
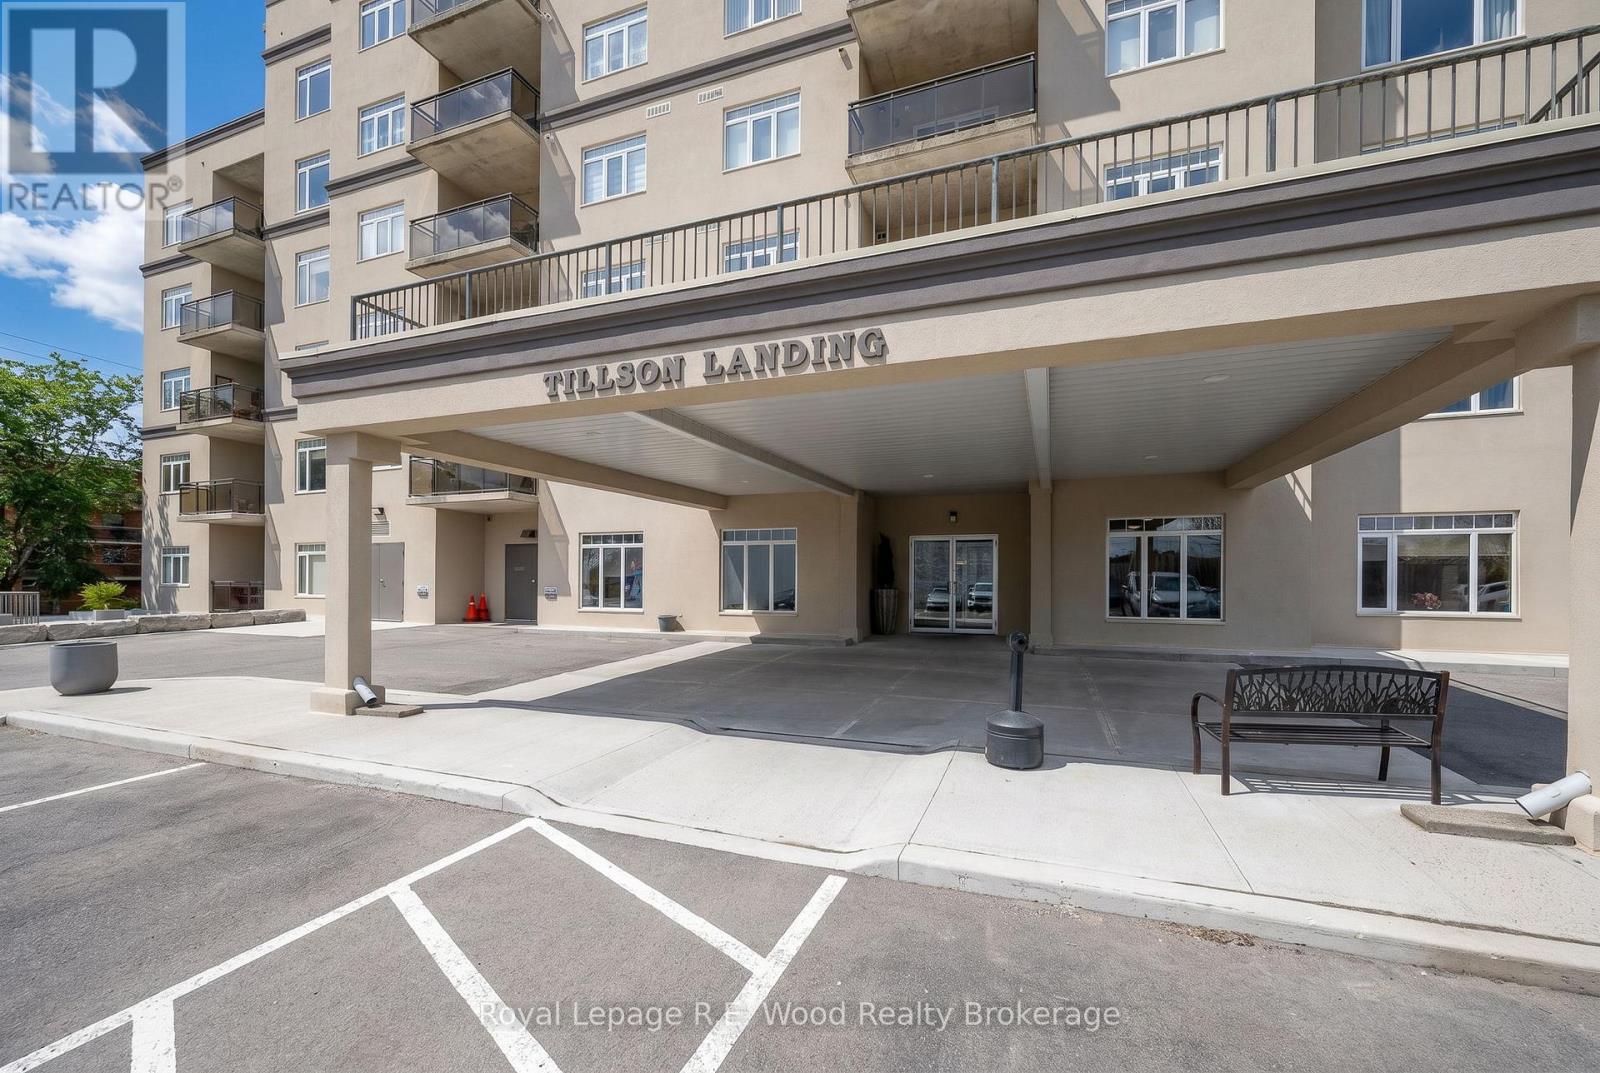
205 - 80 Bridge Street E
Tillsonburg, Ontario
Welcome to Unit #205 at 80 Bridge Street East in the heart of desirable Tillsonburg-where comfort, convenience, and style come together in the sought-after Tillson Landing condominium. This beautifully maintained second-floor unit offers a well-designed layout featuring a spacious primary bedroom complete with a private ensuite, a generous guest bedroom, and a second full bathroom-perfect for visitors or additional family members. The inviting foyer greets you with an oversized closet and flows seamlessly into the open-concept living space.The solid oak kitchen is a standout, showcasing durable surface countertops, a breakfast bar, and plenty of room to cook and entertain. Adjacent, a dining area and bright, well-appointed living room create an ideal setting for both everyday living and hosting. Engineered hardwood flooring runs throughout, enhanced by abundant natural light and unobstructed westerly views, which can also be enjoyed from the private balcony-perfect for relaxing evenings. Additional highlights include in-suite laundry, aquatherm hot water heater for improved in suite heating efficiency, secure building entry, underground parking, and a dedicated storage locker. Residents enjoy access to excellent amenities such as an exercise room, party/entertaining space with kitchen, workshop, and even a self car wash station. Professionally managed and meticulously maintained, Tillson Landing offers peace of mind and a like-new living experience. Ideally located within walking distance to shops, services, and all the conveniences of uptown Tillsonburg, this is an exceptional opportunity for easy, low-maintenance living. Simply move in and start enjoying everything this wonderful community has to offer! (id:63476)
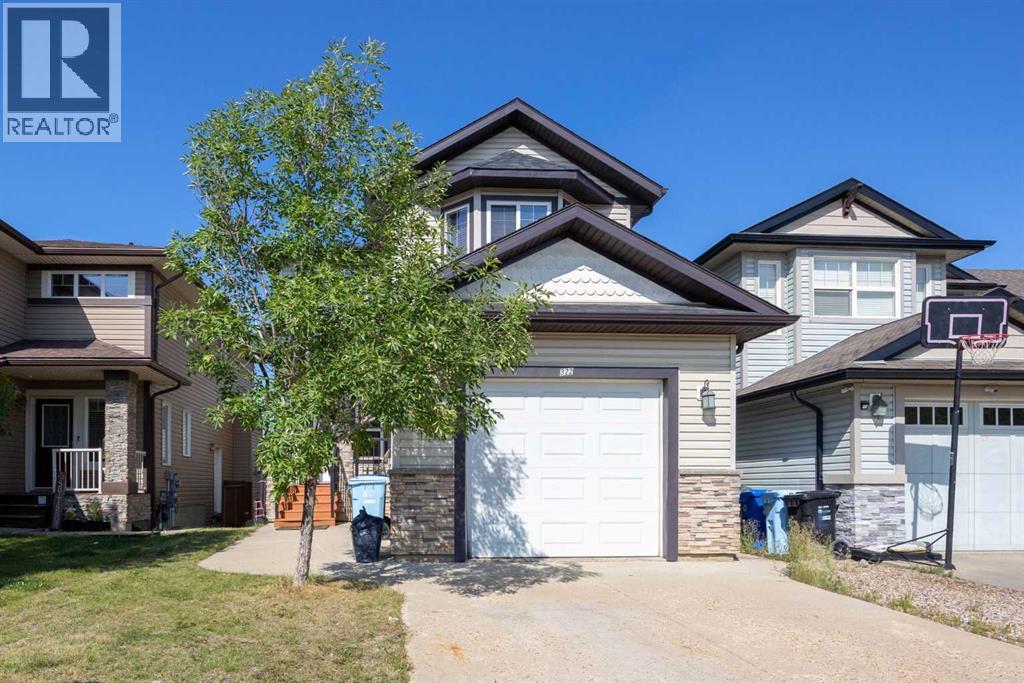
322 Grosbeak Way
Fort Mcmurray, Alberta
CUSTOM BUILT. BACKING GREEN SPACE. 2 MASTER SUITES. WALKOUT BASEMENT WITH FULL KITCHEN. SEPARATE ENTRANCE. 6 BEDROOMS. 5 FULL BATHROOMS. MOVE IN READY.Welcome to 322 Grosbeak Way, a ONE OF A KIND CUSTOM BUILT HOME designed with functionality, flexibility, and quality in mind. This is NOT your typical cookie cutter home. Every corner and every inch of this property has been thoughtfully designed and utilized to maximize space, comfort, and everyday living.Offering 6 BEDROOMS, 5 FULL BATHROOMS, 2 MASTER SUITES, and a FULLY DEVELOPED WALKOUT BASEMENT WITH A FULL KITCHEN AND SEPARATE ENTRANCE, this home is perfect for large families, multi generational living.Freshly painted with NEW FLOORING throughout, this home is MOVE IN READY. The spacious front entry welcomes you into an EXECUTIVE STYLE LIVING ROOM featuring HARDWOOD FLOORING and a TILE SURROUND GAS FIREPLACE.The beautifully appointed kitchen is designed for both everyday living and entertaining, featuring GRANITE COUNTERTOPS, A GAS STOVE, AMPLE CABINETRY, and a BREAKFAST BAR. The bright dining area overlooks the backyard and GREEN SPACE, creating a peaceful setting for family meals.Upstairs, the PRIMARY SUITE offers large windows, a WALK IN CLOSET with built in shelving, and a luxurious ensuite featuring GRANITE COUNTERTOPS, a JETTED TUB, and a SEPARATE SHOWER. A SECOND MASTER SUITE with its own FULL ENSUITE provides exceptional flexibility for extended family or guests. Two additional bedrooms and another full bathroom complete the upper level.The FULLY DEVELOPED WALKOUT BASEMENT includes a FULL KITCHEN, SEPARATE LAUNDRY, TWO SPACIOUS BEDROOMS, and a FULL BATHROOM, making it ideal for extended family or as a mortgage helper.Step outside to the HUGE DECK overlooking GREEN SPACE with beautiful views, offering the perfect place to relax or entertain. The ATTACHED GARAGE with SIDE ENTRY ACCESS and spacious backyard complete this exceptional property.Homes offering this level of CUSTOM DESIGN, VERSATI LITY, and BACKING GREEN SPACE are rarely available. Schedule your private viewing today. (id:63476)

1007 Popular
Rural Athabasca County, Alberta
Discover your dream lakefront retreat in the Summer Village of Bondiss on beautiful Skeleton Lake. This unique waterfront property features two charming cottages on one lot, offering the perfect setup for extended family, guests, or a fantastic investment opportunity. Tucked away in a quiet cul-de-sac with the golf course right behind the property, you'll enjoy the peaceful setting while being surrounded by everything Skeleton Lake is known for—boating, fishing, swimming, and endless summer memories. The property offers a total of 5 bedrooms (2 bedrooms in the main cottage and 3 in the cabin) and 2.5 bathrooms (1.5 Bathrooms in main cottage and 1 bathroom in the cabin), along with a sandy beach shoreline, although water levels are currently a little higher than usual this season PLUS a boat house at waters edge making it convenient for all your toys. This is a rare opportunity to own an exceptional lakefront property in one of Skeleton Lake's most desirable locations. (id:63476)

169 Beaveridge Close
Fort Mcmurray, Alberta
169 Beaveridge CloseExecutive Family Home on a Corner Lot — Triple Garage · Legal Suite Executive family residence with a 2-bedroom legal suite — impeccable design, premium finishes and room for everyone. Grand foyer leads to a main-floor bedroom with a 4pc ensuite for aging parents or a spare room for guests, and a 2 pc powder room. for convenience. Entertain in the gourmet chef’s kitchen featuring built-in ovens, gas cooktop, high-output hood, built-in dishwasher, double-door fridge with ice maker, an enormous island with wired eating bar, and a walk-in pantry, opening to the dining and living areas. The living room showcases a stone fireplace with custom built-ins, oversized windows bathing the space in natural light, and patio doors to a private, professionally landscaped yard and deck. Built-in surround sound system completes the main living experience.Upstairs, enjoy a large bonus/media room, a luxurious primary suite with expansive walk-in closet and spa-style ensuite (soaker tub, oversized shower, double vanities and private (toilet), two more generous bedrooms, and a well-appointed laundry with sink and cabinetry. You have lots of natural light with the big windows above the staircase.Fully finished basement offers a two-bedroom legal suite with separate entrance, full kitchen, living area, 4-pc bath and private laundry — ideal for rental income or multigenerational living.Exceptional exterior and garage amenities: corner lot with immaculate landscaping, fenced yard, extra-wide driveway, 3-car heated garage with side man door and 220V wiring, oversized side gate for toys/SUVs, LED fence lighting, and a an electrical outlet on the fence for the tenants to plug their vehicle in. A flawless blend of luxury, functionality, and income potential — a standout executive home. (id:63476)
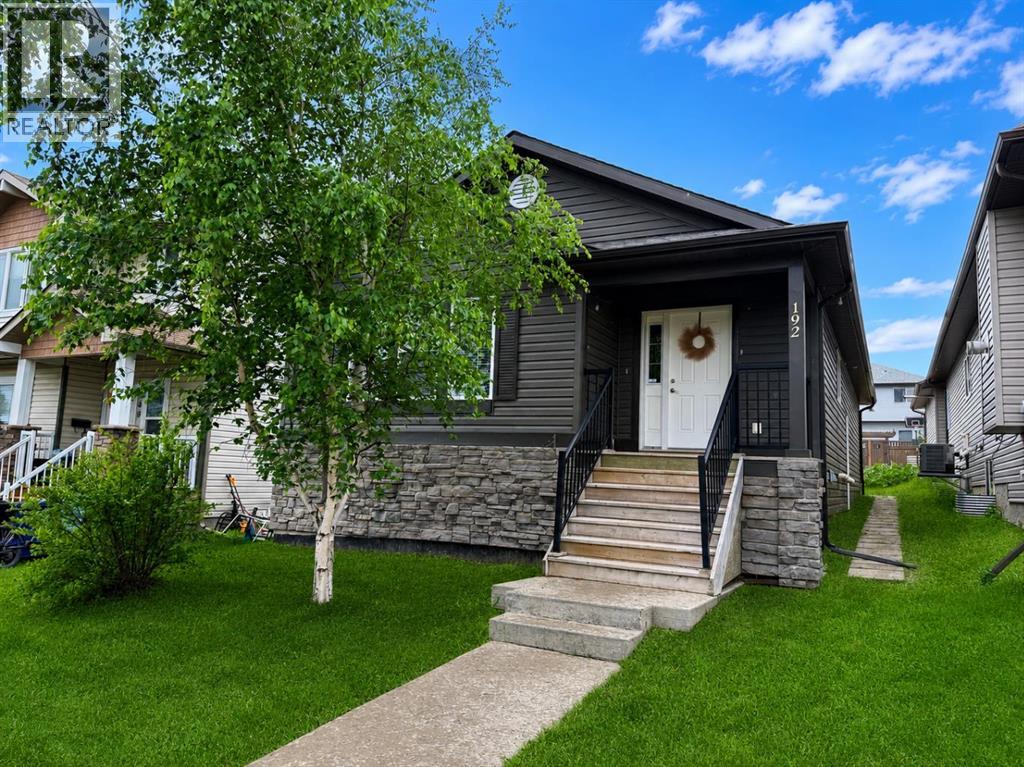
192 Crane Rise
Fort Mcmurray, Alberta
Welcome Home! This well-maintained bungalow offers a bright, open-concept living room, dining area, and kitchen with plenty of cabinet and counter space, making it ideal for everyday living and entertaining.Down the hall, you'll find a spacious primary bedroom complete with a walk-in closet and a private 4-piece ensuite. Two additional bedrooms, another 4-piece bathroom, and a convenient main floor laundry room complete the main level.The fully finished basement has its own separate entrance and features a large family room, second kitchen, three additional bedrooms, a 4-piece bathroom with a stackable washer and dryer, a generous storage room, and a cold room. With plenty of space and a functional layout, this home offers lots of possibilities.Title insurance will be provided in lieu of a Real Property Report. (id:63476)

163 49 Street
Delta, British Columbia
Custom built home on quiet street in upper Tsawwassen. This unique property has a totally detached 1080 square foot garage. Perfect for home business or car enthusiast, with 8 exterior parking 4 covered parking spots and a studio suite. Lots of parking for RV's, Boats and trailers. This beautiful home features 3 bedroom up and large open floor plan on main level with huge great room area. This rare find is perfect for anyone needing lots of parking for RV's, boats, cars and trailers. (id:63476)
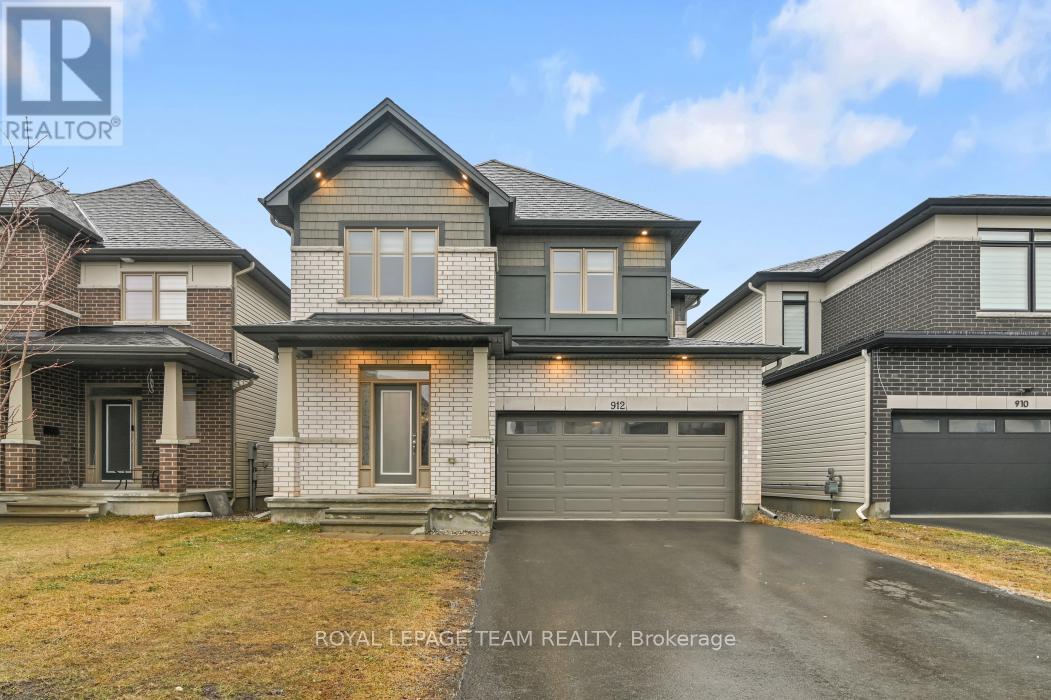
912 Duxbury Lane
Ottawa, Ontario
Don't miss this rare opportunity that this listing provides. This one is truly a 10+. Schedule your private viewing today! (id:63476)
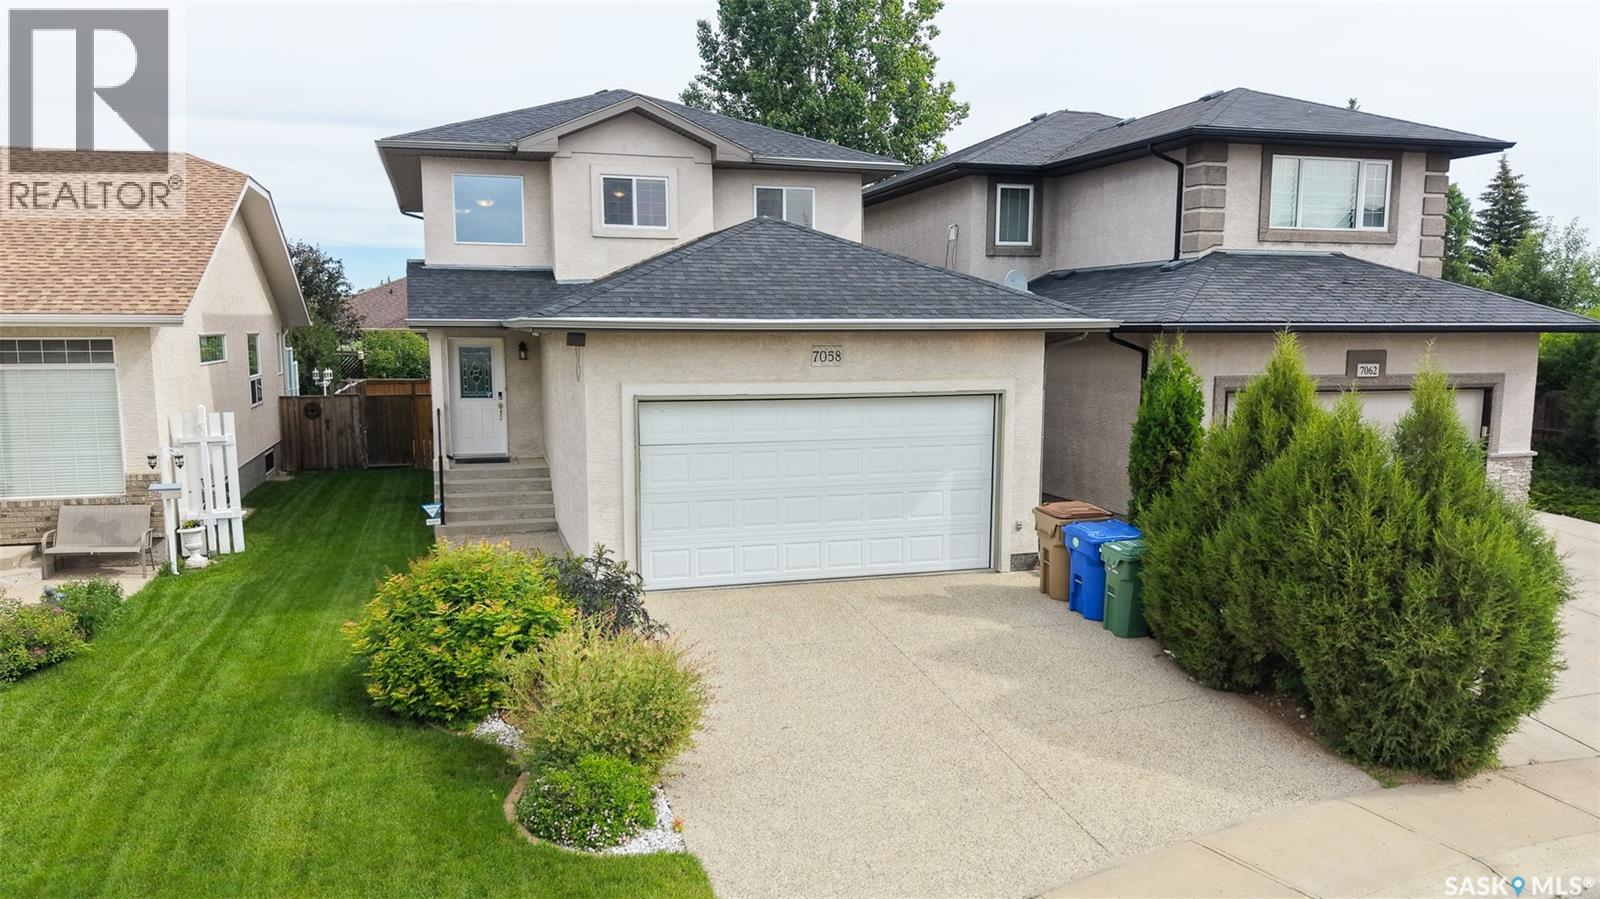
7058 Wascana Cove Drive
Regina, Saskatchewan
Welcome to 7058 Wascana Cove Drive in the neighborhood of Wascana View situated near Wascana View Park, École Wascana Plains School and just minutes away from the many amenities along Chuka Boulevard. The front yard has a lush lawn, trees and shrubs and a double exposed aggregate driveway that leads to the 20 x 24 double, attached garage. The fully fenced backyard is beautifully landscaped. Complete with a spacious deck with glass railing, greenery, decorative rock features and plenty of outdoor living space. Entering the home you’re welcomed by an inviting foyer with a coat closet, space for decorative furnishings or a bench and access to the garage. A 2 piece bathroom is next followed by the laundry room with included washer and dryer. It’s connected to the oversized pantry that leads through to the kitchen. The living room has bright windows and stunning hardwood flooring. The open concept flows into the dining room with space for a table and chairs and patio doors that open up into the backyard. The kitchen has a wrap-around counter top with bar seating, ample counter and cupboard space, access to the previously mentioned pantry and the stainless steel fridge, stove, dishwasher and hood fan are all included. Upstairs, the second floor begins with a versatile bonus room that makes a wonderful home office space. Following that are two good sized bedrooms and the main 4 piece bathroom. Completing the second level is the spacious primary bedroom with two windows overlooking the backyard and a walk in closet. The partially finished basement offers wonderful potential for future development. The recreation room is currently being used as a home gym and the equipment is negotiable. It already includes a fourth bedroom and a 3 piece bathroom, making it ideal for guests, teenagers or extended family living. This home also features central air conditioning, newer shingles, a central vacuum system, 100 amp electrical panel, a high efficiency furnace and HRV. (id:63476)
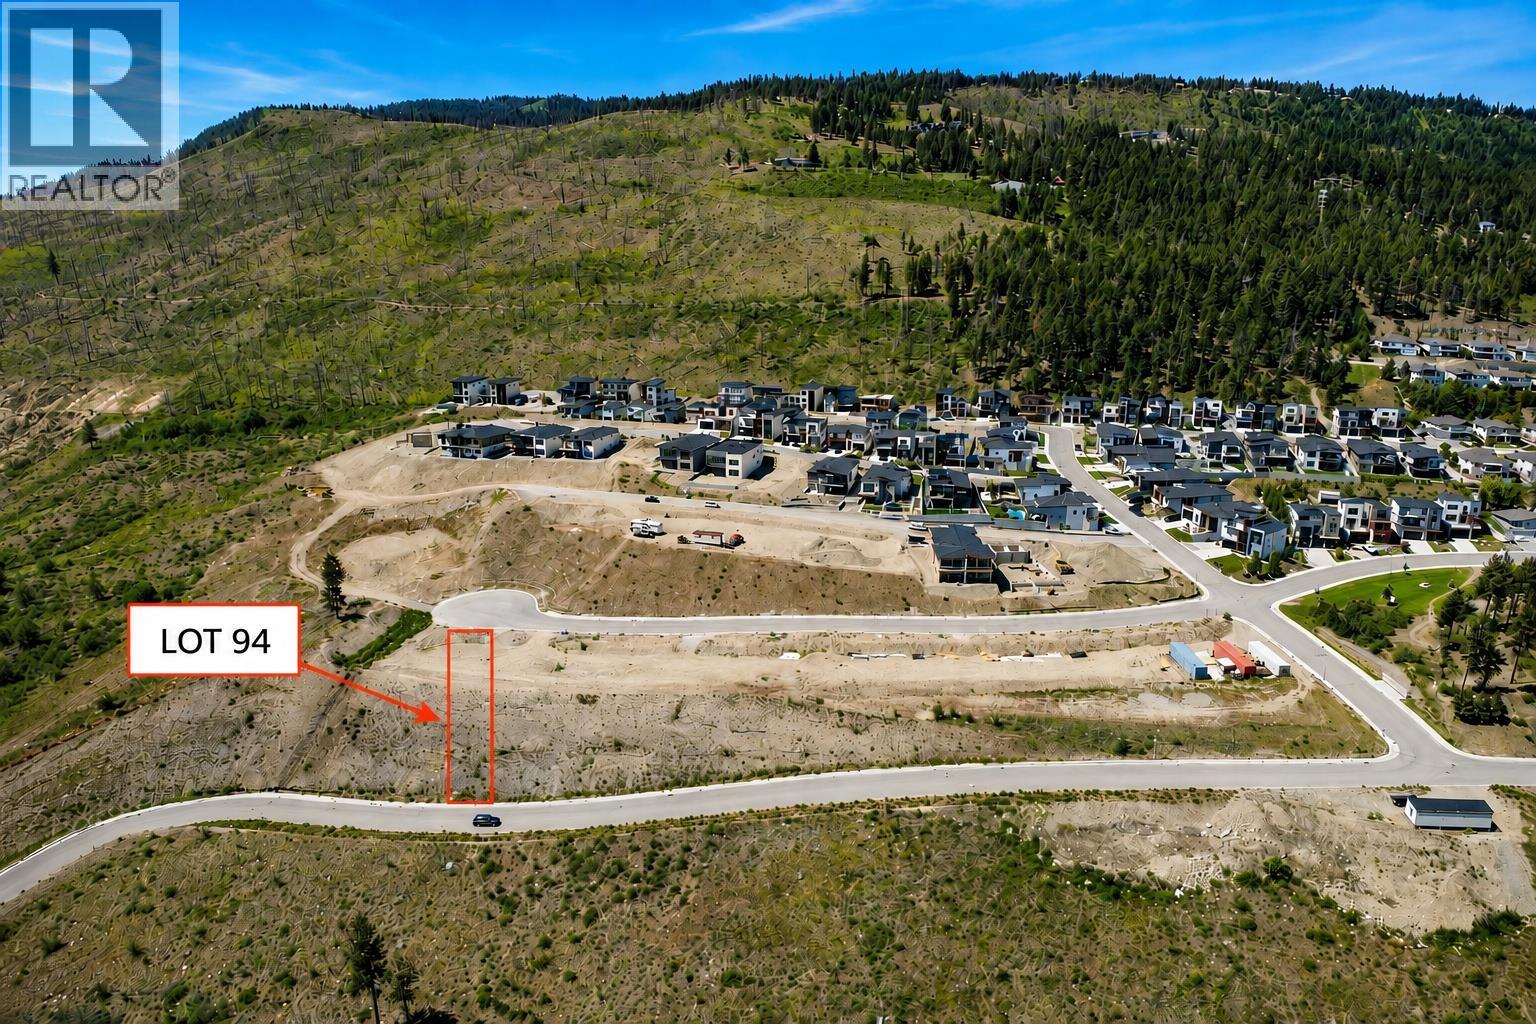
3779 Morningside Drive Lot# Trails 94
West Kelowna, British Columbia
Breathtaking lake and city views from Lot 94 at The Trails — West Kelowna’s newest master-planned community! This residential building lot offers the flexibility to create the home that’s right for you. Choose from the developer’s thoughtfully designed floor plan or bring your own plans and vision, subject to The Trails community design guidelines. Buyers may also choose to have the developer build their home or bring their own preferred builder. Set on the picturesque hillsides of Glenrosa, The Trails is designed to take advantage of panoramic Okanagan views while offering an exceptional lifestyle. Enjoy an expansive network of walking, hiking and biking trails, with beaches, golf courses and renowned Okanagan wineries all within easy reach. The Glenrosa neighbourhood offers convenient access to schools, community services, shopping and restaurants, while future plans for The Trails include additional retail and support services within the community. A rare opportunity to secure your homesite in a thoughtfully planned community and build on your terms. Bring your builder, bring your vision, or take advantage of the developer’s existing home design and building expertise. Discover the possibilities at The Trails! (id:63476)
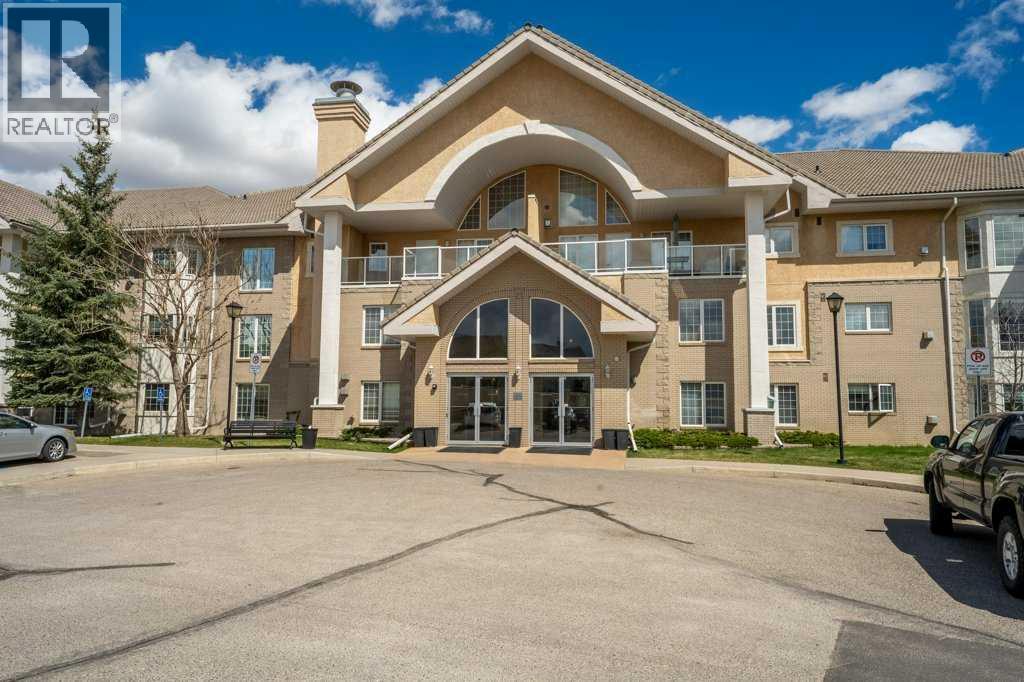
136, 728 Country Hills Road NW
Calgary, Alberta
Welcome to comfortable and convenient 55+ living in this spacious 2 bedroom, 2 bathroom apartment offering a functional open concept layout and an impressive list of amenities. As you enter the suite, you are greeted by a bright kitchen and living area that creates an inviting space for everyday living and entertaining. The living room has a beautiful view of arriving and departing planes! The thoughtful floor plan offers excellent separation between the bedrooms for added privacy. Down the hall, you will find a full bathroom with a stand-up shower and linen closet, a separate nice sized laundry room complete with a sink and included stand-up freezer, and a generously sized second bedroom. On the opposite side of the suite, the primary bedroom features dual walk-through closets leading to a private ensuite with a full tub and shower combination, this bathroom also includes a convenient linen closet for additional storage. Enjoy your morning coffee or unwind in the evening on the balcony. The suite also includes underground parking complete with a storage unit right in front of your parking stall. This well-managed 55+ building offers exceptional amenities including an indoor pool, hot tub, fitness area, billiards room, library, guest suites, and a party room, creating a true community atmosphere with everything you need right at your doorstep. There are also lots of planned events to attend, bingo night, dinners, monthly birthday celebrations and many more! Located in a highly convenient area, appreciate the easy access to nearby grocery stores, shopping, golf course and a variety of restaurants, many of which are within walking distance. Whether you are running daily errands, meeting friends for coffee, or dining out, everything you need is just minutes from home. (id:63476)
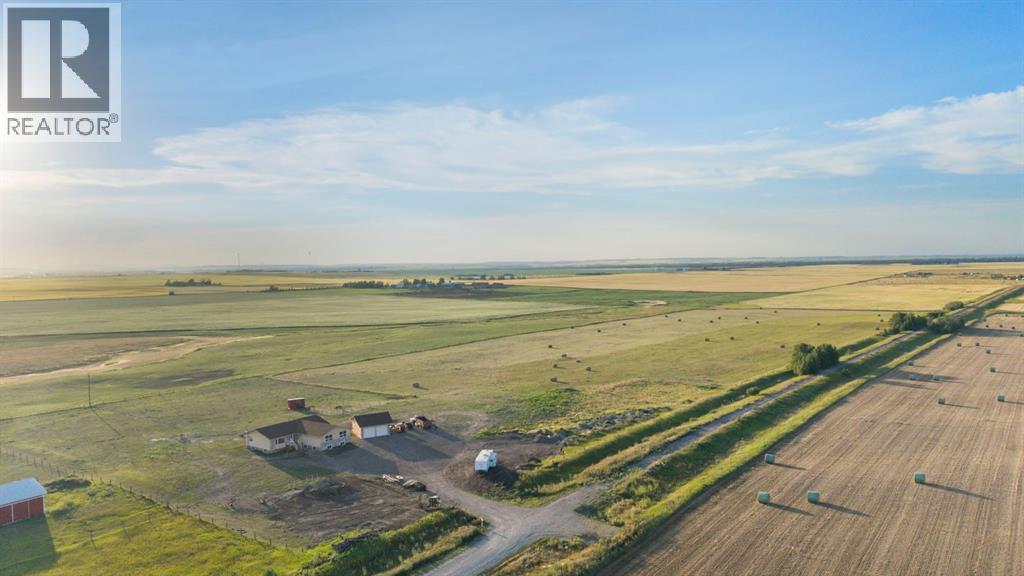
578099 83 Street E
Rural Foothills County, Alberta
Escape to the country and soak in the fresh air less than ten minutes south of High River on this breathtaking 34.28-acre property, featuring an extensively updated 2,398-square-foot bungalow lovingly relocated onto a brand-new foundation. This is an idyllic place to watch your family grow, raise livestock, and take in spectacular mountain sunsets from your west-facing deck. Inside, the massive kitchen overlooks the pastures and mountains, boasting stainless steel appliances, ample storage, and expansive counter space that flows seamlessly into an informal dining area. The sprawling main floor is designed for both entertaining and relaxing, offering a formal dining area, a bright second living room with a large bay window, and a cozy sunken living room centered around a gas fireplace. Down the hall, you will find four large bedrooms, including a luxurious primary suite complete with a big walk-in closet and a 5pc ensuite featuring dual sinks, a soaking tub, and a walk-in shower. The three additional bedrooms share a massive 5pc bathroom equipped with dual sinks to easily accommodate the whole family. Rounding out this incredible country estate is an oversized double garage for your vehicles and tools, plus a sprawling unfinished basement offering over 2,200 square feet of endless potential to be developed exactly how you envision. ADDITIONAL FEATURES: 1978 home on new 2025 Foundation, 2025 electrical panel and most electric with 60 amp sub panel in garage, 2025 roof, 2013 Furnace, 2025 Hot water tank, plumbing 2026, well 2025 and septic tank and field 2026, brand new flooring, kitchen, bathrooms, trim, doors, decking, paint. (id:63476)
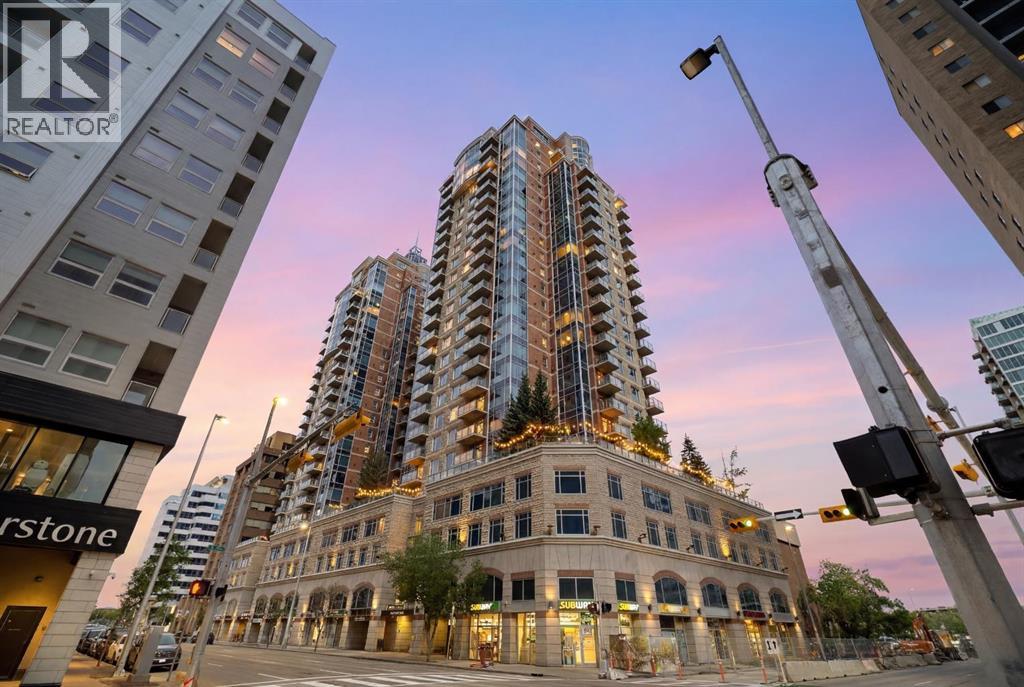
1906, 910 5 Avenue SW
Calgary, Alberta
Live above the energy of downtown with the comfort, convenience and polish of an executive building. This 19th-floor corner residence at Five West Phase II offers the lifestyle many downtown buyers are looking for - walk to work, enjoy the Bow River pathways, unwind at Prince’s Island Park, meet friends on Stephen Avenue, or cross into Kensington for dinner. Bright, modern and move-in ready, this is city living without giving up comfort, parking, storage or style.Inside, the home has been beautifully refreshed with NEW FLOORING, fresh paint and updated lighting, creating a clean contemporary feel with NO CARPET anywhere. The open-concept living space is surrounded by FLOOR-TO-CEILING windows, bringing in exceptional natural light and showcasing elevated city views. The corner layout makes the home feel open and airy, while the gas FIREPLACE adds warmth and comfort.Step out onto the private glass-railed balcony to enjoy city and Bow River views - a great spot for morning coffee or an evening drink above the activity of downtown.The kitchen is both functional and social, featuring GRANITE countertops, full-height cabinetry, pantry storage, a large island with seating, and stainless steel appliances including a newer fridge and stove. A dedicated dining area adds flexibility for everyday meals, hosting friends or working from home.The spacious bedroom continues the bright feel with large windows, generous closet space and convenient direct access to the four-piece bathroom. Central AIR CONDITIONING, in-suite LAUNDRY, a titled heated UNDERGROUND PARKING stall and a separate STORAGE locker add everyday comfort and practicality.Five West II offers the everyday conveniences that make downtown living easier, including concierge service at the entrance, secure indoor visitor parking, a resident lounge and party room, and a car wash bay.Bright, modern and move-in ready, this corner-unit home offers the kind of downtown lifestyle that is hard to duplicate - elevat ed views, natural light, secure parking, concierge service and the city at your doorstep. (id:63476)
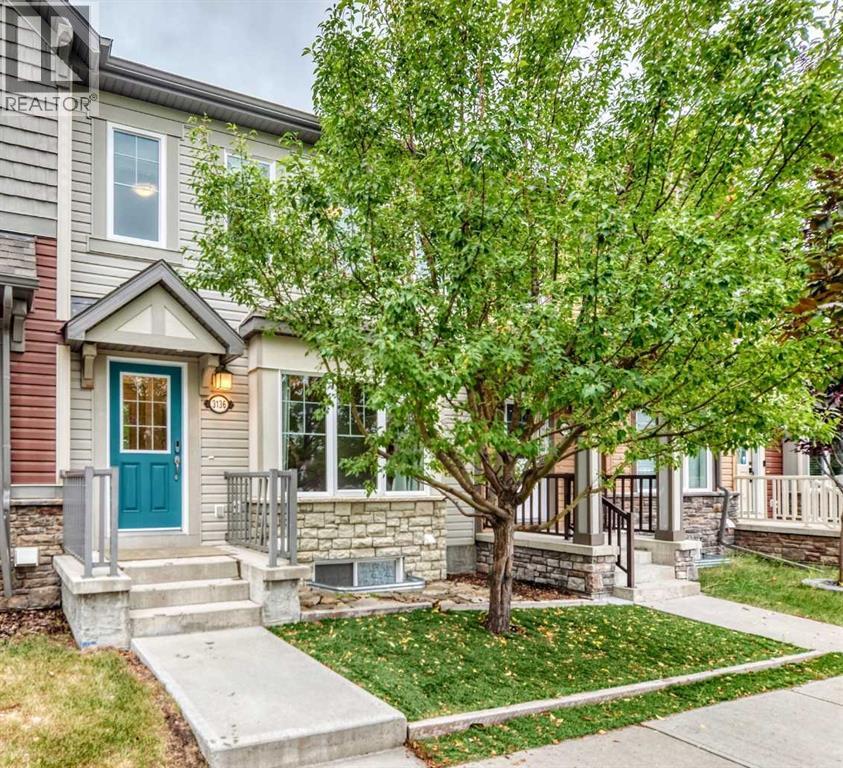
3136 Windsong Boulevard SW
Airdrie, Alberta
Welcome to this beautifully maintained 3-bedroom, 3.5 bathroom townhouse with NO CONDO FEES! A former show home offering modern style, thoughtful upgrades, and plenty of space for individuals, couples, and families alike.The open-concept main floor is bright and inviting, featuring a stylish kitchen with a central island perfect for morning coffee, casual meals, or entertaining. The kitchen also includes a built-in water filtration system and upgraded appliances throughout. The spacious layout provides excellent flow between the kitchen and living areas, making everyday living and hosting guests effortless.Upstairs, you’ll find 3 generously sized bedrooms, convenient upper-floor laundry, and a versatile bonus living space that’s ideal for family movie nights, a play area, or a work from home office.The fully finished basement adds even more functional living space, complete with a full bathroom and a large storage room. Whether you need room for guests, hobbies, recreation, or a growing family, this level offers plenty of flexibility.The double attached garage is immaculate and features upgraded electrical and bright lighting, making it an excellent space for a workshop or the mechanic in the family.One of the home's standout features is the spacious 10' x 20' patio offering the perfect spot for summer BBQs, outdoor entertaining, or relaxing with family and friends.Located in Airdrie’s popular, family friendly community of Windsong, this home combines comfortable living with an active lifestyle. Enjoy easy access to Deerfoot Trail and convenient commutes to Calgary, CrossIron Mills, Costco, local schools, and a variety of great dining options. 2 K–12 schools are within walking distance, making this an excellent location for families with school aged children.Windsong offers an impressive selection of amenities designed for an active lifestyle, including a skate park, water park, bike pump track, four baseball diamonds, outdoor hockey rink, basketball and beac h volleyball courts, walking and biking trails, and multiple expansive playgrounds all within walking distance from your front door!Future-focused buyers will also appreciate that the community is home to Airdrie’s upcoming new Recreation and Aquatic Centre.With its spacious layout, finished basement, upgraded features, double attached garage, generous patio, and **NO CONDO FEES** this home offers an exceptional opportunity to enjoy modern living in a vibrant, welcoming community built for connection and an active lifestyle. (id:63476)
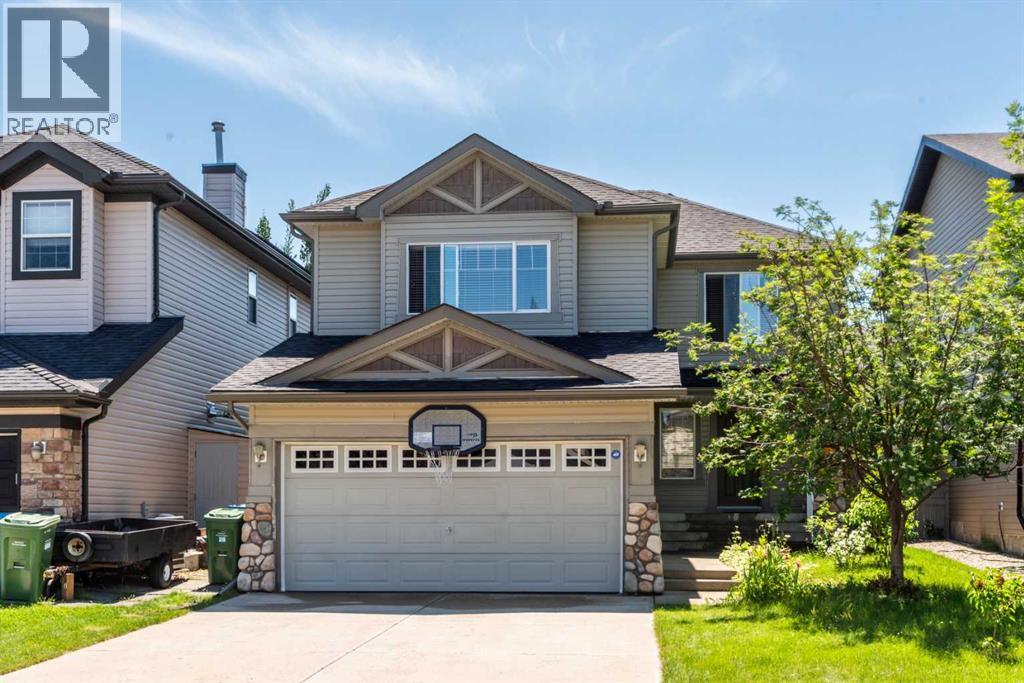
27 Bridlerange Circle SW
Calgary, Alberta
This beautiful home in Bridlewood, situated on a very quiet street, is ready for new owners. The word that really define this home is SPACIOUS . Every single room in this house is BIG, BIG, BIG.The moment you enter the house you see an impressive foyer, generous living room and spacious kitchen and dinning room, facing South . The kitchen has good quality stainless steel appliances and a two oven stove. The main floor boasts tall windows that let lots of light in. LVP floors in the living room and all bedrooms and the bonus room. There is also a pantry , a laundry room and a 1/2 bath on main floor . On the upper floor you will find the bonus room, a master bedroom with ensuite bath and walk-in closet and two additional bedrooms. The huge basement ( with high ceiling ) is waiting for your ideas to develop it as you wish . The yard is fenced and it has low maintenance TURF GRASS. The water tank has been replaced in 2025 and the roof has been changed in 2022. Very close to Glenmore Academy Christian School, J J O'Brien and Bridlewood School. The house has been professionally cleaned , including the inside and outside windows and siding cleaning . Come by to take a look! before someone else snatches this gorgeous home! (id:63476)

308, 1817 14a Street SW
Calgary, Alberta
Top Floor Camelot Terrace Condo – Location, Comfort & Value. This Camelot Terrace is a well-established and highly desirable community known for its convenience and livability. This bright and well-maintained condo offers a thoughtful layout designed for comfortable everyday living. Large windows bring in plenty of natural light, creating a warm and inviting atmosphere throughout the space. The living room wood burning fireplace is a highlight with a vaulted ceiling and dining area that flow nicely out to a private balcony with views, making it ideal for both relaxing and entertaining. The kitchen is functional and efficient, with ample counter space, and the primary bedroom is lofted, generously sized with a 2pc ensuite, all offering great flexibility whether you’re working from home. Additional highlights include: a secure buildingone dedicated carport parking stall, a well-managed complex, excellent access to downtown Calgary, shopping, transit, parks, and major routes. Whether you’re a first-time buyer, investor, or looking for a low-maintenance lifestyle, this Camelot Terrace condo presents a great opportunity in a fantastic location. (id:63476)

2714 74 Avenue SE
Calgary, Alberta
Excellent investment opportunity in Ogden with strong rental income potential! This spacious 6-bedroom bungalow offers approximately 1,718.9 sq. ft. of total finished living space, including a fully developed basement with 3 additional bedrooms, a full bathroom, and egress windows. The main floor features 3 bedrooms, a full bathroom, and the primary kitchen, providing a functional layout for shared accommodation or a large family.Currently generating approximately $3,100/month in rental income with 5 of 6 rooms occupied, this property offers potential to increase income to approximately $3,700/month when fully rented *. The home is located near the future Green Line LRT, adding long-term growth potential and convenience for tenants.The property includes a large backyard, an additional side entrance, and a flexible layout with potential for future customization (subject to City requirements and permits). An excellent opportunity for investors looking for an income-producing property in a growing Calgary community. (id:63476)
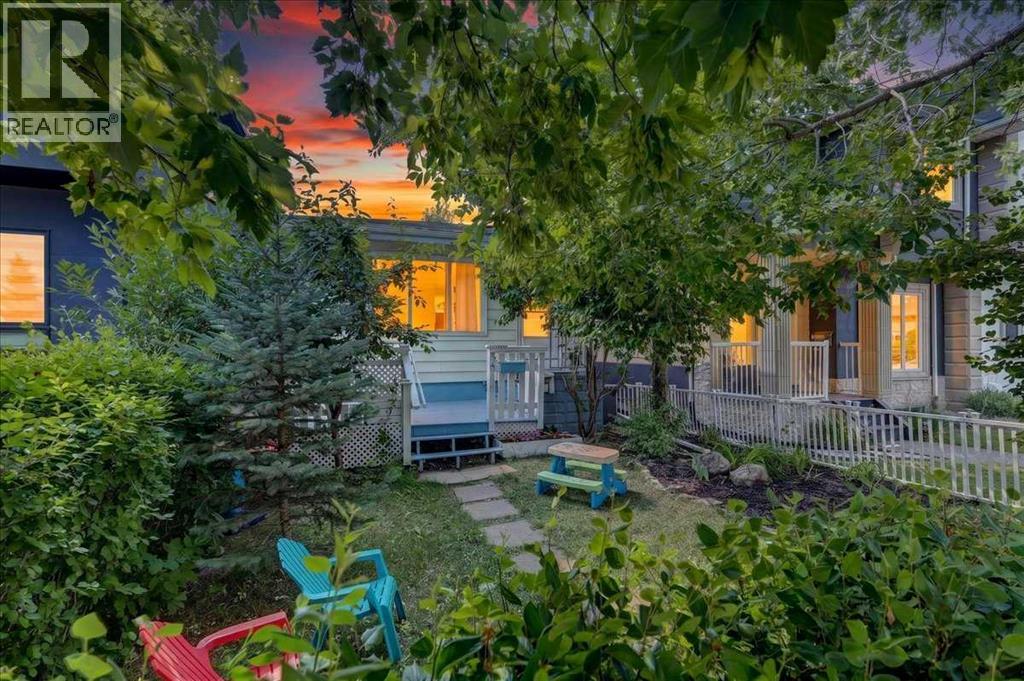
3911 1 Street NW
Calgary, Alberta
Investment opportunities like this are becoming increasingly difficult to find. Offering immediate rental income, two self-contained living spaces, and the long-term advantages of owning a detached home in the established community of Highland Park, this property is an excellent addition to any real estate portfolio.Located in the desirable inner-city community of Highland Park, investors will appreciate the strong rental appeal created by convenient access to downtown Calgary, Centre Street, Edmonton Trail, Deerfoot Trail, public transit, parks, schools, shopping, restaurants, and nearby amenities. The central location continues to attract tenants seeking affordable housing with excellent access throughout the city, making this a smart long-term investment.The property features two separate living spaces, providing excellent income potential and flexibility. The main floor offers a well-maintained two-bedroom, one-bathroom living space with its own private washer and dryer. Thoughtful updates completed in approximately 2015 provide a move-in-ready living environment that continues to appeal to quality tenants.The lower level features a separate one-bedroom, one-bathroom illegal suite, also complete with its own private washer and dryer. One of the standout advantages of this property is that both are currently occupied under one-year lease agreements, providing immediate rental income from day one and reducing the uncertainty and costs associated with securing new tenants. Outside, the detached single garage further enhances the property's desirability by providing secure parking, additional storage, or flexible space for tenant use. An increasingly valuable feature for rental properties in established inner-city neighbourhoods.Whether you are looking to expand your investment portfolio, enter the Calgary rental market, or secure a property with future redevelopment potential commonly associated with established inner-city communities, this property offers ou tstanding value. Combining immediate cash flow, a detached home, two income-producing living spaces, a detached garage, and an exceptional Highland Park location, this is an investment opportunity well worth your consideration. (id:63476)
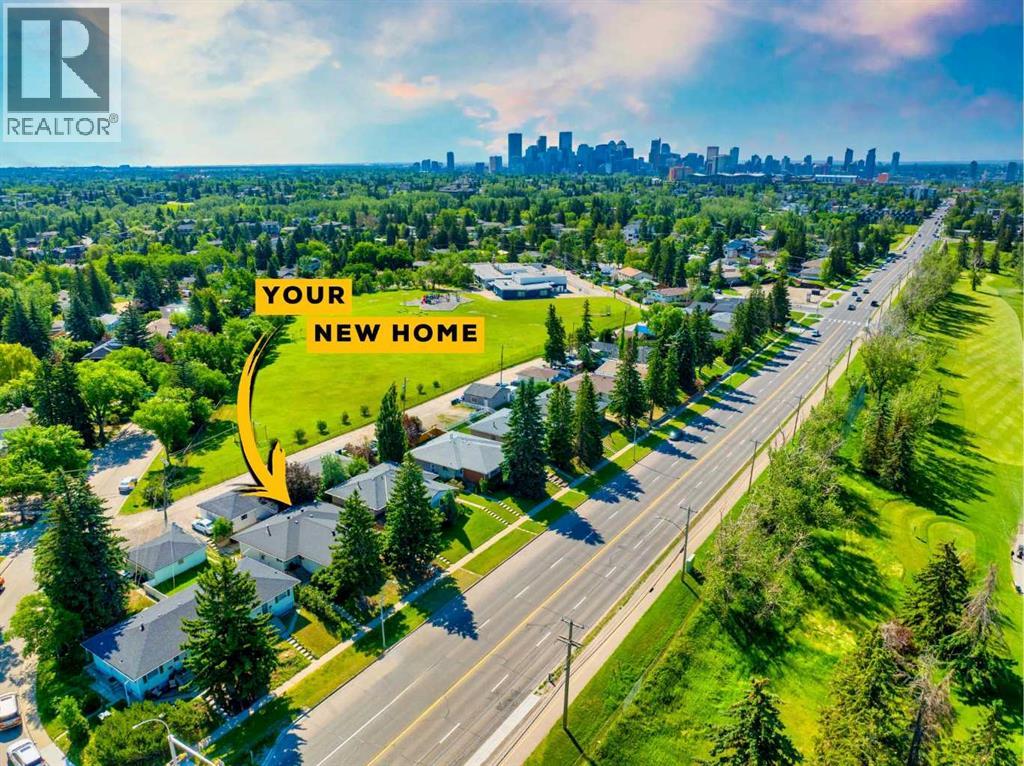
3224 14 Street NW
Calgary, Alberta
An exceptional turnkey investment opportunity generating over $95K gross income in the highly sought-after community of Rosemont. This fully renovated fourplex offers four self contained units, each featuring two spacious bedrooms, a full bathroom, separate laundry, and modern finishes completed in 2022. With fully legal basement suites and low-maintenance interiors, this property is designed to maximize cash flow while minimizing ongoing upkeep.Ideally situated with easy access to downtown Calgary, SAIT, and the University of Calgary, the location consistently attracts a strong tenant pool, helping to ensure stable occupancy year after year. Residents will appreciate the unique setting backing onto green space and fronting directly onto Confederation Park Golf Course, providing attractive views and a desirable lifestyle rarely found in income properties.Currently generating $7,950 per month in rental income and offering an approximate 5.2% cap rate, this is a compelling opportunity for investors seeking a well-positioned asset with strong income potential in one of Calgary’s most established and desirable inner-city communities. (id:63476)

121, 1719 9a Street SW
Calgary, Alberta
The only multi-level townhouse available in The Block—and one of the few opportunities in Lower Mount Royal to own a condo with a private attached garage! Let's be honest, downtown parking can be a headache. Here, you'll enjoy the rare luxury of pulling directly into your own attached garage with room for two (tandem) vehicles plus extra storage. No elevators, no parkades, no scraping windows in winter.Inside, this spacious 3-level townhouse offers an open-concept design with quartz countertops, two-tone cabinetry, stainless steel appliances, loads of windows, and outdoor access on every level, plus a gas hookup for your BBQ. Upstairs, you'll find TWO primary bedrooms - each with its own private ensuite! Plus, convenient top-floor laundry and main-floor powder room for added functionality for guests.Built by Homes by Avi (Canada’s 2026 Builder of the Year), The Block is centred around a beautifully landscaped common courtyard with benches and string lights, which creates a sense of serenity and community while placing you just steps from Calgary's best restaurants, cafes, shops, and nightlife. Stylish, functional, and exceptionally rare, this is inner-city living without the compromises! (id:63476)

261074 Township Road 262
Rural Rocky View County, Alberta
Set on 20 fully fenced acres just 20 minutes from CrossIron Mills, this exceptional Rocky View County property offers the perfect blend of country living, equestrian functionality, and versatile workspace potential. Ideally located along Highway 566 with pavement right to the driveway, opportunities like this are increasingly rare. At the heart of the property is a character-filled sandblasted log home surrounded by mature trees, shelter belts, and established landscaping that create both privacy and a true sense of country living. Warm and inviting, the home offers a beautiful main floor living room filled with natural light and anchored by a wood-burning fireplace, a formal dining room, spacious kitchen, generous pantry storage, and a convenient laundry/bathroom off the main entrance. Upstairs, you will find four exceptionally large bedrooms along with the main shared bathroom, offering ample space for family living or guests. Designed with the horse enthusiast in mind, the property features steel-fenced paddocks with automatic waterers, two large pastures, a smaller riding pasture, and a horse shelter. Two wells service the property, adding further practicality and flexibility.The impressive barn/shop offers endless possibilities. Configured for up to four large stalls with water, plus a dedicated wash bay with hot and cold plumbing, it is equally suited for equestrian use or as a fully functional shop space. Over-height double doors allow you to drive a truck and horse trailer straight through with ease, while an additional garage bay provides the perfect setup for mechanical work, storage, or equipment maintenance. A studio with a full bathroom offers ideal accommodations for hired help or guests. For those seeking flexibility beyond horses, this property easily adapts to a variety of rural lifestyles and business uses. Store and service your RV or travel bus, operate a small hobby farm with the existing hen house and rabbit hutch, or take advantage of the sho p capabilities for trucks, equipment, or commercial storage. A rare opportunity to own a highly functional acreage with exceptional access, infrastructure, and versatility, all within an easy commute to Calgary. (id:63476)

6036 4 Street NE
Calgary, Alberta
***Investor Alert*** Welcome to this well-maintained home recently upgraded in a quiet, well established neighbourhood, lined with large mature trees spacious city roads plenty of parking space. The house is situated on a generously sized lot (R-GC) with extended frontage, the property features a fully fenced backyard perfect for families, pets, and added privacy. The Back lane can easily accommodate an extra entrance to the yard for larger outdoor motor vehicle toys such RV's and bikes. The outdoor space continues with a spacious backyard and a large deck, ideal for summer BBQs and entertaining. The double detached garage provides ample parking and storage, adding to the home’s overall functionality specifically in the winter. Inside the home you will find newer finishes throughout, including tastefully updated spa inspired bathrooms, beautiful vanities with plenty of space. With a total of 4 bedrooms and 2 full bathrooms, this property is well-suited for large families, multi-generational living, or investors alike.A key highlight is the fully finished legal suited basement, offering excellent flexibility and income potential. This suite offers separate laundry with high end front load washer and dryer. Also finding in the basement a second bathroom with a stand up shower. Spacious Kitchenette with newer appliances enormous flex room/ dinning area or living room.Conveniently located with easy access to major roadways, commuting is simple and efficient. Public transit is right at your doorstep with a bus route along Centre Street, and you’re just minutes from shopping, schools, parks, and everyday amenities.A great opportunity to own a functional and adaptable property in a desirable borderline NE/NW area of the city. (id:63476)
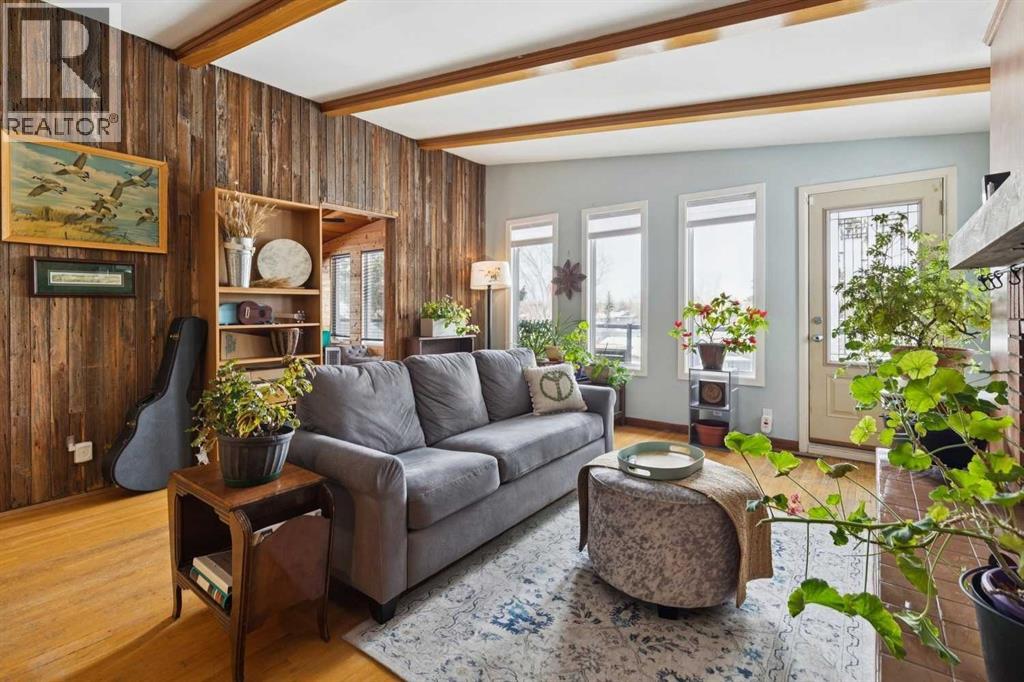
3232 15 Street NW
Calgary, Alberta
Discover a truly one-of-a-kind mid-century reverse walk-out home overflowing with character, timeless charm, and thoughtfully curated updates throughout, offering a rare blend of architectural personality and modern comfort in a sought-after location just down the street from Confederation Park Golf Course, close to schools, and with excellent access around the city. From the moment you arrive, the beautifully landscaped front yard with tiered gardens, stunning perennial plants, and included greenhouse creates unforgettable curb appeal, while inside, the home showcases a warm prairie-inspired aesthetic with reclaimed barn wood (from Saskatchewan) feature wall, rich wood ceilings, exposed beams, hardwood flooring, and two wood-burning fireplaces that add warmth and atmosphere. The bright and spacious main floor features an updated kitchen complete with stainless steel appliances, a large island with breakfast bar seating, abundant cupboard space, and seamless flow into the sun-filled dining and living areas framed by expansive windows, while the oversized front entry offers exceptional storage with numerous closets throughout the home. Also on the main level is a full bathroom, a utility/storage room with laundry and built-in shelving, plus a versatile flex space with soundproofing ideal for a studio, workshop, office, gym, or hobby room. Upstairs, natural light pours into the inviting family room centered around the second wood-burning fireplace, while a massive balcony spanning the entire front of the home creates an incredible outdoor retreat with beautiful views. The upper level offers a rare 4 bedrooms including a stunning front bedroom with soaring cedar ceilings, beams, and picturesque views, while the spacious primary suite features a walk-in closet. The upper full bathroom is well-appointed with dual sinks, adding both style and functionality for busy households. Outside, this property offers multiple inviting spaces to relax and unwind, including the expans ive upper balcony, a very large main-level patio with a portion privately enclosed behind a gate, and additional sitting areas along the side of the home leading to the front entrance. Additional highlights include air conditioning, 2 furnaces, a hot water tank replaced in 2019, a breezeway leading to the double detached heated garage and driveway, plus a greenhouse and multiple backyard sheds for even more storage. Rich in style, warmth, and individuality, this is not your typical home - it is a statement property designed for those who appreciate architecture, craftsmanship, and spaces with soul. (id:63476)

104 Copperstone Terrace SE
Calgary, Alberta
Charming and Functional Design - What a perfect family home, nestled in the desirable community of Copperfield. This delightful 3-bedroom, 2.5-bath residence welcomes you with an inviting front porch and attractive exterior features. Step inside to discover a freshly painted interior, a tiled entrance foyer, and beautiful espresso hardwood flooring. The open concept main floor includes a spacious kitchen with a centre island, corner pantry, stylish tiled backsplash, and a generous eating nook, making it ideal for family gatherings. Upstairs, you'll find a large primary bedroom complete with a walk-in closet and a 4-piece bathroom, along with two additional bedrooms to accommodate the whole family. The fully developed basement offers a rec room, extra storage, laundry area, a high-efficiency furnace, a hot water tank (installed in 2020), and two windows that allow plenty of natural light. A second 4-piece bathroom completes this versatile lower level. The warm and inviting atmosphere throughout the home is sure to make you feel welcome.Enjoy the southwest-facing, fully fenced backyard, perfect for relaxing or hosting evening barbecues on the good-sized porch. Additional features include a storage shed and parking for two cars, with ample space available for a future double garage.Copperfield is a vibrant, amenity-rich community offering a community centre, parks, ponds, pathways, tennis courts, and winter skating. Residents benefit from easy access to major routes, and are only minutes away from the YMCA, local library, Seton's restaurants and pubs, South Health Campus, and the wide array of big box stores and popular eateries on 130th Avenue. (id:63476)
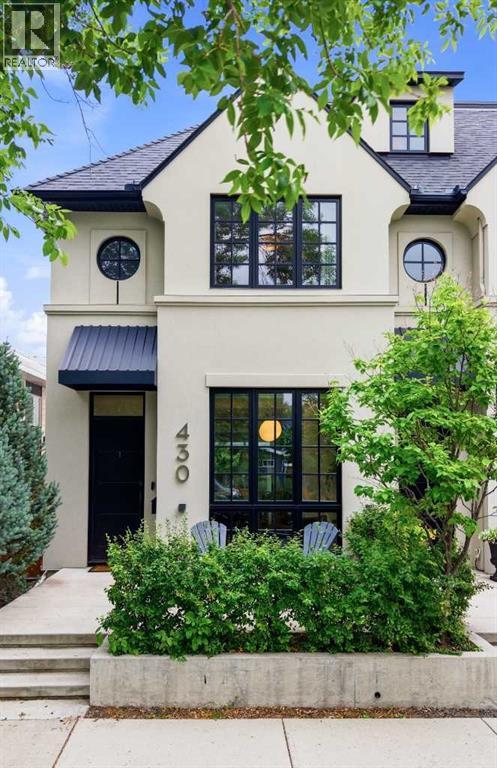
430 11 Street NW
Calgary, Alberta
An exceptional three-storey luxury residence in the heart of Kensington, this architecturally designed end-unit townhome is one of only three exclusive homes and offers 2,072 sqft above grade plus a fully developed basement. Fee-simple with NO CONDO FEES, it delivers a remarkable level of construction and craftsmanship rarely found in attached living, including a full-height ICF concrete party wall and ICF foundation, extensive spray-foam and rigid exterior insulation, solid doors, 10” lacquered baseboards, 10’ main-floor ceilings and 9’ upper ceilings. Repainted in 2024, the beautifully appointed interior features white oak engineered hardwood and an incredible kitchen with Empire Kitchens millwork, Wolf appliances including a 5-burner gas cooktop and wall oven, panelled Sub-Zero refrigerator, panelled Asko dishwasher, Ann Sacks backsplash, quartz counters, integrated pantry, soft-close cabinetry, built-in coffee station and oversized island with breakfast seating. The living room offers a gas fireplace, in-ceiling speakers and a spectacular wall of glass with triple sliding doors opening almost the entire room to the backyard. A gorgeous front library with built-in shelving overlooks the mature trees, while the dramatic powder room adds another distinctive design moment. New Hunter Douglas blinds include electronic sheer and semi-sheer blinds on the main floor, complemented by Lutron smart lighting, smart locks and thermostats. The second storey offers two impressive primary suites with private ensuites and custom closet built-ins, including one with a private balcony, wall-to-wall glazing, dual closets and custom blackout drapery. Heated ensuite floors, dual sinks, quartz counters, under-vanity lighting, designer glass details, and European plumbing fixtures elevate the bathrooms, while skylights flood the stairwell with natural light and laundry is conveniently located on this level. The third storey is an incredible flex retreat with wool carpet, a wet bar, bev erage fridge, quartz counters and large spa-inspired bathroom, opening to a private rooftop terrace with gas fireplace and water hookup. Downstairs, the fully developed basement offers a large bedroom with closet built-ins, full bathroom with heated floors and a rec/media room with plush carpeting, colour-adjustable smart lighting, network wiring and in-floor heat. Outside are a tree-surrounded front patio and fully fenced backyard with lawn, pear tree, irrigation, gas BBQ hookup, and included gas fire table. The detached garage features in-floor heat and is EV-ready, while A/C, hot-water-on-demand and smart climate controls add year-round comfort. Steps to Riley Park and Kensington’s renowned restaurants, cafes and boutiques, with the Bow River pathways, CTrain, schools, SAIT, and downtown all within easy reach. (id:63476)
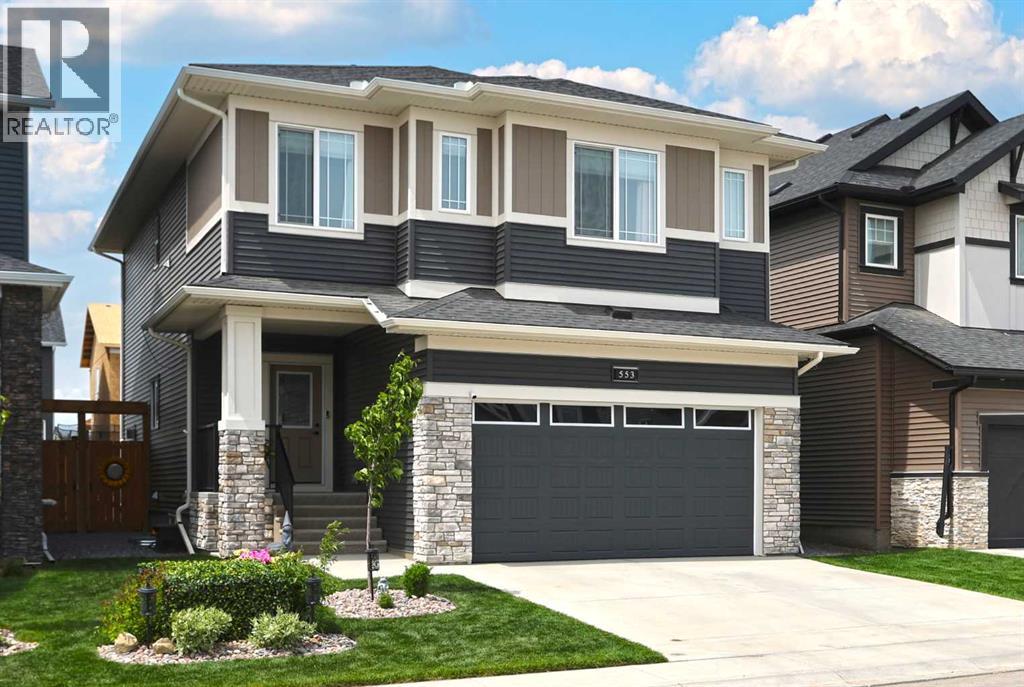
553 Baywater Manor SW
Airdrie, Alberta
Looking for the perfect home for your family? Well you’ve found it in this beautifully crafted two storey in the popular Airdrie community of Bayside, located here on this quiet crescent within walking distance to neighbourhood parks, ponds & the canals. Built by McKee Homes for the original owners, this wonderful home enjoys luxury vinyl plank floors & quartz countertops, total of 4 bedrooms up, relaxing central air & fantastic outdoor space in the fully fenced & landscaped West backyard. With its 9ft ceilings & expanse of windows, you’ll love the bright & airy main floor with its gracious living room with remote-controlled gas fireplace & beamed ceilings, open concept dining room with views of the backyard, home office alcove & custom kitchen with centre island & quartz counters, butlers & walk-in pantry, ceramic tile backsplash & upgraded stainless steel appliances including a Samsung gas stove/convection oven. Upstairs there are 4 lovely bedrooms highlighted by the West-facing primary bedroom with walk-in closet & ensuite with quartz-topped double vanities, separate shower & soaker tub. Another full bathroom is shared by the other 3 bedrooms…2 of which have walk-in closets. A spacious bonus room & laundry room with GE steam washer & dryer complete the 2nd floor. The unspoiled lower level – with roughed-in bathroom plumbing & oversized windows, offers tremendous potential for future living space. Additional features include Clean Comfort HVAC system & triple-pane windows, natural gas line for your BBQ on the backyard deck, garage is wired for EV charger and garage door opener with built-in camera , adjustable LED lighting throughout, Ecobee thermostat & upgraded SMART appliances. As one of Southwest Airdrie’s premier family communities, Bayside features 100km of paved pathways winding throughout the neighbourhood & along picturesque canals & ponds, with numerous parks & playgrounds for year-round activities. Nose Creek Elementary & W.H. Croxford High are both jus t minutes away, & with its prime location to Yankee Valley Blvd means all regional amenities are close-by (Chinook Winds Regional Park, Genesis Place, retail centers, Woodside Golf Course, etc) & you’ve got quick & easy access to the QEII to Cross Iron Mills, the airport & Calgary. (id:63476)

604, 920 5 Avenue SW
Calgary, Alberta
Welcome to your 6th floor corner sanctuary in the well-appointed Five West building. This quiet residence boasts nearly 950 sq ft of living space. Natural light floods the open concept kitchen, living, and dining rooms through the vast expanse of floor to ceiling windows while the stylish colour palette creates an atmosphere of relaxed sophistication. Warm-tone cabinetry highlights the kitchen which features granite counters with seating for 3. The spacious dining and living areas are the perfect space for entertaining family and friends or enjoying a quiet evening in front of the fireplace. The primary bedroom offers open views and easily accommodates a king-sized bed. A nice-sized walk-in closet and 3-piece ensuite complete the primary bedroom while the comfortable secondary bedroom is an ideal guest room, work-from-home office, or gym with additional storage. Completing this exceptional unit is a second full bathroom and convenient in-suite laundry. Other notable highlights of this value-added property include: 1. Central Air conditioning 2. Titled, heated Parking stall on the Fourth floor of the building 3. Additional storage – assigned and 4. Balcony VIEWS of the Bow River, River Pathway, and Kensington. Five West proudly offers several amenities including a full-time concierge, owner’s lounge with outdoor patio access and BBQ’s, and a underground parkade carwash. This residence requires no compromises – superb Downtown living that offers it all – Modern Style, Open Views and a short stroll to the Bow River Pathway System, Prince’s Island Park, and the vibrant 17th Ave district. Welcome home! (id:63476)
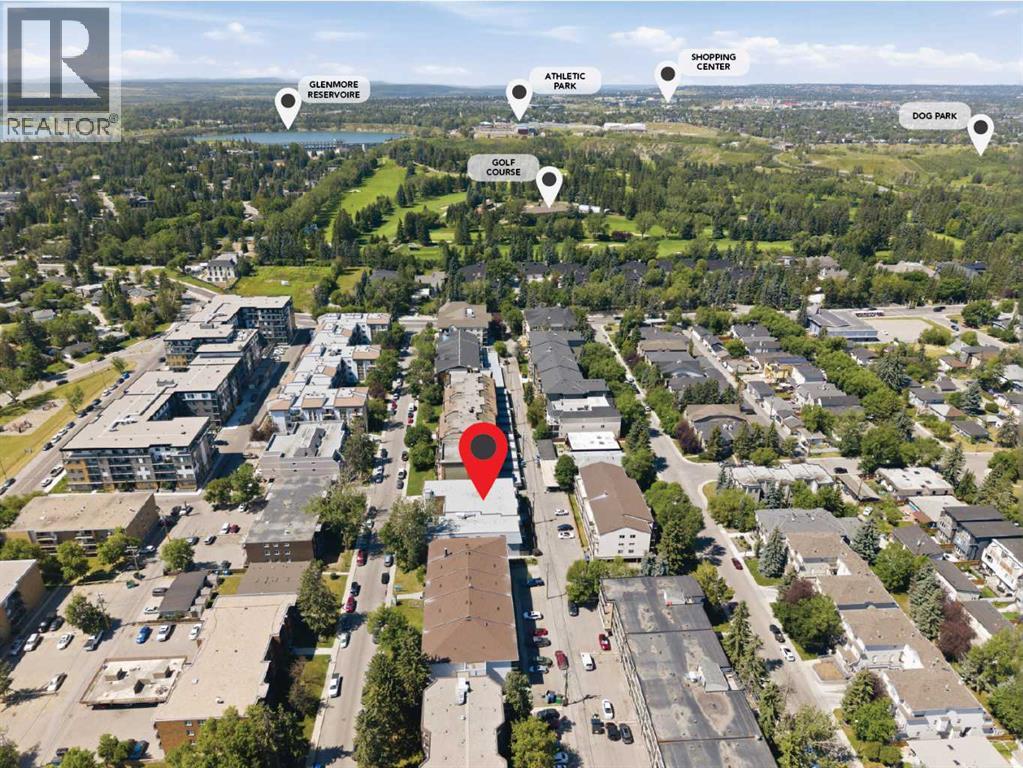
308, 630 57 Avenue SW
Calgary, Alberta
Modern updates and an unbeatable inner-city location come together in this fully remodelled top floor condo in the heart of Windsor Park. Everyday life feels effortless with one of the best layouts in the building, a separate storage room, underground parking and a vacant, move-in ready interior that lets you settle in right away. Gather with family and friends in the spacious living room where rustic wood accent walls add warmth and character before sliding open the patio doors to enjoy a private balcony surrounded by mature trees. Natural light pours into the bayed dining area, creating an inviting place to share meals while taking in peaceful treetop views. Culinary adventures are inspired in the generous kitchen finished in a timeless white palette with extensive cabinetry, abundant counter space and excellent functionality for daily living. Thoughtful storage begins at the front entry where a huge walk-in closet with custom built-ins keeps seasonal gear, household items and everyday essentials neatly organized. Unwind in either of the 2 spacious bedrooms, each offering flexibility for guests, roommates or a home office. Completing the home, the stylish 4-piece bathroom pairs clean contemporary finishes with everyday practicality. Luxury vinyl plank flooring brings a fresh, contemporary feel to the home, complementing the rustic wood accents and fully remodelled interior. Set in desirable Windsor Park, this location places countless amenities within walking distance, including Chinook Centre, Britannia Plaza, restaurants, coffee shops, grocery stores, transit and the Chinook CTrain Station, making commuting and daily errands exceptionally convenient. Glenmore Reservoir, Calgary Golf & Country Club, nearby parks and pathways add even more opportunities to enjoy an active lifestyle while remaining just minutes from downtown. (id:63476)
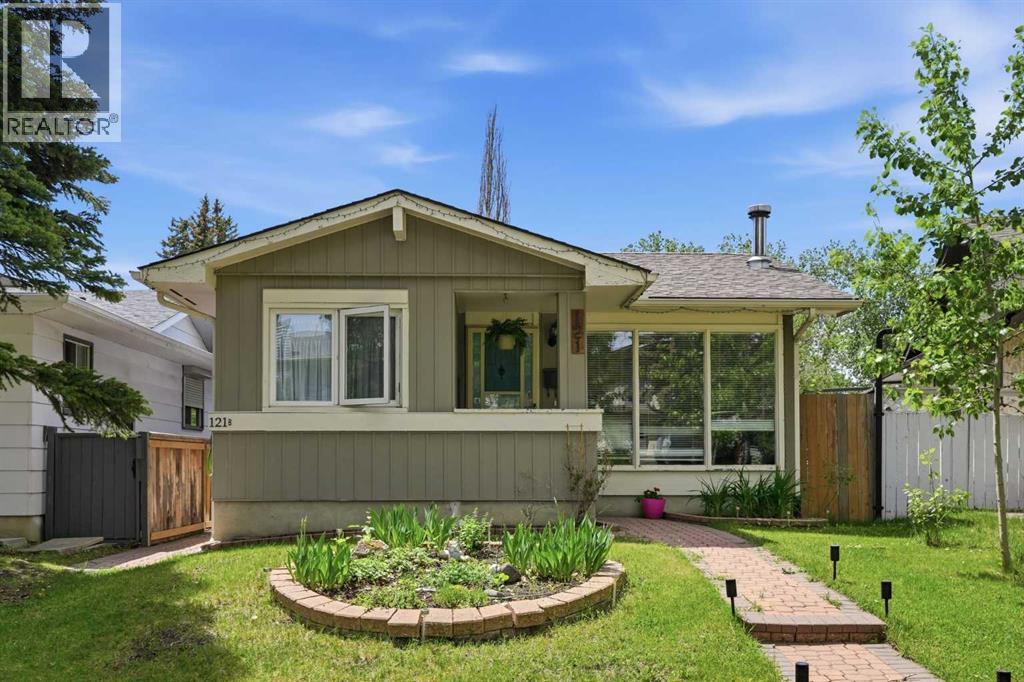
121 Sunbank Way SE
Calgary, Alberta
Looking for a property that works for you from day one?Welcome to 121 Sunbank Way SE, a rare opportunity to own a legally suited bungalow in the highly sought-after lake community of Sundance. Currently generating $3,600 per month in rental income (tenants pay utilities), this property offers immediate cash flow with a three-bedroom main floor suite, a two-bedroom legal basement suite, and a separately rented oversized heated double garage.Whether you're an investor seeking stable income or a homeowner looking to significantly offset your mortgage, this property delivers flexibility that is increasingly difficult to find in Calgary's established communities.The main level offers over 1,000 square feet with three bedrooms, a spacious living room, dining area, updated bathroom, and its own private laundry. The legal basement suite features two bedrooms, a full bathroom, separate laundry, private living space, and a dedicated kitchen, creating an attractive setup for long-term tenants.Outside, the oversized detached garage is heated and separately rented, creating an additional income stream rarely found in comparable properties. The south-facing backyard offers plenty of outdoor space, while the property's location provides quick access to Fish Creek Park, schools, shopping, transit, and the Sundance Lake amenities.Opportunities to purchase a legal suited property with multiple income streams in one of Calgary's premier lake communities are extremely limited. (id:63476)
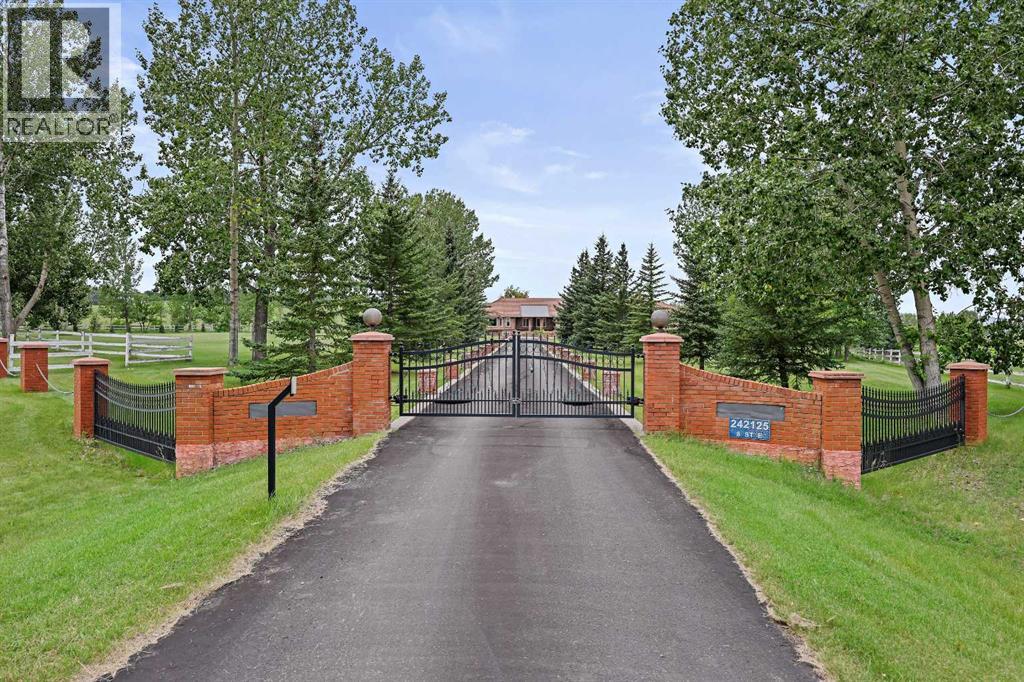
242125 8 Street E
Rural Foothills County, Alberta
LOCATION, LUXURY & LAND! This beautifully landscaped 3.56-acre property sits just south of Heritage Pointe at the end of 8 St E, only minutes from city amenities, shopping, theatres, the new hospital and more. A gated entrance welcomes you down an impressive driveway lined with decorative brick pillars and chain accents, leading to a circular concrete parking pad with a central flower bed in front of this stunning brick-trimmed home. The grounds are exceptional, featuring wood rail fencing, rock-scaped garden areas, mature trees, flowers, irrigation, a fenced garden, greenhouse and a large deck overlooking it all. Inside, you’ll find a grand tiled foyer, soaring ceilings, abundant natural light and large recently installed triple-pane windows throughout. The central kitchen offers granite counters, light cabinetry with pull-outs, stainless steel appliances, a Sub-Zero fridge, steamer pot, glass cabinet accents and indirect lighting. The main floor includes 4 generous bedrooms, each with its own ensuite, including a spacious primary retreat with renovated ensuite, walk-in closet and a spiral staircase leading to the lower-level gym area. The bright dining room flows into the large living room with a fireplace and vaulted ceiling, while the open library overlooks the foyer. The walkout basement offers excellent recreation space, office area, potential living space, 3 additional bedrooms, one bedroom with its own ensuite bathroom, and a pool table included. Car lovers will love the dream garage with epoxy floors, 12’6” ceilings, workshop space and room for up to 4 vehicles, including tandem parking. The home is air-conditioned, meticulously maintained and serviced by 3 cisterns providing 3,750 gallons of trucked-in city water, while the well services the flower irrigation system. Full maintenance details are available. A truly rare acreage opportunity just minutes from the city! (id:63476)
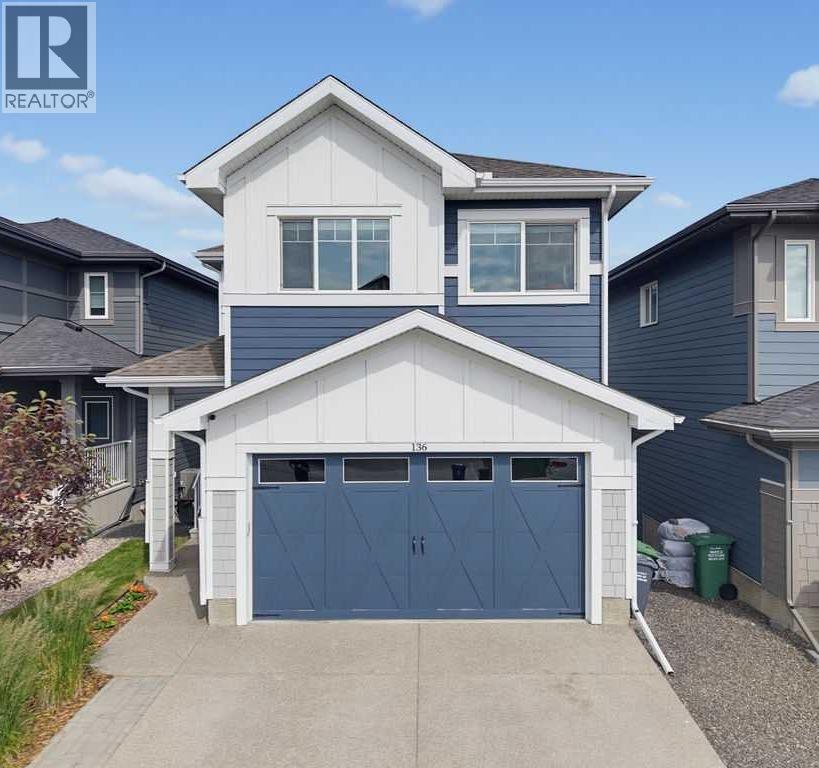
136 Sunrise Common
Cochrane, Alberta
Welcome to ELEVATED family living in one of Cochrane's most sought-after communities. Nestled in beautiful Sunset Ridge and backing onto a walking pathway, this exceptional, fully finished walkout home seamlessly blends timeless design, premium finishes, and functional family living. Meticulously maintained, this turn-key home is ready for its next owners to simply move in and enjoy!From the moment you arrive, the impressive curb appeal sets the tone with an exposed aggregate driveway, durable Hardie Board siding, and central air conditioning for year-round comfort. Step inside the spacious foyer, where soaring ceilings, designer lighting, and contemporary finishes create an immediate sense of warmth and sophistication.Designed with both entertaining and everyday living in mind, the chef-inspired kitchen is truly the heart of the home. It features upgraded appliances, a gas range, ceiling-height hood fan, full-height cabinetry, quartz countertops, and a walk-through pantry complete with custom built-in cabinetry that offers exceptional organization and storage. The adjoining living room is anchored by a beautiful tiled electric fireplace, creating an inviting gathering place for family and friends, while the spacious dining area comfortably accommodates large gatherings and opens onto the upper deck, complete with a gas line for effortless outdoor entertaining & BBQ.Upstairs, the spacious primary retreat provides a peaceful escape with a generous walk-in closet and a beautifully appointed private ensuite. Two additional bedrooms are ideal for children, guests, or a home office, while the conveniently located upper-floor laundry room makes everyday living effortless. The thoughtfully designed layout continues with a bonus room that offers endless flexibility as a family room, media space, or children's play area.The bright walkout lower level offers an incredible extension of the home's living space. A spacious recreation room with custom built-in shelving and a beverage fridge creates the perfect setting for movie nights, entertaining, or relaxing. Two additional bedrooms and a stylish 3-piece bathroom provide comfortable accommodations for teenagers, overnight guests, or multi-generational living. Your spacious, insulated garage features built-in shelving, providing exceptional storage and organization for vehicles, tools, seasonal gear, and all of life's extras.Outside, enjoy the privacy of backing directly onto walking pathways, providing easy access to the incredible outdoor lifestyle that makes Sunset Ridge so desirable. Surrounded by breathtaking Rocky Mountain views, this established family community offers kilometres of scenic pathways, playgrounds, a community pond, shopping, and excellent schools, including Ranchview School (K–8) and St. Timothy High School (Grades 9–12).Offering over three levels of beautifully finished living space in an exceptional location, this is more than a home—it's the lifestyle your family has been waiting for! (id:63476)
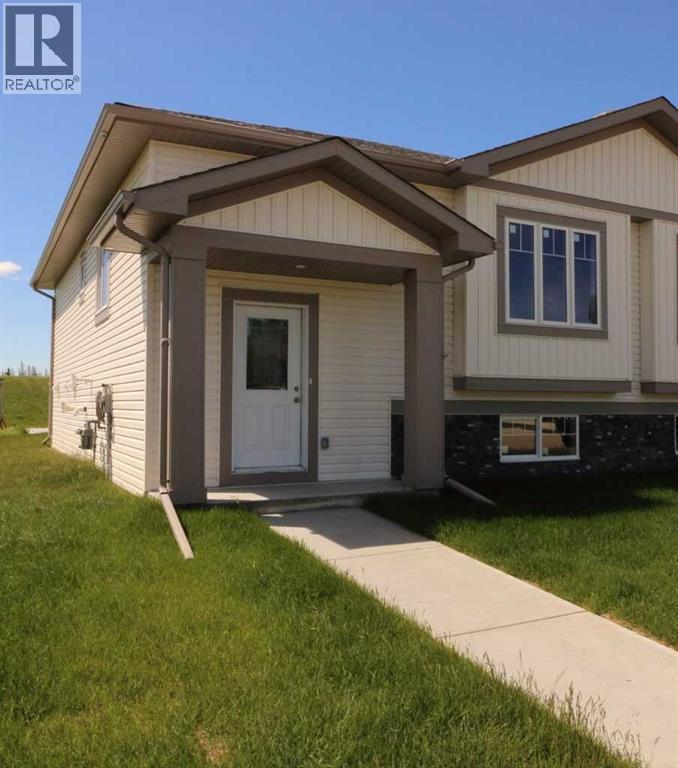
447 Henricks Drive
Irricana, Alberta
New 1/2 Duplex. 2 bedrooms with potential for more. This open concept design has Main floor laundry, walk-in closet in the main bedroom, Big deck off the Dining area and a large Concrete parking pad. The quaint town of Irricana is very quiet & peaceful, with just a short commute to Airdrie, Calgary or HiWay 9 (id:63476)

212, 200 4 Avenue SW
Sundre, Alberta
SUNDRE'S RIVERSIDE RV VILLAGE-THE PRICE HAS BEEN SLASHED FOR A QUICK SALE. THERE IS AN APPRAISAL ON FILE FOR $115,000 ACCESSIBLE HERE. ASKING LESS THAN JUST LOT SALES IN RIVERSIDE. WHETHER YOU KEEP THE IMPROVEMENTS OR REPLACEMENT THEM WITH NEWER MODELS THIS IS GOOD VALUE. OR JUST KEEP THEM TIL YOU DECIDE HOW YOU WANT TO REDEVELOP THE LOT. LOCATED IN PHASE 5 OF THE PARK IN MOST DESIREABLE AREA, BORDERED ON TWO SIDES BY SMALL SPRING FED CREEKS, LARGE TREES AND SHRUBS GIVE EXTREME PRIVACY. FRONT IS COVERED WITH WILD DAISIES. THE RV IS JUST LIKE NEW, ONE BEDROOM WITH BATHROOM WITH TOILET AND SHOWER AND SINK. LARGE SLIDE IN THE LIVING ROOM AREA. THE COVERED DECK IS REALLY UNIQUE THE PERFECT PLACE TO SIT AND READ A BOOK, LISTEN TO THE BIRDS AND WATCH THE WILDLIFE. THIS UNIT BOTH RV AND COVERED DECK HAVE ALWAYS BEEN ENGULFED IN A LARGE TARP. RIVERSIDE HAS A FABULOUS CLUBHOUSE WITH SEASONAL WASHROOMS AND LAUNDRY. THE MAIN WASHROOMS AND LAUNDRY ARE OPEN YEAR ROUND FOR THOSE HARDY WINTER CAMPERS. CARETAKERS ARE ON SITE YEAR ROUND AND PATROL THE PARK FOR SECURITY DAILY. LOCATED JUST A COUPLE OF BLOCKS FROM THE MAIN STREET IN TOWN AND THOSE FABULOUS EATING ESTABLISHMENTS. AND OH SO MANY LIQUOR STORES. RIVERSIDE IS A GATED COMMUNITY SO CALL FOR GATE ACCESS OR YOUR FAVORITE REALTOR. (id:63476)
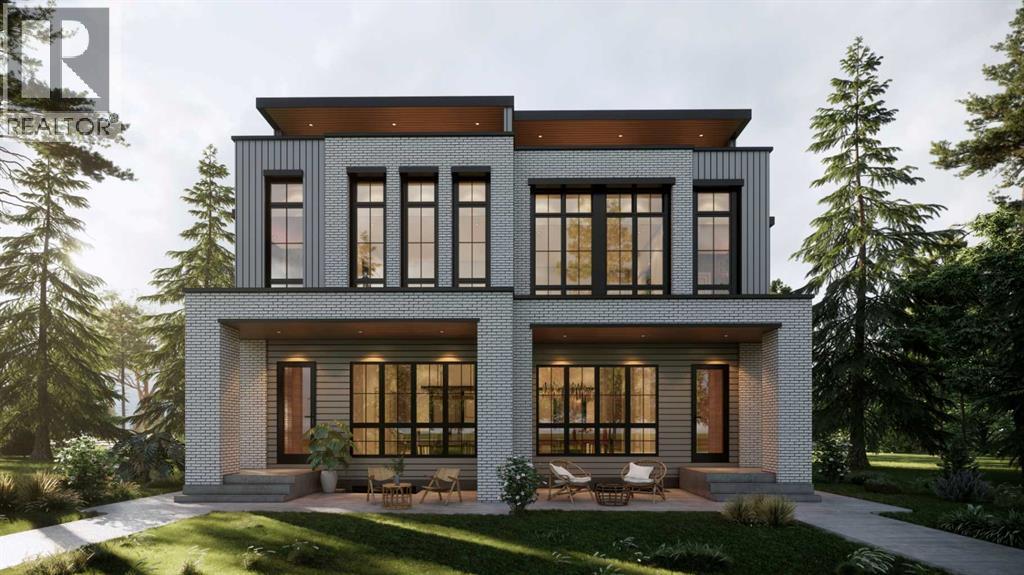
4009 15a Street SW
Calgary, Alberta
This gorgeous three-story duplex on a premier Altadore street offers an expansive floor plan meticulously designed for modern living. This build features two curated color palettes—light and dark. Please refer to photos of the builder's previous builds for a preview of both finish styles. The main level welcomes you with a formal foyer and an elegant dining room that flows into a chef-inspired kitchen featuring a massive quartz island, a walk-in pantry, and a dedicated pocket office—perfect for working from home. Relax in the sun-filled living room anchored by a sleek gas fireplace, which leads into a functional rear mudroom and a conveniently located powder room.The second level is thoughtfully laid out with three bedrooms and a separate laundry room. This floor includes a spacious secondary master bedroom with its own private ensuite bath and walk-in closet, a second bedroom also featuring a walk-in closet, and a versatile third bedroom. Highlighting the home's unique design, the entire third floor is a private primary retreat, offering ultimate seclusion with a private balcony, a massive walk-in closet with its own center island, and a spa-like ensuite featuring a deep soaker tub, double vanity, and custom shower. The fully developed basement adds even more value with a dedicated home gym, a spacious media room, a stylish wet bar, a fifth bedroom, and ample storage. This stunning property blends luxury and function, situated just steps from the vibrant shops of Marda Loop, top-tier schools, and local parks. (id:63476)
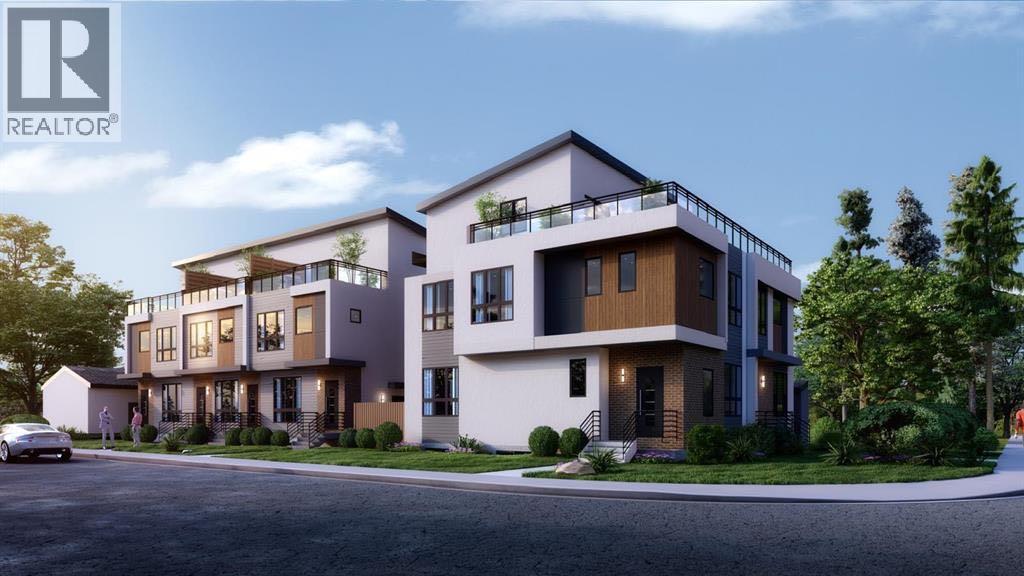
1445 28 Street SW
Calgary, Alberta
Brand new 10 unit project, with 5 townhouses with 5 legal suites in the form of a triplex and duplex in Shaganappi. Excellent location situated nearby Killarney Aquatic Centre, 17th Ave SW, multiple greenspaces, and other attractive inner city amenities. Both structures include 3 Storey 4 bedroom units with rooftop patios and accompanying 2 bedroom legal basement suites. Convenient secured parking in a detached garage with 5 stalls off the back lane. Official addressing is 2912, 2910, 2908, 2902 14 Ave SW and 1445 28 St SW. Townhomes are 1,905 SF Above grade with 700 SF basement suites, and infills are 1,874-1,891 Sf Above Grade with 756 SF basement suites. Expected completion June 2026. (id:63476)
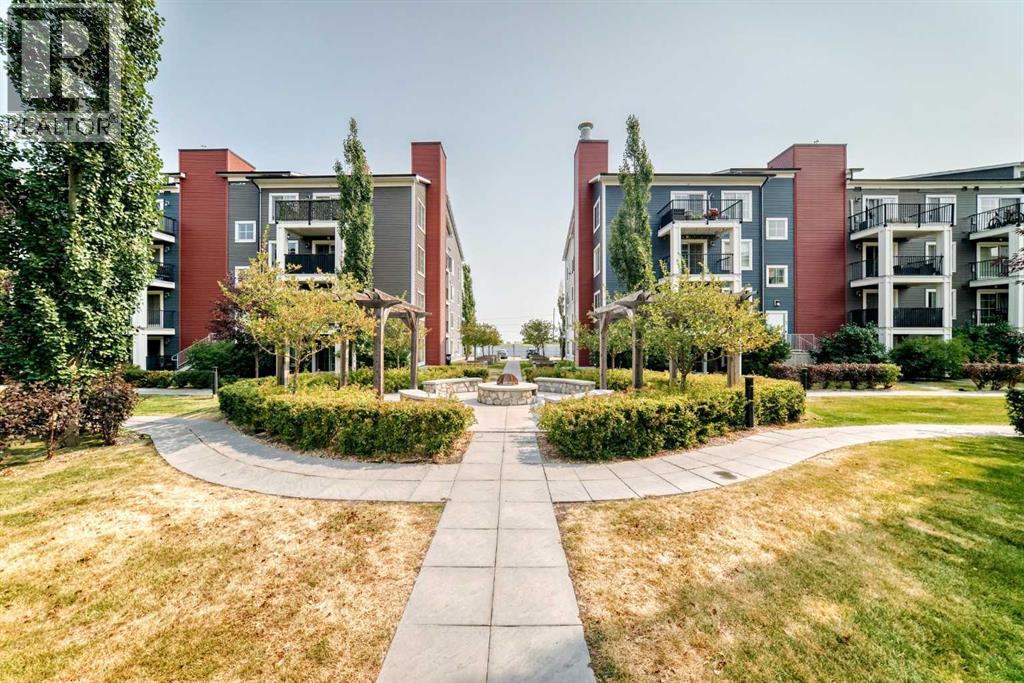
5315, 755 Copperpond Boulevard SE
Calgary, Alberta
STOP RENTING!!! Here's a perfect move-in ready one bedroom, third floor, SE facing unit in the desirable community of Copperfield. This unit offers an open concept layout, a SE facing balcony, upgraded kitchen appliances, countertops, cabinets, built in desk, and walk through closet with high end closet organizers. The Unit complex of Copperfield Park II is in an excellent location across from the playground, close to ponds, walking and biking trails, schools, public transit, shopping centres, and easy access to South Health Campus and major roads - 52 Street, Stoney Trail, Deerfoot Trail. Call your preferred Realtor to view. (id:63476)

163 Cityside Park NE
Calgary, Alberta
This stunning 6-bedroom 4 bathrooms home is loaded with upgrades. Unique family home features over 2610 square feet of exceptional quality & the finest workmanship is found throughout this luxurious home with classic contemporary finishes. Main floor featuring an open concept plan giving a center stage to the family room! Open and impressive kitchen to family & dining spaces. The oversized living room is bathed in natural light from large windows that frame picturesque views. This home boasts an open concept layout, gourmet kitchen with high end appliances, fully equipped with a walk-in pantry. The upper floor features a master bedroom with a spa-like luxurious 5 piece bathroom, 3 additional bedrooms, 4-piece bathroom, upper laundry room and large bonus room area. The finished basement is fitted with a separate entrance with 2 bedrooms 1 full bathroom, kitchen, living room and separate furnace. Located in the premier community of Cityscape surrounding the huge 110-acre natural preserve stunning views of the wetlands with extensive scenic walkways, nature trails and numerous lookouts. The basement with a separate entrance, perfect for extended family or rental income. The outdoor space is a true retreat! The backyard is fully fenced and boasts concrete bricks with pergola, fruits trees with vegetable garden and perineal roses makes your day very calm. Concrete pathways on the sides of the home, leading to a low-maintenance yard complete. Enjoy your morning coffee or evening gatherings on the extra-large maintenance free patio. This home is a masterpiece of functionality, luxury, and design, offering the best of indoor and outdoor living. Nestled in a prime location, this home provides easy access to amenities, schools, parks, and walking trails. Don’t miss the chance to make this dream property your forever home. Book your private showing today! (id:63476)
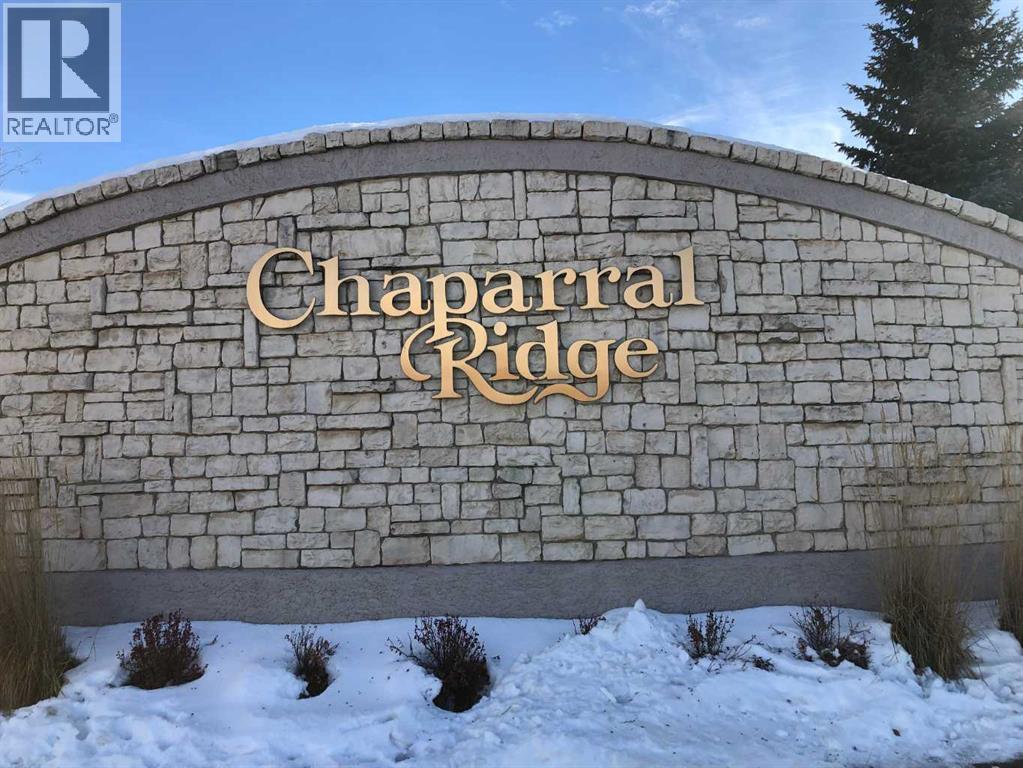
1104, 11 Chaparral Ridge Drive SE
Calgary, Alberta
***BRAND NEW FLOORING AND PAINT THROUGHOUT***Welcome to your dream home, a cozy two bedroom, two bathroom condo featuring a spacious layout that provides privacy and a light-filled ambiance and offering 960 square feet of inviting living space, on the desirable ground floor, perfectly designed for comfort and convenience, in the sought-after community of Chaparral. Unit is located on the West side of the building and features an Entryway with Closet, a Dining Area, a large Kitchen with Breakfast Bar, a Living Room with double sliding glass doors to a patio c/w BBQ gas outlet, a Primary Bedroom with walk-through closet to a full 4 Piece Ensuite Bathroom, second Bedroom with a second full 4 Piece Bathroom and an In-Suite Laundry/Storage Room. Additional storage is available with an assigned Separate Storage Locker #104 on the main floor, catering to your storage needs. Enjoy the luxury of the Titled Heated Underground Parking #44. Chaparral Village is a Well-Managed Complex with No Age Restrictions, featuring two Party Rooms, available for use/rental, ideal for hosting gatherings or celebrations, plus abundant Visitor Parking to make entertaining friends and family easy. The Site is in a prime location, close to Schools, Shopping, Public Transit, and the popular Blue Devil Golf Course (7 minutes). For outdoor enthusiasts, Fish Creek Park, with its scenic Pathways and picturesque Bow River, is at your doorstep, offering endless opportunities for adventure and relaxation. Easy access to Stoney Trail and Deerfoot Trail. Don’t miss your chance to own this fantastic condo, where modern living meets tranquillity in a vibrant community! (id:63476)
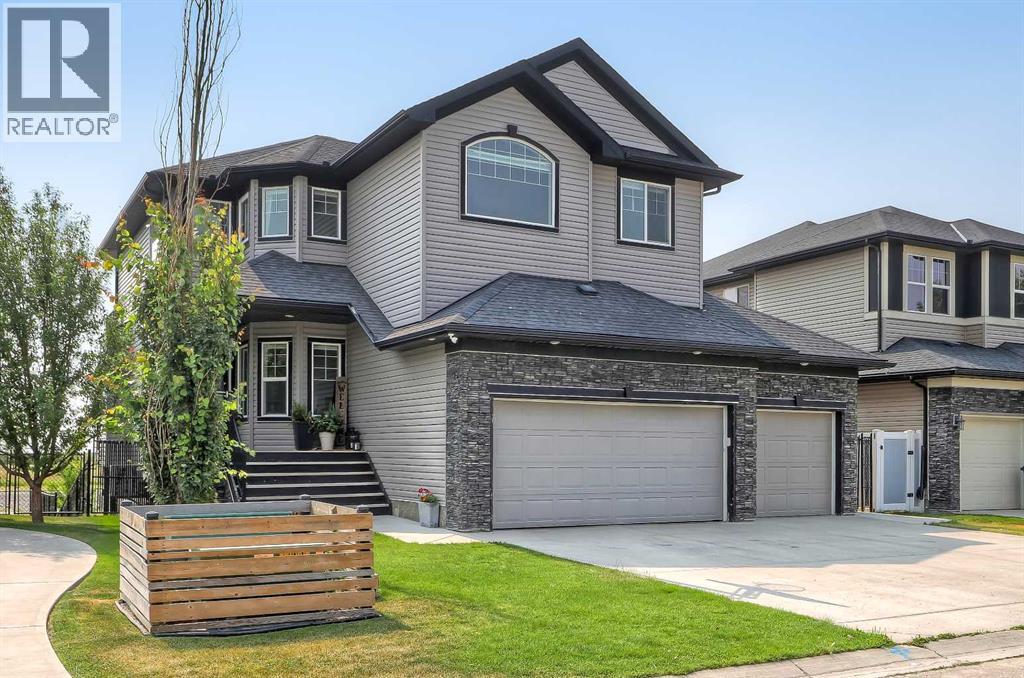
268 Rainbow Falls Way
Chestermere, Alberta
LIKE-NEW, CANAL-FRONT HOME WITH A WALK-OUT ILLEGAL BASEMENT SUITE, SUNNY SOUTH BACKYARD & TRIPLE ATTACHED GARAGE IN CHESTERMERE. Backing directly onto a quiet canal w/ no neighbours behind, this exceptional home offers 5 bedrooms, 3.5 bathrooms, a fully developed walk-out illegal basement suite, triple attached garage w/ workshop space, elevator access to the basement, and 3 South-facing outdoor patios. The home welcomes you with a bright, modern interior featuring contemporary white finishes and durable hard-surface flooring throughout the above-grade living spaces. A spacious foyer opens naturally into the main level and above. The spacious living room is centred around a gas fireplace with stone surround and flows into the kitchen, complete w/ granite countertops, stainless steel appliances, gas cooktop, extensive cabinetry, and a walk-through pantry w/ direct access to the garage. The dining area overlooks the sunny South-facing backyard and canal. Sliding doors lead to a large rear deck w/ a gas BBQ line and uninterrupted views across the canal and fields beyond. A dedicated laundry room w/ side-by-side washer and dryer and built-in storage, plus a powder room. The main level also provides a full enclosed office for work-from-home days. Upstairs, 4 generously sized bedrooms are complemented by a large bonus room with its own fireplace. The private primary suite overlooks the canal and features a sunny South-facing balcony, a large walk-in closet, and a 4-pc ensuite, a drop-in soaker tub, a separate shower, and a private water closet. Three additional bedrooms share a full 4-pc bathroom w/ tub/shower combination. An elevator provides convenient access to the fully developed walk-out basement, configured as an illegal suite. Oversized windows bring abundant natural light into the lower level, which features a spacious recreation room overlooking the South-facing concrete patio and canal, and a full kitchen with granite countertops. The large bedroom features over sized windows overlooking the sunny South backyard and a full 4-pc bathroom. Walk-out access leads directly to the fully fenced backyard, complete with tiered garden areas and a dedicated pet area. The canal frontage and lack of rear neighbours create an exceptional sense of privacy. The triple attached garage offers excellent parking and storage, along with a dedicated workshop area for projects and equipment. Central air conditioning provides year-round comfort. Located in Chestermere, residents enjoy easy access to Chestermere Lake, parks, pathways, playgrounds, schools, shopping, restaurants, and everyday services. Highway 1 provides convenient access to Calgary while allowing you to enjoy the privacy and quieter setting of canal-front living. (id:63476)

103, 2422 Erlton Street SW
Calgary, Alberta
Rarely do properties of this size and configuration become available in the popular inner-city community of Erlton. Spanning more than 1100 square feet across two levels, this 2-bedroom, 2.5-bathroom home delivers the convenience and feel of a townhouse within a secure condominium setting.Enjoy unprecedented flexibility with three separate entrances, highlighted by direct access from the front, west-facing patio - perfect for a seamless indoor-outdoor lifestyle. Inside, the freshly styled interior features new vinyl plank flooring (2025), modern lighting, and elegant quartz counters. The heart of the main floor is the living room, where a cozy natural gas fireplace serves as a beautiful focal point in a space that feels light, open, and airy. Tucked quietly off the main living area is a dedicated laundry room that offers a pantry and ample additional storage.The upper level continues to impress with 9-foot ceilings that elevate the sense of space. The spacious primary suite offers a walk-through closet, an ensuite, and its own private west-facing balcony – a great place to enjoy a morning coffee or evening sunsets. Meticulously maintained, every room - from the main living area to the primary bedroom and main bathroom - exhibits a wonderfully open and bright atmosphere.Premium building amenities provide ultimate peace of mind, featuring titled underground parking in a secure parkade with car wash & cleaning station, bicycle storage and a new roof (2026). Located just steps from the Elbow River pathways, Stampede Park, transit, and downtown, this distinctive property is ideal for professionals and investors alike. (id:63476)

1117 8 Street SE
Calgary, Alberta
Fantastic opportunity to own a revenue property in one of Calgary’s most walkable(84 Walk score) underrated & quickly developing inner-city communities. Ramsay has that small town vibe with walking distance to big city energy. This 1,078 sq. ft. bi-level has six bedrooms, three bathrooms and an up/down illegal suite, with two furnaces, two hot-water tanks and shared laundry. Both levels are occupied by stable tenants who would like to stay. The real story here is the location and the long-term potential of Ramsay. Downtown is approximately four minutes away by car, with historic Inglewood just as close. Walk to the new arena or Stampede. The City is investing in the Ramsay–Inglewood area through new streetscapes, parks and pathway connections, while the future Ramsay/Inglewood Green Line station is planned to connect the neighbourhood with downtown and southeast Calgary. Like fireworks & One of Calgary's best views at Scotchmans Hill is 5 blocks away. This is also becoming one of Calgary’s best areas for local beer, food and independent businesses. Dandy Brewing is in Ramsay, with Eighty-Eight Brewing, Cold Garden and the future return of Ol’ Beautiful nearby. Good Cheer Brewing has also joined Ramsay in a restored historic building. Just down the hill, Inglewood offers independent shops, restaurants, live music at the Ironwood Stage & Grill and Pedal Pub brewery tours.Buy into Ramsay while it is still evolving, keep two established tenants in place and hold a property in a location that continues to become more connected, active and desirable. Updates: Upstairs: Triple-pane, double-glazed windows, furnace replaced in 2006, serviced in 2020 and 2023 (replace motors), H20 tank replaced in 2022, range replaced in April 2022, paint refreshed in 2019. Lower: Furnace replaced in 2017, serviced in 2025 , water heater replaced in ~2009, paint refreshed in 2016, Dryer replaced in December 2022. EXTERIOR: Shingles replaced in June 2014, Gutters cleaned in 202 6, Fence replaced (excluding North section) in 2019. (id:63476)
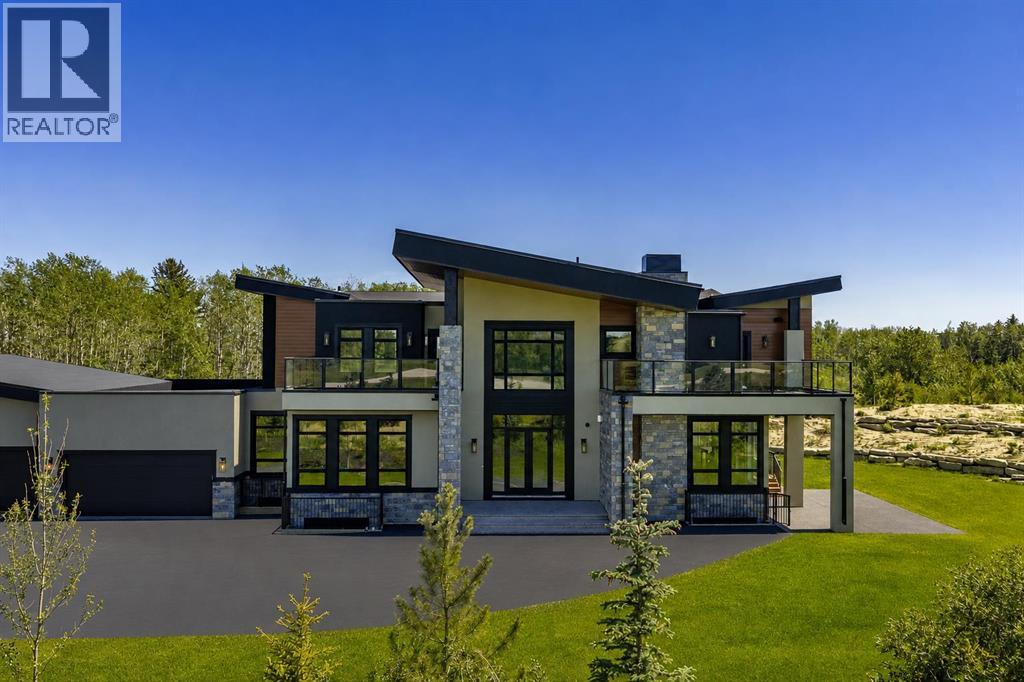
7 Silverhorn Terrace
Rural Rocky View County, Alberta
Set in the prestigious community of Silverhorn, this brand-new custom estate combines timeless architectural design with modern luxury to create a residence unlike any other. Resting on a sprawling corner lot surrounded by trees for privacy, the home offers an exceptional balance of seclusion and connection, with Calgary's finest amenities, schools, and golf courses just minutes away. Showcasing over 5,400 SF above grade and more than 8,300 SF of total developed living space, the floorplan has been thoughtfully designed for both family living and large-scale entertaining. A custom double front door with glass inlay opens to soaring ceilings, designer lighting, engineered hardwood floors, and triple-pane windows throughout. The main level features a stunning executive office with French doors, glass inlay, three west-facing windows, and built-in cabinetry, alongside an inviting open-concept layout where the dining area flows effortlessly into the living room, divided by a dramatic floor-to-ceiling gas fireplace with built-in TV recession, and continues into the state-of-the-art kitchen anchored by a Sub-Zero refrigerator, Wolf dual oven gas range, Falmec range hood, Bosch dishwasher, Danby Silhouette wine fridge, Brizo faucet, and stone counters. A fully equipped spice kitchen with a dual undermount sink, dishwasher, six-burner gas cooktop, and microwave makes hosting effortless. The mudroom offers quartz counters, a seating bench, sink, and an abundance of built-in storage. Upstairs, four generously sized bedrooms each include walk-in closets and private ensuites, with a secondary suite featuring a 5-pc bath with soaker tub and walk-out terrace. The primary sanctuary boasts S/SW views, his & her walk-in closets with custom built-ins and in-floor lighting, a spa-inspired ensuite with quartz counters, sconce lighting, heated floors, a glass-walled steam shower with bench, standalone soaker tub, enclosed bidet toilet, custom chandelier, and walk-out terrace. A flex/lof t space adds an electric fireplace, wet bar, and bay window seating. The fully developed lower level offers radiant heated floors, 8 ft ceilings, a glass-walled home gym with mirrors and rubber matting, designated theatre room with built-in media console and speakers, expansive entertainment area with waterfall-edge wet bar, and two en-suited guest bedrooms. The oversized 6-car tandem attached garage is a large family, or collectors dream and features 11.9 ft ceilings, radiant in-floor heat, gas roughed-in, epoxy flooring, side-winder garage door openers, and a 3-pc bath. 7 Silverhorn Terrace is a landmark estate in one of Alberta's most sought-after settings. (id:63476)
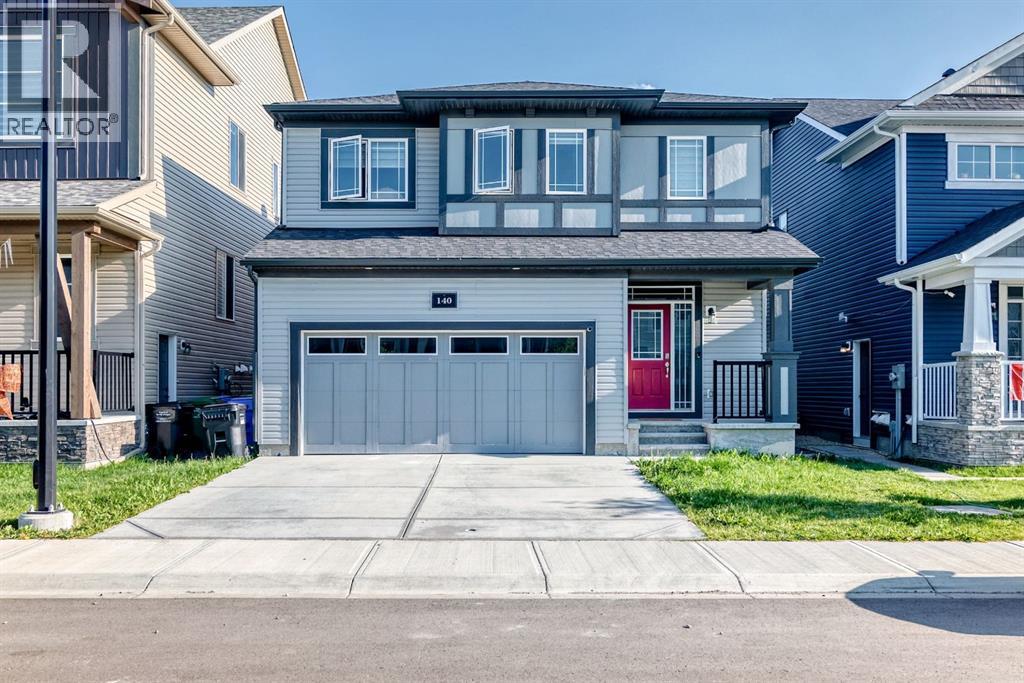
140 Carringham Road NW
Calgary, Alberta
Welcome to this beautifully designed two-storey home offering 2,776 sq. ft. of total developed living space, including a newly developed 1-bedroom, 1-bathroom legal basement suite with its own private entrance and separate laundry—an excellent opportunity to generate rental income or accommodate extended family while maintaining privacy.The bright and open main floor features a spacious living room, a generous dining area, and a chef-inspired kitchen complete with quartz countertops, built-in appliances, full-height cabinetry, and a walk-through pantry. Large windows fill the home with natural light, creating a warm and inviting atmosphere throughout. A convenient mudroom and powder room complete the main level.Upstairs, you'll find a spacious bonus room, upper-floor laundry, and three generously sized bedrooms. The luxurious primary suite features a spa-inspired 5-piece ensuite and a walk-in closet, while all three upstairs bedrooms include their own walk-in closets, offering exceptional storage and functionality. A beautifully appointed 5-piece main bathroom completes the upper level.The professionally developed 1-bedroom legal basement suite is thoughtfully designed with a modern kitchen, comfortable living area, full bathroom, its own laundry, and a private entrance, making it ideal for tenants, guests, or multi-generational living.Additional highlights include modern finishes throughout, stylish tile work, vinyl plank flooring, a double attached garage, a fully fenced backyard, and the peace of mind of owning a newer home.Ideally located close to parks, playgrounds, schools, shopping, walking and biking paths, and with quick access to Stoney Trail, this exceptional property offers the perfect blend of luxury, convenience, and outstanding investment potential.Whether you're looking for a beautiful family home with mortgage-helping income or a smart investment opportunity, this move-in-ready property checks all the boxes. Book your private showing today wit h your favourite REALTOR®! (id:63476)
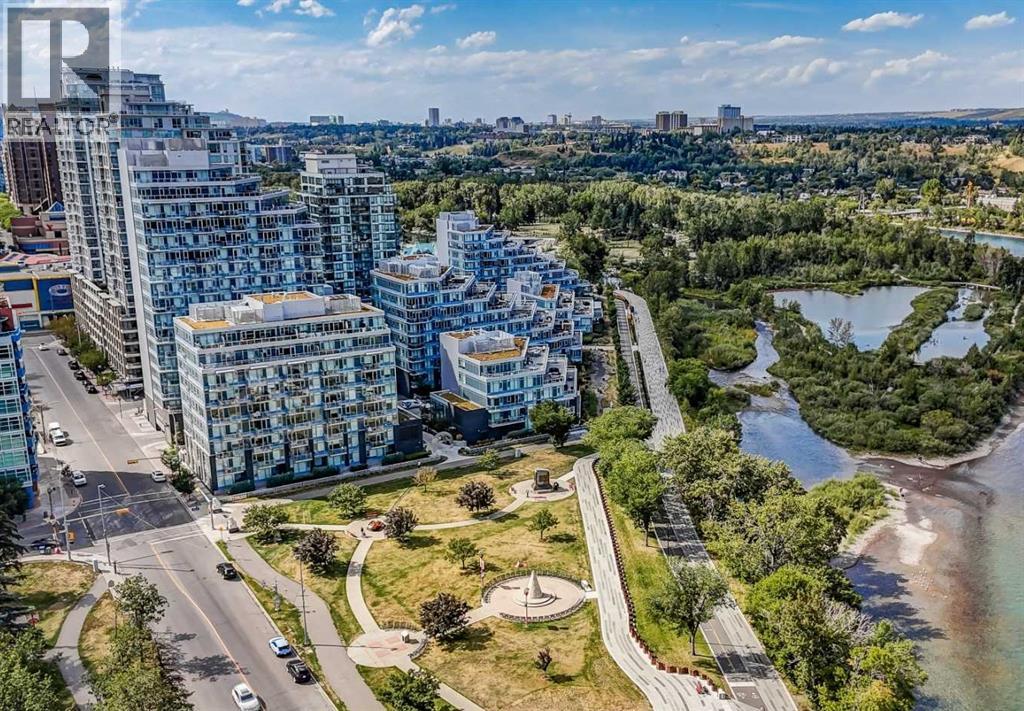
804, 118 Waterfront Court SW
Calgary, Alberta
Welcome to WATERFRONT Parkside. This 2 BEDROOMS+DEN sub-penthouse features an open concept floor plan throughout kitchen, living room, and dining area. The EAST FACING floor to ceiling windows provide abundance of natural lights. The ULTRA MODERN kitchen is equipped with pristine white cabinetry, quartz countertops, and built-in FULGOR & BLOMBERG stainless-steel appliances. Enjoy a summer BBQ with spectacular views from the balcony and soak up the sunshine. AMAZING AMENITIES include on-site concierge, security personnel, fitness centre, hot tub, steam room, owners' lounge, and even a car wash bay. Steps away from BOW RIVER with bike & walking paths, and the Prince’s Island Park is yours to discover. Shops, restaurants and boutiques are just around the corner and its a short walk to the downtown office towers & +15 walkway system. Book a showing today before it is gone!! (id:63476)

412 Queen Avenue
Monarch, Alberta
Welcome to 412 Queen Avenue in Monarch, a thoughtfully designed bungalow set on a spacious double lot, offering comfortable one-level living with exceptional utility, energy efficiency, and outdoor space. This well-built home features 3 bedrooms, 2 bathrooms, and an oversized double attached garage. As you enter the home, you’re welcomed by a bright open-concept living area with high ceilings that create an inviting sense of space as well, all doorways are 36 inches wide for wheelchair access. The kitchen showcases beautiful cherrywood cabinetry, quartz countertops, and ample workspace, flowing seamlessly into the dining and living areas. The home also features a spacious primary bedroom with a 5-piece ensuite, two additional bedrooms, a 3-piece bathroom, and a convenient laundry room. Designed for year-round comfort, the home offers in-floor heating throughout, zone-controlled thermostats in every bedroom, triple-pane windows, and durable stucco siding. The property is equipped with three electrical panels and an oversized solar panel system designed to support high-energy demands, making it ideal for welding equipment, RV usage, and workshop operations. The oversized double attached garage features a 10-foot overhead door, cold storage area, and an unfinished 3-piece bathroom, providing excellent flexibility for hobbies, projects, storage, or future customization. Additional exterior features include RV hookups, a dedicated sewer-connected RV drain pit for grey/black water disposal, raised flower beds with irrigation, gardens and landscaping, and mature apple and plum trees. The expansive backyard offers exceptional outdoor living space with room for gardening, a greenhouse, workshop area, and plenty of space to enjoy the peaceful surroundings. Built with durable 40-year shingles and quality finishes throughout, this property combines practicality, efficiency, and functionality in a quiet community setting. With its energy-efficient features, oversized lot, impres sive garage, RV-friendly amenities, and thoughtfully designed layout, 412 Queen Avenue offers a rare combination of space, versatility, and modern conveniences, making it a property well suited to a wide range of lifestyles and needs. Please view the video walkthrough in the links tab or on YouTube by searching for the home address; this is a home you’ll want to experience in full. (id:63476)
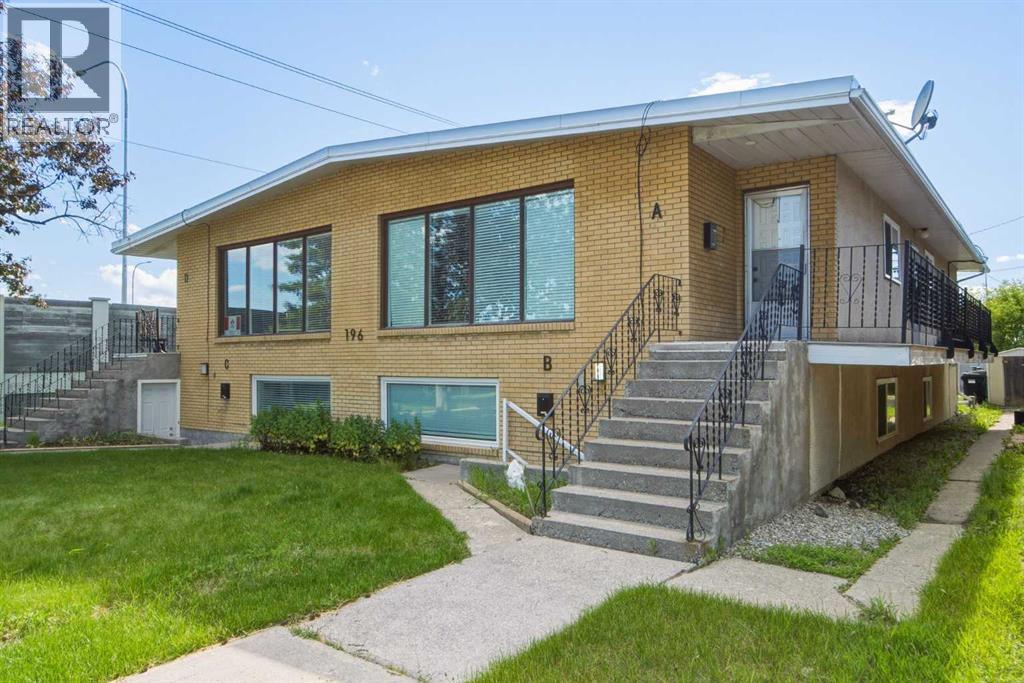
196 Gordon Drive SW
Calgary, Alberta
A rare opportunity to acquire a purpose-built 4plex in the established community of Glamorgan, sitting on a 7,471 sq ft M-C1 zoned lot. The building features two large (1259 sq ft) upper-level 3-bedroom, 1-bathroom units and large two lower-level 2-bedroom, 1-bathroom units, all four fully tenanted and generating combined gross rent of $6,500/month ($78,000/year). Every unit has its own dedicated laundry and is individually metered for electricity, water, and gas, meaning tenants handle their own utilities entirely with no landlord involvement required. All four units are also equipped with high-efficiency furnaces. The M-C1 zoning adds long-term upside with flexibility for future redevelopment , while the Glamorgan location offers convenient access to Mount Royal University, Westhills/Signal Hill retail, and major routes including Glenmore Trail and Sarcee Trail. A turnkey, low-hassle income property for investors seeking stable cash flow with minimal day-to-day management. (id:63476)
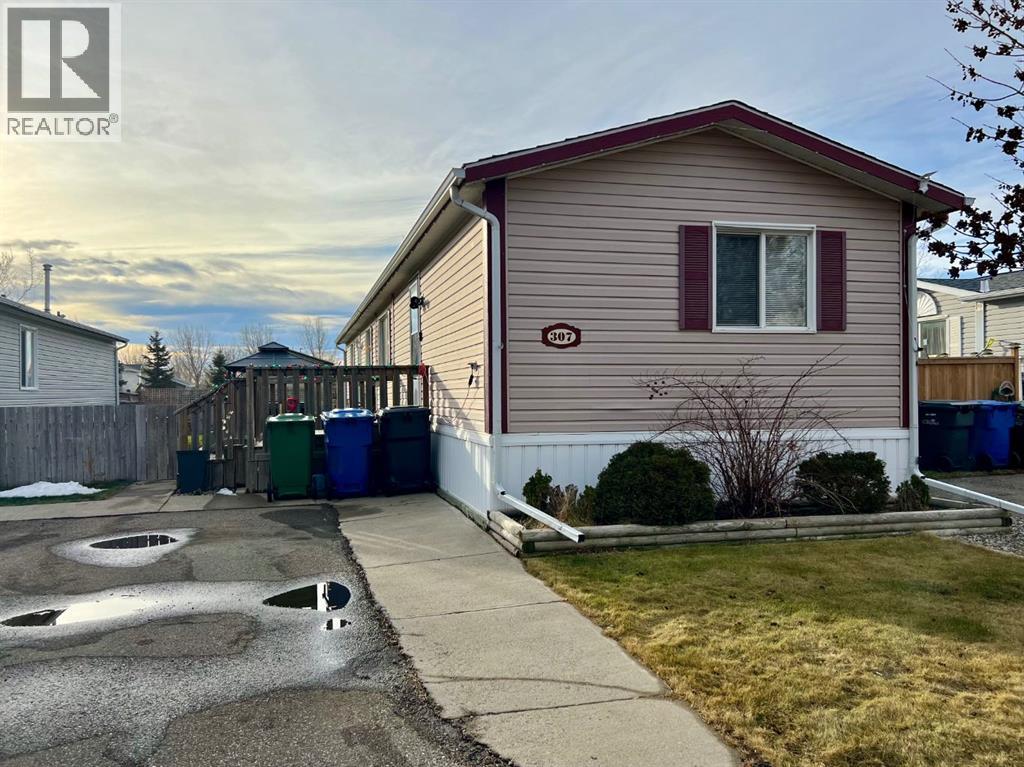
307 Spurline Avenue
Coaldale, Alberta
Are you looking for an affordable home in Southern Alberta? In a great location? Take a closer look at this 2008, 1216 sq. ft home in Station Grounds. A quiet and well-maintained Manufactured Housing Community in Coaldale, AB. Coaldale is a growing and desirable community with almost all amenities and that sought after “Small Town Feel”. This property features off-street parking for 2 vehicles, a fenced yard with garden boxes and a ready-to-go hot tub with a pergola over it. Step inside and enjoy the semi-open concept living room, dining room, and kitchen. The well-appointed kitchen features a built in China cabinet, 4 appliances, a large step-in pantry, and the added convenience of the laundry, just around the corner. In the back of the home you will find the master suite, featuring a large bedroom that could easily accommodate a king suite of furniture, a walk-in closet and a 4-pc ensuite bathroom with a jet tub. In the front of the home there are 2 more bedrooms with closets. One is a good size for an office, project room, or baby room. The other is a larger bedroom with extra storage. The second 4-pc bathroom with a one-piece tub and shower surround is between these 2 bedrooms. Come and see this well laid out property with extra features and a new roof! It won’t last long! (id:63476)

663 Lakeside Drive
Rural Vulcan County, Alberta
Welcome to Little Bow Resort, a relaxed lakeside community one hour from Lethbridge and two hours south of Calgary. Little Bow Resort is one of Alberta’s most enjoyable recreational destinations.This spacious lot is a rare opportunity, ideally situated across the street from the beach, offering convenient access to the water and all the activities that make this resort so special. Whether you enjoy swimming on warm summer days, boating and waterskiing with family and friends, or ice fishing in the winter months, this is a location designed for year-round enjoyment.With only a limited number of lots remaining in this sought-after area, this property presents a wonderful chance to build your own getaway retreat in a welcoming lake community. Take advantage of this opportunity to create lasting memories in a setting that offers both relaxation and recreation. (id:63476)

244082 817 Highway N
Rural Wheatland County, Alberta
YOUR DREAM ESTATE AWAITS!! Nestled on 13+- acres of picturesque Alberta landscape, this extraordinary property blends seamlessly offering luxury living & unparalleled commercial potential with Rural Business Zoning. Voted TOP 10 FOR OUTDOOR WEDDING VENUES IN AVENUE MAGAZINE IN 2025. The PRIMARY RESIDENCE offers over 4400 sq ft of luxury custom designed living and a SECOND RESIDENCE is a completely renovated 3 bed/2 bath mobile. Soaring ceilings showcase the expansive use of windows and the stunning open to above floor plan. A family centric Great Room boasts an open ended design to capture and maximize your preferred seating arrangements. Masterfully created is a showstopping kitchen and dining area with gleaming full height cabinetry overlaid with marbled quartz and a massive island that features a waterfall design beckoning the finest culinary experts and delivers several areas for preparation and display. For the connoisseur there is a separate coffee station equipped with a sink & dishwasher & full sized pop/water cooler. Bosch appliances include a gas stove, built in microwave and oven, water/ice refrigerator, hood fan and a 2nd dishwasher. A private media room, gym & two pc bath complete the main floor. Ascending to the upper floor your eyes scan and appreciate the vastness of the size of this home and stunning open to below views. Elegantly appointed the primary retreat features a spa ensuite bath with a fully tiled walk in shower, deep jetted tub, double sinks in the quartz topped vanity and a private water closet. The walk in closet includes it's own laundry mates. A massive outdoor upper deck offers panoramic views. Two oversized secondary bedrooms include private access to a five pc bath and separate laundry room. Completing the upper floor is a comfy bonus room and an office. The main house can double as a private retreat or an extension of the attached event venue. The second dwelling is ideal for guest accommodations, bed and breakfast, a manager' s quarters or rental income through a yearly lease or Airbnb opportunities. Combining luxury and privacy coupled with a premier location, this package delivers extraordinary business potential. Boasting a 76'10" x 25'8" WSP constructed wedding and event building with modern lighting, polished floors to dance the night away, and stylish decor, 3 washrooms, fully licensed bar area, COMMERCIAL KITCHEN, space that allows for events to accommodate 250 guests. Romantic and beautifully orchestrated outdoor areas provide natural spaces for intimate gatherings or larger events including corporate events, reunions, retreats and weddings. Whether you are an entrepreneur, investor, or are looking for your new forever home, this fabulous TURNKEY ESTATE & EVENT VENUE will meet your highest expectations & deliver a thriving business opportunity too. (id:63476)