
1535 Medway Park Drive
London North, Ontario
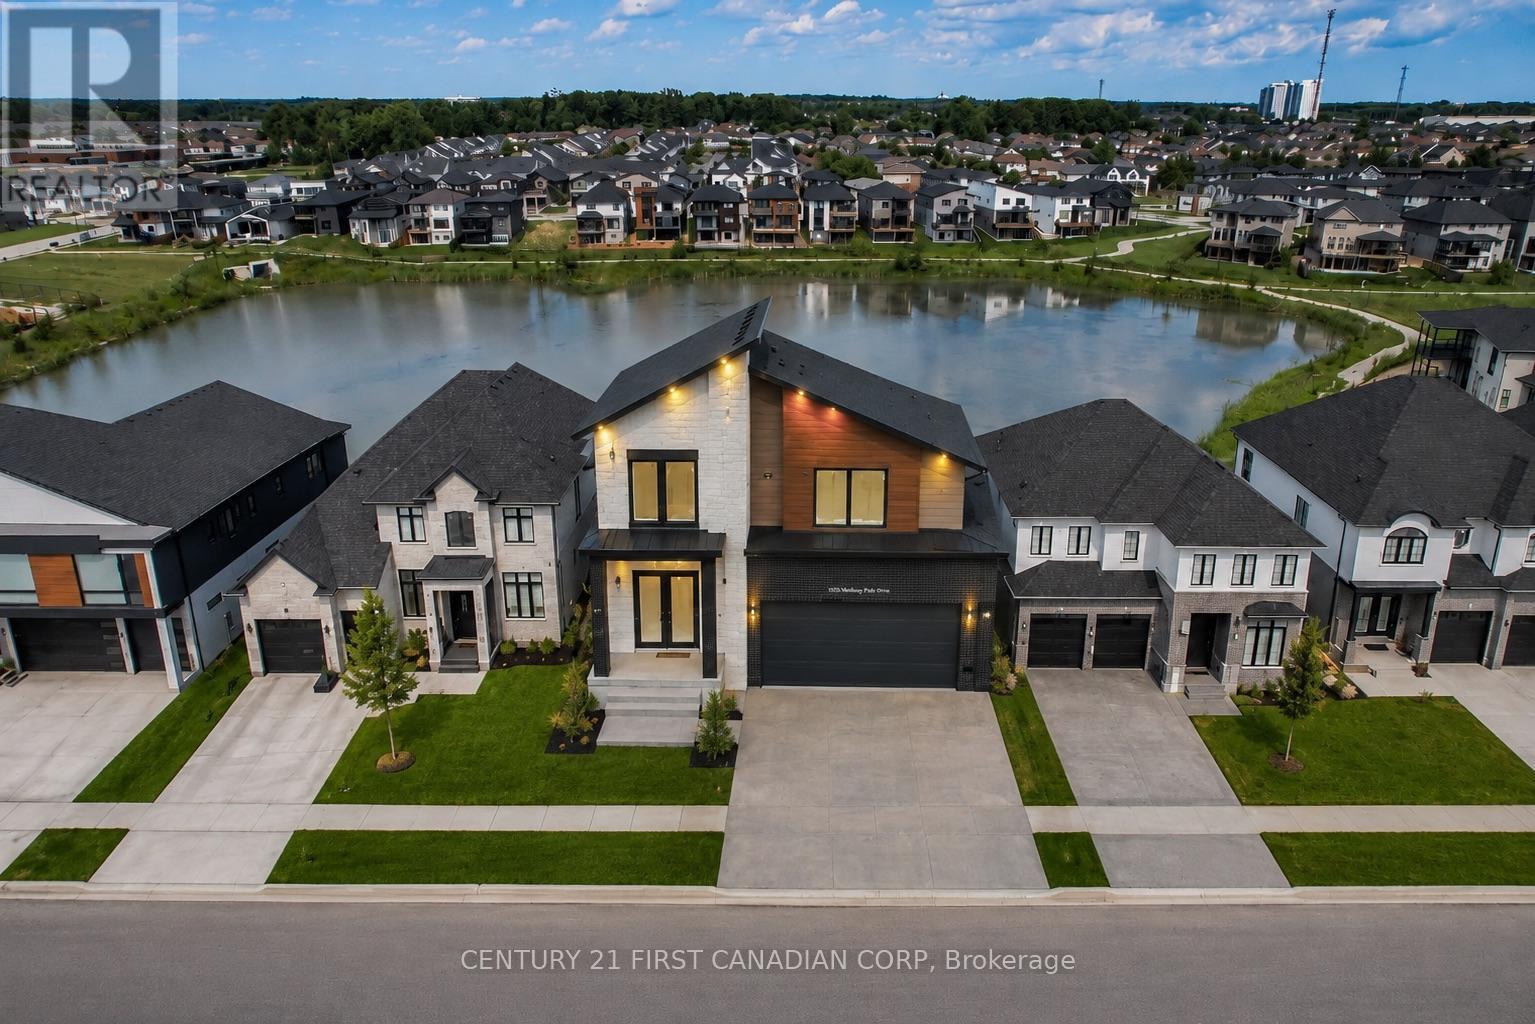
Welcome to 1535 Medway Park Drive, an exceptional opportunity to build your dream home with Manson Homes, known for quality craftsmanship, attention to detail, and beautiful high-end finishes. Starting at $1,290,000, custom home designs begin at approximately 2,700 sq. ft., with the opportunity to personalize the layout, finishes, and features to suit your lifestyle. Expect thoughtfully designed living spaces, impressive kitchens, elegant bathrooms, quality flooring, modern finishes, and the attention to detail Manson Homes is known for. Situated on a premium lot backing onto a beautiful pond, this home will feature a walkout basement, offering incredible potential for additional living and entertaining space while taking full advantage of the peaceful backyard setting and water views. Located in one of North London's desirable communities, surrounded by beautiful homes and close to excellent schools, shopping, parks, trails, and everyday amenities. Your home. Your style. Your premium lot. Built by Mansion Homes. A rare opportunity to create a truly custom home in a fantastic North London location. (id:63476)

4369 Spinningdale Court
Mississauga, Ontario
Uniquely Luxurious Home Situated In The Prestigious Credit Pointe Community. Located On A Quiet Cul-De-Sac And Set On An Extra-Deep Private Lot Measuring 40.14 X 146.86 Ft * This Beautifully Maintained 4-Bedroom, 4-Bath Residence Offers Rare Parking Capacity With 2 Indoor Garage Spaces Plus 5 Outdoor Driveway Spaces. * Exceptional Curb Appeal With A Gorgeous Front Courtyard And Professional Landscaping. * The Home Features A Modern Kitchen With Walk-Out To An Exquisite Loggia, Perfect For Outdoor Dining And Entertainment, Complemented By A Rear Stucco Cabana. Elegant French Door Entry Leads To The Primary Bedroom, Complete With His & Hers Closets And Walk-Out To A Private Terrace. Generously Sized Bedrooms, Including One With A Juliette Balcony, Provide Comfort And Functionality For The Whole Family. * Professionally Finished Open-Concept Basement With Office Built-Ins Offers Additional Living, Working, And Recreation Space. Numerous Renovations And Upgrades Throughout, Including Roof Replacement (2021), Air Condition(2020), Insulation Upgrade (2021), Garage Door Replacement (2022), And Kitchen Countertop Replacement (2022) Bathroom on 2nd floor (2021) (id:63476)
404, 160 Moberly Road
Grande Cache, Alberta
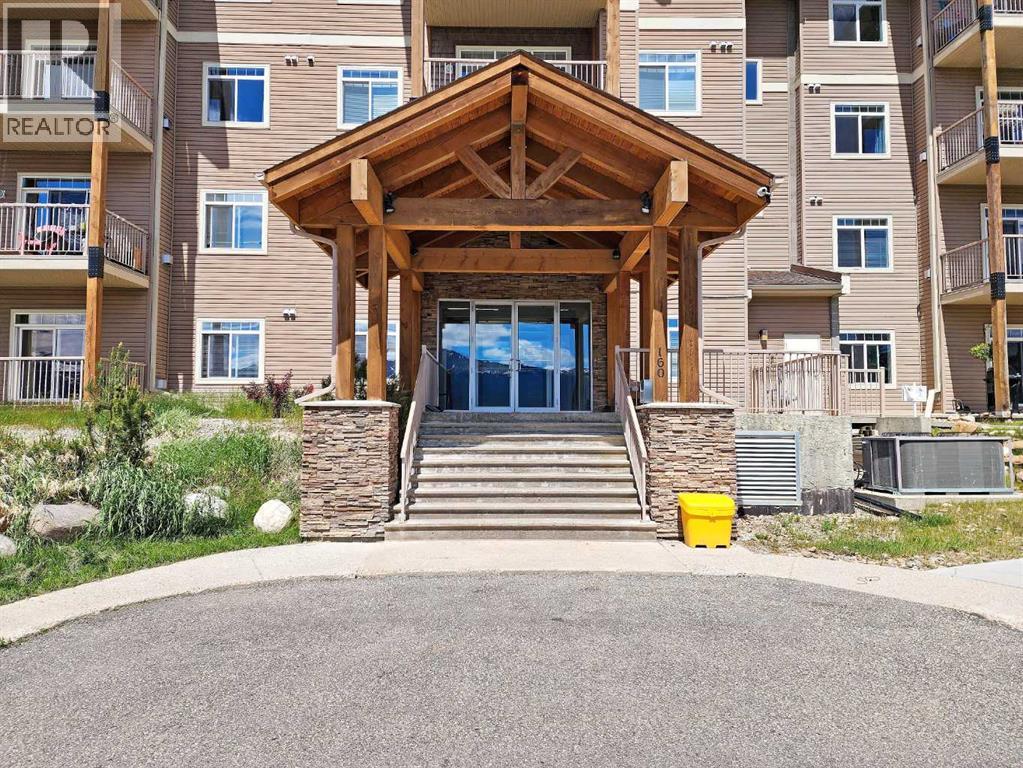
If you're looking for a condo that doesn't feel like every other unit in the building, this top-floor corner suite is worth a look. With mountain and bush views, extra windows, and no neighbours above you, it offers a little more privacy and a lot more natural light. The open-concept kitchen, dining, and living room is the heart of the home, complete with a gas fireplace and access to the balcony with a natural gas BBQ hookup. Upstairs, the loft provides the perfect spot for a home office, TV room, or hobby space. The layout also includes 2 bedrooms and 2 bathrooms, including a private ensuite off the primary bedroom. Air conditioning keeps things comfortable in the summer, while heated underground parking, an additional above-ground stall, and a well-maintained building make everyday living easy. (id:63476)
3354 Calling Lake Dr
Rural Opportunity M.d., Alberta
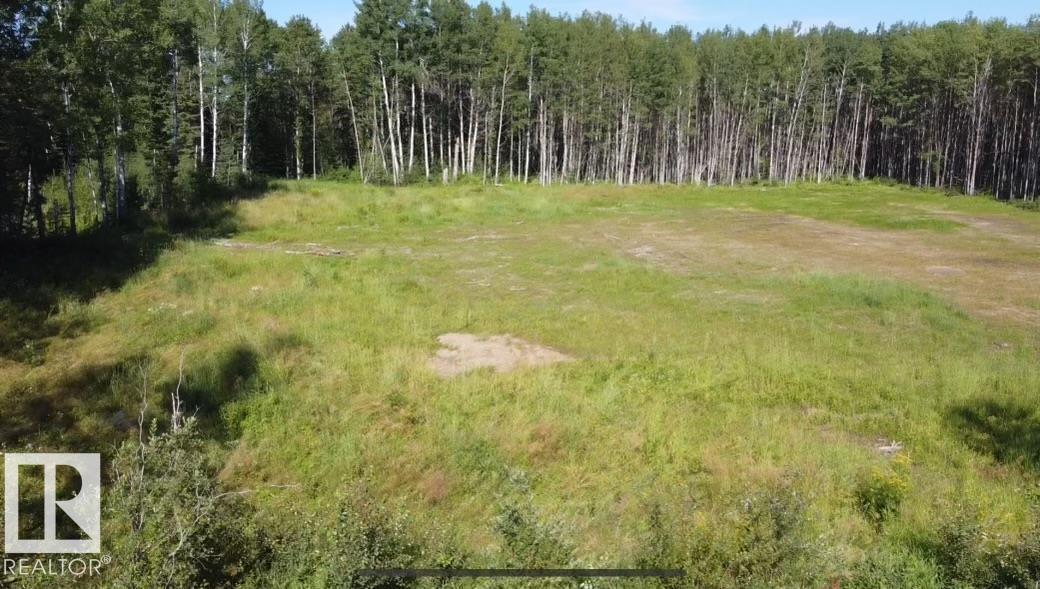
Located in the community of Calling Lake, this exceptional 0.85-acre lot is just one minute from the Lake and boat launch at Ben Auger Memorial Park. Measuring approximately 37 metres wide x 91 metres deep (just over 37,065 sq. ft) the property offers plenty of space to create your ideal permanent recreational getaway or year-round residence. The lot is currently unserviced and features a cleared, ready-to-develop building site. Enjoy the peace and natural surroundings of lake-country living while remaining conveniently close to local amenities, including local stores, gas station and Calling Lake Public School. A great opportunity to build and enjoy everything the Calling Lake area has to offer. (id:63476)
3350 Calling Lake Dr
Rural Opportunity M.d., Alberta
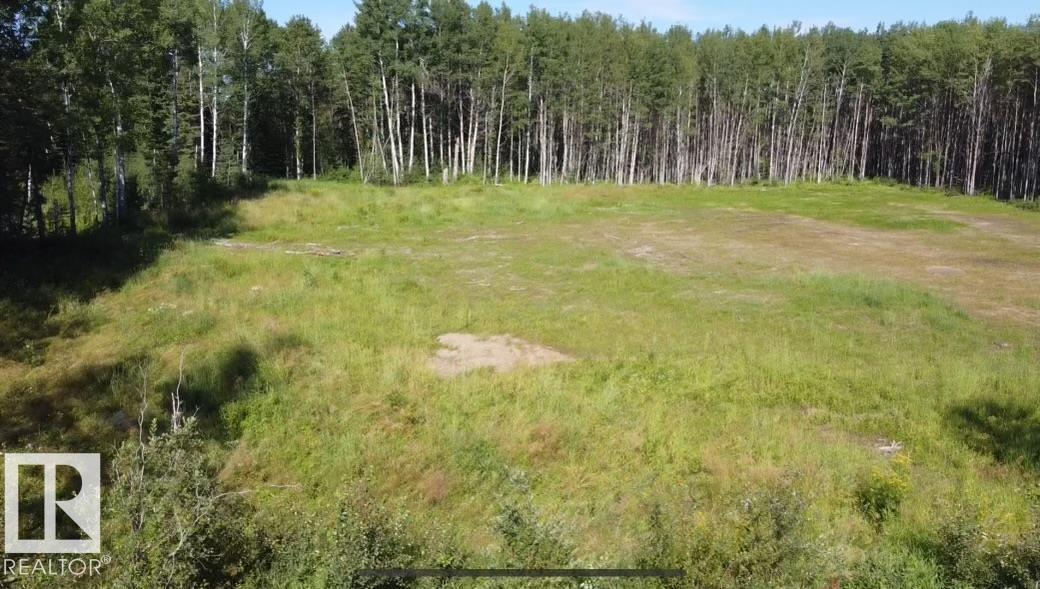
Situated on a beautiful 0.85-acre RC1 lot in Calling Lake, this property offers an excellent opportunity to build a year-round home, permanent recreational retreat, or weekend getaway. GAS and POWER services are AVAILABLE at the lot and simply need to be reconnected. The lot has already been cleared of trees, giving you a valuable head start on future development while still offering a peaceful setting near the lake. Measuring approximately 37.67 m x 91.42 m, the property provides plenty of space for your plans and backs onto a treed area for added privacy. Enjoy a convenient location just one minute from Calling Lake & the boat launch and beach at Ben Auger Memorial Park. Close to local shopping, a gas station and Calling Lake School. A great opportunity to create your own getaway in this desirable lakeside area. (id:63476)
4832 52 Av
Wildwood, Alberta
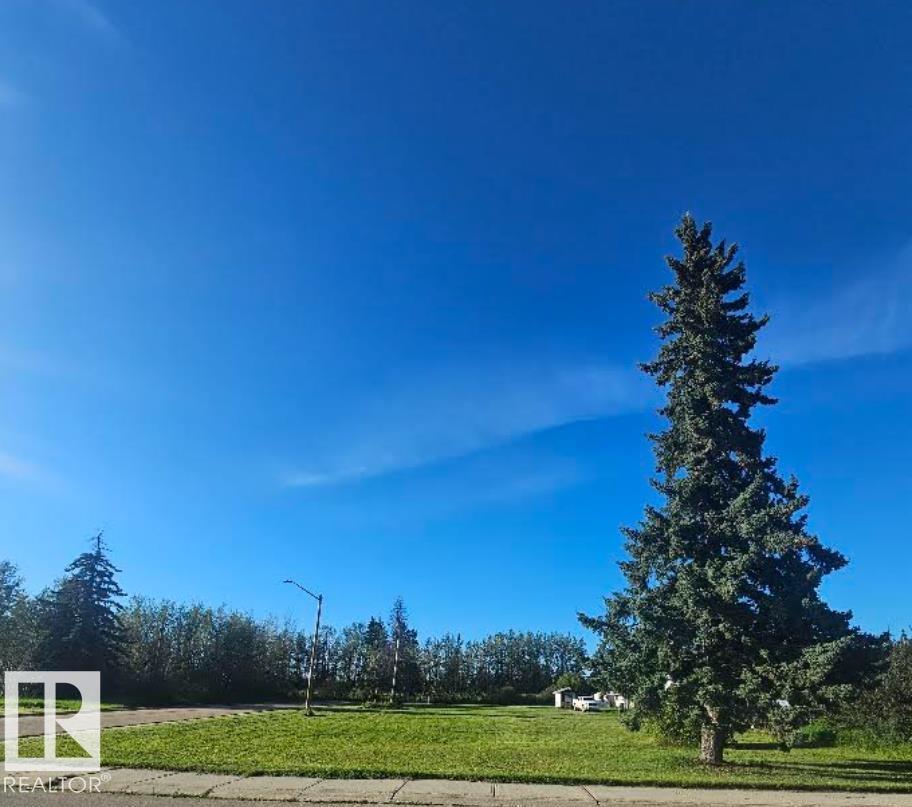
Looking for the perfect spot to build? This spacious double corner lot in the community of Wildwood offers approximately 1,115 m² (12,000 sq. ft.) of space to bring your plans to life. Measuring approximately 30.48 m x 36.58 m (100' x 120'), the property features a beautiful mix of open grassy space and mature trees, giving you plenty of room to design a home, garage and outdoor space to suit your needs. With utilities available and the added flexibility of a generous corner location, this property is ready for your vision. Build your future home, create a peaceful weekend retreat, or hold the property as an investment for the future. Located at 4832 52 Ave in Wildwood, this is a great opportunity to enjoy small-town living with space to make it your own. Two lots, one great opportunity — bring your plans and imagine the possibilities! (id:63476)
4 - 7380 26 Highway
Clearview, Ontario
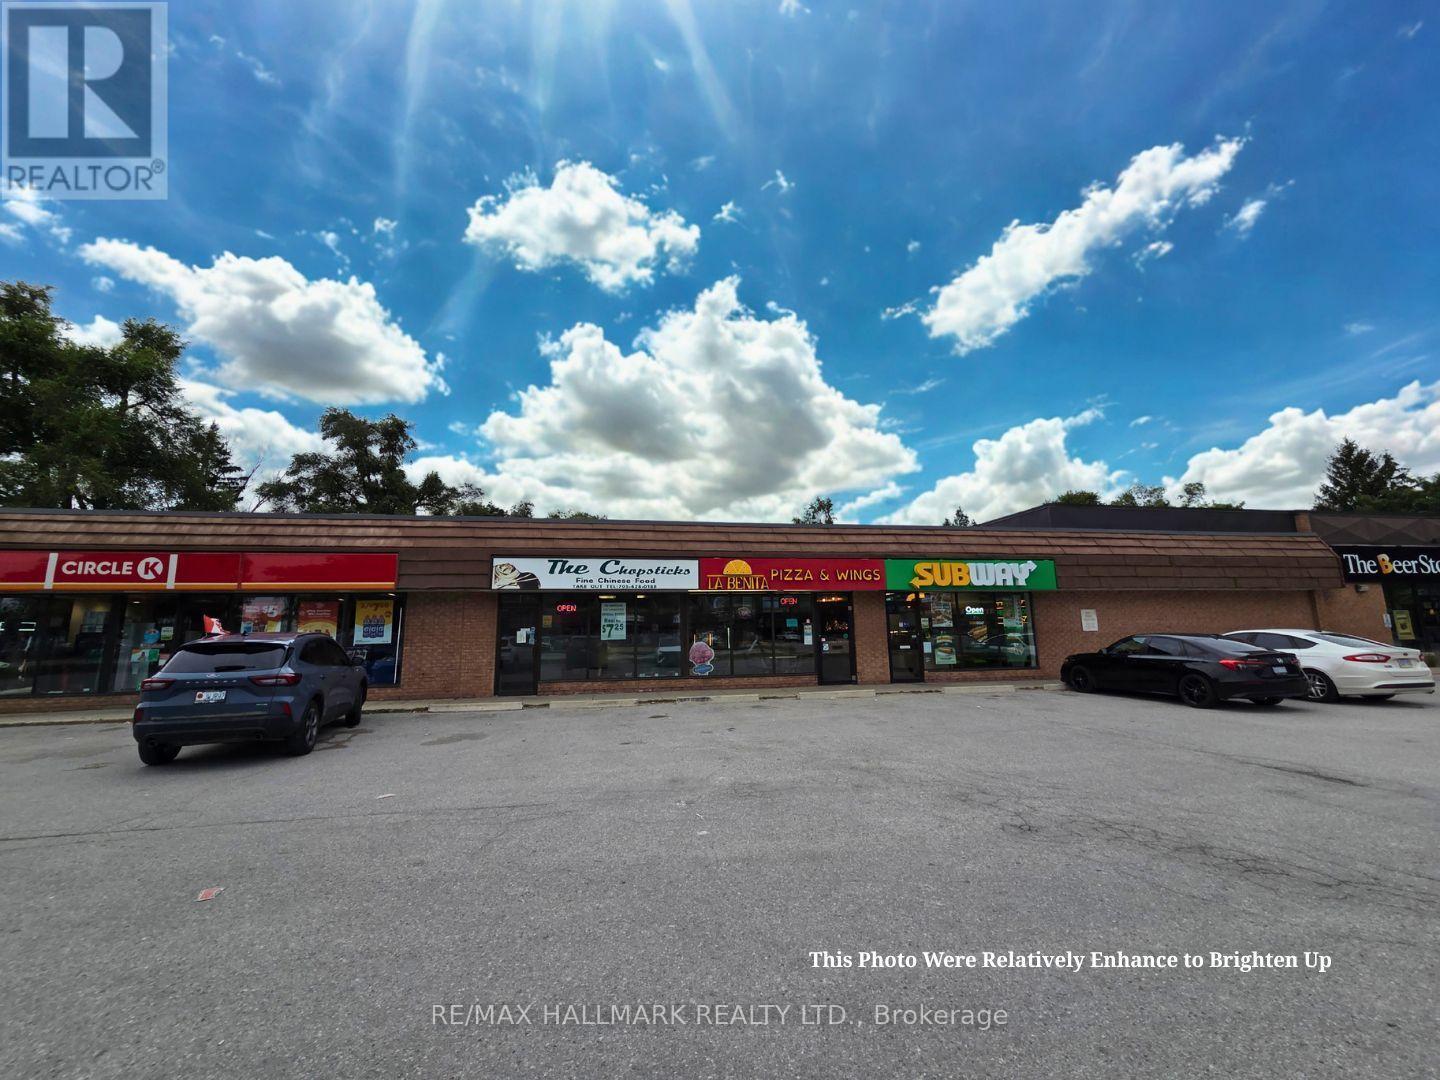
This established and recognized Chinese restaurant presents a rare turnkey investment opportunity in the rapidly growing Clearview Township market, strategically positioned between Wasaga Beach, Collingwood, and The Blue Mountains. Serving a regional trade area of over 50,000 permanent residents-including Clearview Township's population of 15,000+. The business benefits from a solid year-round local client base built over a decade, alongside access to a massive tourism market of roughly 4.5 million annual visitors between Wasaga Beach and The Blue Mountains (Source: Blue Mountain site, Travel Pulse, Simcoe County). Featuring a fully equipped commercial kitchen, a strong local reputation, and an established dine-in and takeout operation, Chopsticks Fine Chinese Food delivers immediate operating income for owner-operators, restaurateurs, and investors. Additionally, the business holds significant upside through expanding delivery and catering, extending operating hours, and implementing digital marketing. A rare opportunity to acquire a long-standing restaurant that has served the Stayner community for over 20 years. The business has remained within the same family, with the current owner continuing the tradition established by a relative and former owner, contributing to its strong reputation, loyal customer base, and enduring success. (id:63476)
5015 4000 No.3 Road
Richmond, British Columbia
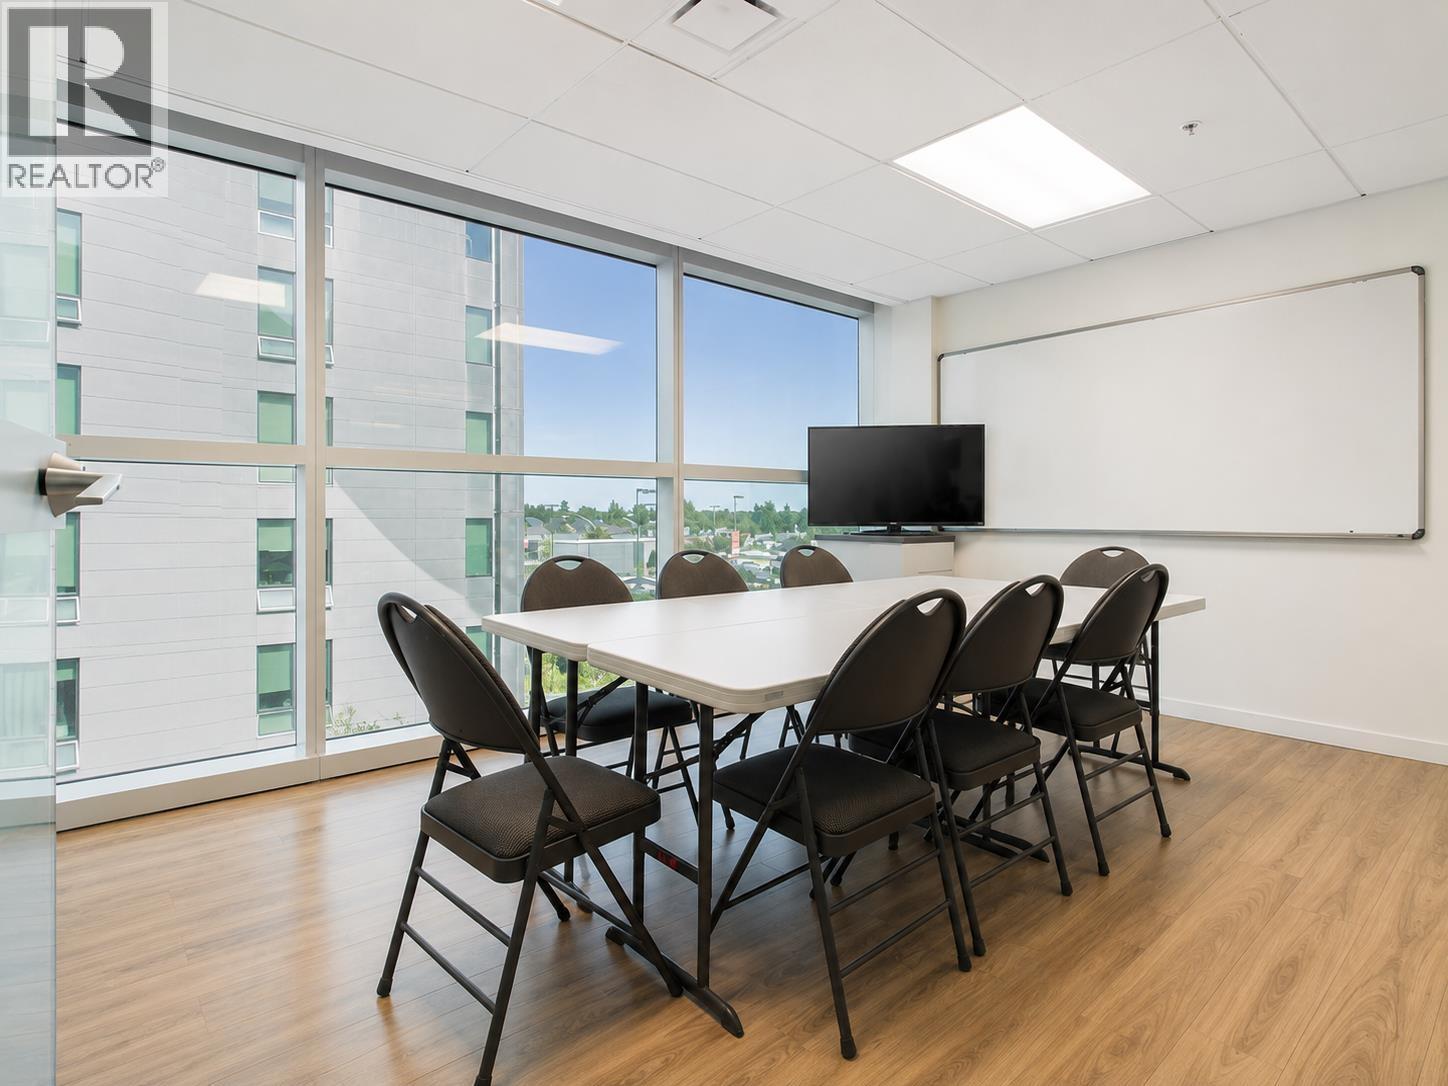
A turnkey education consulting business with an established reputation, offering university admissions planning, SAT and AP instruction, academic consulting, and summer camp programs. Included in the sale are the business goodwill, website, branding, educational materials, marketing assets, and other business assets. An excellent opportunity for educators or investors looking to acquire a growing education services business. Premises not included. (id:63476)
115 6080 Russ Baker Way
Richmond, British Columbia
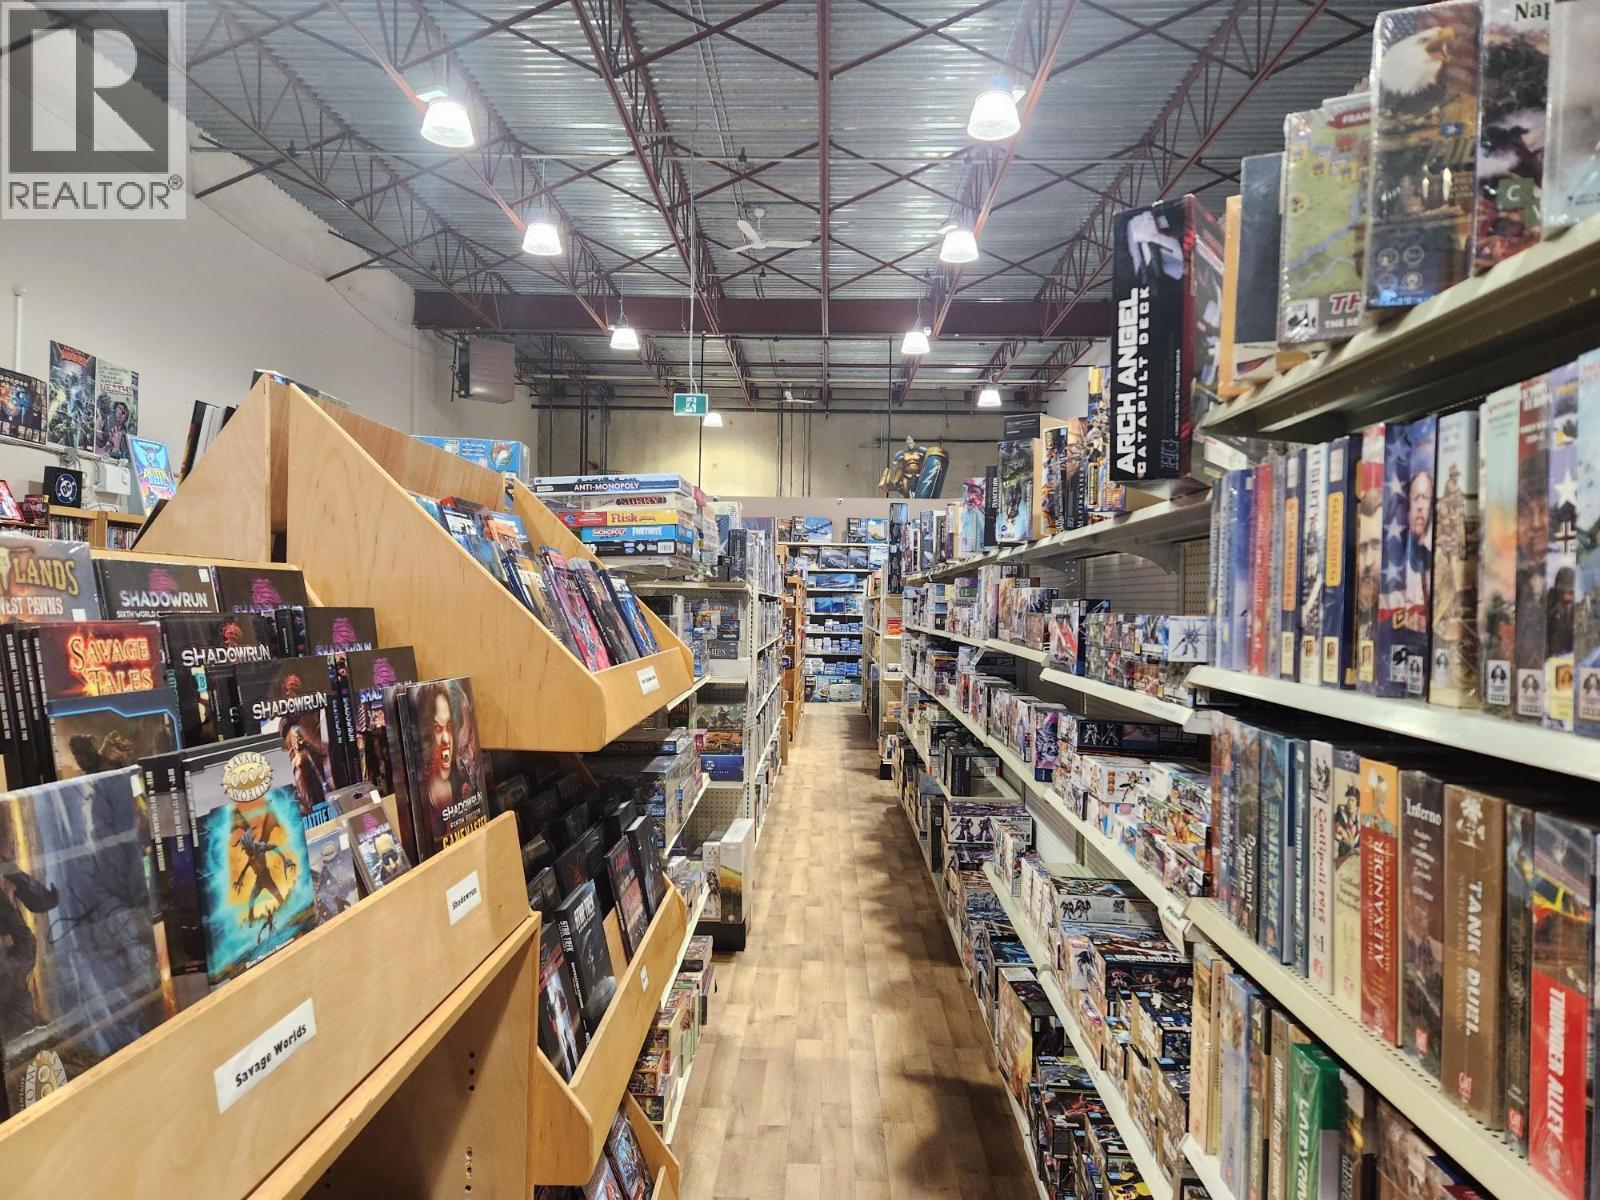
Long Established Hobby, Gaming & Comic Store which has been in Business since 1986 with annual Revenues consistently achieving $1.2M - $1.3M/Year!! This business has a very LOYAL FOLLOWING with its own Community that supports the Business on Game Nights, other Special Events, and Sales Events! The Space itself is 5,459 SQ FT with a reasonable Lease Rate of approximately $14,500/Month including Taxes and GST. The Inventory in the amount of approximately $700,000 is included in the Purchase Price . Hours of Operation are 11am - 5:30PM Monday to Thursday, 11am to 7:00PM Friday, Saturday 10am to 5:30PM and Sunday 12Noon to 5PM. Showings are mornings 8:30am to 9:00am. All Buyers must sign an NDA before receiving any information. (id:63476)
40 - 40 Great Gulf Drive
Vaughan, Ontario
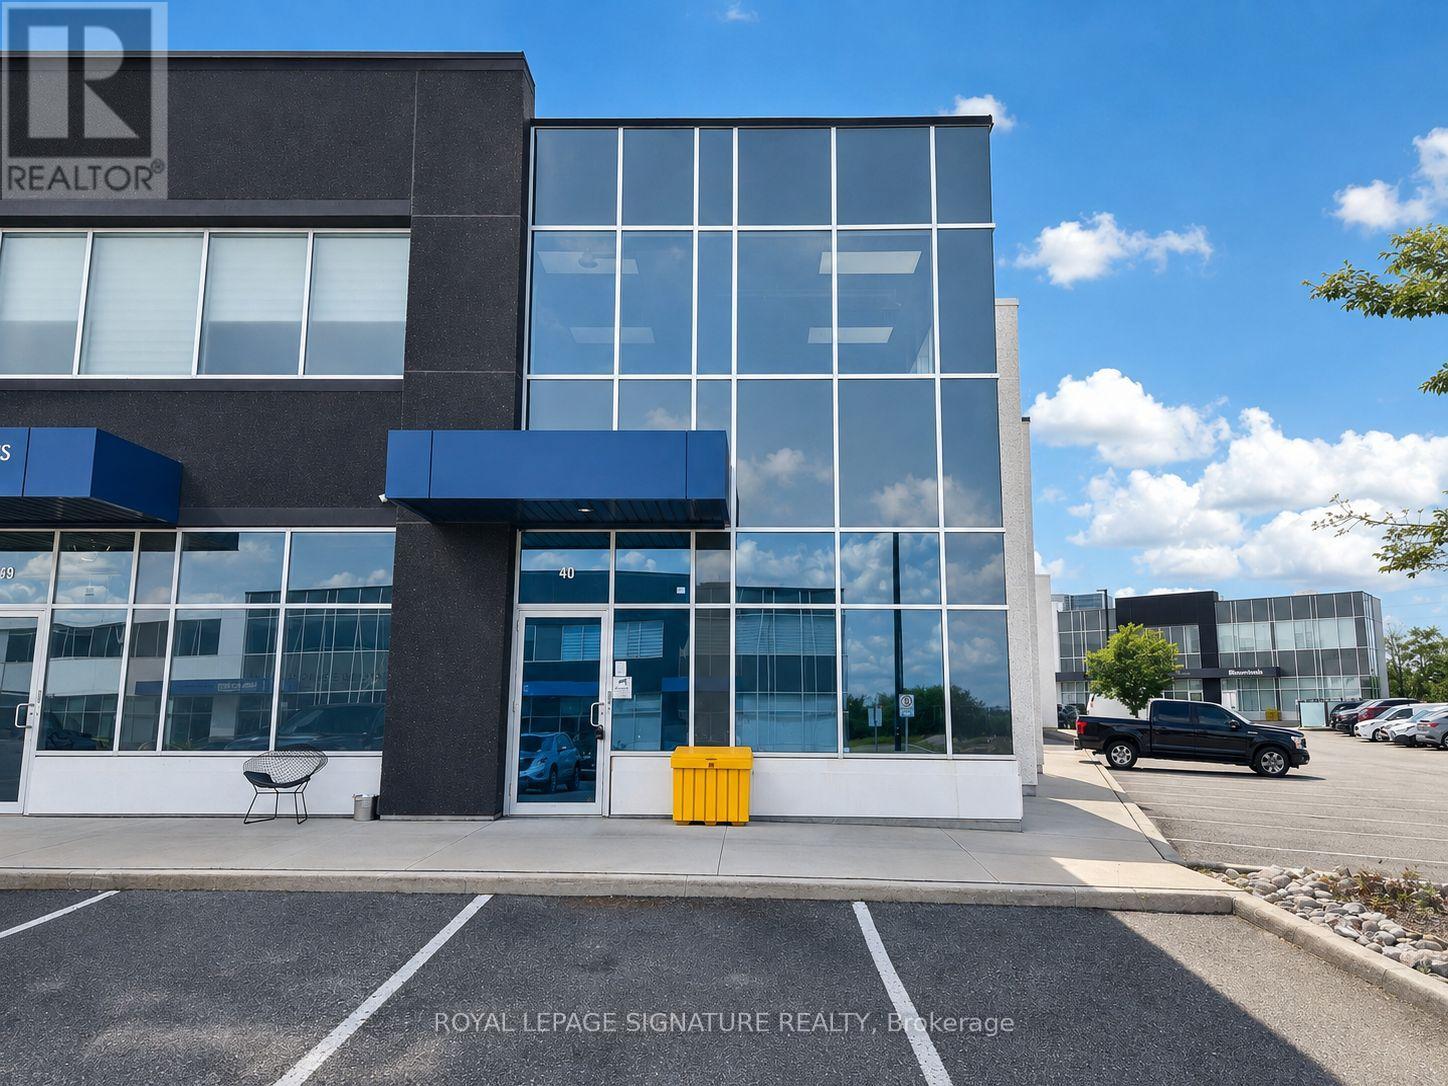
Excellent Leasing Opportunity At 40 Great Gulf Drive In The Heart Of Concord's Established Industrial District. This Well Maintained Unit Offers Over 2,600 Sq. Ft. Of Usable Space With A Highly Functional, Mostly Open Layout, Plus An Approx. 400 Sq. Ft. Mezzanine Providing Valuable Additional Space. Impressive Clear Height At The Rear, Convenient Drive-InShipping Door And Excellent Accessibility. Suitable For A Wide Range Of Uses. Strategically Located Just Minutes From Highways 400 & 407 With Excellent Access To Major Arterial Roads AndThe GTA. A Great Opportunity To Secure A Clean, Versatile And Well-Located Unit In One Of Vaughan's Most Sought After Industrial Areas. Uses Subject To Zoning And Landlord Approval. (id:63476)
10 Sapphire Court
St. Catharines, Ontario
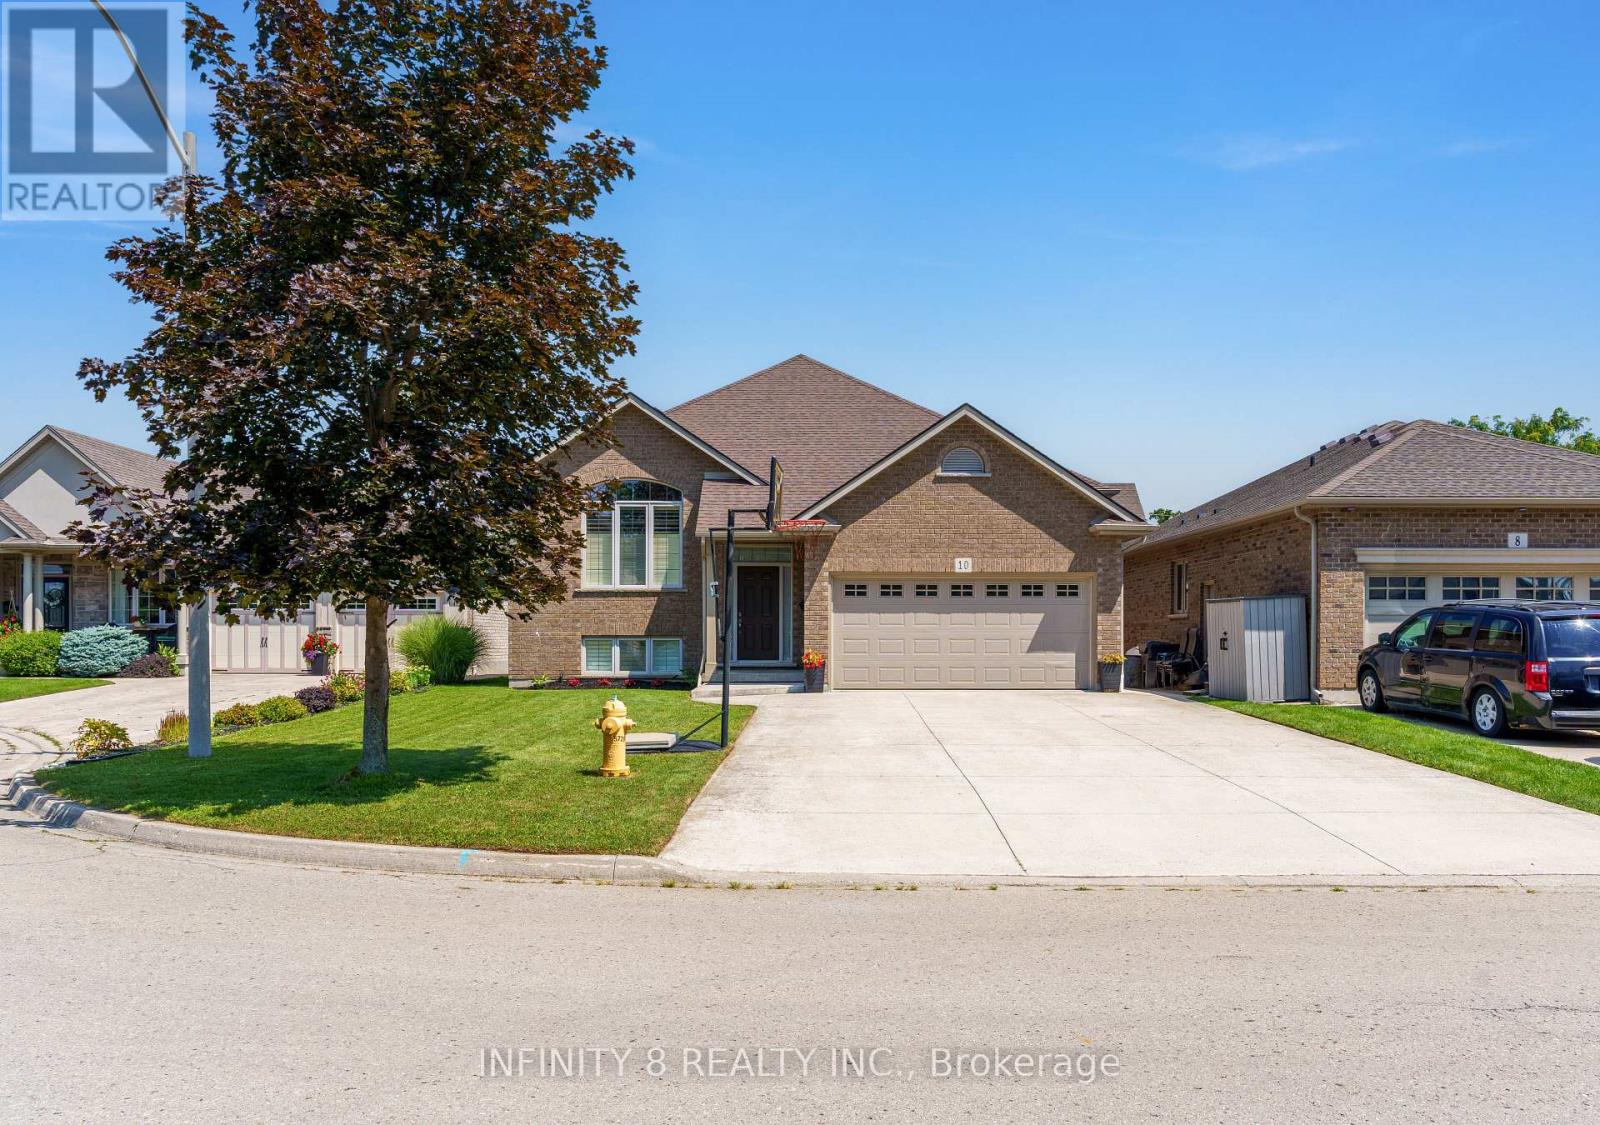
Welcome to an exceptional blend of beauty, comfort, and location in one of St. Catharines' most sought after North End communities. Built in 2013 by the renowned John Boldt Builder Ltd, this beautiful, custom built, all brick, raised bungalow sits in the desirable Sapphire Court neighborhood, just north of Lakeshore Road. Upon entry, you are immediately greeted by the abundance of natural light and spaciousness of its open concept layout design and Cathedral ceilings. The main floor offers a beautifully designed layout, seamlessly connecting the kitchen, dining, and living area which perfectly lends itself to both everyday living and entertaining. Also on the main floor, just past the single glass french door, you will encounter a complete 4 piece bathroom, boasting ceramic tile flooring and granite countertops as well as 3 generous bedrooms, including a beautiful Primary bedroom, complete with a walk-in closet and private 4 piece ensuite featuring his and her sinks, an extra large linen closet, granite counters and ceramic tile flooring. Upon descending to the unfinished basement, you will be impressed by the high ceilings as well as the abundance of space and natural light. Within the basement, you will find a rough in for a third bathroom, large windows, lots of square footage to work with and so much potential. Additional highlights include a double car garage that you have access to from the foyer, the large 4 car concrete driveway, California Shutters throughout the main floor and the front window in the basement, HRV system, new roof (2026) with a transferable 50 year warranty and a large 16 ft x 12 ft deck with a concrete platform underneath off of the kitchen. In addition, this property's location is ideal as its surrounded by scenic walking trails, parks, schools, public transit and is just a short drive to many amenities and 10 minute walk to Lake Ontario. Book your private showing today to experience all that this home has to offer! (id:63476)
4 Front Street
Niagara-On-The-Lake, Ontario
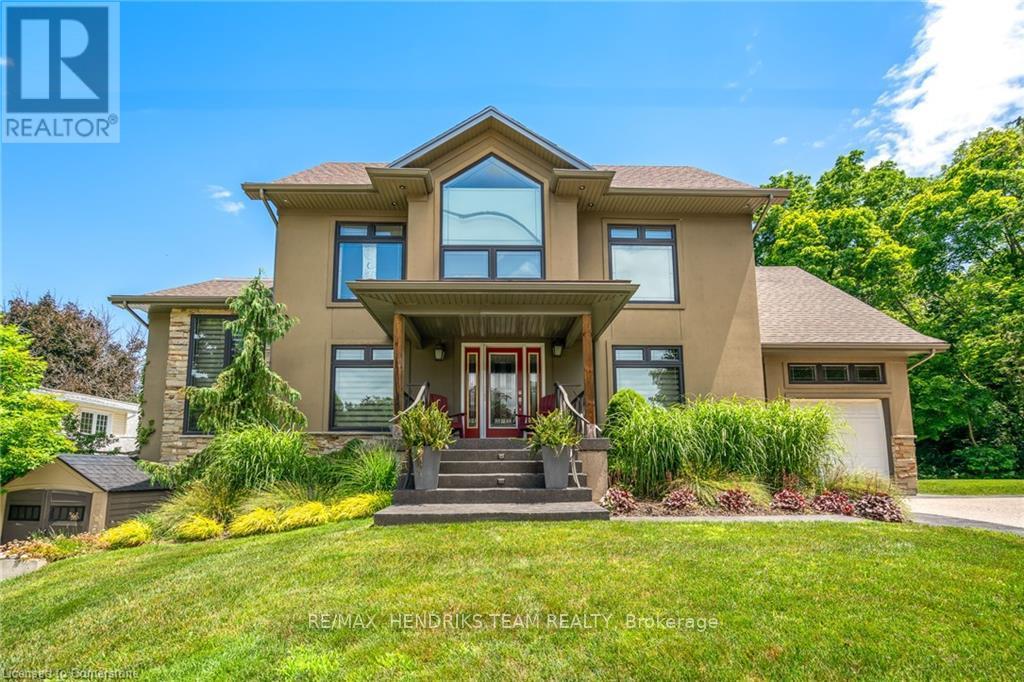
One of a kind! Take a nice little winding drive past Queenston Heights Park and Brock's monument, past the amazing views of the mighty Niagara River and onwards to this fabulous home and property. Set in the quiet and quaint village of Queenston in Niagara-on-the-Lake. Whether you're looking for a multi-generational home or added double extra income from the two accessory apartments, this home offers lots of opportunities and possibilities. The main part of the home features 2 bedrooms - one on the main floor with an adjacent 3piece bath and a lofted primary suite with spa-like 4 piece ensuite with both shower and separate tub plus its own private balcony overlooking the beautiful backyard with inground pool. This owner's portion of the home also includes an open concept kitchen/dining/living area with vaulted ceilings, gas fireplace and garden doors to another raised deck. There's also a staircase leading to the lower level (with backyard entrance half way down) with a rec room and another 3 piece bath. The spacious one bedroom second floor apartment is accessed thru a separate staircase at the side of the garage (which also has the double 4 car driveway). On the opposite side of the home is another driveway that leads to the lower level. Here you'll find a modern 2bedroom suite perfect for in-laws, visiting friends or as a short or long term rental. All 3 living quarters have their own laundry facilities and each one includes 6 appliances. The home was recreated to what it is today in 2012. It was designed with the option to easily convert all of the space back to a single family home if desired. This would culminate in about 3,600 square feet of finished living space including 5 bedrooms and 5 full bathrooms. Check out the floor plans included with the photos and also enjoy watching the video! (id:63476)