
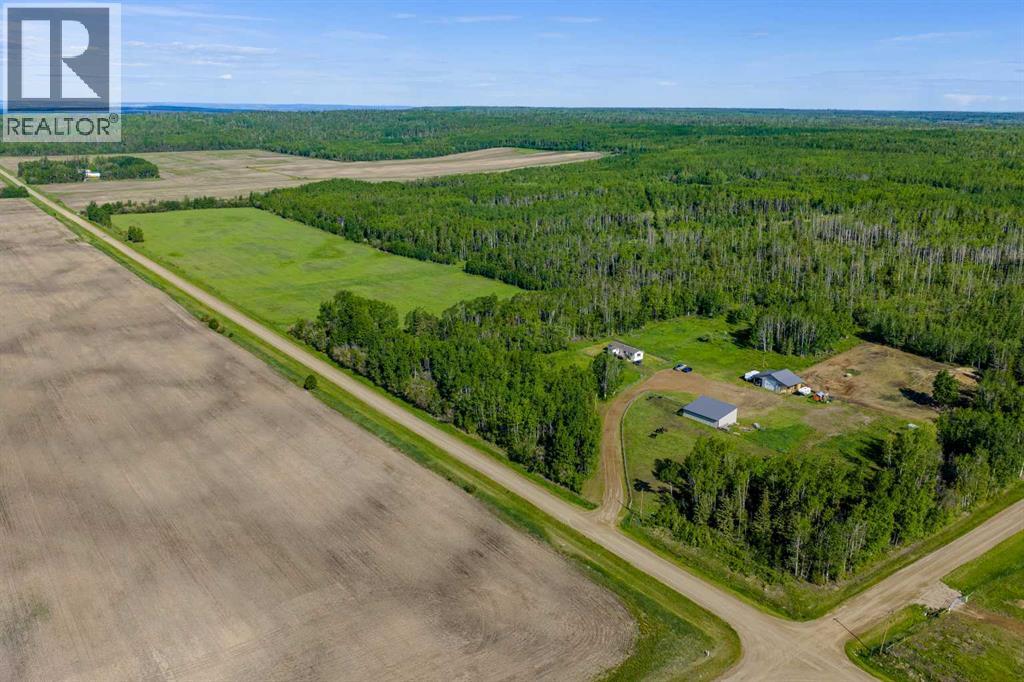
10504 794 Township
Rural Saddle Hills County, Alberta
Imagine owning your own private 155-acre playground in the heart of Saddle Hills County. Ride horses through winding trails, harvest your own hay, enjoy abundant wildlife, and unwind in complete privacy—all while having the convenience of a comfortable home, shop, and outbuildings already in place. This versatile Gordondale-area property is the perfect blend of country living, recreation, and future potential. 34 min from Dawson Creek, B.C., 33 min to Spirit River, AB. The well-maintained 2005 mobile home features 2 bedrooms, 1 bathroom, and an attached mudroom, providing comfortable year-round living. Outside, you'll find a large shop, pole barn with tack room, and approximately 20 acres of productive hay land. Nature lovers and outdoor enthusiasts will appreciate the abundance of mature trees, established riding and recreational trails throughout the property, and excellent wildlife habitat. Located in WMU 359, this quarter section offers outstanding opportunities for hunting, horseback riding, ATVing, and year-round outdoor recreation. An added bonus is the second building site on the property, which previously serviced a residence and still offers the potential for future development, with former power, natural gas, water, and sewer services in place. A rare opportunity to own a diverse quarter section combining agricultural potential, recreational enjoyment, and future development possibilities—all in a beautiful and private rural setting. (id:63476)
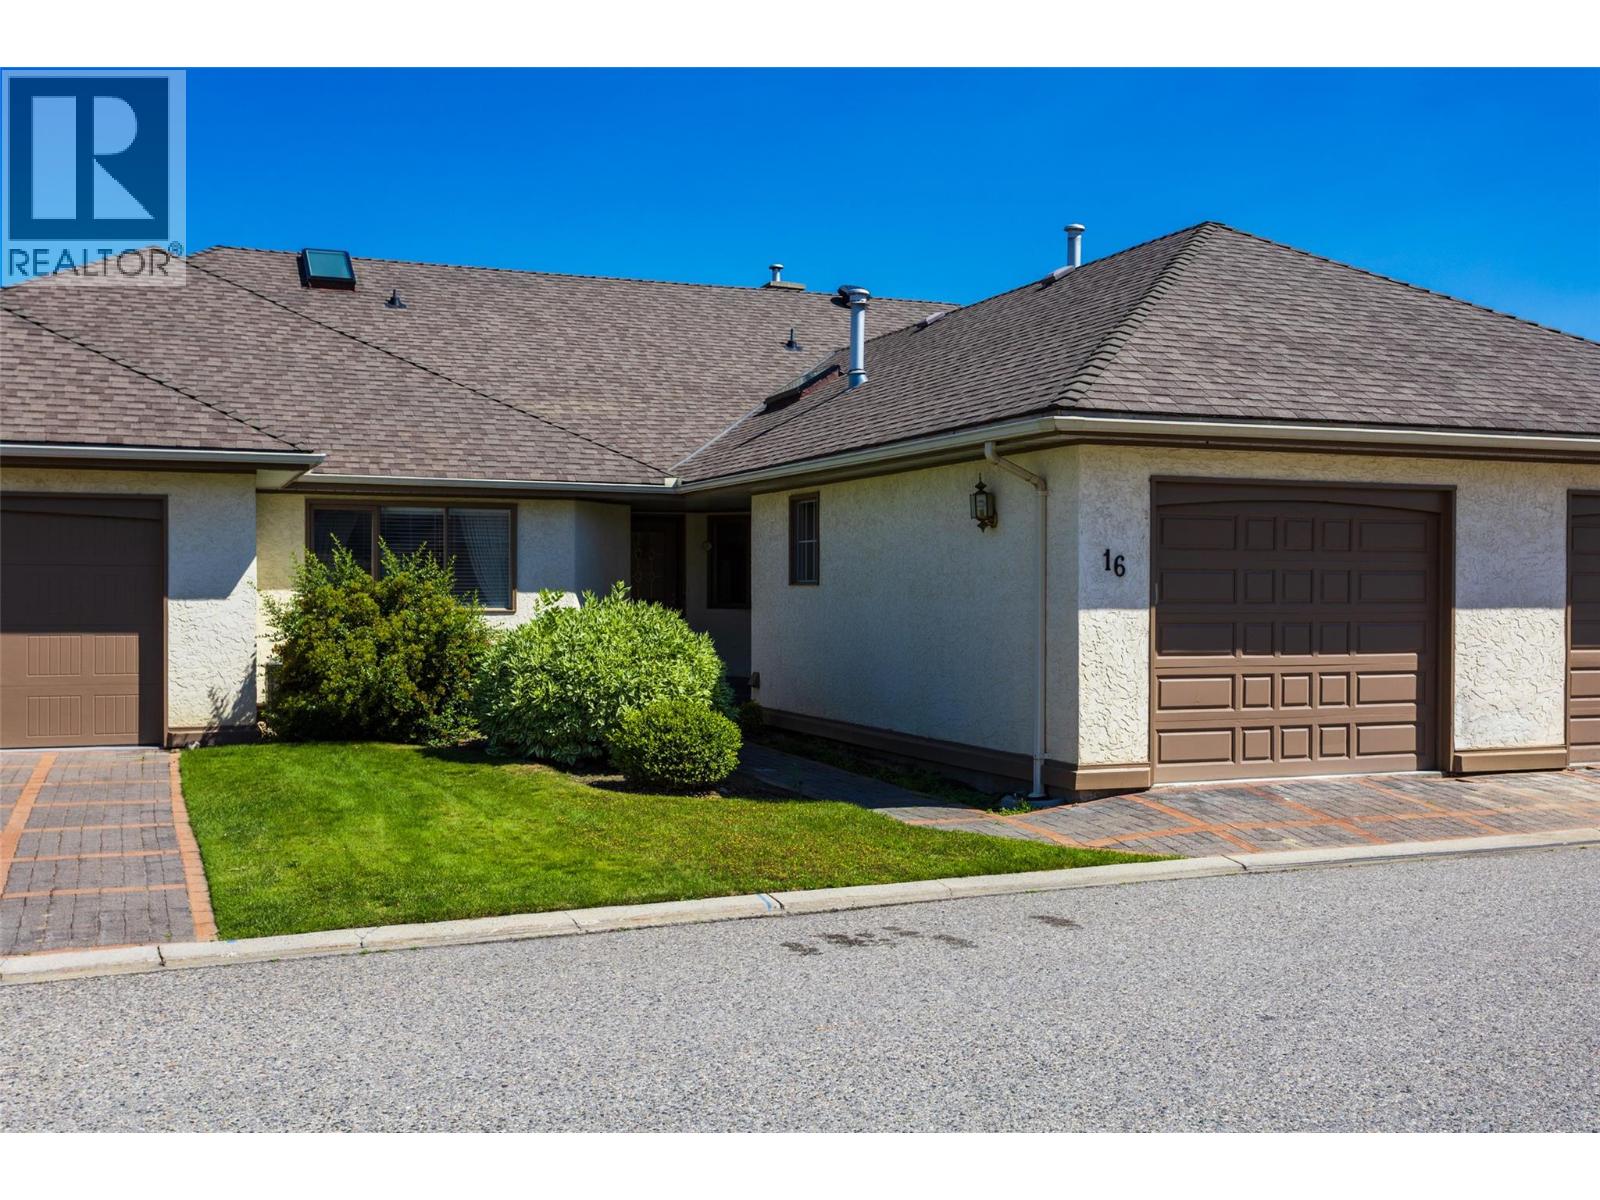
950 Lanfranco Road Unit# 16
Kelowna, British Columbia
Welcome to this beautifully maintained and generously sized 2-bedroom home in the heart of Lower Mission. This unit features a floor-to-ceiling gas fireplace, skylight, cozy breakfast nook, and elegant hardwood floors throughout.The layout offers plenty of space to relax or entertain, with an attached single garage for convenience. New Garage door (2026) Located in a sought-after 55+ gated community, residents enjoy the area with easy access to the beach, fine dining, coffee shops, shopping, medical services, and so much more. Enjoy resort-style amenities including a sparkling outdoor pool, relaxing whirlpool, shuffleboard court, and a welcoming clubhouse – perfect for socializing with neighbours or hosting guests.Whether you're looking to downsize in comfort or embrace a vibrant lifestyle, this home has it all. All measurements taken from I-Guide. (id:63476)
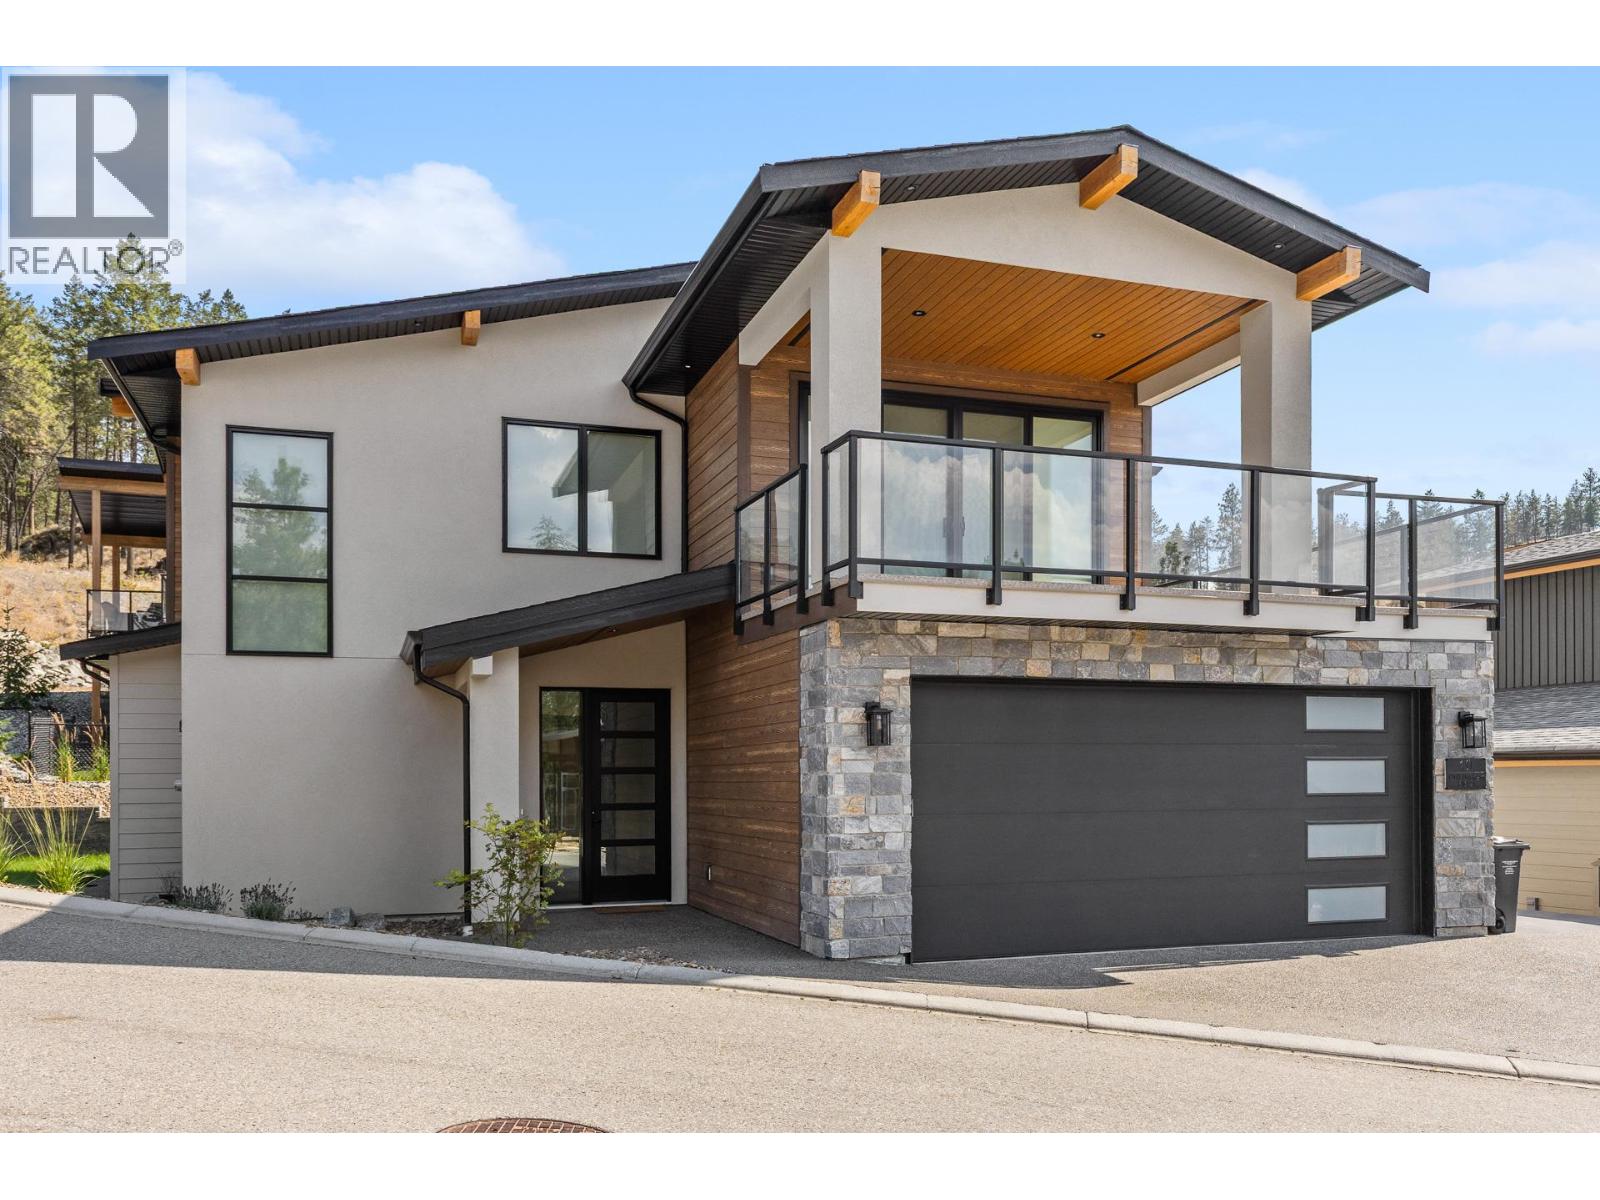
1960 Northern Flicker Court Unit# 10
Kelowna, British Columbia
Built by Performance Dynamic this 5-bedroom, 4-bathroom residence offers a perfect blend of modern design, luxury finishes, and everyday functionality in the highly sought-after McKinley Landing community. The open-concept main floor is designed for entertaining and features a chef-inspired kitchen with sleek acrylic cabinetry, quartz waterfall countertops, built-in wall oven, wine fridge, and a fully equipped spice kitchen. The inviting living room is centered around a fireplace and automated blinds add convenience throughout the home. The spacious primary suite offers a walk-in closet and a spa-inspired ensuite with heated floors, double vanities, a freestanding soaker tub, and a glass walk-in shower. A legal 2-bedroom suite offers incredible flexibility, making it ideal for extended family, guests, or rental income. Thoughtfully designed with generous living spaces, quality craftsmanship, premium finishes throughout, and an EV charger, this exceptional home is located just minutes from Okanagan Lake, beaches, hiking trails, wineries, Kelowna International Airport, and the exclusive McKinley Landing amenities, including a fitness centre, outdoor pool, hot tub, pickleball and basketball courts, community gardens, co-working space, and private marina. Book your private showing today! (id:63476)
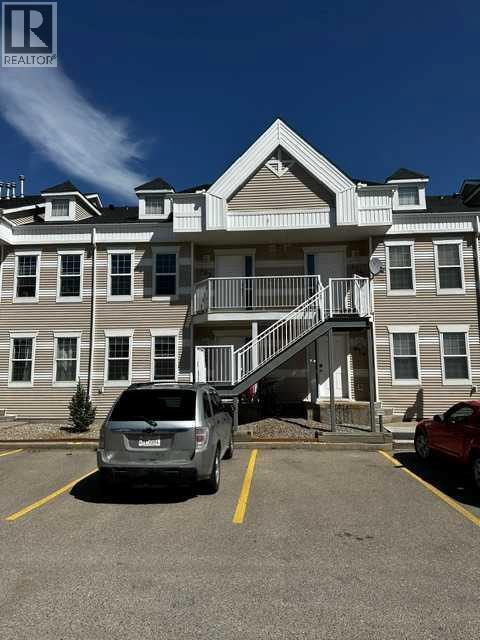
423, 103 Strathaven Drive
Strathmore, Alberta
HUGE PRICE CORRECTION! SELLER MOTIVATED! Move into this beautifully upgraded 2 bedroom unit. This unit has been upgraded with Lifeproof Vinyl plank flooring, as well as 1/8" Styrofoam insulation under the flooring, throughout the living room, dining room, and both bedrooms. Was recently painted and all trim replaced, as well as interior doors all replaced in the last three years. The bathroom has a cheater door from the primary bedroom, the vanity and toilet have been upgraded as well. The kitchen has a stainless steel fridge, and is adject to the dining room. Included in the unit is stacking washer and dryer for your convenience. Fiber Optics has been run to the unit for easy hook up. Two assigned parking stalls are included, one right out front and one at the end of the unit. Visitor parking as well. This unit is truly move in ready, close to schools (walking distance). Don't delay quick possession is available. Why rent when you can own, call your favorite realtor today! (id:63476)
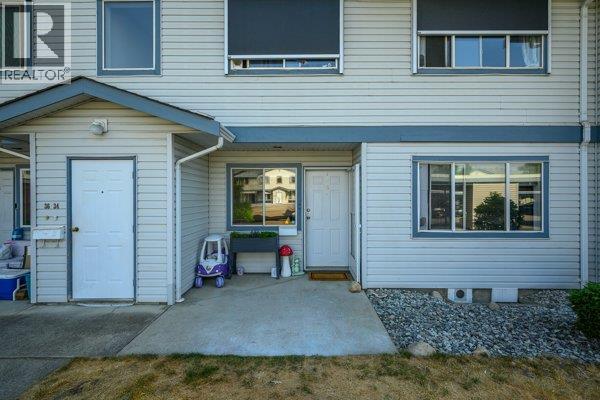
4740 20 Street Unit# 33
Vernon, British Columbia
Welcome to Unit #33 in Skyway Village. This level-entry, no-stairs home features 2 bedrooms and 2 bathrooms, complete with a storage locker and parking spot (#15), located near your front door to make carrying in your shopping easily. The living room includes a cozy gas fireplace and sliding doors that open to a private covered patio offering a quiet space to relax. The practical galley kitchen offers useful cupboard space and sits right next to the dining area. The primary bedroom includes a 3-piece ensuite with a walk-in shower, alongside a well-sized second bedroom and a main bathroom with in-suite laundry. Centrally located close to shopping, recreation, transit and Harwood Elementary, there is plenty of guest parking right outside your door. This semi-gated community also offers a clubhouse with a games area, workshop, and kitchen that can be rented for private events. With low strata fees and a pet-friendly policy, this is a great opportunity to enter the market or retire comfortably. (id:63476)
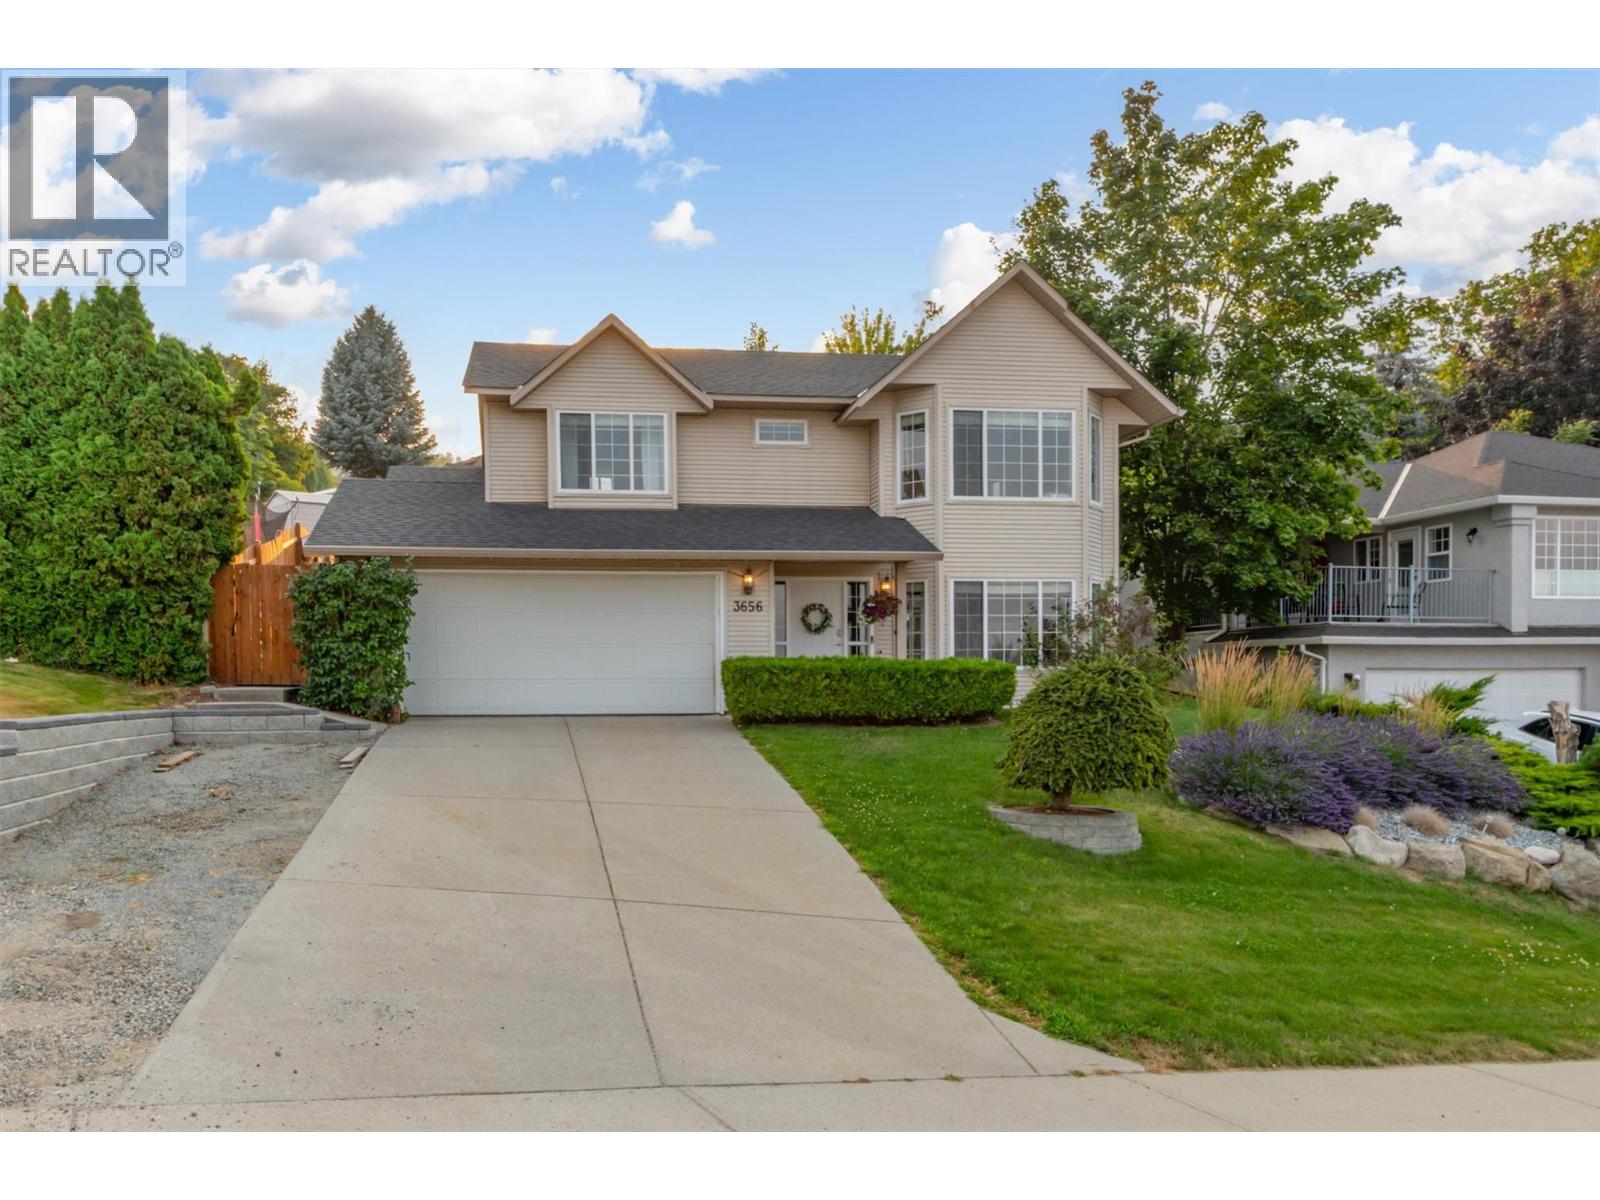
3656 Walnut Glen Drive
West Kelowna, British Columbia
OPEN HOUSE AUGUST 16, 11:00am-1:00pm Welcome to 3656 Walnut Glen, where breathtaking 180-degree views of Okanagan Lake and the surrounding mountains take centre stage. Tucked away on a quiet cul-de-sac in the sought-after Glenrosa neighbourhood, this beautifully maintained 4-bedroom, 3-bathroom home offers the perfect blend of comfort, functionality, and Okanagan living. The heart of the home has been tastefully refreshed with gorgeous new quartz countertops and updated cabinetry, creating a bright, modern kitchen that's ideal for everything from busy family mornings to entertaining friends. The spacious layout flows effortlessly into the main living areas, while large windows capture the incredible lake views from inside. Step outside to the covered deck and enjoy your morning coffee or evening glass of wine overlooking the valley and lake. The fully landscaped yard features raised garden boxes for growing your own vegetables or flowers, along with a newer underground irrigation system to keep everything looking its best with minimal maintenance. Additional features include RV parking, central vacuum, plenty of storage, and a functional floor plan that works equally well for growing families or those looking for extra space. Located just minutes from schools, parks, hiking trails, wineries, shopping, and all the amenities West Kelowna has to offer, you'll enjoy the perfect balance of peaceful living and everyday convenience. If you've been searching for spectacular views, thoughtful updates, and a home that truly embraces the Okanagan lifestyle, this is one you won't want to miss. (id:63476)
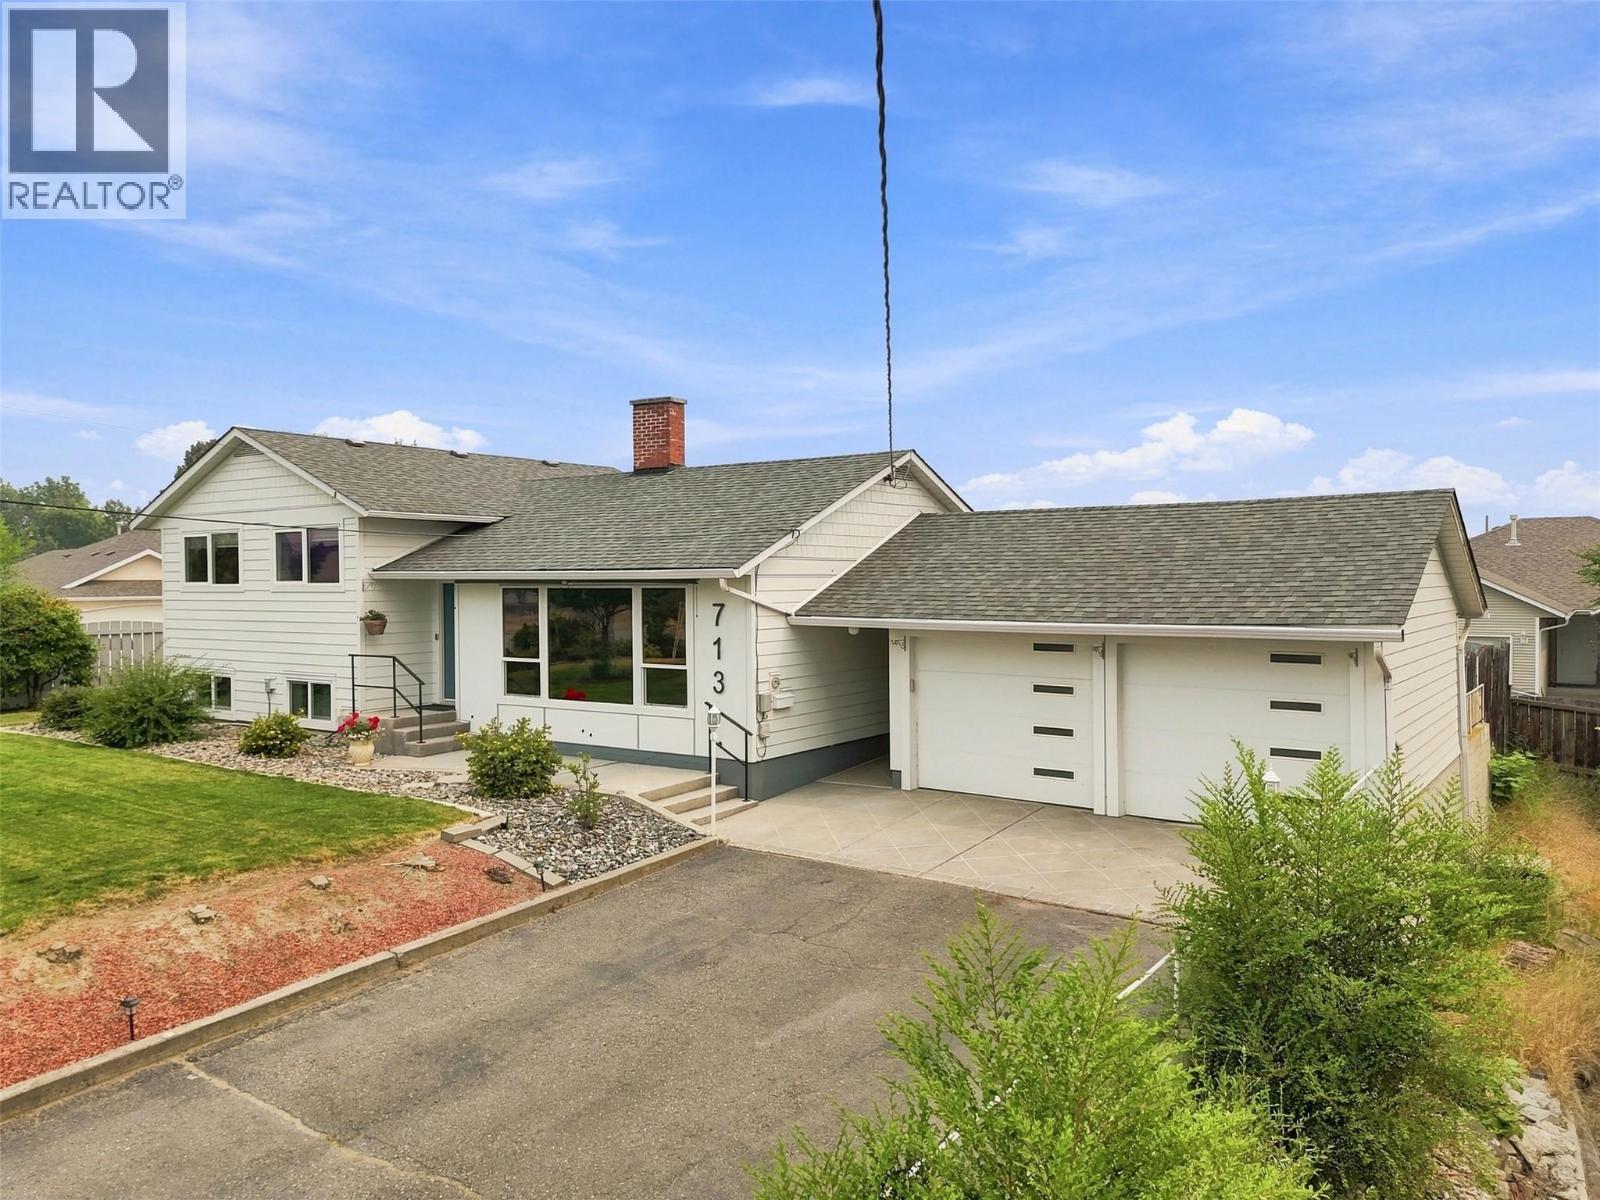
713 Singh Street
Kamloops, British Columbia
Located in desirable Brocklehurst, this beautifully updated multi-level home offers space, comfort and tons of parking. The main floor is bright and inviting, featuring a living room with window film and shades to help keep the home cool and an electric fireplace, plus a stunning updated kitchen with a gas Thermador range, and a dining area with sliders opening to the large patio—perfect for summer entertaining. Upstairs offers three bedrooms and a 4-piece bathroom, while the lower level provides a cozy rec room, laundry, additional bedroom and 2-piece bathroom with access to the backyard. A large insulated crawlspace offers excellent storage. The extensive updates include newer windows/blinds, furnace, heat pump, and appliances. Outside, your private fenced backyard is a true oasis with mature gardens and a hot tub, creating the perfect place to relax at the end of the day. A detached 2 car garage with breezeway adds convenience, while the expansive driveway and additional side parking provide room for RVs, trailers, vehicles or equipment. Underground irrigation, built-in vacuum and a natural gas BBQ outlet complete the package. A wonderful opportunity to enjoy an updated home with exceptional outdoor space and parking! Close to Rivers Trail, McArthur Island, shopping and public transit for all your daily needs. (id:63476)
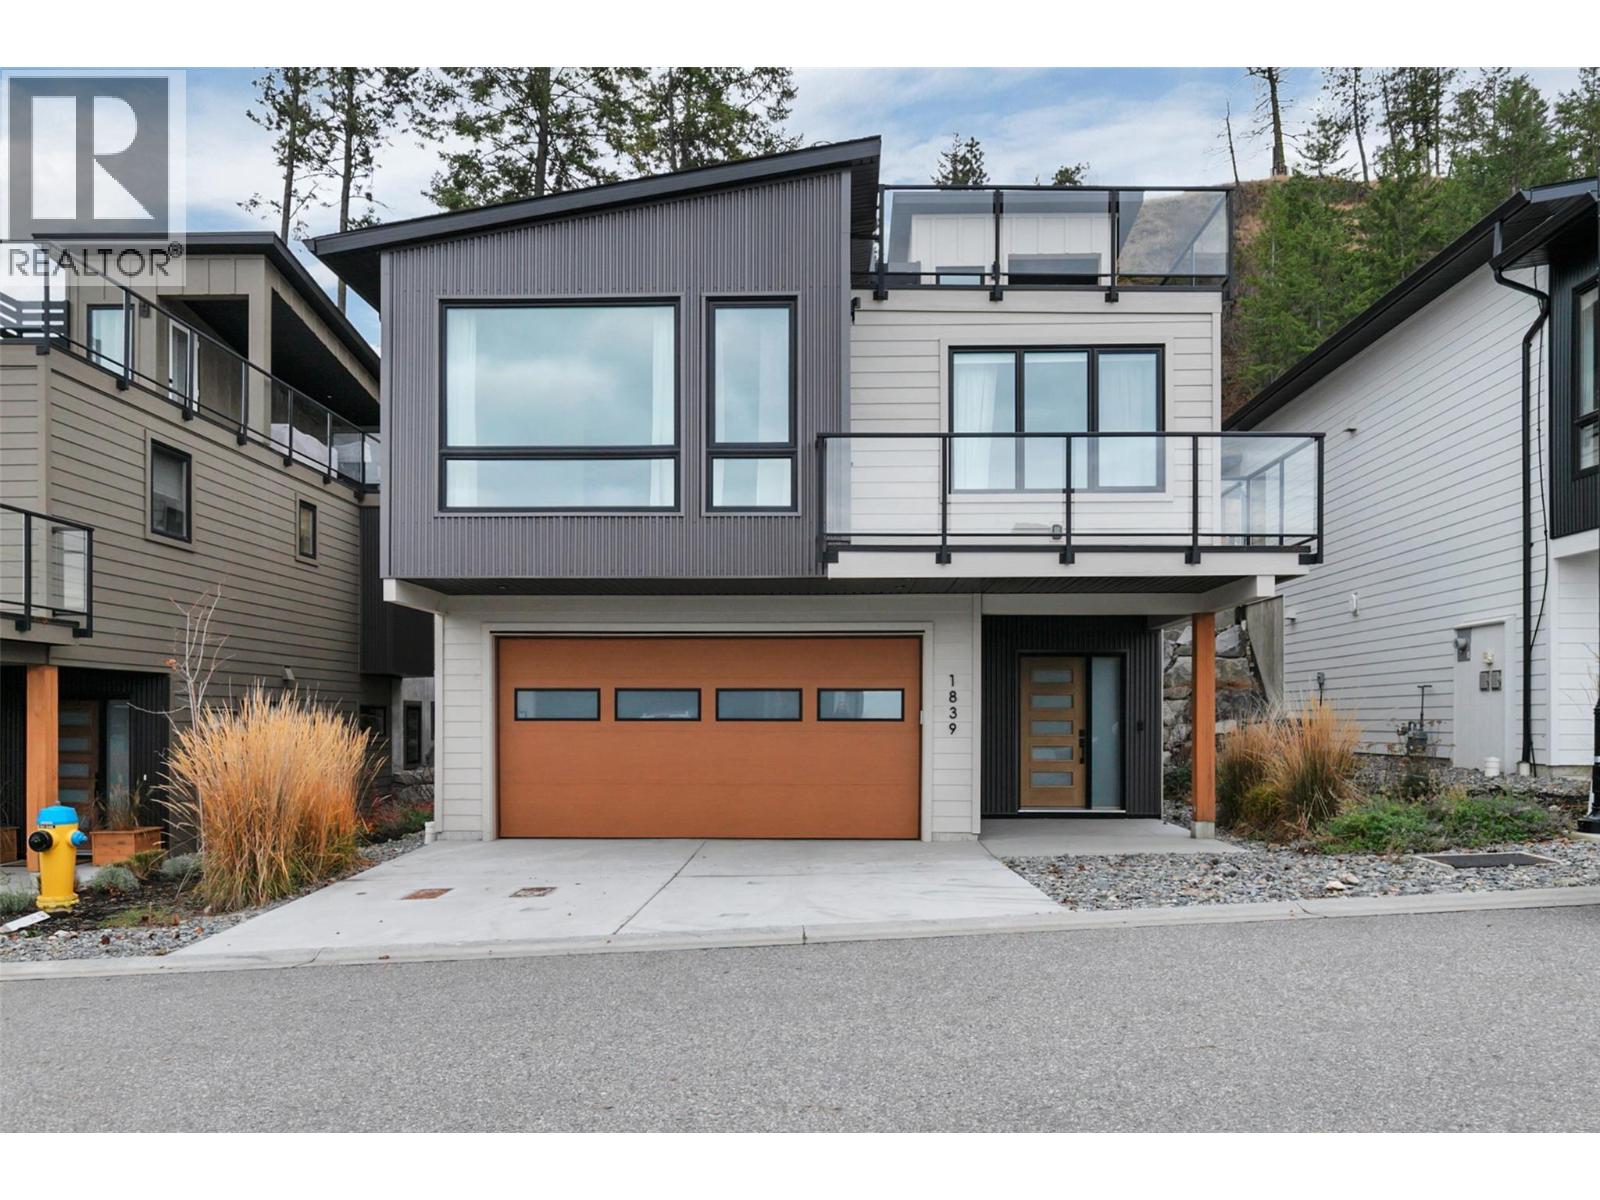
1839 Grey Owl Court
Kelowna, British Columbia
Welcome to this beautiful home in McKinley Beach!! Nestled on a Forest Hills cul-de-sac, this walk-up home boasts community, mountain, and lake views from both the main floor and the amazing rooftop patio. Upon entering, this home offers modern wood and wall tones that are bright and welcoming. The entry-level bedroom offers a perfect personal space for an older child, teen, college student, guest or office with a full bath and roomy walk-in closet. Up the feature staircase to the main floor, you will find a bright open concept with partial lake views from your living room and kitchen, which also include upgraded appliances. The primary bedroom boasts a walk-in closet and 5 pc ensuite, and the 3rd bedroom with walk-in closet and full bath around the corner are located with privacy in mind. The spacious dining area has sliding doors accessing the rear patio, offering a no-maintenance yard, which means your time is spent enjoying all the activities here!! Watch the sunset lounging on your great room deck or entertain on the rooftop deck for the ultimate evening experience and panoramic views. Added bonus on this one is you save money with the solar panels installed for maximum efficiency. McKinley Beach has an amazing community centre with a pool, hot tub, sauna, full gym, workout classes, pickleball courts, gardens, beach, marina and the trails are endless. 15 minutes to the airport or downtown Kelowna. Don't miss out; you will wonder how you found such a great community!! (id:63476)
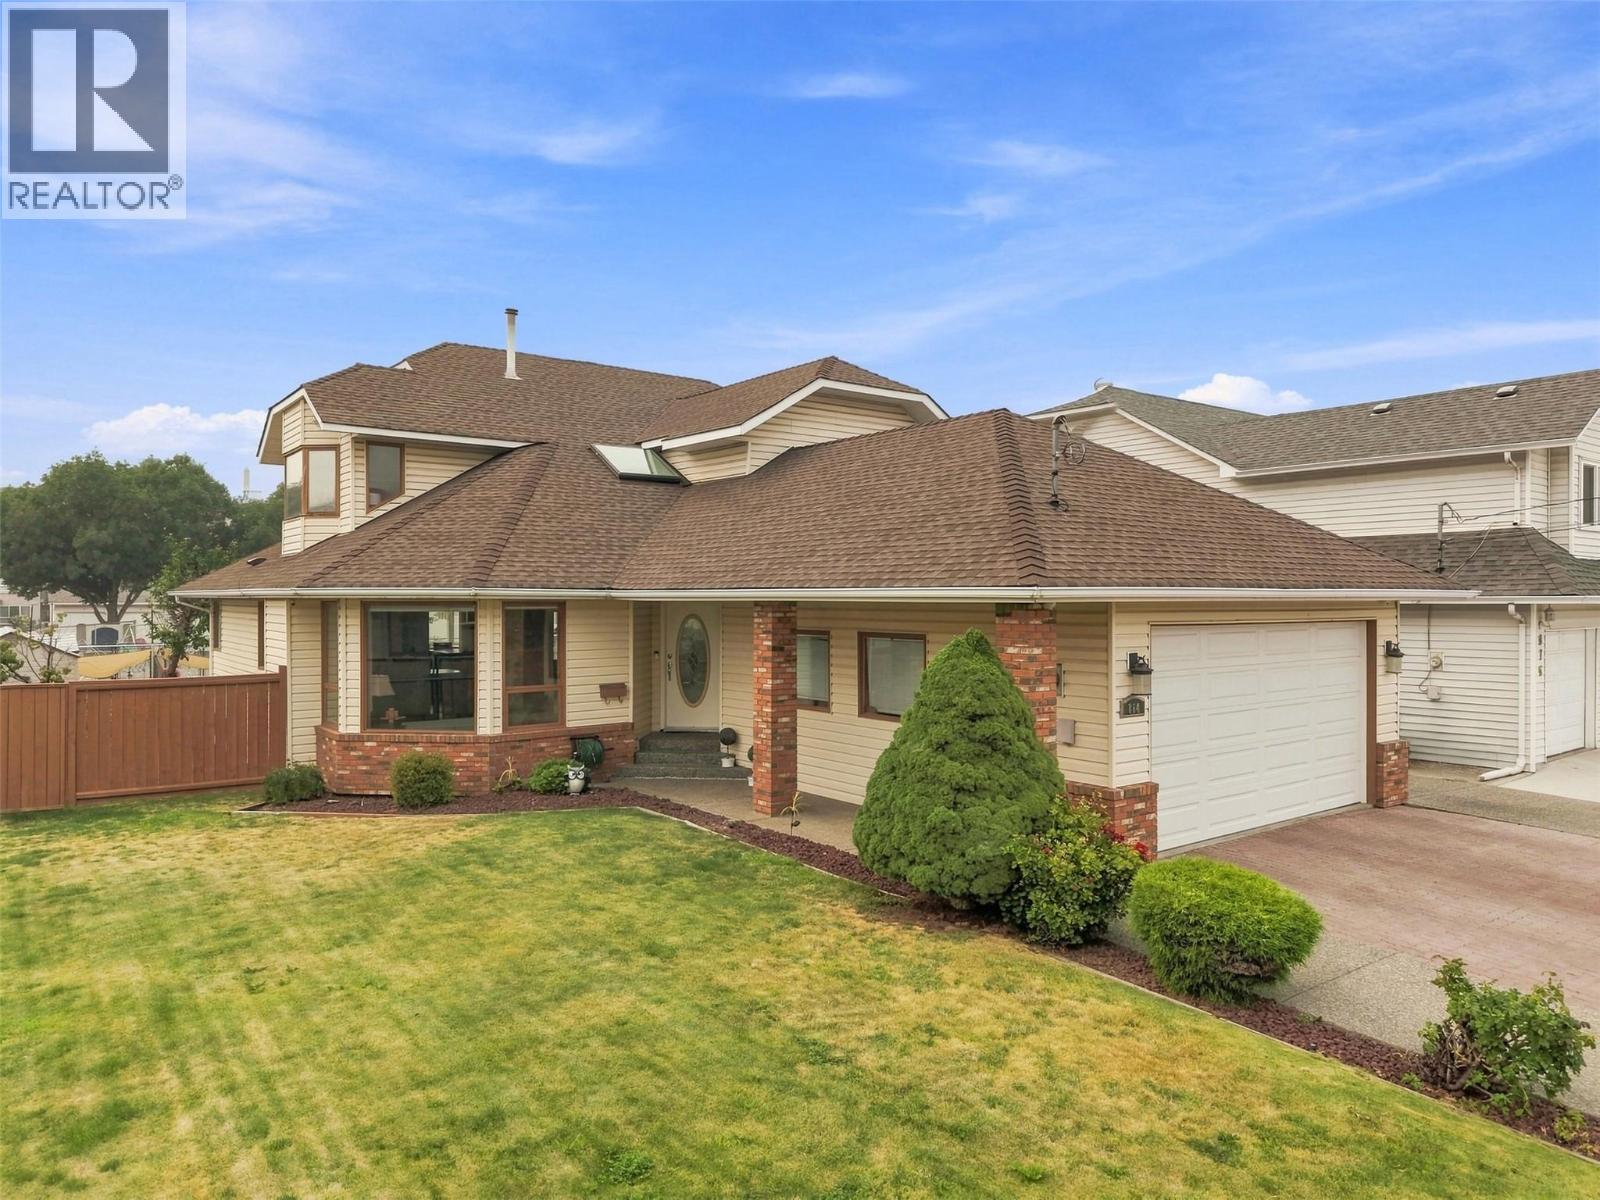
864 Nicolani Drive
Kamloops, British Columbia
OPEN HOUSE! Sunday, August 16th 11am - 1pm...Welcome to 864 Nicolani Drive. This impressive 5 bed, 3 bath family home sits on a large corner lot, offering 3,924 sqft of space across three levels, meticulously maintained by the same owner for 18 years. Perfect for families looking for space, comfort, and future flexibility. Step inside the grand entry featuring a sweeping curved staircase—a true showpiece. The main floor offers a bright living room and generous dining area. The kitchen is equipped with plenty of counter space and stainless steel appliances. Breakfast nook, family room with gas fireplace, two bedrooms, 3pc bathroom, and laundry room complete this level. Step outside to the deck, perfect to enjoy morning coffee. Upstairs, you will find the spacious primary bedroom with a luxurious 5pc ensuite. Two additional bedrooms and a 4pc bathroom complete the upper level. The lower level offers a massive 1,466 sqft space with separate entrance that is ready for your creative ideas. Potential for a 3 bed income or in-law suite, a movie theatre, more bedrooms etc. An incredible opportunity to add real value and make this home a true asset. Storage shed. Double garage plus driveway parking for 6 vehicles. Recent updates include: laminate flooring (2025), blinds (2024), appliances (2025), and HWT (2026). 125-amp service. Located on a quiet street in a desirable family-friendly area close to schools, churches, shopping, and transit. (id:63476)
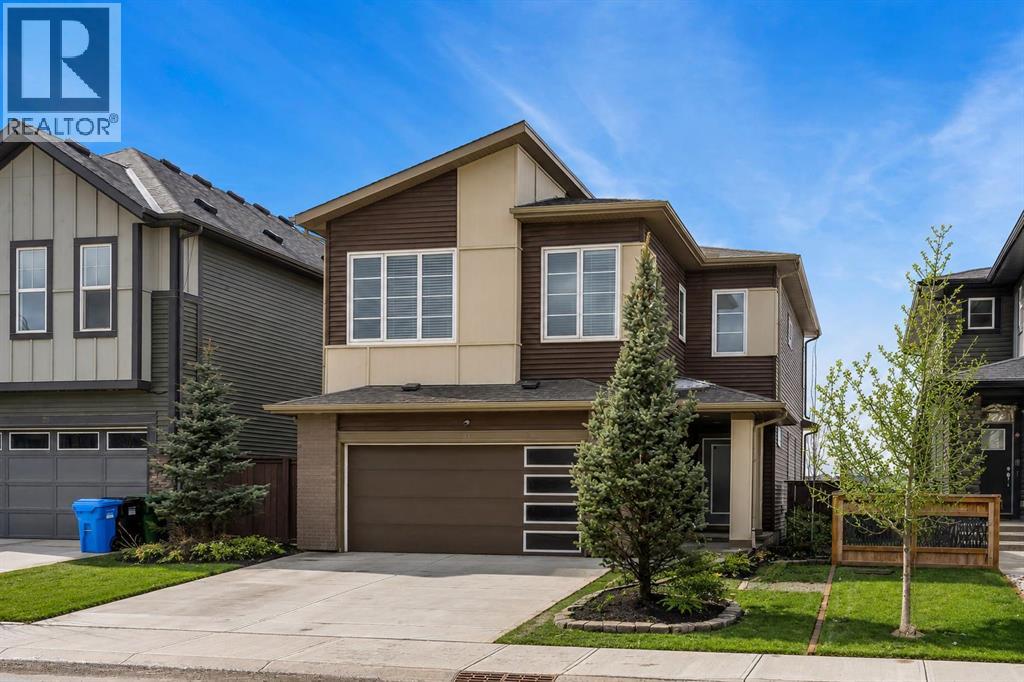
81 Carringvue Manor NW
Calgary, Alberta
Welcome to this exceptional, modern custom built Excel show home located in the sought after community of Carrington. This beautifully crafted 4 bedroom plus den, 2.5 bathroom property offers a perfect blend of style and comfort, featuring a west facing backyard designed to capture stunning views year round. Situated on a premium pond lot with no rear neighbors, the home provides uninterrupted scenery from both the breakfast nook and the spacious deck ideal for enjoying sunsets, northern lights, or tranquil evenings under the moonlight. Inside, the home impresses with its refined finishes and well planned layout. The main floor is finished with durable luxury vinyl plank flooring and includes a welcoming great room with a fireplace that frames picturesque pond views. The chef inspired kitchen boasts full height custom cabinetry, quartz countertops, a gas range, stainless steel appliances including a full size fridge and freezer plus a built in wall oven and microwave. An oversized island with seating and a large walk in pantry add both function and flair. A dedicated office space on this level is perfect for working from home or additional flexibility Upstairs, the primary suite offers serene pond views, a stylish feature wall, a spacious walk in closet, and ensuite complete with a fully tiled shower, freestanding soaker tub, and dual sinks. Three additional generously sized bedrooms share a bright five piece bathroom with ample natural light. A large bonus room and a convenient upper level laundry room complete the second floor. The walkout basement remains unfinished, offering endless possibilities to customize or develop into additional living space or a legal suite. The home also features 9-foot ceilings on both the main and upper floors, a built-in speaker system. Living in Carrington means convenient access to Stoney Trail, the mountains, skiing, downtown, and a welcoming, active community. This is a rare opportunity to own a truly outstanding home. (id:63476)
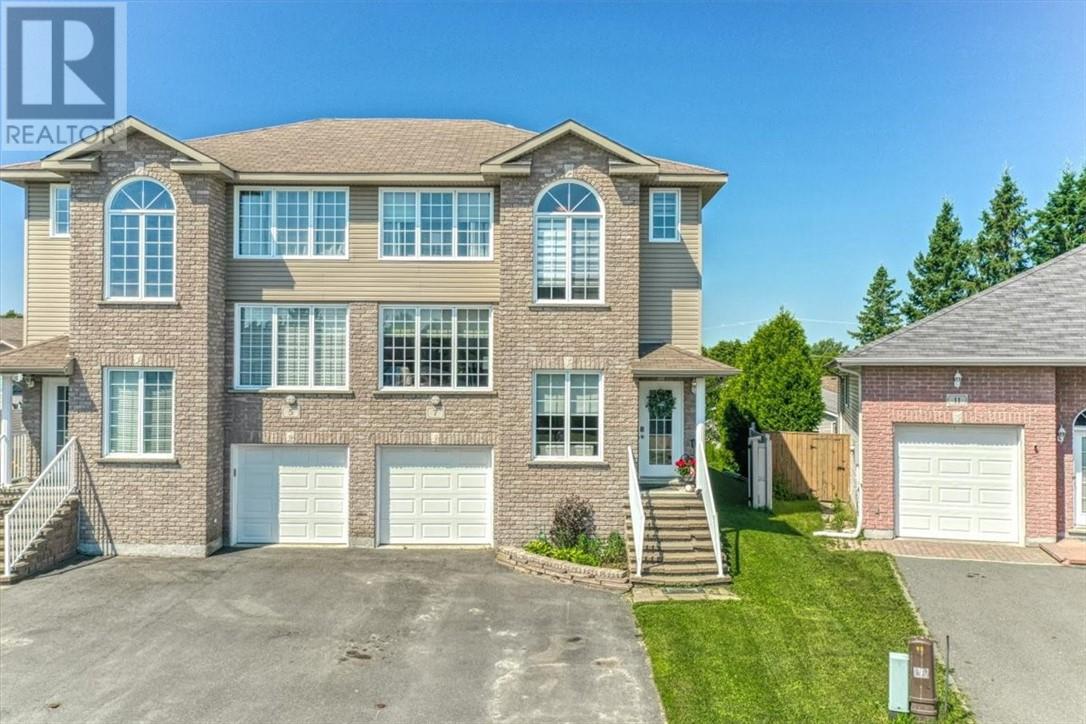
7 Equinox Crescent
Sudbury, Ontario
AMAZING 2 STOREY HOME 2+1 BDRM SEMI HAS HIGH END FINISHED, WITH LOADS OF STORAGE SPACE, OVER 1900 SQ FEET OF FINISHED LIVING AREA. HOME IS READY TO MOVE IN JUST BRING YOUR PICTURES AND PLACE YOUR FURNITURE, OFF THE MASTER BEDROOM IS A FULL LUXURY ENSUITE, AND CUSTOM BLINDS, MULTI TIER DECK IN THE BACK TO ENJOY THOSE SUMMER SUNSETS GAS LINE FOR BB QUE, THERE IS A LAUNDRY ROOM ON 2ND FLOOR FOR EASY ACCESS , FULL FINISHED LOWER LEVEL WITH FINISHED REC ROOM AND 3 BEDROOM, ACCESS TO GARAGE, CENTRALLY LOCATED TO ALL AMENITIES. FAMILY FRIENDLY NEIGHBOURHOOD (id:63476)
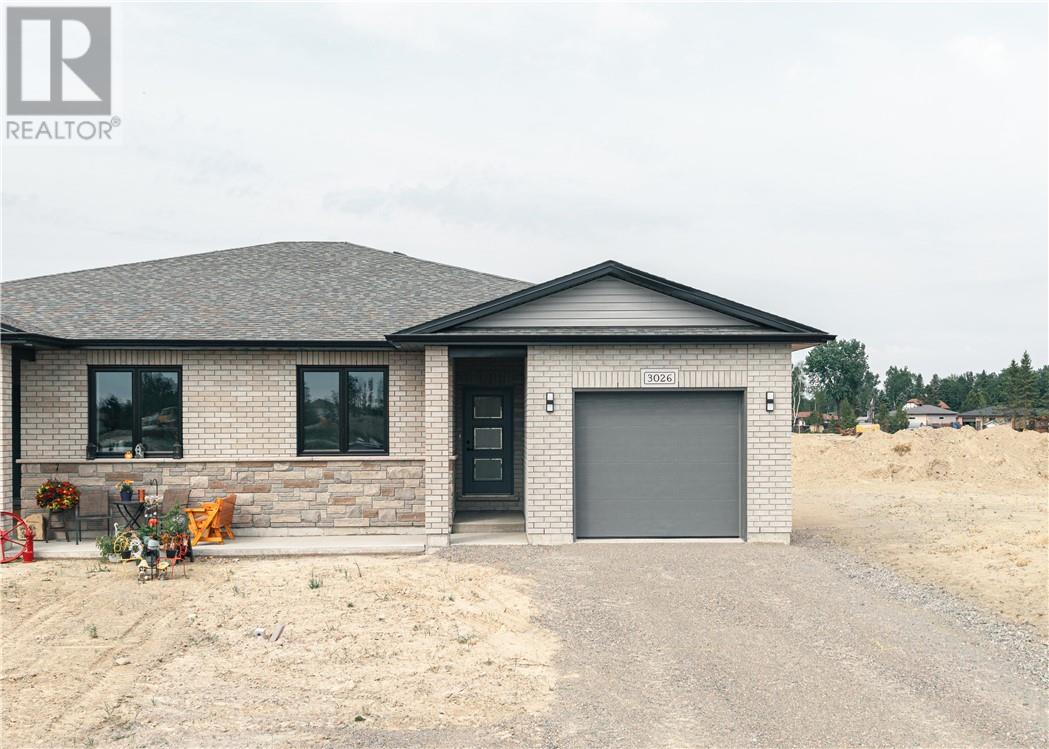
3026 Manon Street
Hanmer, Ontario
Introducing a newly constructed home by Belmar Builders in the sought-after New Dominion Park community. This beautifully crafted grade-entry residence offers more than 1,300 square feet of finished living space on the main floor, designed with an open layout, 9-foot ceilings, and a bright, contemporary feel. At the center of the home is a stylish kitchen featuring classic white shaker cabinets, quartz countertops, and durable finishes that are perfect for both daily living and hosting guests. The main level offers two generously sized bedrooms, including a spacious primary retreat with a walk-in closet and private full ensuite. Both bathrooms are upgraded with quartz surfaces, and the entire home is carpet-free, showcasing quality laminate and ceramic tile flooring throughout. Additional highlights include convenient main-floor laundry, ample storage space, and a 12’ x 25’ attached insulated garage. Constructed on a solid poured concrete foundation, the home is equipped with high-efficiency natural gas forced-air heating and central air conditioning for year-round comfort. It also comes backed by a 7-year Tarion New Home Warranty, providing added security and confidence. An excellent chance to own a brand-new home in a thriving, up-and-coming neighbourhood. (id:63476)