
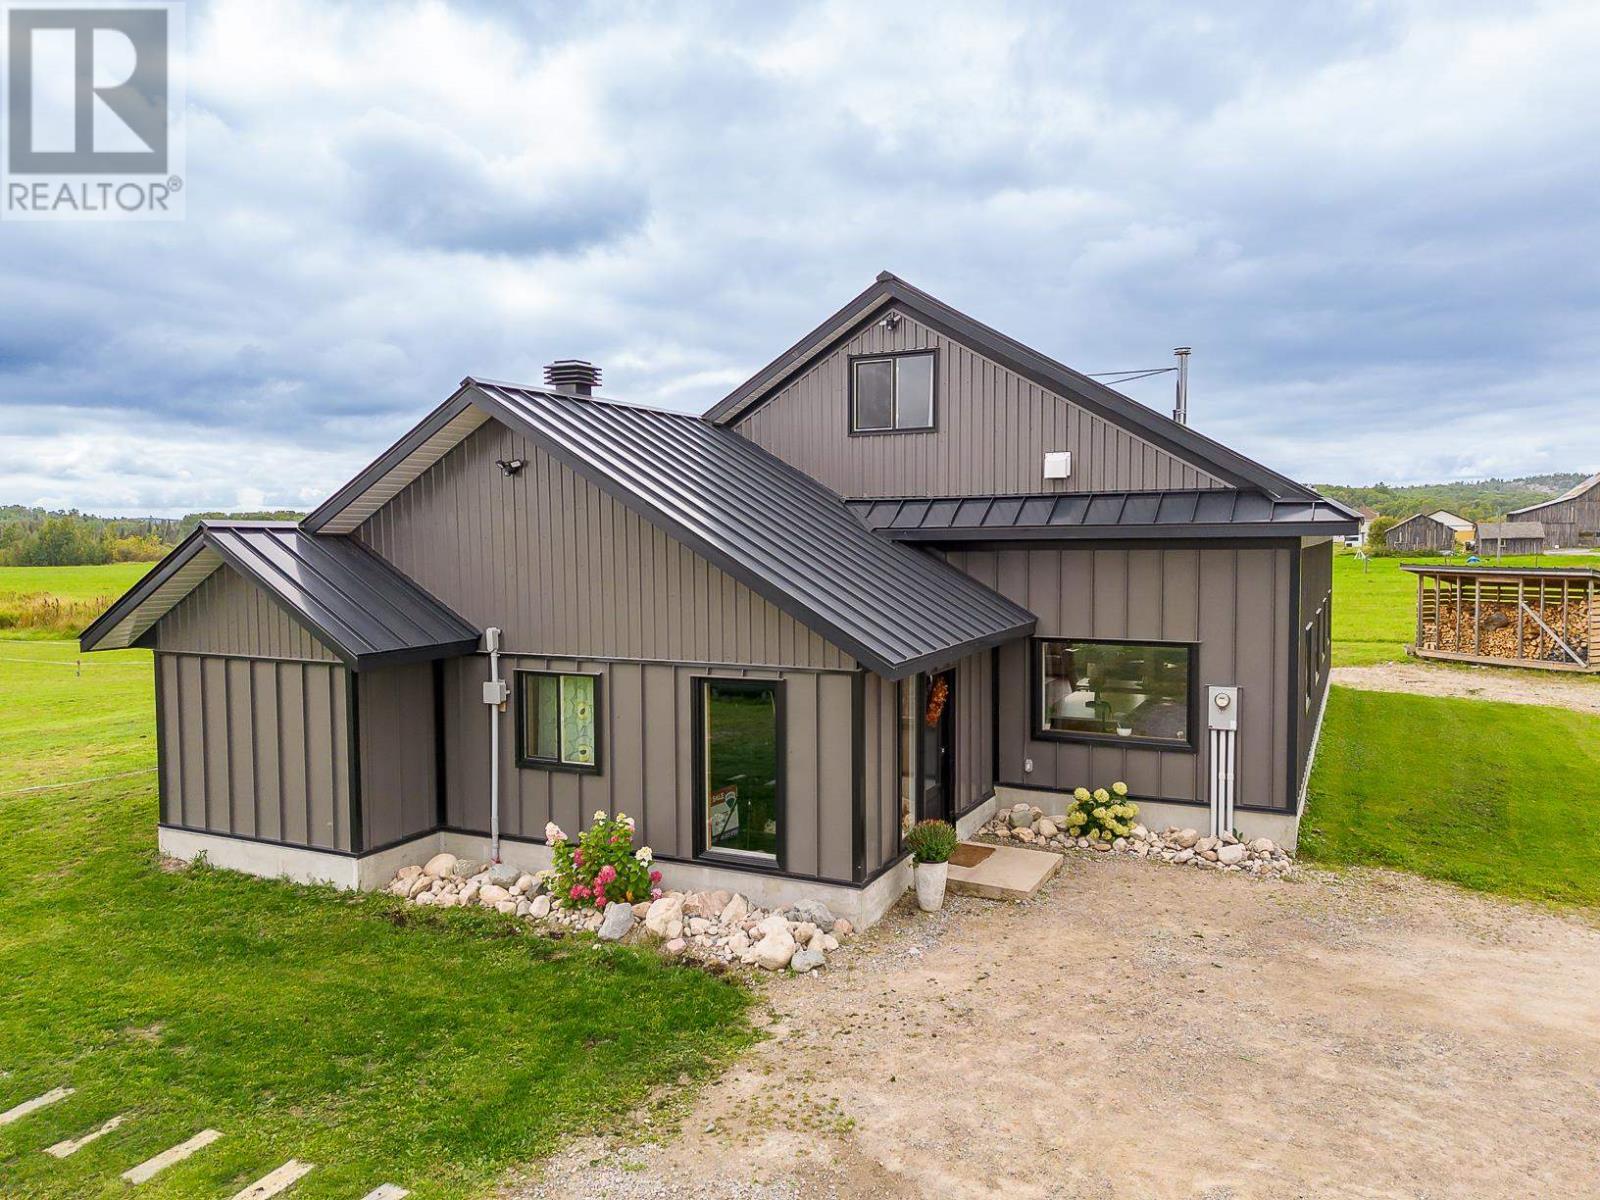
587 Watson Rd
Echo Bay, Ontario
Total of 35 acres only 20 minutes east of the Sault. Comprising of approx. 20 acres on the northerly side and approx. 15 acres on the southerly side of the Bar River. The 1.5-storey barndominium, only 8 years young, is a modern-design with high ceilings and large window surfaces all around to capture every little bit of natural light and offer tranquil views of the surrounding fields. Main floor offers a huge entrance, spacious open-concept common rooms, 2-way wood fireplace dividing dining room and living room and 2 bedrooms (primary with full ensuite), a bath and laundry. Upstairs features 2 extra bedrooms, a sitting area and a another bathroom. In-floor-heating on main floor is also part of modern convenience. The 32' by 40' detached garage completes this gorgeous setting. The property stretches south over the Bar River for another 600ft (irr) which incompasses the dense wooded area. (id:63476)

30 Bluewater Drive
Central Huron, Ontario
Luxury living with Beach Access! Experience lakeside living at its finest along the stunning shores of Lake Huron. Built in 2021, this uniquely designed two-storey home with an oversized double-car garage is located just minutes south of Goderich in the sought-after Bluewater Beach community. Enjoy a lifestyle centered around the outdoors, with beach access, a playground, pavilion, and scenic trails all within easy walking distance. Offering 2+1 bedrooms and 2 bathrooms, this home blends comfort, functionality, and modern design. The upper level features a bright, open-concept living space with a spacious kitchen, dining area, and living room. The beautifully designed kitchen is highlighted by a large quartz-topped island and a generous walk-in pantry, making it ideal for both everyday living and entertaining. On the main level, an inviting urban-inspired family room is complemented by a 3 piece bathroom, utility area, and a versatile third bedroom or home office. Thoughtfully designed to maximize indoor-outdoor enjoyment, the home offers two separate decks. The upper front deck is especially appealing, complete with ceiling fans that provide cooling airflow on warm summer days while creating the perfect setting for relaxing or entertaining guests. Additional features include seasonal views of Lake Huron, a backyard storage shed, natural gas BBQ hookup, central vacuum, and ample parking. This quality-built home offers a unique opportunity to enjoy modern living in a desirable lakeside community. Don't miss your chance to make it yours. (id:63476)
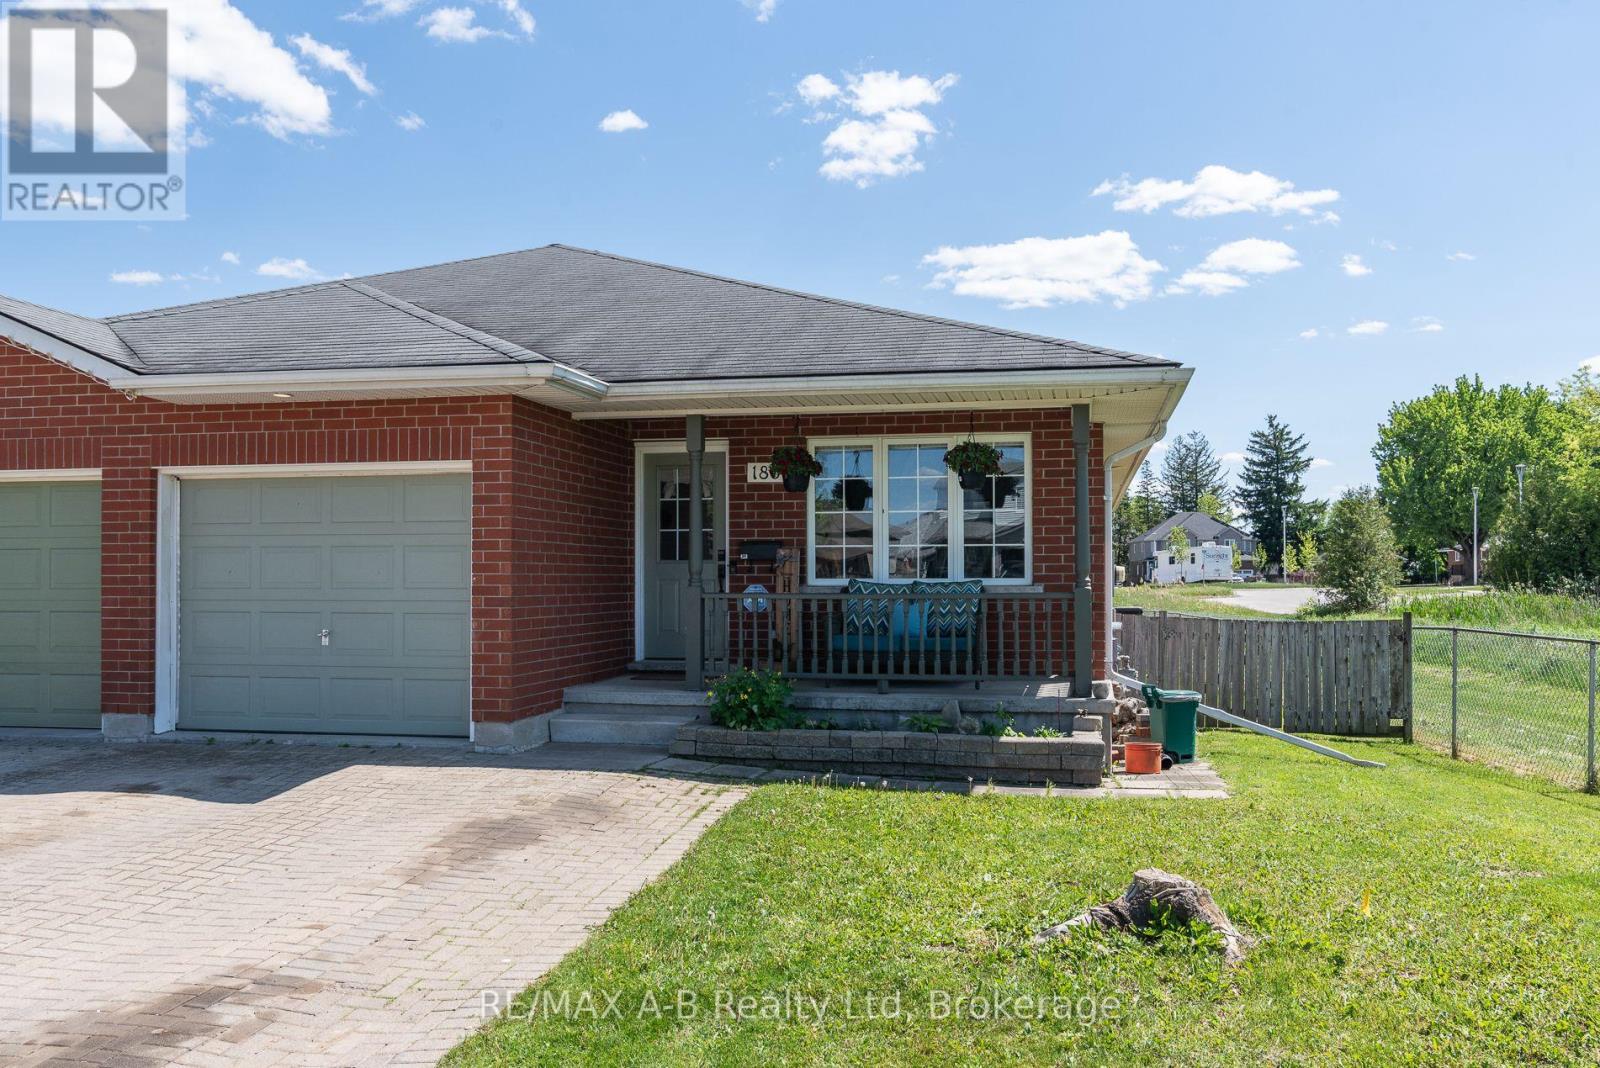
180 Westwood Avenue
East Zorra-Tavistock, Ontario
Tucked away at the end of a quiet street in the village of Tavistock, this inviting three-bedroom bungalow blends comfort, and modern updates. The kitchen was thoughtfully renovated in 2024 and features soft close cabinetry, quartz countertops and new appliances. The main floor layout includes laundry, a sundrenched living room, three bedrooms, with the primary offering the convenience of a four-piece cheater ensuite. Downstairs, the spacious recreation room provides an ideal setting for movie nights, hobbies, or a play area, enhanced by new luxury vinyl plank flooring installed in 2024. A three piece bathroom and plenty of storage space complete the basement. Step outside to a fully fenced backyard, perfect for pets, kids, or quiet evenings outdoors. A wood deck extends the living space and offers a great spot for summer barbecues or morning coffee. This bungalow delivers peaceful village living with modern upgrades already in place. Move-in ready and waiting to be enjoyed. (id:63476)
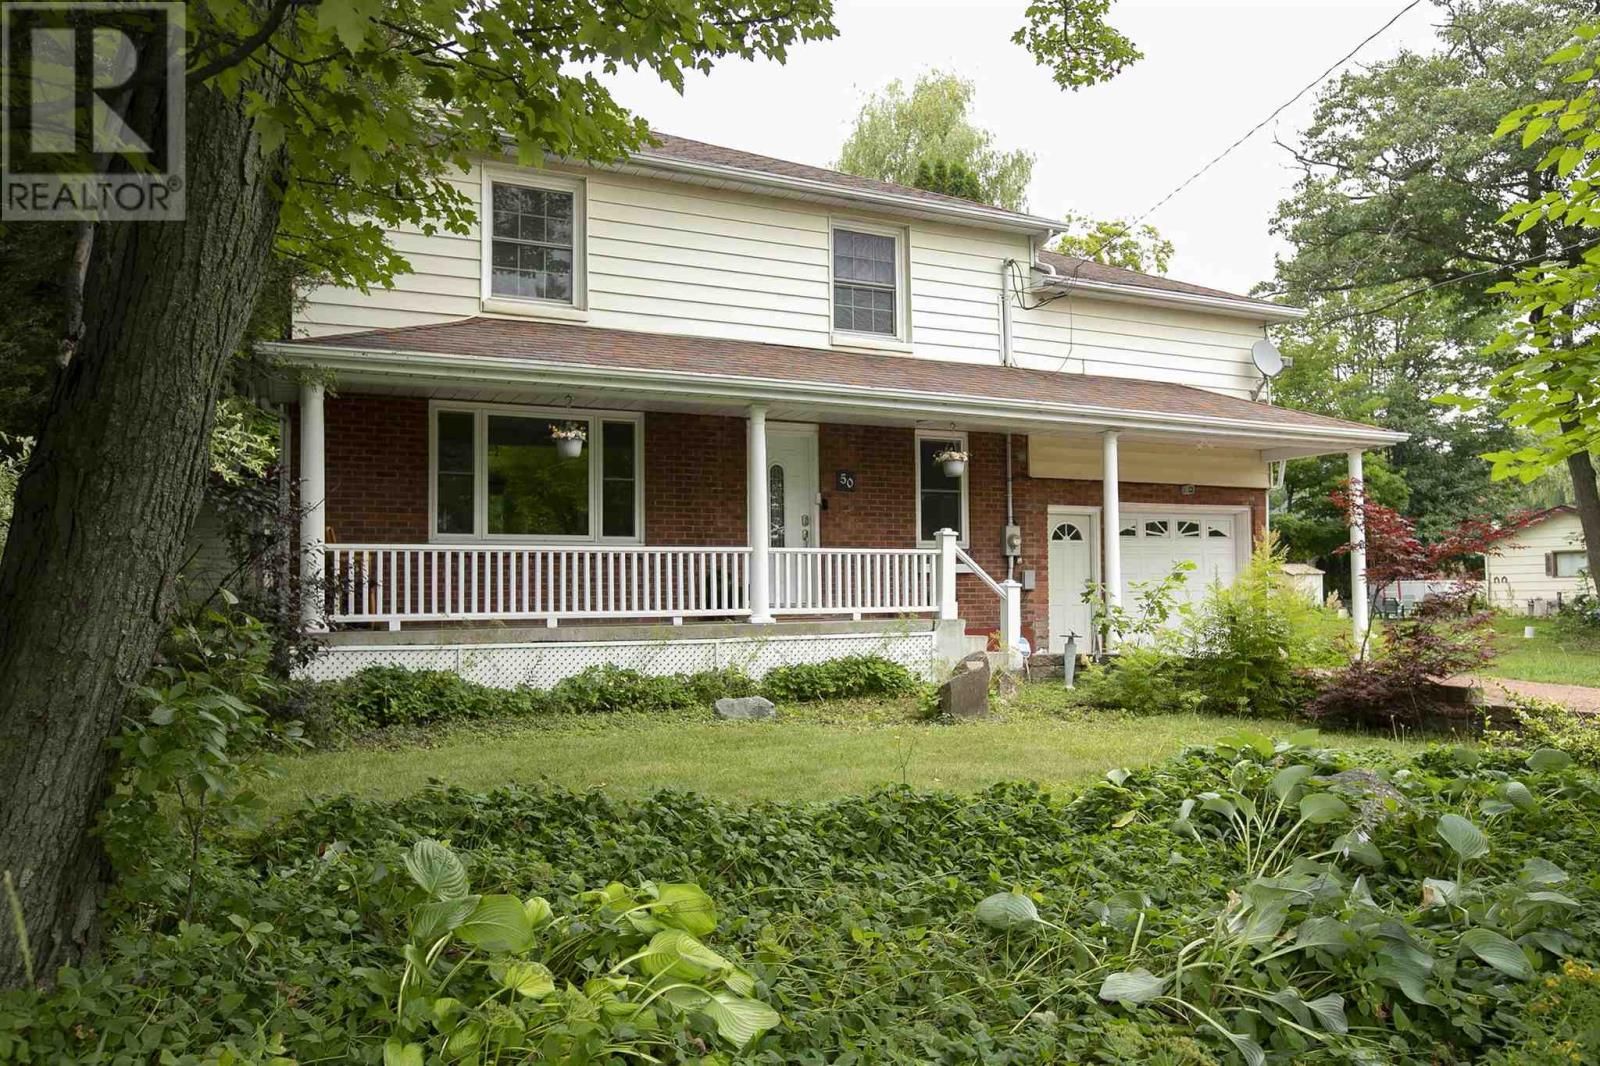
50 Parker Ave
Sault Ste. Marie, Ontario
Welcome to this beautifully updated 4-bedroom, 2-storey home offering the perfect combination of comfort, privacy, and space for the whole family. Situated on a private lot backing onto greenspace, this home provides a peaceful setting while still being close to all amenities. The main floor features a beautifully remodelled kitchen (2020), spacious living area, and a convenient 2-piece bathroom added in 2024. Upstairs you'll find four generous bedrooms, plus a large family room over the garage - that could make a large master suite, while the finished lower level includes a newly remodelled bathroom with shower (2024), providing additional living space for family or guests. Step outside to your own backyard retreat featuring an above ground pool, and an updated deck (2026), making it the perfect space for entertaining or relaxing. Additional updates include main floor windows (2021), central air conditioning (2019), attic insulation (2026), and forced air natural gas heating. An attached single-car garage completes this move-in-ready home. A rare opportunity to own a well-maintained family home with exceptional outdoor living and a private setting. (id:63476)
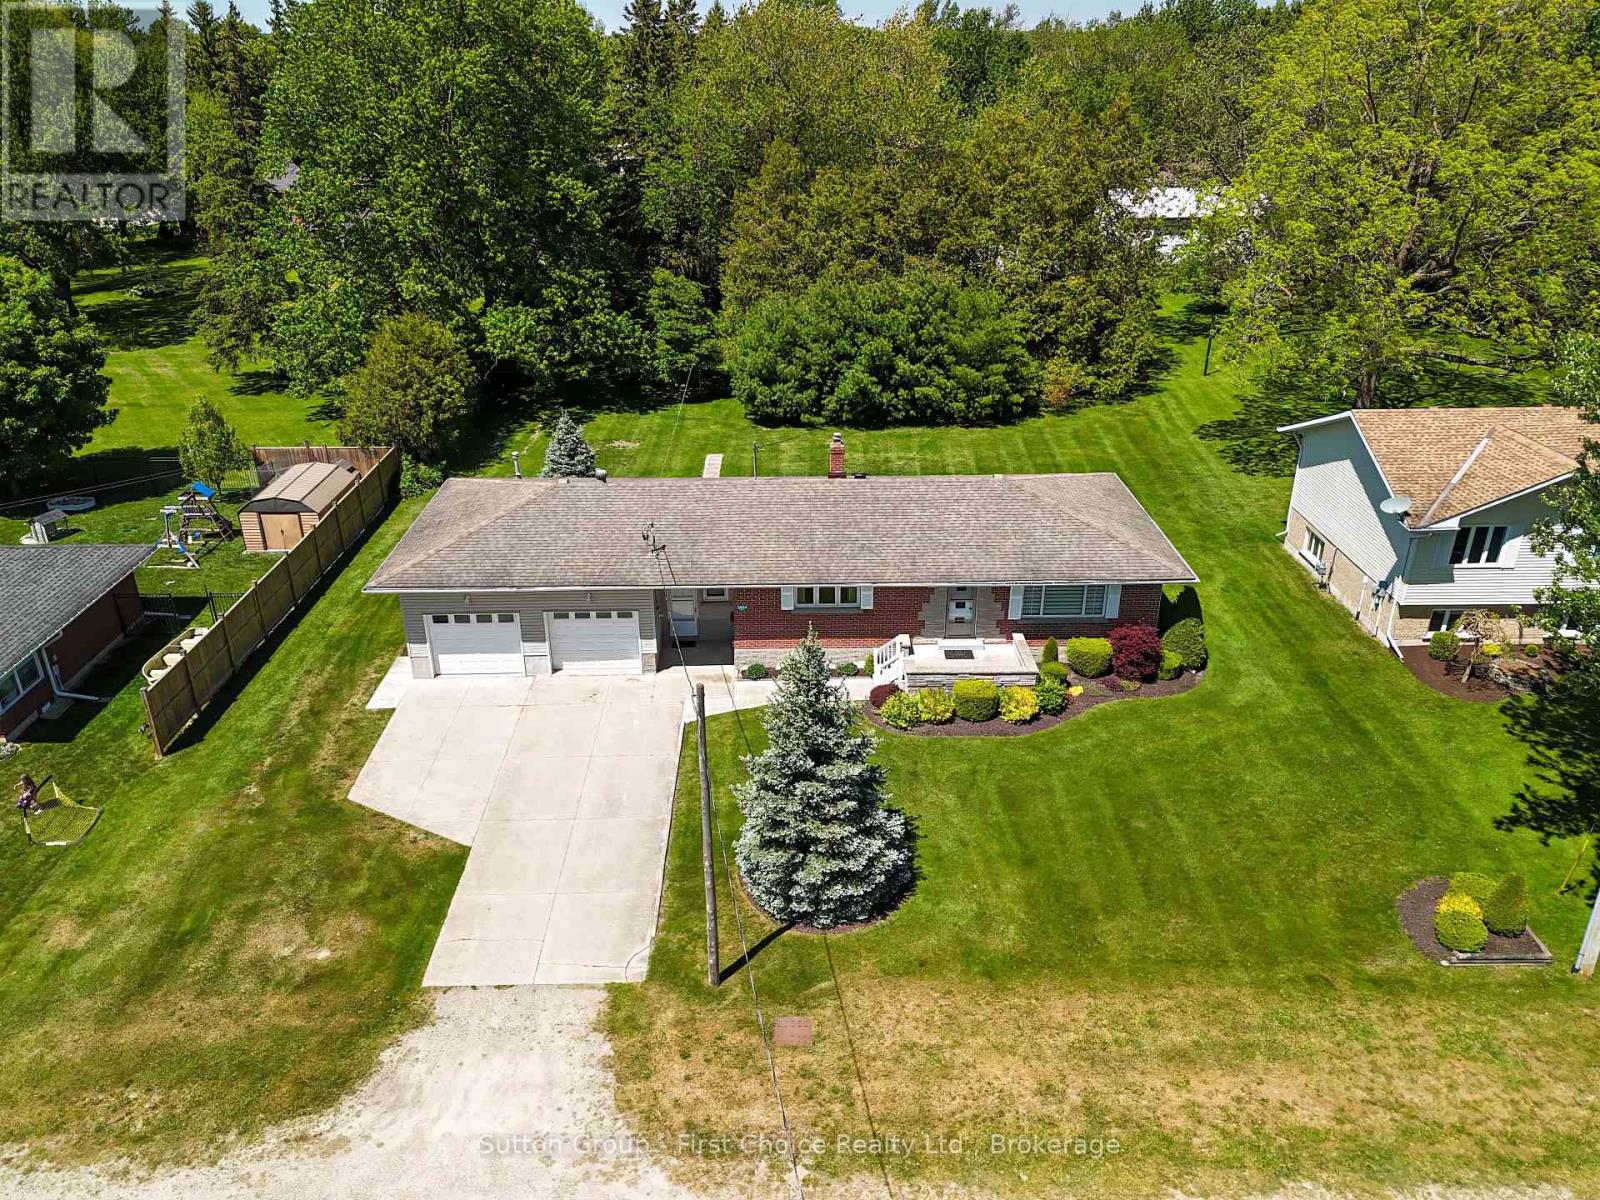
2864 Perth Line 45
Perth East, Ontario
Welcome to the peaceful hamlet of Gadshill! Situated on a generous lot surrounded by mature trees, this charming 3-bedroom, 2-bathroom bungalow offers the perfect blend of small-town living and practical space for the whole family. Featuring an attached 2-car garage and a desirable 20' x 30' detached shop, this property is ready for its next owners to enjoy. Enjoy the tranquility of country living while being just a short drive to Stratford and offering convenient access to the Kitchener-Waterloo region for commuters. Inside, you'll find a bright and inviting main floor with a spacious eat-in kitchen and dining area, perfect for family meals and entertaining. The welcoming living room is highlighted by a large front window that allows an abundance of natural light throughout the home. Three well-sized bedrooms offer comfortable accommodations, each with ample closet space. The partially finished lower level provides additional living space with a cozy rec room, plenty of storage, and there is convenient access to the attic for even more storage options. Step outside and enjoy the expansive backyard, complete with mature trees, a garden shed, and space for a greenhouse or gardening projects. The detached 20' x 30' shop is ideal for hobbyists, contractors, or anyone looking for extra workspace and storage. If you've been searching for a well-maintained home with room to grow, work, and play, this Gadshill property offers the space, versatility, and location to make it an exceptional place to call home. (id:63476)
120 Hill Street E
Centre Wellington, Ontario
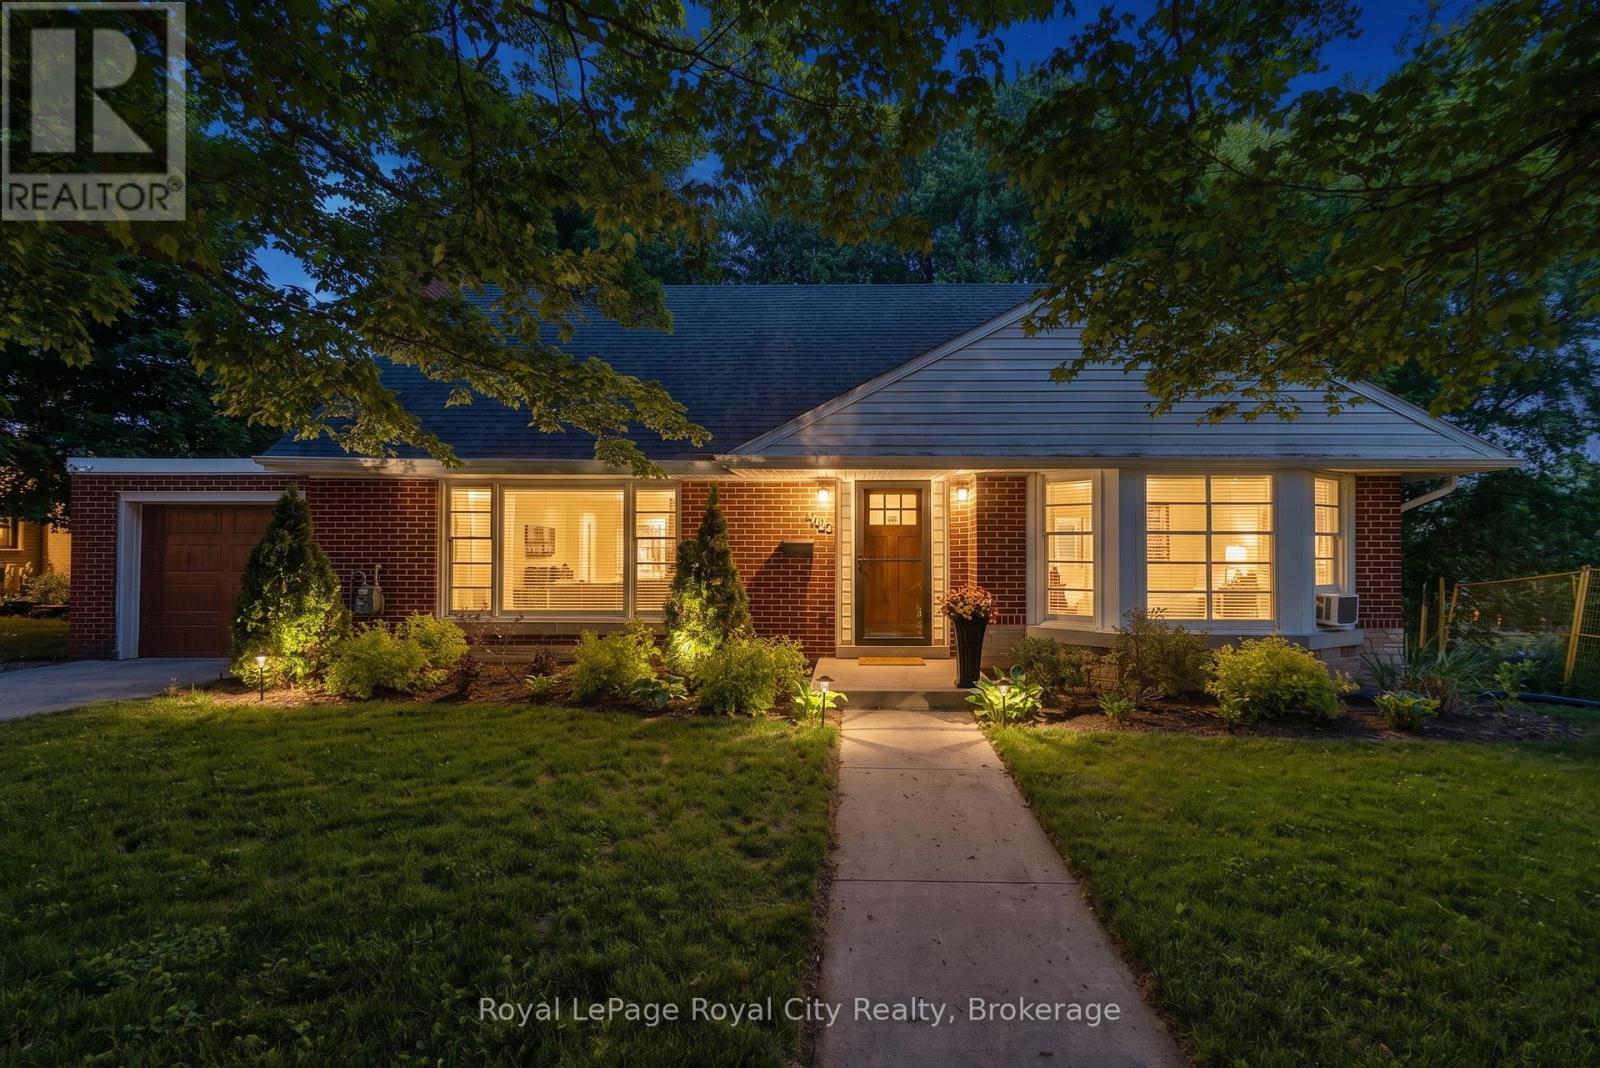
Set on a leafy tree-lined street in Fergus's sought-after Heritage district, this charming 1.5-storey red brick home celebrates its mid-century roots with vintage style and a flexible and comfortable floor plan. Step inside to find blonde hardwood floors and a central fireplace anchoring the living and dining rooms, where large picture windows flood the spaces with natural light. Bungalow-style living is achievable here, a kitchen rich with original millwork, a retro-inspired 4-piece bath and two versatile bedrooms - perfectly suited as a main-floor primary and guest room or home office. From the kitchen, walk out to an inviting covered porch that overlooks a fully fenced, private backyard. Upstairs is a sensational primary bedroom with double closets and built-in cabinetry, an additional bedroom with walk-in closet, and a main 4-piece bath, creating a self-contained retreat - for guests, teens, multigenerational living, or continued use as an Airbnb suite with income potential. A massive, unfinished basement, just shy of 1000 sf, opens the door for opportunity. Consider it a blank canvas - rec room and home gym, in-law suite or legal accessory apartment, subject to municipal approvals, of course. Surrounded by mature trees and established homes, this genuinely characterful property is just a short stroll to downtown Fergus's local shops, restaurants, the Grand River and everyday local amenities. Leave the car in the garage and enjoy one of Centre Wellington's most walkable neighbourhoods. Take a tour and discover a world of possibility. (id:63476)

1433 South Horn Lk Road
Ryerson, Ontario
POWER OF SALE , Great Value !! On the Pristine Shores of HORN LAKE !. This well maintained 3-bedroom, 1,500+ square foot Lakefront home plus a loft over the large garage giving you additional entertaining area of 550+ square feet, offers the perfect blend of comfort, style, and breathtaking natural beauty. Wake up to stunning panoramic lake views in a quiet bay and enjoy crystal-clear waters right from your private deck, ideal for swimming and boating. Whether you're relaxing, entertaining lakeside, or soaking in the scenery from the living room, this property delivers the ultimate Waterfront Lifestyle everbody dreams about. Horn Lake is renowned as one of the area's most sought-after lakes, known for its exceptional water quality and endless recreational opportunities. Inside, modern updates meet warm, rustic charm. Solid pine accents and expansive lake-facing windows bring the outdoors in, while the inviting family room with a wood stove offers the perfect place to cozy up on those cold winter days. A second propane fireplace in the Living / Dining area adds even more warmth and ambiance, making this home ideal for ALL four seasons. Extensive upgrades provide peace of mind, including: Propane furnace (2022) , Windows & patio door (2021) , Roof shingles (2019), Deck resurfaced (2024).. Adding exceptional versatility, the detached 24' x 24' shop/garage includes a finished upper level-perfect for guests, a studio, home office, or additional living space. This move-in-ready property invites you to start enjoying Lake Life immediately ! (id:63476)
406 Ironwood Road
Guelph, Ontario
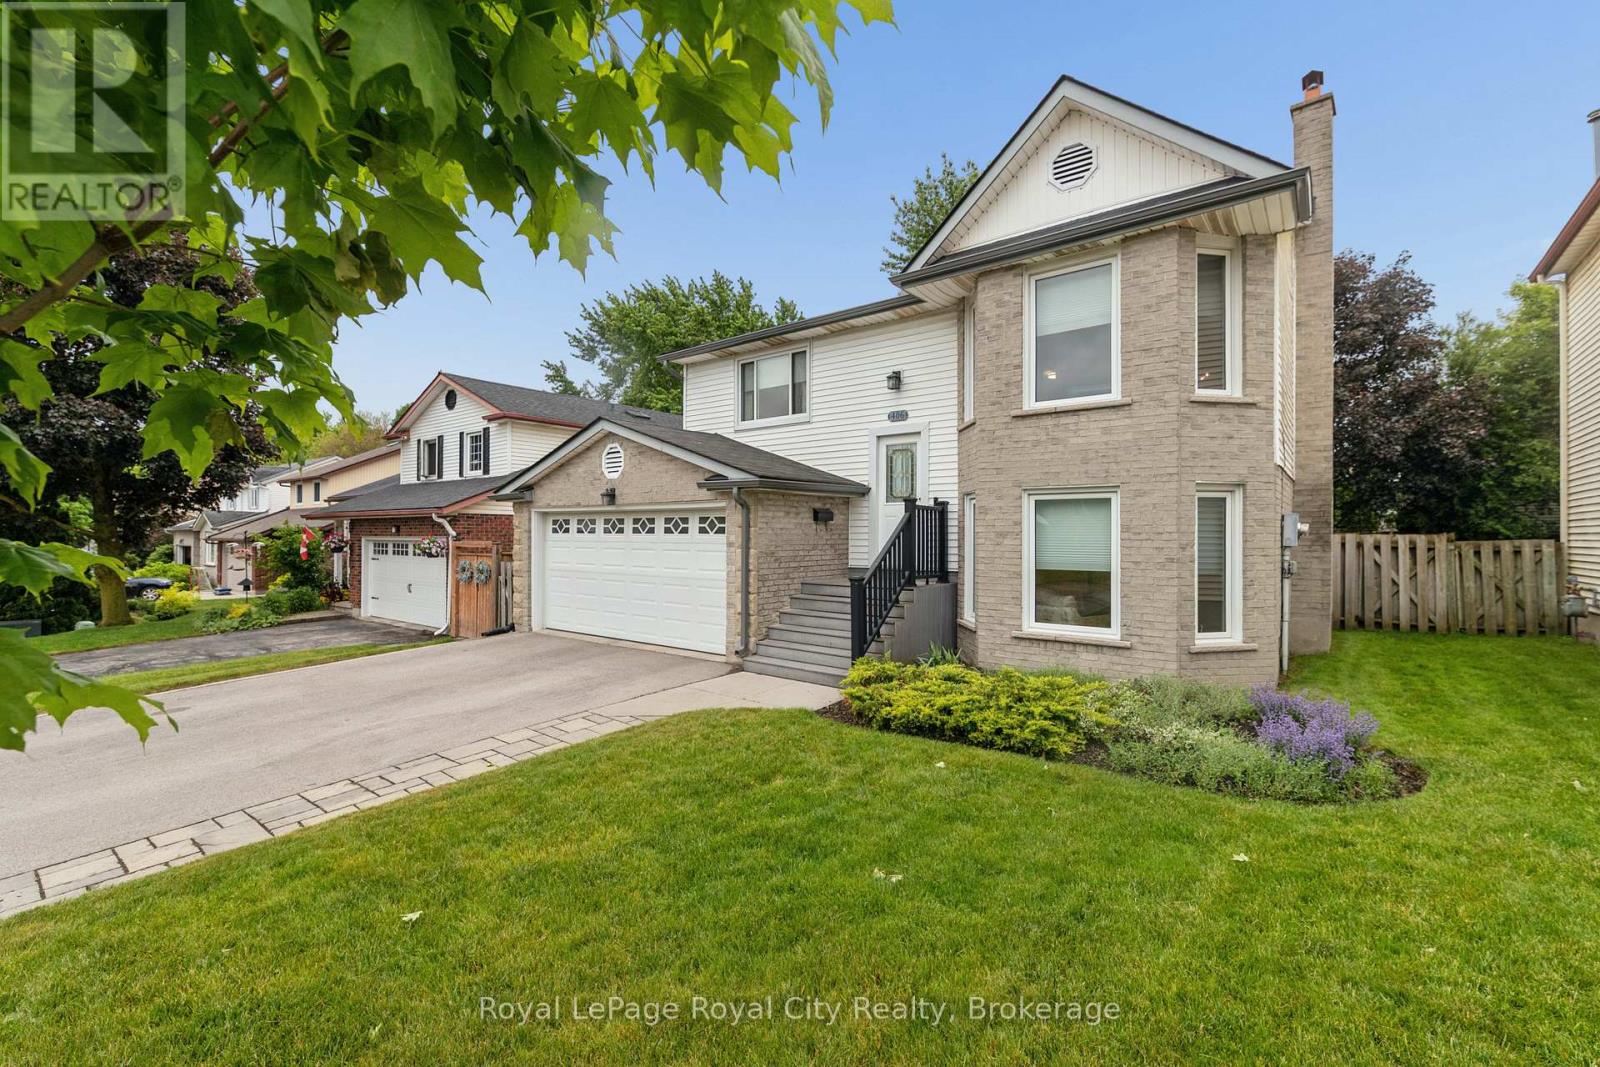
LOCATION LOCATION LOCATION. This immaculate raised bungalow is set in a mature south end neighbourhood close to shopping, transit and offering easy access for commuters. Hardwood flooring runs throughout the entire main level while the formal living room and dining rooms connect easily the updated kitchen. From there you'll appreciate the rear deck off the kitchen that's ideal for summer bbq season while enjoying the view over your large fenced yard! Back inside, 3 bedrooms and a 4pc bath complete the main level. The lower level is on-ground and gives direct access to the heated double car garage. The family room is the perfect place for movie nights and casual entertaining. An added bonus comes in the Murphy bed wall unit and also 4th bedroom where guests can stay and have access to a nicely updated 3pc bath. A spacious laundry room and craft/storage room nicely rounds out this finished space. Improvements include: all vinyl windows approx 9 years old, furnace and ac (2024), shingles approx 10 years old, central vac 3 yrs old, additional insulation to R30 value above garage and in attic, newer front door and garage door as well. (id:63476)
219 Stickel Street
Saugeen Shores, Ontario
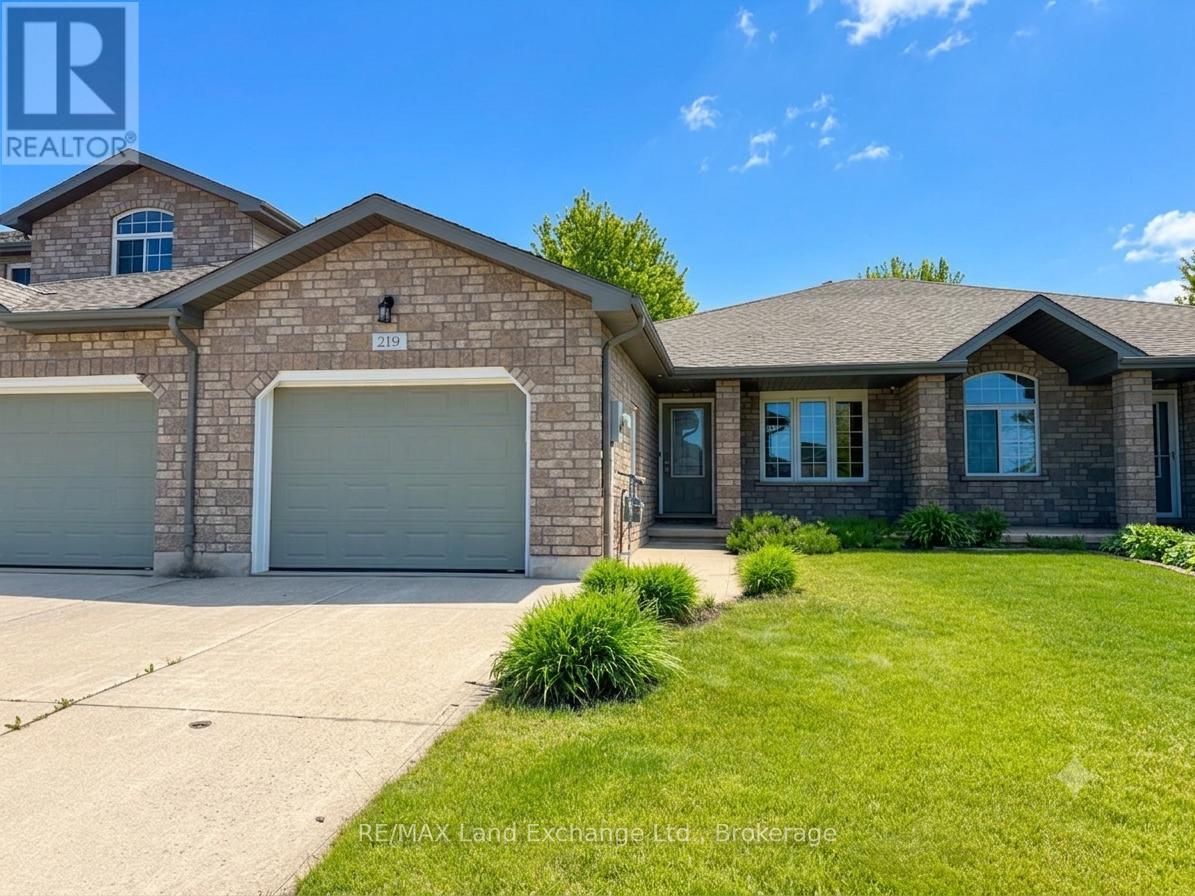
This inviting 2+2 bedroom; 2 bath freehold townhome at 219 Stickel Street in Port Elgin offers the perfect blend of comfort, privacy, & low-maintenance living. Built in 2009 & lovingly maintained, you can simply move in and start enjoying life. The main floor features 1115 sqft of living space; the basement is entirely finished with the exception of the laundry / utility room. Picture yourself sipping your morning coffee on the deck, hosting family and friends on the patio, or unwinding in the fully fenced backyard surrounded by mature landscaping. Inside, the bright and functional layout provides plenty of room for everyday living, with two bedrooms on the main level and two additional bedrooms downstairs; perfect for guests, hobbies, a home office, gym or growing family. Located in a quiet neighbourhood with friendly neighbours, this home offers peace of mind and a welcoming atmosphere. Located close to shopping, elementary schools, parks and the beach. Whether you're buying your first home, looking to simplify without sacrificing space, or searching for a comfortable place to enjoy your retirement years, this property offers the flexibility to fit your lifestyle today and for years to come. Start your next chapter here. Price includes appliances, and the house is easy to heat and cool with a gas forced air furnace and central air conditioning (id:63476)
155 Marshall Heights Road
West Grey, Ontario
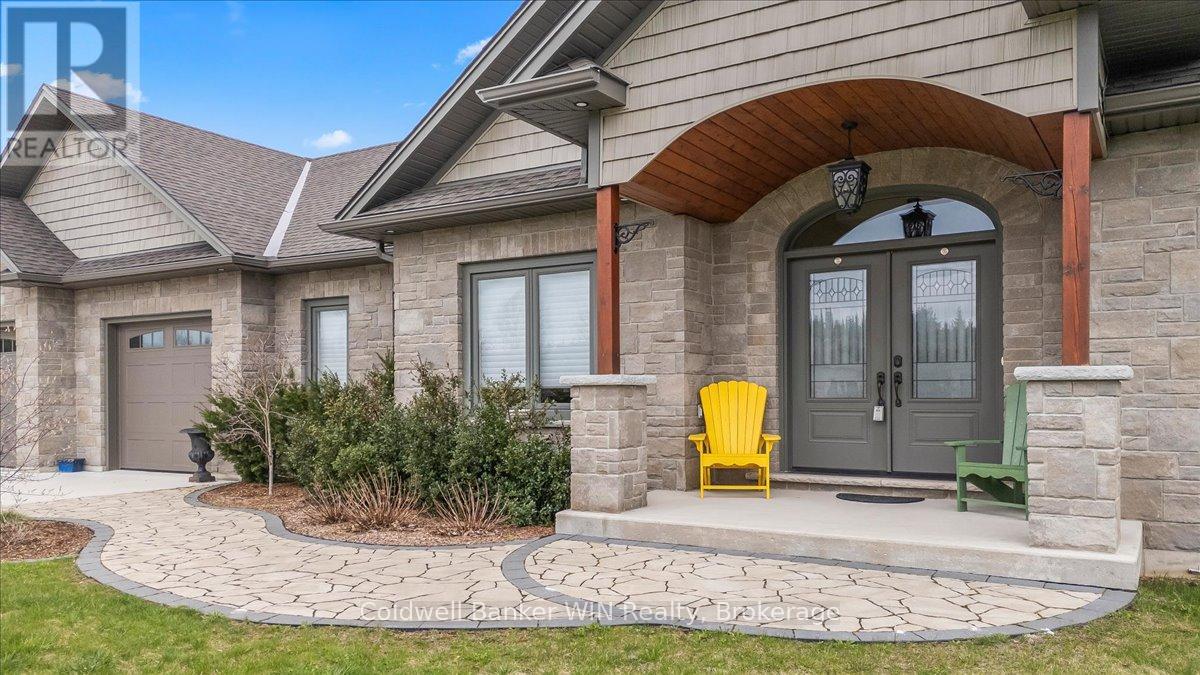
Nestled in the desirable Marshall Heights subdivision of West Grey, this exceptional bungalow offers the perfect balance of refined craftsmanship, comfort, and location. A striking stone exterior, concrete driveway, and elegant flagstone walkway create an inviting first impression, setting the tone for the quality found throughout the home. From the moment you enter, you'll notice the high-end finishes and thoughtfully selected materials from around the world. The kitchen is a true showpiece, featuring Mascarello granite countertops imported from Brazil, custom Barzotti cabinetry, Italian tile backsplash, walk-in pantry ready for cabinetry, and high-end appliances including a Fulgor Milano 6-burner gas stove from Italy. The open-concept layout was designed with a stunning stone fireplace anchoring the living room, and two walk-outs to the covered back composite deck for effortless indoor-outdoor living. The primary suite features a walk-out to the backyard, walk-in closet, and a luxurious 6-piece ensuite complete with his and hers sinks and a rainfall shower head. The second bedroom is suited for guests or family and includes its own 4-piece ensuite bathroom. A versatile third room may be used as a home office or additional bedroom. Completing the main level is a convenient main floor laundry room, a 2-piece powder room for guests, and access into the attached two-car garage. The basement offers a true blank canvas, with a bathroom rough-in and a convenient walk-up to the garage, making it ideal for a potential in-law suite or extended living space. Whether you envision additional bedrooms, a recreation area, or a private retreat, this lower level presents an opportunity to customize the space to suit your vision. This home offers a lifestyle where peaceful rural views meet everyday convenience. Surrounded by open farmland yet just 5 minutes from town amenities this is a rare opportunity to enjoy refined living without compromise. (id:63476)
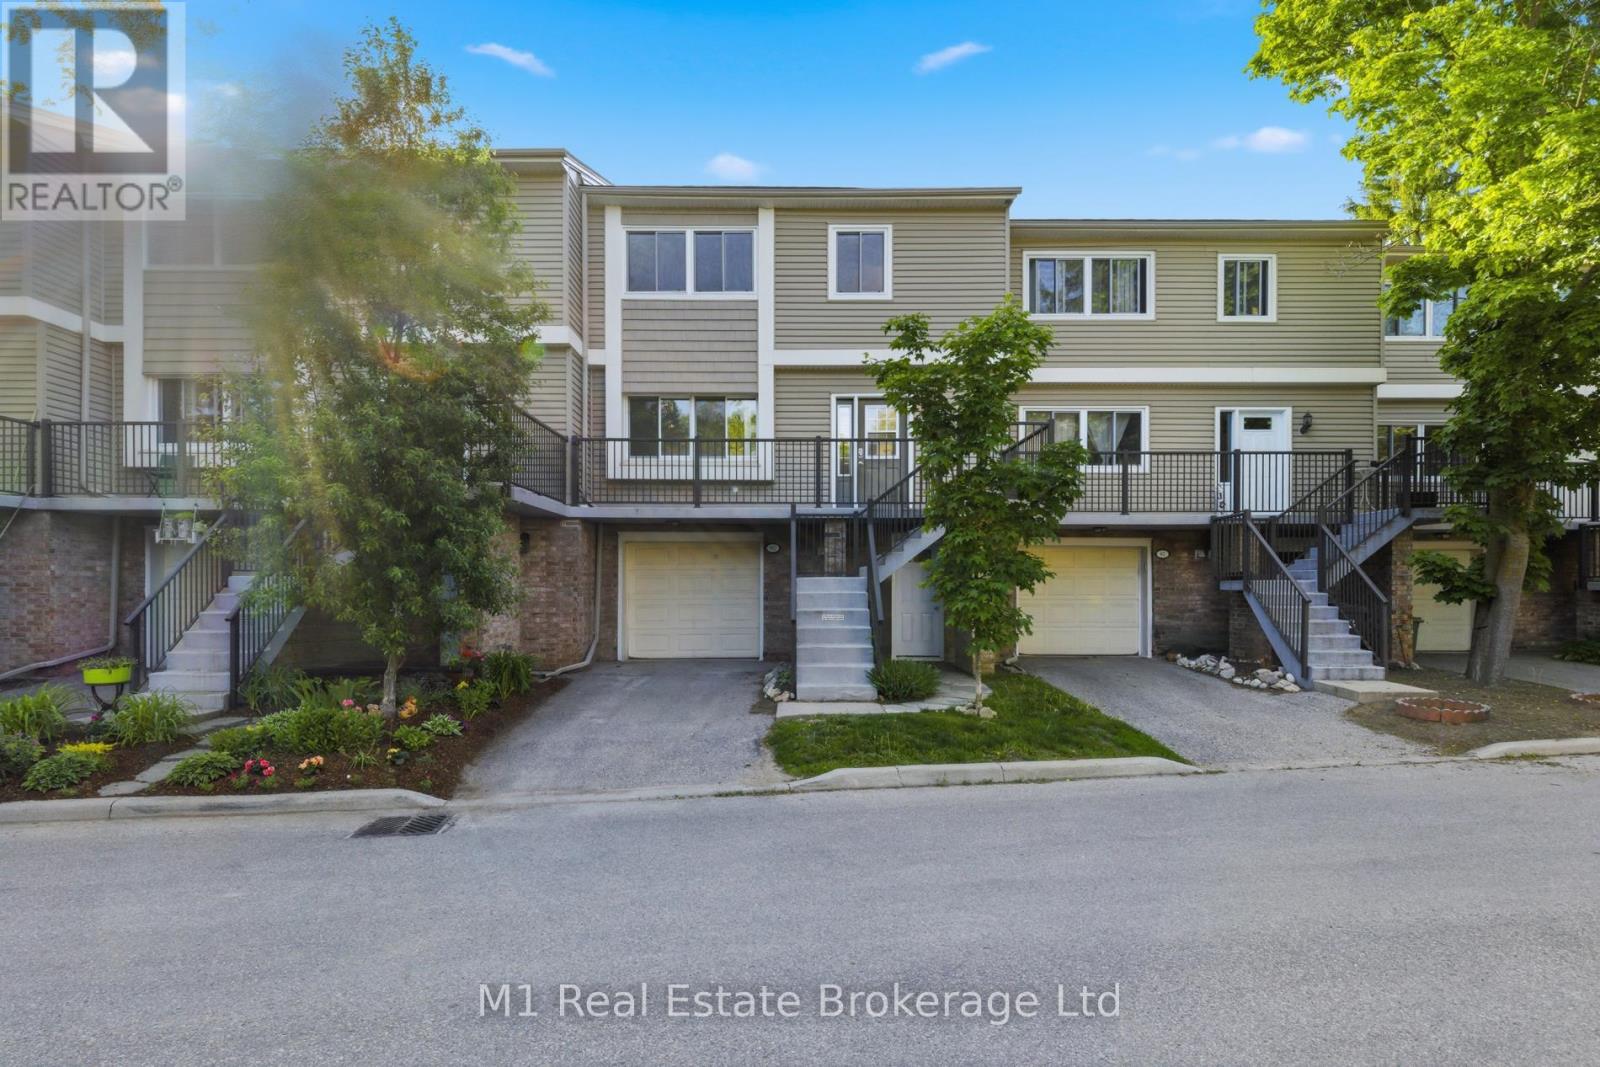
85 - 295 Water Street
Guelph, Ontario
Welcome to this beautifully updated 3-bedroom, two and a half-bathroom three-level townhome, ideally situated in a fantastic location, backing onto peaceful green space and the scenic Speed River. Offering the perfect balance of comfort, style, and natural surroundings, this move-in-ready home is sure to impress. The heart of the home is the recently renovated kitchen, featuring elegant granite countertops, modern cabinetry, and new appliances-perfect for everyday living and entertaining alike. Freshly installed carpeting throughout the third level add warmth and a fresh, contemporary feel.The spacious primary bedroom features a walk-in closet and en suite with walk-in shower. The fully finished lower level provides an inviting additional living space, highlighted by custom built-in shelving and a cozy fireplace, creating the perfect setting for movie nights, a home office, or a relaxing family room.Major updates provide added peace of mind, including a newer furnace (2021), new appliances, and brand-new carpet. Step outside and enjoy the privacy and beauty of your backyard setting, with direct views of lush greenspace and the river beyond.Conveniently located close to parks, schools, shopping, and commuter routes, this exceptional townhome offers a rare opportunity to enjoy updated living in a sought-after natural setting. Don't miss your chance to call this beautiful property home. (id:63476)
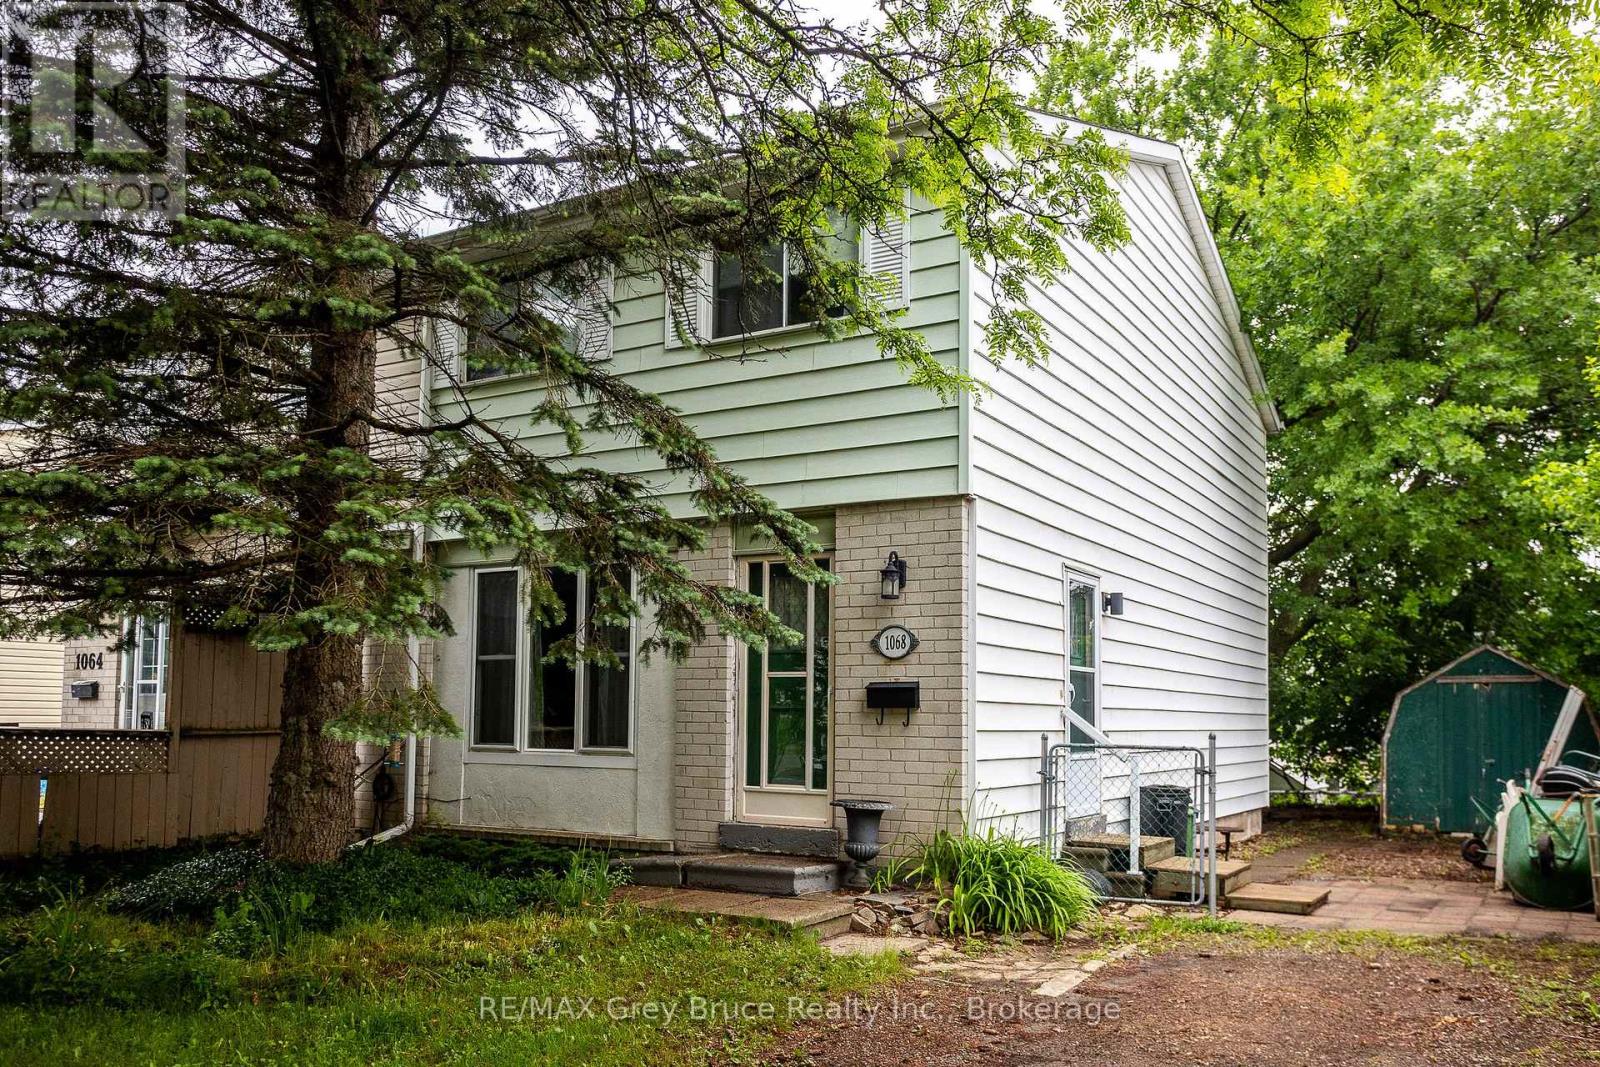
1068 11th Street E
Owen Sound, Ontario
Welcome to 1068 11th St E. A charming 2-storey semi-detached tucked into a established east-side Owen Sound neighbourhood! This 4 bedroom, 1 bath home is full of potential and ready for its next chapter. With a smart layout spread across two levels, there's plenty of room for a growing family, first-time buyers, or savvy investors looking to add to their portfolio. The main floor offers comfortable living and dining space, while the upper level hosts all four bedrooms, giving everyone their own space to unwind. Step outside and enjoy the convenience of east-side living, with schools, parks, shopping. Whether you're looking to move right in or put your personal stamp on it, this is an affordable opportunity to get into Owen Sound's desirable east end. (id:63476)