
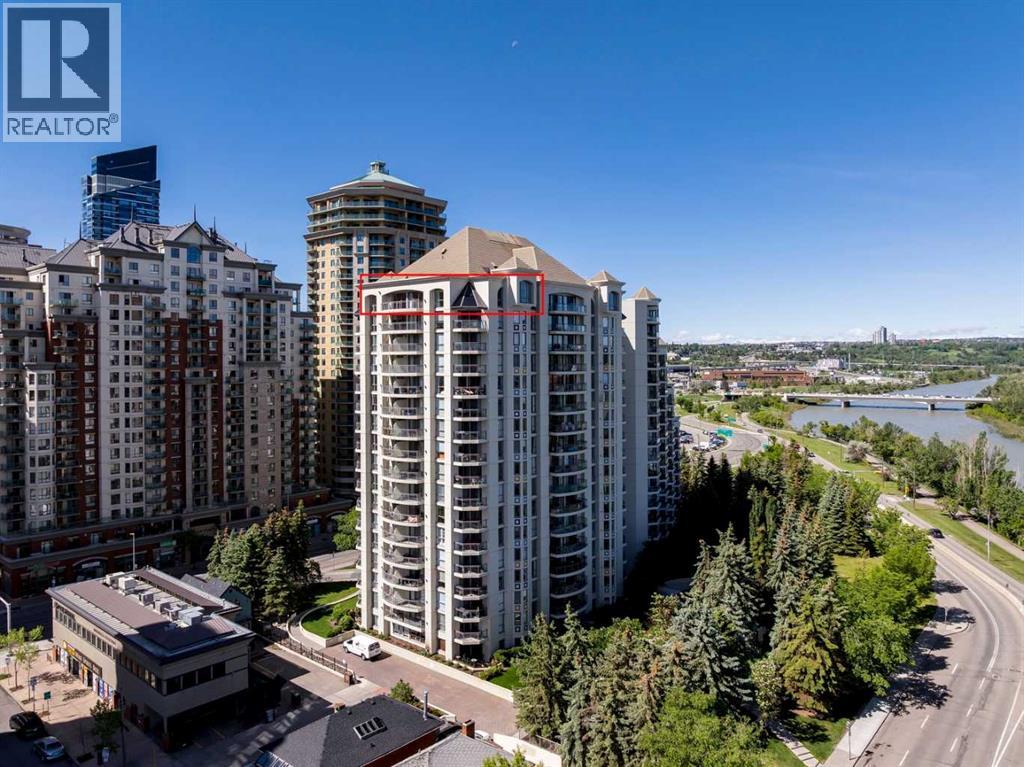
1703, 1108 6 Avenue SW
Calgary, Alberta
RARE PENTHOUSE OPPORTUNITY! Offering over 2,380 sq. ft. of living space, this extraordinary residence was created by combining two units into one expansive home in the prestigious Marquis. Perched above Calgary's Downtown West End, this unique penthouse delivers the space and functionality of a detached home with the convenience, security, and lifestyle of luxury condominium living. Surrounded by floor-to-ceiling windows on three sides, this impressive suite enjoys spectacular east, south, and north exposures, flooding the home with natural light throughout the day while showcasing breathtaking panoramic views of Calgary's skyline and, importantly, unobstructed views overlooking the Bow River. The ever-changing river, city, and horizon vistas create a truly remarkable backdrop from nearly every room (main patio BBQ fitted for gas). Designed for both comfortable everyday living and sophisticated entertaining, the open-concept layout features spacious living and dining areas separated by a striking double-sided fireplace that creates warmth and ambiance without sacrificing openness. Adjacent to the dining area is a unique den, office, or library retreat featuring a dramatic double-height ceiling and Hunter ceiling fan, creating an inspiring space for working from home, reading, or simply enjoying a quiet escape from the main living areas. The beautifully appointed kitchen is a chef's dream, complete with granite countertops, abundant cabinetry, premium appliances, a built-in oven and microwave, gas cooktop, and convenient breakfast bar. Whether hosting friends or enjoying a quiet evening at home, this space was designed to impress. The thoughtful floor plan provides excellent separation between the living spaces and bedroom wing, creating a private retreat away from the main entertaining areas. The primary suite is truly exceptional, featuring a generous walk-in closet and a private sitting room/dressing area with its own fireplace. Both bathrooms have been beautifull y renovated with quality finishes, including granite countertops and an impressive marble walk-in shower with rain head system. Additional highlights include engineered vinyl hardwood flooring, automatic Hunter Douglas blinds, a spacious laundry and storage room, an extra storage locker, and the rare convenience of THREE titled underground parking stalls. Residents of The Marquis enjoy updated fitness facilities and a bike room, while the unbeatable Downtown West End location places you just steps from the Bow River pathway system, LRT access, restaurants, shopping, entertainment, and Calgary's vibrant downtown core. This is a truly unique penthouse offering the size, views, and lifestyle that are seldom found in today's condominium market. (id:63476)
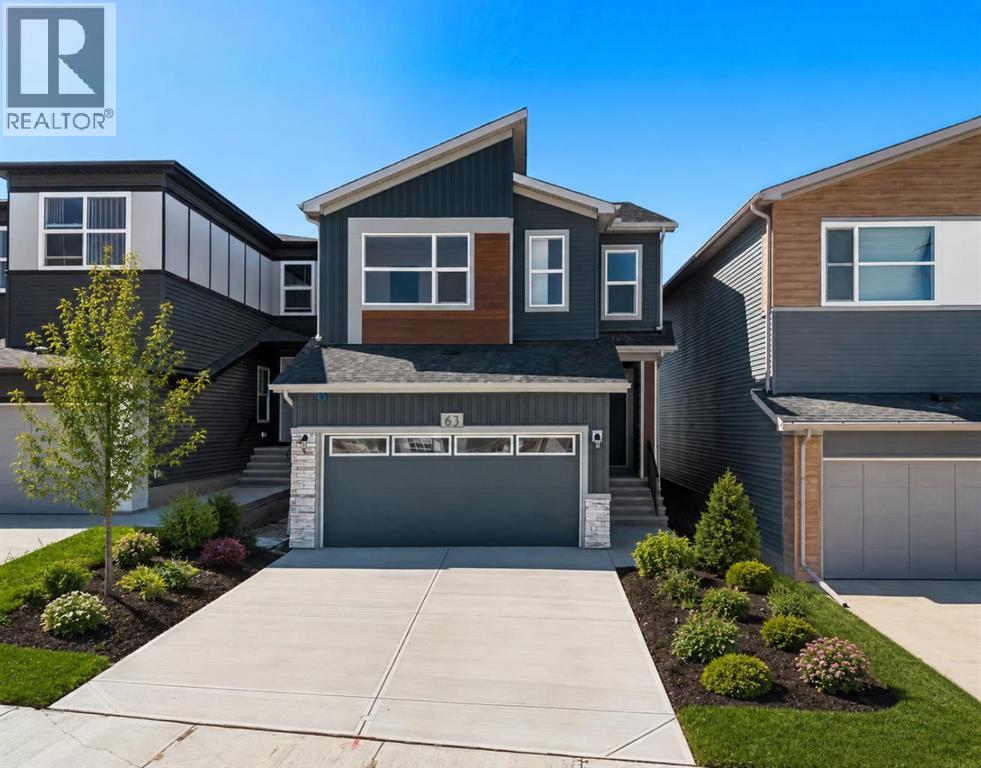
63 Annette Rise NW
Calgary, Alberta
Welcome to 63 Annette Rise NW, an exceptional modern home in the sought-after community of Glacier Ridge, thoughtfully designed to offer stylish living, everyday functionality, and the added value of a fully legal 2-bedroom basement suite. Whether you're searching for a family home with room to grow or a smart investment opportunity with mortgage-supporting rental income, this beautifully finished property delivers outstanding flexibility in one of Calgary's newest northwest communities.Step inside to discover an inviting open-concept main floor where contemporary finishes and abundant natural light create a warm and welcoming atmosphere. Large windows brighten the spacious living room, providing the perfect setting for relaxing with family or entertaining guests. The adjoining dining area flows seamlessly into the well-appointed kitchen, featuring modern cabinetry, quality countertops, stainless steel appliances, generous counter space, a large central island with seating, and a pantry for added storage. A convenient mudroom and stylish powder room complete the thoughtfully designed main level.Upstairs, the functional layout continues with a spacious primary bedroom that serves as a comfortable retreat, complete with a walk-in closet and a private ensuite bathroom. Additional bedrooms provide flexibility for children, guests, or a dedicated home office, while a full bathroom and conveniently located upper-level laundry room enhance everyday convenience. Every space has been carefully planned to balance comfort, practicality, and modern design.A standout feature of this home is the fully legal 2-bedroom basement suite, offering its own private entrance, well-designed kitchen, comfortable living area, full bathroom, two spacious bedrooms, and separate laundry. Whether used as a mortgage helper, an investment property, or private accommodations for extended family, the legal suite adds exceptional versatility and long-term value. Outside, the yard offers space t o enjoy summer evenings, future landscaping plans, or outdoor gatherings while complementing the home's attractive curb appeal.Living in Glacier Ridge means enjoying one of Calgary's newest master-planned communities, surrounded by scenic walking paths, parks, playgrounds, and beautiful natural green spaces. Designed with families and outdoor enthusiasts in mind, the neighbourhood offers a peaceful atmosphere while providing convenient access to major roadways, shopping, schools, and everyday amenities. Imagine spending weekends exploring nearby pathways, watching your children enjoy the parks, and becoming part of a vibrant, growing community that offers the perfect balance of nature, convenience, and modern living. Head over to the showhome for more information!! (id:63476)
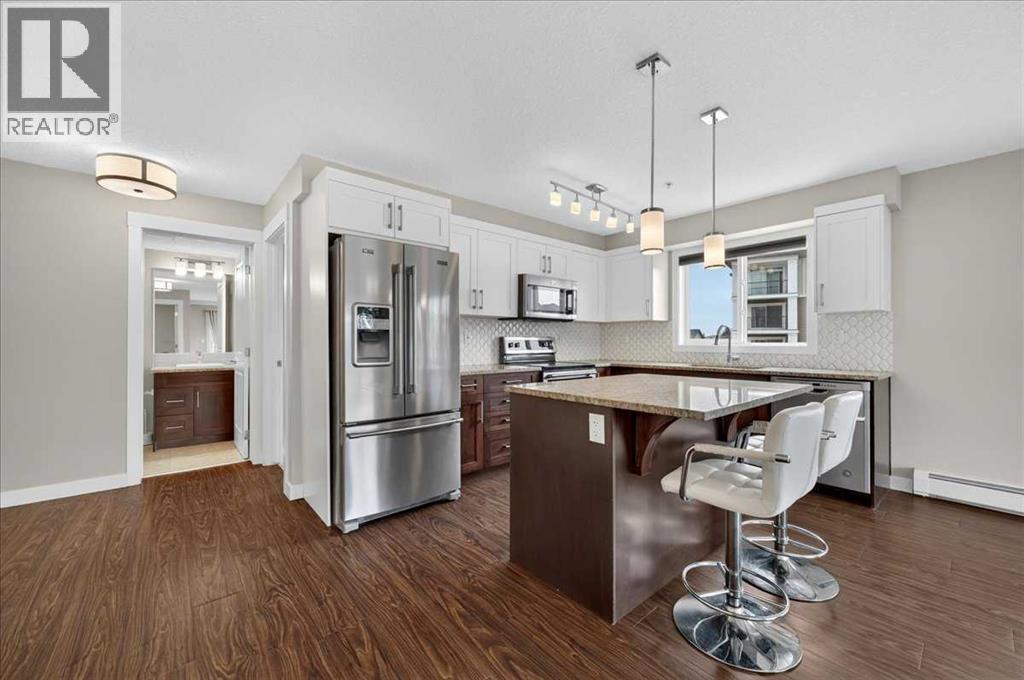
4301, 450 Sage Valley Drive NW
Calgary, Alberta
Say hello to your radiant, south west facing 2 bedroom, 2 bathroom, corner condo—a bright and inviting home where modern, crisp lines meet an unbeatable location. Bask in natural sunlight throughout the day, thanks to expansive windows, and appreciate the open layout that creates a sense of space and freedom. Situated just off Shaganappi and near Stoney Trail, this condo offers exceptional convenience whether you’re heading out for errands, dinner, or looking for an easy commute to work. Enjoy nearby parks, shops, and playgrounds, making everyday living effortless and enjoyable.Sage Place stands out as a meticulously managed building, boasting an engaged Board and an attentive Property Management Company dedicated to your peace of mind. Picture yourself unwinding in the spacious Primary bedroom, where a king-sized bed fits easily, complemented by a generous walkthrough closet and an expansive ensuite, featuring both a luxurious bath and a stylish, separate shower. The kitchen features a sit-up granite island perfect for casual meals or entertaining friends, ample cabinet space, sleek stainless steel appliances, and a layout that lets you mingle and cook while reveling in sunlight streaming in from both sides. Step onto the sunny balcony for morning coffee, evening drinks, or to nurture your thriving plants—the warmth and light are yours all day long. Another spacious bedroom and full bathroom complete this fantastic floorplan. Equipped with in-suite laundry, one titled underground parking stall and a storage unit right in front of your parking stall. Sage Place prides itself on cleanliness and care; the recently refreshed Lobby and Hallways, along with targeted cleaning in the parkade, reflect the community’s commitment to quality. Surrounded by scenic walking paths and a wealth of nearby amenities, every day here feels vibrant and full of possibility. Call your favourite Realtor today to book your private showing! (id:63476)
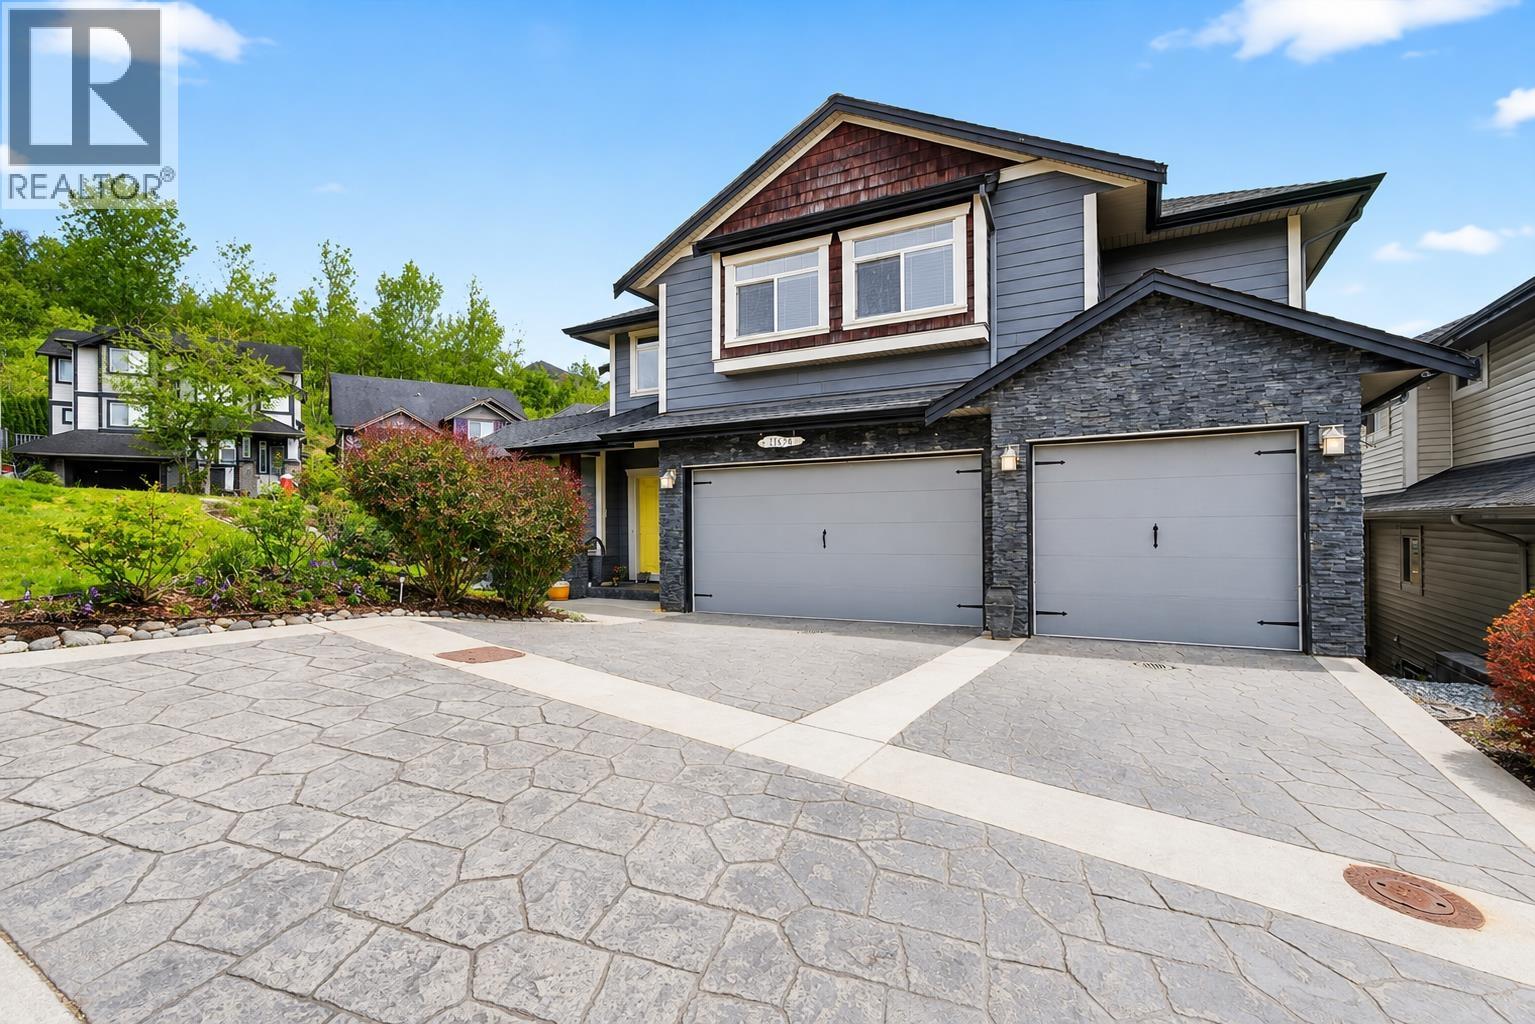
24696 103a Avenue
Maple Ridge, British Columbia
ALL-IN-ONE LIVING! **STAY COOL** at home with AC! It´s uncommon to find a property that offers this much in one package. Here´s your chance to own an IMPRESSIVE CUSTOM-BUILT HOME with 6 BEDROOMS (one without a closet) plus a DEN, complete with fully approved LEGAL SUITE, TRIPLE GARAGE + a SPACIOUS CORNER PROPERTY! THE MAIN FLOOR SHOWCASES A CONTEMPORARY OPEN-CONCEPT DESIGN with DRAMATIC 18-FOOT VAULTED CEILINGS, RENOVATED KITCHEN, + DOUBLE SLIDERS opening onto a LARGE ENTERTAINING PATIO! Upstairs features 4 well-sized bedrooms along with a stunning primary ensuite. Lower level offers a SUN-FILLED, GENEROUS 1 BEDROOM LEGAL SUITE WITH PRIVATE LAUNDRY. MEDIA/FLEX ROOM below is perfect for upstairs use or could serve as a LRG 2ND BDRM for the suite! Ideally located, short stroll to Elementary (new!) & High School, Rec Centre and only a short 5-minute drive to highly regarded Meadowridge (IB) School. (id:63476)
434 River Avenue
Cochrane, Alberta
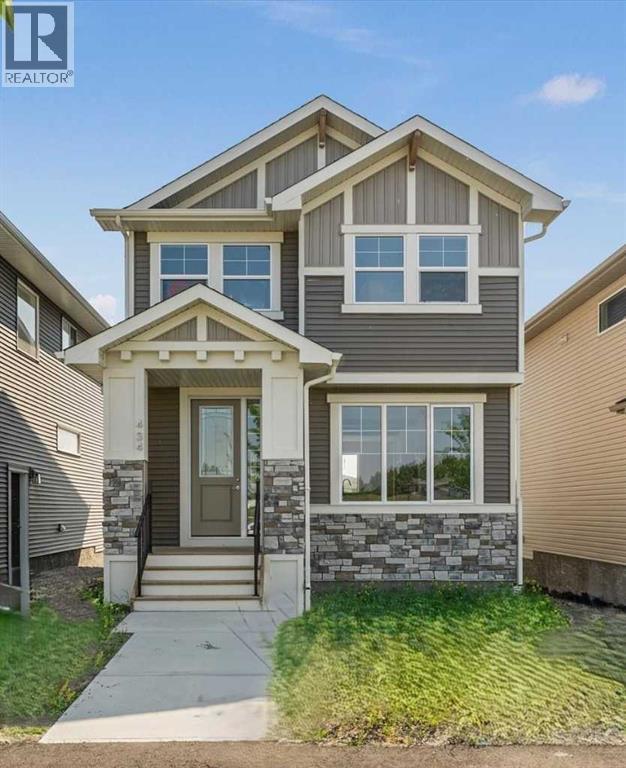
IMMEDIATE POSSESSION! BRAND NEW HOME by Douglas Homes, Master Builder in central Greystone, short walking distance to parks, the Bow River, major shopping & interconnected pathway system. Featuring the Cascade 2 - CUSTOM with side door entry. This gorgeous 3 bedroom, 2 & 1/2 half bath home offers 1460 sq ft of living space. Located on a Shale Avenue which provides easy, close access to two parks, one being Kid's Play Park, & the interconnective pathway system perfect for those looking for a outdoor lifestyle. This gorgeous 3 bedroom, 2 & 1/2 half bath home offers over 1,460 sq ft of living space. Loads of upgraded features in this beautiful, open floor plan. The main floor greets you with 8' front door, soaring 9' ceilings, oversized windows, built-in niches & fireplace. Gleaming Hardwood floors flow through the kitchen, hall & nook adding a feeling of warmth & style. The Kitchen is completed with Quartz or Granite Countertops, two tone Kitchen Cabinets & new stainless steel Kitchen appliance package. Upstairs you'll find a generous Primary Bedroom with Ensuite - Quartz Counter with double vanities, 5' shower, ceramic tile flooring & large walk-in closet. The 2nd floor is completed by two good size additional bedrooms, main bath with Quartz or Granit countertop, undermounted sink & ceramic tile flooring PLUS 2nd Floor Laundry. This is a very popular plan, great for young families, investors or the down sizing crowd. Spacious, Beautiful and Elegant! The perfect place for your perfect home with the Perfect Fit. Call today! Photos are from prior build & are reflective of fit, finish & included upgrades. Note: Front elevation of home & interior photos are for illustration purposes only. Actual elevation style, interior colors/finishes may be different than shown & the Seller is under no obligation to provide them as such. (id:63476)

4309 43 Street
Castor, Alberta
Bare land in the new subdivision on the south part of Castor, 15 lots listed by Sutton Landmark Realty, all are approximately 65x128 ft. Negotiable time line to build. (id:63476)
34 Oak Avenue
Okotoks, Alberta
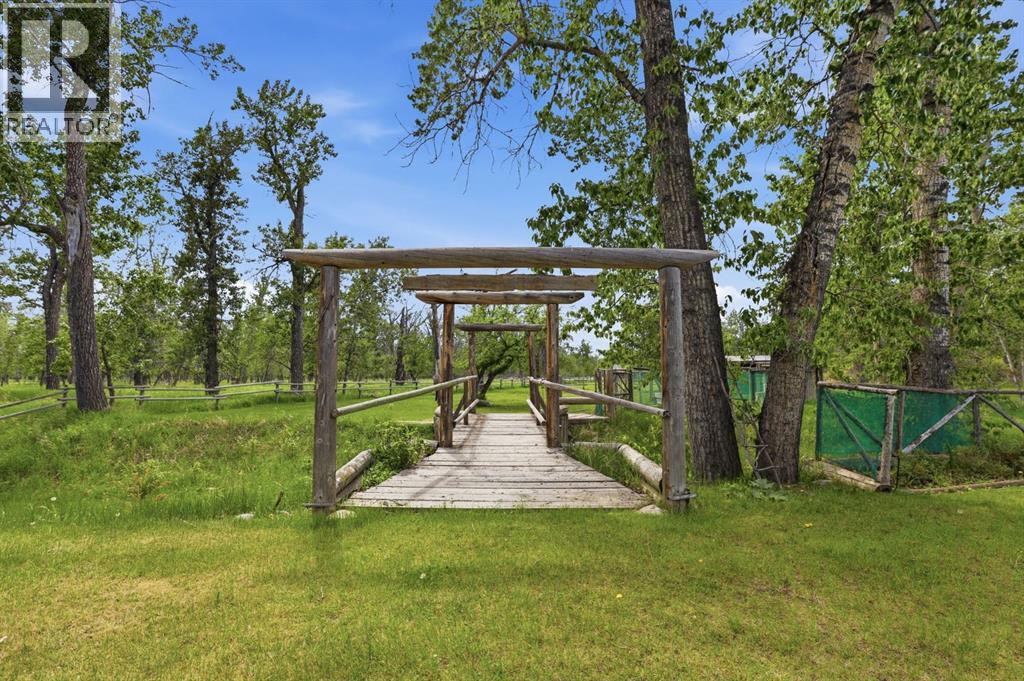
**HUGE PRICE ADJUSTMENT - Motivated Sellers** OVER 101,000 SQUARE FEET OF LOT SPACE! Opportunities like this are exceptionally RARE. Nestled on an incredible 2.33-acre parcel WITHIN the Town of Okotoks, this beautifully maintained and extensively upgraded home offers the perfect blend of country living and urban convenience. Boasting 1,773 square feet of thoughtfully designed living space, this immaculate 5-bedroom home provides room for families of all sizes. The spacious primary retreat occupies the upper level, along with a bright and welcoming living room. Two additional bedrooms are located on the main level, while the fully developed lower level features two more bedrooms, a large recreation room, laundry area, and a walk-up entrance with separate access - offering excellent flexibility for multi-generational living or future development possibilities. The home has been tastefully decorated and meticulously cared for throughout. Features include stainless steel appliances, a gas range, hardwood flooring, ceramic tile, laminate flooring, and a durable metal roof. An oversized, heated double garage provides ample space for vehicles, storage, and hobbies.The spectacular acreage yard is a true highlight. Surrounded by mature landscaping and abundant wildlife, the setting feels like a private country retreat while remaining within town limits. A charming wooden bridge crosses a small swale, adding character and natural beauty to the grounds. Located on a quiet dead-end road, peace and privacy are assured. The possibilities are endless: create the garden of your dreams (two wells will offer you an abundance of water on any day you wish)! Build recreational spaces for family and friends, enjoy outdoor gatherings around the fire pit, or make use of the versatile outbuildings for hobbies, or storage. With space to host large family celebrations, special events, and overnight guests, this property offers a lifestyle that is nearly impossible to find in any town. A trul y unique and extraordinary property that must be experienced to be fully appreciated. Call your favourite realtor and set up a showing today! (id:63476)
314 11601 227 Street
Maple Ridge, British Columbia
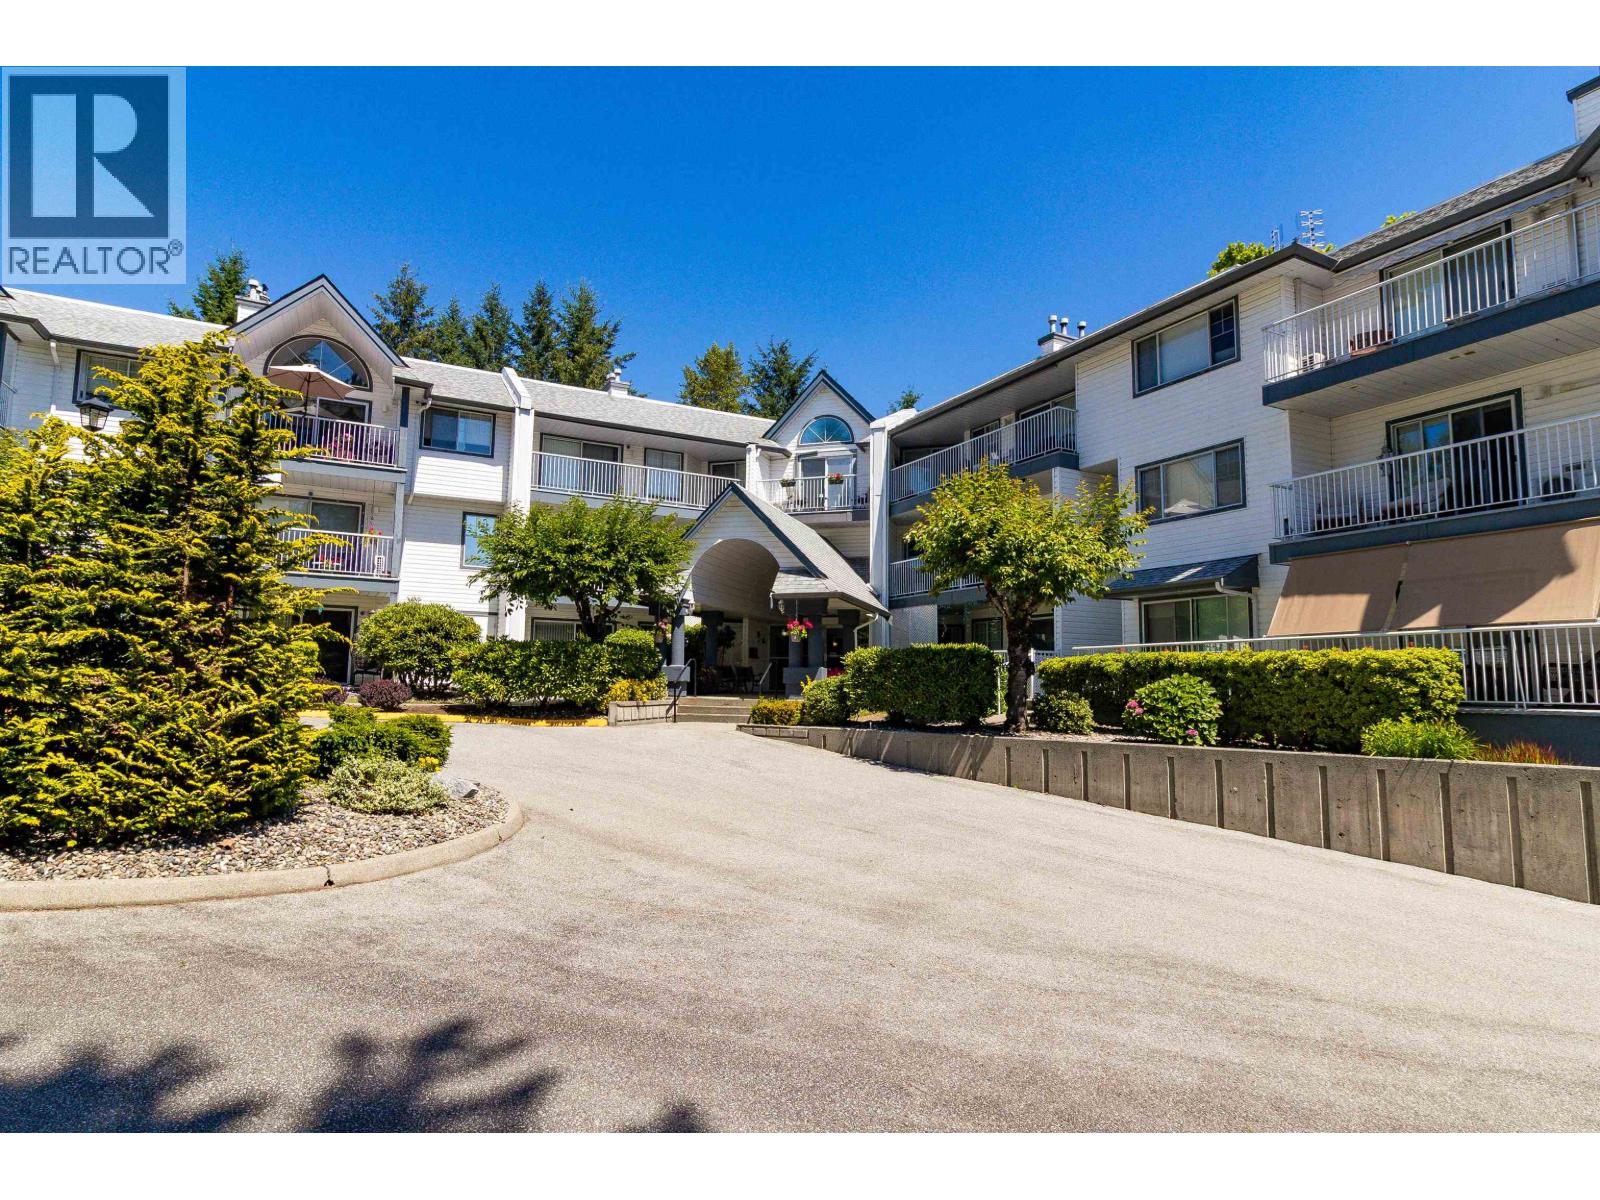
Are you looking for a huge, totally renovated WOW CONDO that will knock your socks off: New flooring, new cabinets with quartz countertops and under cabinet lights, new backsplash tile, new lighting, both bathrooms totally renovated, new paint and air conditioned. Large 3rd bedroom is a Den that can easily be transformed. Make sure you see this one, I'm sure you won't be disappointed. This building has a guest suite that can be rented for your guests and access to an indoor pool, exercise room and clubhouse. OPEN HOUSE AUG 22 11-1pm (id:63476)
35 Rainbow Haven Drive
Cow Bay, Nova Scotia
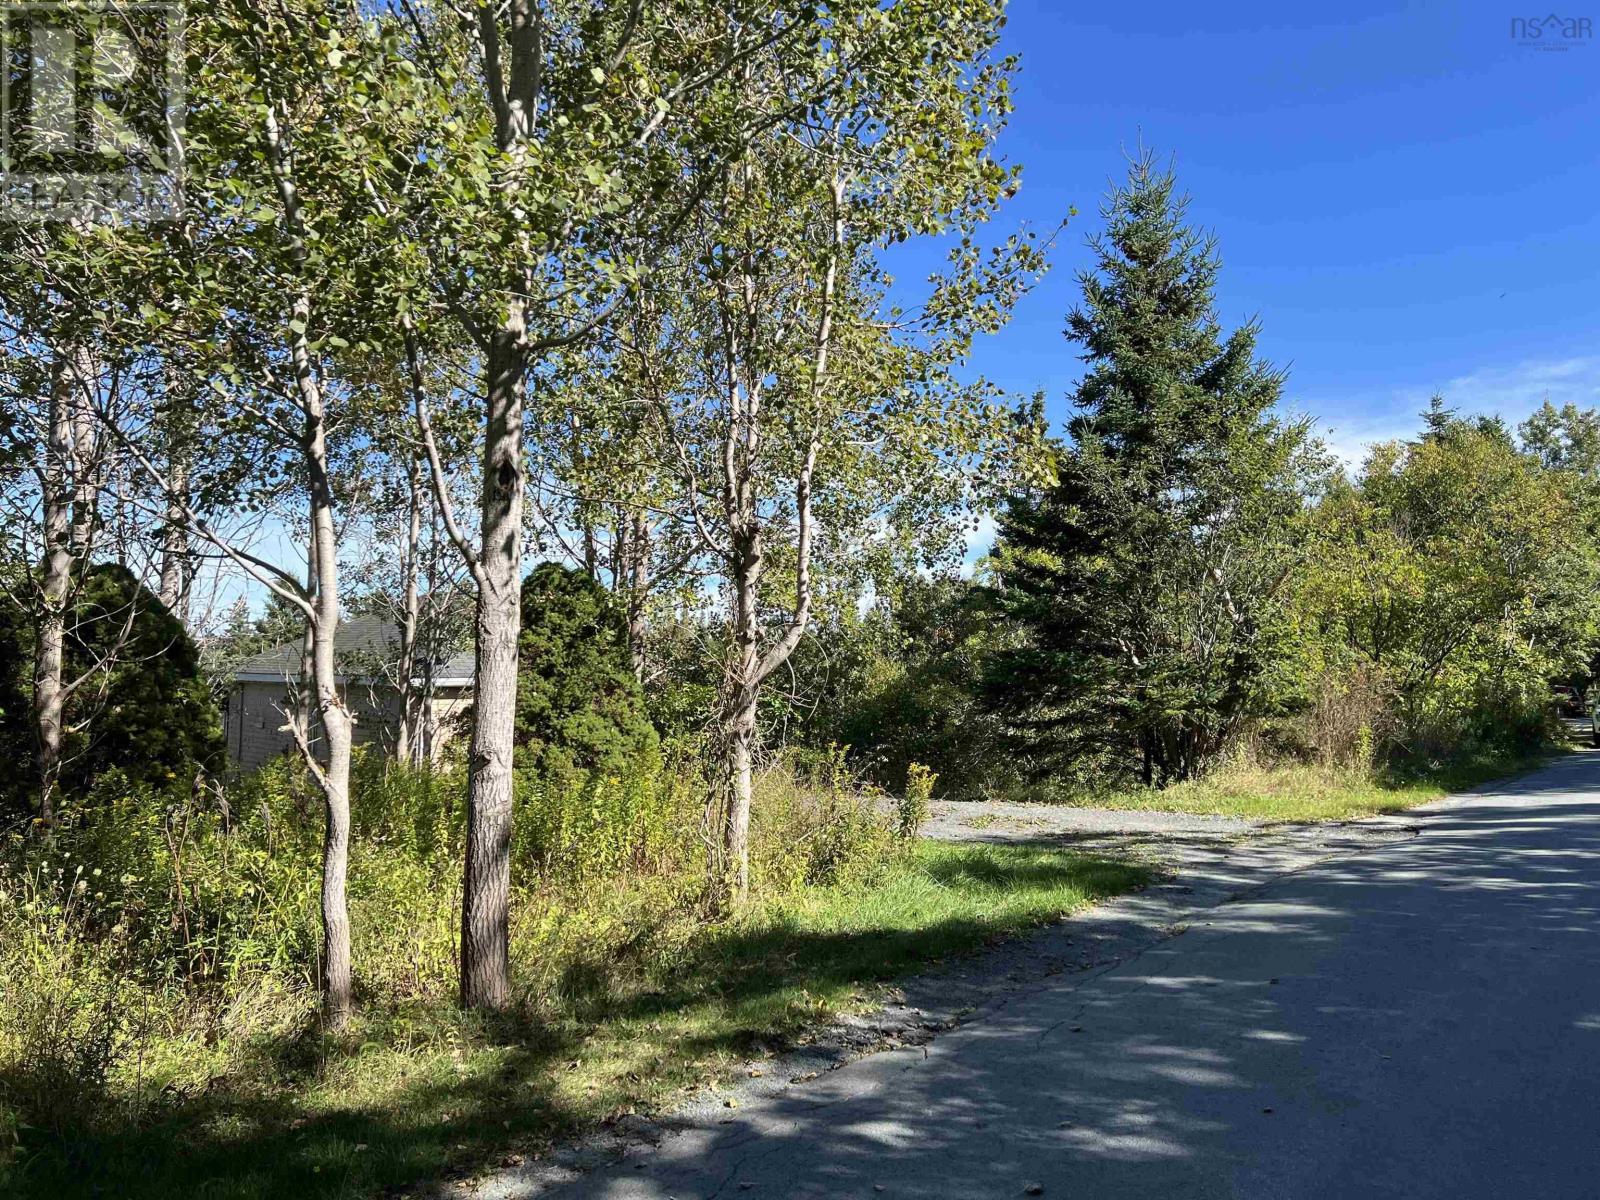
Dreaming of salty ocean air, morning beach walks, and peaceful coastal living? This exceptional property offers all that and more! Nestled in one of Cow Bay's most coveted beachside communities, 35 Rainbow Haven Drive presents a rare opportunity to secure a generous 1.2-acre parcel of land that backs directly onto the pristine boundaries of Rainbow Haven Beach Provincial Park. With the existing structure ready for removal, you are handed the ultimate blank canvas and the freedom to build a custom-designed coastal retreat completely tailored to your lifestyle. Positioned just a short, scenic stroll from the sand and surf, the sprawling lot offers incredible versatility. Bring your architectural vision to life by constructing a cozy weekend surf shack, a sprawling modern family home, or explore the propertys outstanding development potential to subdivide the generous acreage. Opportunities to own land so closely connected to one of the province's premier sandy beaches are few and far between. Whether you are looking to build your forever dream home, secure a spectacular seasonal getaway, or make a savvy long-term investment in a thriving coastal pocket, this property provides the perfect foundation. Bring your vision to life and claim your own slice of East Coast paradise! (id:63476)
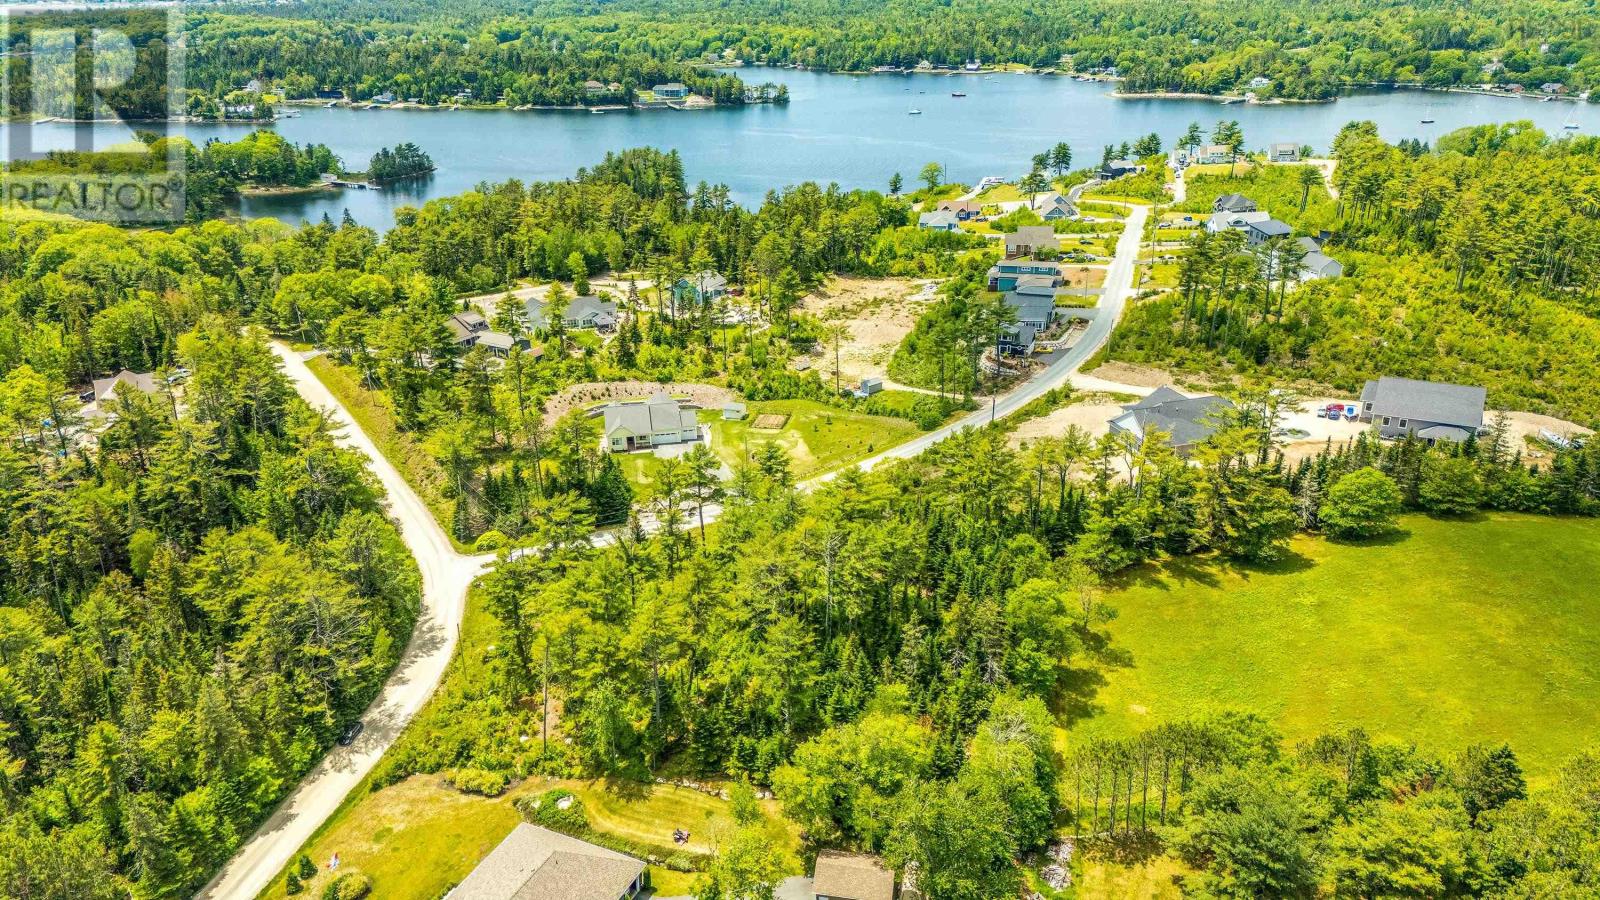
Lot 2 Swallow Point Road, Skipper Hill Estates
Chester Basin, Nova Scotia
Set in the coastal community of Chester Basin, this vacant lot offers the opportunity to create a home or seasonal escape in a peaceful South Shore setting. Surrounded by natural beauty and located near Chester, Mahone Bay, local marinas, golf, dining, and everyday conveniences, the property blends privacy with easy access to some of the areas most loved amenities. As part of the Skipper Hill community, the lot includes access to the Skipper Hill Wharf, adding extra appeal for buyers who value time near the water, boating, or simply enjoying the coastal lifestyle. With Halifax approximately 40 minutes away, this location is well suited for those looking to build in a quiet seaside area without feeling disconnected. (id:63476)
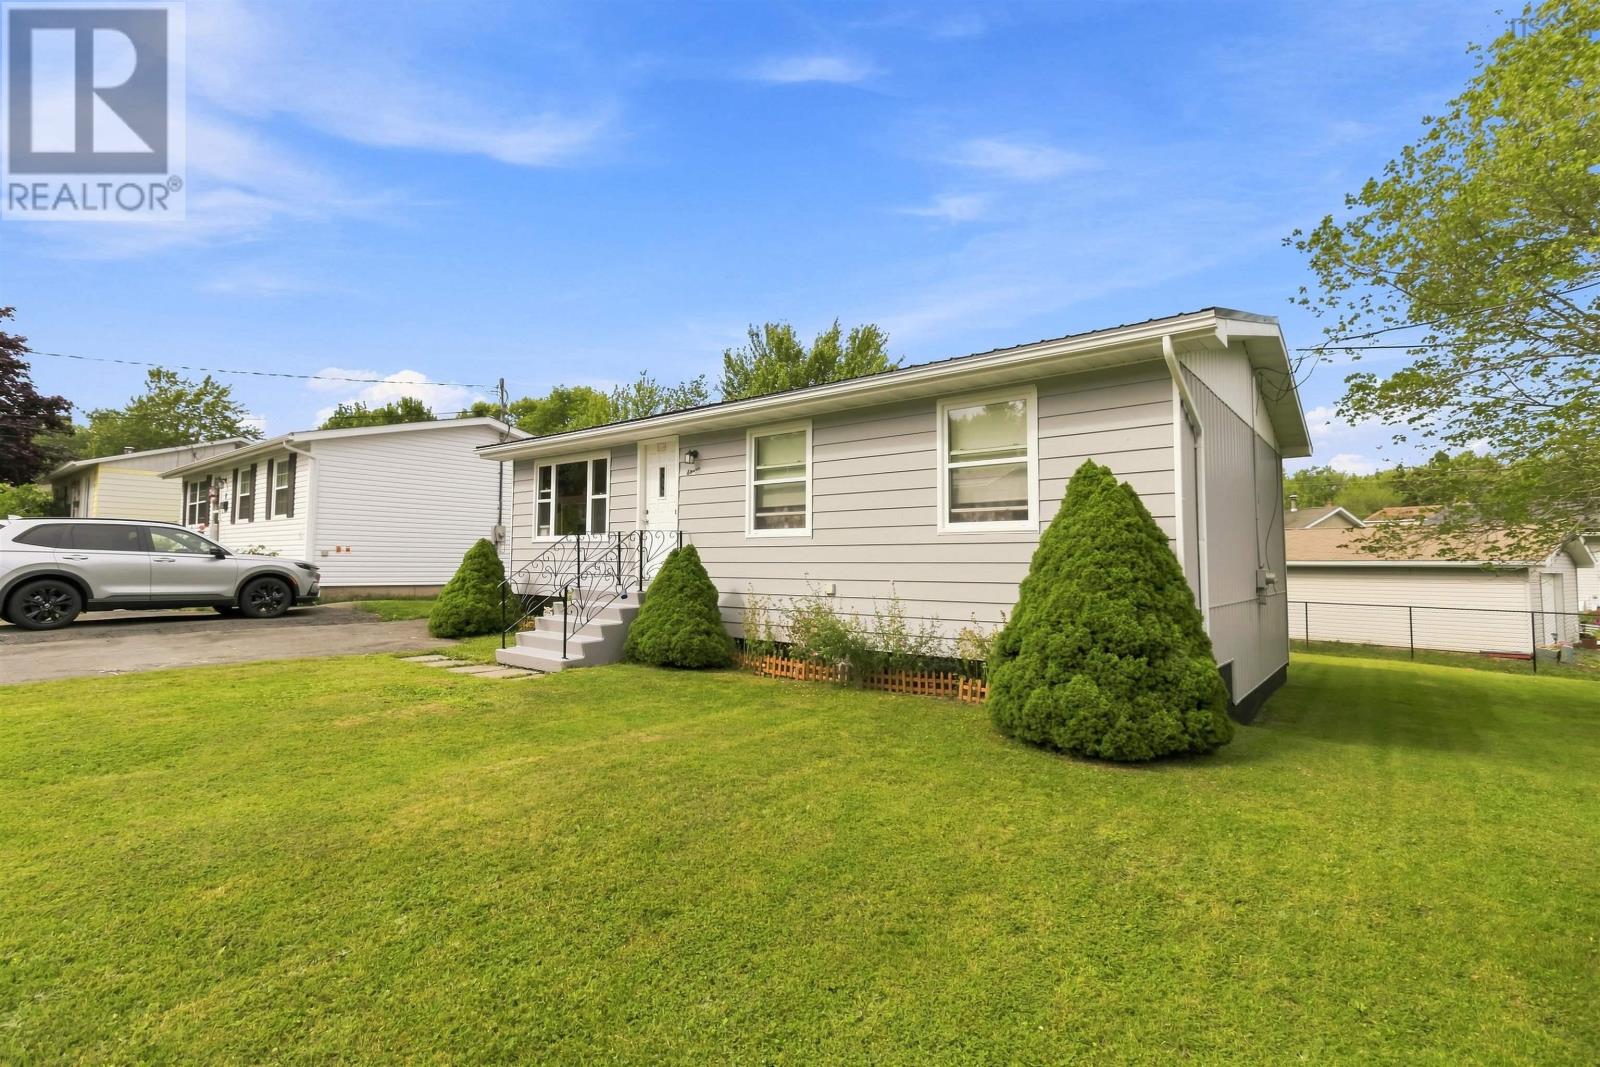
11 Savona Court
Cole Harbour, Nova Scotia
Opportunity doesn't always come wrapped in perfection; sometimes it comes with great bones, an incredible location, and the chance to make a home truly your own - Welcome to 11 Savona Court. This 3 bedroom, 1 bath bungalow has been well-loved and cherished over the last 40+ years. It sits proudly on the corner lot of a quiet cul-de-sac in Forest Hills. This home features a great layout with tons of potential and checks all of the "good bones" boxes. A metal roof, new back deck (2022), attractive siding, and incredible corner lot are just a few of the assets that will allow new owners to build some great equity with their own vision. Centrally located by all 3 schools, and only a 3 minute drive from Cole Harbour Place, and the Cole Harbour Shopping Centre, this location is tough to beat. Opportunities like this don't come often. Book your showing today for your chance to call this home. (id:63476)
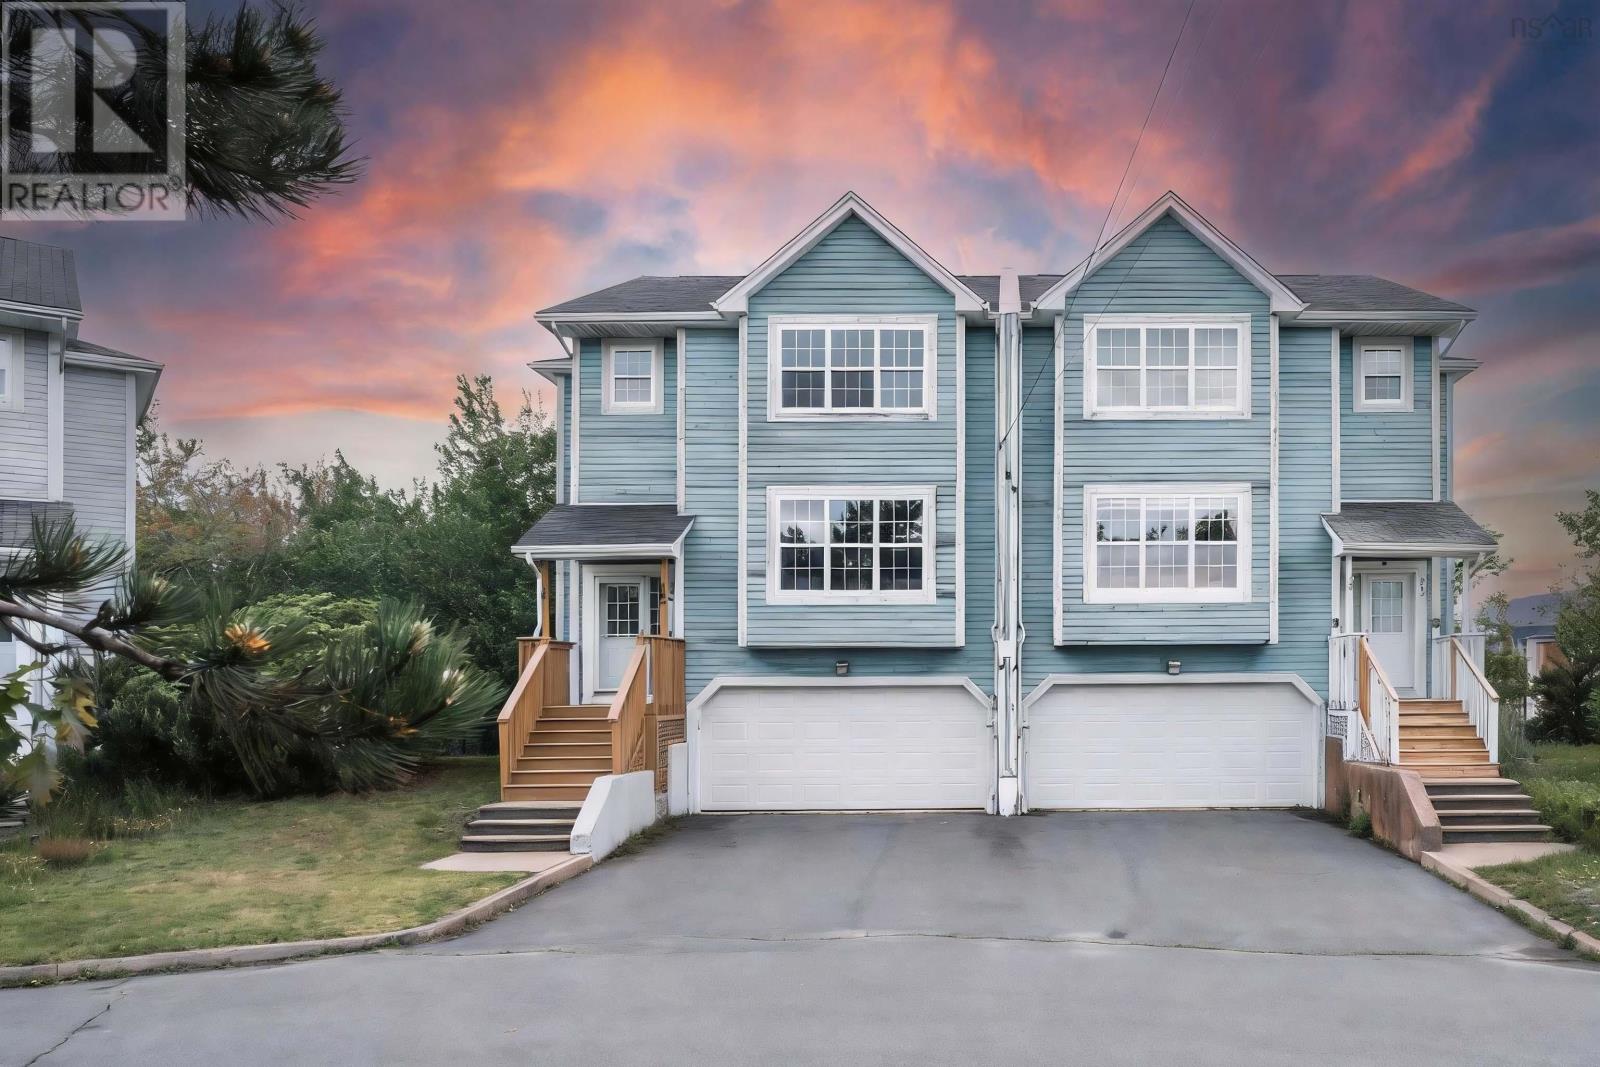
560 Parkland Drive
Halifax, Nova Scotia
Welcome to 560 Parkland Drive, a spacious and well-maintained semi-detached home nestled in the highly desirable Clayton Park West community. Ideally located just minutes from top-rated schools, shopping, restaurants, and public transit, this home offers exceptional convenience for families. The main level features a bright and functional kitchen with a separate dining nook, a formal dining room for entertaining, a generous living room, and a convenient powder room. Upstairs, you'll find three well-proportioned bedrooms, including a spacious primary suite complete with a walk-in closet and private ensuite bath. An additional full bathroom and upper-level laundry add to the home's practical layout. The fully finished walkout basement provides excellent additional living space, featuring large above-grade windows, a spacious rec room, and a powder roomideal for family gatherings, a home office, or recreation area. Step outside to enjoy the fully fenced backyard, backing onto designated parkland for added privacy and a peaceful natural setting. Additional highlights include a double attached garage, central vacuum system.Recent upgrades include new roof (2022), new appliances, fresh paint, new flooring,this beautiful home is an outstanding opportunity in one of Halifax's most sought-after neighbourhoods. (id:63476)
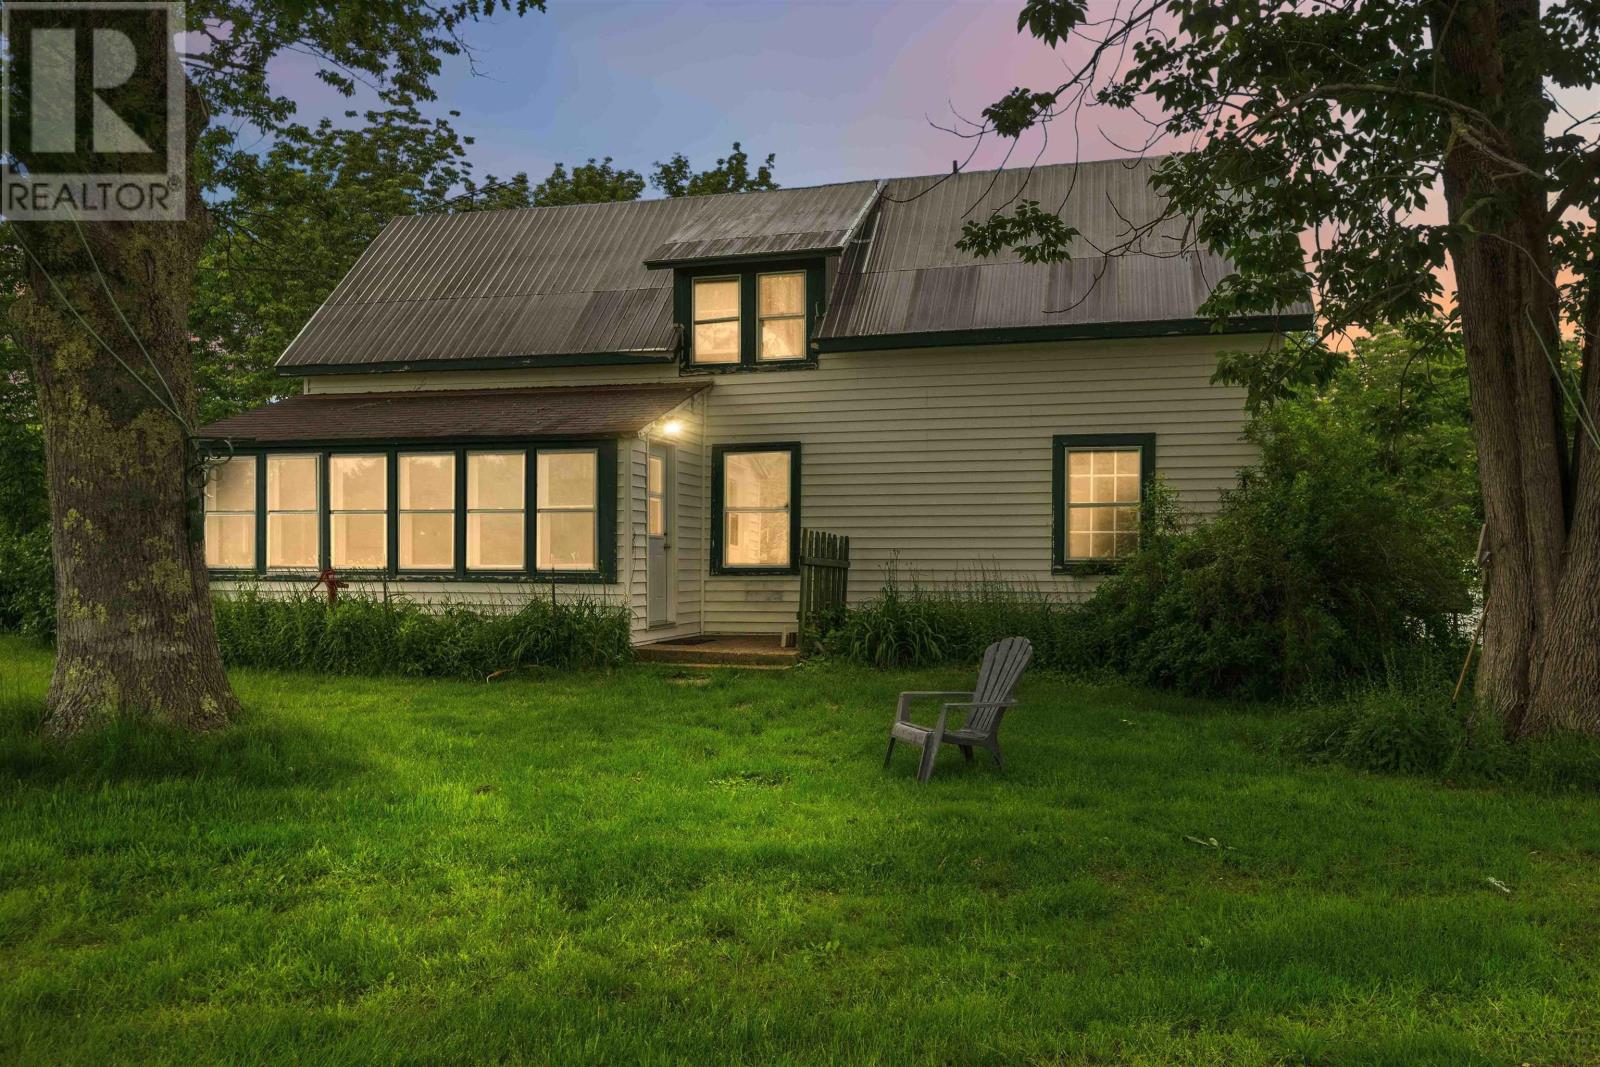
3682 Sissiboo Road
South Range, Nova Scotia
Welcome to 3682 Sissiboo Road, where country living meets opportunity on 16 picturesque acres. This well-maintained three bedroom home offers approximately 1400 square feet of living space surrounded by nature and just 20 minutes from both Digby and Weymouth. The property is ideal for those seeking room to grow, featuring expansive open areas for gardening, a peaceful pond, and even your own gravel pit. A large barn/garage provides exceptional storage and workspace, with a partially roughed-in area already underway for a potential apartment, guest suite or hobby space. Inside, you'll appreciate several recent improvements, including a new furnace, new exteriors doors and a renovated bathroom offering peace of mind while maintaining the home's welcoming character. Outdoor enthusiasts will love having Porters Lake just across the road, making it easy to enjoy swimming, boating, kayaking or simply spending a warm summer day by the water. The combination of acreage, privacy, and convenient access to nearby amenities makes this a property with endless possibilities - whether you're dreaming of a hobby farm, home based business, multigenerational living, or simply a peaceful place to call home. (id:63476)
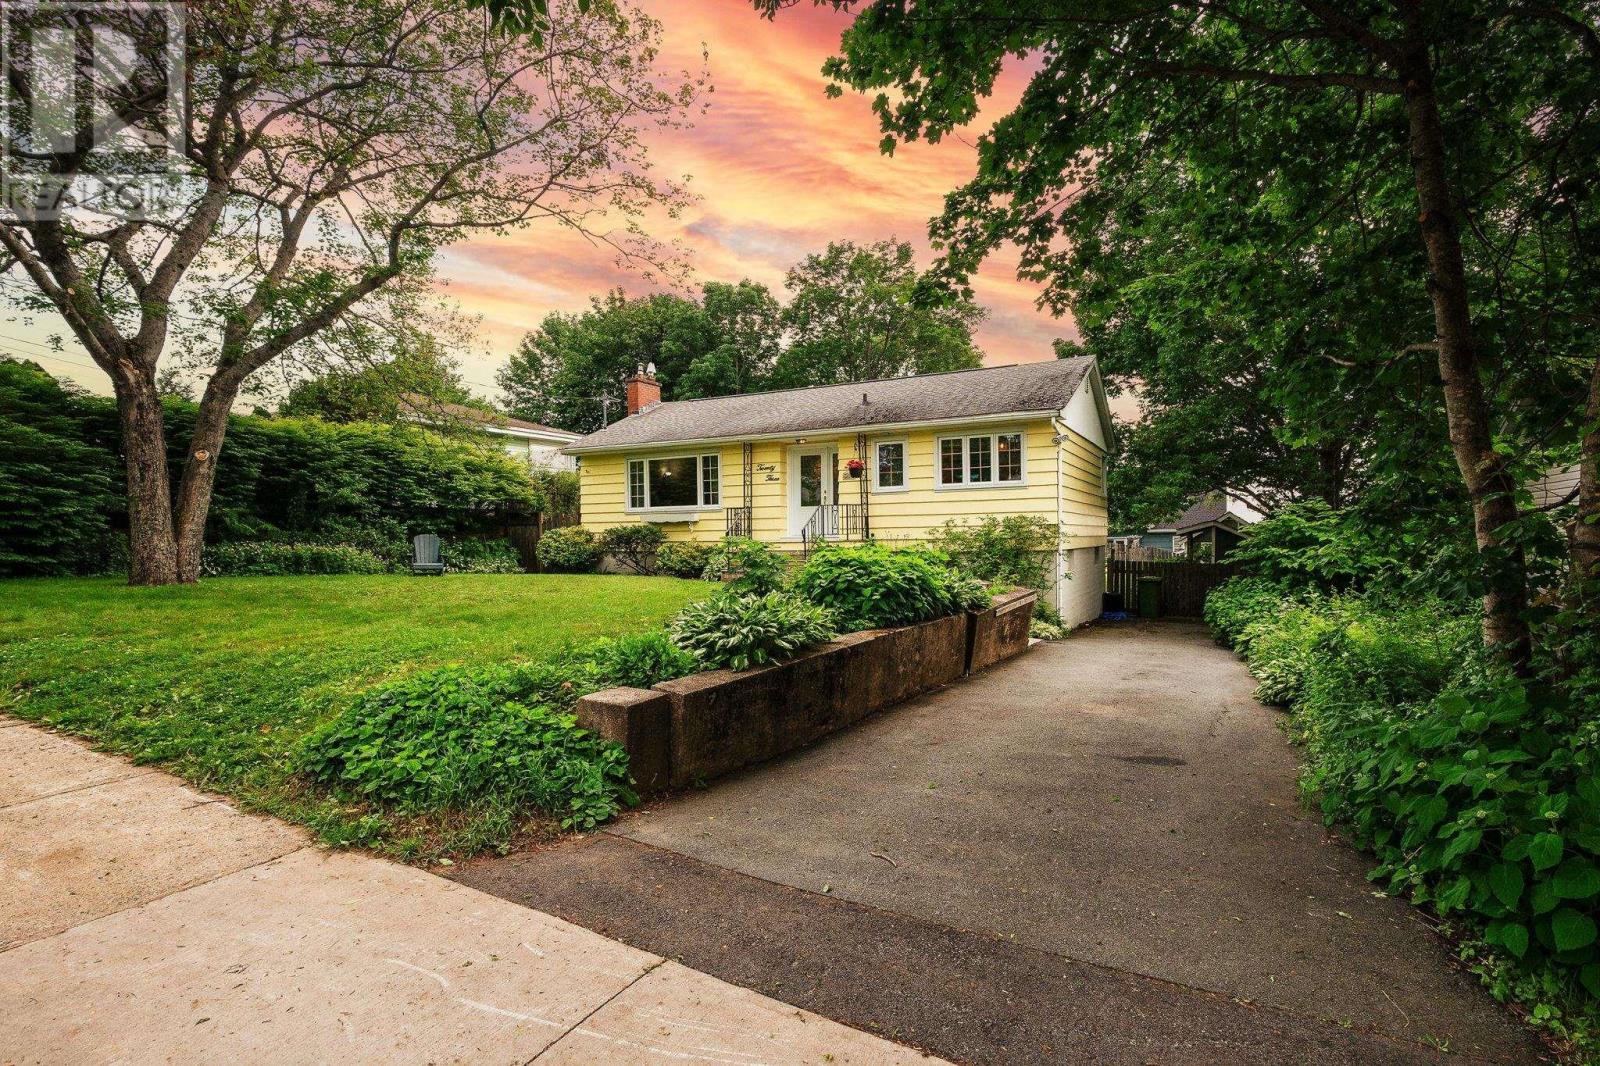
23 Brigadoon Ave
Dartmouth, Nova Scotia
Welcome to 23 Brigadoon Avenuea home where decades of cherished memories have been made. Lovingly owned by the same family for the past 51 years, this property offers a rare opportunity to create your own story in one of Dartmouth's most desirable neighbourhoods. This is a wonderful family home with incredible potential. While the home is ready for its next chapter and will benefit from updates and renovations, the possibilities are endless. Whether you're a buyer looking to build equity, an investor, or someone searching for a forever home to personalize, this property is packed with opportunity. Bring your vision, add your personal touch, and enjoy the rewards of your hard work and sweat equity. The layout provides an excellent foundation. Step outside to discover a private backyard oasis featuring an inground poolthe perfect setting for summer gatherings, family fun, and relaxing weekends. Location is everything, and 23 Brigadoon Avenue delivers. Situated in a sought-after Dartmouth neighbourhood close to schools, parks, shopping, recreation, transit, and everyday amenities, this is a community where families love to put down roots. Homes with this combination of location, pool, and untapped potential don't come along often. With a little imagination and some updating, this could become the home of your dreams while adding significant value along the way. Don't miss your chance to unlock the potential of this well-loved family home and make 23 Brigadoon Avenue your own. (id:63476)
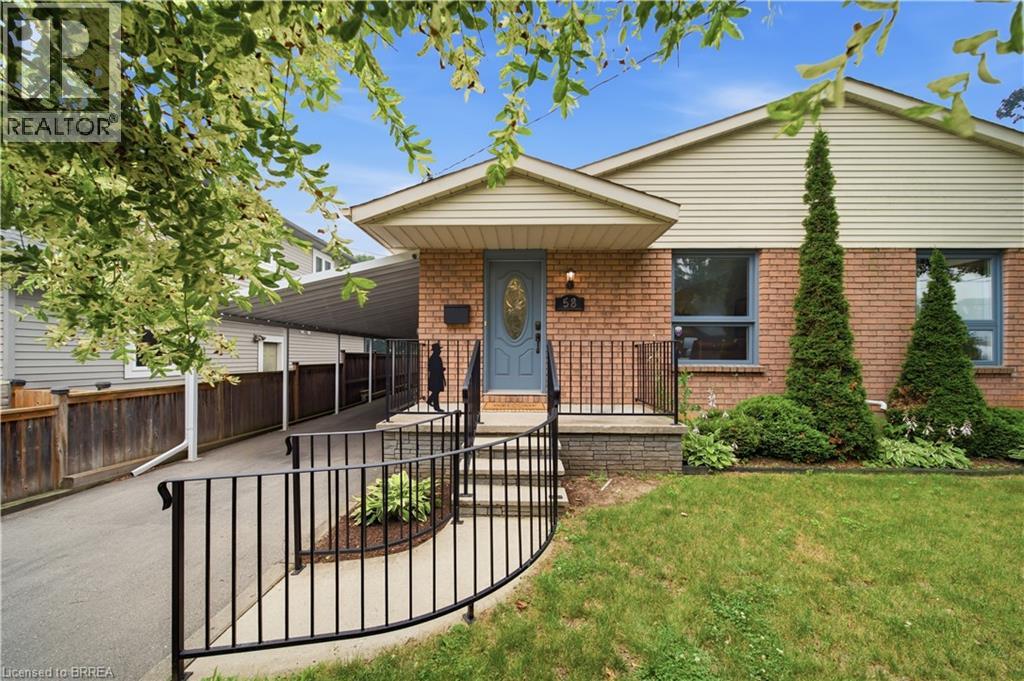
58 Amelia Street
Paris, Ontario
Welcome to 58 Amelia Street, a beautifully maintained semi-detached home tucked away on one of Paris' quietest dead-end streets. Offering an ideal blend of comfort, functionality, and location, this spacious home is perfect for first-time buyers, growing families, or those looking for flexible living space. The bright, freshly painted interior features a thoughtfully designed layout with two generous bedrooms plus a versatile den on the main level, along with a full oversized bathroom with hook ups for laundry. The finished lower level offers two additional bedrooms, a second full bathroom, and a separate walk-up entrance to the backyard, providing excellent potential for multi-generational living, a home office, or guest accommodations. Outside, you'll appreciate the deep carport, expansive backyard with plenty of room for children, pets, gardening, or entertaining, and the privacy that comes with this peaceful location. Enjoy the convenience of being within walking distance to the charming shops, and restaurants of downtown Paris, while also being just minutes from schools, parks, shopping, and only five minutes to Highway 403, making commuting a breeze. If you've been searching for an affordable home with plenty of living space, a fantastic yard, and an unbeatable location in the Prettiest Little Town in Canada, this is one you won't want to miss. (id:63476)

522, 8528 Manning Avenue
Fort Mcmurray, Alberta
HOTEL READY! JUST BRING YOUR SUITCASE! This AMAZING investment opportunity awaits you! Do you commute to Fort McMurray for work? Are you an empty nester or professional couple? This opportunity is for you! This one bedroom condo apartment has an concept and contemporary feel, just like a hotel! Fully self contained with full kitchen, stocked with all the dishes, pots, pans small appliances and more! Over looking into your living area where you can enjoy your own exclusive use balcony deck. The bedroom is spacious with its own closet and direct access to the main bathroom. So many things to LOVE about this home including the fantastic price! If you are a savvy buyer then come check this one out, you will want to make this your own today! Call now to view. (id:63476)

613 & 617, 13221 Twp Rd 680
Lac La Biche, Alberta
This stunning 1.6-acre lakefront property offers breathtaking views of Lac La Biche Lake, making it an ideal spot to live or unwind with friends. With over 1,800 sq.ft of finished space, the home boasts high-end finishes, including granite countertops, premium stainless steel appliances, Kitchen Craft cabinets, engineered hardwood floors, a steam shower, and a walk-out basement. Two covered decks provide spectacular views of the lake. Located in the Golden Sands subdivision, the property is 2.5 hours south of Fort McMurray and 3 hours north of Edmonton. Built to the highest standards, this home features a glued and screwed subfloor, 9' ceilings throughout, an ICF block basement, in-floor heating with four zones, a heatilator fireplace, triple-glazed windows, 35-year shingles, and 220 wiring to a 40' sea-can. Additionally, there is another 20' sea-can, a shed, outdoor wiring for a hot tub, and a geotechnical report available. This listing includes two titled lots, offering the potential to sell one or use it for parking a friend’s RV for weekend visits. Enjoy the beauty of sunsets and the tranquility of this exceptional home for years to come. (id:63476)

169 Beaveridge Close
Fort Mcmurray, Alberta
169 Beaveridge CloseExecutive Family Home on a Corner Lot — Triple Garage · Legal Suite Executive family residence with a 2-bedroom legal suite — impeccable design, premium finishes and room for everyone. Grand foyer leads to a main-floor bedroom with a 4pc ensuite for aging parents or a spare room for guests, and a 2 pc powder room. for convenience. Entertain in the gourmet chef’s kitchen featuring built-in ovens, gas cooktop, high-output hood, built-in dishwasher, double-door fridge with ice maker, an enormous island with wired eating bar, and a walk-in pantry, opening to the dining and living areas. The living room showcases a stone fireplace with custom built-ins, oversized windows bathing the space in natural light, and patio doors to a private, professionally landscaped yard and deck. Built-in surround sound system completes the main living experience.Upstairs, enjoy a large bonus/media room, a luxurious primary suite with expansive walk-in closet and spa-style ensuite (soaker tub, oversized shower, double vanities and private (toilet), two more generous bedrooms, and a well-appointed laundry with sink and cabinetry. You have lots of natural light with the big windows above the staircase.Fully finished basement offers a two-bedroom legal suite with separate entrance, full kitchen, living area, 4-pc bath and private laundry — ideal for rental income or multigenerational living.Exceptional exterior and garage amenities: corner lot with immaculate landscaping, fenced yard, extra-wide driveway, 3-car heated garage with side man door and 220V wiring, oversized side gate for toys/SUVs, LED fence lighting, and a an electrical outlet on the fence for the tenants to plug their vehicle in. A flawless blend of luxury, functionality, and income potential — a standout executive home. (id:63476)
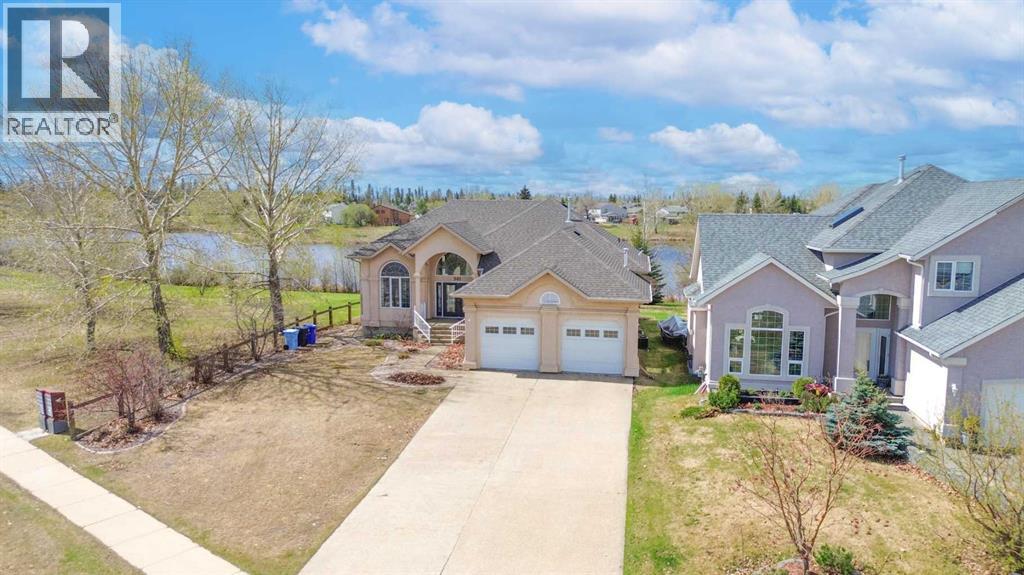
301 Brett Drive
Fort Mcmurray, Alberta
VIEW THIS RARE AND EXCLUSIVE ONE OF A KIND OPPORTUNITY! From the moment you pull up the massive driveway of this exclusive custom-built bungalow on a walk-out basement situated on just under a 15,000 sq ft landscaped lot, you know you’ve found something special. 301 Brett Drive is a masterclass in design, offering over 3,500 sq ft of light-filled luxury. Backing onto the serene Brett Drive pond, the views are nothing short of breathtaking. When you enter into the inviting foyer, you will be gob-smacked by the panoramic and stunning views surrounding this home. The heart of the home is a grand great room with vaulted ceilings and floor-to-ceiling windows that bring the outdoors in. This open-concept living area is the space where you will love to entertain, and enjoy your daily lifestyle with your family. This grand space offers a beautiful, extensive kitchen with white cabinetry, a large island, wrap-around breakfast bar, stainless appliances and a brand-new stove. In addition, this luxury living space offers gleaming hardwood floors and a dedicated flex room which offers the versatility to be an office, dining room or children's playroom. From every corner of this main level, you get views of greenspace or the pond. The primary bedroom acts as a private sanctuary where you can watch the sunrise over the water before heading into your 5-pc ensuite featuring double sinks, custom tile work, a soaking tub and stand-up shower. This main level is complete with a total of 3 bedrooms, plus a dedicated mudroom that gives direct access to your oversized heated garage. The lower level is built for fun, offering a walk-out basement with a dedicated theater room or den. Plus, a massive family room and games room offering a gas fireplace. This lower level continues with massive windows and brand-new carpet throughout. There are double garden doors leading to a private covered patio. This lower level coming in at just over 1700 sq ft is complete with 2 generously sized bedrooms plus a full bathroom. In addition, you have a dedicated laundry room with a sink and lots of storage space. This dream home has been updated with a new furnace in 2024 and has central air conditioning. This home speaks for itself from beginning to end; this rare 15,000 sq ft property lot and Bungalow is the lifestyle upgrade you’ve been waiting for and is perfectly located in the Timberlea B’s in walking distance to schools, Birchwood trails, and quick access to site and city bus routes. Call today for your personal tour. (id:63476)

117 Goodwin Place
Fort Mcmurray, Alberta
Welcome to 117 Goodwin Place, Location, Location, Location a true gem nestled in the desirable community of Grayling Terrace, located in a quiet cul-de-sac & backing directly onto mature trees and green space for ultimate privacy and tranquility.From the moment you enter, you’ll appreciate the exceptional pride of ownership showcased throughout this meticulously maintained home. The spacious living room features gleaming oak hardwood flooring and large updated windows that fill the space with natural light.The open-concept eat-in kitchen is both functional and inviting, boasting quartz countertops, a glass mosaic backsplash, abundant solid oak cabinetry, tile flooring, and a gas stove. A large bay window provides stunning views of the beautifully landscaped backyard. The sunny dinette, complete with hardwood flooring and garden doors, opens onto a two-tiered deck overlooking a gardener’s paradise. Enjoy raised garden boxes, a storage shed, mature perennials, a gas line for your BBQ, and a peaceful treed backdrop that creates your own private outdoor oasis.The main floor is completed by a convenient two-piece powder room, and access to the attached Garage.Upstairs, the beautiful hardwood flooring continues throughout all three bedrooms. Spacious closets with organizers provide excellent storage. Spacious primary bedroom has amazing views of Beautiful hillside, while the updated four-piece main bathroom features non-slip porcelain tile flooring & porcelain tile tub surround.The fully developed basement provides additional living space with a large family room featuring laminate flooring, a separate laundry room with utility sink, an upgraded three-piece bathroom with tile flooring, and a versatile den/storage area. located just off downtown core close to all the amenities. There is a park within walking distance and beautiful walking trails along the river valley, and the bus stops are just a skip away. Truly a family area. Kitchen Appliances included , washer & Dryer ,hot water tank, newer Roof, upgraded Quartz countertops, water filtration , Central air conditioner, central vacuum and attachments, 7 X7 Shed (id:63476)
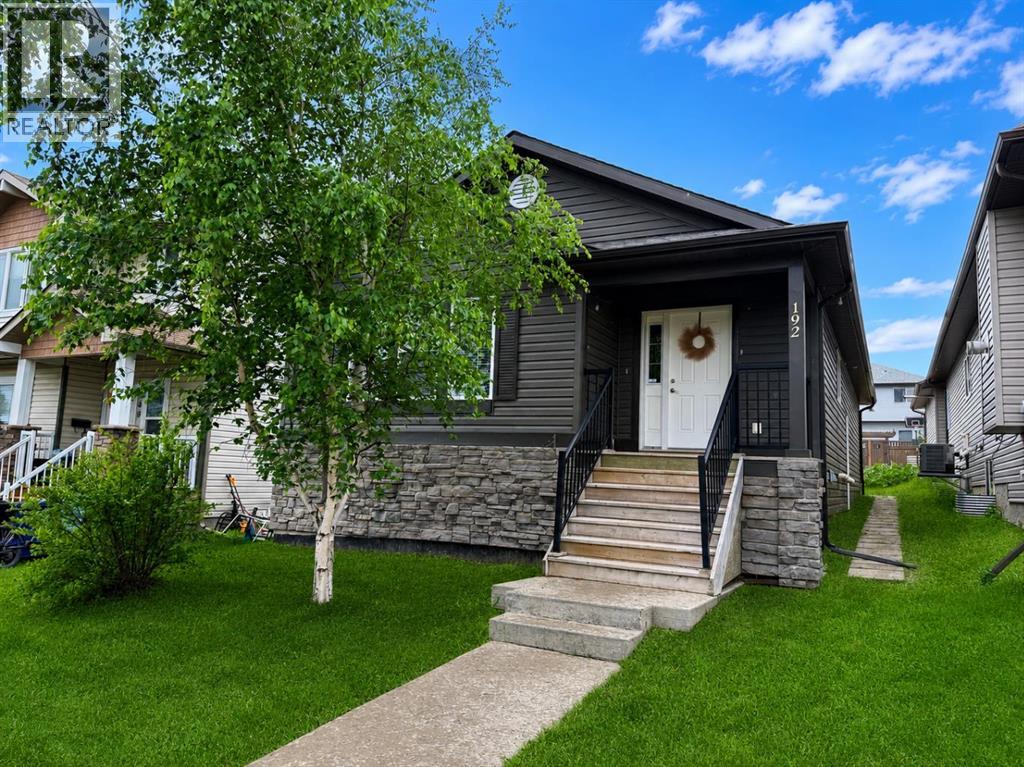
192 Crane Rise
Fort Mcmurray, Alberta
Welcome Home! This well-maintained bungalow offers a bright, open-concept living room, dining area, and kitchen with plenty of cabinet and counter space, making it ideal for everyday living and entertaining.Down the hall, you'll find a spacious primary bedroom complete with a walk-in closet and a private 4-piece ensuite. Two additional bedrooms, another 4-piece bathroom, and a convenient main floor laundry room complete the main level.The fully finished basement has its own separate entrance and features a large family room, second kitchen, three additional bedrooms, a 4-piece bathroom with a stackable washer and dryer, a generous storage room, and a cold room. With plenty of space and a functional layout, this home offers lots of possibilities.Title insurance will be provided in lieu of a Real Property Report. (id:63476)
92 Main Street
Chester, Nova Scotia
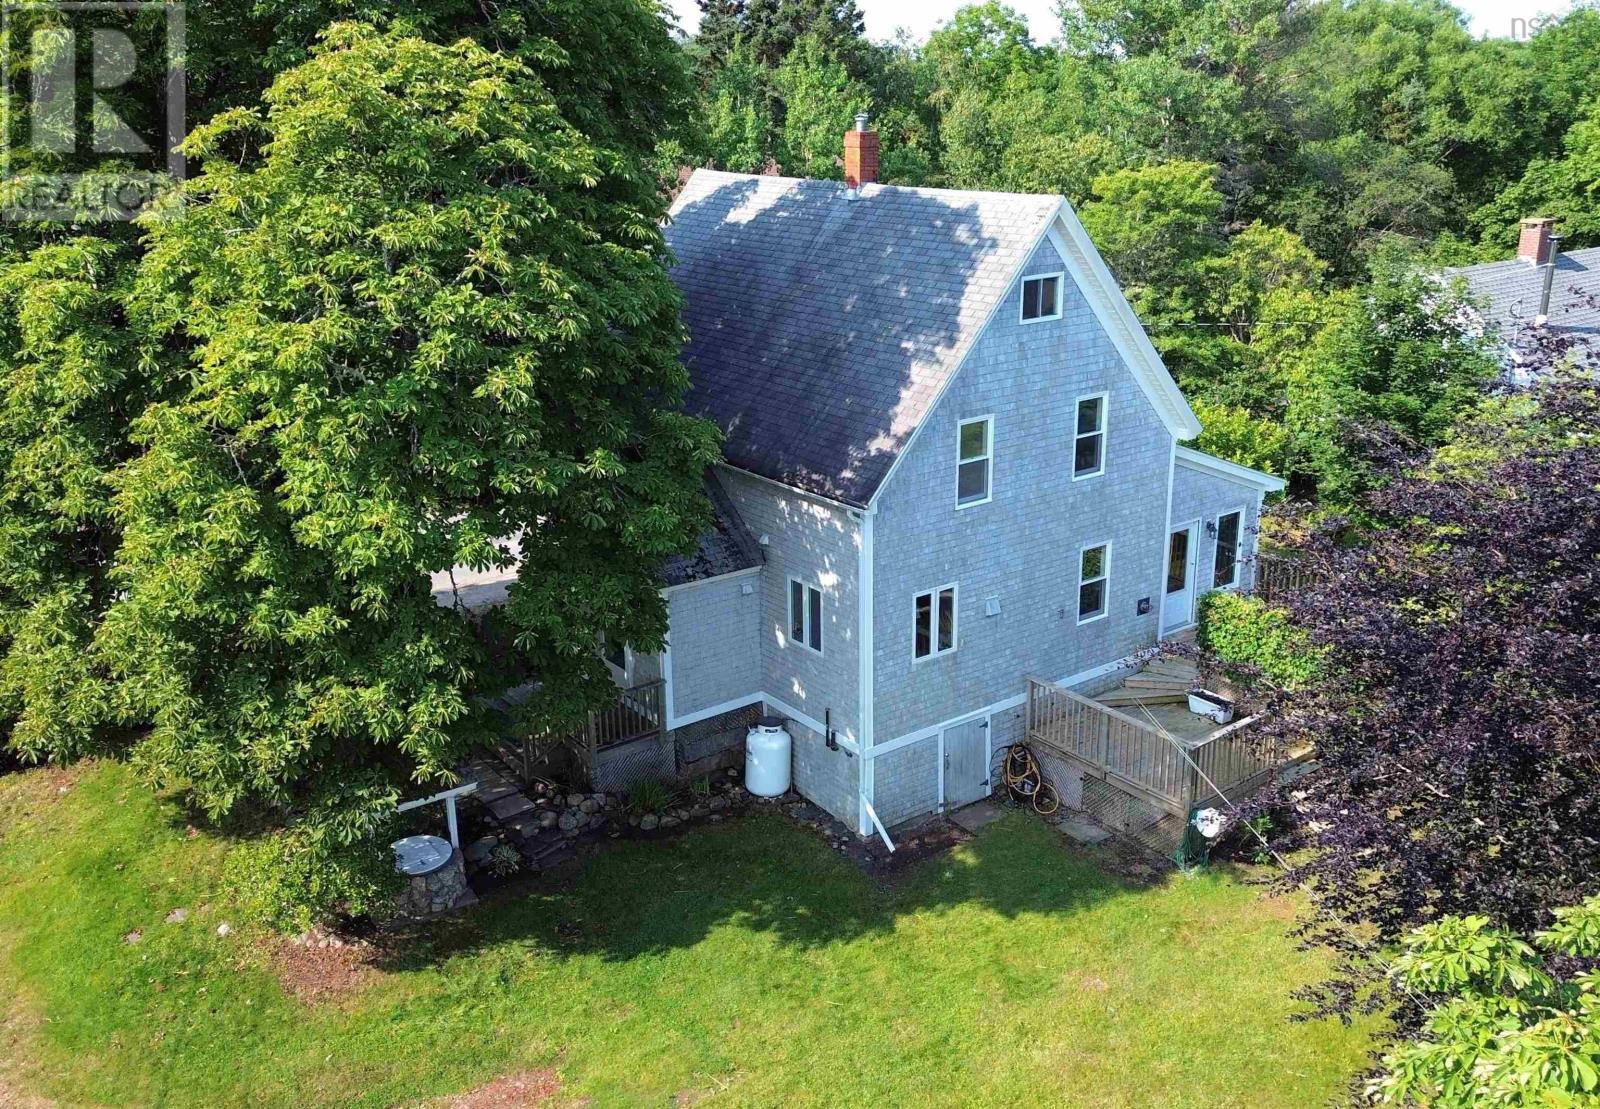
CHESTER. OPEN HOUSE THIS WEDNESDAY, AUGUST 12TH AND SUNDAY AUGUST 16TH. FROM 2 TO 4 PM. Charming century home nestled on a quiet, peaceful street adjacent to Chester's Back Harbour, and nearby marinas. Enjoy effortless access to everything Chester is celebrated for - Yacht Club, shopping, fine dining and coffee shops, golf, curling, and live theatre, all minutes from your front door. Completely re-built by a master carpenter a number of years ago, features include high ceilings, refinished hardwood floors and traditional wide plank flooring, cosy living room with propane fireplace, large formal dining room that is designed to comfortably seat 8 to 10 people, main floor powder room with in-floor heating, and custom kitchen cabinetry. Exclusive, handcrafted pottery accents from Amacus Pottery are woven throughout the home, including custom lamps, a unique kitchen backsplash, and integrated bathroom sinks. The light and airy sunroom addition is a family focal point that leads to a two level deck, and steps down to a level back yard with fenced veggie garden. The upper level is comprised of three bedrooms, high ceilings, and a bathroom with custom shower. Offering the balance of village conveniences and regional access, this property is ideally located just 20 minutes from Mahone Bay, 30 minutes from Bridgewater amenities, and an easy 45-minute commute to downtown Halifax. Don't miss this rare opportunity to own a piece of Chester's history. (id:63476)
31 Parkmount Close
Clayton Park, Nova Scotia
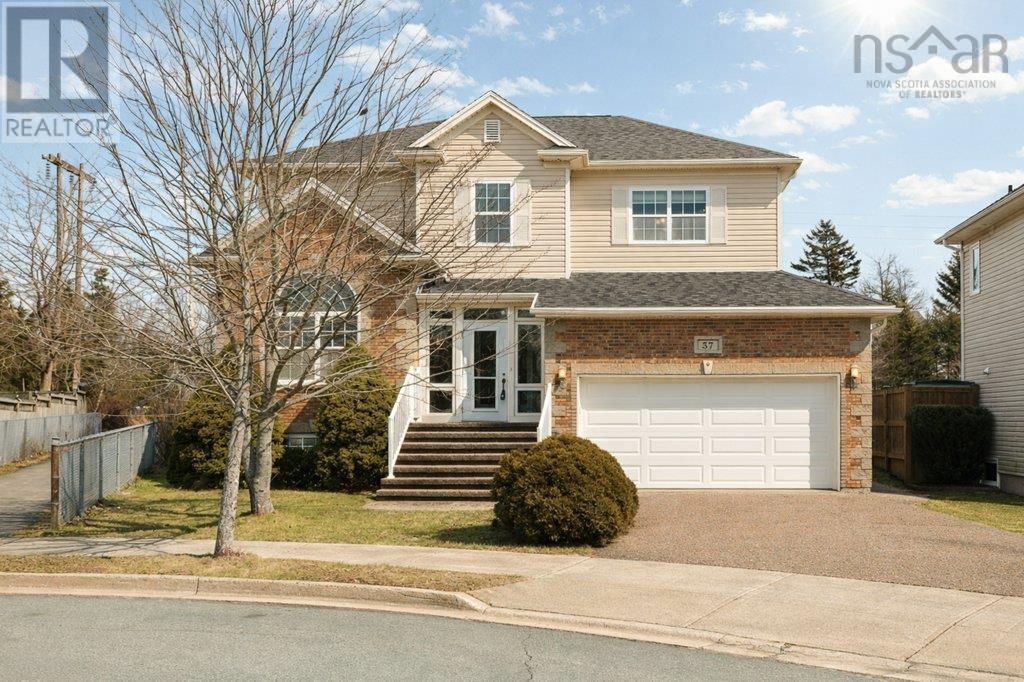
Welcome to this beautiful five-bedroom family home in the highly sought-after Clayton Park West communityjust steps from the newer Park West School. Priced below the assessment which is $952,800. Perfectly positioned on a quiet cul-de-sac, this home offers both privacy and a safe, family-friendly setting. The spacious layout is ideal for growing families, featuring a bright and inviting family room just off the kitchen, along with a separate living room and formal dining areaperfect for entertaining or everyday living. The upper level boasts four generously sized bedrooms, including a comfortable primary retreat, while the fully finished lower level offers two additional bedrooms, a large rec room, and flexible space for guests, a home office, or extended family living. With four well-appointed bathrooms, this home is designed for convenience and functionality. Hardwood floors add warmth and character throughout, while the propane fireplace creates a cozy focal point for relaxing evenings. Outside, enjoy a good-sized backyardideal for kids, pets, or summer gatheringsalong with a double-car garage and an attractive aggregate driveway that enhances curb appeal. A fantastic opportunity to own a spacious, well-located home in one of Halifaxs most desirable family (id:63476)
56a Summer Hill Place
Upper Onslow, Nova Scotia
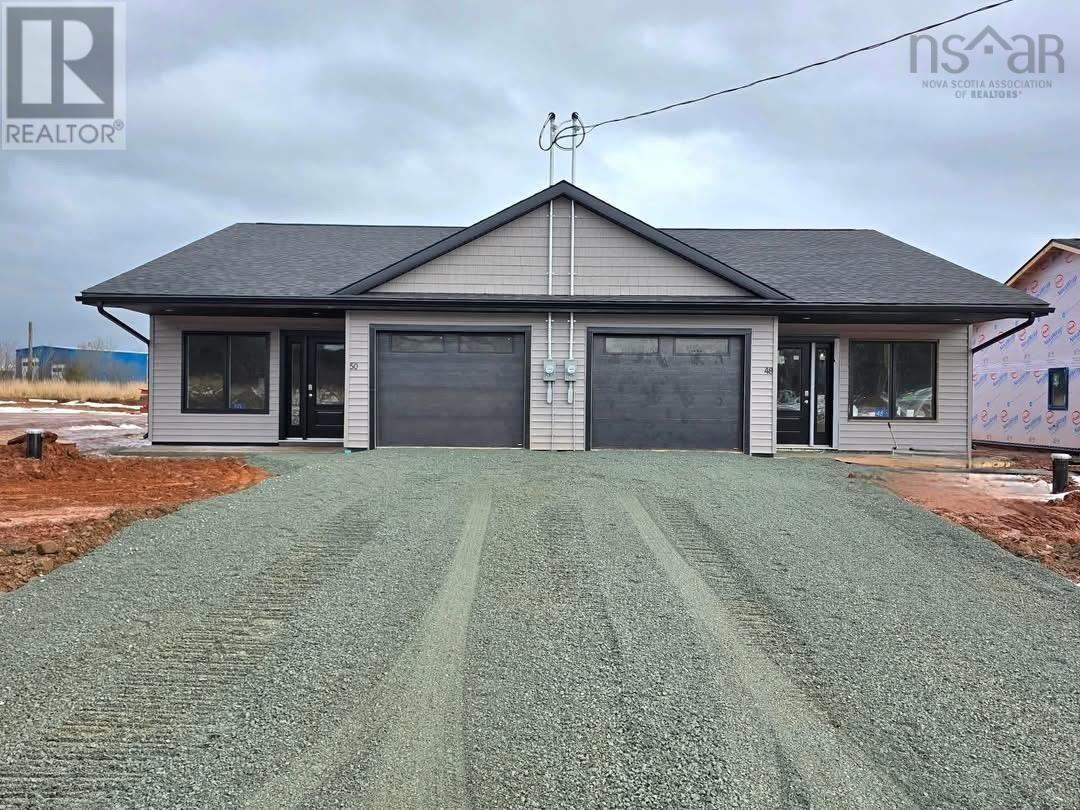
New Semi-Detached Homes under construction in the highly desirable Onslow area, conveniently located just a short distance from local shopping and highway access. These quality-built semi-detached homes are designed to impress. Why continue renting when you can step into a brand-new home for possibly less than your current monthly rent? Each home features: - 2 spacious bedrooms - 2 modern bathrooms - Paved driveway - Attached garage - 8-year warranty available - Concrete patio These quality-built homes present a fantastic opportunity for first-time homebuyers, those looking to transition from renting, or anyone interested in downsizing. Don't miss out on your chance to own a beautiful new home in this fantastic location! (id:63476)
56b Summer Hill Place
Upper Onslow, Nova Scotia
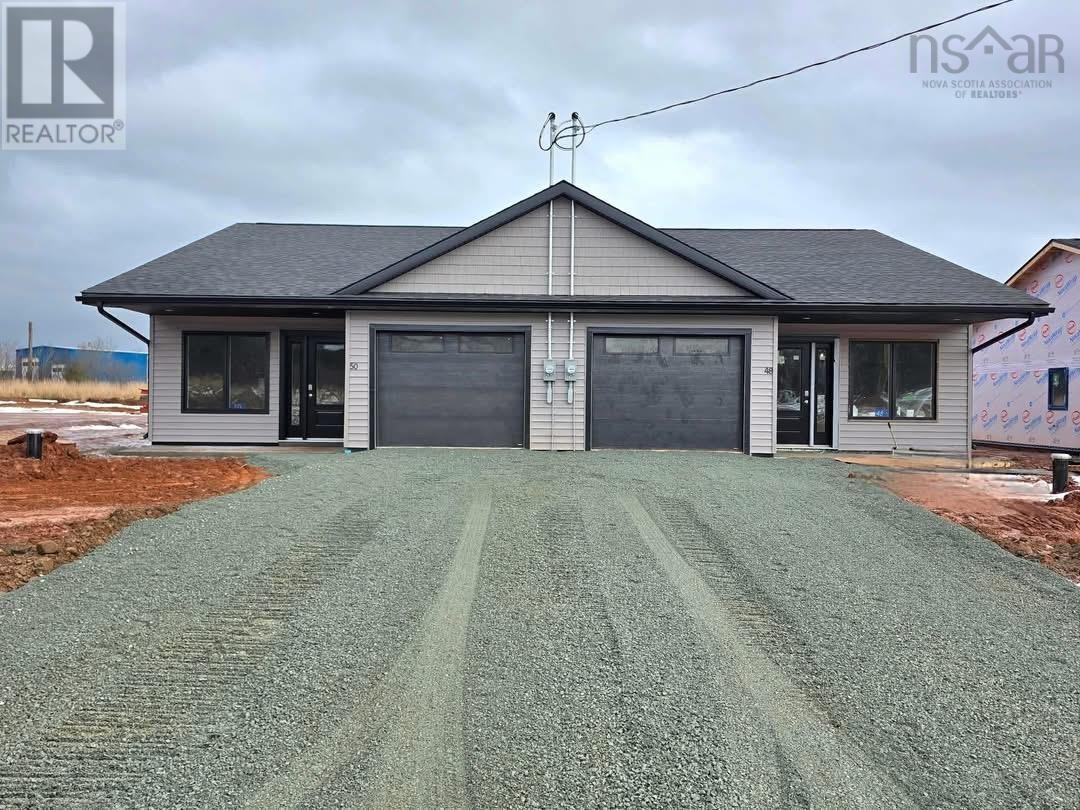
New Semi-Detached Homes under construction in the highly desirable Onslow area, conveniently located just a short distance from local shopping and highway access. These quality-built semi-detached homes are designed to impress. Why continue renting when you can step into a brand-new home for possibly less than your current monthly rent? Each home features: - 2 spacious bedrooms - 2 modern bathrooms - Paved driveway - Attached garage - 8-year warranty available - Concrete patio These quality-built homes present a fantastic opportunity for first-time homebuyers, those looking to transition from renting, or anyone interested in downsizing. Don't miss out on your chance to own a beautiful new home in this fantastic location! (id:63476)
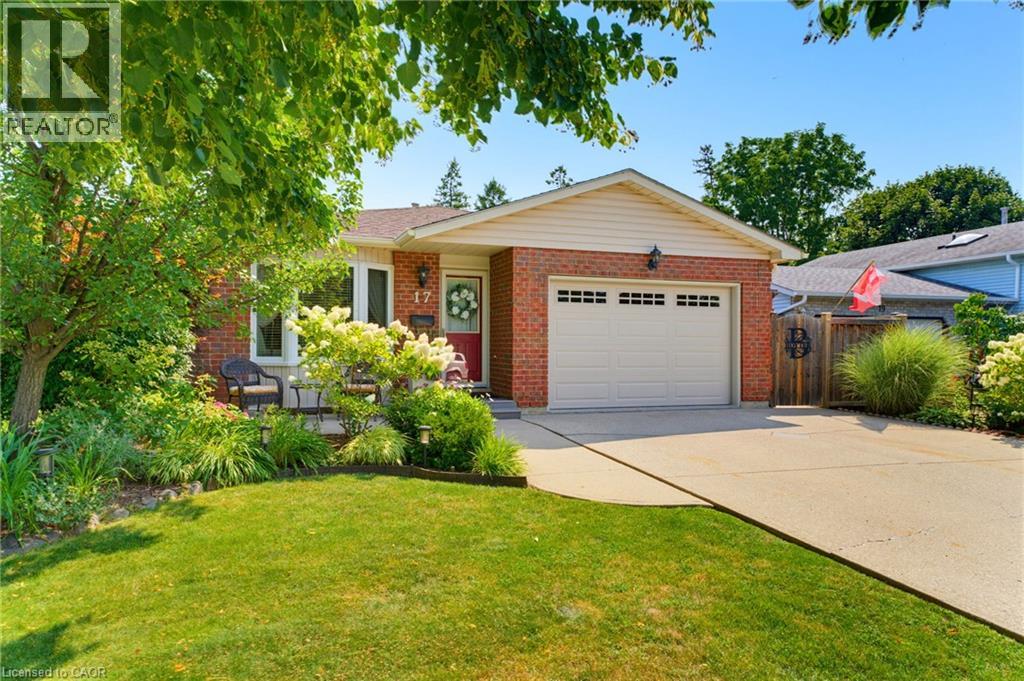
17 Buchanan Drive
Caledonia, Ontario
Welcome to 17 Buchanan Drive in one of Caledonia’s most sought-after neighbourhoods. This fully finished 4-level backsplit offers 3+1 bedrooms and 2 full bathrooms with pride of ownership throughout. The main level features oak hardwood in the living and dining areas and an eat-in kitchen with refreshed cupboard doors, pantry, pull-out counter space, LG stainless steel appliances, and a walkout to a concrete patio and fully fenced, landscaped yard. The upper level includes 3 bright bedrooms and an updated 4-piece bath. The lower level offers a spacious rec room with gas fireplace, large windows, and built-in oak shelving, plus a 4th bedroom and 3-piece bath—ideal for guests or office use. The basement provides laundry, workshop space, and storage. Exterior features include beautiful seating areas on poured concrete pad, gated side access, an 8’ x 12’ shed on a concrete pad, and an insulated 1.5-car garage. Recent updates include flooring, bathrooms, windows, roof (approx. 2013), and furnace (approx. 2009). Move-in ready in a prime location. (id:63476)

107 Millpond Road
Niagara-On-The-Lake, Ontario
Offering 3+2 bedrooms, 3+1 bathrooms, and over 4,000 sq. ft. of beautifully finished living space, including a complete lower-level in-law suite, this impressive bungalow delivers exceptional space, versatility, and refined comfort in a sought-after location between Niagara-on-the-Lake's renowned vineyards and the conveniences of Niagara Falls. Step inside to soaring ceilings, elegant wall panel detailing, and a bright, thoughtfully designed layout made for both everyday living and entertaining. At the heart of the home, the chef-inspired kitchen features quartz countertops, custom built-in cabinetry, and a premium Thermador gas range, creating a polished and highly functional space. The main level offers spacious principal rooms and generously sized bedrooms, while the fully finished lower level provides outstanding flexibility with 2 additional bedrooms, a full kitchen, bathroom, and comfortable living space-ideal for extended family, multi-generational living, guests, or a private in-law setup. Two gas fireplaces add warmth and character throughout the home, while the covered rear patio offers a comfortable place to relax or entertain outdoors. Additional highlights include engineered hardwood flooring, heated floors in all bathrooms, motorized blinds, a second kitchen in the lower level, in-ground sprinkler system, double-car garage, and ample driveway parking. This home combines modern finishes, thoughtful upgrades, and impressive flexibility in one exceptional package - don't miss out. (id:63476)
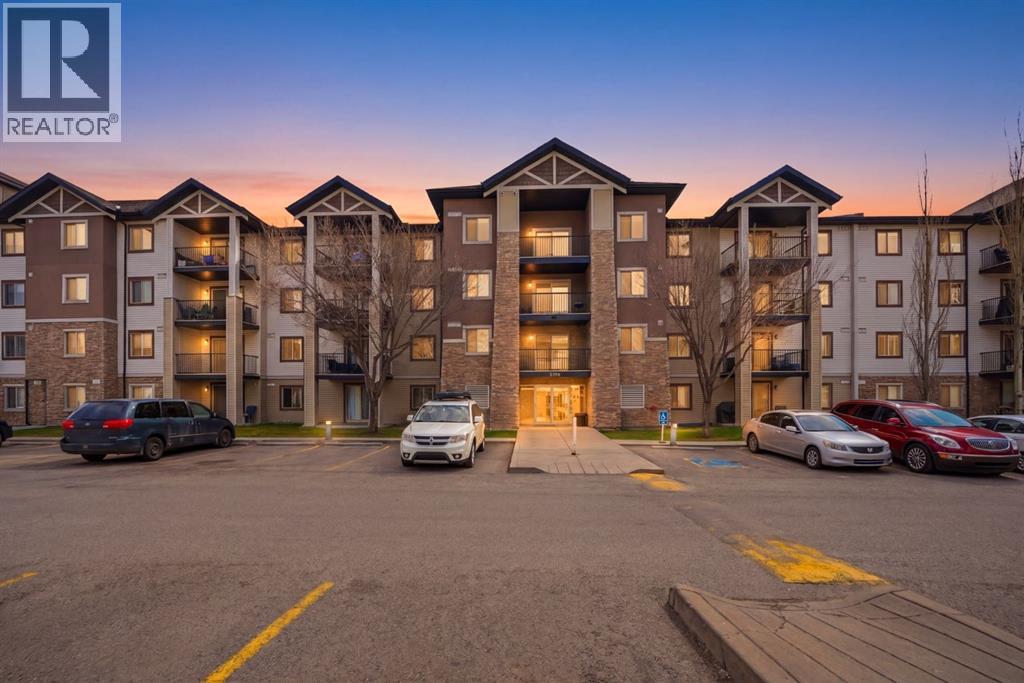
3211, 16969 24 Street SW
Calgary, Alberta
Welcome to Bridlecrest Pointe! This beautifully maintained second-floor condo offers 2 bedrooms, 1 bathroom, and the rare convenience of both a titled underground parking stall and an additional surface parking stall. The open-concept layout features a large entryway with flexible space for a home office or additional storage. Enjoy a bright west-facing exposure that fills the unit with natural light and provides stunning sunset views from the private covered balcony. The spacious living room features double patio doors, while the kitchen offers ample cabinetry, generous counter space, a long breakfast bar with seating, and elegant under-cabinet lighting. Both bedrooms are generously sized with plenty of room for extra storage solutions. Additional highlights include in-suite laundry and excellent parking convenience, with the surface stall located directly below the balcony and close to the front entrance. Moreover, all the utilities are included in the condo fees. Ideally located near shopping, restaurants, parks, and major routes including Anderson Trail, this home offers easy access to downtown and the rest of the city. A fantastic opportunity for first-time buyers, down-sizers, or investors alike! (id:63476)
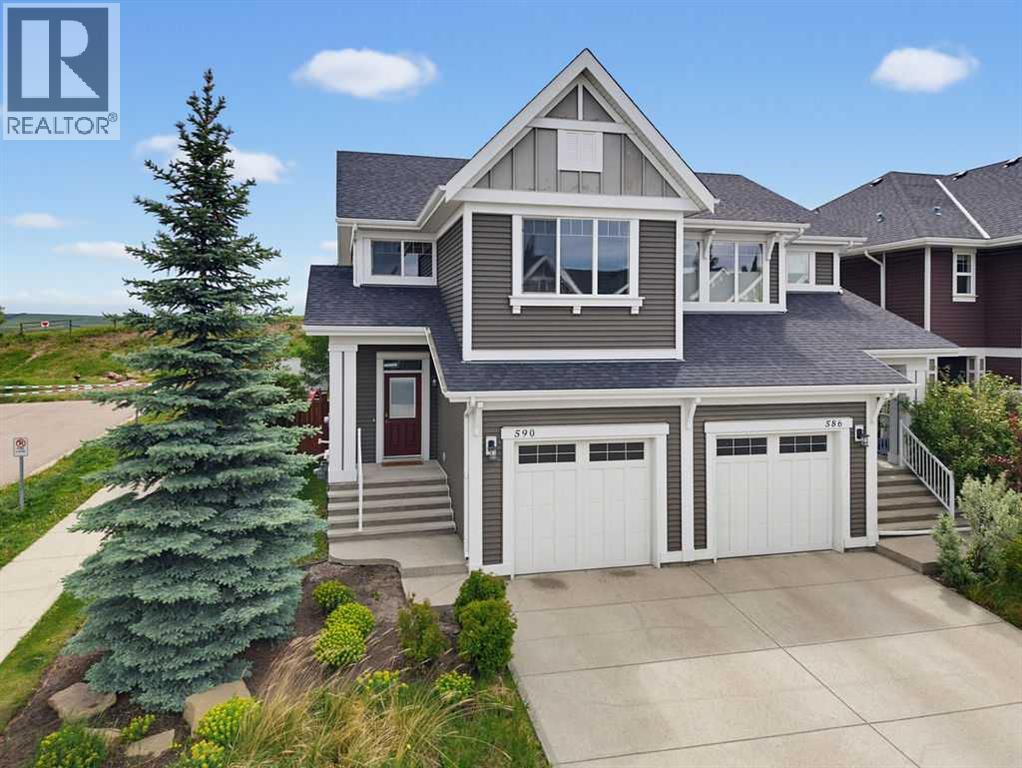
590 River Heights Crescent
Cochrane, Alberta
**OPEN HOUSE SUNDAY AUGUST 16TH 2PM-4PM**.Welcome to a truly exceptional family home, perfectly positioned on a quiet corner lot with no rear neighbours and just steps from kilometres of scenic pathways winding throughout Cochrane's south side. Offering the ideal blend of modern style, thoughtful upgrades, and an unbeatable location, this move-in-ready home is designed to impress from the moment you arrive.Inside, a spacious and welcoming foyer creates the perfect first impression, with convenient access to the attached garage and a thoughtfully located powder room. Rich finishes and custom touches are showcased throughout, including custom window coverings, stylish accent lighting, and central air conditioning to keep you comfortable all summer long.The heart of the home is the stunning kitchen, where sleek wood-toned flat-panel cabinetry, stainless steel appliances, abundant storage, and a dedicated coffee bar come together to create a space that is as beautiful as it is functional. Whether you're preparing family meals or entertaining guests, this kitchen is designed for everyday living.The bright and airy living room is flooded with natural light thanks to the home's corner-lot location, with windows wrapping the space and creating a warm, inviting atmosphere. Step outside to discover an oversized backyard oasis featuring mature trees, plenty of room for children and pets to play, and the privacy of having no neighbours behind.Upstairs, a spacious bonus room provides the perfect place for movie nights, a children's play area, or a second family gathering space. Two additional bedrooms and a full 4-piece bathroom offer flexibility for growing families, while the generous primary retreat provides a peaceful escape at the end of the day. Complete with a walk-through closet and private ensuite, it's a space designed for comfort and relaxation.The fully finished lower level adds even more versatility, offering endless possibilities as a recreation room, fam ily room, home office, fitness studio, wellness space, or hobby area. A fourth bedroom and a beautifully appointed three-piece bathroom make this level ideal for guests, teens, or multi-generational living.Located in the sought-after community of River Heights, you'll enjoy the perfect balance of nature and convenience. With quick access to Highway 22, Cochrane's vibrant downtown amenities, the nearby Bow River pathways, and the Spray Lakes Sawmills Family Sports Centre, outdoor adventure and everyday essentials are always within easy reach.Rarely do homes offer this combination of location, privacy, outdoor space, thoughtful upgrades, and flexible living areas. Beautifully maintained and completely move-in ready, this is more than a house—it's a place where memories are made and your next chapter begins. Welcome home! (id:63476)
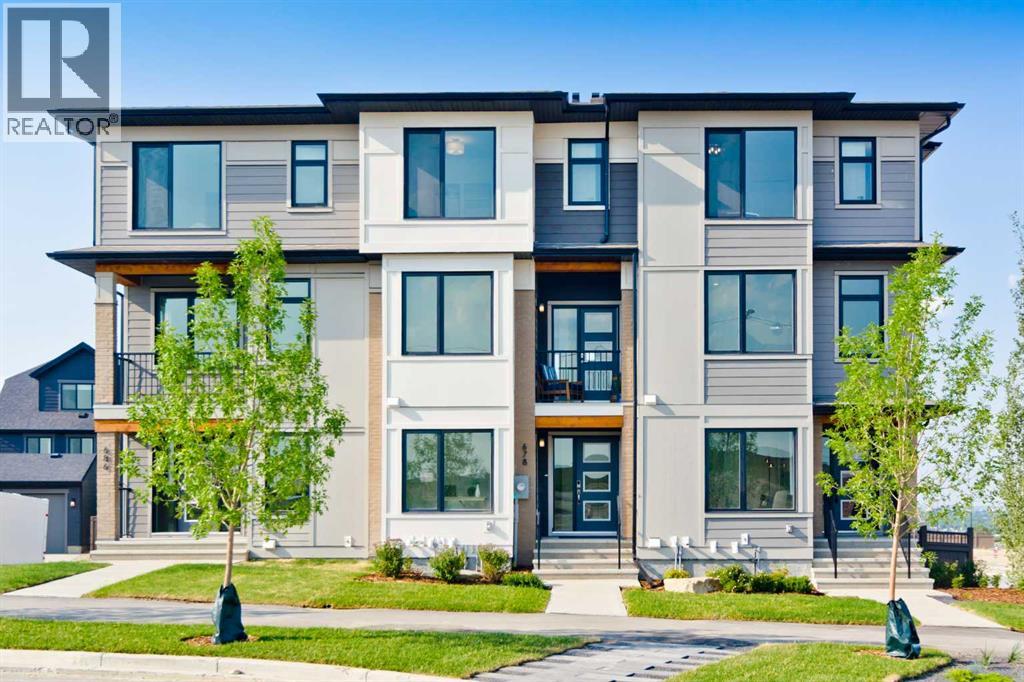
261 Bighorn Avenue SW
Calgary, Alberta
Welcome to this beautifully designed, no-condo-fee townhome in the sought-after Alpine Park community, offering over 1,700 sq ft of functional, well-appointed living space across all levels. The "Alicia" offers 3 bedrooms, 2.5 bathrooms, a main-floor flex space off the double-attached garage, and an additional bonus with an unfinished basement. The main floor features a bright, open-concept layout with a spacious living room that flows seamlessly into the dining area and kitchen. The kitchen features two-toned cabinetry, a large island, a sleek stainless steel appliance package, and a walk-in pantry. Step out onto the private balcony, perfect for morning coffee or summer evenings. A convenient 2-piece bathroom completes this level. Upstairs, you'll find three bedrooms, including a comfortable primary suite with its own 4-piece ensuite with dual sinks and an oversized shower. Two additional bedrooms, a full bathroom, and upper-floor laundry add practicality and convenience. The entry-level offers a versatile office space ideal for working from home, with access to the attached garage. The undeveloped basement is ready for your design ideas. Alpine Park is designed for connection and lifestyle, featuring beautiful streetscapes, walking paths, parks, and future schools and amenities. With quick access to Stoney Trail and a growing list of nearby conveniences, this community continues to evolve while offering a strong sense of place. Photos are representative and are of the show home which is the same model. RMS has been applied to construction drawings provided by the builder. Taxes to be assessed. (id:63476)
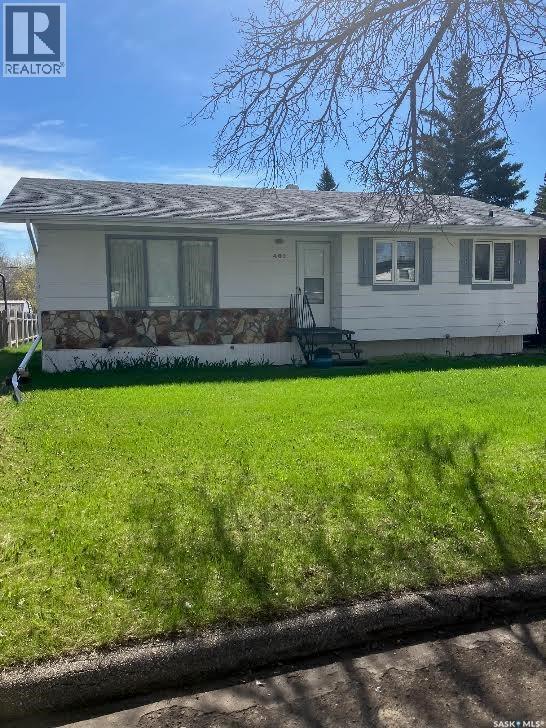
402 3rd Street NW
Ituna, Saskatchewan
Located in Ituna, Sk you will find this 1076 sq. ft home with 2 bedrooms up and 1 bedroom downstairs. Home features covered deck, finished basement with bedroom and three piece bathroom, 100 amp electrical and High Efficient furnace. Power Average $80.00 Average Energy $70.00 per month. You can own this home with $6250 down and $665.00 per month on approved credit. Call your mortgage lender to see if you qualify. (id:63476)
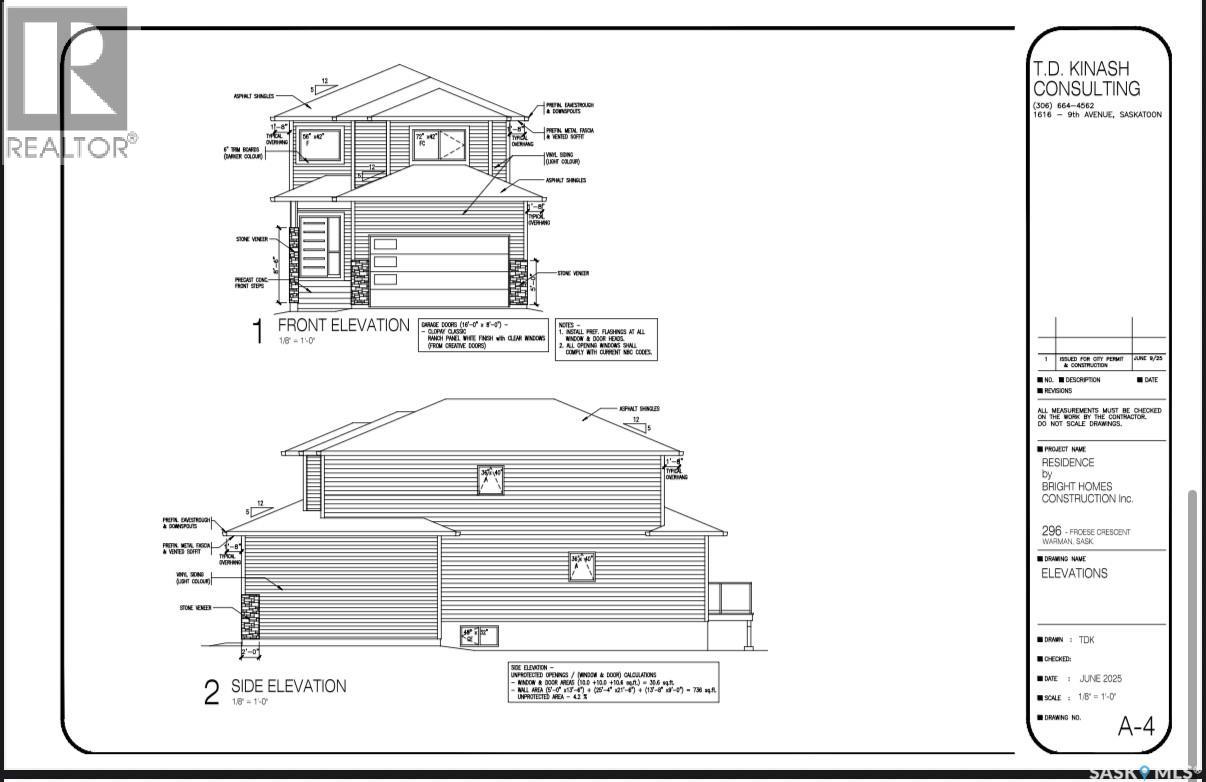
296 Froese Crescent
Warman, Saskatchewan
Welcome to 296 Froese Crescent located in the Southlands of Warman. This home offers incredible value with over 1600 square feet of living space and a double attached garage. A mix of vinyl siding and stone, along with a poured concrete driveway. The main floor consists of an open concept layout with plenty of counter cabinetry. Beautiful white gloss cabinetry, large island and quartz counters make this a focal point of the home. Additionally you get a full set of stainless steel appliances. There is a large family room with lots of windows allowing plenty of natural light. There is a 2 piece washroom which finishes off the main floor. The second level features the primary bedroom with a 5 piece ensuite, two additional bedrooms, an additional 4 piece washroom, and laundry. The basement is open for development and can accommodate a 2 bedroom legal suite. Incredible value here so do not miss out. This home has not yet been started and will be roughly 5 months to complete once a deal is in place. (id:63476)
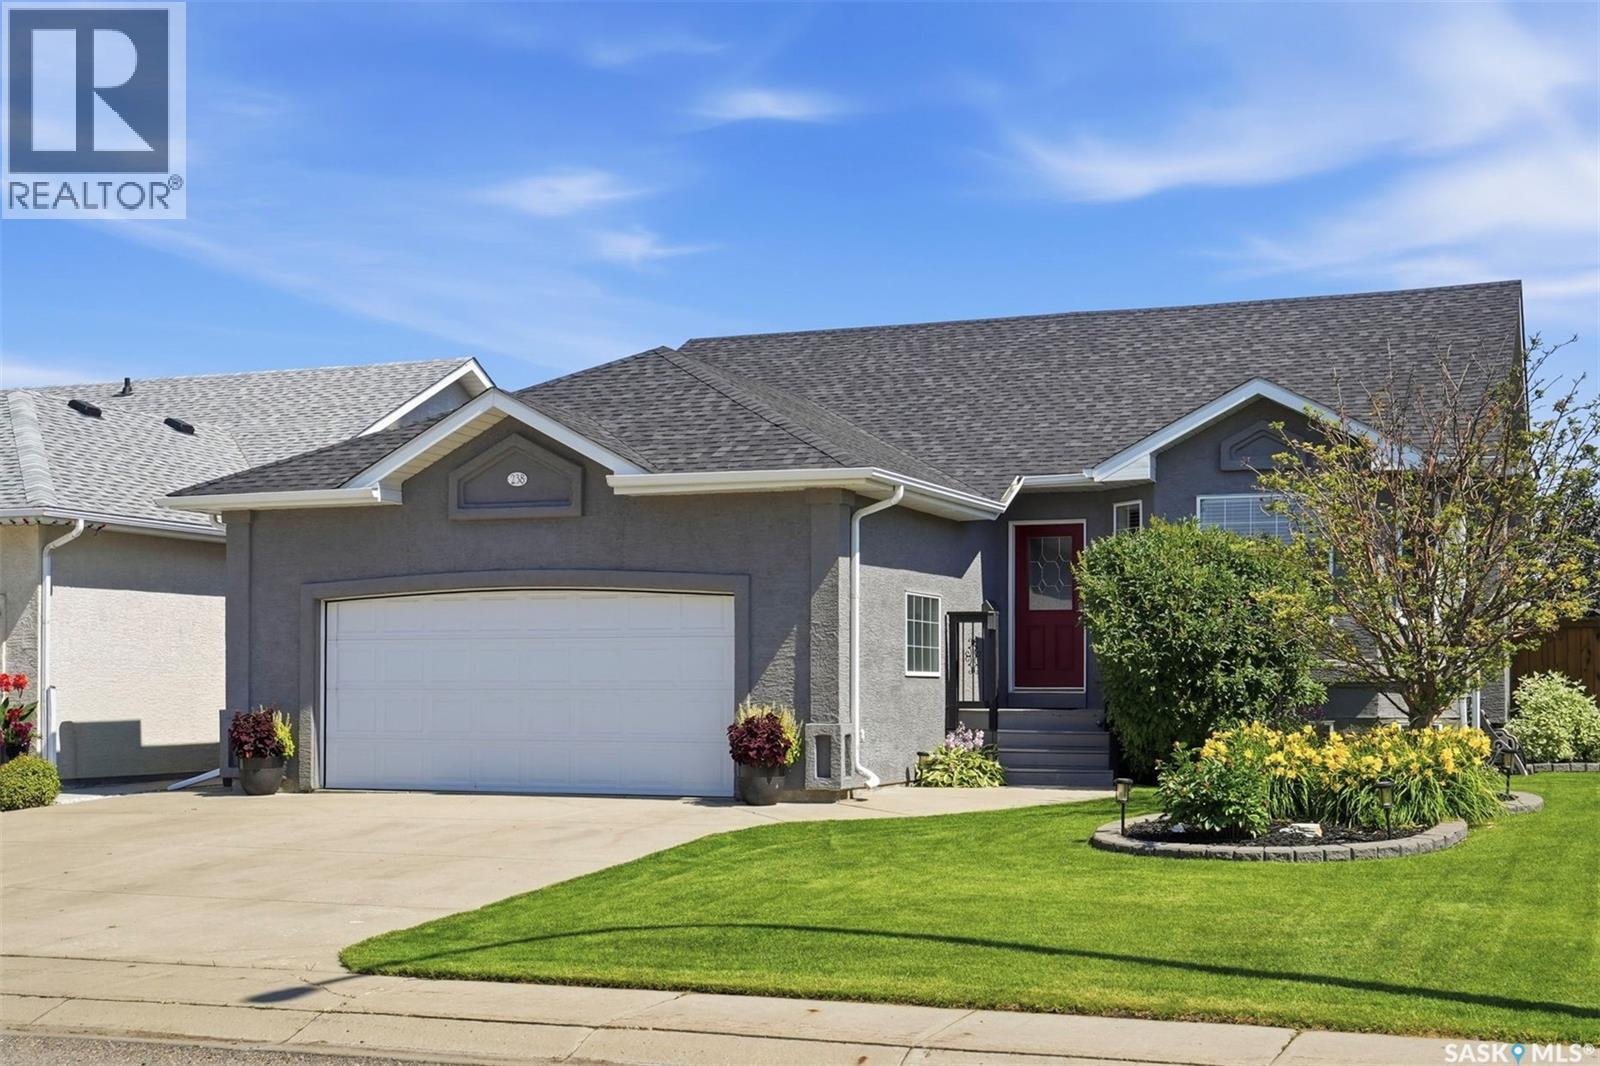
238 Beechmont Crescent
Saskatoon, Saskatchewan
Located in desirable Briarwood, 238 Beechmont Crescent is a well-maintained 1,248 sq. ft. bungalow with 4 bedrooms, 3 bathrooms and a fully finished basement. The bright main floor features hardwood flooring, a cozy gas fireplace and an updated kitchen with stainless steel appliances purchased just one year ago. Three bedrooms are located on the main level, including the primary bedroom with a 4-piece ensuite. Downstairs offers plenty of additional living space with a large family room, second gas fireplace, wet bar, fourth bedroom and an oversized bathroom with a jetted tub. The dedicated gym provides great flexibility and could easily be converted into a fifth bedroom, den or home office. Outside, the fully landscaped and fenced backyard features a large two-tier deck with pergola, offering a great space to relax or entertain. A heated double attached garage completes the home. With parks, walking paths and Briarwood amenities nearby, this move-in ready bungalow offers a great combination of space, location and flexibility. (id:63476)
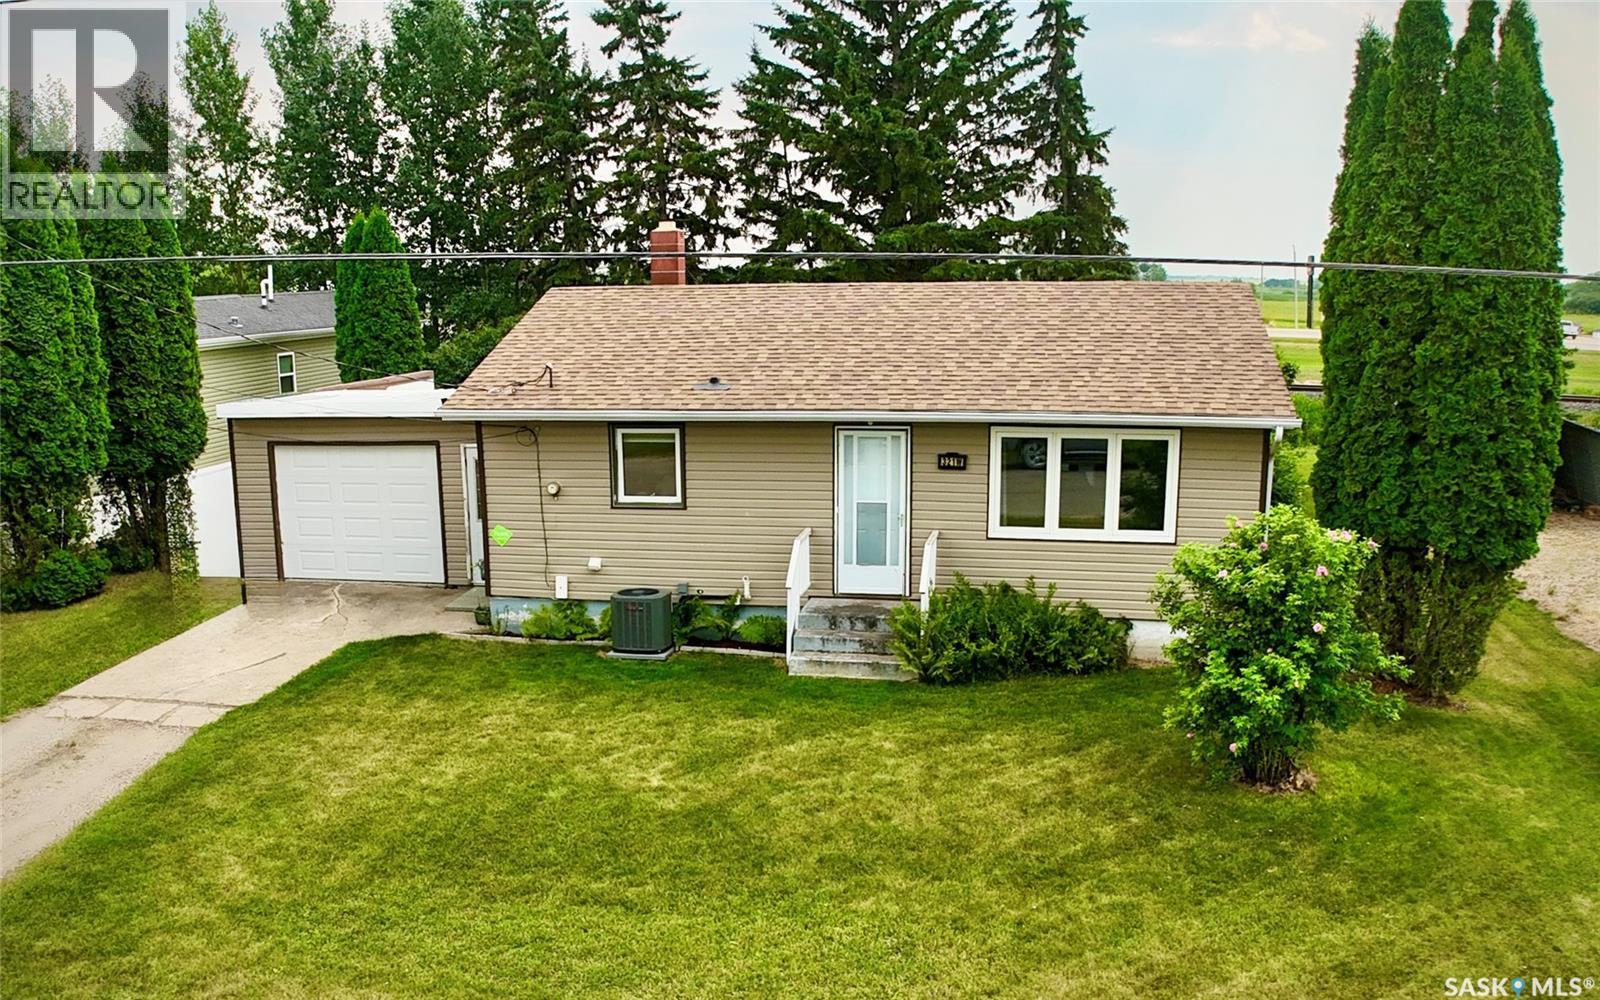
321 Vincent Avenue W
Churchbridge, Saskatchewan
Welcome to 321 Vincent Avenue W in Churchbridge! This well-maintained 3-bedroom, 2-bathroom home is ideally situated within walking distance of many of the community's amenities, including the school, daycare, swimming pool, and arena. Thoughtfully updated and easy to maintain, it offers a practical layout that suits first-time buyers, downsizers, or those looking to add to their investment portfolio. The attached insulated single garage provides convenient direct access into the spacious eat-in kitchen, complete with ample counter space, room for family meals, and the convenience of main floor laundry. The comfortable living room offers plenty of space for relaxing or entertaining, while two well-sized bedrooms and a full bathroom complete the main level. Downstairs, the fully finished basement features durable linoleum flooring for easy maintenance and includes a den, a third bedroom, a distinctive second bathroom, two storage rooms, and additional living space to suit your needs. Major updates have already been completed, including shingles, PVC windows, vinyl siding, a high-efficiency furnace, and central air conditioning, providing added peace of mind for years to come. Outside, you'll appreciate the generous backyard and rear deck, offering plenty of room to enjoy the outdoors. Whether you're purchasing your first home, simplifying your lifestyle, or searching for a solid investment opportunity, this property offers comfort, convenience, and excellent value in the welcoming community of Churchbridge. (id:63476)
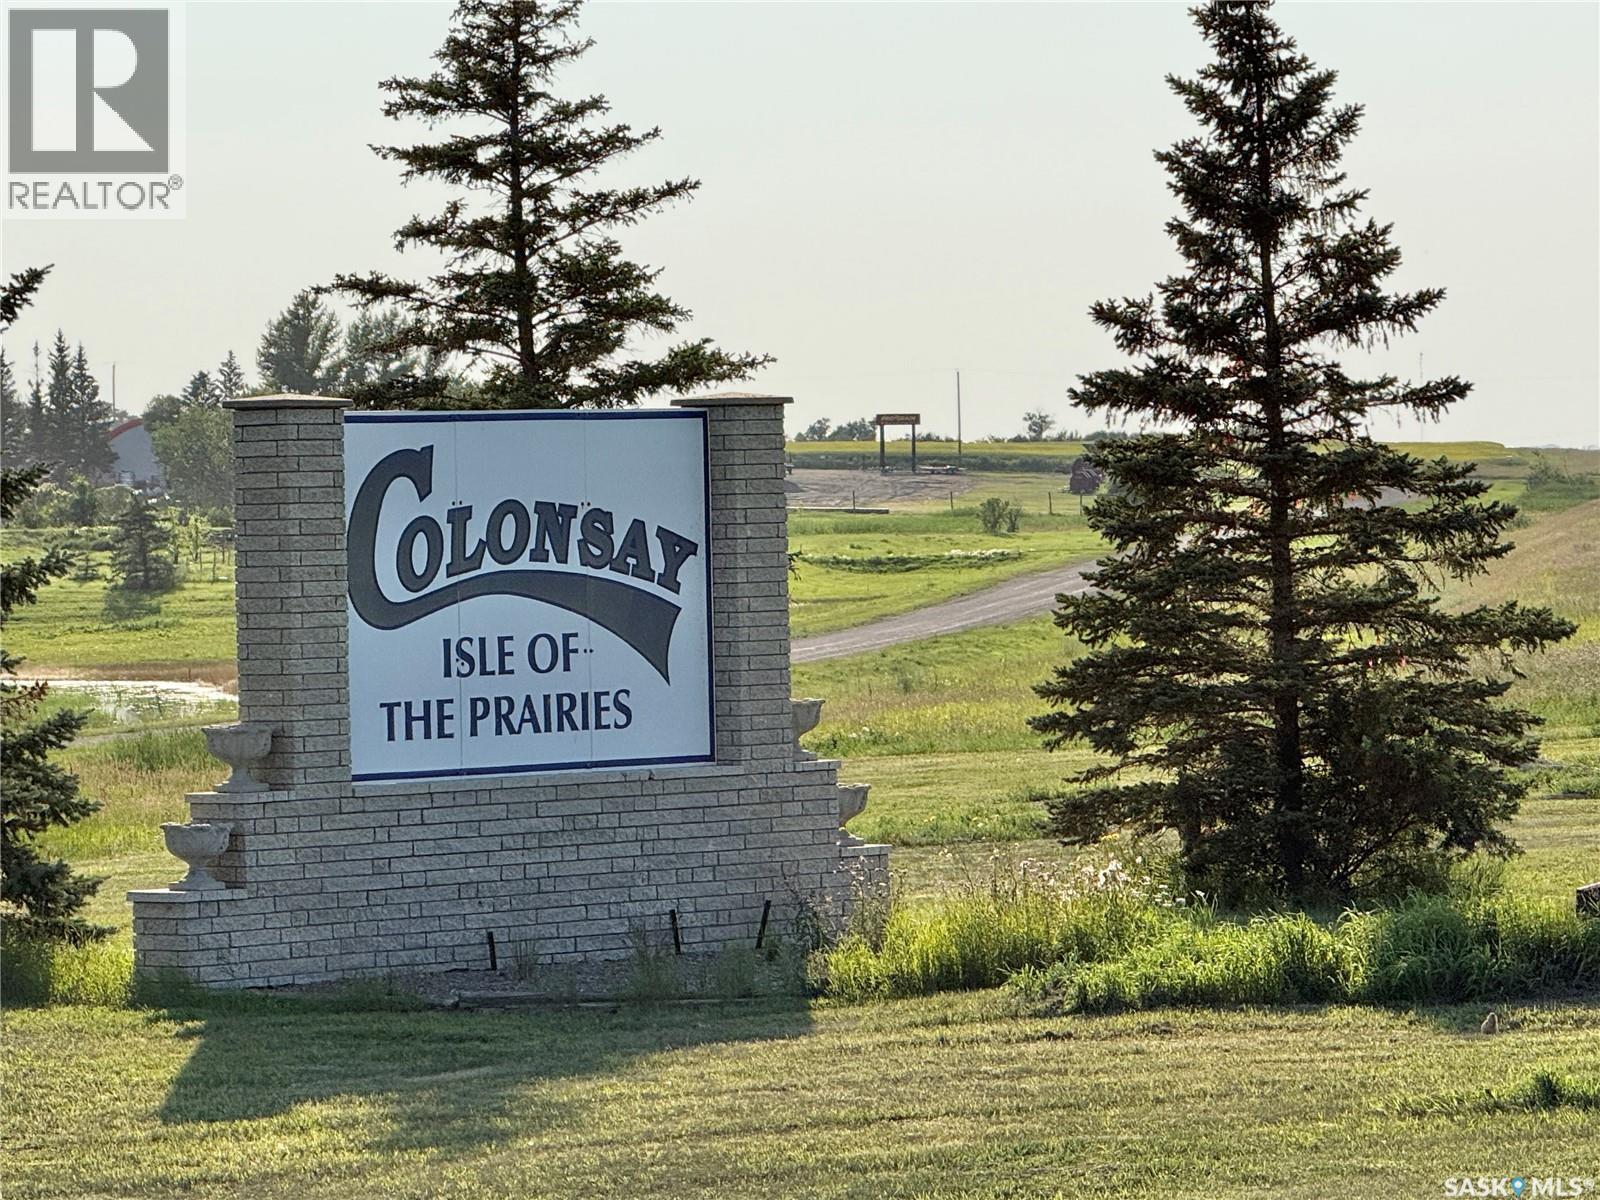
301 Rosher Street
Colonsay, Saskatchewan
This beautiful home, built by Warman Homes, features one of the most incredible backyards you’ll ever see & is truly a must-see. If you’ve been dreaming of leaving the city or the farm, this could be your perfect getaway. At 1,280 sq. ft., it’s not the largest, but pride of ownership shines throughout—cozy, yet elegant. Upstairs offers 3 bedrooms, a charming 2-piece ensuite, a full 4-piece bath, a quaint kitchen & dining area with an island & plenty of cupboards. Enjoy main floor laundry, open pantry shelving, and a spacious living room, all with lovely vinyl plank & laminate flooring. The basement features a large room split into an exercise space (or office/game room) and a cozy family area. The big 2-piece bathroom is plumbed for a shower, and the huge storage/utility room is packed with built-in storage. There’s also a roomy bedroom with a full-length walk-in closet. Recent updates include Durospan insulation, shingles (2023), a approx. 7-year-old furnace, a 2024 hot water heater, central AC, & RI for central vac. Outside, the huge corner lot spans two 75-ft. lots with lane access, a garden on one side, zero-maintenance landscaping with boulders & gravel on the other. The backyard feels like your own private park, complete with an amazing hand built gazebo, stunning brick firepit, dog run with its own wood patio, mature trees, shrubs, and a shed. Enjoy your coffee on the front or back deck, and take advantage of the 24 x 30 heated garage and massive driveway that fits up to 10 vehicles, RV, or boat. The sea-can is negotiable. Call today! (id:63476)
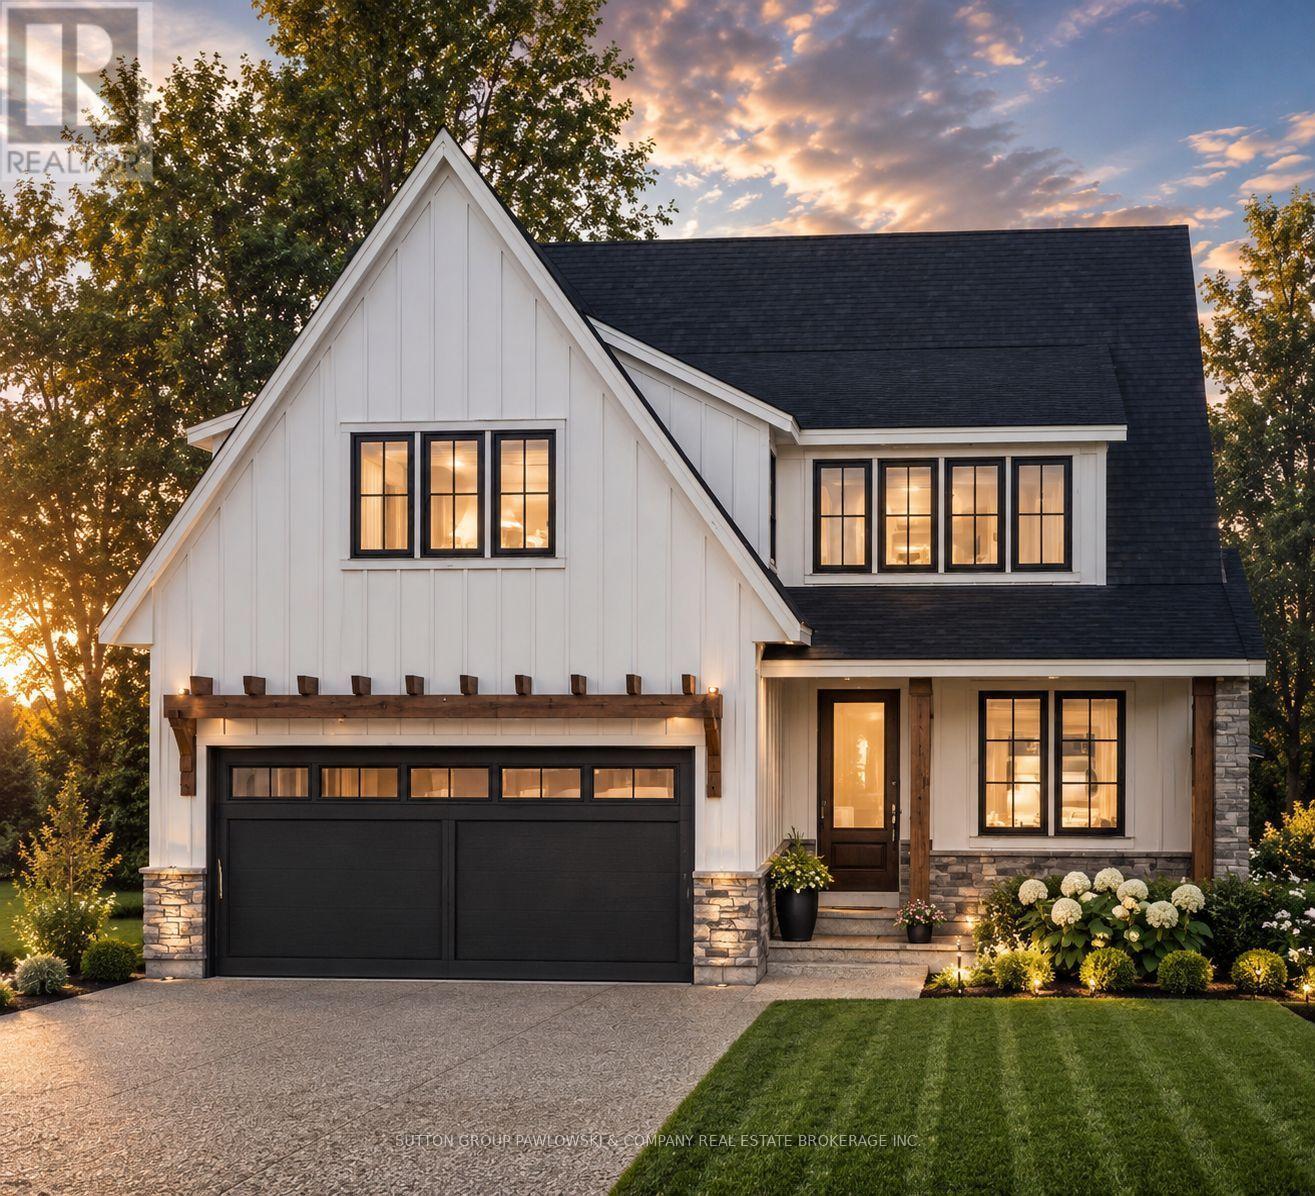
Lot #26 - 89 Dearing Drive
South Huron, Ontario
Unbelievable New Prices with the Government HST rebate for qualified Buyers for a limited time. Welcome to Melchers Developments Sol Haven. Discover "Ontarios West Coast! Grand Bend welcomes you with world class sunsets and sandy beaches; the finest in cultural & recreational living with a vibe thats second to none. Tons of amenities from golfing and boating, speedway racing, car shows, farmers markets, fine dining and long strolls on the beautiful beaches Lifestyle by design!! The site is now permit ready roads and curbs installed; services ready to go!! Simple & functional versatile space for family & friends. Award winning Melchers Developments; offering brand new one and two storey designs built to suit and personalized for your lifestyle. Our plans or yours finished with high end specifications and attention to detail. High quality high performance custom built new homes to suit!! Personalized and crafted with attention to detail and high quality materials. Architectural design & decor services included with every new home. Experience the difference!! TO BE BUILT HOME. Visit our model homes at Lot #25 - 29 Dearing Dr, Grand Bend, 44 Benner Blvd in Kilworth Heights West or 110 Timberwalk Trail in Ilderton, anytime by appointment or Open House most Sat & Sun 2-4pm. Note: Photos are from a previous model home and may show upgrades not included in the price and are for reference only. (id:63476)
Exp Realty
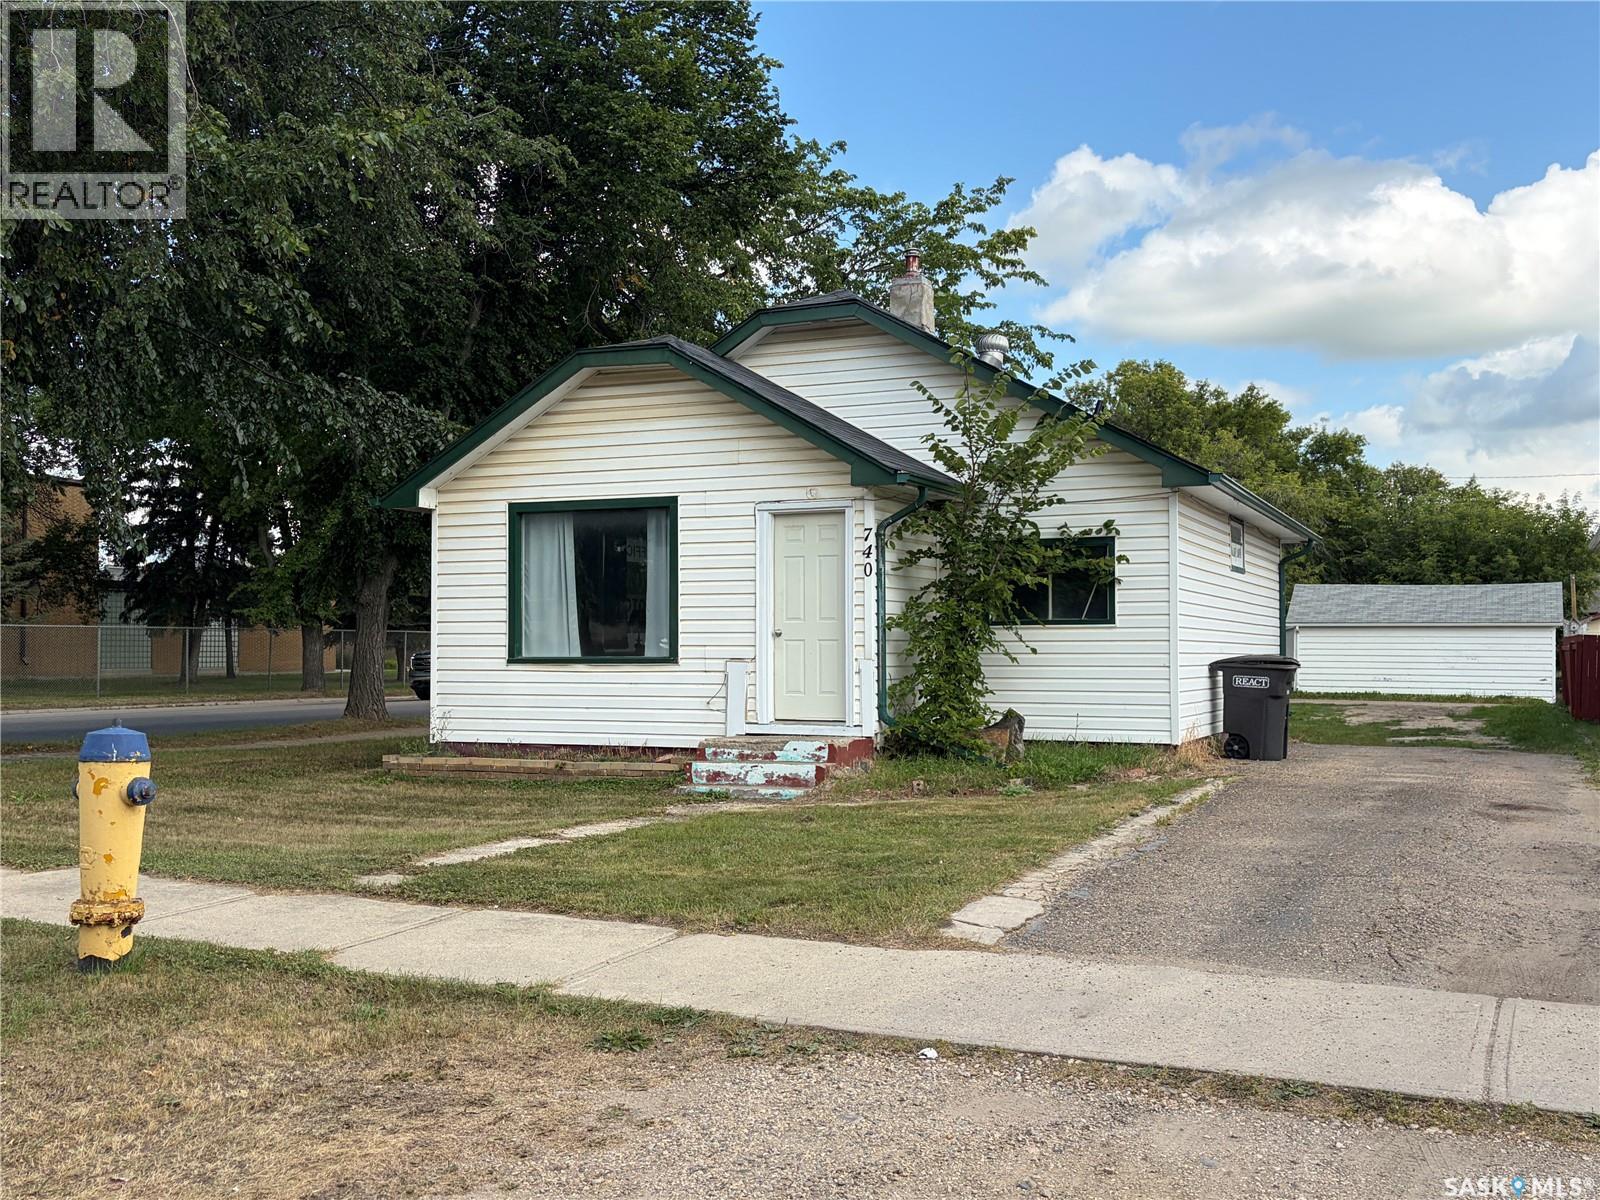
740 12th Street
Humboldt, Saskatchewan
Charming Home in a Convenient Humboldt Location!! Welcome to this affordable and conveniently located home, offering 672 square feet of main-floor living space and plenty of potential for first-time buyers, downsizers, or investors looking to add a solid property to their portfolio. Built in 1946, this home offers character and functionality with a practical layout, updated flooring throughout much of the main living area, a bright kitchen with ample cabinetry and dining space, comfortable bedrooms, and a full bathroom. The home also offers additional living and storage space in the basement, along with laundry and utility areas. All furnishings included! Situated directly on the highway running through Humboldt, this property offers excellent accessibility and visibility. St. Augustine Elementary School and St. Augustine Church are directly across the street, making this a highly convenient location for families. Restaurants, shopping, services, and other amenities are also just a short distance away. Outside, the property features a sizeable yard with mature trees, a partially fenced area, and substantial parking space at the rear. The lot provides room to enjoy the outdoors while also offering possibilities for future improvements. With its affordable size, excellent location, and income-property potential, this home is a great opportunity for someone looking to enter the Humboldt real estate market or expand an investment portfolio. Why rent when you could own? This is an opportunity worth taking a closer look at! (id:63476)
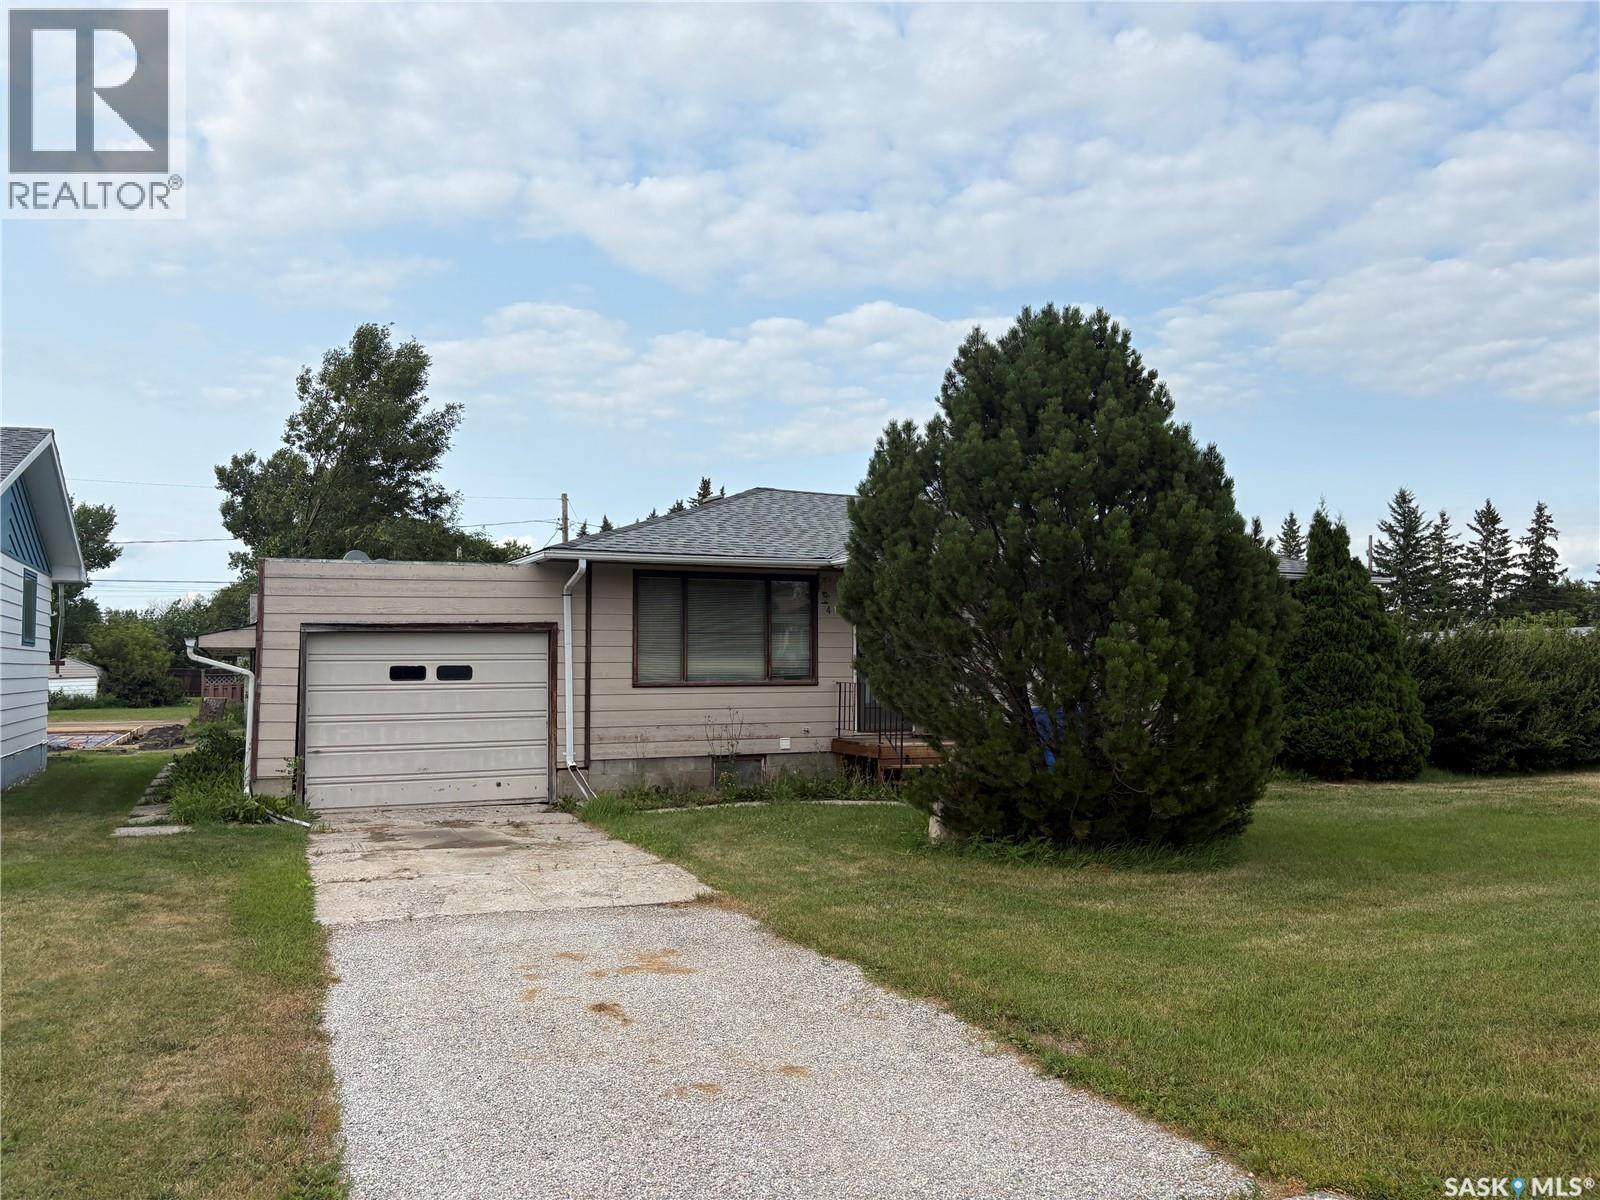
415 Saskatchewan Avenue
Foam Lake, Saskatchewan
Located in the heart of Foam Lake—proudly known as **“The Best Place in the World to Live”**—this three-bedroom bungalow offers a great combination of location, space, and comfort. The main floor features a spacious kitchen and dining area with an open layout into the living room, creating a welcoming space for family and entertaining. The remainder of the main floor includes three bedrooms and a full bathroom. The home also features an updated high-efficiency furnace, a one-car attached garage, and a large backyard with plenty of room to enjoy the outdoors. A great opportunity to own a comfortable family home in a welcoming Saskatchewan community! (id:63476)
617 Payne Street
Creston, British Columbia
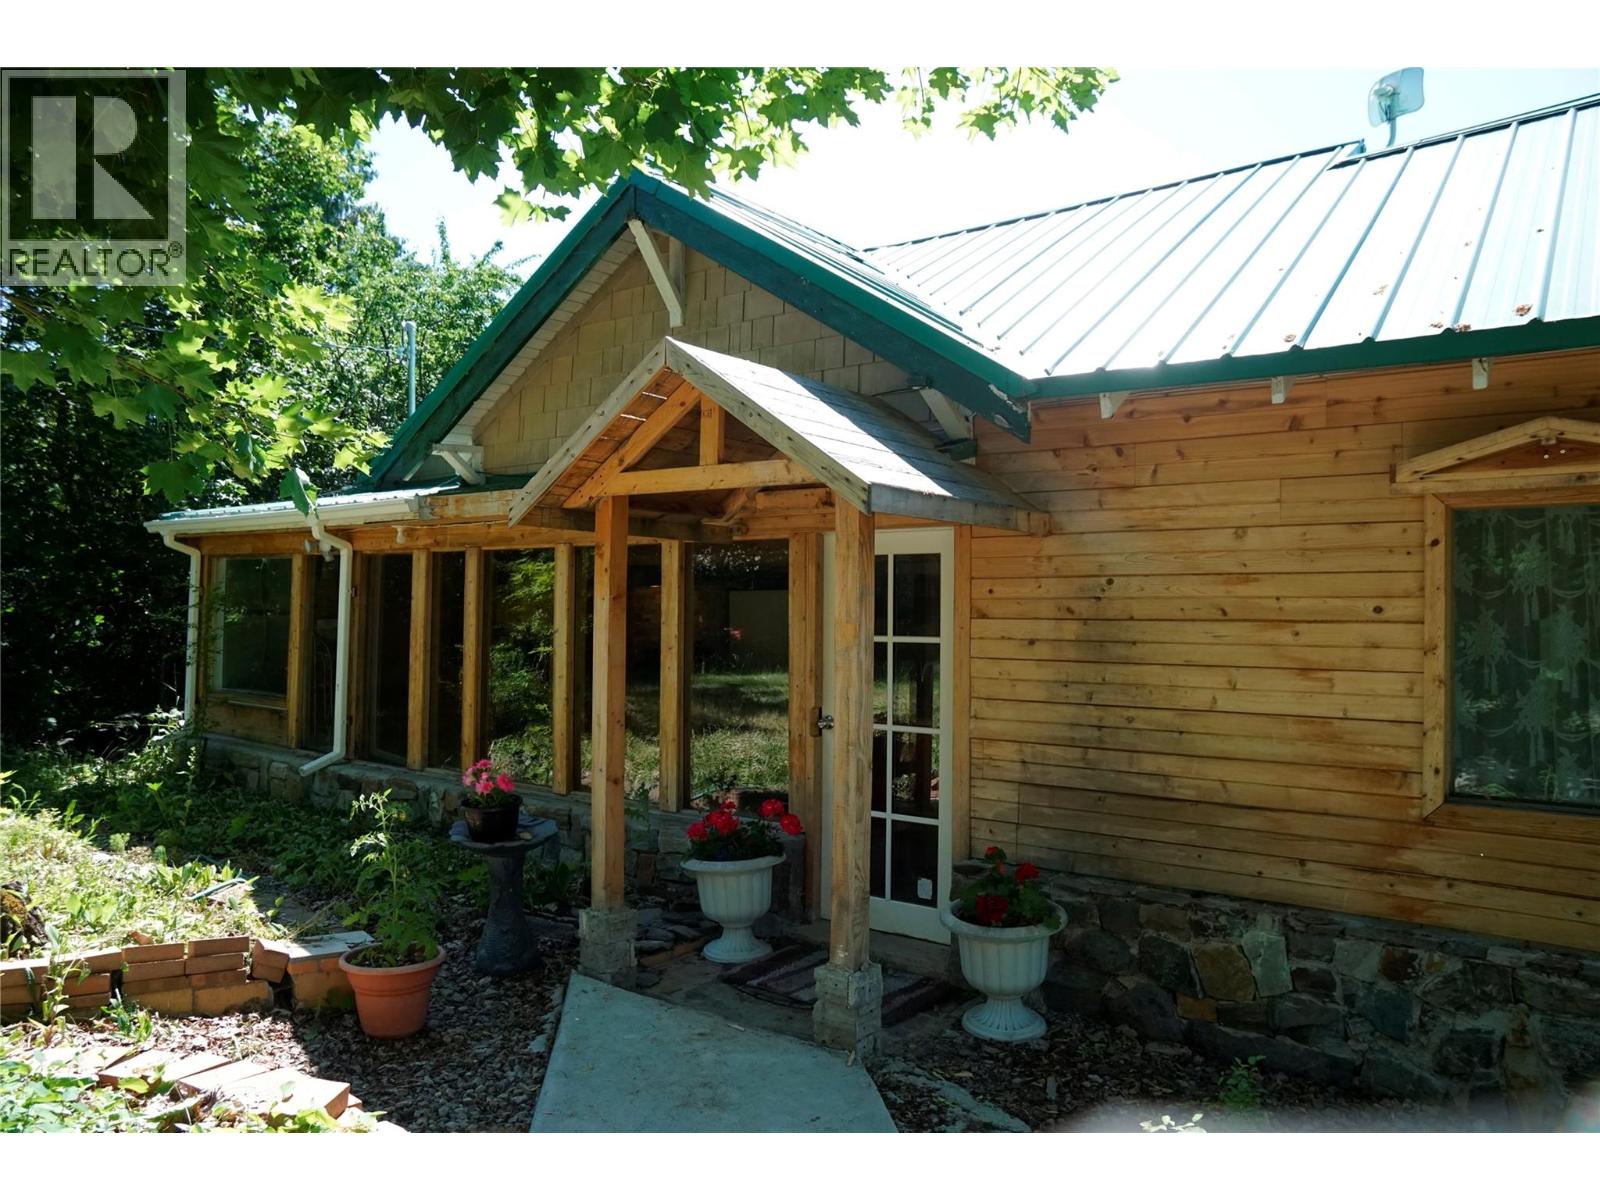
Exceptional 3-Acre Estate in Central Creston – Unbeatable Value Discover this stunning private oasis at 617 Payne Street, offering 3 acres in one of Creston's most prestigious neighborhoods with incredible commercial potential at an exceptional price point. Property Highlights: Suite Recently renovated bungalow with two custom-built sunrooms Brand new separate suite structure with private entrance – ideal for rental income Tranquil koi pond and expansive natural pond with private dock Picturesque meadow and creek flowing through the property Mature trees ensuring complete privacy Investment Opportunity: This rare property offers dual residential use and rezoning potential for subdivision into premium building lots. The separate suite building provides immediate income potential or guest accommodation. Minor finishing touches in progress include railings, final flooring, and landscaping completion. Perfect as a private estate or lucrative investment opportunity, this hidden gem combines natural beauty with modern comfort in central Creston. Contact your realtor today to view this extraordinary property at 617 Payne Street – priced to sell quickly. VIDEO LINK: https://youtu.be/YtoEnBhqtD8 (id:63476)
136, 728 Country Hills Road NW
Calgary, Alberta
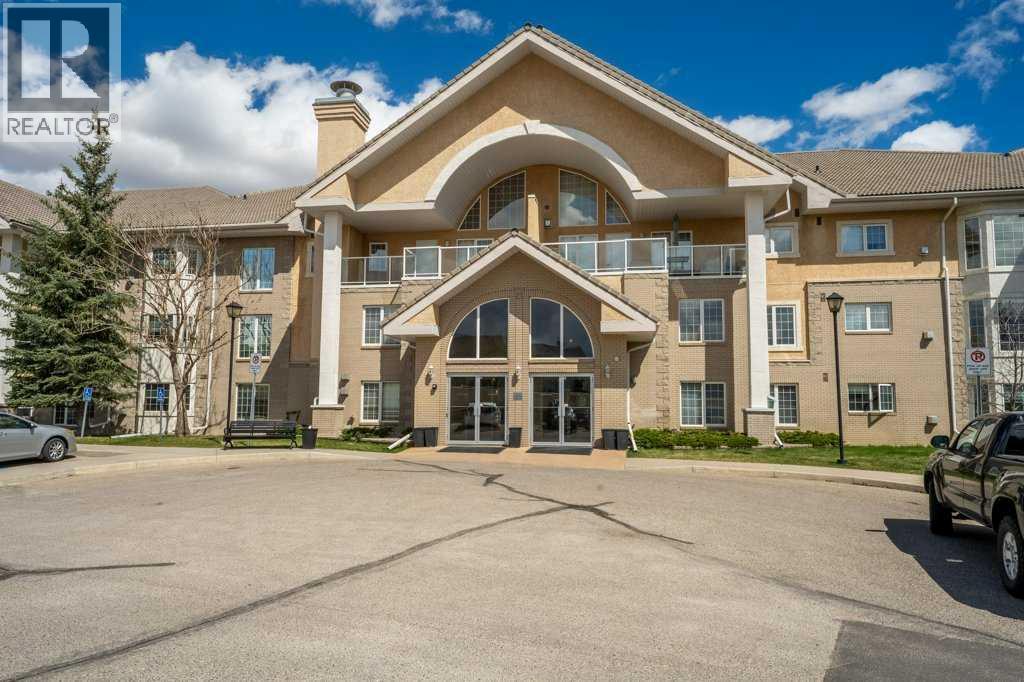
Welcome to comfortable and convenient 55+ living in this spacious 2 bedroom, 2 bathroom apartment offering a functional open concept layout and an impressive list of amenities. As you enter the suite, you are greeted by a bright kitchen and living area that creates an inviting space for everyday living and entertaining. The living room has a beautiful view of arriving and departing planes! The thoughtful floor plan offers excellent separation between the bedrooms for added privacy. Down the hall, you will find a full bathroom with a stand-up shower and linen closet, a separate nice sized laundry room complete with a sink and included stand-up freezer, and a generously sized second bedroom. On the opposite side of the suite, the primary bedroom features dual walk-through closets leading to a private ensuite with a full tub and shower combination, this bathroom also includes a convenient linen closet for additional storage. Enjoy your morning coffee or unwind in the evening on the balcony. The suite also includes underground parking complete with a storage unit right in front of your parking stall. This well-managed 55+ building offers exceptional amenities including an indoor pool, hot tub, fitness area, billiards room, library, guest suites, and a party room, creating a true community atmosphere with everything you need right at your doorstep. There are also lots of planned events to attend, bingo night, dinners, monthly birthday celebrations and many more! Located in a highly convenient area, appreciate the easy access to nearby grocery stores, shopping, golf course and a variety of restaurants, many of which are within walking distance. Whether you are running daily errands, meeting friends for coffee, or dining out, everything you need is just minutes from home. (id:63476)
251 Bayview Street SW
Airdrie, Alberta
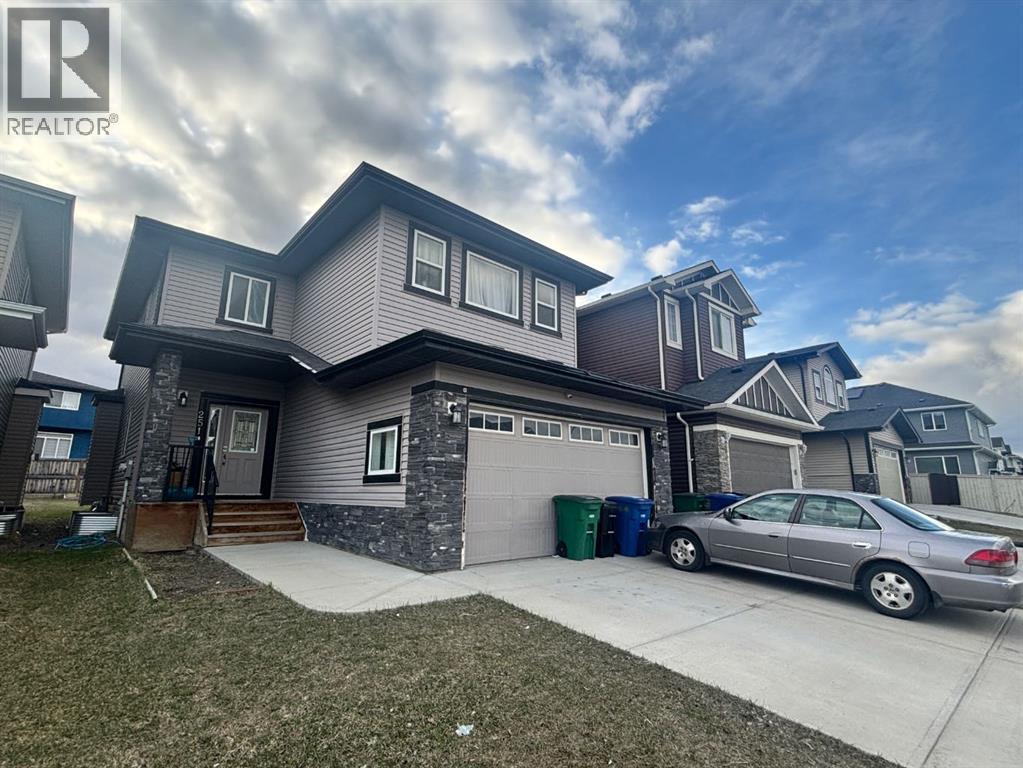
***MAJOR PRICE REDUCTION***JUDICIAL SALE***Welcome to this well-designed two-storey home offering space, functionality, and versatility—perfect for a growing or multi-generational family! The main floor features a bright open-concept layout with a spacious kitchen, dining area, and inviting living room centered around a cozy gas fireplace. A private office/flex room near the front entrance provides the ideal space for working from home or a quiet retreat.Upstairs, you’ll find a generous bonus room perfect for family gatherings, along with a large primary bedroom retreat and two additional well-sized bedrooms—plenty of room for everyone.The fully finished basement with a separate entrance ,adds incredible value and flexibility, ideal for extended family living.Located in a desirable area close to everyday amenities, this home offers both comfort and opportunity. Whether you’re looking for space, income potential, or room to grow—this one checks all the boxes! (id:63476)
6204 58 Street
Olds, Alberta
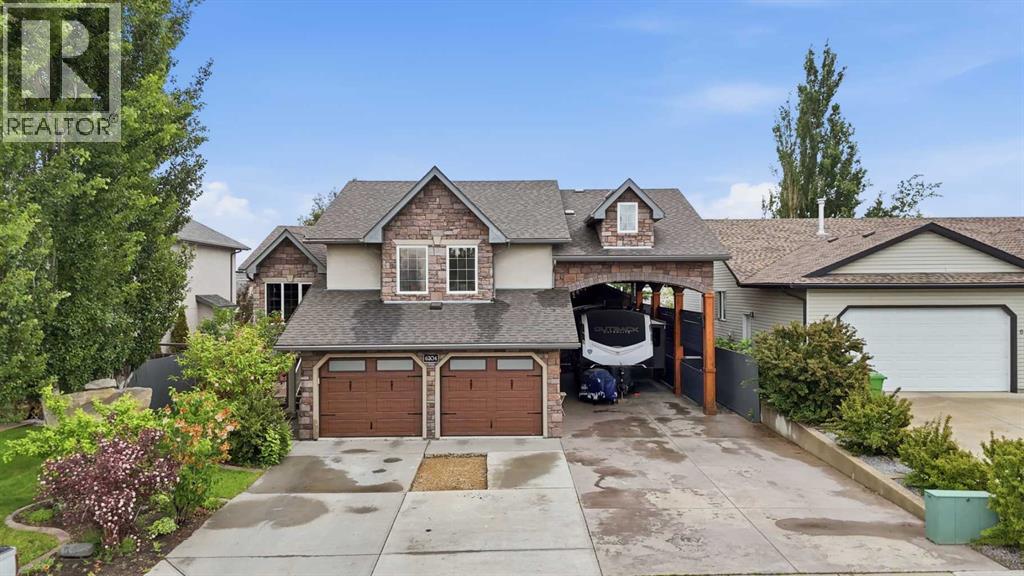
Welcome to this stunning one-owner modified bi-level home, ideally located in a quiet and welcoming neighborhood in Olds, Alberta. This exceptional property offers over 1,892 sq. ft. of beautifully designed living space, featuring 5 bedrooms, 3 bathrooms, and a heated attached garage — with an incredible amount of room for the whole family.Built with entertaining in mind, this home offers the perfect blend of comfort, space, and functionality. The bright main floor welcomes you with vaulted ceilings, a spacious living room, and an open dining area that flows seamlessly into the impressive kitchen. The kitchen features a large island, corner pantry, abundant cabinetry, and plenty of workspace for family meals and entertaining. The dining area opens onto a private deck overlooking the beautifully landscaped backyard — the perfect place to enjoy summer BBQs, gatherings, and relaxing evenings outdoors.The upper level features a spacious primary bedroom complete with a walk-in closet and 3-piece ensuite, along with a second bedroom offering a large window and plenty of natural light. The fully finished basement provides even more living space with a large recreation room, two additional bedrooms, and a 4-piece bathroom.The backyard is truly an entertainer’s dream! Enjoy the 600 sq. ft. detached recreation room featuring a wet bar and bathroom — perfect for hosting family and friends, a home gym, games room, or private retreat. The property also offers a heated attached garage, RV parking with full hookups, and a 14’ x 16’ heated storage building for all your extra space needs.The private, maturely landscaped yard creates a peaceful outdoor oasis with plenty of room to enjoy. This home has been thoughtfully designed, well maintained, and offers exceptional versatility with everything already in place.Located in Olds, Alberta, close to Olds College and all amenities, this is a rare opportunity to own a property that truly has space for everyone. A home like this doesn ’t come along often — book your showing today! (id:63476)
206, 16 Varsity Estates Circle NW
Calgary, Alberta
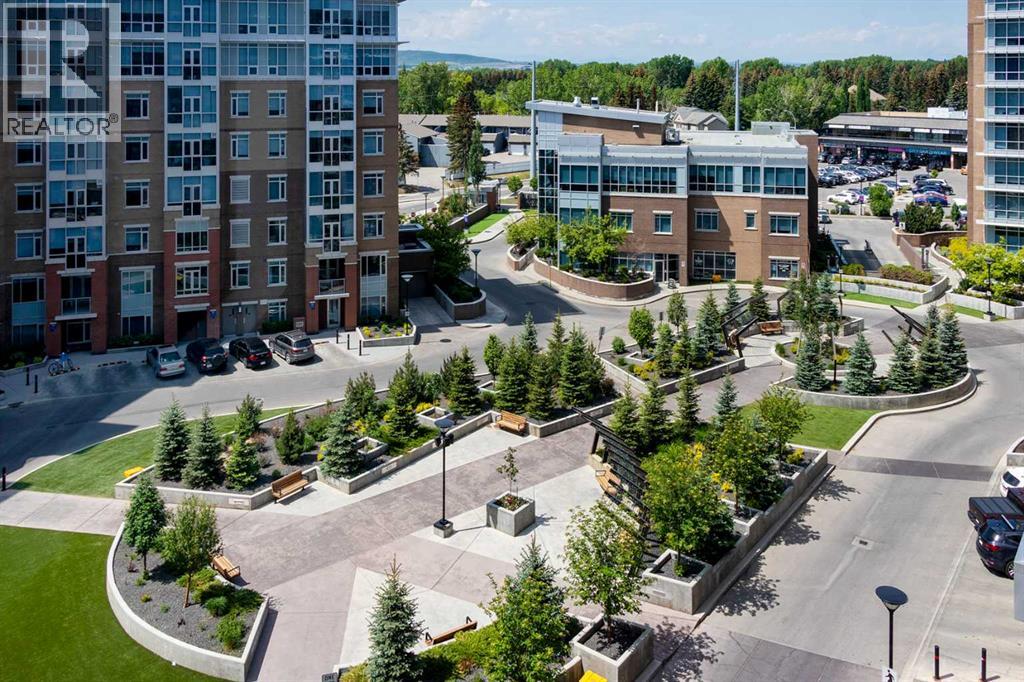
Get to know The Groves of Varsity! Prime Location | Quality Steel & Concrete Construction | 10” Concrete Between Floors | Individual 4-Pipe Fan Coil System | On Site Property Management and Building Maintenance | Nighttime Security | Private Gym Access | Fantastic Value | This like-new, spacious suite offers exceptional comfort, quality, and value in one of Northwest Calgary's premiere condominium communities. The fabulous floor plan begins with a welcoming foyer and a spacious front-entry closet with mirrored bifold doors. The designer kitchen is beautifully appointed with rich maple cabinetry, upgraded stainless steel appliances, pendant lighting, an eye-catching tile backsplash, and gorgeous 1¼-inch granite countertops that extend to create a functional breakfast bar. Seamlessly connected to the bright dining and living areas, the open-concept layout is enhanced by high knockdown Spantex ceilings, and beautiful hardwood floors that provide a warm, welcoming space for everyday living and entertaining. From the living room, step outside a patio door to your covered balcony complete with BBQ gas line. Enjoy the convenience of in-suite laundry with full size stacking washer & dryer and a nice storage area that functions perfectly as a pantry. The spacious primary bedroom offers a peaceful retreat with plenty of privacy and ample room for king-sized bedroom furniture. A double-sided walk-through closet is thoughtfully designed with hanging and shelving organizers, as well as built-in drawers, maximizing both storage and functionality. The ensuite/main bath includes multiple storage cabinets and a custom floor to ceiling tiled shower. Titled underground parking (with one of the best stalls in the community) & separate assigned storage locker are also included. Building amenities are outstanding—owners enjoy access to a fitness centre with massive windows and incredible views in all directions, a party room, rooftop terrace with mountain and downtown views, bike stora ge, and a steam room in the private men’s and women’s locker rooms, as well as a thoughtfully appointed lobby to greet your guests who will appreciate the free guest parking. Perfectly located close to all amenities including Dalhousie C-Train Station, grocery stores, restaurants, Nose Hill Park, Foothills and Children’s Hospitals, University of Calgary, top-rated schools, Silver Springs Golf Course, Market Mall, Parks and much more. Perfect opportunity for empty nesters, first time buyers, investors, or professionals. With one of the lowest condo fees and best prices at The Groves of Varsity, this home and location have it all! (id:63476)
31, 12 Woodside Rise NW
Airdrie, Alberta
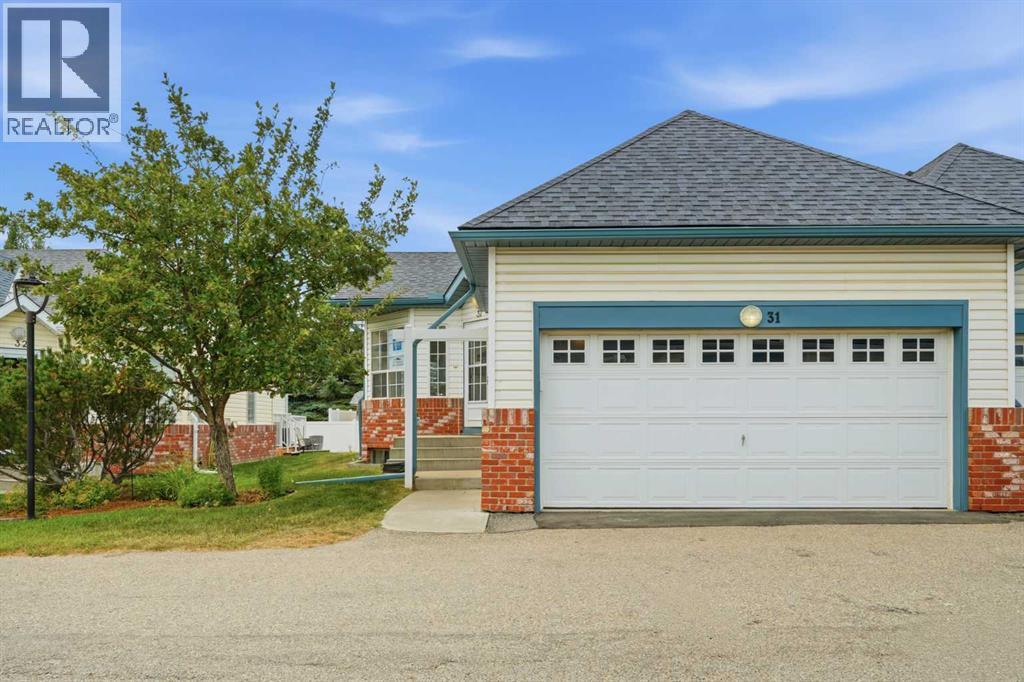
Welcome to easy living in Links at Woodside, a sought-after gated 55+ community just steps from Woodside Golf Course. This inviting end-unit bungalow villa offers more than 2,000 sq. ft. of developed living space, along with the extra windows, natural light and privacy that make it desirable.Freshly painted and move-in ready, the open-concept main floor feels bright and spacious, with vaulted ceilings and carpet and vinyl flooring creating a warm welcome. The comfortable living room is centred around a nice feature wall, while the adjoining kitchen and dining area provide an easy setting for everyday meals, entertaining friends or gathering with family.Two generous bedrooms are located on the main level. The spacious primary bedroom features patio doors opening onto a large, private west-facing deck—the perfect place to enjoy a quiet morning coffee or unwind at the end of the day. A full bathroom completes this level.Downstairs, the fully developed lower level offers plenty of room to spread out. You’ll find an expansive recreation and family room, a three-piece bathroom and a versatile flex area ideal for an office, craft room, exercise space or potential future bedroom. The laundry and utility room, along with storage areas, ensure everything has its place.A particularly appreciated feature is the direct interior access to the attached double garage, allowing you to come and go comfortably without stepping outside into Alberta’s snow, rain or changing weather.Low condo fees and a welcoming clubhouse where neighbours can connect and enjoy a variety of social activities. With walking paths, ponds, parks, shopping, dining and everyday amenities nearby, this is an opportunity to enjoy a comfortable, connected and low-maintenance lifestyle in one of Airdrie’s most desirable adult communities. Call to view today. (id:63476)
18 Chinook Winds Court SW
Airdrie, Alberta
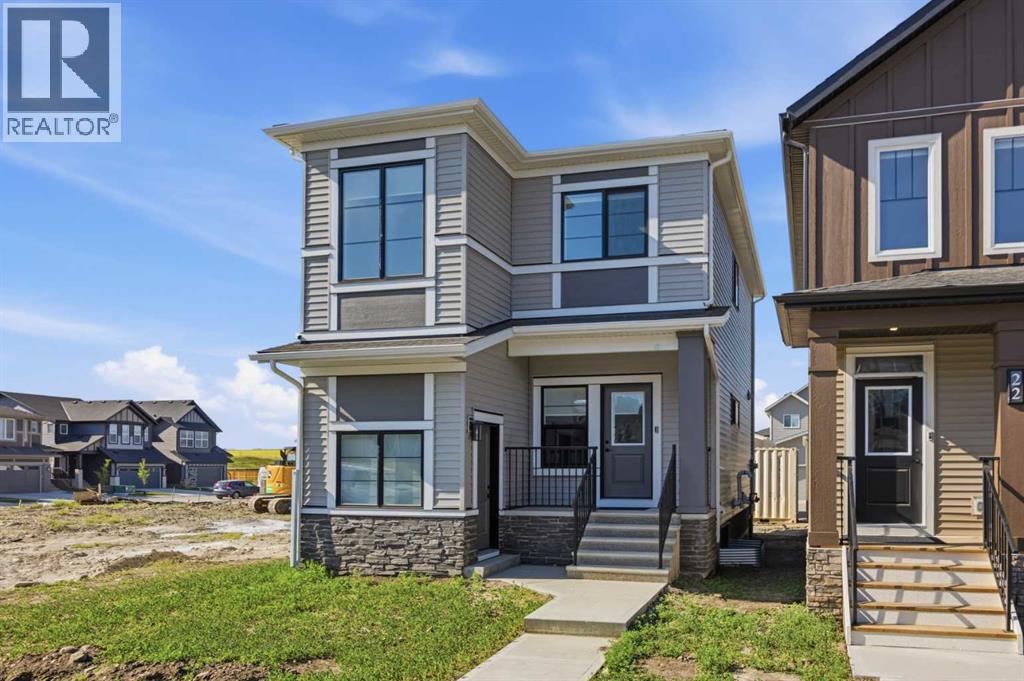
Welcome to 18 Chinook Winds Court, the Derryhale Model—a beautifully crafted, newly built home by McKee Homes, renowned for exceptional quality, thoughtful design, and timeless craftsmanship.Offering nearly 1,450 square feet of beautifully finished living space, this elegant residence seamlessly blends modern comfort with everyday functionality. The home features three spacious bedrooms and 2.5 well-appointed bathrooms, providing the perfect layout for families, professionals, or those looking to enjoy the benefits of a brand-new home.From the moment you step inside, you'll appreciate the upgraded finishes throughout, showcasing stylish details, quality materials, and contemporary design. The bright, open-concept main floor is ideal for both entertaining and everyday living, while the thoughtfully designed upper level offers generous bedroom sizes and a comfortable private retreat.Completing the property is an oversized double detached garage, providing ample room for vehicles, storage, and hobbies.Situated in the desirable community of Chinook Gate, this exceptional home offers the perfect balance of style, comfort, and convenience, with parks, walking paths, schools, shopping, and recreation all within easy reach. Move in with confidence and enjoy the peace of mind that comes with owning a brand-new McKee Homes masterpiece. (id:63476)

337, 301 Redstone Boulevard NE
Calgary, Alberta
This 3 Bedroom end unit, that overlooks the green space is hands down, one of the very ncest locations in Redstone Park! As nice as brand new, this home was never really occupied by its owners except on a few brief visits to the city, and it was notably never a rental property. Its second floor and main living area, features high ceilings, elegant modern contemporary light fixtures, and luxury vinyl plank flooring ...The staircases, upstairs landing area, and bedrooms all feature a short-pile grey carpet that adds warmth to the design. The kitchen is a dream come true for those multitaskers who love to cook and entertain guests at the same time. It's a wonderful layout and offers loads of counter space, but one of its greatest assets is a large walk-in pantry where you can store everything. From an aesthetic perspective, it is equally as appealing. The cabinets are two-toned, with the upper ones finished in a white and the lower ones in a deep matte charcoal grey. They look at once, simplistically elegant, and modern. Add to this, white quartz countertops, a high gloss white backsplash and a stainless steel appliance package and you have a WOW of an area. The Living and Dining room space is large and expansive, with loads of natural light that streams through all those extra windows. Just off the living rooms far wall, is a door that provides access to a generous deck overlooking the green space. A quiet place for your first coffee of the day, a relaxing read in the afternoon, or a chance to watch the children from a relaxing vantage point as they play in the green space below. The upper level features 3 bedrooms, a 3-piece ensuite and a 4-piece main bathroom. This level also features the laundry room, a matter of design that is as practical as it is convenient. For parking, you have a double tandem garage and a concrete driveway that has space to park a third vehicle. This property is located close to walking paths, a green space, a playgr ound, shopping and provides excellent access to some of Calgary's major traffic routes via its proximity to Stony Trail. If you are a first-time homebuyer ( or not ), a young family, a couple, or an otherwise unattached individual, this is an excellent opportunity to move into a home that is like brand new, without GST, and with the benefit of a NEW HOME warranty. This is an excellent opportunity to own a home with all the features of a newer single-family home, at a fraction of the price! Ready for you to simply move in and enjoy! (id:63476)
174 Rowley Gate NW
Calgary, Alberta
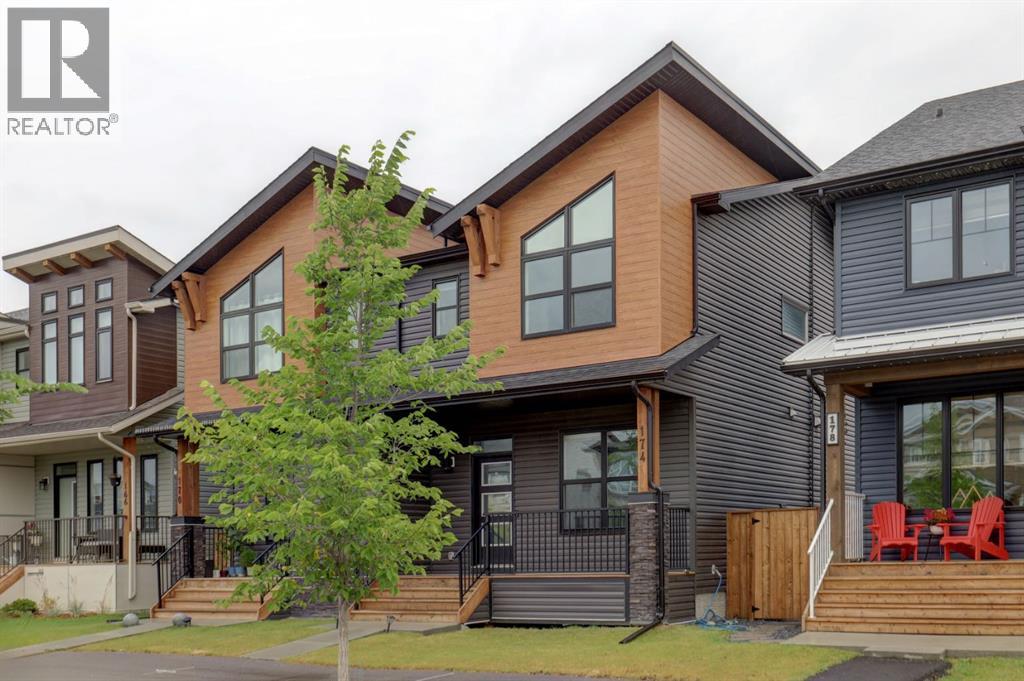
Welcome to modern living in Rockland Park, one of Calgary’s most exciting communities. Thoughtfully designed with style, functionality, and today’s connected lifestyle in mind, this bright and spacious home offers an impressive blend of UPGRADES and everyday comfort you want in a Brookfield home. At first glance you will notice the FULLY LANDSCAPED yard and front porch.The main floor welcomes you with high ceilings and an open-concept layout. At the heart of the home, the upgraded kitchen features a stunning waterfall quartz island, soft-close cabinetry, and upgraded appliances. An induction cooktop offers quick, clean cooking, while the dual-drawer dishwasher makes cleanup effortless. Just off the main living space, a convenient powder room provides privacy for guests, and the dining area looks onto the back patio.Upstairs, the stairwell is highlighted by a striking chandelier. Two generous secondary bedrooms share a modern full bathroom, while a spacious bonus room creates the perfect separation from the primary suite and an inviting space for family movie nights. The laundry room features a stainless steel stacking washer and dryer, along with plenty of shelving for storage.The primary suite is a true retreat, featuring a vaulted ceiling and large windows that fill the room with natural light. With the touch of a button, the dual , Hunter Douglas automated blinds provide privacy, filtered light, or complete blackout for restful nights. A generous walk-in closet and stylish 3-piece ensuite with walk in shower complete the space.Step outside from the dining area into your own FULLY LANDSCAPED private backyard oasis. A wood pergola creates a welcoming outdoor living space over the concrete patio, while the lawn provides room for kids or pets to enjoy. The OVERSIZED DOUBLE GARAGE is equipped with an EV charger, 50-amp breaker, and 240-volt rough-in, offering excellent flexibility for future needs.The unusually wide back lane provides additional visitor parking while also creating extra separation from neighbouring homes, adding to the privacy of your outdoor space.Downstairs, the unfinished basement is ready for future development. with bathroom rough-in, oversized water heater, water softener and upgraded electrical panel to accommodate a growing family, or tech savvy owners.For those working or studying from home, this home is equipped for the digital age with an upgraded 200-amp electrical panel and Ethernet wiring from the basement. The FULLY OWNED SOLAR PANELS drastically lower utility costs for the home.Step out into the community and enjoy a collection of amenities including parks, walking paths, playgrounds, a large pond, outdoor pool and hot tub, clubhouse, and recreation courts. It’s a thoughtfully planned community designed to make everyday life more enjoyable, and it is still growing.Modern, connected, beautifully finished, and surrounded by amenities, this is a home designed to grow with you, with all the MAJOR UPGRADES INCLUDED! (id:63476)

7, 828 8 Avenue NE
Calgary, Alberta
*EFFECTIVE PRICE OF JUST $461,904 FOR FIRST TIME BUYERS WHO QUALIFY FOR THE NEW GST REBATE!* Brand new, move-in ready Urban Multi-level Home in Renfrew, offering nearly 1,100 sq ft of total developed living space, with 2 beds, 2.5 baths, a detached single garage and DOWNTOWN VIEWS! It's Airbnb-friendly, so it works no matter if you are buying your first home or adding to your portfolio. The sun-drenched first floor boasts sleek, low-maintenance luxury vinyl plank (LVP) flooring and large windows throughout. The open-concept kitchen is a standout feature, equipped with modern cabinetry, tiled backsplash, quartz countertops including a breakfast bar, and a stainless-steel Samsung appliance package including a French-door refrigerator and ceramic top stove. The adjoining living and dining areas provide a comfortable setting for meals or unwinding after a long day. A large window overlooks the downtown city skyline, a great view both day and night. A stylish 2-piece powder room completes the main level. Upstairs, you’ll find 2 bright and spacious bedrooms, each with a 4-piece ensuite featuring tiled flooring, quartz counters, and a tub/shower combo. The spacious front bedroom offers fantastic downtown views and a private balcony area. Completing this upper level is a laundry closet with a stacked washer/dryer. Stylish and durable, the exterior features Hardie Board and Smart Board detailing, as well as brushed concrete steps and walks. This property is perfectly located in the heart of Renfrew, a tranquil inner-city community filled with tree-lined streets and green spaces. Enjoy being steps from ample parks, playing fields, and the Renfrew Community Association, which includes a playground and seasonal ice rink. Plus, enjoy being just minutes from the vibrant dining and shopping scene of neighbouring Bridgeland, and offering quick access to Calgary’s downtown core and major roadways, this townhome project blends inner-city convenience with the ease of a lock-and-leave lifestyle. *Interior photos are images of the show home, this unit may vary slightly *Buyers must qualify for the GST rebate program, enquire for details. *VISIT MULTIMEDIA LINK FOR FULL PROJECT DETAILS INCLUDING VIRTUAL TOURS AND FLOORPLANS, AND INFO ON AVAILABLE UNITS!* (id:63476)