
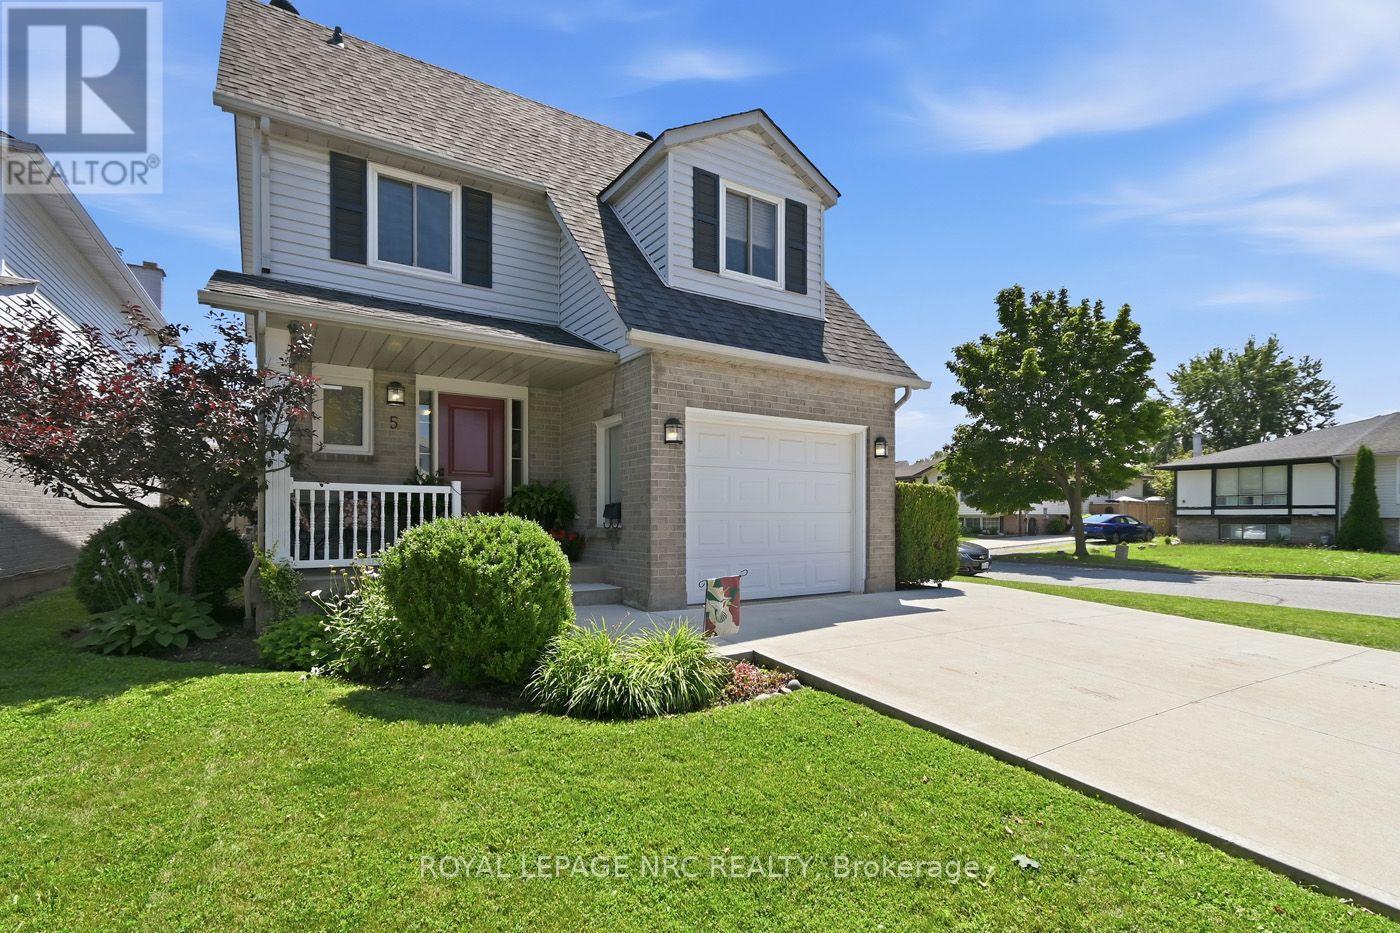
5 Culligan Crescent
Thorold, Ontario
Home on a Quiet Crescent. Well maintained 3 Bedroom 2 Storey in Confederation Heights. Features Hardwood & Porcelain on Main Floor. Bright Kitchen and Dining Room with Sliding doors to Deck and Fully Fenced Backyard. Wrought Iron Staircase leads to large landing with 3 Bedrooms on second level, Primary Bedroom w/Walk in Closet. All windows, Roof Shingles, Furnace, A/C, replaced. Attached Garage, Double Concrete Drive to accommodate 4 vehicles. Unspoiled Basement with bathroom Rough In, and Cold Room. Located across from Confederation Park. Close to Brock University, Schools, and Amenities. Book your Appointment today. (id:63476)
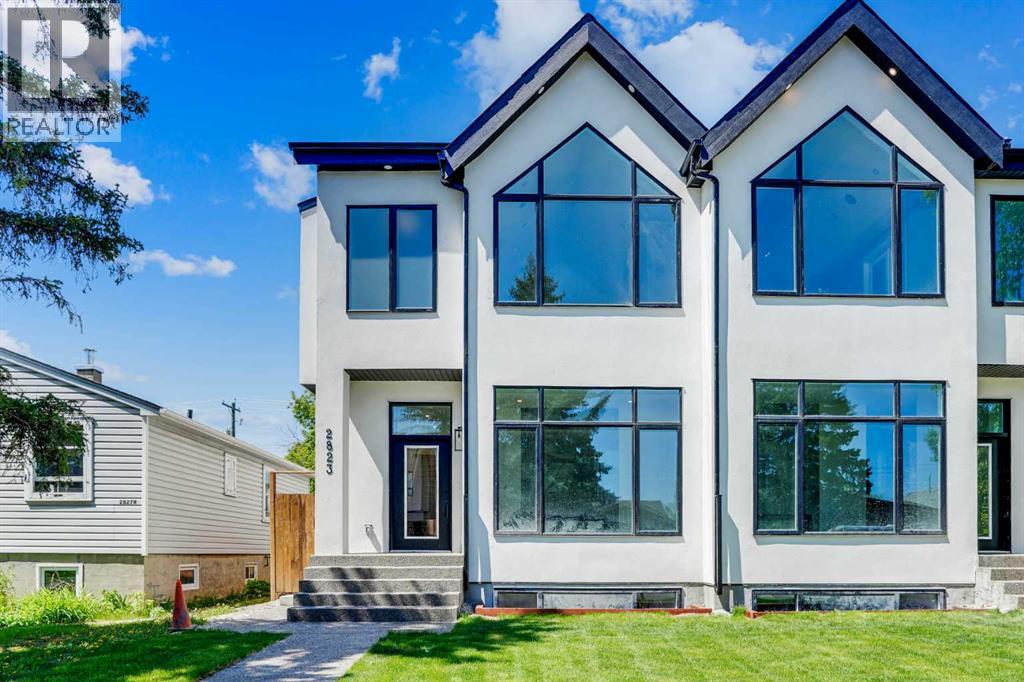
2823 29 Street SW
Calgary, Alberta
Welcome to an exceptional home in the heart of Killarney, where modern luxury meets thoughtful design and everyday comfort. From the moment you arrive, the striking contemporary exterior creates a bold first impression, while inside, warm hardwood floors, soaring ceilings, and expansive windows fill the home with natural light and a sense of openness. The main level is expertly designed to balance style and functionality, offering a seamless flow that’s perfect for both entertaining and daily living. At its core, the chef-inspired kitchen anchors the space with elegant finishes and ample room to gather, making it the true heart of the home.Main Level Highlights:• Open-concept layout connecting living, dining, and family spaces• Chef-inspired kitchen with custom cabinetry and quartz countertops• High-end finishes and modern design throughout• Large windows providing abundant natural light• Ideal layout for entertaining or relaxed everyday livingUpstairs, the home transforms into a private retreat, designed for both comfort and versatility. The primary bedroom offers a luxurious escape, complete with elevated details that create a calming, spa-like atmosphere. Additional spaces are thoughtfully arranged to meet the needs of a growing family or those who love to entertain, including a flexible bonus room that enhances the overall living experience.Upper Level Features:• Spacious primary bedroom with vaulted ceiling• Walk-in closet and spa-inspired 5-piece ensuite with soaker tub and glass shower• Bonus room with wet bar—perfect for a media lounge or entertaining• Two additional well-sized bedrooms and full bathroom• Convenient upper-level laundryThe fully finished lower level adds incredible value and flexibility with a 2-bedroom legal suite, ideal for extended family, guests, or generating rental income. This space offers all the essentials of a complete home while maintaining privacy from the main living areas.Lower Level legal Suite:• 2-bedroom legal suite with private entrance• Full kitchen and bright, comfortable living space• Office area for work or study• Separate laundry for added convenience• Excellent potential for rental income or multi-generational livingOutside, the home continues to impress with a rare oversized yard—an uncommon find in inner-city living—perfect for hosting, relaxing, or enjoying Calgary’s summer evenings. The location further enhances its appeal, placing you within walking distance to parks, schools, and everyday amenities, while offering a quick and easy commute to downtown. With every detail carefully curated and a $30,000 appliance credit included, this home offers the perfect opportunity to personalize your dream space in one of Calgary’s most desirable communities.This is more than just a home—it’s a lifestyle defined by comfort, versatility, and modern elegance. Don’t miss your chance to own in one of Calgary’s most sought-after inner-city communities. Book your private showing today before it's gone!! (id:63476)
or rent
Unknown Address
,
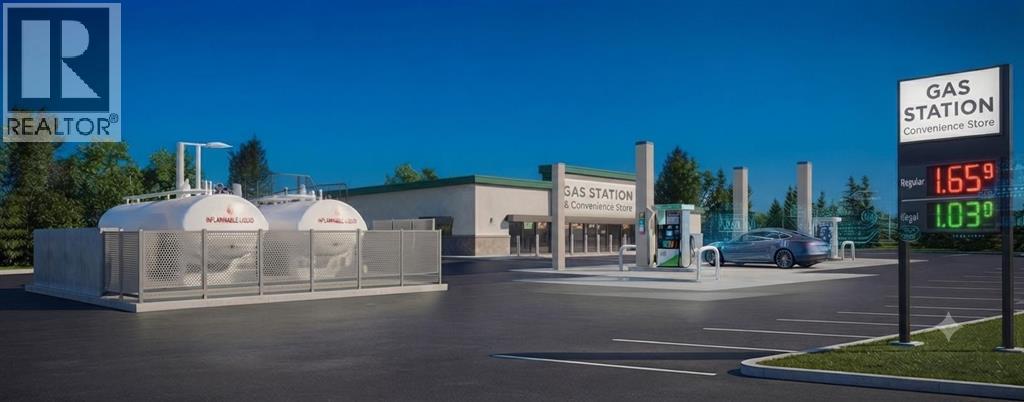
Exceptional opportunity to acquire a well-maintained, freestanding gas station with convenience store building and related operating assets in a rural location with excellent visibility and convenient access from a main roadway. This opportunity does not include the land. It consists of the building and gas station improvements/assets only.The property features 3 fuel pumps (10 nozzles total) and 2 above-ground fuel storage tanks with a combined capacity of approximately 100,000 litres. A spacious convenience store, ample on-site parking, and an efficient layout provide a solid foundation for day-to-day operations.Serving both local residents and highway traffic, this established operation offers excellent potential for both owner-operators and investors. Situated in a growing service area with limited competition. (id:63476)
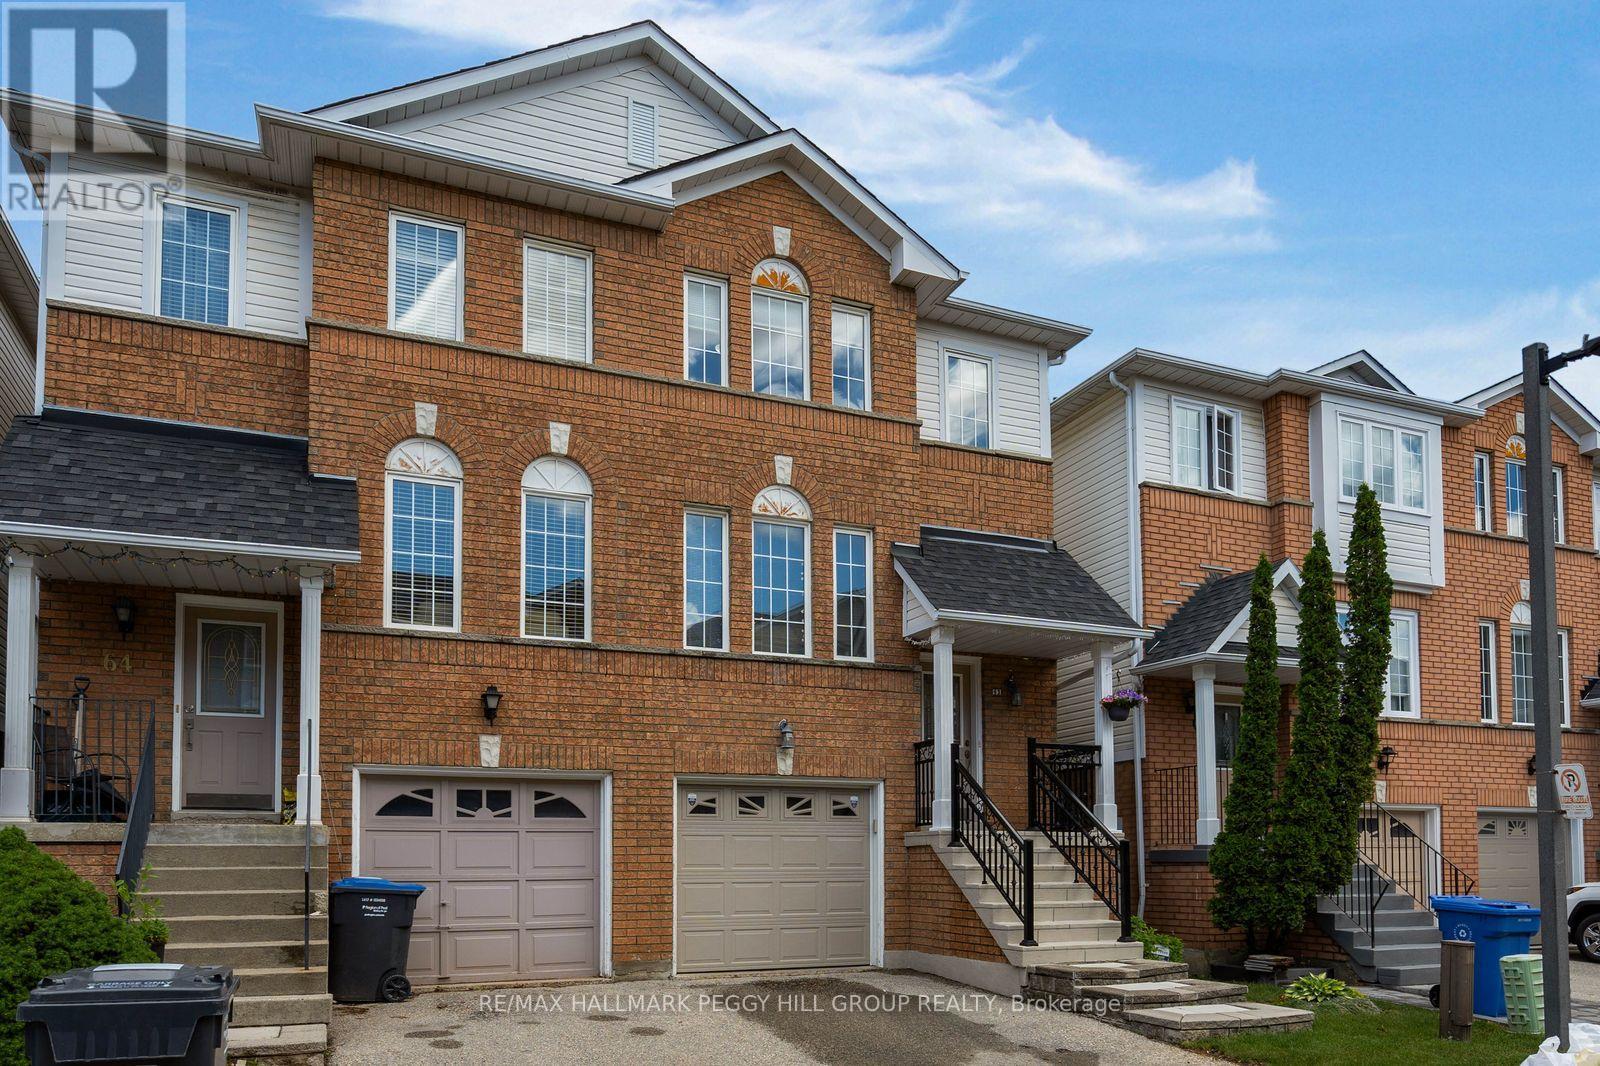
63 - 1480 Britannia Road W
Mississauga, Ontario
PARK-BACKING, MOVE-IN READY & LOVINGLY CARED FOR! Warning: side effects of touring this semi-detached condo may include park-view envy, a sudden kitchen obsession and the overwhelming urge to start packing before the showing is over! Meticulously maintained and completely move-in ready, this home is one of the few select units in the complex backing directly onto a park and playground. Mature trees, open green space and an elevated deck with an awning overlooking it all create a backyard setting that stands apart from typical condo living. The renovated eat-in kitchen steals plenty of attention with grey cabinetry, quartz countertops, stainless steel appliances, a tile backsplash, breakfast bar seating and an adjacent eating area with a walkout to the elevated deck. Hardwood floors extend through the living and dining area, where pot lights and a large window enhance the space. The spacious primary bedroom features a walk-in closet and 4-piece ensuite, joined by two additional bedrooms and a full bath. The finished walkout lower level adds a rec room with custom built-in shelving and direct access to the backyard patio, creating even more space to spread out and enjoy. Low maintenance fees, pride of ownership throughout and a beautifully maintained complex make this an easy choice, while Heartland Town Centre, restaurants, schools, transit and major commuter routes are all just minutes away. Some homes offer a nice view. This one puts the park in your backyard. (id:63476)
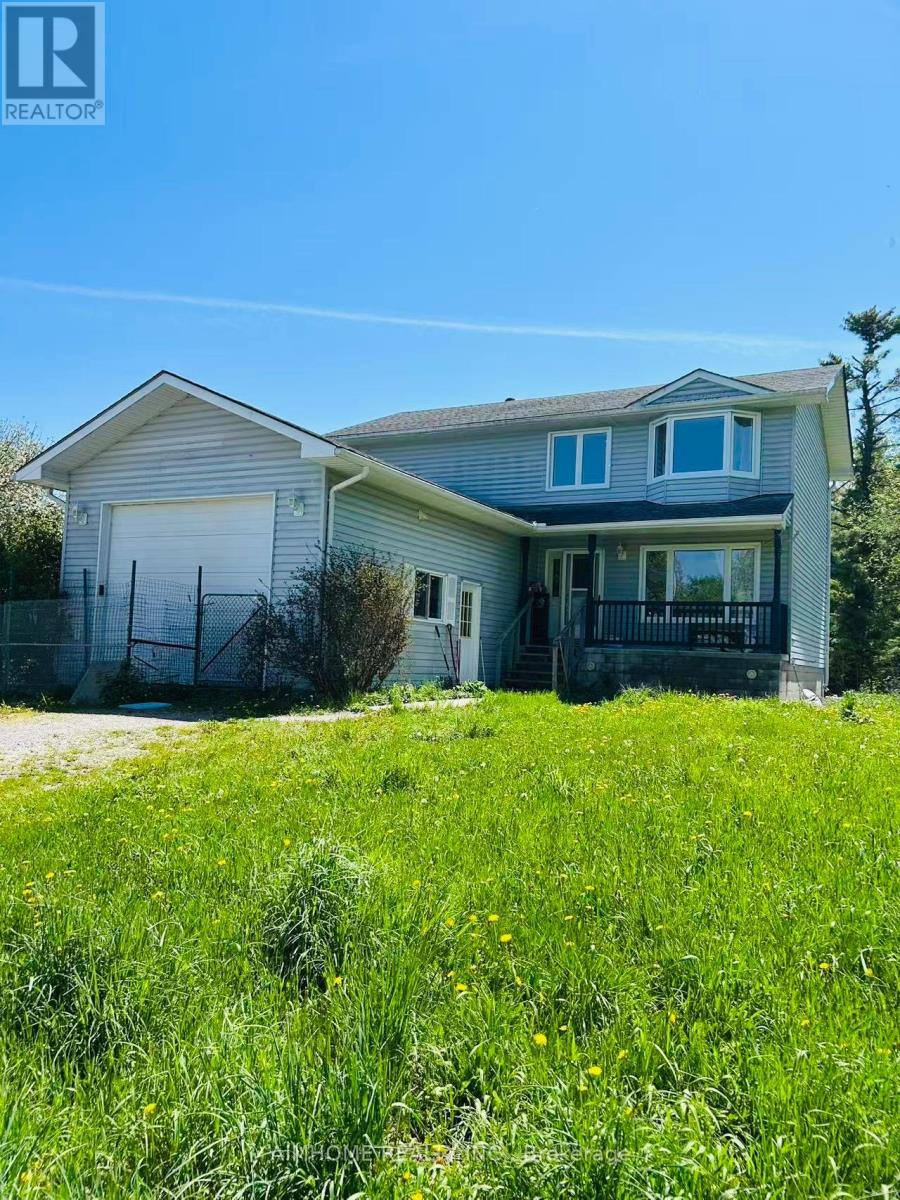
1173 Concession D-E Rd
Ramara, Ontario
Beautiful, Sprawling 91.7 Acres W/Forest, Pasture, & Spring Fed Streams. 2 Storey 3+2Bdrm. Home W/23'5 x 17'10 Garage W/Oversized Door. Main Flr.: Entry Foyer W/Grand Oak Staircase To 2nd Flr, Large Living rm. & sep. Dining rm. W/Hardwood Flrs., Oak Kitchen W/Walk In Pantry & Built In Dual Convection Ovens. Main Flr. Laundry rm. W/Door To Deck. Direct Entry To Garage. Upstairs W/3 Bdrm. Incl. Master Bdrm. W/Large Walk In Closet. 4pc. Bath. Finished Basement W/Family rm., Rec.rm., Utility rm. & Cold Storage. Outdoor Woodburning Furnace W/F.A.E. Backup. Outbuildings Incl. 48'2 x 20'9 Steel Driving Shed (or Barn), 40'4 x 64'2 Steel Barn W/Poured Concrete Foundation & Pins In Walls For Gates. Detached Dble. Garage 40'4 x 28'3. This Private Farm's Distinctive Feature Is That Electricity Has Been Added To All Barns, Providing Greater Functionality And Convenience. In Addition, One Of The Larger Barn Has Been Upgraded With a Newly Installed Well, Offering A Dedicated Water Supply On Site. Another Standout Feature Is The Exceptionally Large Walk-in meat cooler Inside The Garage, Making The Property Ideal For Food Storage, Farm Produce Preservation, Or Commercial Agricultural Use. (id:63476)
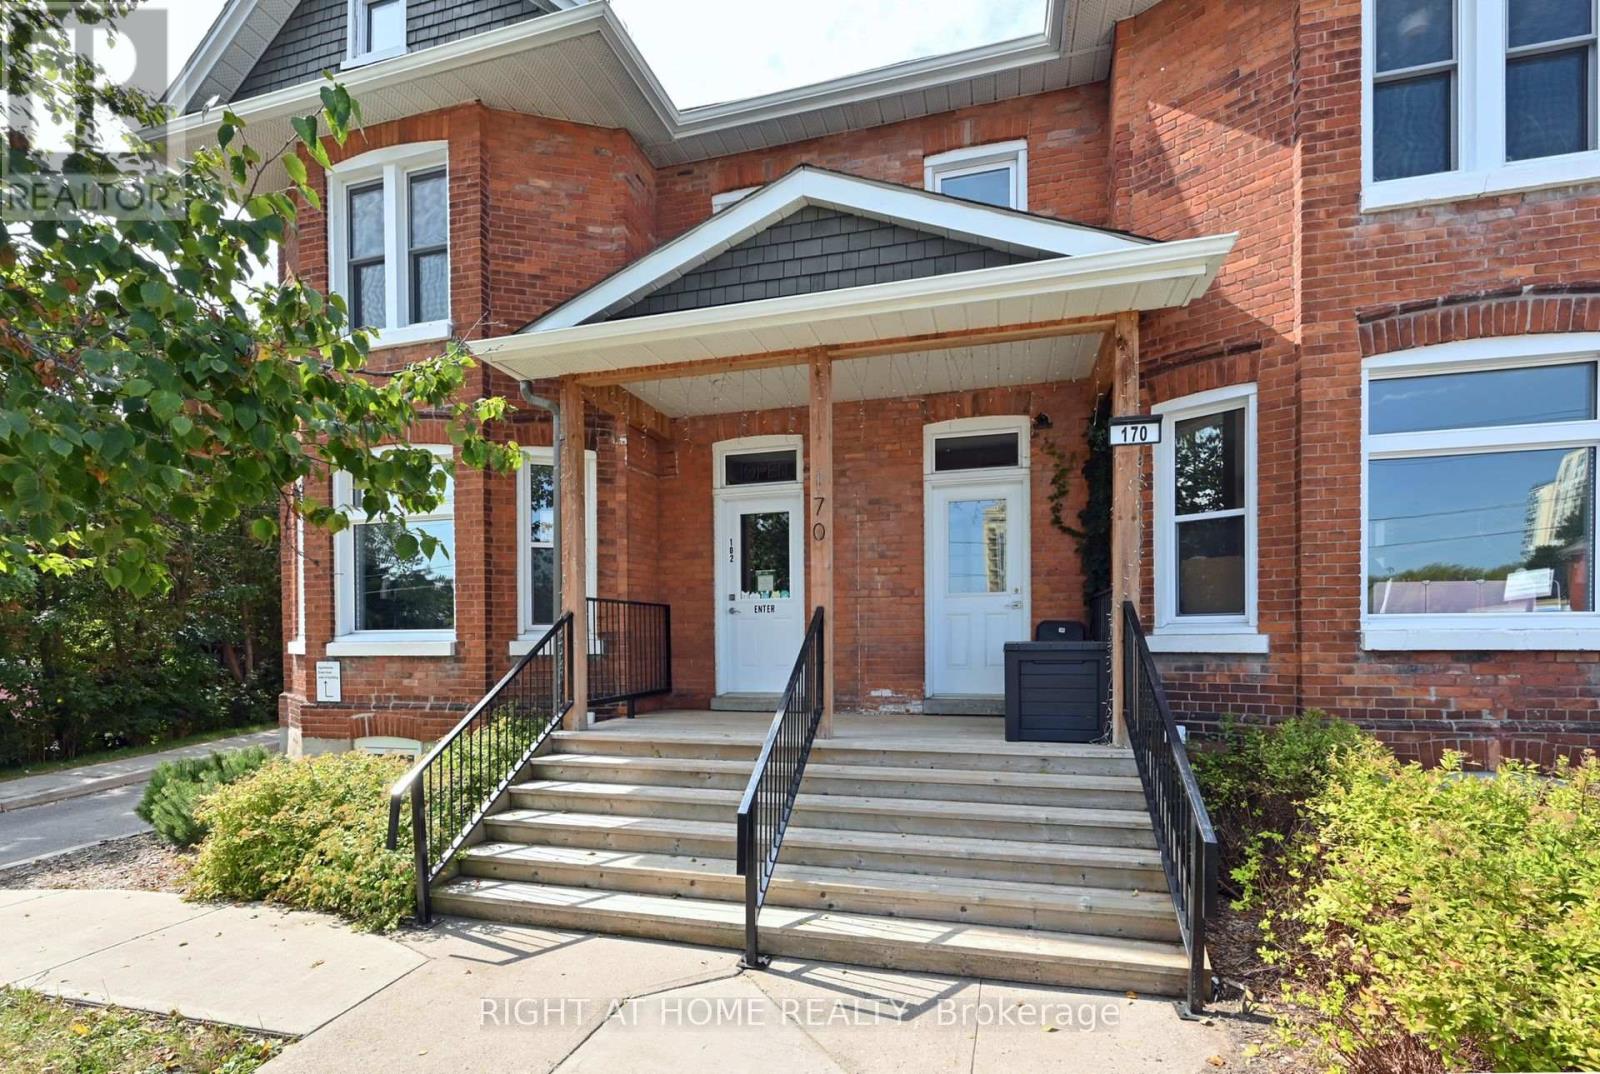
102a - 170 Bradford Street
Barrie, Ontario
Prime Downtown Barrie Location! Situated in the heart of Barrie's ongoing revitalization and just minutes from the waterfront and Highway 400, 170 Bradford Street offers an outstanding leasing opportunity. This beautifully restored Victorian semi-detached mixed-use building has been extensively renovated, featuring modern laminate flooring, LED lighting, and a bright, neutral interior that's move-in ready. Lease the entire 1,480 sq. ft. space or one of two 740 sq. ft. units (Units A & B - see MLS #S13648490 and S13648480). Last operated separately as a Barber Shop and a Professional Office. The versatile layout is well suited to professional offices, medical or wellness practices, personal services, boutique retail, studios, and many other commercial uses. C4 zoning permits a broad range of commercial uses, providing exceptional flexibility for a variety of businesses. Unit A is wheelchair accessible. THIS IS A GROSS LEASE with tenants responsible only for hydro (paid directly to the provider) and water charged back based on actual usage. The building features forced-air heating and central air conditioning, with supplemental baseboard heating available. Professionally managed by a responsive landlord in one of Barrie's most desirable commercial corridors (id:63476)
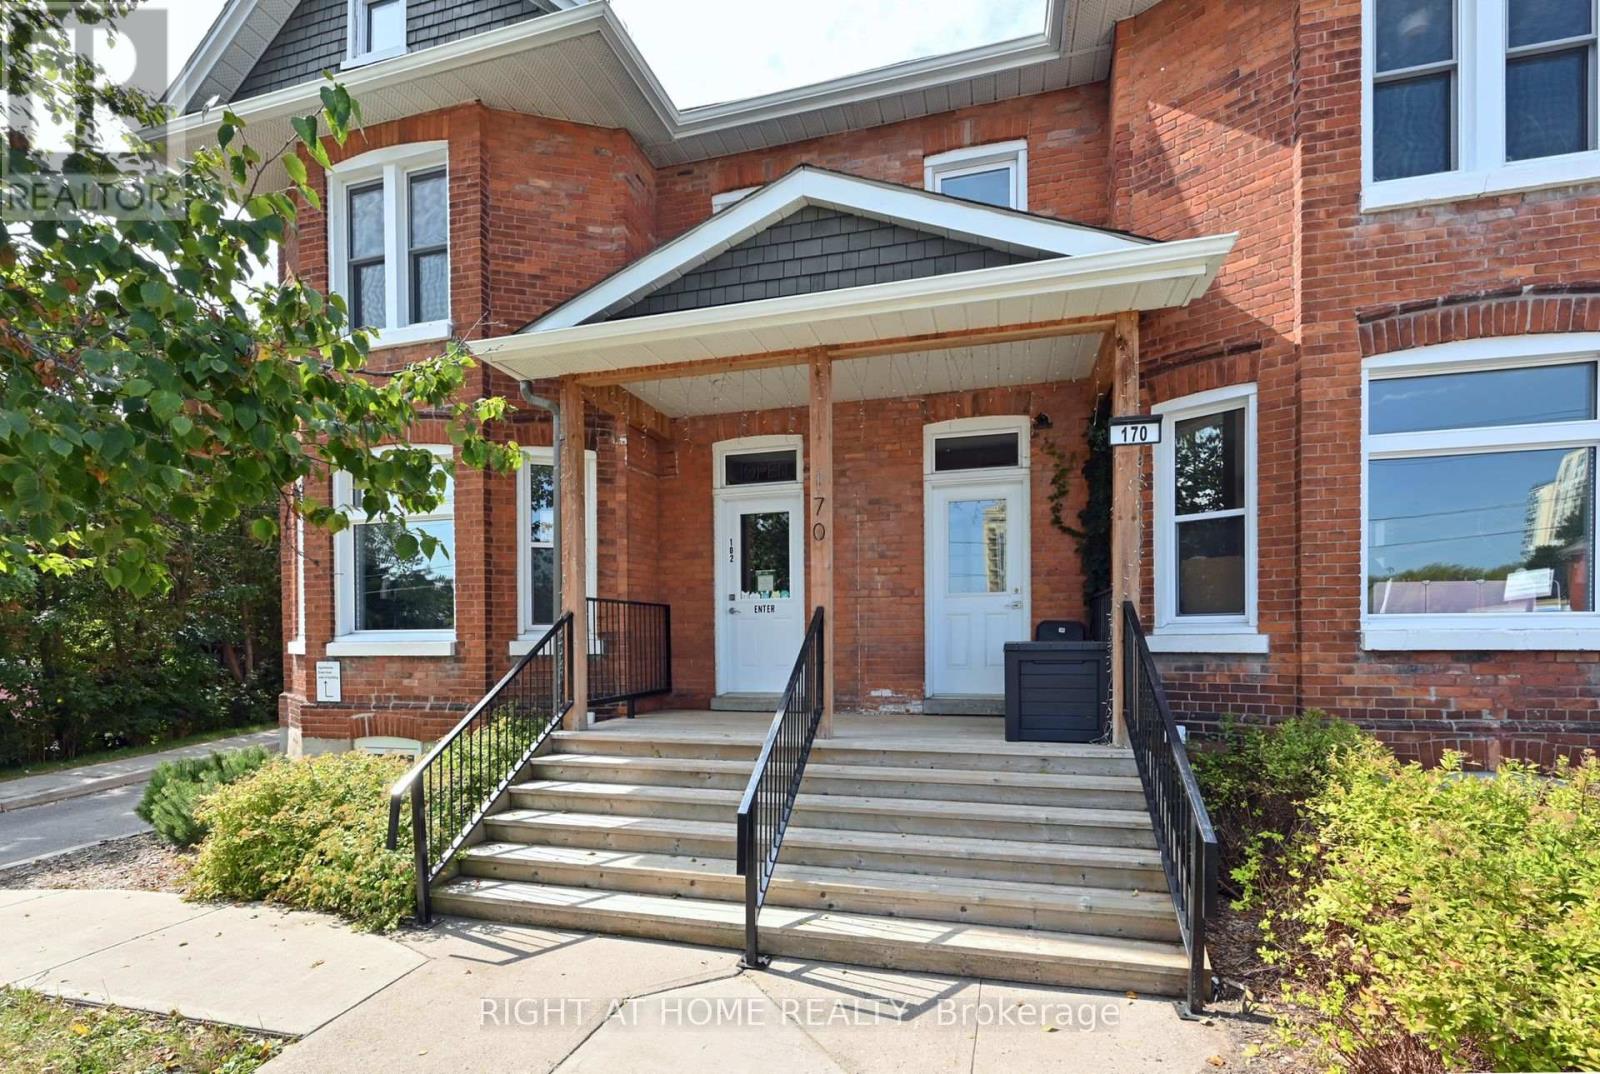
102b - 170 Bradford Street
Barrie, Ontario
Prime Downtown Barrie Location! Situated in the heart of Barrie's ongoing revitalization and just minutes from the waterfront and Highway 400, 170 Bradford Street offers an outstanding leasing opportunity. This beautifully restored Victorian semi-detached mixed-use building has been extensively renovated, featuring modern laminate flooring, LED lighting, and a bright, neutral interior that's move-in ready. Lease the entire 1,480 sq. ft. space or one of two 740 sq. ft. units (Units A & B - see MLS #S13648486 and S13648480). Last operated separately as a Barber Shop and a Professional Office. The versatile layout is well suited to professional offices, medical or wellness practices, personal services, boutique retail, studios, and many other commercial uses. C4 zoning permits a broad range of commercial uses, providing exceptional flexibility for a variety of businesses. Unit A is wheelchair accessible. THIS IS A GROSS LEASE with tenants responsible only for hydro (paid directly to the provider) and water charged back based on actual usage. The building features forced-air heating and central air conditioning, with supplemental baseboard heating available. Professionally managed by a responsive landlord in one of Barrie's most desirable commercial corridors (id:63476)
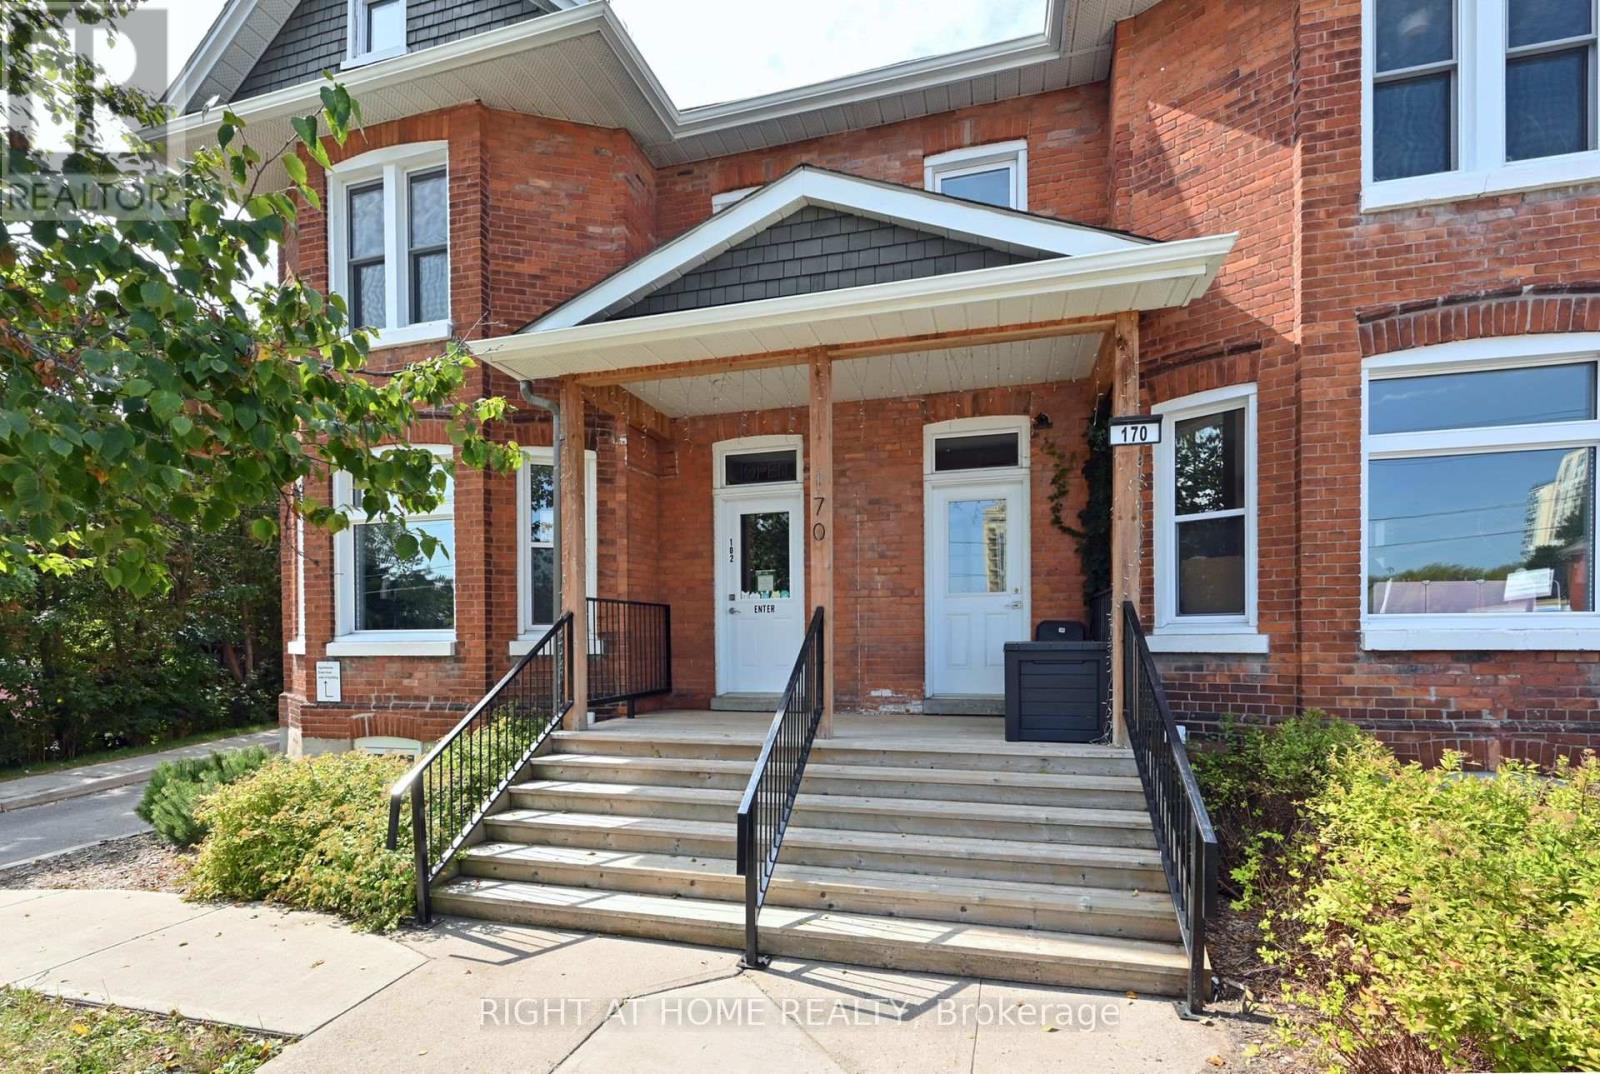
102 A & B - 170 Bradford Street
Barrie, Ontario
Prime Downtown Barrie Location! Situated in the heart of Barrie's ongoing revitalization and just minutes from the waterfront and Highway 400, 170 Bradford Street offers an outstanding leasing opportunity. This beautifully restored Victorian semi-detached mixed-use building has been extensively renovated, featuring modern laminate flooring, LED lighting, and a bright, neutral interior that's move-in ready. Lease the entire 1,480 sq. ft. space or one of two 740 sq. ft. units (Units A or B - see MLS #S13648486). Last operated separately as a Barber Shop and a Professional Office. The versatile layout is well suited to professional offices, medical or wellness practices, personal services, boutique retail, studios, and many other commercial uses. C4 zoning permits a broad range of commercial uses, providing exceptional flexibility for a variety of businesses. Unit A is wheelchair accessible. THIS IS A GROSS LEASE with tenants responsible only for hydro (paid directly to the provider) and water charged back based on actual usage. The building features forced-air heating and central air conditioning, with supplemental baseboard heating available. Professionally managed by a responsive landlord in one of Barrie's most desirable commercial corridors. (id:63476)
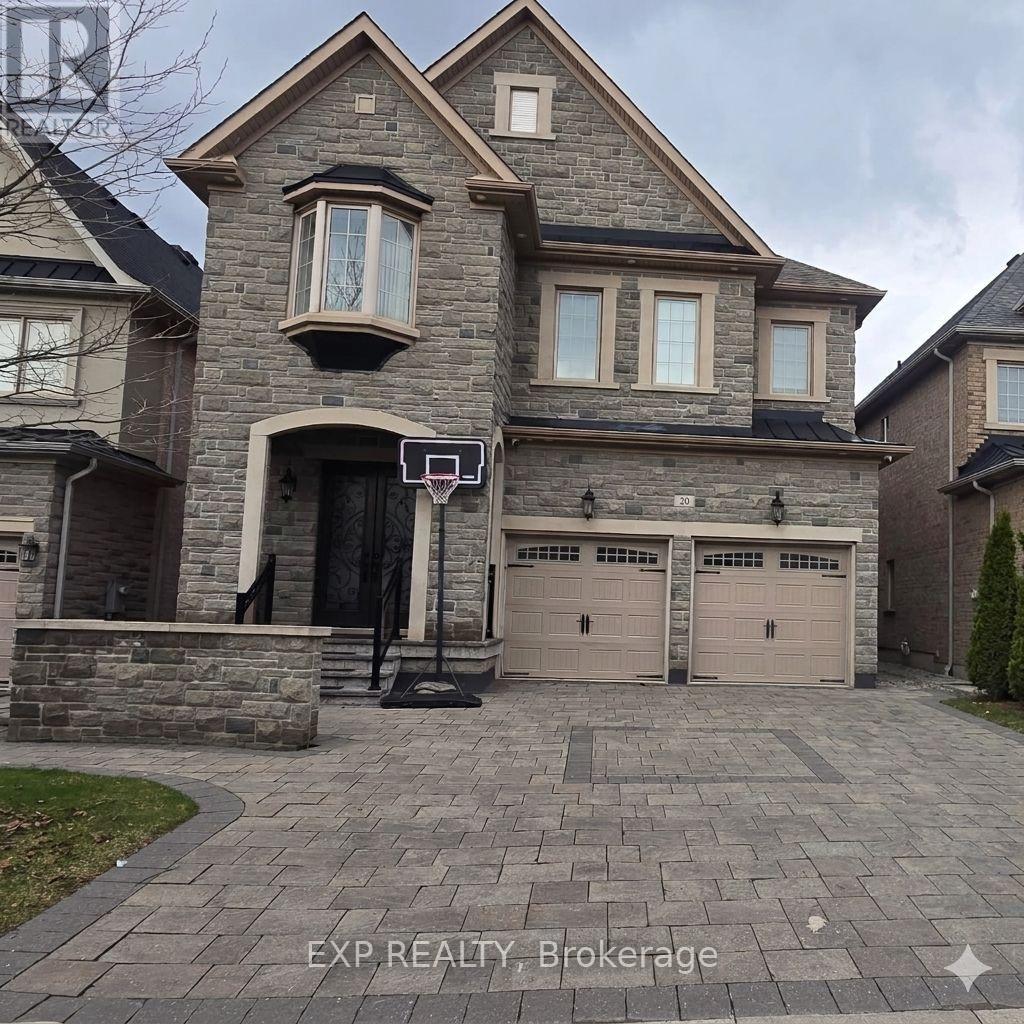
20 Rivoli Drive
Vaughan, Ontario
Bright and modern 2 separate 1-bedroom basement apartments in a prime Vellore Village location in Woodbridge. This well crafted space features a functional open-concept layout with sleek flooring and modern tones throughout. The modern kitchen is designed for smart living, boasting crisp white cabinetry, premium stainless steel appliances, and a stylish subway tile backsplash. Retreat to a spacious bedroom complete with a generous closet and good size windows that invite natural light, ensuring the space feels airy and welcoming. The full bathroom offers a contemporary aesthetic with a dark wood vanity, a stone-patterned countertop, and a glass-enclosed walk-in shower with designer tile accents. For ultimate convenience, enjoy your own private in-suite laundry featuring high-end, full-size appliances. Step outside to a quiet, family-oriented neighborhood with easy access to transit and everyday essentials. Located close to Vaughan Mills, Canada's Wonderland, the Cortellucci Vaughan Hospital, and major commuter routes including Major Mackenzie and Weston Road. Whether you're a professional seeking proximity to the city or a first-time renter looking for a polished, move-in-ready home, this unit offers the perfect blend of style and location. (id:63476)
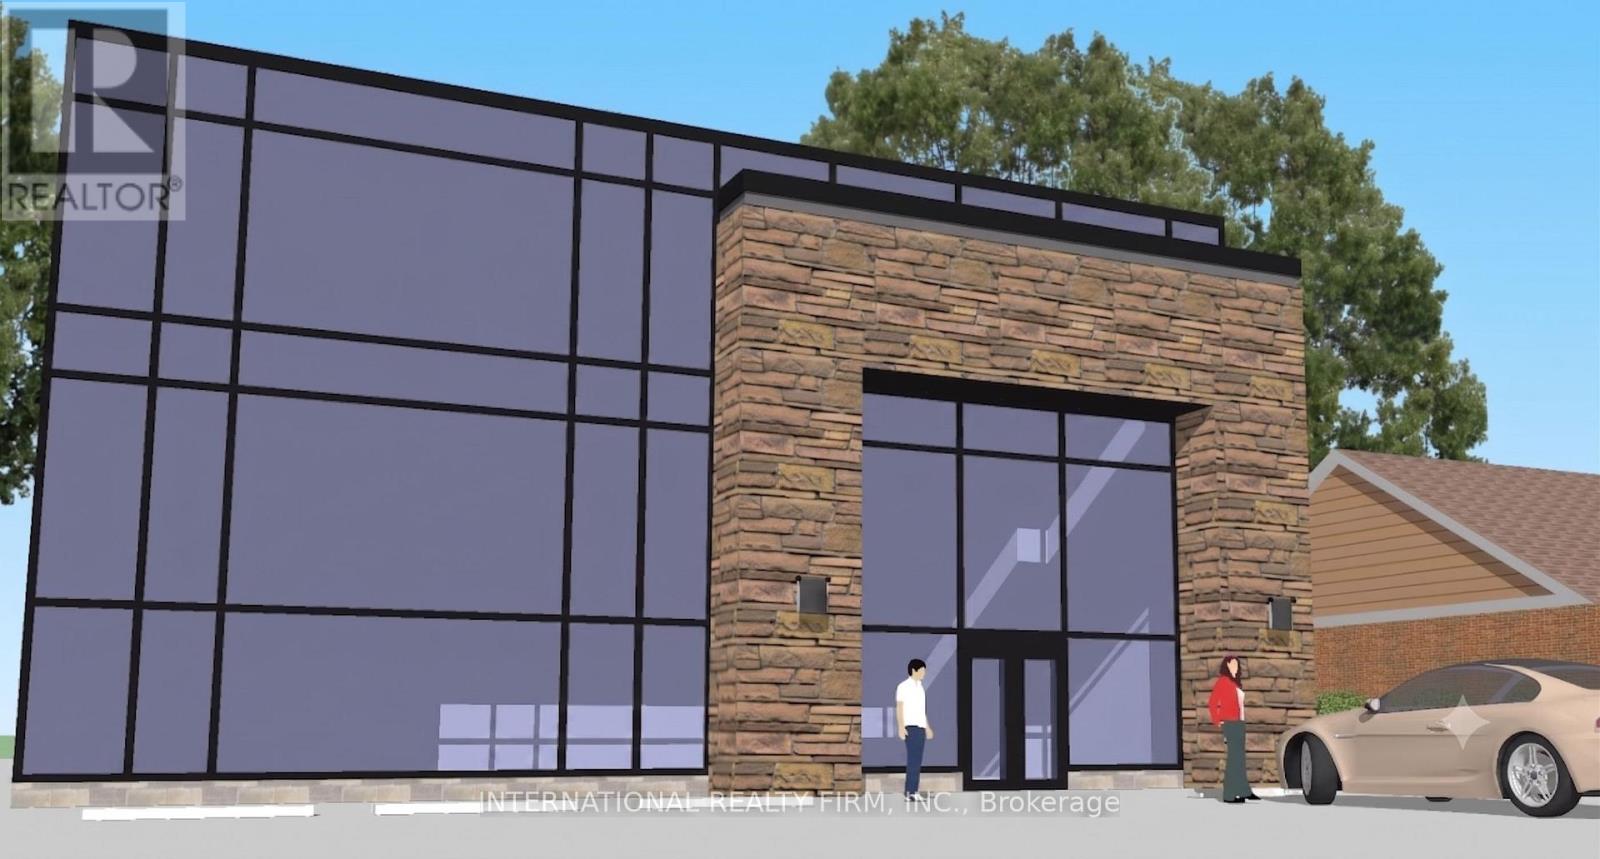
9875 Yonge Street
Richmond Hill, Ontario
Rare opportunity to own your commercial address on Yonge Street - one of Ontario's most iconic and actively intensifying corridors. This move-in-ready 1.5-storey commercial building offers 3,782 sq ft of above-grade space across three levels: basement 823 sq ft, ground floor 2,164 sq ft, and second floor 795 sq ft. Three 8x20 ft storage containers add approximately 480 sq ft of enclosed utility space, easily retrofitted for warm/cold storage. Total GFA approximately 4,250 sq ft.The property holds an active occupancy certificate for retail use and is ready for immediate fit-out to suit your operation. On-site surface parking for 10-12 vehicles - an exceptional and increasingly rare amenity on Yonge Street that adds measurable commercial value for any use. Zoned RMU-COR1, among Richmond Hill's most permissive mixed-use designations, permitting office, major retail, medical, arts and cultural uses, live-work units, short-term accommodation, child care, private school, and more. Fit it out for your own business, lease it to a tenant, or structure a mixed-use strategy across floors. Positioned on a generous ~ 75 x 150 ft lot within Richmond Hill's designated Yonge Street intensification corridor, the Official Plan supports significant mid-to-high-rise densification along this stretch of Yonge. The land underneath this building appreciates on your behalf as the corridor evolves - making this the ideal buy-use-and-hold strategy for the sophisticated owner-occupier or investor. Stop writing rent cheques. Start building equity and capturing long-term land value on one of Ontario's most recognized streets. (id:63476)
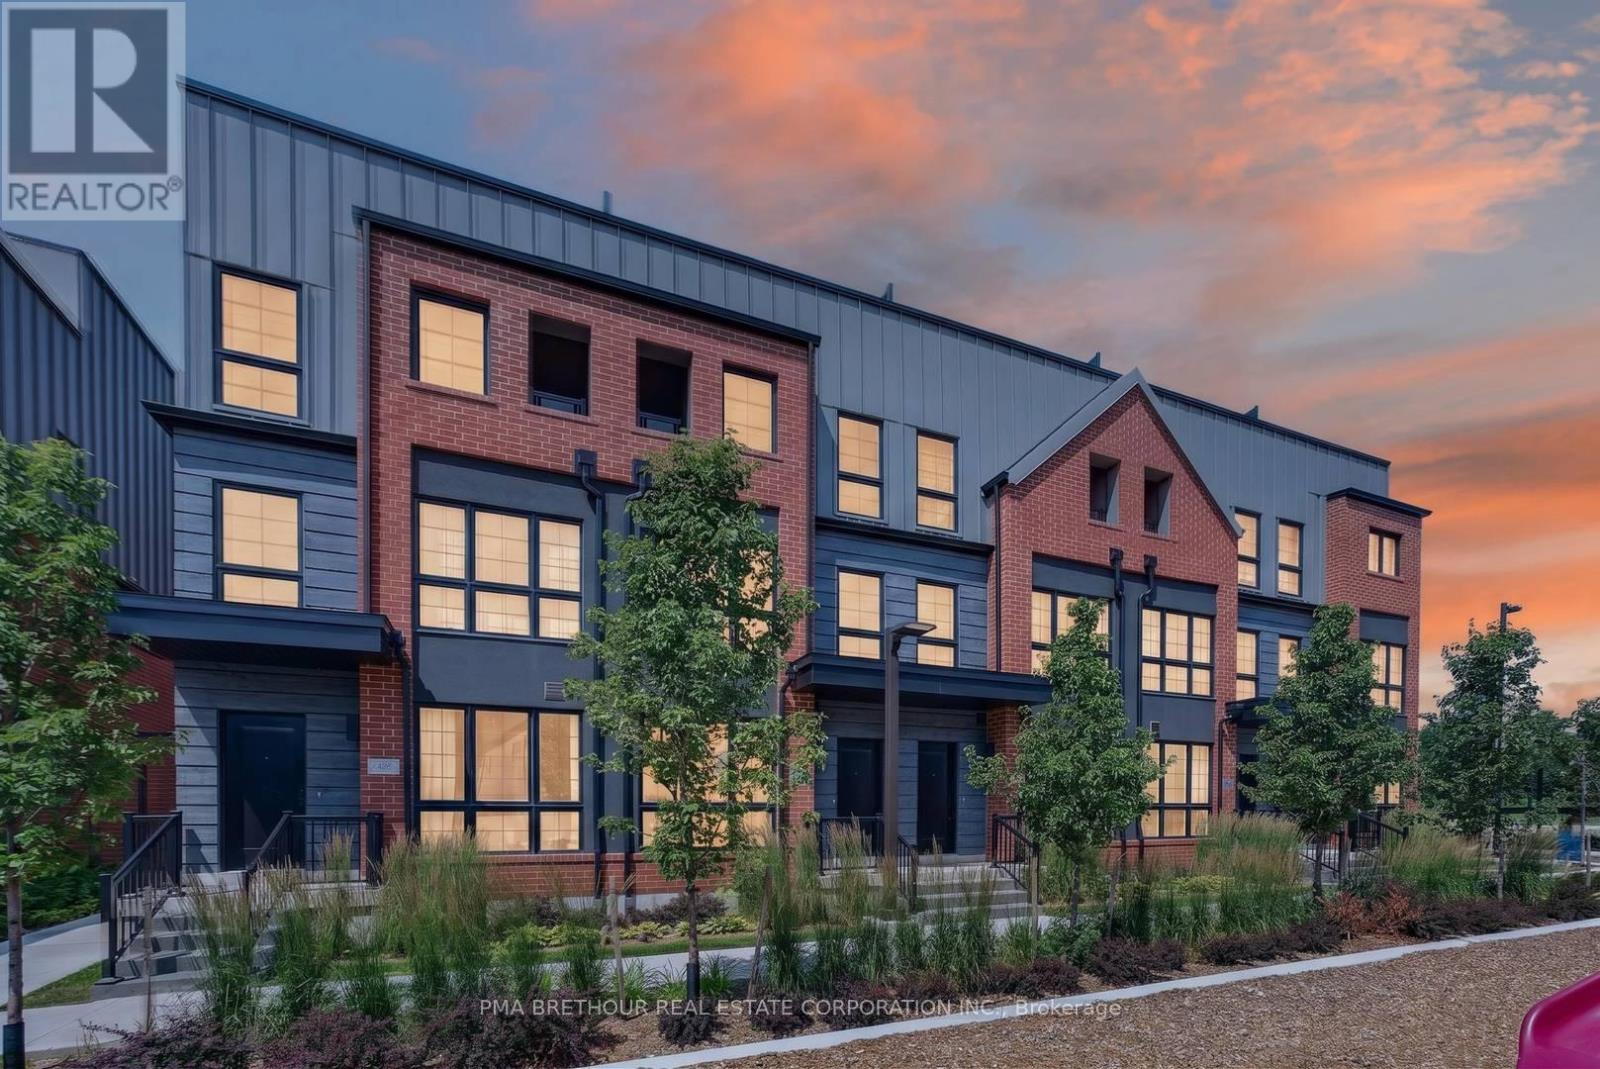
52 Burleigh Mews
Vaughan, Ontario
Luxury, space, and exceptional design come together in this brand new urban townhome, perfectly positioned in one of Thornhill's most desirable neighbourhoods. Offering 2,164sf of finished living space, this beautifully appointed 3-3-storey residence features 3 spacious bedrooms plus a versatile den, 3 elegant bathrooms, and an outstanding floor plan designed for modern family living and effortless entertaining. Premium finishes are showcased throughout, including wide-plank flooring, quartz countertops, a chef-inspired kitchen with a statement farmhouse sink, and a premium Bosch and Panasonic appliance package. The open-concept main living area flows seamlessly into generous entertaining spaces, while the finished lower level adds incredible flexibility for a family room, home office, fitness space, or guest retreat. One of the home's most impressive features is the spectacular 338 sq. ft. private rooftop terrace with water hookup-an incredible extension of your living space, perfect for outdoor dining, entertaining, or relaxing under the stars. Two secure underground parking spaces provide the rare convenience of direct private access into your home. Surrounded by professionally landscaped grounds and overlooking one of Vaughan's most beautiful parks, this exclusive community offers an exceptional lifestyle just steps to Promenade Shopping Centre, Sobeys, Walmart, restaurants, cafes, excellent schools, parks, places of worship, and everyday conveniences. Enjoy quick access to Highways, Transit, VIVA, and the Vaughan Metropolitan Centre subway, making commuting throughout the GTA effortless. Whether you're upsizing, downsizing without compromise, or searching for a sophisticated family home, this is a rare opportunity to own a brand new luxury residence in one of Thornhill's most sought-after locations. Prices are reflective of the government's new and expanded HST relief program for eligible primary residences! This home also comes with Tarion Warranty. (id:63476)
Capital North Realty Corporation
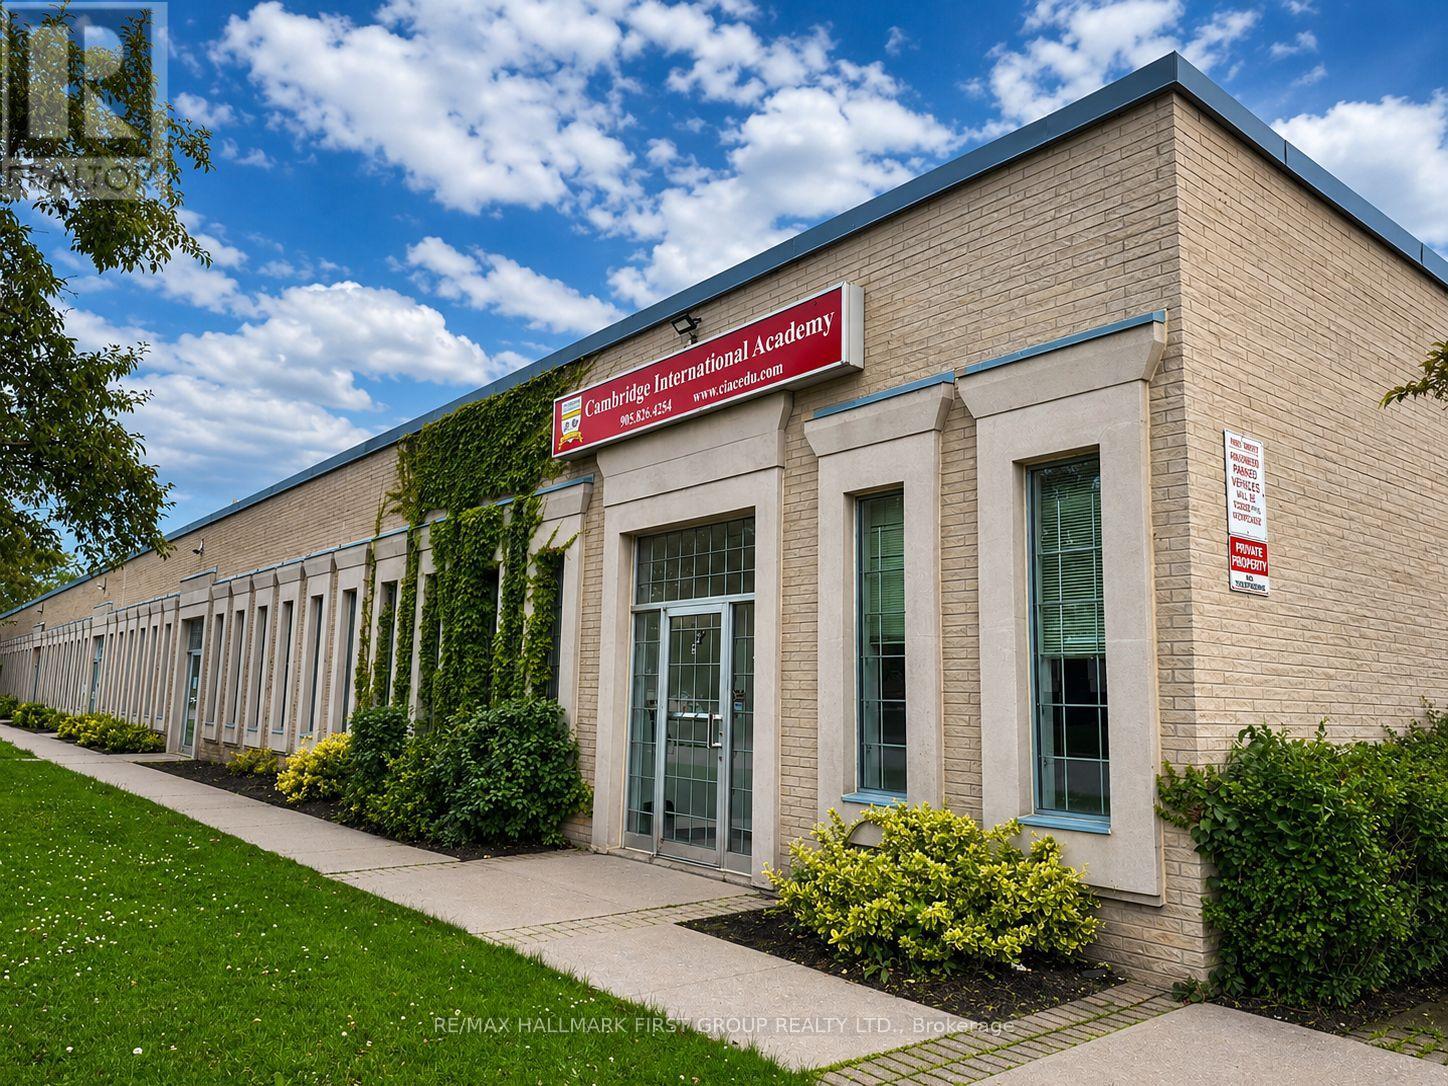
126 Commercial Avenue
Ajax, Ontario
Versatile Layout Can Accommodate A Variety Of Uses. Well Kept Building. Lots Of Natural Light. Ample Surface Parking. Close Proximity To Many Amenities And Transit. Easy Access To Highway 401 Via Westney Road Or Salem Road Interchange. Zoning Allows Many Uses, Including Banquet Facility, Commercial Fitness Centre, Commercial School, Community Centre, Financial Institution, Medical Clinic, Office, Place Of Assembly, Place Of Entertainment, Recreation Facility, Service Or Repair Shop, Sports Arena, Veterinary Clinic. Please Contact Town Of Ajax To Confirm If Your Intended Use Is Permitted. (id:63476)