
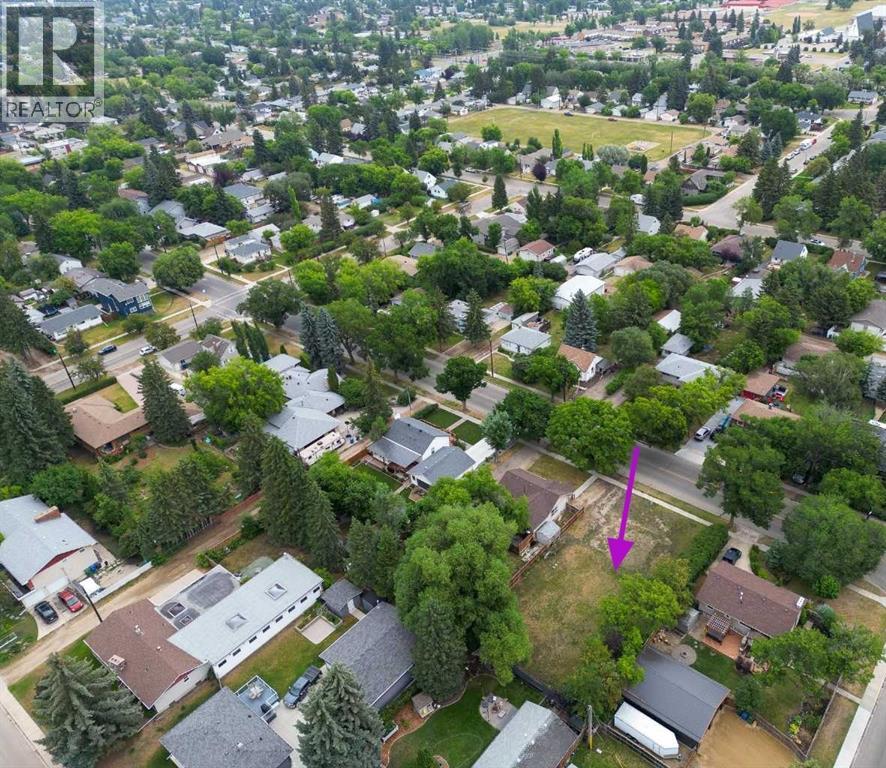
3512 43 Avenue
Red Deer, Alberta
Don't miss this opportunity to build on this 74'6" X 135' lot on a gorgeous Elm tree lined treed in highly desirable Mountview subdivision. Lots this size are a rare find in Mountview. Build your dream home in this fabulous location, close to walking trails, schools, Sproule's IDA Drugstore and all amenities. The extra bonus-great value for this lot per sq. ft. compared to new subdivisions. Some great building ideas include a front attached garage with pass door to rear yard and a crescent shaped front driveway allowing you to access the street with backing out. (id:63476)
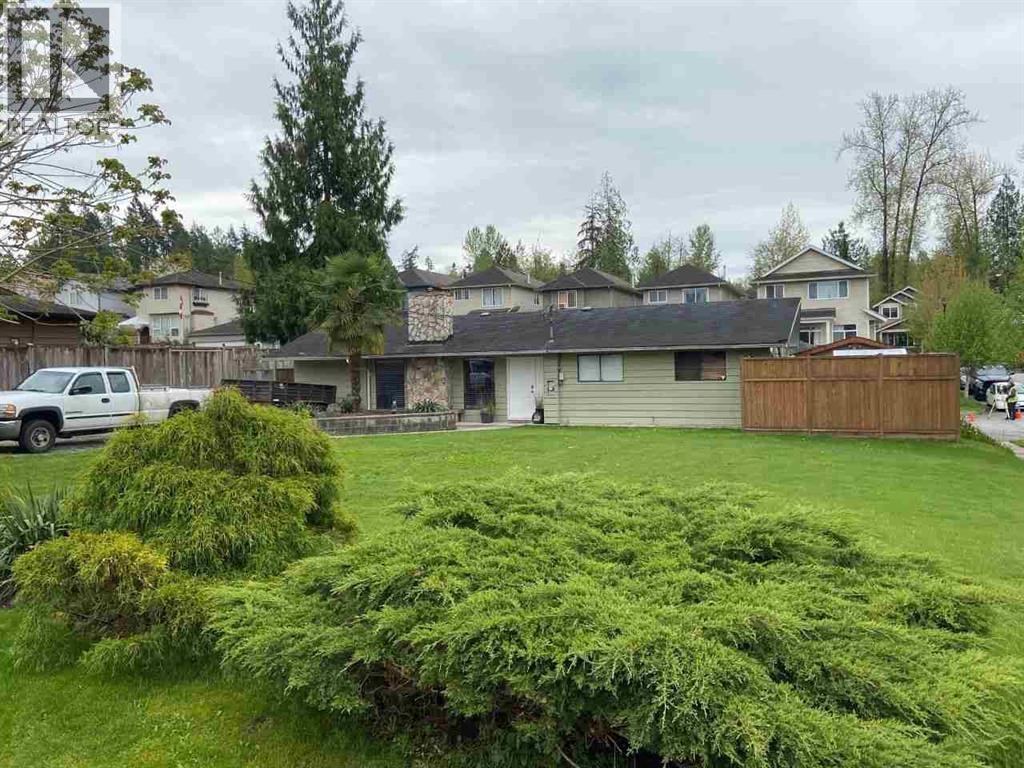
24340-24360 102 Avenue
Maple Ridge, British Columbia
Prime 5-Lot Development Opportunity in Albion -2 houses 2 titles = 5 residential lots with PLR letter in hand and servicing estimates available. Located in a Medium Density Residential area per the Albion Area Plan, these lots are ideal for single detached homes. Zoned RS-3 with a PLR to rezone to R-3 Urban Residential, allowing for 5 single-family lots. Secure two investment homes or begin building ASAP- All the heavy lifting is done. Secure these prime lots and capitalize on a growing area with strong development potential. (id:63476)
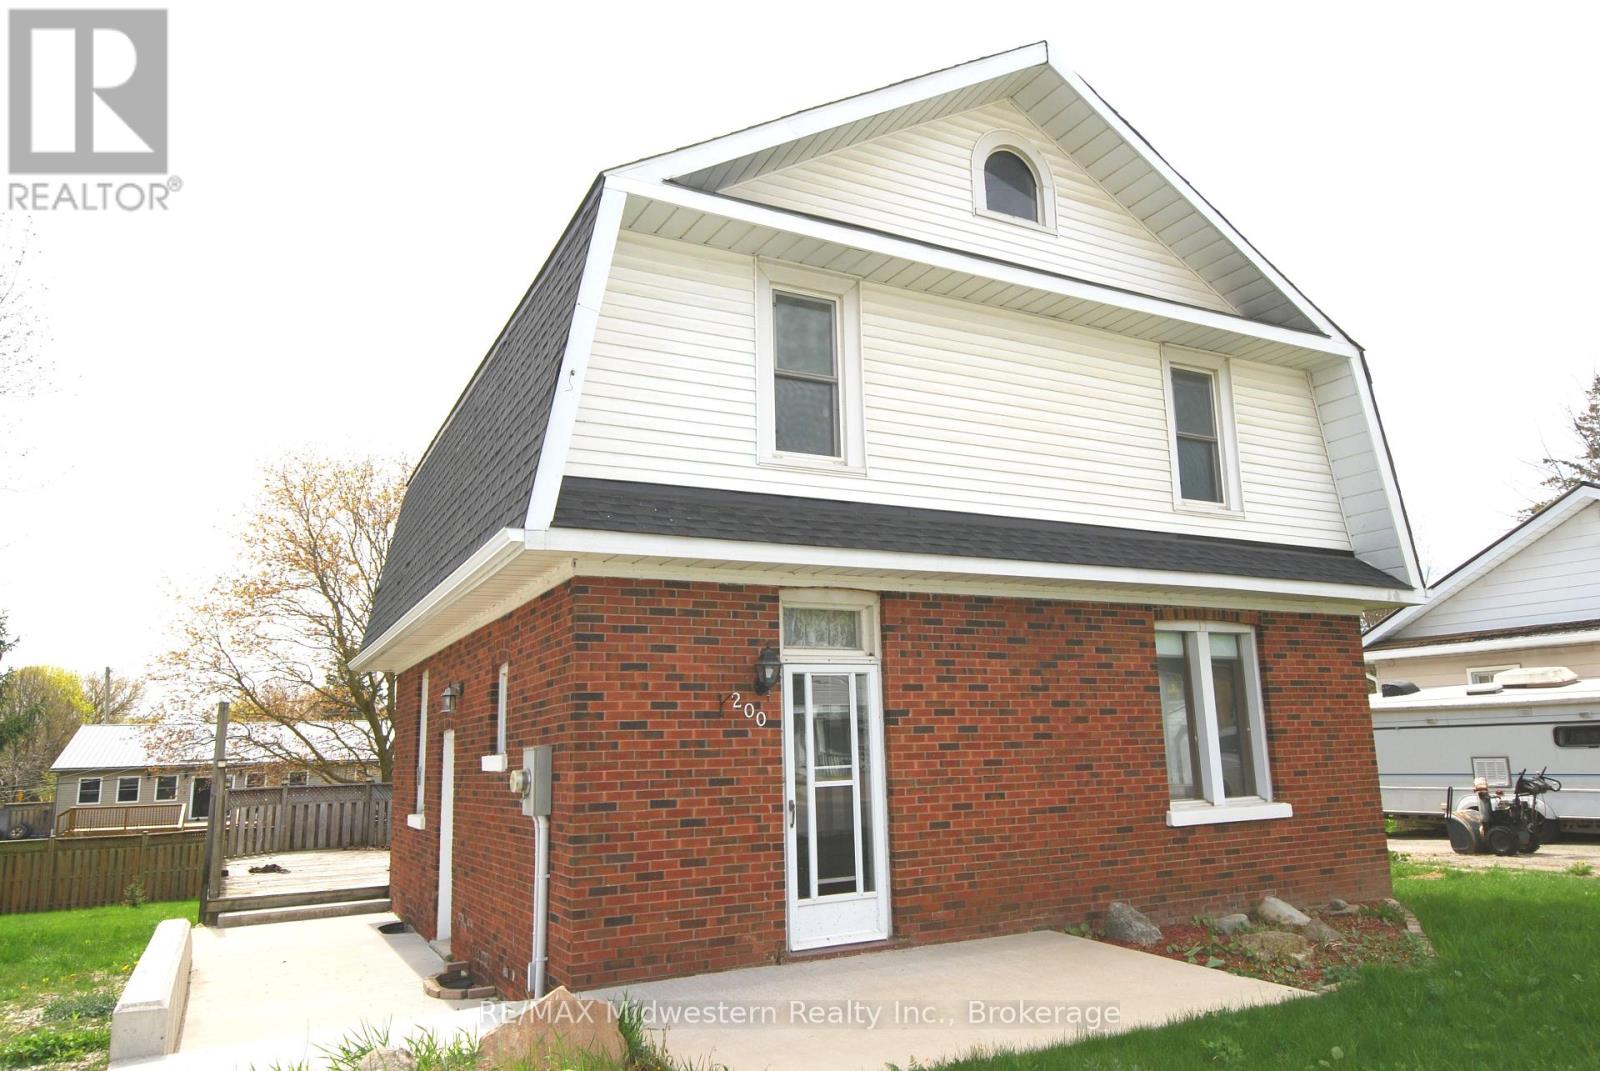
200 Elora Street S
Minto, Ontario
2 storey, 4 bedroom brick home with 1.5 baths, main floor laundry, and hardwood floors. Large back yard with deck, new side concrete patio, new roof and eave troughs (2025), newer F/A gas furnace, water softener, and gas water heater. 1 hour 10 minutes away from KW or Guelph. (id:63476)
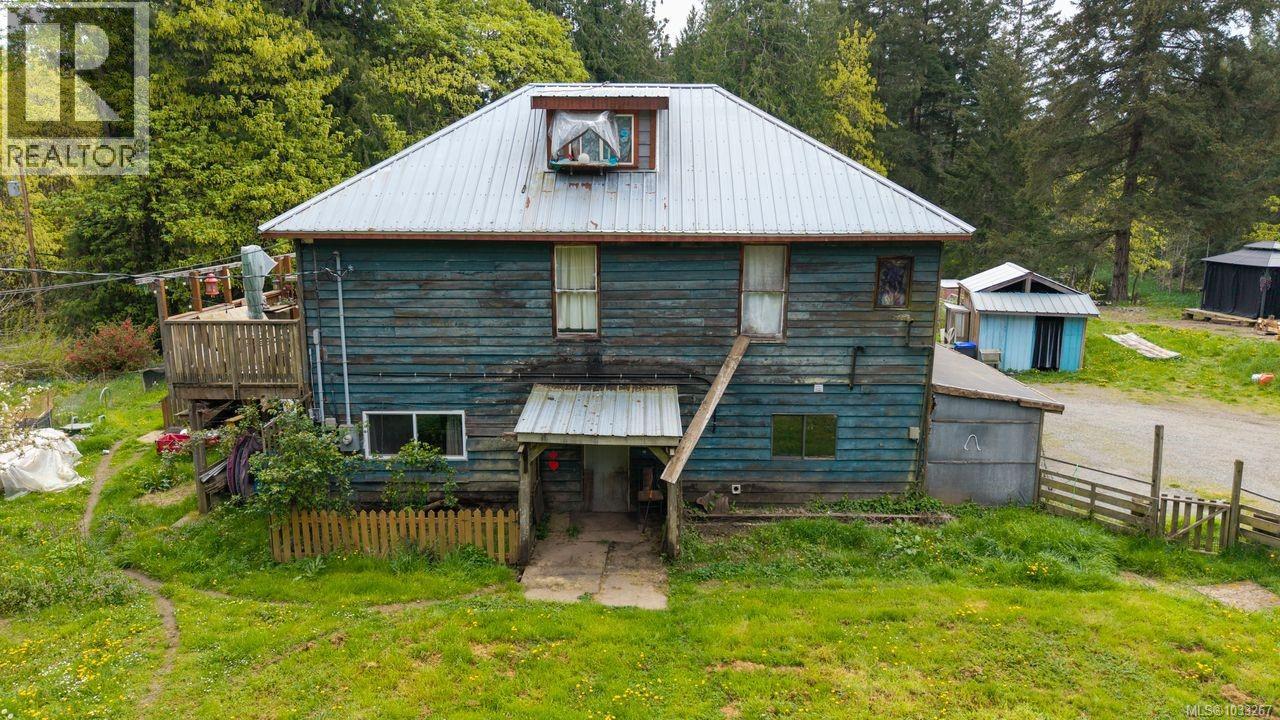
2761 Tiesu Rd
Nanaimo, British Columbia
Set on a private and picturesque 9.71-acre parcel, this 3-bedroom, 3-bathroom home offers a rare blend of space, serenity, and opportunity. Enjoy peaceful lakefront access and the natural beauty that surrounds you, creating the perfect backdrop for relaxed country living. With zoning that allows for two homes and not being in the ALR, the possibilities here are exceptional—whether you're looking to build a second residence, create a family estate, or explore investment potential. Bring your ideas and unlock the full potential of this truly special property. (id:63476)
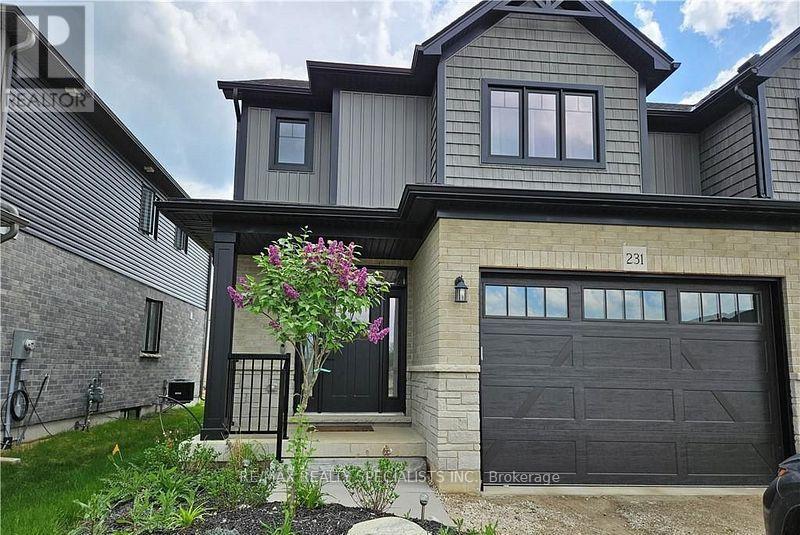
231 Jackson Street
West Grey, Ontario
Welcome to your dream home-a turnkey, move-in-ready semi-detached residence nestled in the heart of West Grey, Grey County. Offering this impeccably designed home showcases a perfect blend of elegance, comfort, and modern sophistication. Step inside to a bright open-concept layout featuring smooth ceilings and rich hardwood flooring, creating a warm yet upscale ambiance throughout. Thoughtfully upgraded with thousands spent in premium finishes, no detail has been overlooked. This stunning home offers 3 generously sized bedrooms and 2.5 contemporary bathrooms, providing ample space for growing families. The primary living area is enhanced by an upgraded fireplace, adding both charm and comfort. The gourmet kitchen is a chef's delight, complete with high-end stainless steel appliances, abundant cabinetry, and a layout ideal for both everyday living and entertaining. Enjoy the added convenience of main-floor laundry, designed to simplify daily routines. A true gem that combines style, functionality, and quality craftsmanship-this is an exceptional opportunity you won't want to miss. (id:63476)
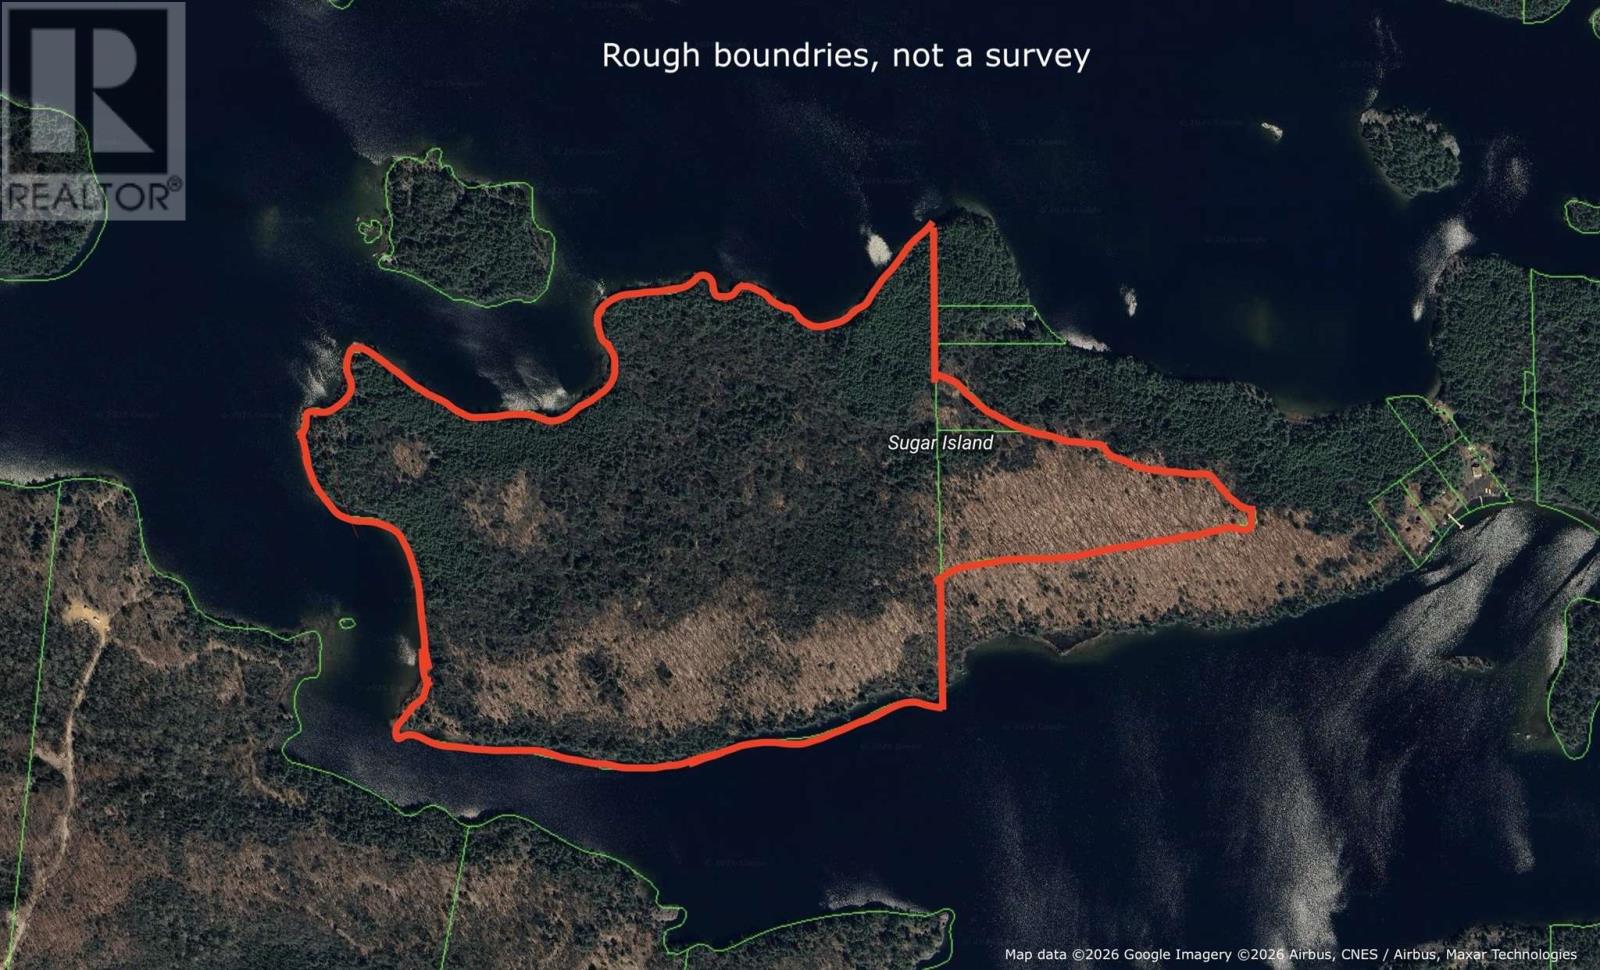
West Portion Of Sugar Island
North Shore, Ontario
Your chance to own the west half of Sugar Island in the much sought after Lake Lauzon. Enjoy beautiful sunsets on the west facing shoreline surronded by some of the best fishing to be found in the area. More than 115 acres with 1.5 miles of shoreline. More than enough options to build the getway of your dreams. (id:63476)
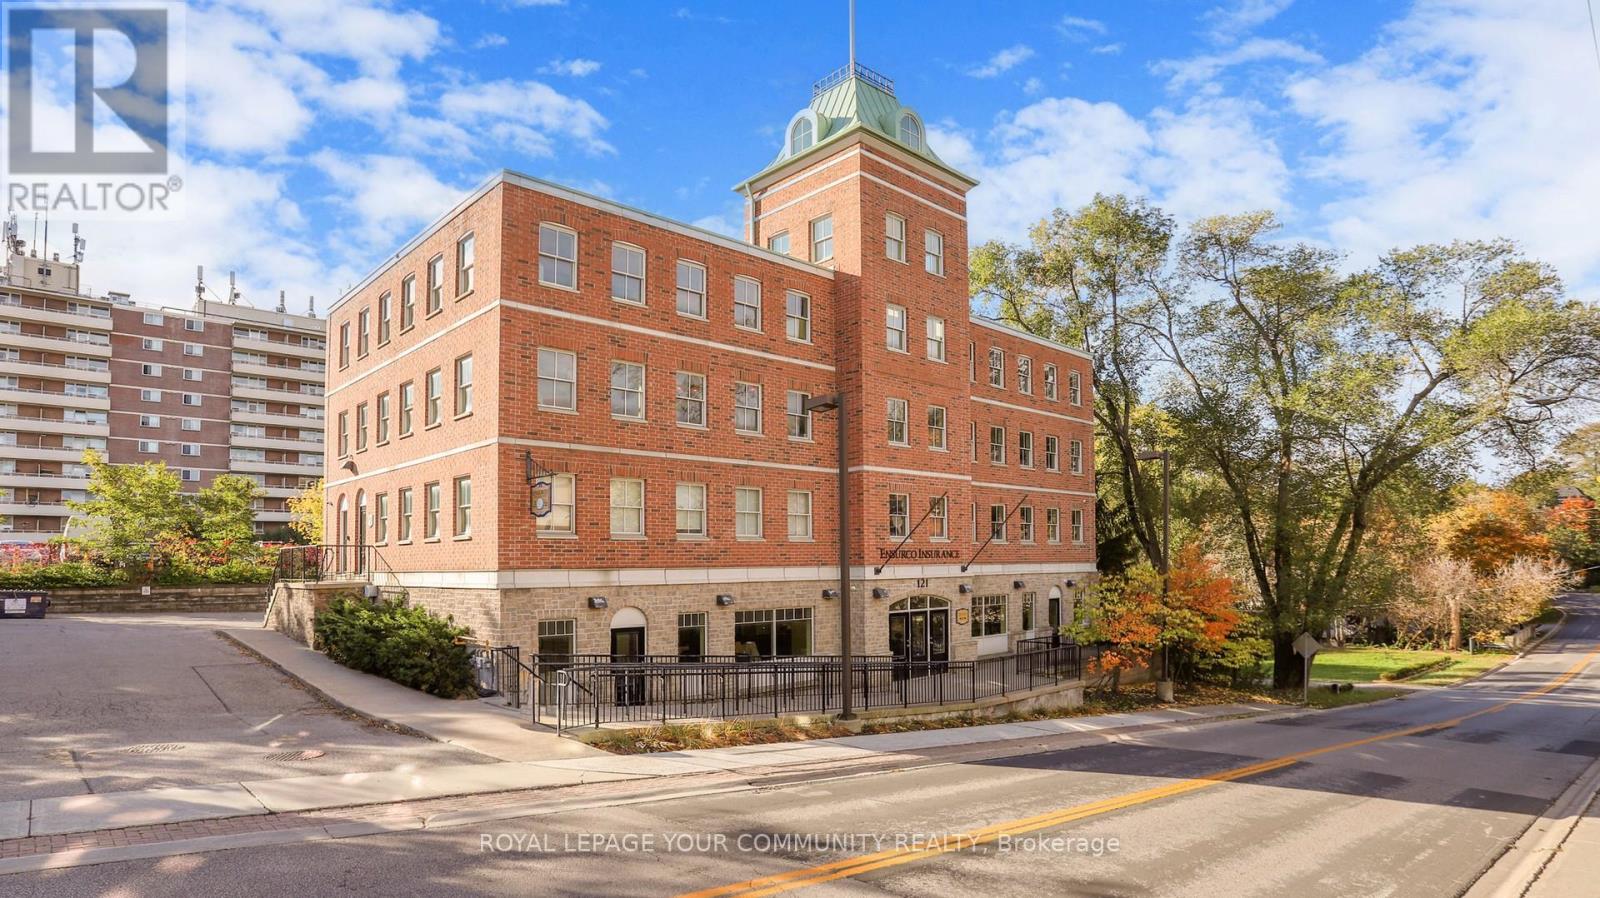
121 Robinson Street
Markham, Ontario
Markham's Award winning freestanding 3-storey 10,000 sq ft office building. Offers versatile floor plate to accommodate both a Single and Multi-Tenant configurations. Currently fully tenanted by AAA Single Tenant until 2030 with > over 5 years. Property is located in the heart of Old Markham Village, on 0.45 Acre Lot, with 30 surface parking spaces on site with close proximity to Hwy 7 / 407 ETR / 404 and 1 km to Go Station. Features 7 Private Offices, 42 Workstations, 2 Kitchens, 6 Bathrooms, Large Conference /Boardroom. Great for Head or Regional Office or can be split for Multiple Tenants. Solid building with steel frames and pre-fab concrete floors. Recently upgraded roof and exterior doors. Pre-constructed to support future expansion of 4th floor plus ground floor already roughed-in to accommodate 4 separately metered units. This income generating landmark building is solid built and has been excellently maintained. (id:63476)
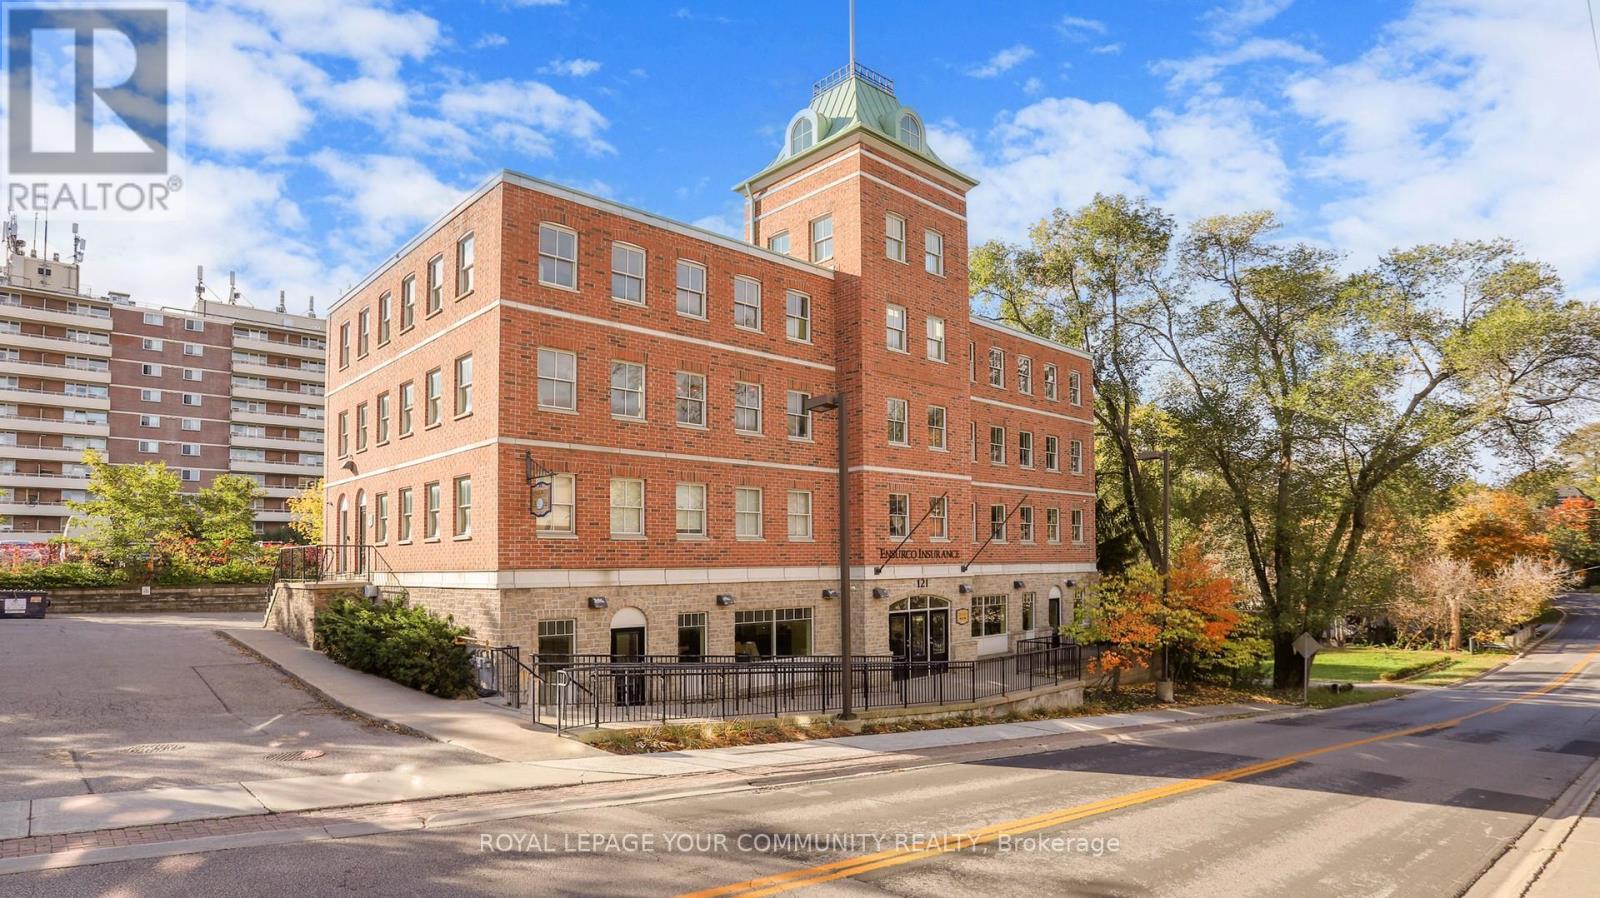
121 Robinson Street
Markham, Ontario
Markham's Award winning freestanding 3-storey 10,000 sq ft office building. Offers versatile floor plate to accommodate both a Single and Multi-Tenant configurations. Currently fully tenanted by AAA Single Tenant until 2030 with > over 5 years. Property is located in the heart of Old Markham Village, on 0.45 Acre Lot, with 30 parking spaces on site with close proximity to Hwy 7 / 407 ETR / 404 and 1 km to Go Station. Features 7 Private Offices, 42 Workstations, 2 Kitchens, 6 Bathrooms, Large Conference /Boardroom. Great for Head or Regional Office or can be split for Multiple Tenants. Solid building with steel frames and pre-fab concrete floors. Recently upgraded roof and exterior doors. Pre-constructed to support future expansion of 4th floor plus ground floor already roughed-in to accommodate 4 separately metered units. This income generating landmark building is solid built and has been excellently maintained. (id:63476)
31 Pinnacle Ridge Drive SW
Rural Rocky View County, Alberta
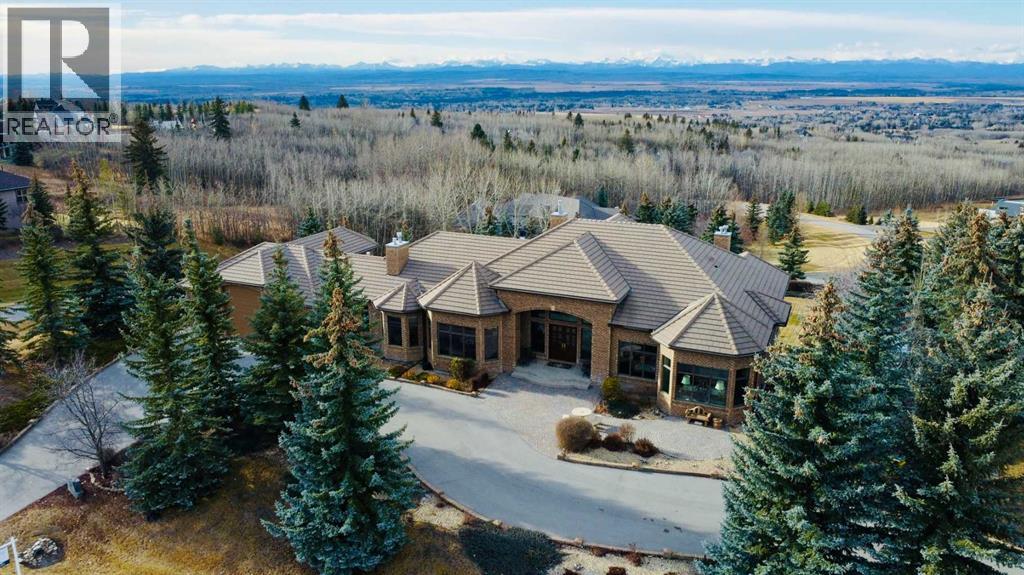
Set within the exclusive enclave of Pinnacle Ridge, this extraordinary estate offers more than 8,400 square feet of refined living space on a 2.32-acre private corner lot, surrounded by immaculate landscaping and breathtaking mountain vistas.Designed with timeless sophistication and modern comfort in mind, this six-bedroom, six-bathroom walkout bungalow captures panoramic views of the Rocky Mountains and the sweeping river valley beyond. Every element of the home reflects meticulous craftsmanship and architectural excellence—creating an inviting retreat only minutes from Stoney Trail, premier schools, fine dining, and every major city convenience.The residence welcomes you with stately curb appeal, intricate stonework, and resort-inspired grounds. At its heart lies a newly constructed pool and cascading waterfall, forming a tranquil centrepiece for outdoor gatherings and relaxation alike.Inside, dramatic vaulted ceilings, custom millwork, ornate columns, and dazzling chandeliers set a tone of elegance throughout. The floor plan offers perfect flow and function, featuring a formal study, elegant dining room, private den with French doors, a wine cellar, and a spacious billiard and entertainment area on the lower level.The chef’s kitchen blends sophistication and practicality with premium appliances, extensive cabinetry, and tile flooring designed for both beauty and ease of care. Multiple fireplaces enhance the home’s warmth and ambiance, creating inviting spaces for family and guests.Each of the bedrooms is generously scaled, with the primary suite offering a private sanctuary complete with a spa-inspired ensuite, an expansive dressing room, and a secluded deck that frames the most spectacular mountain views imaginable.Completing this remarkable estate is a triple attached garage with dedicated motorhome parking, offering abundant space for vehicles and recreational storage.A rare opportunity to own one of Calgary’s signature residences—where privacy, prestige, and proximity come together in perfect harmony. (id:63476)
8 Albert Street
Edwardsburgh/cardinal, Ontario
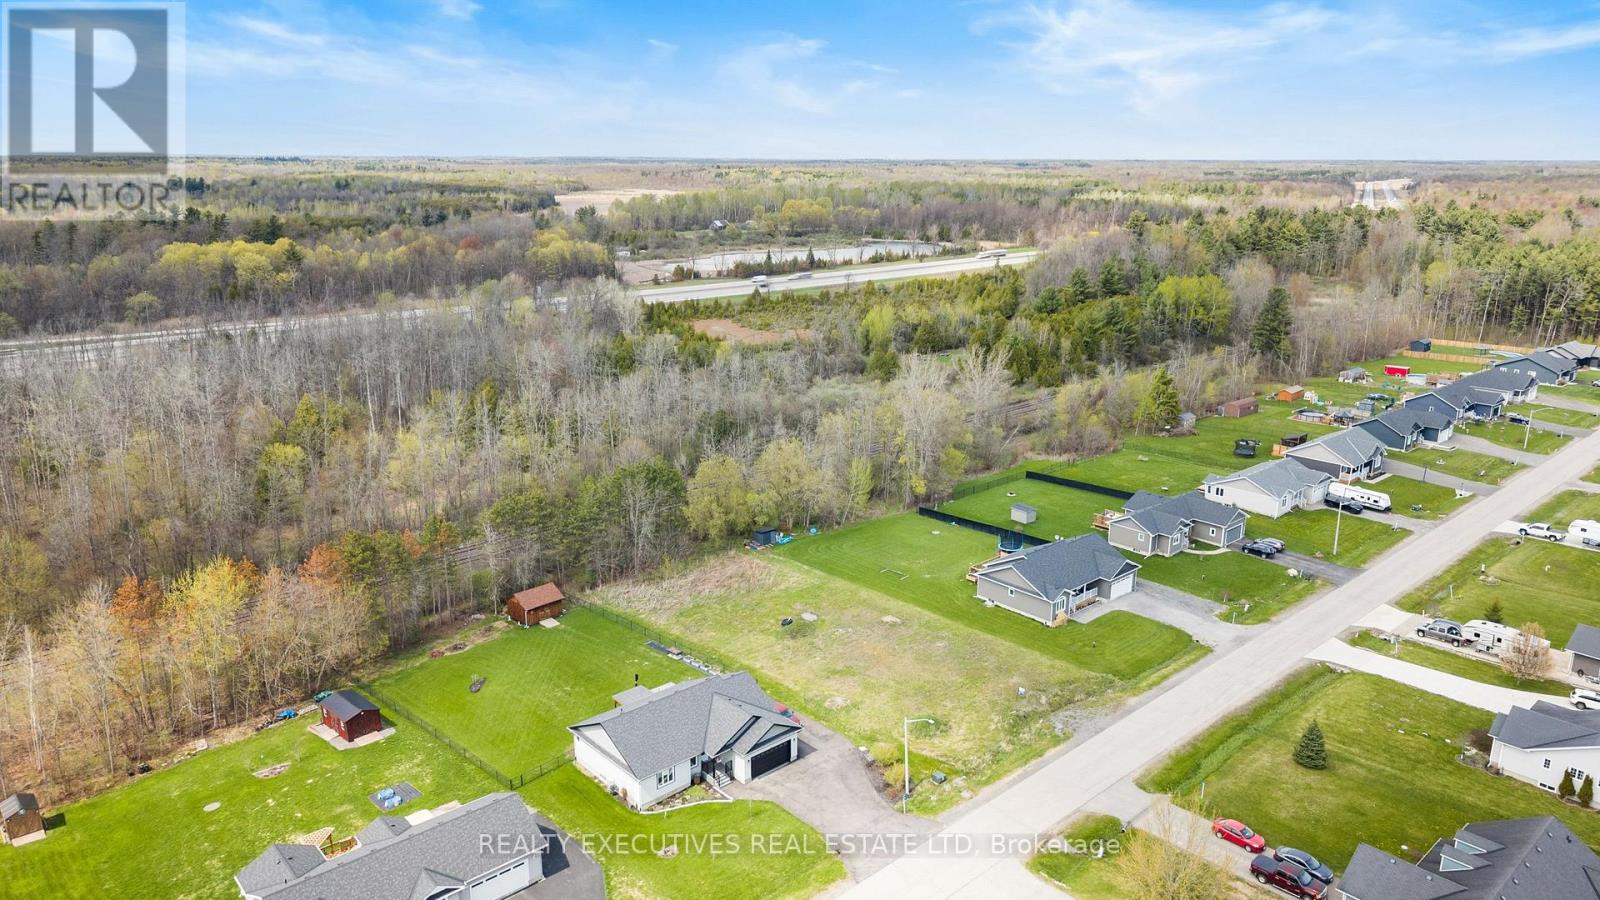
Build your dream home in one of Johnstown's most desirable communities-this is the last available building lot on Albert Street in the sought-after Johnstown Subdivision! Fully serviced at the road with natural gas, Cogeco cable, and Bell Fibe high-speed internet, this property offers the perfect foundation for your custom build. Enjoy the freedom to design a home that fits your lifestyle, with the understanding that a well and septic system will be required. What truly sets this property apart is its unbeatable location. You're just minutes from everything that makes this community so special-recreation centre, pickleball courts, pool, dog park, and ball diamond, plus South Edwardsburgh Public School nearby. Spend your weekends along the beautiful St. Lawrence River, with easy access to the marina for boating and waterfront enjoyment. Situated just a short commute to the city, this lot offers the perfect blend of small-town charm and convenience. The property backs onto a rail line (no rear neighbours), and notably, trains do not blow their horns within Johnstown limits, with only rare exceptions for safety. HST is in addition to the purchase price. Buyer to complete due diligence regarding building requirements and lot suitability. Don't miss your chance to secure the final lot in this established, family-friendly neighbourhood-start planning your future today! (id:63476)
439 Farris Road
Kelowna, British Columbia
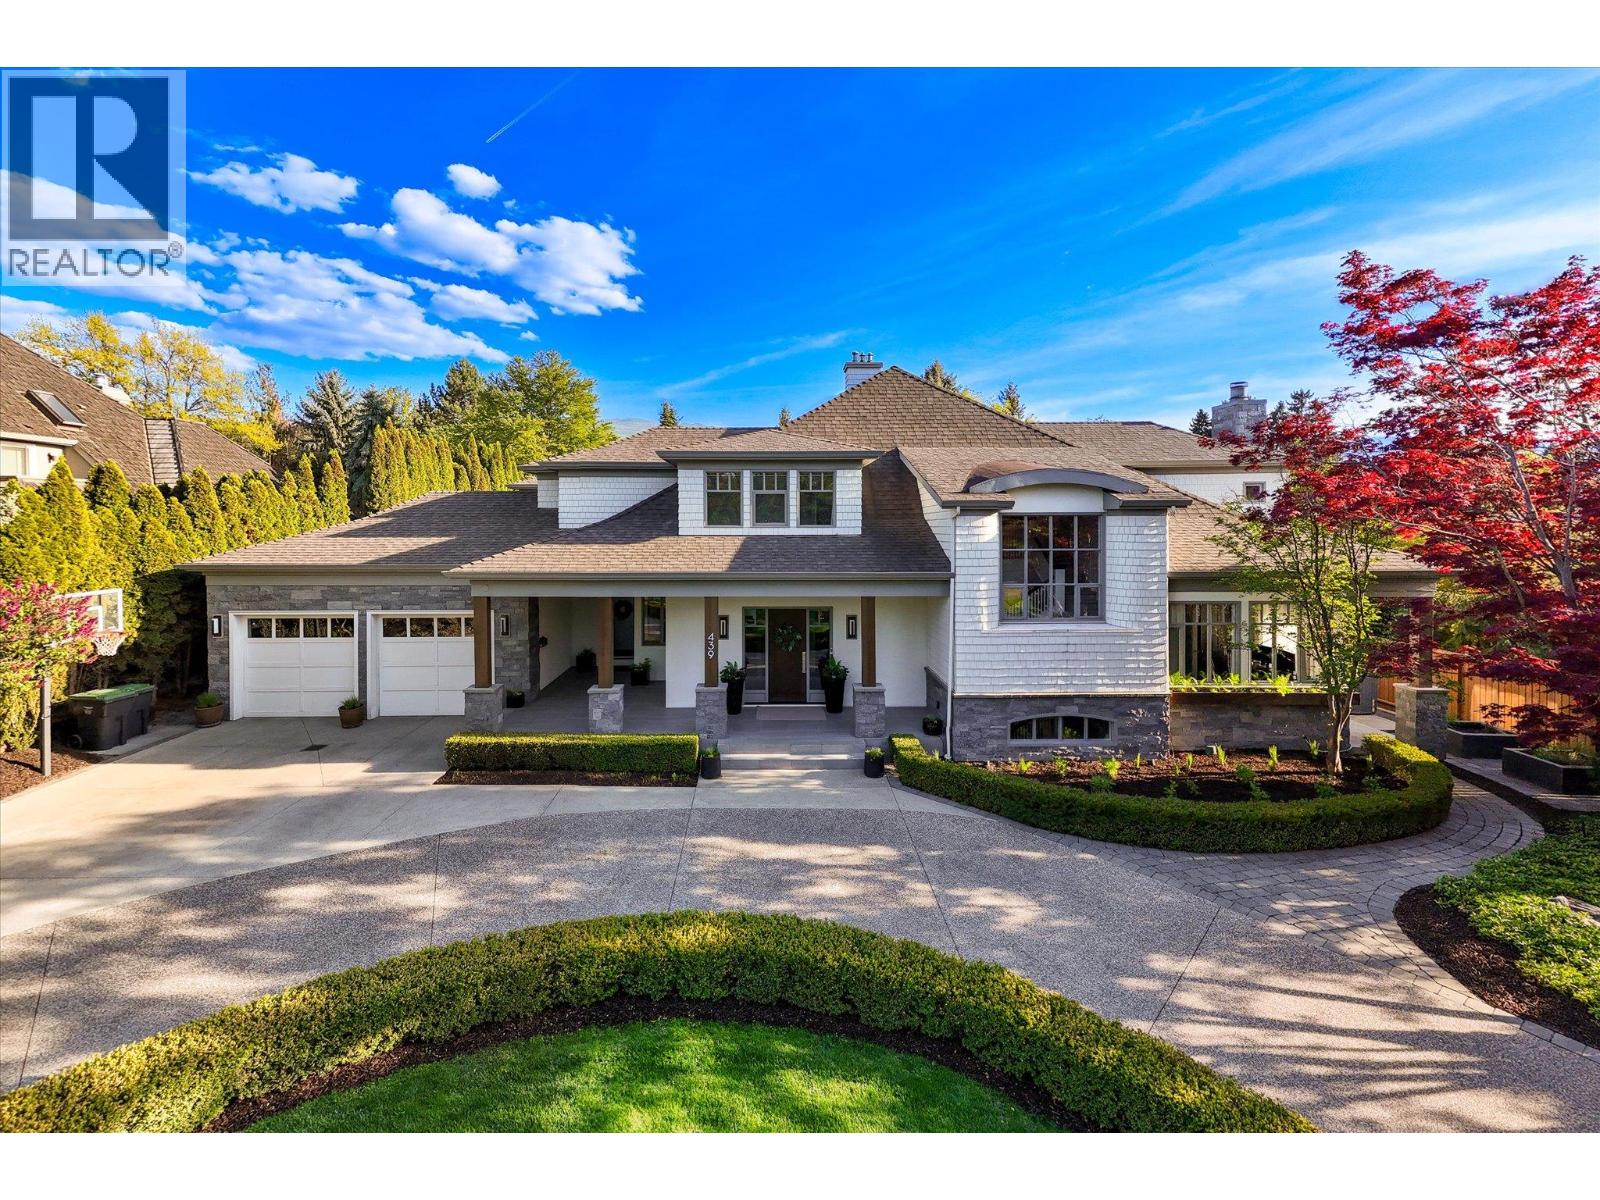
One of Kelowna’s most coveted Lower Mission neighbourhoods, just steps to Okanagan Lake and a short two-minute walk to restaurants, a craft brewery, grocery market and more. This exceptional residence is set on a private 0.5-acre estate with beautifully manicured grounds, offering approximately 6,000 sq. ft. of thoughtfully designed living space, featuring expansive principal rooms enhanced by custom millwork and abundant natural light. The chef-inspired kitchen is equipped with dual islands, a walk-in pantry, high-end appliances, and a built-in dining nook, flowing into the family room wrapped in windows with a gas fireplace and direct access to the backyard. Designed for entertaining, the formal dining area seats ten and opens through double doors to a covered outdoor lounge, while the elegant living room features a wood-burning fireplace. The main level also includes a private office, laundry room, two powder rooms, and dual staircases connecting all three levels. Upstairs, four bedrooms include a spacious primary retreat with a private balcony, spa-inspired ensuite with soaker tub and glass shower, walk-in closet. The lower level offers a large recreation room, gym or flex space, temperature-controlled wine room, and a guest bedroom with ensuite. Additional 700 sq. ft. of flexible space, ideal for a home office, games room, or guest quarters. Enjoy the sun-drenched patios, mature landscaping, an in-ground pool, hot tub, and open seating areas. (id:63476)
4314 Concession 11 Road
Puslinch, Ontario
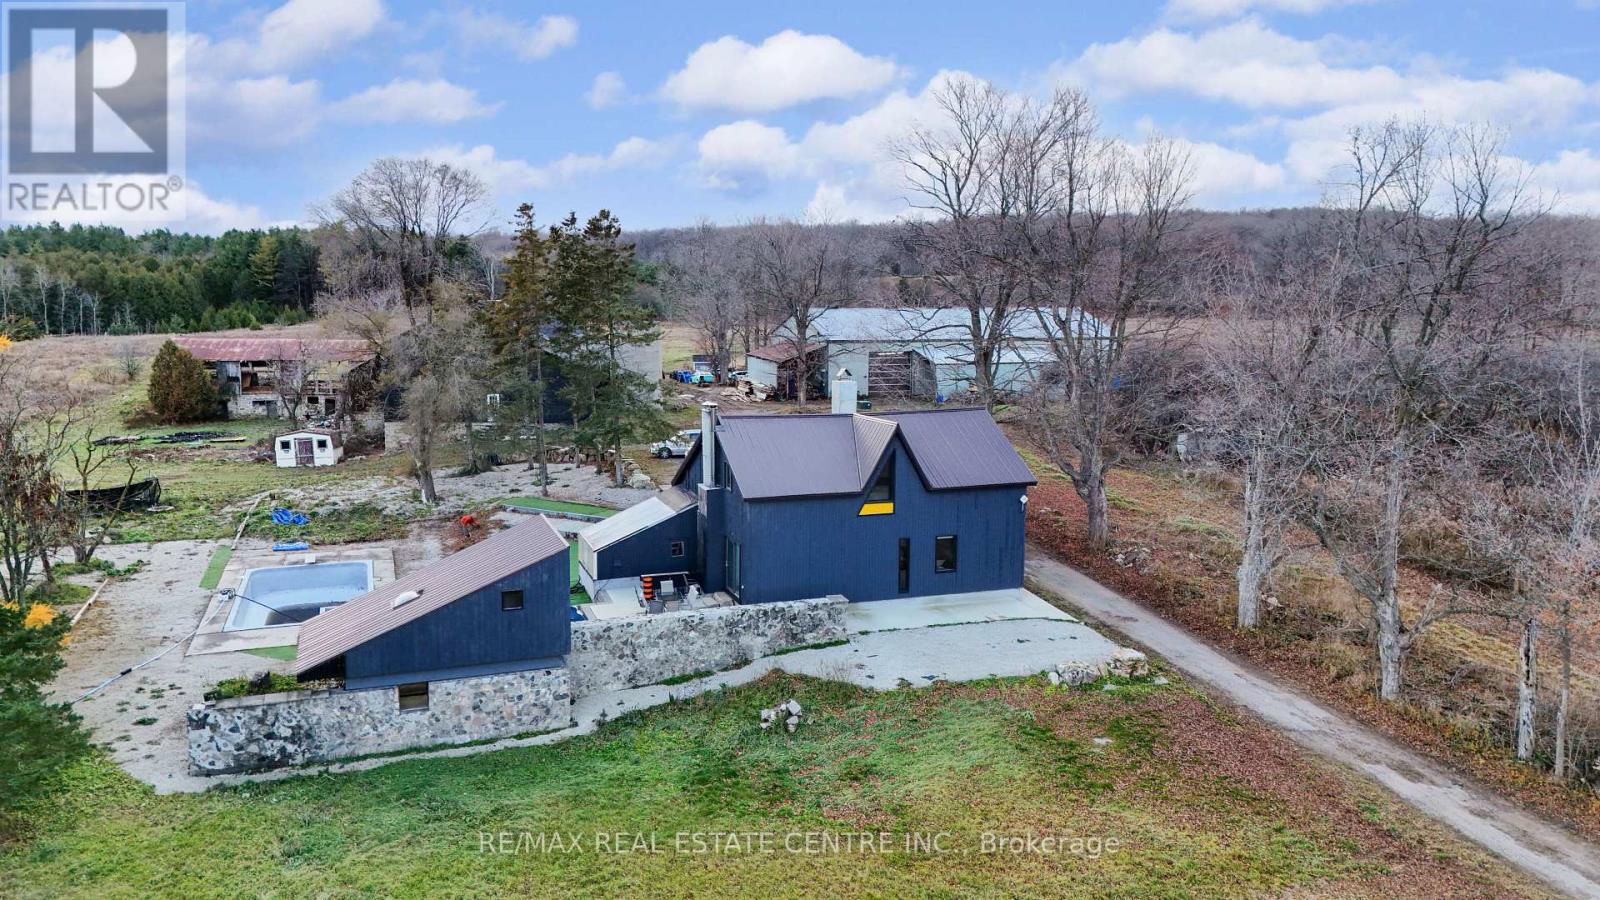
Welcome to this rare and beautifully upgraded 52-acre property offering an unmatched blend of country living, agricultural potential, and top-tier amenities. Featuring an impressive 962 feet of frontage, this property is surrounded by custom homes and is just 10 minutes to Hwy 401, CITY OF GUELPH, providing the perfect balance of privacy and convenience. Over $500,000 in recent renovations and upgrades enhance every part of this offering. The charming 2-storey home has been fully renovated and features 1 bedroom on the main level-ideal for multigenerational living-plus 3 spacious bedrooms upstairs, modern finishes, and a bright, open layout. Enjoy your own private outdoor retreat with a cement inground pool, perfect for entertaining and relaxing. The land offers exceptional versatility with 7-9 acres of mature apple trees, 22 acres of workable farmland, and ample open areas for future expansion or hobby farming. A major highlight is the 5,000 sqft metal shop with 18-ft clear height, ideal for contractors, mechanics, storage, or home-based business operations. The property also includes an additional Recently Renovated 9000 sqft ( 50' x 90' ) 2 story Wood Barn, adding even more function and value. Perfect for families, farmers, investors, or those seeking a premium rural lifestyle-this property truly has it all. (id:63476)