
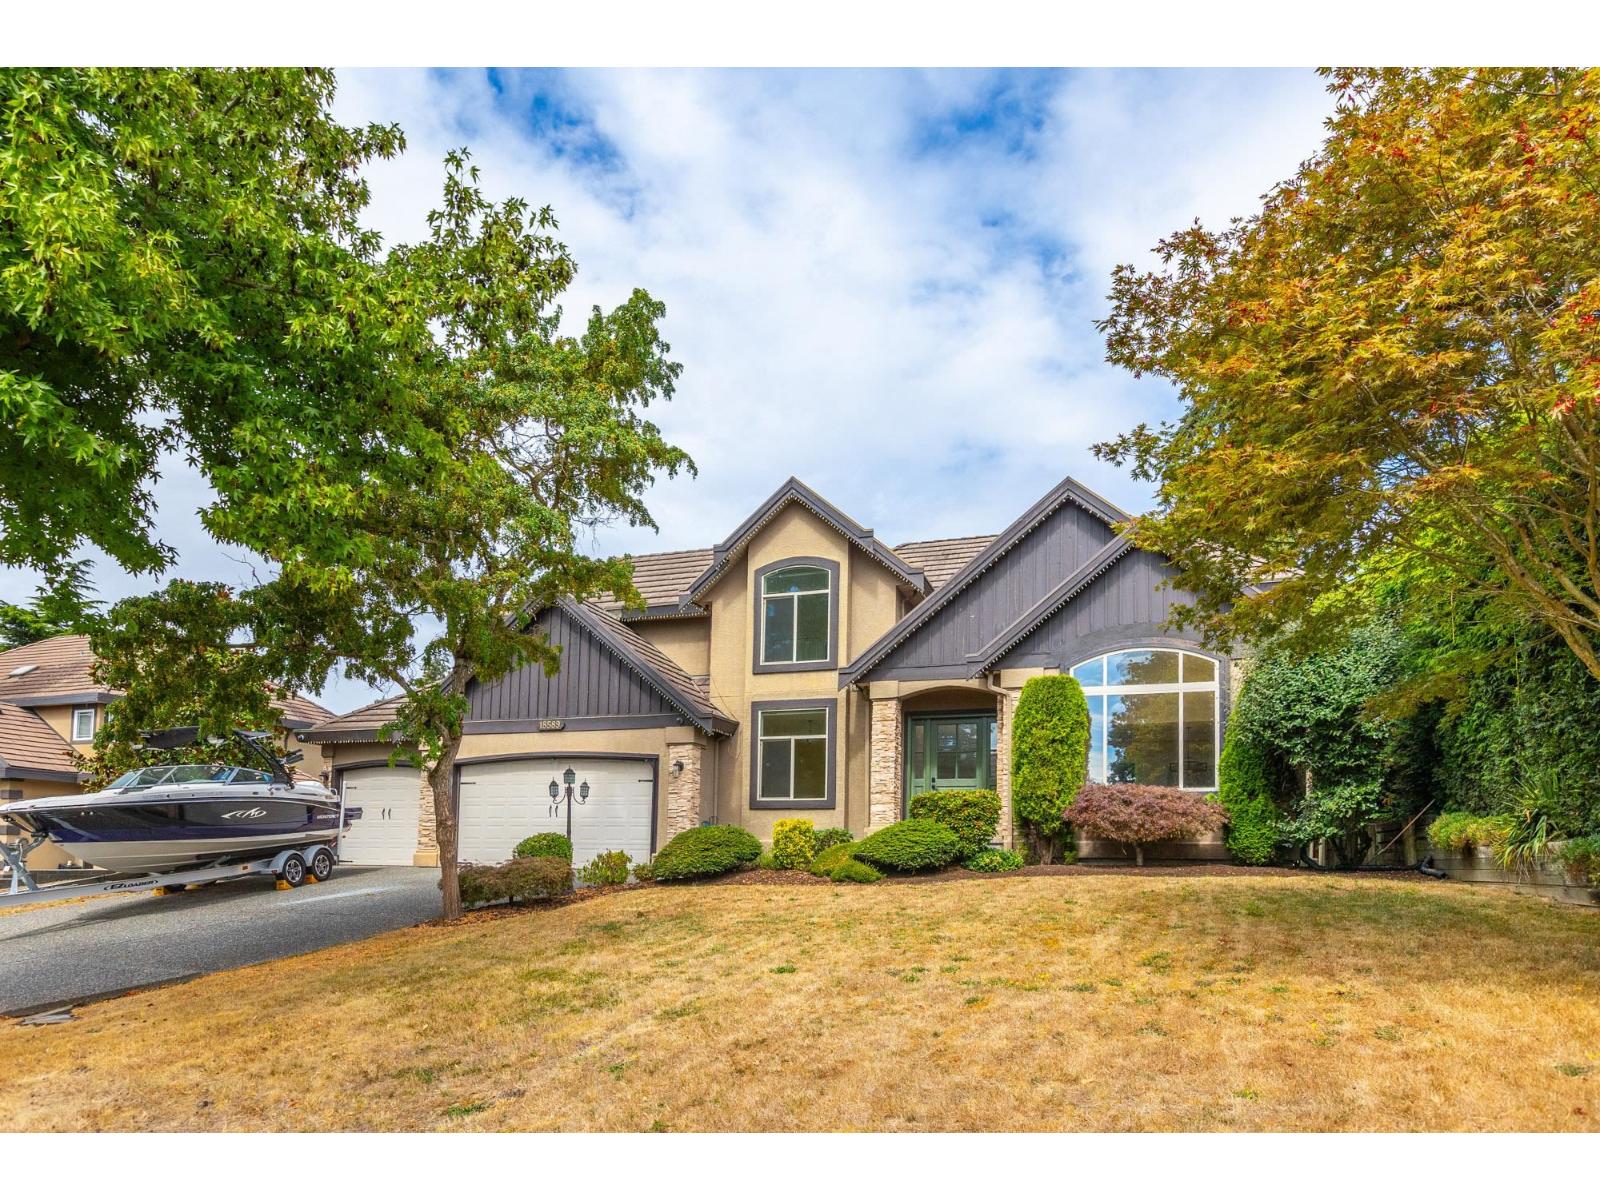
18589 55 Avenue
Surrey, British Columbia
Prestigious HUNTER PARK. Stunning 3 storey, 6 bedroom, 5 bathroom, 4,365 sq ft home on a 15,522 SF lot. This home is the one! Quality craftsman home with updated baths, staircase & railings, kitchen island, hood fan, countertops, & front door. Furnace and AC replaced in 2019. Main floor has high ceilings in foyer, panoramic view windows in Living & dining room. Huge kitchen and family room. Upper floor has 3 very spacious bedrooms, a games room or 4th bedroom. Primary has spectacular panoramic window overlooking your private landscaped yard. Basement level has Rec Room, 2 baths, unauthorized suite with 1 bedroom. Backyard features a SPORTS COURT, landscaped yard with artificial turf & so much more! Bring all the toys - 3 car garage! (id:63476)
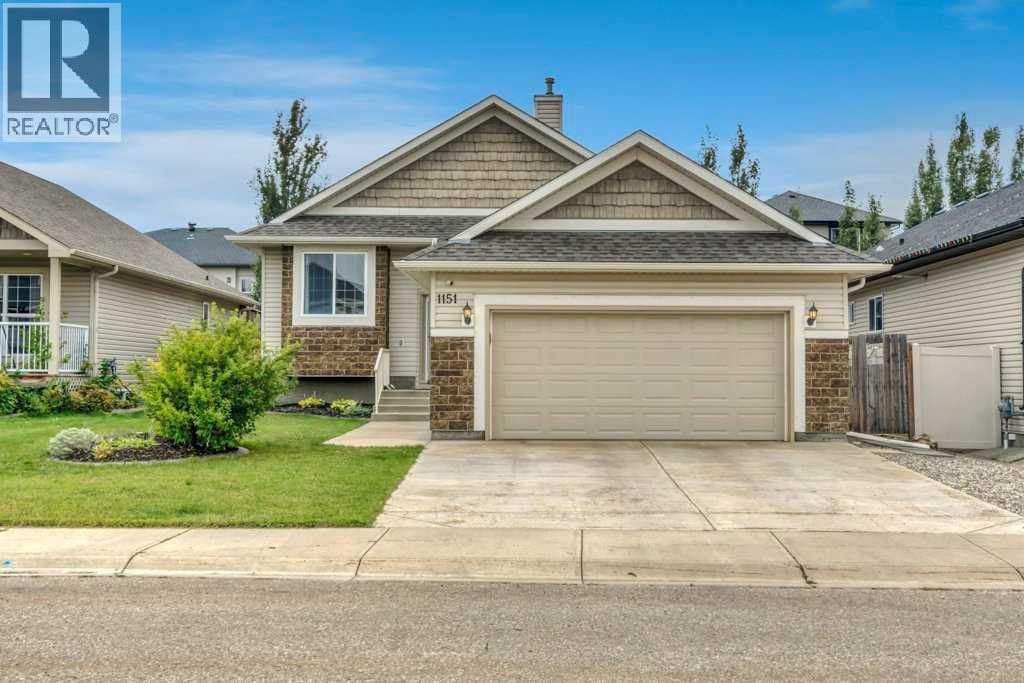
1151 Westmount Drive
Strathmore, Alberta
OPEN HOUSE: Saturday August 29, 12-2pm. This isn’t your typical bungalow. Offering a executive-open plan layout, this beautifully updated and exceptionally well-maintained home combines a spacious, thoughtful floor plan with modern touches throughout. A grand entrance and vaulted ceilings create an immediate sense of space, while the fully developed interior offers plenty of room for everyday living, entertaining and growing families. With 5 bedrooms and 3 full bathrooms, there’s flexibility for guests, a home office, older kids or extended family. The home has been thoughtfully updated and meticulously cared for, giving it a fresh, move-in-ready feel while still enjoying all the benefits of an established neighbourhood. Central air conditioning keeps things comfortable through the summer, while the double attached heated garage is a welcome bonus year-round. Fully finished, incredibly spacious and completely move-in ready, this is bungalow living, just not how you’re used to seeing it. (id:63476)
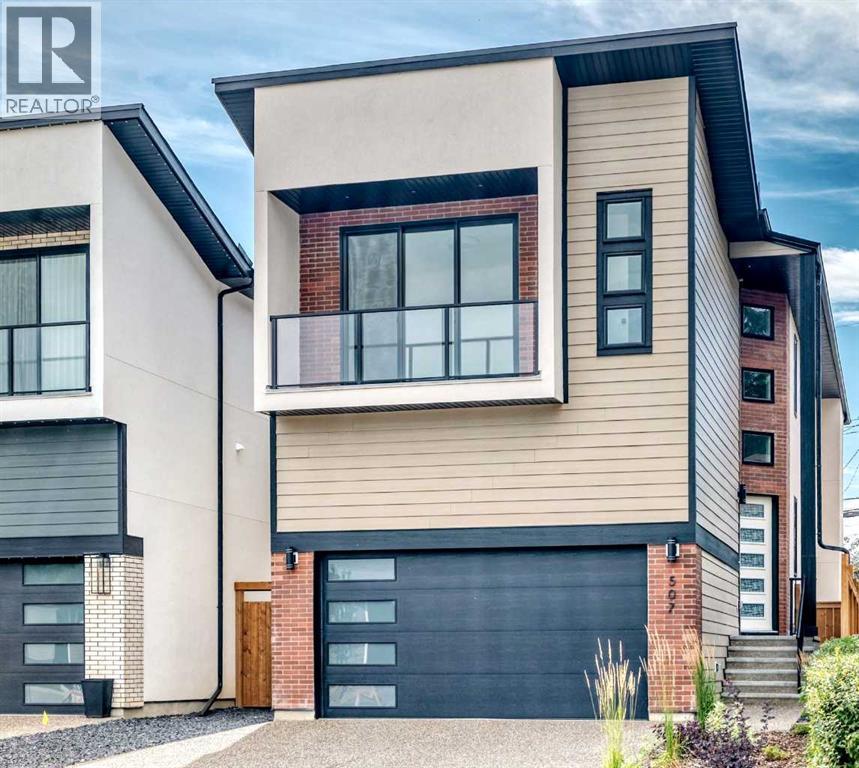
507 26 Avenue NE
Calgary, Alberta
OPEN HOUSE SATURDAY Aug 29th 12:30-3:00 PM. Welcome to this thoughtfully designed contemporary new home. From the moment you arrive, you’ll be impressed by the stunning combination of brick, Hardie board and stucco, complemented by a heated double attached garage and oversized aggregate driveway. Step inside to discover a curated blend of architectural features, custom craftsmanship, & high-end finishes, creating a refined and cohesive aesthetic. Soaring 10-foot ceilings, open design concept with expansive windows, open-to-above, and an impressive staircase showcases a remarkable sense of volume with natural light. Hardwood flooring extends throughout the main and upper levels, including the stairs, while high-end upgrades, built-in speakers, an exquisite lighting package, & flat-painted ceilings add to the home's sophisticated character. The chef-inspired kitchen is a standout, featuring exquisite cabinetry, premium finishes, a 66” refrigerator, gas range, built-in oven, built-in microwave, quartz countertops, and an expansive island with breakfast bar designed for both everyday living and entertaining; a stone-tiled backsplash, under-cabinet lighting, cabinet-floor lighting, and a large walk-in pantry, create a visual impact. The dining area flows seamlessly into the expansive living room showcasing a floor-to-ceiling fireplace which serves as a striking focal point. A stylish bar adds an additional layer of functionality, while patio doors extend the living space to a large deck and south-facing backyard. Upstairs, three generously sized bedrooms, each offer their own walk-in closet, accompanied by a versatile loft that provides an ideal setting for a home office, or an additional lounge; and a lavish laundry with sink, storage & window. The luxurious primary retreat is designed as a private sanctuary, featuring a spa-inspired ensuite- heated floors, freestanding tub, oversized shower with body jets, handheld & rain showers, and dual vanity. The front be droom adds a distinctive feature, with patio doors its own private balcony. The fully developed basement features a spacious Media/Rec room with built-ins, built-in speakers, wet bar, and gym which can also be utilized as an additional bedroom. A separate bedroom, full bathroom, and utility room complete this level with 2 furnaces, R/I Air Condition and R/I in-floor heat. Situated on a quiet street, the home sits on a 130’ deep Lot, just steps away from the prestigious Winston Golf Course. Great location; quick access to Deerfoot Tr, 16th Ave, UOC, hospitals, D/T, schools, parks, transit, & other amenities. Combining functionality and luxury, this home is move-in ready and offers an exceptional opportunity to make this remarkable property your own. (id:63476)
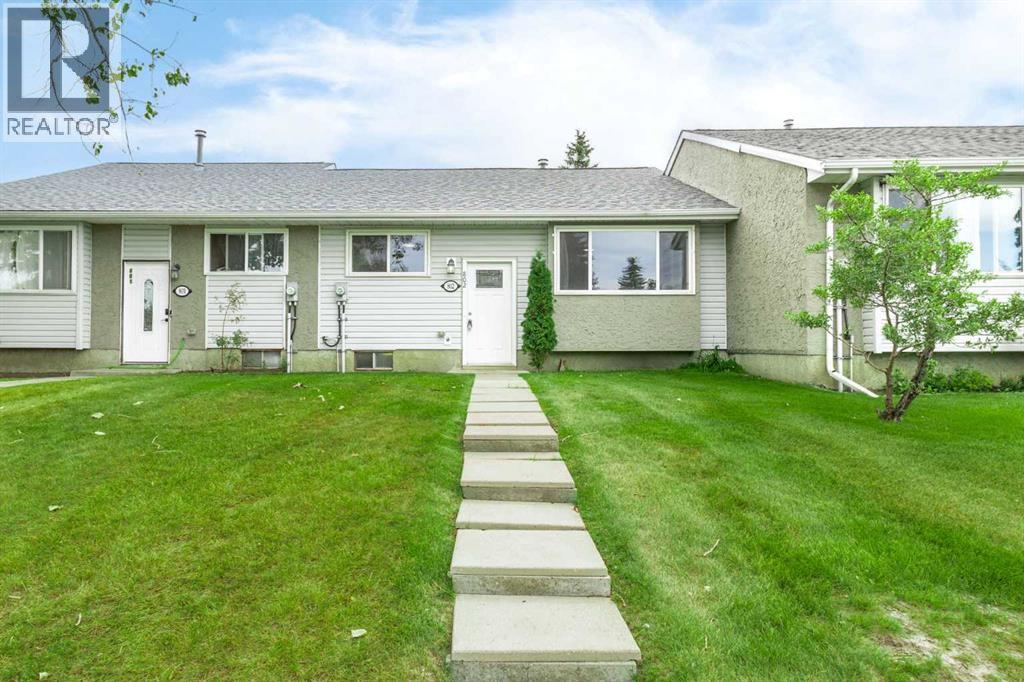
802, 700 Allen Street SE
Airdrie, Alberta
OPEN HOUSE SUNDAY, AUGUST 30, 1:00–3:00 PM. Beautifully renovated throughout and complete with TWO ASSIGNED PARKING STALLS, this vacant bungalow-style townhome offers modern finishes, a highly functional layout and impressive living space across two fully developed levels. The bright main floor showcases a stunning renovated kitchen with contemporary cabinetry, sleek countertops, tile backsplash and stainless-steel appliances. An inviting living room, dedicated dining area, breakfast nook, two comfortable bedrooms and a beautifully updated 4-piece bathroom provide the ease and convenience of single-level living. Downstairs, the fully developed lower level adds exceptional versatility with a spacious second living area, second kitchen, dining space, third bedroom, another renovated 4-piece bathroom, laundry, utility room and ample storage. Thoughtfully finished from top to bottom, this turnkey home is a rare opportunity in established Airdrie Meadows. Immediate possession is available - simply unpack and enjoy. (id:63476)
3819 Sundown Dr
Nanaimo, British Columbia
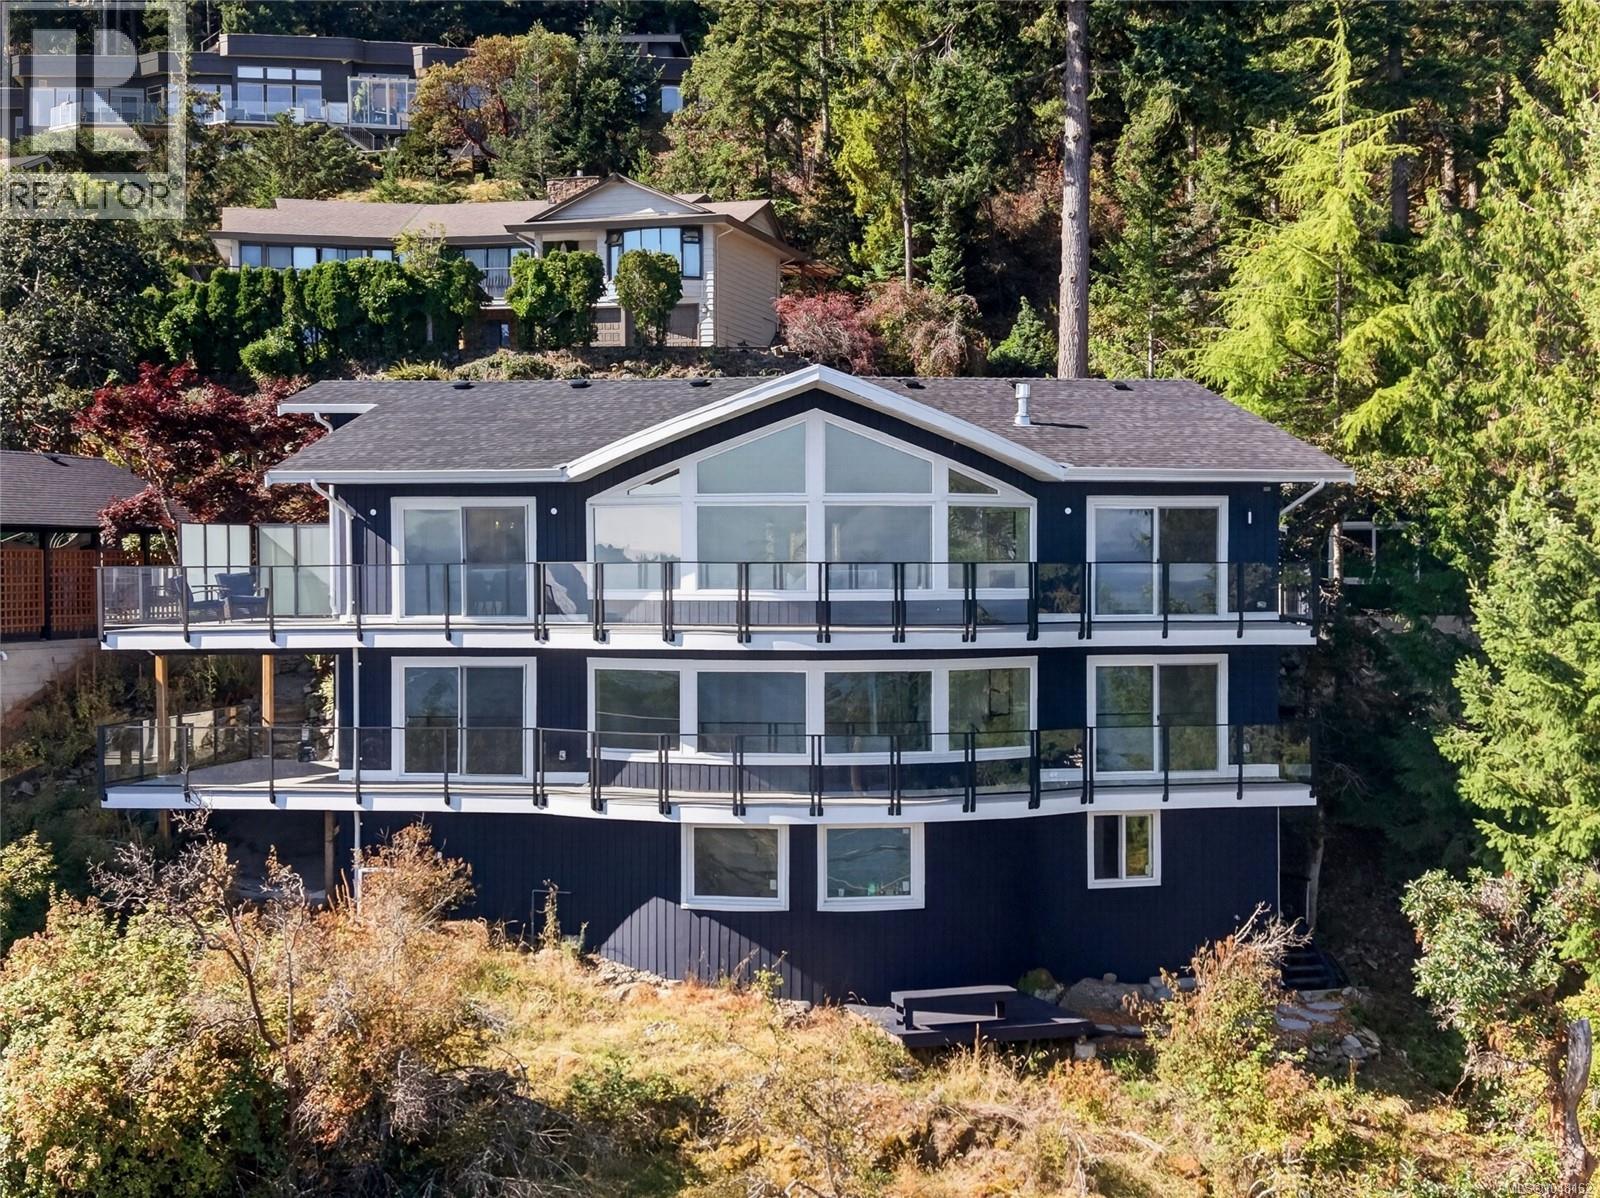
The best views in Nanaimo? Completely renovated to an incredibly high standard, this bright, modern and stylish 5 bedroom, 5 bathroom home offers an unobstructed panoramic outlook over the Sunshine Coast and Pipers Lagoon. With over 3,680 sq ft of living space and engineered hardwood throughout, the home has been transformed from the ground up. The spacious kitchen is a real standout, with a huge island perfect for entertaining, a large pantry and induction stove. The open, bright living spaces flow naturally onto two rebuilt decks, making it easy to enjoy that incredible outlook from the morning coffee through to evening drinks. The home features a brand new dual HVAC system with both furnace and heat pump, 2x200 amp electrical services, a gas fireplace and a gas outlet on the patio for the BBQ. Downstairs, you'll find a fantastic multi purpose studio style space complete with its own bathroom, living area and bedroom space, with the possibility of installing a kitchen. It's a great option for multi generational living, older children, guests, a home office or simply having extra space when you need it. Outside, the brand new double garage offers plenty of room for vehicles, storage, hobbies, or an impressive workshop, while the driveway provides space for an RV. Set on quiet, family friendly Sundown Dr and Gibraltar Rock, the home feels tucked away while being only minutes from North Nanaimo's shopping, restaurants and amenities. Wonderful beaches are close by, and the Departure Bay Ferry Terminal is just minutes away for easy trips to the Lower Mainland. A completely transformed home, an exceptional setting and a view that really has to be seen in person. (id:63476)
2266 Linfield Drive
Kamloops, British Columbia
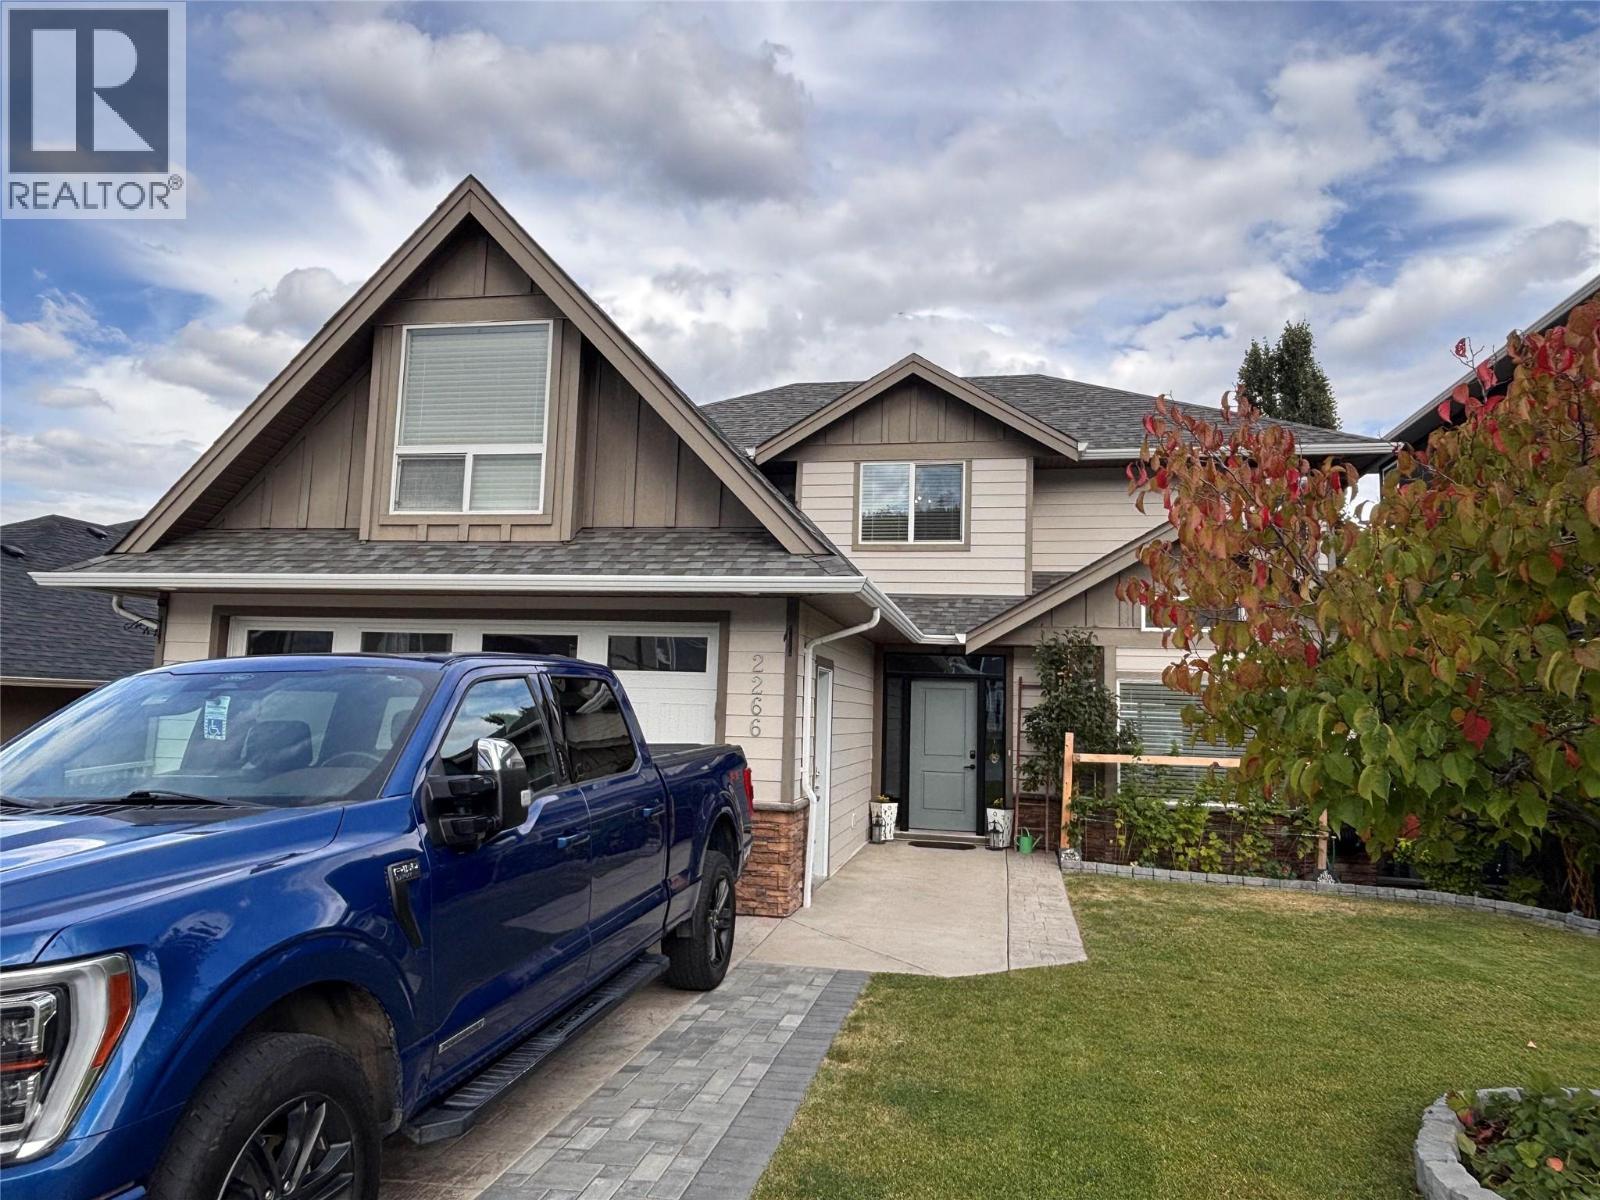
Welcome to 2266 Linfield Drive, a beautifully updated West Highlands family home with luxury finishes throughout and a fully self-contained basement suite. The stunning main floor impresses with a custom fireplace, custom built-in shelving, and engineered hardwood flooring. The chef's kitchen features new black stainless steel appliances, stone countertops, floating walnut shelving, floor-to-ceiling cabinets, and an espresso bar — all with sweeping valley views from the kitchen and deck. Upstairs offers 5 bedrooms including a primary retreat with walk-in closet, spa-inspired ensuite, and private balcony. The walkout 1-bedroom in-law suite has its own separate laundry, full kitchen, and private driveway with parking for 2 cars — perfect for extended family or rental income. Additional highlights include a brand new high-efficiency HEPA/UV furnace and A/C unit, fresh paint throughout, and a double car garage with room in the driveway for RV parking. Located in one of Kamloops' most sought-after neighbourhoods. Book your showing today! (id:63476)

1408 230 Keary Street
New Westminster, British Columbia
Assignment opportunity at The Keary by Wesgroup in New Westminster's vibrant Brewery district! This 2 bedroom + 1 bathroom home offers approximately 702sq.ft. of thoughtfully designed living space with a functional layout. Enjoy modern finishes and an unbeatable location just steps to Sapperton Skytrain, Royal Columbian Hospital, shopping, dining and everyday conveniences. Estimated completion 2027. Assignment of Contract. all measurements and completion dates to be verified by buyer. (id:63476)
202 1087 6th Avenue
Prince George, British Columbia
Modern, stylish, and refreshingly easy to live in. Built in 2019, this 2-bedroom, 2-bathroom home offers the best of low-maintenance living without giving up the things you love about having a beautiful home. Step inside and you’ll find a calm, contemporary space that feels polished yet comfortable. And the lifestyle? Even better. Enjoy great neighbours on your floor, restaurants close by, and an exercise room conveniently located downstairs for those days when “I really should work out” needs to become “Okay, fine, I’m going." Whether you’re looking to simplify, downsize, or simply spend less time worrying about home maintenance and more time enjoying life, this is a home that makes it easy. Young building. Easy living. Great lifestyle. What’s not to love? (id:63476)
53 Maple Drive W
Brooks, Alberta
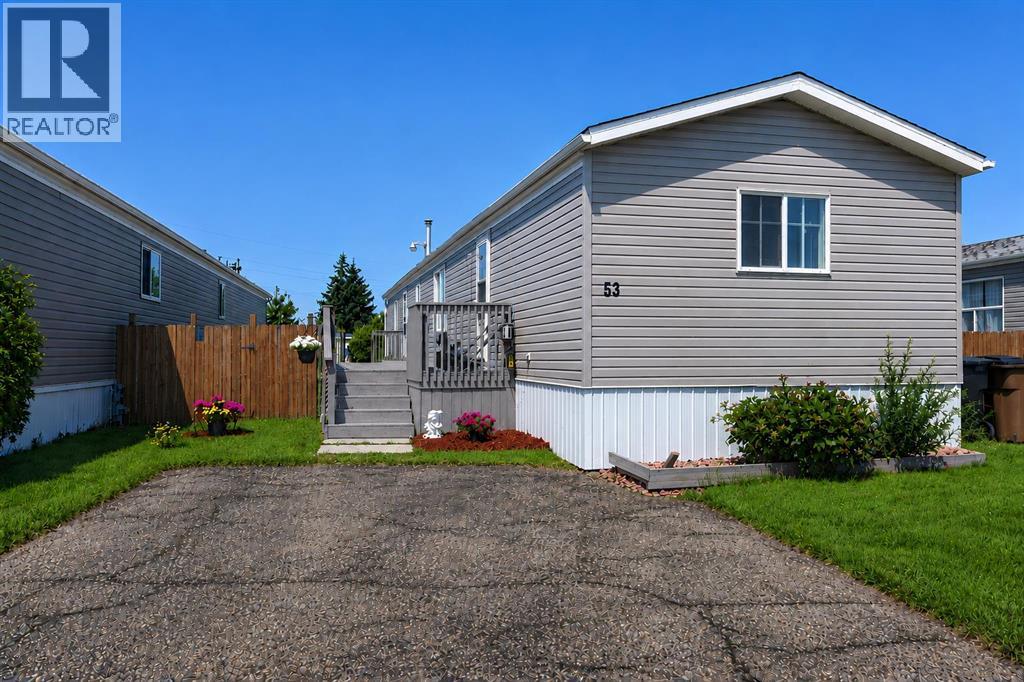
Welcome to this wonderfully updated 1998 modular home, where modern charm and cozy comfort meet! Offering 1,216 square feet of bright, airy living space, this move-in-ready property features vaulted ceilings and fresh, modern flooring throughout. The open-concept living room provides an inviting space to entertain or unwind, anchored by a charming electric fireplace that fills the room with warmth. Freshly installed interior doors, stylish new mouldings, and updated ceiling light fixtures brighten every corner, giving the entire home a crisp, contemporary feel, beautifully complemented by dark wood-grain plank flooring. Designed with practical everyday living in mind, this home boasts three comfortable bedrooms and two full four-piece bathrooms, ensuring plenty of space and privacy for everyone. The spacious primary bedroom serves as a true retreat, with its very own 4-piece bathroom, walk-in closet and private electric fireplace for ultimate relaxation. The heart of the home features a stylish and bright kitchen designed for both functionality and effortless entertaining. Crisp white cabinetry is beautifully accented by modern dark hardware with a full-height mosaic tile backsplash. Equipped with a sleek stainless steel appliance package—including a smooth-top electric range. A double-basin sink sits right under a bright window that lets in plenty of natural light, and the open layout flows seamlessly into the dining area. For added convenience, a full washer and dryer set is already in place and ready for your day-to-day needs. Step outside to enjoy a spacious outdoor living setup! The impressive two-tier deck features a vast 9'x45' main level leading down to an expansive 17'x16' lower deck, perfect for summer BBQs, outdoor dining, or simply soaking up the sunshine. The property also offers off-street parking, a handy 8'x8' storage shed for your gear, and durable, low-maintenance metal skirting. Best of all, with the roof replaced this spring 2026 and all the siding was replaced in the fall of 2025, you can move in with complete peace of mind and start enjoying your new home right away! (id:63476)
518 Jesmond Court SW
Redcliff, Alberta
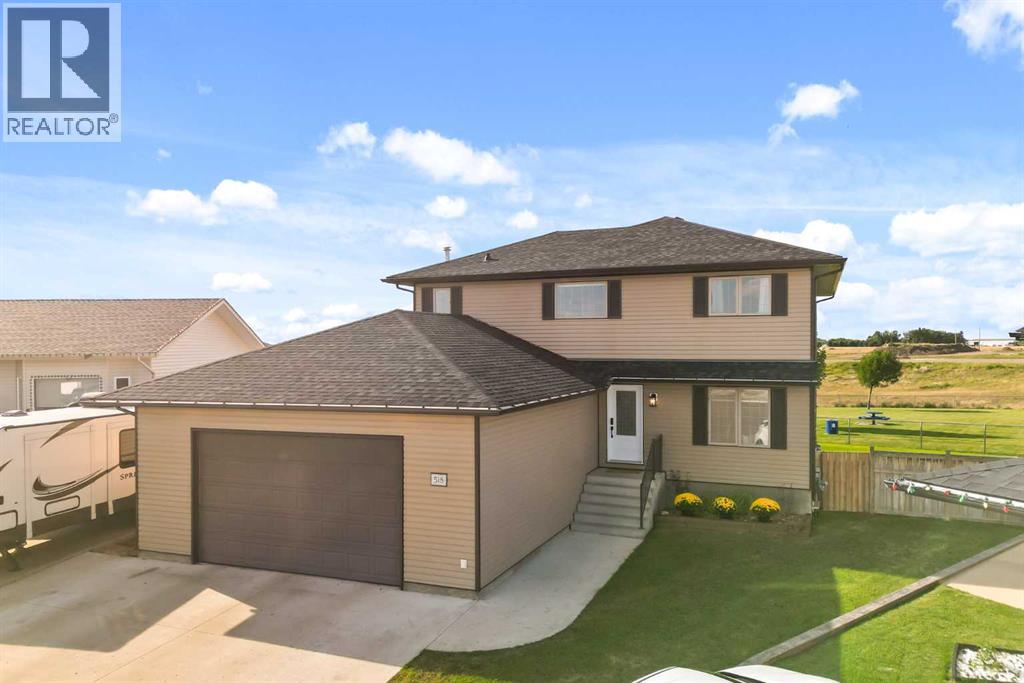
Location, Location, Location!! Tucked into one of the quietest neighbourhoods in Redcliff, this property is a true find for families ready to spread out and settle in and have so much fun! Backing a manicured park and playground, pathways and natural grasslands, with views for days!! From the moment you arrive, you'll notice the pride of ownership throughout, paint throughout, fixtures, details and durable vinyl plank flooring across the main level setting the tone for the rest of the home. Notable are Shingles replaced (Fall 2025) & Central Air (2022). Inside, you'll find six spacious bedrooms, including a large room on the main floor which is perfect for an office or for guest with mobility in mind. The primary suite on the 2nd floor feels like its own private retreat, complete with a sitting room for quiet mornings or unwinding at the end of the day, this room is exceptional and the view from the windows perfect! Four bathrooms mean no more waiting your turn. Buyers with family in mind will appreciate the stunning dining room offers the perfect space for family dinners and holiday gatherings and direct access to the yard and views. Every room here has been designed with comfort and flow in mind, giving growing families the room they need to live well. buyers will also love that there are UG's and an RV 220V plug on the side of the house for convenience. The large pie-shaped lot rounds out the package, offering plenty of room for a trampoline, a play structure, or all the toys and gear a busy family collects. (id:63476)

22276 Township Road 704
Rural Greenview No. 16, Alberta
Welcome to the ideal acreage where country peace meets urban convenience. This 3.59-acre property sits right on the edge of the Town of Valleyview, along Township Road 704. Enjoy the space and privacy of rural living while being connected to Town water and benefiting from being only a stone’s throw away from all the amenities located within Town! This property is truly designed to balance convenience, relaxation, and hard work. Starting with the home is a beautifully maintained 1512 sq.ft. main floor which features three spacious bedrooms and two bathrooms. The crown jewel of the home is the 5-piece ensuite bathroom addition. It serves as a private, spa-like sanctuary crafted for pure relaxation. And if you need more space the basement is already partitioned and drywalled. It offers a blank canvas for you to finish according to your lifestyle needs, whether that means extra bedrooms, an entertainment hub, or maybe a basement home gym. Extending outside is a massive, elevated wrap-around deck that frames the east side of the home. It is the perfect spot for morning coffees or summer hosting. For more intimate gatherings, step down to the private patio area at the back perfect for quiet, peaceful evenings. For the mechanic or business owner, the on-site workshop is ideal for work and storage. On one side is a fully heated workspace space equipped with a mobile gantry crane to handle your heaviest projects. On the other side is an open, secure side bay where you can keep your equipment, toys, and vehicles safe from the elements. Properties like this which offer acreage privacy, immediate proximity to town, and all the features you need for work, rest and play is incredibly rare. Book a personal viewing before this opportunity slips away. (id:63476)

409 7 Avenue
Beaverlodge, Alberta
Looking for an affordable home without sacrificing updates or outdoor space? This 2-bedroom, 1-bathroom mobile home is a great opportunity in the heart of Beaverlodge! Sitting on its own corner lot and just minutes from local amenities, this property offers a comfortable home, a great yard, and the added bonus of low property taxes. Step inside and you'll find a bright, welcoming layout with several updates already completed. The kitchen features a functional island and updated finishes, making it a practical space for everyday living and entertaining. The living room is warm and inviting, complete with a natural gas fireplace — the perfect place to curl up and relax on a cold winter evening. The primary bedroom offers comfortable space, while the second bedroom is incredibly versatile. With a built-in Murphy bed, it can easily function as a bedroom, guest space, home office, or whatever best suits your needs. One of the home's great features is the spacious 8' x 22' enclosed front porch, giving you a practical entryway and bonus space before you even step into the main living area. Out back, there's a deck for enjoying the warmer months, along with two good-sized sheds for all your storage needs. You'll also appreciate the newer furnace, newer exterior doors, updated siding, refreshed wallpaper, and improvements to the fencing. There's plenty here to make this home comfortable now while still leaving room to add your own personal touches. (id:63476)