
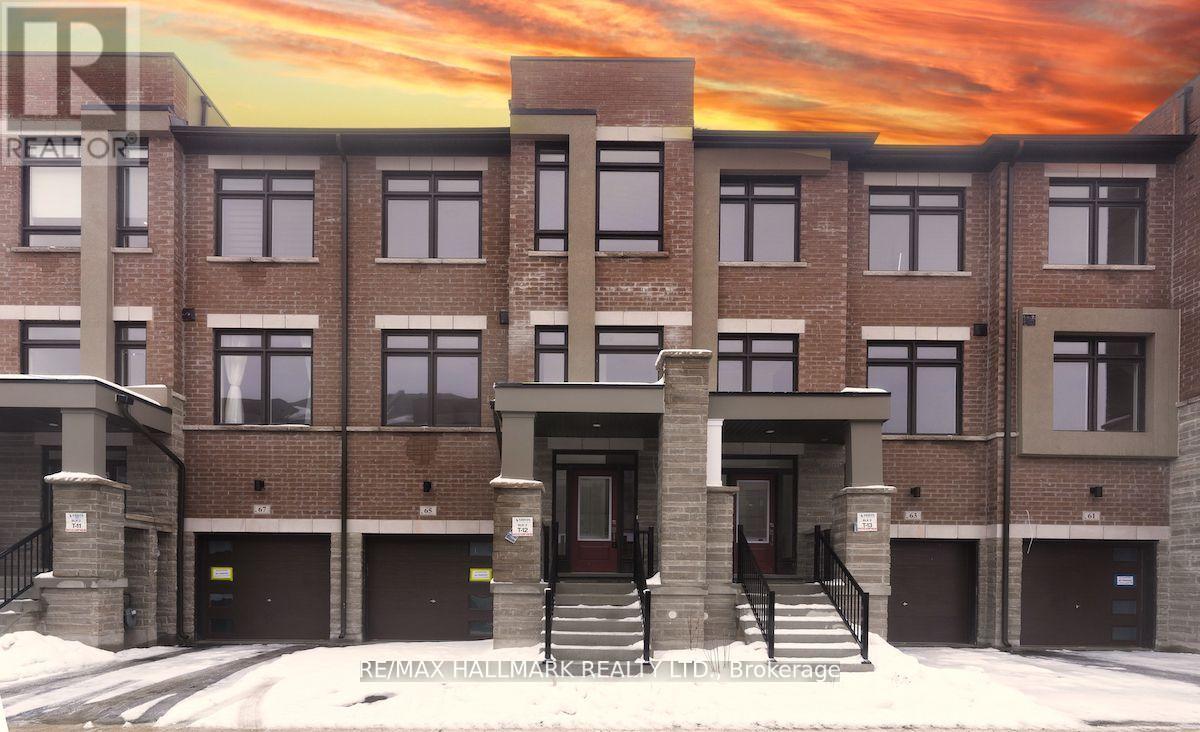
65 Riley Reed Lane
Richmond Hill, Ontario
Stunning Brand New Townhome in the Richland Project, Crafted by the award-winning Arista Homes, this elegant residence boasts a spacious and intelligently designed layout tailored for modern family living. Nestled in a prestigious neighborhood, this 3 bedroom home offers ample space to accommodate large or multi-generational families. Enjoy breathtaking views as the property backs onto serene pond, creating a rare blend of privacy and natural beauty. The sun-filled interior is enhanced by expansive windows, offering an abundance of natural light throughout. Features include a walk-out basement, perfect for extended living or future customization, and numerous high-end upgrades for added comfort and style. Conveniently located minutes from Costco, Home Depot, top-rated schools including Richmond Green Secondary, parks, and all essential amenities. (id:63476)
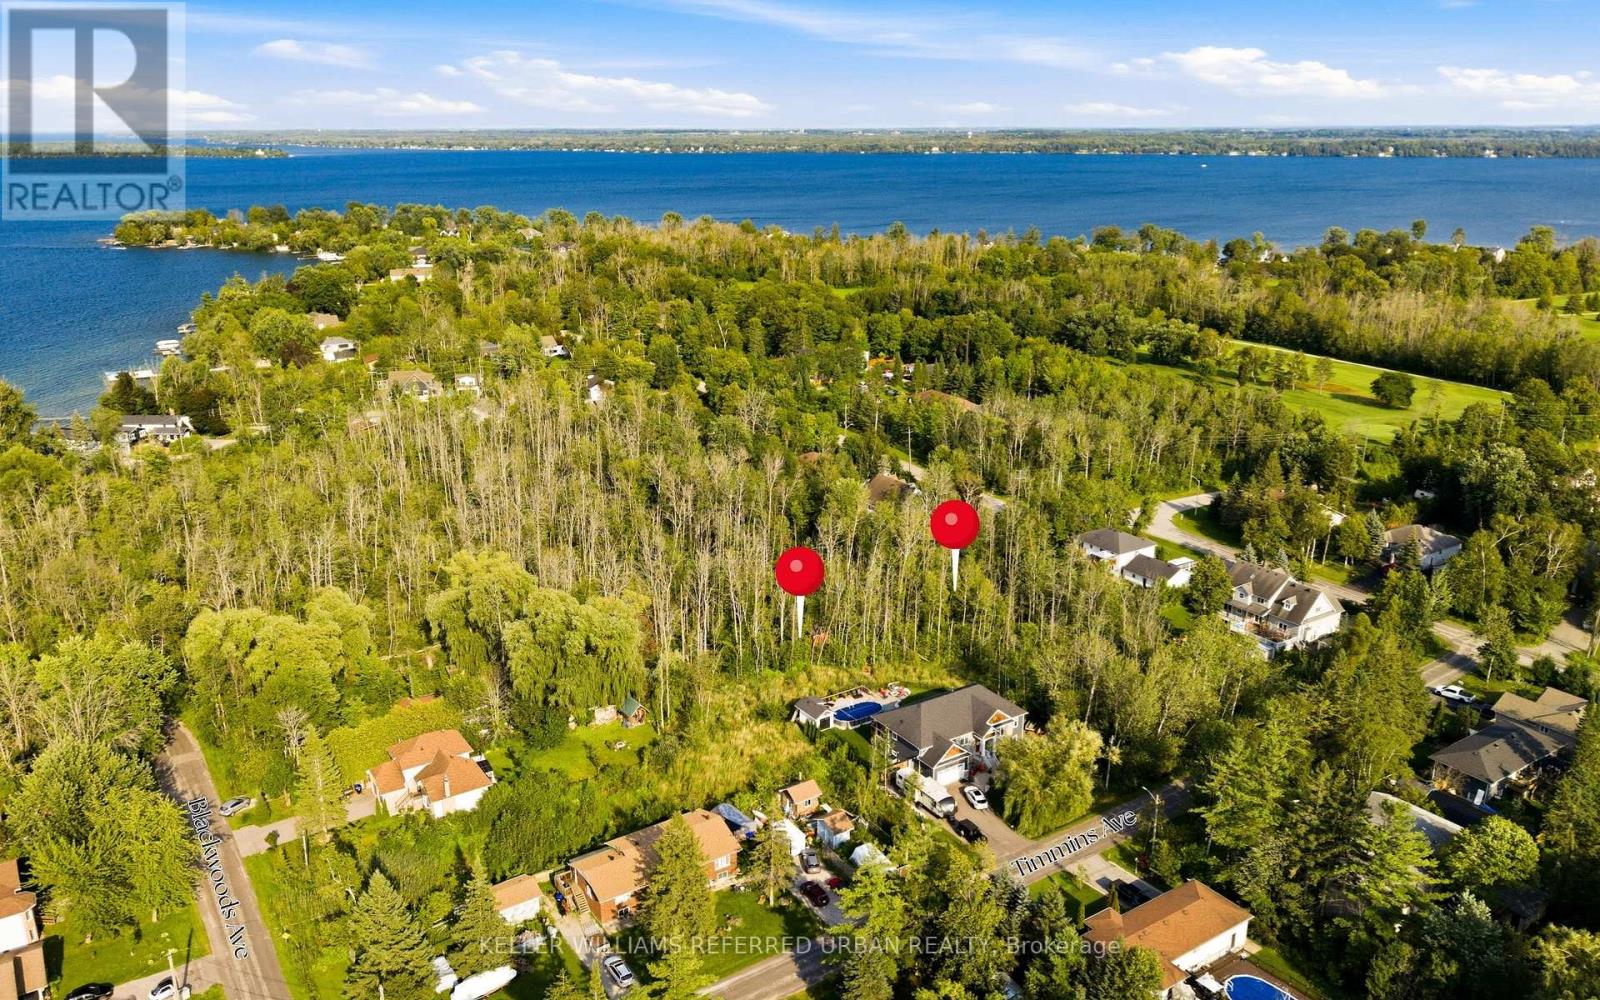
Lot 130 Plan 1197
Innisfil, Ontario
Rare opportunity to acquire a generously sized vacant residential lot in the heart of Alcona, Innisfil. Measuring approximately 131' x 134' and offering over 17,500 sq. ft. of land, this property presents an exciting opportunity for builders, investors, contractors or those looking to create a custom home in an established residential community. Ideally situated in a well-established area of Innisfil, the property offers convenient access to St. Johns Road, Nantyr Drive, Lake Simcoe, local beaches, schools, parks, shopping and everyday amenities, while remaining within easy reach of Barrie and major transportation routes. The property is zoned RL1 - Residential Low Density and is currently vacant, offering significant potential for future residential use, subject to all applicable municipal approvals, zoning requirements, servicing and buyer due diligence. With its substantial lot size and established neighbourhood setting, this is an opportunity worth exploring for those looking to secure land in one of Innisfil's growing communities. The adjacent Lot 131 is also available for sale, presenting the opportunity to acquire both neighbouring lots together and assemble a substantially larger parcel, subject to applicable approvals and buyer due diligence. (id:63476)
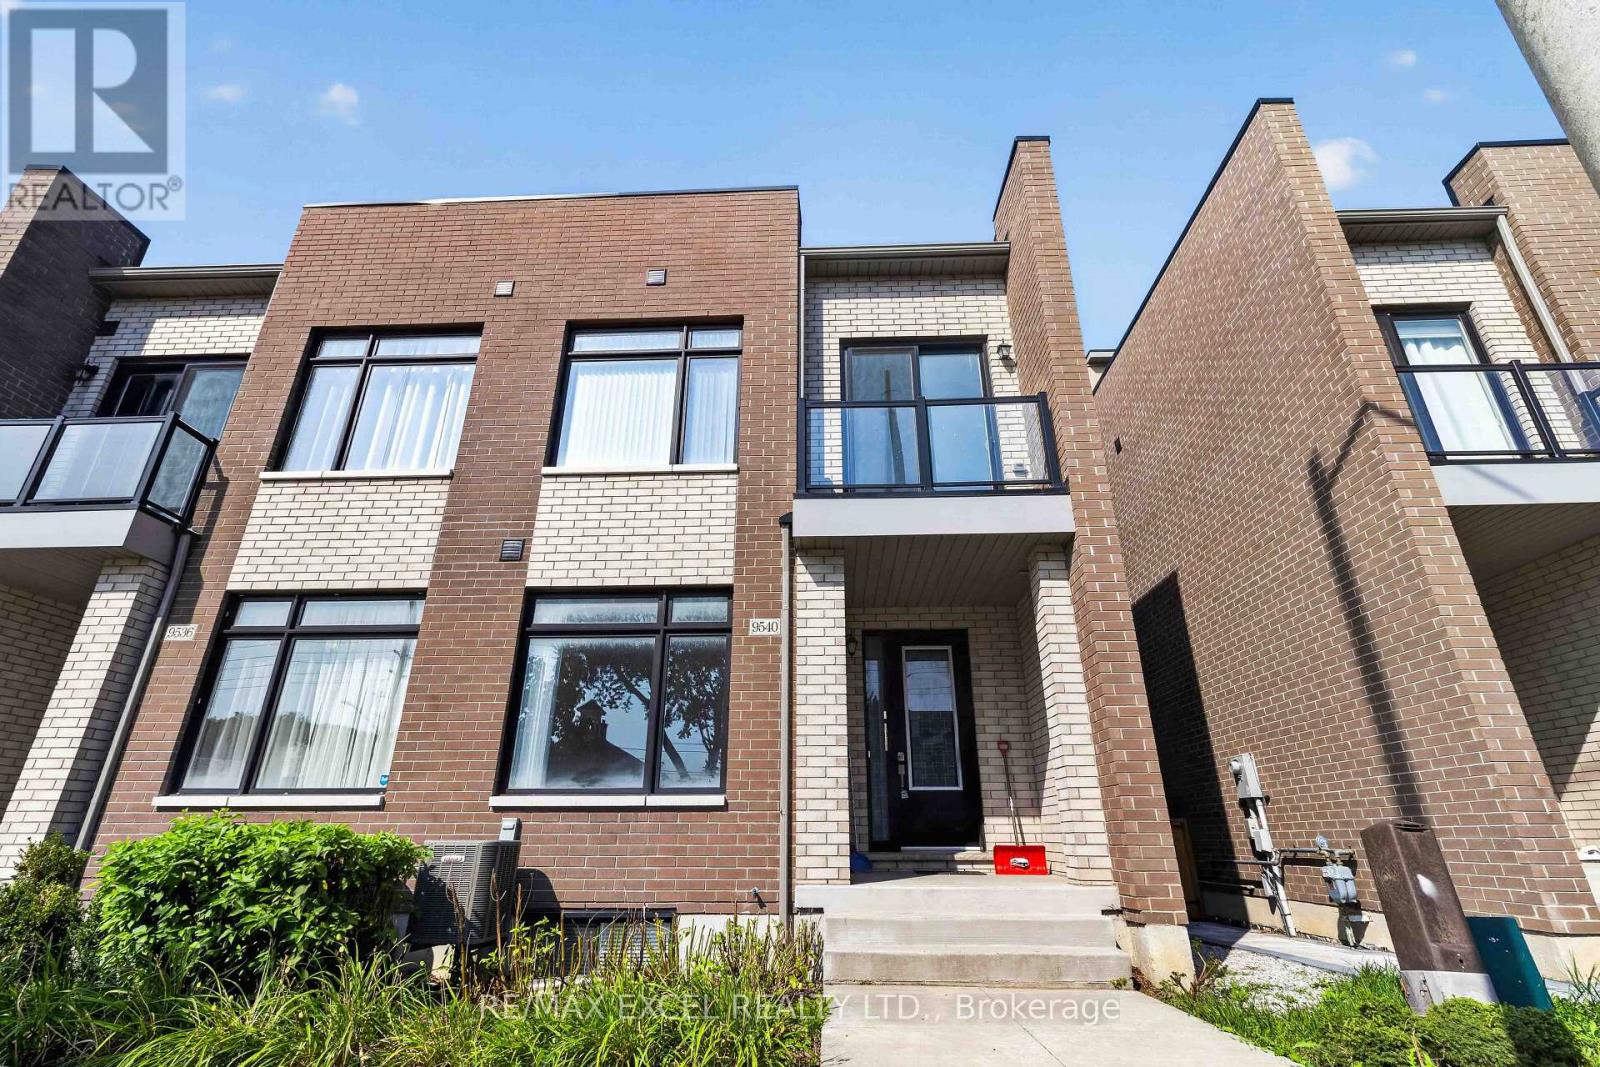
Upper - 9540 Weston Road
Vaughan, Ontario
Welcome to 9540 Weston Rd in Vellore Village - a spacious executive end-unit freehold townhouse offering approximately 2,301 sq. ft. of stylish living space. Featuring 3+1 bedrooms, 3 bathrooms, hardwood flooring, an oversized primary suite with a luxurious ensuite, upper-level laundry, and a versatile finished lower-level space. Enjoy a large terrace and plenty of parking, all just minutes from transit, highways, schools, shopping, parks, trails and community amenities. A rare combination of space, convenience and location in the heart of Vaughan. The Tenant is responsible for 80% of utilities, as well as their own internet and cable services. (id:63476)
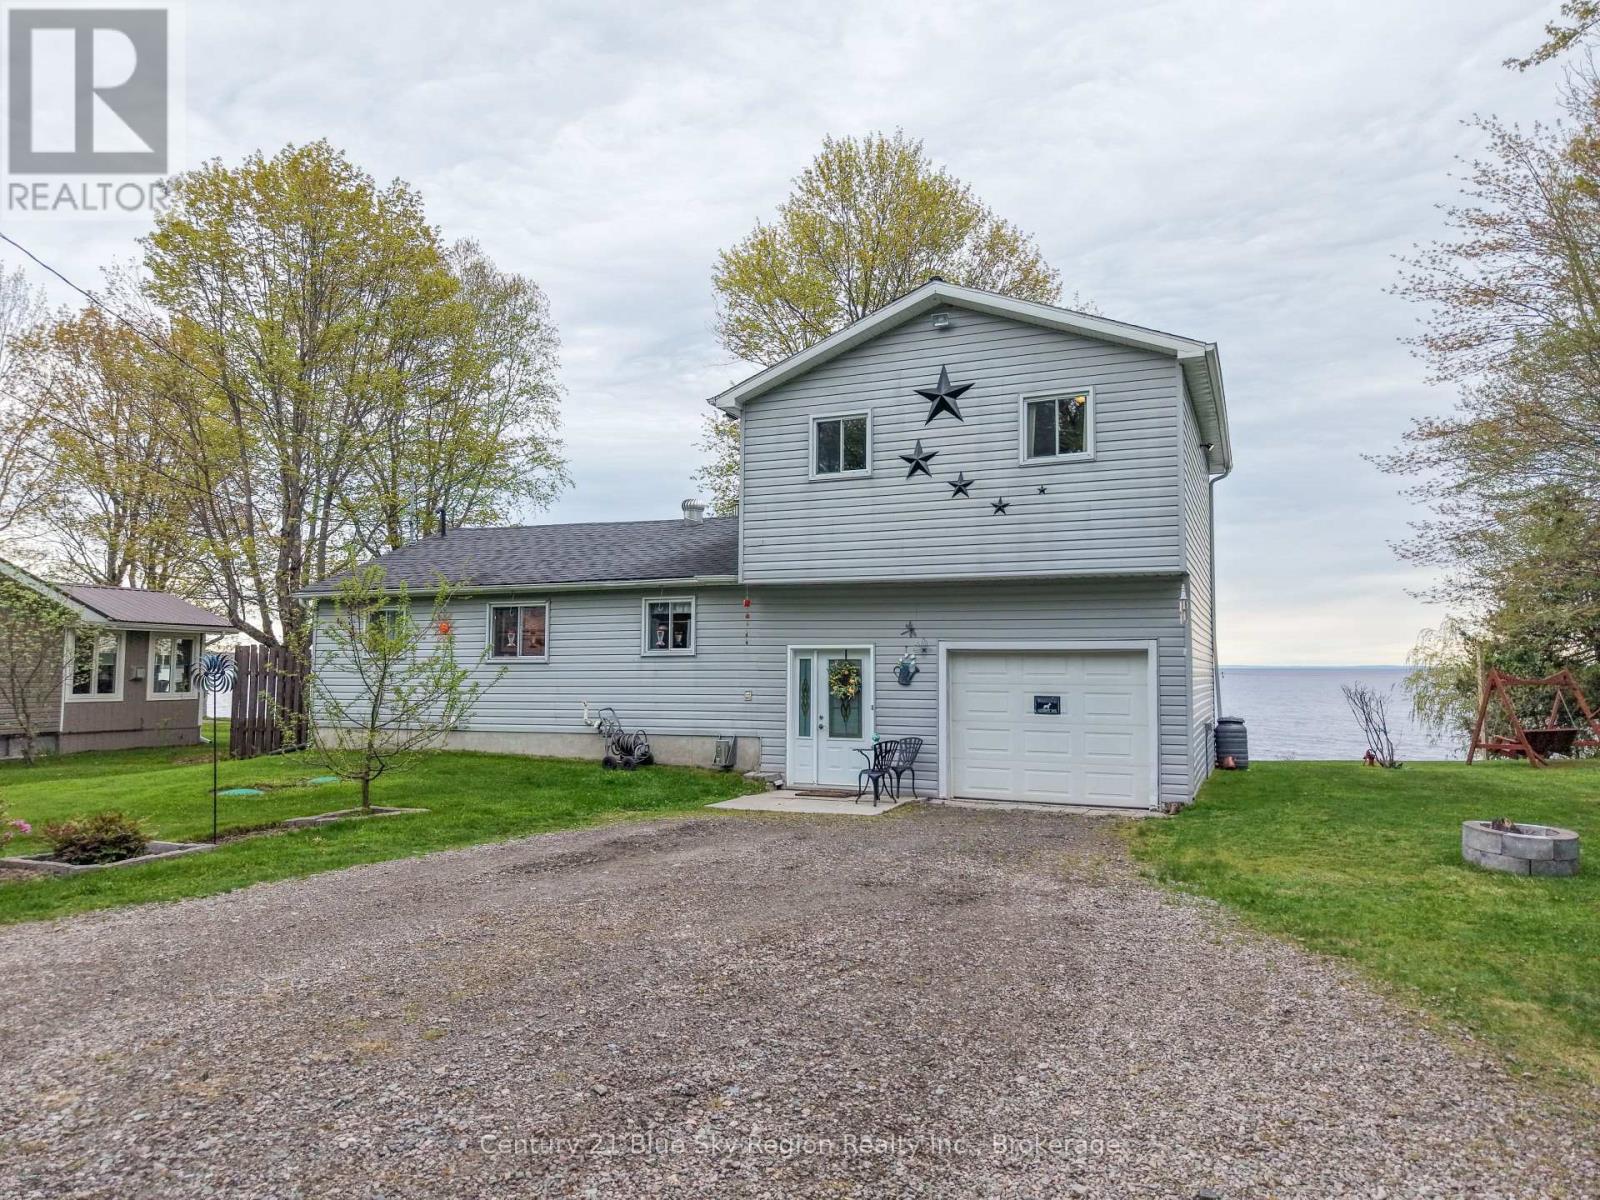
319 Jocko Point Road
North Bay, Ontario
Welcome to Your Dream Waterfront Retreat. Discover the perfect blend of comfort, convenience, and natural beauty in this well-maintained and cherished home nestled on the shores of highly sought-after Lake Nipissing! Offering the ultimate lakeside lifestyle, this property feels like a private sanctuary while remaining just a short distance from all the amenities of North Bay and Sturgeon Falls. From the moment you step inside, the pride of ownership is unmistakable. The main level boasts a bright, inviting layout featuring gleaming hardwood floors throughout and large windows designed to frame the stunning, uninterrupted views of the lake. The1+2 bedroom layout offers a spacious primary bedroom on the main floor, complemented by two additional versatile bedrooms that are perfect for family, guests, or a dedicated home office. Main-floor convenience is maximized with a clean, functional 3-piece bathroom that pulls double duty with its integrated laundry area. Outside, the property provides the ultimate setup for vehicles, hobbies, and outdoor living. You will never run out of storage or workspace thanks to the attached single-car garage for daily convenience, as well as a separate detached single-car garage that is ideal for a workshop, boat storage, or your favourite outdoor toys. All of this is situated on an expansive, beautifully landscaped lot that offers endless room for outdoor entertaining, gardening, or simply soaking in the peaceful surroundings. Whether you are enjoying your morning coffee watching the water come alive or hosting a summer evening barbecue, the backdrop here is unmatched. Lake Nipissing is famous for its breathtaking sunsets, and you will have a front-row seat to nature's nightly light show right from your own backyard. Don't miss your chance to own a slice of paradise. Schedule your private viewing today! (id:63476)
1711 - 9582 Markham Road
Markham, Ontario
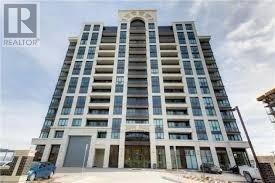
Stunning 1Bdrm, 1Bath Luxury Condo Suite Walking Distance From Mt. Joy Go Station. Enter The Suite To Beautiful Porcelain Tiled Foyer And Galley Style Deluxe Kitchen. Extended Upper Cabinets To Compliment 10Ft Ceilings. Floor-To-Ceiling Windows Allow An Abundance Of Natural Light .Condo Has A Digital Arts Room, Culinary Arts Room, Bbq Area, Courtyard, Lounge & Whirlpool Close To Shoppers Drug Mart, Schools, Retail Shops, Restaurants, 407 And Markville Mall. (id:63476)
175 Panamount Way NW
Calgary, Alberta
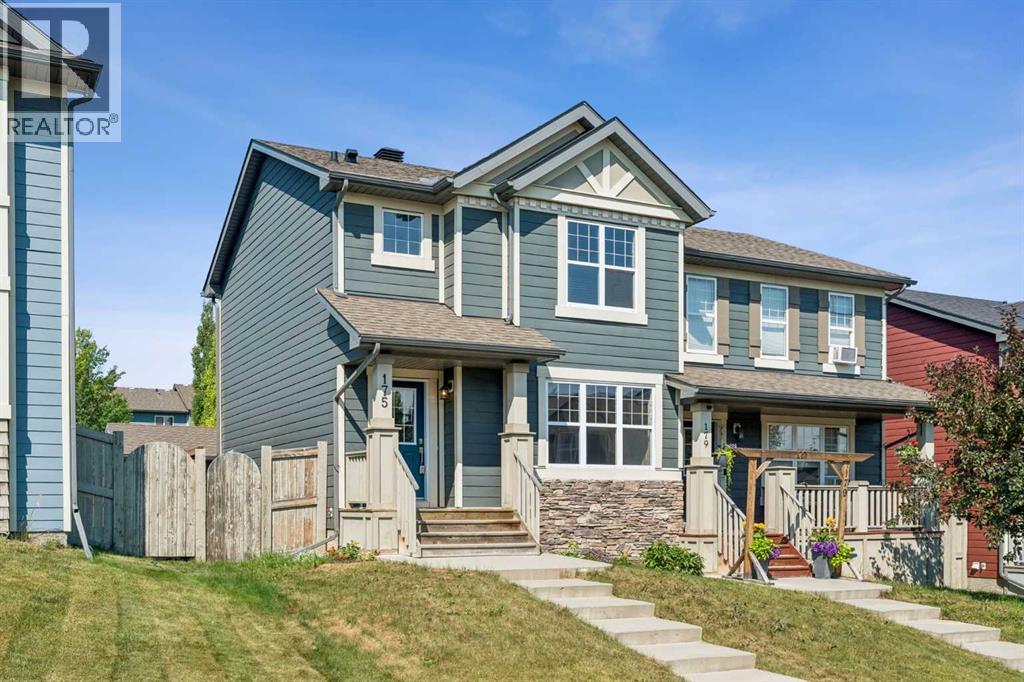
Welcome to 175 Panamount Way NW! Situated in the highly sought-after community of Panorama Hills This beautifully maintained two-storey home offers the perfect combination of comfort, functionality, and convenience. Residents enjoy easy access to schools, parks, shopping, restaurants, public transit, Vivo, and major roadways, making commuting throughout Calgary a breeze.One of the standout features of Panorama Hills is the exclusive access to the Panorama Hills Residents Association (PHRA) amenities. The community centre and 6-acre park are available exclusively to PHRA members and feature a water spray park, multi-use sport court, basketball courts, children's playground, picnic areas, skating opportunities, community events, and much more for families to enjoy year-round.Step into the home and you'll find a bright and inviting open-concept main floor designed for modern living. The spacious kitchen features a central island with a raised breakfast bar, ample cabinetry, and a seamless flow into the dining and living areas, making it perfect for both everyday living and entertaining. The upper level offers three generously sized bedrooms, including a spacious primary retreat complete with a 4-piece ensuite bathroom. The additional bedrooms provide plenty of room for family members, guests, or a home office. The fully finished basement expands the living space with a fourth bedroom, a full bathroom, and a comfortable recreation/living area, providing flexibility for growing families, visitors, or multi-generational living.Step outside to enjoy the west-facing backyard, which provides abundant afternoon and evening sunshine. The yard features garden beds for gardening enthusiasts and leads to a double detached garage, offering ample parking and storage space. This home has been freshly painted throughout and is truly move-in ready. Additional features include central air conditioning for year-round comfort and durable fiber cement siding, offering exceptional curb appeal and enhanced protection against Calgary's hailstorms and changing weather conditions. The basement is also complete with 3 zones of in-floor heating. This is an outstanding opportunity to own a well-maintained, move-in-ready home in one of Northwest Calgary's most desirable family communities. Book your private showing today! *Some photos have been virtually staged for illustration purposes.* (id:63476)
712 - 310 Red Maple Road
Richmond Hill, Ontario
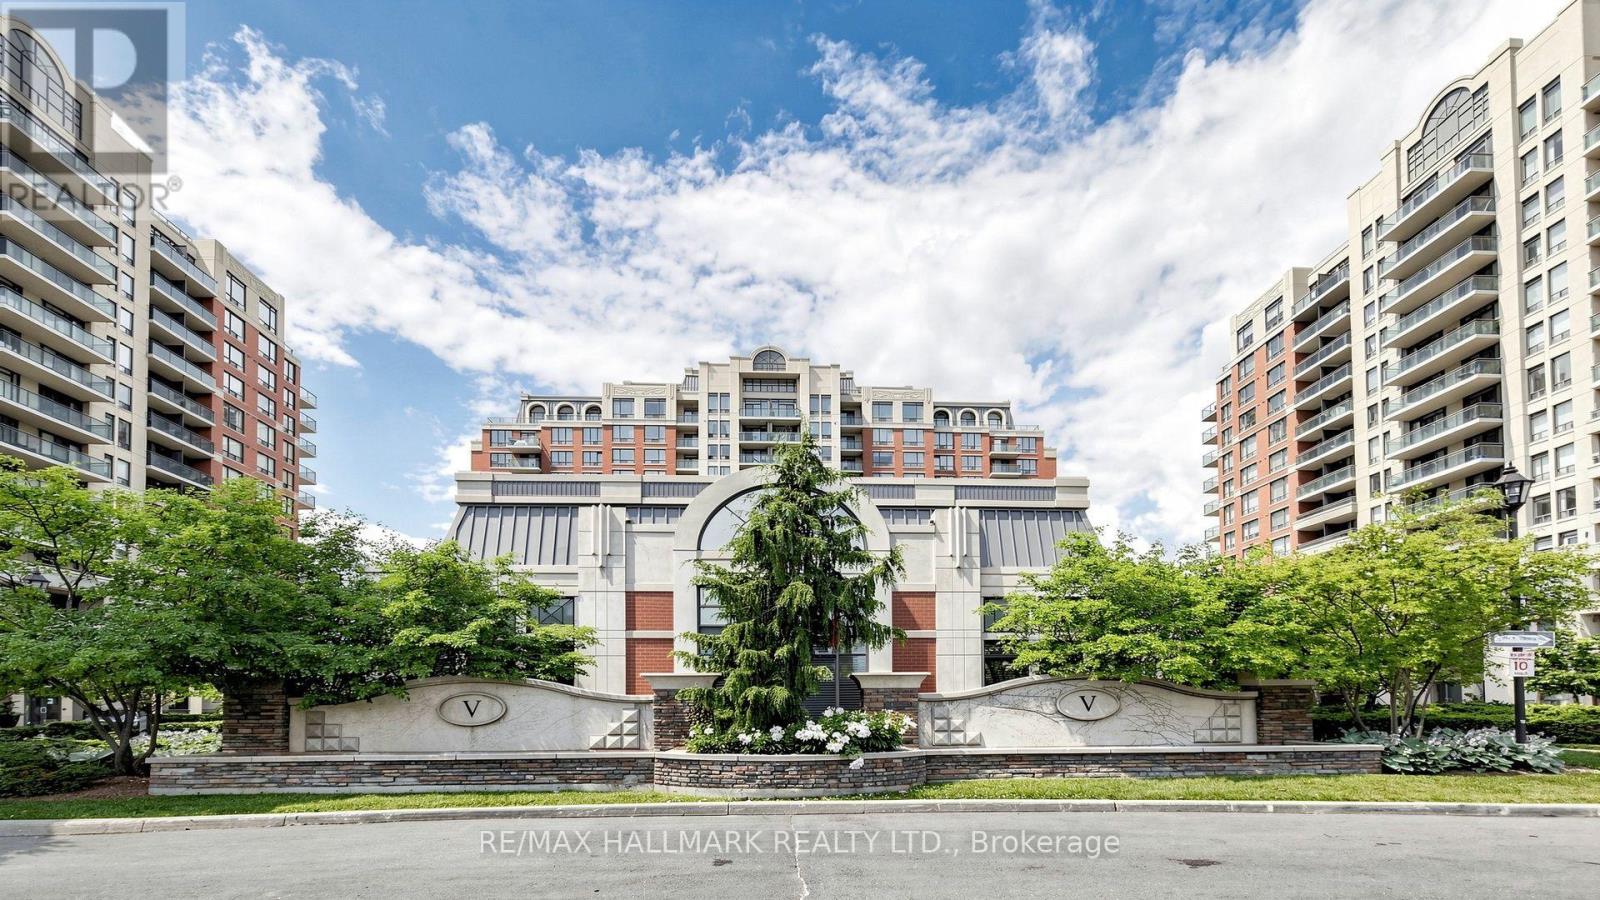
WOW - Truly Turn-Key & Rarely Offered! This Is The Vineyards Suite Buyers Have Been Waiting For. The Work Is Already Done: A Stunning $10K+ Bathroom Transformation W/ New Vanity And Frameless Glass Shower, Gleaming Quartz Counters, Chic New Backsplash, New Sink And Upgraded Lighting In The Kitchen, Rich Engineered Hardwood Through Living And Dining, New Laminate In Both Bedrooms, Custom Closet Organizers Throughout And A Freshly Painted Den Ready For Your Home Office Or Flex Room. Even The Washer And Dryer Are New - Just Unpack And Enjoy. Smart 2+1 Split-Bedroom Layout W/ Bright And Airy Living, Large Window And Walk-Out To Your Open Balcony, Plus An Elegant Marble Foyer That Welcomes You Home. Underground Parking And Owned Locker Both Included. Then There Is The Lifestyle: Resort-Style Amenities Incl. Indoor Pool, Hot Tub, Sauna, Fitness Centre, Home Theatre, Games And Party Rooms, Rooftop Terrace W/ BBQs, Tennis Court And Manicured Gardens Behind 24-Hr Gated Security. It Feels Like A Five-Star Resort - You Just Happen To Live There. Steps To Hillcrest Mall, Restaurants, Parks, And Sought-After Schools. Minutes To YRT/Viva And GO Transit, Near The Planned Yonge North Subway Extension, W/ Quick Access To Hwys 7, 407, And 404. Suites like this, lovingly upgraded, do not come along often- and they do not wait. Book Your Private Showing Before Someone Else Calls It Home. (id:63476)
10 Viceroy Crescent
Olds, Alberta
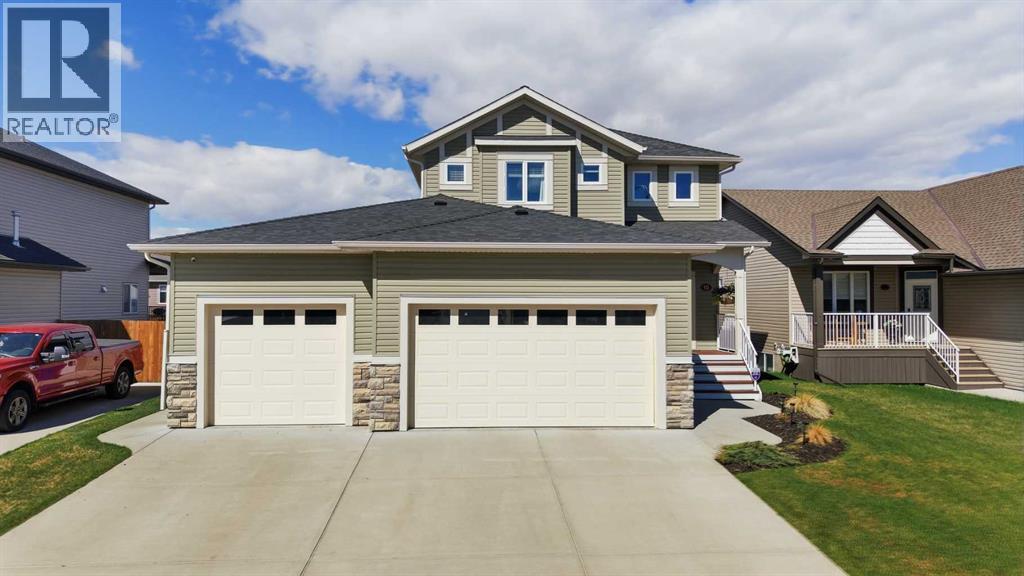
This beautiful well maintained 2 storey home is located in the subdivision of "the Vistas" in NW Olds. From the moment you walk up the steps to the large front veranda and enter into the spacious foyer, you will be impressed. The main floor features an open living space with a well designed kitchen that features maple cabinets, quartz counter tops, a large island as well as stainless steel appliances and a gas stove it also provides access to the large pantry that can be accessed from the garage. The dining area provides plenty of space for a large table for your family gatherings, and is open to the spacious living room that features a gas fireplace and large west facing windows for lots of natural light. Just off the kitchen you will find a flex space that could be used for an office, den, dining room or playroom that can be closed off with the garden doors for privacy. The main floor also boasts a mud room next to the garage as well as a 2 piece bathroom. The upper floor provides a laundry room with newer washer & dryer as well as a sink and plenty of storage cupboards. The bedrooms are very spacious with one having a large walk in closet, & a nice sized 4 piece bathroom as well. The over sized primary suite will amaze you with large west facing windows for lots of natural light and plenty of space. The 5 piece ensuite will be a welcome retreat with the large soaker tub a double vanity and walk in shower. The primary also features a large walk in closet. The basement is undeveloped and ready for your personal touch, providing large windows, roughed in, in-floor heat as well as a storage area behind the stairs. Outside you will love the large private west facing back yard, with plenty of room for the kids to play. The partially covered deck is a great place to relax on those warm summer evenings.The attached heated triple garage provides plenty of room for all your things, not to mention the large driveway as well. Recent updates include new shingles in 2025, eav e troughs in 2026, the entire home was painted on both floors in 2023, washer and dryer (2023), new front door in 2024 and the front veranda was rebuilt in 2023. This home is immaculate and move in ready. (id:63476)
408, 2520 Palliser Drive SW
Calgary, Alberta
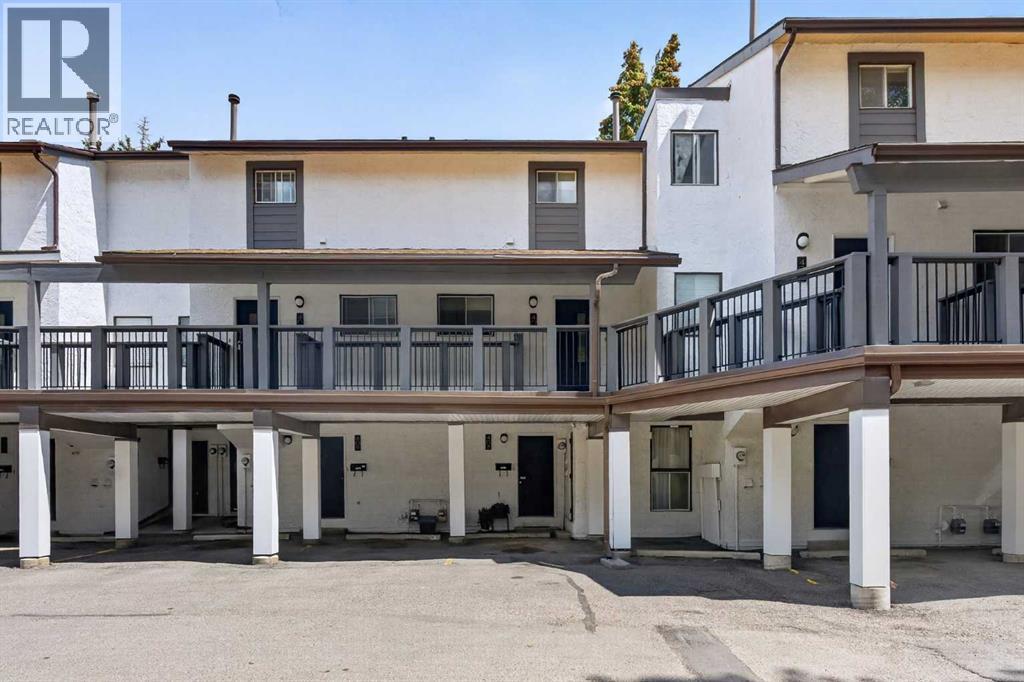
Welcome home to this 2-bedroom, 1-bathroom townhome in a convenient location. The parking stall is located just outside the unit, making everyday living easy and accessible. Inside, you'll find spacious bedrooms, a functional layout, and comfortable living spaces that are perfect for first-time buyers, downsizers, or investors. Enjoy being close to the Glenmore Reservoir, shopping, schools, parks, and The Rockyview Hospital, with easy access to major routes throughout the city. Residents of Palace Oaks appreciate the large green spaces and playground, making it an excellent option for young families or anyone looking for a community-oriented setting. Affordable, practical, and move-in ready—this is a great opportunity to own in a desirable location. (id:63476)
Office A, 4941 49 Street
Camrose, Alberta
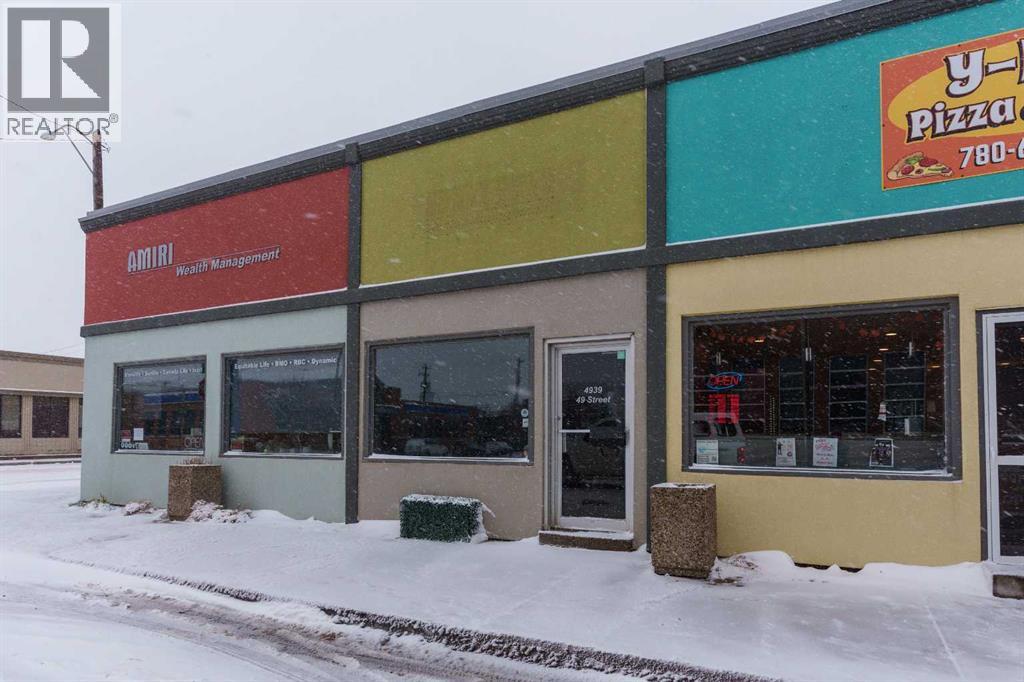
Take a look at what this versatile office space has to offer! A shared office in a Professional Service Based building where you will share space with an established Financial Management Firm. This office space is a hidden gem and could be just the space you are looking for. It is 10'x12' with a large bright window to facing 49 Avenue. Rent is inclusive of all utilities and building operating costs. Vacant and available for immediate possession. (id:63476)
13 - 1870 Altona Road
Pickering, Ontario
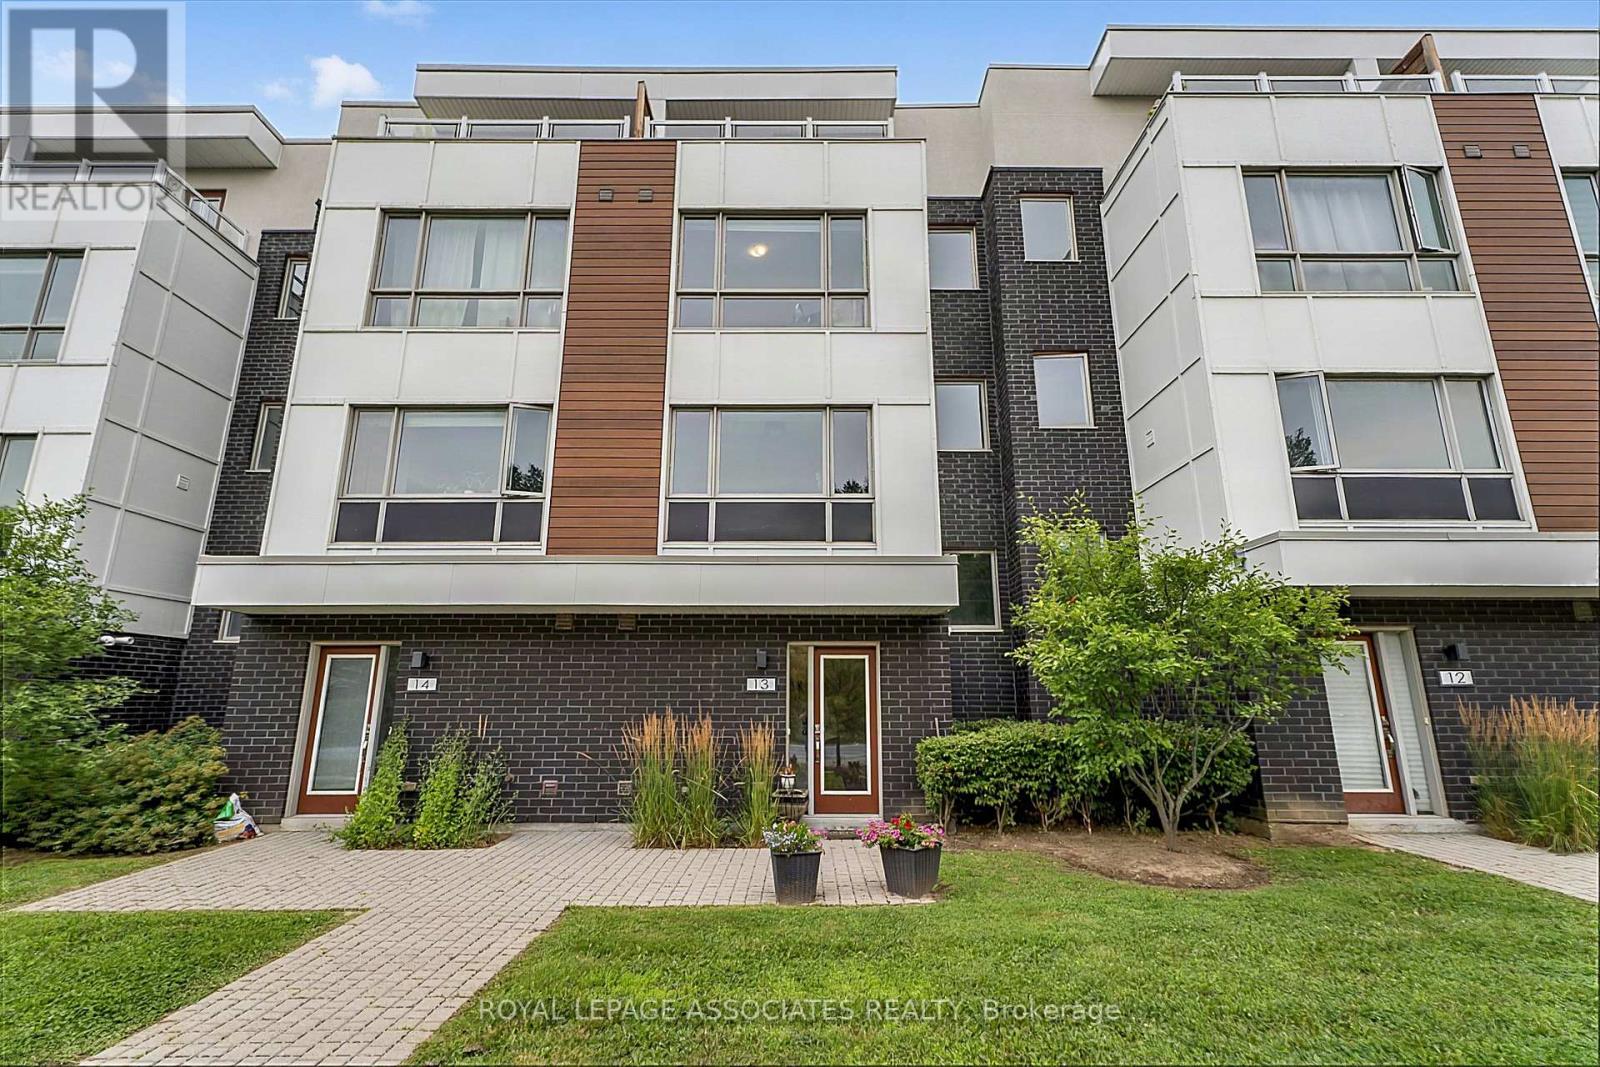
Extensively Renovated 4-Bedroom Townhome with Unobstructed Forest Views! Significant investment has been made in renovations and modern upgrades throughout this bright, move-in-ready home. Featuring 9-ft ceilings, an open-concept layout, upgraded flooring, and a beautifully updated modern kitchen with quartz countertops, breakfast bar, and stainless steel appliances. Enjoy 2 private balconies plus an oversized forest-facing terrace with a gas line, creating exceptional outdoor space for entertaining or relaxing. Direct access from the double-car garage adds everyday convenience. Ideally located near schools, parks, trails, shopping, transit, and all amenities, with easy access to Hwy 401/407 and Pickering GO Station. A rare opportunity to own a thoughtfully renovated home where substantial investment has gone into creating a modern, comfortable, and stylish living space. (id:63476)
2516 - 2550 Simcoe Street N
Oshawa, Ontario
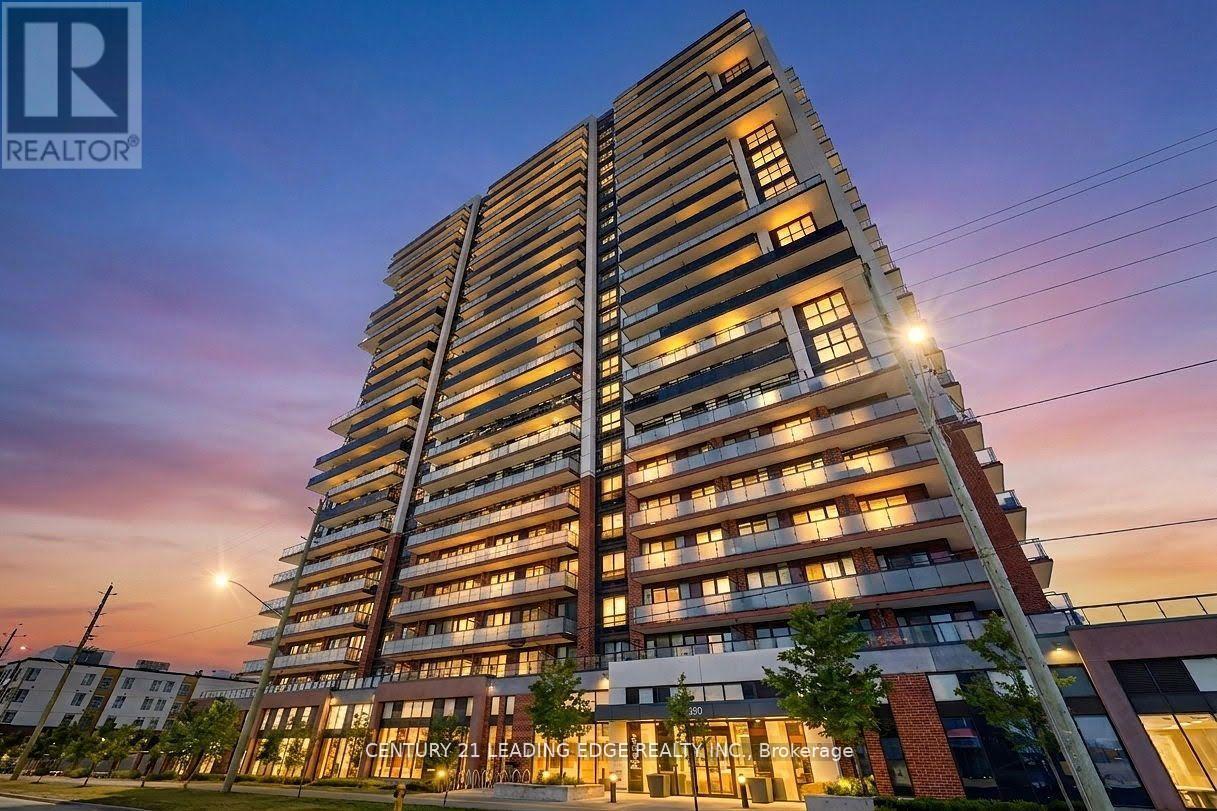
Don't Miss Out on this Rarely Offered Lower Penthouse 3 Bedroom 2 Bath Suite. Enjoy 877 Sqft ofBright and Functional Interior Living Space. Split Bedroom Design gives flexibility for bothFamilies and Professionals Alike. Open Concept Kitchen with Quartz Countertop and StainlessSteel Appliances Throughout. 2 Large Balconies with South East Exposure. Take advantage ofPremium Building Amenities which include 24-hour Concierge, Fully Equipped Fitness Centre,Theatre Room, Party Room, Pet Spa, Business Centre, Guest Suite and Outdoor Terrace Area withBBQ's. Strategically Located just Minutes to RioCan Shopping Centre, Costco, DurhamCollege/Ontario Tech University. Quick Access to Hwy 407, 412 and 401. (id:63476)