
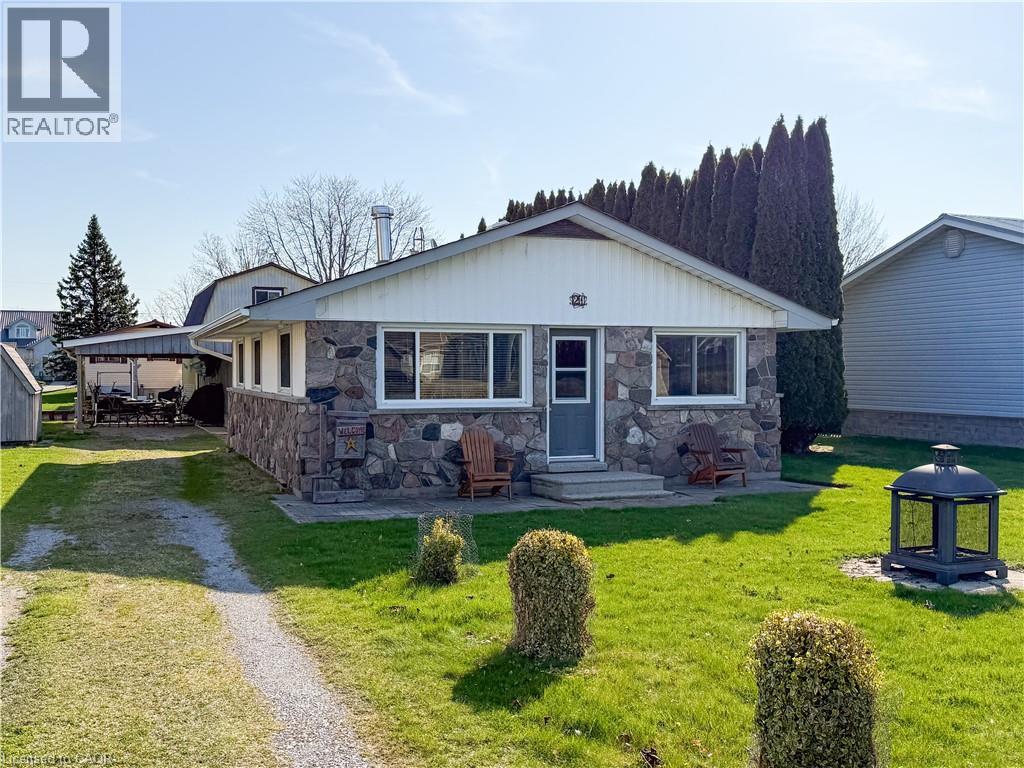
21 Poplar Road
Long Point, Ontario
21 Poplar Road, Long Point, Ontario. This winterized 2-bedroom cottage offers the ideal blend of lakeside charm and practical, move-in readiness. Set on a good-sized lot with direct channel access, it features a 22×32 boathouse with an electric boat lift and a power door, plus a steel break wall along the channel for added protection. A short, two-minute walk to the beach makes spontaneous beach days effortless. Over the years, the home has benefited from thoughtful updates, including a breaker style hydro panel, new windows (2016), roof shingles (2019), and updated eaves troughs (2022). Inside, the open-concept living room and dining area create a bright, social flow, while the kitchen offers a convenient breakfast bar and included appliances for easy, move-in cooking. Outside, a 21’×15’ wooden deck provides ample space for relaxing and entertaining, all supported by a fieldstone and vinyl exterior that balances curb appeal with low maintenance. The surrounding lakeside community of Long Point is renowned for its pristine shoreline, tranquil waterways, and a laid-back, nature-driven lifestyle that suits both seasonal escapes and year-round living. With direct boat access from your doorstep and a welcoming beach presence nearby, this property delivers a turnkey opportunity for those seeking the quintessential Long Point experience—lakeside living, boating, and a comfortable, well-kept cottage ready to enjoy from day one. (id:63476)
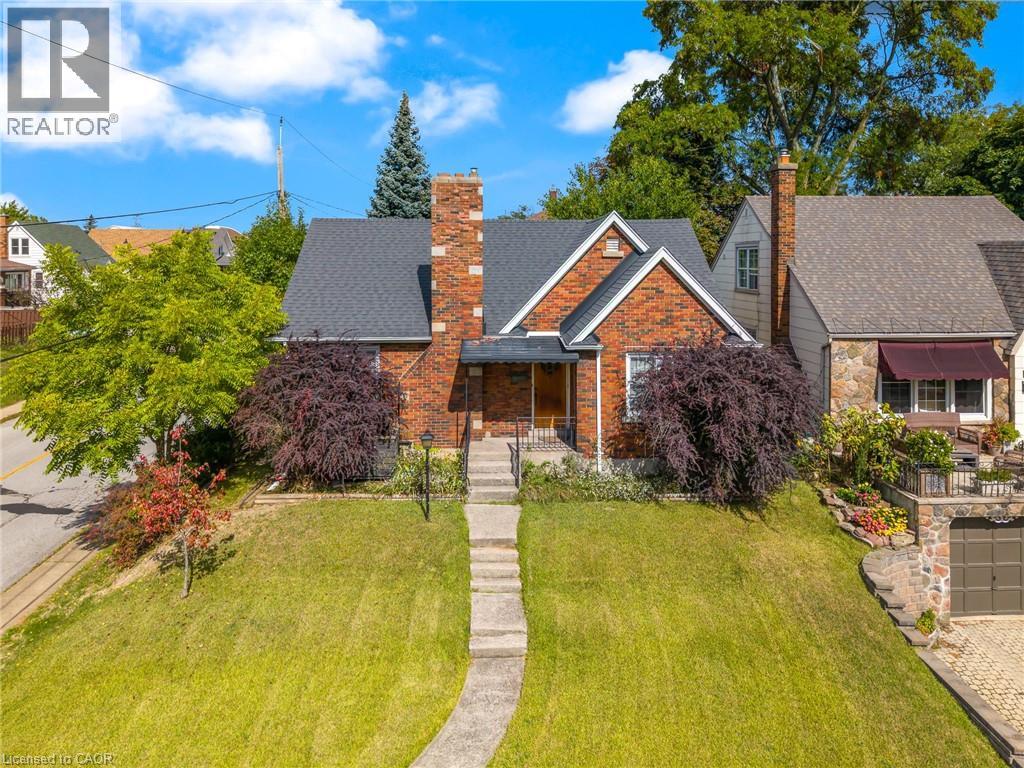
5201 Valley Way
Niagara Falls, Ontario
BE FIRST! to view this stunning, all-brick bungalow in Niagara Falls. You will not find another with all this has to offer! This home has had all the upgrades done. Just move right in. Appealing to different lifestyles. Main floor living plus lower level 1 bedroom apartment for in-laws or extended family. Situated on a gorgeous boulevard, in the quiet part of the neighbourhood. Kitty corner, to a lovely park. Inside on the upper floor, you will find a newer kitchen, stone countertops, built-in appliances, eat-in area, and a large living room with wood burning fireplace as a focal point, lots of windows, neutral tones, and stunning floors throughout. Main bathroom has a huge walk-in shower plus second bedroom on this level. The laundry is perfectly situated with plenty of storage. Lower level is a self-contained 1 bed apartment with large living room, updated kitchen, and bathroom. You must see to experience the possibilities...book your appointment today! (id:63476)
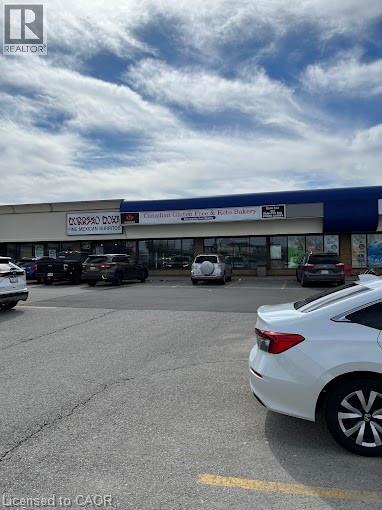
509 Wilson Avenue Unit# 18
Kitchener, Ontario
The Plaza is located in one of the highest traffic locations in Kitchener and within quick walking distance to LRT station. In 2024 the traffic count was 85,000 cars per day. Adjacent to Toys-R-Us and the Canadian Tire Plaza. Excellent parking available. The unit is 2570 sq.ft. and the current lease expires on May 31st.2032.All offers must contain conditional clause(s) subject to but not limited to the following: 1.) The existing lease with the Plaza owner being assigned to the buyer. (id:63476)
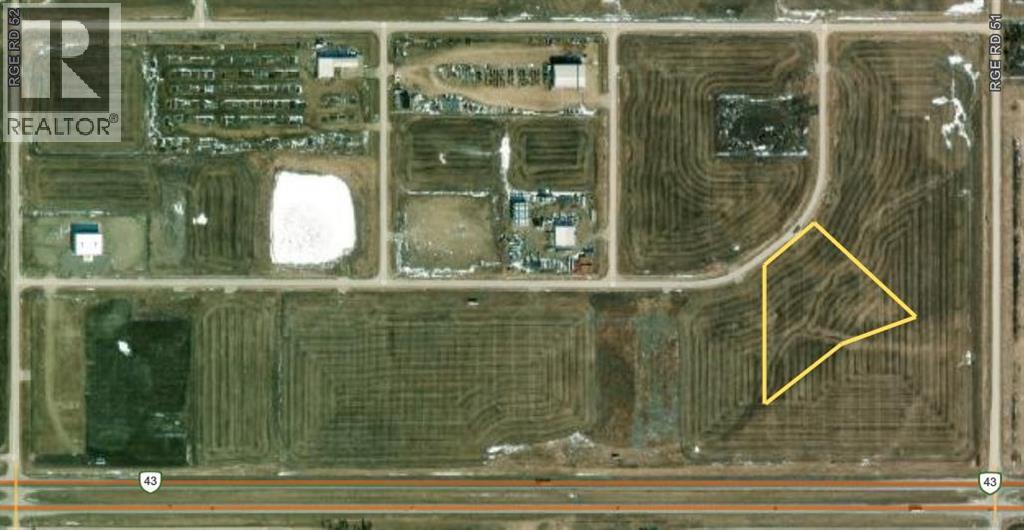
13, 722040 Range Road 51
Rural Grande Prairie No. 1, Alberta
Great access to this 9.54 acre lot, directly across the road from Ritchie Bros on Highway 43 into Grande Prairie. This lot includes, Atco power, gas, Aquatera water and Telus high-speed to the lot line. Hawker Industrial Park is located across Highway 43 from Ritchie Bros. and is a highly visible location. With exposure like this and such a fantastic price this lot won't last long. (id:63476)
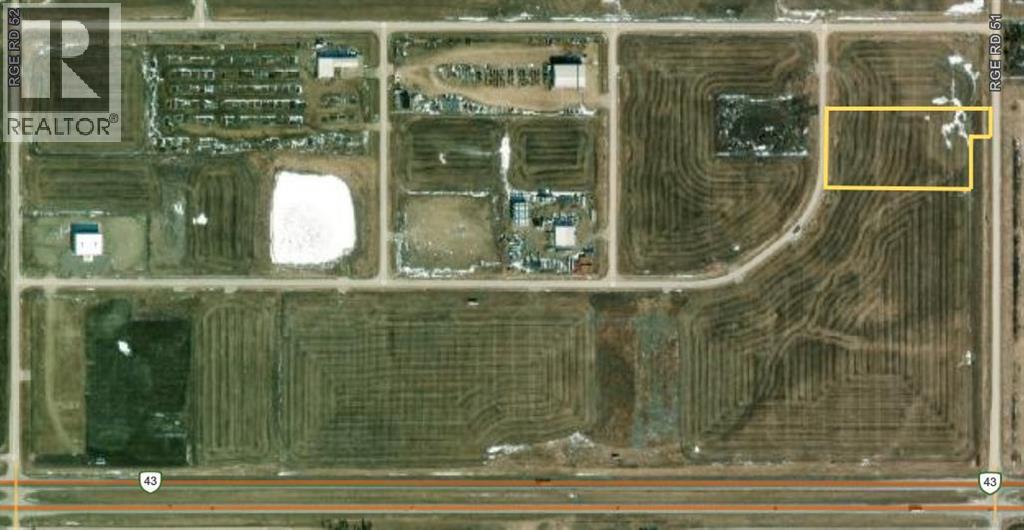
5, 722040 Range Road 51
Rural Grande Prairie No. 1, Alberta
Great access, directly across the road from Ritchie Bros on Highway 43 into Grande Prairie. This lot includes, Atco power, gas, Aquatera water and Telus high-speed to the lot line. Hawker Industrial Park is located across Highway 43 from Ritchie Bros. and is a highly visible location. (id:63476)
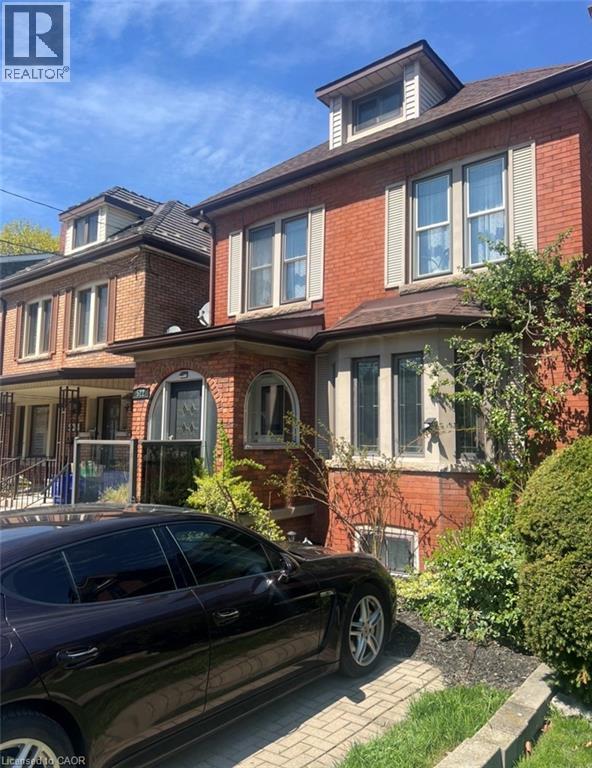
522 Aberdeen Avenue
Hamilton, Ontario
Century Home in prestigious South-West Hamilton, Kirkendall neighbourhhod. Beautifully maintained. Welcoming foyer. Formal dining room & living room with fireplace. Walkout from kitchen to rear deck. Lots of natural wood. 4 bedrooms including bonus finished loft plus a private separate side entrance to a basement In Law Suite with Fridge, Stove, Glass stand up shower, Bathroom, home has 2 parling spaces with a rear carport & front parking. Walk to Locke & Dundurn Streets, Chedoke Golf Course & Trails. Quick access to McMaster & Hwy 403 to Toronto & Niagara & up to Ancaster for Costco & big box stores. Perfect In-Law set up (id:63476)
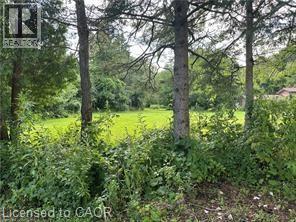
1161 Edgewood Road
Flamborough, Ontario
1 acre residential building lot nestled on a serene country road. It's prime location strikes the perfect balance where tranquillity meets convenience. Imagine your dream home here, where you can enjoy peaceful surroundings while still being just a short drive away from major cities & highways. Ideal for young families seeking a slice of rural bliss!!! (id:63476)
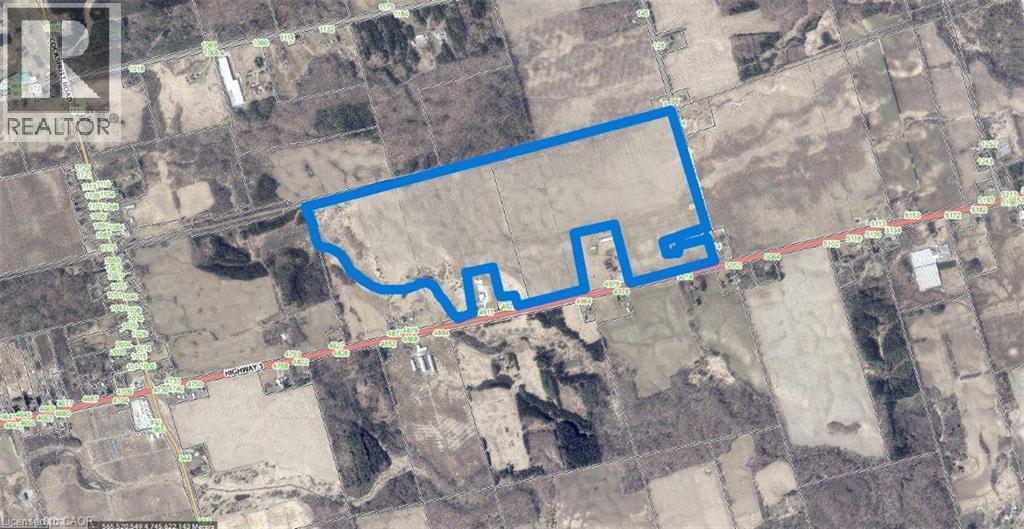
5017-4879 Highway 3
Simcoe, Ontario
Rare opportunity to acquire 193 acres of prime farmland with approximately 168 workable acres. Fertile Berrien Sandy Loam soil and systematically tiled at 30 ft spacing provide excellent drainage and productivity. Non-tillable land is productive pasture, adding further utility and value. Includes 4879 Highway 3 and 5017 Highway 3, all of which must be sold together as one package. Ideal for expanding farm operations or long-term investment in quality land. (id:63476)
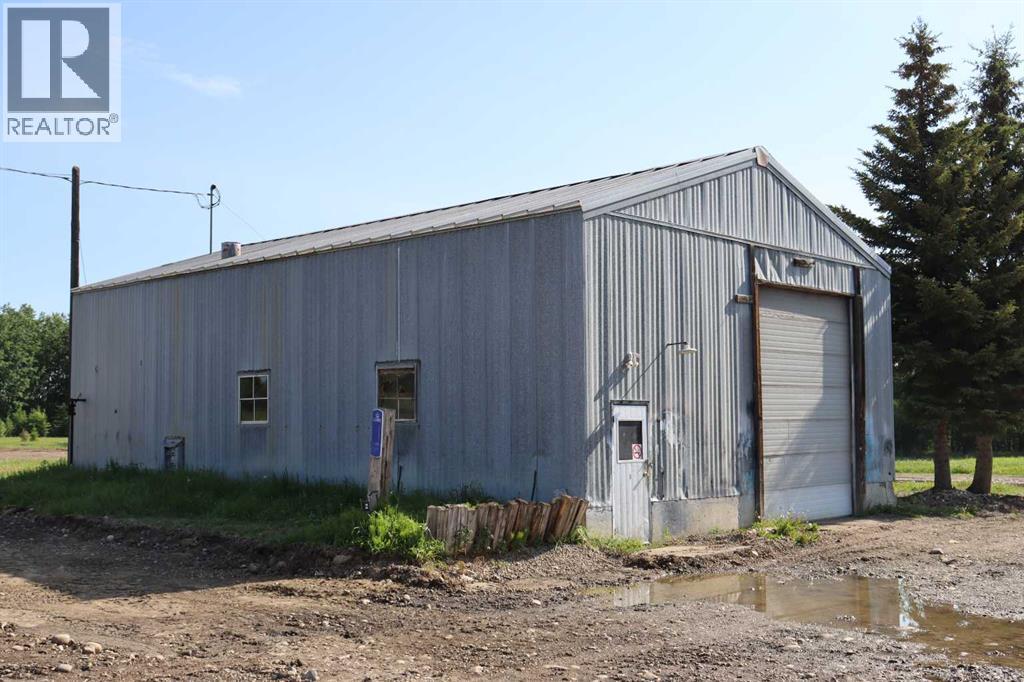
75a Ansel Tower Road
Edson, Alberta
13.47 acres in town limits. Ideal for a commercial or Industrial type use. (id:63476)
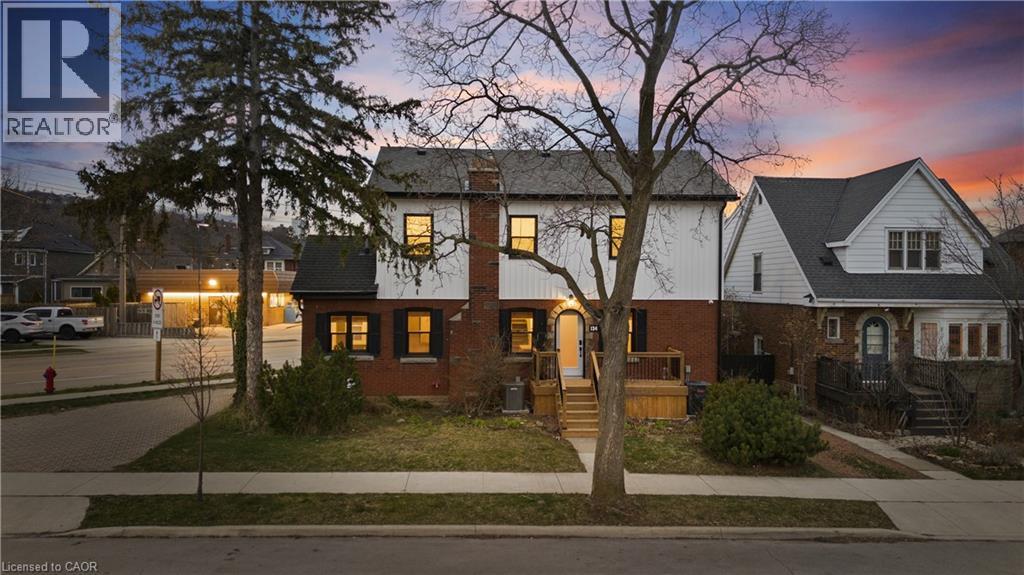
134 London Street S
Hamilton, Ontario
Position your business for growth in this fully renovated, high-visibility commercial space in the heart of Delta, Hamilton. Situated on a prominent main street corner, this turnkey property offers exceptional exposure, easy client access, and strong long-term value for both business owners and investors alike. Thoughtfully redesigned in 2024, this versatile space features 7 private offices, 1 Sound damped Media room on the main floor, 3 bathrooms, a custom reception area with a built-in coffee bar, and 4 on-site parking spaces plus additional street parking. The second floor showcases impressive vaulted 10-foot ceilings, creating an elevated and professional environment for your team or clientele. Built for efficiency and scalability, the property is equipped with 2 independent furnaces and A/C systems for separate climate control, all new electrical and plumbing, new ductwork, all new windows and doors, upgraded insulation, and fire separation between levels and neighbouring units. Security and access have also been modernized with high-definition security cameras and key fob-ready entry systems throughout. Ideal for professional offices, medical, wellness, beauty, legal, financial services, or investors seeking a flexible income-generating asset with private office rental potential. A rare opportunity to secure a move-in-ready commercial property in one of Hamilton’s established and growing neighbourhoods. (id:63476)
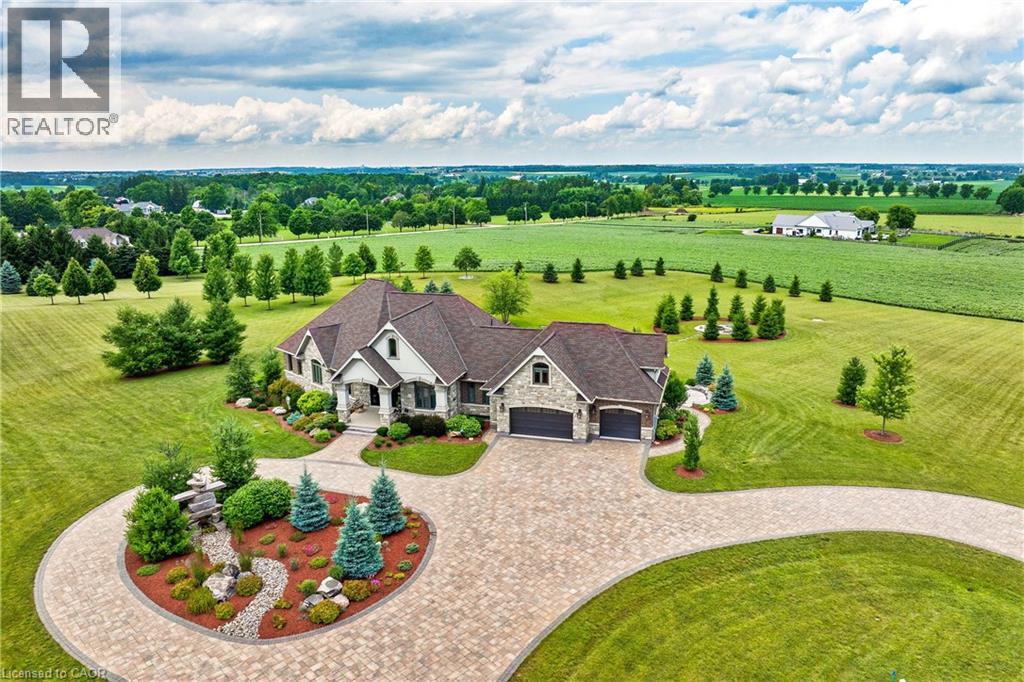
46 Anita Drive
St. Clements, Ontario
A rare offering in the prestigious countryside of St. Clements—46 Anita Drive is an 18.28-acre gated luxury estate that elevates refined country living. Beyond the custom iron gates, a 900 ft interlock drive leads to meticulously landscaped grounds revealing a showpiece 12ft granite Inukshuk roundabout. The $1M+ surrounding landscape/hardscape includes spectacular mature gardens and trees, a grand armour stone and granite waterfall cascading into a tranquil pond-crafted for privacy and prestige. Main residence exterior is a complementary blend of brick, stone and stucco spanning 7,325 sf on 3 levels. Radiant in-floor heating and Savant smart home automation throughout including garages. Vaulted ceilings, detailed poplar, oak and maple millwork and handcrafted finishes elevate every space. The home is filled with character and grandeur, featuring a double staircase leading from the upper deck down to the lower patio. At the heart of the home, a designer chef’s kitchen features Gaggenau appliances including range, teppanyaki, charcoal grill, 17 ft Cambria/Caesarstone quartz island, Cambria counters and backsplashes seamlessly flow into the sunlit family room that shares a 3-sided gas fireplace. The primary suite is a private retreat with a spa-like 9-piece ensuite, heated floors, surround sound, serene turret sitting area and boutique-style dressing room. The walk-out lower level is an entertainer’s dream-offering a custom bar, custom natural stone floor-to-ceiling gas fireplace, home theatre, gym & guest rooms. A 3,500 sf heated workshop/coach house with 11 ft ceilings and triple garage doors offers a workshop paradise or auxiliary residence conversion potential. In addition there is also a 2,468 sf steel storage building with custom steel pallet racking for 72 skids completes this extraordinary estate. Has potential for a unique equestrian setup. Fully irrigated around all three building perimeters, zoned A1 Agricultural, and min. to Waterloo and highway access. (id:63476)
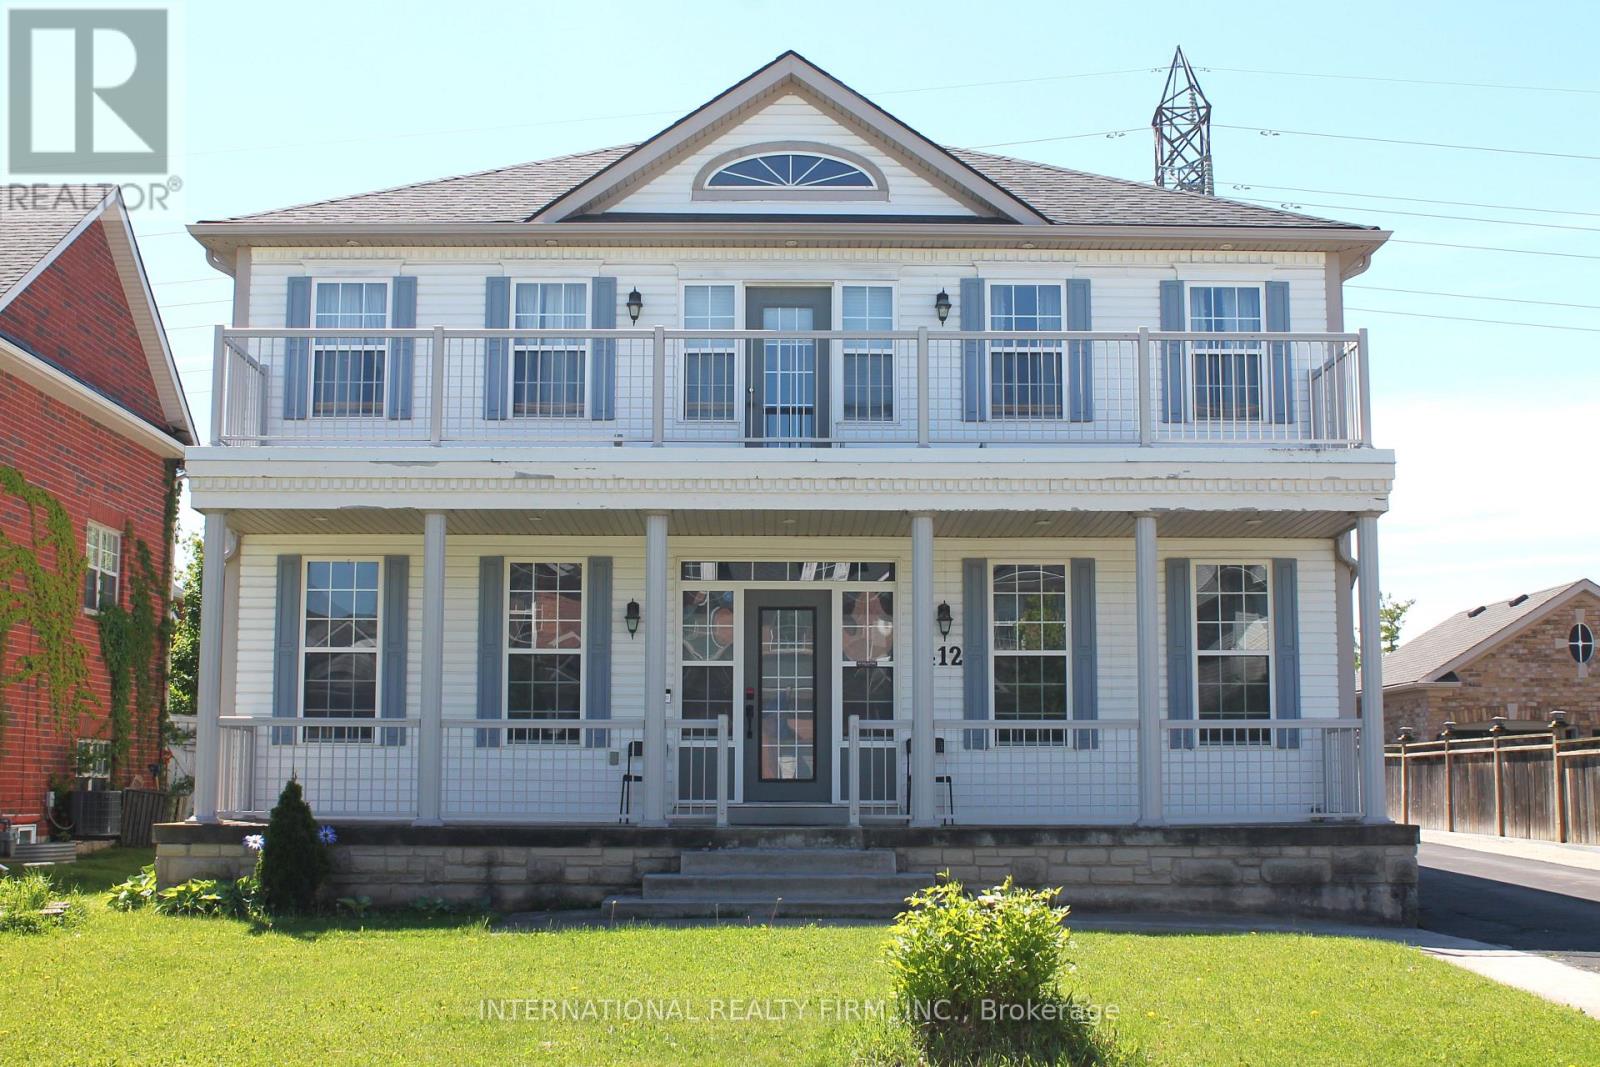
412 Wright Crescent
Niagara-On-The-Lake, Ontario
Fabulous detached 2-storey home on a premium 60' x 137' lot backing directly onto the Royal Niagara Golf Course! A grand foyer leads into a light-filled, spacious layout featuring a sunken family room with a fireplace and a gourmet kitchen with abundant cupboard space and a walk-out to the backyard. Enjoy multiple outdoor living areas, including a welcoming front porch and a second-floor terrace. The upper level boasts 4 large bedrooms, highlighted by a primary suite with double doors and a spa-like ensuite. The fully finished lower level offers an ideal in-law suite setup, complete with two additional large bedrooms, a 4-piece bath, and a kitchenette. Incredible location just down the street from the Niagara Outlets, world-class wineries, Niagara Falls, and quick access to the QEW. (id:63476)