
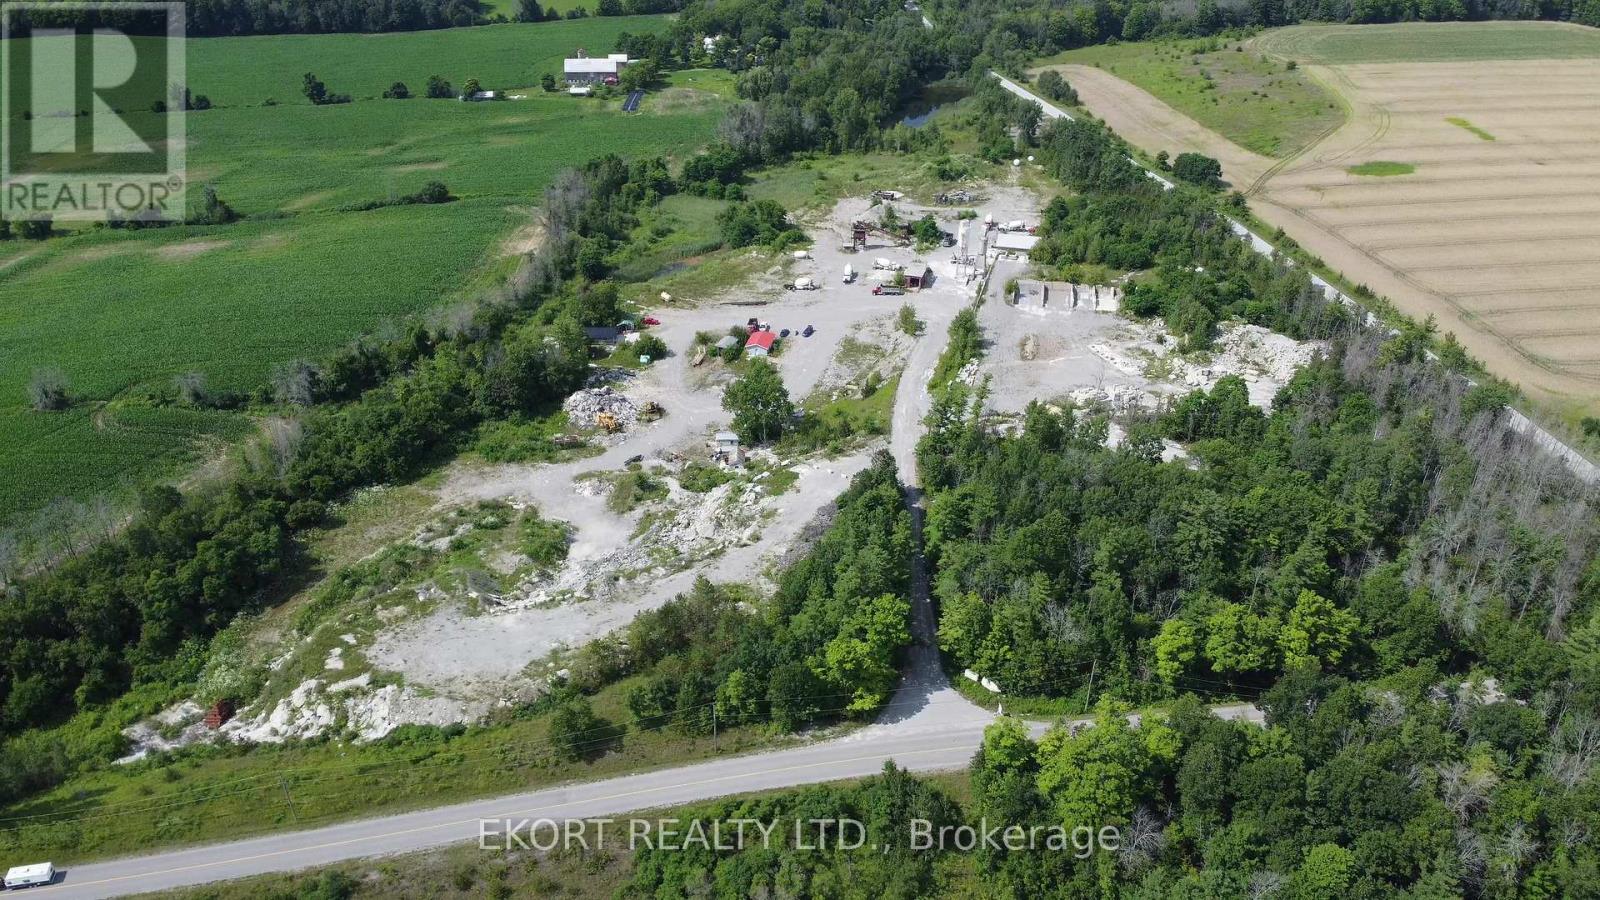
1780 Burnbrae Road
Trent Hills, Ontario
Located just outside Campbellford in the Municipality of Trent Hills, 1780 Burnbrae Road offers a unique opportunity to acquire two parcels totalling 25.63 acres of M2 Extractive Industrial zoned land. The property provides flexible zoning and functional site improvements, making it well suited for contractors, aggregate operators, outdoor storage users, equipment operators, industrial businesses, or long-term investment. Parcel A consists of 14.37 acres and features an existing wash/screening plant, office space, heated shop, dug well, and holding tank, providing a functional base for ongoing operations or future redevelopment. Parcel B consists of 11.26 acres and was previously utilized as a ready-mix operation, featuring a large heated maintenance shop, additional unheated indoor storage space, drilled well, septic system, and surface water ponds servicing the site. Permitted uses include open storage, portable aggregate processing, stockpiling operations, quarry operations, etc. With a strong combination of acreage, utility, and existing infrastructure, this property is well positioned for fleet storage, equipment servicing, material processing, contractor operations, aggregate-related businesses, or industrial redevelopment in a growing industrial corridor. (id:63476)
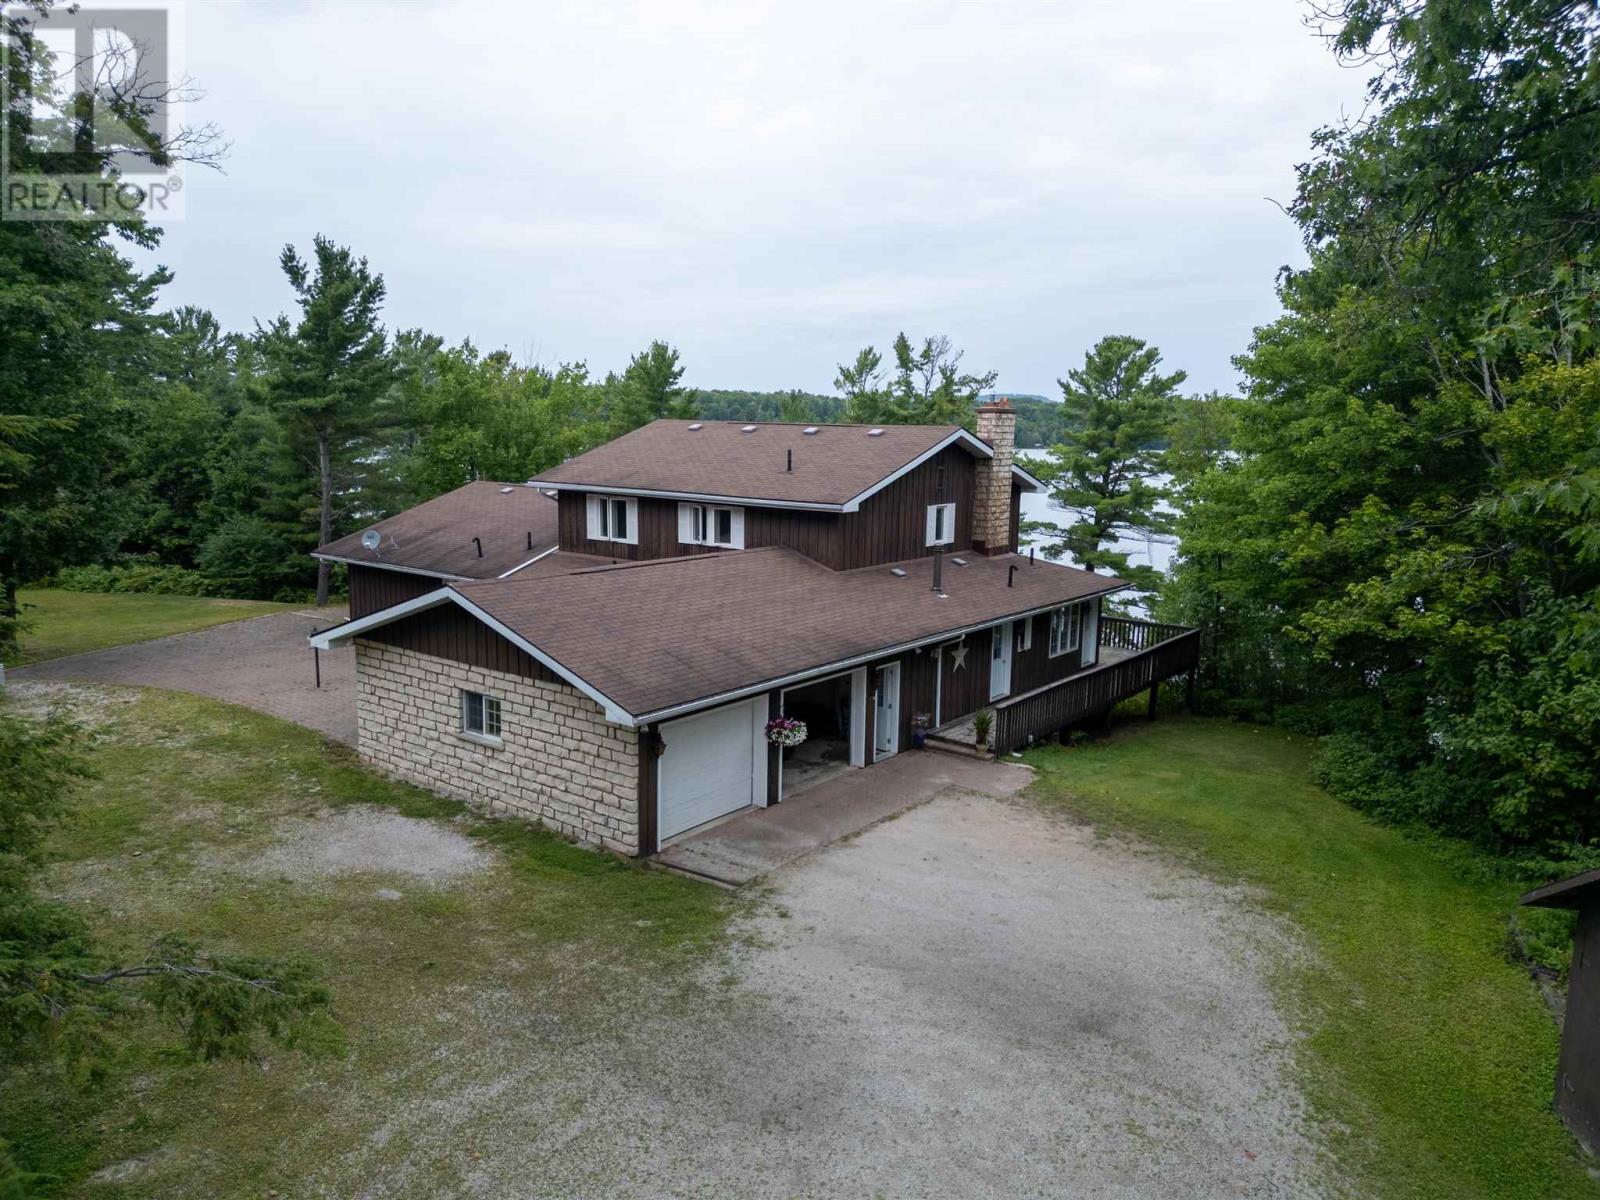
1028 Lauzon Ave
North Shore, Ontario
Spacious brick home situated on an impressive 4.92-acre waterfront lot with approximately 392 feet of frontage on beautiful Lake Lauzon. Tucked away on a quiet street with only three residences, the property offers plenty of privacy, space, and impressive amenities. Outside, you'll find an attached two-car garage with automatic door openers, a massive 24' x 30' workshop with 200-amp service and attached carport, plenty of additional parking, and a permanent 11' x 17' boathouse complete with boat and gear. Inside, the home offers an impressive amount of living space, including a formal dining room, bright sunroom, spacious living room, and an oversized kitchen with two ovens. The large main-floor primary bedroom features walk-in closets and a private five-piece ensuite, while the second floor offers four additional generously sized bedrooms and a full bathroom featuring a Jacuzzi tub. The septic system was completely replaced in 2012. With five bedrooms, nearly five acres of land, extensive Lake Lauzon frontage, and excellent garage and workshop space, this waterfront property offers plenty of room for the entire family to enjoy. (id:63476)
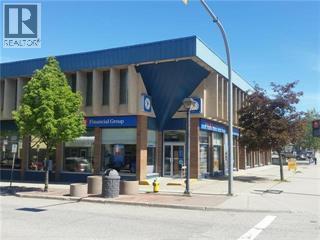
231 Trans Canada Highway Unit# 207
Salmon Arm, British Columbia
Located downtown Salmon Arm in The BMO building. Filled with professional tenants this building is ideally located. Underground parking with elevator access. Salmon Arm offers 2hr free parking minutes from the building. 702sqft with water / sink plumbed in. (id:63476)
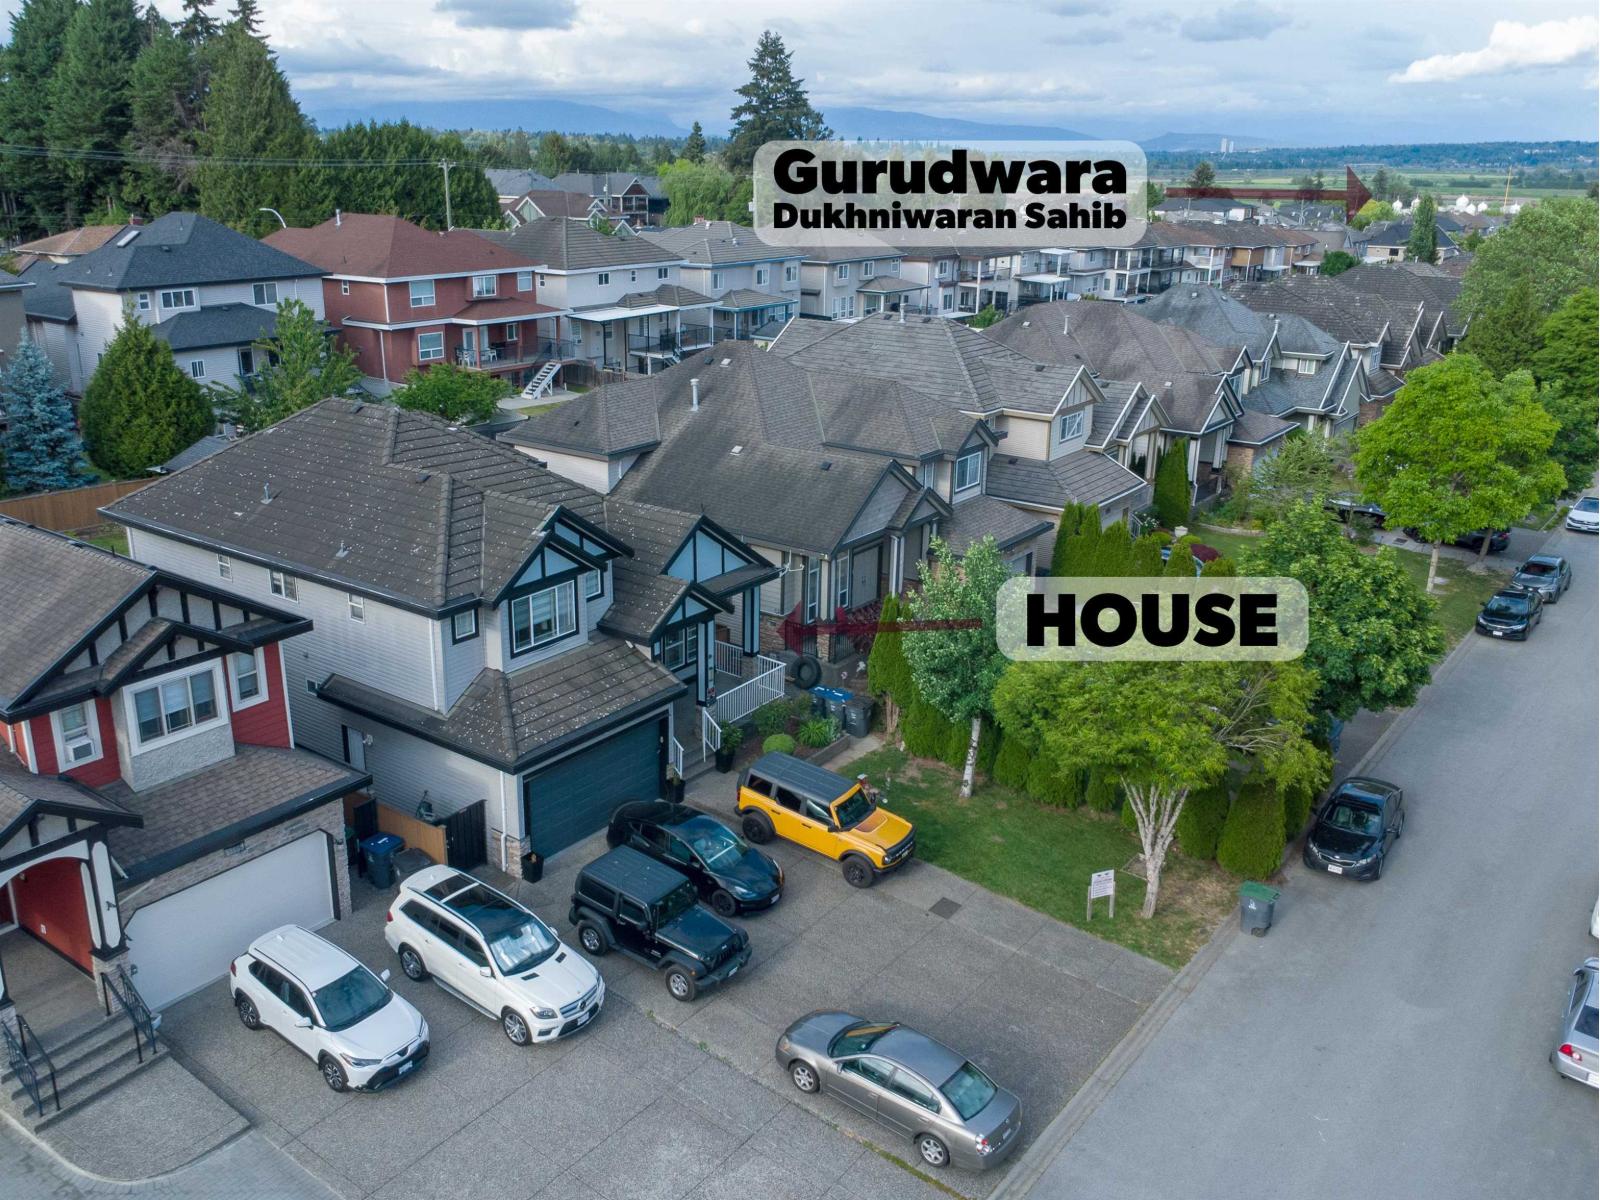
14867 67a Avenue
Surrey, British Columbia
Approx. 4,300 sq.ft. 3-level home on 6,200 sq.ft. lot in desirable East Newton. Features 8 bedrooms and 6 bathrooms with functional layout for large families. Main floor bedroom with full bath. Upper floor offers 4 spacious bedrooms and 3 full bath. Basement contains 2 unauthorized suites (2+1) with excellent mortgage helper potential. Property contains accommodation which is not authorized. Measurements from BC Assessment/park real studio; buyer to verify if important. Convenient location within 1 km / approx. 2-minute drive to Gurdwara Dukh Nivaran Sahib, Hyland Square, shopping, schools, parks, and transit. Call for showings. Motivated sellers - bring your offers. (id:63476)
3370 Stella Crescent Unit# 328
Windsor, Ontario
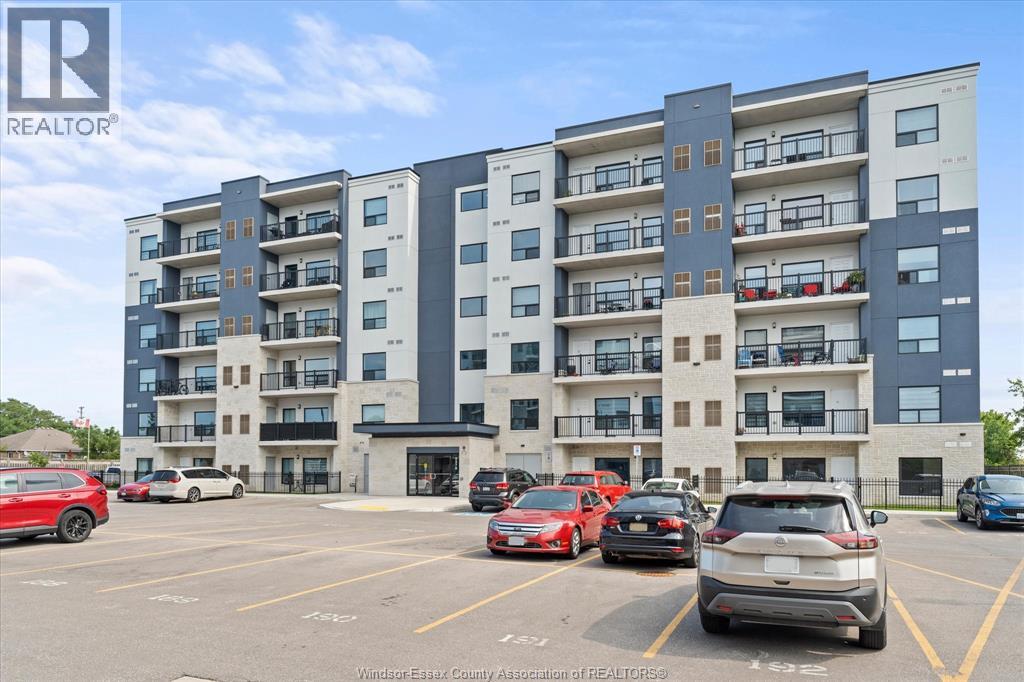
One of the final never-lived-in opportunities at Forest Glade Horizons! This bright and modern 1,095 sq. ft. suite offers a functional layout with 2 bedrooms, 2 full bathrooms, a versatile den, and open-concept living and dining space. The galley-style kitchen is thoughtfully designed, and the unit features no carpeting throughout for a clean, contemporary feel. Step outside to a spacious 95 sq. ft. private balcony, an ideal spot to relax and enjoy beautiful sunsets. Additional conveniences include in-suite laundry, one assigned parking space, and a Tarion warranty for added peace of mind. It is ideally situated just steps from Derwent Park, with easy access to shopping, public transit, everyday amenities, and major highways. A fantastic opportunity for buyers looking for a move-in-ready condo in a convenient and well-connected location. (id:63476)
211 Aspen Dr
Rural Athabasca County, Alberta
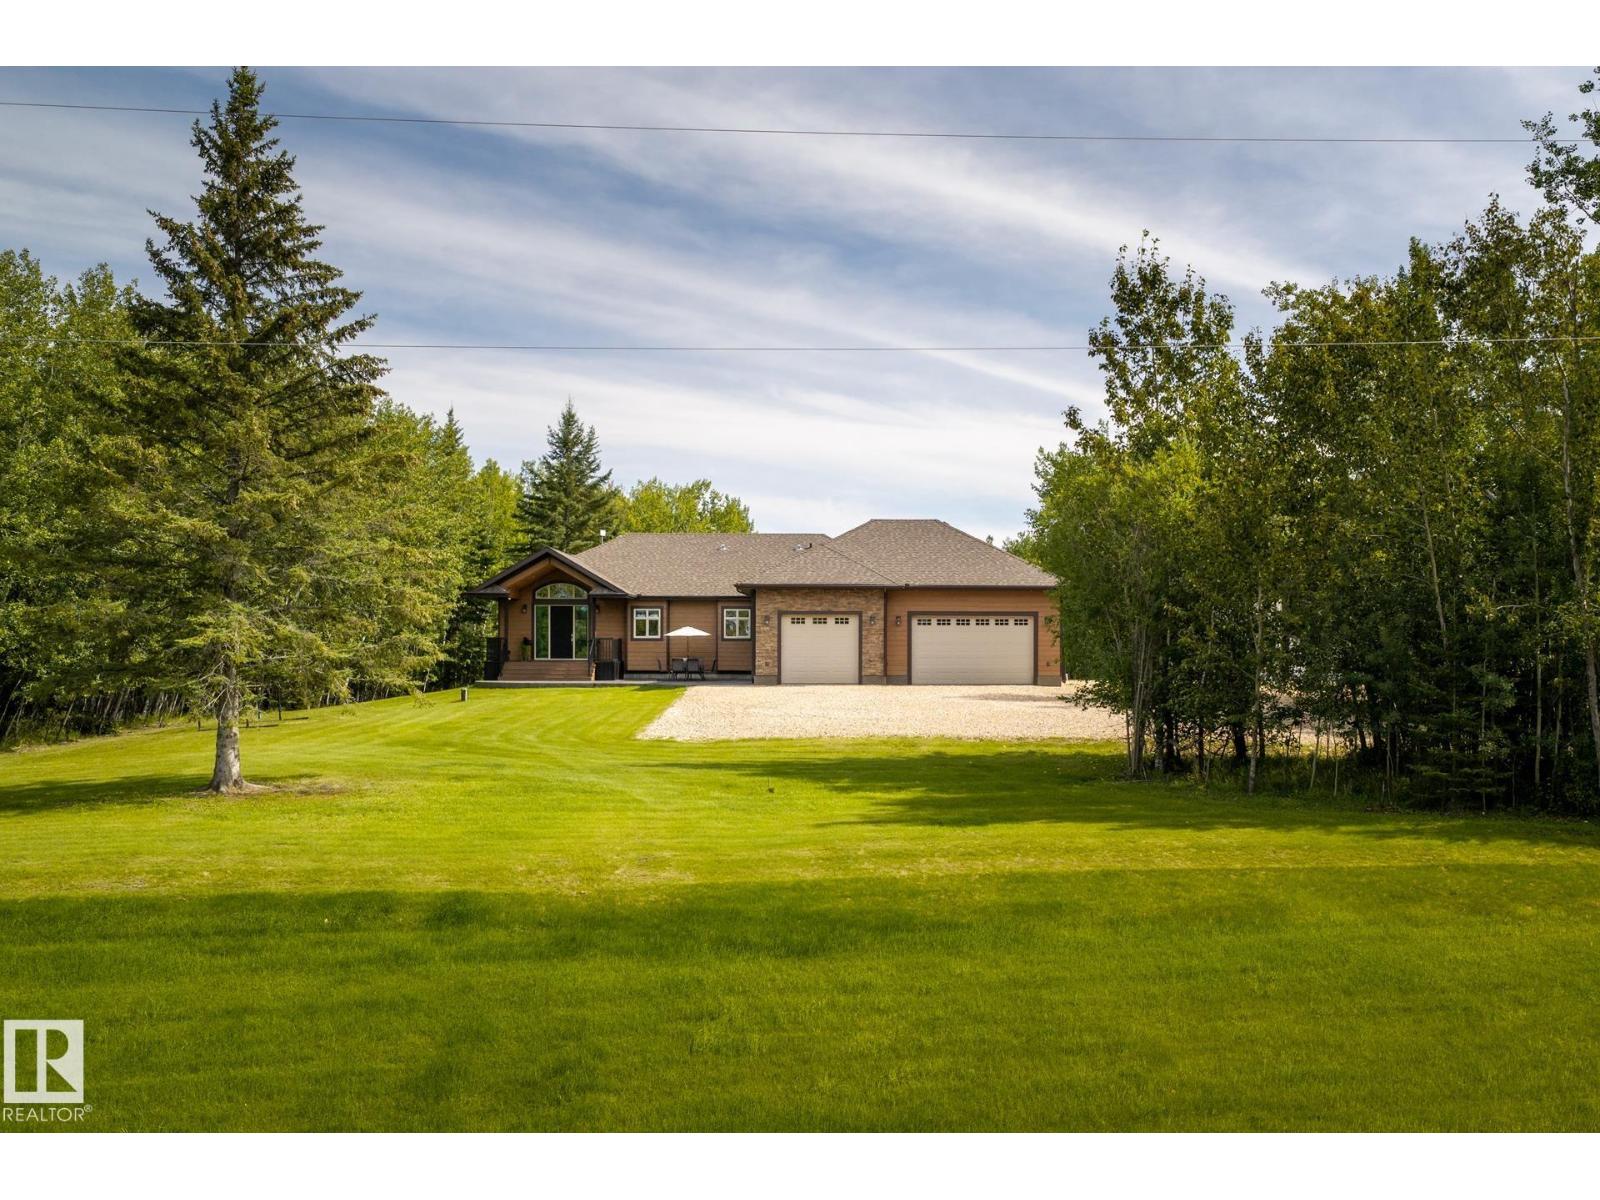
There’s something special about coming home to space, privacy and a view. Set on 2.23 acres in Whispering Hills, just 15 minutes from Athabasca and under 1.5 hours from Edmonton, this beautiful home offers over 4,000 sq ft of finished living space. Step inside and the floor-to-ceiling windows immediately draw you in, filling the open living area with natural light and views of the backyard. Gather around the stone-faced gas fireplace, cook and connect in the spacious island kitchen, or carry dinner outside to the covered deck. The bright primary suite is your own retreat with a 5-pc ensuite, walk-in shower and closet. A den and incredible mudroom/laundry complete the main floor. Downstairs, 2 massive bedrooms each have their own bath, alongside a huge rec room and mirrored gym. Add an oversized heated triple garage with drains and a 36x48 shop, and this is acreage living with room for everything. (id:63476)
620076b Hwy 661
Rural Woodlands County, Alberta
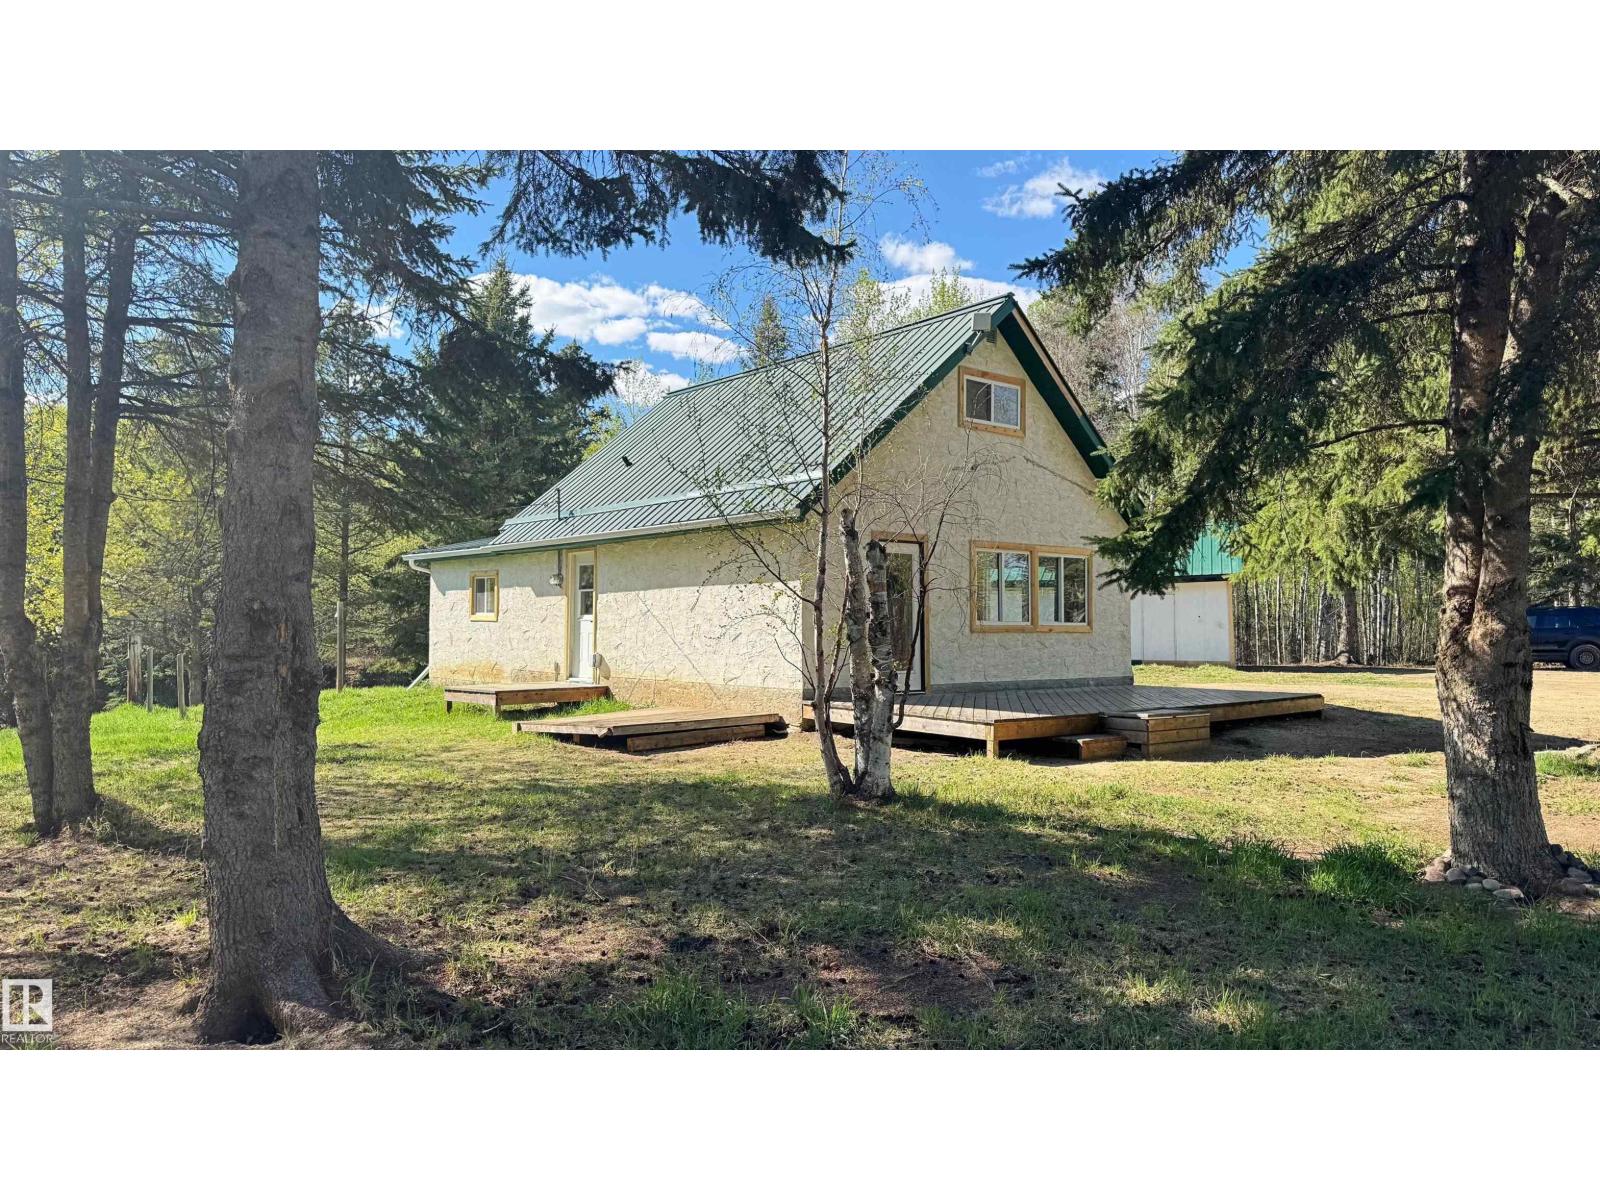
Prime location at top of the hill from Fort Assiniboine, overlooking the Athabasca river & valley. Surrounded by trees & beautiful walking trails, this pristine acreage offers a lovely private yard site with garden, on a rolling hilltop only a short walk to the conveniences of the hamlet, without being in the town itself. The house has gone through major renovations including; new vinyl windows & cedar trim throughout, new vinyl plank flooring, a new kitchen w/ quartz counters & large eating island, new bathroom w/ tiles to ceiling & new paint, baseboards/casing, interior/exterior doors & hardware, all new lighting, a new furnace & ducting as well as new eavestroughs & downspouts. South/East facing deck. The garage is older but usable & has had a facelift with paint & new tin roof. Property has a functional septic tank with discharge and will have a 2800G cement water cistern. A must see to enter rural acreage living with the perks of a community town nearby. Nothing to do but move right in & enjoy. (id:63476)
28 Millcreek Court
Hamilton, Ontario
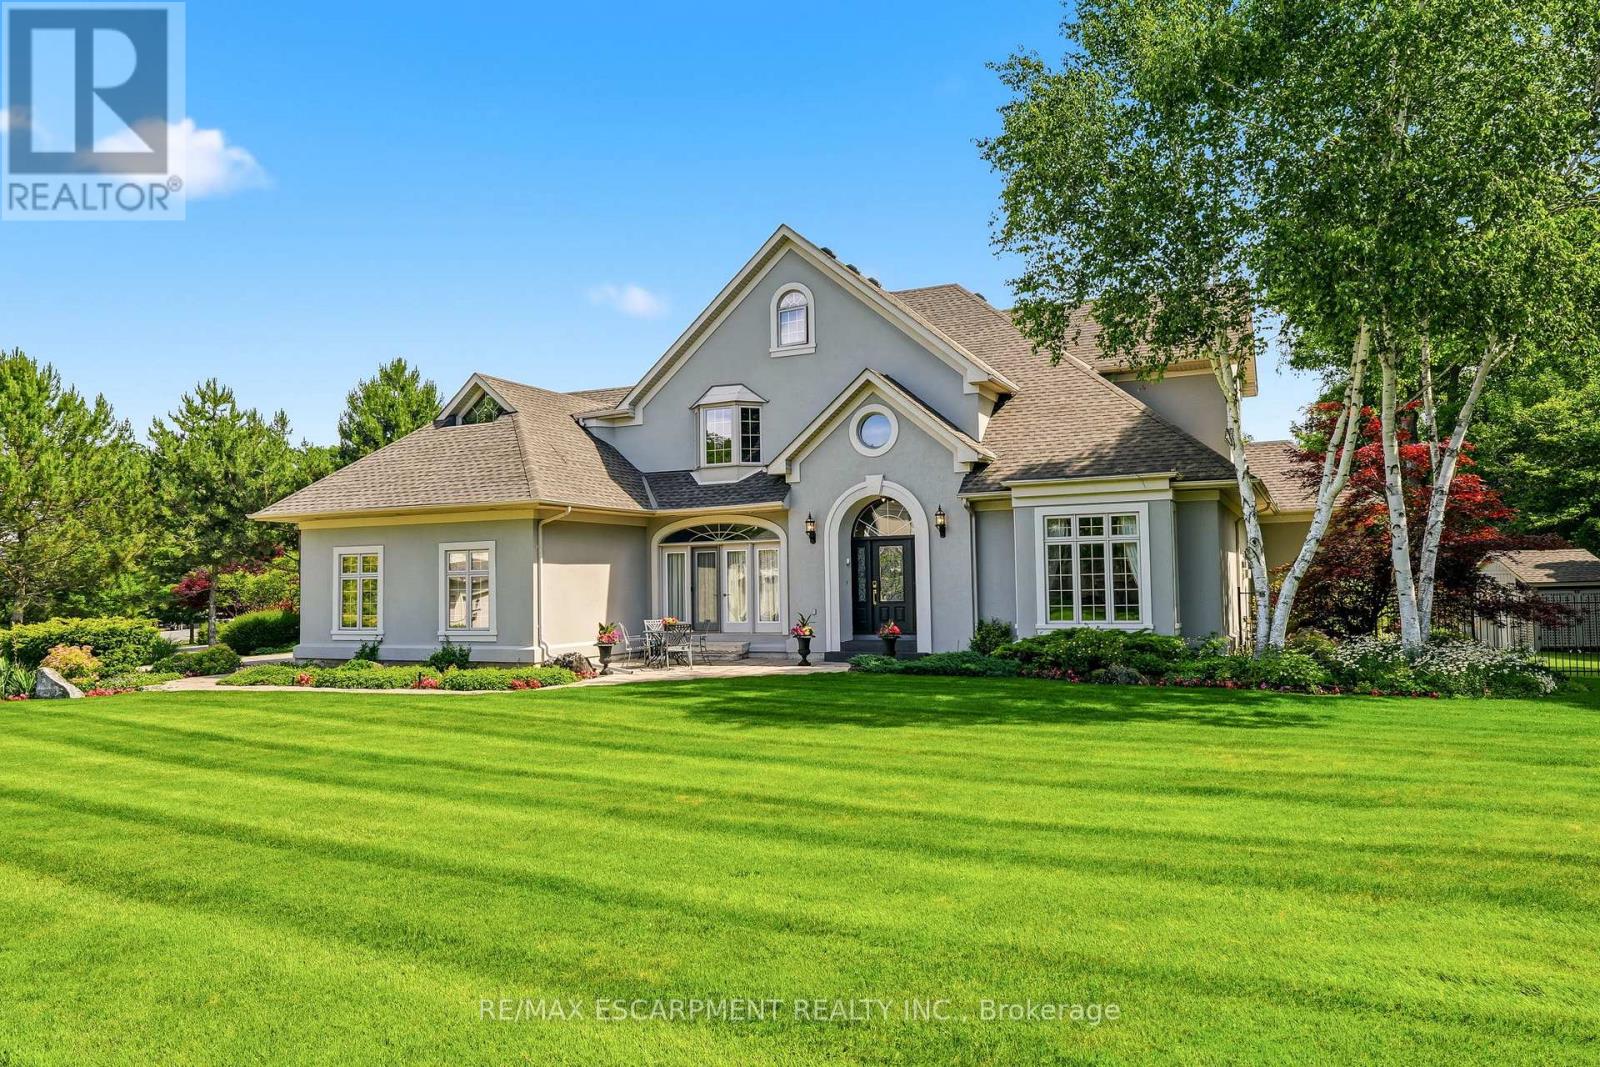
Some streets are desirable. This street is legendary. The third home offered for sale here in the past twenty years, this exceptional estate occupies more than half an acre on one of Ancaster's most coveted addresses, just steps from the Bruce Trail, the historic Ancaster Old Mill and the heart of downtown Ancaster. Offering over 7,000 square feet of finished living space, this five-bedroom, six-bathroom home is complemented by a three-car garage and beautifully landscaped grounds. A dramatic great room with soaring 18-foot ceilings and a wall of windows overlooks the backyard, while garden doors open to multi-level decks and the pool beyond. The formal dining room opens through double doors to a front terrace overlooking the park-like front yard. The kitchen is designed for both everyday living and large-scale entertaining, featuring extensive cabinetry, built-in appliances, wine storage and a dedicated staircase to the lower level. The main floor primary suite is a true retreat, complete with a gas fireplace, direct access to the backyard and pool, completed with a beautifully renovated ensuite. Upstairs, four generously sized bedrooms include two private ensuites, an additional full bathroom and a unique loft on its own level. Two staircases lead to the second floor, while two more connect to the expansive lower level. With more than 2,200 square feet of finished space, the lower level offers remarkable flexibility, featuring a three-sided gas fireplace, recreation and billiards areas, media space, fitness area, full bathroom, a sitting room that could easily serve as a sixth bedroom, extensive storage and existing rough-ins for a future wet bar or secondary kitchen. Outside, multi-level decks surround the swimming pool. Significant updates include the roof (2018), furnace and air conditioner (2020), pool liner and pump (2024), and pool heater (2025). More than a home. One of Ancaster's most coveted addresses. RSA. Luxury Certified. (id:63476)
Unknown Address
,
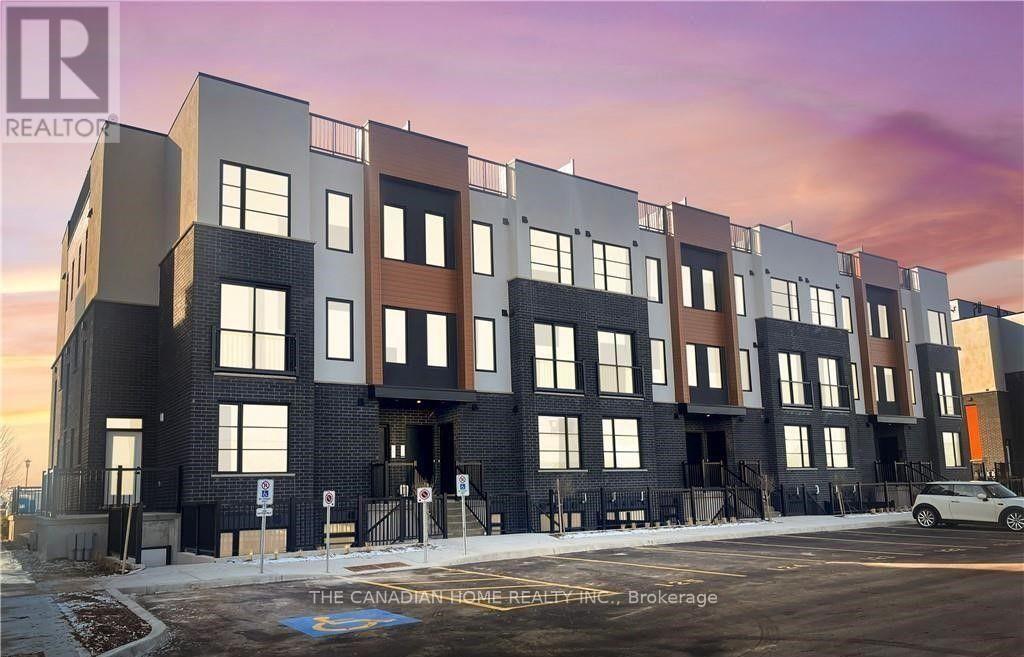
Situated in the desirable Lambeth area of London's fast-growing south end, this contemporary stacked townhouse offers a fantastic opportunity . With close proximity to major employment hubs like the Amazon distribution centre and the upcoming battery plant in St. Thomas, this location continues to attract strong demand and future growth.This well-designed unit features a bright, open-concept layout with 2 bedrooms and 2.5 bathrooms, complemented by modern finishes throughout. The living space is both functional and inviting, with direct access to a private terrace-perfect for relaxing or entertaining.Enjoy the convenience of 1 designated parking spaces along with included appliances, making this a truly move-in-ready, low-maintenance home.An excellent opportunity to own in one of London's most up-and-coming communities. (id:63476)
00 4th Line
Erin, Ontario
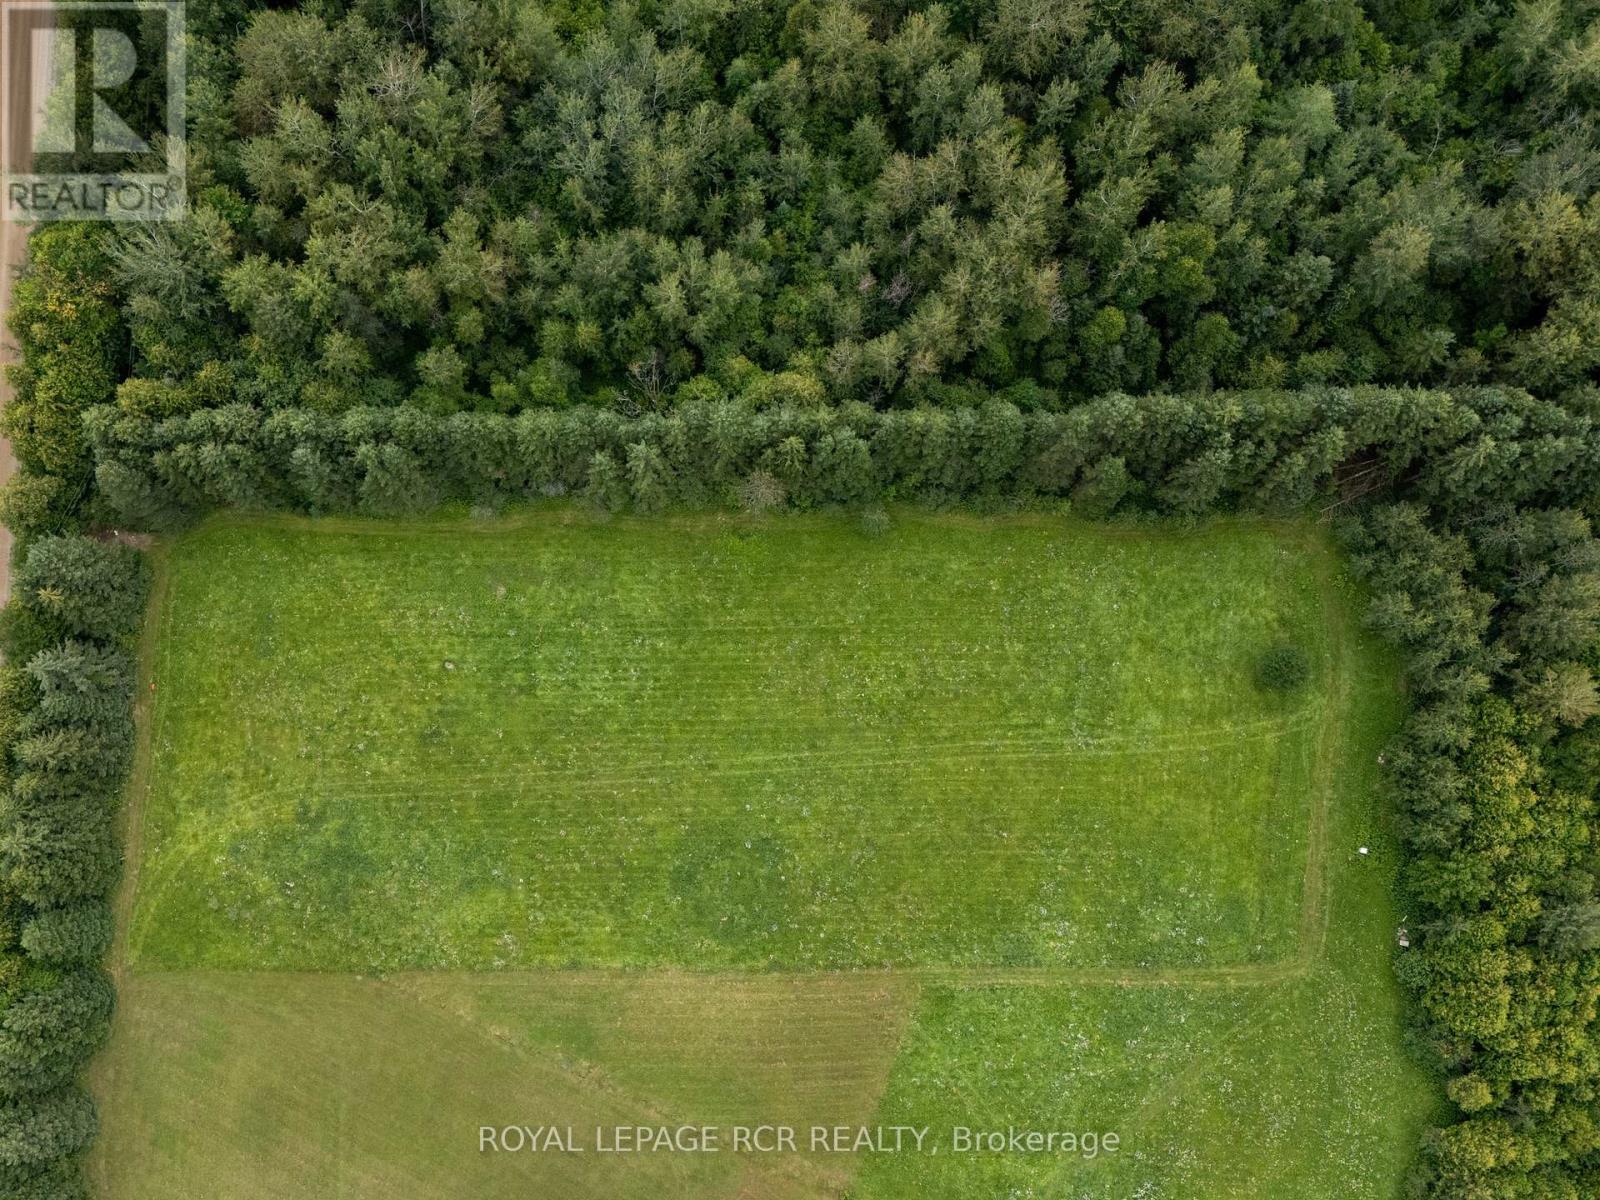
If you've been searching for the perfect place to build, your search may just end here. Nestled on 1.92 acres in the beautiful countryside of Erin, this incredible property offers a rare opportunity to create a home tailored entirely to your lifestyle. Enjoy wide-open views, peaceful surroundings, and the character of a community known for its rolling hills, horse farms, and small-town charm. Minutes from Orton, Hillsburgh, and Erin, so groceries, schools, cafes and farm shops are close. Even better, the neighbouring lot is also available for purchase, creating a unique opportunity to expand your footprint, build alongside family, or secure additional privacy. Bring your plans! Easy commute to the GTA and beyond. (id:63476)
7690 Squilax-Anglemont Road
Anglemont, British Columbia
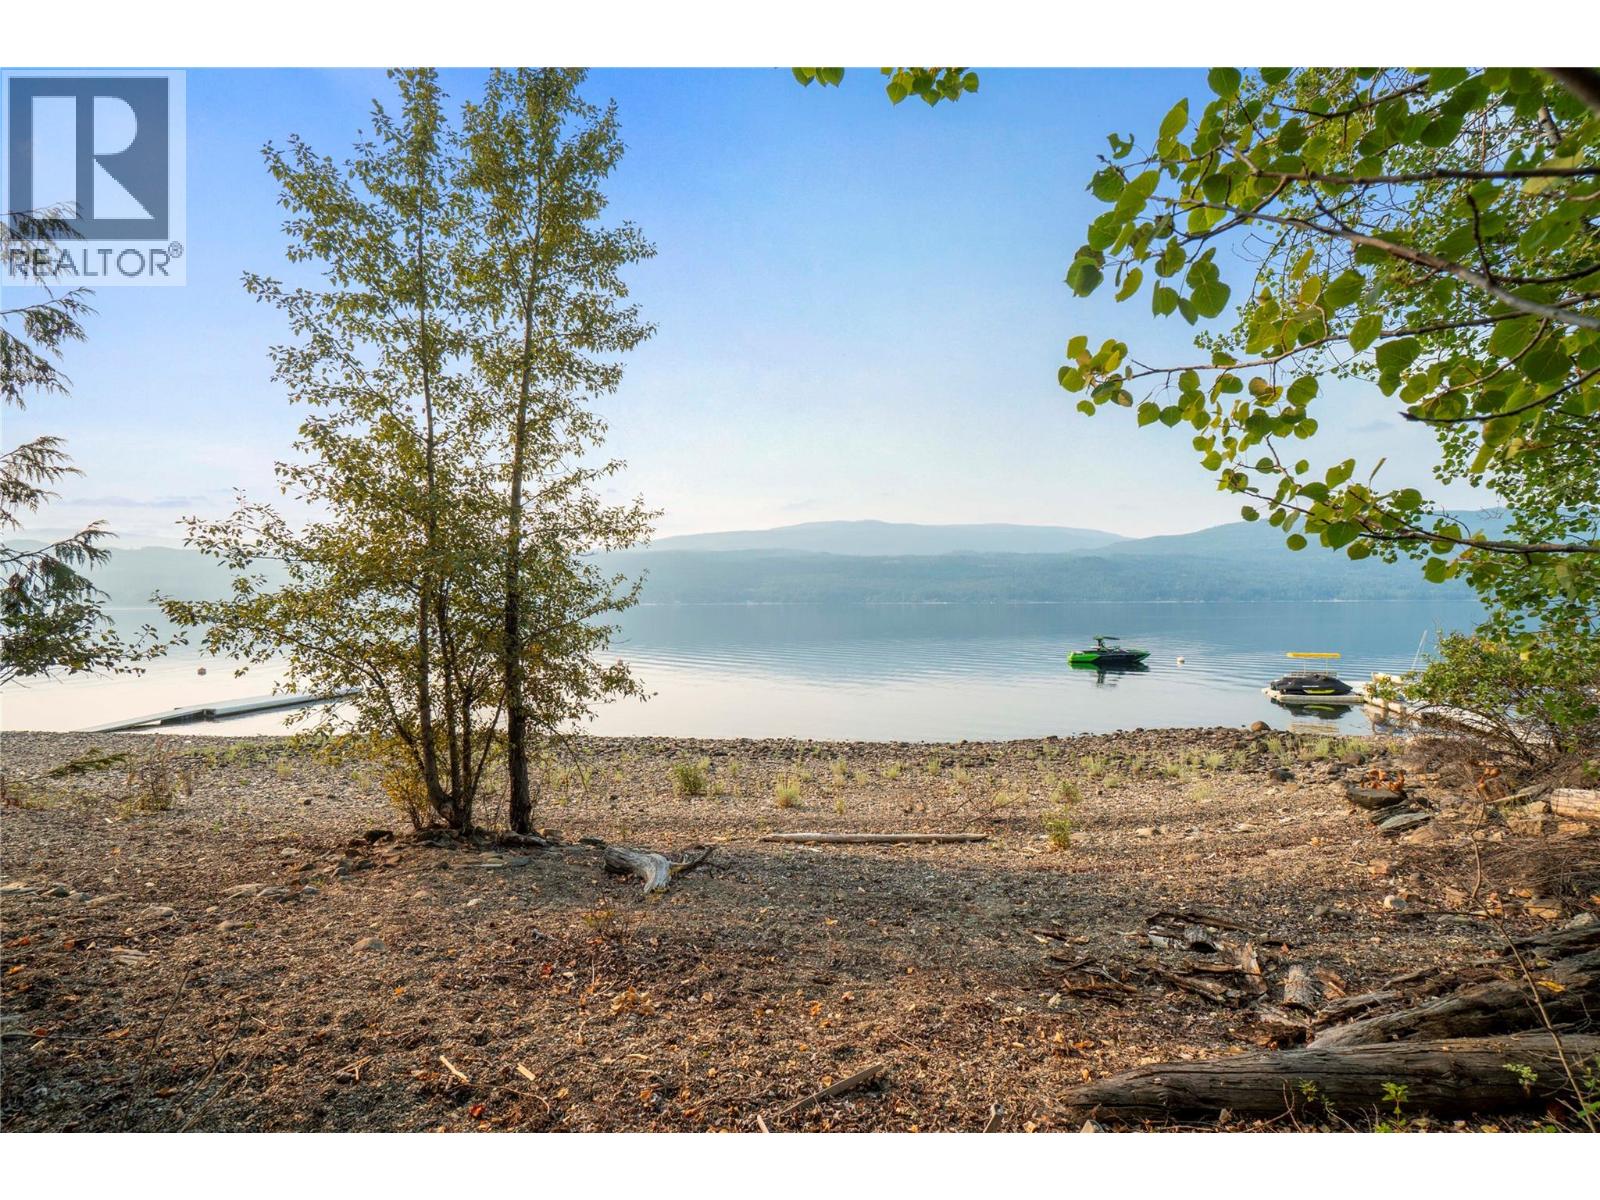
Discover a unique opportunity to own a commercially zoned waterfront lot in Anglemont Estates, featuring approximately 89 feet of Shuswap Lake waterfront on just under half an acre. The flat, build-ready property offers excellent potential for a variety of commercial or residential uses. Zoning permits boat storage and repair, personal residence, retail store, daycare, hotel/motel, and restaurant, providing flexibility for investors, entrepreneurs, or those looking to create a distinctive waterfront business. An older cabin sits along the waterfront and could provide useful storage space with some TLC while you plan your future development. Conveniently located near Anglemont Marina and the North Shuswap Golf Club, this property combines recreational appeal with commercial potential in a sought-after North Shuswap setting. Rare waterfront. Flexible zoning. Flat building site. Endless possibilities. Bring your vision to this exceptional Anglemont Estates opportunity. (id:63476)
7690 Squilax-Anglemont Road
Anglemont, British Columbia
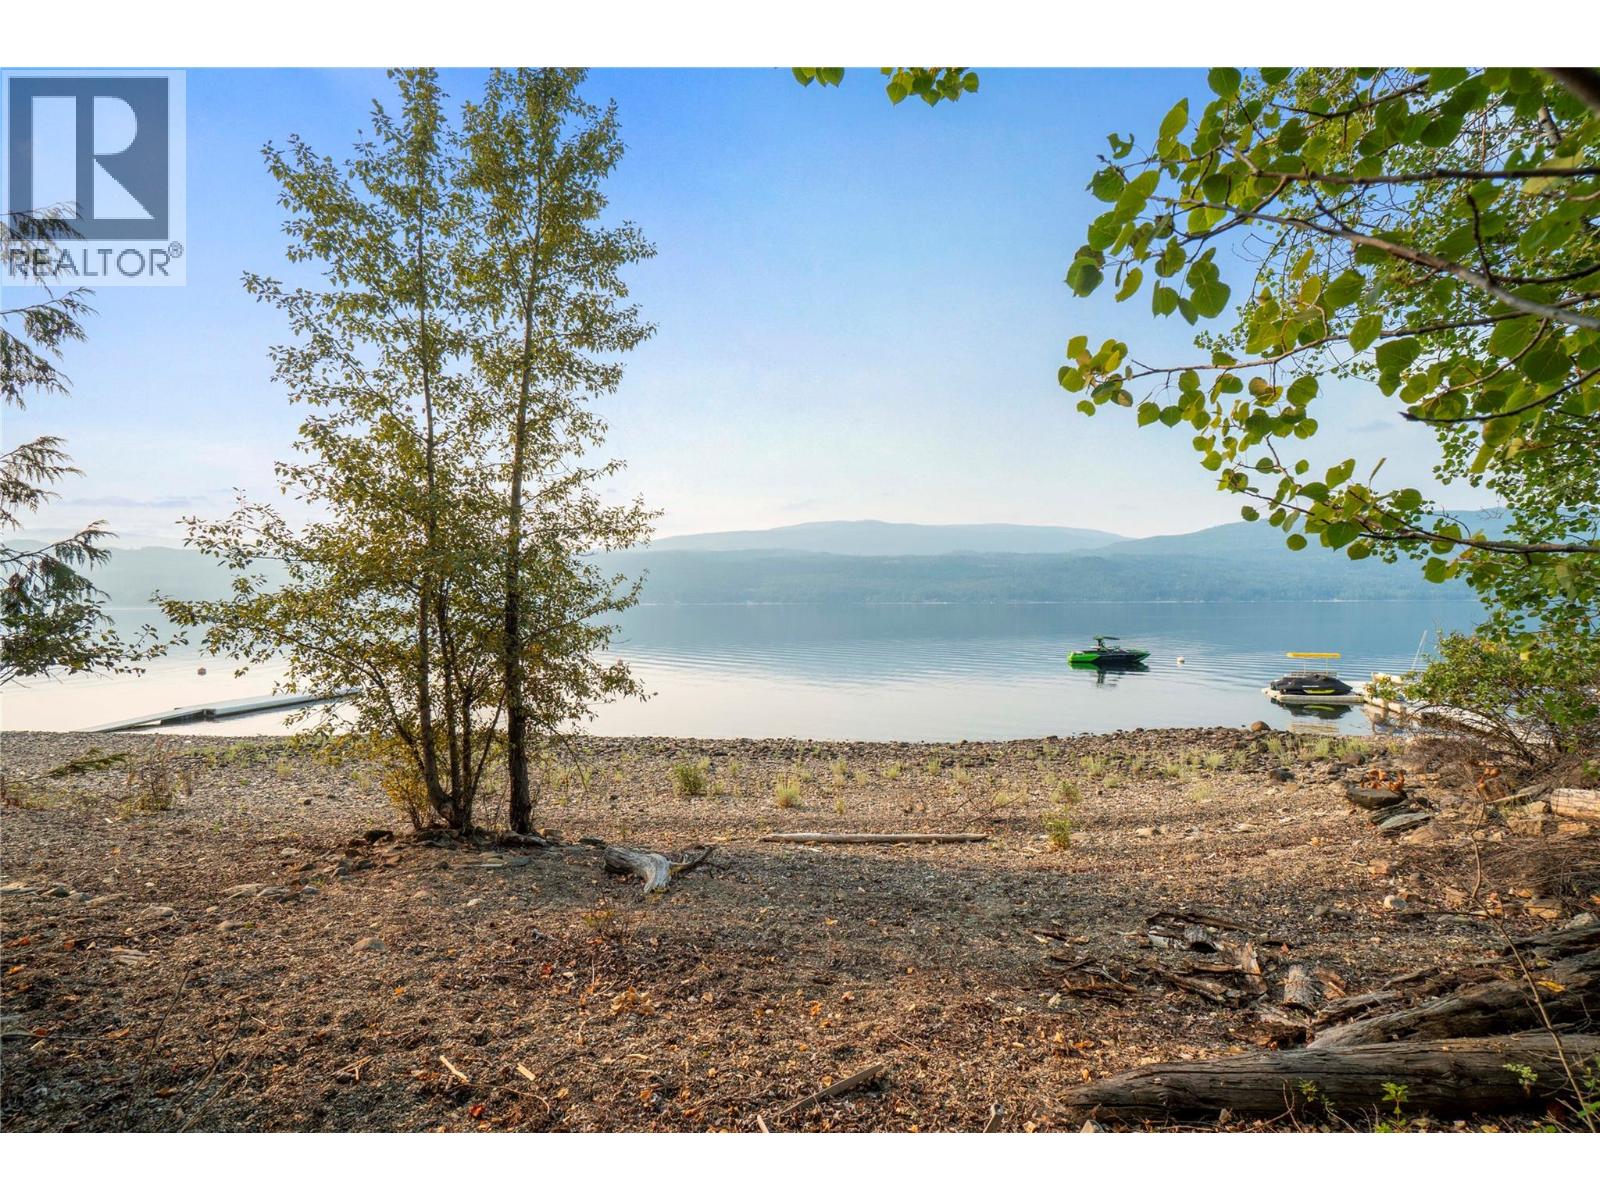
Discover a unique opportunity to own a commercially zoned waterfront lot in Anglemont Estates, featuring approximately 89 feet of Shuswap Lake waterfront on just under half an acre. The flat, build-ready property offers excellent potential for a variety of commercial or residential uses. Zoning permits boat storage and repair, personal residence, retail store, daycare, hotel/motel, and restaurant, providing flexibility for investors, entrepreneurs, or those looking to create a distinctive waterfront business. An older cabin sits along the waterfront and could provide useful storage space with some TLC while you plan your future development. Conveniently located near Anglemont Marina and the North Shuswap Golf Club, this property combines recreational appeal with commercial potential in a sought-after North Shuswap setting. Rare waterfront. Flexible zoning. Flat building site. Endless possibilities. Bring your vision to this exceptional Anglemont Estates opportunity. (id:63476)