
620076b Hwy 661 Rural Woodlands County, Alberta T0G 1A0

$269,900
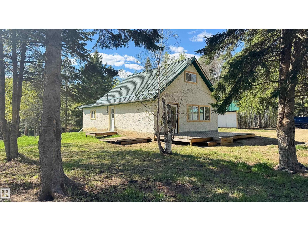
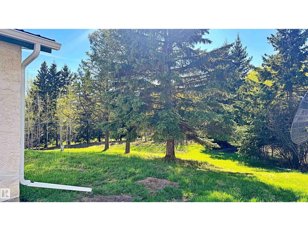
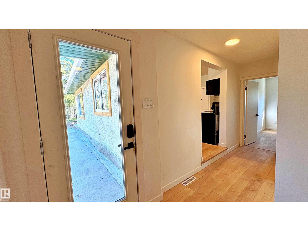
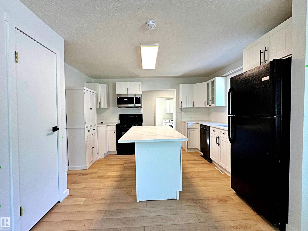
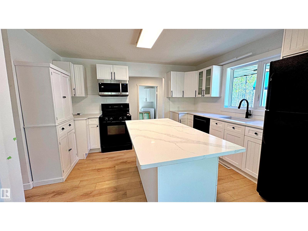
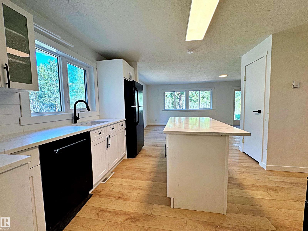
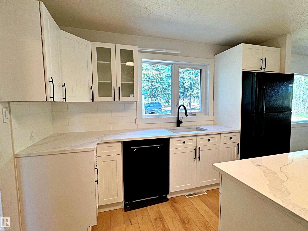
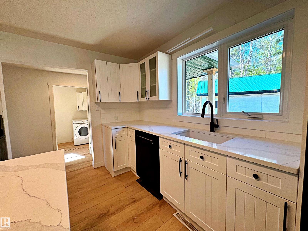
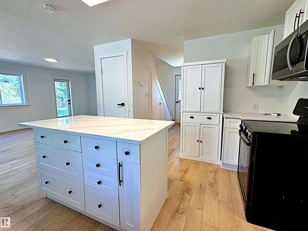
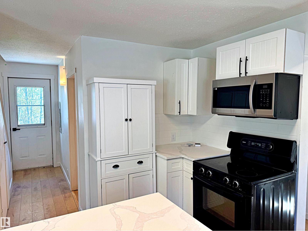
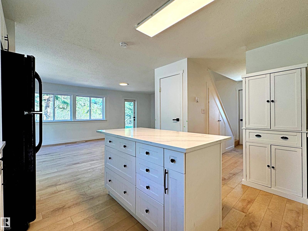
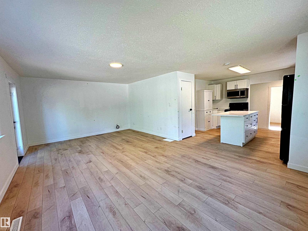
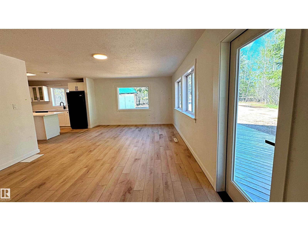
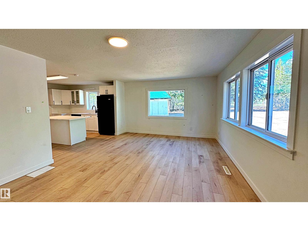
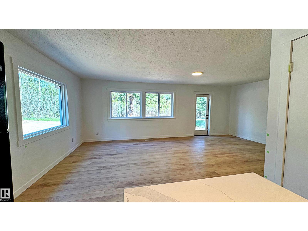
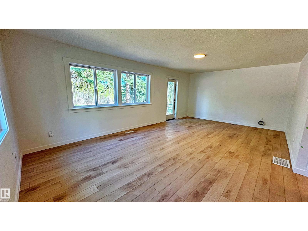
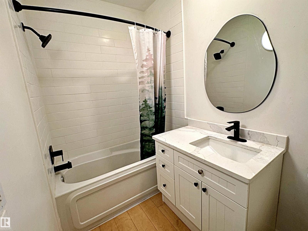
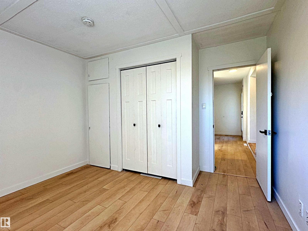
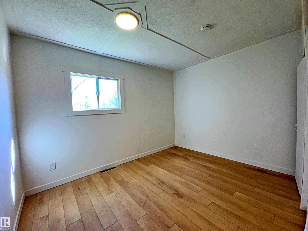
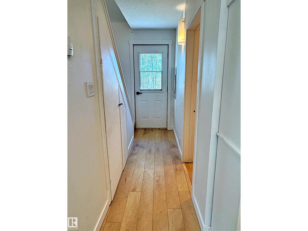
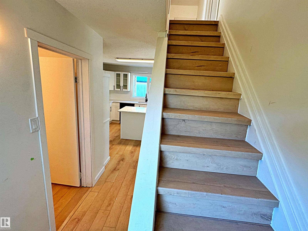
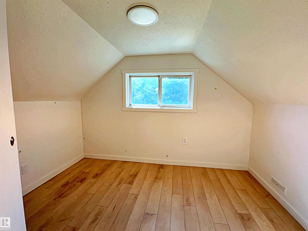
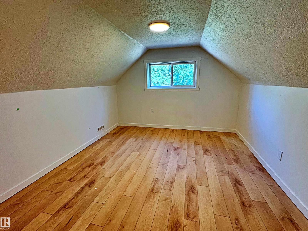
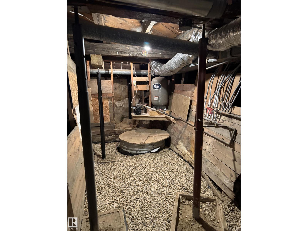
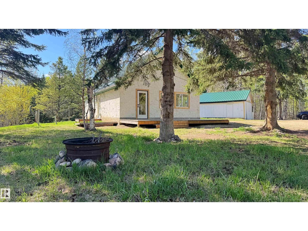
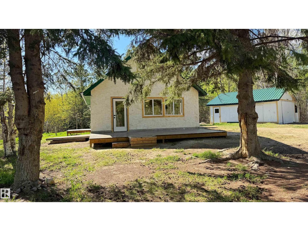
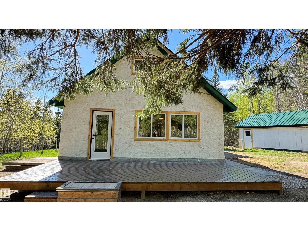
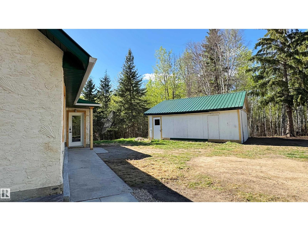
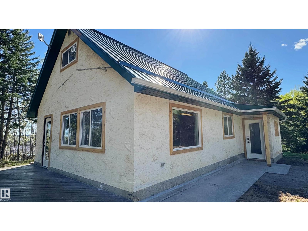
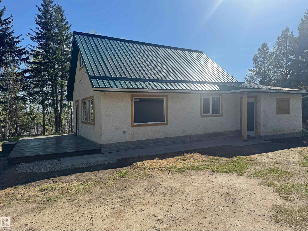

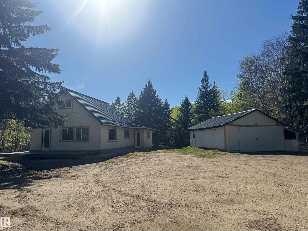
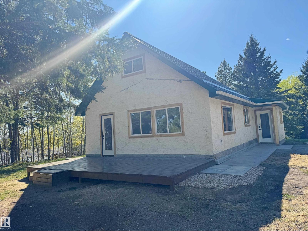
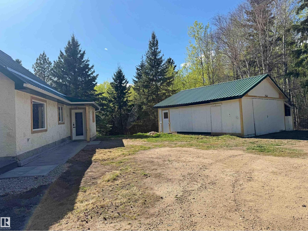
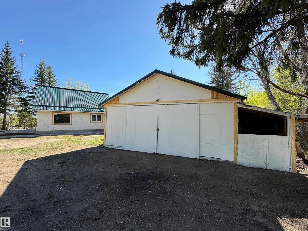
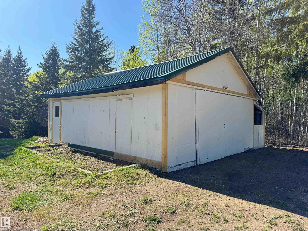
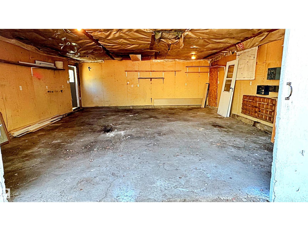
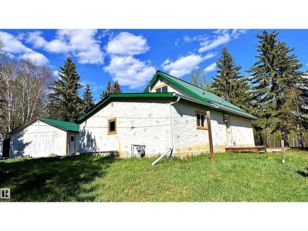
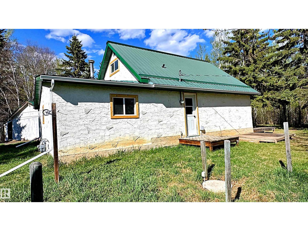
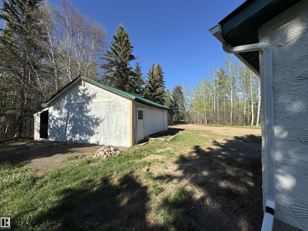
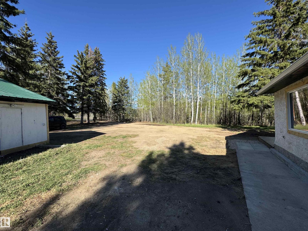
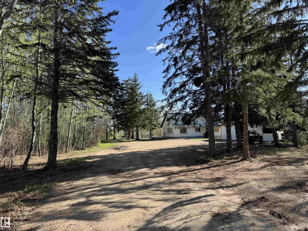
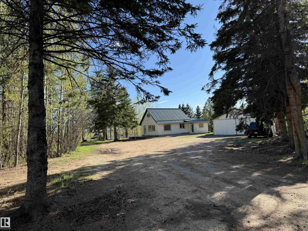
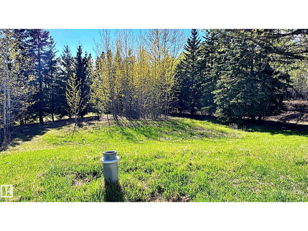
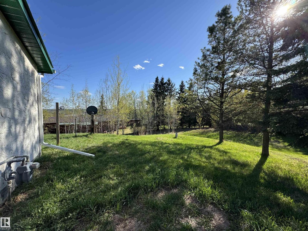
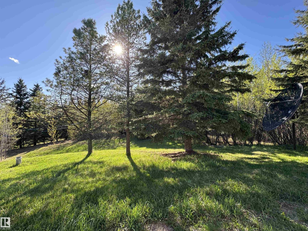
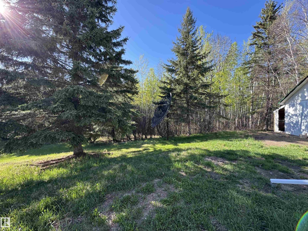
Prime location at top of the hill from Fort Assiniboine, overlooking the Athabasca river & valley. Surrounded by trees & beautiful walking trails, this pristine acreage offers a lovely private yard site with garden, on a rolling hilltop only a short walk to the conveniences of the hamlet, without being in the town itself. The house has gone through major renovations including; new vinyl windows & cedar trim throughout, new vinyl plank flooring, a new kitchen w/ quartz counters & large eating island, new bathroom w/ tiles to ceiling & new paint, baseboards/casing, interior/exterior doors & hardware, all new lighting, a new furnace & ducting as well as new eavestroughs & downspouts. South/East facing deck. The garage is older but usable & has had a facelift with paint & new tin roof. Property has a functional septic tank with discharge and will have a 2800G cement water cistern. A must see to enter rural acreage living with the perks of a community town nearby. Nothing to do but move right in & enjoy. (id:63476)
Property Details
| MLS® Number | E4502918 |
| Property Type | Single Family |
| Amenities Near By | Park |
| Features | Hillside, Treed, Sloping, Rolling, No Animal Home, No Smoking Home |
| Parking Space Total | 6 |
| Structure | Deck, Fire Pit |
| View Type | Valley View |
Building
| Bathroom Total | 1 |
| Bedrooms Total | 3 |
| Amenities | Vinyl Windows |
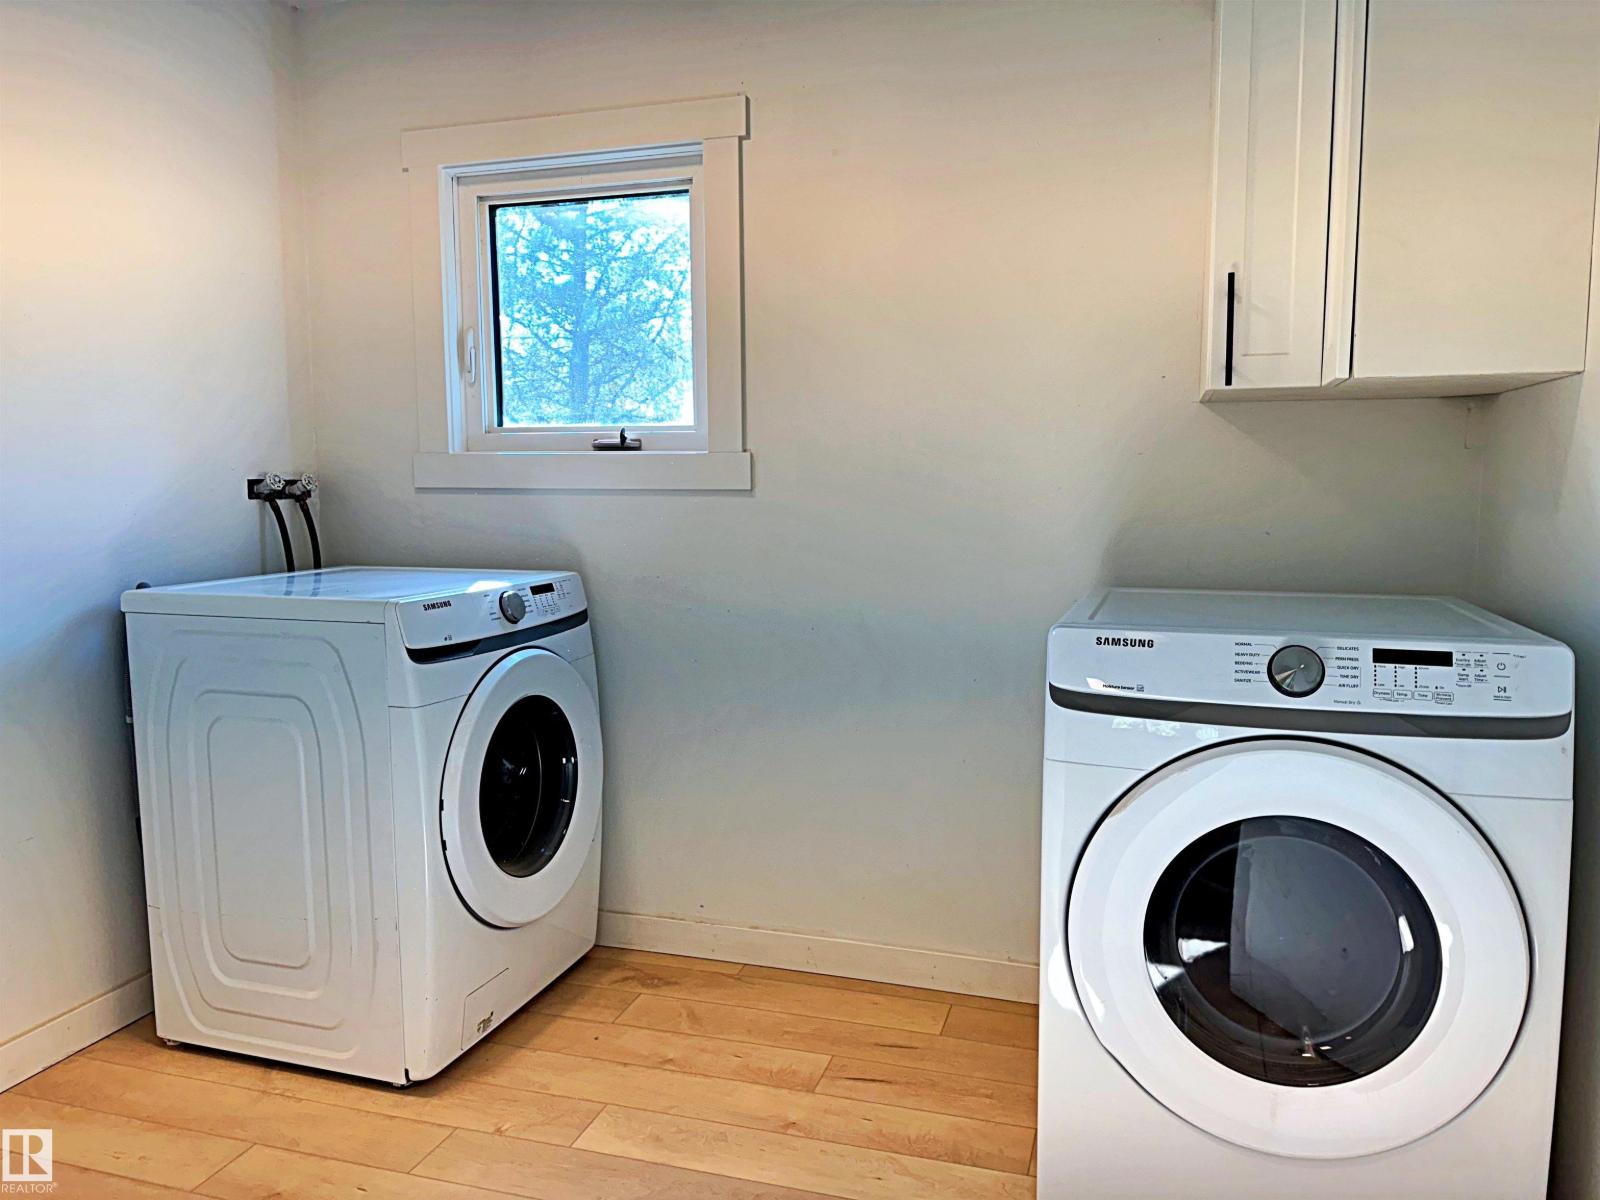
| Appliances | Dryer, Microwave Range Hood Combo, Refrigerator, Stove, Washer |
| Basement Development | Unfinished |
| Basement Type | See Remarks (unfinished) |
| Constructed Date | 1943 |
| Construction Style Attachment | Detached |
| Heating Type | Forced Air |
| Stories Total | 2 |
| Size Interior | 1,127 Sqft |
| Type | House |
Parking
| Detached Garage |
Land
| Acreage | No |
| Land Amenities | Park |
| Size Irregular | 0.6 |
| Size Total | 0.6 Ac |
| Size Total Text | 0.6 Ac |
Rooms
| Level | Type | Length | Width | Dimensions |
|---|---|---|---|---|
| Main Level | Living Room | Measurements not available | ||
| Main Level | Dining Room | Measurements not available | ||
| Main Level | Kitchen | Measurements not available | ||
| Main Level | Primary Bedroom | Measurements not available | ||
| Main Level | Laundry Room | Measurements not available | ||
| Upper Level | Bedroom 2 | Measurements not available | ||
| Upper Level | Bedroom 3 | Measurements not available |
Contact Us
Contact us for more information

The trademarks REALTOR®, REALTORS®, and the REALTOR® logo are controlled by The Canadian Real Estate Association (CREA) and identify real estate professionals who are members of CREA. The trademarks MLS®, Multiple Listing Service® and the associated logos are owned by The Canadian Real Estate Association (CREA) and identify the quality of services provided by real estate professionals who are members of CREA. The trademark DDF® is owned by The Canadian Real Estate Association (CREA) and identifies CREA's Data Distribution Facility (DDF®)
August 27 2026 08:41:26
REALTORS® Association of Edmonton
Sterling Real Estate