
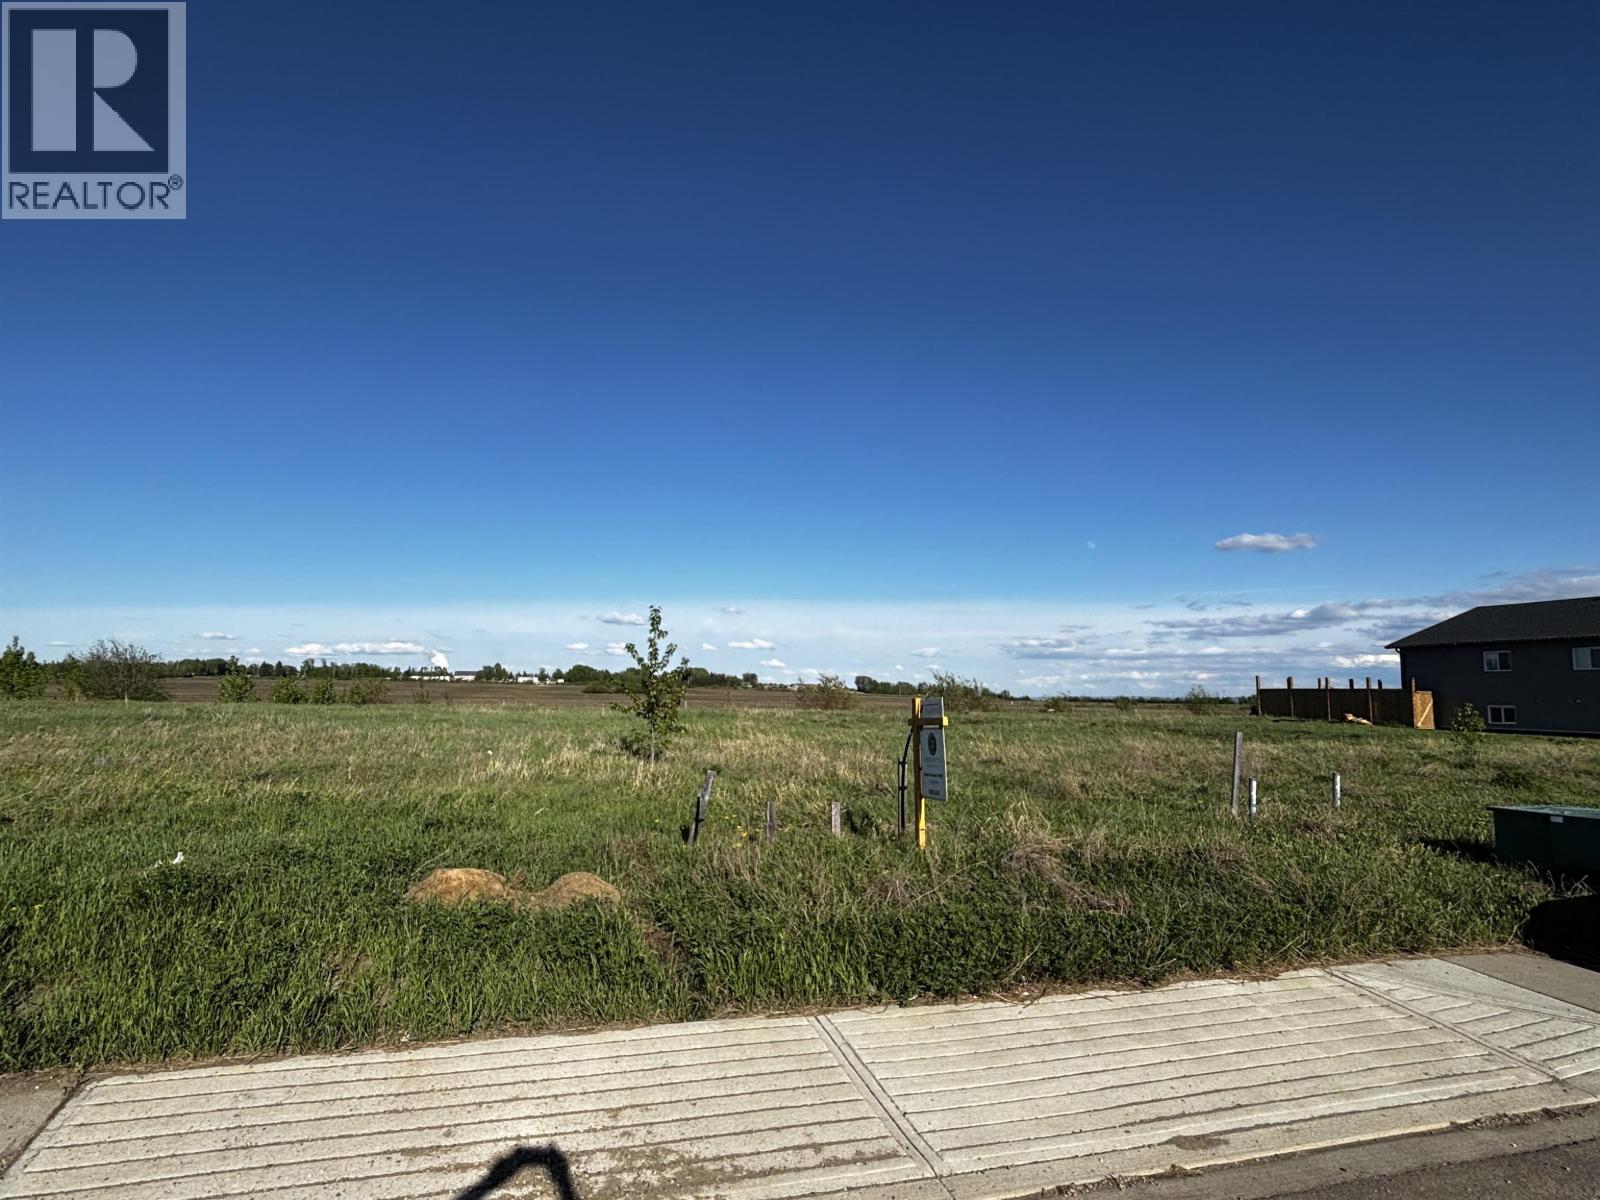
8211 79a Street
Fort St. John, British Columbia
R2 Duplex lot in a fully serviced newer subdivision (The Station). 5,921 sq ft lot that's approx. 55' wide by 112' deep. This has several new duplex and suited homes in the area built over the past few years. Additional lots also available. Some concept plans and Builders list available on request. (id:63476)
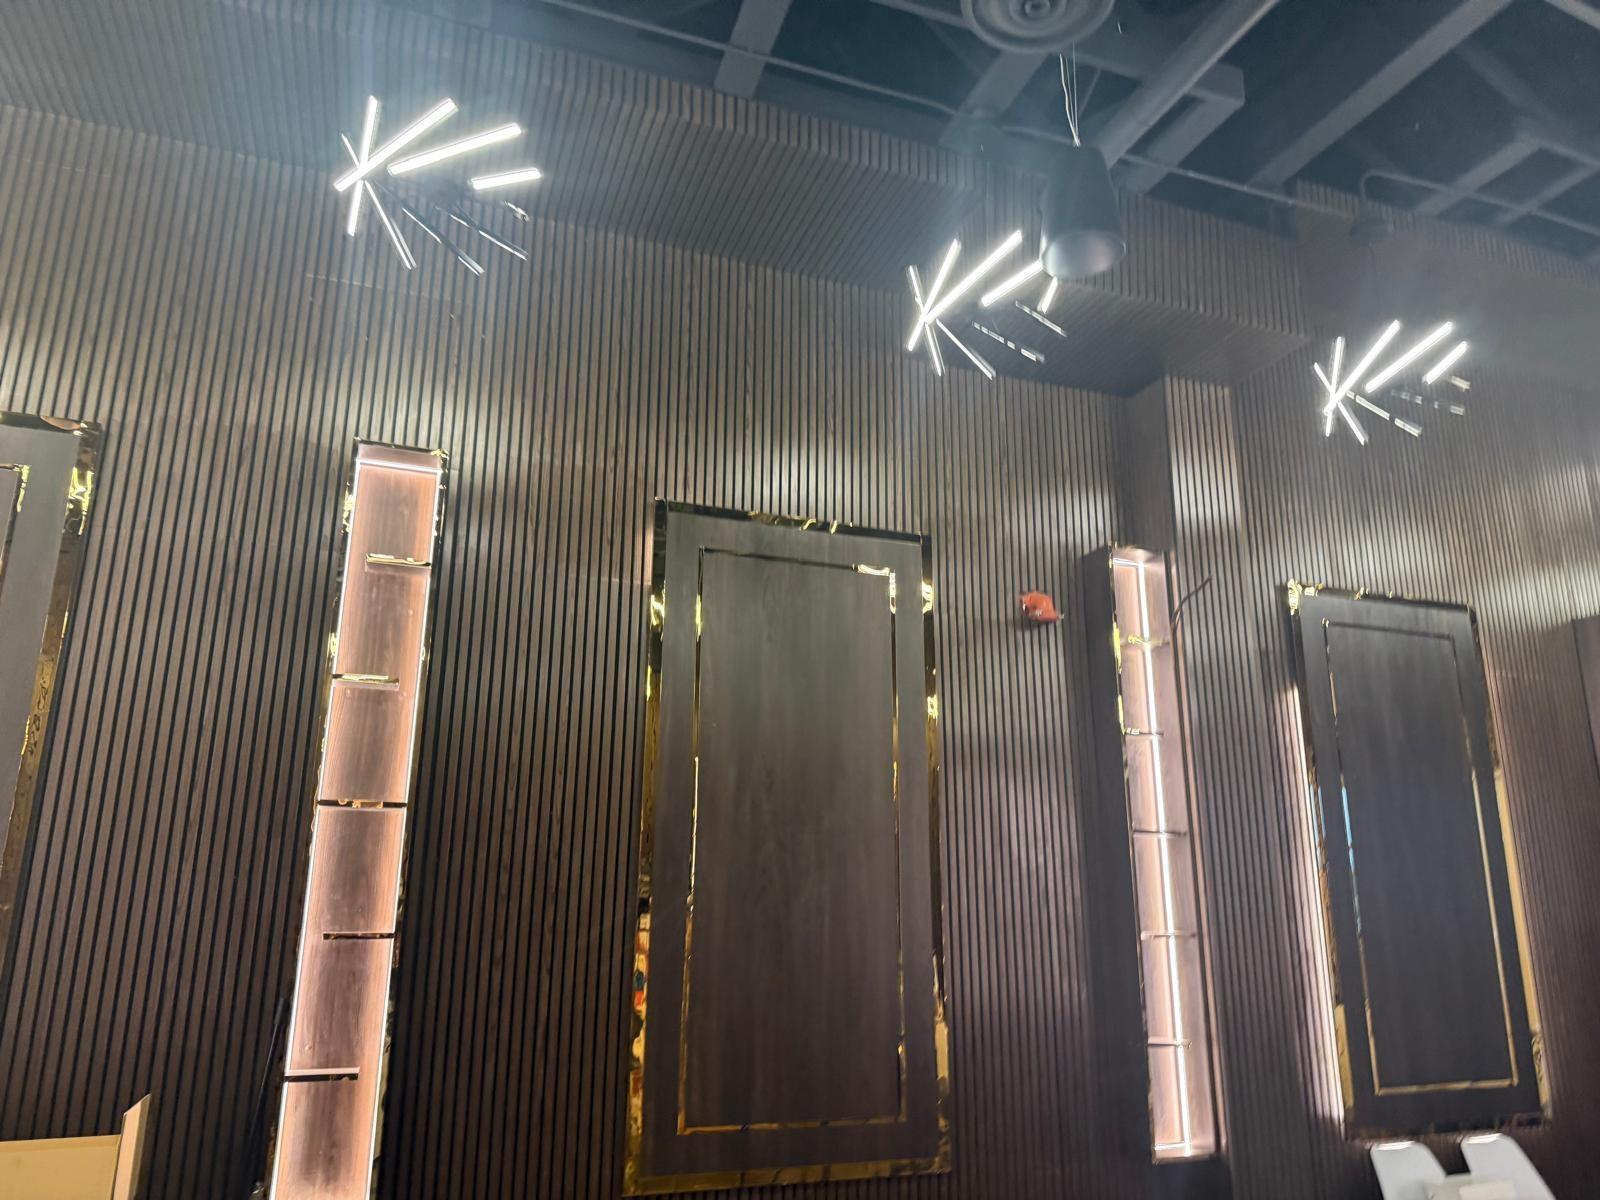
105 9450 Scott Road
Surrey, British Columbia
Prime retail space available in a high foot traffic area in the heart of the restaurant hub on Scott Road, offering strong visibility and huge business potential. Excellent exposure directly from Scott Road makes thig location ideal for a dessert shop, cafe, boutique retail, office use, or many other business concepts (excluding restaurants). Measurements are approximate and provided by the listing realtor. (id:63476)
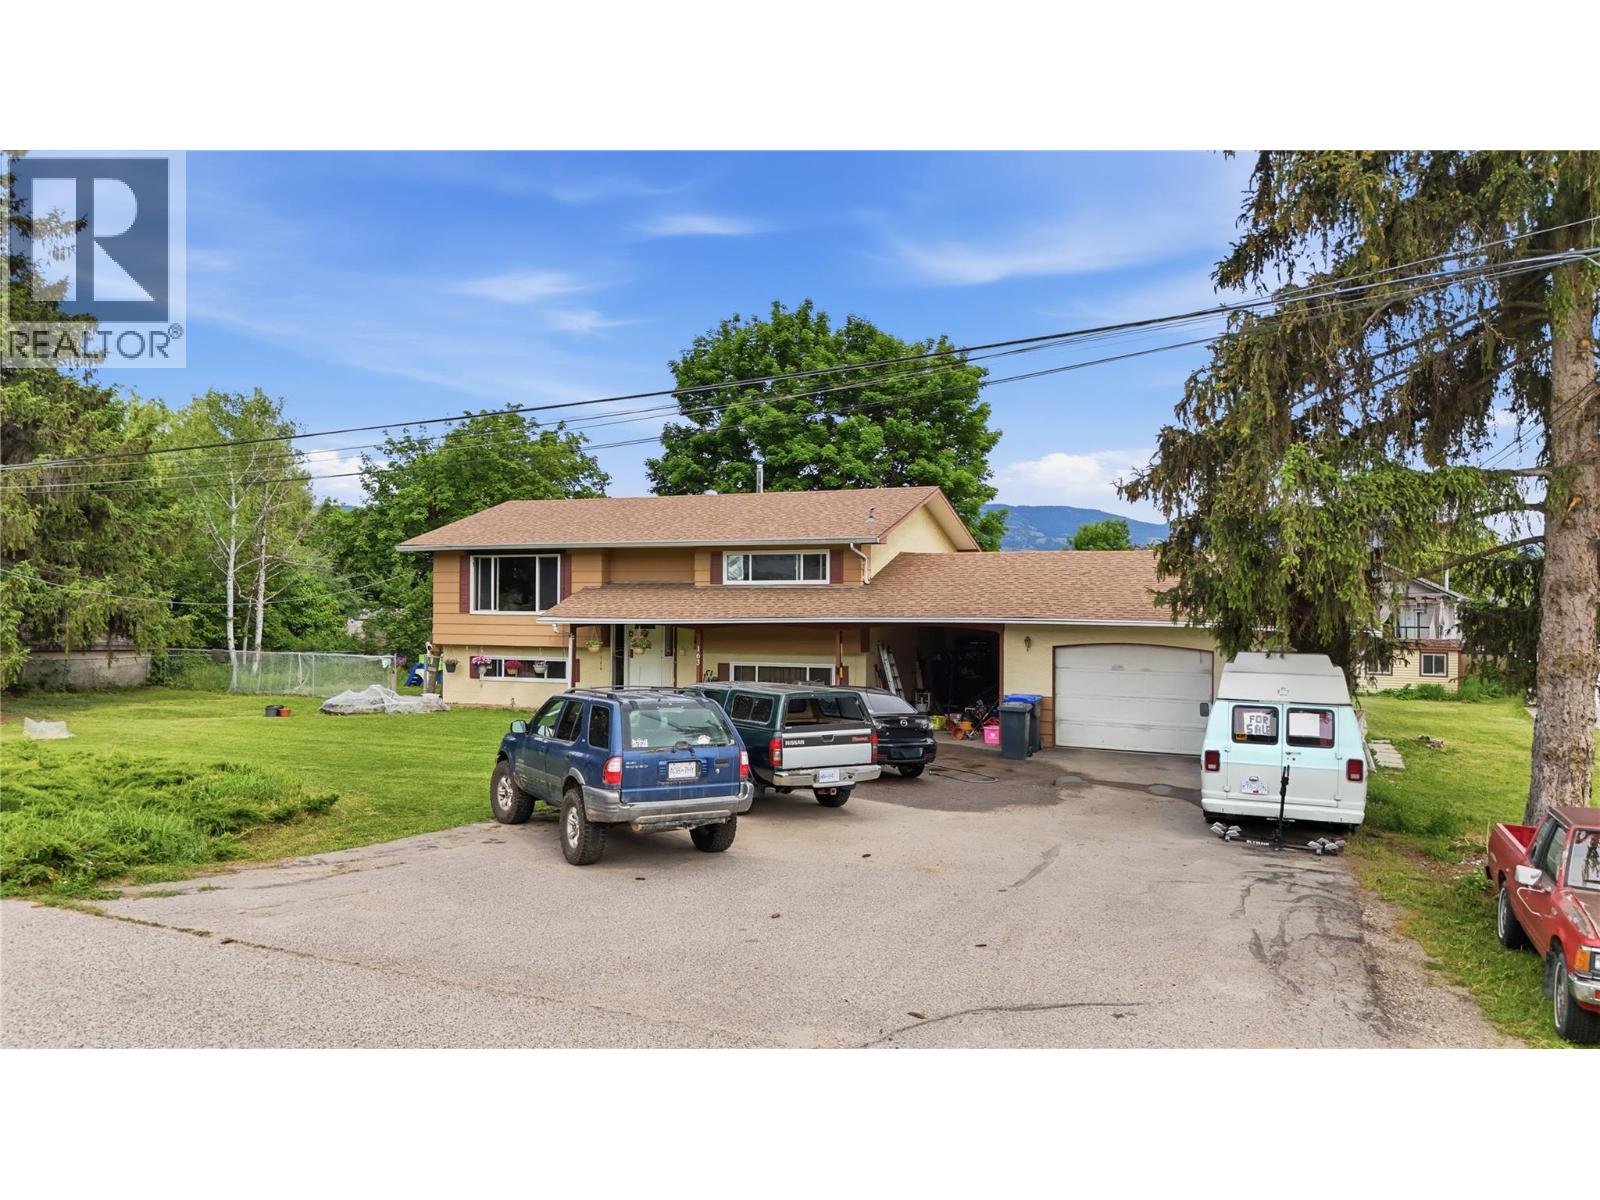
157-163 Cariboo Road
Kelowna, British Columbia
INVESTORS / BUILDERS ALERT! Rare opportunity to acquire a premier land assembly in Kelowna’s sought-after North Glenmore neighbourhood. Located at **157–163 Cariboo Road**, this offering combines two adjacent properties totaling approximately 0.77 acres (33,541 sq. ft.) with excellent redevelopment potential. Designated under the proposed OCP 2040 framework, the site offers strong potential for multi-family residential development (buyer to verify). The property currently includes two tenant-occupied homes generating holding income during the planning and approval process. Two income-producing rental homes, Excellent multi-family development potential Prime North Glenmore location Steps to transit, shopping, restaurants, and everyday amenities Near a new soccer field and planned community centre. Minutes to University of British Columbia Okanagan and Kelowna International Airport. An exceptional opportunity to secure a high-potential development site in one of Kelowna’s fastest-growing neighbourhoods. (id:63476)
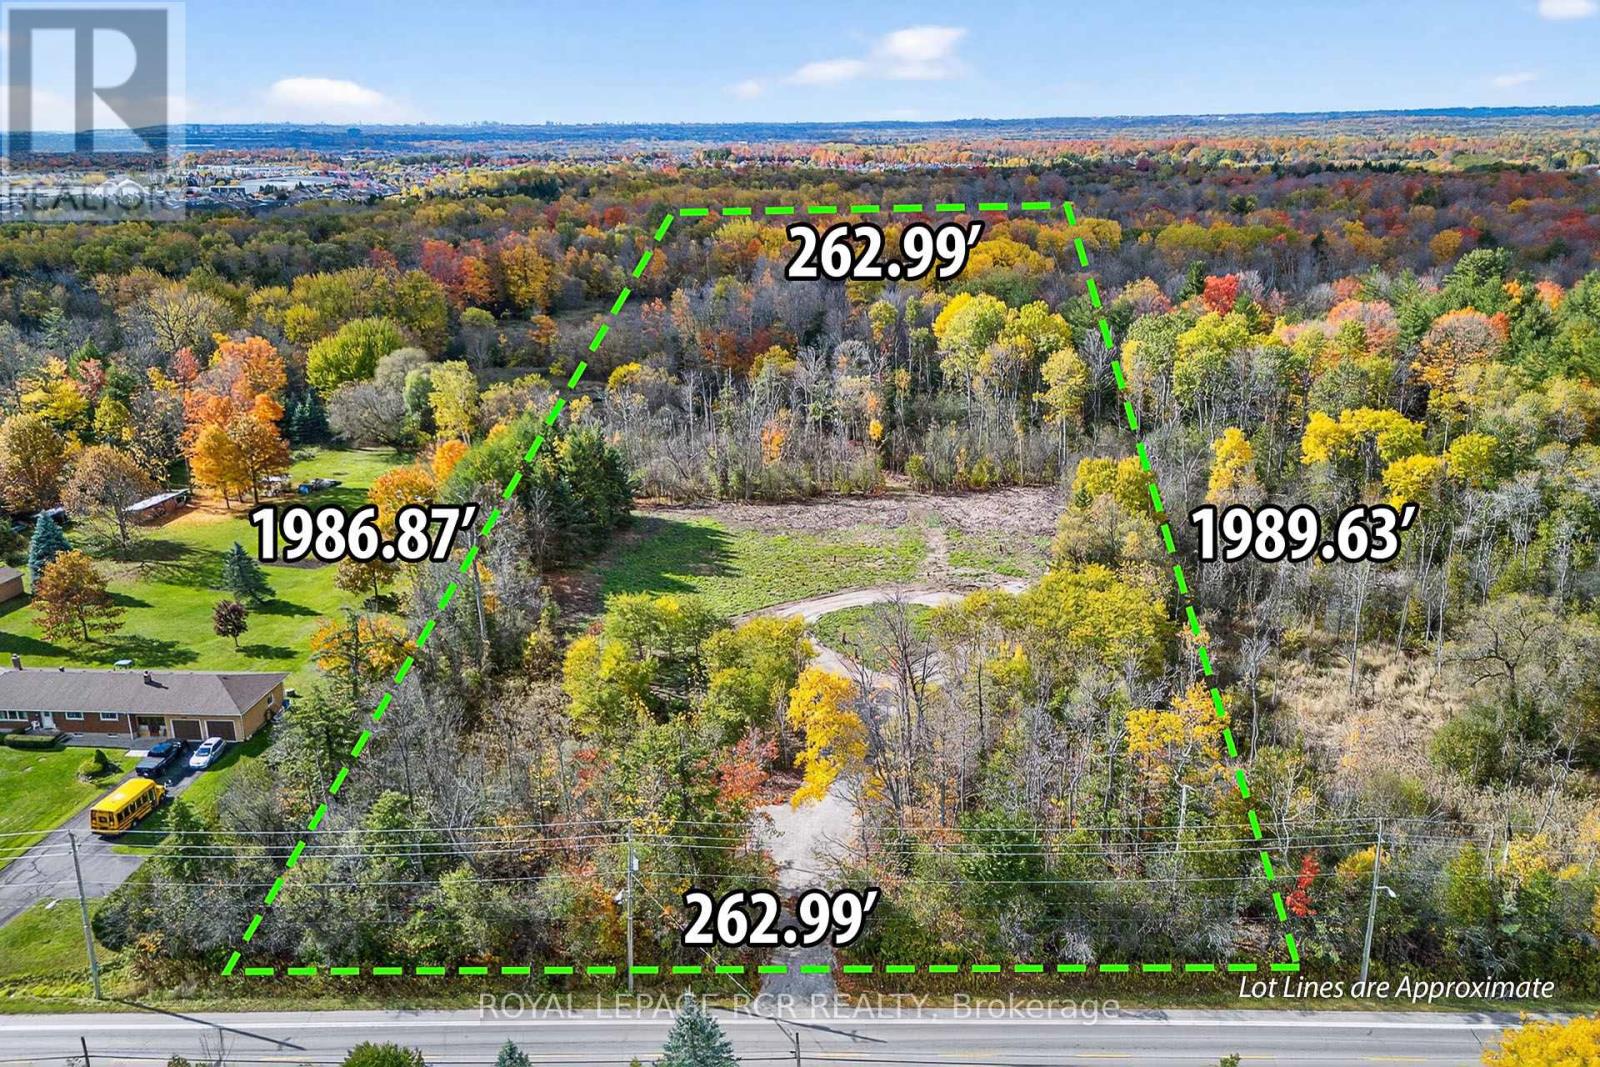
4560 Anderson St Street
Whitby, Ontario
Build Your Legacy: 12-Acre Private Woodland Estate in Whitby! Escape to your own private sanctuary at 4560 Anderson Street. Enter through majestic gates into a secluded, 12-acre woodland retreat that offers the ultimate blank canvas for your custom dream estate. Nestled within a mature forest, this property perfectly balances the absolute tranquillity of country living with unparalleled city convenience. This partially cleared lot is surrounded by mature trees, creating a quiet, luxurious natural haven you can call your own. You will benefit from over $100,000 in recent site improvements, saving you significant time and upfront costs as you prepare to build. Situated in a highly sought-after Whitby neighbourhood, you are mere moments from top-tier schools, premium shopping, and dining. It is also a commuter's dream, featuring immediate access to Highways 401 and 407 to offer a seamless, easy trip into Toronto. The groundwork has been laid for your vision. This lot is ready for the permitting process and offers flexible servicing options, including the potential for a municipal sewer connection or a private septic system. Opportunities of this scale and caliber are exceptionally rare. Don't compromise-design the luxury nature retreat you've always wanted without sacrificing urban convenience. (id:63476)
5 Elkwood Drive
Dundurn Rm No. 314, Saskatchewan
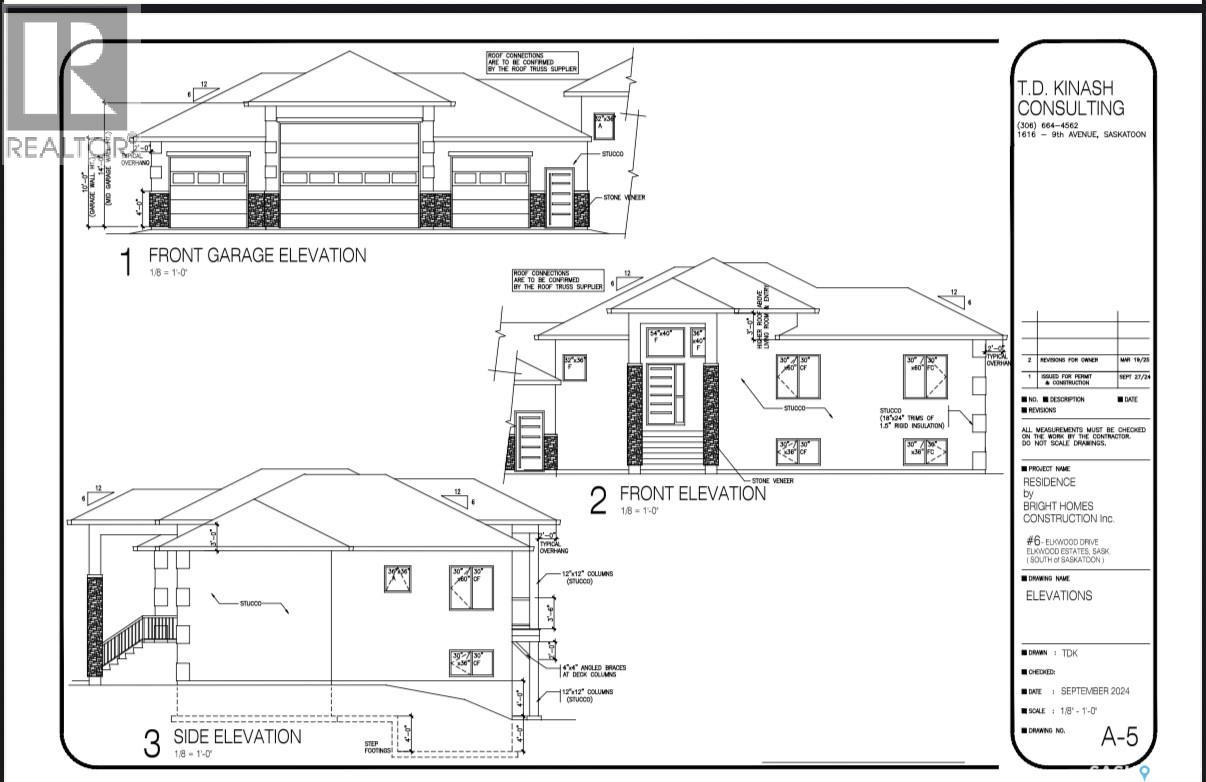
Welcome to 5 Elkwood Drive located in the RM of Dundurn, and just short drive from Saskatoon. This 1600+ square foot walkout bungalow is sure to impress. A mix of stone and stucco on the outside of the home along with an ICF foundation is just the starting point. When entering you are greeted with a large entry way, and will notice the abundance of windows located at the back of the home. There is a large family room with tons of windows leading onto the partially covered deck. The kitchen is beautiful featuring tons of cabinet and counter space, full set of appliances, and quartz counters. The primary bedroom includes a large walk in closet and 5 piece ensuite with a soaker tub. There are 2 additional bedrooms on the main floor, a 4 piece washroom, and laundry. There is also a mudroom leading into the garage. The basement comes fully developed with a full wet bar, 3 additional bedrooms, games room, family room, 5 piece washroom, and the list goes on. This would be a great place for entertaining. You have a 4 car attached heated, insulated, and boarded garage, big enough for all your cars and toys. Outside you have 3 acres of beautiful land to work with. This home is on a public water line with the RM of Dundurn, and septic system. Some finishes can possibly be customized. Roughly 6-7 months for completion once conditions are removed. Other notable features include AC, Heated garage, large partially covered deck, Wet bar, 2 electric fireplaces, ICF foundation. Over 3000 square feet of total developed space. (id:63476)
5019 48 Av
Chipman, Alberta
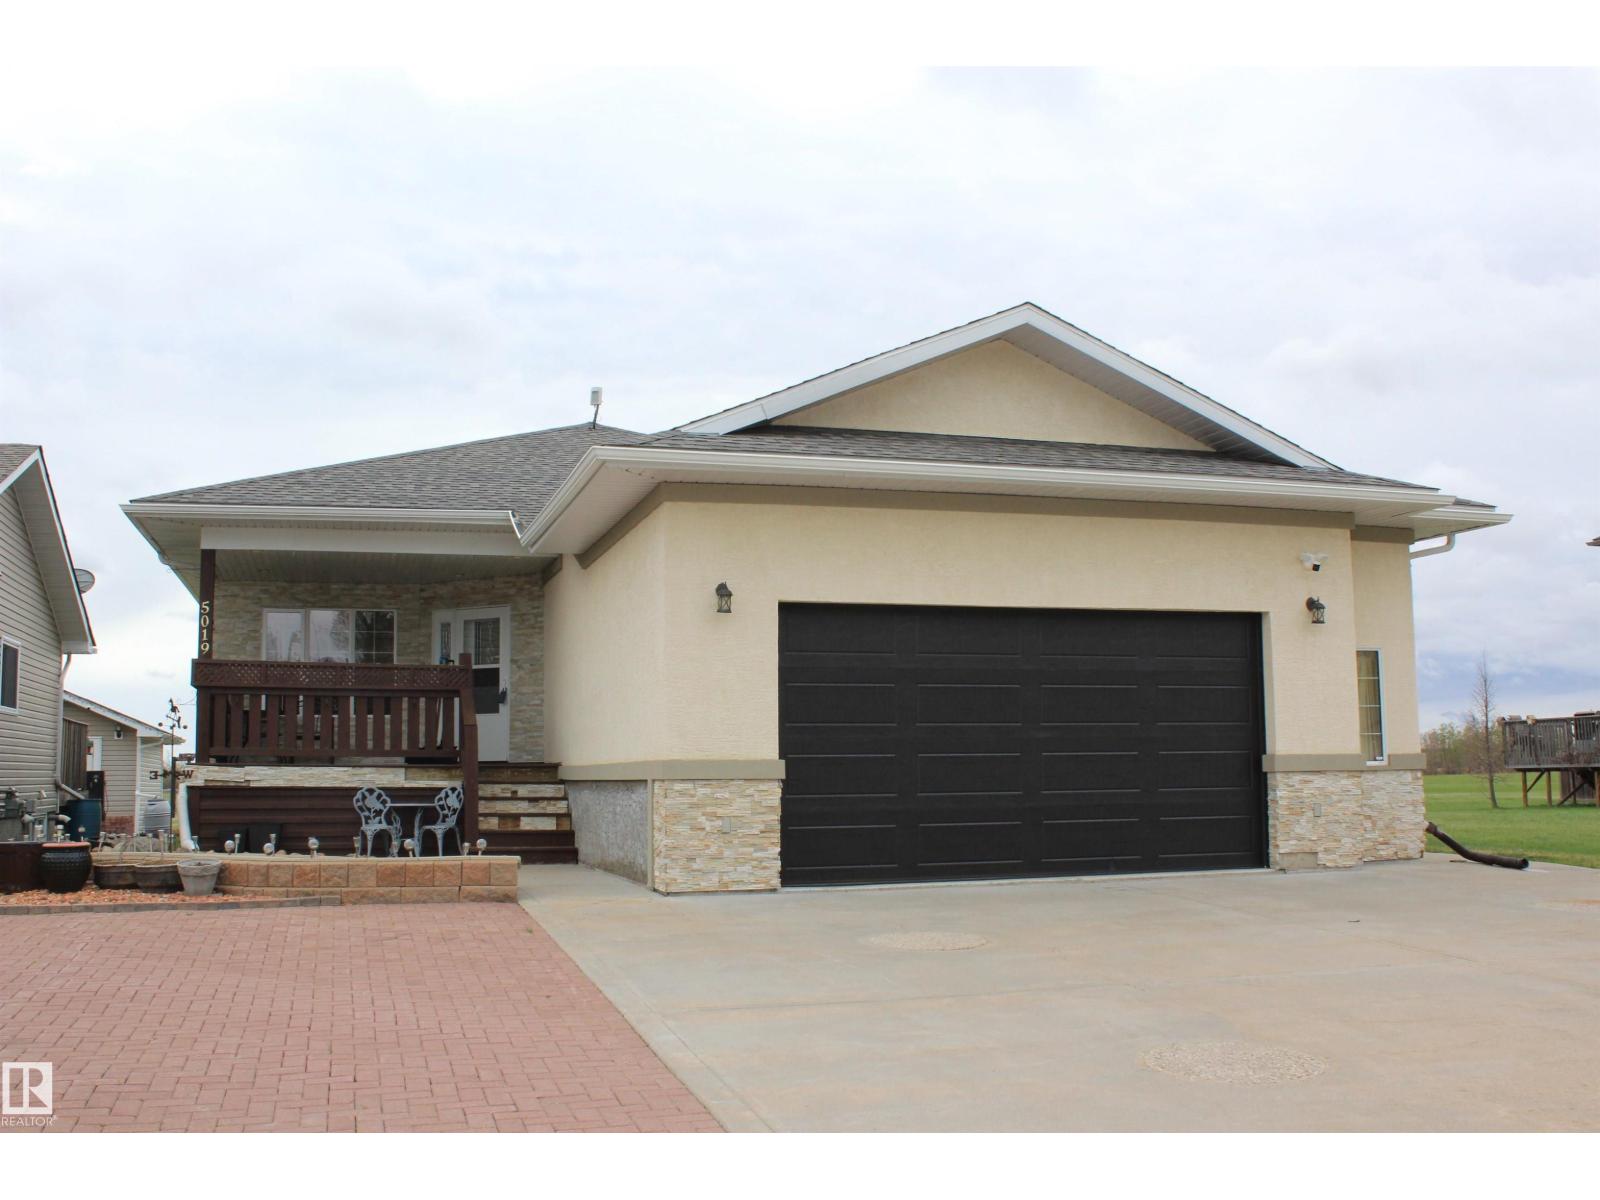
This stunning custom-built bungalow offers exceptional space, comfort, and a prime location backing directly onto a park. Featuring 5 bedrooms and 3 full bathrooms, this home is perfect for families or multi-generational living. The open concept kitchen features an abundance of cabinets, large island and overlooks the dining and livingroom. The primary bedroom is conveniently located right off the livingroom and enjoys a large ensuite. The fully developed basement includes a second kitchen, offering excellent flexibility for guests, extended family, or additional living space; additional 3 bedrooms, full bath and a second laundry room, this is a very flexible space. A huge, fully finished garage provides ample room for vehicles, storage, or hobbies. Enjoy south back yard, privacy, green space, and direct park access right from your backyard. A rare opportunity to own a thoughtfully designed bungalow in an unbeatable setting. (id:63476)
207 Gregory Street
New Norway, Alberta
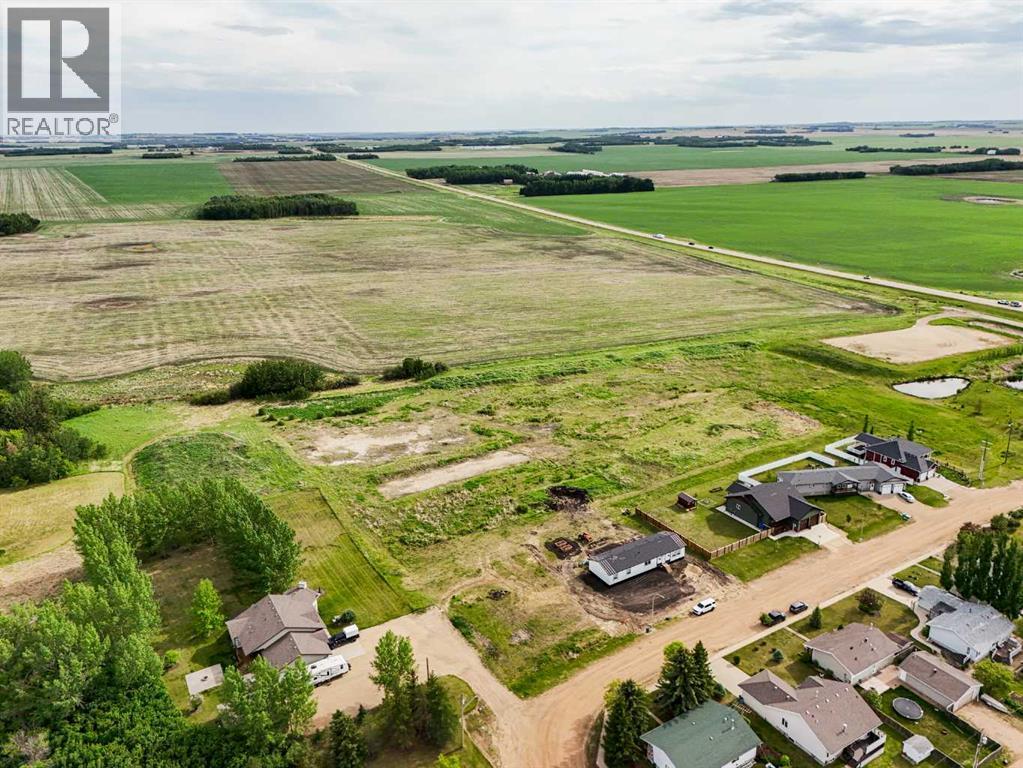
Beautiful 92' wide lot at the edge of town, with a great (!) view to the south. Located within the Spartan Estates subdivision at the south end of New Norway, this lot would be ideal for someone wishing to build & live in New Norway or for a spec home builder. This lot is located within 2 blocks of an existing playground, and less than 1 block from a future park space. New Norway home of a great (!) k-12 school; various small businesses in town (gas station & convenience store, auto mechanic, bookkeeping, bottle depot, etc.). New Norway is located only 15 minutes SW of Camrose, right on Hwy 21. (id:63476)
1600 Aberdeen Drive Unit# 118
Kamloops, British Columbia
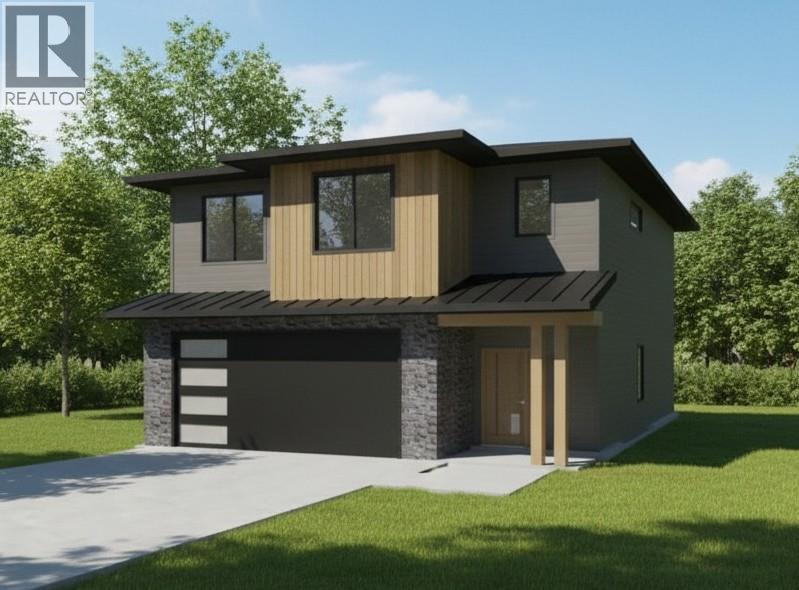
This is a pre-sale opportunity to purchase a brand new rancher with a walk out basement in the West Highlands of Aberdeen - with close proximity to walking trails, Pacific Way Elementary School and city parks. Aberdeen Hills is a brand new 29 unit bareland strata subdivision with a mix of custom homes, basement entry and rancher homes with walk out basements. Strata is professionally managed by CML Properties Ltd. Unit 118 is a two storey home and features a two car garage, fully finished residence, landscaping. No rental restrictions. No pet restrictions (with the exception of City Bylaw). Estimated completion mid 2027. Buy now, pay later. Tax rebates available for qualified first time home buyers - ask us for additional information! (id:63476)
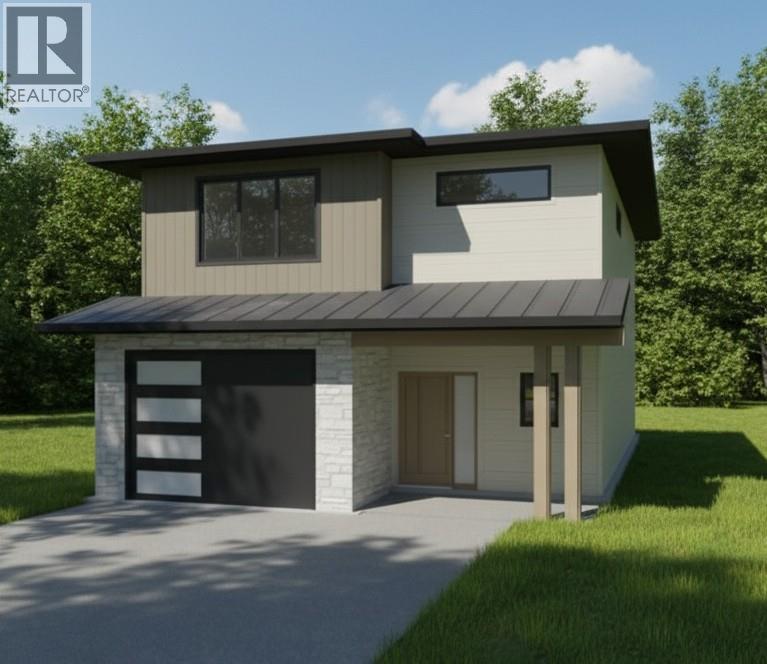
1600 Aberdeen Drive Unit# 119
Kamloops, British Columbia
This is a pre-sale opportunity to purchase a brand new rancher with a walk out basement in the West Highlands of Aberdeen - with close proximity to walking trails, Pacific Way Elementary School and city parks. Aberdeen Hills is a brand new 29 unit bareland strata subdivision with a mix of custom homes, basement entry and rancher homes with walk out basements. Strata is professionally managed by CML Properties Ltd. Unit 119 is a two storey home and features a two car garage, fully finished residence, landscaping. No rental restrictions. No pet restrictions (with the exception of City Bylaw). Estimated completion mid 2027. Buy now, pay later. Tax rebates available for qualified first time home buyers - ask us for additional information! (id:63476)
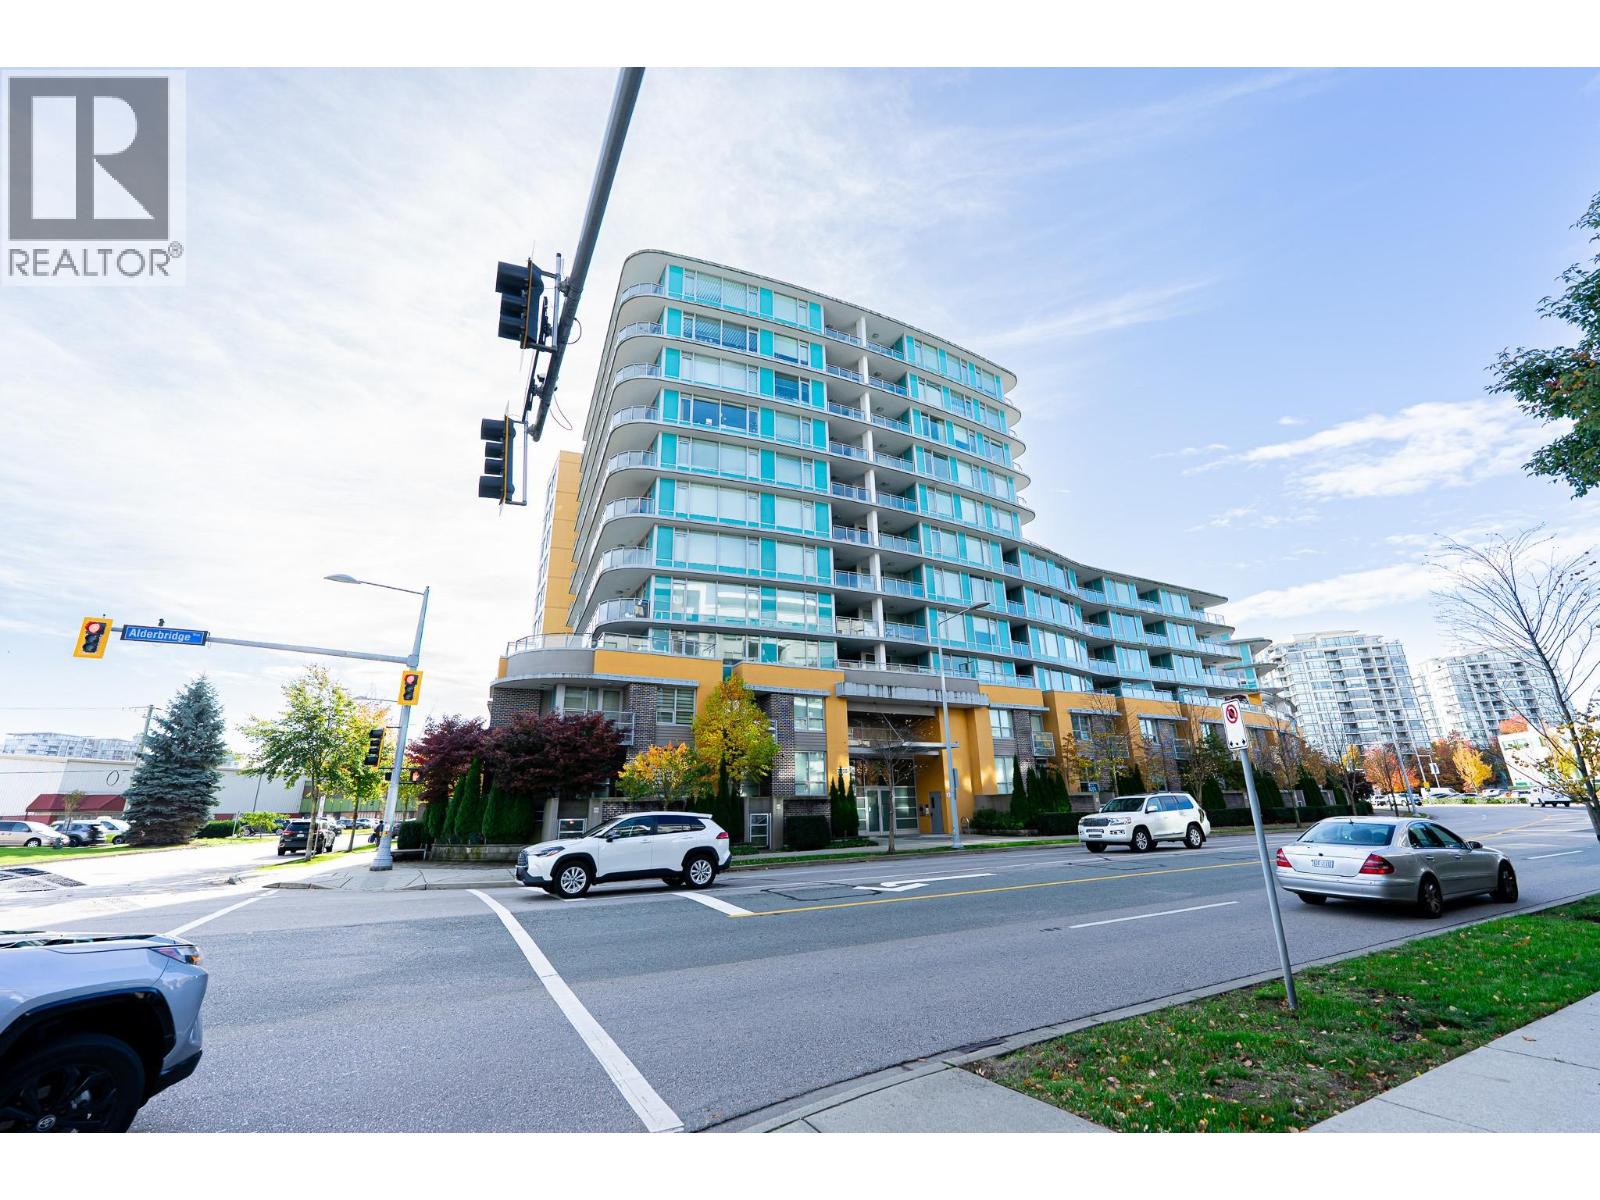
312 7708 Alderbridge Way
Richmond, British Columbia
This Air Conditioned, well maintained, South-facing 1 Bedroom & 1 bath concrete home located on the quite inner side of the building. Directly walk-out to the stunning view Rooftop courtyard. It features 567 SF spacious living, open gourmet kitchen, quartz countertops, stainless steel appliances, gas cooktop, laminate floors, in-suite laundry, large walk-in closet and comes with 1 parking and 1 locker. The complex offers excellent amenities including concierge service, an indoor swimming pool, hot tub, gym, recreation centre, dance/yoga studio. Convenient location, steps to Lansdowne Mall/Canada Line Lansdowne Station, Olympic Oval Village, various famous restaurants and other services. An Excellent Choice! (id:63476)
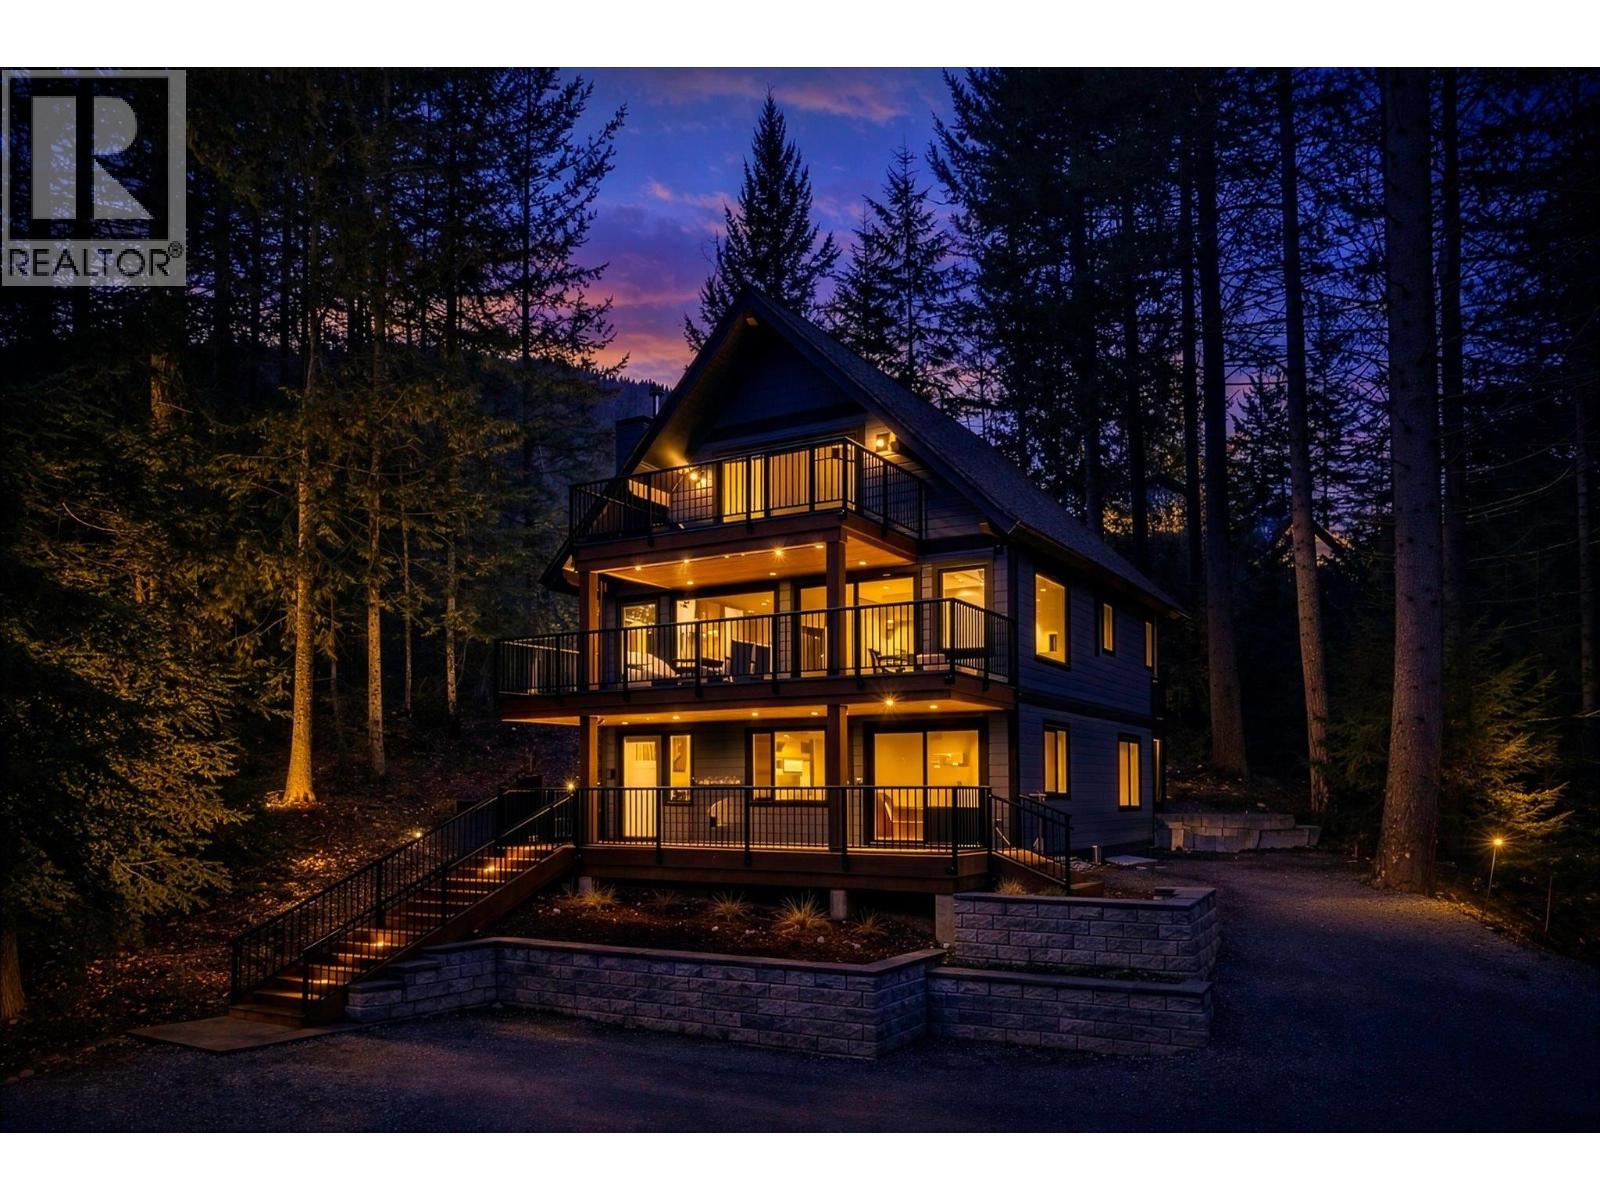
8353 Rainbow Drive
Whistler, British Columbia
Towards the end of Rainbow Drive, perched high on a private 12,000 square ft lot, experience modern mountain luxury in Alpine Meadows. Fully rebuilt and permitted in 2023, this 4.5 bedroom + recreation room, 3 bath home leaves no detail spared and offers 2,100+ square ft of radiant-heated, wood-inspired tile flooring throughout. The open-concept main level features a chef´s kitchen with Smeg appliances and a seamless flow to expansive decks, ideal for indoor-outdoor living. Custom cabinetry, wood and gas burning fireplaces and a Liteline lighting system elevates comfort and design. Over 1,200 square ft of outdoor space includes a hot tub, outdoor shower, mountain views and a temperature controlled gear storage room. Steps to Valley Trail, Meadow Park and minutes to vibrant Whistler Village. (id:63476)
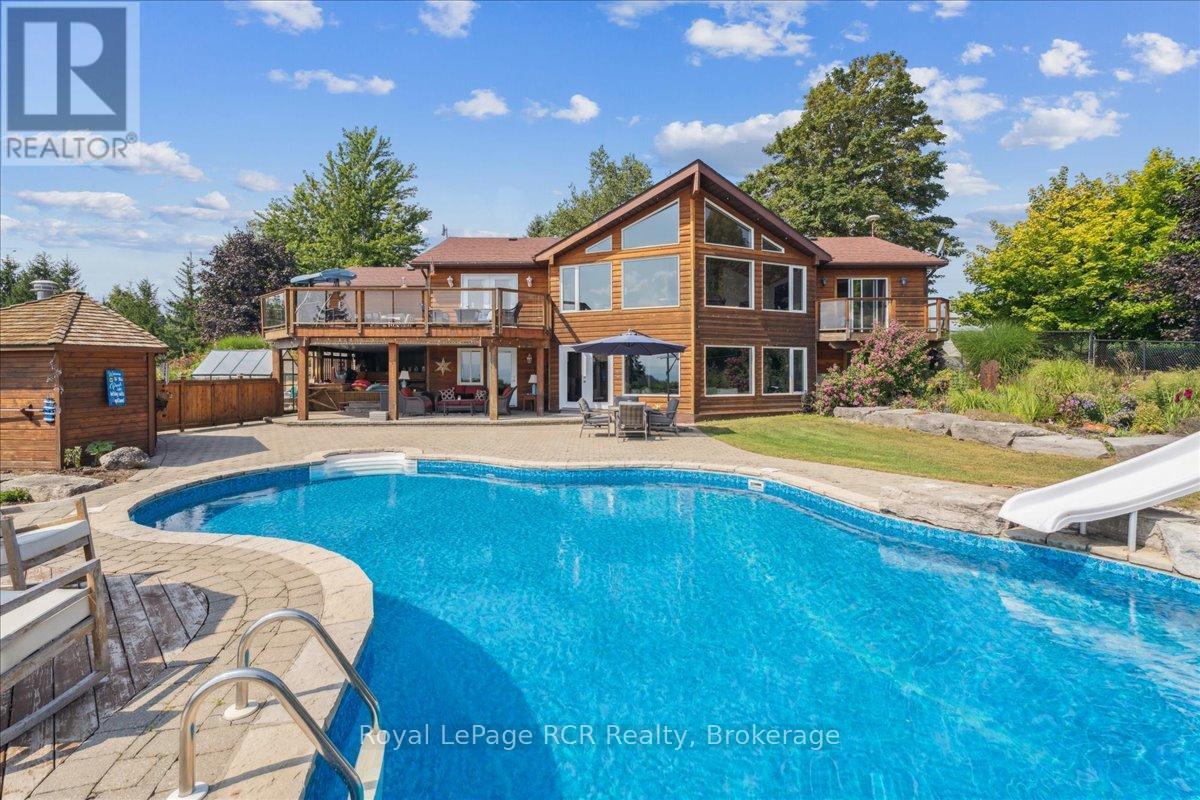
196313 Grey 7 Road
Grey Highlands, Ontario
Set high above the breathtaking Beaver Valley, this home offers the complete country package with a lifestyle to match. You get a sneak peek of the view from the driveway, but the full impact hits the moment you step inside. The main level is designed to showcase the landscape from nearly every angle. The tastefully finished kitchen offers convenient access to the attached garage and flows into the dining room, where stunning valley views become the backdrop to everyday meals. From here, step out onto the deck overlooking the pool and Beaver Valley scenery. The bright and welcoming living room features large windows and a fireplace perfect for cozy evenings. The main level also includes 3 bedrooms and a full bathroom. The fully finished lower level, with a walkout to the pool, adds incredible flexibility with a bright family room, spacious laundry room, a bonus media or hobby room, and a home office where the valley views might just distract you from getting any work done. Every level of the home is filled with natural light and framed by the stunning landscape beyond. Outside, the property continues to impress with mature gardens, an inground irrigation system, and a sparkling saltwater inground pool with a new liner, perfectly positioned to soak in the peaceful surroundings all summer long. The attached garage offers excellent storage or space for a workshop. Located in the heart of four-season recreation, you're minutes from Meaford, Thornbury, and an easy drive to Collingwood for incredible restaurants, cafés, farmers' markets, and local farm stands. Spend your summers golfing, biking, hiking, and exploring the Bruce Trail, then enjoy quick access to ski clubs and hills all winter long. (id:63476)