
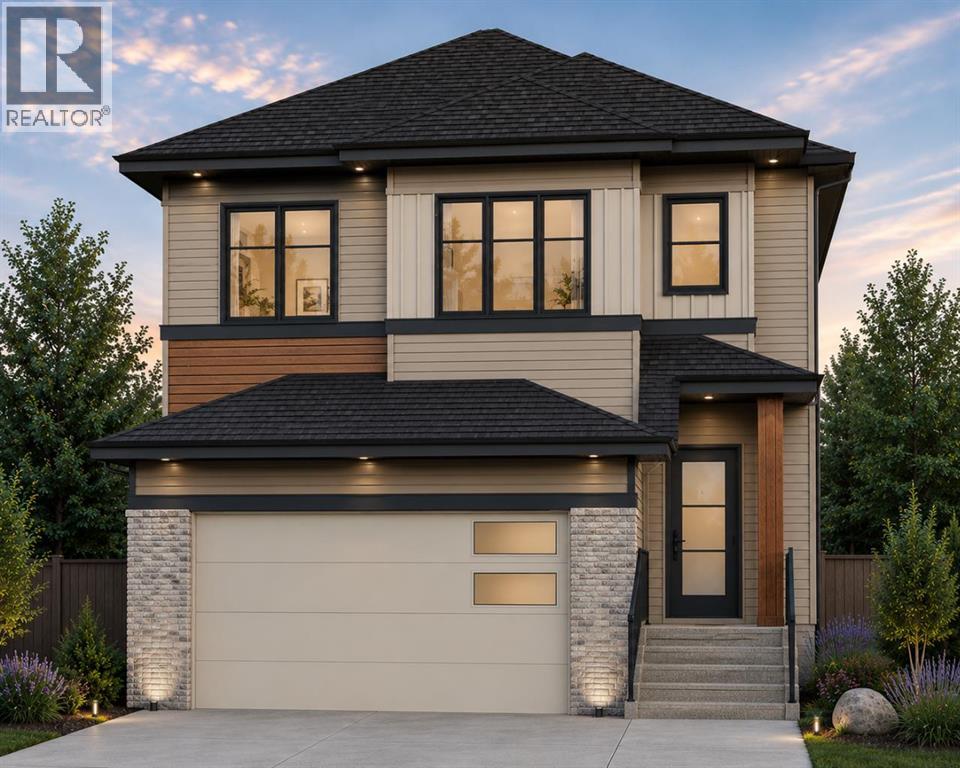
132 Heritage Ridge
Cochrane, Alberta
Welcome to this brand new home by Paragon Homes, perfectly situated on Heritage Ridge in the sought-after community of West Hawk. This 2,344 sq ft, 3 bedroom walk out home backs onto environmental reserve green space with distant mountain views and faces a playground, offering a setting that's hard to find. Inside, the main floor is filled with light. The great room is open to above with large windows that frame the view and fill the space with natural light, while a den/office off the entry offers flexible space for work or study. A walk through pantry connects to the kitchen and dining room, and a mudroom off the double attached garage keeps everyday life organized. Upstairs, the primary suite features a 5 piece ensuite and walk in closet, alongside two additional bedrooms, a 4 piece main bathroom, upper floor laundry, and a large bonus room.The walkout basement steps out onto a flat backyard backing green space, a rare combination, and offers 1,027 sq ft of unfinished space ready for future development. The garage comes equipped with an EV charger and is roughed in for a future garage heater, adding everyday practicality to a home that's already been thoughtfully laid out and finished with air conditioning. West Hawk is growing fast, with a K-8 elementary school currently under construction in the community and the new Horse Creek Sports Park also underway nearby, making this living in one of Cochrane's most exciting up and coming communities. (id:63476)
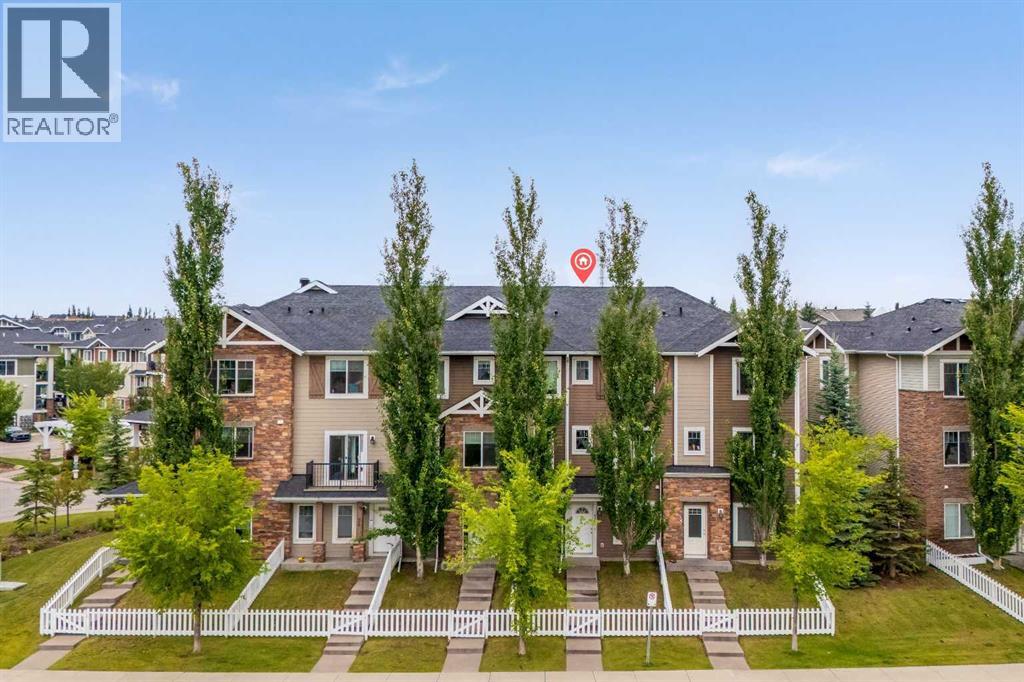
56, 300 Marina Drive
Chestermere, Alberta
Located right in the heart of CHESTERMERE LAKE | PRIVATE FENCED YARD | ATTACHED GARAGE | DRIVEWAY PARKING | LOW CONDO FEESWelcome to 300 Marina Drive, a beautifully maintained 3-storey townhome in the sought-after lake community of Westmere in Chestermere Lake. Offering approximately 1,486 sq. ft. of thoughtfully designed living space, this bright and spacious home combines privacy, functionality, and an unbeatable location.The entry level features a welcoming foyer, versatile flex room, 2-piece bathroom, and direct access to the single attached garage. The flex room offers excellent versatility as a home office, gym, or additional bedroom, depending on your needs. The fenced front yard provides a private outdoor area for children or pets.Upstairs, the main living level showcases a bright open-concept design with large windows and an abundance of natural light. The modern kitchen features granite countertops, ample cabinetry, stainless steel appliances, and a large island with breakfast-bar seating. Sliding doors lead to your private balcony, creating the perfect setting for morning coffee or summer BBQs. The adjoining dining area flows naturally into the spacious living room, making this level ideal for both everyday living and entertaining.The upper floor offers two generous bedrooms, including a spacious primary retreat with walk-in closet space. A 4-piece bathroom with granite counters and modern vanity, plus a convenient laundry room with upper-level washer and dryer, complete this level.Additional highlights include fresh paint, west exposure, single attached garage, full driveway, private fenced yard, low condo fees.The location is equally impressive. Enjoy being within walking distance of Chestermere Lake, shops, restaurants, grocery stores, cafes, the library, walking paths, parks, and everyday amenities. Lake recreation is at your doorstep, with opportunities for boating, Sunny beach days, and year-round outdoor enjoyment.Whether you’re a first- time buyer, downsizer, young family, or investor, this is a fantastic opportunity to enjoy low-maintenance living in one of Chestermere’s most convenient lakeside locations. Move in, settle in, and enjoy everything Chestermere has to offer! Don't miss out , feel free to check out the 3-D virtual tour link and schedule your favourite realtor today for a private showing. (id:63476)
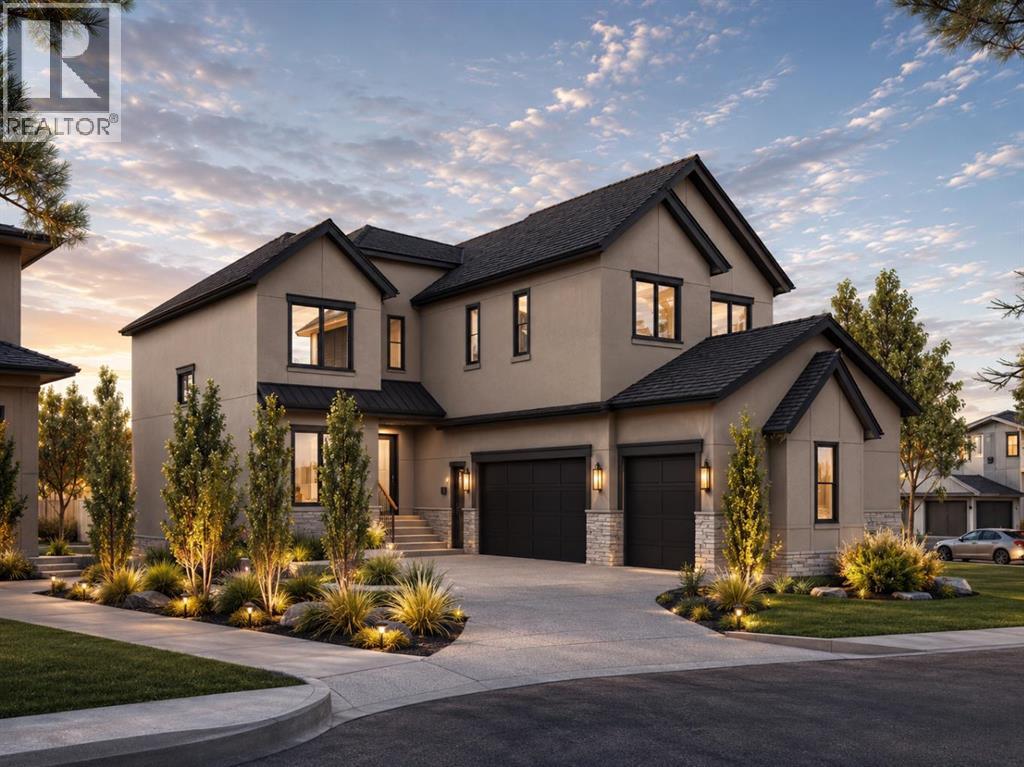
9 Eaton Terrace
Rural Rocky View County, Alberta
Welcome to the brand new development of Knightsbridge in Cambridge Park. Minutes away from access to Stoney Trail and East Hills shopping centre. The EDEN is a stunning estate home designed to blend luxury and practicality. Set on a generous 6027 sq ft lot, this home provides an expansive backyard and a side-drive triple car garage. These are not your typical cookie cutter homes. With 3,502 sq ft of living space, this custom-built masterpiece features 5 spacious bedrooms and 4.5 beautifully designed bathrooms, offering ample room for family and guests. This home is loaded with upgrades including: Main floor full ensuite bath as well as an added powder room, Jack and Jill ensuites for added convenience, High ceilings & a Spice kitchen to enhance your culinary experiences. Inside, the main floor exudes elegance with rich hardwood flooring and 9 ft ceilings with 8 ft doors, and striking black-framed windows that invite natural light. The gourmet kitchen is a chef’s dream, complete with an oversized island, a secondary spice kitchen, sleek stainless steel appliances. An open concept formal dining and living area set the stage for gatherings. The main floor also includes a flex room as well as a 4 pc ensuite bathroom. The primary suite on the upper floors is a true sanctuary with a freestanding tub and a custom-built closet. The home’s thoughtful design continues with 3 more generous sized bedrooms on the second floor, a bonus room for entertaining, a Jack & Jill ensuite bathroom for convenience, as well as a second floor laundry room. . Step outside to enjoy a completed rear deck with steps leading to a private outdoor oasis. This home also offers a triple attached garage allowing plenty of space for extra parking. This community is within minutes to Calgary, Chestermere, and East Hills, 18 minutes to Downtown Calgary, and provides quick access to Stoney Trail, Highway 1, and McKnight Blvd making it easy to get anywhere in and around the city. Located near shopping cen tres, public and private schools, Khalsa school's, parks, and many other amenities, while still offering quiet country-living with wide open green spaces, walking paths, and playgrounds. (id:63476)
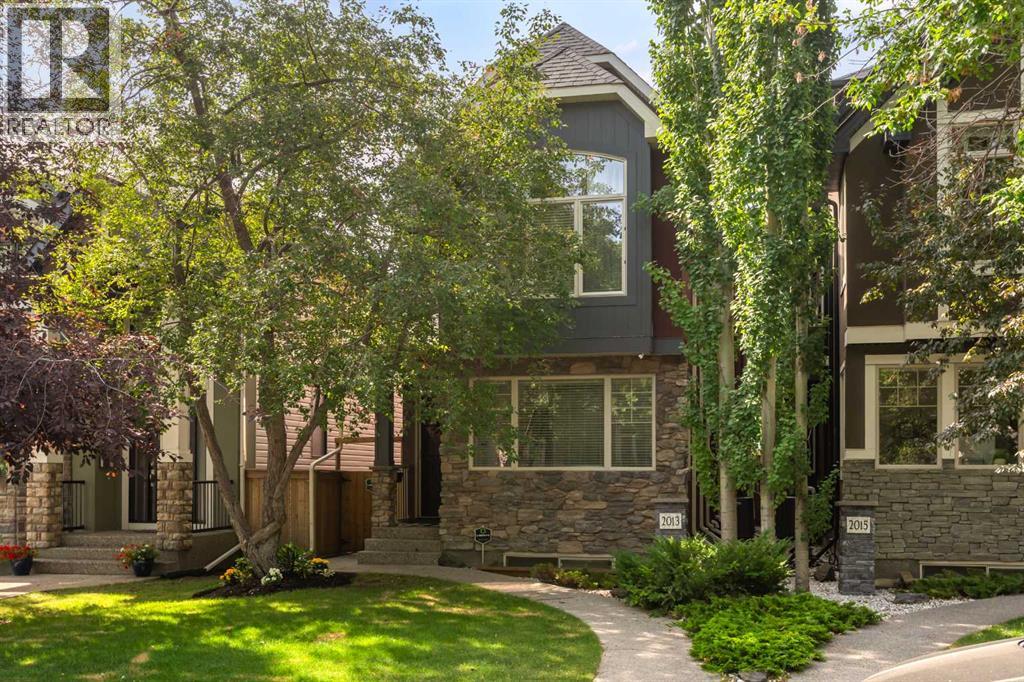
2013 42 Avenue SW
Calgary, Alberta
Exceptional Altadore Living. Situated on a quiet, tree-lined street in one of Calgary's most coveted inner-city communities, this beautifully renovated home offers over 3,400 sq. ft. of refined living space with 5 bedrooms, 4 full bathrooms, and a main floor powder room.Designed for both everyday living and effortless entertaining, the chef-inspired kitchen showcases Porcelanosa finishes, an oversized island, Blanco sink, Moen Smart Faucet, LED cabinet lighting, custom pull-out storage, and sleek soft-close cabinetry. Elegant engineered white oak flooring flows throughout the home, complemented by LUX patio doors, premium EMTEK hardware, and Lutron smart lighting on the main level.Thoughtful upgrades continue throughout with custom closet systems, valet rods, built-in hampers, USB/USB-C charging ports in the bedrooms, a whole-home HEPA air filtration system, and a newer hot water tank (approximately 3 years old). The transferable Liberty Security System adds another layer of convenience and peace of mind.Located just minutes from River Park, Sandy Beach, Marda Loop, top-rated schools, parks, pathways, and downtown Calgary, this exceptional home combines timeless design, premium craftsmanship, and modern technology in one of the city's most desirable neighbourhoods. Move-in ready and meticulously appointed, this is luxury family living at its finest. (id:63476)

101 Aspen Crescent
Airdrie, Alberta
This amazing family sized bungalow is nestled on a whisper quiet cul de sac in Airdrie Meadows within walking distance to amenities and downtown. Featuring 4 BEDROOMS/2.5 BATHS and an OVERSIZED DOUBLE DETACHED GARAGE, this home is ready for a new family. UPDATES over the past couple of years include a newer FURNACE, a newer HWT, A/C, REDONE HARDWOOD, some newer BASEBOARDS, updated BATHROOMS and some fresh paint. The OPEN FLOOR PLAN delivers an expansive feel to the main living areas. Smooth ceilings showcase some newer lighting and the larger windows flood the house with natural light. The step saving kitchen is offset by the open ended dining area. The primary suite is furthest from the living area and offers a newly updated 2 PC ENSUITE. An UPDATED FOUR PIECE MAIN BATH sits across from the two main floor bedrooms. The lower level offers a massive family room, a FOURTH BEDROOM plus a 3 PC BATH. A lower level den/office or storage area awaits - depending on your families needs. The utility room offers even more storage and is also where your laundry is located. This great home is located in a mature neighborhood close to schools and provides easy access to main transportation corridors for commuters. The detached garage (23'6" x 23'3") provides a secure warm place for your vehicles during the winter months. Call your favorite realtor for your private viewing. (id:63476)
100 Kinniburgh Gardens
Chestermere, Alberta
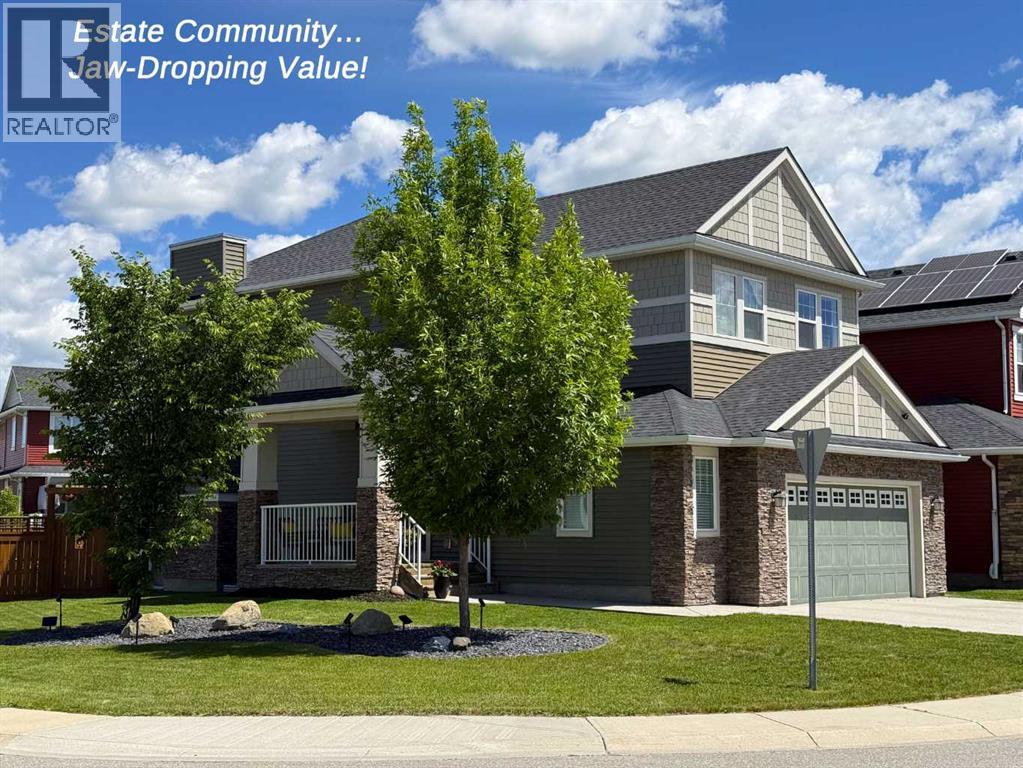
OPEN HOUSE SUNDAY, AUG 9th 2-4pm - Presenting the BEST PRICE in the ESTATE COMMUNITY of Kinniburgh North, where lifestyle, location, and luxury come together effortlessly. Situated on an expansive CORNER LOT, with AMPLE STREET PARKING, this lovely 2-storey home is perfectly positioned just steps from East Lake School (K–9), Camp Chestermere, parks, playgrounds, sports fields, pathways, and shopping—and only minutes from the shores of Chestermere Lake. This home features a welcoming SIDE ENTRANCE with a covered porch—perfect for greeting guests or enjoying a quiet place to relax. Inside, the home showcases contemporary colours paired with timeless finishes and an exceptional level of care throughout. The main floor offers rich HARDWOOD FLOORING, an inviting tiled gas fireplace, and a bright OPEN CONCEPT layout framed by oversized picture windows that flood the space with natural light. The chef-inspired kitchen is complete with GRANITE countertops, STAINLESS STEEL appliances, a GAS RANGE, a corner pantry for exceptional storage, and seamless access to the back deck with a gas BBQ hookup—perfect for entertaining. Functionality meets style with a main floor laundry and mudroom that connect directly to the MASSIVE OVERSIZED DOUBLE GARAGE (21.5' x 25'). Upstairs, three spacious bedrooms await, including a serene primary retreat with a large walk-in closet and a luxurious ensuite featuring a soaker tub and separate shower. A large BONUS ROOM completes the upper level, ideal for family living or a media space. The full basement is currently set up as a substantial home gym with a dedicated office area and includes a BATHROOM ROUGH-IN, offering endless future potential. Outside, the generous corner lot offers a fully fenced yard with plenty of space to play, a patio area for relaxing or hosting, and a low-maintenance illuminated feature garden that adds curb appeal. This location truly delivers the full package, with easy access to beaches, waterfront parks, and bike pathwa ys connecting toward Calgary. Quiet streets, strong community spirit, and close proximity to recreation, schools, and major commuter routes make this an exceptional opportunity in a highly sought-after neighbourhood. DON'T MISS THIS AMAZING OPPORTUNITY!!! (id:63476)
154 Seton Passage SE
Calgary, Alberta
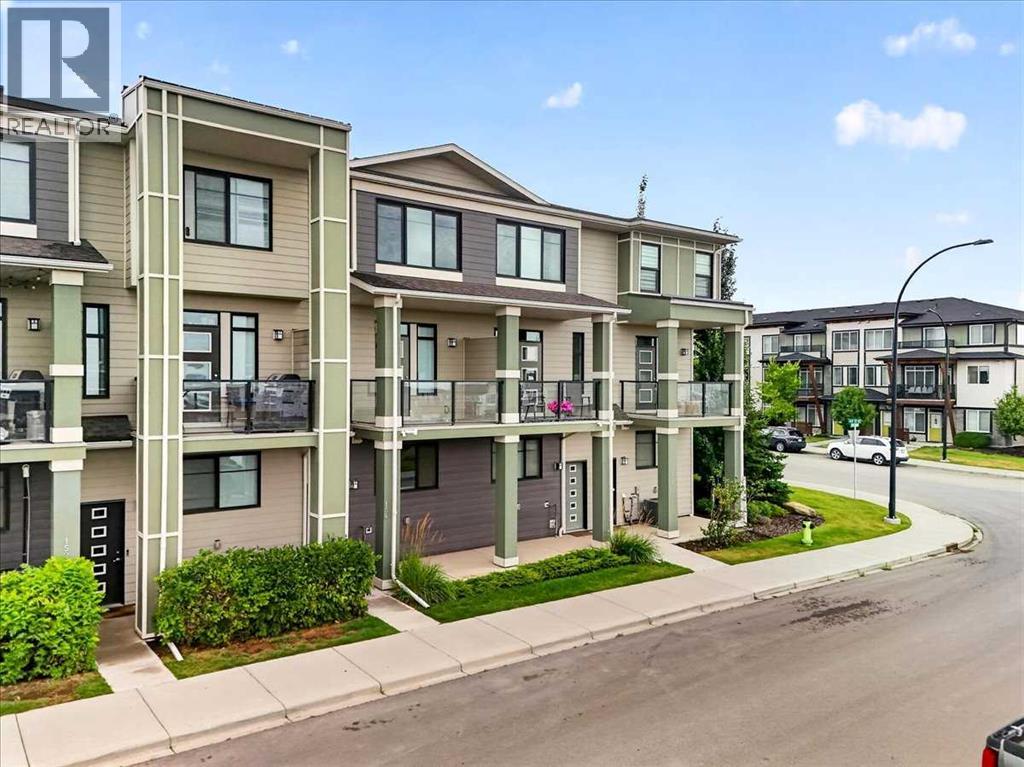
Welcome to this elegant, 2 bedroom, 2 and a half bathroom home in the actively growing community of Seton! As you step inside, either from the front door or the double tandem garage in the back at your disposal, one of the first things you will notice is the brand-new, bright, light coloured vinyl flooring that was recently installed, modern appliances, and an open-concept design that lets in plenty of light both in the summer and winter, thanks to its south-facing frontage with a balcony. Upstairs, you will find a stacked washer/dryer, 2 generously sized bedrooms with an ensuite in each room, 2 walk-in closets in the primary bedroom, and a walk-in closet in the secondary bedroom. Seton itself offers a vibrant, amenity-rich lifestyle with shopping, restaurants, cafés, parks, pathways, recreation, and entertainment all close to home. With the YMCA, Calgary Public Library, Cineplex, South Health Campus, and convenient access to major roadways, everything you need is right at your doorstep. Call your favourite realtor to book a showing today! (id:63476)
99, 3809 45 Street SW
Calgary, Alberta
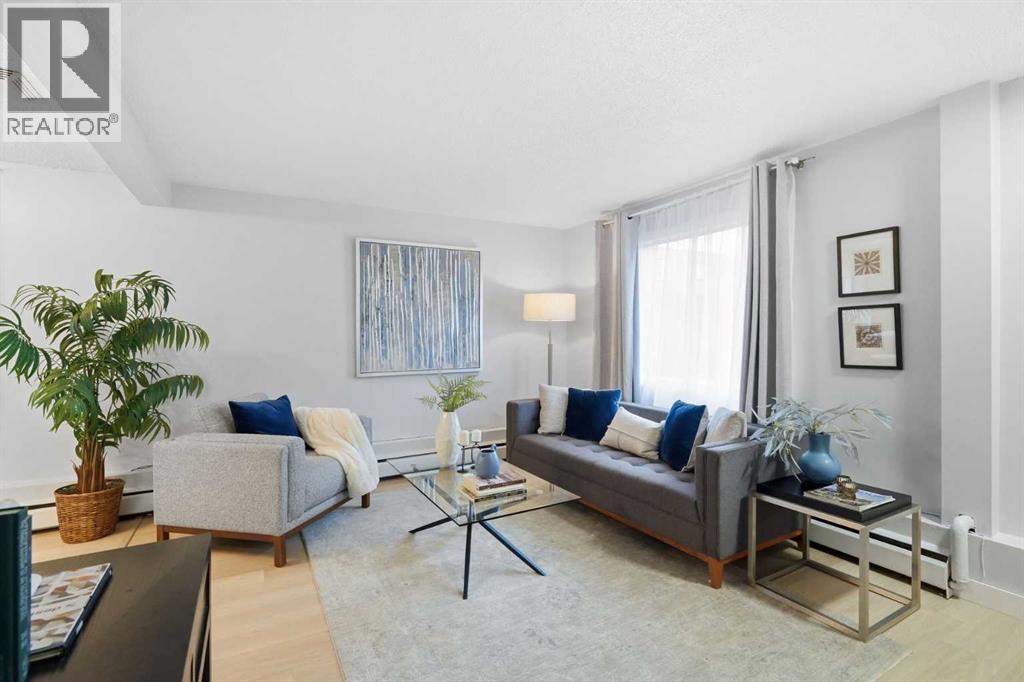
***OPEN HOUSE Saturday, August 15, 2026, 11:00 AM -1:00 PM and Sunday August 16, 2026, 1:00 PM - 4:00 PM!!!***Welcome to 99, 3809 45 Street SW! Freshly updated and ideally located, this inviting 3-bedroom, 1-bathroom home offers a fantastic opportunity in a convenient southwest Calgary location.Step inside to discover fresh new paint, brand new cabinets and luxury vinyl plank flooring, creating a bright, clean and modern feel throughout. The open floor plan provides an easy flow between the main living spaces, making the home feel spacious, comfortable and welcoming.One of the standout features is the outdoor space! Situated on a large corner lot with only one attached neighbour, you’ll enjoy added privacy along with a lovely oversized corner garden area conveniently located beside your parking stall, a wonderful space for anyone who enjoys gardening or spending time outdoors.The location is hard to beat. Enjoy being within walking distance to Co-op, shopping, restaurants and everyday amenities, with Westhills Towne Centre just minutes away, short distance to Mount Royal University, close to local French School and French Daycare. Easy access to transit and major roadways makes getting around the city a breeze.Whether you're a first-time buyer, downsizer or investor, this move-in-ready home combines fresh updates, a functional open layout, three bedrooms, great outdoor space and an incredibly convenient location. Book your private showing today! (id:63476)
33 Canyon Court W
Lethbridge, Alberta
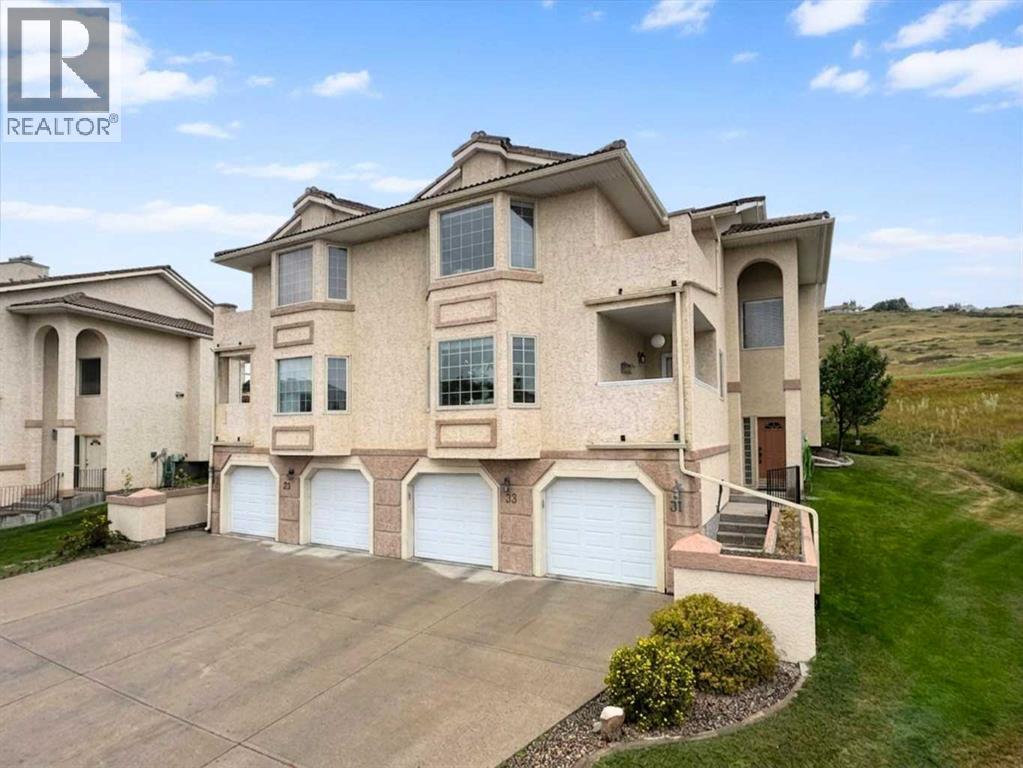
Welcome to 33 Canyon Court W, a spacious and inviting condo perfectly nestled in the desirable community of Paradise Canyon. From the moment you step inside, you are greeted by an abundance of natural light streaming through expansive windows that showcase breathtaking, panoramic views of the surrounding coulees. The heart of the home centers around a bright, airy living room anchored by a cozy fireplace, seamlessly flowing into a dedicated dining area made for entertaining. The well-appointed kitchen boasts ample cabinet space, full major appliances, and a charming breakfast nook that opens directly onto a private deck—an ideal spot to sip your morning coffee while soaking in the stunning scenery. Designed with both comfort and functionality in mind, the layout features a convenient main-floor laundry area, a full 4-piece bathroom, and two generous bedrooms. The primary suite serves as a serene retreat complete with its own 3-piece ensuite, while the second bedroom enjoys private access to a separate balcony, giving this unit multiple distinct outdoor spaces to take in the fresh air. Rounding out the home is a spacious dedicated storage room and a coveted double attached garage. Located just moments from the University of Lethbridge, premier golfing, parks, walking paths, and essential west-side amenities, this home effortlessly combines a practical floor plan with an unbeatable, scenic lifestyle. Interested in a tour? Be sure to check out the video walkthrough available in the links tab, or search the property address directly on YouTube. (id:63476)
288 Wolf River Drive SE
Calgary, Alberta
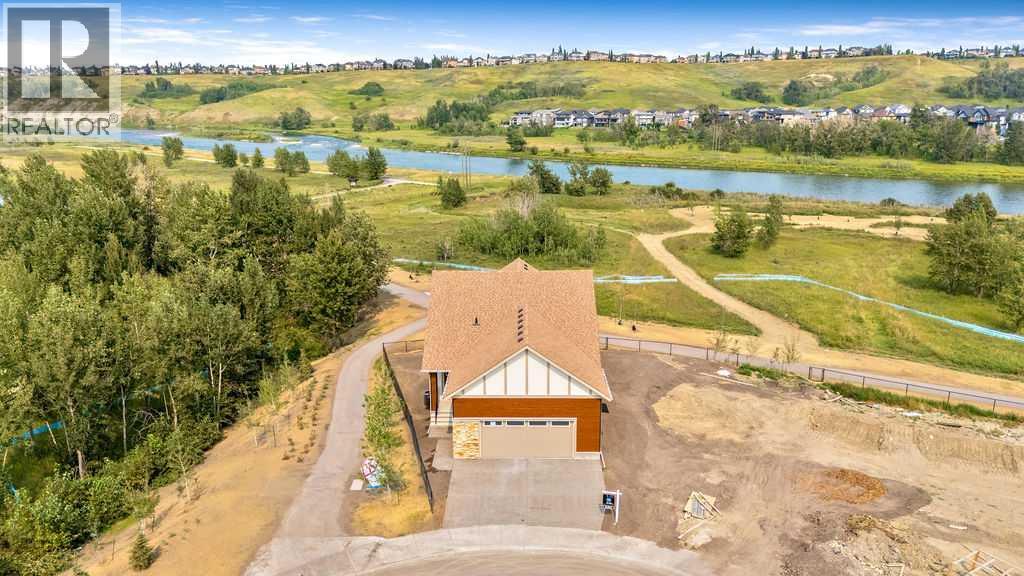
BEAUTIFUL Walk-out Bungalow backing onto the Bow River with STUNNING RIVER VIEWS out every window! This corner lot has a natural park on the north side of the home. The driveway, walkway and patios are all completed. The lot grading should be done in the next week. Every single feature of the home was carefully chosen to taken advantage of the amazing views. Many upgrades have been done throughout the whole home. The kitchen features a waterfall countertop on kitchen island, induction range, sleek push-to-open cabinetry (no handles), cabinets built to the ceiling, brass sink fixture and custom hood fan. The home features hardwood floors, gas fireplace and large 4 door patio doors off of living room, primary bedroom, family room in lower level and guest bedroom in lower level. Enjoy relaxing out on the extended deck with it's glass railings with full views of the river. The primary bedroom is it's own retreat with access to the deck with stunning river views, large ensuite and walk-in closet with built-in cabinetry. The conveniently located office at the entrance and a large laundry/mud room off the garage complete this main level. The lower level is bright and has easy access to the path and river. Relax and watch some TV or play some board games in the open concept main area with bar area for entertaining. 2 additional bedrooms and full bathroom are located in the lower level. An additional (almost complete) room could be used for wine storage, craft room, workshop or just more needed storage space. Wolf Willow is one of the nicest newer neighborhoods in the city because of it's access to the pathway system, river, parks, schools and more. Home is protected by the Alberta New Home Warranty program. Some of the pictures have been virtually staged (id:63476)
20545 Main Street SE
Calgary, Alberta
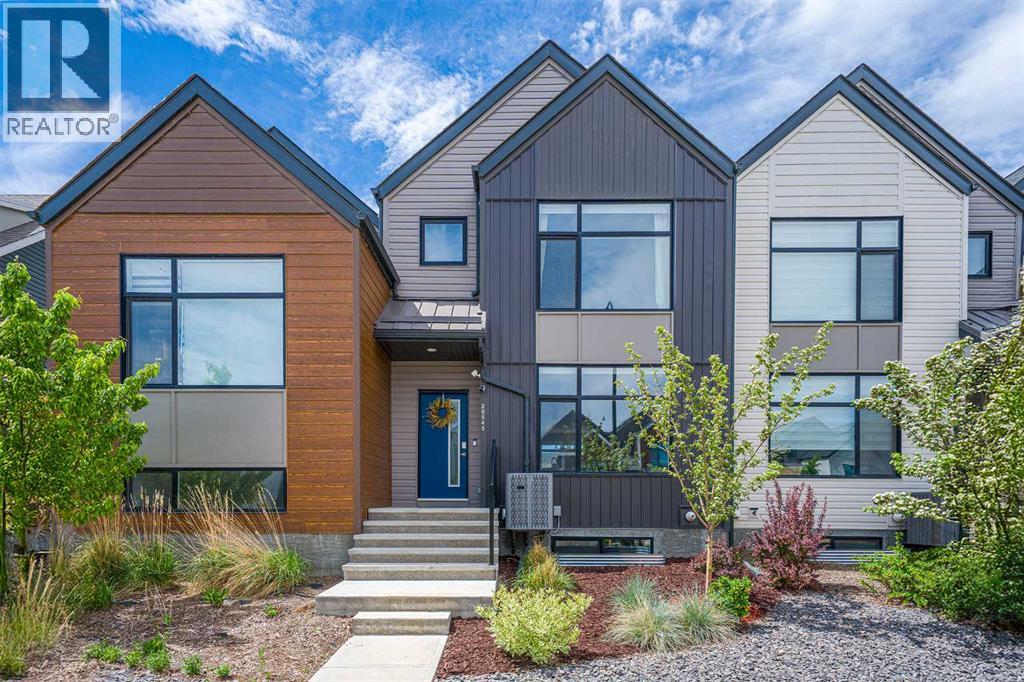
Welcome to this stunning, no condo fees, townhome perfectly situated in the heart of Seton! Step inside to a bright, open-concept main floor boasting a large, functional foyer that flows seamlessly into a spacious dining and kitchen area. The modern chef-inspired kitchen features premium granite countertops, sleek cabinetry, and a layout designed for entertaining. Fully loaded with tech and efficiency, this home includes solar panels, central A/C, smart home features, and integrated security cameras.Upstairs, discover a upper-level laundry and 3 bedrooms, including a large master retreat. The primary suite showcases a custom walk-in closet and a private ensuite accessed through a trendy barn door, complete with a spacious shower.The private backyard leads directly to your double detached garage, low maintenance yard and patio space. The undeveloped basement is a blank canvas awaiting your future design ideas!Enjoy effortless living with full access to Seton’s world-class HOA amenities (splash park, full sized hockey rink, tennis/pickleball courts, gym, picnic areas and fire pits). Walking distance to the South Health Campus, the YMCA - a world class recreation facility that also includes a public library, and unmatched retail and entertainment that include the VIP Cineplex, shopping and restaurants. With effortless access to Deerfoot and Stoney Trails and the future Green Line LRT nearby, it is a commuters dream. Seton is an absolute powerhouse of a community! The "Downtown of the South", it has completely transformed southeast Calgary by masterfully blending urban energy with suburban comfort! (id:63476)
308 Cambridge Place
Strathmore, Alberta
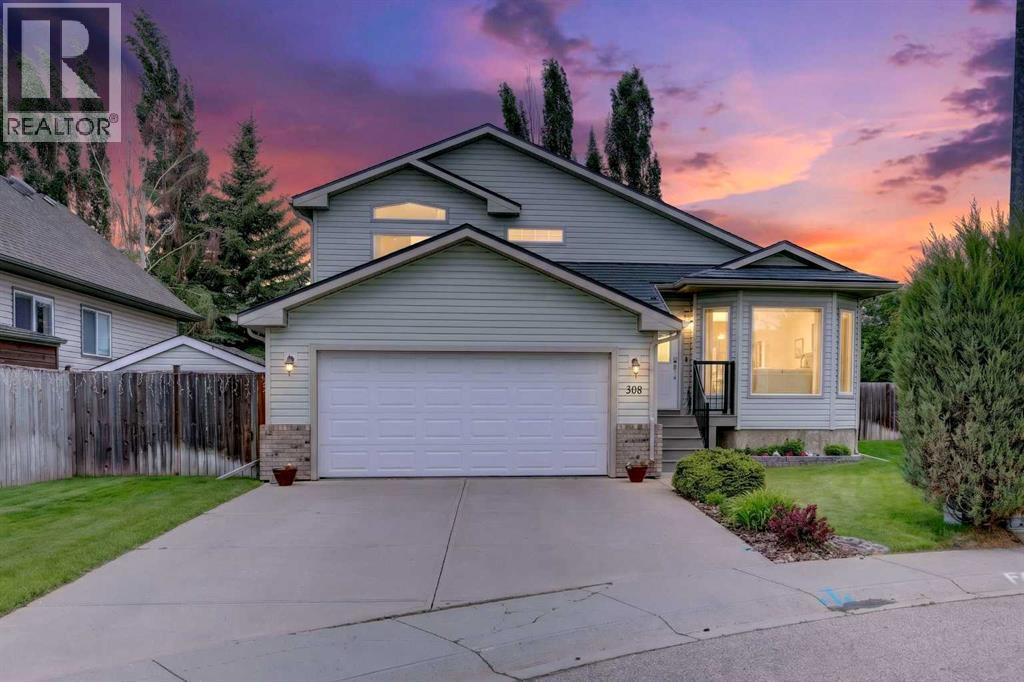
Located in the sought-after community of Cambridge Glen, this fully developed split-level home offers an exceptional blend of location, upgrades, and pride of ownership—perfect for its next family. Tucked into a desirable cul-de-sac with long-time, friendly neighbours, this home immediately impresses. Step inside to a beautifully renovated kitchen—the true heart of the home—featuring stylish finishes, ample space for entertaining, and a seamless connection to the dining area. The entire main level is finished with newer vinyl plank flooring, complemented by fresh paint and new carpet throughout, creating a bright, modern, and move-in ready feel. Upstairs, you’ll find three generously sized bedrooms and two full bathrooms, including a spacious primary retreat complete with a walk-in closet and private ensuite. The third level offers a welcoming open-concept family room with sliding doors leading to a lower patio and a stunning, fully landscaped backyard. Backing onto green space, this mature yard is a private oasis with perennial gardens, trees, and multiple outdoor living areas—including a large upper deck with gas BBQ hookup. This level also includes a convenient laundry room, a two-piece bath, and access to the insulated garage, complete with 220V power. The fully finished lower level adds even more versatility with new carpet, fresh paint, and flexible space ideal for a kids’ area, guest bedroom, or home office, along with a utility room and additional storage. Additional features include central air conditioning, underground sprinklers, a durable metal roof, an oversized 50-gallon hot water tank installed within the last two years, and a brand new humidifier added this year, along with numerous upgrades throughout.Ideally located close to parks, schools, and amenities, this is a fantastic opportunity to own a beautifully maintained home in a family-friendly neighbourhood. (id:63476)

302, 4180 Kovitz Avenue NW
Calgary, Alberta
WELCOME TO MAGNA. Magna by Jayman BUILT got its name from the Magna Cum Laude distinction. It is the crown jewel of University District. The best of the best. Not only are these buildings a standout in this community – they showcase the highest level of finishings Jayman has ever delivered in any product. From the stunning water feature at the entrance to the European-inspired kitchens that almost know what you want to do before you do, it simply doesn’t get any better. And that’s the rule we’ve given ourselves with Magna: if it’s not the best we’ve ever done, it’s not good enough. We haven’t done this to pat ourselves on the back though; we’ve done this to pat you on the back. To give you a reward that hasn’t been available before. The others haven’t quite been good enough. They haven’t been Magna level. Welcome to Magna by Jayman BUILT. Live it to its fullest. Magna is the shining gem in an award-winning urban community. University District offers a bold, new vision for living in northwest Calgary. The community gracefully combines residential, retail, and office spaces with shopping, dining, and entertainment, all with inspiring parks and breathtaking natural scenery. University District is a pedestrian-friendly community, using bike lanes and pathways to connect you to your community. Magna offers the highest level of finishing ever offered by Jayman. Our suites come standard with European-inspired luxury kitchens, smart home technology, and the freedom to personalize your home. Welcome to some of the largest suites available in the University District, as well as the only concrete constructed residences. This is the best of the best. Imagine a home where the landscaping, snow removal and package storage are all done for you. Backing onto a picturesque greenspace, even your new backyard is a maintenance-free dream. Magna’s location was impeccably chosen to fit your lifestyle, without the upkeep. Magna is where high-end specifications and smart home technology me et to create a beautiful, sustainable home. Smart home accessories, sustainable features like solar panels, triple pane windows, and Built Green certifications all come standard with your new Jayman home...Introducing the stunning Katherine I-B. Featuring the PLUS Specifications, Smoked Quartz palette, a 2 BEDROOM, Den, 2.5 BATHS, and 2 Indoor tiled parking stalls. Enjoy luxury in an exclusive and sophisticated space that harmoniously combines comfort with functionality. Highlights • Floor to ceiling windows • 10-foot ceilings • 262 SF outdoor balcony • underground visitor parking • Spa-inspired 5-piece ensuite with a large soaker tub with separate shower • Second bedroom with an attached ensuite • Connected living, dining, and great rooms designed for large families and entertaining • Expansive kitchen area with an island, a walk-in pantry, and a dedicated storage space. MAGNIFICENT! (id:63476)

104 Copperstone Terrace SE
Calgary, Alberta
Charming and Functional Design - What a perfect family home, nestled in the desirable community of Copperfield. This delightful 3-bedroom, 2.5-bath residence welcomes you with an inviting front porch and attractive exterior features. Step inside to discover a freshly painted interior, a tiled entrance foyer, and beautiful espresso hardwood flooring. The open concept main floor includes a spacious kitchen with a centre island, corner pantry, stylish tiled backsplash, and a generous eating nook, making it ideal for family gatherings. Upstairs, you'll find a large primary bedroom complete with a walk-in closet and a 4-piece bathroom, along with two additional bedrooms to accommodate the whole family. The fully developed basement offers a rec room, extra storage, laundry area, a high-efficiency furnace, a hot water tank (installed in 2020), and two windows that allow plenty of natural light. A second 4-piece bathroom completes this versatile lower level. The warm and inviting atmosphere throughout the home is sure to make you feel welcome.Enjoy the southwest-facing, fully fenced backyard, perfect for relaxing or hosting evening barbecues on the good-sized porch. Additional features include a storage shed and parking for two cars, with ample space available for a future double garage.Copperfield is a vibrant, amenity-rich community offering a community centre, parks, ponds, pathways, tennis courts, and winter skating. Residents benefit from easy access to major routes, and are only minutes away from the YMCA, local library, Seton's restaurants and pubs, South Health Campus, and the wide array of big box stores and popular eateries on 130th Avenue. (id:63476)
6370 Hillsdale Drive
Whitchurch-Stouffville, Ontario
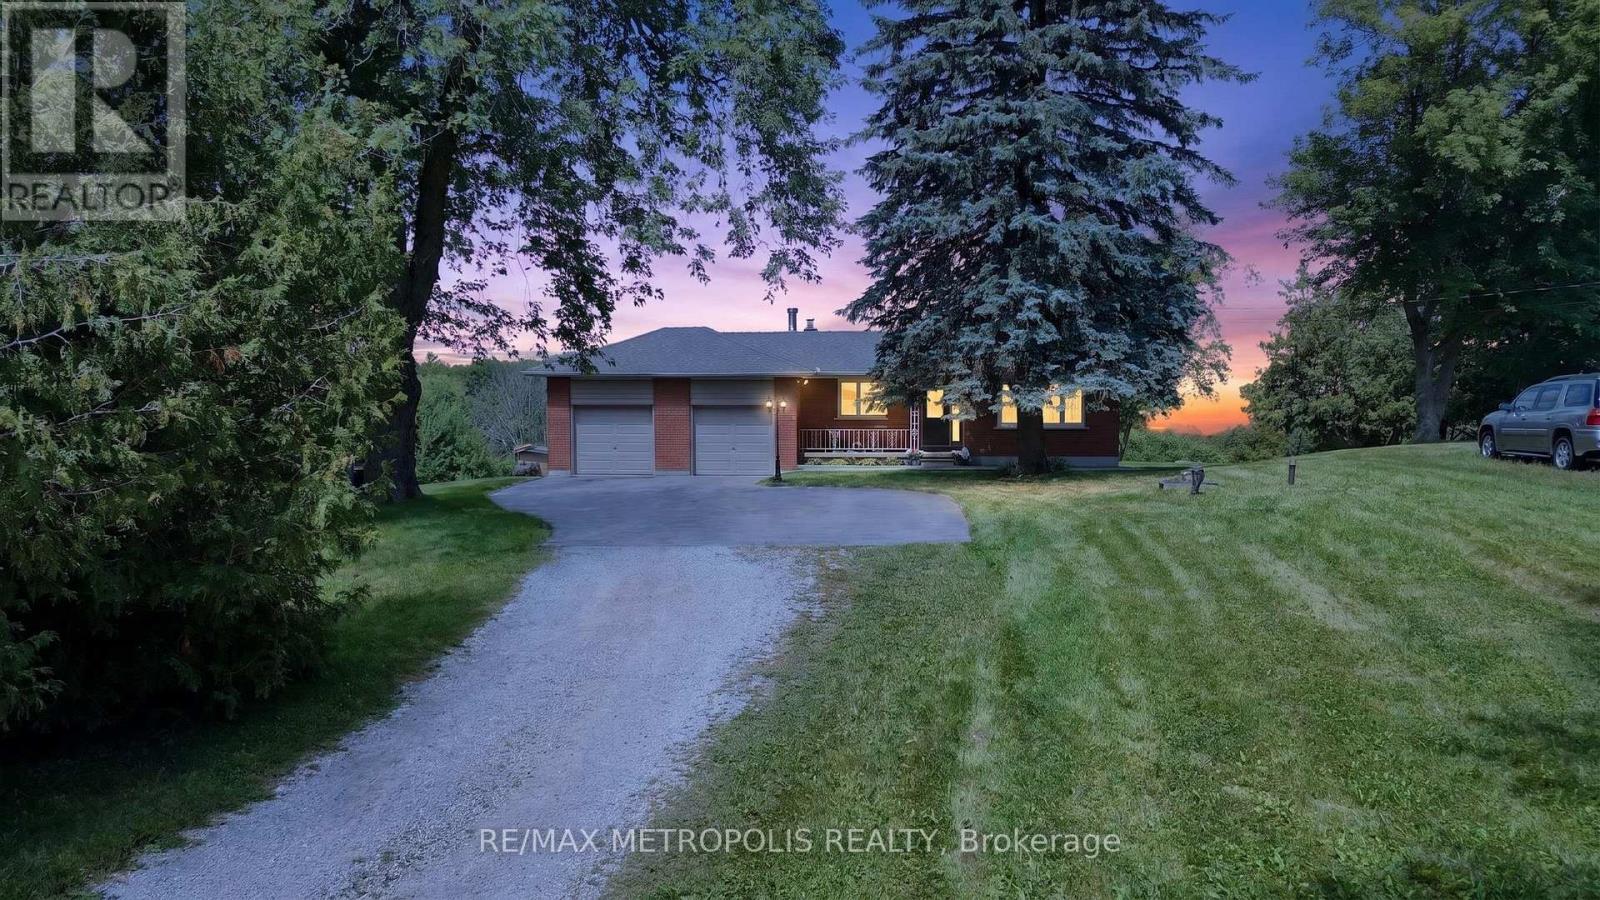
Welcome to your Private Country Retreat! Nestled on a Picturesque 5.09Acre Lot in The Desirable Musselman"s Lake Community , This Beautiful Renovated Raised Ranch-style Bungalow Offers the Perfect Blend of Comfort, Privacy and Natural Beauty. Enjoy Breathtaking Scenic Views and The peacefulness of Rural Living Just Minutes from local Amenities. The Bright & Inviting Main Level Features Gleaming Hardwood Floors , Renovated Kitchen , Upgraded windows and doors And A Spacious layout design for everyday living and Entertaining Step Outside to the oversized deck and take in the Serene Surroundings , or Relax on the Covered Front Porch . Partially Finished basement with separate Entrance and Kitchenette provides excellent additional Living space , Ideal for a Recreation Room , Home office, guest suit or extended Family.Double car Garage and ample parking , a rare opportunity to own a substantial Piece of Land in one of Whitchurch-Stouffvie , Most Sort after rural communities ,Road is dead End. (id:63476)
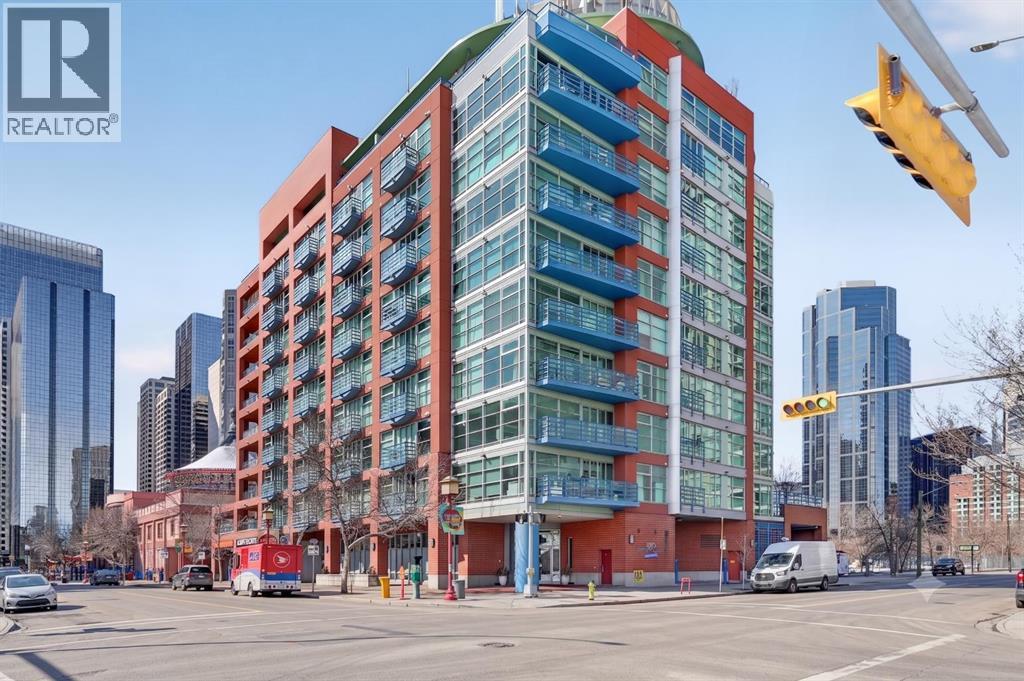
312, 205 Riverfront Avenue SW
Calgary, Alberta
Walk in, drop your bag on the custom built-in desk, and you're already home. This isn't 657 square feet of compromise — it's a downtown condo that actually works. A dedicated office with the built-in already done for you. A walk-in closet off the bedroom. Custom built-ins and a full storage room that turn a one-bedroom footprint into a unit with a real place for everything. And a nearly 18-foot balcony looking out at mature trees.New flooring throughout. Central heat and AC.. In-unit laundry. Titled parking — so you're never circling the block. A full-time concierge on site. The address does the rest: Stephen Avenue, Prince's Island Park, and 17th Ave are all a short walk away.Works for the first-time buyer who wants a real workspace. Works for the downsizer who wants lock-and-leave without giving up storage. And, works for the investor looking for a reliable revenue property in the middle of the action. (id:63476)
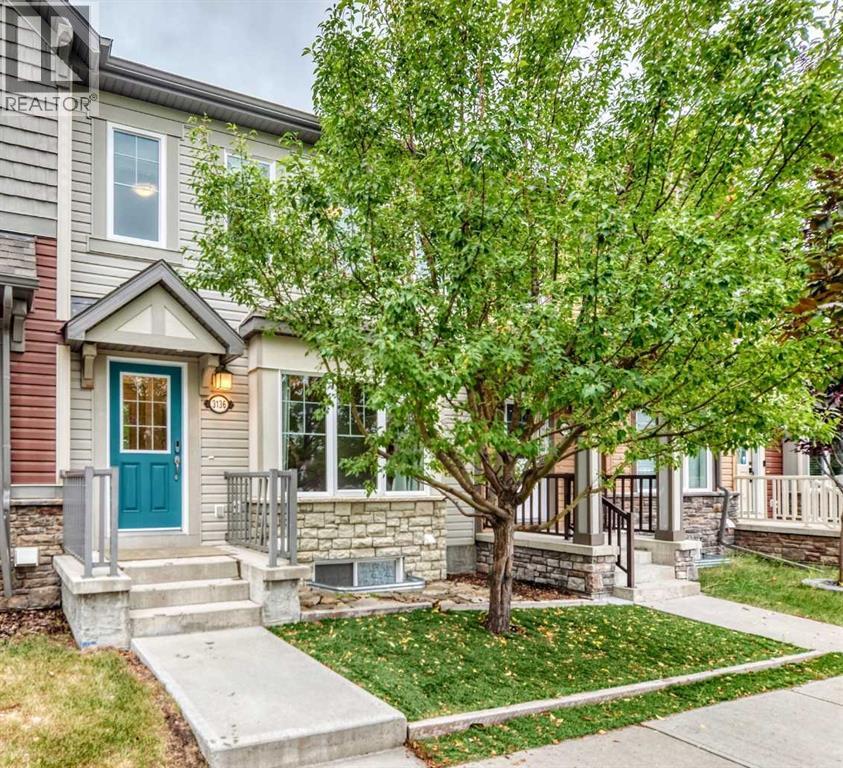
3136 Windsong Boulevard SW
Airdrie, Alberta
Welcome to this beautifully maintained 3-bedroom, 3.5 bathroom townhouse with NO CONDO FEES! A former show home offering modern style, thoughtful upgrades, and plenty of space for individuals, couples, and families alike.The open-concept main floor is bright and inviting, featuring a stylish kitchen with a central island perfect for morning coffee, casual meals, or entertaining. The kitchen also includes a built-in water filtration system and upgraded appliances throughout. The spacious layout provides excellent flow between the kitchen and living areas, making everyday living and hosting guests effortless.Upstairs, you’ll find 3 generously sized bedrooms, convenient upper-floor laundry, and a versatile bonus living space that’s ideal for family movie nights, a play area, or a work from home office.The fully finished basement adds even more functional living space, complete with a full bathroom and a large storage room. Whether you need room for guests, hobbies, recreation, or a growing family, this level offers plenty of flexibility.The double attached garage is immaculate and features upgraded electrical and bright lighting, making it an excellent space for a workshop or the mechanic in the family.One of the home's standout features is the spacious 10' x 20' patio offering the perfect spot for summer BBQs, outdoor entertaining, or relaxing with family and friends.Located in Airdrie’s popular, family friendly community of Windsong, this home combines comfortable living with an active lifestyle. Enjoy easy access to Deerfoot Trail and convenient commutes to Calgary, CrossIron Mills, Costco, local schools, and a variety of great dining options. 2 K–12 schools are within walking distance, making this an excellent location for families with school aged children.Windsong offers an impressive selection of amenities designed for an active lifestyle, including a skate park, water park, bike pump track, four baseball diamonds, outdoor hockey rink, basketball and beac h volleyball courts, walking and biking trails, and multiple expansive playgrounds all within walking distance from your front door!Future-focused buyers will also appreciate that the community is home to Airdrie’s upcoming new Recreation and Aquatic Centre.With its spacious layout, finished basement, upgraded features, double attached garage, generous patio, and **NO CONDO FEES** this home offers an exceptional opportunity to enjoy modern living in a vibrant, welcoming community built for connection and an active lifestyle. (id:63476)

1411, 99 Copperstone Park SE
Calgary, Alberta
Welcome to this top-floor, corner 2-bedroom, 2-bathroom condo with west-facing windows and mountain views. Offering just over 900 sq ft, this unit is located in the well-managed Copperfield Park III complex, close to public transit, Stoney Trail, Deerfoot Trail, and nearby schools including Copperfield School (K–6), New Brighton School (K–6), and St. Margaret School (K–9).The layout is open and functional, with the kitchen offering ample cabinet and counter space that flows into the living area. Large windows bring in natural light, and the private balcony is well suited for morning coffee or evening downtime.The primary bedroom includes a walk-through closet leading to a 4-piece ensuite. The second bedroom is a good size and works well as a bedroom, office, or den.The unit comes with titled underground parking and an assigned storage locker. The building allows pets (with board approval), offers heated underground parking, and is surrounded by green space.A well-located unit with a practical layout — come see it for yourself! (id:63476)

1915 Mccaskill Drive
Crossfield, Alberta
Welcome to this beautifully upgraded semi-detached home in the growing community of Crossfield, Alberta! Offering a fantastic blend of modern style, functionality, and space, this brand-new home is move-in ready and available immediately. Step inside to soaring ceilings, an inviting open-concept main floor, and plenty of natural light. The main level features a spacious bedroom and full bathroom, making it ideal for guests, family members, or a home office. Upstairs, you'll find three additional bedrooms, a generous bonus room, and a well-designed layout that gives everyone room to spread out. This home backs on to a paved back lane, boasts a backyard view of the greenspace and walking path. The home has been thoughtfully upgraded throughout, with quality finishes and modern details that make it truly move-in ready. Outside, enjoy a beautifully landscaped front yard and the convenience of a separate side entrance to the unfinished basement, offering excellent potential for future development, additional living space, or an investment opportunity. Located in the welcoming town of Crossfield, this home offers the appeal of brand-new construction without the wait. No construction timeline, no waiting for possession—just move in and enjoy. Homes with this combination of upgrades, layout, and immediate availability don't come along often. Book your private showing today! (id:63476)
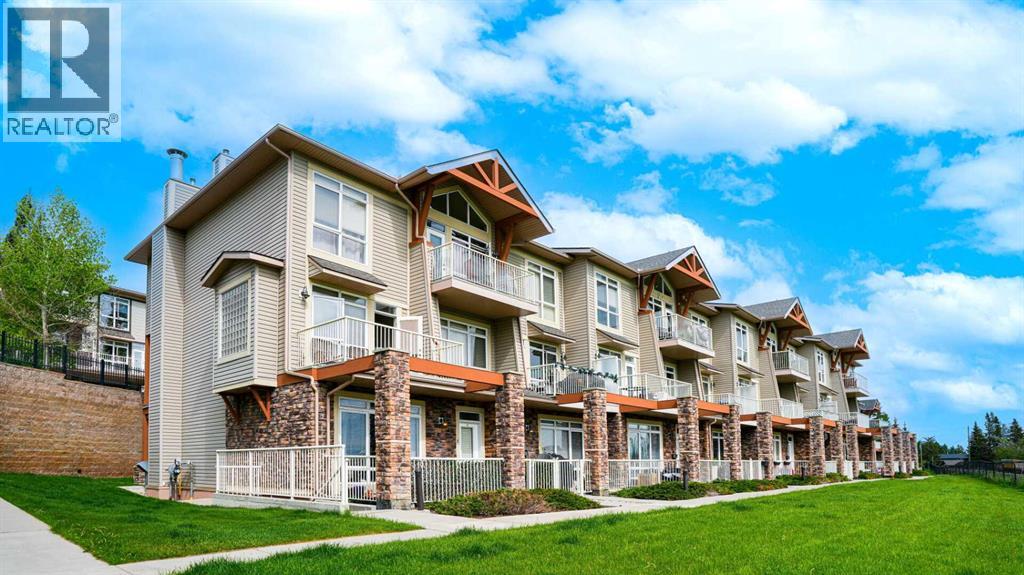
1, 169 Rockyledge View NW
Calgary, Alberta
Imagine coming home to a stylish urban retreat every day – welcome to #1, 169 Rockyledge View N.W., where contemporary design meets exceptional convenience. This 767 square-foot townhome is more than just a living space; it’s an embodiment of modern comfort and effortless living. Perfectly suited for singles or couples, this property offers a harmonious blend of function and aesthetics. Step inside and be greeted by a spacious and open floor plan that immediately feels like home. The seamless integration of the living, dining, and kitchen areas maximizes the space, creating a versatile environment that’s perfect for both relaxation and entertaining. The heart of the home, the kitchen, features recent updates that elevate its style and functionality. The kitchen is a culinary dream with endless countertops, a kitchen island, and a breakfast bar, ideal for casual meals or entertaining friends. Stainless-steel appliances add a touch of modernity, while ample storage and prep space ensure cooking is a delight. The abundant natural light streaming through large windows makes the entire place feel bright and welcoming. Retreat to your serene bedroom, a cozy haven designed for rest and rejuvenation. The updated bathroom continues the theme of modern elegance with high-quality fixtures and finishes, providing a spa-like experience every day. Now, when stepping outside, you can choose between a very private, north facing patio and the large, south facing patio with the unobstructed mountain's view and ready for the summer barbequing and guests entertaining. For your convenience and additional value, the unit comes with a full-size newer washer and dryer, underground, heated parking stall and a storage locker. Condo fees include heating, water/swage and garbage disposal. This move-in-ready unit ensures you can settle in without the hassle of renovations. For those considering investment opportunities, this place holds significant rental income potential. Its desirable featur es and prime location make it an attractive option for tenants, promising a steady and rewarding return on investment. Don’t miss the chance to own this modern, conveniently located home with an easy access to major highways, short drive to downtown, proximity to grocery shopping, restaurants and coffee shops. Whether you’re a first-time homebuyer, downsizing, or seeking an investment property, this home offers everything you need and more. Schedule a viewing today and discover the perfect blend of style, comfort, and convenience. (id:63476)
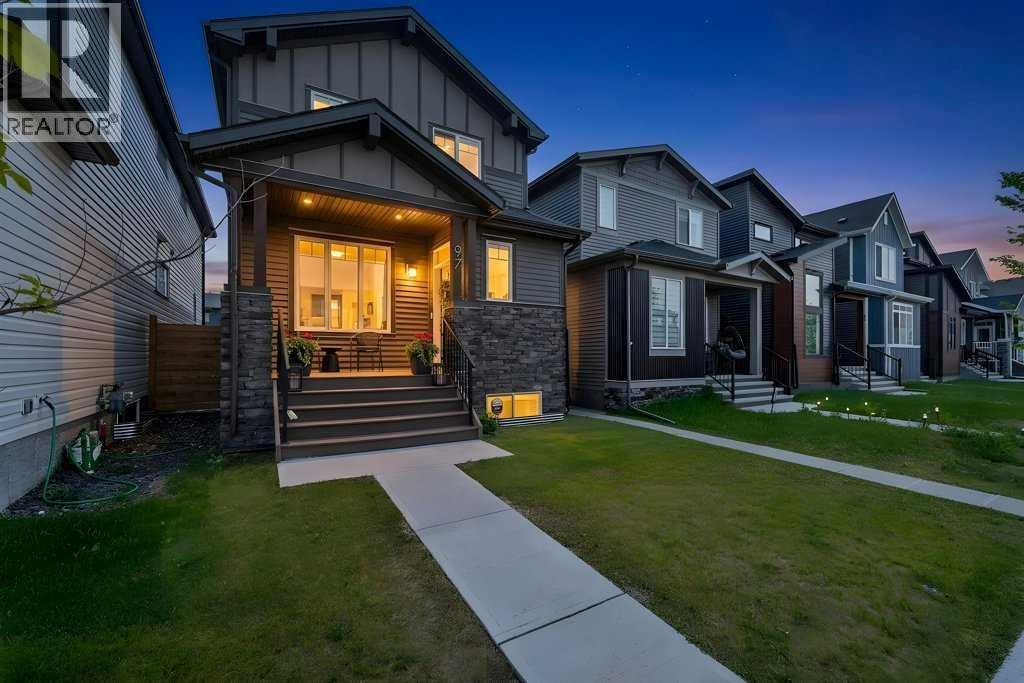
97 Rowmont Heath NW
Calgary, Alberta
Welcome to this extensively upgraded 2 storey home in the sought-after community of Rockland Park, offering over 2600 sq. ft. of developed space (includes a fully legalized one-bedroom basement suite). The bright, open-concept main floor is perfect for everyday living and entertaining, featuring a spacious living room, a stylish gourmet kitchen with built-in stainless steel appliances, including a dual door "bar fridge", gas cooktop, plus a modern hood fan! High-end professional draperies, neutral paint tones, plus elegant lighting features all create a finished home that could be featured in "Better Homes" - such designer's finesse! In addition to the large living room / gourmet kitchen, the dedicated dining area, versatile office/den, and convenient 2-piece powder room all blend together to make an "impressive" main level! Ascend to the upper level bonus room, conveniently located in the centre - creating a separation between the bedrooms. The primary master retreat exudes luxury, with its large size and generous walk-in closet, plus its "spa-like" ensuite, complete with dual sinks on quartz counters, plus a custom-made shower with a built-in niche. The second and third bedrooms are generously scaled and are adjacent to a 4 piece full bathroom. Professional "light-blocking" blinds in all bedrooms! The professionally developed legal basement suite (*completed by builder) is ideal for multigenerational living or rental income, complete with one bedroom, a full bathroom, private laundry, and its own furnace. A second furnace services the main and upper levels, providing independent comfort and efficiency. Step outside to enjoy the low-maintenance composite front porch - a perfect area to relax! The expansive and sunny rear yard features a vinyl deck with a privacy wall, creating the perfect outdoor space for relaxing or entertaining. Built-in "Trim Lights" - for Christmas or for all year long! The fully insulated and drywalled detached garage adds year-r ound convenience and excellent storage.Living in Rockland Park means enjoying exclusive access to The Lodge, a spectacular 4-acre residents-only recreation facility featuring a 25-metre outdoor pool, year-round hot tub, fitness spaces, pickleball courts, a skate park, adventure playground, and scenic walking trails. With exceptional upgrades, a legal suite, and outstanding community amenities, this move-in-ready home offers an incredible lifestyle and investment opportunity. (id:63476)
9009 128 Avenue
Grande Prairie, Alberta
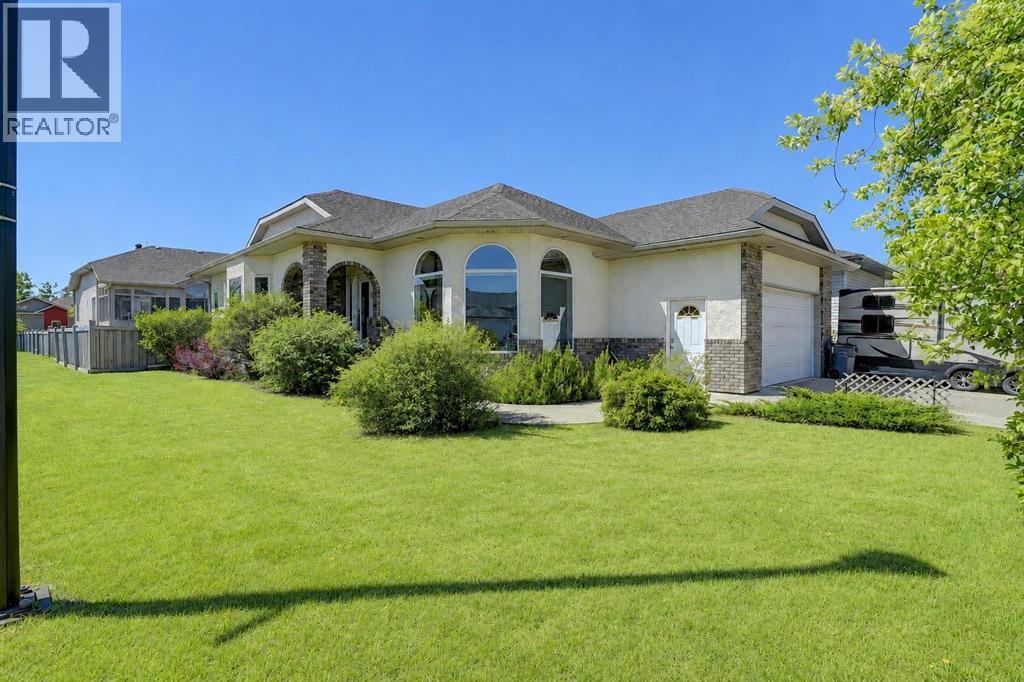
WELCOME TO CRYSTAL LAKE ESTATES! This beautifully maintained custom-built bungalow offers approximately 3,000 sq. ft. of developed living space and is being offered for sale by its original owner. Situated on a desirable corner lot, this impressive home features 5 bedrooms, 3 bathrooms, a 22' x 25' double attached garage, RV parking, central air conditioning, carpet-free home with numerous thoughtful upgrades throughout.Step inside to discover an inviting open-concept design highlighted by hardwood and tile flooring, soaring 9' ceilings, and abundant natural light. The spacious kitchen showcases oak cabinetry with crown moulding, a powered island with eating bar, pantry, built-in china cabinet with wine rack, and excellent workspace for cooking and entertaining. The adjacent dining area is perfect for family gatherings, while the sunken living room features a cozy gas fireplace and large windows that flood the home with natural light.The main floor offers a generous primary suite complete with a walk-in closet and spacious ensuite featuring a jacuzzi tub/shower. Two additional bedrooms, a full bathroom, main floor laundry complete the upper level.The fully developed basement provides exceptional additional living space with a large family room, wood stove, two bedrooms, a full bathroom, extensive storage, cold room, utility room, and roughed-in in-floor heating. Soundproofing insulation between the basement ceiling and interior walls adds comfort and privacy throughout the lower level.Outside, enjoy a beautifully landscaped yard featuring mature trees and shrubs, raised garden beds, two apple trees, a storage shed, RV parking with power, and a large concrete deck complete with natural gas hookups for your BBQ. Recent updates include the roof (approximately 2 years old) and two hot water tanks replaced in 2019.Located in one of Grande Prairie's most sought-after neighbourhoods, close to Crystal Lake, walking trails, parks, schools, and amenities, this excep tional property offers the perfect blend of quality construction, pride of ownership, and family-friendly living. (id:63476)

206, 4180 Kovitz Avenue NW
Calgary, Alberta
WELCOME TO MAGNA. Magna by Jayman BUILT got its name from the Magna Cum Laude distinction. It is the crown jewel of University District. The best of the best. Not only are these buildings a standout in this community – they showcase the highest level of finishings Jayman has ever delivered in any product. From the stunning water feature at the entrance to the European-inspired kitchens that almost know what you want to do before you do, it simply doesn’t get any better. And that’s the rule we’ve given ourselves with Magna: if it’s not the best we’ve ever done, it’s not good enough. We haven’t done this to pat ourselves on the back though; we’ve done this to pat you on the back. To give you a reward that hasn’t been available before. The others haven’t quite been good enough. They haven’t been Magna level. Welcome to Magna by Jayman BUILT. Live it to its fullest. Magna is the shining gem in an award-winning urban community. University District offers a bold, new vision for living in northwest Calgary. The community gracefully combines residential, retail, and office spaces with shopping, dining, and entertainment, all with inspiring parks and breathtaking natural scenery. University District is a pedestrian-friendly community, using bike lanes and pathways to connect you to your community. Magna offers the highest level of finishing ever offered by Jayman. Our suites come standard with European-inspired luxury kitchens, smart home technology, and the freedom to personalize your home. Welcome to some of the largest suites available in the University District, as well as the only concrete constructed residences. This is the best of the best. Imagine a home where the landscaping, snow removal and package storage are all done for you. Backing onto a picturesque greenspace, even your new backyard is a maintenance-free dream. Magna’s location was impeccably chosen to fit your lifestyle, without the upkeep. Magna is where high-end specifications and smart home technology me et to create a beautiful, sustainable home. Smart home accessories, sustainable features like solar panels, triple pane windows, and Built Green certifications all come standard with your new Jayman home...Introducing the stunning Leonardo I. Featuring the ULTRA Specifications, Drifted Sandstone Elevated palette, a 2 BEDROOM, Den, 2.5 BATHS, and 2 Indoor tiled parking stalls. Enjoy luxury in an exclusive and sophisticated space that harmoniously combines comfort with functionality. Highlights • Floor to ceiling windows • 10-foot ceilings • 78 Sq Ft outdoor balcony • underground visitor parking • Spa-inspired 5-piece ensuite with a large soaker tub with separate shower • Second bedroom with an attached ensuite • Connected living, dining, and great rooms designed for large families and entertaining • Expansive kitchen area with an island, a walk-in pantry, and a dedicated storage space. MAGNIFICENT! (id:63476)
102 Longmire Close
Red Deer, Alberta
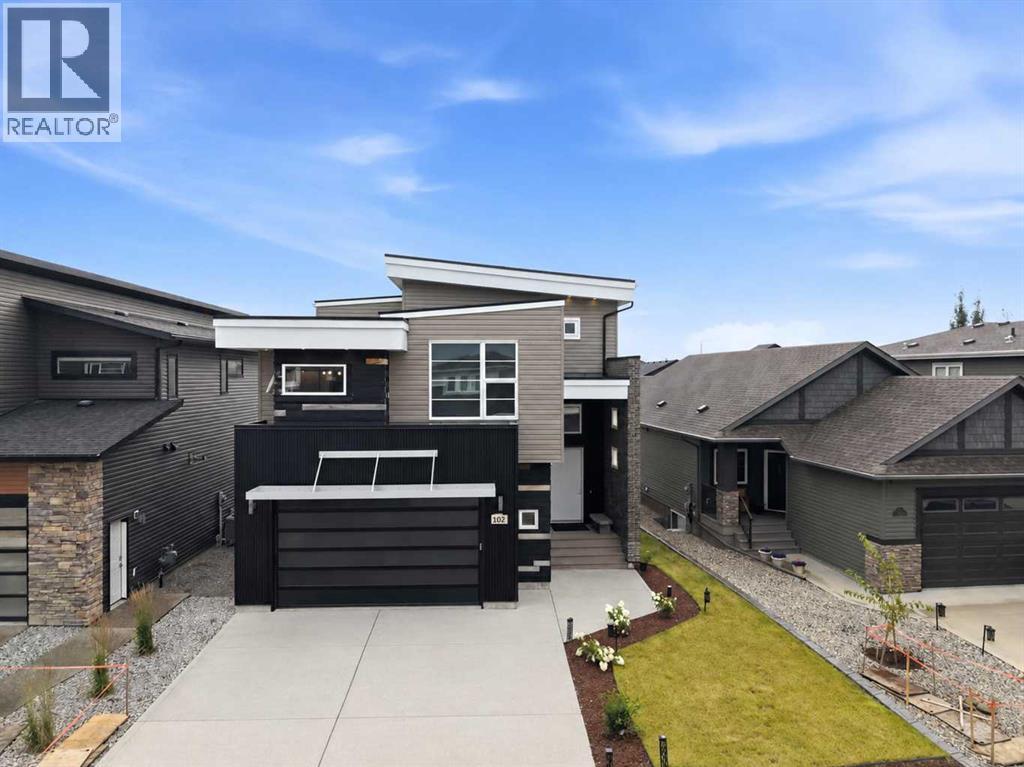
Welcome to this stunning modern luxury home, thoughtfully designed with exceptional attention to detail and an emphasis on both style and functionality. From the moment you enter through the front door or garage, you’re greeted by a spacious entryway featuring high ceilings, a generous closet, and built in shelving, perfect for keeping everyday essentials organized.The main living level is anchored by a striking metal gas fireplace and filled with natural light from expansive windows. A beautiful beam ceiling adds warmth and character while creating a seamless flow into the impressive kitchen, complete with high end finishes, stainless steel appliances, and stylish two tone cabinetry. The adjoining dining area opens directly onto the oversized deck, extending your living space outdoors and making entertaining a breeze. Just off the kitchen is a well appointed office with built in shelving and cabinetry, conveniently located beside a spacious two piece bathroom. Continue upstairs to discover the laundry room and a luxurious primary retreat featuring large windows, additional built in storage, and a spa inspired ensuite. The ensuite offers a soaker tub, double vanity, separate shower, and abundant storage, flowing seamlessly into the spacious walk in closet. The next level offers even more versatility with a dedicated media room, two well appointed bedrooms, and a full bathroom featuring a double vanity. The fully developed basement provides a generous recreation room with wet bar, ideal for a home gym, playroom, or oversized secondary living space. There is also another bathroom, an additional bedroom, and plenty of storage throughout. With its modern design, thoughtful layout, abundant natural light, high end finishes, and exceptional amount of built in storage, this home offers elevated everyday living across every level. (id:63476)