

49 Estates Drive
Elk Ridge, Saskatchewan
This fully serviced lot located within beautiful Elk Ridge Hotel & Resort. Elk Ridge Hotel & Resort is Saskatchewan's premier all season resort. Located 5 minutes outside of Prince Albert National park of Waskesiu and about 52 minutes away from Prince Albert. Elk Ridge Hotel & Resort features championship golf, fine dining and an abundance of outdoor experiences located in the heart of the boreal forest. Elk Ridge offers property owners outdoor playground for children and adults, whether it's golfing, swimming in their indoor pool, access to their fitness room, cross country skiing in the winter or on the toboggan hill. (id:63476)
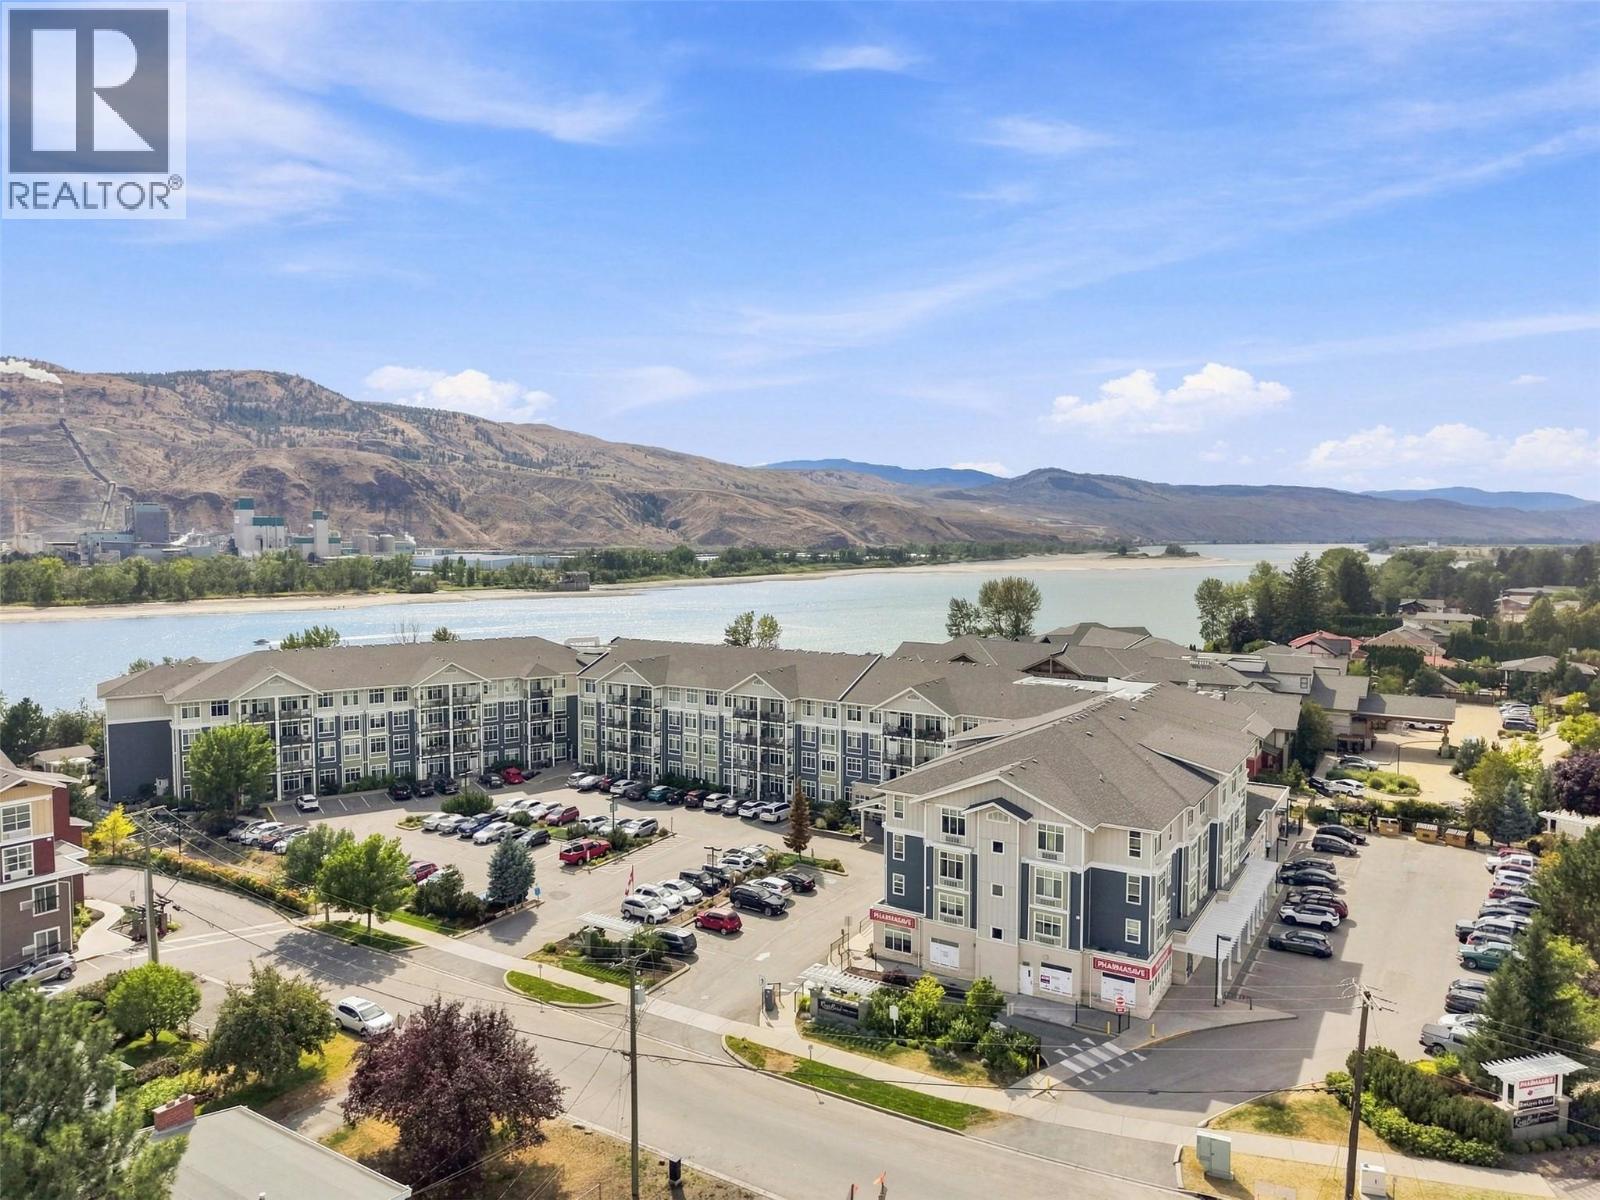
760 Mayfair Street Unit# 300
Kamloops, British Columbia
Looking to downsize in style with extraordinary amenities? Look no further than this charming 1-bedroom unit in Riverbend. This 55+ community has many amenities including games areas on multiple floors, library, gym, dining room with meal plans, community garden, hair salon, bike/scooter parking, and so much more. Enter into this 1-bedroom unit and you are greeted by a large entryway with coat closet nearby. The kitchen features stone countertops and ample cupboard space. This open-concept layout flows effortlessly through to the dining area and living room which is flooded with natural light. The deck off the living room is perfect for enjoying your morning coffee and reading a book and is on the quiet side of the building. It also features an awning so can be enjoyed in warmer weather. Off the living room is a good-sized bedroom with large windows. A walk-through closet leads to the bathroom and has laundry on one side and storage space on the other. The 4pc bathroom has one of the only bathtubs in the building for those who love a bath. Repainted in recent years and with a new AC/Heating unit this home is ready for its next owner. Great location close to Brock Shopping Centre and there is a Pharmasave, hair salon, and dentist’s office directly in the building complex. Storage locker and parking spot included. Don’t miss it, book your showing today. (id:63476)
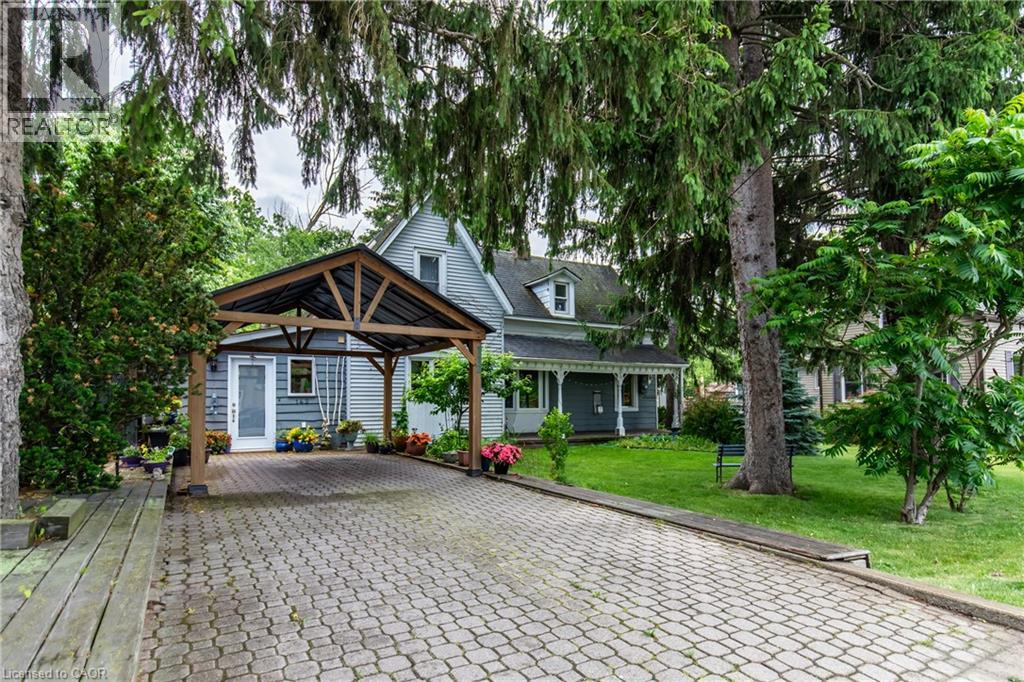
142 Griffin Street S
Smithville, Ontario
Welcome to 142 Griffin Street S, a charming century home offering character, space and privacy in the heart of Smithville. Situated on an impressive 85' x 110' lot, this 3-bedroom, 2-bathroom home offers 1,845 sq. ft. of finished living space with rustic character throughout, including exposed wood beams and warm wood finishes. The private, beautifully treed backyard provides a peaceful setting with plenty of room to relax and entertain. A convenient carport offers covered parking, while the impressive 823 sq. ft. detached barn/shop is a standout feature, complete with hydro and a fireplace. Offering incredible versatility for a workshop, hobbies, storage or additional recreational space, the possibilities are endless. A unique property combining historic charm, generous living space and an exceptional detached shop, all in a convenient Smithville location. (id:63476)
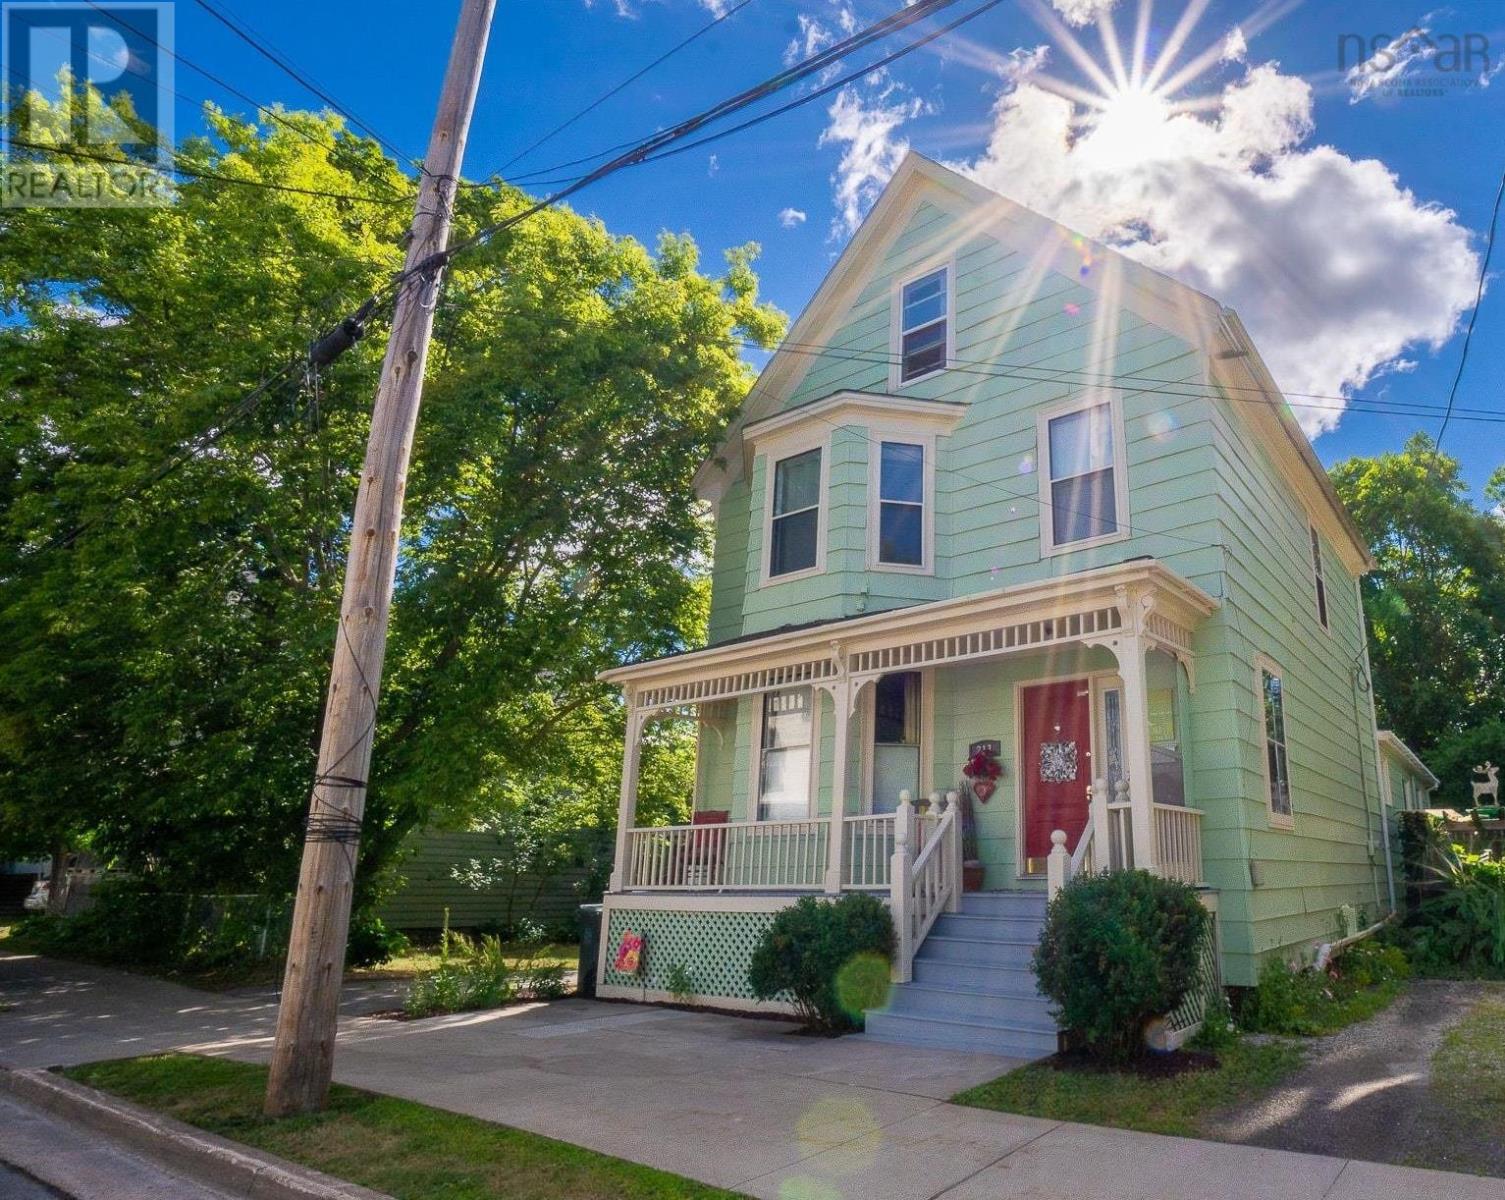
213 Victoria Street
Windsor, Nova Scotia
This distinctive, well-loved home has evolved over time while preserving much of its original unique character in the main living areas. From the covered front porch with gingerbread trim to the private back yard oasis with visiting songbirds. There are inviting spaces to relax, entertain, and enjoy this truly special property. Inside, youll find high ceilings, ornate detailing, crown moulding, a decorative stained-glass window, and a classic wooden banister that reflect the homes historic charm. Thoughtful modern updates to systems and equipment throughout provide added comfort and peace of mindsee features list for details. Offering 4+ bedrooms, 2 full bathrooms, and a variety of flexible living spaces, this home easily adapts to many lifestyles. Create areas for living, dining, working from home, crafting, or family gatherings, with a 3rd floor bonus room and storage adding even more versatility. The spacious primary bedroom is a peaceful retreat, complete with a charming bump-out bay window and a customized dream walk-in closet featuring a cozy window seat. On the main level, the home is currently set up as two semi-separate living spacesideal for an in-law suite or other independent living arrangement. Prefer a single-family layout? It can easily be converted back. The options are wide open. An extra-wide lot with paved driveway offers room for gardening, play space, outdoor entertaining, or future development potential. The backyard deck provides additional outdoor enjoyment, while the wired detached garage adds parking, workshop, and storage flexibility. Location is unbeatablejust two blocks from downtown shops and services, the community pool, library, daycare, and curling club. Everything you need is right at your doorstep. Whether you're a growing family, creative professional, investor, or someone seeking flexible living with income potential, this home offers endless opportunity. Come see it for yourselftheres so much more to discove (id:63476)

412 Queen Avenue
Monarch, Alberta
Welcome to 412 Queen Avenue in Monarch, a thoughtfully designed bungalow set on a spacious double lot, offering comfortable one-level living with exceptional utility, energy efficiency, and outdoor space. This well-built home features 3 bedrooms, 2 bathrooms, and an oversized double attached garage. As you enter the home, you’re welcomed by a bright open-concept living area with high ceilings that create an inviting sense of space as well, all doorways are 36 inches wide for wheelchair access. The kitchen showcases beautiful cherrywood cabinetry, quartz countertops, and ample workspace, flowing seamlessly into the dining and living areas. The home also features a spacious primary bedroom with a 5-piece ensuite, two additional bedrooms, a 3-piece bathroom, and a convenient laundry room. Designed for year-round comfort, the home offers in-floor heating throughout, zone-controlled thermostats in every bedroom, triple-pane windows, and durable stucco siding. The property is equipped with three electrical panels and an oversized solar panel system designed to support high-energy demands, making it ideal for welding equipment, RV usage, and workshop operations. The oversized double attached garage features a 10-foot overhead door, cold storage area, and an unfinished 3-piece bathroom, providing excellent flexibility for hobbies, projects, storage, or future customization. Additional exterior features include RV hookups, a dedicated sewer-connected RV drain pit for grey/black water disposal, raised flower beds with irrigation, gardens and landscaping, and mature apple and plum trees. The expansive backyard offers exceptional outdoor living space with room for gardening, a greenhouse, workshop area, and plenty of space to enjoy the peaceful surroundings. Built with durable 40-year shingles and quality finishes throughout, this property combines practicality, efficiency, and functionality in a quiet community setting. With its energy-efficient features, oversized lot, impres sive garage, RV-friendly amenities, and thoughtfully designed layout, 412 Queen Avenue offers a rare combination of space, versatility, and modern conveniences, making it a property well suited to a wide range of lifestyles and needs. Please view the video walkthrough in the links tab or on YouTube by searching for the home address; this is a home you’ll want to experience in full. (id:63476)
2, 222 Mayor Magrath Drive N
Lethbridge, Alberta
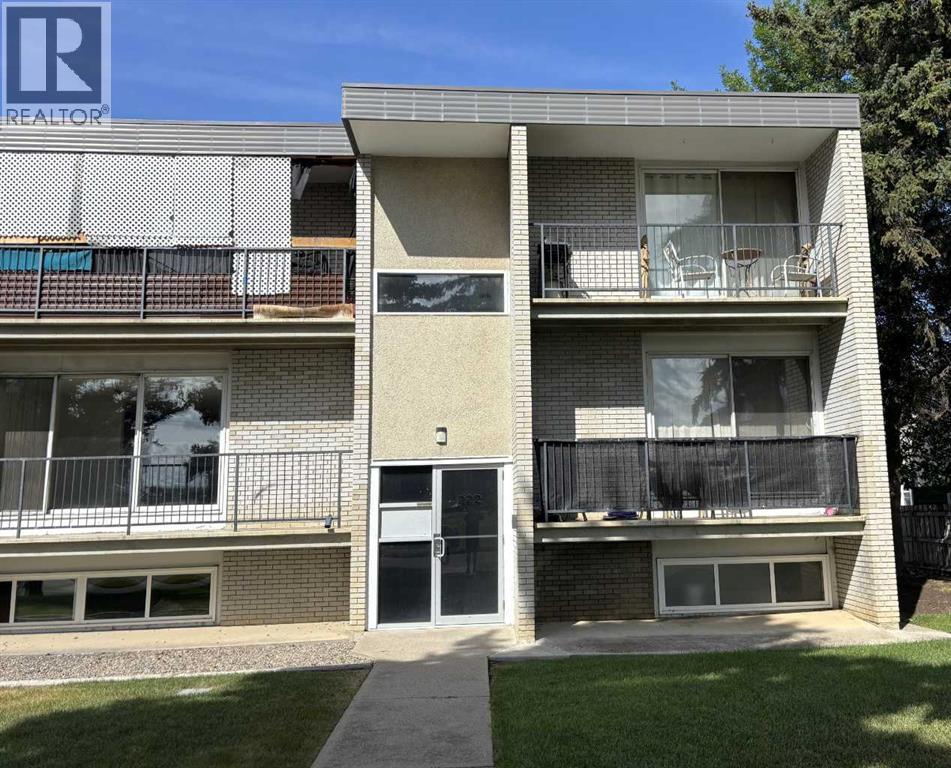
#2, 222 Mayor Magrath Drive, N. Affordable, low-maintenance senior living or an excellent investment opportunity! This well-maintained 1-bedroom condo offers a bright and spacious bedroom, a functional layout, and a private balcony—perfect for enjoying your morning coffee or unwinding at the end of the day. The unit also includes an on-site storage room, convenient off-street parking, and access to shared in-building laundry facilities, making everyday living both comfortable and practical. Ideally situated with quick access to Mayor Magrath Drive, major transportation routes, shopping, restaurants, and other everyday amenities, this condo offers outstanding convenience for homeowners and tenants alike. The professionally managed building is well established and provides peace of mind for owners and investors. With strong rental demand in the area and affordable ownership costs, this is an excellent opportunity for first-time buyers looking to enter the market or investors seeking a dependable addition to their portfolio. (id:63476)
331, 102 Scenic Drive N
Lethbridge, Alberta
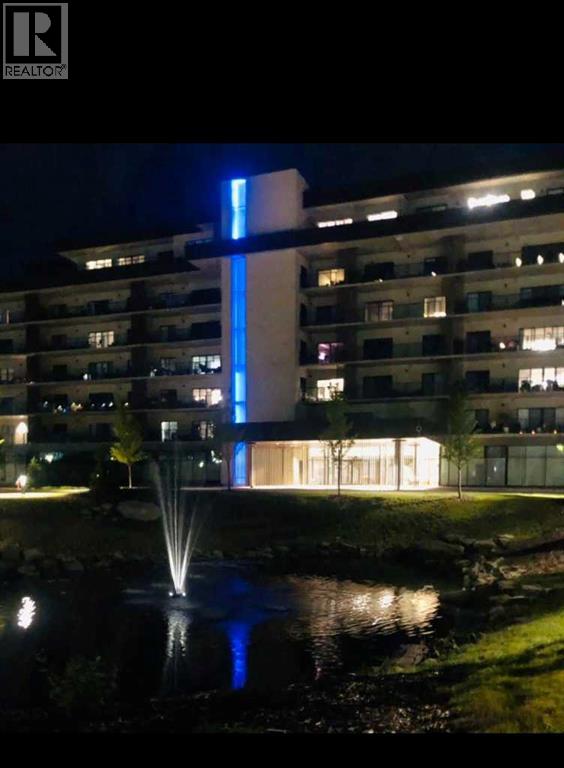
Enjoy a luxurious resort lifestyle at 102 Scenic Drive Residences. Featuring unique architecture, this grand and recently constructed, full-service condominium building provides every amenity that modern living deserves. This third floor Frey(named after architect Albert Frey) , unit 331, is an exquisite single bedroom suite. This residence comes with a north view of the courtyard and westerly view towards the coulees from your deep, full-length, covered concrete terrace. Entertaining sunset watching comes at no charge while enjoying the views. The Frey showcases an open concept living and dining area with an entertainer's kitchen and plenty of seating at the breakfast bar. Combining the latest in kitchen, bedroom and bathroom design and upscale designer-curated finishes such as custom lighting and premium high-end cushioned vinyl plank flooring, this home is crafted for you and your family to enjoy and share wonderful experiences. Superlative amenities include concierge service and an onsite property manager in a furnished and welcoming access controlled lobby. Among other outstanding amenities are a well-appointed spacious residents' lounge, a private theatre with 20-tiered seating, state-of-the-art exercise and yoga studio and sauna, wine-tasting lounge, conference rooms, coffee bar, wood shop, golf simulator, sun room for resident's gardening, culinary room and a dedicated parcel receiving room with refrigeration for food deliveries. Outside in the courtyard, one can relax in front of the gas fire while the shelter protects from sun and wind. For added convenience, the underground heated parking (including a storage unit), comes with an indoor car wash bay and a doggy wash for pets. Car enthusiasts have their own club room and a vintage car secure parking area. A heated indoor pool and Jacuzzi will be included in the final phase of construction. (id:63476)
204a, 295 Columbia Boulevard W
Lethbridge, Alberta
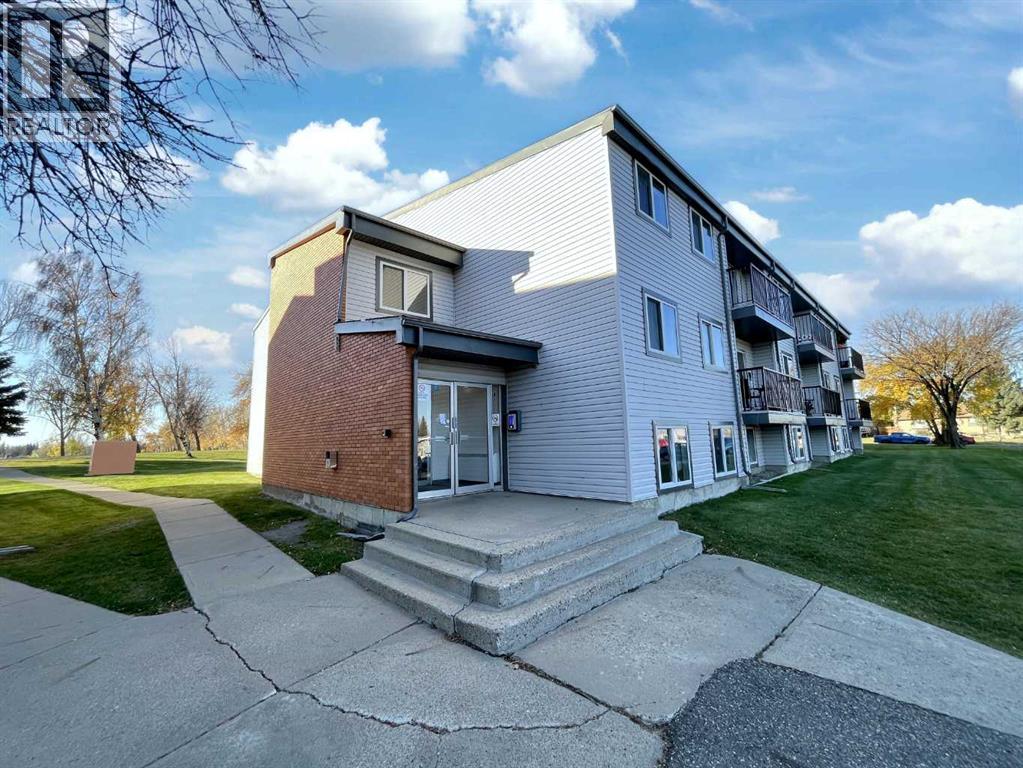
University students or Investors; this beautifully updated condo deserves a close look! Ideally situated just three blocks from the University of Lethbridge, it offers exceptional convenience along with a stunning park view that sets it apart. Many convenient west-side amenities are just a block away, including Shopper's Drug mart, restaurants, banking, gas station and more! For investors, the location is hard to beat! Students can easily walk to campus, making this an attractive and low-maintenance rental property. First-time buyers will also appreciate the affordable ownership and move-in-ready condition. The interior has been extensively renovated with quality finishes throughout. The modern kitchen features stylish cabinetry, granite countertops, and stainless-steel appliances, while the bathroom has been equally well updated. Newer flooring, trim, lighting, and paint create a fresh, contemporary feel from the moment you step inside. One of the biggest bonuses is that the monthly condominium fee includes all utilities—including electricity—helping make budgeting for cash flow simple and predictable. The one-bedroom, one-bathroom layout offers comfortable living and a reserved parking stall with plug-in is included for added convenience. The building has also seen numerous improvements over the past several years, including updated windows, roofing, boiler systems, security cameras, and an intercom system. Residents will also appreciate the refreshed common hallways with new flooring and paint, along with updated siding and balconies. This is an outstanding opportunity to own a renovated, low-maintenance property in a highly desirable westside location. Contact your favourite REALTOR® today to arrange your private viewing! (id:63476)

5302 19 Avenue
Coleman, Alberta
Perched to capture breathtaking panoramic views, this extraordinary three-story+ estate is the perfect blend of rustic elegance and modern luxury. From the moment you arrive, the home's striking architecture commands attention ...soaring beams, rich natural wood, and expansive windows that flood every level with light while framing the surrounding landscape like a living masterpiece.Inside, the open-concept design offers grand yet inviting living spaces, ideal for both for quiet retreats and unforgettable gatherings. The chef-inspired kitchen flows seamlessly into a dining area with vaulted ceilings and a statement fireplace creating a warm and welcoming heart of the home.Each level reveals its own charm: The main level is designed for entertaining with expansive decking overlooking the mountain scenery. There is a large primary suite, bathroom, laundry room and entry which add to the character. The upper floor features a well planned family room, two additional spacious bedrooms, and another full bathroom. One more level from the family space is a loft which would make a large 4rth bedroom. The lower level offers additional living space perfect for guests, another bedroom and bath, recreation room, and in-floor heating. Here you have access to the attached garage and utility room. A three vehicle detached workshop was recently added to house all sorts of vehicles and toys. Walk down to the bottom of the acreage to discover bike paths and the Crowsnest River. Whether you are enjoying sunrise coffee above the treetops or hosting evenings under the stars, this one-of-a-kind estate delivers an unparalleled lifestyle. This is more than a home...it is a statement! (id:63476)
2, 218 Mayor Magrath Drive N
Lethbridge, Alberta
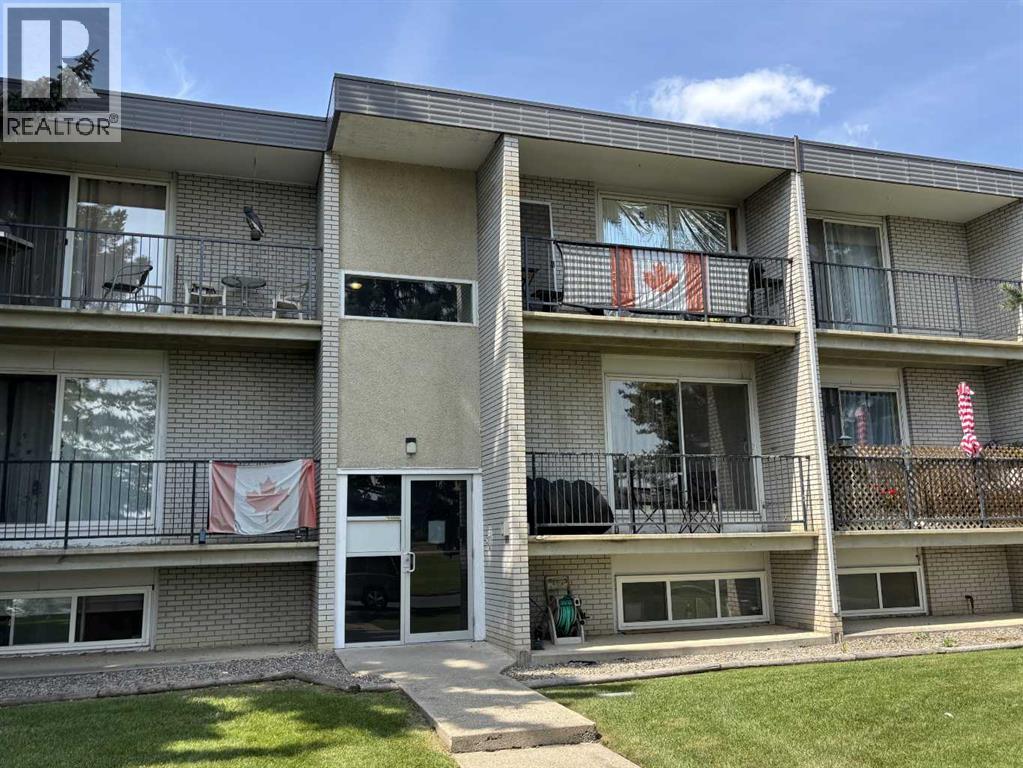
#2, 218 Mayor Magrath Drive, N. Affordable, low-maintenance senior living or an excellent investment opportunity! This well-maintained 1-bedroom condo offers a bright and spacious bedroom, a functional layout, and a private balcony—perfect for enjoying your morning coffee or unwinding at the end of the day. The unit also includes an on-site storage room, convenient off-street parking, and access to shared in-building laundry facilities, making everyday living both comfortable and practical. Ideally situated with quick access to Mayor Magrath Drive, major transportation routes, shopping, restaurants, and other everyday amenities, this condo offers outstanding convenience for homeowners and tenants alike. The professionally managed building is well established and provides peace of mind for owners and investors. With strong rental demand in the area and affordable ownership costs, this is an excellent opportunity for first-time buyers looking to enter the market or investors seeking a dependable addition to their portfolio. (id:63476)
6779 Chateau Court
Delta, British Columbia
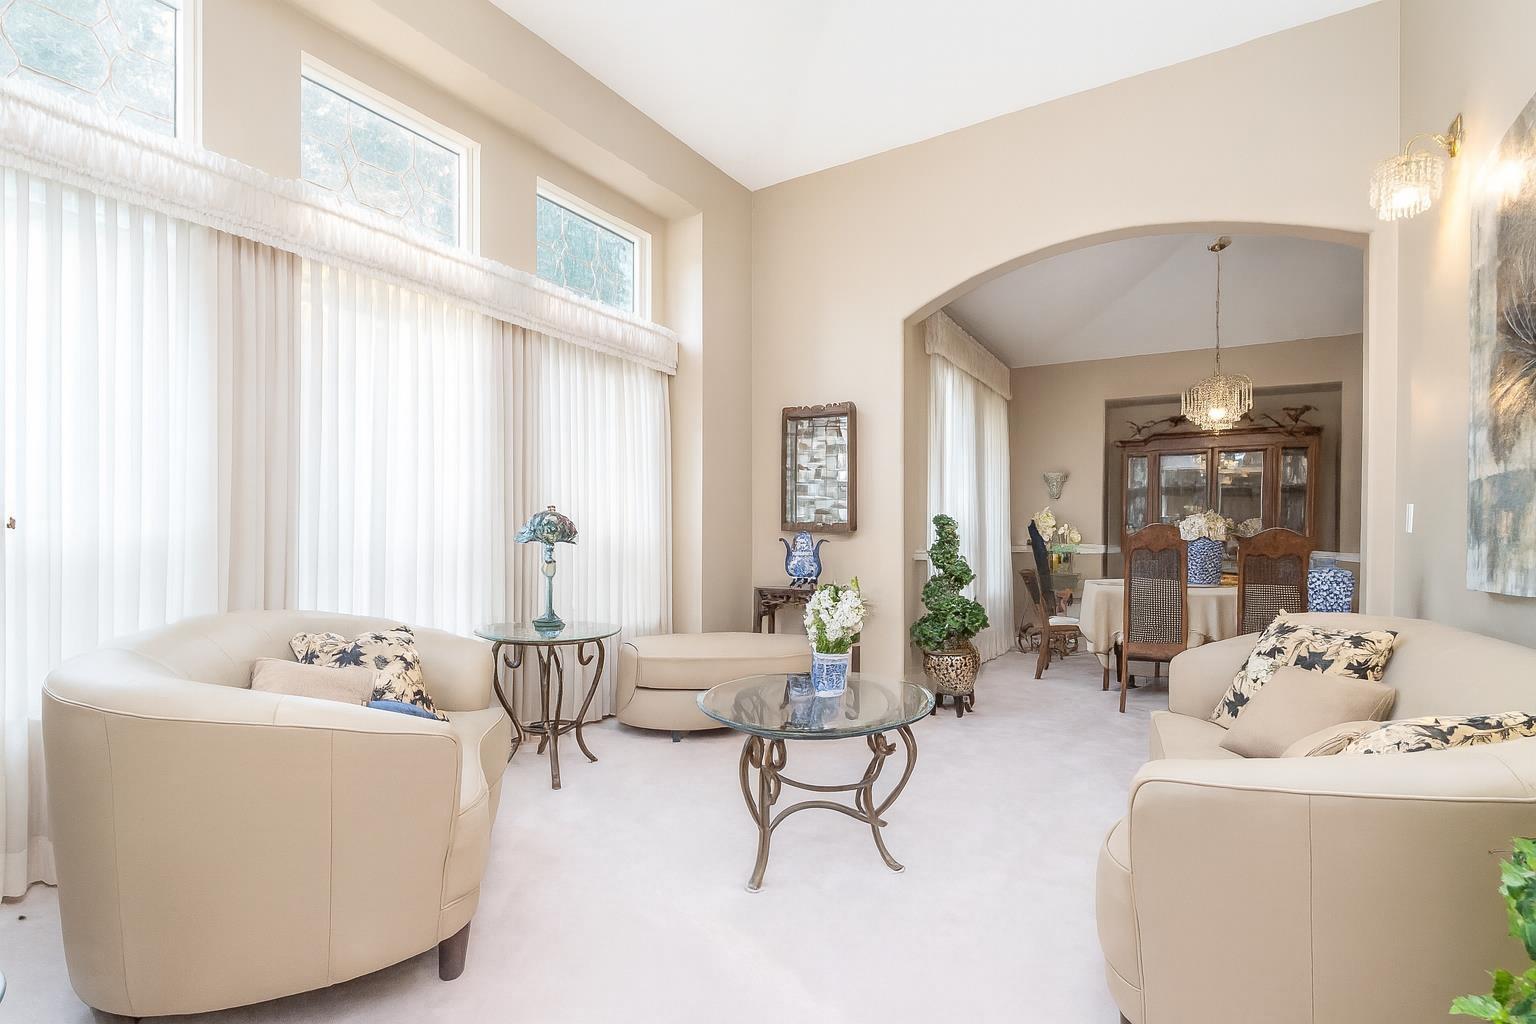
Best value for 4000 sqft+ house- a spacious family home that blends generous scale with quiet seclusion. Nestled on a peaceful cul-de-sac, this expansive residence features large principal rooms, abundant storage and flexible spaces ideal for family living and entertaining. Soaring windows and a thoughtful layout create bright, airy interiors while a private landscaped yard and ample parking, including a double garage, deliver everyday convenience. Minutes from shopping, transit, schools and recreation, this home offers effortless access to essentials without sacrificing tranquility - large, convenient, and exceptionally peaceful. (id:63476)
17 Buchanan Drive
Caledonia, Ontario
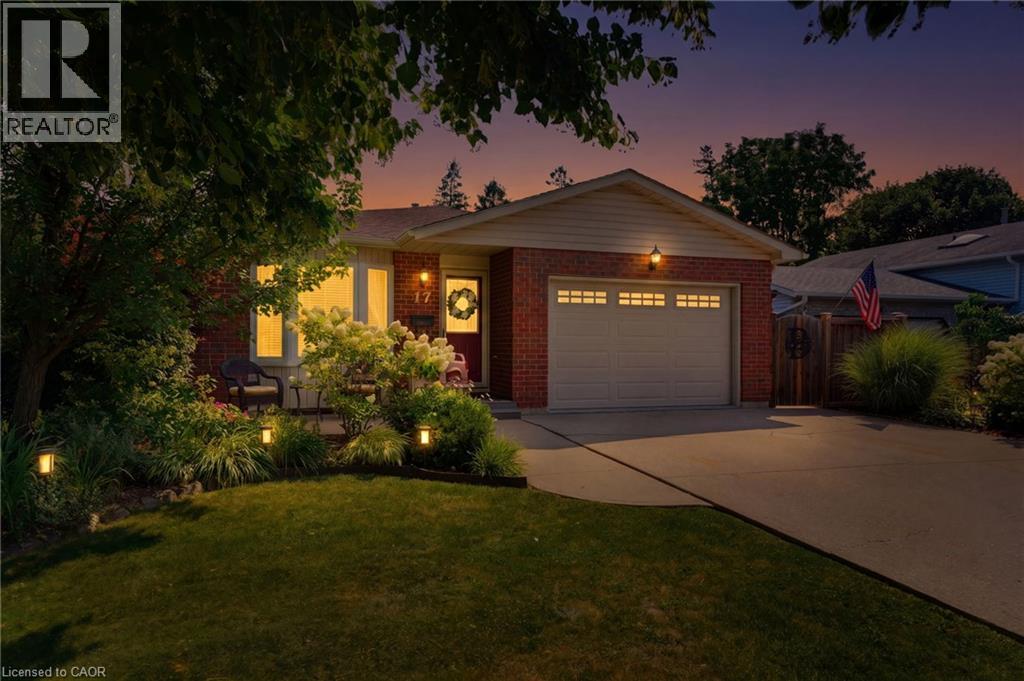
Welcome to 17 Buchanan Drive in one of Caledonia’s most sought-after neighbourhoods. This fully finished 4-level backsplit offers 3+1 bedrooms and 2 full bathrooms with pride of ownership throughout. The main level features oak hardwood in the living and dining areas and an eat-in kitchen with refreshed cupboard doors, pantry, pull-out counter space, LG stainless steel appliances, and a walkout to a concrete patio and fully fenced, landscaped yard. The upper level includes 3 bright bedrooms and an updated 4-piece bath. The lower level offers a spacious rec room with gas fireplace, large windows, and built-in oak shelving, plus a 4th bedroom and 3-piece bath—ideal for guests or office use. The basement provides laundry, workshop space, and storage. Exterior features include beautiful seating areas on poured concrete pad, gated side access, an 8’ x 12’ shed on a concrete pad, and an insulated 1.5-car garage. Recent updates include flooring, bathrooms, windows, roof (approx. 2013), and furnace (approx. 2009). Move-in ready in a prime location. (id:63476)