
204a, 295 Columbia Boulevard W Lethbridge, Alberta T1K 4B8

$149,900Maintenance, Common Area Maintenance, Electricity, Heat, Ground Maintenance, Parking, Property Management, Sewer, Waste Removal, Water
$313 Monthly
Maintenance, Common Area Maintenance, Electricity, Heat, Ground Maintenance, Parking, Property Management, Sewer, Waste Removal, Water
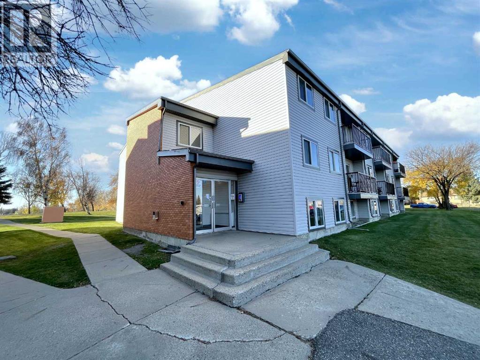
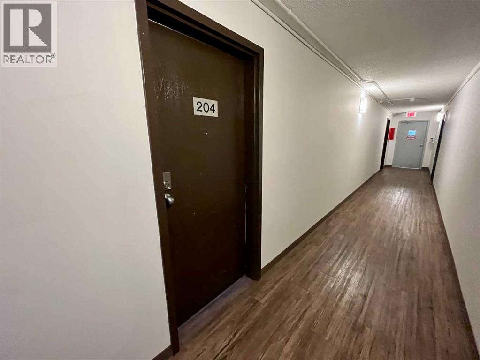
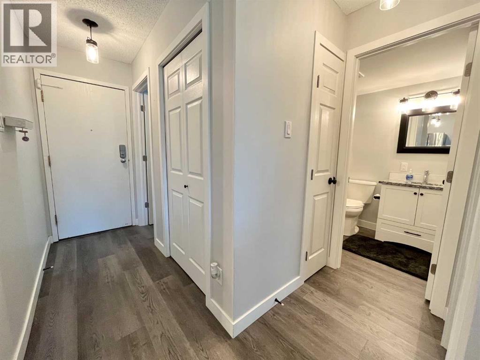
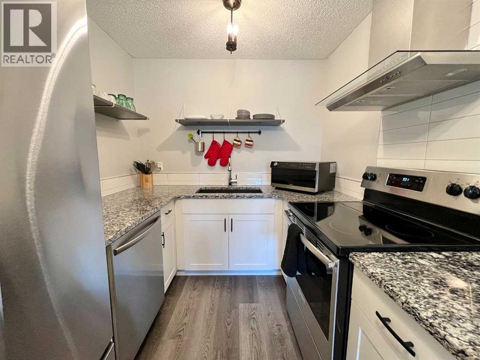
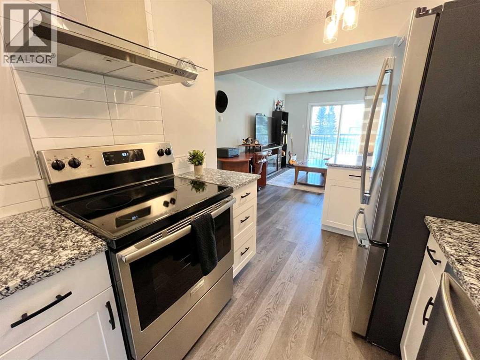
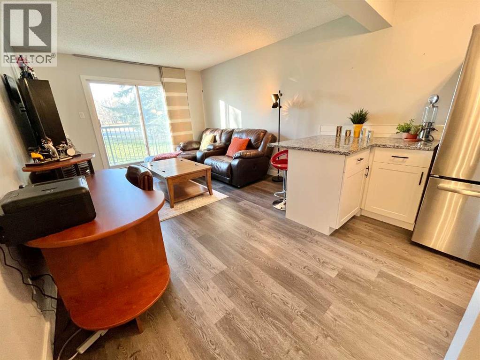
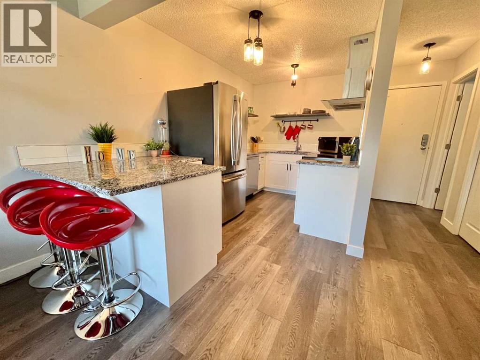
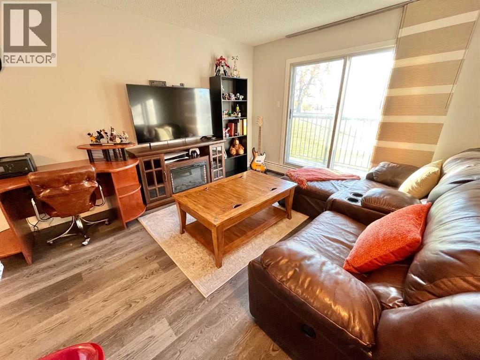
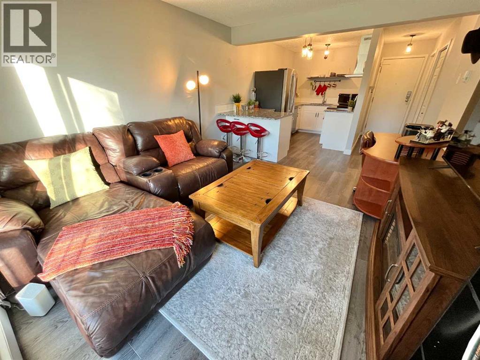
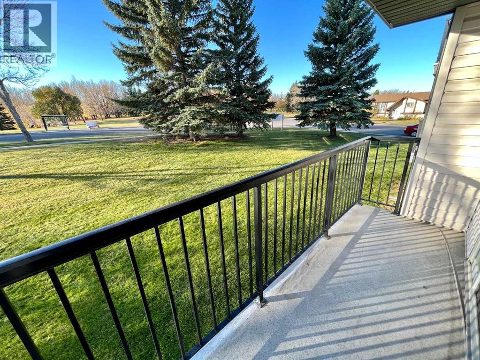
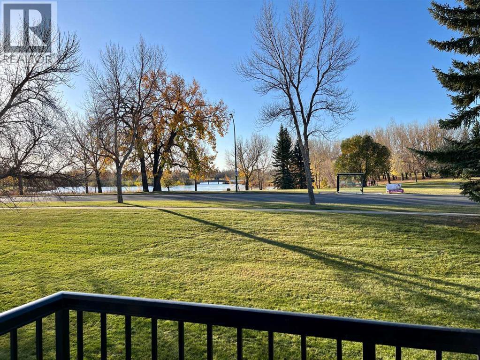
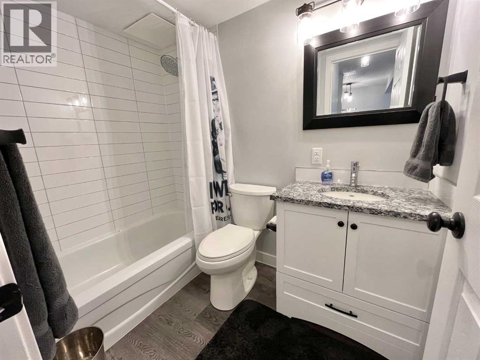
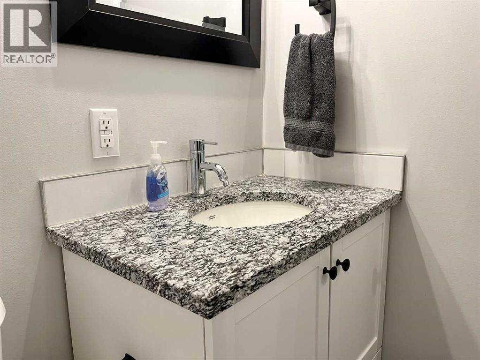
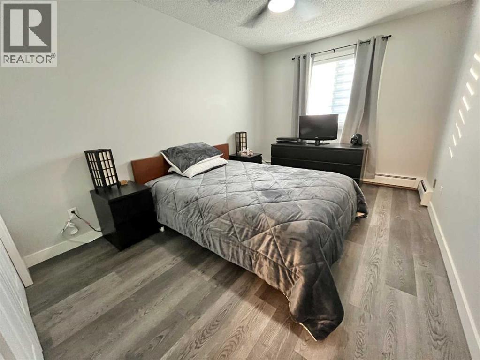
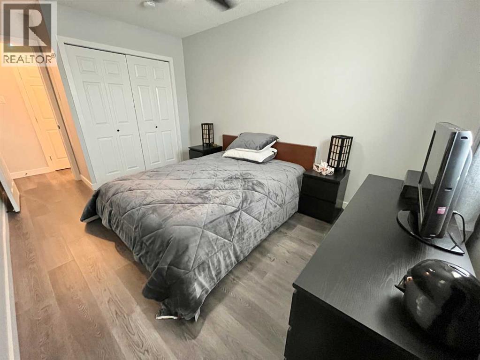
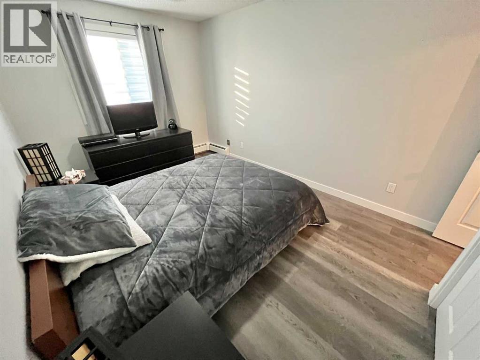
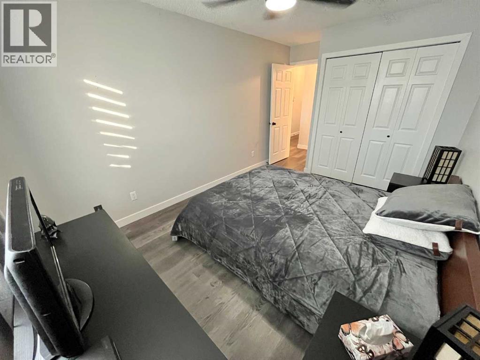
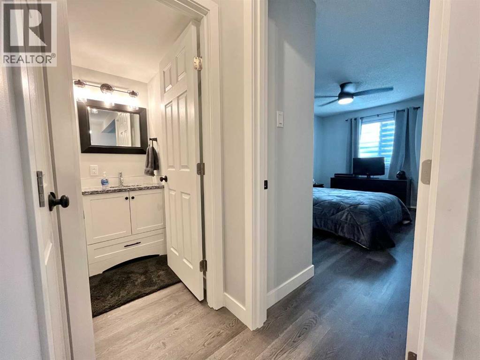
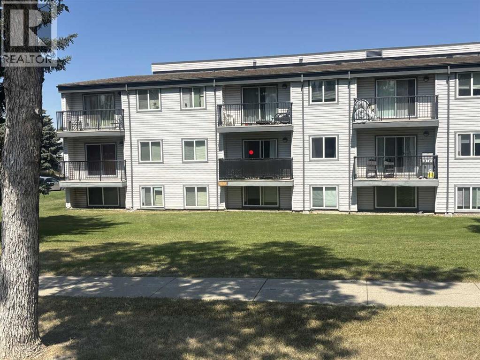
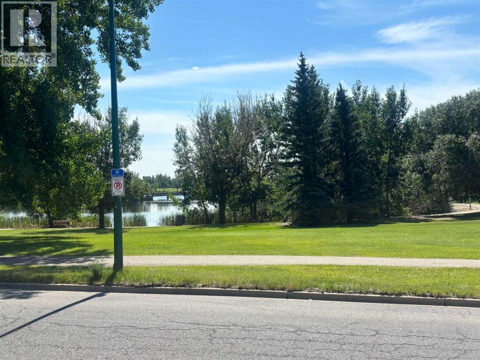
$313 MonthlyUniversity students or Investors; this beautifully updated condo deserves a close look! Ideally situated just three blocks from the University of Lethbridge, it offers exceptional convenience along with a stunning park view that sets it apart. Many convenient west-side amenities are just a block away, including Shopper's Drug mart, restaurants, banking, gas station and more! For investors, the location is hard to beat! Students can easily walk to campus, making this an attractive and low-maintenance rental property. First-time buyers will also appreciate the affordable ownership and move-in-ready condition. The interior has been extensively renovated with quality finishes throughout. The modern kitchen features stylish cabinetry, granite countertops, and stainless-steel appliances, while the bathroom has been equally well updated. Newer flooring, trim, lighting, and paint create a fresh, contemporary feel from the moment you step inside. One of the biggest bonuses is that the monthly condominium fee includes all utilities—including electricity—helping make budgeting for cash flow simple and predictable. The one-bedroom, one-bathroom layout offers comfortable living and a reserved parking stall with plug-in is included for added convenience. The building has also seen numerous improvements over the past several years, including updated windows, roofing, boiler systems, security cameras, and an intercom system. Residents will also appreciate the refreshed common hallways with new flooring and paint, along with updated siding and balconies. This is an outstanding opportunity to own a renovated, low-maintenance property in a highly desirable westside location. Contact your favourite REALTOR® today to arrange your private viewing! (id:63476)
Property Details
| MLS® Number | A2306711 |
| Property Type | Single Family |
| Community Name | Varsity Village |
| Amenities Near By | Park, Playground, Recreation Nearby, Schools, Shopping |
| Community Features | Fishing, Pets Allowed With Restrictions |
| Features | See Remarks, Parking |
| Parking Space Total | 1 |
| Plan | 1012798 |
Building
| Bathroom Total | 1 |
| Bedrooms Above Ground | 1 |
| Bedrooms Total | 1 |
| Amenities | Laundry Facility |
| Appliances | See Remarks |
| Constructed Date | 1976 |
| Construction Material | Wood Frame |
| Construction Style Attachment | Attached |
| Cooling Type | None |
| Exterior Finish | Brick, Vinyl Siding |
| Flooring Type | Vinyl Plank |
| Heating Type | Hot Water |
| Stories Total | 3 |
| Size Interior | 548 Sqft |
| Total Finished Area | 548 Sqft |
| Type | Apartment |
Land
| Acreage | No |
| Land Amenities | Park, Playground, Recreation Nearby, Schools, Shopping |
| Size Total Text | Unknown |
| Zoning Description | R-75 |
Rooms
| Level | Type | Length | Width | Dimensions |
|---|---|---|---|---|
| Main Level | Living Room | 11.42 Ft x 11.50 Ft | ||
| Main Level | Primary Bedroom | 9.17 Ft x 16.08 Ft | ||
| Main Level | Kitchen | 7.50 Ft x 13.67 Ft | ||
| Main Level | 4pc Bathroom | Measurements not available | ||
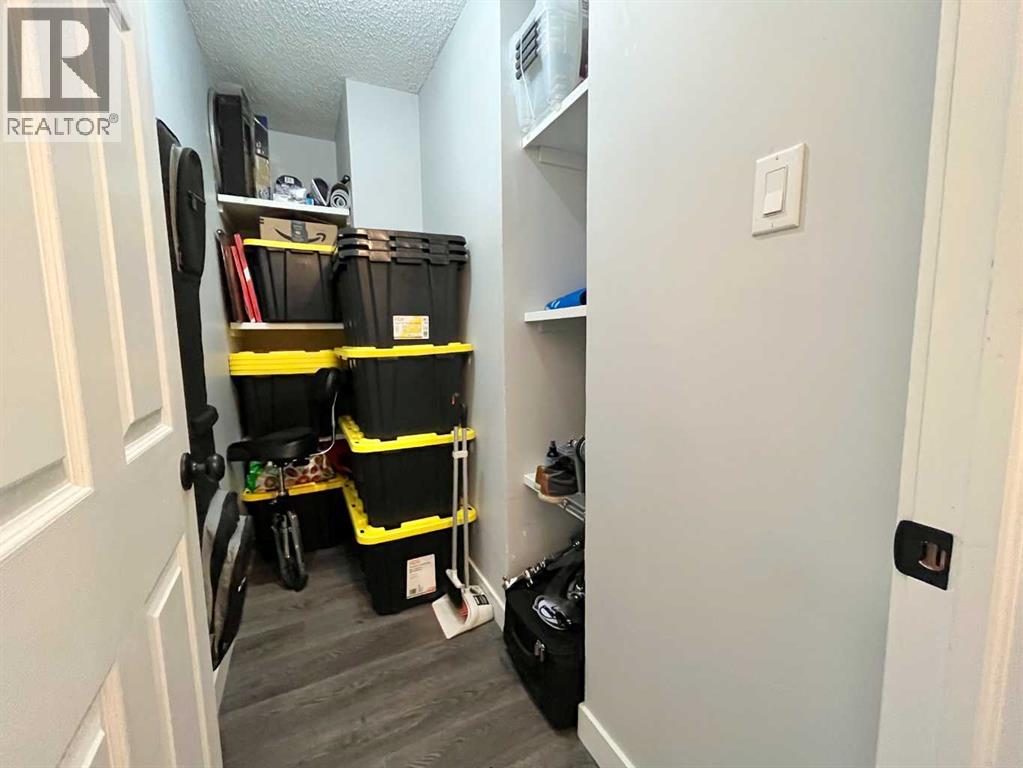
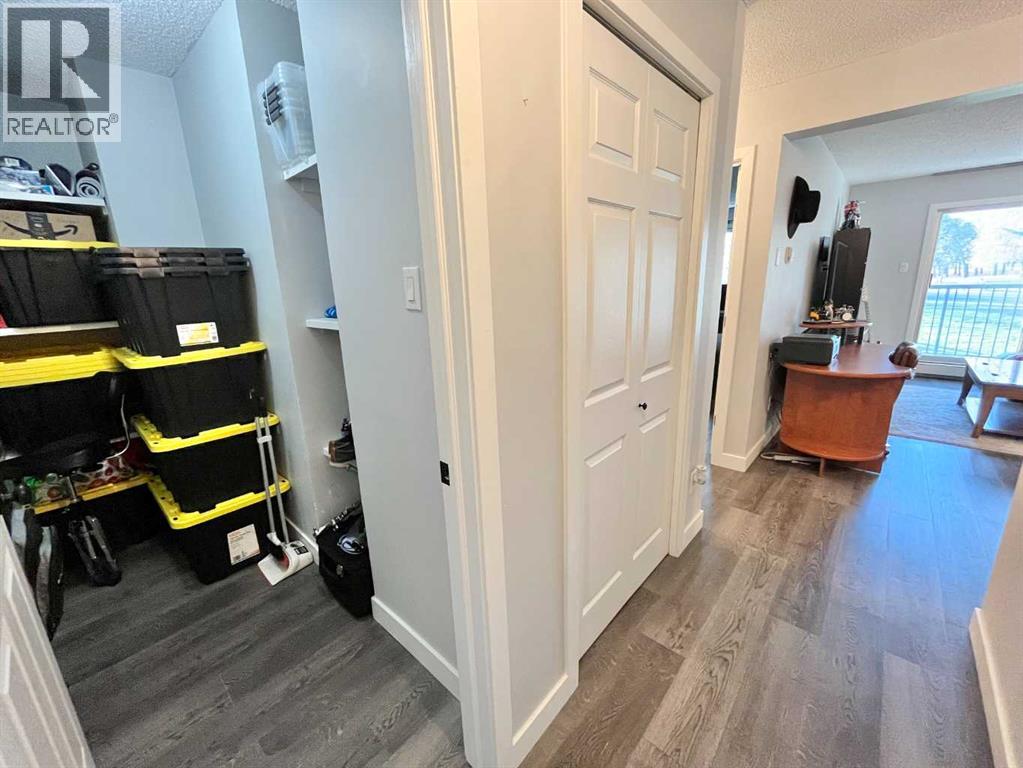
| Main Level | Storage | 9.17 Ft x 5.67 Ft | ||
| Main Level | Other | 3.58 Ft x 8.25 Ft |
Contact Us
Contact us for more information

The trademarks REALTOR®, REALTORS®, and the REALTOR® logo are controlled by The Canadian Real Estate Association (CREA) and identify real estate professionals who are members of CREA. The trademarks MLS®, Multiple Listing Service® and the associated logos are owned by The Canadian Real Estate Association (CREA) and identify the quality of services provided by real estate professionals who are members of CREA. The trademark DDF® is owned by The Canadian Real Estate Association (CREA) and identifies CREA's Data Distribution Facility (DDF®)
August 15 2026 01:11:04
Lethbridge & District Association of REALTORS®
RE/MAX Real Estate - Lethbridge