
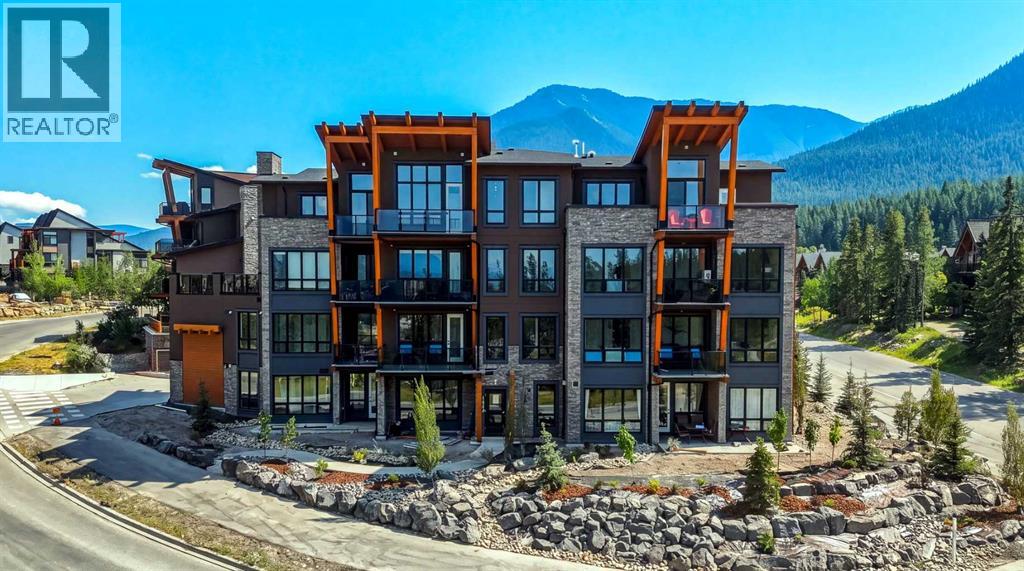
201, 101h Stewart Creek Rise
Canmore, Alberta
Welcome to 101 Stewart Creek Rise, a brand-new 2-bedroom, 2-bathroom condo where contemporary finishes and exceptional mountain views take centre stage.The heart of this home is the bright, open-concept kitchen, dining and living area, where expansive windows showcase uninterrupted views stretching all the way down the Bow Valley. Whether you’re preparing dinner at the kitchen island, sitting around the dining table or relaxing in the living room, the mountains are always part of the backdrop.The beautifully finished kitchen features a large waterfall-edge island with seating for four, quartz countertops, full-height cabinetry, sleek brass hardware and stainless steel appliances. Engineered hardwood flooring carries throughout the main living space, while the living room is anchored by a striking stone fireplace with a warm timber mantle.Thoughtfully designed with two bedrooms and two bathrooms, the floor plan offers comfortable separation of space while maintaining a bright and open feel. Contemporary lighting, warm wood accents and clean architectural details give the home a polished mountain-modern style.As a new build with New Home Warranty, this is an opportunity to be the first to call this beautifully finished condo home — with a view that truly sets it apart.From the kitchen to the dining room to the living room, the Bow Valley unfolds in front of you — a full mountain panorama you’ll never get tired of coming home to. (id:63476)
Real Broker
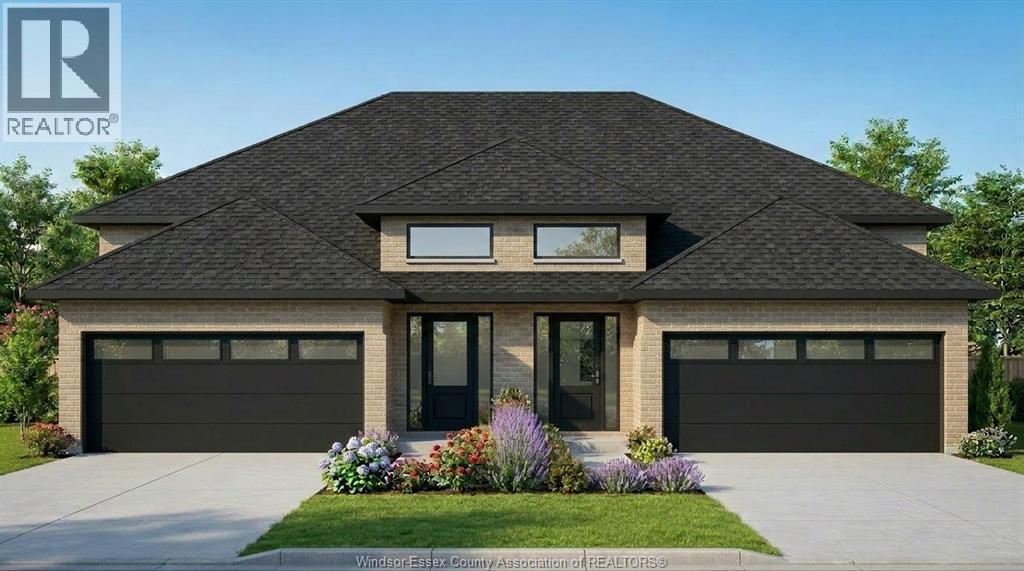
44 Eagle Street
Leamington, Ontario
Live next to golf course, waterfront, minutes to big box stores, schools and hospital. Discover modern raised-ranch semi-detached the Kensington model. This designer's home features a semi-reached home with 2 car garage, 2 bedroom, 1 bathroom layout all on one floor. Raised basement design offers functional basement space with full size window with plenty of natural light. Perfect for first-time buyers, downsizers, and small families. Optional finished basement option available to create additional 2 bedroom 1 bathroom unit. Contact listing agent today to request the floor plan and interior finishes package. (id:63476)
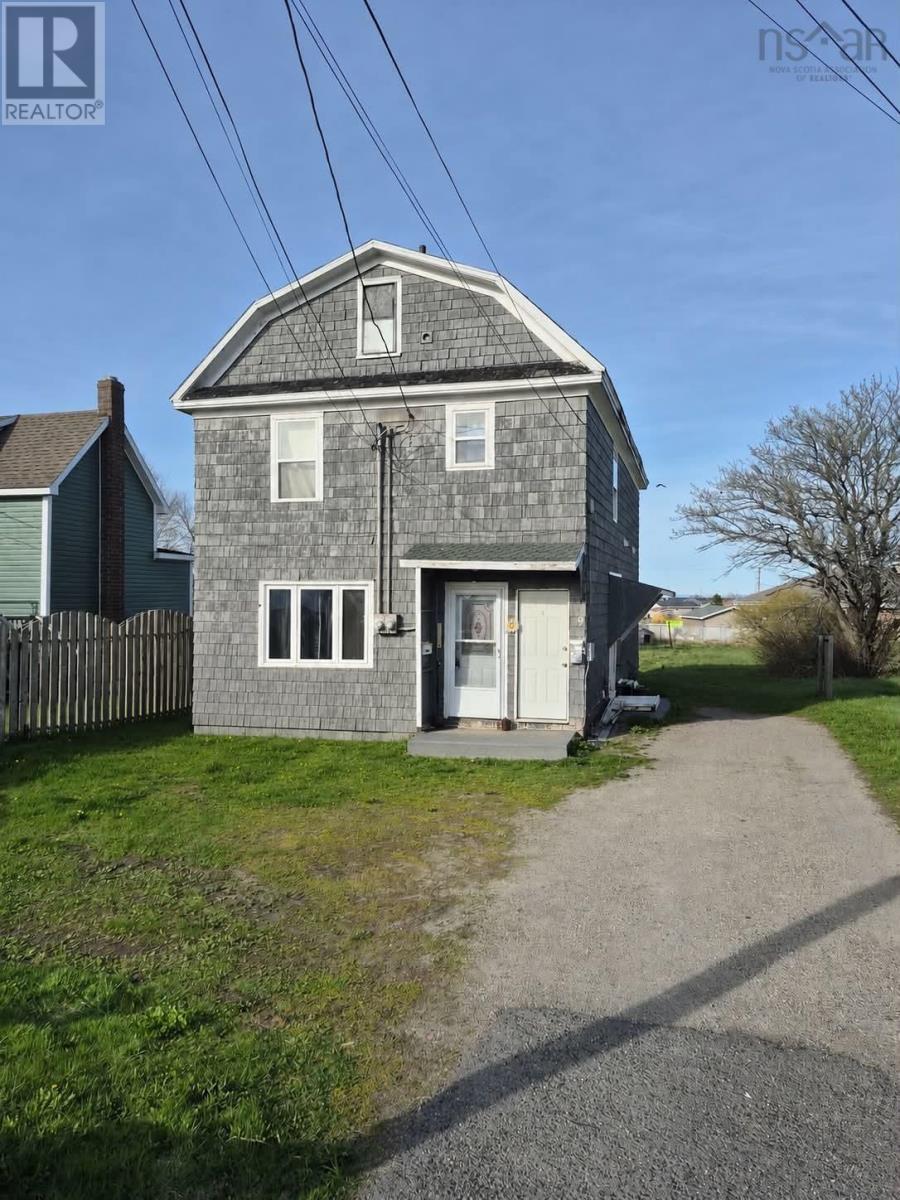
9 Burchell Street
Sydney Mines, Nova Scotia
Great investment opportunity in a quiet and friendly area of Sydney Mines. This over/under duplex features two self-contained units, each offering 2 bedrooms and 1 full bathroom, making it ideal for investors or owner-occupants looking to offset living costs. The upper unit is occupied by a long-term tenant, while the lower unit is currently vacant and ready for occupancy or rental at market rates. Significant updates have been completed over the past approximately 2 to 4.5 years, including PEX plumbing throughout both units, updated flooring in the lower unit, kitchen sink, countertop and bathroom improvements featuring a newer tub, toilet, and sink. The upper unit also had two windows replaced. A major upgrade includes a new roof completed in February 2026, offering peace of mind for years to come. Each unit is equipped with separate power meters and 100 amp electrical panels (buyer to verify), allowing tenants to pay their own heat and electricity if needed. Additional features include a loft/attic space accessible through the upper unit bathroom, providing possible convenient extra storage with potential for future use. A spacious backyard offers room to explore options such as a garage (subject to municipal approval). Whether youre expanding your investment portfolio or entering the market for the first time, this property presents a fantastic opportunity! (id:63476)
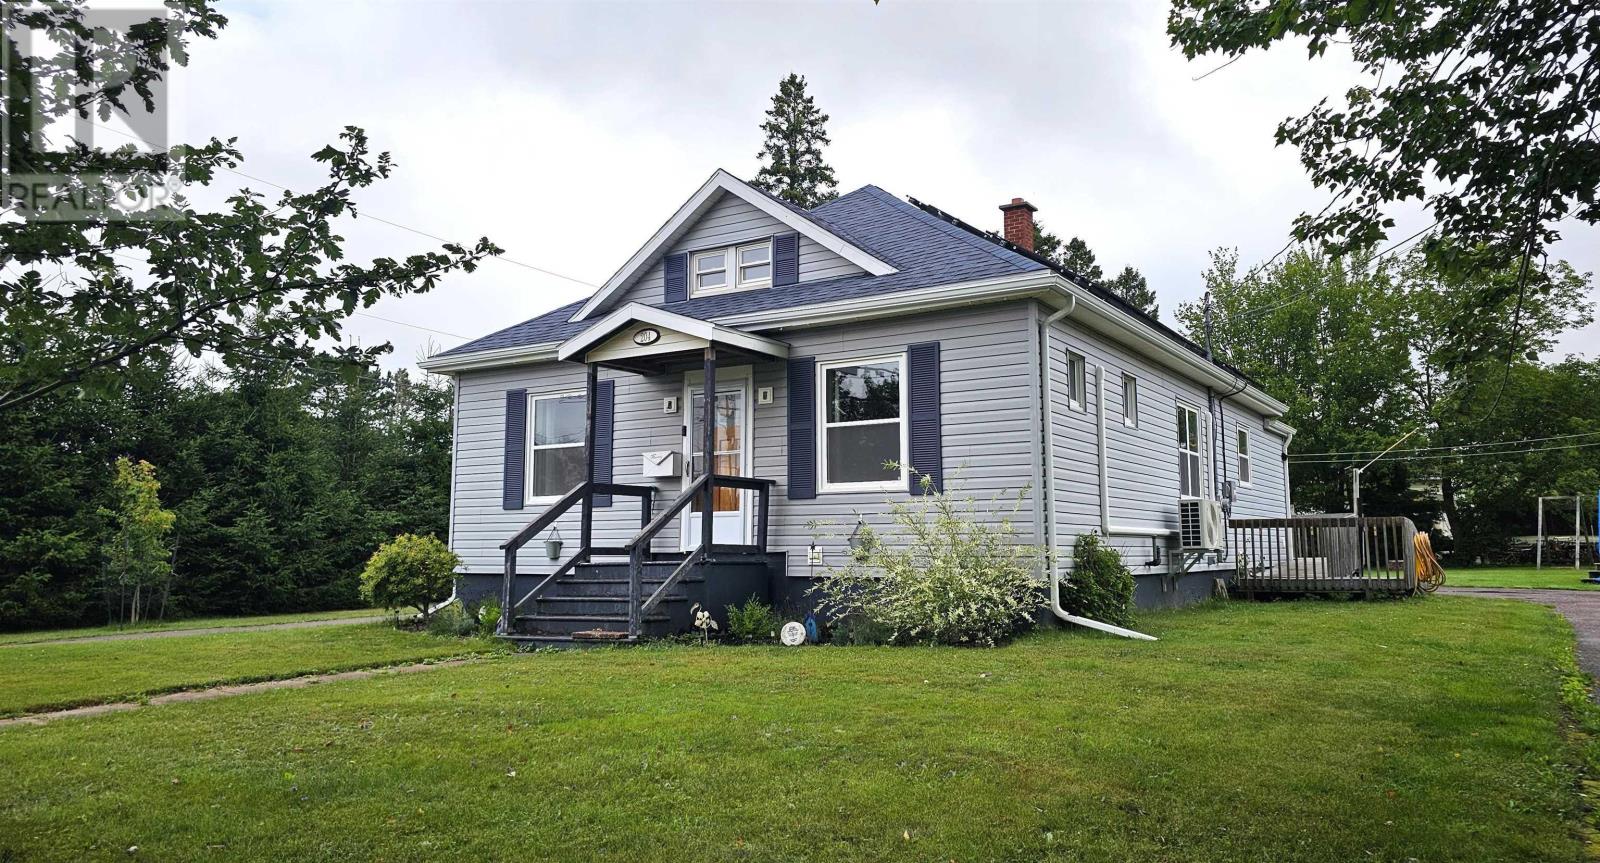
204 Vimy Road
Bible Hill, Nova Scotia
Welcome to a headache-free, freshly re-imagined home sitting on a seriously sweet lot! A practical main-floor layout w 3 BRMS (all with fans), main-floor laundry/pantry, formal dining room is just the beginning of this charmer. Updated kitchen has brand new backsplash! Fun details: spice rack, chalk board & pop chute. Hardwood & softwood floors stained to complement one another for a warm, cohesive flow from room to room. There is plenty of untapped potential here, both above & below. A bonus walk-up attic provides excellent storage, could offer future development possibilities if desired, basement is partially finished & already has a heat pump in place in the rec room, a bedroom with an egress window, & usable half bath - finishing carpentry touches & good to go. Oversized lot - valuable room to enjoy, expand, or explore future possibilities. Updated vinyl windows, siding, new heat pumps, roof shingles (2018), solar panels, and a generator panel add to the home's efficiency & low-maintenance appeal, while the dry basement with Ridgeback System installed, good mechanicals provide important peace of mind. Multiple storage sheds outside, an above-ground pool. A refreshed bungalow, a fantastic lot, useful updates, and plenty of room to grow. This is a home that offers comfort today with genuine potential for tomorrow. (id:63476)
6148 Highway 208
North Brookfield, Nova Scotia
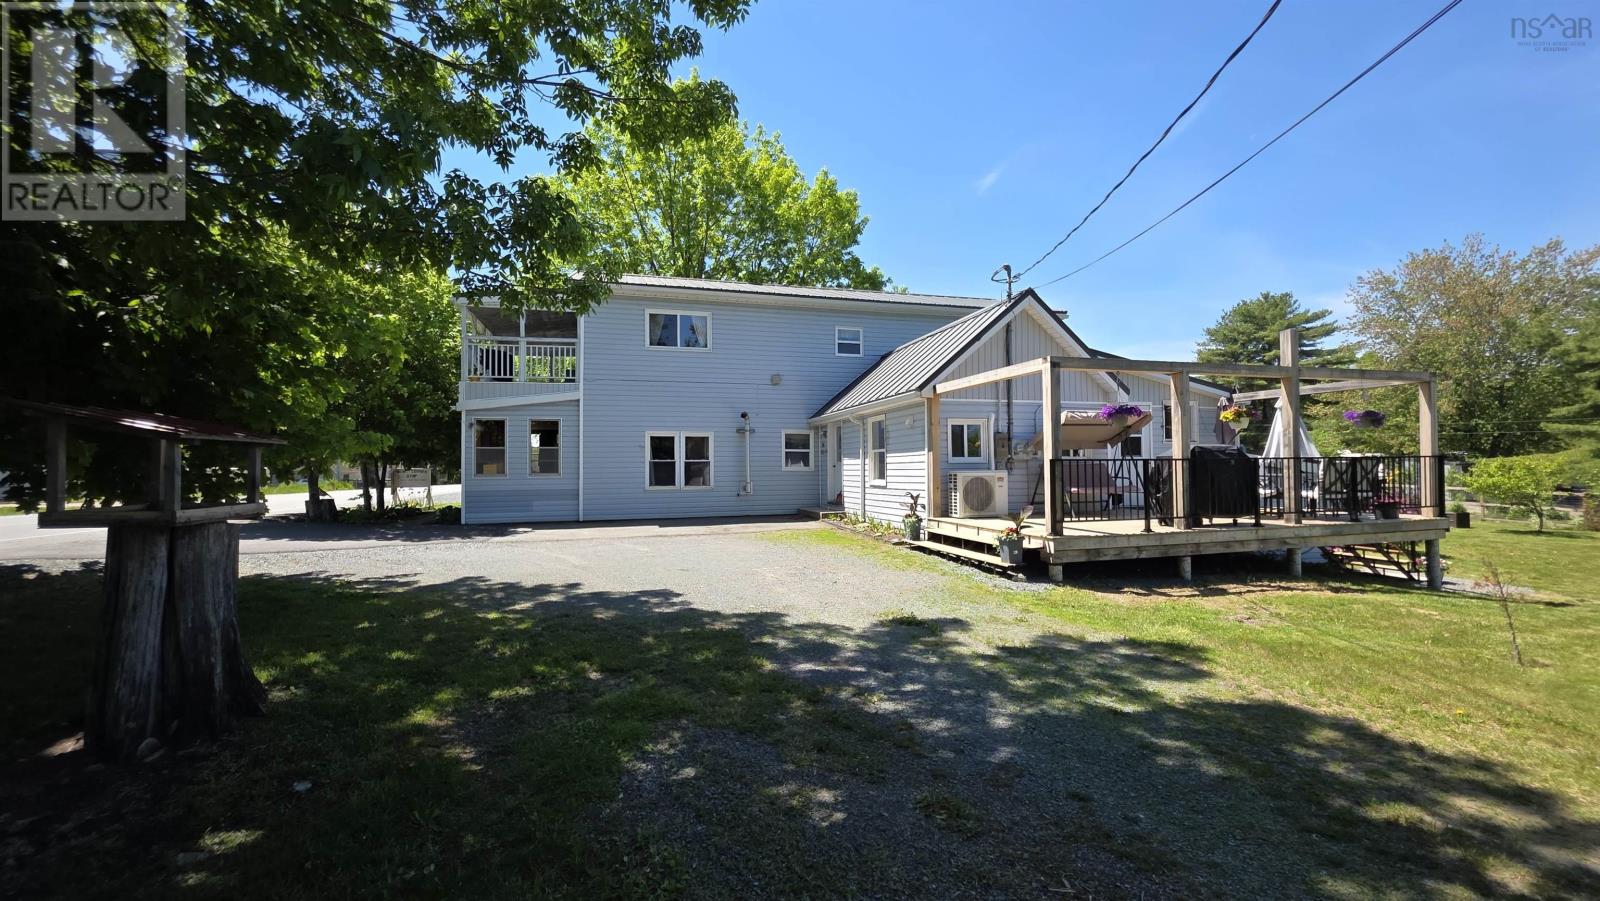
Situated in the quiet country community of North Brookfield, this quaint country home sits on 1.77 acres of property and includes 5 bedrooms and 2 baths. Only 10 minutes to Caledonia, 30 minutes to Bridgewater and 15 minutes to Keji National Park, it is located in the heart of country life. The main floor includes a large country kitchen, a living room with a pellet stove, a spacious dining room, and a large mudroom with laundry. The main floor also has a primary bedroom with a walk-in closet or office and a second bedroom to complete the space. The main floor also has a large covered front porch which is now the home of Moms Corner Stop, a spot that offers baked goods, drinks and more to the surrounding area. Another feature of the main floor is the large 3 rd bedroom which is located at the back of the house with its own entrance. The second floor, which has its own entry through the front porch, features a 2 nd floor apartment with 2 bedrooms and 1 bath. This apartment is complete with its own laundry, kitchen and covered balcony. The outside contains many features including fenced in gardens, a 20x12 greenhouse, a 12x10 cathouse with a catio, a 20x10 chicken coop with fenced in chicken runs, and a fenced-in duck pond. Also included is a 32x8 camper and a 12x10 storage shed. The 41x26 garage needs some mention all on its own. It includes a 14 door which is large enough to store a full-size transport truck. It is wired, insulated and has a wood stove. Attached to the side is a 41x11 tractor shed and a 40x8 storage area. It is worth noting that the house, apartment and garage all have their own power meters. With so many possibilities it would be impossible to list them all. From a hobby farm, to rentals or a business that you have always been wanting to start, this house has something for everyone! If country living is what you have been dreaming of, then put this house on your list! The possibilities are endless. (id:63476)
564 Hazelwood Pl
Qualicum Beach, British Columbia
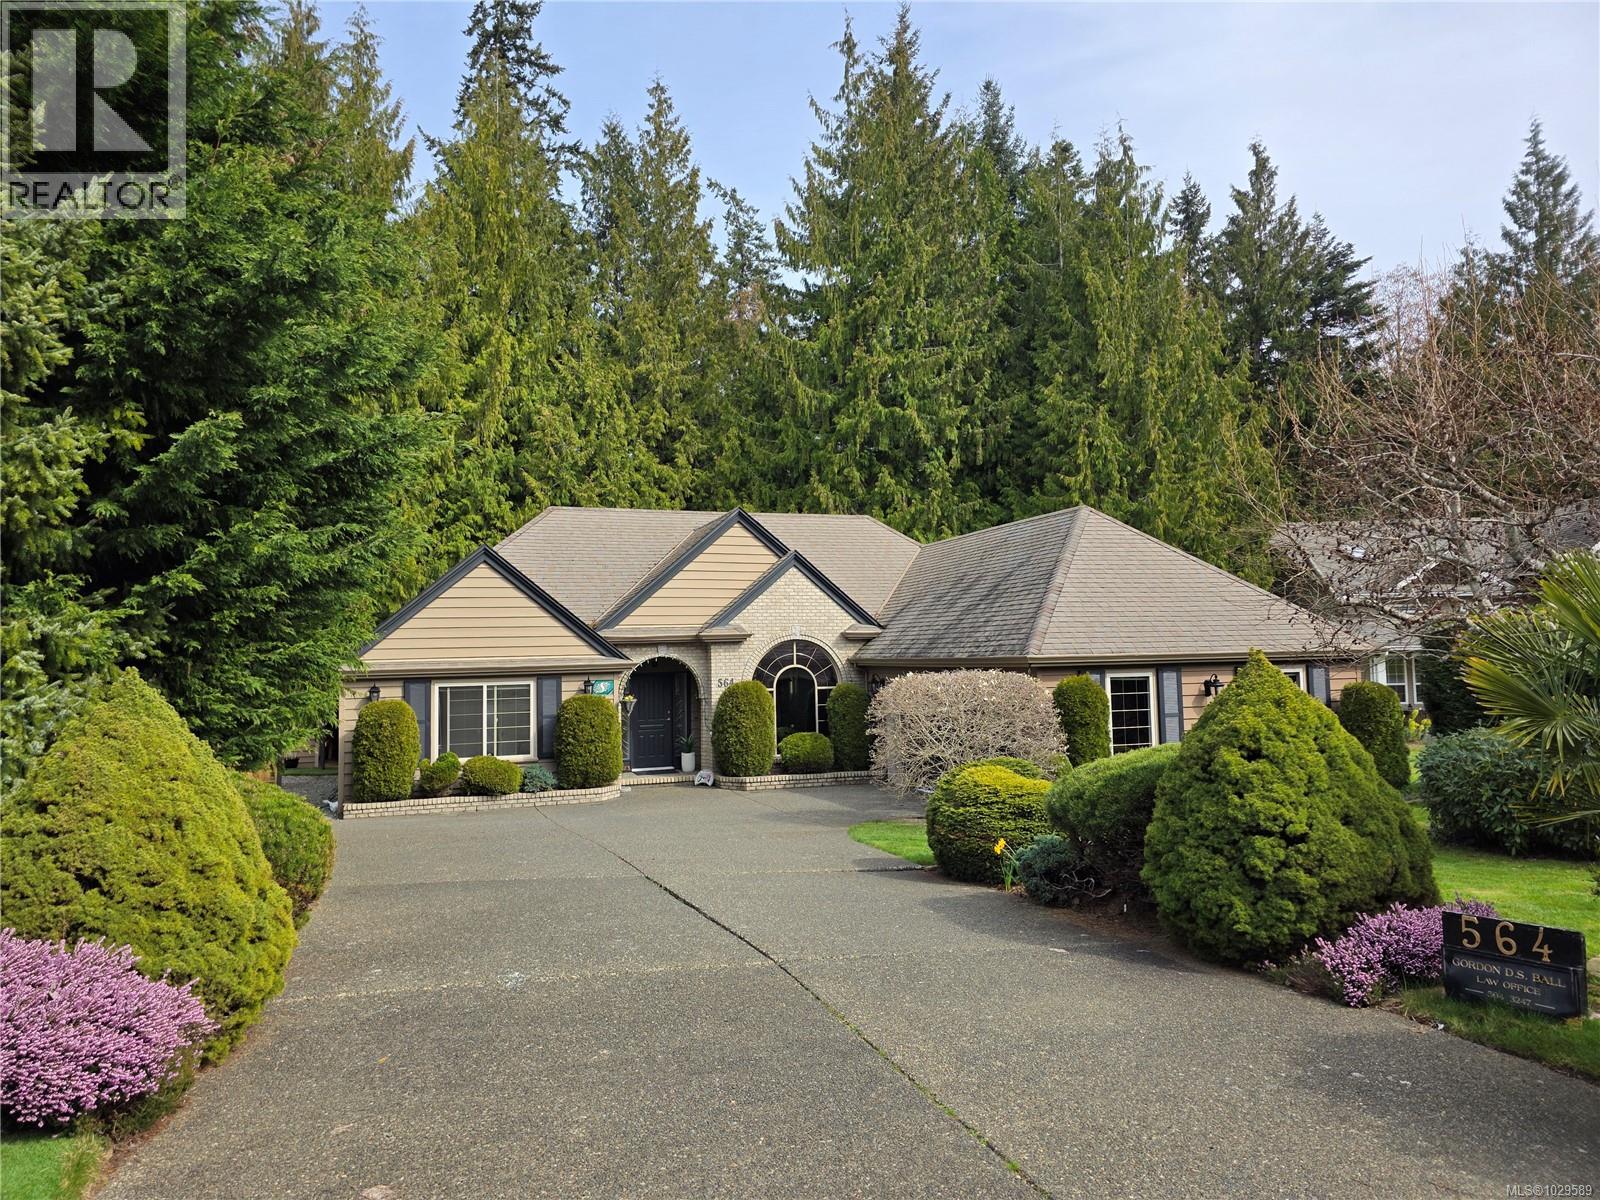
Tucked on a quiet cul-de-sac in the desirable Evergreens subdivision, this 1,747 sq. ft. Qualicum Beach rancher offers exceptional value. The bright kitchen features an island, pantry, eating area, under-cabinet lighting, tile backsplash, gas cooktop & stainless steel appliances. Enjoy a separate dining room with French doors, stunning hardwood floors throughout, a spacious great room with gas fireplace, 10 ft. ceilings, detailed moldings, & access to a covered glass patio. The home offers 2 bedrooms with 4-pc ensuite cheater access, a 2-pc guest bath, & a large primary suite with a soaker tub, separate shower, and his-and-hers walk-in closets. Updates include custom window coverings, newer hot water tank, and updated plumbing. The backyard backs onto green space, creating a private park-like setting, complete with artificial turf for low maintenance and a hot tub. Additional features include in-ground sprinklers, RV parking, and a 14' x 8' shed. This home has been meticulously maintained and is ready for its next owner. (id:63476)
Royal LePage Island Living (Qu)
113 330 Dogwood St
Parksville, British Columbia
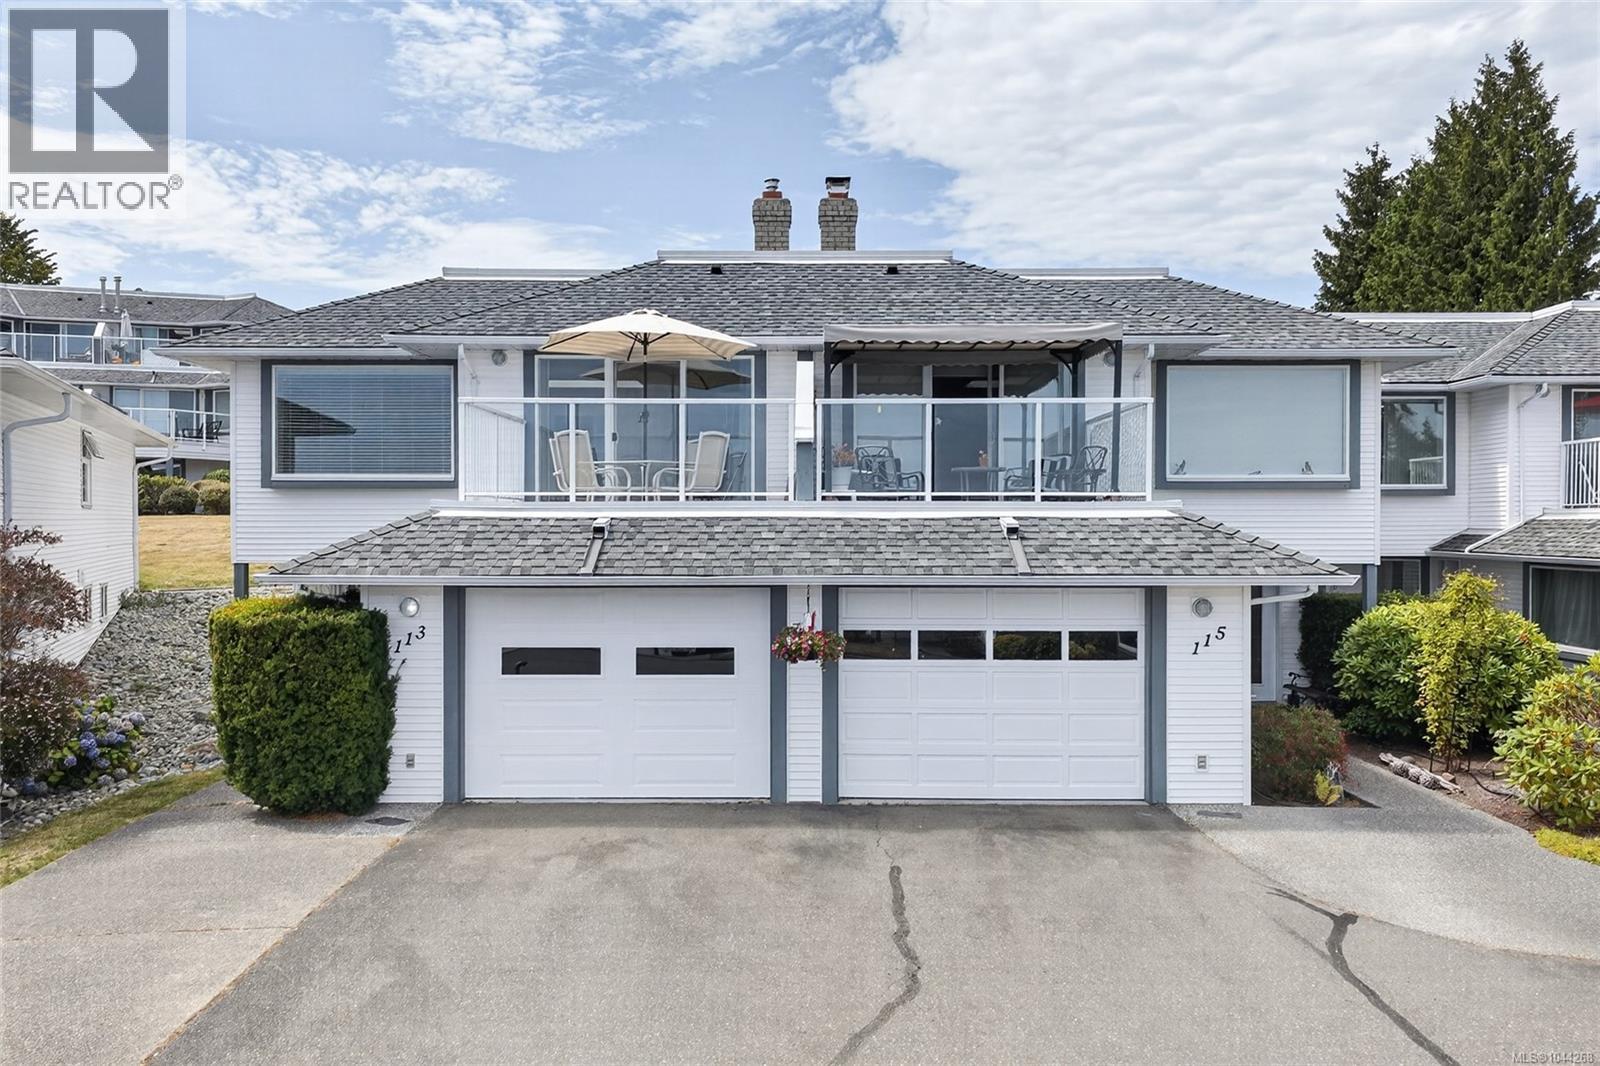
FULLY AVAILABLE - Panoramic ocean views in one of Parksville's premier waterfront communities. This updated 3 bedroom, 2 bathroom patio home in Shoreline Estates offers 2,072 sq ft over two levels, with the kitchen and main living area positioned upstairs to take full advantage of the sweeping outlook. Relax by the natural gas fireplace and watch the boats go by, then step out to the balcony for morning coffee and sunrise over the water. Tasteful updates throughout give the home a bright, easy coastal feel, and the layout works equally well as a full time residence, a lock and leave vacation home, and has a comfortable spot for visiting family. Two additional bedrooms and a full bath on the lower level. In unit laundry, central vacuum and a garage add everyday convenience. Shoreline Estates is a well managed waterfront strata with beach access and an oceanfront clubhouse. Walk the beach at low tide, or stroll to downtown Parksville shops, restaurants and pubs just minutes away. (id:63476)
70 26409 Tp 532a
Rural Parkland County, Alberta
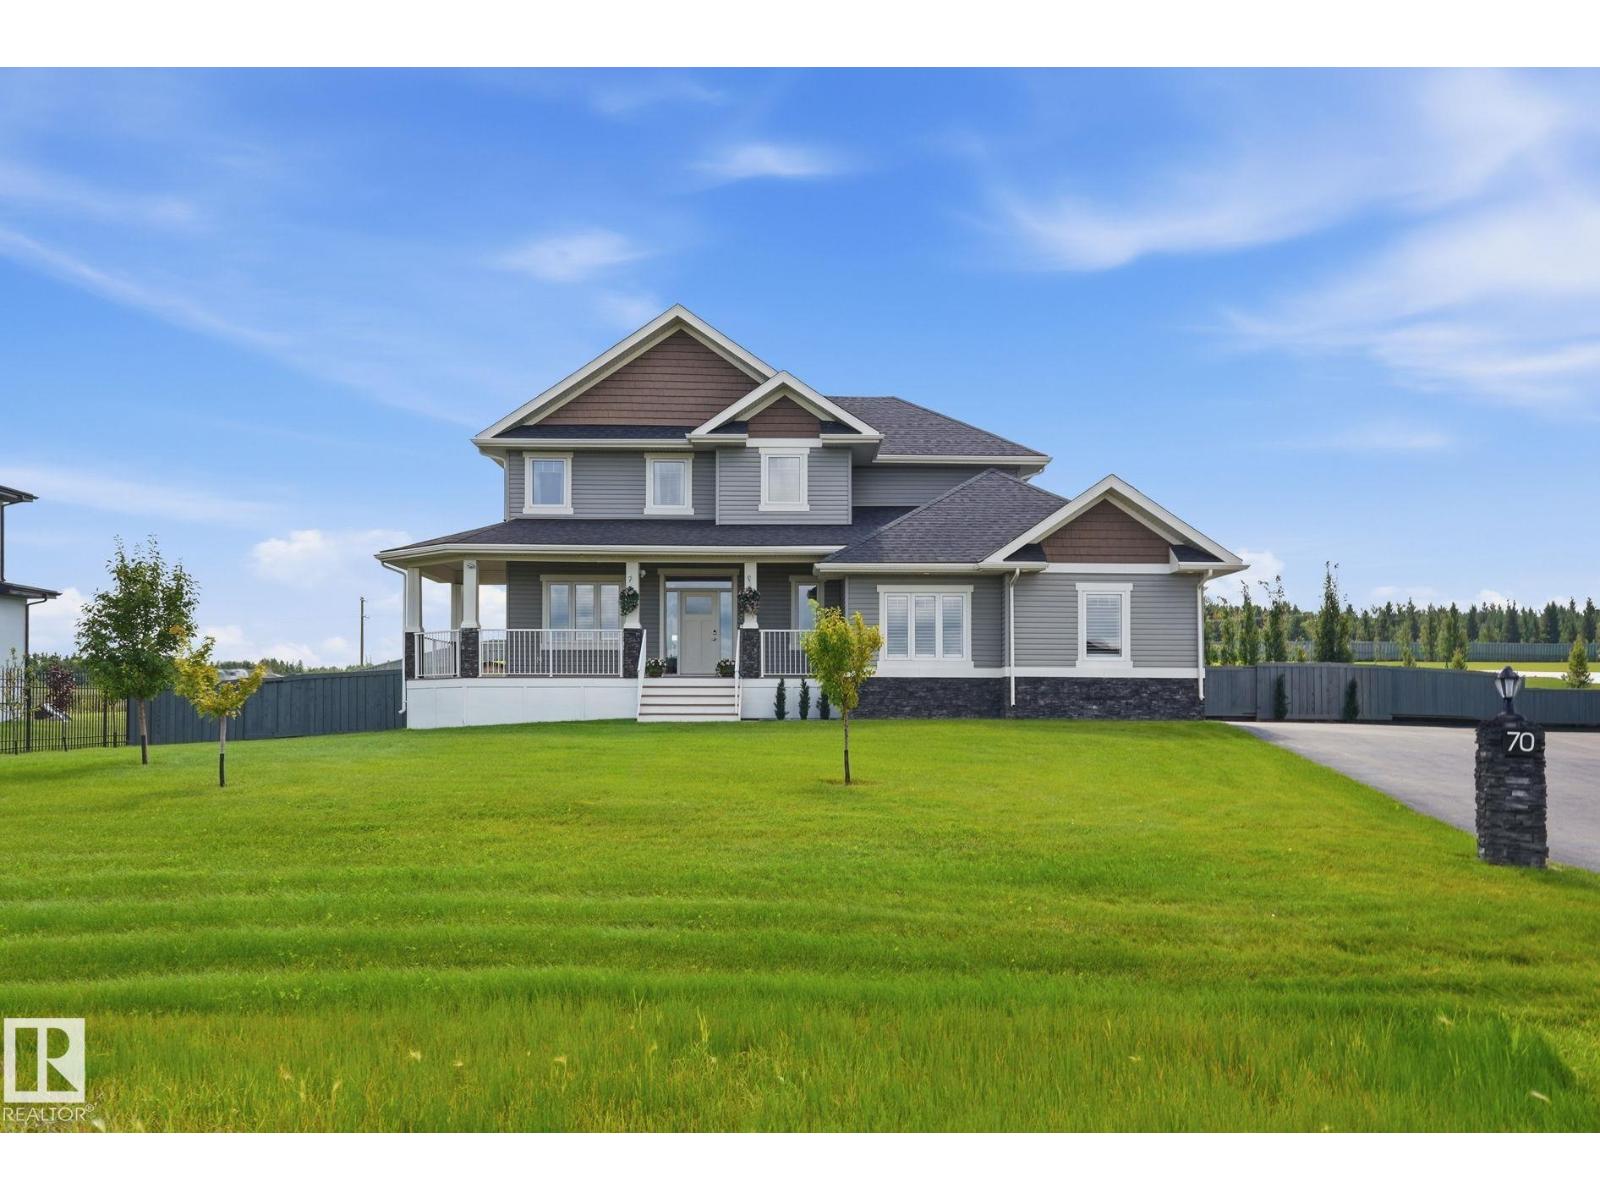
2 Story 2454 Sg ft home features custom kitchen with espresso cabinets, quartz counters, breakfast bar, walk through pantry, stainless steel appliance package. Great room & dining area with door to sunny south facing deck, main floor den, 2 piece bath and large entry to the garage, mud room. Upper lever master suite with a 5 piece ensuite, bonus room, upper level laundry room and 2 additional bedrooms. Completing this package is a 26' x 36' triple garage, paved driveway, landscaping & fenced, RV parking. Built-in radon mitigation system, deluge fire sprinkler system, roughed-in plumbing for basement floor heating, roughed-in vac, battery back-up sump pump, alarm system, full basement. Beautiful expansive back acreage yard. Located in upscale Spring Meadow Estates for private country living, with municipal services, and quick access to the city. (id:63476)
48003 Rr271
Rural Leduc County, Alberta
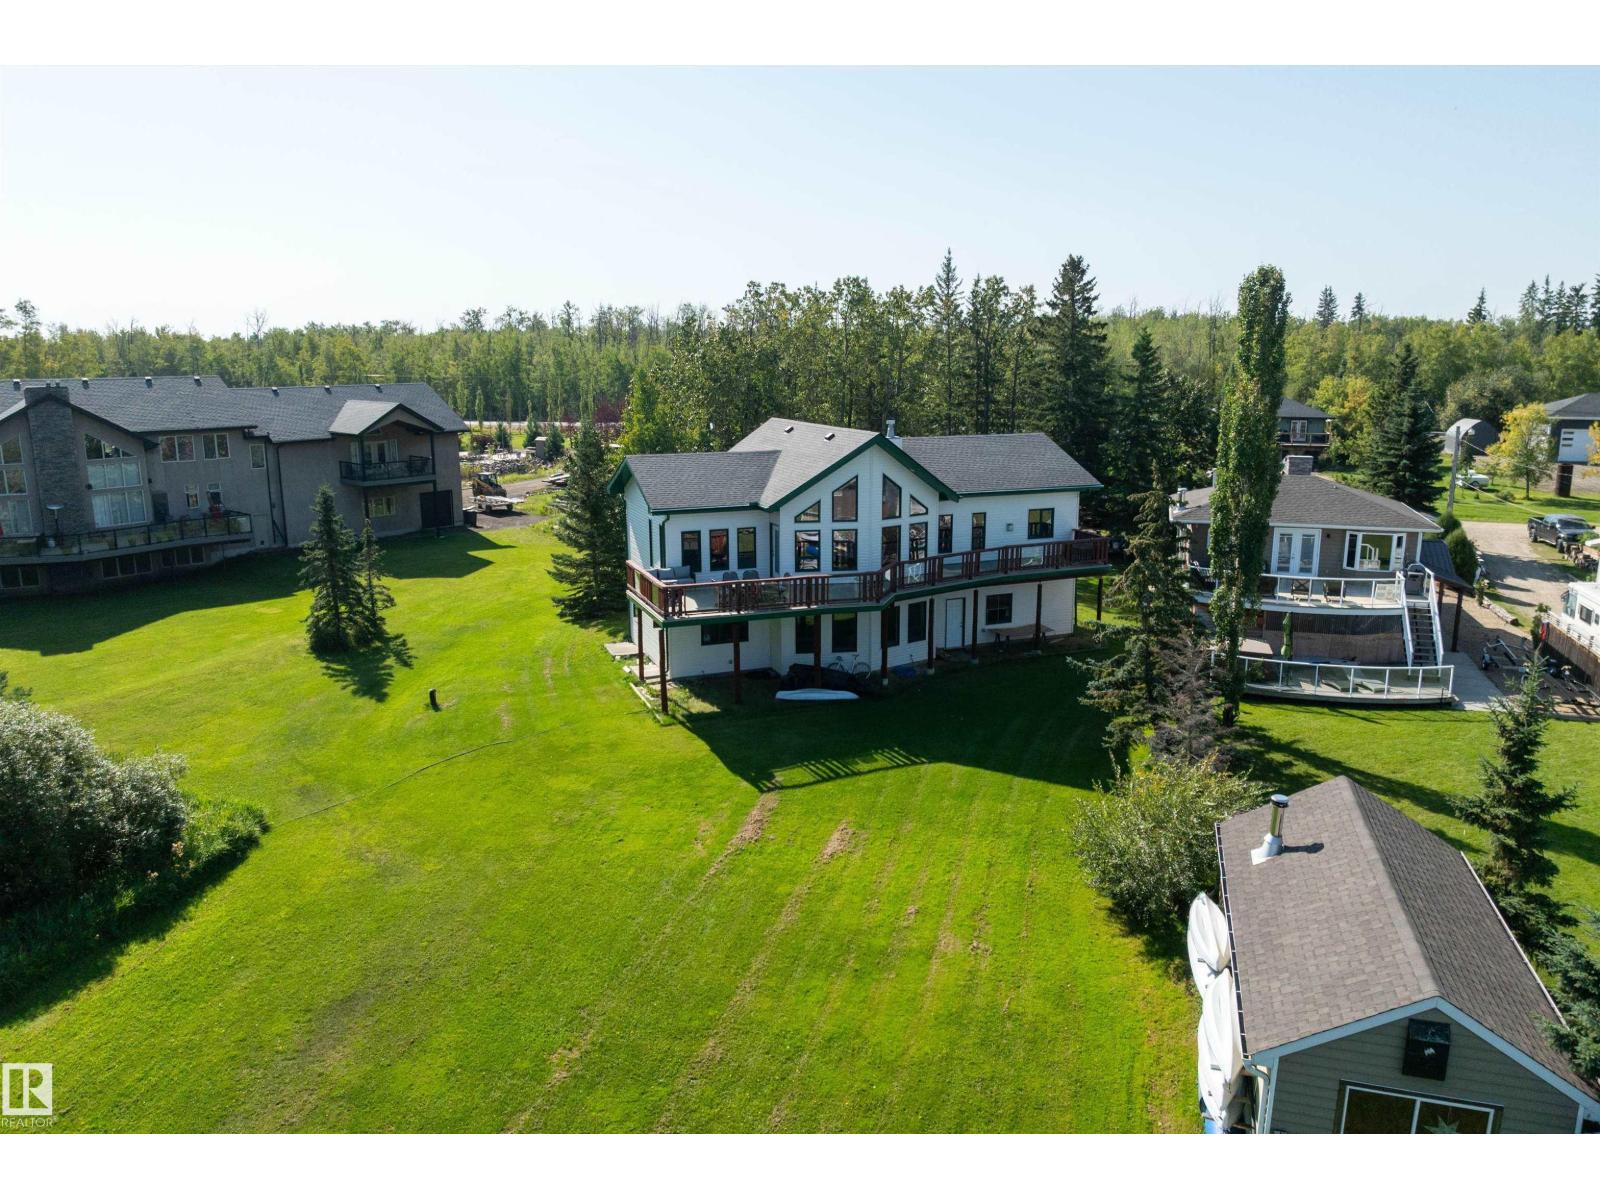
WIZARD LAKE WATER FRONT!! Amazing WEST FACING VIEWS looking right down the Lake! This is a Fantastic 2 Storey with a WALK OUT BASEMENT and a DOUBLE ATTACHED GARAGE! Upstairs your met with Hardwood Floors a over sized Stone Gas Fire Place, a WIDE OPEN floor plan consisting of your living room, Spacious Kitchen with a dining area, down the hall is a half bath, Laundry Room and your very Large Master Bedroom with a great sized Walk in Closet and 4 pc Ensuite with a 2 person soaker tub with views and shares a double sided fire place with the sleeping area. Completing your upstairs is your very very large DECK over looking the Lake. Downstairs you have another living room, 3pc bathroom, 2 more bedrooms and access to your garage. All this 35 mins away from Edmonton. Lake Life at its Finest. (id:63476)
102 Thorson Crescent
Okotoks, Alberta
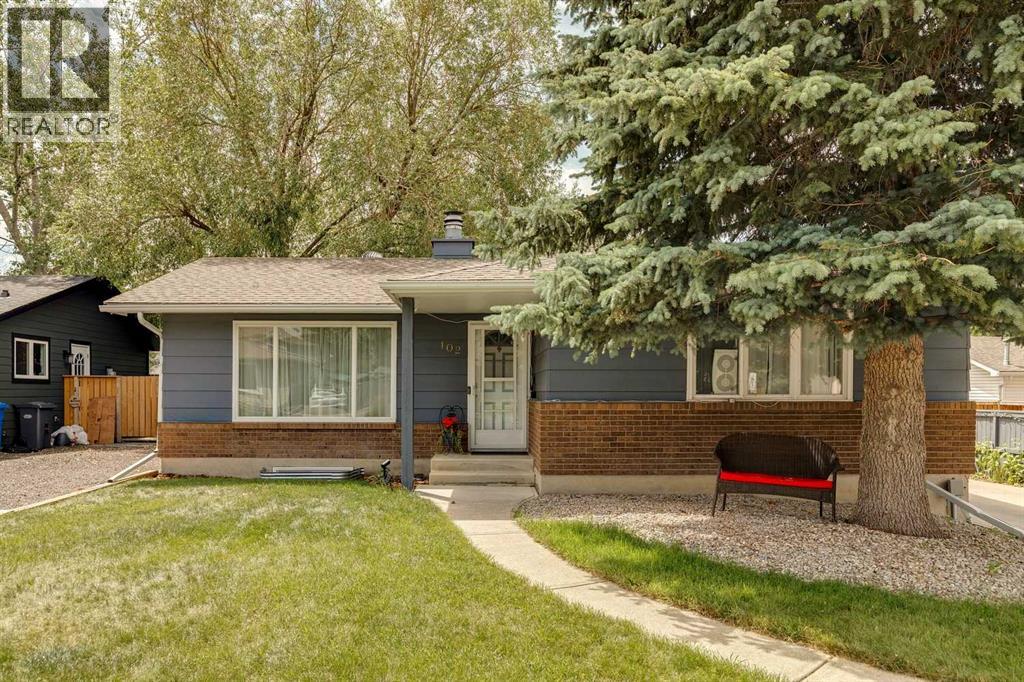
Wonderfully cared for home in a mature neighbourhood with beautiful trees, a private south-facing yard, and a 20' x 22' double detached garage. The main floor offers three bedrooms, one and a half bathrooms, main-floor laundry, updated pot lighting, vinyl plank flooring through the main living areas, and l hardwood flooring in the bedrooms. The bright kitchen features white painted cabinetry and white appliances, and a dining room with double doors leading to the back deck. The primary bedroom includes a convenient two-piece ensuite. The illegal basement suite has a separate entrance, an open-concept layout, two large egress windows, a spacious bedroom, a three-piece bathroom with corner shower, separate laundry, oak cabinetry, butcher block countertops, a gas stove, and a dishwasher. Additional improvements include a newer high-efficiency furnace, sump pump, nicely painted siding, and a roof that’s not that old. The main floor is currently rented until June 30, 2027 and the basement is vacant. (id:63476)
19 Gleneagles View
Cochrane, Alberta
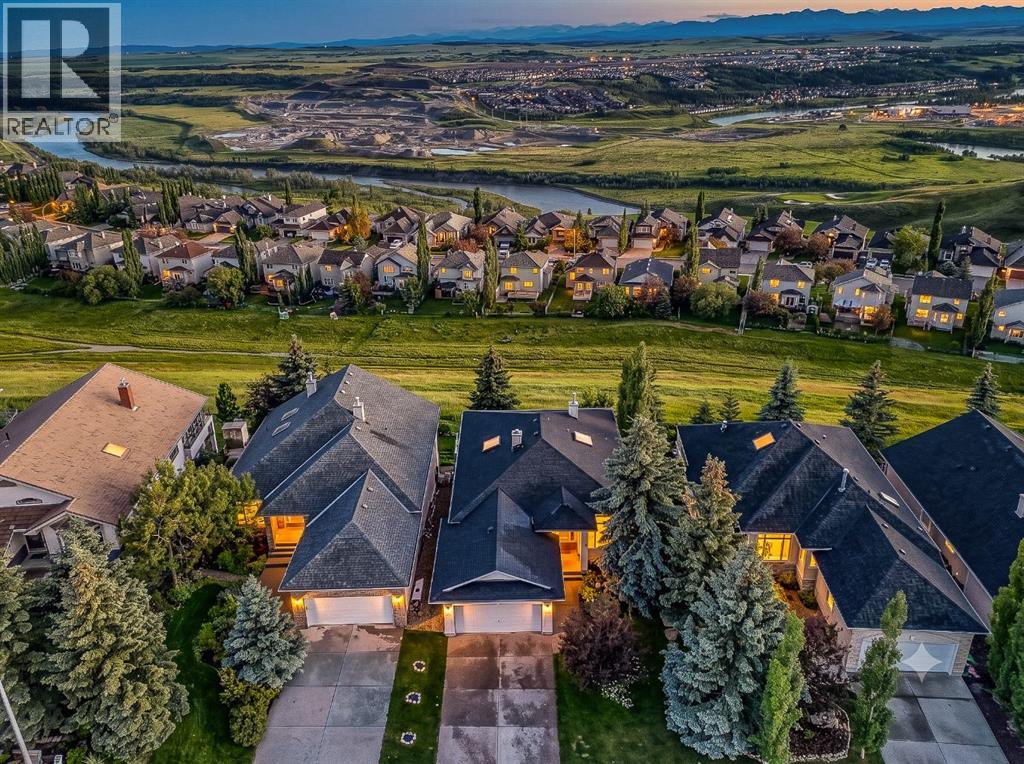
Welcome to this beautifully maintained walkout bungalow in the highly sought-after community of Gleneagles, where stunning mountain and valley views, beautifully landscaped gardens, and exceptional outdoor living spaces create a home you'll enjoy year-round. Offering just under 3,200 sq. ft. of developed living space, this home combines the convenience of main floor living with plenty of space for family and guests.Large windows and skylights fill the main floor with natural light while showcasing the incredible views from nearly every principal room. The open-concept layout is both functional and inviting, featuring an updated kitchen with a walk-in pantry, ample cabinetry, and a spacious breakfast nook that opens directly onto the wraparound balcony. Whether you're enjoying your morning coffee, hosting dinner with friends, or simply taking in the mountain and valley scenery, this outdoor space offers multiple areas for dining, relaxing, and entertaining.The living room is centred around a beautiful three-sided gas fireplace, creating a warm focal point while allowing the surrounding mountain and valley views to remain the highlight. The main floor also features a spacious primary bedroom positioned to capture the scenery, complete with a five-piece ensuite offering dual sinks, a jetted soaker tub, and a separate walk-in shower. A dedicated home office, an additional sitting room or den, a generous laundry room, and access to the attached double garage complete the main level.The fully developed walkout basement provides excellent additional living space with three bedrooms, a four-piece bathroom, a large recreation room, and a built-in bar area that's perfect for entertaining or family gatherings. Step outside to the covered patio and enjoy the beautifully landscaped backyard, where mature trees, established gardens, and thoughtfully designed outdoor spaces provide privacy and colour throughout the seasons. Additionally, the home has a new asphalt roof(2025) and Duradeck(2025) on the upper deck.Gleneagles is one of Cochrane's most desirable communities, known for its incredible setting overlooking the Bow Valley, extensive walking paths, proximity to Glenbow Ranch Provincial Park, The Links of Gleneagles Golf Course, schools, shopping, and easy access to both Calgary and the Rocky Mountains.If you've been searching for a bungalow with exceptional views, a functional layout, and outdoor spaces that are just as enjoyable as the home itself, this Gleneagles property is one you won't want to miss. (id:63476)
25 Hansen Cl
St. Albert, Alberta
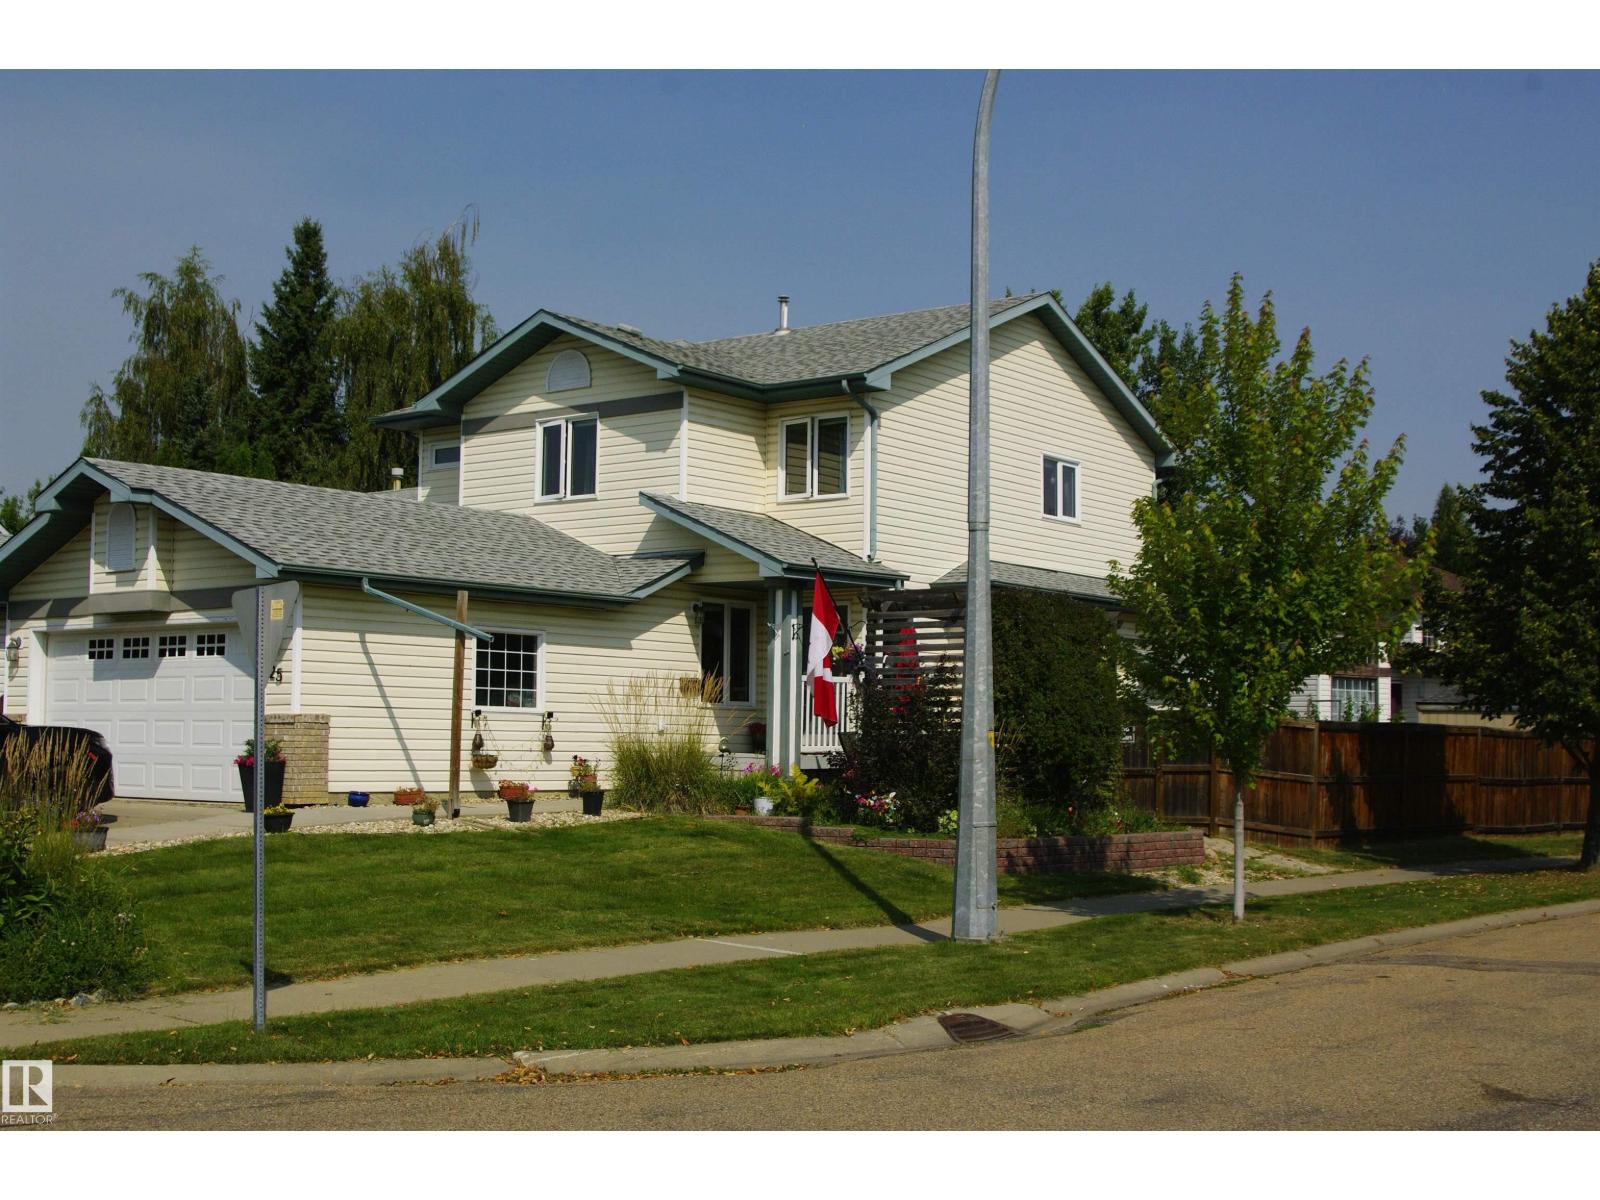
Welcome home to HERITAGE LAKES. Nestled in a quiet crescent, this beautifully updated 2-story home offers the ideal mix of style, comfort, and peace of mind for growing families and first-time buyers. Take comfort in your new home with the extensive upgrades: new windows throughout, A/C, htw tank, flooring, furnace, upgraded electrical panel, heated garage, newer appliances, upgraded bathrooms. As well all water lines have been upgraded!!! Enjoy the covered deck leading to the backyard with room to play and enjoy time with family & friends. Raised flower boxes a dog run add to the enjoyment of this home. Basement bedroom & full bath complete this awesome package! Heritage Lakes offers great access to the Anthony Henday for you convenience and this great home is located in a fantastic friendly neighborhood.....parks, walking trails, close to Lois Hole Provincial Park add to the appeal of this wonderful home. (id:63476)

9 8207 Swenson Way
Delta, British Columbia
Prime opportunity to purchase or lease a well-maintained industrial strata unit in the highly sought-after Nordel Business Park. Strategically located at the south end of the Alex Fraser Bridge, the property offers immediate access to Highway 17 (South Fraser Perimeter Road), Highway 91 and Highway 99, providing exceptional connectivity throughout Metro Vancouver. This approximately 2,038 SF office/warehouse unit features 1,488 SF of functional warehouse space with 20' clear ceiling height and a grade loading door, complemented by 550 SF of second-floor office/mezzanine space. Additional features include 600 Amp 3-phase power, 5-ton central air conditioning, two washrooms (including one accessible), kitchenette, two dedicated parking stalls, upgraded electrical service, upgraded alarm system, fresh paint and exterior improvements. Zoned I-2 (Medium Impact Industrial), the property is well suited for a variety of industrial, warehouse, distribution, manufacturing and service commercial users. (id:63476)
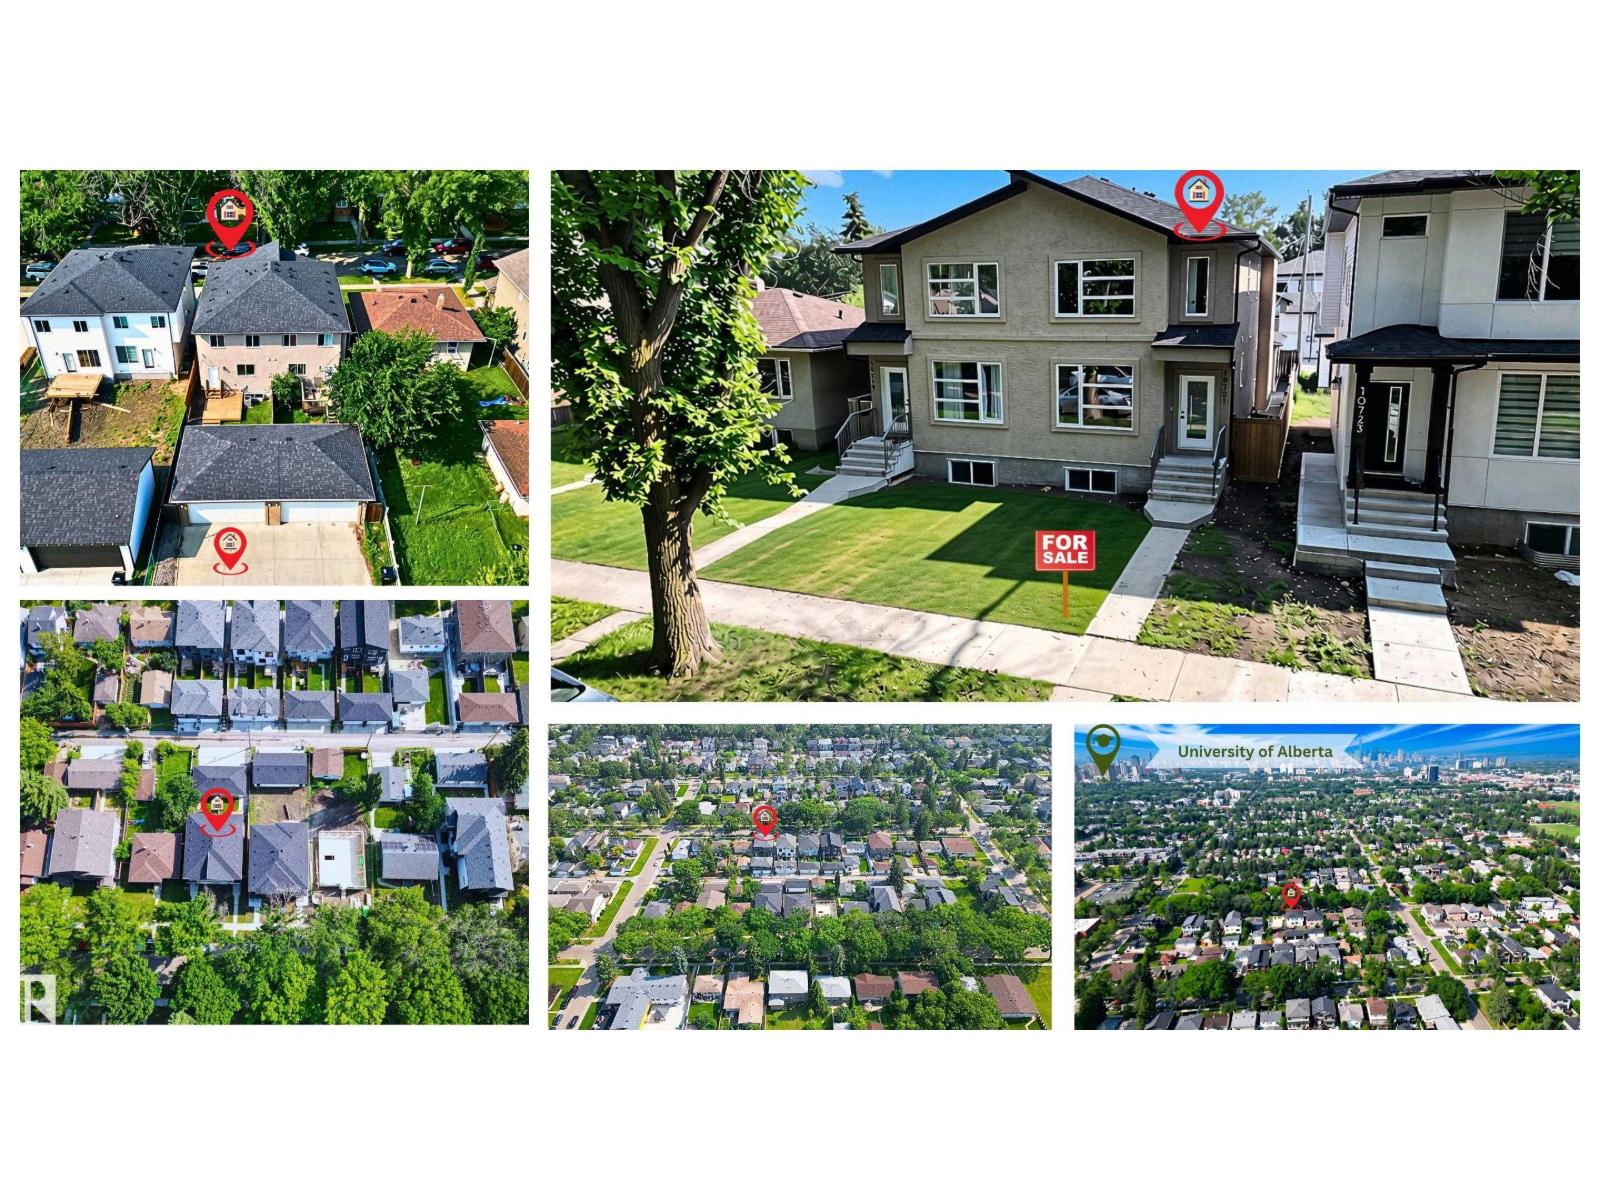
10721 70 Av NW
Edmonton, Alberta
PRIME ALLENDALE GEM! Lavish half duplex steeped in quiet luxury, NEWLY rebuilt w/TOP quality in one of Edmonton’s most desirable mature comms! Enjoy tree-lined streets & established charm w/the confidence of a modern build. Bright open-concept MF c/w Eng. hardwood flooring, 9’ ceilings, cozy FP, elegant dining space w/designer lighting & stunning kitchen feat. SS appliances, sleek cabinetry, ample storage & pantry, plus 2pc bath. UF offers 3 bedrooms incl. spacious primary retreat w/4pc ensuite, plus full main bath. Stylish stucco exterior delivers strong curb appeal. DBL DET garage, fully fenced & landscaped yard! Located mins to DT, U of A, Whyte Ave, top schools, parks, cafes & transit. C/W WARRANTIES & NO CONDO FEES! STOP WAITING – START LIVING! (id:63476)
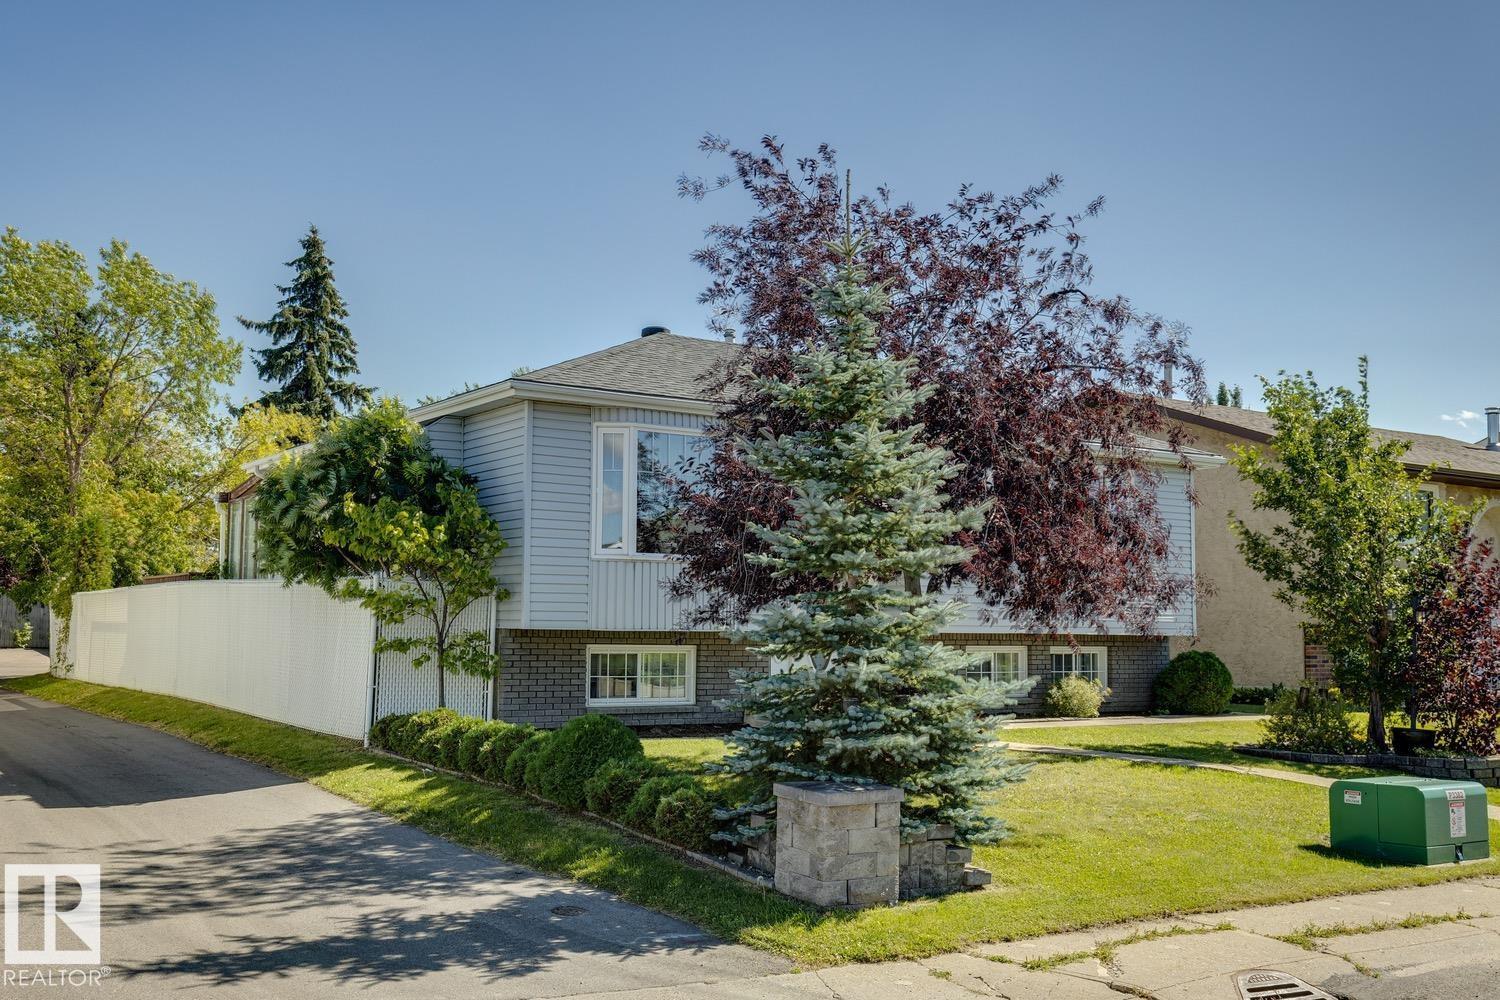
14243 24 St NW
Edmonton, Alberta
Welcome to a beautiful family home, filled with pride of ownership and upgrades throughout. Featuring a total of 4 bedrooms, gleaming hardwood floors, and a spacious dining room and living room with a fireplace. The kitchen offers stainless steel appliances, plenty of counter space, and a stylish backsplash. From the kitchen, you enter through double doors to a large 2-tier deck with a sunroom. Upgrades include newer windows, a new furnace, air conditioning, and a central vacuum system for added comfort and convenience. The lower level offers a spacious family room with a second gas fireplace, 2 bedrooms, a beautifully renovated bathroom, plus a utility room with a front-load washer, dryer, and a full-size freezer (included). A real showstopper is a private backyard oasis with a two-tier deck, a sunroom, a waterfall, a bench, and a fire pit- a perfect place to relax. This is a home you’ll be proud to call your own! (id:63476)
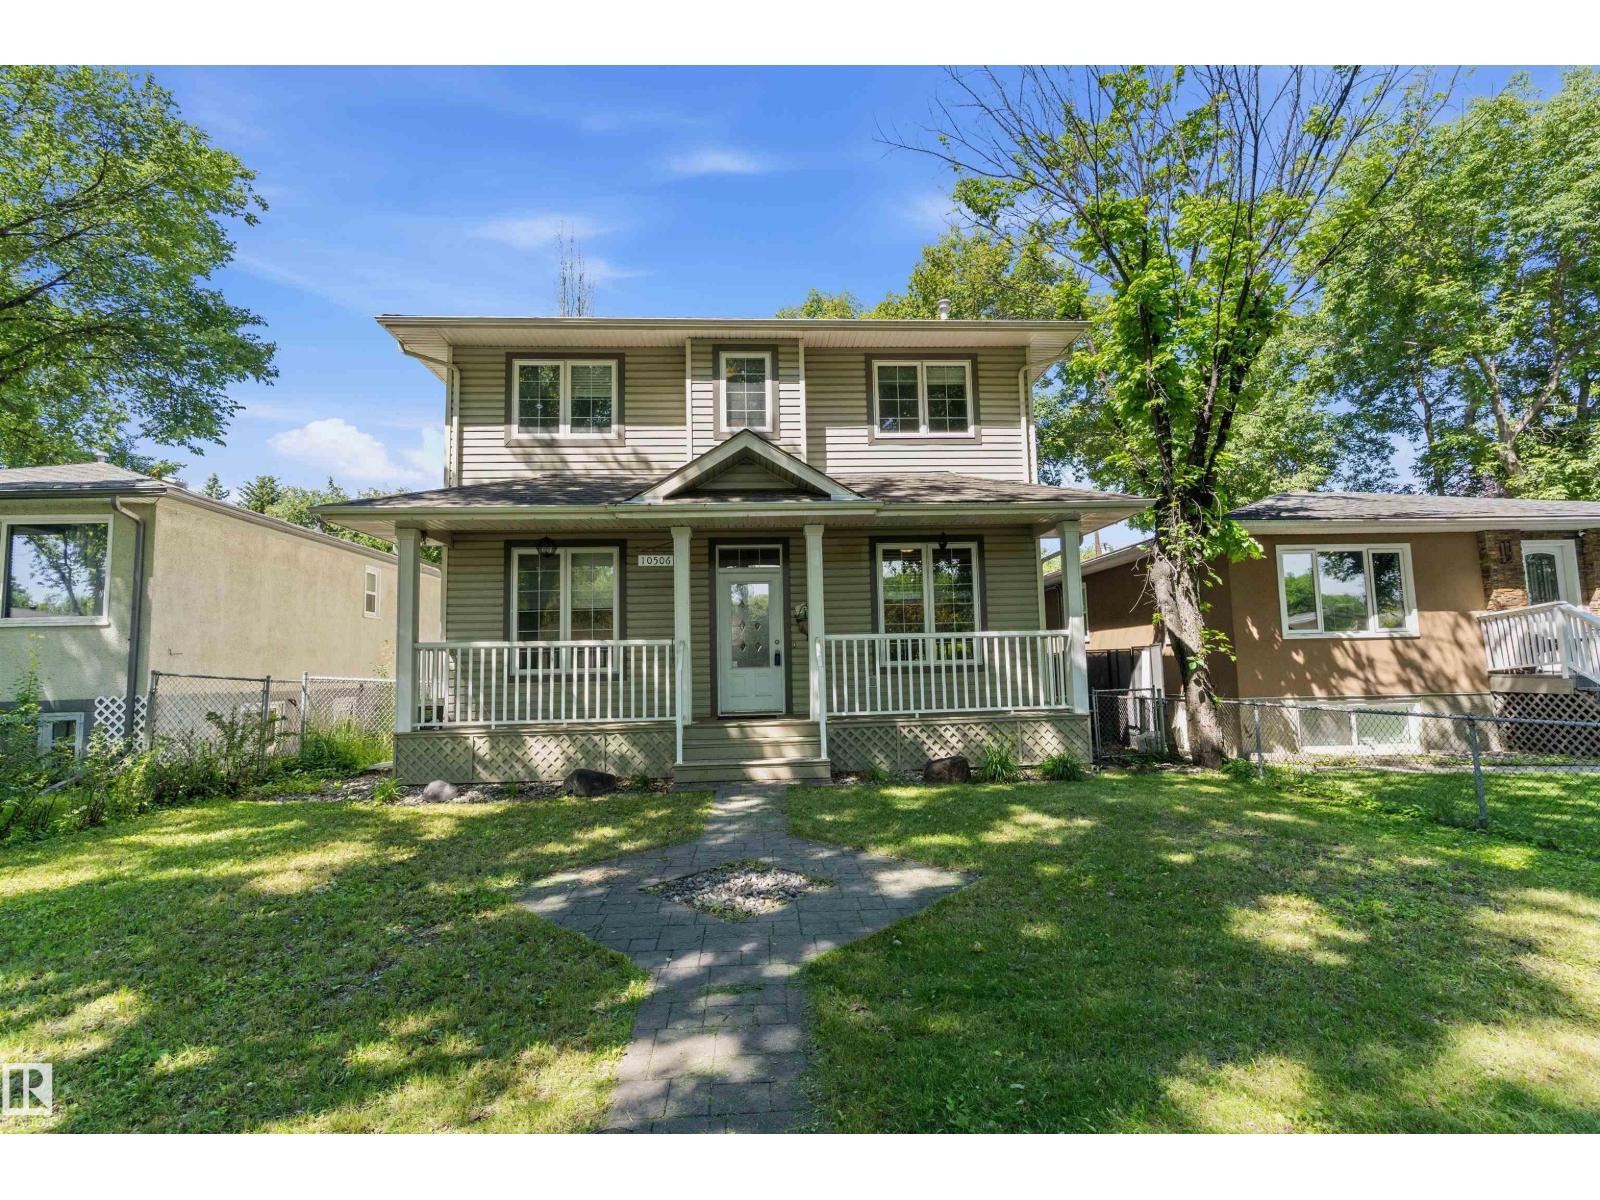
10506 82 St NW
Edmonton, Alberta
Welcome to this beautifully 2-storey home in the sought-after community of Forest Heights, offering 1,878 sq ft with 4 bedrooms (3+1) and 3.5 baths. A charming front veranda welcomes you inside, where you'll find hardwood flooring, a spacious living room, formal dining area, and a versatile main-floor den—perfect for a home office. The bright eat-in kitchen offers plenty of space for family gatherings. Upstairs features 3 generous bedrooms, including a spacious primary retreat with private balcony and luxurious 5-piece ensuite. Convenient second-floor laundry. The fully finished basement adds a large recreation room, fourth bedroom, 3-piece bath, and excellent storage. Outside, enjoy the patio in the fully fenced backyard or cozy up by the firepit. With a double detached garage and just minutes to downtown, the River Valley, parks, schools, shopping, and transit, this exceptional home offers the perfect blend of space, comfort, and location. (id:63476)
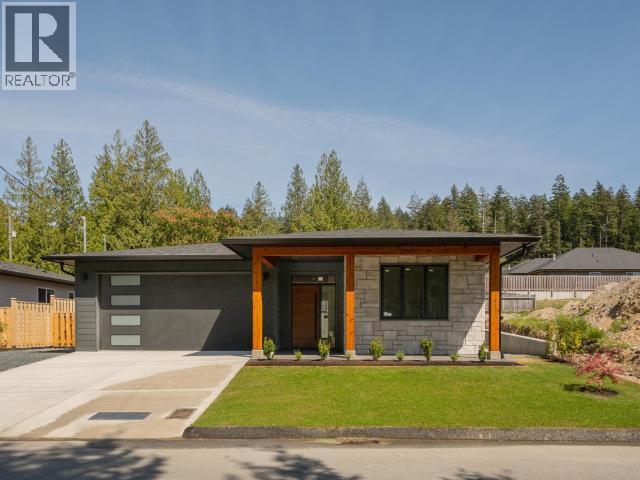
4158 Bowness Ave
Powell River, British Columbia
CUSTOM RANCHER! This brand-new rancher from Blake Lewis Construction is thoughtfully designed with details you'll appreciate, from 9' ceilings to efficient heat pump with AC, hot water on demand and additional parking. The bright, open great room features designer two-tone kitchen with massive eat-up island, full appliance package, custom lighting, and electric fireplace with textured waterfall Italian tile encasing the ceiling-height hearth. Spacious primary bedroom extends into tiledensuitewith curbless shower and dual shower heads, and enjoys both awalk-in closet and large second closet. The partitioned pantry, mudroom and laundry space with sink and cabinetry is ideal. Move-in ready! (id:63476)
7882+7884 Rawlings Road
Lambton Shores, Ontario
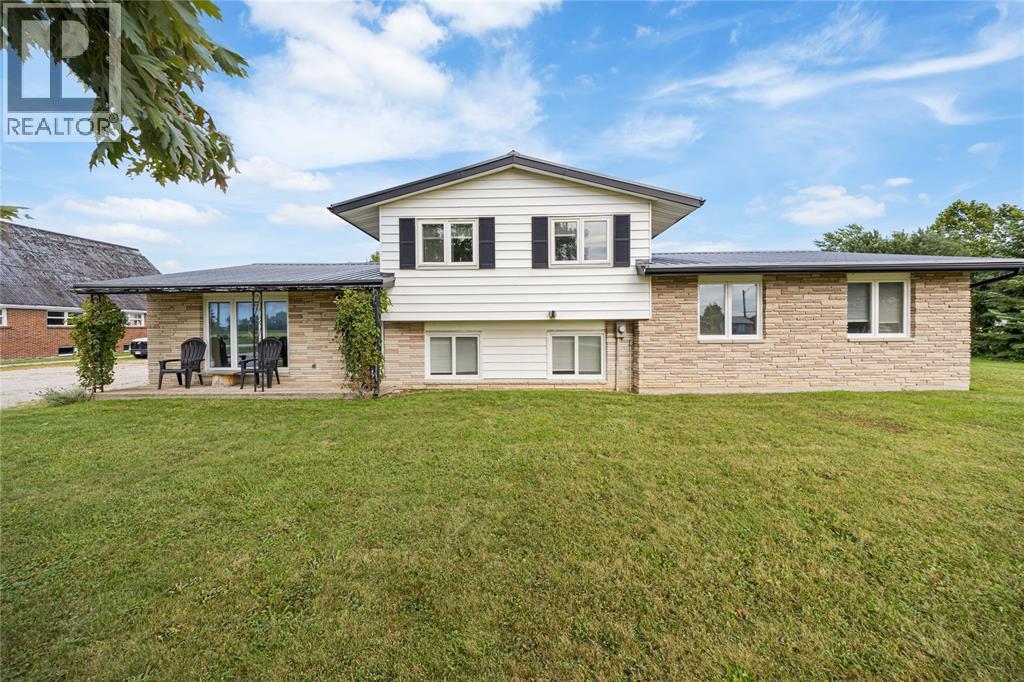
PLEASE INCLUDE SCHED B1 IN DOCUMENTS WITH ALL OFFERS.* Welcome to 7884 and 7882 Rawlings Road. Discover the perfect blend of space, versatility, and location with this five-bedroom, two-bathroom home with a second building set on 3 acres. Zoned for both residential and commercial use, this property offers endless possibilities. The home features an attached garage with ample parking, while a second building offers excellent potential for a business, hobby space, or investment venture. Situated on the outskirts of Forest, you’re only 10 minutes from the sandy beaches of Lake Huron, famous for its spectacular sunsets. A rare opportunity to live, work, and build your future all in one place. The Church is included in the sale. The church needs extensive repairs, including a new roof and furnace, in order to make it usable, but it cannot be converted into a home, nor can it be severed from the house. (id:63476)
7882 + 7884 Rawlings Road
Lambton Shores, Ontario
PLEASE INCLUDE SCHED B1 IN DOCUMENTS WITH ALL OFFERS.* Welcome to 7884 and 7882 Rawlings Road. Discover the perfect blend of space, versatility, and location with this five-bedroom, two-bathroom home with a second building set on 3 acres. Zoned for both residential and commercial use, this property offers endless possibilities. The home features an attached garage with ample parking, while a second building offers excellent potential for a business, hobby space, or investment venture. Situated on the outskirts of Forest, you’re only 10 minutes from the sandy beaches of Lake Huron, famous for its spectacular sunsets. A rare opportunity to live, work, and build your future all in one place. The Church is included in the sale. The church needs extensive repairs, including a new roof and furnace, in order to make it usable, but it cannot be converted into a home, nor can it be severed from the house. (id:63476)
342 Rte 17
Lower Montague, Prince Edward Island
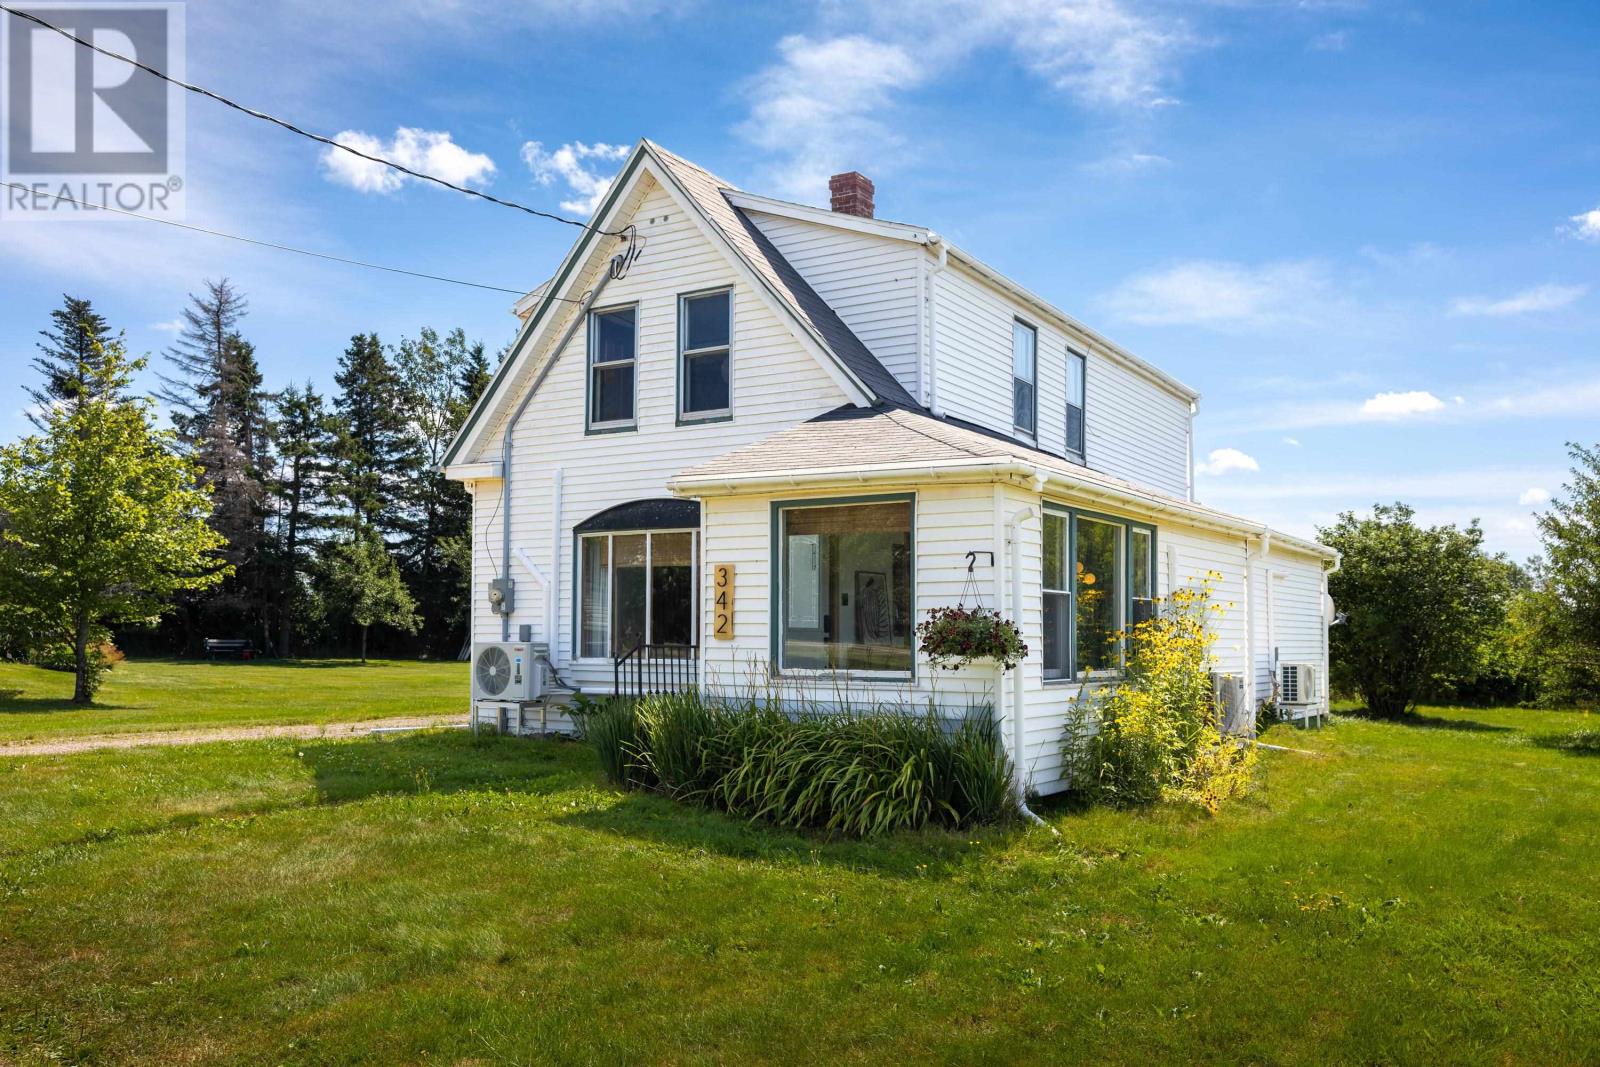
Welcome to Lower Montague! This solid and inviting 4-bedroom, 2-bathroom home offers space, comfort and plenty of charm, just minutes from downtown Montague. Enjoy a bright sunroom, spacious living room and dining room. A functional kitchen, and the flexibility of a main-floor office that could easily become a bedroom. With a bathroom and laundry on the main level, one-level living is an option. Upstairs you'll find a generous primary bedroom plus two additional bedrooms and a full bath. The home's original wood staircase and trim add beautiful character, while 7 heat pumps provide efficient heating and cooling throughout. An electric hot water heater has also been added, which makes this home very efficient. You will not need to burn your oil here. Outside, a new deck is ready for summer gatherings and entertaining. Close to beaches, golf and all Montague amenities, and only about 35 minutes to Charlottetown. A warm, well-loved home with character, flexibility and efficiency, ready for its next chapter. All measurements are approximate. (id:63476)
507 - 1127 Cooke Boulevard
Burlington, Ontario
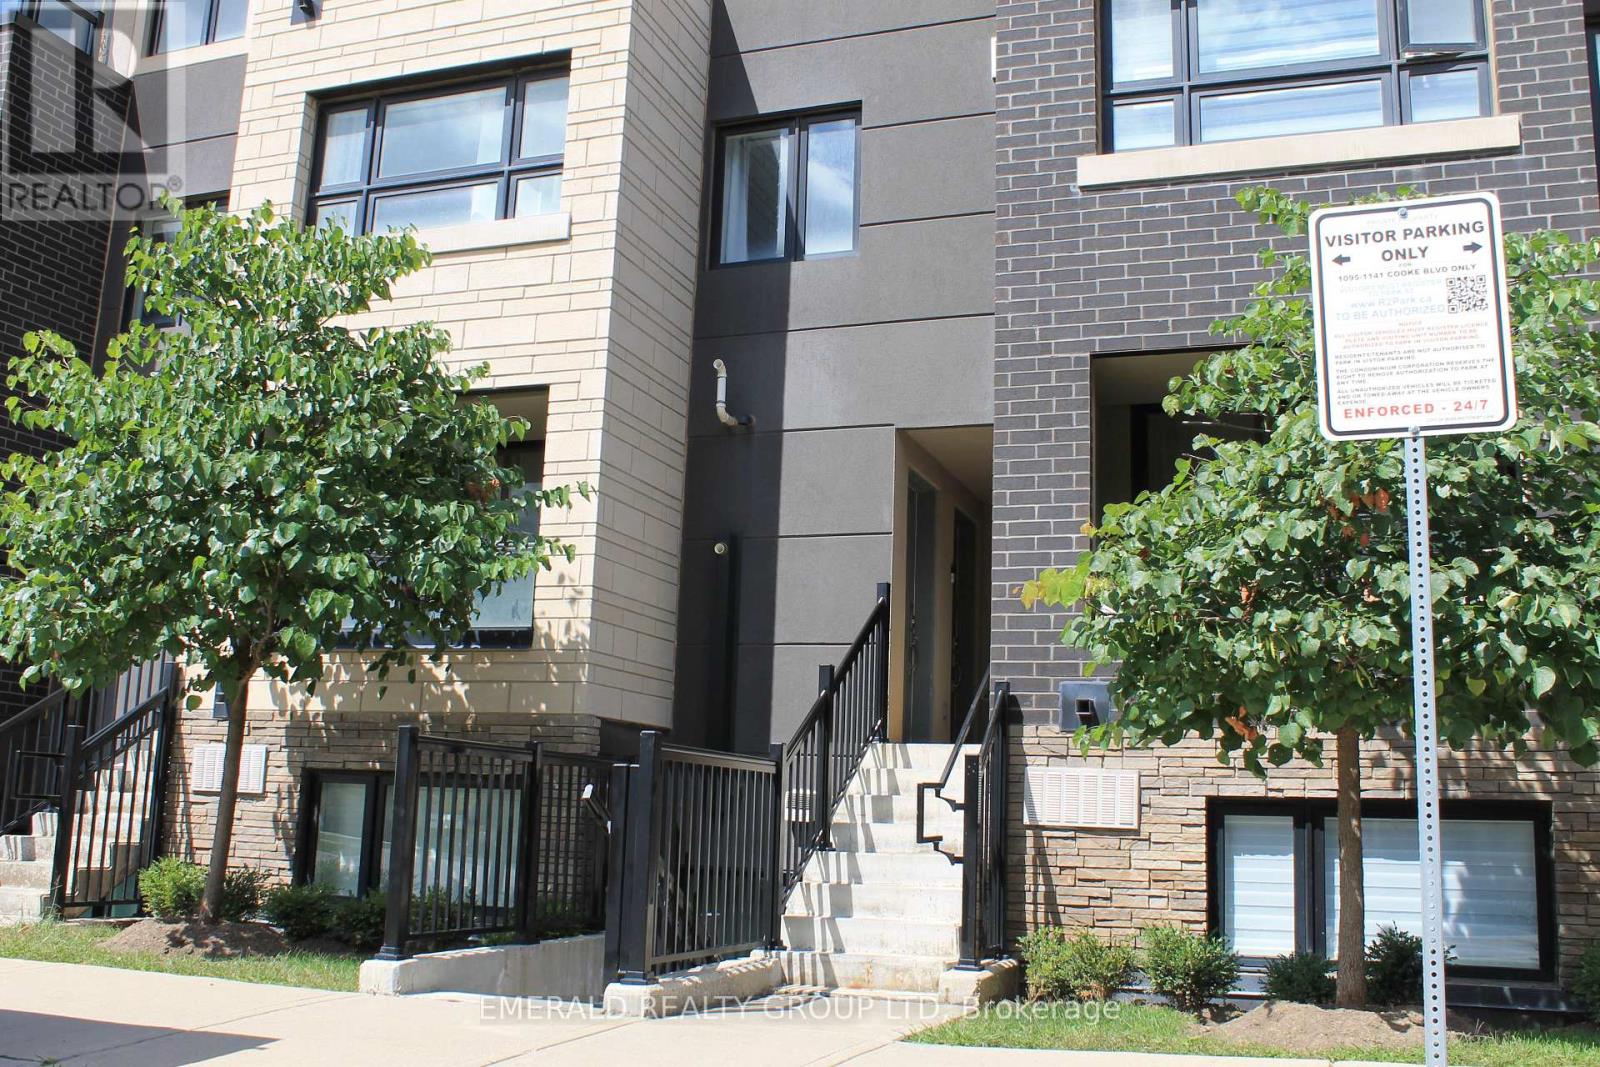
This Unit also Comes With a Convenient Underground Parking Spot to Protect Your Vehicle from the Elements. Ideally Situated in Burlington's Upbeat and Modern Neighbourhood, This Beautifully Designed Community is Surrounded by Nature and is Sure to Please. Around the Corner You will Find Every Convenience :Gas Station, Bank, Boutiques, Coffee shops, Restaurants & More! This Bright and Spacious Home Features a Gourmet Kitchen With Quartz Countertops And Backsplash. Enjoy a Spacious Open-Concept Living and Dining Room with Neutral Colours and Modern Updates Throughout. The Primary Bedroom is a Delight with a Walk-In Closet & Also Includes Large Sliding Doors to Your Private Balcony, Beautiful Views of the Night Sky & Perfect for Relaxing Morning Coffees. The Second Bedroom Has a Spacious Double Sliding Door Closet and Large Window. There is also a Den, Perfect for Your Office, Storage or Extra Guest Bed. You Will Enjoy Relaxing & Entertaining on Your Gorgeous, Large Private Rooftop Patio! A Must See! (id:63476)
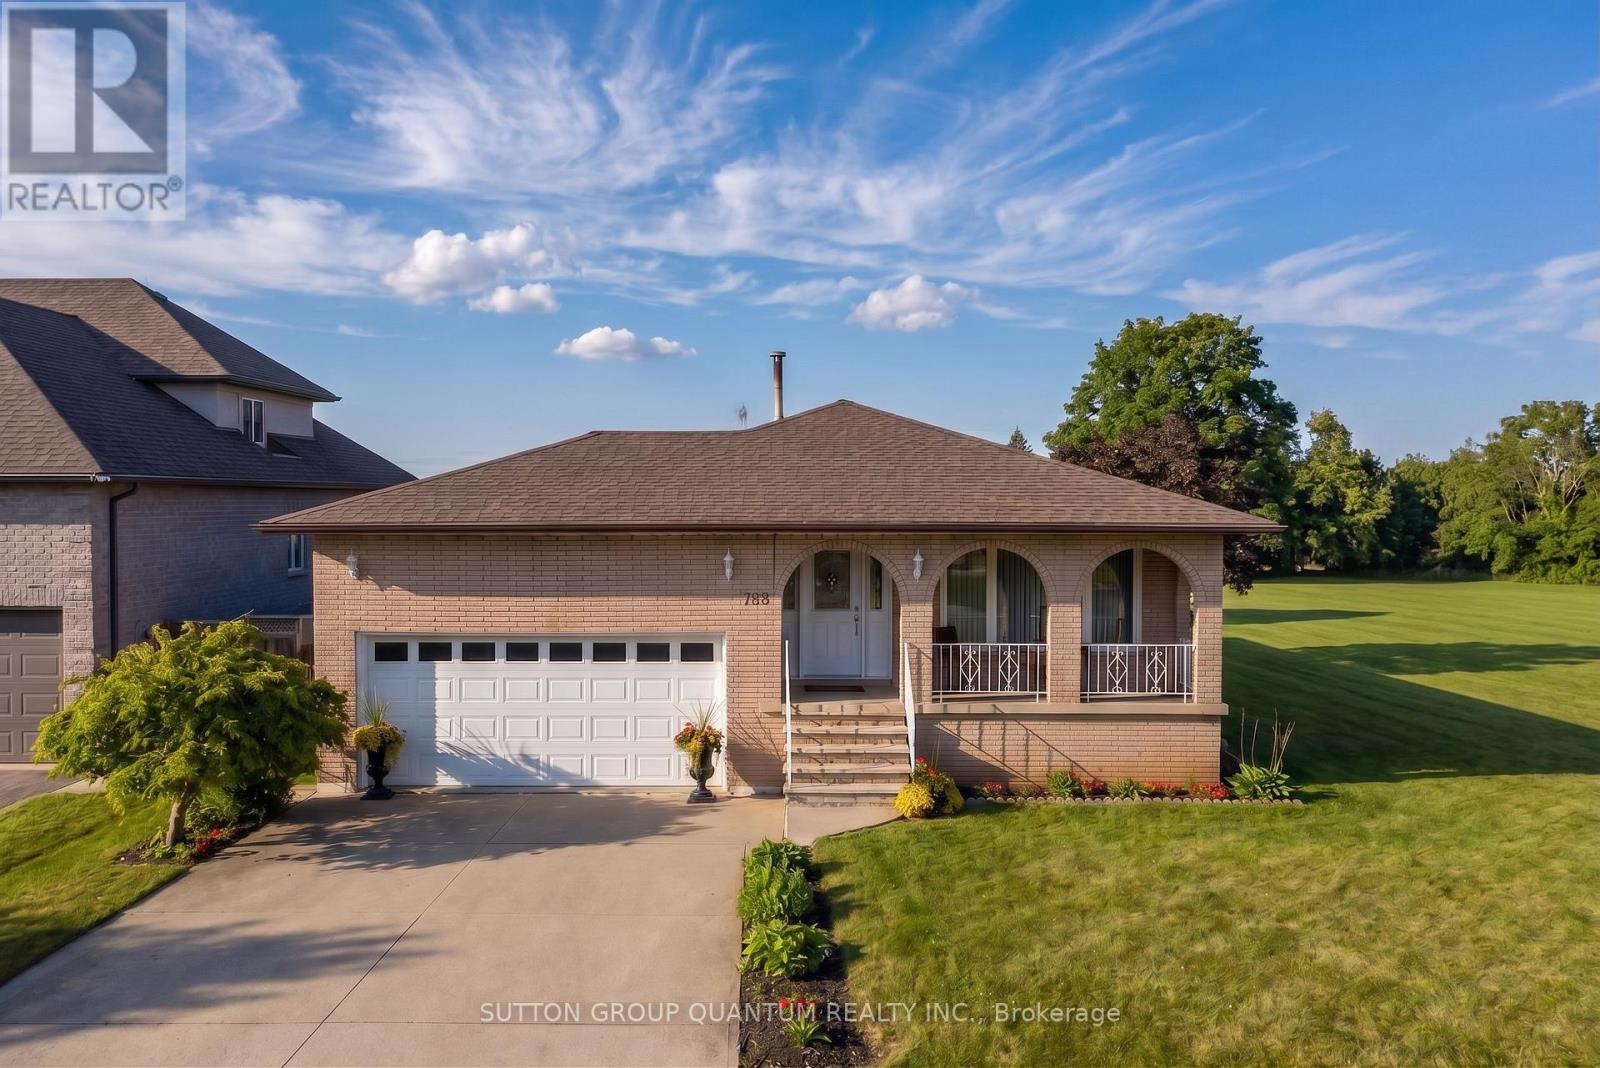
129 Margaret Avenue
Hamilton, Ontario
A rare opportunity in one of Stoney Creek's quiet, established neighbourhoods! Custom-designed and built in 1979 for the original owners, this exceptionally solid and lovingly maintained home reflects true pride of ownership. Most major improvements were completed around 2008, while the roof, windows, exterior doors and garage doors remain in very good condition. Set on an impressive 86 x 175 ft lot and surrounded by attractive newer custom homes, the property offers outstanding possibilities. Buyers may explore severance into two approximately 43 x 175 ft building lots, subject to Committee of Adjustment and all municipal approvals. At roughly $450,000 per potential lot, the land value alone presents a compelling opportunity. The existing home also offers excellent multi-generational or investment potential, with the possibility of creating up to three independent living areas, each with its own entrance, subject to required permits and approvals. The partially finished basement has separate access through stairs from the garage. Estimated potential gross rental income could reach approximately $7,000 per month once properly configured and approved. Enjoy a peaceful setting close to schools, shopping, parks, Downtown Stoney Creek, Confederation GO Station and the Lake Ontario waterfront, with quick access to the QEW for easy travel toward Hamilton, Burlington, Toronto or Niagara. Live in it, rent it, renovate it, or explore the redevelopment potential-this is the kind of property that rarely comes to market. (id:63476)
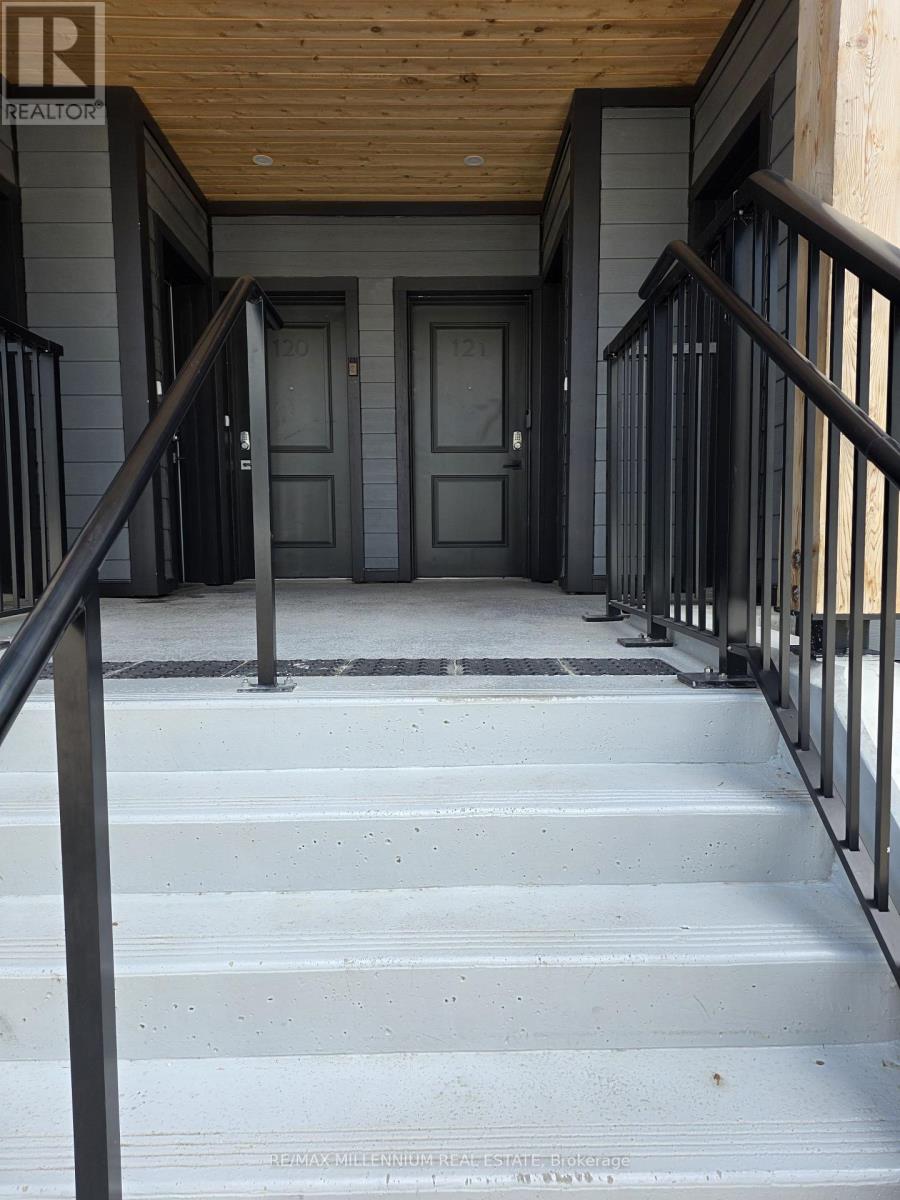
121 - 708 Woolwich Street
Guelph, Ontario
Welcome to Marquis Modern Towns in Guelph! This brand-new stacked townhouse offerscontemporaryliving with 2 bedrooms and 2 bathrooms in a bright, open-concept design. Enjoy modern finishes throughout, including quartz countertops, stainless steel appliances, durable vinyl flooring, and convenient in-suite laundry. Relax and entertain with two private balconies providing additional outdoor living space. Ideally situated close to Riverside Park, scenic walking trails, shopping, public transit, and everyday amenities, with easy access to Downtown Guelph and the University of Guelph. Includes one parking space. A perfect opportunity for professionals, couples, or small families seeking stylish, low-maintenance living in a desirable location. Luxury finishes included throughout: maintenance-free vinyl plank flooring, Barzotti Eurochoice two-toned cabinetry, quartz countertops, ceramic wall-tiled shower and 4-piece stainless steel appliance package. (id:63476)
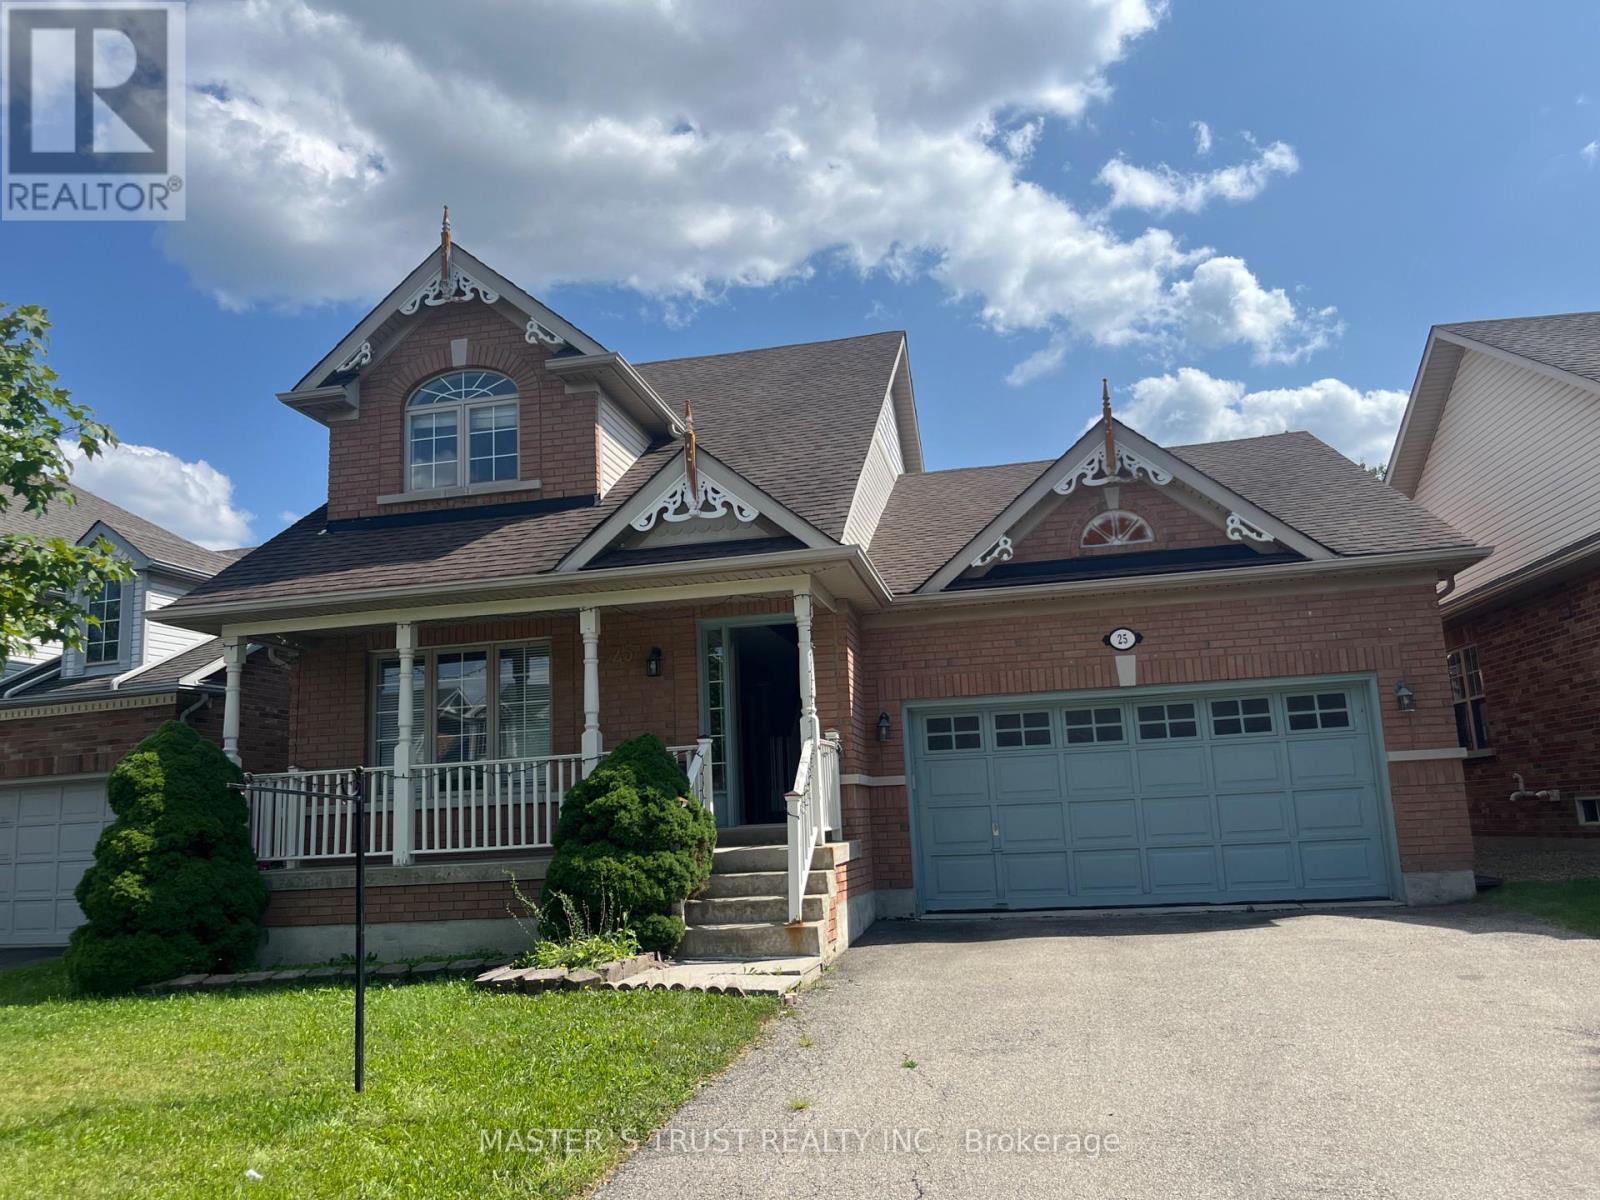
25 Stevens Drive
Niagara-On-The-Lake, Ontario
Welcome to 25 Stevens Drive, a spacious and versatile detached home in the desirable Glendale community of Niagara-on-the-Lake. Offering approximately 1,900 sq. ft. above grade, this thoughtfully designed home features 3+2 bedrooms, four bathrooms, a double garage and parking for four vehicles. The main floor is highlighted by a desirable primary suite with a walk-in closet and private four-piece ensuite. Bright living and dining areas, a fireplace, hardwood flooring and a well-appointed kitchen with breakfast space create a warm and functional setting for everyday living and entertaining. Upstairs are two generously sized bedrooms and a full bathroom. Newly renovated in 2025, the finished lower level provides exceptional additional living space, including a recreation room, secondary kitchen, two bedrooms and a full bathroom-ideal for extended family, guests, a home office or recreation. Additional features include a fully fenced backyard, carpet-free interior and convenient main-floor laundry. Furnace, central air conditioning and water heater updated in 2020; roof replaced in 2016. Minutes from Niagara College, the Outlet Collection at Niagara, parks, golf, schools and the QEW, with Niagara-on-the-Lake's wineries and Old Town just a short drive away. An outstanding combination of space, flexibility and location-ready for its next chapter. (id:63476)
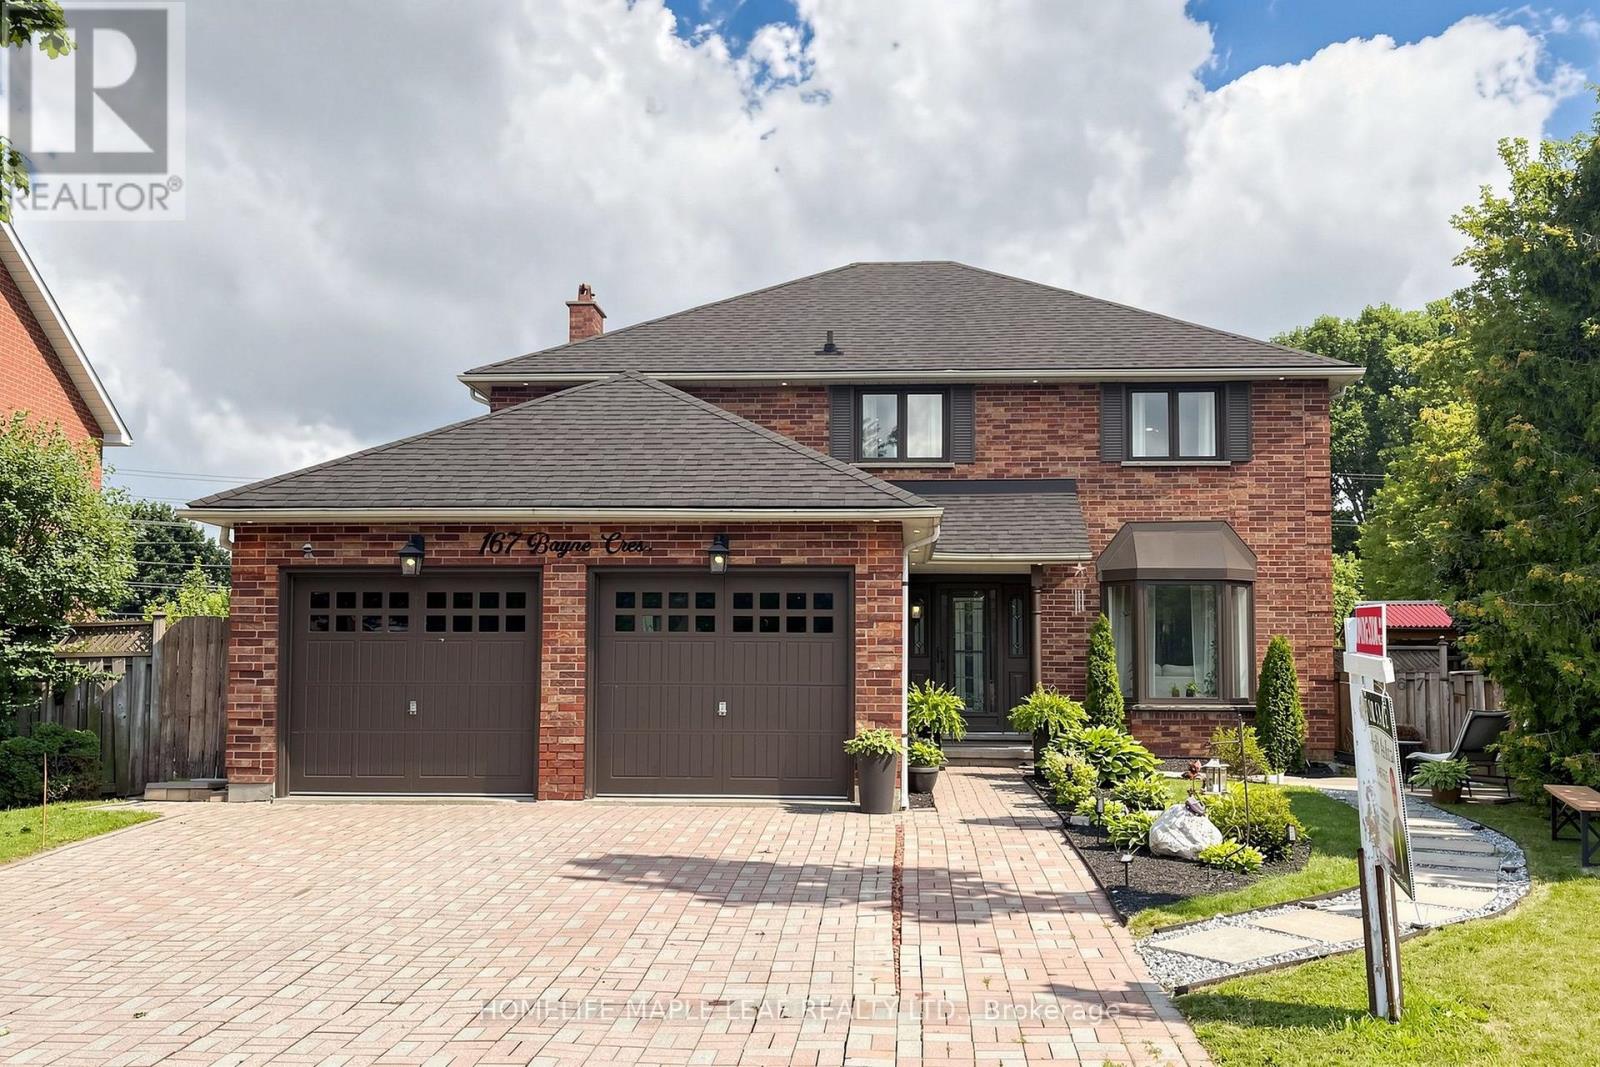
167 Bayne Crescent
Cambridge, Ontario
A rare opportunity to own this exceptional showstopper, set on one of the largest lots on the street and offering over 4,000 sq. ft. of beautifully finished living space. This impressive home features 4 spacious bedrooms, 5 washrooms, a legal basement apartment, extensive upgrades, hardwood flooring throughout the main living areas, and a bright open-concept layout designed for stylish everyday living and entertaining. The gourmet -inspired kitchen is the heart of the home, showcasing a large centre island, quartz countertops, stainless steel appliances, ample cabinetry, and generous prep space. The spacious primary room features a luxurious 5-piece ensuite with a soaker tub and glass-enclosed standing shower. Thousands of dollars have been invested in quality upgrades throughout. The professionally finished basement apartment offers its own separate laundry. Currently rented for $1700/month, it provides excellent additional income potential or flexible space for extended family /in-law use. A separate section of the basement offers even more versatility, beautifully configured as an additional one-bedroom setup with a full ensuite washroom, office and wet bar, while still allowing the homeowner to retain a separate bedroom for personal use. Step outside to enjoy the beautifully landscaped front and backyard, with the oversized lot providing plenty of space for outdoor livings and entertaining. The backyard also features an open shed/ gazebo, ideal for BBQ's and outdoor gatherings while providing great coverage from the rain. String lights add a warm evening touch, creating an inviting setting for summer nights, family gatherings, and relaxed outdoor entertaining. A truly rare combination of luxury, size, upgrades, income potential, flexible living space, and impressive outdoor surroundings. Pride of ownership is evident throughout. An absolute must-see! (id:63476)

106 Mullin Street E
Grey Highlands, Ontario
Located just two minutes from Highway 10 in Markdale, this beautifully maintained, four-year-old townhome built by renowned local builder Devonleigh Homes is ready to welcome its next owner. Offering three spacious bedrooms and three bathrooms, all with radiant heated floors. This inviting home features an open-concept kitchen, dining, and living area-perfect for family meals, relaxed conversation, and entertaining. Upstairs, the generous primary suite includes a private ensuite, while the extra-wide hallway leads to two additional well-sized bedrooms. Thoughtful upgrades throughout include enhanced lighting and numerous electrical improvements, ceiling fan rough-ins, in bedrooms, a 200-amp service. The fully fenced backyard provides privacy and peace of mind for young children and four-legged family members. Unwind outdoors on the finished deck beneath the gazebo, gather around the fire pit, and enjoy quiet evenings at home. Golf enthusiasts will appreciate the convenient location, with the course just a short walk from the end of the street. If you're searching for a welcoming, move-in-ready home in a convenient Markdale location, be sure to visit 106 Mullen Street before making your purchase decision. (id:63476)
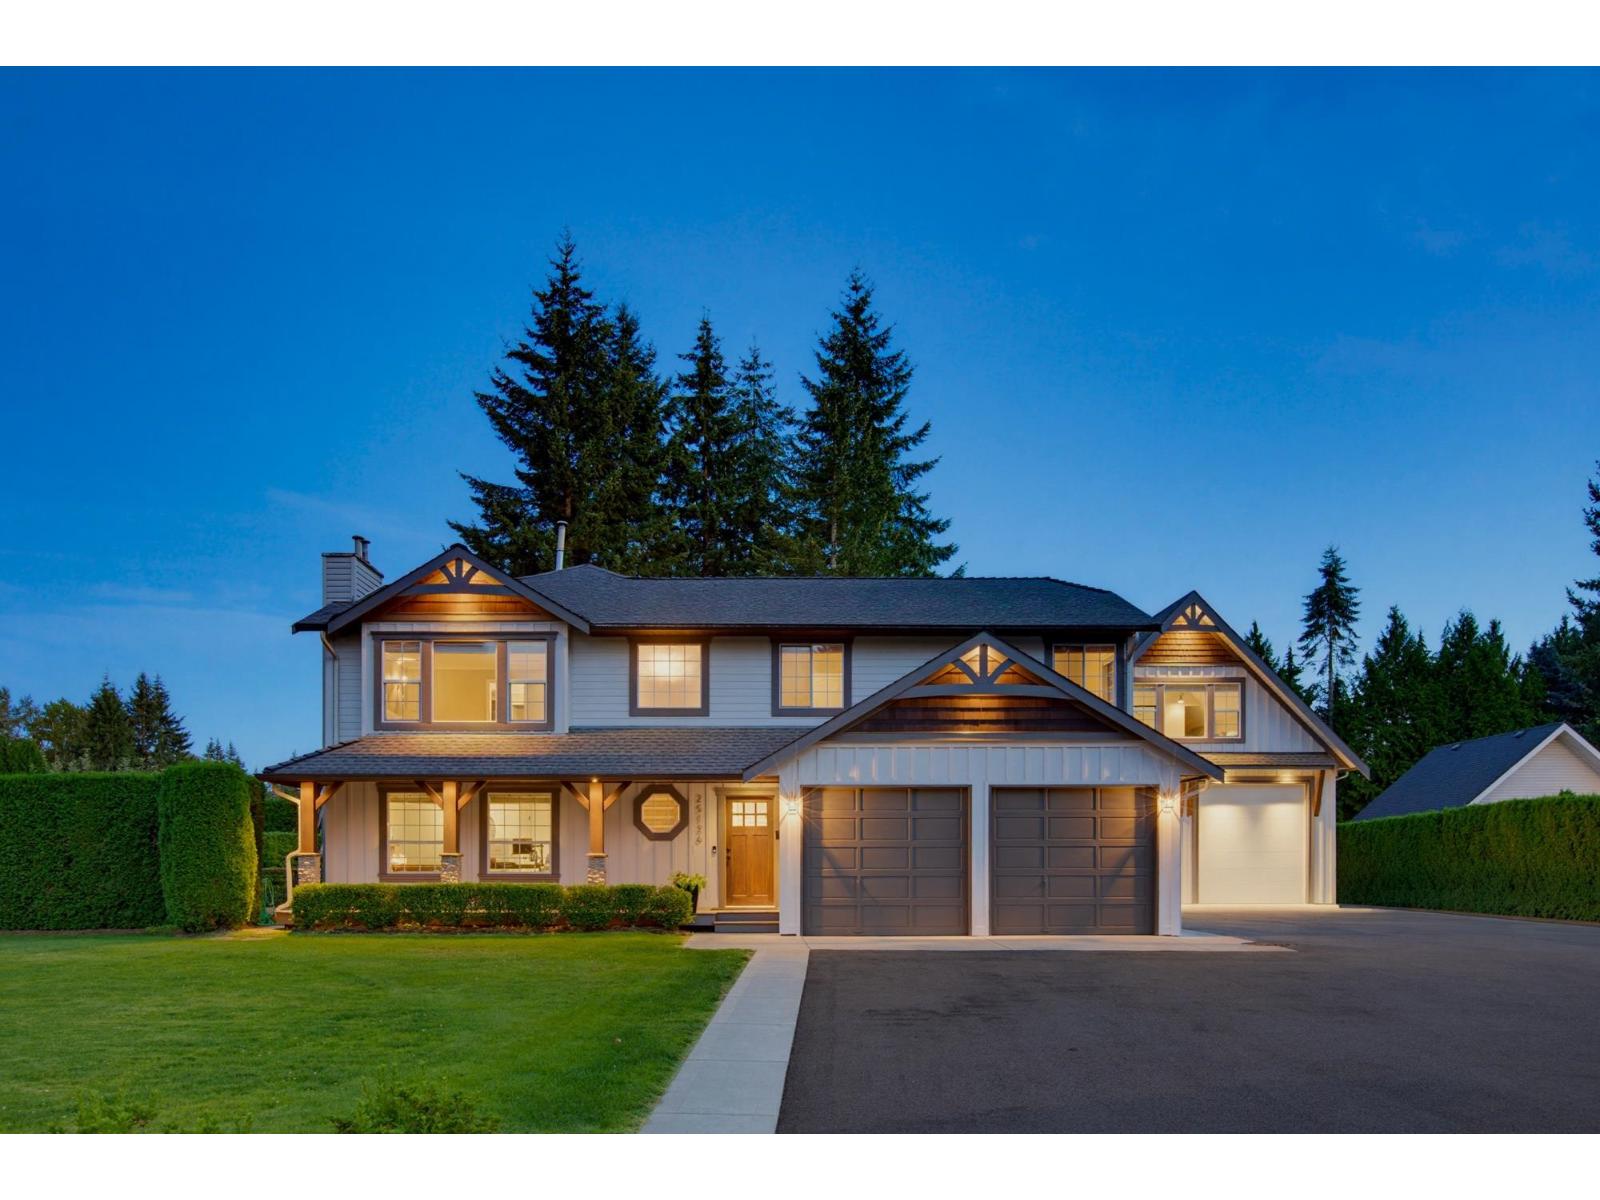
25126 58 Avenue
Langley, British Columbia
Stunning updated 6 bdrm 6 bathroom home in desirable Salmon River on one of the best streets in the area! This sprawling 4,152 sq ft home with detached oversized 1,150 sq ft shop is perfect for multigenerational living. Fantastic floorplan with tons of natural light and an entertainers dream kitchen/living room with vaulted wood beam ceiling, built in speakers + covered deck looking over picturesque fully private backyard. Home has been meticulously updated with custom flooring, millwork and updated high end appliances throughout. Enjoy spa inspired updated bathrooms and a full walk out basement. Detached shop has oversized doors & updated power perfect for car enthusiasts or storage. Easy access to Hwy #1, wineries, parks & North Otter school (id:63476)
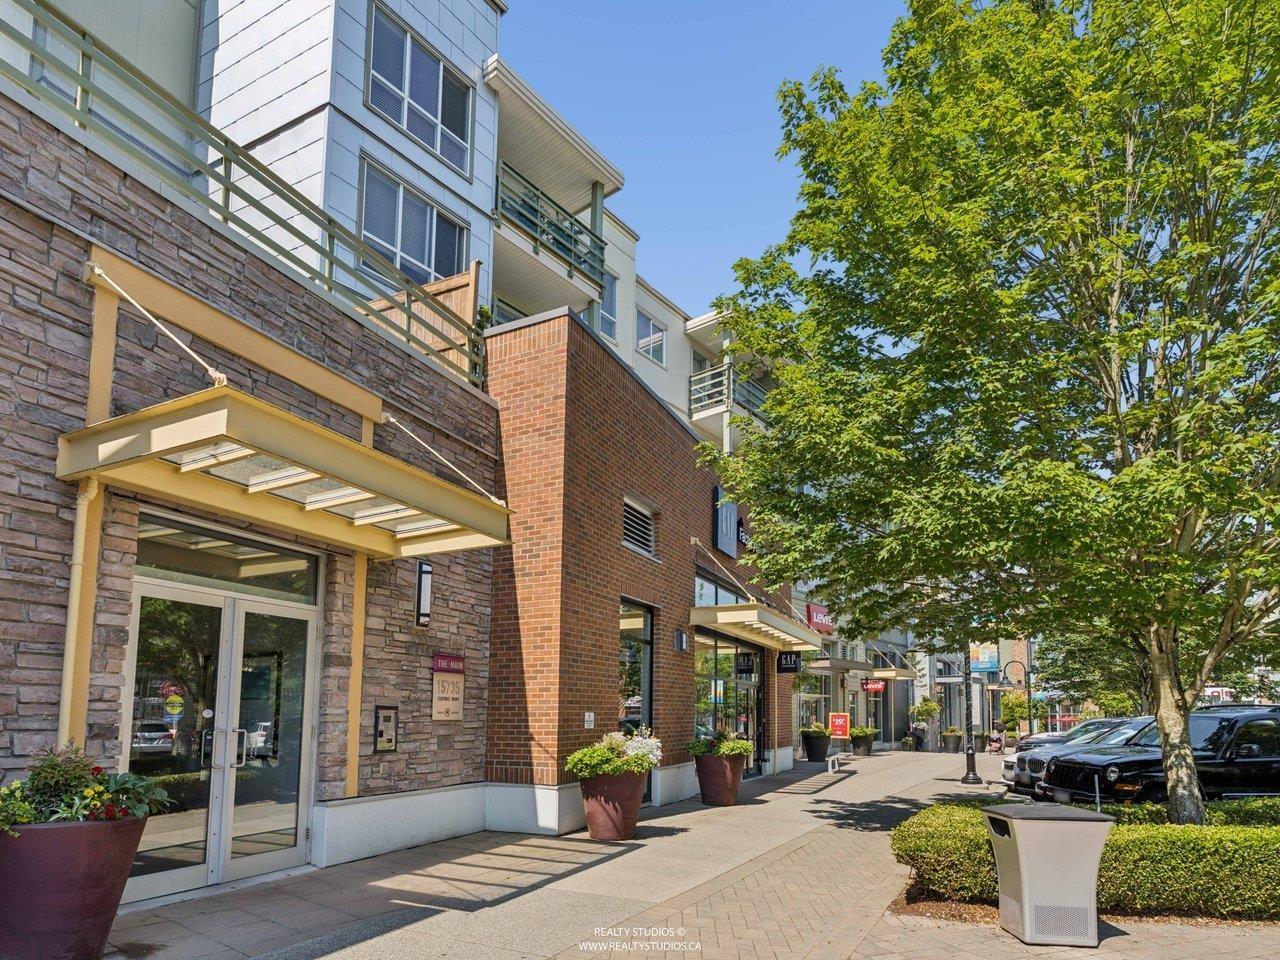
215 15735 Croydon Drive
Surrey, British Columbia
The Main at Morgan Crossing! What sets this one apart? 2 parking spots, side by side, close to the elevator and a 300 sq. ft. private west patio overlooking the rooftop garden. Cozy 1 bedroom and den open plan. This sits atop the shops at Morgan Crossing. Featuring Thrifty Foods, Winners, GolfTown, Everything Wine and 60 other shops and restaurants. Easy access to Hwy. 99 and all amenities! It doesn't get any better than this! (id:63476)
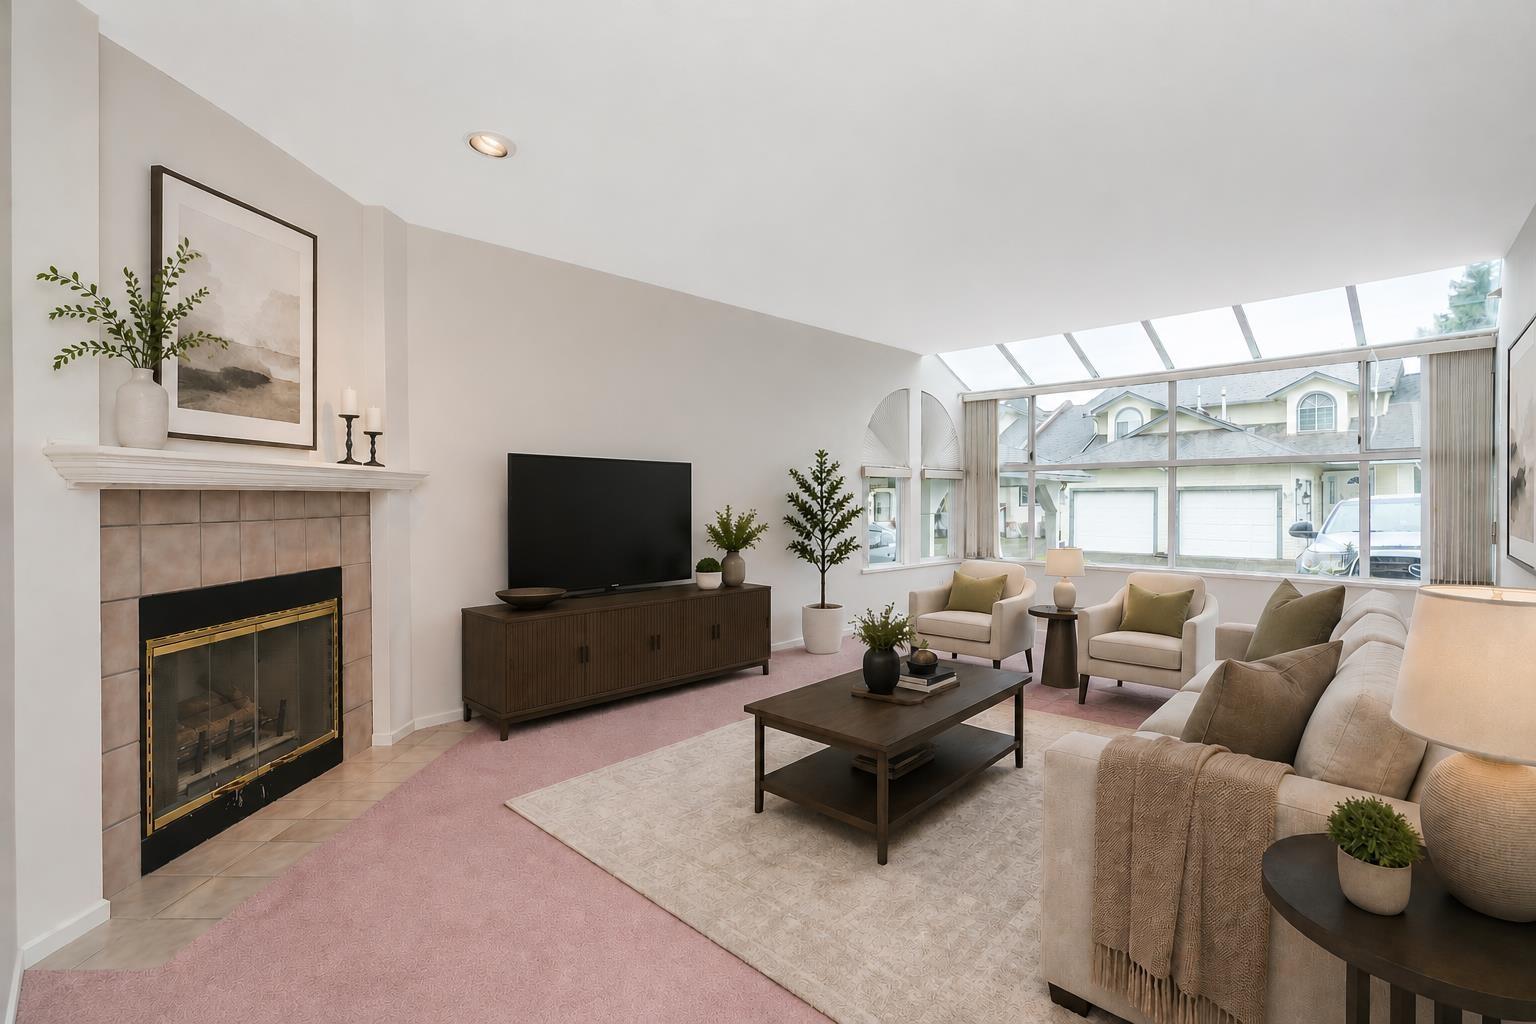
1002 21937 48 Avenue
Langley, British Columbia
Welcome to Orangewood, a rarely available 55+ gated community in the heart of Murrayville! This beautifully 3-bdrm, 2-bath ground-level corner home offers an exceptional floor plan with spacious, light-filled rooms throughout. The inviting family room features oversized windows that flood the space with natural light, along with a cozy gas fireplace. Step outside to the expansive east-facing patio, perfectly positioned off the living area-an ideal spot to enjoy your morning coffee. Highlights include 2 parking spaces, abundant storage, and a large crawl space that provides easy access for future renovations or even more storage. Enjoy the convenience of quiet, friendly living steps from shopping, rec centre, transit and minutes to the hospital. (id:63476)
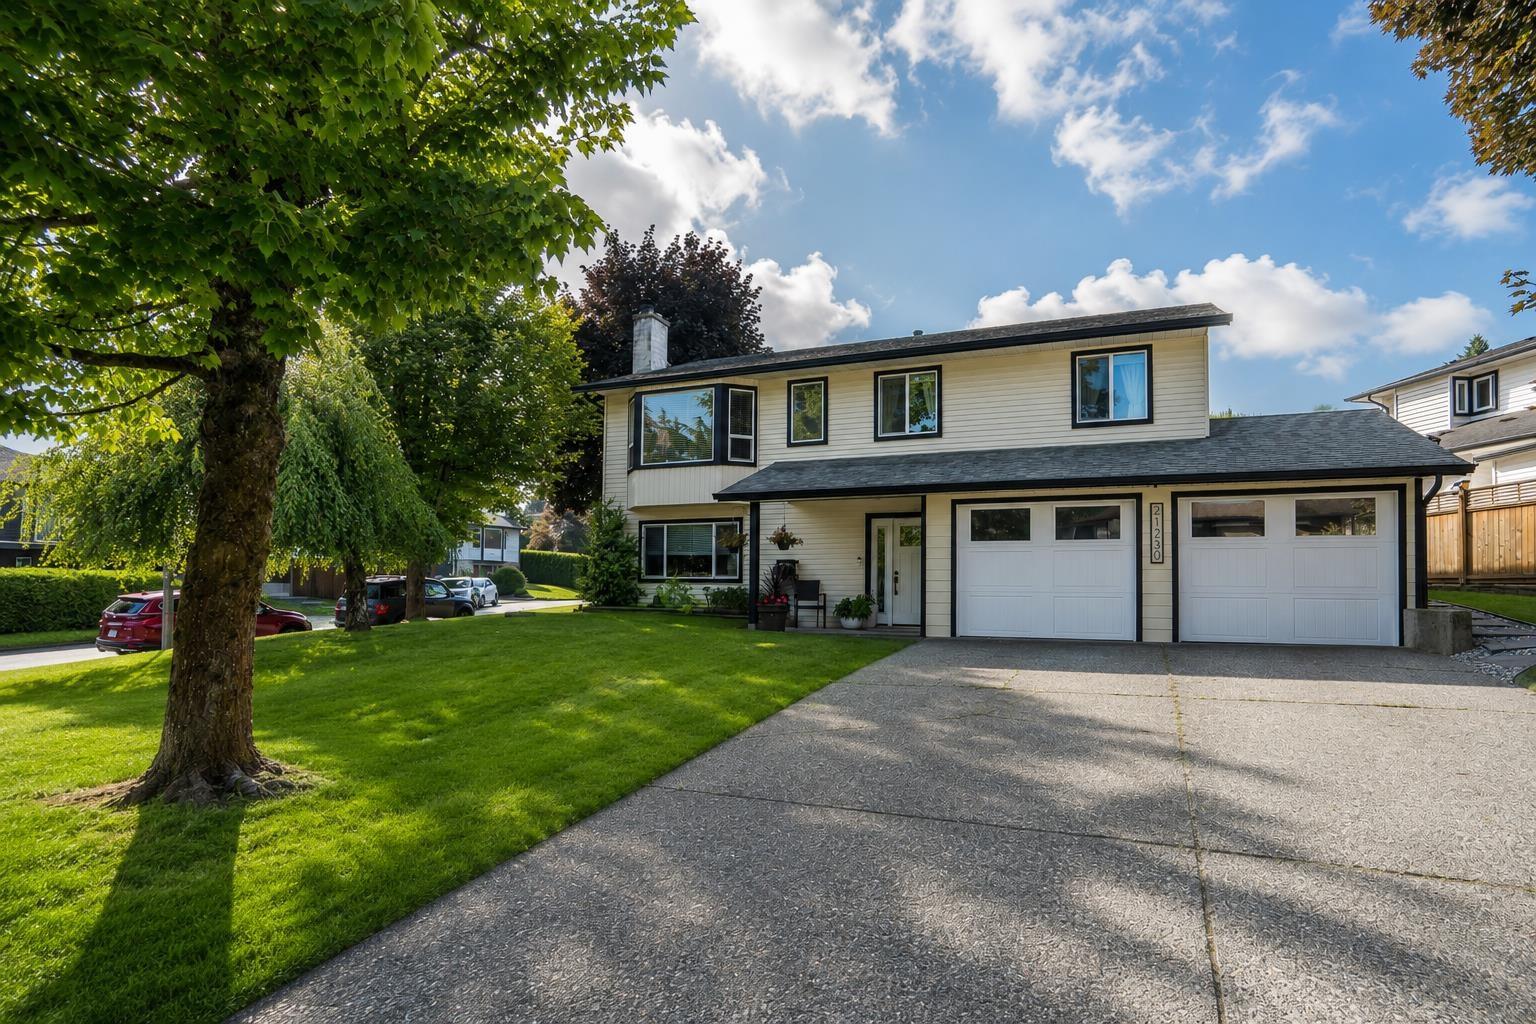
21230 95a Avenue
Langley, British Columbia
Beautiful home on a large 6144 sq ft corner lot siding onto a quiet cul-de-sac in the desirable Walnut Grove neighbourhood. Fantastic floorplan with over 2,000 sq ft of living space. Enjoy the spacious covered patio with sunny southern exposure, a double-car garage, and extended driveway for extra parking. The basement offers suite potential, while the updated kitchen features quartz countertops, stainless steel appliances, and a farmhouse sink. The oversized primary bedroom includes a private ensuite. Updates include paint, mouldings, flooring, and windows. Enjoy a willow tree that adds charm to the front yard. Conveniently located minutes from Walnut Grove Secondary, Hwy 1, and shopping. (id:63476)
9247 214 Street
Langley, British Columbia
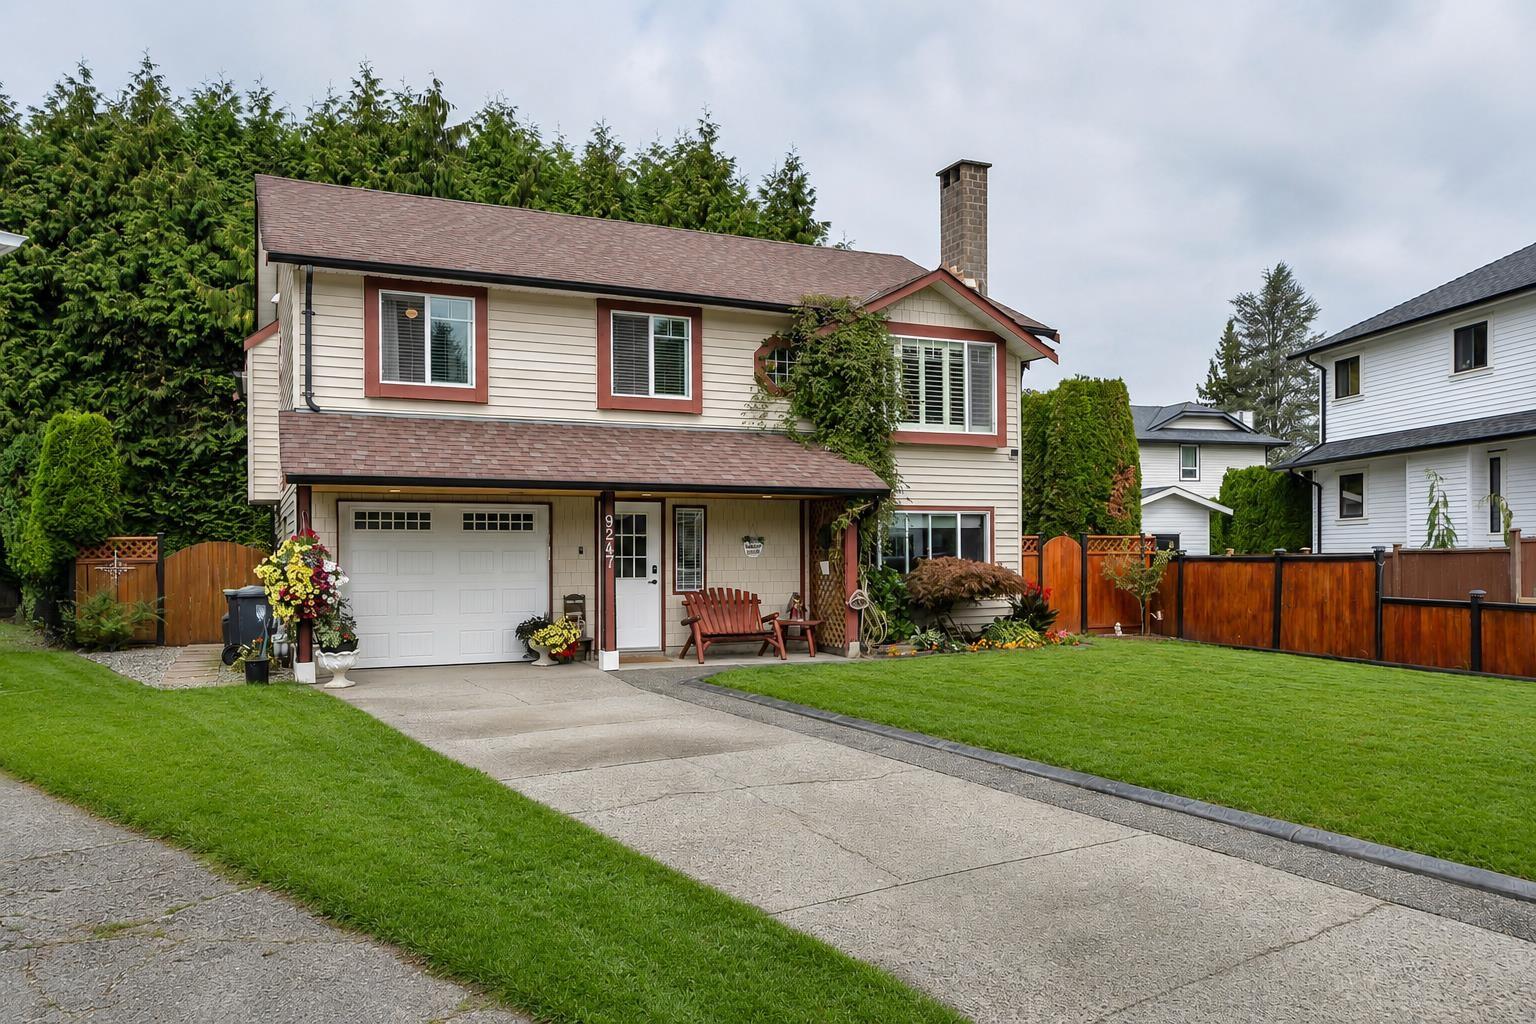
Stunning updated home on a quiet cul-de-sac in desirable Walnut Grove! Situated on a large 5,379 sq ft lot with just under 2,000 sq ft of living space, this home offers an exceptional blend of style and functionality. Features include deluxe bathrooms with a spa-inspired ensuite, newer flooring, mouldings and paint, plus an updated kitchen with shaker-style cabinetry and high-end stainless steel appliances. Enjoy a large covered deck and Fantastic floorplan with basement ready to suite! Minutes to shopping, Hwy #1, parks and Walnut Grove Secondary. (id:63476)
36 Tidemore Heights
Hamilton, Ontario
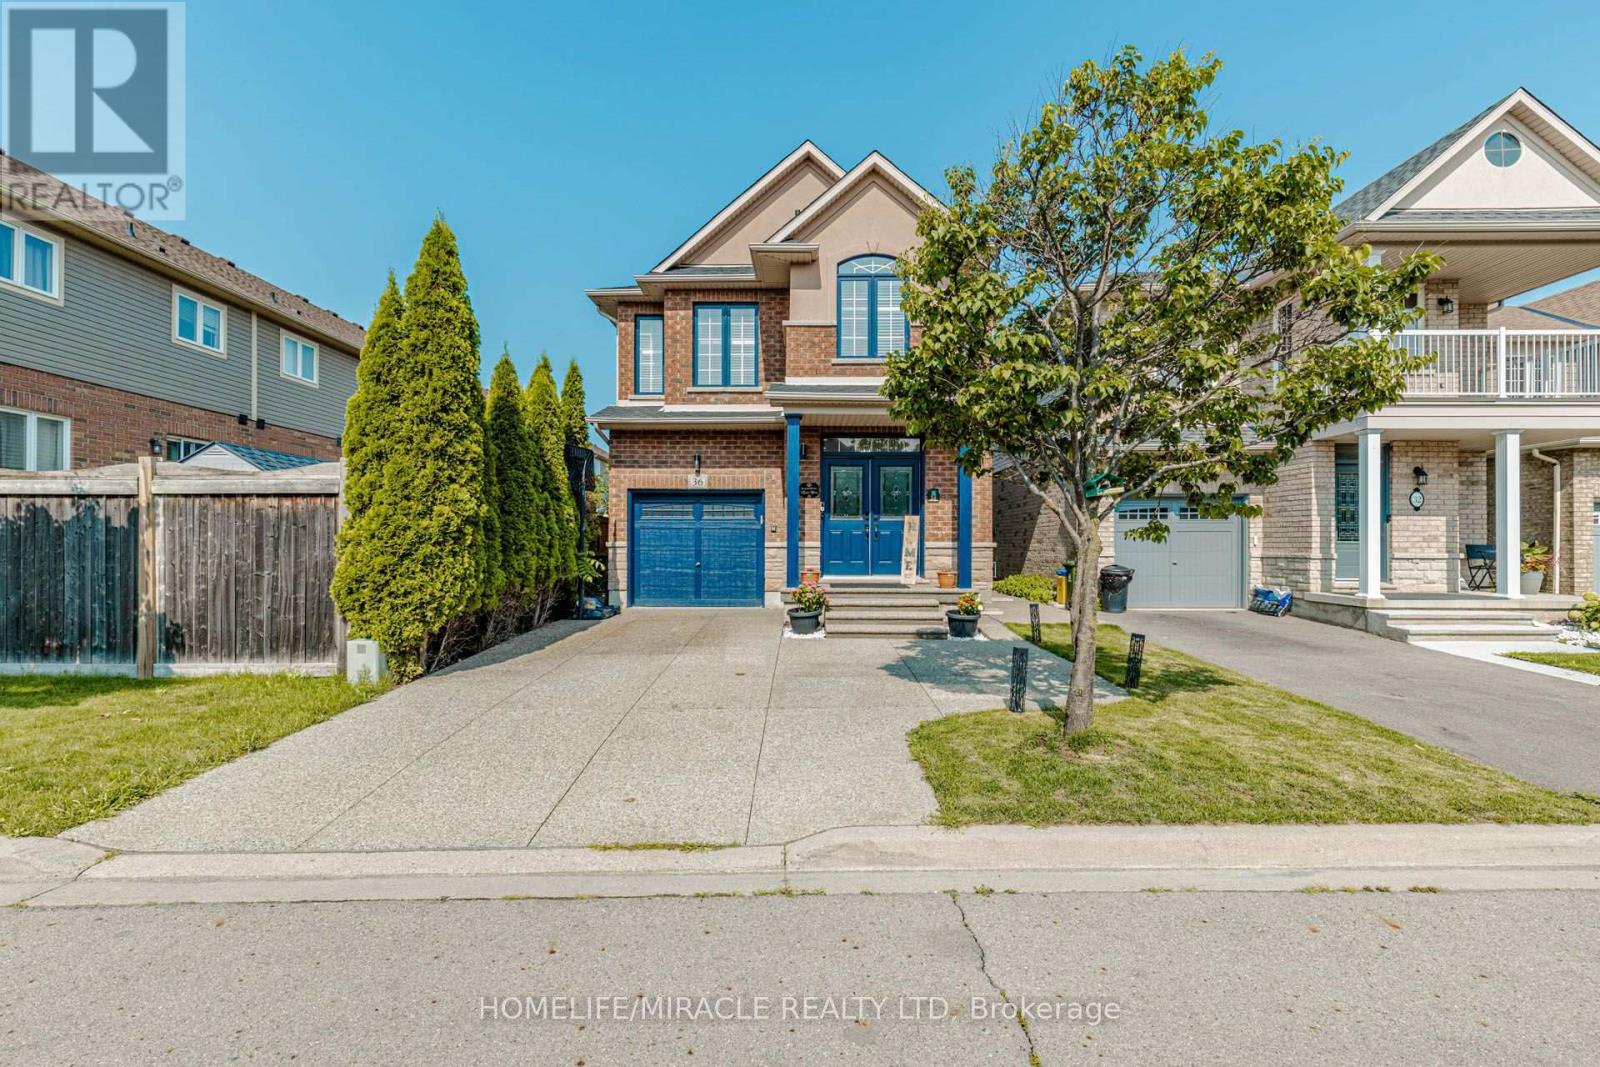
Welcome to this beautifully upgraded detached home in the desirable Stoney Creek community, offering 3 bedrooms, 3.5 bathrooms and a professionally finished basement. The heart of the home is the stunning custom kitchen featuring an oversized island, stone countertops, modern built-in Samsung appliances and stylish finishes. Thoughtful upgrades continue throughout with porcelain tiles in designated areas, upgraded staircase with elegant iron pickets, modern light fixtures and pot lights. The renovated bathrooms feature stone countertops and custom finishes, adding a touch of luxury throughout the home. The finished basement offers additional living and entertaining space complete with pot lights. Roof replaced in 2022. Enjoy an exceptional location within walking distance to Lake Ontario and convenient access to Costco, LCBO, Metro, Centennial Park, Fifty Point Conservation Area and the upcoming GO Station. close to schools. A beautifully upgraded, move-in-ready home offering modern finishes, generous living space and an excellent location! (id:63476)
189c Shinny Avenue
Ottawa, Ontario
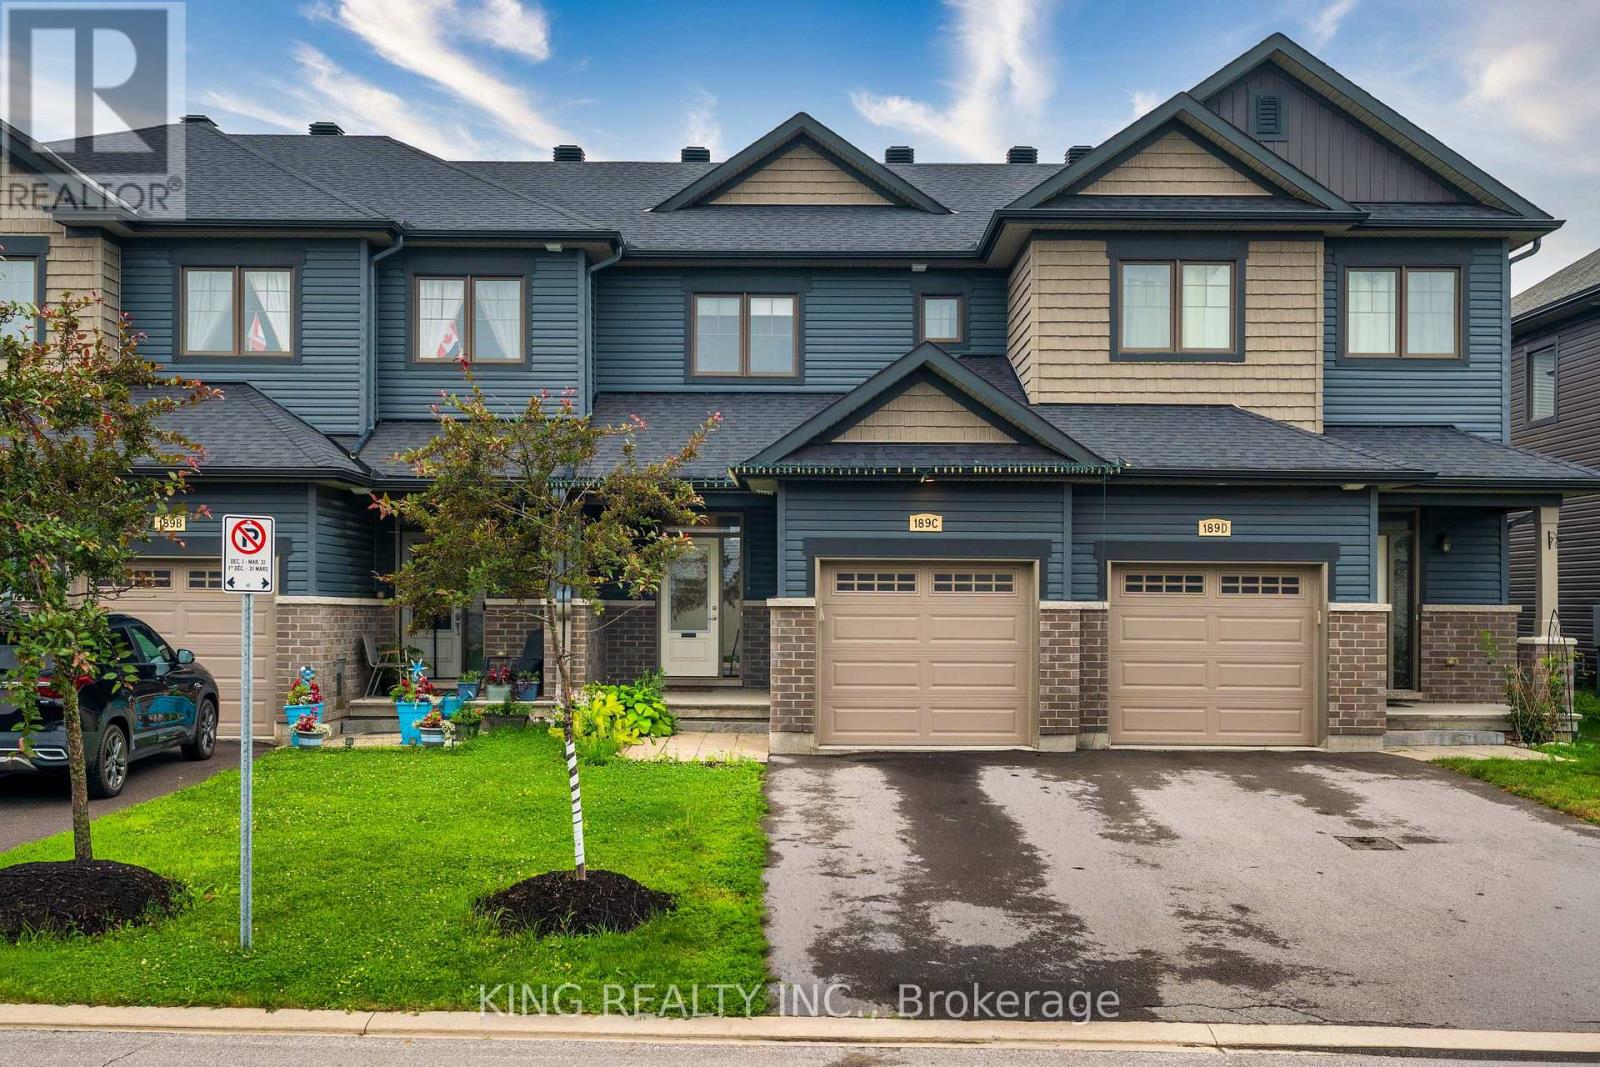
Welcome to this beautifully maintained 3-bedroom townhouse that looks and feels like new! Freshly painted throughout, this move-in-ready home offers a bright, modern interior and has been exceptionally well cared for. Enjoy the convenience of one indoor garage parking space and two driveway parking spaces, providing ample room for your family's vehicles. Located in a desirable neighbourhood close to schools, parks, shopping, and transit, this is an excellent opportunity to own a stylish and well-maintained home. (id:63476)
251 Thistle Down Boulevard
Toronto, Ontario
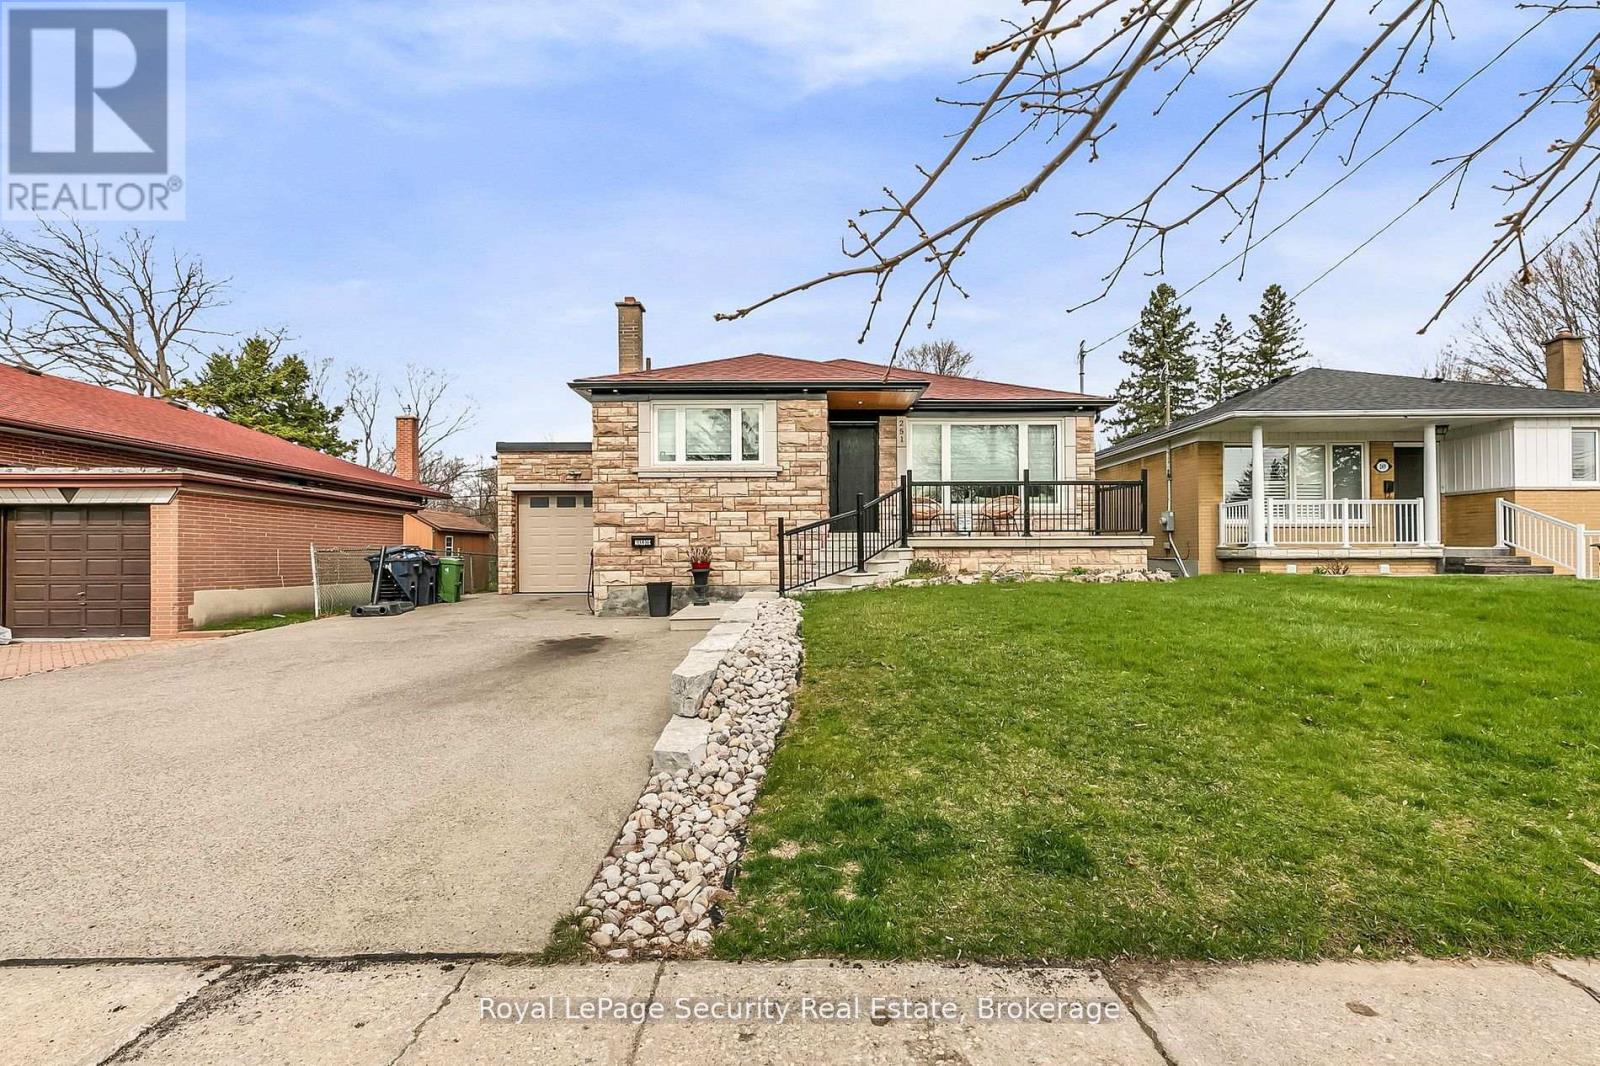
Experience refined living in this impeccably designed residence, gracefully situated in the lush and tranquil enclave of Etobicoke. Showcasing high-quality finishes and a sophisticated modern aesthetic, this home offers an elevated blend of elegance, comfort, and thoughtful design throughout. The open-concept main level is a statement of both style and functionality, featuring clean architectural lines, expansive living and dining spaces, and two generously sized bedrooms that provide a serene and private retreat. Abundant natural light enhances the seamless flow of the interior, highlighting its contemporary character and inviting atmosphere. The fully finished lower level extends the home's versatility, offering a beautifully appointed private suite complete with two spacious bedrooms, a dedicated office, and a separate entrance-ideal for multi-generational living or premium income potential. Set on a large, meticulously landscaped lot, the backyard serves as a private outdoor sanctuary-perfect for entertaining or quiet relaxation. Located in one of Etobicoke's most desirable greenbelt communities, the property is surrounded by mature trees, parks, and top-tier amenities, while maintaining convenient access to the city. A rare offering where luxury, location, and lifestyle converge for the most discerning buyer. (id:63476)
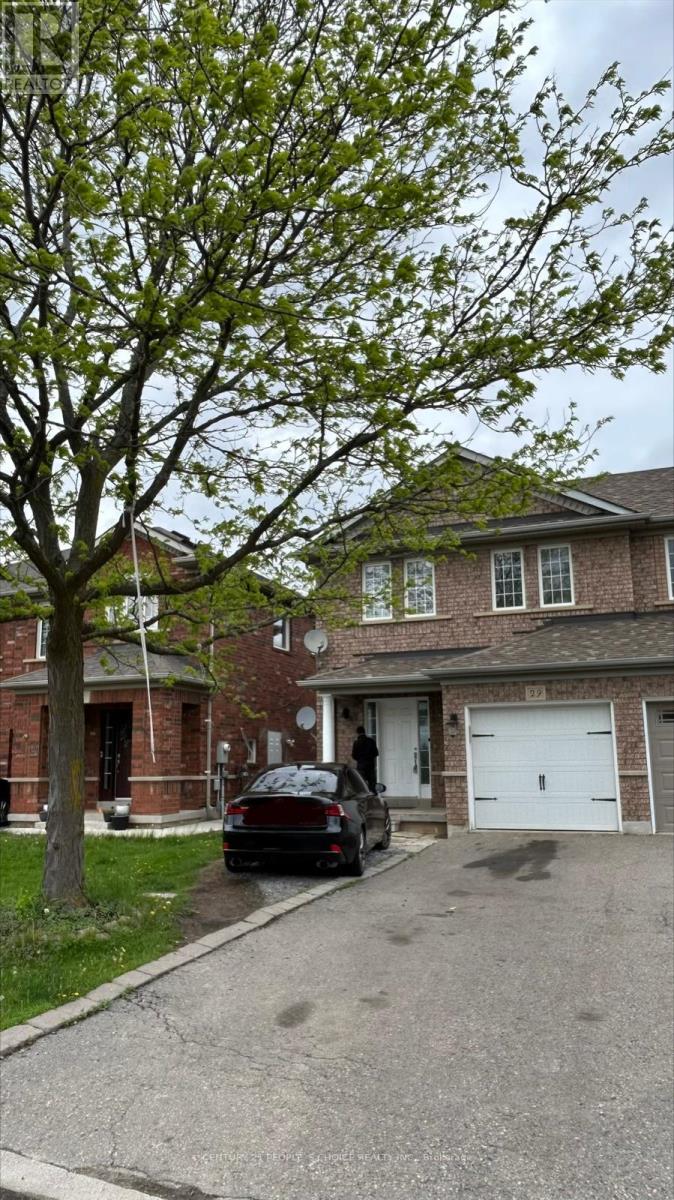
29 Dunure Crescent
Brampton, Ontario
Bright & Spacious Semi - Detached Home in a Prime Location! Deep N wide LOT. Close to all amenities.Main floor with Living room, Dining room & Modern kitchen with lots of storage space, steel appliancesand Quartz countertop and Backsplash, W/O to professionally interlocked Backyard with stone work.Living room with electric fireplace and Pot Lights throughout Main Floor with a large Window for naturallight. 2nd Floor Features Master Bed with W/I Closet + 2 Spacious Bedrooms. Separate Laundry. NoHouse right behind or in front, a rare find in the neighborhood. Close to Hwys, Schools, Cassie Campbell& Shopping Plaza. (id:63476)
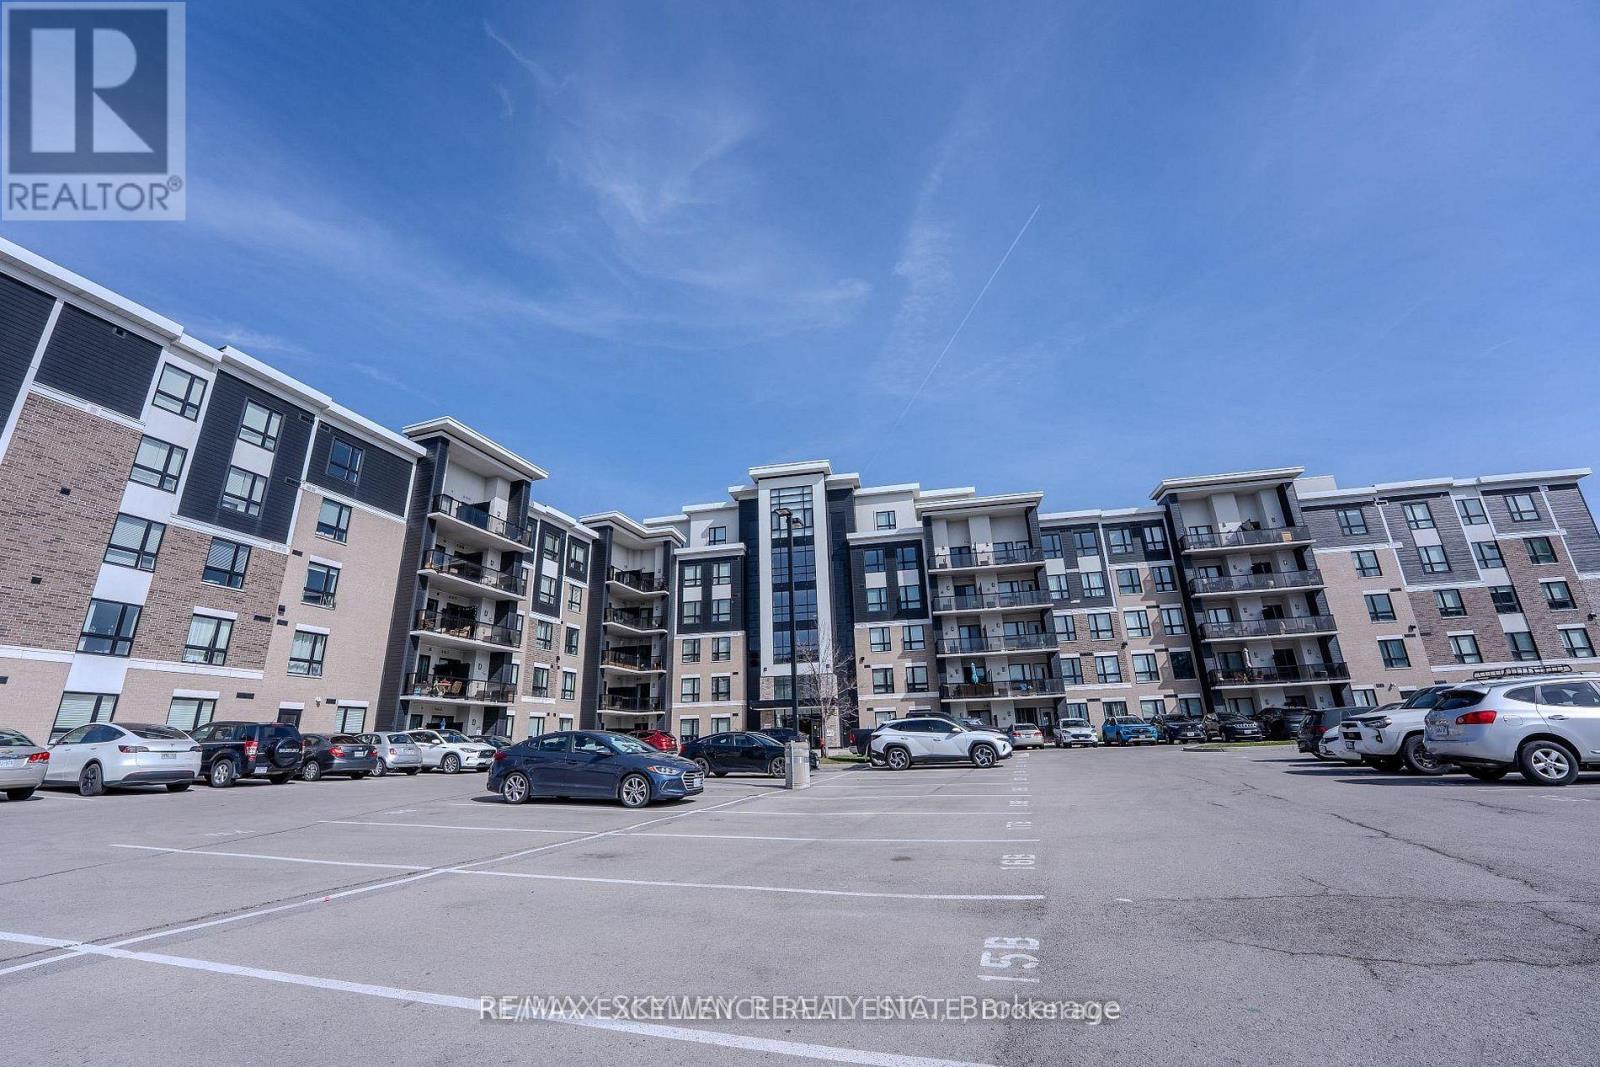
420 - 640 Sauve Street
Milton, Ontario
Spacious and beautifully designed 2 bedroom, 2 bathroom condo located in the highly desirable neighbourhood in Milton. Offering over 800 sq. ft. of bright open concept living space with 9 ft ceilings, this oversized suite combines comfort, style, and functionality. The modern chef inspired kitchen features quartz countertops, stainless steel appliances, a microwave range, and a stylish breakfast bar, perfect for everyday living and entertaining. The thoughtfully designed layout includes two generous bedrooms, including a primary bedroom with a private ensuite bath, along with the convenience of in suite laundry. Step out onto your private balcony terrace and enjoy peaceful views of surrounding greenery, ideal for relaxing mornings or quiet evenings. This unit includes one underground parking space, easy access to a spacious storage locker, and ample visitor parking. Residents enjoy excellent building amenities including a fully equipped fitness centre, elegant party room, and a rooftop terrace. Ideally located close to parks, trails, top rated schools, shopping, dining, and transit, this is a fantastic opportunity to own a spacious condo in one of Milton's most sought after communities. If you're ready to enjoy spacious, stylish, and carefree living in one of Milton's premier addresses, this remarkable suite is the one to call home. (id:63476)
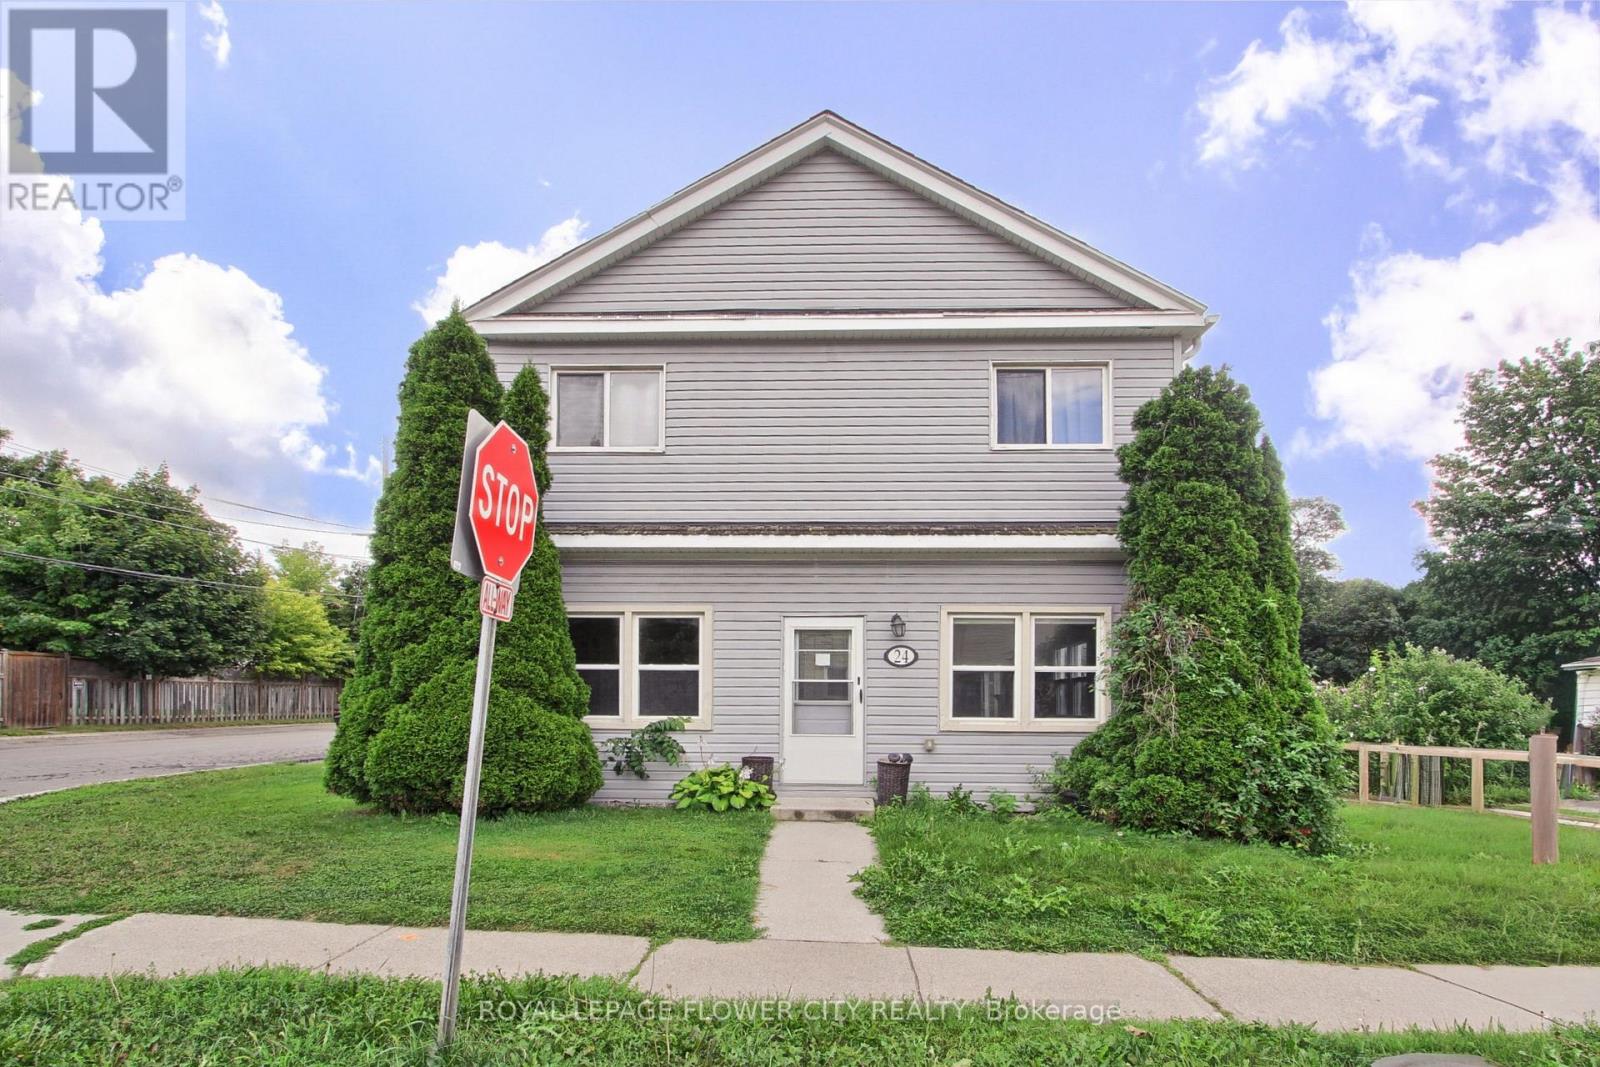
Main Floor - 24 John Street
Halton Hills, Ontario
Newly Renovated 3 BR & 2 WR. With A Fantastic Open Concept Dining And Living Room Area In Most Convenient Location of Georgetown. Kitchen With Stainless Steel Appliances Along With LargeWindows To Allow Extra Daylight!. 2 Car Parking Included With Private Entrance To Unit. Living Room With Vinyl Flooring Throughout And En suite Laundry! Walk Out To Private Deck with Access To then Beautiful Backyard Outlooks Onto Go Station! 1 Minute To Go Station, And All Amenities And Minutes To Georgetown Downtown. New Immigrants are welcome. (id:63476)
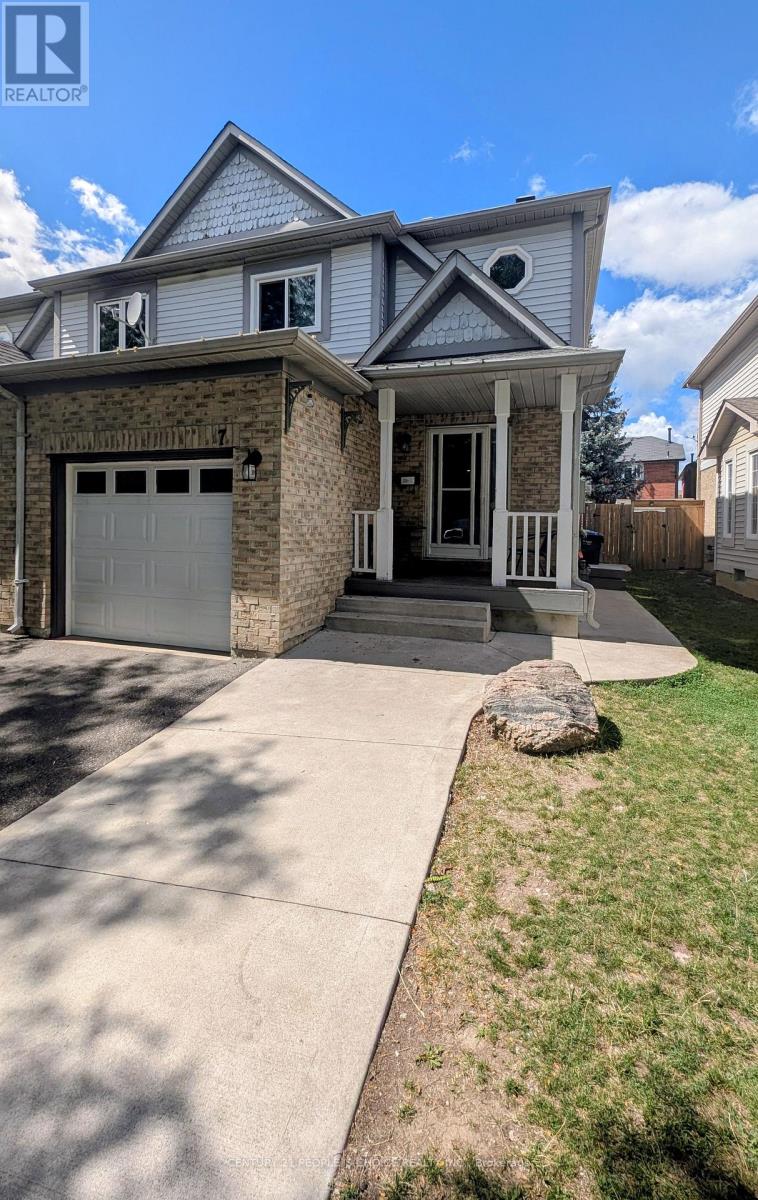
7 Amazon Court
Brampton, Ontario
Welcome to this beautifully maintained semi detached home situated in the heart Brampton, one of the area's most sought-after and convenient locations! This home is nestled on a quiet, child-safe cul-de-sac with no sidewalk. Enjoy a gorgeous backyard with a large wooden deck, perfect for entertaining. Carpet-free throughout ,pot lights. The main floor features a spacious living room, kitchen with stainless steel appliances, granite counters, backsplash. Main floor laundry adds to the convenience. Upstairs offers a spacious primary bedroom with 4- pc ensuite and large walk-in closet with custom shelving, plus 2 good-sized bedrooms with closets and a second 4-pc bath. Legally Finished one bedroom basement with separate side entrance. **Unbeatable central location** close to Hwy 410, schools, Trinity Common Mall, places of worship, shopping & Brampton Civic Hospital! (id:63476)
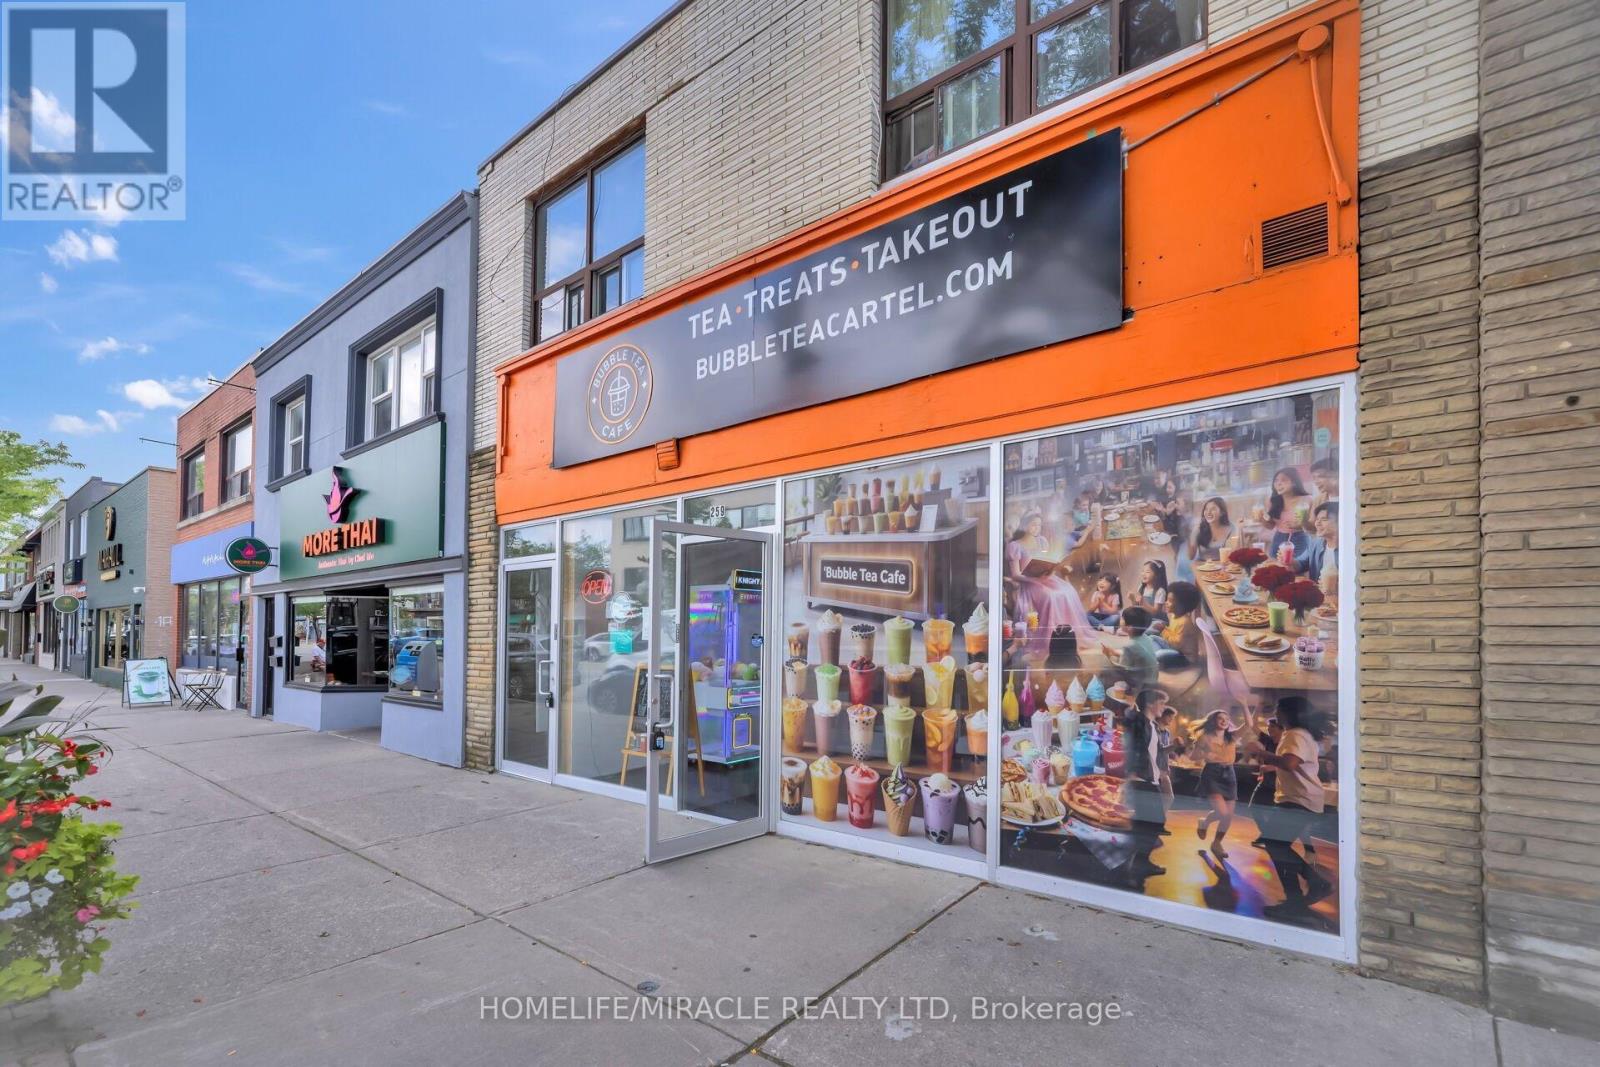
259 Lakeshore Road E
Mississauga, Ontario
Welcome to your new business spot turnkey business opportunity in the heart of Port Credit! This fully operational and recently renovated 1,020 sq. ft. bubble tea and quick-service shop offers stylish décor, a functional kitchen, dedicated preparation space, seating and valuable additional basement office and storage. The adaptable layout provides an excellent opportunity to continue the existing concept or expand the menu with coffee, pastries, desserts, snacks and other ready-to-eat offerings. Prominent Lakeshore Road frontage directly across from Mentor College delivers excellent exposure, walk-in traffic and strong delivery potential. Surrounded by established high density residential neighbourhoods, schools and local businesses, this is a prime opportunity for an entrepreneur seeking a ready-to-operate business in one of Mississauga's most vibrant and desirable communities. Property allows for a multitude of additional uses such as Cigar shop, internet cafe, VR gaming, robotics center, tutor center, etc. to fit your business needs and LLBO license is available. (id:63476)
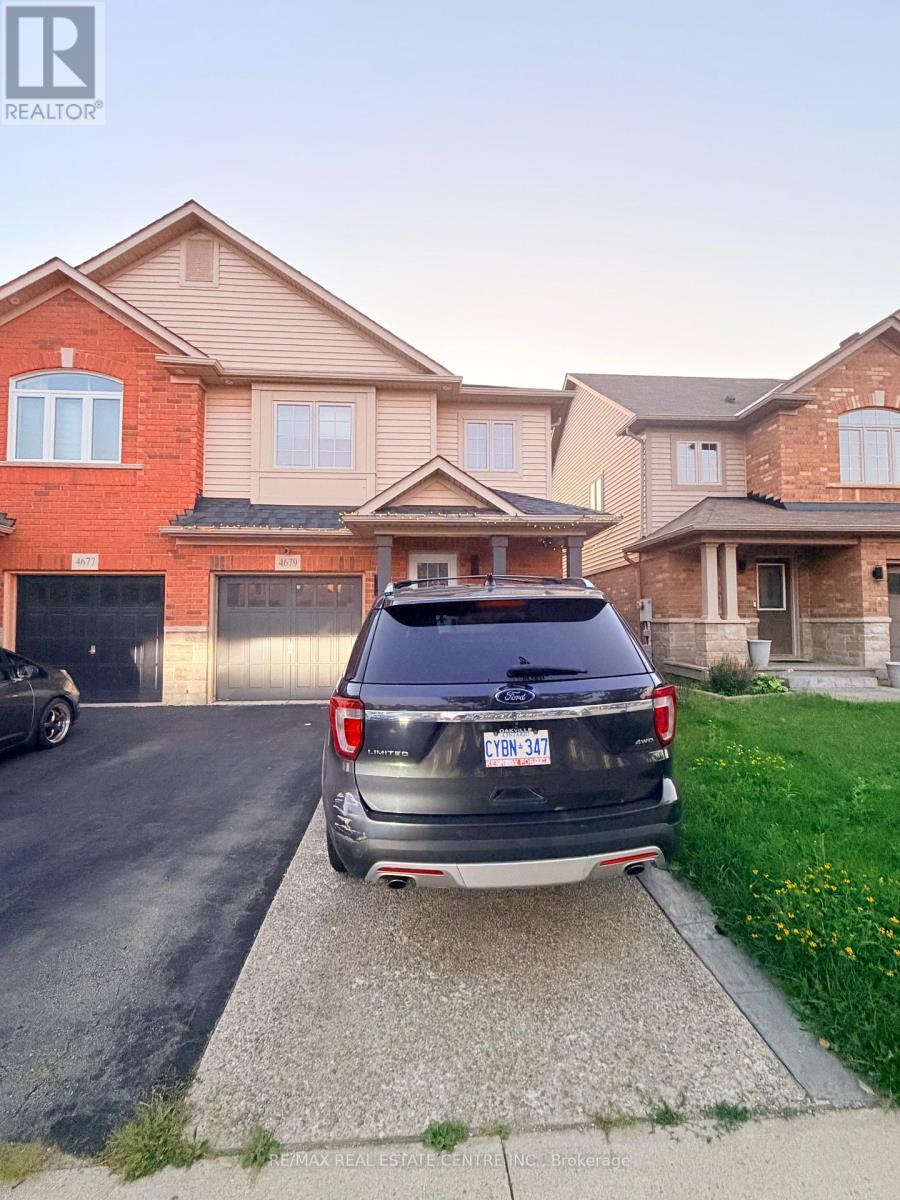
4679 Thomas Alton Boulevard
Burlington, Ontario
**For Lease | Fully Furnished | Alton Village**Welcome to this **beautifully renovated 3-bedroom, 4-bathroom home** in the family-friendly community of Alton Village. Fully renovated from top to bottom with **high-end finishes and elegant furnishings**, this home is truly move-in ready. The main floor features beautiful hardwood flooring, a welcoming dining area, spacious living room, and a modern kitchen equipped with **stainless steel appliances**. Walk out to the deck and enjoy the professionally landscaped backyard-perfect for relaxing or entertaining. Upstairs offers **three generous bedrooms**, including a primary suite with a walk-in closet and luxurious ensuite, plus a convenient main bathroom. The **finished basement with an additional bathroom** provides excellent extra living space for a family room, home office, or recreation area.**Fully furnished with high-end furniture, tastefully decorated, and ready to enjoy.** Ideally located close to schools, parks, shopping, restaurants, transit, and all the amenities Alton Village has to offer.**A rare opportunity to lease a stylish, fully furnished and completely renovated family home in one of Burlington's most desirable communities!** (id:63476)
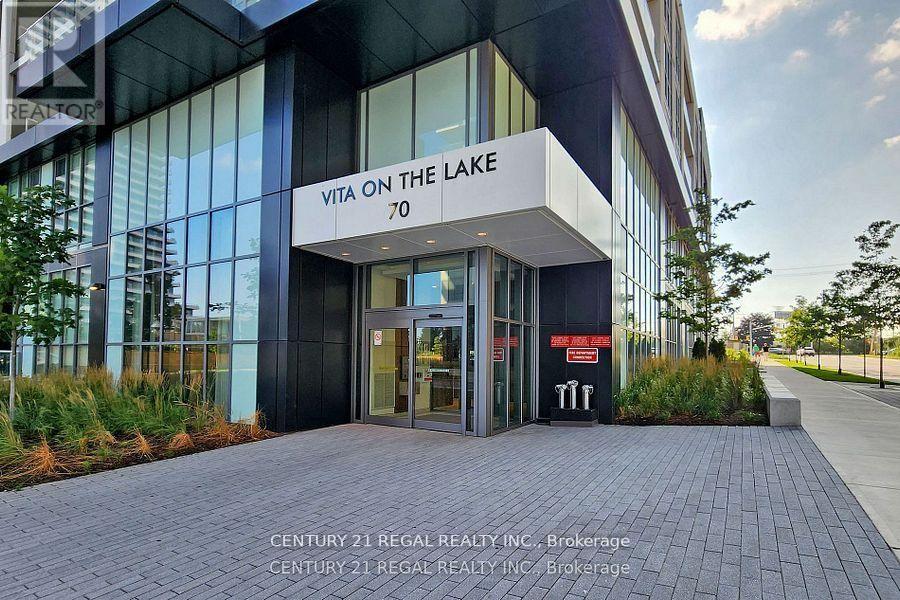
1103 - 70 Annie Craig Drive
Toronto, Ontario
Mattamy's Newest Vita On The Lake Condo. Very well priced for Lease One Bedroom + Den With 2 Full Bathrooms. Den can be used as 2nd bedroom. Great Floor plan. Parking And Locker Included. North East Facing With Big Balcony. Modern Kitchen With Stainless Steel Appliances. Large Island With Breakfast Bar. State Of The Art Facilities With Fitness Room W/Yoga Studio & Sauna, Party Room, Guest Suite And 24 Hr Concierge And Much More To Enjoy. Steps to lake and Shopping. (id:63476)
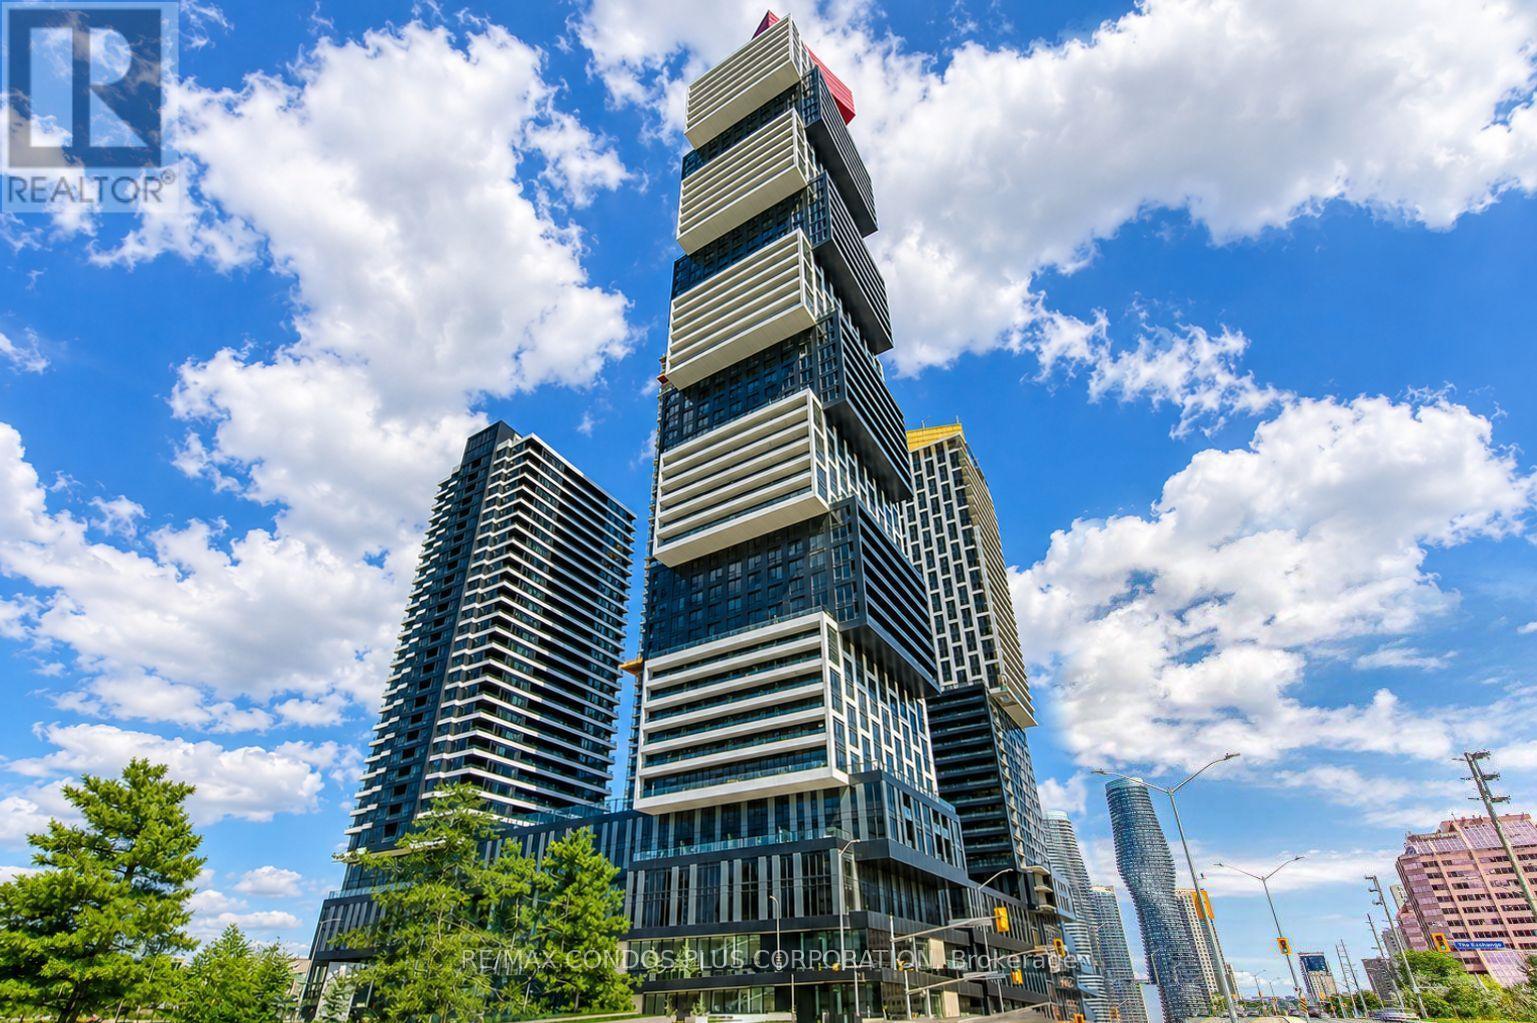
1006 - 4015 The Exchange
Mississauga, Ontario
Welcome To Exchange District Condos, A Luxurious And Modern Residence Perfectly Situated In The Heart Of Downtown Mississauga. This Stylish Two-Bedroom, One-Bathroom Unit Includes Parking For Your Convenience. Enjoy Unbeatable Proximity To Square One Shopping Centre, Celebration Square, Top-Tier Restaurants, And A Wide Array Of Retail Options. Commuting Is A Breeze With Easy Access To The City Centre Transit Terminal, MiWay, And GO Transit. Sheridan College's Hazel McCallion Campus Is Just A Short Walk Away, While The University Of Toronto Mississauga Is Easily Accessible By Bus. High-Speed Internet Included. (id:63476)
1429 Dundas Crescent
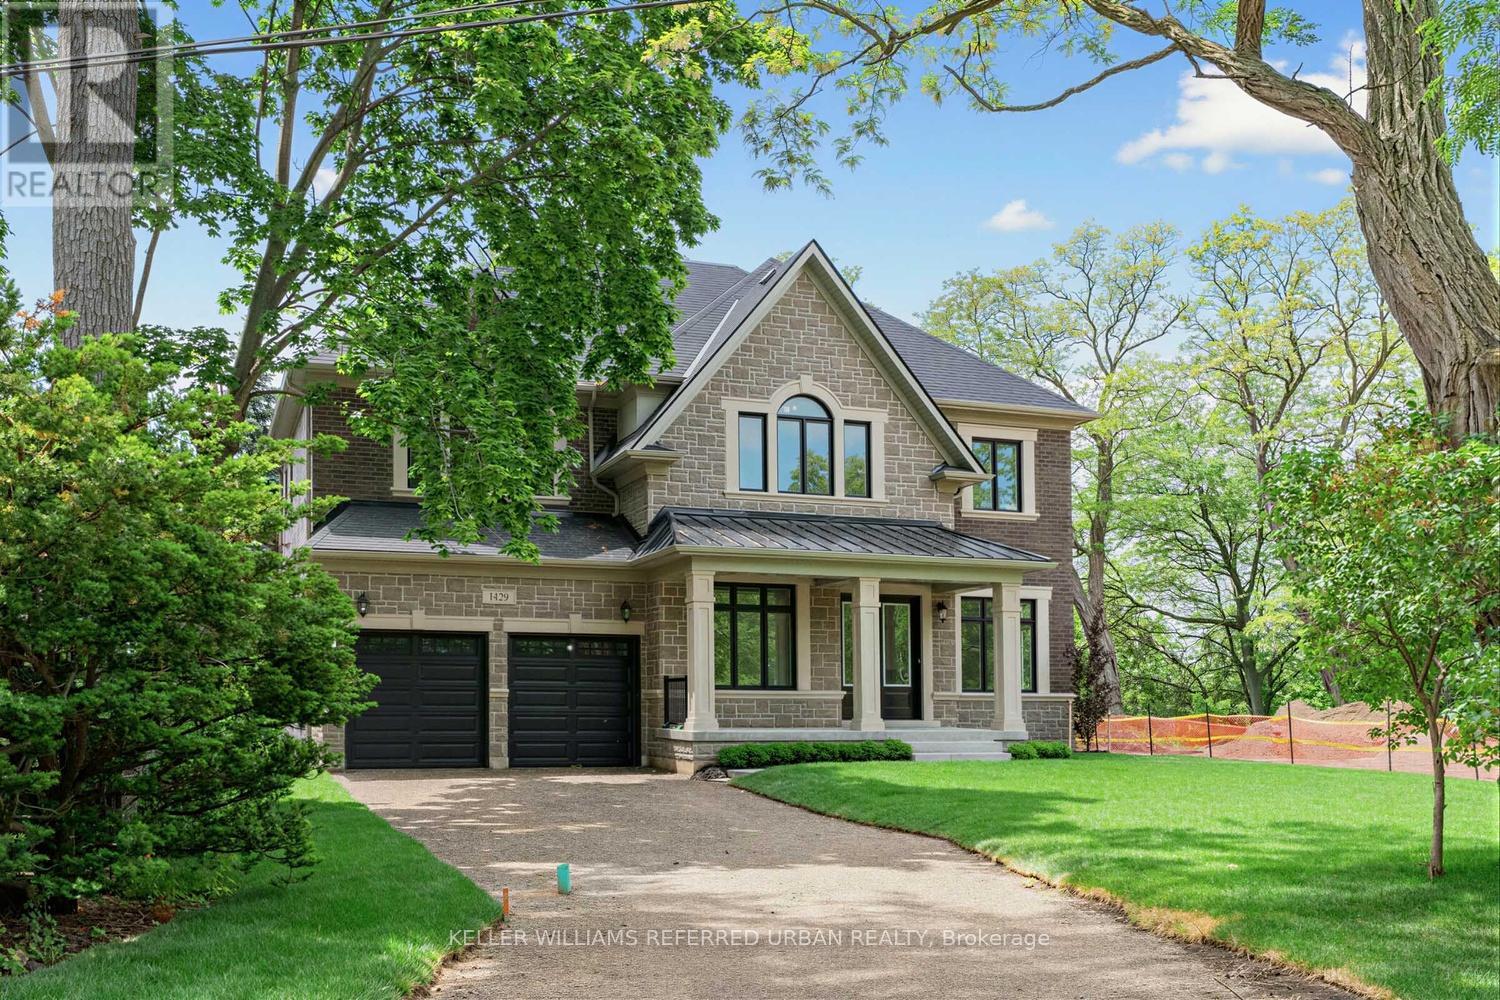
Mississauga, Ontario
An exceptional opportunity awaits in one of South Mississauga's most coveted natural settings. Nestled beside the expansive beauty of Erindale Park and situated on a private, tree-lined ravine lot at the end of an exclusive dead-end street, this brand-new Tarion warrantied residence offers over 4,000 sq. ft. of refined living space, plus a walk-up basement with endless possibilities.Enjoy direct access to scenic trails, the Credit River, and acres of protected green space while remaining moments from top-rated schools, amenities, and major commuter routes. This impressive all-brick home features soaring 11-foot ceilings on the main floor that flood the interior with natural light, thoughtfully designed luxury finishes throughout, and a rare 3-cartandem garage. A truly exceptional blend of modern luxury and nature-inspired living. (id:63476)
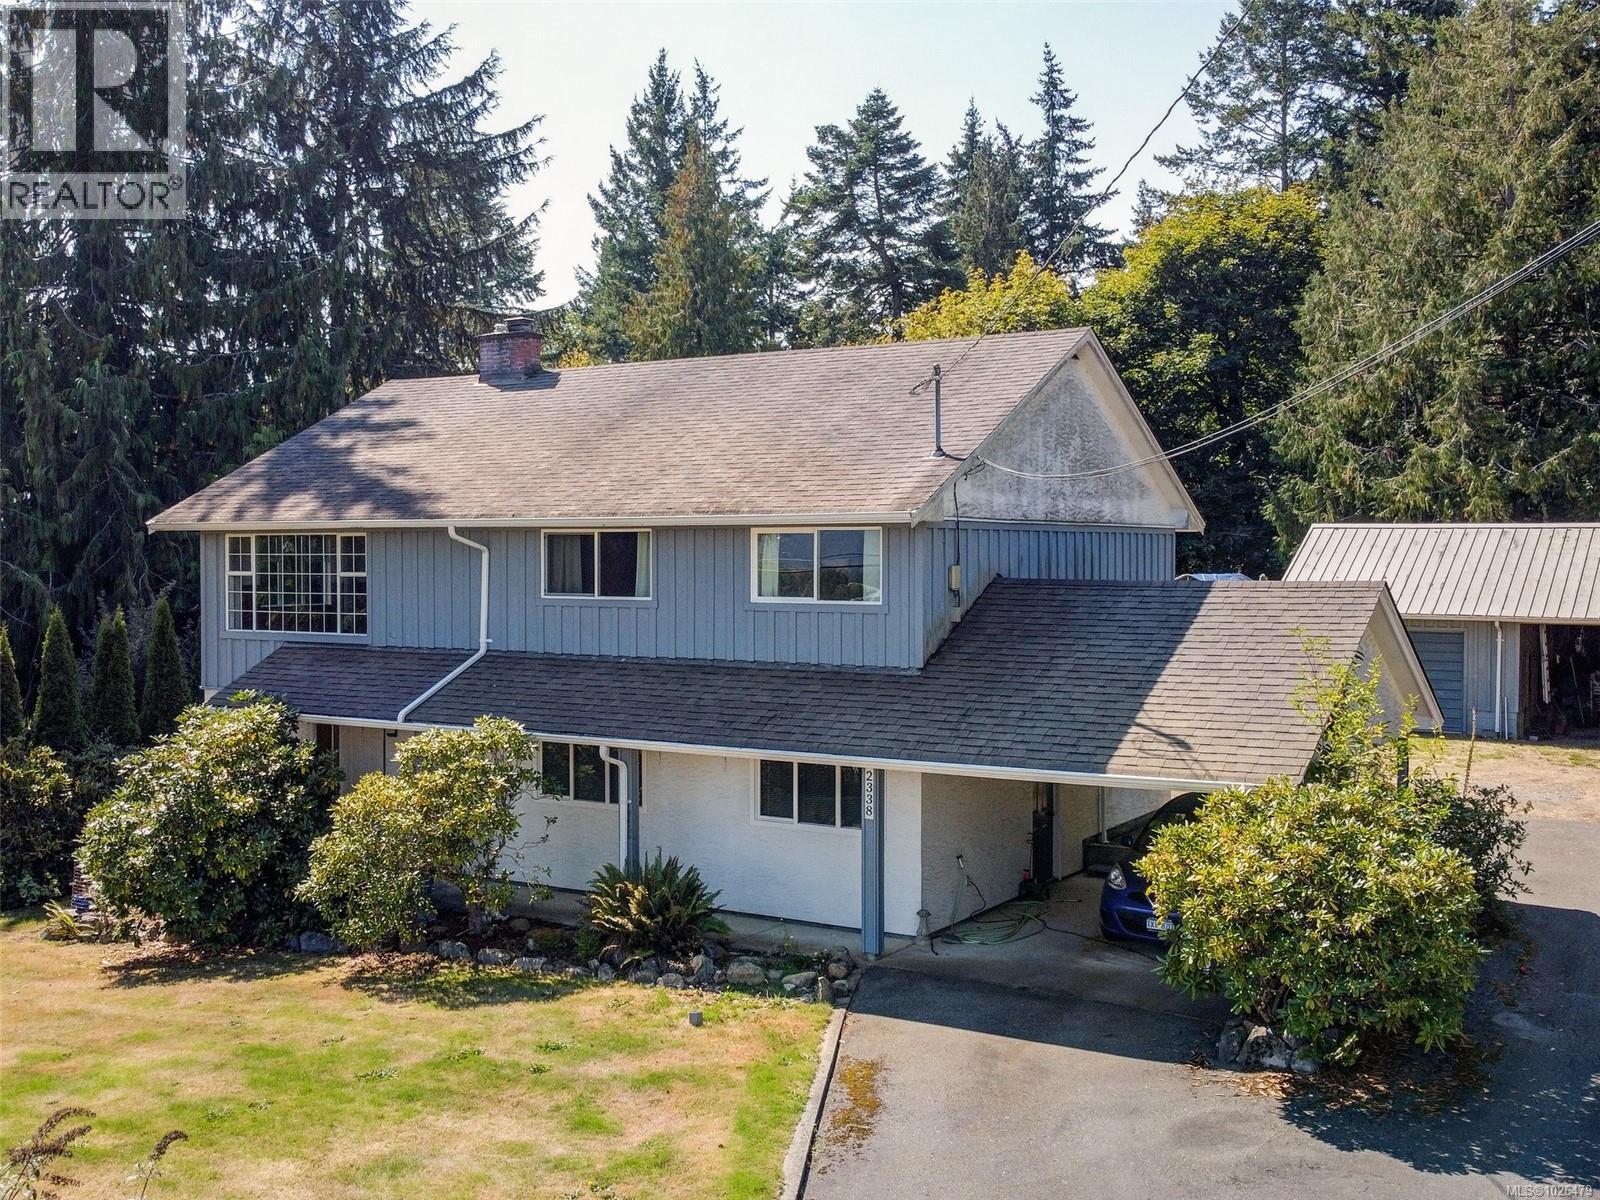
2338 Church Rd
Sooke, British Columbia
MOTIVATED SELLER... OPEN TO OFFERS ON $849,900 NEW PRICE! SMART BUY - 1 ACRE, SHOP, LARGE HOUSE...GREAT VALUE! Sooke Center 1 Acre! Smart Buy in this Complex Real Estate Market! Large Solid Family Home on 1 Acre almost in Sooke Center. 2278 Square ft 4 bdrm 2 bath (easily suited) Newer Gas Furnace, Gas heater/stove and Gas Fireplace insert. Windows have been updated. BONUS: detached 23'x17' Garage w/ attached carport. Greenhouse & gardens. Large flat 1 Acre approx. half is forested. Raise your family and hold for future development. New Townhouse Development underway... just several lots down. Easy walk to Schools, Recreation and Sooke Center. This is a great holding property while you live the ''rural'' lifestyle almost in the center of Sooke. If you are into large gardens, self sufficiency, multi generational living or home business... this could work! Viewings easily arranged. (id:63476)

1320 Anthonia Trail
Oakville, Ontario
Welcome to this exquisite 4-bedroom, 5-bathroom Luxury Townhouse with Over 3300sqft of Living Space Backing Onto Pond/ Ravine in the prestigious Upper Joshua Creek community of Oakville, offering an exceptional blend of elegance, comfort, and modern living. Just like Muskoka living in the city & Walking Trail alongside Pond. This stunning home features high-end finishes throughout and an abundance of natural light, Over $150,000 Spent in upgrades and $80k for Pond/Ravine Premium, Enjoy spacious separate living and family rooms, an upgraded gourmet kitchen with premium built-in appliances, and beautifully designed interiors perfect for both everyday living and entertaining. Waffle ceiling & 10ft Ceiling on Main, 9ft on 2nd & 3rd Floors. Step outside to your private wooden deck with a BBQ gas line, or relax on the private balcony while enjoying peaceful pond views.The finished basement provides additional living and recreation space, while the garage is equipped with an electric vehicle charging outlet for added convenience. Ideally located close to the GO Station and major highways including 403, 401, 407 and QEW, with easy access to shopping, schools, parks, and all that Oakville has to offer. Luxury, location, and lifestyle come together in this exceptional Upper Joshua Creek residence-truly a home to experience! (id:63476)
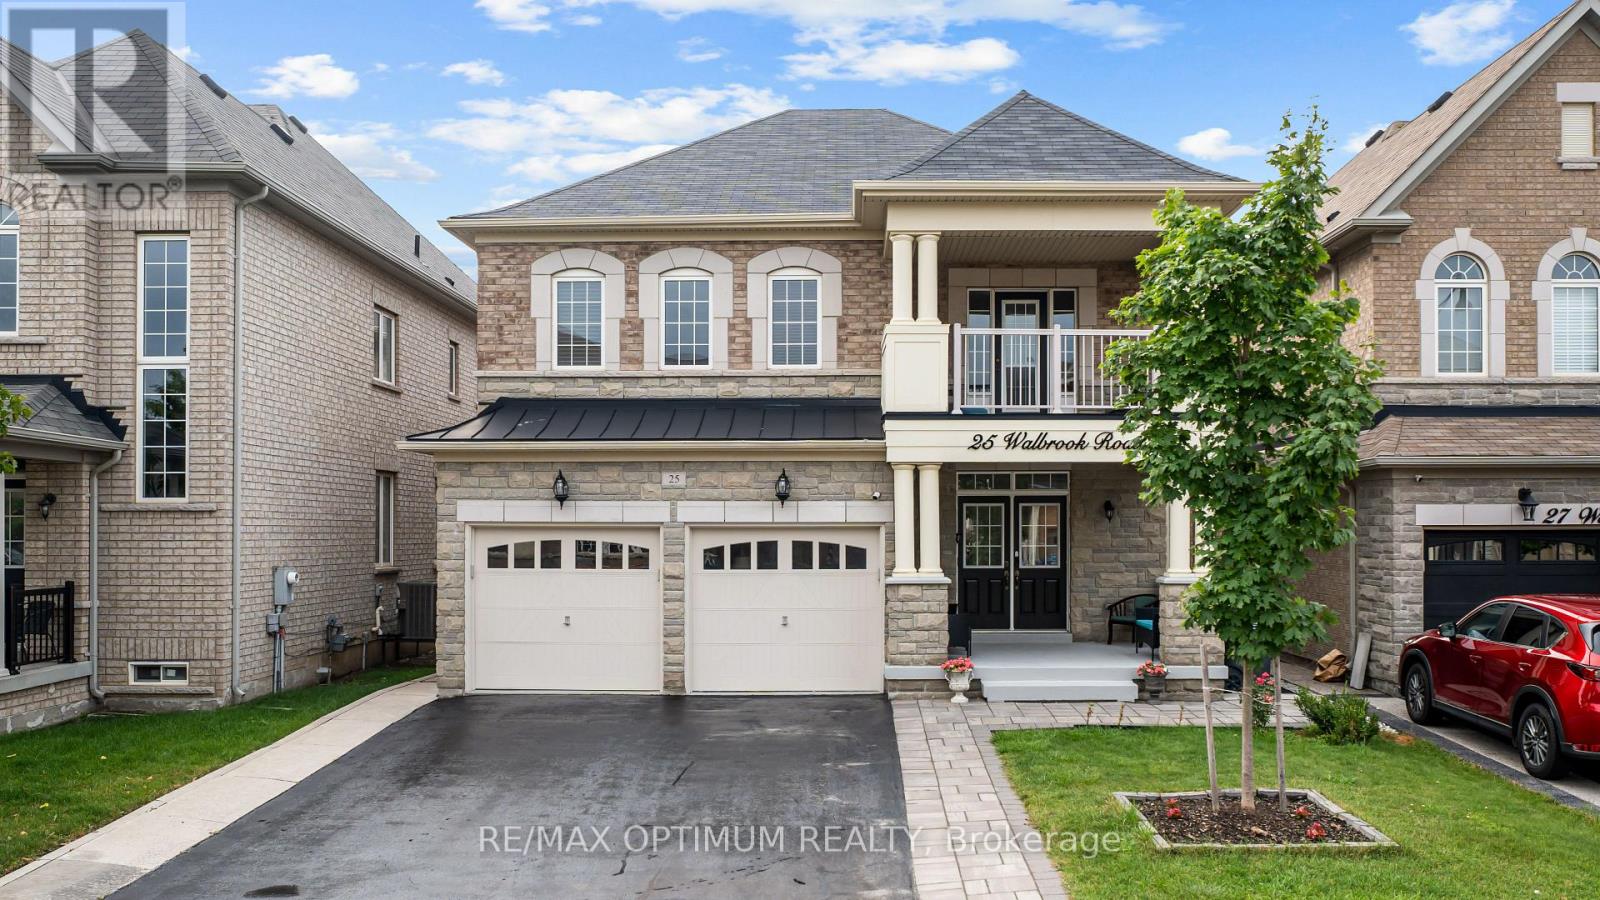
25 Walbrook Road
Brampton, Ontario
RARE OPPORTUNITY IN CREDIT VALLEY!Spacious 5+3 BEDROOM, 5.5-BATHROOM DETACHED HOME with approx. 2,900 sq. ft.above grade PLUS TWO SEPARATE BASEMENT UNITS! Situated on a no-sidewalk lot, thisbeautifully maintained home offers exceptional space, flexibility and income potential.Freshly painted with hardwood flooring throughout, the main floor features spaciousliving/dining areas, a private office with French doors, and a bright open-concept family roomwith gas fireplace. The generous eat-in kitchen boasts granite counter-tops, centre island,stainless steel appliances and a walkout to the patio, perfect for entertaining and everydayfamily living. Upstairs, the impressive primary suite features his-and-hers closets and a luxurious 6-piece en-suite. Four large additional bedrooms offer en-suite/semi-en-suite access, while the huge 10ftx12ft second-floor balcony provides a unique outdoor retreat.The basement offers two separate: self-contained units: a 2-bedroom LEGAL rentalapartment with its own separate entrance, kitchen, full bathroom, and living area - ideal forincome or extended family. In addition, a separate owner-occupied 1-bedroom unit with itsown full bathroom offers even more flexibility. A rare combination of size, functionality and investment potential in sought-after CreditValley! (id:63476)
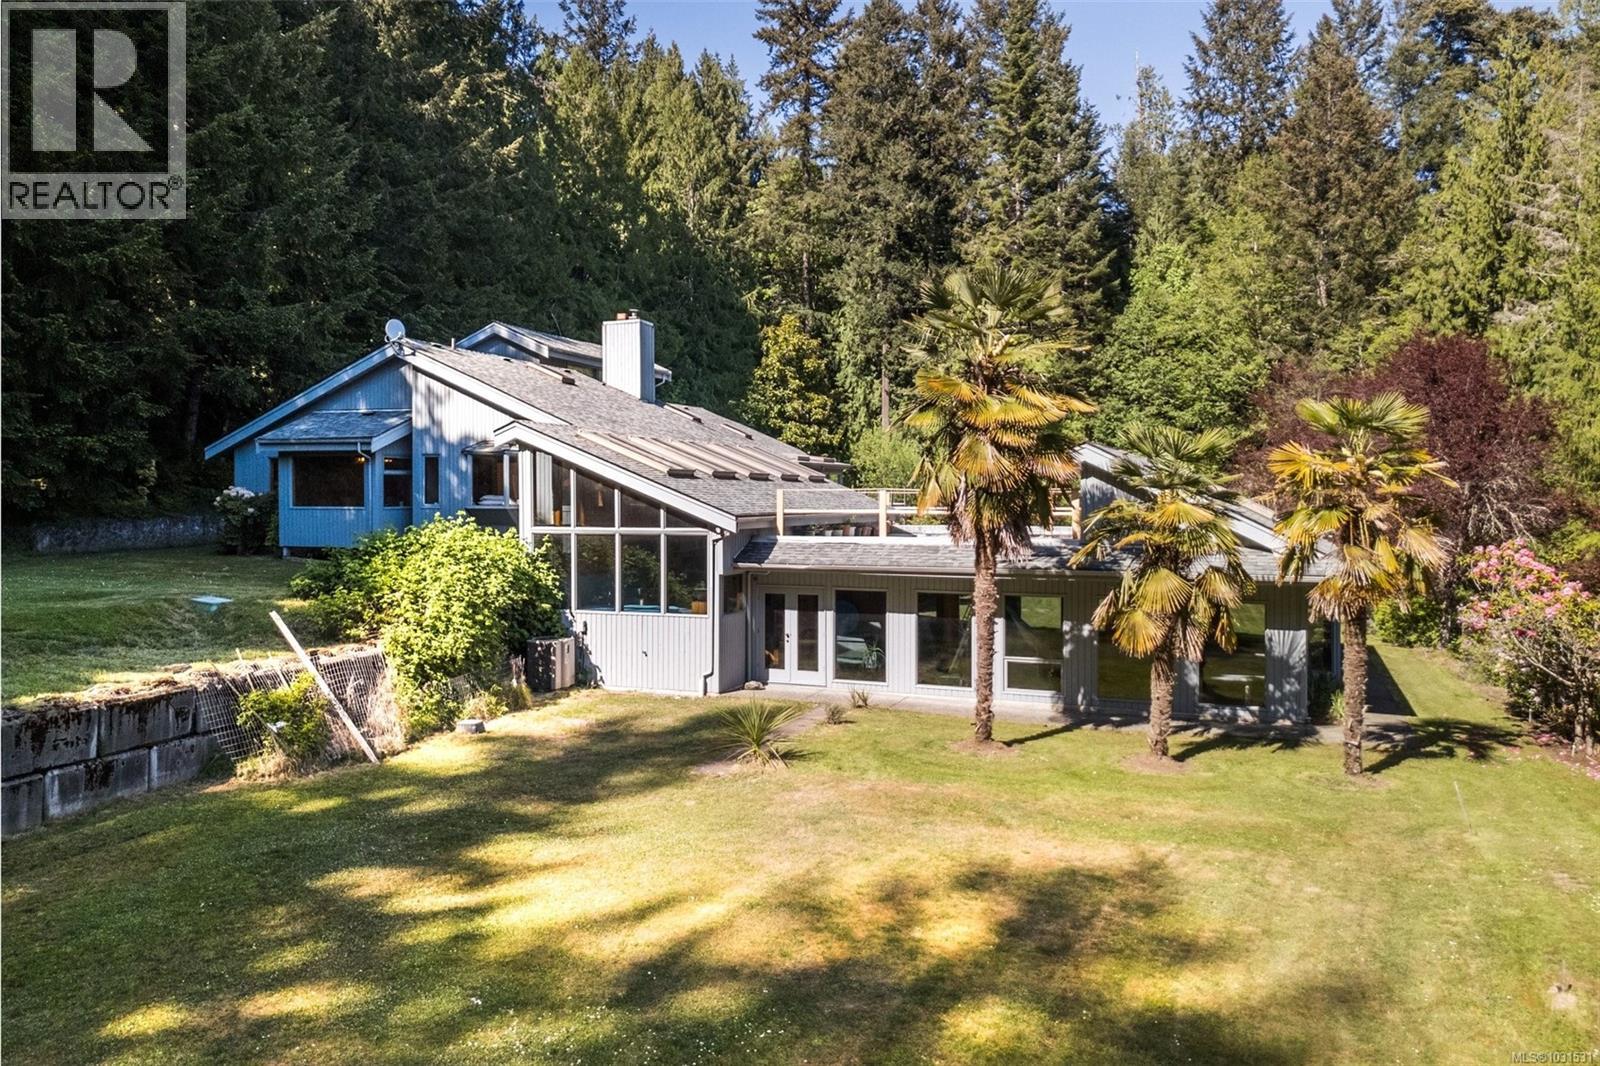
5630 Batu Rd
Saanich, British Columbia
Set on a sun-drenched 4.75-acre property in the desirable Elk Lake area of Saanich West, this rare offering combines privacy, space, and endless potential—all just minutes from town. This large custom-built home is designed for comfortable main-level living, featuring 4 bedrooms and 3 bathrooms all on one level. An incredible indoor pool, hot tub, and sauna create the ultimate year-round retreat, while the walk-out lower level offers excellent potential for extended family or in-law accommodation. Enjoy peaceful natural surroundings, mature landscaping, and outstanding sun exposure throughout the property. Additional features include a workshop, ample storage, and plenty of room for hobbies or future ideas. A unique acreage opportunity in a prime central location. Court-ordered sale. Property sold as is, where is. All offers subject to court approval. Please note finished sqft includes indoor pool area approx 1300 sqft. Buyer to verify all measurements. (id:63476)
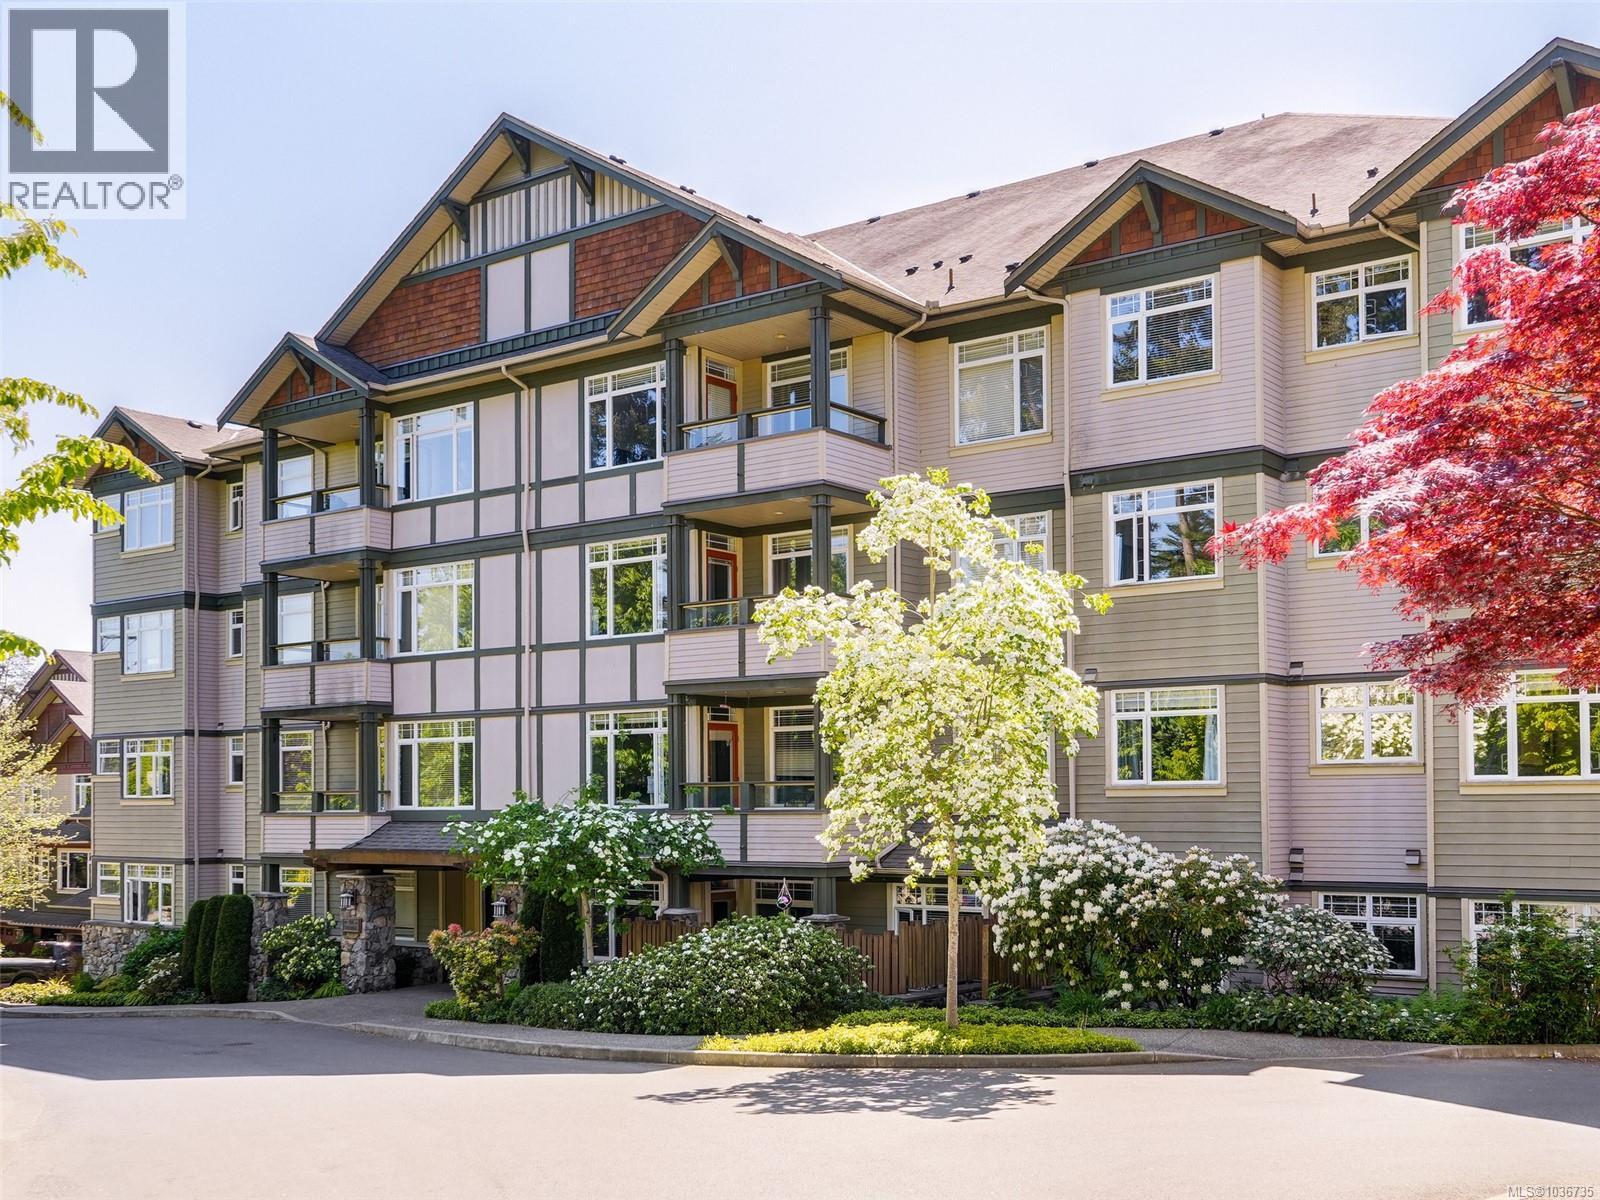
206c 1115 Craigflower Rd
Esquimalt, British Columbia
New price!!!''Ironwood'' at the Gorge Vale Golf Course! This well-kept corner suite (includes Guest Suite in the complex) features spacious living room with electric fire place, galley style kitchen with stainless appliances, west facing deck with views of the golf course, master with ensuite, separated second bedroom and 9 foot ceilings .This well maintained, pet friendly building offers secure underground parking, storage locker, and dedicated bike and kayak areas, with no age or rental restrictions. Located just minutes to Gorge Waterway Park, trails, shopping, transit, and a short drive downtown. This is an ideal opportunity for first home or downsize in a quality development or hold as an investment property. (id:63476)