
564 Hazelwood Pl Qualicum Beach, British Columbia V9K 1A1

$939,900
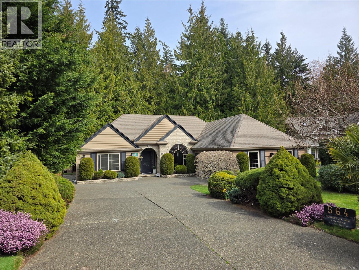
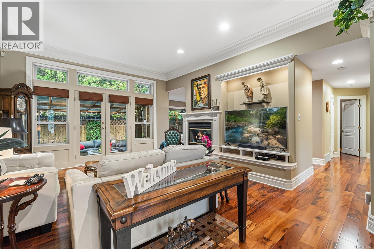
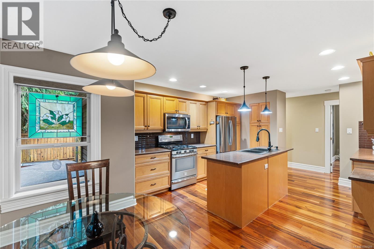
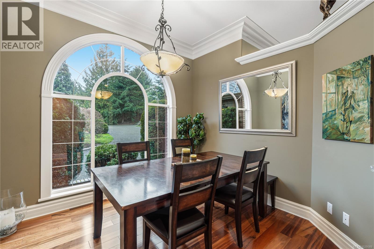
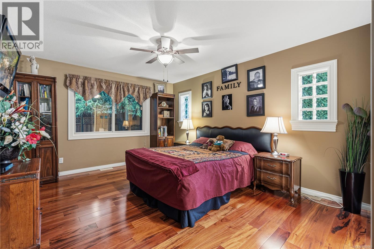
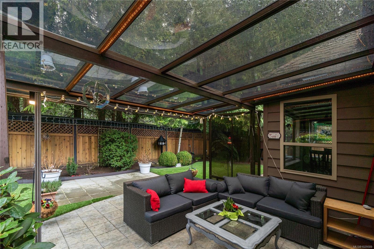
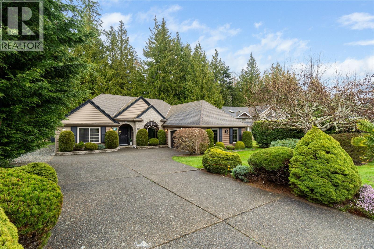
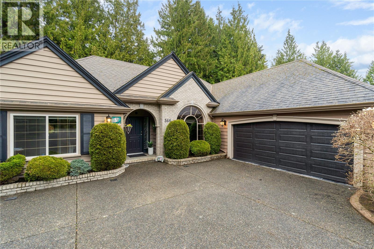
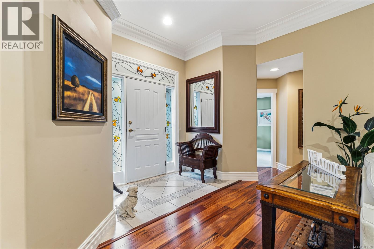
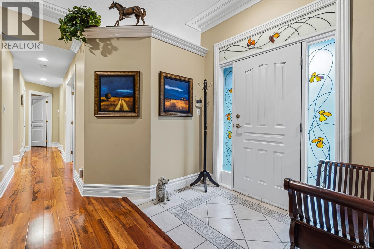
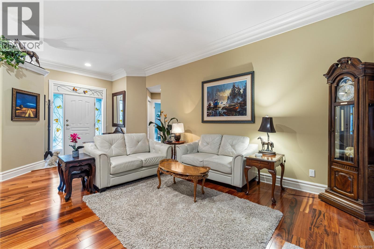
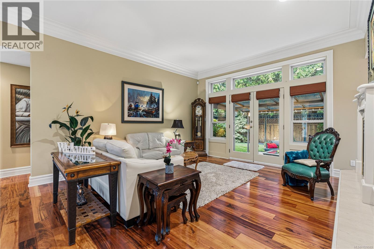
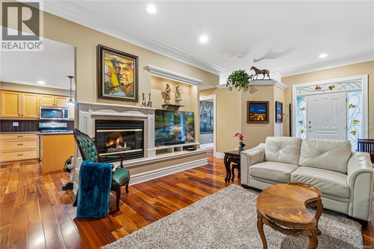
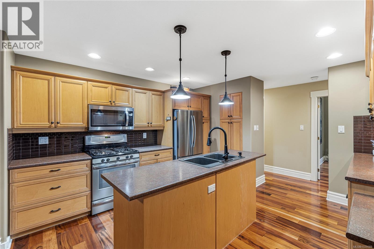
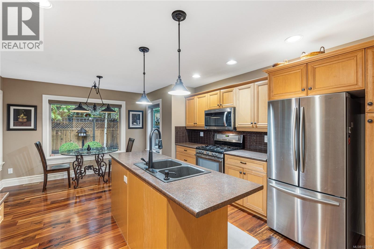
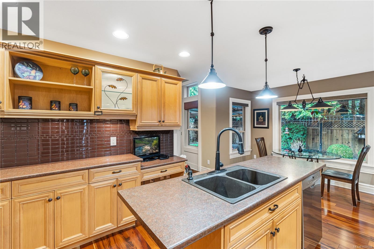
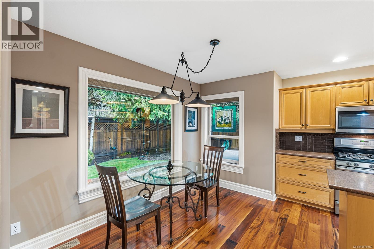
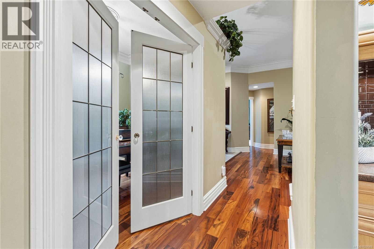
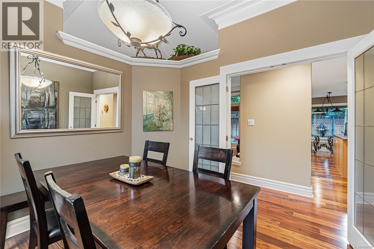
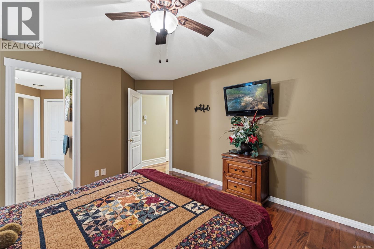
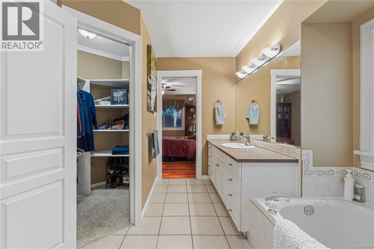
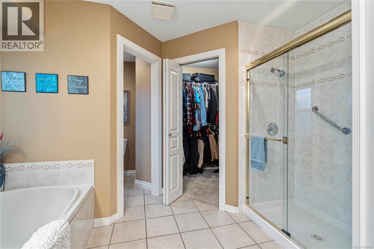
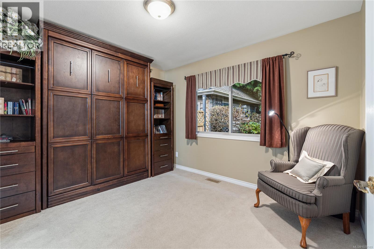
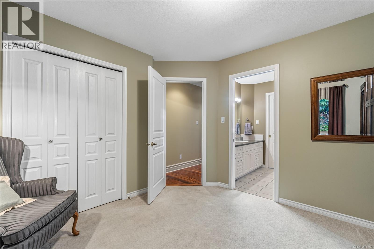
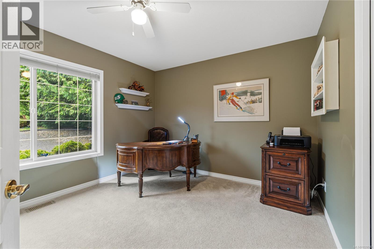
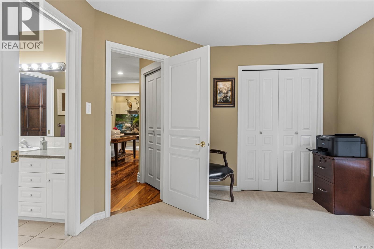
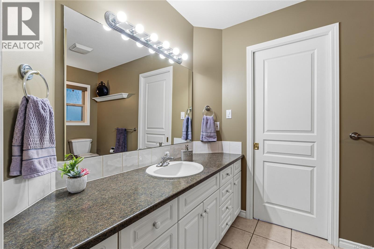
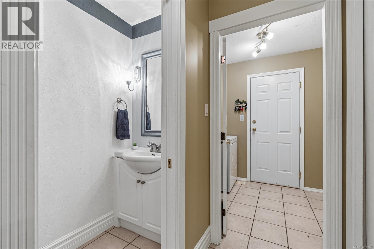
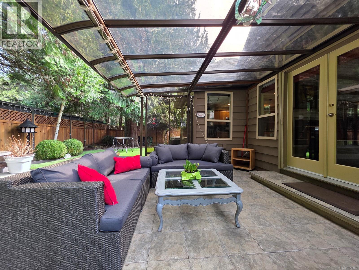
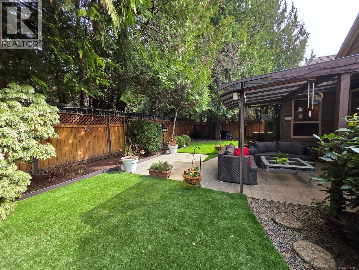
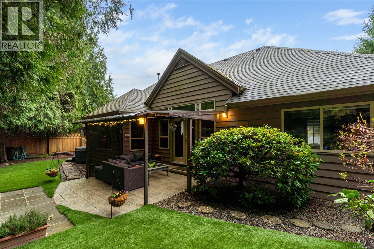
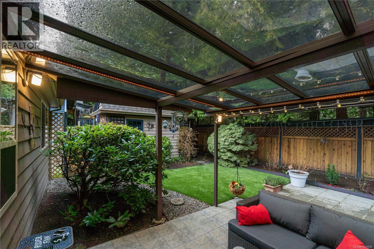
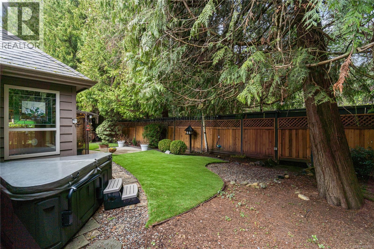
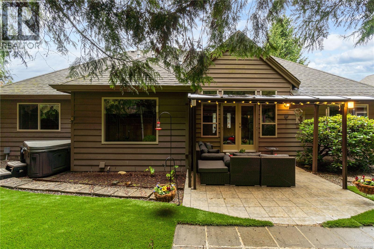
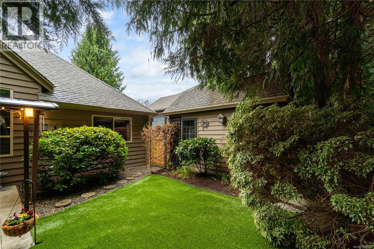
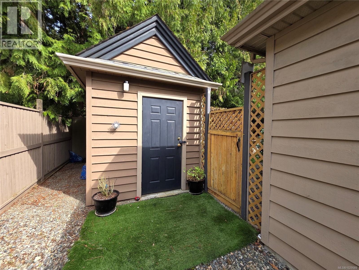
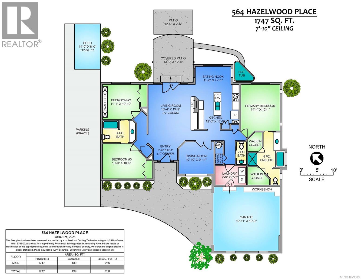
Tucked on a quiet cul-de-sac in the desirable Evergreens subdivision, this 1,747 sq. ft. Qualicum Beach rancher offers exceptional value. The bright kitchen features an island, pantry, eating area, under-cabinet lighting, tile backsplash, gas cooktop & stainless steel appliances. Enjoy a separate dining room with French doors, stunning hardwood floors throughout, a spacious great room with gas fireplace, 10 ft. ceilings, detailed moldings, & access to a covered glass patio. The home offers 2 bedrooms with 4-pc ensuite cheater access, a 2-pc guest bath, & a large primary suite with a soaker tub, separate shower, and his-and-hers walk-in closets. Updates include custom window coverings, newer hot water tank, and updated plumbing. The backyard backs onto green space, creating a private park-like setting, complete with artificial turf for low maintenance and a hot tub. Additional features include in-ground sprinklers, RV parking, and a 14' x 8' shed. This home has been meticulously maintained and is ready for its next owner. (id:63476)
Property Details
| MLS® Number | 1029589 |
| Property Type | Single Family |
| Neigbourhood | Qualicum Beach |
| Features | Central Location, Cul-de-sac, Curb & Gutter, Private Setting, Other |
| Parking Space Total | 4 |
| Plan | Vip58577 |
| Structure | Workshop |
Building
| Bathroom Total | 3 |
| Bedrooms Total | 3 |
| Appliances | Dishwasher, Dryer, Hot Tub, Stove, Refrigerator, Washer |
| Constructed Date | 1996 |
| Cooling Type | None |
| Fireplace Present | Yes |
| Fireplace Total | 1 |
| Heating Fuel | Natural Gas |
| Heating Type | Forced Air |
| Size Interior | 1,747 Sqft |
| Type | House |
Land
| Acreage | No |
| Size Irregular | 7841 |
| Size Total | 7841 Sqft |
| Size Total Text | 7841 Sqft |
| Zoning Description | Res 1 |
| Zoning Type | Residential |
Rooms
| Level | Type | Length | Width | Dimensions |
|---|---|---|---|---|
| Main Level | Storage | 14'0 x 8'0 | ||
| Main Level | Dining Room | 10'10 x 9'11 | ||
| Main Level | Primary Bedroom | 14'4 x 12'1 | ||
| Main Level | Living Room | 15'4 x 13'2 | ||
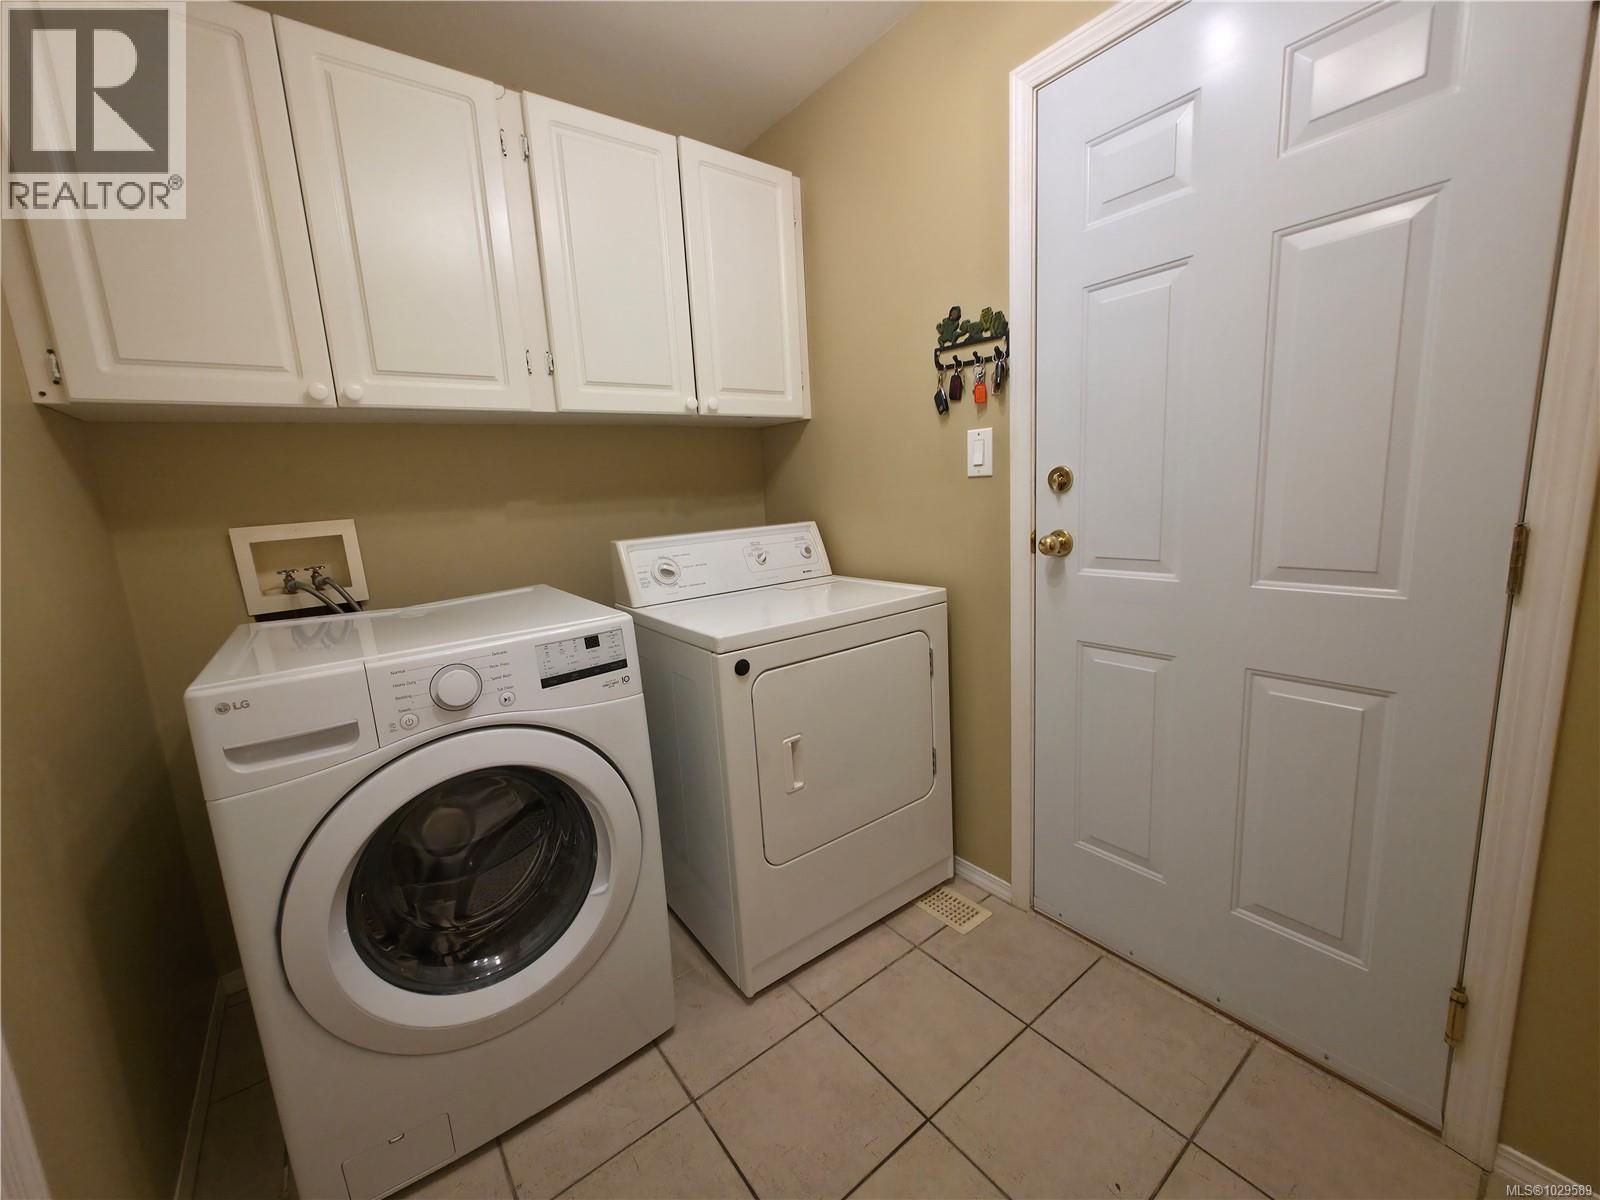
| Main Level | Laundry Room | 6 ft | Measurements not available x 6 ft | |
| Main Level | Kitchen | 12'5 x 12'0 | ||
| Main Level | Entrance | 7'4 x 6'1 | ||
| Main Level | Ensuite | 4-Piece | ||
| Main Level | Dining Nook | 11'0 x 7'11 | ||
| Main Level | Bedroom | 11'4 x 10'10 | ||
| Main Level | Bedroom | 13 ft | 13 ft x Measurements not available | |
| Main Level | Bathroom | 2-Piece | ||
| Main Level | Bathroom | 4-Piece |
Contact Us
Contact us for more information

The trademarks REALTOR®, REALTORS®, and the REALTOR® logo are controlled by The Canadian Real Estate Association (CREA) and identify real estate professionals who are members of CREA. The trademarks MLS®, Multiple Listing Service® and the associated logos are owned by The Canadian Real Estate Association (CREA) and identify the quality of services provided by real estate professionals who are members of CREA. The trademark DDF® is owned by The Canadian Real Estate Association (CREA) and identifies CREA's Data Distribution Facility (DDF®)
August 29 2026 08:42:03
Vancouver Island Real Estate Board
Royal LePage Island Living (Pk), Royal LePage Island Living (Qu)