
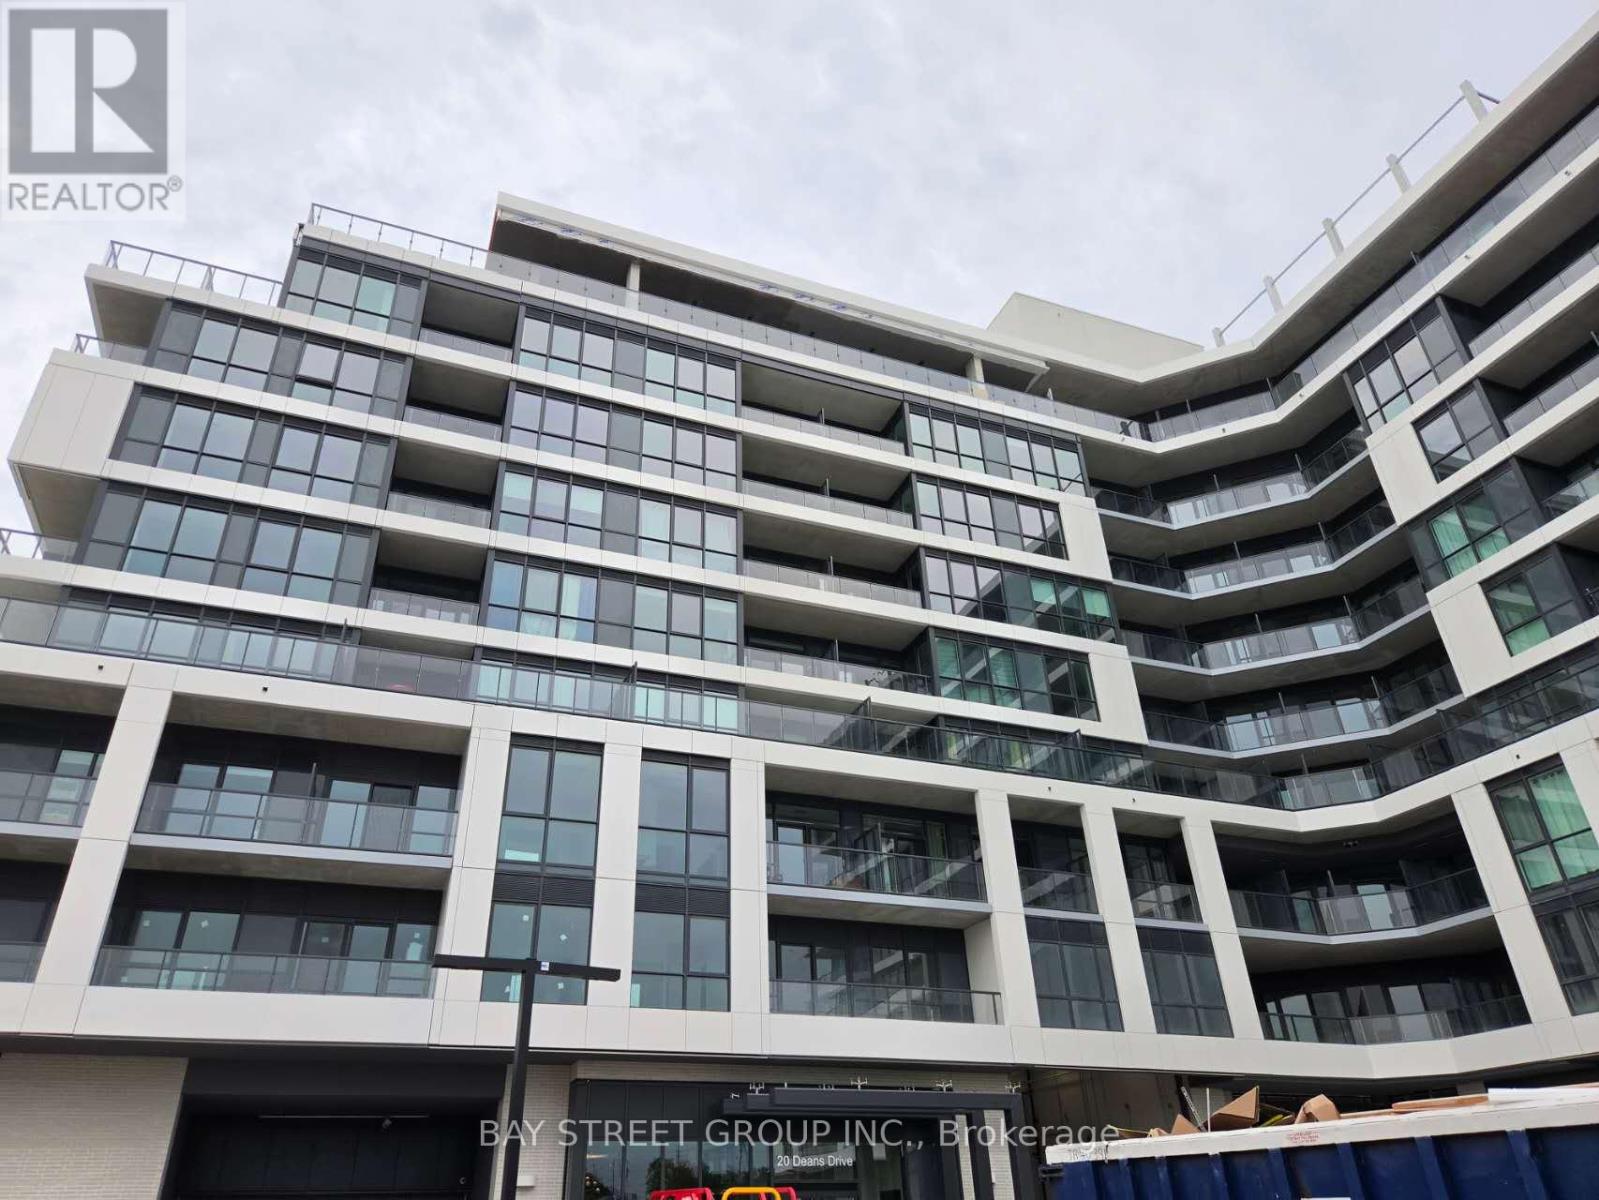
421 - 20 Deans Drive
Toronto, Ontario
Brand-new bachelor suite at 20 Deans Dr! 1 underground parking space included.Bright and modern unit featuring a huge 164 sq. ft. private terrace, perfect for outdoor living and entertaining. Bedroom with windows on two sides provides plenty of natural light. . Conveniently located near TTC, Warden Station, shopping, parks, restaurants, and major highways. Never lived in-move in and enjoy! (id:63476)
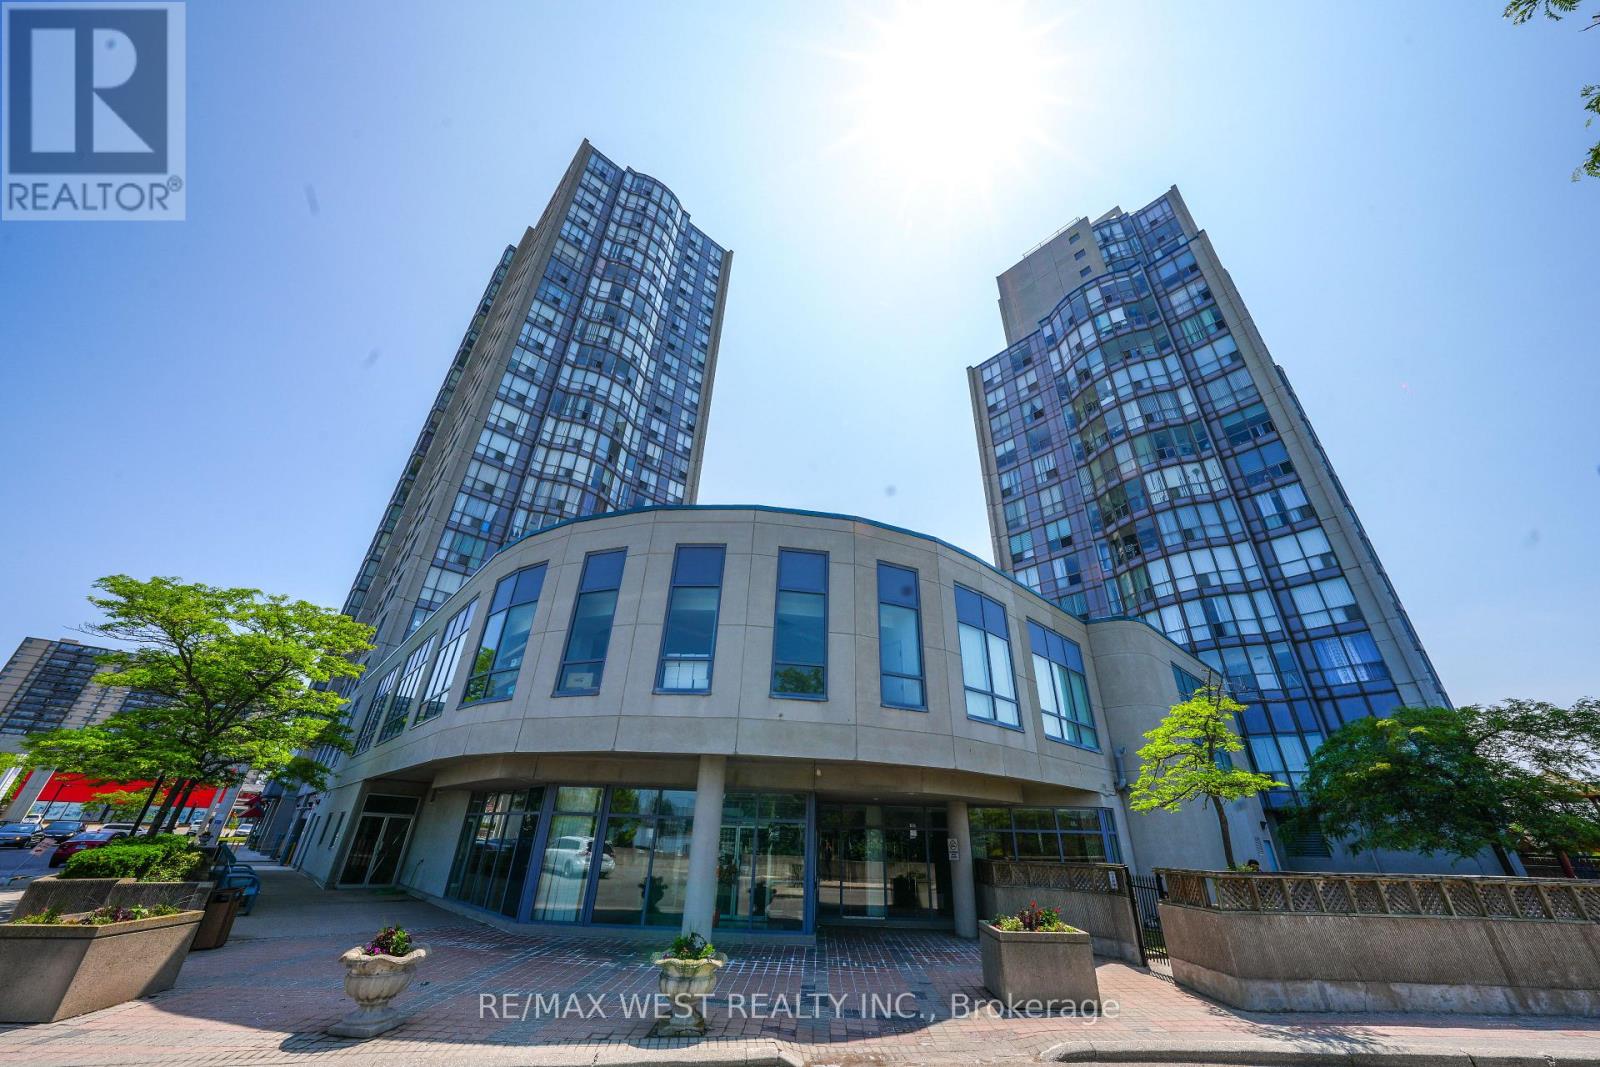
608 - 1470 Midland Avenue
Toronto, Ontario
Absolutely stunning, newly renovated corner unit at 1470 Midland Avenue, Unit 608! This bright and spacious 2+1 bedroom condo features 2 full bathrooms and floor-to-ceiling windows in the living room that flood the space with natural light. Located in the highly desirable Namar Road area, this sun-filled unit offers both comfort and style. The building boasts 24-hour security, and the maintenance fee includes hydro, heat, water, and access to a full range of amenities: indoor pool, gym, sauna, hot tub, billiards room, library, private courtyard, visitor parking, and more ideal for enjoying the condo lifestyle. A mosque is just a 2-minute walk from the building. A must-see opportunity you won't want to miss! Situated in a vibrant and family-friendly community, this condo is in the heart of Scarborough, close to Midland Subway Station and with TTC access just steps away. Enjoy unmatched convenience with Shoppers Drug Mart, a large plaza, multiple grocery stores, banks, parks, and diverse restaurants right at your doorstep. Plus, it's just a 5-minute drive to Scarborough Town Centre for all your shopping and entertainment needs. Buyer can assume existing tenants or vacant possession can be given. (id:63476)
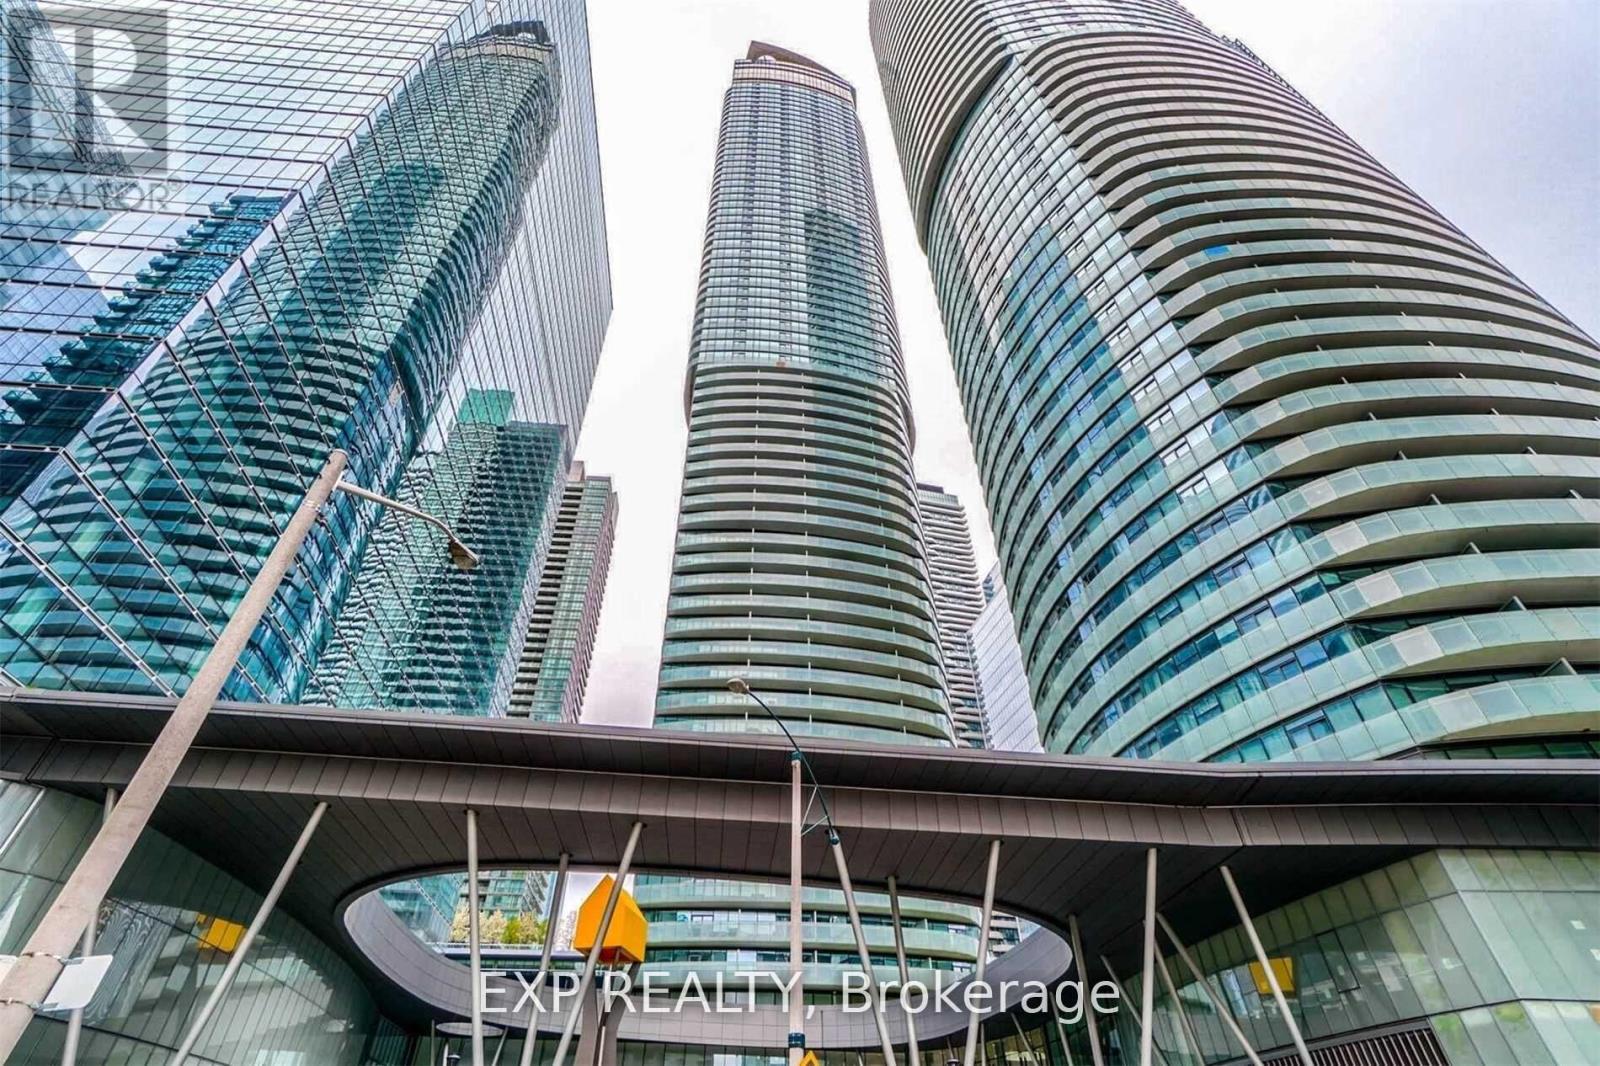
2111 - 14 York Street
Toronto, Ontario
Experience the heartbeat that the City of Toronto has to offer with awe inspiring & mesmerizing views of iconic sites in the Downtown core. A high-floor unit and 9 ft ceilings + floor to ceiling windows shower natural light all day & breathe openness throughout this chic unit. A modern kitchen furnished with a snow white integrated design, including built-in wall oven & microwave and sleek quartz countertop, combine form and functionality. A generous sized bedroom with a mirrored closets, is airy and cheerful thanks to the gentle contour of its windows and flow-through space. The versatility of a study/dining area make the home-office requirement or entertaining guests your choice to make. The walkout leads to a generous end-balcony and completes the connection between the unit interior to the pulse of the city. A landmark building, the development was ranked one of the top ten most beautiful skyscrapers in the world by Emporis Magazine in 2015. Elegance and design connect you to the vibrant Toronto PATH underground (the largest underground pedestrian and commercial system in the world), retail shops, Union Station and to downtown core - leave your coat at home every day in the winter! You're walking distance to Toronto's most popular attractions + Scotiabank Arena, Harbourfront, Billy Bishop Airport, Longos, Eatons Centre, Bay Street, Financial District, LCBO, Ontario Place, Lake Ontario, and more! Toronto Union Station connects you seamlessly to the TTC, GO Trains, UP Express and Pearson Airport, this is the perfect unit in the best part of town to meet all of your needs. **EXTRAS** 24 Hour Concierge, Pool, Jacuzzi, Fitness, Yoga, Games Room, Party Room, Gym, the underground PATH and much more. (id:63476)
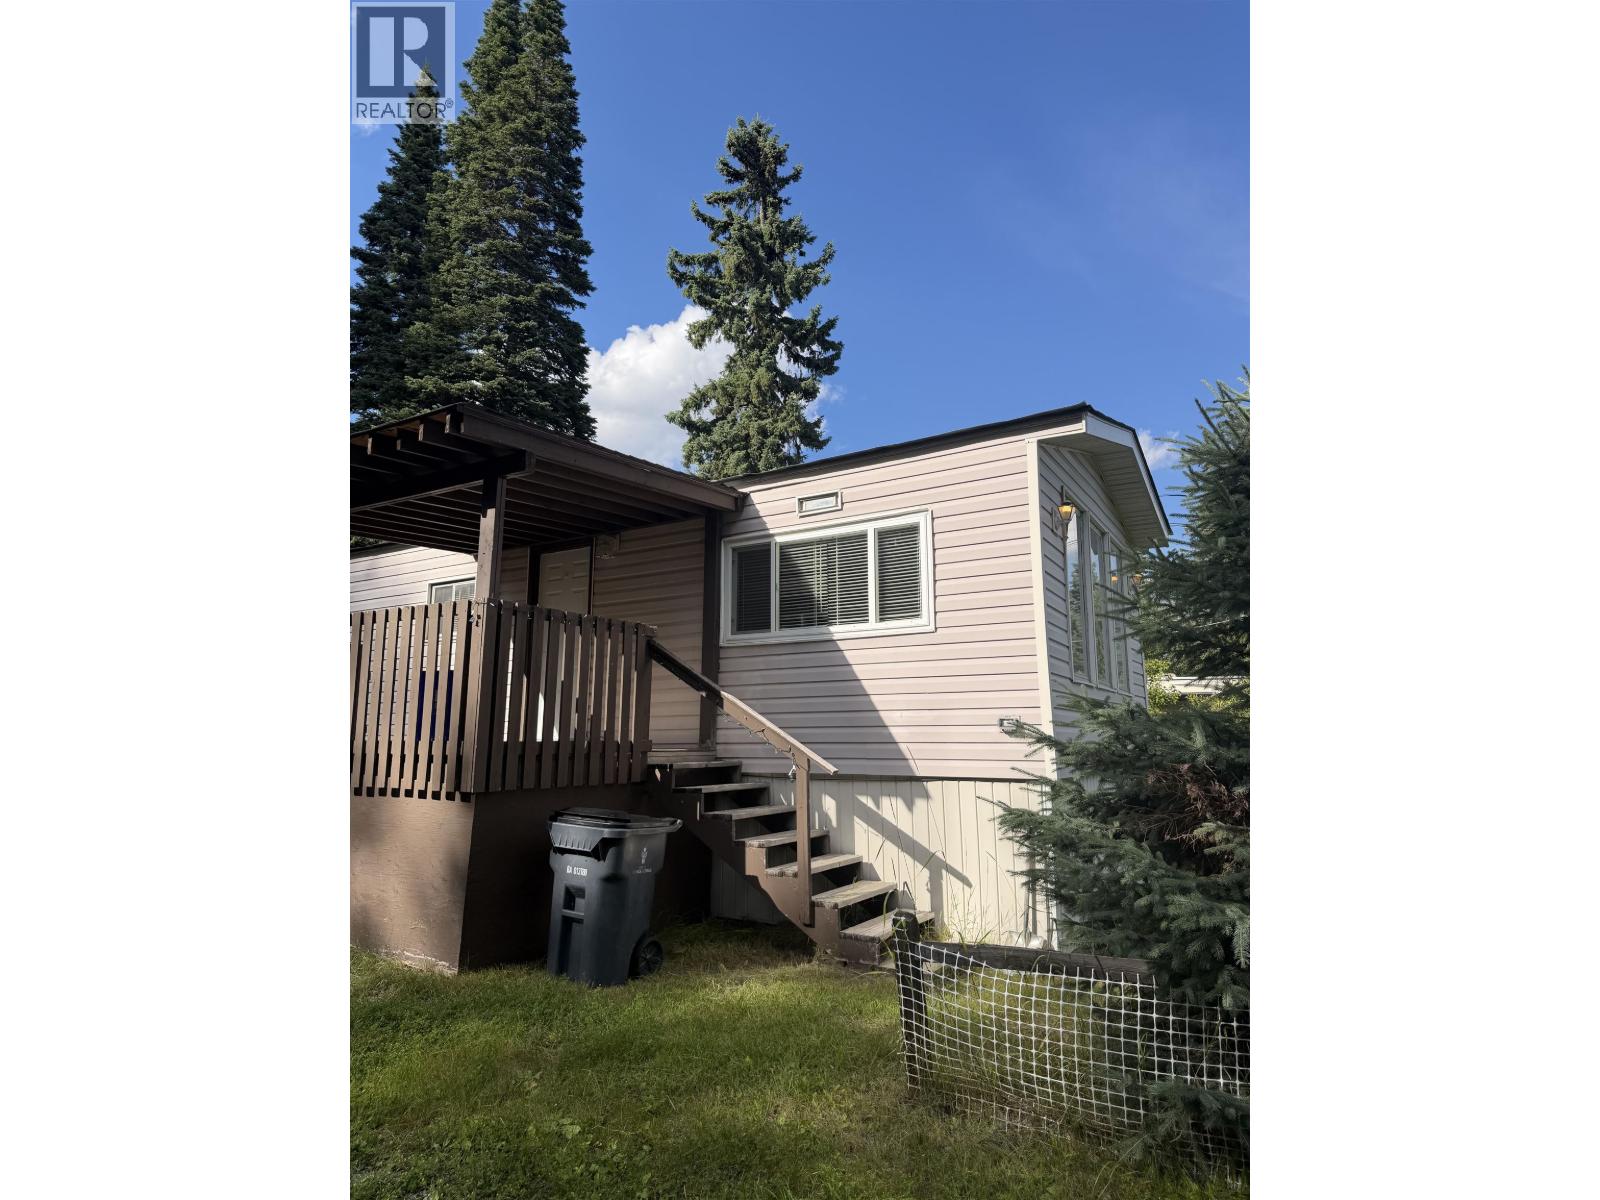
9087 Nielson Road
Prince George, British Columbia
This refreshed home sits on a flat, 0.4 acre lot and is ready for its new owners! Recent updates include fresh paint, select new windows, a brand-new roof, hot water tank and recently serviced furnace. Outside offers space for gardening, recreation or future projects, complete with a storage shed. (id:63476)
129c/130 181 Beachside Dr
Parksville, British Columbia
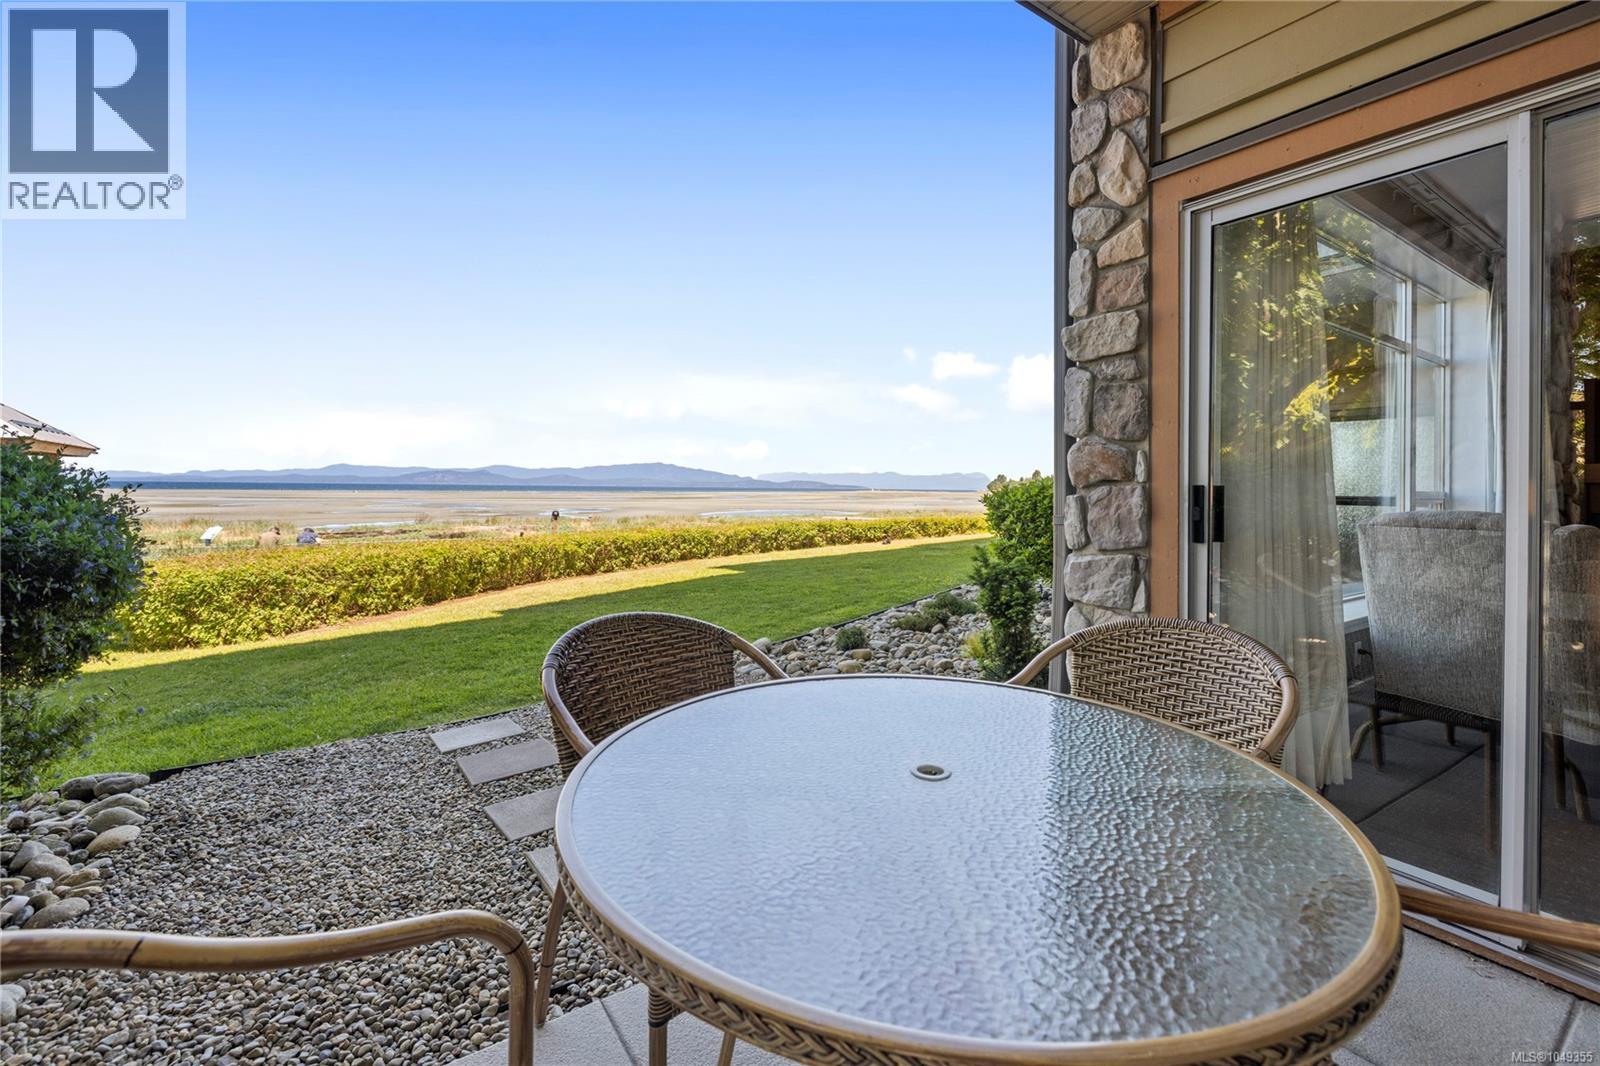
Welcome to the Beach Club, a premium resort located directly on Parksville's sandy beach, one of the finest on Vancouver Island. This ground level beach front 1/4 share unit features a 2 queen bed lock off studio with wet bar/coffee bar and a private beach front patio. The main suite bedroom features a king bed and a spa like bathroom complete with a soaker tub. There is a fully equipped kitchen and a gas fireplace in the great room which features a walk out patio with sweeping views of the ocean and coast mountain ranges. All amenities of the resort are available, indoor pool, hot tub, gym and gourmet restaurant. Shopping just steps away. (id:63476)
Pt Lt 22 Con 2
Brantford, Ontario
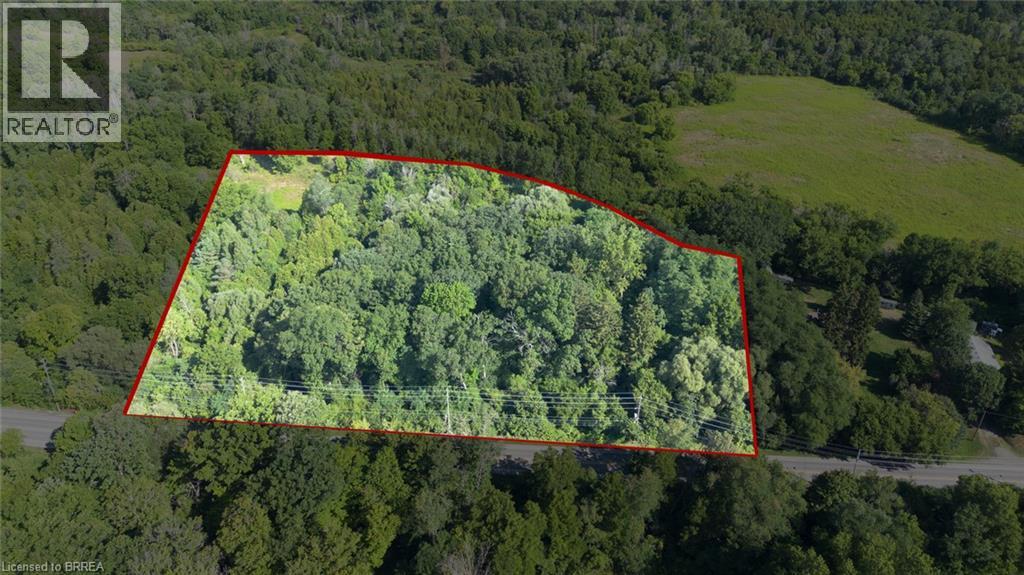
Rare 6.3-acre parcel with- in the City of Brantford! Steps from the prestigious Brantford Golf & Country Club, this H1-N zoned property offers exceptional potential for future investment. High visibility with excellent access to Hwy 403, Oak Park Rd & Hardy Rd. A unique opportunity to bring your vision to life in a sought-after growing area of the City. (id:63476)

105 Hudson Street
Nipigon, Ontario
Cute and centrally located 1-bedroom home in the heart of Nipigon! This charming property offers a spacious upstairs rec room, providing additional flexible living space, along with an open basement ready for future development. Outside, you'll find a 26' x 14' garage, a convenient storage shed, and a nice backyard to enjoy. Situated across from the school and close to local amenities, this home offers a great location and plenty of potential. A fantastic opportunity for first-time buyers, downsizers, or anyone looking for a cozy home in Nipigon! (id:63476)

602 River Avenue E
Rainy River, Ontario
Beautifully maintained and lovingly cared-for back split 3 home situated along the scenic Rainy River, offering an exceptional combination of comfortable family living, spacious rooms and stunning waterfront views. The main level features a generous kitchen with breakfast nook, separate dining area and patio doors leading to a balcony overlooking the river. Upstairs, you'll find three spacious bedrooms and a well-appointed 4-piece bathroom. Plus an Ensuite The lower level offers even more living space with a large recreation room featuring a walkout to the riverfront patio, plus an additional spacious bedroom, bonus room and 3-piece bathroom-ideal for guests, a growing family or extended living space. The welcoming entrance provides plenty of laundry and storage space and leads to an attached, insulated single-car garage. Step outside to a beautifully landscaped yard with established perennial gardens, a riverfront pool and dock, creating the perfect setting for relaxing, entertaining and enjoying life on the water. The Rainy River is well known for excellent fishing and provides access to Lake of the Woods, renowned for its world-class fishing opportunities. Whether you enjoy boating, fishing or simply relaxing by the water, this property offers an incredible waterfront lifestyle. Located in the welcoming community of Rainy River, situated along the Canada-U.S. border, this home offers the convenience of small-town living with excellent local amenities, including a newly built school, park, grocery store and hospital. A wonderful opportunity to own (id:63476)

523 Kochar Drive
Ottawa, Ontario
An extraordinary showcase of luxury, design, and resort-style living in Ottawa's coveted Moffat Farm community, known as the "Prince of Wales on the Rideau." Extensively renovated with approximately $300,000 in premium upgrades, this 3,790+ sq. ft. turnkey residence offers an exceptional blend of elegance, comfort, and wellness. Set behind an elegant stone façade, the home features designer lighting, custom finishes, and refined architectural details throughout. At its heart is a spectacular chef-inspired kitchen with a dramatic waterfall island, professional gas cooktop, premium built-in appliances, heated floors, bespoke cabinetry, and a stunning illuminated glass wine display. The upper level offers a luxurious primary retreat with a spa-inspired ensuite featuring heated floors, marble-inspired finishes, a freestanding soaking tub, and sophisticated designer fixtures. Three additional spacious bedrooms provide excellent family accommodation, including one with a private ensuite. Step outside to your own private resort. The backyard oasis features an in-ground pool, hot tub, and sauna, thoughtfully designed for entertaining, relaxation, and year-round wellness. The fully finished lower level offers exceptional versatility with a spacious recreation area, exercise room, additional bedroom, and full bathroom. Complete with a dedicated main-floor office and triple-car garage. Steps to the Rideau River and scenic trails, and just minutes to Mooney's Bay Beach, Carleton University, downtown Ottawa, and the airport, this is a rare opportunity to enjoy privacy, natural beauty, and convenience in one of Ottawa's most prestigious communities. / Rental application form, Proof of Income (T4 or Letter of Employment or 3 month pay stubs), photo IDs, and Full Credit Report with scores are required. (id:63476)
30 Campbell Crescent
Prince Edward County, Ontario
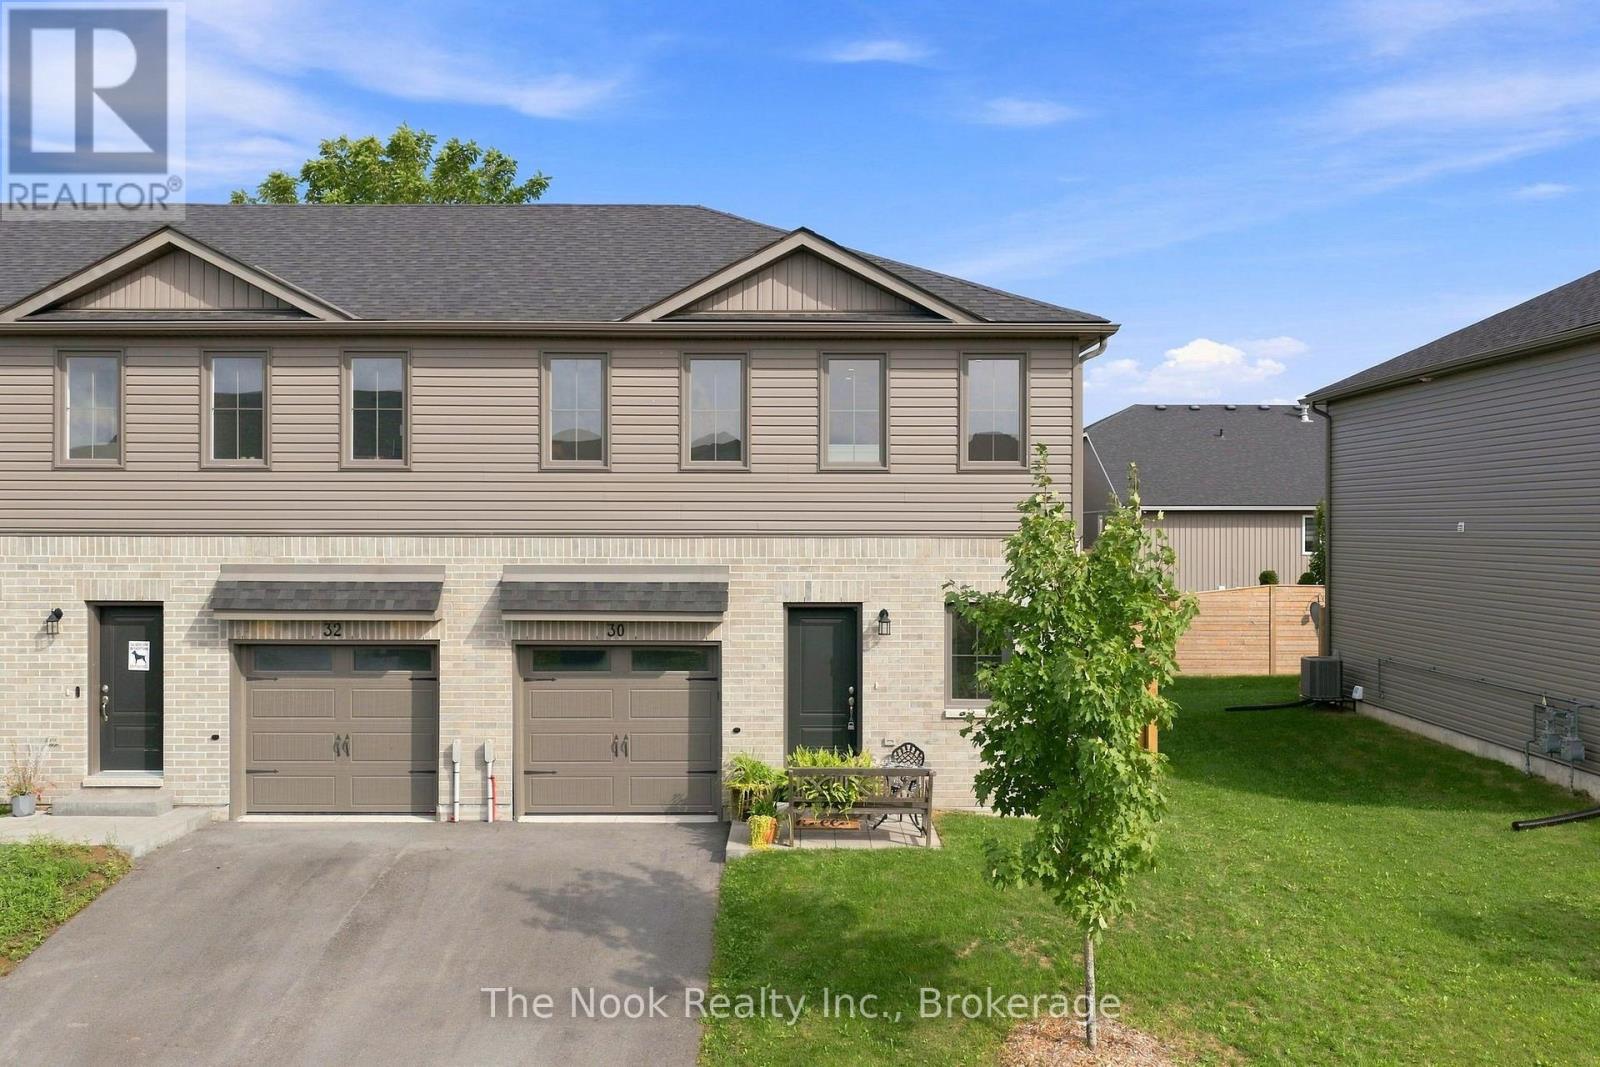
Your first home is about to feel a whole lot more real.Tucked into a quiet Picton neighbourhood, this 3-bed, 3-bath gem is proof that "starter home" doesn't mean starting small on style. Step inside to an open-concept layout with 9 ft ceilings and a bright, airy kitchen with quartz countertops, high end stainless steel appliances that are made for morning coffee and weeknight dinners alike & engineered hardwood floors throughout the main level (shore oak), Cozy up by the natural gas fireplace, or take the party outside with the built-in BBQ gas line and brand new 2025 fence for total backyard privacy. Upstairs, the primary ensuite steals the show with a soaking tub and wall tile to the ceiling because first-time buyers deserve a little luxury too. Add in second floor laundry, interior garage access, central vacuum, and premium stainless steel Caf appliances with custom hardware, and you've got a home that's ready for real life from day one. (id:63476)

6736 Pinecrest Drive
Kamloops, British Columbia
Rare opportunity to own a 1-acre property perched atop Thompson River Estates, offering breathtaking, unobstructed views of the Thompson River and surrounding valley. The property includes an older manufactured home, along with an existing septic system, hydro service, a detached single-car garage, a separate workshop, and a root cellar. Community water is supplied by the Walhachin Community Water System. Whether you're looking to build your dream home or replace the existing manufactured home with a new one, this property offers outstanding potential in a peaceful, scenic setting. This is an estate sale and is being sold ""as is, where is."" Quick possession is possible. Don't miss this fantastic opportunity! (id:63476)
329 Rigsby Street Unit# 210
Penticton, British Columbia
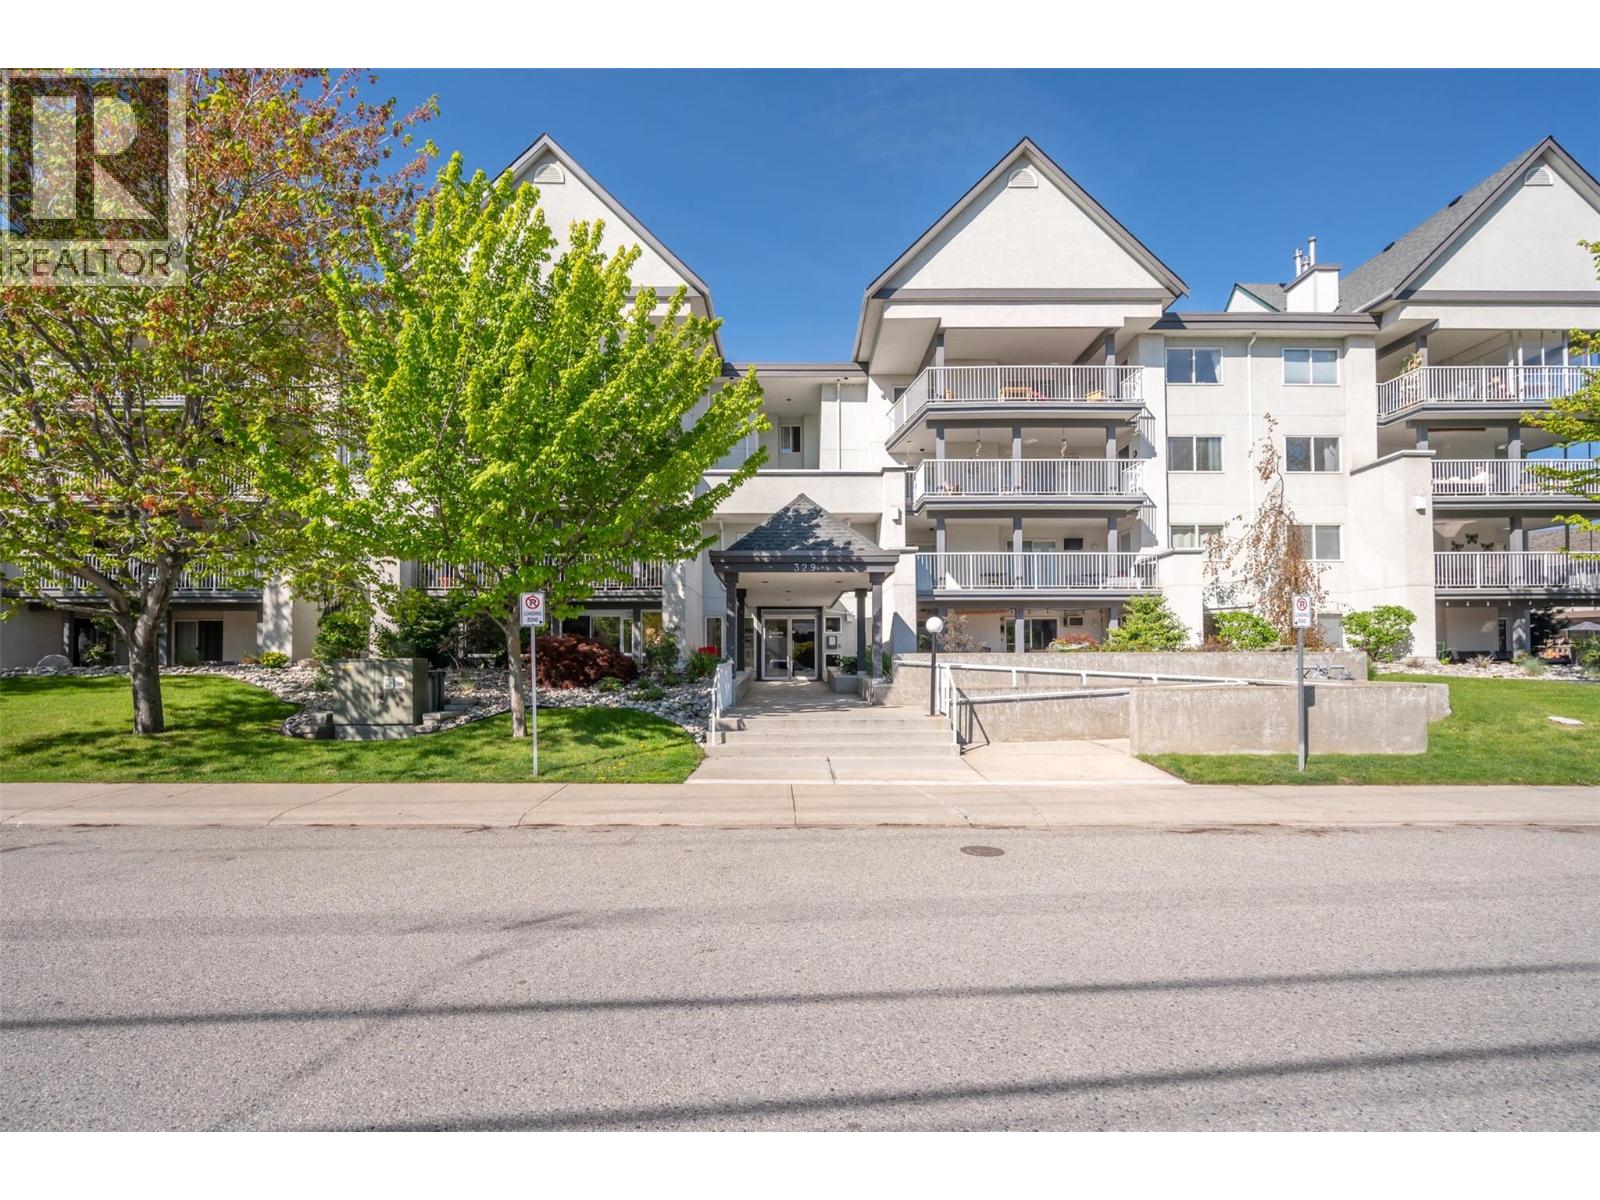
Listed $35,000 below assessed value, this property is tucked away on a quiet street just walking distance to festivals, events, restaurants, and Okanagan lake. This spacious two-bedroom, two-bathroom condo is a must-see, featuring a practical kitchen and a large living room. The open concept living area that leads directly onto a huge east facing covered deck is perfect for entertaining, a planter garden and is complete with a natural gas barbecue hookup for grilling. The primary bedroom makes the most of the space with a large L shaped closet and its own private ensuite with walk-in shower. The second bedroom is on the opposite end of the condo and features a large wall closet as well as a walk-in closet in addition to its own entrance to the second full bathroom. Both bedrooms have their own dedicated direct access to the covered patio making this a great layout for roommates or couples on different schedules. Storage is optimized with a storage room on the deck (perfect for beach chairs or storing your plant pots in the winter), a storage room inside the unit (perfect for a freezer and totes of items) as well as plenty of closet space for coats and linens. One dedicated parking stall in the secure parking is included as is the natural gas for the fireplace and BBQ. This building welcomes all ages, offers bike storage but does not permit pets. Check out the online listing complete with a 3D iGuide tour and floor plan and book your private viewing today. (id:63476)