
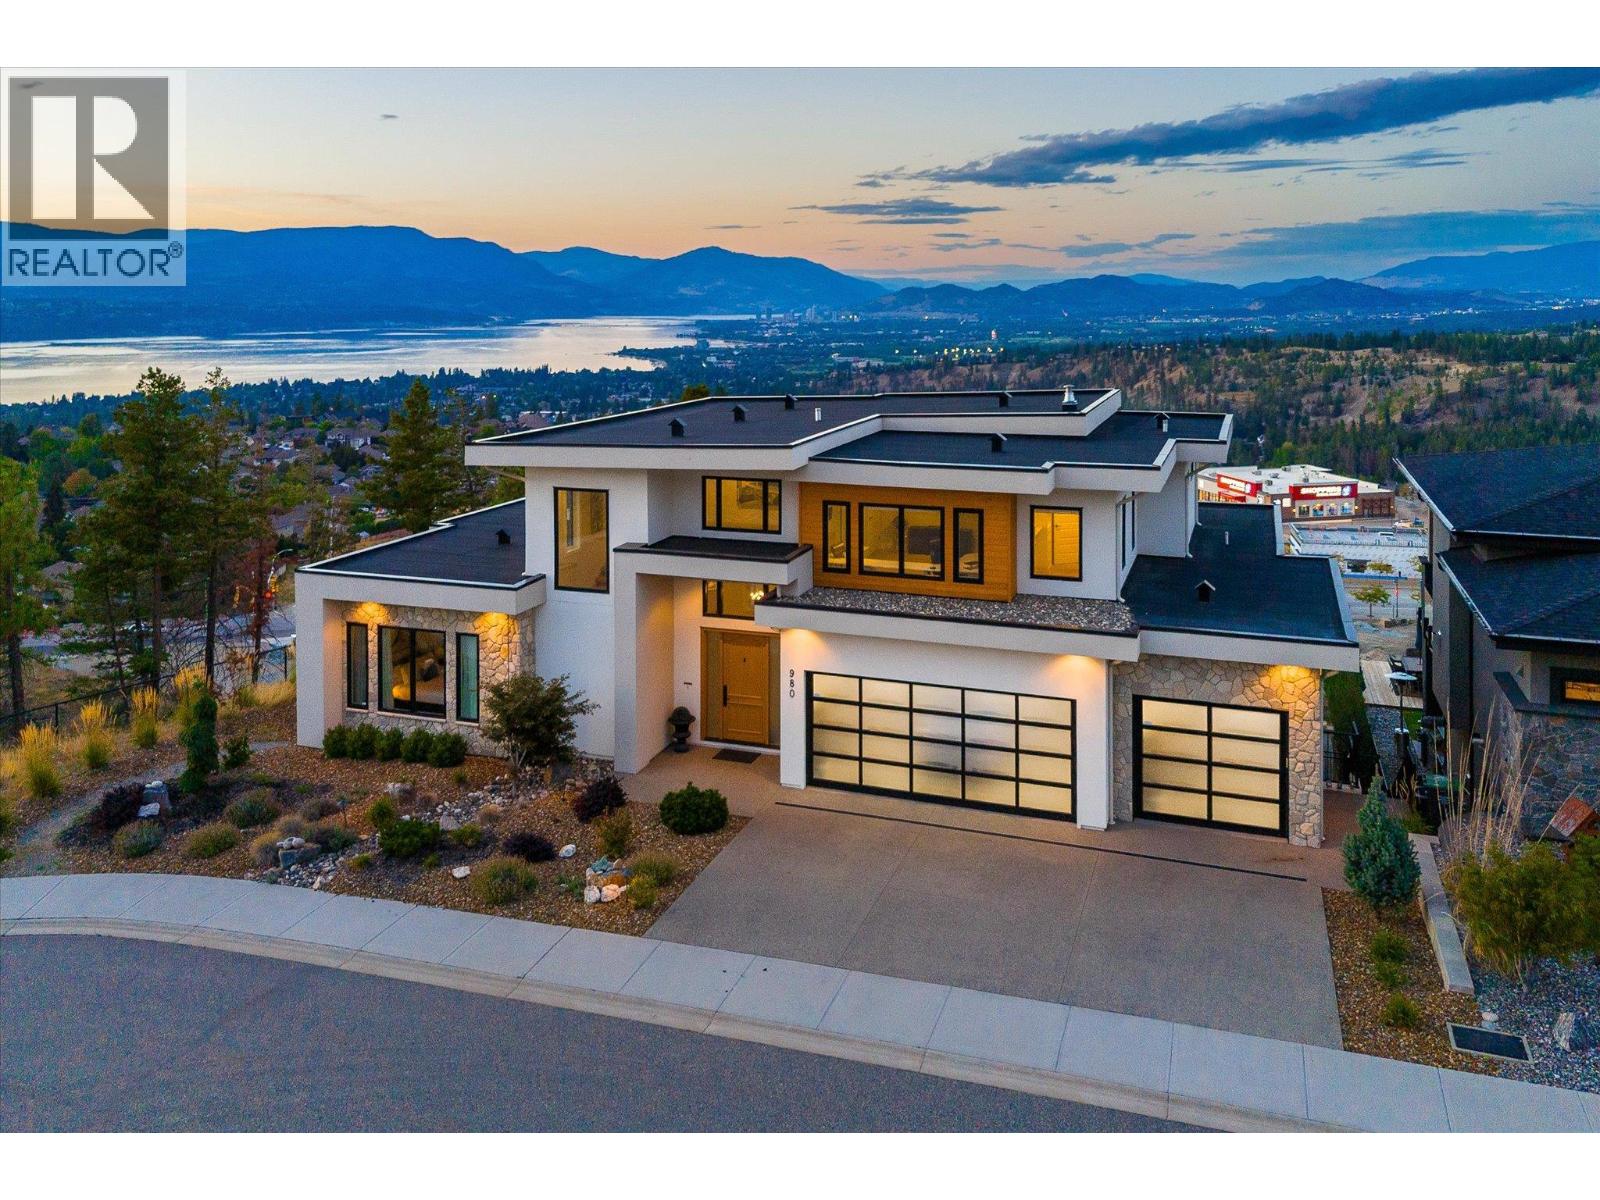
980 Ledgeview Court
Kelowna, British Columbia
Enjoy the Okanagan lifestyle at 980 Ledgeview Crt, an executive home overlooking the valley with expansive views of the lake, city, and mountains. Boasting high-end finishings throughout, this home features 7 bedrooms, 5 of which have their own well appointed ensuites, providing ultimate comfort for your family and guests. The chef’s kitchen is an entertainer's dream with ample space to host, complete with a butler's pantry and additional storage space. Step outside on any of the 3 balconies to take in the breathtaking views of the lake, city, and mountains or onto the spacious pool deck, where you’ll also find an in-ground pool, hot tub, and yard space for the pets and kids. Downstairs find a secondary family room that walks out to the pool, a theatre room to enjoy movie nights with your family, and a gym space, along with 3 additional bedrooms and a second laundry room. In the spacious office upstairs, find space to focus or turn it into a library for ultimate relaxation. The triple-car garage offers ample parking and storage, and the location at the end of a quiet cul-de-sac with no neighbors on three sides, offers privacy and luxury. Conveniently located near the new Mission Village shopping center for easy access to groceries and essentials, this home is also close to top-ranking schools, trails, golf courses, and world-class wineries. Don’t miss this rare opportunity to live in one of the most incredible homes in the area – schedule your private viewing today! (id:63476)
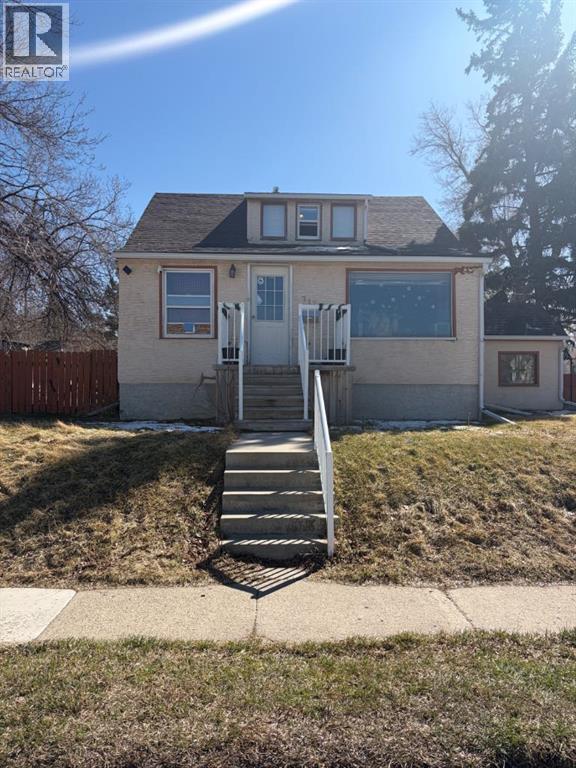
712 9 Avenue S
Lethbridge, Alberta
Now is your opportunity to purchase a revenue generating property featuring three suites and a garage. The main floor and basement floor are long-term renters (13 and 9 years respectively) and would love to stay, while the third tenant has been in place for 18 months.Major updates include a roof replaced approximately 11 years ago, a high-efficiency furnace installed 12 years ago, and two hot water tanks replaced 7 years ago.This property offers a great opportunity for a first-time landlord or an investor looking to expand their portfolio. The upper and basement suites are non-approved, and each unit has its own separate entrance. Laundry is located in the basement and is shared between the main floor and basement tenants, while the upper tenant currently uses a laundromat.Don’t miss out! contact your favorite Realtor today to book a showing! (id:63476)
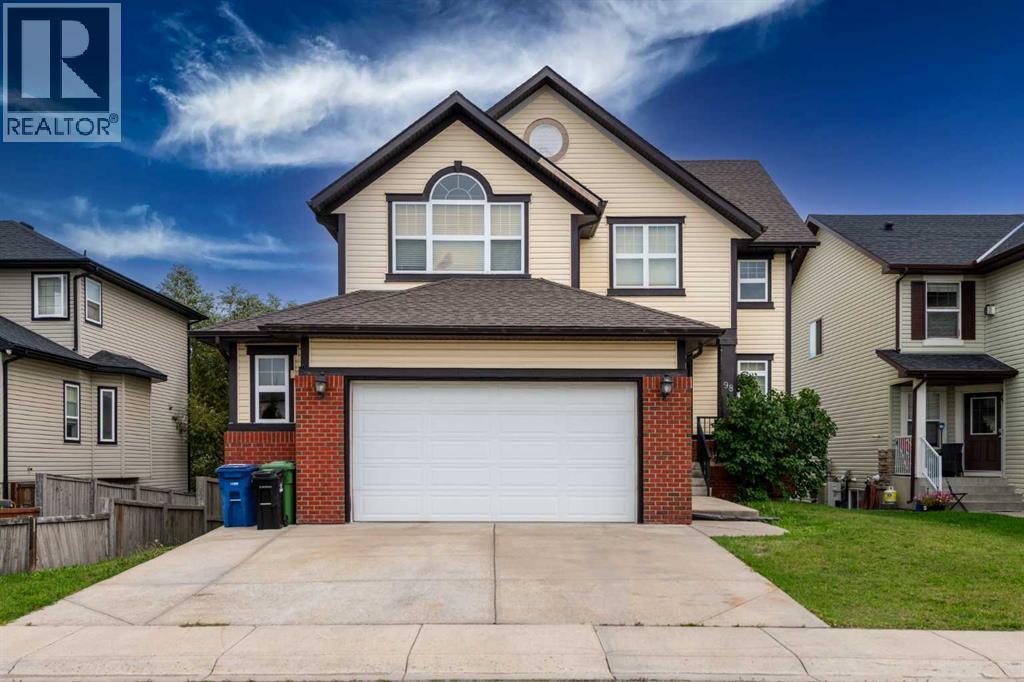
98 Canals Circle SW
Airdrie, Alberta
Welcome to 98 Canals Circle SW, an impressive and exceptionally spacious home ideally positioned overlooking a park in the sought-after community of Canals in Airdrie. Offering an outstanding combination of space, functionality, and location, this six-bedroom residence is perfectly suited for a large or growing family, multi-generational living. Enjoy the welcoming atmosphere and smaller-town charm of Airdrie while being just a short walk from shopping, medical services, schools, parks, and the scenic creek pathways.From the moment you step inside, the home's soaring 18-foot vaulted ceilings create a dramatic and inviting sense of space. The main level features beautiful hardwood flooring and an expansive layout designed for both everyday family living and entertaining. A spacious living room provides an elegant gathering area, while the family room offers a comfortable space to relax. The formal dining room is ideal for hosting larger gatherings and special occasions. A well-appointed main-floor den provides the perfect setting for a home office, study, or quiet workspace. The heart of the home is the generous eat-in kitchen, thoughtfully designed for both functionality and entertaining. It features granite countertops, stainless steel appliances, a corner pantry, and a large eat-up island that provides additional preparation space and casual seating. The adjoining dining area offers plenty of room for family meals while allowing natural flow throughout the main living spaces. A practical mudroom adds valuable organization and storage as you transition from the garage into the home.Upstairs, you'll find four generously sized bedrooms, with three offering the added convenience of their own ensuite bathrooms. The primary bedroom provides a private retreat, while the additional bedrooms offer excellent flexibility for children, guests, or extended family. The upper level also includes a convenient laundry room, eliminating the need to carry laundry between floors. A unique overlook area provides additional versatile space that could easily be transformed into a reading nook, homework station, children's play area, or secondary home office. The walkout lower level adds another dimension of versatility to this already impressive home. Designed as a self-contained living area, it includes two additional large bedrooms, a full kitchen, a second laundry area, and a spacious living room, along with direct access to the lower-level patio. This area offers excellent potential for extended family, guests, or rental income as illegal suite, while the oversized garage provides exceptional room for vehicles, storage, and recreational equipment.With six bedrooms, multiple ensuite bathrooms, two laundry areas, a main-floor den, vaulted ceilings, multiple living spaces, a walkout lower level, and an oversized garage, Don't miss the opportunity to make this your next home. Contact your REALTOR® today to arrange your private viewing! (id:63476)
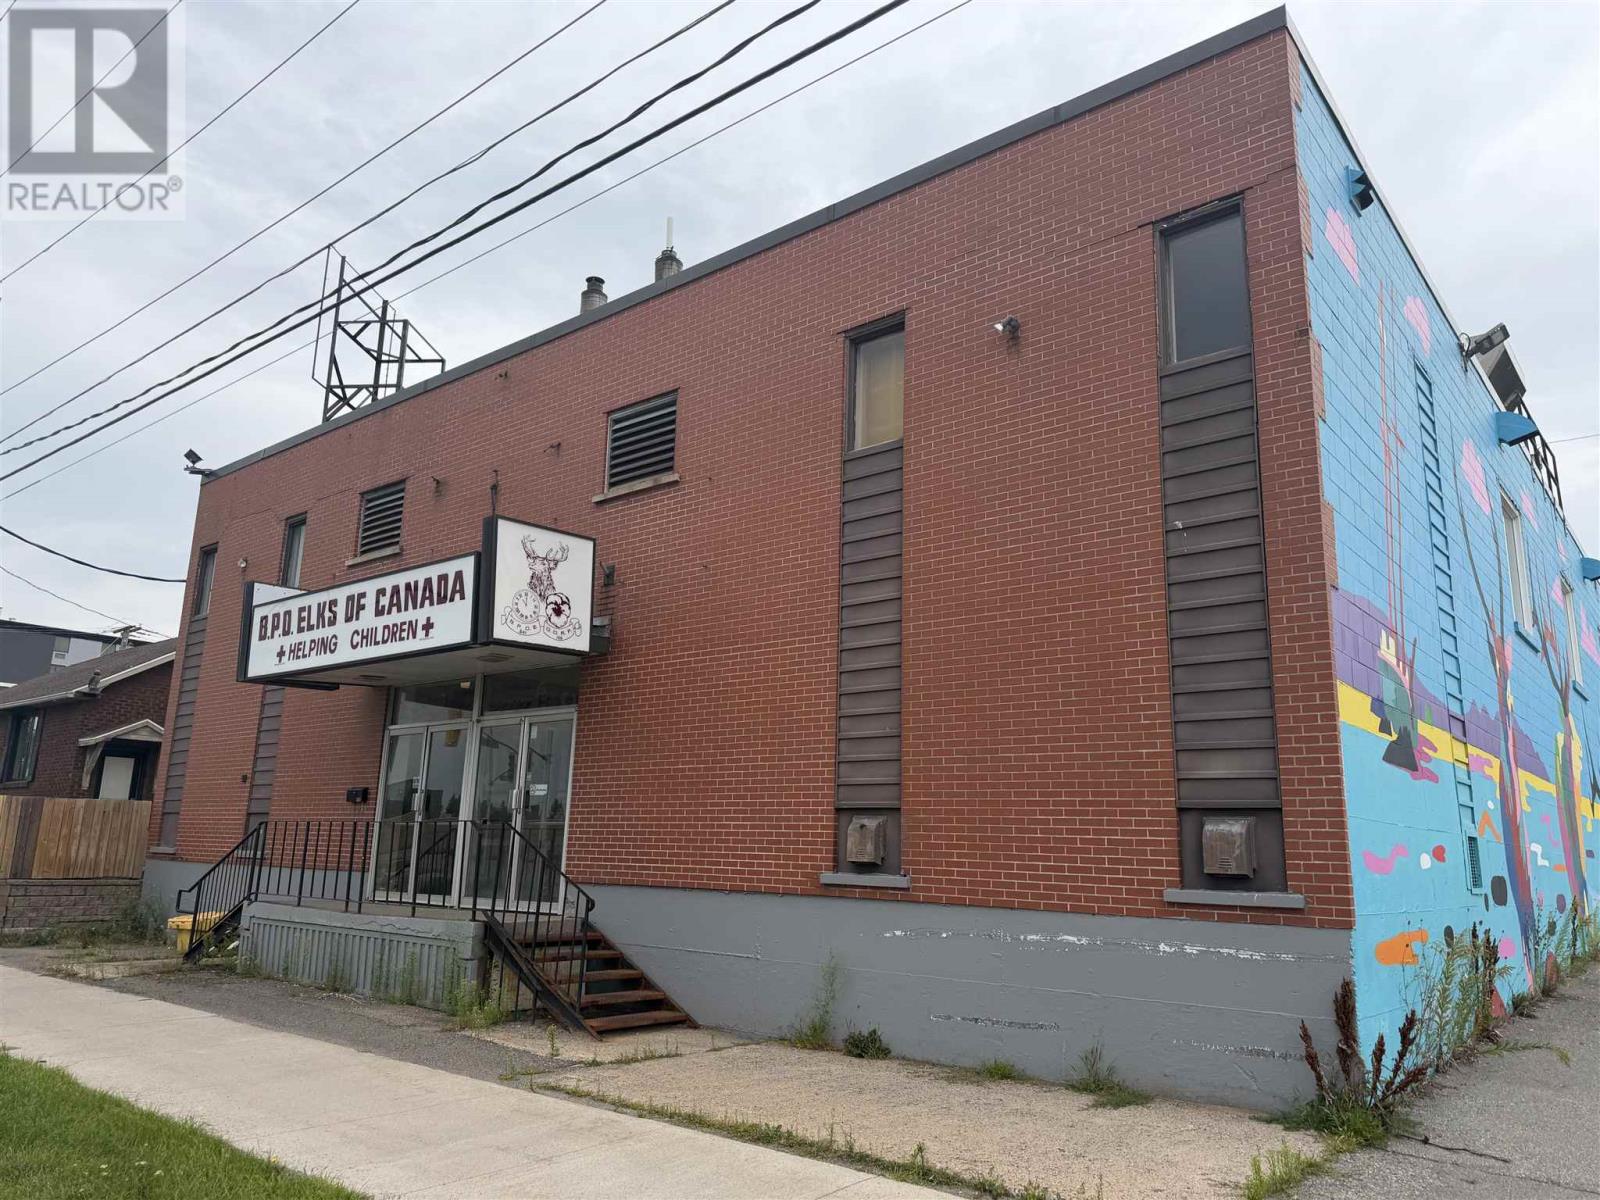
216 Bay St # 2
Sault Ste. Marie, Ontario
THIS COMMERCIAL SPACE OF 4,000 SQUARE FOOT IN THE LOWER LEVEL OF DOWNTOWN BUILDING. AMPLE PARKING OF APPROXIMATELY 30 SPOTS. POTENTIAL OF A TURN-KEY OPERATION IN THE FORMER ELK'S LODGE BAR IS AN IDEAL SPOT FOR BAR, LOUNGE, OR RESTAURANT. OPEN CONCEPT PROVIDES A FLEXIBLE LAYOUT FOR ANY COMMERCIAL USE. FULL BAR WITH WALK-IN FRIDGE AND COOLER. SPACE ALSO INCLUDES OFFICE AREA AND FULL MEN'S AND WOMEN'S WASHROOM. (id:63476)
405 916 Lyall St
Esquimalt, British Columbia
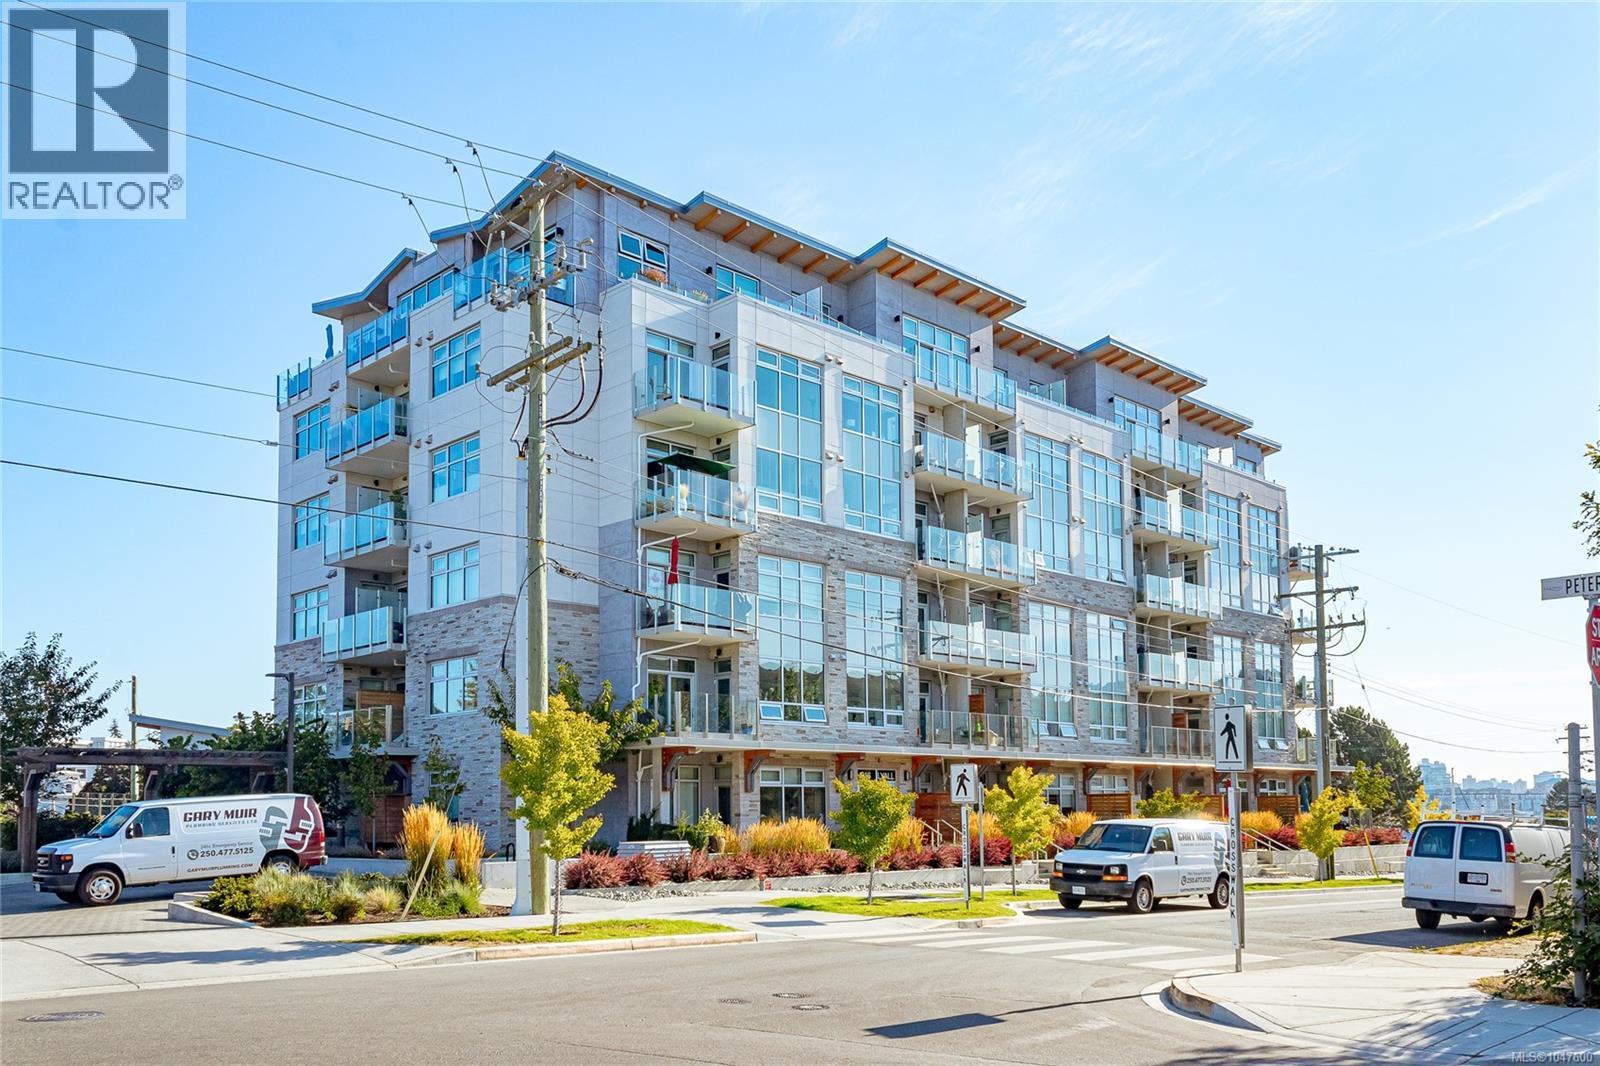
Set against the backdrop of Westbay Harbour and the Olympic Mountains, this beautifully finished, South Facing, 1 Bed + Den, condo delivers modern comfort in a standout waterfront setting. The bright, thoughtfully planned interior features clean lines, quality finishes and a flexible den ideal for a home office, guest space or additional storgage. The sleek kitchen is equipped with premium appliances, while heating and cooling, heated bathroom floors, roller shades and dimmable LED lighting add year-round comfort. Steel and concrete construction provides a solid feel and quiet separation not enjoyed in wood famed buildings. Step onto your private balcony to take in the water, mountains and evening light. Marina Bay Café is just downstairs, with the Westbay Walkway, waterfront access, kayak/ bicycle storage and EV charging all close at hand. Come see why this could be your perfect West Coast home. (id:63476)
66 Robins Place
Simcoe, Ontario
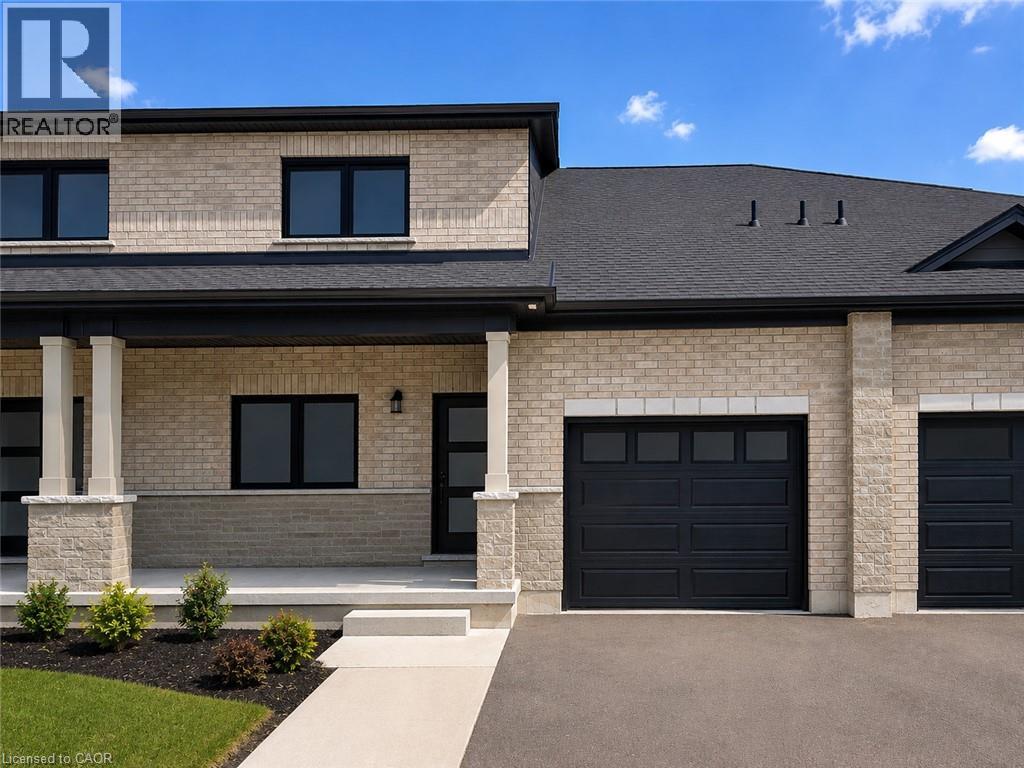
TO BE BUILT – THE OSPREY. Discover spacious bungalow-loft living at Nestings by Sinclair Homes in Simcoe. Offering approximately 1,780 sq. ft., the Osprey features 3 bedrooms, 3 bathrooms and a loft, combining generous living space with the comfort and efficiency of Net Zero living and OWNED SOLAR PANELS. The main floor offers a primary bedroom with ensuite and walk-in closet, a second bedroom and full bath, convenient laundry, and an open-concept kitchen, dinette and Great Room. Upstairs, a spacious loft overlooks the Great Room and is joined by a third bedroom and full bathroom, creating an ideal space for guests, family or a home office. Set on a premium ravine lot, the Osprey offers a more private natural setting within the Nestings community. The advertised price reflects the applicable New Home HST Rebate and ravine lot premium. Located close to shopping, dining, parks, trails and everyday amenities in Simcoe. (id:63476)
770 Main Street
Moncton, New Brunswick
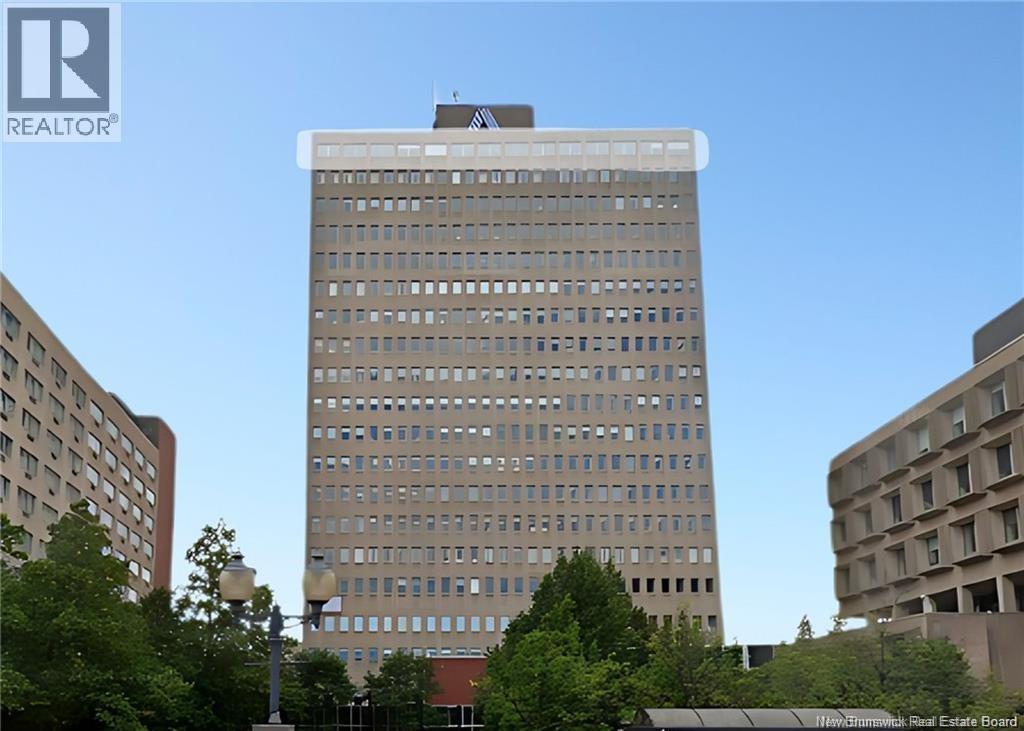
A rare top-floor office subleasing opportunity is available at 770 Main Street in Downtown Moncton, within the iconic Assomption Place building. This modern, professionally built workspace offers approximately ±6,454 square feet of well-designed office space, featuring panoramic views of the city and the Petitcodiac River. The layout is highly functional and suited for a wide range of professional users, including corporate, financial, legal, and administrative operations. The space includes a strong mix of private offices, open work areas, meeting rooms, and dedicated staff areas, providing flexibility for collaborative and individual work environments. Located in the heart of Downtown Moncton, the property is within walking distance of major financial institutions, restaurants, retail amenities, and public services. The building offers secure elevator access and includes 20 nearby parking spaces, an increasingly rare advantage in the downtown core. This is an excellent opportunity for businesses seeking a high-quality office presence in a central, transit-oriented location. Additional rent is estimated at $14 PSF. (id:63476)
103 16655 64 Avenue
Surrey, British Columbia
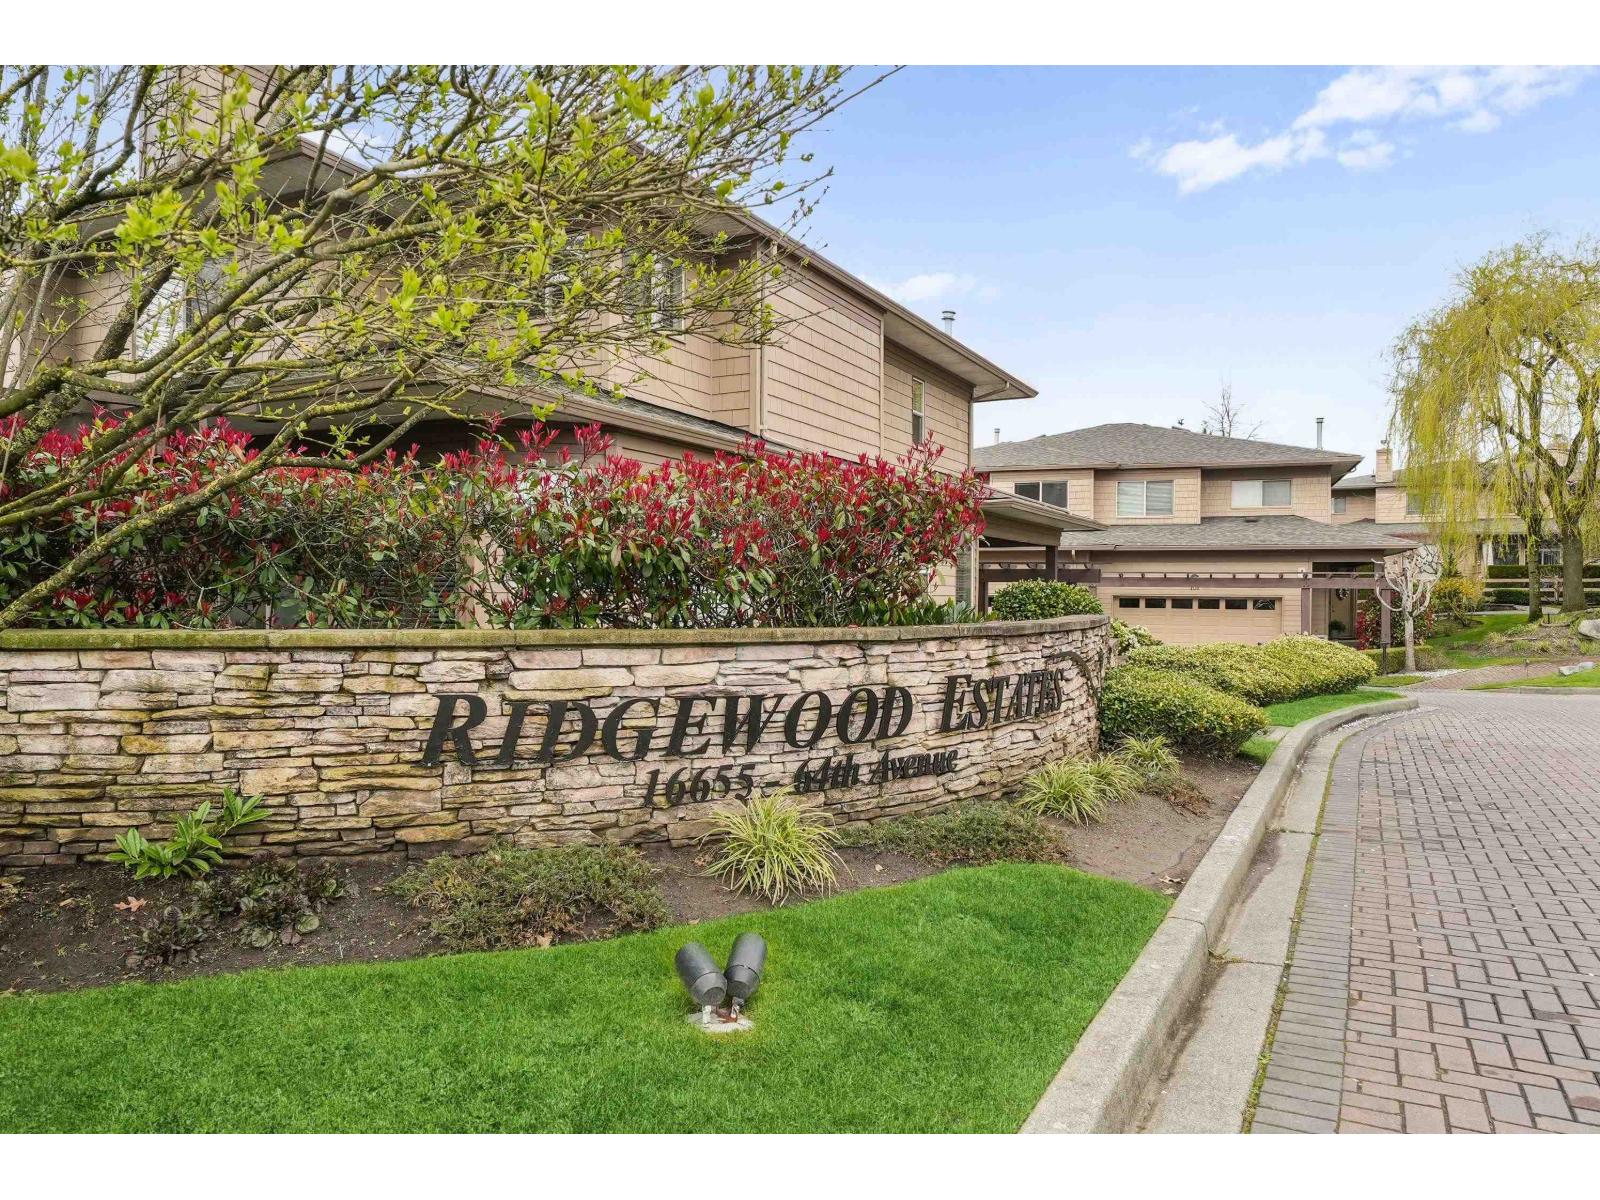
Welcome to Ridgewood Estates! This bright & spacious end-unit townhome offers 3Bdrms/3Bths & an excellent 2-storey layout. Open-concept main features a double-sided gas f/p, connecting the living & family rooms, plus a well-appointed kitchen w/gas cooktop, wall oven, tiled backsplash & island w/built-in sink. Convenient powder room & patio access to a semi-private outdoor space complete the main level. Spacious primary boasts sitting area, W/I closet & 5pc ensuite w/separate shower & oversized soaker tub + 2 add'l bdrms, full bath & convenient upstairs laundry complete the upper floor. Fantastic location close to shopping, dining, parks, transit & everyday amenities. Offering plenty of space, comfort & convenience! (id:63476)
34 Metcalf Street
Saint John, New Brunswick
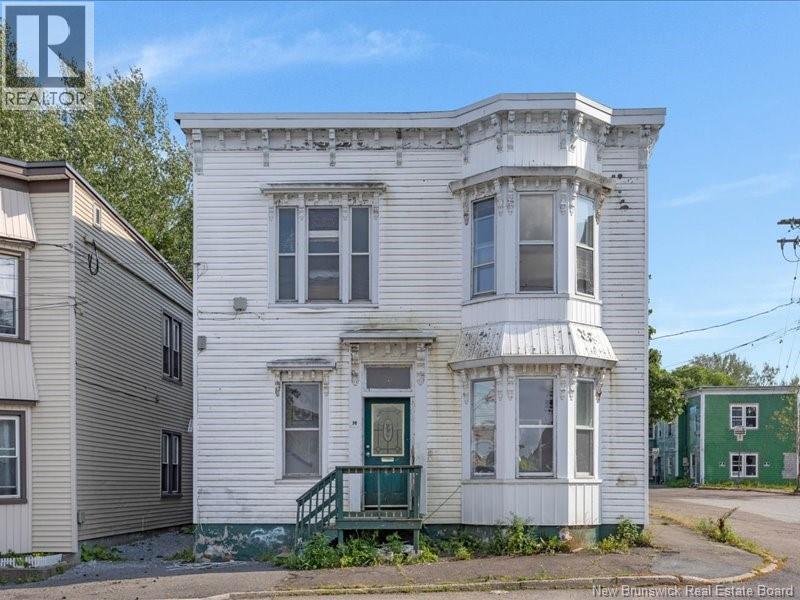
Welcome to 34 Metcalf St! This duplex is a money making investment with a CAP Rate of 11.95% - based upon previous rents of $1500 & $1600 + heat/lights per unit. The building is currently vacant and ready for new tenants. With a needed facelift, this property could produce even better numbers. Each unit offers 3 bedrooms, open concept living/dining space, laundry and spacious kitchens. Modified roof is in good condition and less than 10 years old. Located at the end of Metcalf St it is quiet and directly across the street from Victoria Park offering a great outdoor space for tenants. Call to book your private viewing today! (id:63476)
212 Main Street
Plaster Rock, New Brunswick
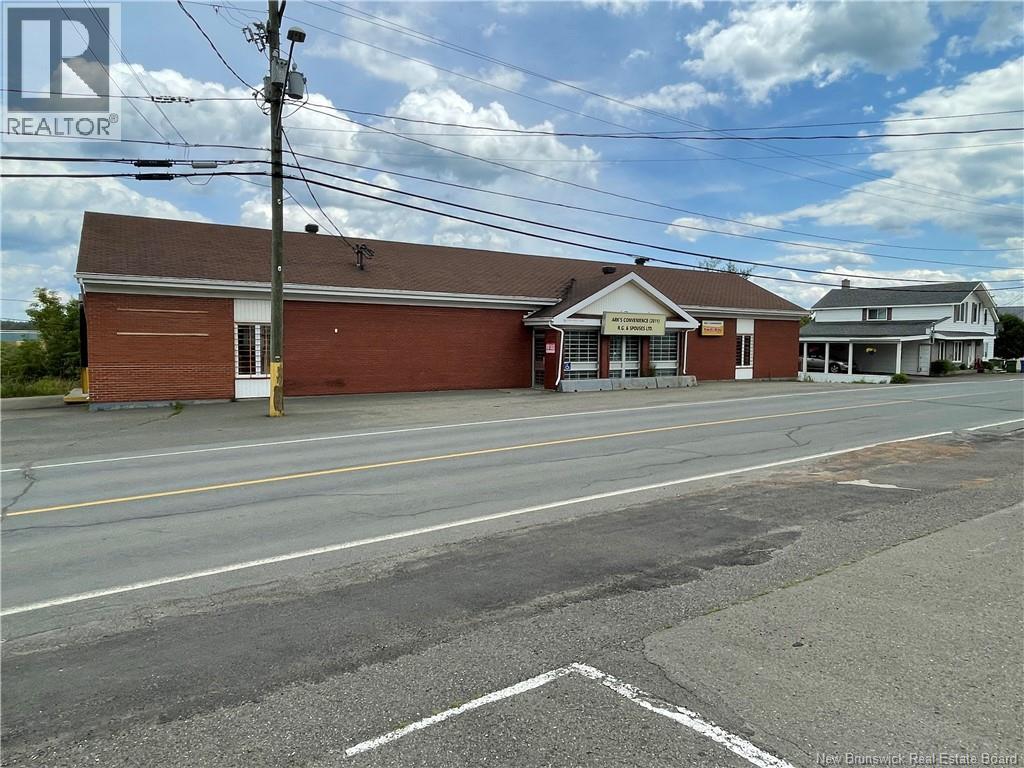
What an incredible chance to jumpstart your business venture! Located in the heart of Plaster Rock, is the perfect place to start. Equipped with a walk-in cooler, three-phase power, a loading dock, and a spacious storage room in the back, this property offers everything you need to launch your entrepreneurial endeavor. Don't hesitate- come take a look at this fantastic opportunity today! (id:63476)
23544 20 Avenue
Langley, British Columbia
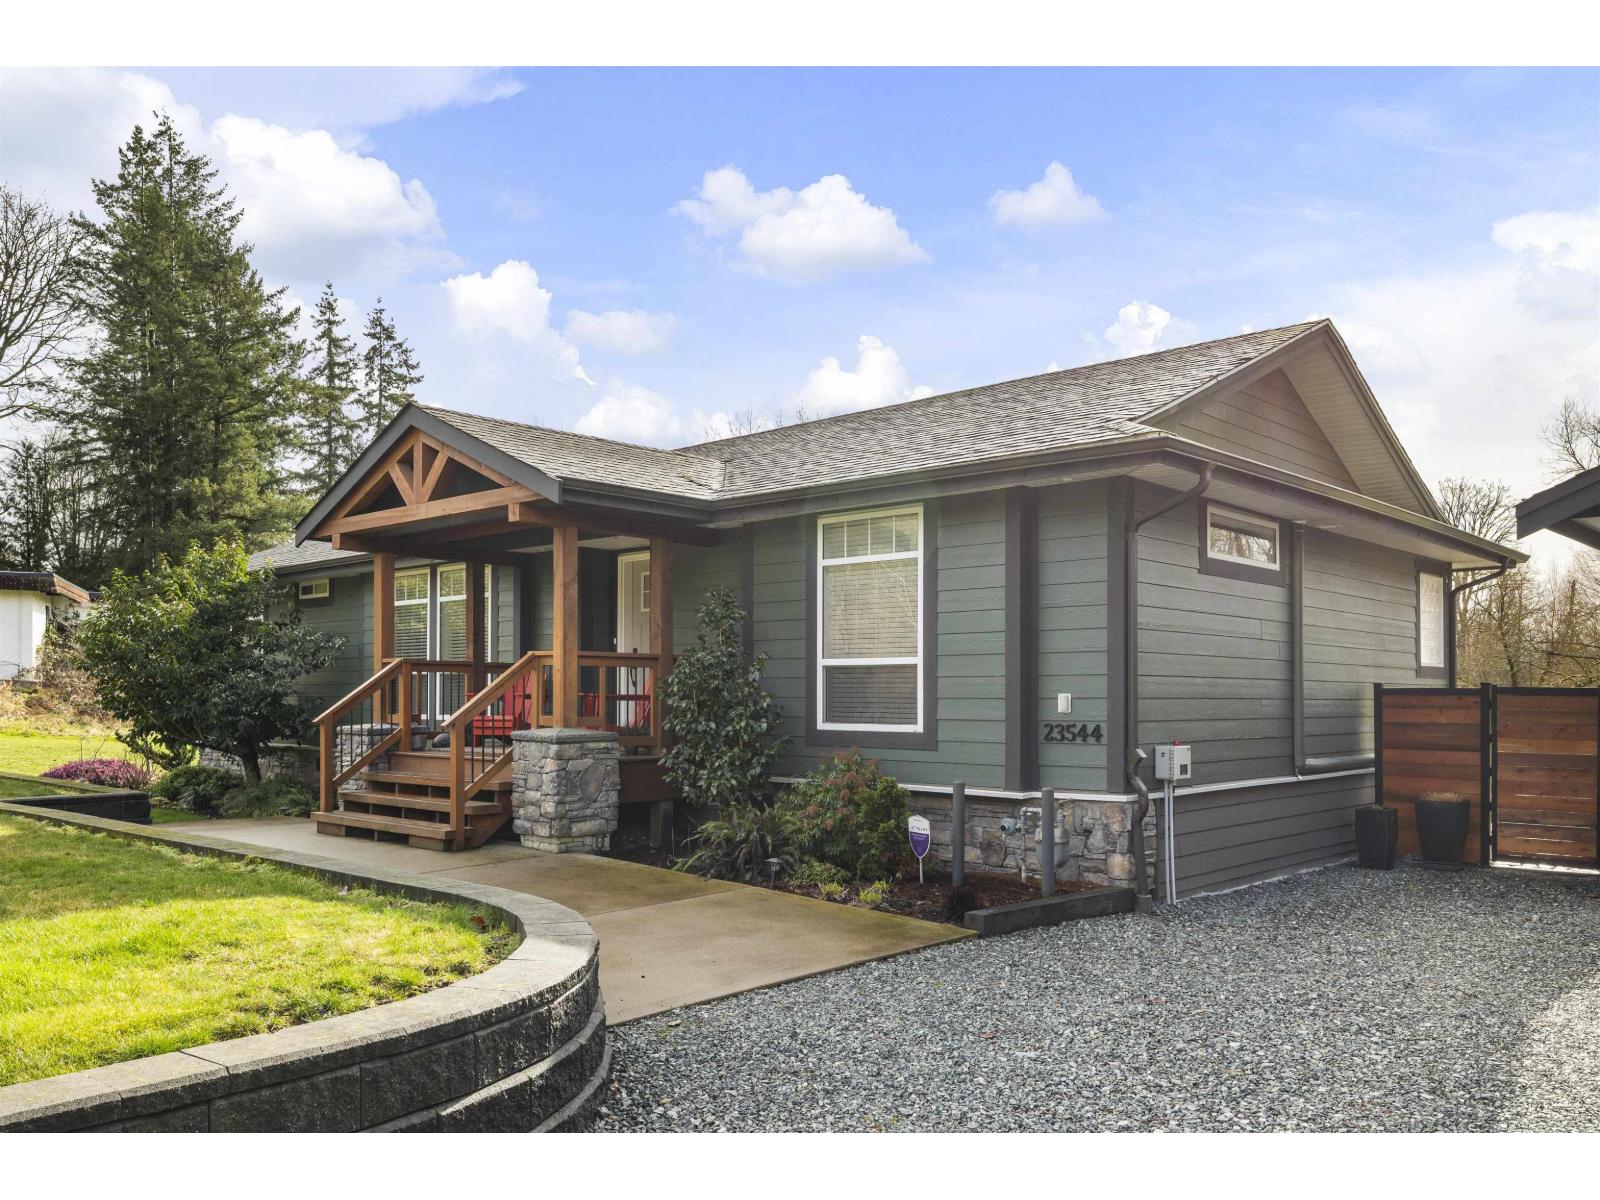
Private 5 acres in CAMPBELL VALLEY tucked away on a quiet no through road, offering exceptional flexibility and multi generational potential. The property features a 2013 built Mobile home with over l ,500sq ft, 3 bedrooms, 2.5 baths, open concept, vaulted ceilings, heated floors, A/C plus a 23 x 27 detached double garage. A large 33 x 44 shop with office and bathroom is ideal for a home based business, topped by a luxury coach home above with forced air and AC. Also included is the original 1970s rancher ready to renovate for a third residence or tear down and build your dream home. A rare opportunity for extended family living, income potential, and space to grow in a private setting (id:63476)
212, 55101 Ste. Anne Tr
Rural Lac Ste. Anne County, Alberta
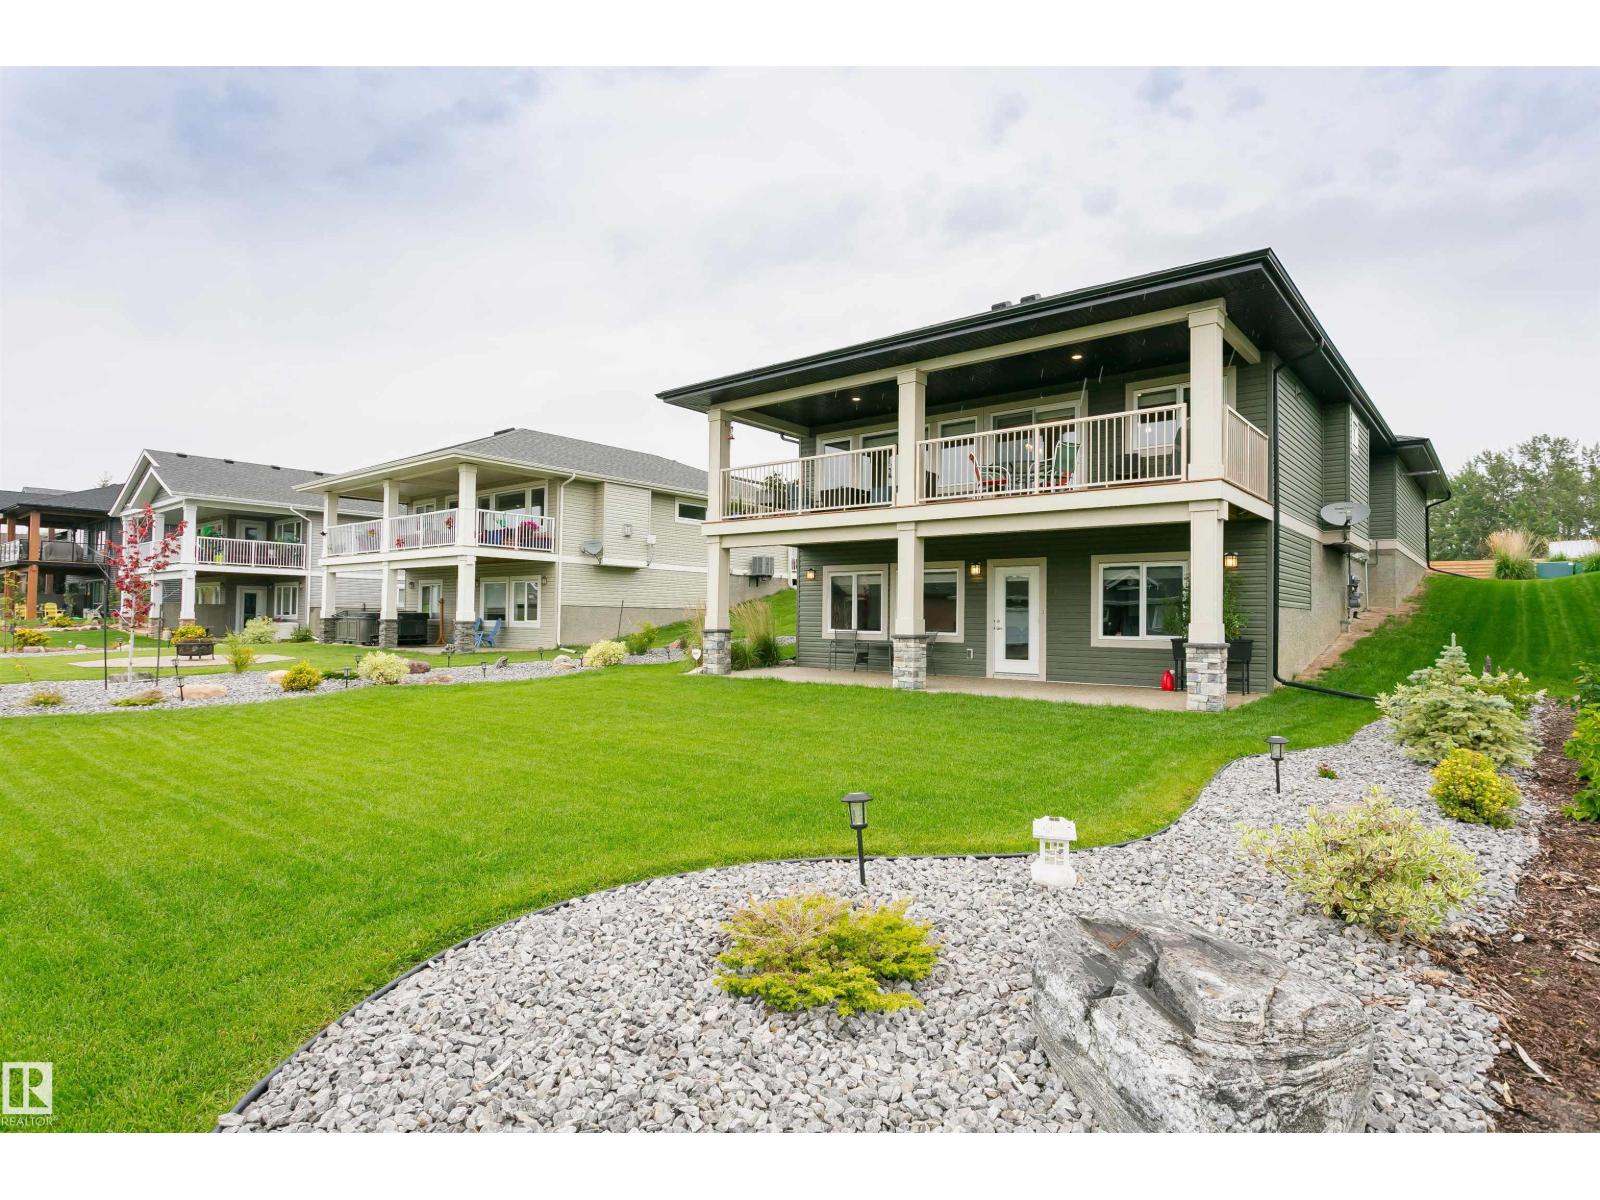
FANTASTIC FULLY FINISHED WALKOUT BUNGALOW AT THE LAKE! This 4 bedroom, 3 bathroom air conditioned home features great room concept with kitchen/dining/living room that is south facing with lake views. You will enjoy all the cupboard and counter space in this peninsula kitchen with maple cabinets and stone tops. Cozy up to the gas f/p in the living room on those chillier evenings. Massive south/lake facing covered deck with room for all the family and friends. The main floor is also host to the primary with ensuite, 2nd bedroom, full bathroom and laundry. If you want even more space the basement has a family room, 2 more bedrooms, an additional full bathroom and a large storage room. Did I mention the oversized attached 23x22 heated garage with additional area that is 6x9. This community offers amenities such as a private marina, clubhouse, fitness centre, hiking, beach volleyball, and a gorgeous waterfront outdoor pool. Easy commute to the city! (id:63476)