
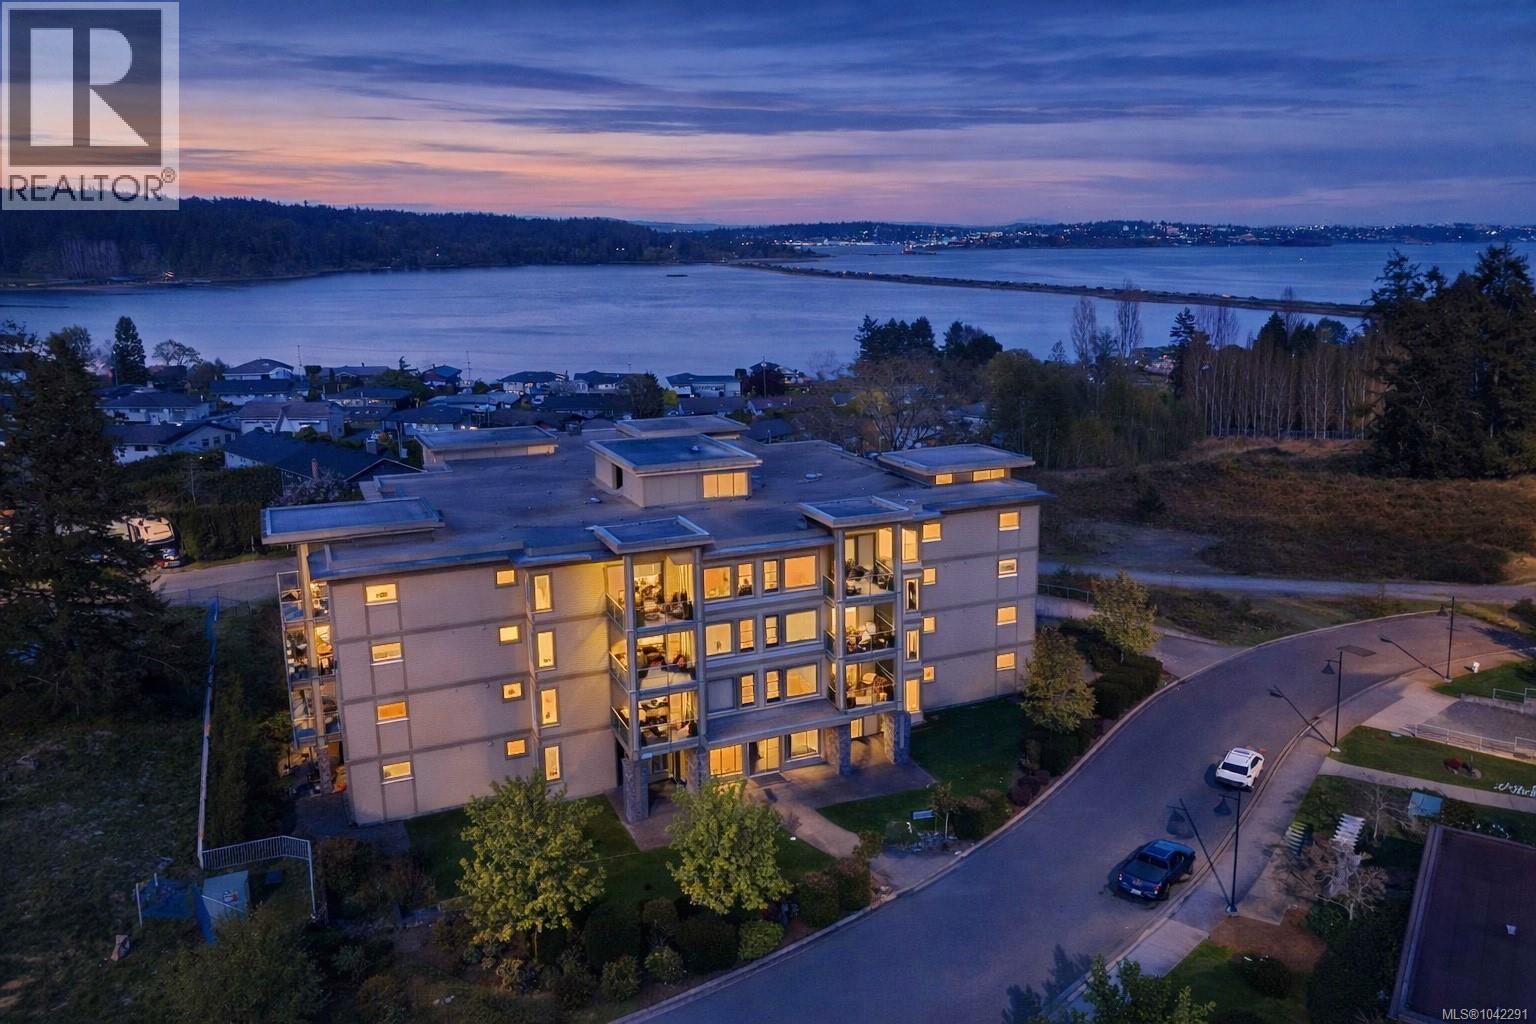
204 3223 Selleck Way
Colwood, British Columbia
**OPEN HOUSE: Sunday, 08/16/2026 from 11:00 AM to 12:30 PM** OCEAN GLIMPSES, GEOTHERMAL & PET FRIENDLY. Embrace an effortless lifestyle in this executive residence steps from the ESQUIMALT LAGOON. This 1BD + DEN home features an OPEN-CONCEPT LAYOUT with 9FT CEILINGS, GAS FIREPLACE, and banks of LARGE WINDOWS. The GOURMET KITCHEN impresses with a LARGE ISLAND with WATERFALL GRANITE COUNTERS, a natural gas cooktop, and stainless appliances. Enjoy privacy with a SEPARATE DEN and a PRIMARY SUITE boasting a CUSTOM CLOSET ORGANIZER and CHEATER ENSUITE with SOAKER TUB , WALK-IN SHOWER & HEATED FLOORS. Relax on the 166 SQFT COVERED PATIO or explore the nearby BIRD SANCTUARY, beach food trucks, and ROYAL ROADS UNIVERSITY grounds. Amenities include GEOTHERMAL HEATING/COOLING, BIKE STORAGE, UNDERGROUND PARKING, STORAGE LOCKER, and EV CHARGING (STANDARD PLUG). PET FRIENDLY with no size restrictions (2 pets). BBQS ALLOWED. Near JUAN DE FUCA REC and ROYAL BAY. Your Westcoast lifestyle beckons! (id:63476)
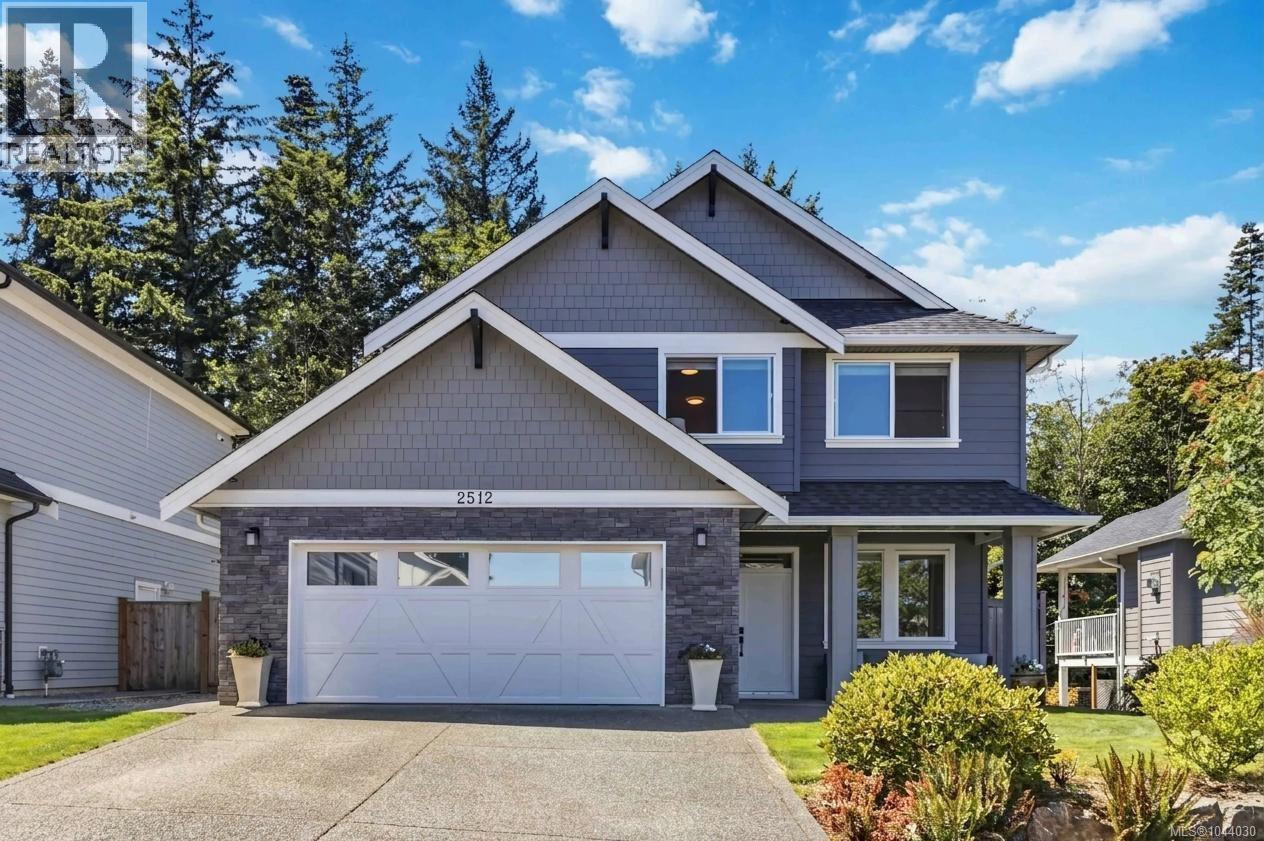
2512 West Trail Crt
Sooke, British Columbia
Discover the perfect blend of luxury, comfort and flexibility in this beautifully finished 4 bedroom, 4 bathroom home with a den and a fully self contained suite above the garage that could be opened up to create a larger family home. The bright open concept main floor features 9 foot ceilings and a stunning kitchen with quartz countertops, stainless steel appliances, soft close cabinetry and convenient pull out drawers. The spacious living area opens to a covered patio with a natural gas BBQ hookup, while the fully fenced backyard offers in ground irrigation and gated access to the parkland and Broomhill trails behind. Upstairs, the spacious primary suite features a walk in closet and a spa inspired ensuite. Additional highlights include hot water on demand, a WiFi enabled smart garage door, hot and cold exterior taps, central vacuum, separate hydro meters, a double garage and a quiet family friendly neighbourhood close to schools, parks and everyday amenities. (id:63476)
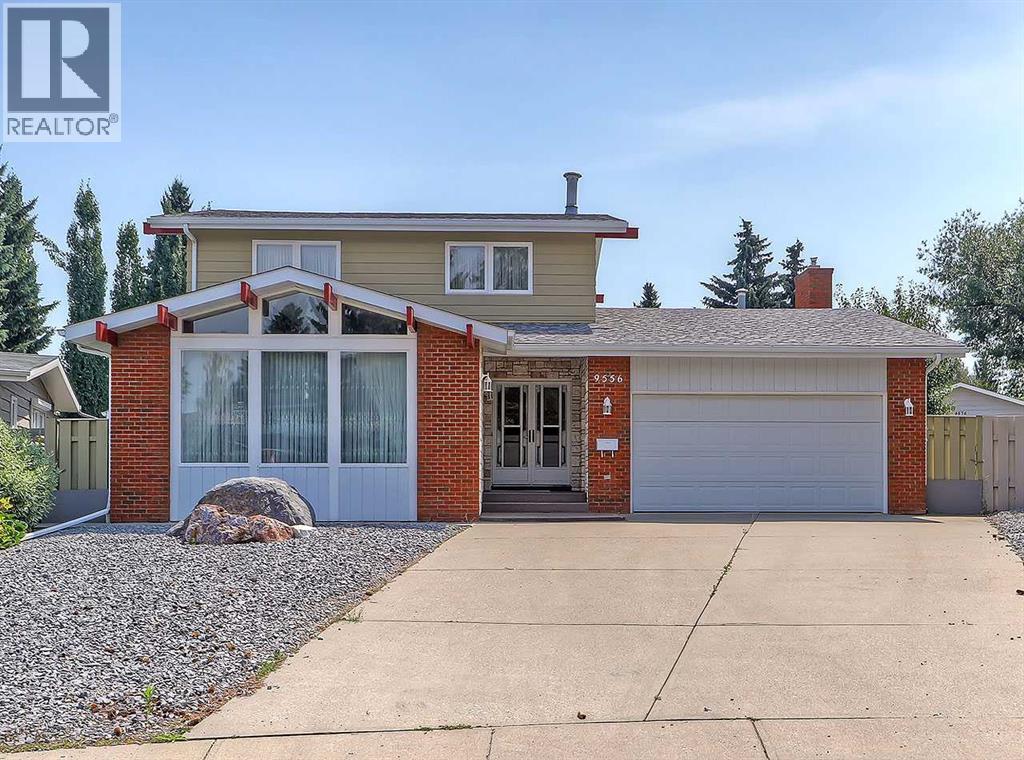
9556 Oakland Way SW
Calgary, Alberta
Welcome to 9556 Oakland Way SW, an exceptionally well maintained home situated on a standout lot in the highly sought after community of Oakridge. Offering over 2,100 sq. ft. above grade, a fully developed basement and a layout designed for both everyday living and entertaining, this is a home that has clearly been cared for with pride.Inside, the home is warm, inviting and in extremely good condition throughout. The main level offers generous living spaces with plenty of room to gather, entertain and enjoy day to day life. The kitchen connects naturally with the surrounding living and dining areas, while large windows bring in an abundance of natural light.Upstairs you’ll find three bedrooms, including a spacious primary retreat, along with well appointed bathrooms and excellent storage. The fully developed lower level adds even more usable living space with a fourth bedroom, bathroom and an expansive recreation room complete with a wet bar, perfect for movie nights, entertaining guests or creating a dedicated games area.Outside is where this property really sets itself apart. The exceptional lot provides a wonderful sense of space and privacy, complemented by the rare advantage of TWO HEATED GARAGES, an incredible feature for additional vehicles, storage, a workshop or hobby space.Located in desirable Oakridge, you’ll enjoy the mature surroundings and convenient access to parks, pathways, schools, shopping and major routes, while being just minutes from some of southwest Calgary’s best recreation and amenities.With over 2,100 sq. ft. above grade, four bedrooms, 3.5 bathrooms, a developed basement and an exceptional lot, 9556 Oakland Way SW offers a fantastic combination of space, condition and functionality in one of Calgary’s most established southwest communities. A beautifully cared for home that’s ready for its next owner. (id:63476)
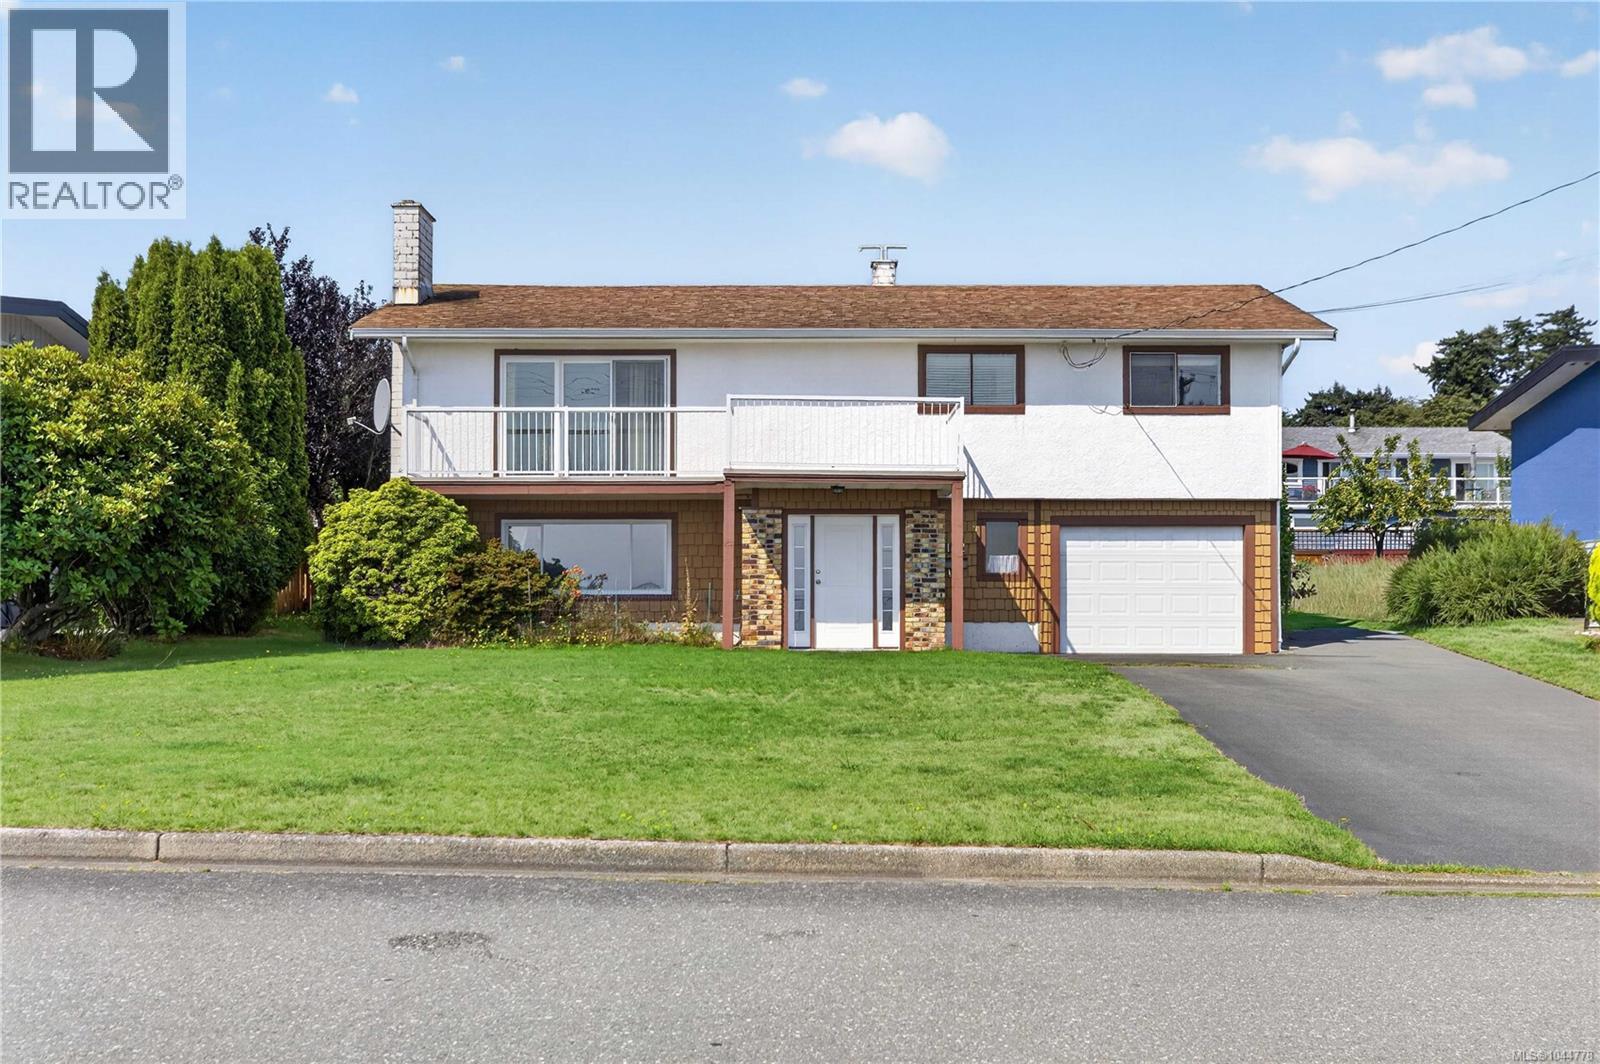
132 Thulin St S
Campbell River, British Columbia
Unobstructed views over Discovery Passage to the coastal mountains beyond, from one of the most established streets in Campbell River Central. The lot is the story here: mature landscaped grounds with established garden beds and producing fruit trees, a large private rear yard, and generous parking at the front for a boat, trailer, or additional vehicles alongside the attached garage. Mechanically sound and updated where it counts, natural gas forced air with an updated furnace and a hot water tank replaced in 2025. The interior retains its original layout and finishes, offering a solid, single-family home with room to personalize over time. Schools, shopping, and the waterfront are a short drive away. Book your showing today and see it for yourself! (id:63476)
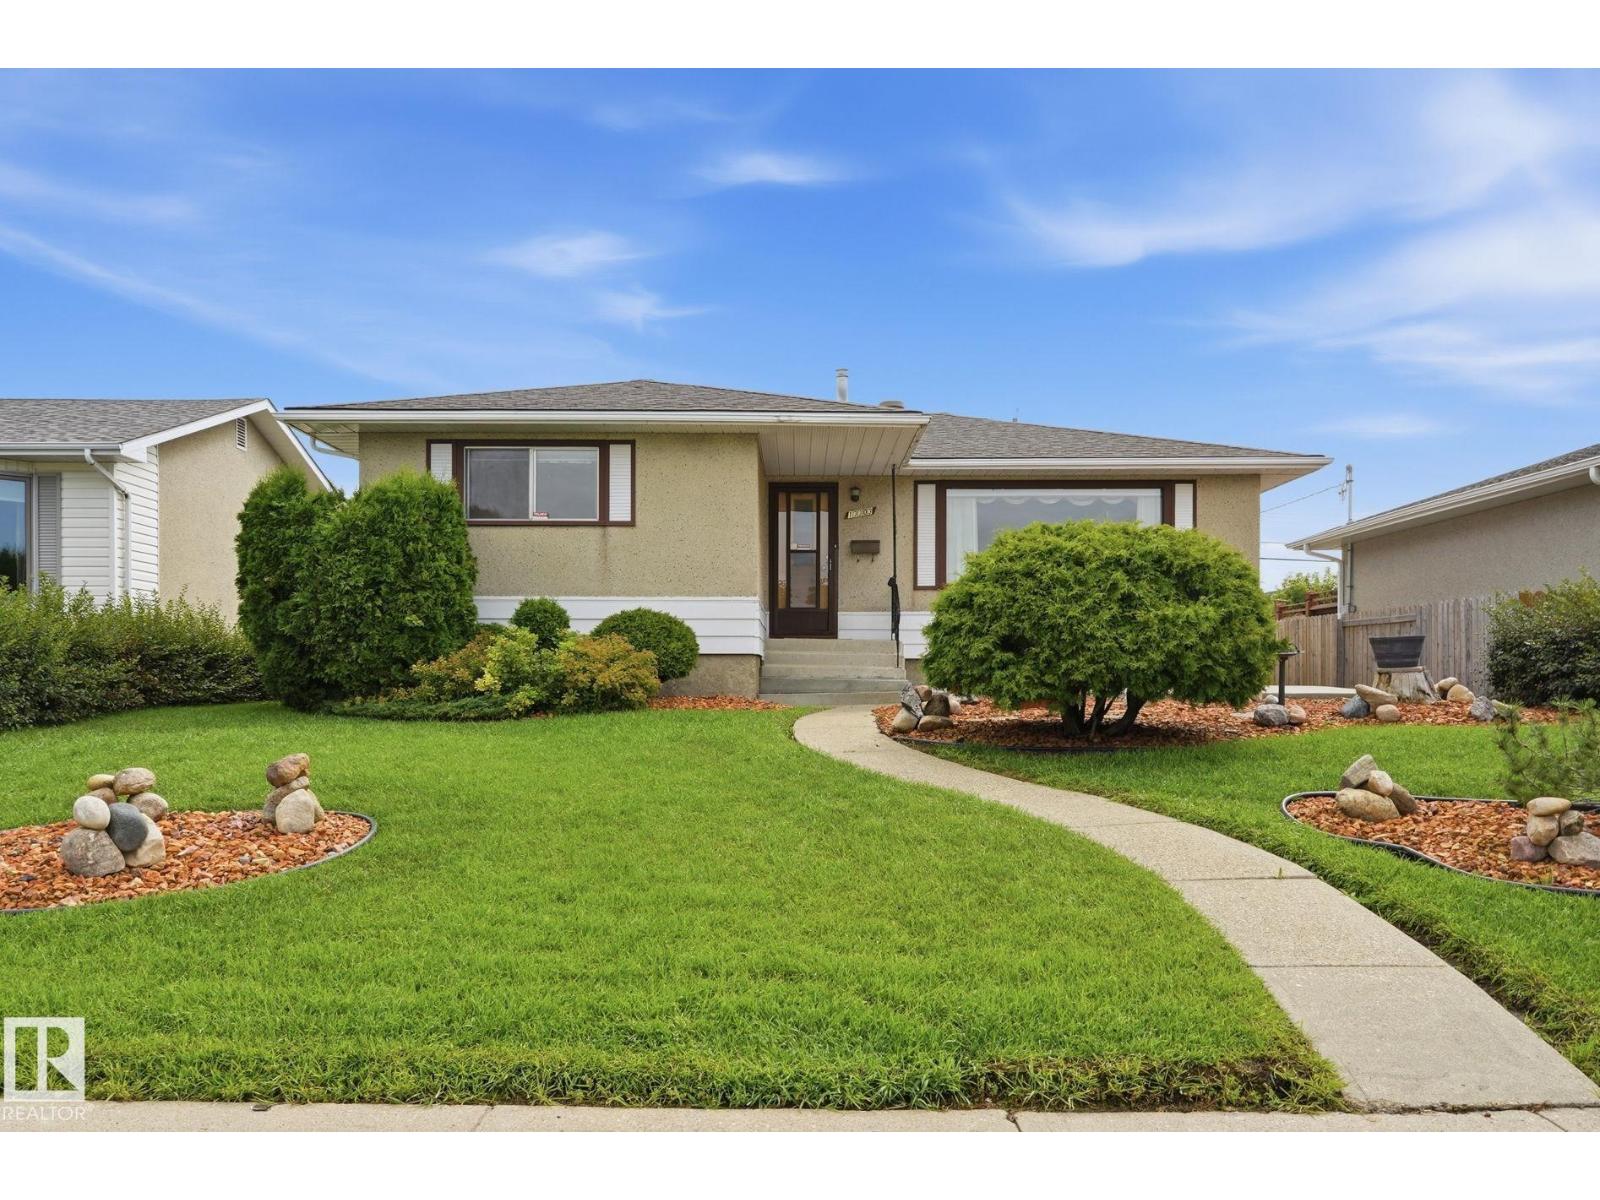
13303 Delwood Rd NW
Edmonton, Alberta
If RETRO is the new “NEW”…you’ve just found your home! Lovingly cared for, this 1,138 sq. ft. Delwood bungalow is filled with warmth, character and a generation of memories. The main floor features a generous living room, dining area, kitchen, primary bedroom, 2 additional bedrooms and 4-piece bath. Downstairs, the fun begins! Step back into the fabulous ’70s with an oversized rec room, classic bar and 3-piece bath...the perfect backdrop for poker nights, parties and good times. Best of all, the basement has remained absolutely dry throughout Edmonton’s exceptionally rainy summer. Updates include a high-efficiency furnace (2023), hot water tank and shingles (2018). Set on a 51' x 124' lot with fenced yard, rich-soil garden plot, back lane and double detached garage. Close to schools, parks, shopping and transit. Cherished for decades and ready for its next family ~ embrace the retro vibe or bring your renovation ideas to this solid 1966 bungalow! (id:63476)
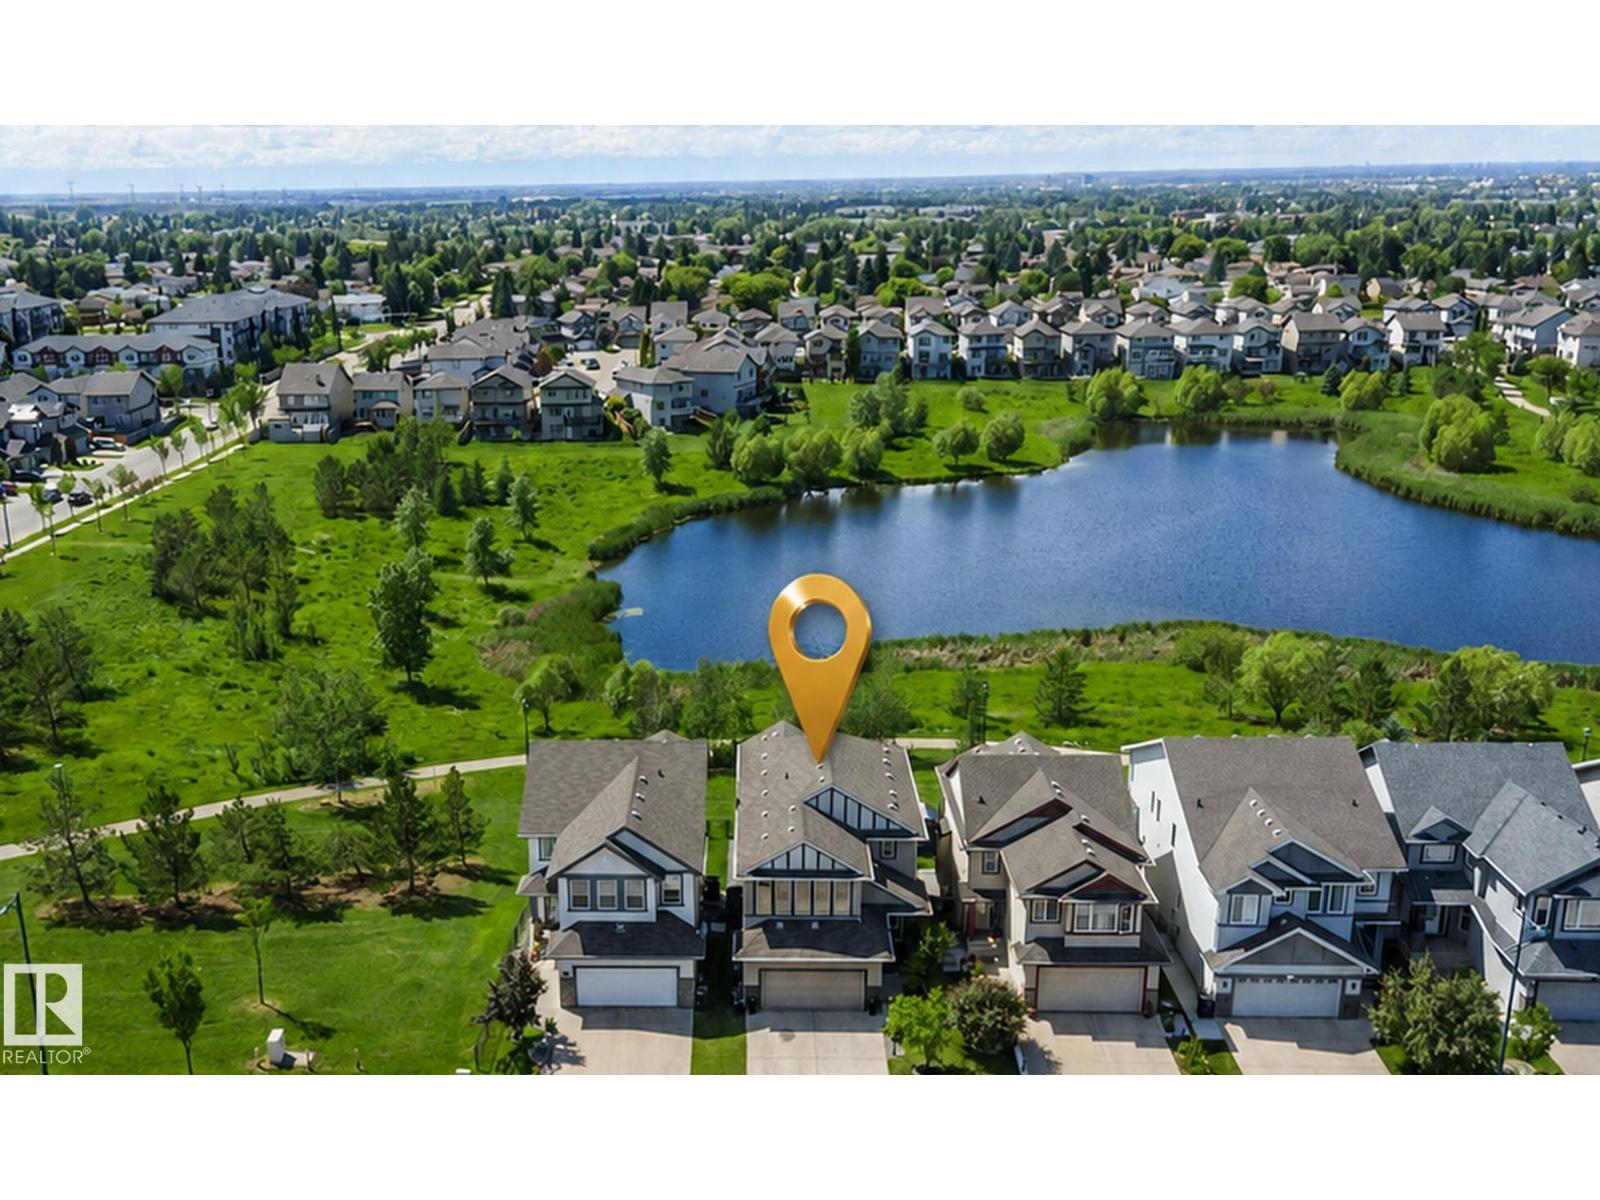
1708 32 St NW
Edmonton, Alberta
RARE LAKE-BACKING WALKOUT IN LAUREL! For buyers seeking space, privacy, views and move-in-ready value, this 2012-built 2-storey backs onto greenspace, walking paths and serene lake views with no immediate rear neighbors. Offering 3,617 sq ft finished living space, it delivers a fully finished lifestyle already in place. The bright main floor features hardwood, gas fireplace, lake-facing living/dining areas and a chef-inspired kitchen with granite, oversized island, gas stove and walk-through pantry. Upstairs offers a spacious bonus room, 3 bedrooms and a private primary retreat with walk-in closet and spa-style ensuite. The finished walkout lower level adds flexible family/guest space with rec room, bar, bedroom, full bath, office/flex space and patio access. Enjoy the upper deck, lower patio, two BBQ gas hookups, central A/C, water softener, built-in speakers, newer HWT, washer/dryer and sump pump. A rare Laurel opportunity combining lake views, finished space, privacy and everyday function. (id:63476)
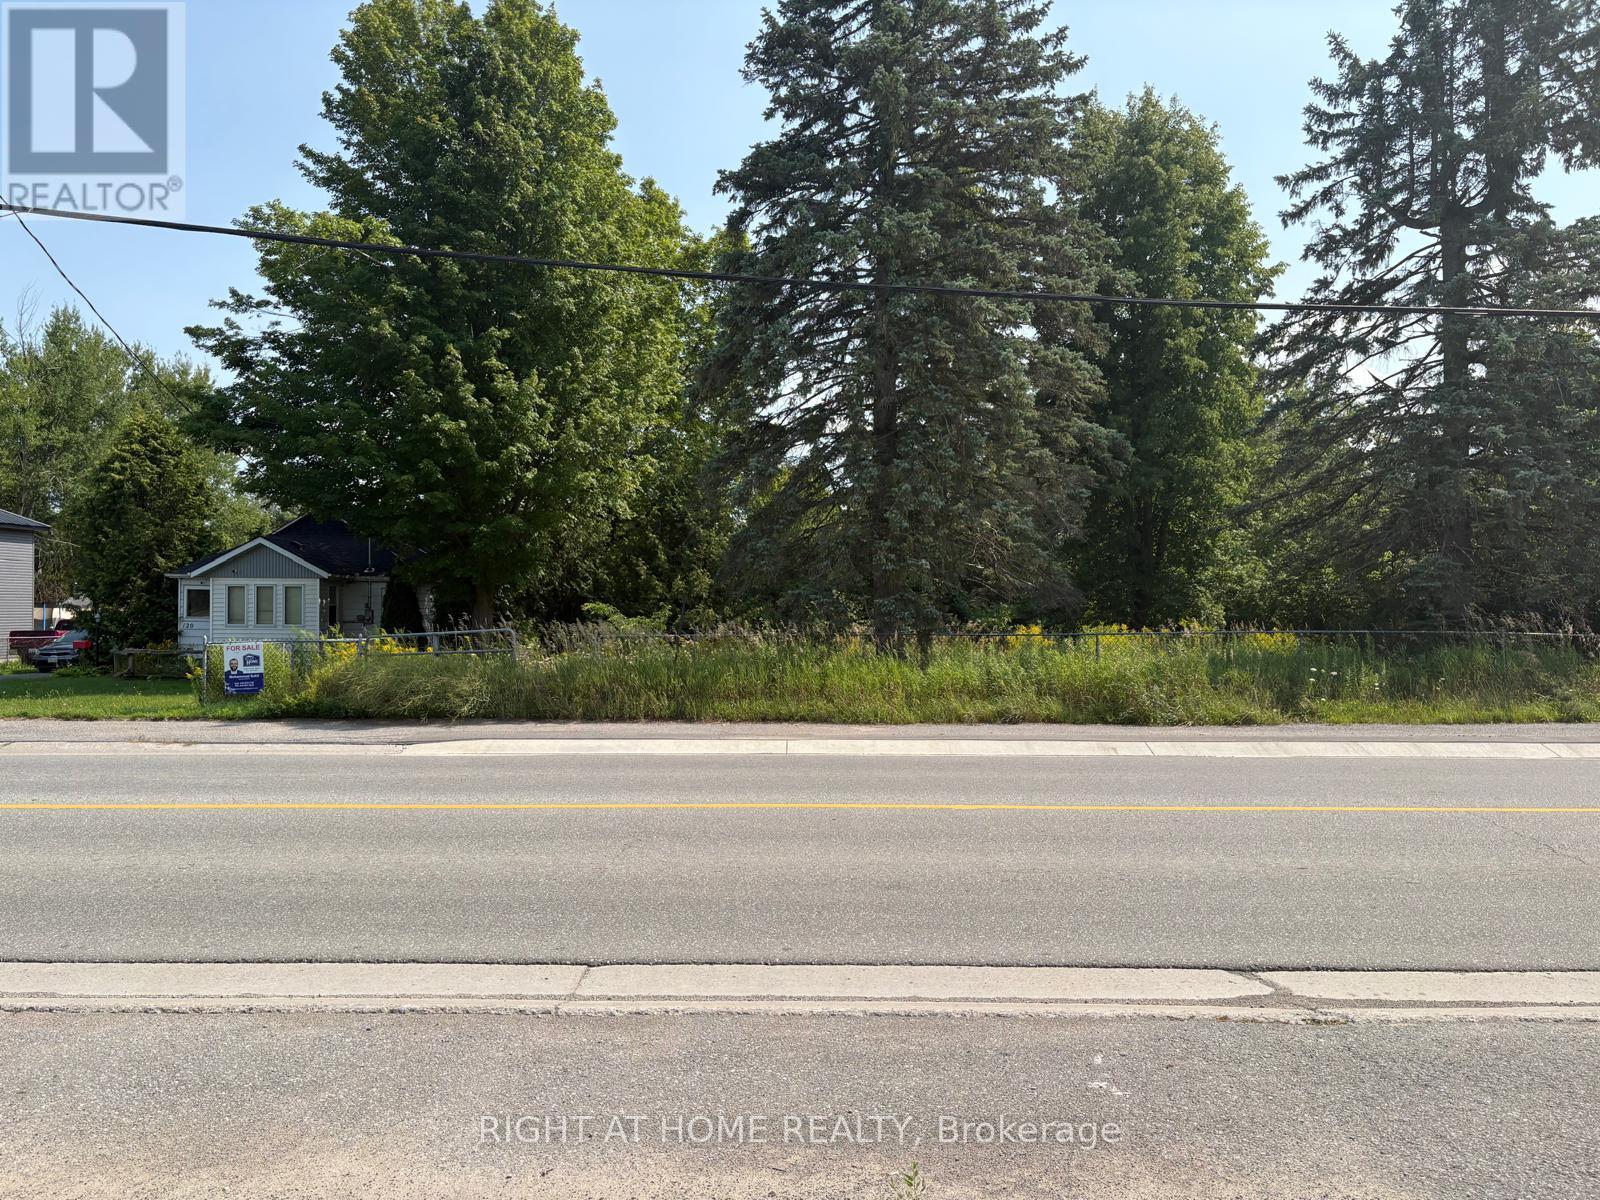
122 King Street W
Kawartha Lakes, Ontario
Rare investment alert! Bring your development dreams to life on this prime Main Street waterfront lot. Featuring 100 feet of beautiful water frontage, this property is perfectly positioned in a booming town Omemee surrounded by high-end new residential communities and bustling commercial centers. Minutes away from World Famous Tourist Spot Wutai Shan Buddhist Garden. Whether you want to build a luxury waterfront estate, a high-visibility retail space, or a lucrative mixed-use commercial and residential complex, this lot is ready. Full municipal services-including hydro, gas, and sewer-are readily available at the property line to significantly streamline your construction timeline. This Property Consists Of 3.86 Acres Backing Onto Pigeon River In Omemee. Conveniently Located Between Lindsay & Peterborough, About 10 Minutes To Hwy 115 & Less than 1 Hour To The GTA. The Property Has 4 Roll Numbers With Various Zoning. Approximately Half An Acre Fronting King Street (120' X 175') Is Zoned R1. Approximately 1.38 Acres (100' Wide) Is Zoned R1-H & Ep. The Remaining 2 Acres (100' Wide To The River) Is Zoned Ep. Don't miss out on one of the last remaining serviced waterfront developments lots in this high-demand growth zone! (id:63476)
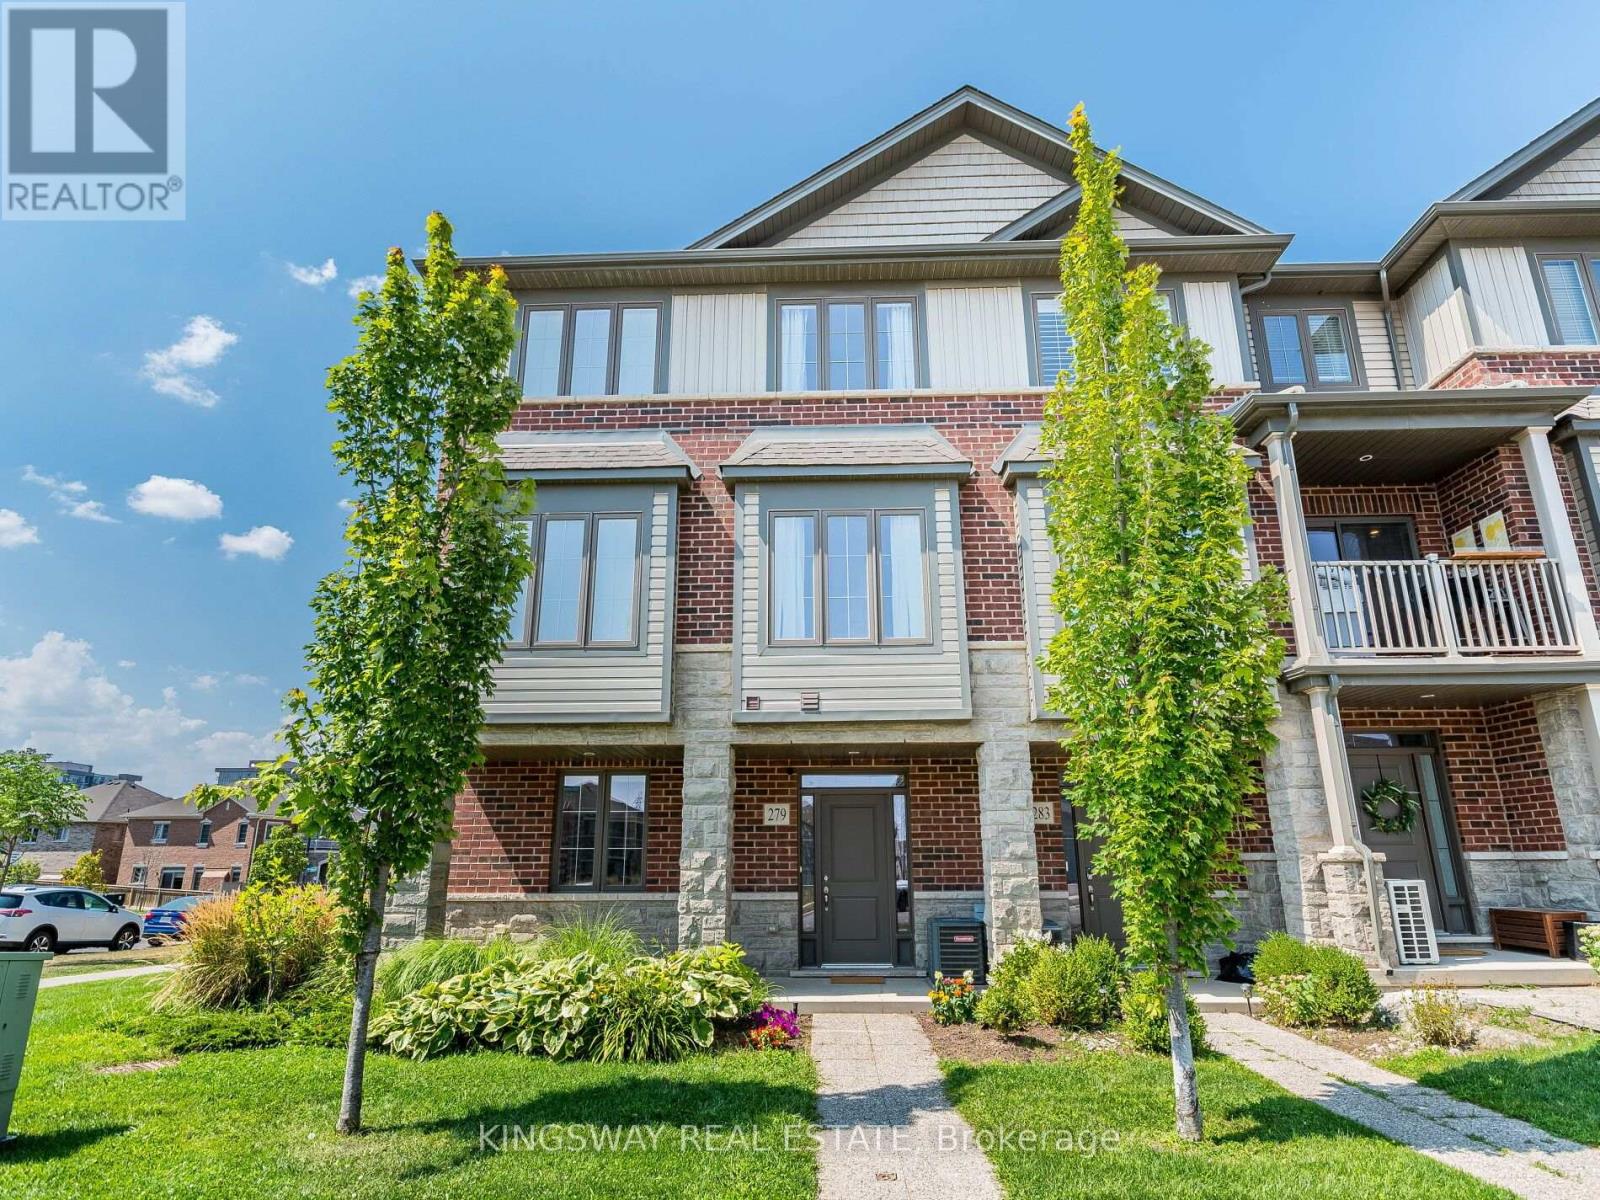
2 - 279 Skinner Road N
Hamilton, Ontario
Discover comfortable, low-maintenance living in this beautifully maintained, sun-filled condo townhome located in the highly desirable East Waterdown community. Featuring soaring 9-foot ceilings and a bright open-concept layout, this home offers an inviting combination of space, natural light, and everyday functionality-perfect for families, professionals, or those looking for a quality rental in an excellent neighbourhood. The spacious eat-in kitchen is ideal for both everyday living and entertaining, featuring stainless steel appliances, abundant cabinetry, generous prep space, and a walk-out to your private balcony-perfect for morning coffee, evening relaxation, or summer BBQs. Upstairs, you'll find two generously sized bedrooms, each with its own private ensuite. The spacious primary bedroom features a 4-piece ensuite, while the second bedroom offers a 3-piece ensuite-an exceptional layout for families, roommates, guests, or professionals seeking privacy and comfort. Enjoy the added convenience of an attached garage with inside entry, plus parking for up to three vehicles-a rare and valuable feature. With a well-designed layout and minimal maintenance, this home offers an easy and enjoyable rental lifestyle. Located in one of Waterdown's most sought-after neighbourhoods, you're just minutes from excellent schools, scenic parks and trails, shopping, restaurants, the GO Station, major highways, downtown Waterdown, and Burlington. Enjoy the perfect balance of community charm, convenience, and connectivity. Move-in ready and thoughtfully designed, this exceptional rental offers comfort, space, privacy, and an outstanding location. Simply unpack and enjoy! (id:63476)
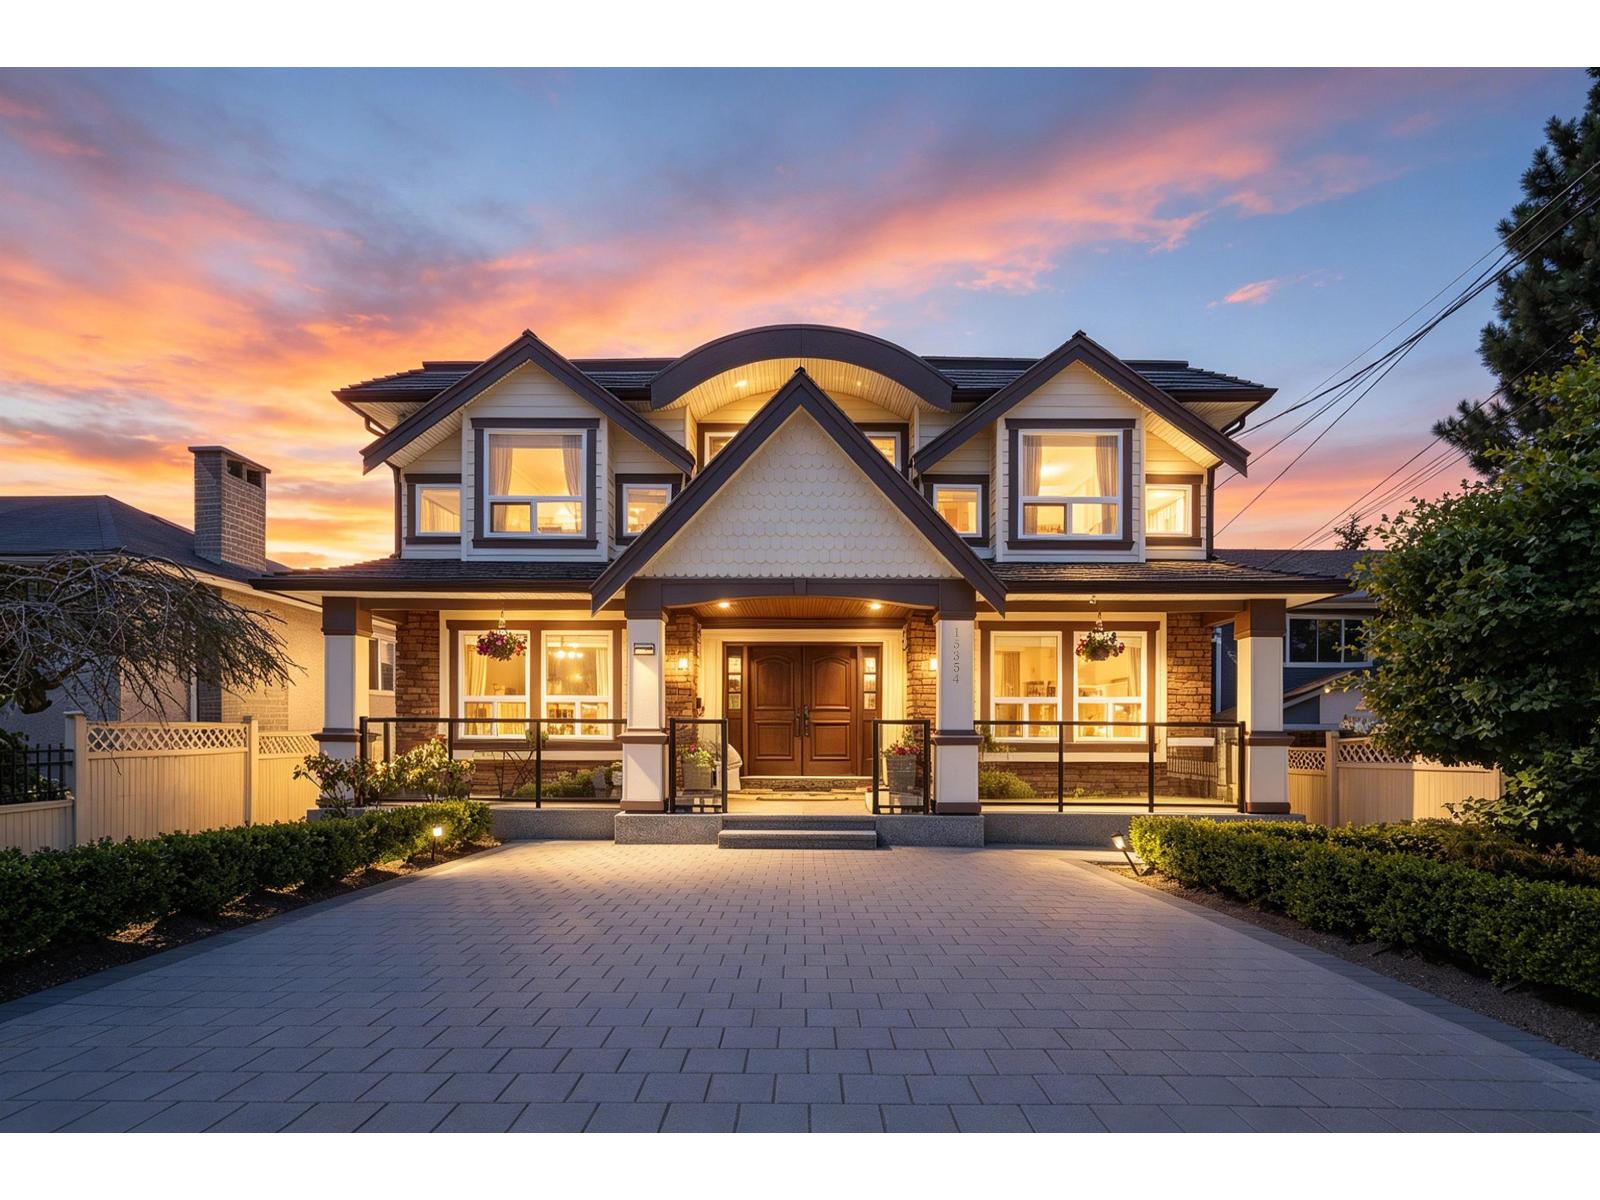
15354 Royal Avenue
White Rock, British Columbia
Luxury ocean-view living in the heart of White Rock! This exceptional residence sits on a 50' lot with lane access and is just steps to the beach, promenade, restaurants, and boutique shopping. Thoughtfully designed with an open-concept layout and hardwood flooring throughout, the home features 3 spacious bedrooms on the main level, including 2 with walk-in closets and ensuites. The upper floor showcases breathtaking panoramic views, a gourmet kitchen with granite countertops, and an expansive ocean-view deck of nearly 500 sq. ft., partially covered for year-round enjoyment. The lower level offers a media room, an additional bedroom, and a self-contained 2-bedroom suite. A rare opportunity to own a premier view property in one of White Rock's most sought-after locations.OpenHouse July5 2-4 (id:63476)
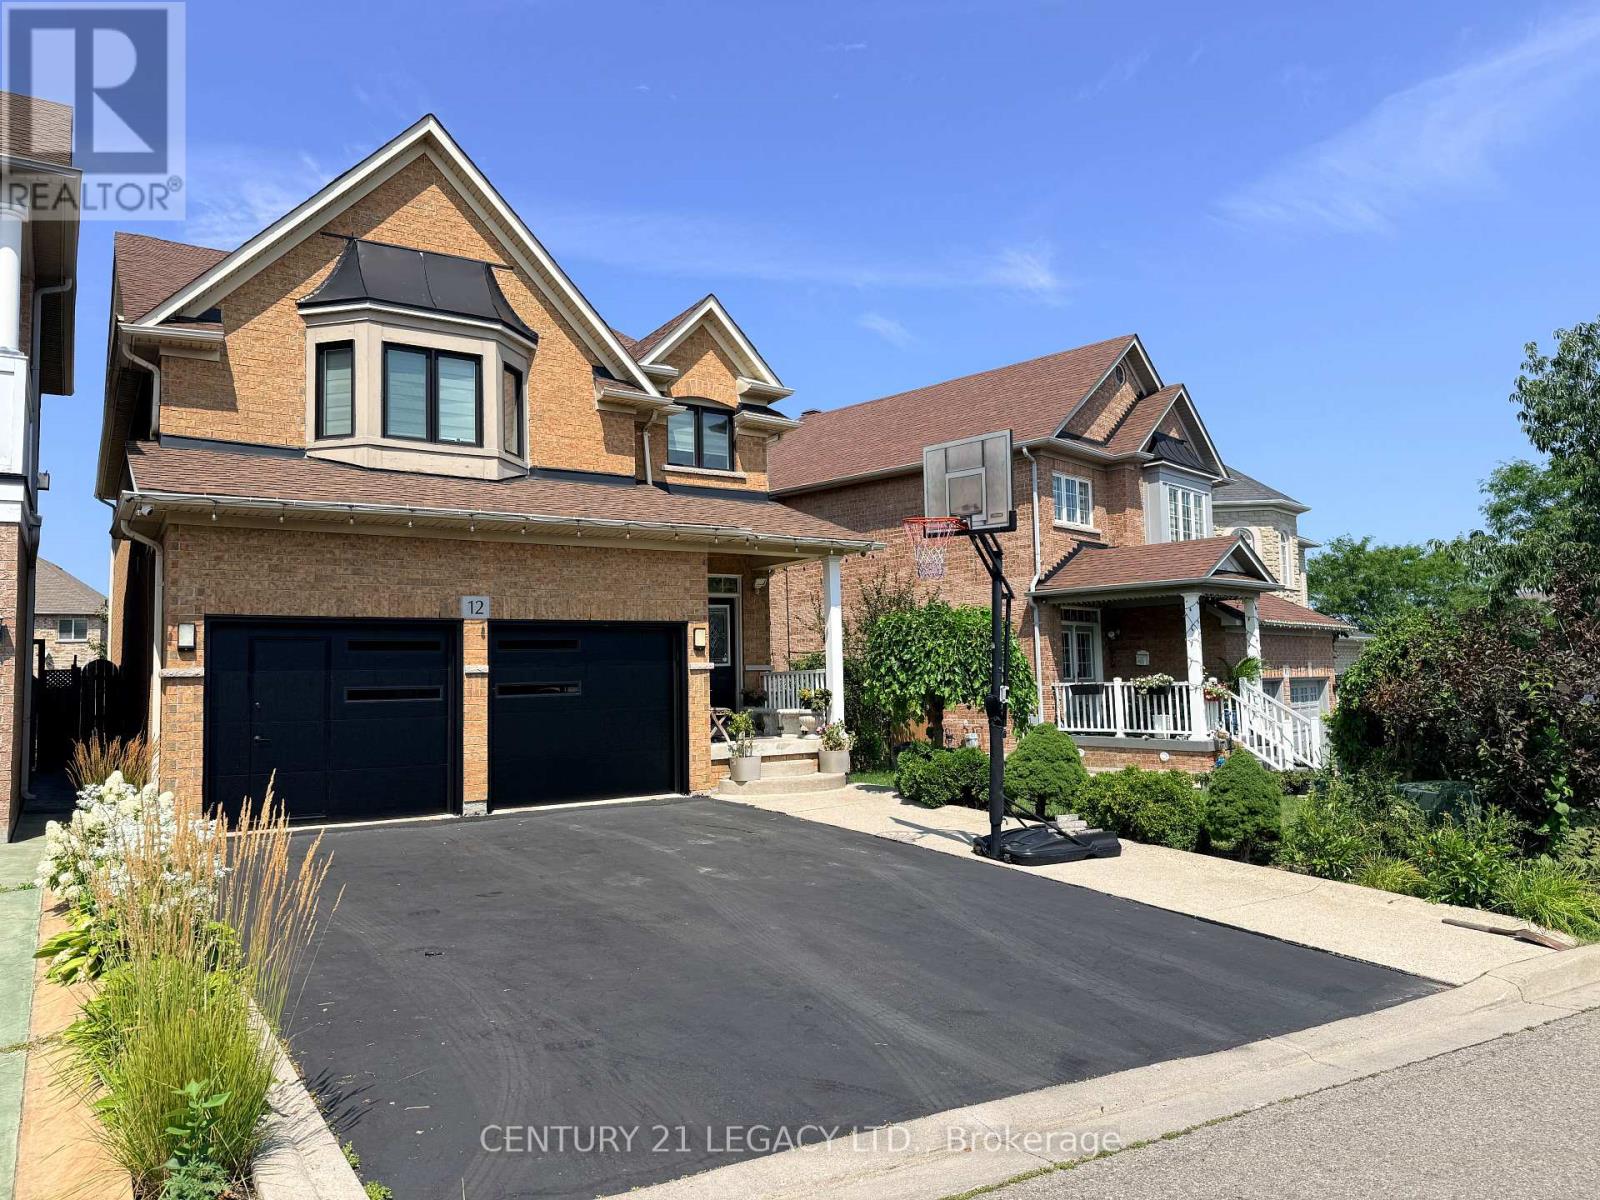
12 Aria Lane
Brampton, Ontario
5 Bed 4 Bath plus LEGAL BASEMENT APARTMENT (1 Bed Plus Large Den) registered with city - Carpet free home in Lake of Dream Community. Lot with No Sidewalk can fit 4 cars. Close to Lake, Park, Transit, Plaza, Hospital, LA Fitness and all other amenities. Convenient location with easy access to 410 and 407. New Roof (2023), Heat Pump (2024), Upgraded Attic Insulation (2024)' Owned Water Tank (2024), New Windows (Except Basement) with Black Frame and tinted Glass for enhanced energy efficiency, New Kitchen on mail level (2018), Surge Protection at main PANEL, 200 Amp Panel, Wired for EV Charging, New Garage Doors (2026). Overall a great home in great neighborhood. NEW SPLASH PAD under construction in nearby Park. (id:63476)
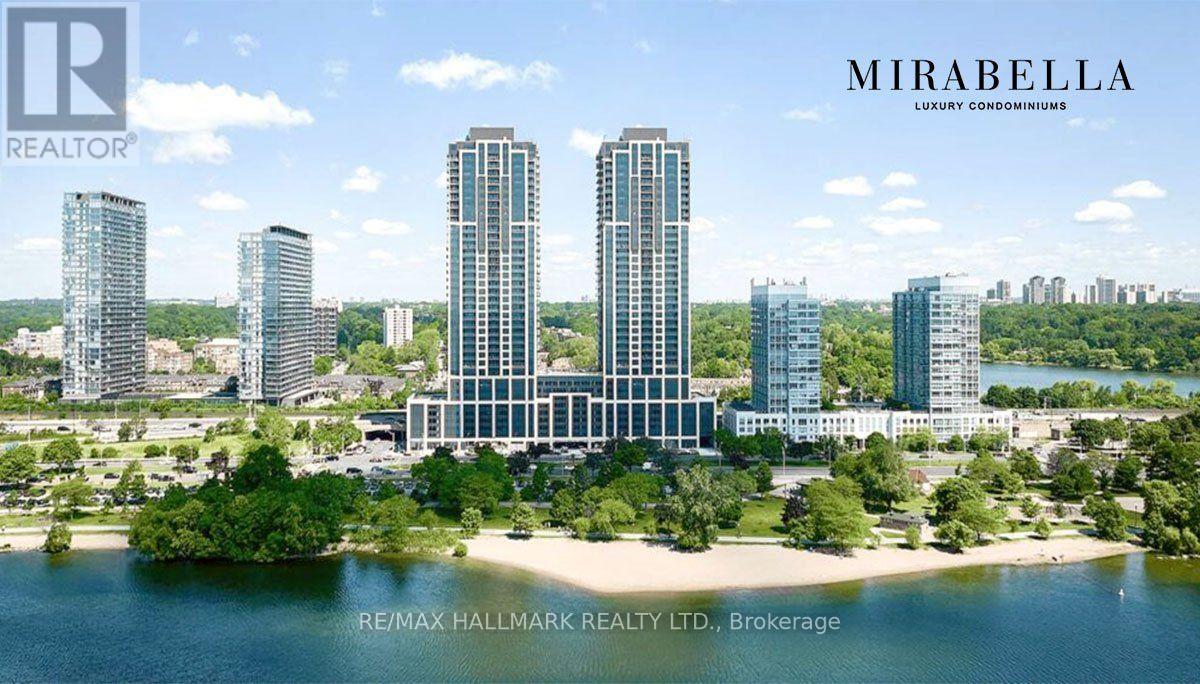
2907 - 1928 Lake Shore Boulevard W
Toronto, Ontario
Lakeview! South Facing, Bright & Spacious 2 Bedroom Suite At Mirabella West Tower. Over 700 SQ FT of open concept living space. From the comfort of your living room, enjoy the unobstructed view of Lake Ontario. Architecturally Stunning & Meticulously Built Quality, By Award Winning Builder. Luxury Upgrades Throughout.10,000 Sq.Ft. Of Indoor Amenities Exclusive To Each Tower, +18,000 Sq.Ft. Of Shared Outdoor Amenities. Nestled Within The High Park & Lake Ontario/Swansea Area. Minutes To All Highways, Airport, Walking And Bike Trails, Parks & Ttc At Your Doorstep. World Class "Central Park" Style Towers, In The Best Neighbourhoods, Amenities & Services Gta Has To Offer. Indoor Pool (Lake View),Saunas, Fully-Furnished Party Rm With Full Kitchen/Dining Rm, Fitness Centre (Park View) Library, Yoga Studio, Business Centre, Children's Play Area, Guest Suites, Outdoor entertainment with waterview, 24-Hour Concierge +++. (id:63476)
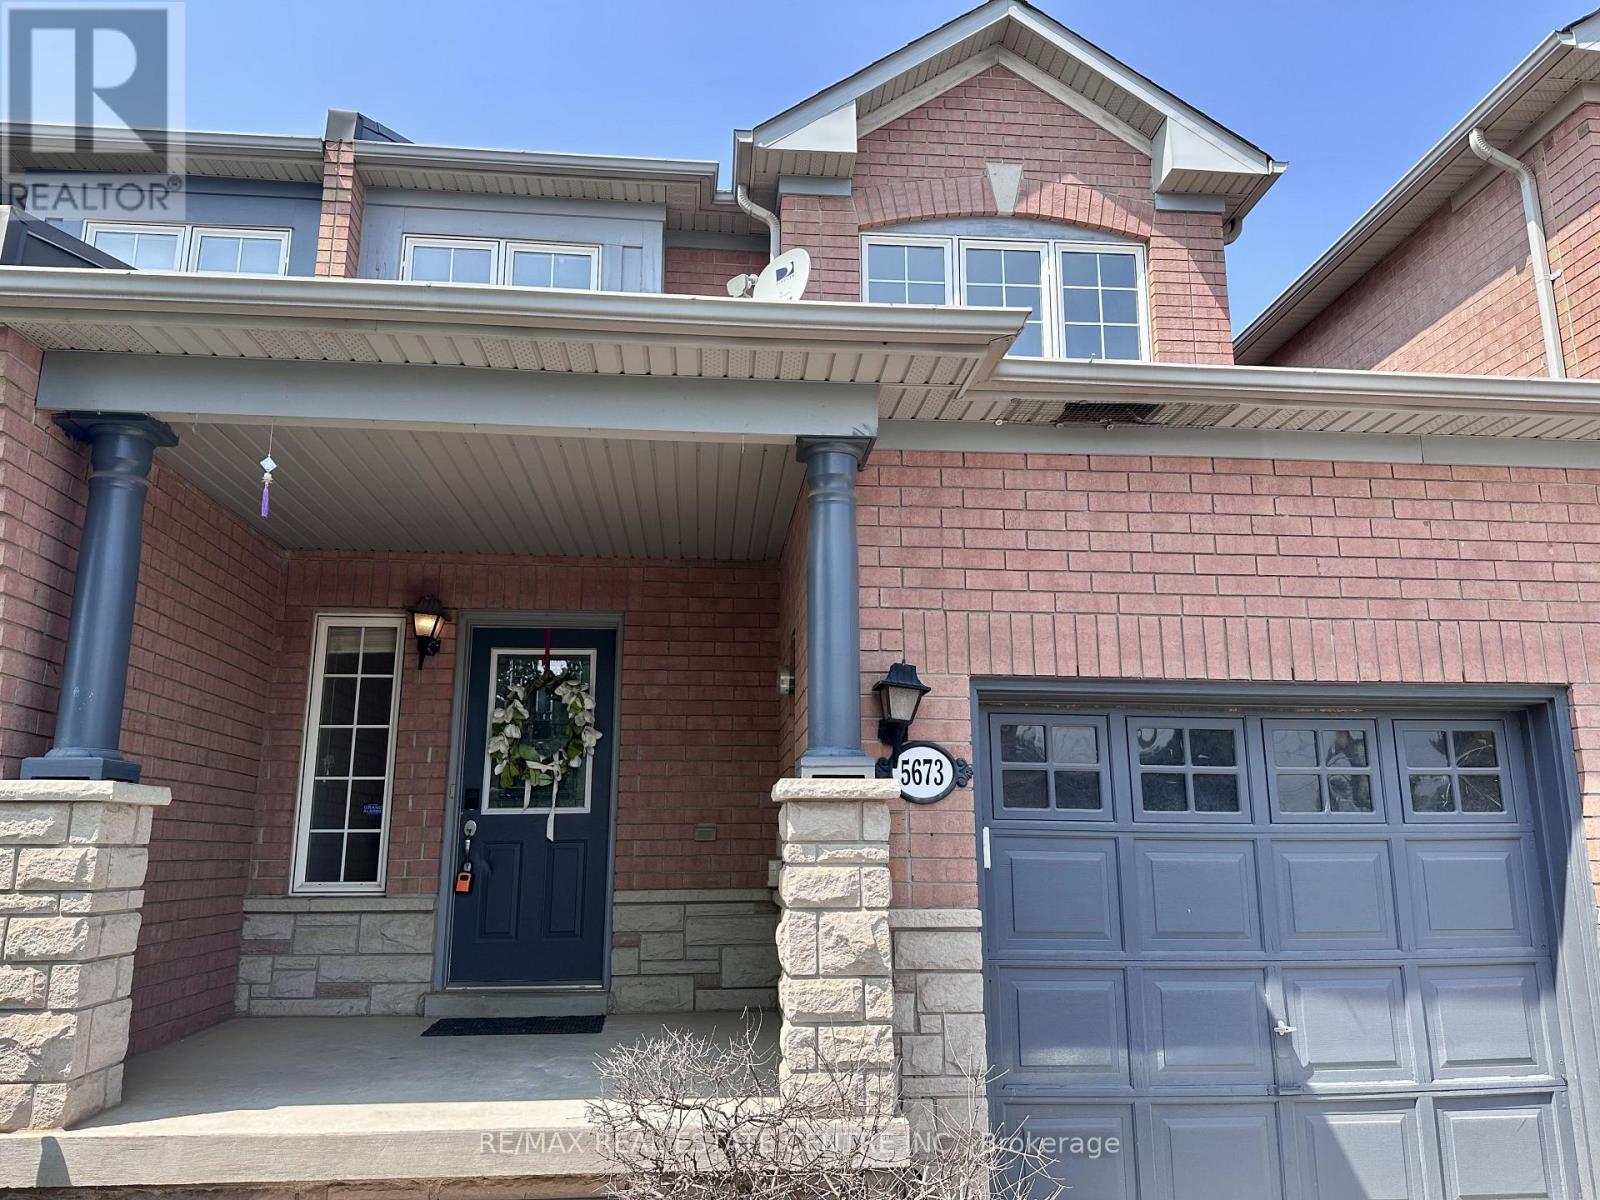
5673 Flora Drive
Burlington, Ontario
Spacious Townhome In High Demand Southeast Burlington. "Pinedale" Neighbourhood On The Oakville/Burlington Border. Minutes To Amenities, Parks & Lake, Quick Access To Qew & Go Station. Main Floor Hardwoods & Ceramic Flooring, with OVER 1500 square feet of living space! Finished Basement With Family Room & Office. Upper Level Features 3 Bedrooms & 4 Piece Bath, Master With Large Walk-In Closet & 4 Pc Bath With Separate Shower And Tub. Waiting for your updating & upgrading ideas. This exceptional location offers the perfect balance of serenity and convenience, with everything you need just moments away. This home offers a rare combination of lifestyle, location, and convenience perfect for families, professionals, and anyone who loves the best of Burlington living. Some of the pics are virtually staged! (id:63476)