
515 135 E 13th Street
North Vancouver, British Columbia
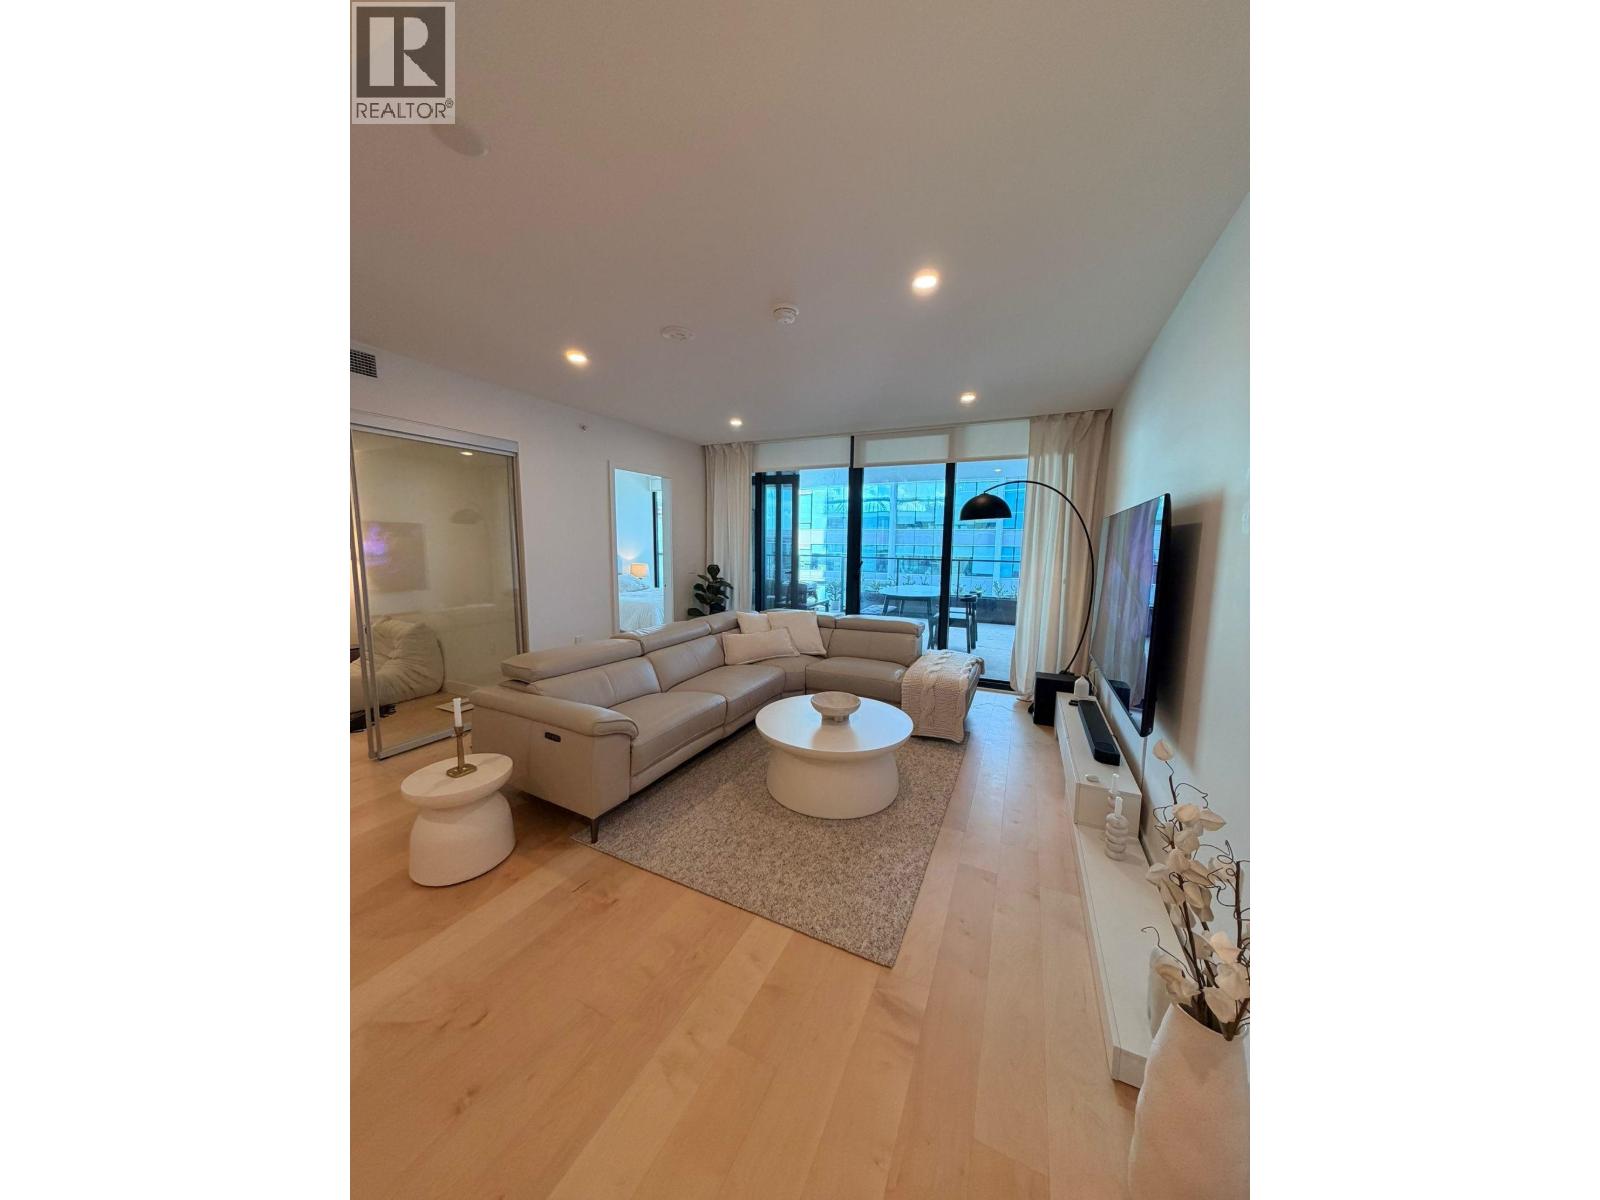
Welcome to Millennium Central Lonsdale, a signature residence by Millennium Development Group. This beautifully designed junior 2-bedroom home offers 805 sq. ft. of modern living plus a rare 256 sq. ft. north-facing patio, perfect for entertaining or everyday enjoyment. Featuring a sleek open layout with Miele appliances, gas cooktop, A/C, NEST thermostat, Japanese bidet toilet, smart lock, in-cabinet lighting, and a spa-inspired bathroom. Enjoy resort-style amenities including an outdoor pool, hot tub, fitness centre, and concierge. Ideally located steps from Whole Foods, transit, shops, and restaurants in the heart of Central Lonsdale. (id:63476)
Exp Realty
1028 Goat Ridge Drive
Britannia Beach, British Columbia
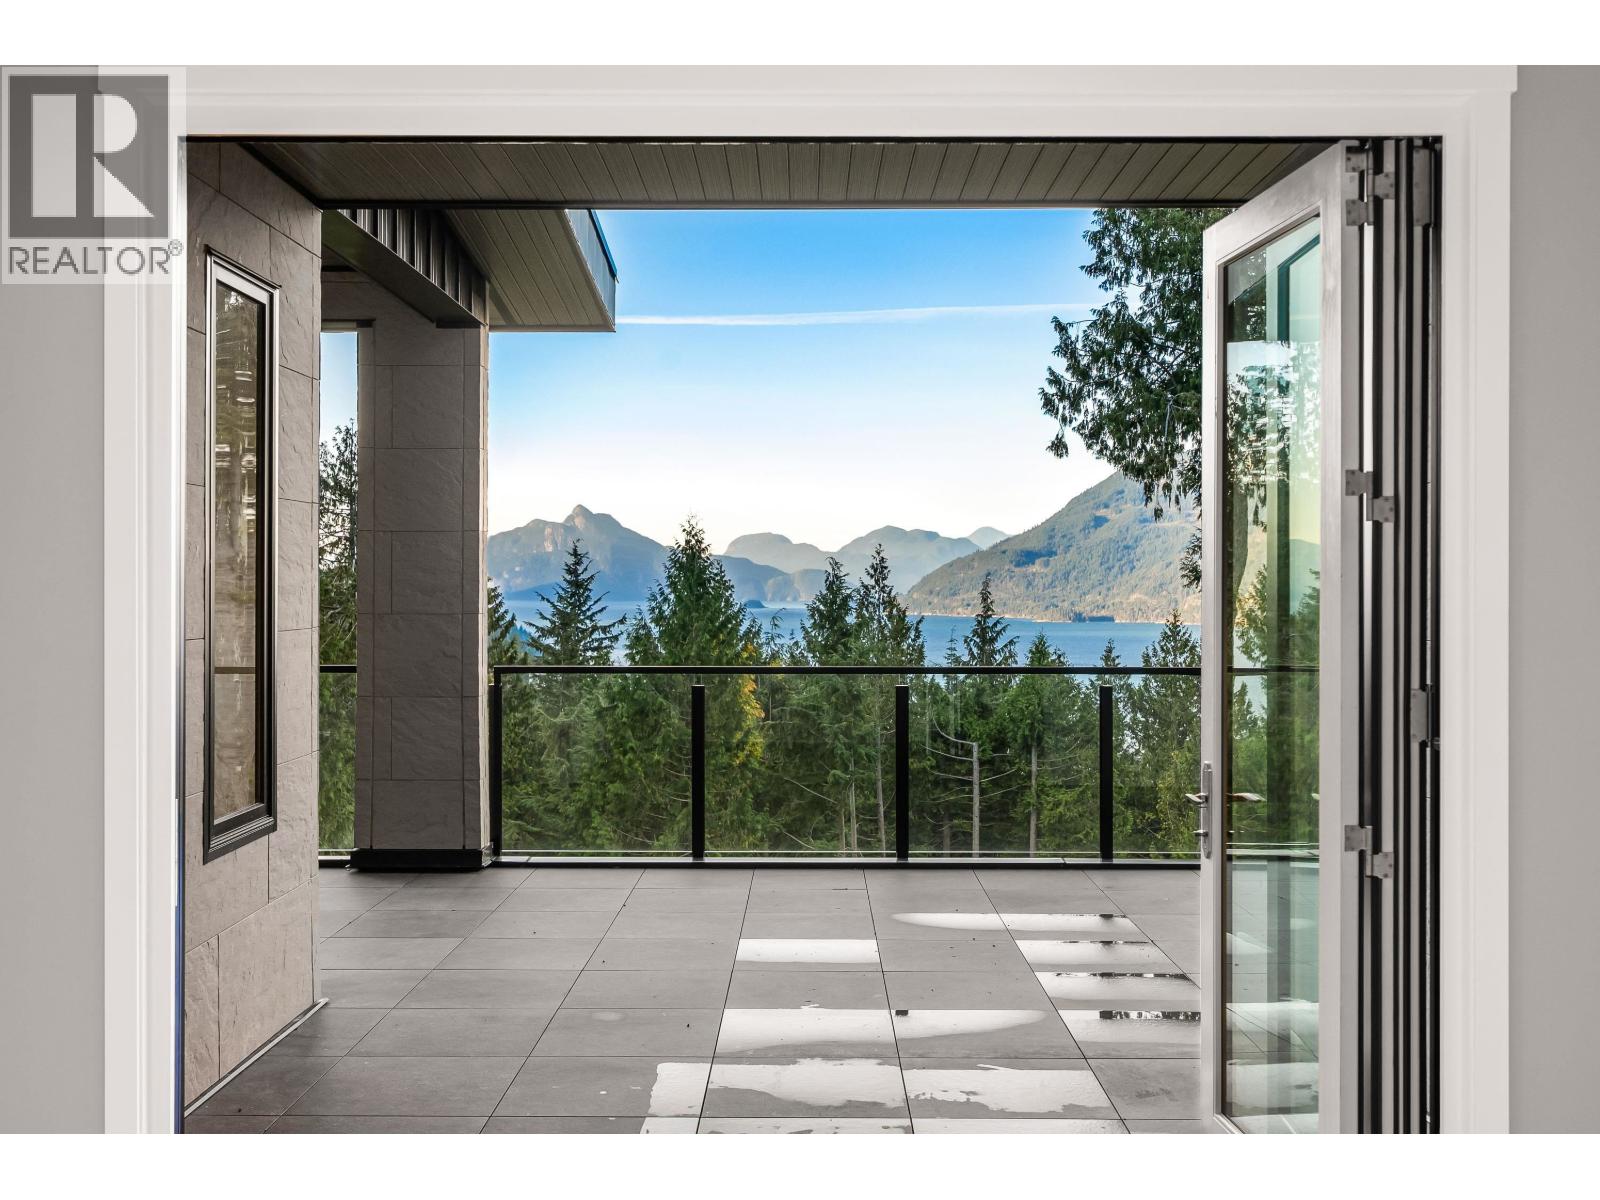
Custom home boasts OCEAN VIEWS & GORGEOUS SUNSETS! 4460sf of finished living+1,033 sf of outdoor patios & covers decks you can enjoy year round. Quiet natural setting is almost an acre (.88 acre/38,211 sf) & fully landscaped. Finishes include; Nichiha siding, standing seam metal roof, Pela metal clad windows, 3-panel moving glass wall system, 8´ doors on main floor, incredible modern kitchen for those that love to cook & entertain, quartz counters, Grohe plumbing fixtures, Kohler toilets and sinks, LED lighting, heat pump/air conditioning. Zoning allows legal suite+detached dwelling for the future if desired. Yard large enough for to build an in-ground swimming pool. NEW VILLAGE with market, restaurants & daycare. FOREIGN BUYERS CAN BUY IN BRITANNIA BEACH & Empty Housing Tax does not apply. (id:63476)
604 Fourth Street E
Revelstoke, British Columbia
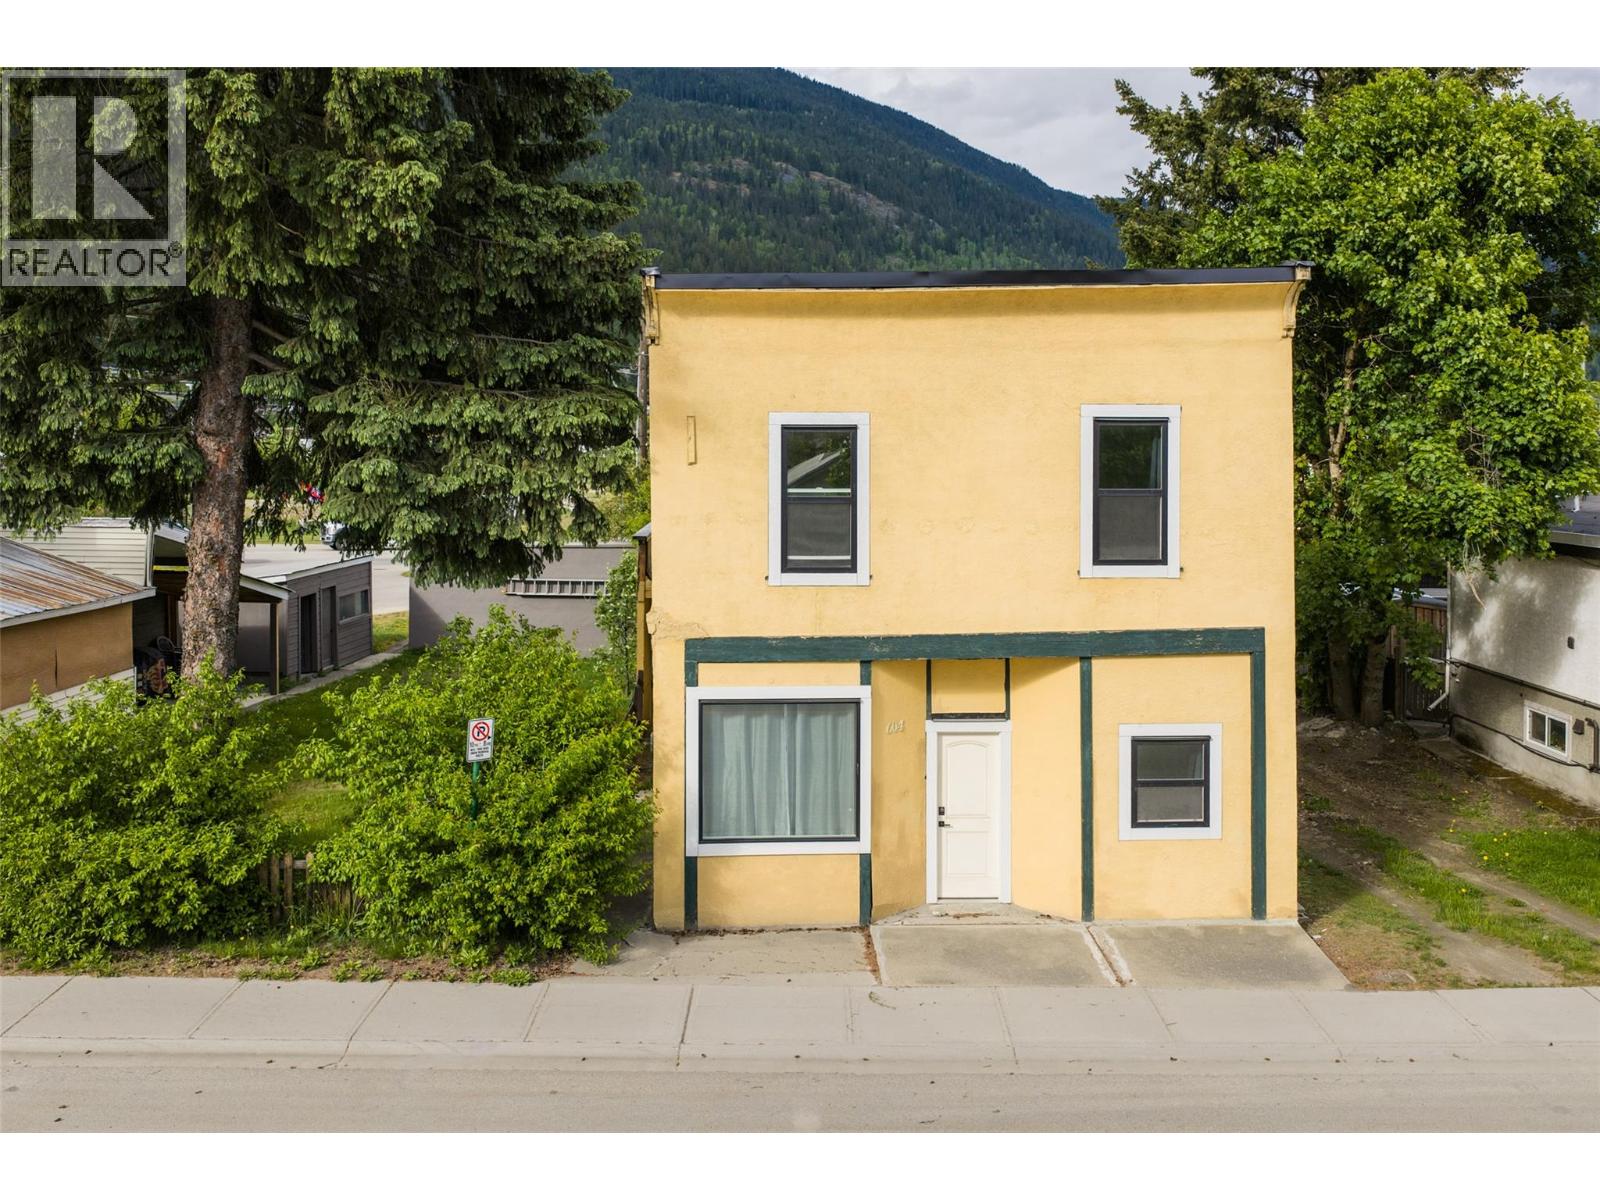
Spacious and versatile 7-bedroom, 2-bathroom home offering excellent staff housing or investment potential! This well-maintained property features generously sized rooms, a large kitchen with two fridges, and a comfortable common living area ideal for shared living. Enjoy the convenience of in-house laundry and abundant storage space in the unfinished basement. Recent renovations in 2023 include a new furnace, windows, plumbing, re-wired, new bathrooms, updated carpets, fresh paint, and refreshed kitchen cabinets with modern appliances, providing a move-in-ready experience. A new torch-on roof was completed in April 2026 for added peace of mind. The functional breezeway design allows for easy snow removal, while rear laneway and alley access provide ample parking options. Centrally located, this home is within walking distance to town amenities, making it highly desirable for tenants or staff accommodation. A rare opportunity combining space, updates, and prime location—ideal for investors or those seeking flexible living arrangements. (id:63476)
960 Cruikshank Ridge
Courtenay, British Columbia
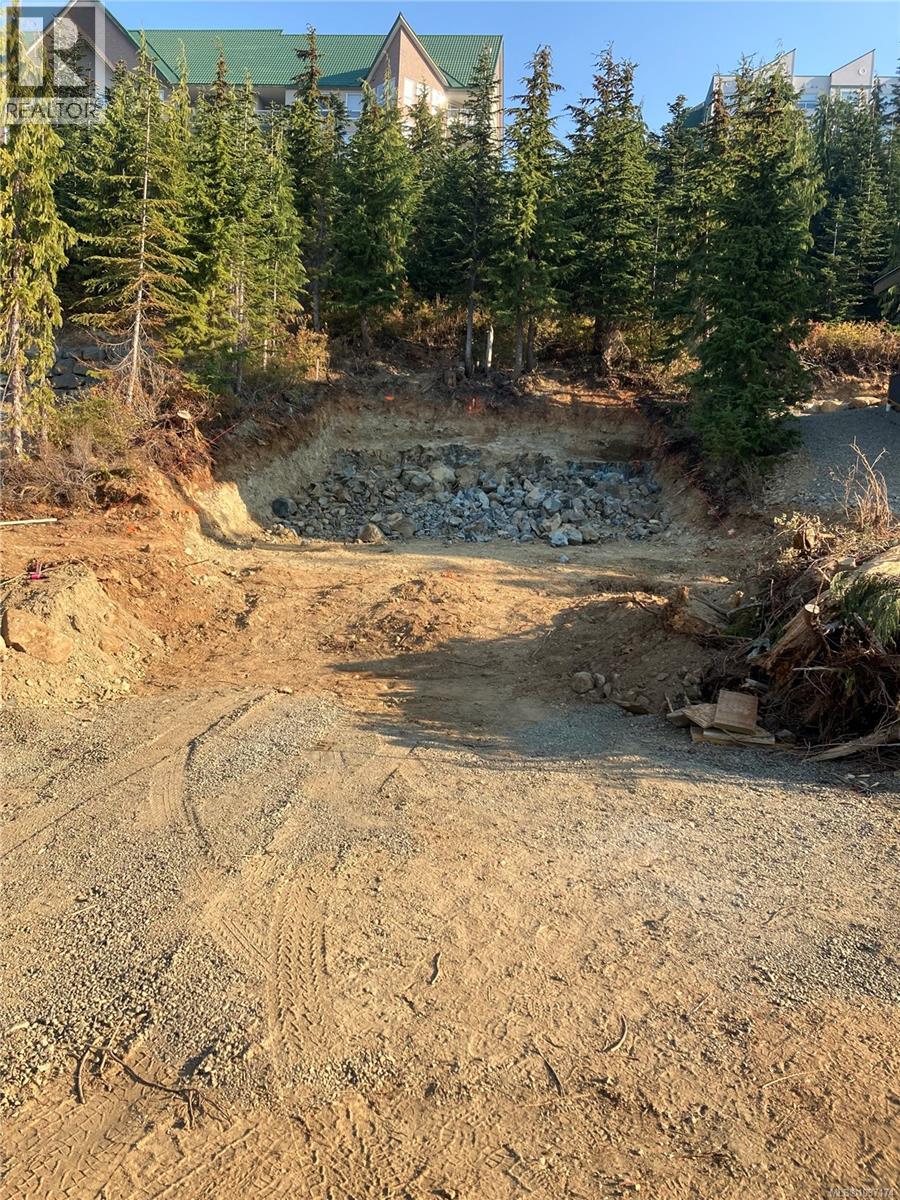
Excellent opportunity to build on Mount Washington! This site has been cleared, has permits that are transferable and has sewer, water and electrical run to the lot! Located in a newer subdivision, cleared and prepped this lot is ready to build with excellent potential. The layout is perfect for a 3-level chalet design, often featuring a 2-car garage on the basement level with two living floors above. From the elevated main living area, you’ll enjoy beautiful views overlooking Strathcona Park and epic sunsets. Secure your lot now and prepare to build late Spring or early Summer! Mount Washington continues to grow as a true four-season resort—renowned for its winter skiing and snowboarding, and offering summer activities such as mountain biking, ziplining, and weddings. (id:63476)
190 1st Street W
Pierceland, Saskatchewan
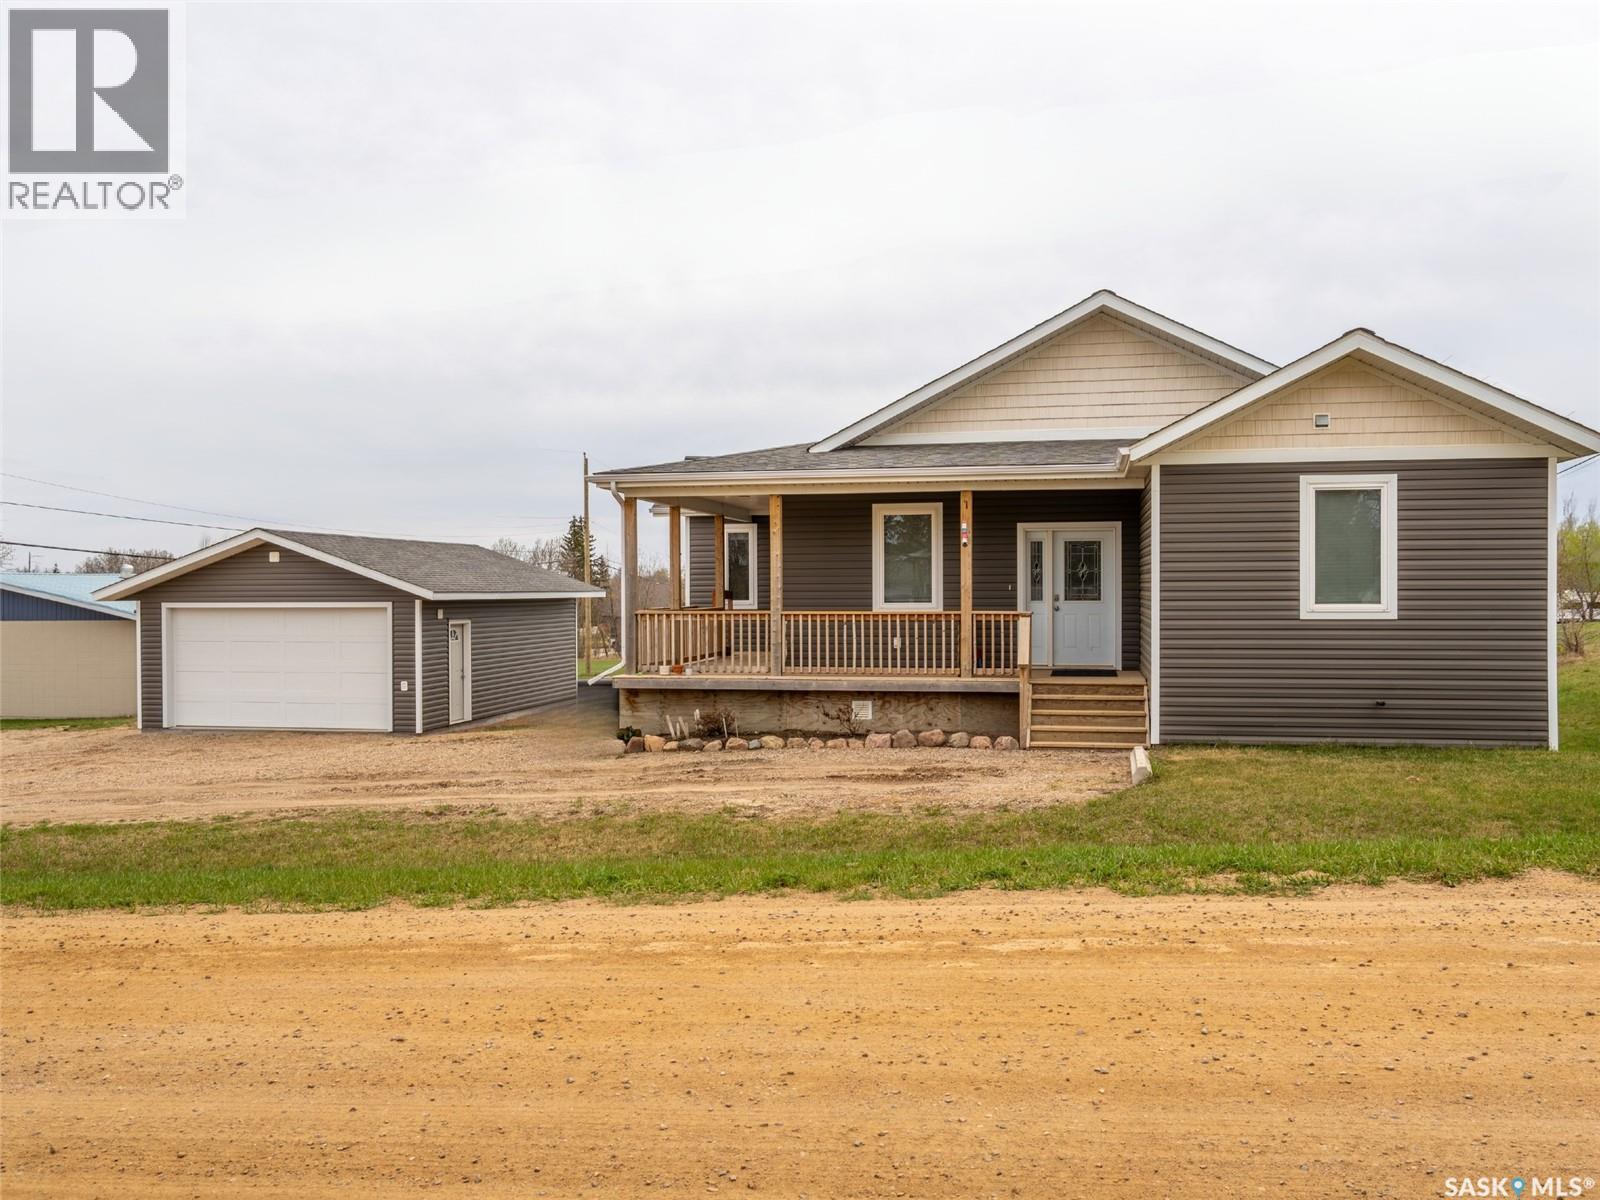
A home that feels like new! 9-foot ceilings, modern vinyl plank flooring, and a spacious open-concept living, dining, and kitchen area. The kitchen is equipped with new stainless steel appliances, a generous walk-in pantry, and granite countertops. The primary suite offers a custom-organized walk-in closet and a spa-like ensuite, featuring a walk-in shower and a relaxing soaker tub. Two further spacious bedrooms and the main bathroom complete the main level. The unfinished downstairs presents a blank canvas, ready for you to create your dream space for another living area, two more bedrooms, and a bathroom (already roughed in). The laundry room, along with a high-efficiency furnace and water tank, are also located on this level. A 20x28 detached garage is located to the east of the house. A children's playground is conveniently situated directly across the street, and the K-12 school is within sight from your front deck, ensuring an easy and safe walk for the children. Twenty minutes to Cold Lake with all the amenities you need. (id:63476)
27625 Railcar Crescent
Abbotsford, British Columbia
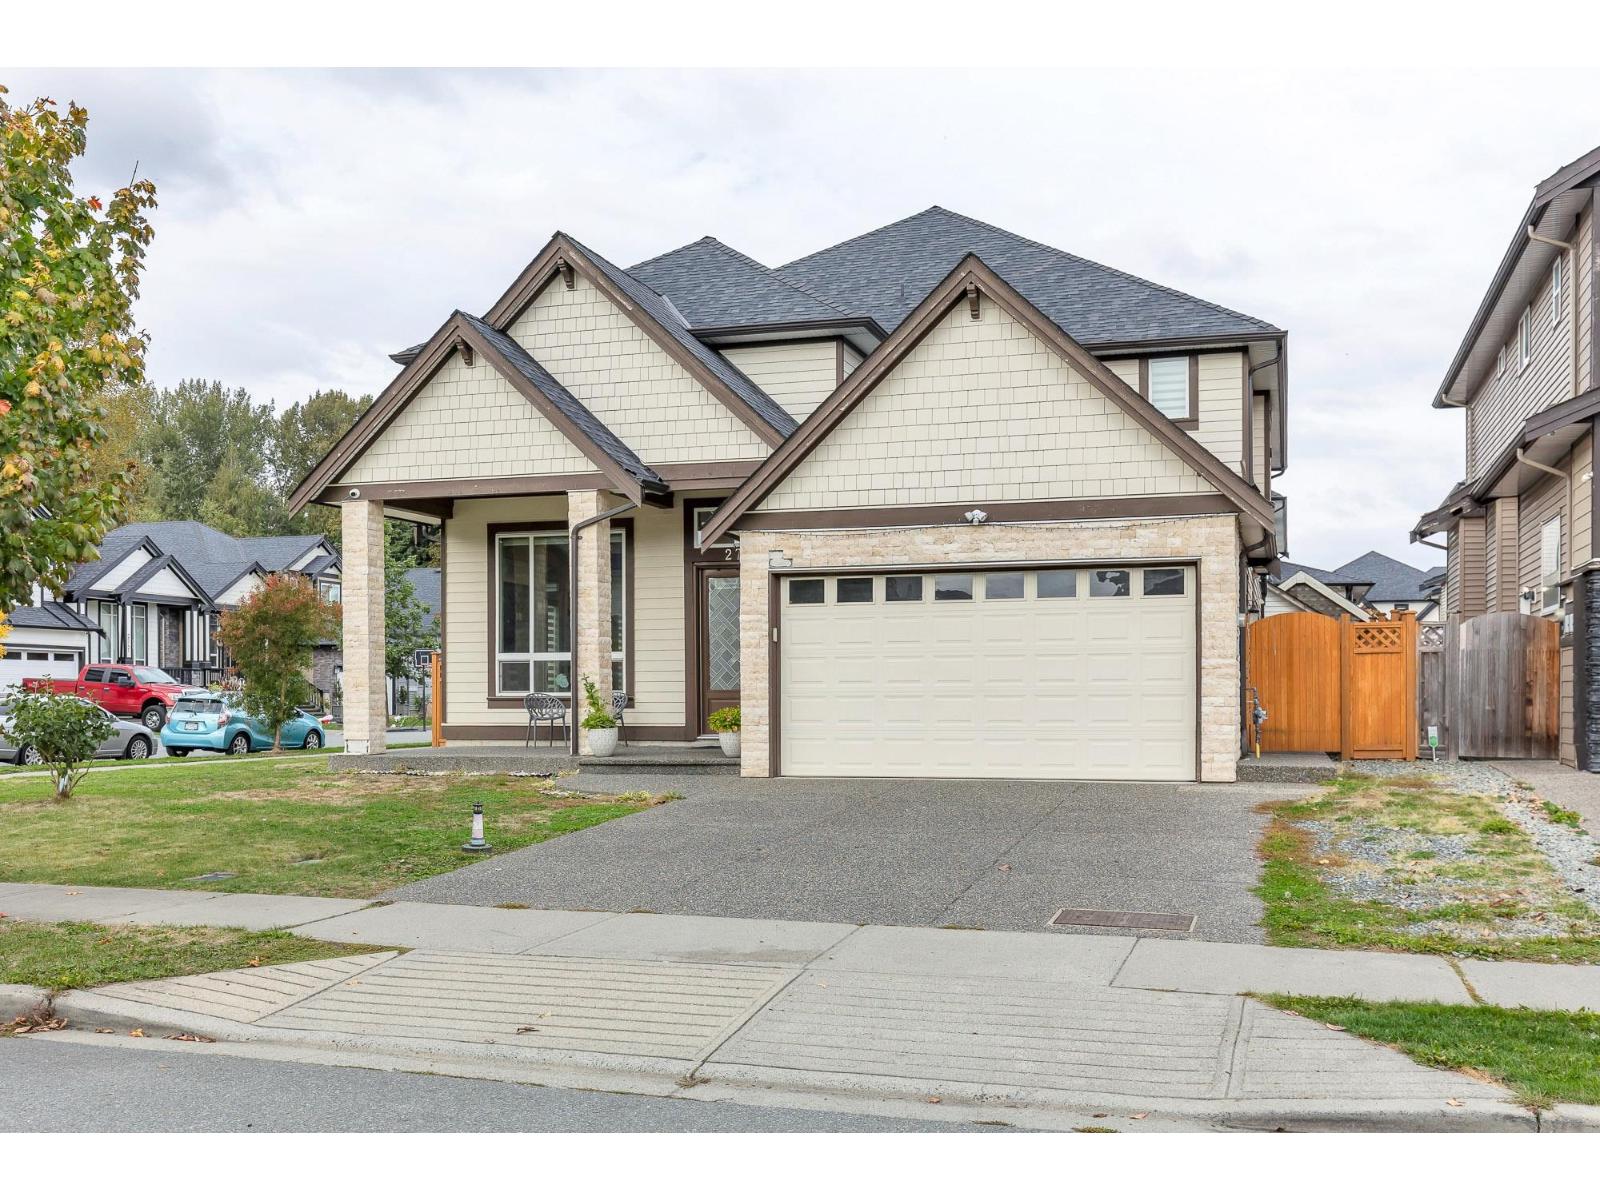
A custom-built two-storey house situated on a corner lot, which is a unique feature that allows dual frontage and potentially increased visibility and access. (id:63476)
2291 Rainier Street
Abbotsford, British Columbia
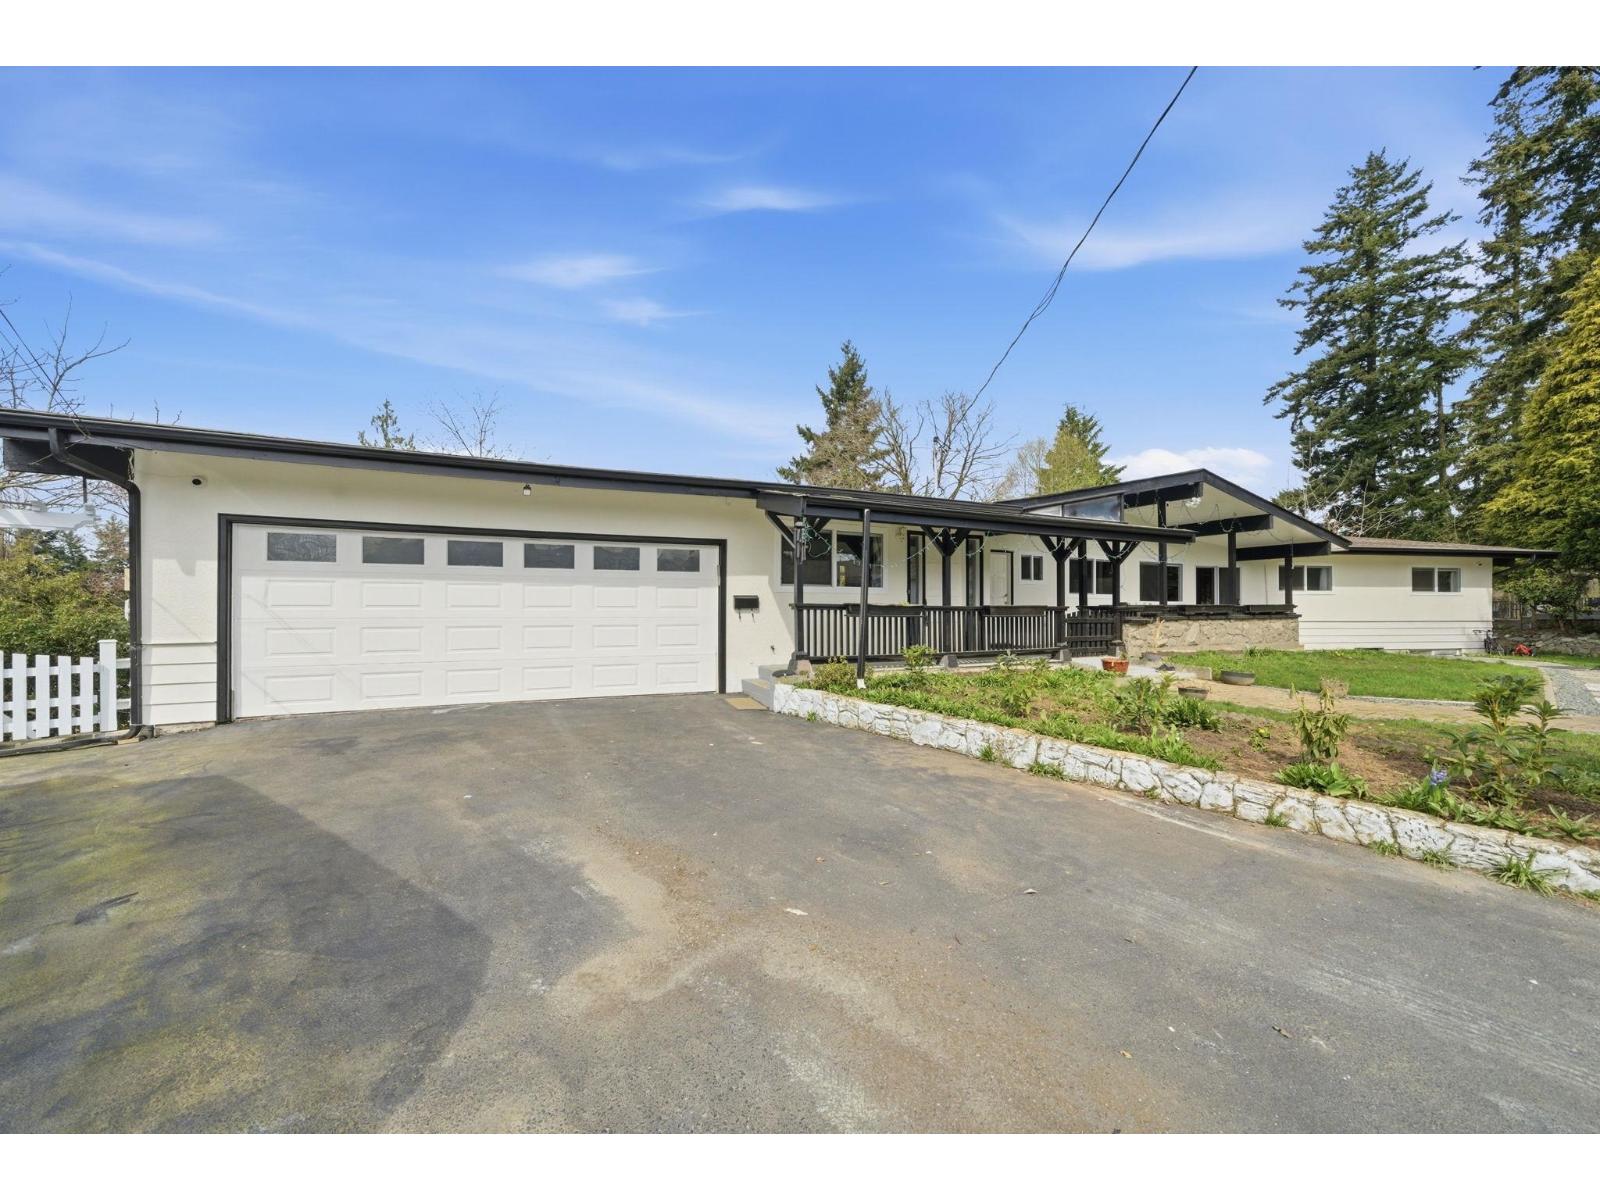
Potential to do a care home, boarding house, or multifamily. (id:63476)
38048 Rr 19-4
Rural Stettler No. 6, Alberta
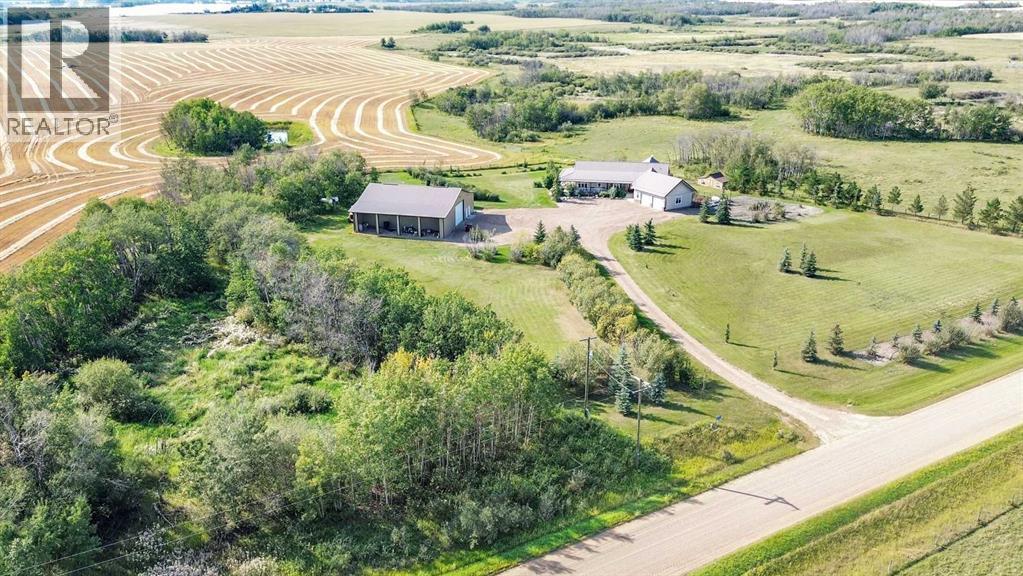
Welcome to an acreage that truly has it all—an exceptional 4.2-acre property located just 5 miles from town, offering the perfect blend of luxury living, functional workspace, and peaceful country surroundings. Whether you are raising a family, operating a home-based business, or need substantial storage for equipment and vehicles, this remarkable property is designed to accommodate your lifestyle. The impressive custom home showcases elegant architectural details and thoughtfully designed living spaces throughout. The sophisticated interior features a formal dining room highlighted by beautiful bay windows. The stunning kitchen is complete with rich wood cabinetry adorned with ornate rope detailing, gleaming dark stone countertops, a peninsula, central island with range, and stainless steel appliances. Perfect for entertaining, the kitchen flows seamlessly into a bright casual dining area with expansive windows and access to the wraparound deck. The inviting living room offers a gas fireplace with live-edge wood mantel. The sunroom is an ideal place to relax with a book, host guests, or simply enjoy the tranquility of the property. The spacious primary suite provides a peaceful retreat, complete with two walk-in closets featuring custom organizers and a luxurious ensuite with a soaking tub and custom tile shower. A second main-floor bedroom is currently used as an office, and an additional four-piece bathroom serves this level. The well-designed mudroom includes the laundry area, stainless steel utility sink, and ample space for an additional refrigerator and freezer, with direct access to the attached heated double garage. An elegant staircase leads to the walkout basement, where a family room offers endless possibilities for recreation and relaxation. This level also includes a bright multipurpose room, two additional bedrooms, a four-piece bathroom, a dedicated mechanical room, and an enormous storage room. The 40' x 60' shop is a dream come true for entrepreneu rs, tradespeople, hobbyists, and equipment owners. Finished with metal siding inside and out, it features radiant and in-floor heat, a concrete floor, large overhead door, mechanical room with a garage door, a mezzanine for additional storage, and a 14' x 60' lean-to. The comfortable, 14' x 60' living quarters has a bright kitchen, dining area, living room, bedroom, and bathroom with shower. The beautifully landscaped yard offers mature trees, expansive lawns, abundant gravel parking, a garden area, and a storage shed. A covered section of the wraparound deck provides welcome shade and shelter, creating the perfect place to enjoy the peaceful country setting. With room to grow, room to gather, and room to simply breathe, this extraordinary property offers the acreage lifestyle you have been dreaming of. (id:63476)
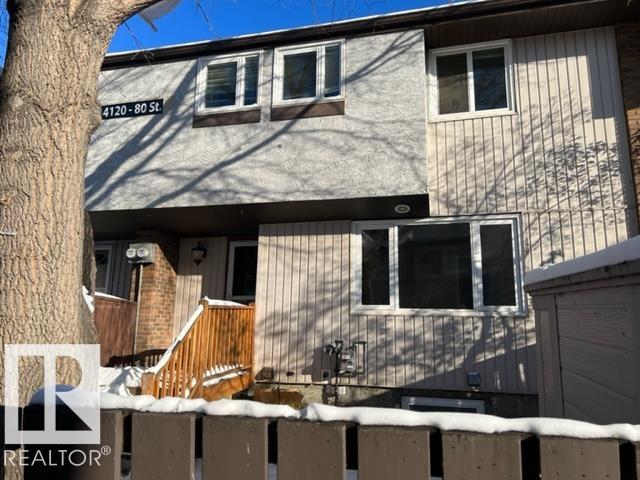
#11 14120 80 St NW
Edmonton, Alberta
Investor ALERT! This 3 bed; 2 bath townhouse in Kildare is ideal for a family. The living room is generous and the kitchen is accessible with some recent updates. There are 3 bedrooms on the upper level of which the primary bedroom is very spacious with a walk-in closet space. The basement is finished with a possible bedroom. Close to many amenities and close to transit. (id:63476)
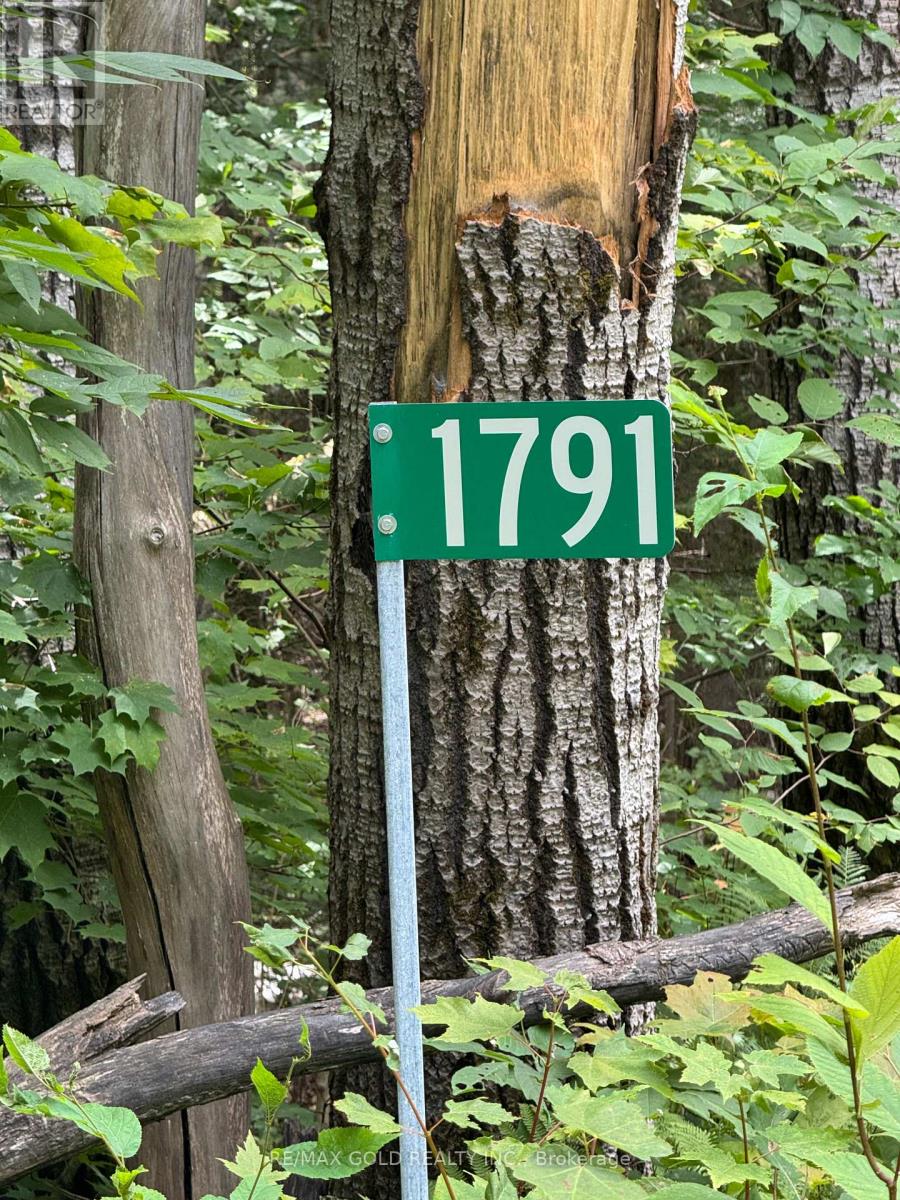
1791 Alsace Road
Nipissing, Ontario
Discover the beauty of Northern Ontario with this stunning 23-acre property in the picturesque Township of Nipissing. Featuring a mix of mature hardwood and softwood forest, this peaceful parcel offers privacy, nature, and endless potential for your future plans. A small creek runs through the property, adding to its natural charm and tranquil setting.A driveway has already been started for easy access, and the property is conveniently located on a paved road. Surrounded by countless lakes and outdoor recreational opportunities, this is an ideal location for a future home, getaway retreat, or investment property.Enjoy nearby Wolf Lake Public Beach just 5 minutes away, perfect for swimming, boating, fishing, and relaxing summer days. Experience the best of country living while still being close to local amenities and year-round outdoor activities. (id:63476)
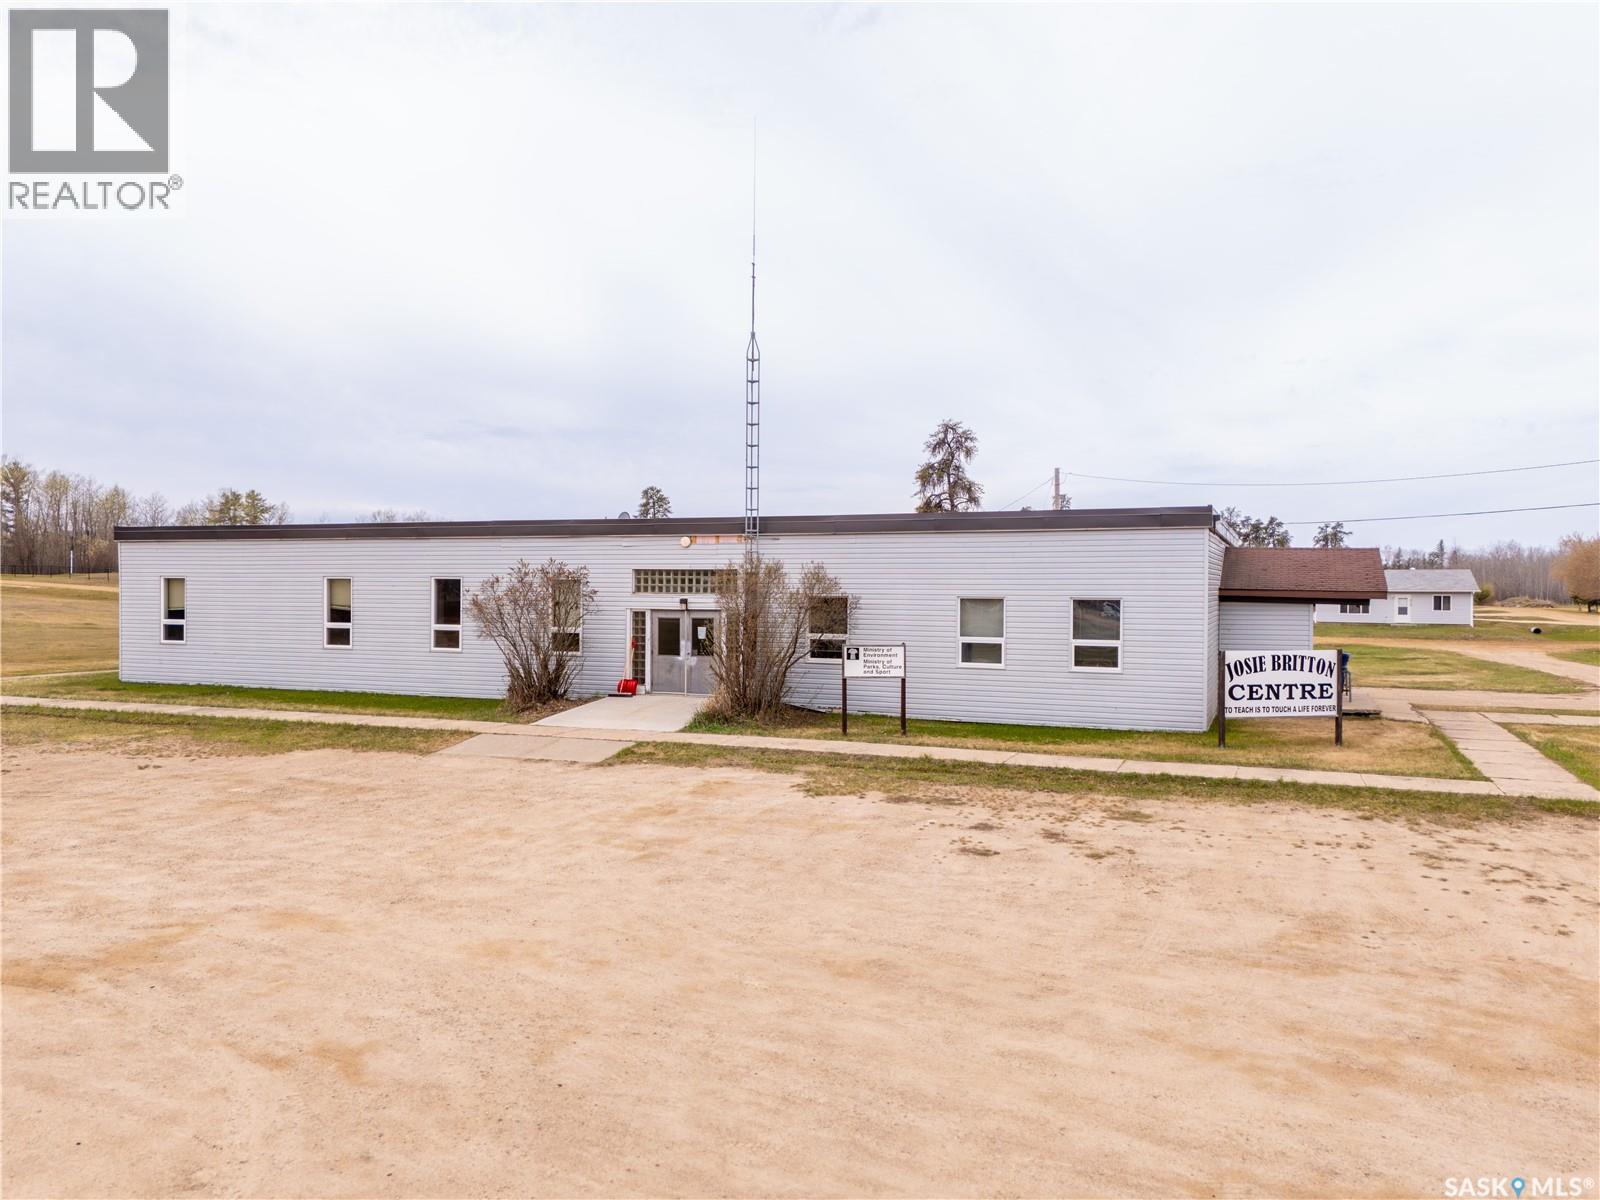
198 1st Avenue S
Pierceland, Saskatchewan
With over 4,700 sq. ft. of space, the Josie Britton Centre offers exceptional potential for either business or residential use. The property is currently zoned as Municipal Reserve; however, the Village of Pierceland will cover the cost to rezone it to commercial or residential, depending on the buyer’s intended use. Situated on 1.44 acres, the building features numerous rooms ideal for offices, a daycare, dance studio, senior activity centre, or other ventures that support business and community growth. Property taxes will be determined once the zoning designation is finalized. (id:63476)
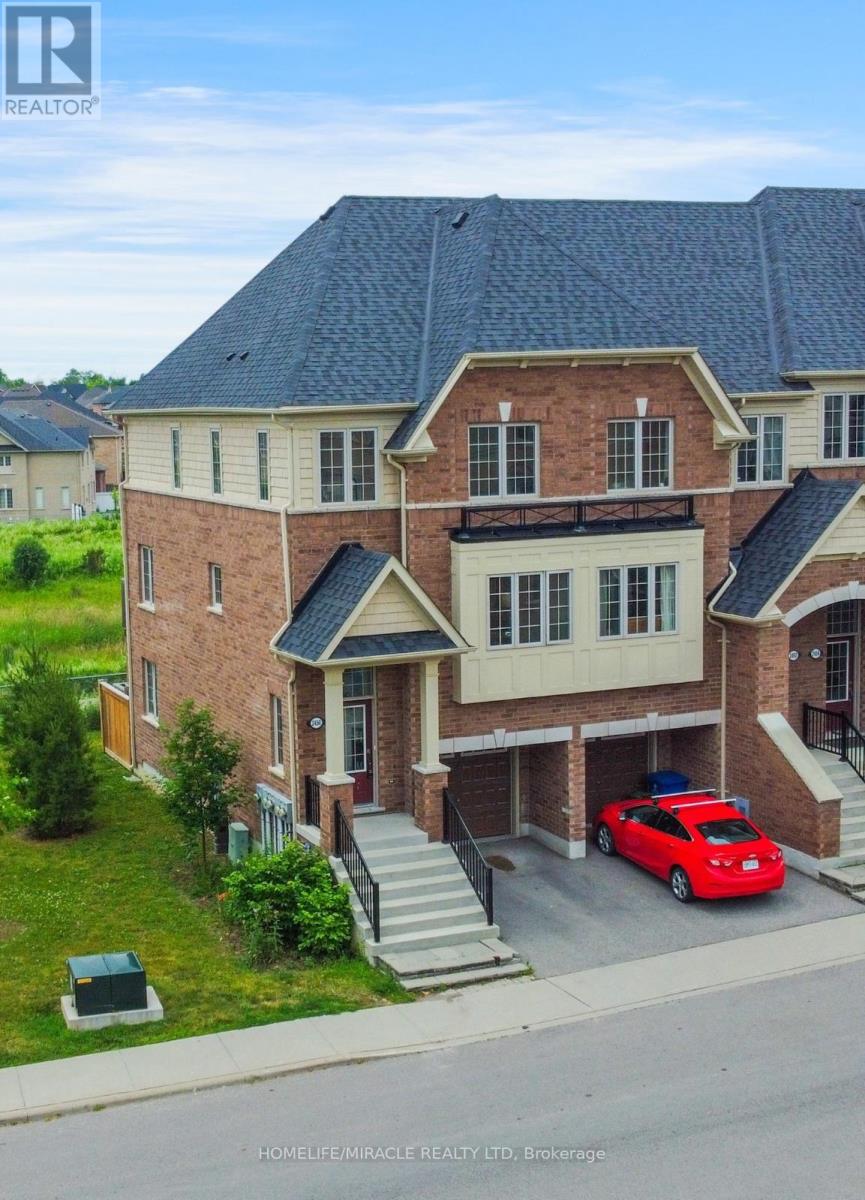
2450 Bromus Path
Oshawa, Ontario
This is a ravine and corner unit that has an unobstructed view from three sides a beautiful Open Concept Tribute Community Built Home. The Bright Corner Unit Feels Like A Semidetached House. The Townhouse Backs Onto A Ravine. Lots Of Natural light, A Family Room, and 2 Wooden Decks. 4 Bedrooms, around 1800 sqft. Townhouse. Walking Distance To the University Of Ontario Institute Of Technology & Durham College, Minutes From The 407. Nestled In A Family-friendly Neighborhood Of Oshawa, This Ravine Corner Freehold Townhouse Has the Feel Of A Semi-detached Home And Has Charming 4 Bedrooms Which Offer A Perfect Blend Of Comfort And Modern Living. Boasting A Spacious Layout Across Multiple Levels And An Unblocked View From 3 Sides, This Home Is Designed To Accommodate The Needs Of A Growing Family Or Those Seeking Ample Space. (id:63476)