
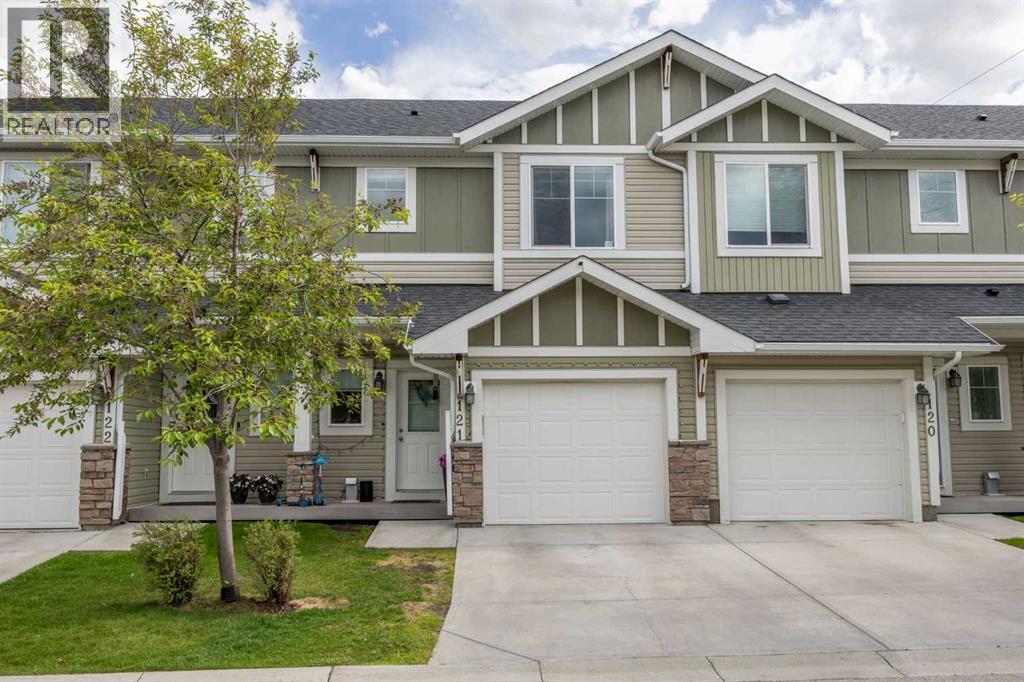
121, 300 Marina Drive
Chestermere, Alberta
Welcome to 121-300 Marina Drive, a bright and beautifully maintained two storey townhouse offering an ideal combination of comfort, functionality, and location in the heart of Chestermere. The home features an insulated single attached garage with additional storage space, plus parking on the driveway for a second vehicle. Inside, the open concept main floor is filled with natural light and showcases durable laminate flooring throughout the living and dining areas. The thoughtfully designed U-shaped kitchen is both stylish and practical, featuring granite countertops, newer stainless steel appliances, ample prep space, and seating for casual meals or entertaining. The inviting living room is anchored by a cozy corner gas fireplace, creating the perfect space to relax at the end of the day. Step outside to the sunny south facing backyard, where you'll enjoy all day sunshine. The fenced yard includes a convenient BBQ gas line, making outdoor dining and entertaining a breeze. Upstairs, the spacious primary bedroom offers a private retreat complete with a walk-in closet featuring a window and a full ensuite bathroom. Two additional bedrooms are generously sized and share a second full bathroom. The upper level laundry room adds everyday convenience and includes a stacked washer and dryer along with extra storage space. The basement is unfinished and provides an excellent opportunity for future development, allowing the next owner to create additional living space tailored to their needs and lifestyle. Located in the sought after community of Westmere, this home offers exceptional access to everything Chestermere has to offer. Residents enjoy nearby parks, pathways, schools, shopping, restaurants, and, of course, beautiful Chestermere Lake. Whether you're spending summers on the water, exploring the extensive pathway system, or taking advantage of the city's growing amenities, you'll appreciate the welcoming small town atmosphere while remaining just a short drive from C algary. This is a fantastic opportunity to enjoy a low maintenance lifestyle in one of Chestermere's most desirable communities. (id:63476)
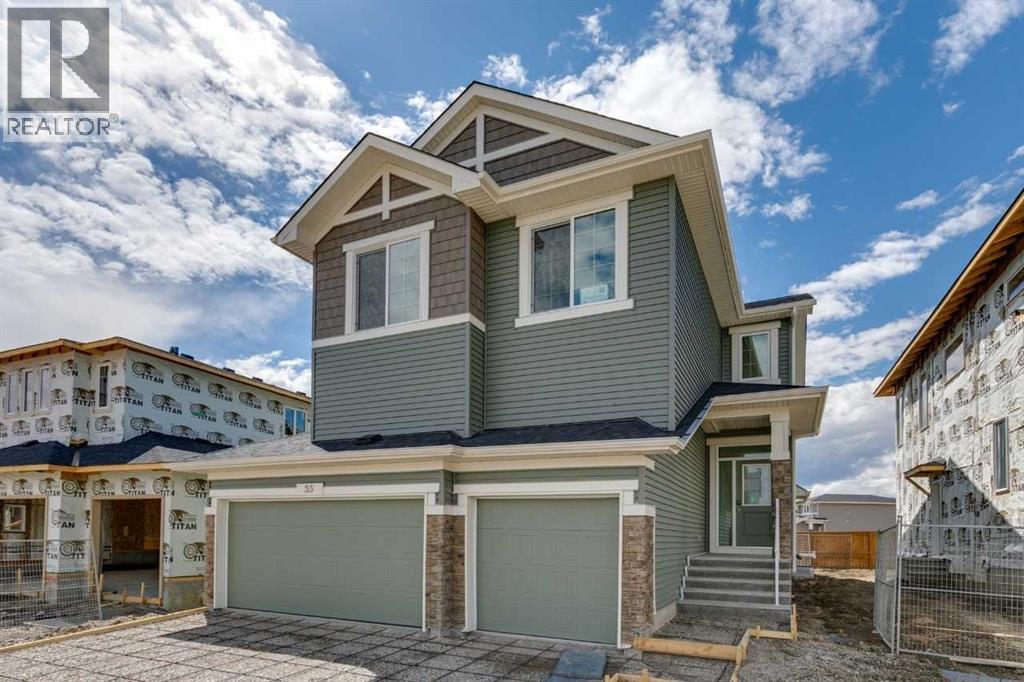
55 Bridgeport Circle
Chestermere, Alberta
The Legacy offers a feeling of luxury & modern design that define this beautiful home.Built by a trusted builder with over 70 years of experience, this home showcases on-trend, designer-curated interior selections tailored for a home that feels personalized to you. Energy efficient and smart home features!This home features a 3-car garage, 9' basement walls, side entrance, and added brightness from additional windows and an open-to-below design. The kitchen includes stainless steel appliances, gas range, chimney hoodfan with microwave tower, pendant lighting, and a spice kitchen with gas range, french door, and wood pantry shelving. Enjoy an electric fireplace with maple mantel and tile surround, paint-grade railing with iron spindles, and a vaulted bonus room. The main floor offers a bedroom and full bath, while the primary bedroom features a 5-piece ensuite with soaker tub, fully tiled shower with niche, and Quartz countertops with undermount sinks throughout. This energy-efficient home is Built Green certified and includes triple-pane windows, a high-efficiency furnace, a solar chase for a solar-ready setup, plus an electric car charger rough-in, it’s designed for sustainable, future-forward living. Featuring a full range of smart home technology, this home includes a programmable thermostat, ring camera doorbell, smart front door lock, smart and motion-activated switches—all seamlessly controlled via an Amazon Alexa touchscreen hub. (id:63476)
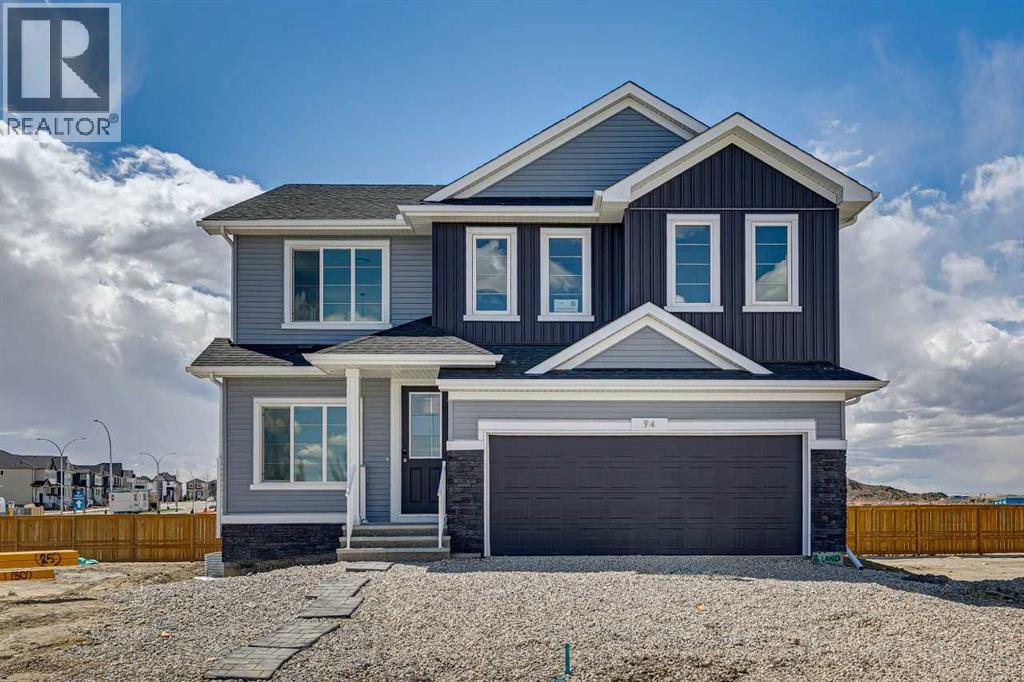
94 Bridgeport Landing
Chestermere, Alberta
Welcome to the Briar by Sterling Homes Calgary. This beautifully upgraded home offers elevated design, spacious living, and thoughtful functionality throughout.Built by a trusted builder with over 75 years of experience, this home showcases on-trend, designer-curated interior selections tailored for a home that feels personalized to you. Energy efficient and smart home features, plus moving concierge services included in each home.The kitchen is a true showpiece, featuring stainless steel appliances, a gas range, chimney hood fan with microwave wall unit, and a fridge with ice and water. A separate spice kitchen adds convenience with its own gas range, French door, and wood pantry shelving, while pendant lighting enhances the main space. The main floor includes a bedroom and full bath, ideal for guests, along with a stylish mudroom complete with an open bench and coat rack. The living room is anchored by an electric fireplace with tile to the ceiling and a paint grade ledge, while 8’ doors and additional windows throughout elevate the sense of space and light.Upstairs, the primary retreat offers a luxurious 5-piece ensuite with a soaker tub, fully tiled shower with bench and barn door, and a bank of drawers. The main bath features dual sinks, and tiled flooring is carried throughout all upper bathrooms and the laundry room. Additional highlights include LVP flooring throughout the main floor, quartz countertops with undermount sinks, a bonus room with wall feature, paint grade railing with iron spindles, 9’ basement walls, side entrance, and a rear landing—perfectly combining style, comfort, and future potential. This energy-efficient home is Built Green certified and includes triple-pane windows, a high-efficiency furnace, and a solar chase for a solar-ready setup. With blower door testing, plus an electric car charger rough-in, it’s designed for sustainable, future-forward living. Featuring a full range of smart home technology, this home includes a progr ammable thermostat, ring camera doorbell, smart front door lock, smart and motion-activated switches—all seamlessly controlled via an Amazon Alexa touchscreen hub. (id:63476)
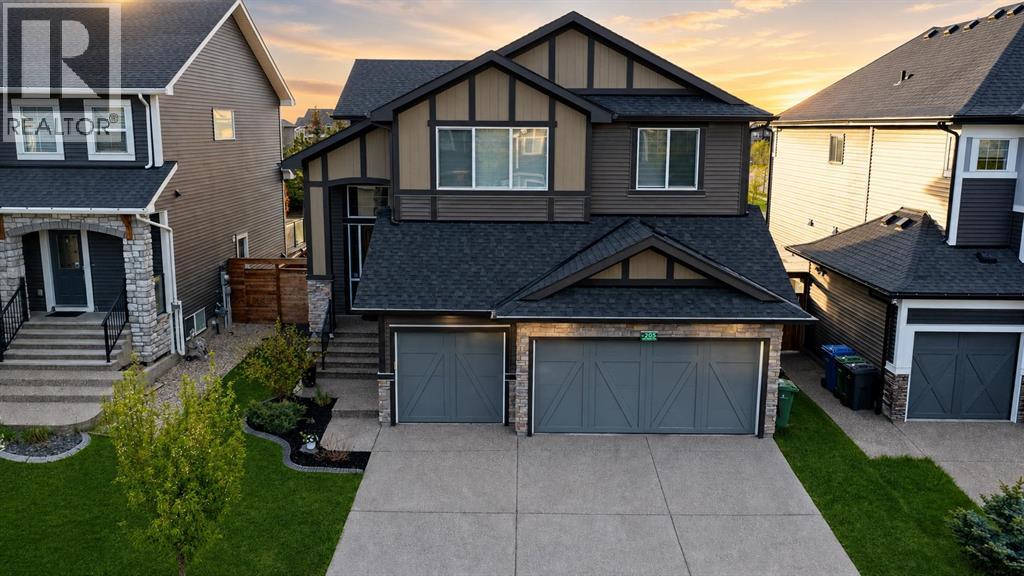
205 Aspenmere Way
Chestermere, Alberta
Welcome home to this beautiful HEATED triple garage home that backs onto a great green space. The 2 story foyer welcomes you where you first notice the fine craftmanship and care the previous owners have put into the home, showing off wrought iron railings and beautiful hardwood floors. As you enter the main living area the wine storage room takes center stage. With bright cabinets, built in appliances and granite countertops the kitchen speaks for itself. Out the dinning nook you will enjoy an oversized deck that backs onto a beautiful park/playground. Upstairs you will find a bonus room, 3 bedrooms and laundry. The master suite welcomes you with large windows and a spa like bath with stand alone soaker tub and a unique dual glass sided shower. The basement is fully developed with 1 more bedroom and bath and plenty of storage. Don't miss out on your chance to own this special home and call your realtor to book a showing today!!!! (id:63476)
408 Rainbow Falls Way
Chestermere, Alberta
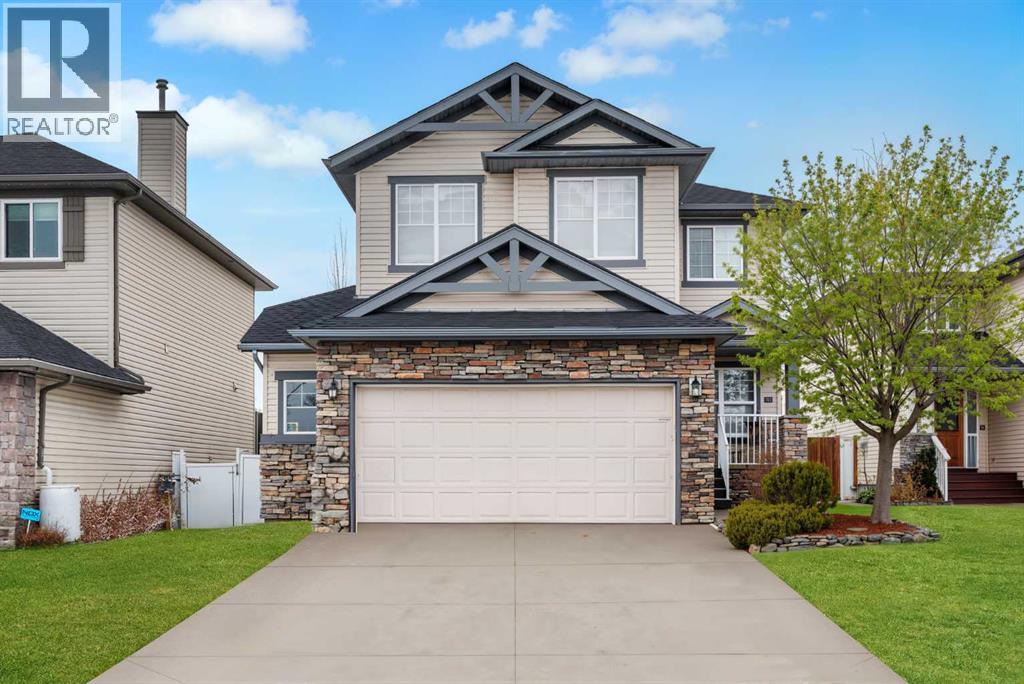
Welcome to Rainbow Falls in Chestermere. This well-maintained two-storey home backs directly onto scenic pathways—ideal for evening walks or weekend bike rides. The main floor offers an inviting open-concept layout with a cozy gas fireplace, a functional kitchen with ample cabinetry, and bright dining and living areas that feel warm and connected.Upstairs, you’ll find three comfortable bedrooms, including a spacious primary suite with a large ensuite and walk-in closet, along with a versatile bonus room perfect for relaxing, gaming, or family movie nights. The fully finished basement adds even more living space, featuring an additional bedroom and a half bathroom.Situated on a quiet street and showcasing beautifully landscaped outdoor space, this home is located in one of Chestermere’s most desirable neighbourhoods—offering a perfect blend of comfort and community. (id:63476)
703, 280 Chelsea Road
Chestermere, Alberta
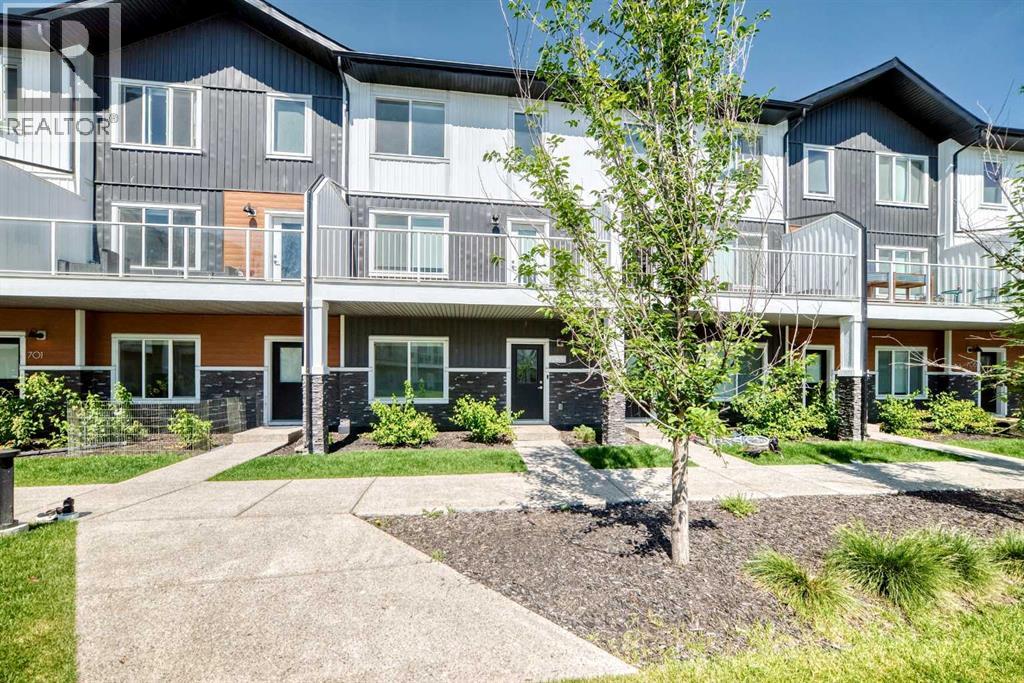
Welcome to upscale living in Chelsea—Chestermere’s vibrant, fast-growing community where modern style meets everyday convenience. Surrounded by picturesque walking paths, playgrounds, and nearby shopping, this stunning 4-bedroom townhome offers the perfect blend of comfort, functionality, and lifestyle.From the moment you step inside, you’ll love the bright, open-concept design, soaring ceilings, and upscale finishes throughout. Featuring 4 bedrooms, 2.5 bathrooms, and an attached double heated garage, this home is thoughtfully designed for families, professionals, and anyone seeking stylish low-maintenance living.The versatile main-floor bedroom is ideal for guests, a private home office, fitness room, or creative studio. Upstairs, the heart of the home awaits with a beautifully appointed chef-inspired kitchen showcasing full-height soft-close cabinetry, quartz countertops, stainless steel appliances, a spacious pantry, and a large eat-up bar perfect for entertaining or casual dining. Durable luxury vinyl plank flooring and designer details add warmth and sophistication throughout the space.Retreat to the spacious primary suite featuring a walk-in closet and elegant 4-piece ensuite designed for relaxation. Two additional generously sized bedrooms, a full 4-piece bathroom, and convenient upper-level laundry complete the upper floor with comfort and practicality in mind.Bright, modern, and completely move-in ready, this exceptional Truman-built townhome delivers the perfect combination of style, quality, and carefree living. Don’t miss your opportunity to own in one of Chestermere’s most exciting communities! (id:63476)
248 Sandpiper Boulevard
Chestermere, Alberta
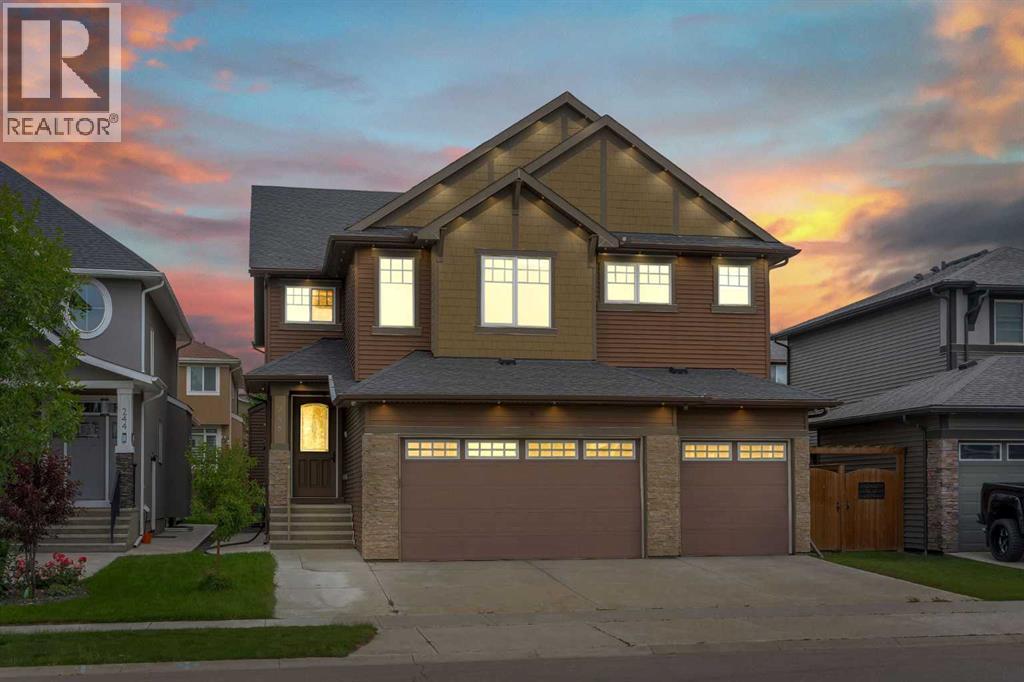
Welcome To This Beautifully Designed 7 Bedroom, 6 Bathroom Home With A Triple Attached Garage Offering 3,128 Sq. Ft. Above Grade Plus A Fully Finished Basement In The Prestigious Lake Community Of Kinniburgh, Chestermere. Built With Quality Finishes And A Functional Layout, This Home Is Perfect For Large Families, Multi-Generational Living, And Those Who Love To Entertain.Step Inside To An Open And Bright Main Floor Featuring 9 Ft Ceilings, Beautiful Hardwood Flooring, And A Spacious Living Room Highlighted By A Floor-To-Ceiling Tiled Gas Fireplace With Custom Built-In Cabinets. The Stunning Chef's Kitchen Is The Heart Of The Home, Showcasing Granite Countertops, A Large Centre Island, Gas Cooktop, Built-In Wall Oven, Built-In Microwave, Premium Stainless Steel Appliances, Full Height Cabinetry, Designer Lighting, And A Walk-In Pantry. The Separate Fully Equipped Spice Kitchen Offers Additional Cabinetry, Granite Countertops, Pantry Storage, And Its Own Cooking Area. A Main Floor Bedroom And Full Bathroom Complete This Level, Offering Added Convenience For Parents, Guests, Or Anyone Looking For Main Floor Living.Upstairs You Will Find A Spacious Family Room, Convenient Upper Floor Laundry, And Four Generously Sized Bedrooms Including Two Primary Suites. The Main Primary Bedroom Features A Walk-In Closet And A Luxurious 5 Piece Ensuite With Double Vanities, A Freestanding Soaker Tub, And A Fully Tiled Glass Shower. The Second Primary Bedroom Also Offers A Walk-In Closet And Its Own Private 5 Piece Ensuite. The Remaining Two Bedrooms Share A Spacious 5 Piece Bathroom, Making This Level Perfect For Growing Families.The Fully Finished Basement With 9 Ft Ceilings Has Been Thoughtfully Designed Into Two Separate Living Areas. One Side Features A Dedicated Home Theatre Room With A Full Bathroom, Creating The Perfect Space For Family Movie Nights, Game Days, Or Entertaining Friends. The Other Side Offers An Illegal Basement Suite Complete With Two Spacious Bedrooms , A Full Bathroom, A Modern Kitchen, And A Comfortable Living Area. Whether You Need Space For Extended Family, Adult Children, Long Term Guests, Or Simply Want Additional Private Living Space, This Well Designed Basement Offers Exceptional Flexibility To Suit Your Lifestyle.Located Just Minutes From Chestermere Lake, Schools, Parks, Walking Paths, Shopping, And Everyday Amenities, This Beautiful Home Offers An Outstanding Opportunity To Own A Spacious, Well Appointed Property In One Of Chestermere's Most Desirable Communities. With Two Primary Suites, Six Full Bathrooms, A Main Floor Bedroom, Triple Attached Garage, And Beautiful Finishes Throughout, This Home Truly Has Room For Everyone. (id:63476)
1053 West Lakeview
Chestermere, Alberta
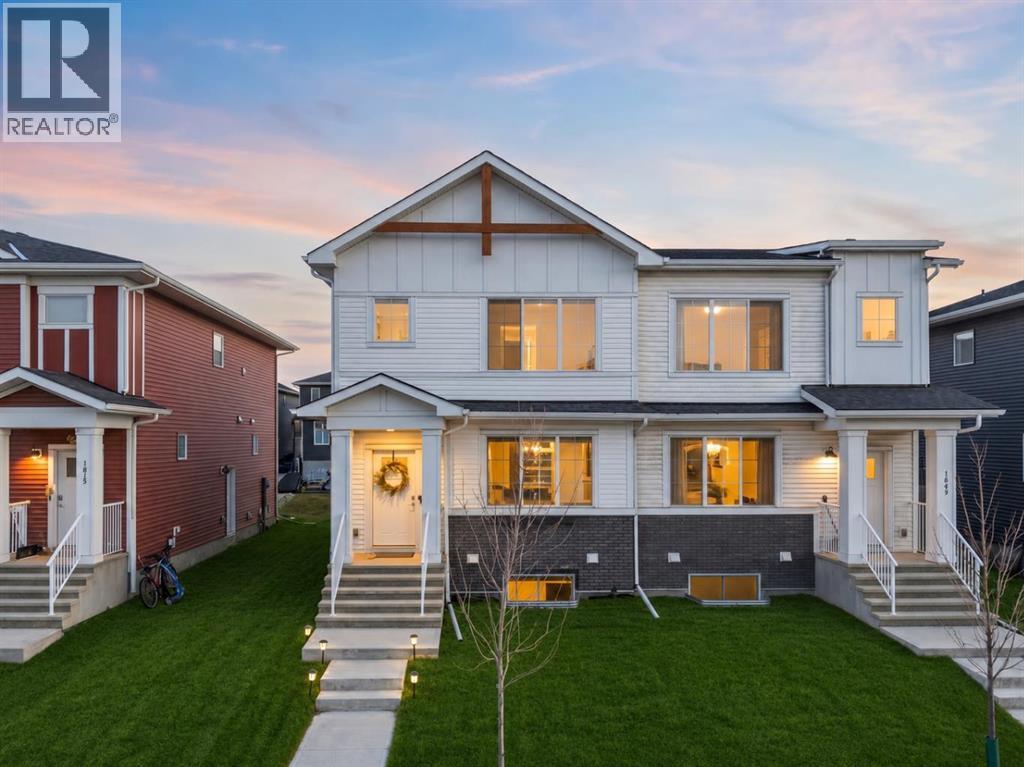
Welcome to this impeccably maintained home in the highly sought-after community of Chelsea in Chestermere, where modern elegance meets everyday functionality. Boasting undeniable pride of ownership throughout, this stunning property offers 3 spacious bedrooms, 2.5 bathrooms, and a thoughtfully designed layout perfect for families and entertaining alike. Step inside to discover a bright and airy open-concept main floor featuring soaring 9-foot ceilings, upgraded lighting throughout, and an expansive living and dining area filled with natural light. At the heart of the home is a show-stopping central kitchen complete with full-height cabinetry, a massive island, and ample workspace—ideal for hosting guests or enjoying everyday family life. Upstairs, you’ll find a versatile bonus room, convenient second-floor laundry, and generously sized bedrooms, including a beautiful primary retreat featuring elegant tray ceilings and a private 3-piece ensuite with an upgraded shower head. The separate side entrance leads to a 9-foot basement, offering incredible future development potential and flexibility for growing families or investment opportunities. Outside, the double detached garage adds both convenience and value. Perfectly situated just minutes from 17th Avenue and under 5 minutes to Stoney Trail, this home offers exceptional accessibility while being close to schools, shopping, parks, walking pathways, and recreational amenities—making it an ideal location for families and professionals alike. This is more than just a home—it’s a lifestyle opportunity in one of Chestermere’s fastest-growing communities. A truly turnkey property that must be seen to be appreciated. (id:63476)
572 West Creek Point
Chestermere, Alberta
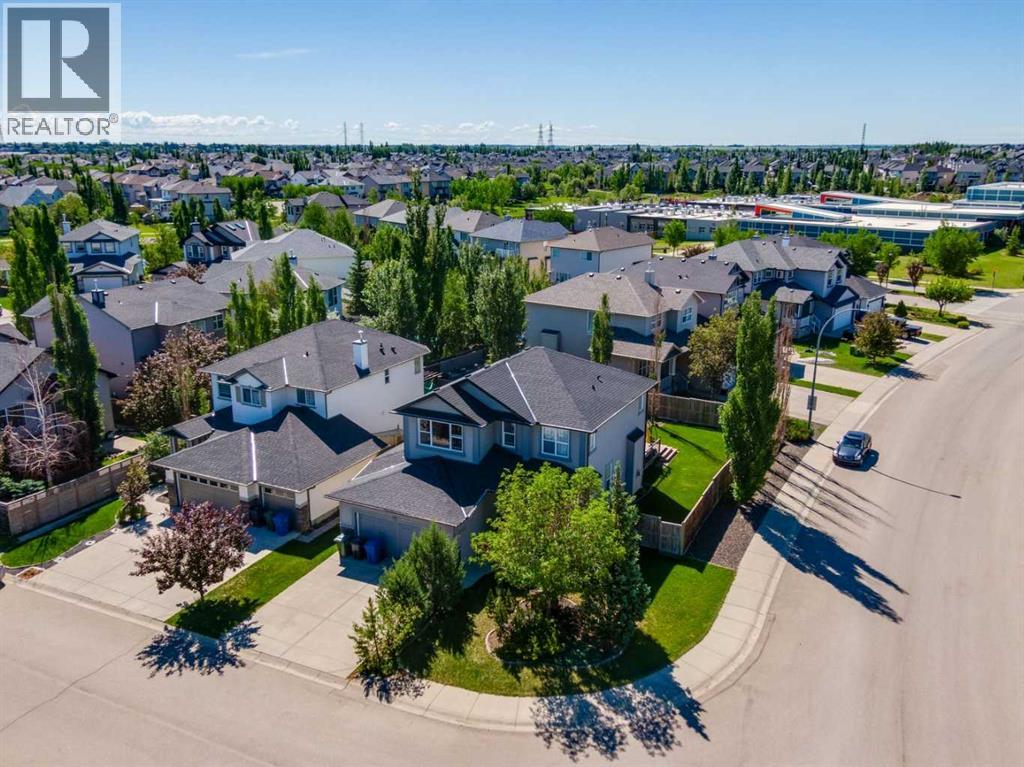
Welcome to this fantastic well maintained West Creek home! Offering over 3,000 sq. ft. of thoughtfully designed living space, this exceptional family home features 4 bedrooms, 4 bathrooms, dedicated space for a home office, and a large bonus room. The 6300 sq. ft corner lot includes a well-manicured, private, south-facing backyard; perfect for enjoying sunny days and evenings, this yard comes complete with a hot tub for year-round relaxation.The fully finished basement adds valuable living space with roughed-in plumbing for a future wet bar or kitchen, making it ideal for entertaining, a recreation room, or extended family living. The luxurious steam shower, adds a spa-like touch to your daily routine. This house has a newer roof with a new furnace installed in 2023. Situated in the desirable community of West Creek, you'll enjoy close walking proximity to all levels of schools, parks, shopping, and everyday amenities. Access to West Creek Pond is conveniently located out front with wonderful walking paths around Chestermere’s canals and the 9 acre pond.This is the perfect home for families looking for space and comfort in one of Chestermere’s most desirable locations. (id:63476)
446 Kinniburgh Loop
Chestermere, Alberta
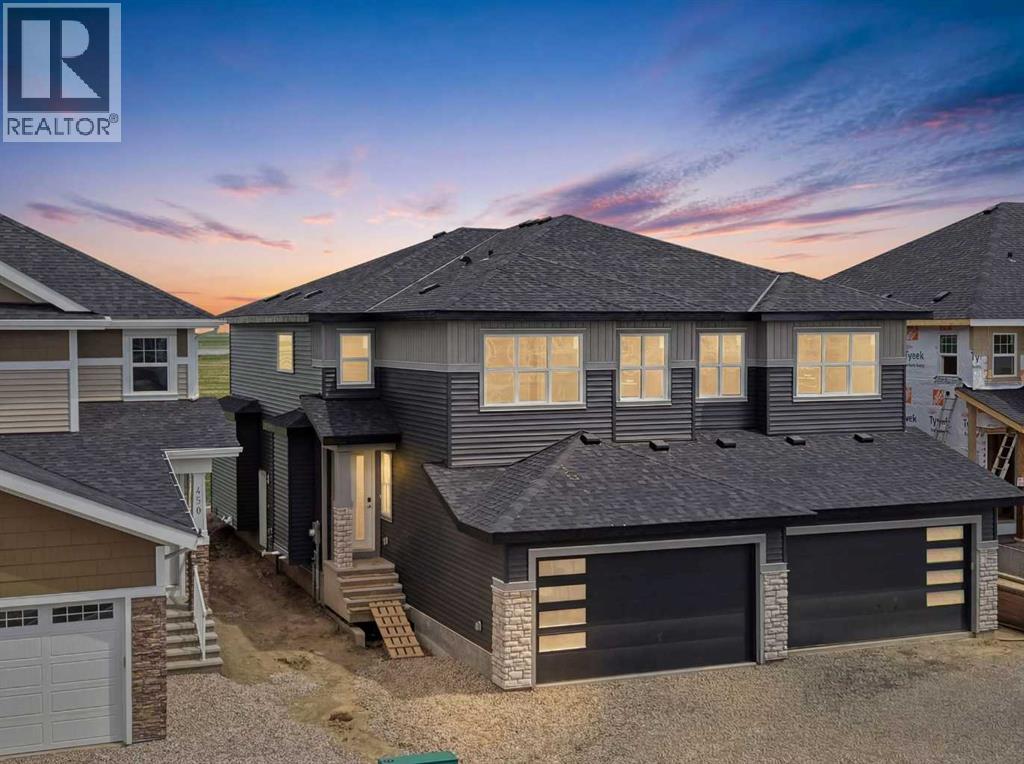
Welcome to 446 Kinniburgh Loop – A 4-Bedroom, 3-Bathroom Home by Golden Homes in Kinniburgh South!Built by 5-star builder Golden Homes, this brand-new 2,073 SQFT home offers the perfect combination of thoughtful design, functional living space, and premium upgrades, all located in one of Chestermere's most sought-after communities.From the moment you step inside, you're welcomed by a stunning open-to-below front entrance featuring a custom shiplap coat hook and built-in bench, creating a stylish and practical first impression. The main floor showcases 9' ceilings and 8' doors throughout, a full bedroom and adjoining full bathroom, and a convenient walkthrough mudroom and pantry that seamlessly connects the garage to the heart of the home.Designed with both everyday living and entertaining in mind, the kitchen features painted cabinetry extending to the ceiling, quartz countertops, a large central island with breakfast bar seating, stainless steel appliances, and ample storage. Oversized triple-pane windows flood the dining and living areas with natural light, while the open-concept layout creates a bright and inviting atmosphere for family gatherings and hosting guests.Upstairs, the spacious primary retreat offers a luxurious 5-piece ensuite complete with a freestanding soaker tub, double vanity, large fully tiled shower with glass doors, and a private toilet. The ensuite flows into a generous walk-in closet with custom built-in shelving and organizers, which conveniently connects directly to the laundry room. Two additional bedrooms are connected by a well-appointed Jack & Jill bathroom featuring dual sinks, while the large bonus room provides flexible space for a media room, home office, or children's play area.As with every Golden Homes build, this home includes the signature Golden Standard features package, including true 9' ceilings on the main floor and basement, 8' doors on the main floor, oversized triple-pane windows, upgraded MDF shelving throug hout, quartz countertops, full-height kitchen cabinetry, tankless hot water heater, HRV system, gas line to the deck, solar panel rough-in, enclosed mechanical room, upgraded carpet underlay, smart home features, and professional front landscaping complete with sod and a tree.Combining modern design, premium finishes, and exceptional craftsmanship, 446 Kinniburgh Loop is a move-in-ready home thoughtfully designed to meet the needs of today's growing family. (id:63476)
382 Cove Road
Chestermere, Alberta
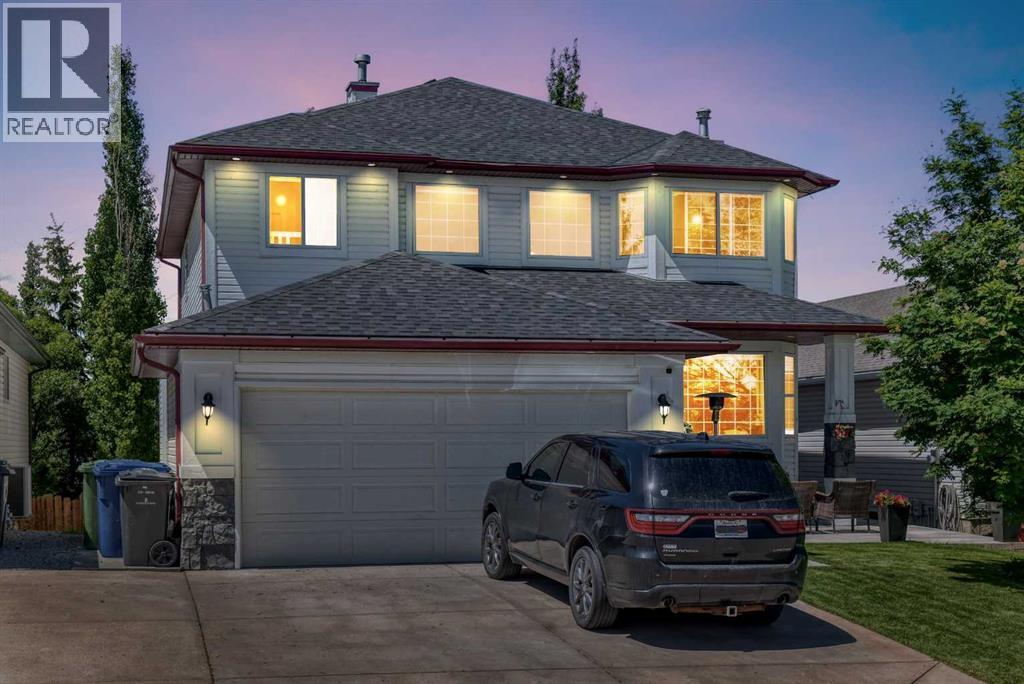
Experience refined lake community living in this extensively upgraded, fully developed walkout home in the prestigious Cove of Chestermere. Offering over 3,400 sq ft of developed living space , this exceptional 2-storey detached home features 5 bedrooms, 4 bathrooms, and a professionally renovated walkout basement—perfect for families, entertaining, or multi-generational living.The bright open-concept main floor showcases a spacious living room, formal dining area, and a large kitchen with eating nook—ideal for hosting and everyday living. A main floor den/home office, laundry/mudroom, and functional layout add versatility and convenience .Upstairs offers 4 generous bedrooms including a luxurious primary suite with walk-in closet and ensuite, creating the perfect private retreat. The fully finished walkout basement features a large recreation room, bedroom, full bathroom, and secondary kitchen area—ideal for extended family or additional living space.This move-in ready home has been extensively updated with new roof shingles, new carpet throughout, full basement renovation, fresh parging, and enhanced curb appeal with upgraded landscaping, front concrete work, and soffit lighting.Located in a highly sought-after lake community, enjoy year-round lake access, private beach privileges, walking paths, parks, schools, and close proximity to all amenities. This is a rare opportunity to own a fully renovated walkout home in Chestermere offering space, lifestyle, and long-term value. (id:63476)
284 Rainbow Falls Way
Chestermere, Alberta
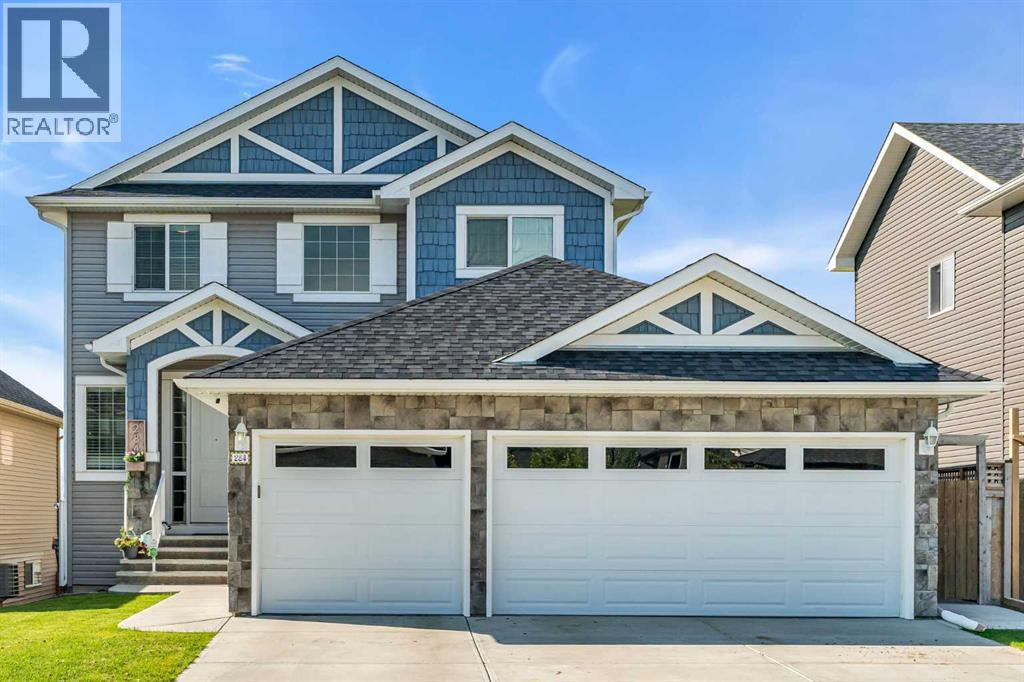
Imagine starting your day with a coffee on the back deck as the sun rises over the canal, watching the walking paths come to life while nothing but green space stretching out in front of you. Tucked away on a quiet street in one of Chestermere's most desirable locations, this beautifully upgraded walkout home offers the perfect balance of peaceful surroundings and family-friendly living.Offering over 2,700 square feet of thoughtfully designed living space with four bedrooms and 3.5 bathrooms, this home provides the space and functionality that today's families are looking for. The bright, open-concept main floor is filled with natural light and welcomes you with wide plank flooring, a cozy gas fireplace, and a stunning kitchen that truly is the heart of the home. Complete with full-height cabinetry, granite countertops, a large center island, a walk-in pantry, and an abundance of storage, it's the perfect place for everything from busy weekday mornings to holiday celebrations. Just beyond, the dining area flows effortlessly onto the expansive upper deck where every meal comes with a view.Upstairs, the spacious primary suite offers a peaceful escape at the end of the day with its custom feature wall, walk-in closet, and beautiful ensuite. Two additional bedrooms, a full bathroom, and a conveniently located upper laundry room complete the second level, creating a practical layout that works beautifully for everyday family life. The fully developed walkout basement extends your living space even further. Whether you're hosting friends, enjoying family movie nights, creating a home gym, or welcoming overnight guests, the spacious recreation room, fourth bedroom, and full bathroom offer incredible flexibility to suit your lifestyle. Outside, the backyard is truly something special. Backing directly onto the canal and picturesque green space, it offers year-round beauty, privacy, and endless opportunities to explore the surrounding pathways. Thoughtful upgrades includ e central air conditioning, a heated and insulated triple garage, an irrigation system, updated flooring, fresh exterior paint, and beautifully landscaped grounds. Every detail has been carefully considered so you can simply move in and enjoy.Located just minutes from schools, parks, shopping, and the wonderful recreation of Chestermere Lake, this exceptional home offers more than just a place to live, it offers the lifestyle you've been waiting for. (id:63476)