
408 Rainbow Falls Way Chestermere, Alberta T1X 1S8

$665,000
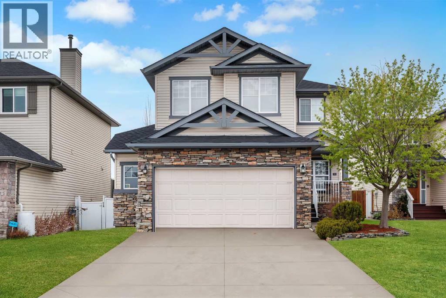
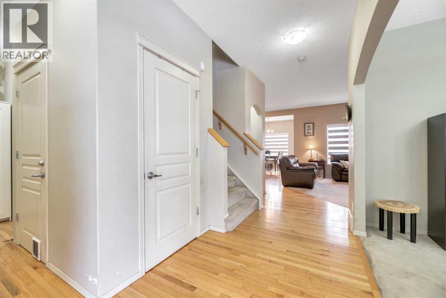
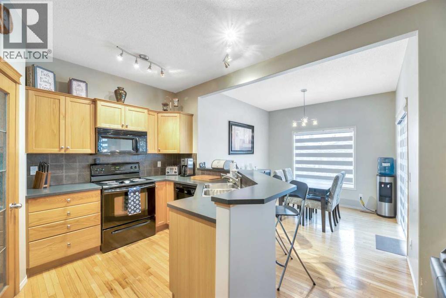
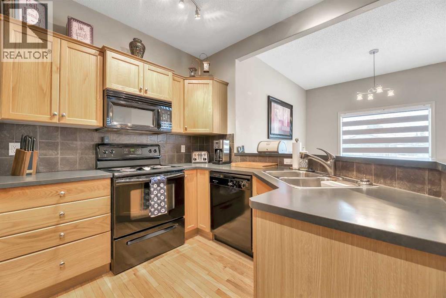
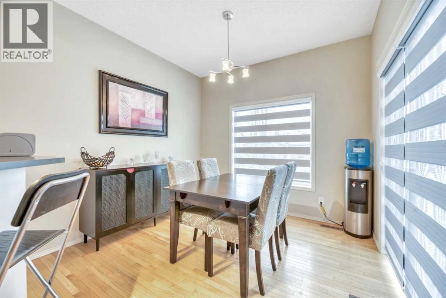
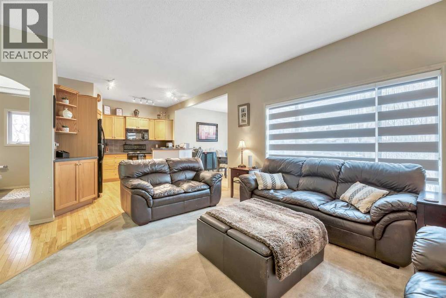
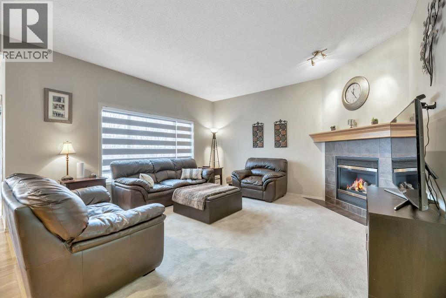
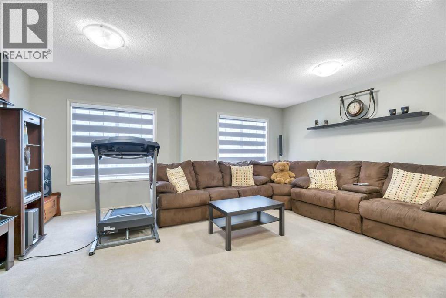
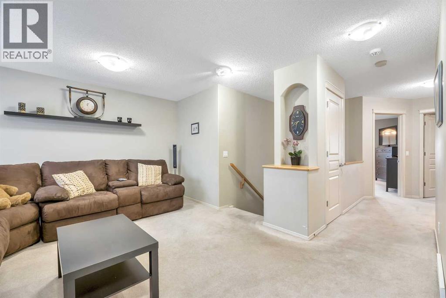
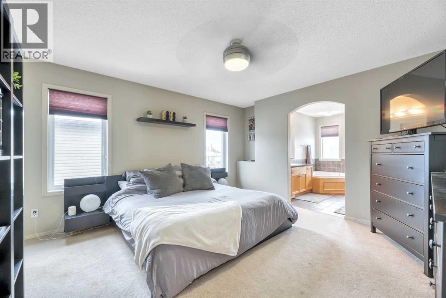
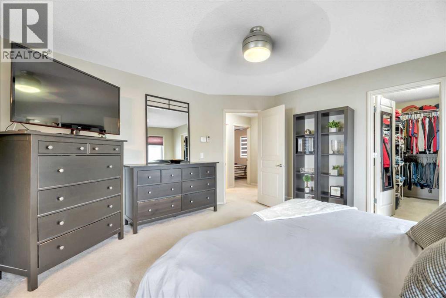
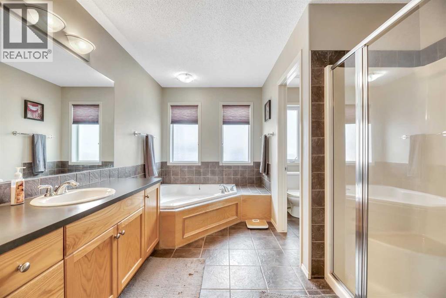
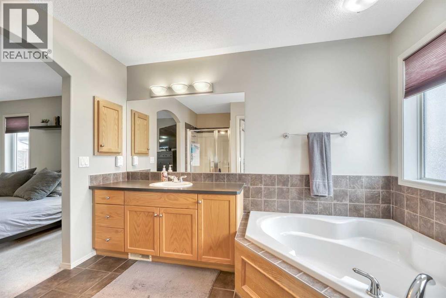
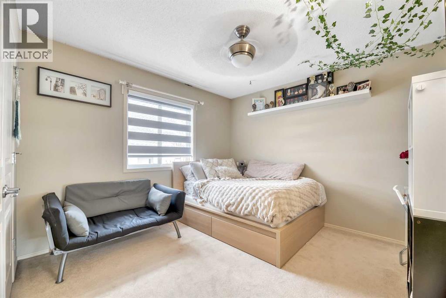
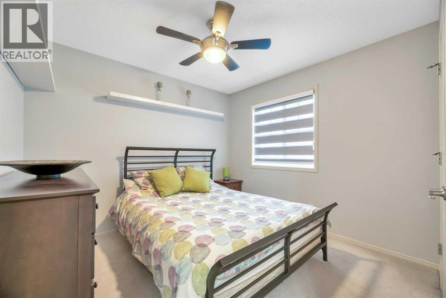
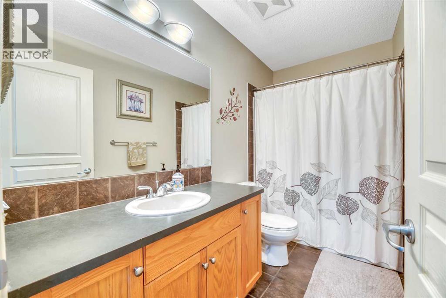
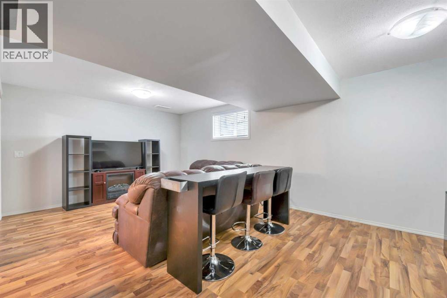
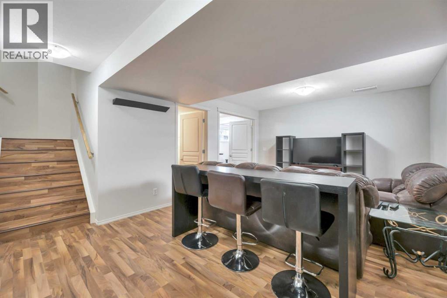
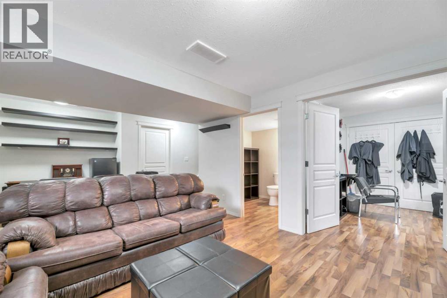
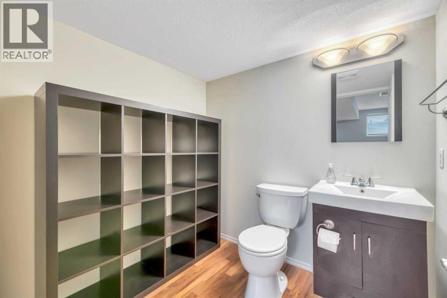
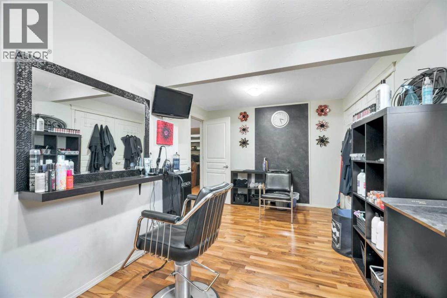
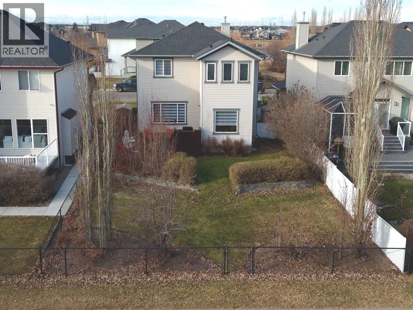
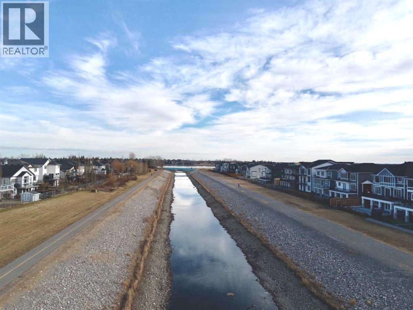
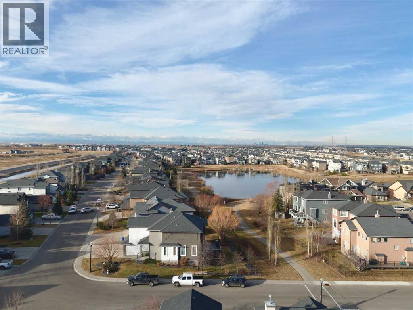
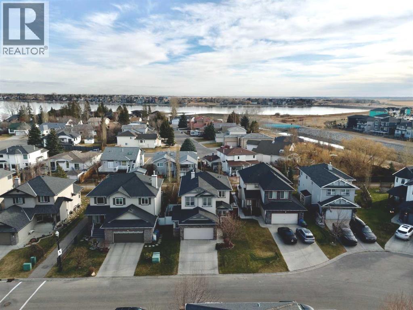
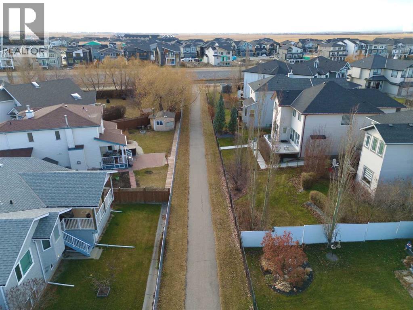
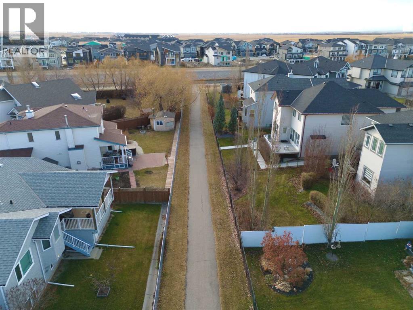
Welcome to Rainbow Falls in Chestermere. This well-maintained two-storey home backs directly onto scenic pathways—ideal for evening walks or weekend bike rides. The main floor offers an inviting open-concept layout with a cozy gas fireplace, a functional kitchen with ample cabinetry, and bright dining and living areas that feel warm and connected.Upstairs, you’ll find three comfortable bedrooms, including a spacious primary suite with a large ensuite and walk-in closet, along with a versatile bonus room perfect for relaxing, gaming, or family movie nights. The fully finished basement adds even more living space, featuring an additional bedroom and a half bathroom.Situated on a quiet street and showcasing beautifully landscaped outdoor space, this home is located in one of Chestermere’s most desirable neighbourhoods—offering a perfect blend of comfort and community. (id:63476)
Property Details
| MLS® Number | A2307290 |
| Property Type | Single Family |
| Community Name | Rainbow Falls |
| Amenities Near By | Golf Course, Park, Playground, Recreation Nearby, Schools, Shopping, Water Nearby |
| Community Features | Golf Course Development, Lake Privileges, Fishing |
| Features | Treed, See Remarks, Back Lane |
| Parking Space Total | 4 |
| Plan | 0410177 |
| Structure | Deck |
Building
| Bathroom Total | 4 |
| Bedrooms Above Ground | 3 |
| Bedrooms Below Ground | 1 |
| Bedrooms Total | 4 |
| Appliances | Refrigerator, Oven - Electric, Cooktop - Electric, Range - Electric, Dishwasher, Stove, Oven, Microwave, Freezer, Garburator, Microwave Range Hood Combo, Window Coverings, Garage Door Opener, Washer & Dryer |
| Basement Development | Finished |
| Basement Type | Full (finished) |
| Constructed Date | 2005 |
| Construction Material | Wood Frame |
| Construction Style Attachment | Detached |
| Cooling Type | Central Air Conditioning |
| Exterior Finish | Stone, Vinyl Siding |
| Fireplace Present | Yes |
| Fireplace Total | 1 |
| Flooring Type | Carpeted, Ceramic Tile, Hardwood |
| Foundation Type | Wood |
| Half Bath Total | 2 |
| Heating Type | Central Heating |
| Stories Total | 2 |
| Size Interior | 2,019 Sqft |
| Total Finished Area | 2019 Sqft |
| Type | House |
Parking
| Attached Garage | 2 |
| Oversize |
Land
| Acreage | No |
| Fence Type | Fence |
| Land Amenities | Golf Course, Park, Playground, Recreation Nearby, Schools, Shopping, Water Nearby |
| Landscape Features | Landscaped, Lawn |
| Size Frontage | 4.24 M |
| Size Irregular | 513.00 |
| Size Total | 513 Sqft|0-4,050 Sqft |
| Size Total Text | 513 Sqft|0-4,050 Sqft |
| Zoning Description | R-1 |
Rooms
| Level | Type | Length | Width | Dimensions |
|---|---|---|---|---|
| Second Level | 4pc Bathroom | 9.68 Ft x 4.92 Ft | ||
| Second Level | 4pc Bathroom | 9.92 Ft x 10.67 Ft | ||
| Second Level | Bedroom | 13.26 Ft x 10.83 Ft | ||
| Second Level | Bedroom | 9.75 Ft x 10.17 Ft | ||
| Second Level | Bonus Room | 18.01 Ft x 15.17 Ft | ||
| Second Level | Primary Bedroom | 13.33 Ft x 13.75 Ft | ||
| Second Level | Other | 4.83 Ft x 9.68 Ft | ||
| Basement | Bedroom | 10.43 Ft x 16.77 Ft | ||
| Basement | Recreational, Games Room | 12.58 Ft x 20.08 Ft | ||
| Basement | 2pc Bathroom | 6.17 Ft x 7.08 Ft | ||
| Basement | Furnace | 26.00 Ft x 20.18 Ft | ||
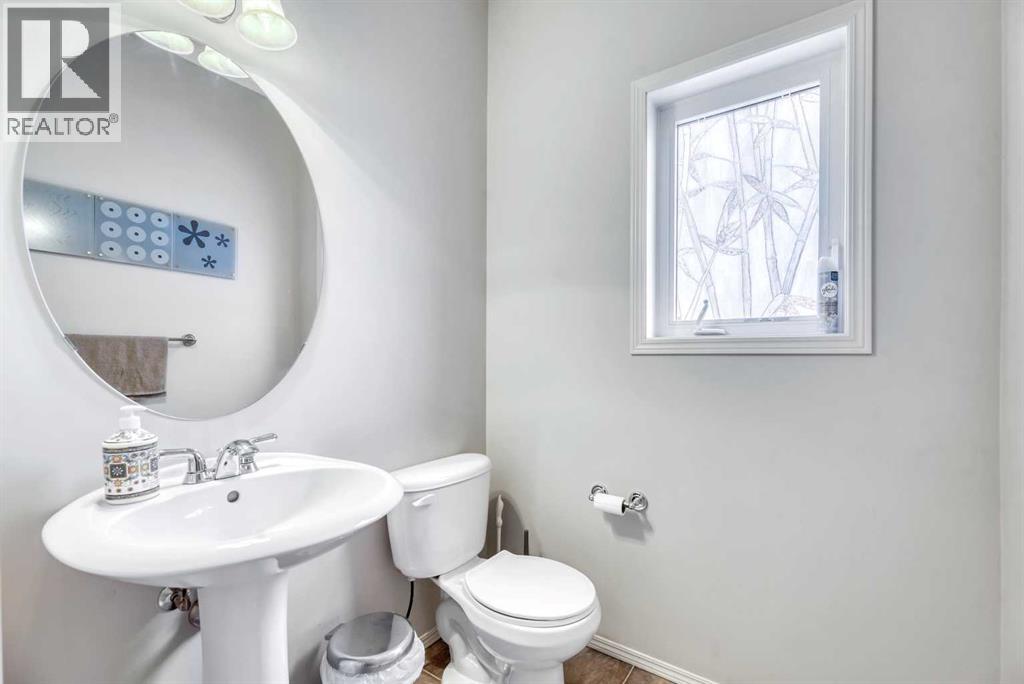
| Main Level | 2pc Bathroom | 7.68 Ft x 5.33 Ft | ||
| Main Level | Dining Room | 10.08 Ft x 12.93 Ft | ||
| Main Level | Living Room | 17.83 Ft x 14.75 Ft | ||
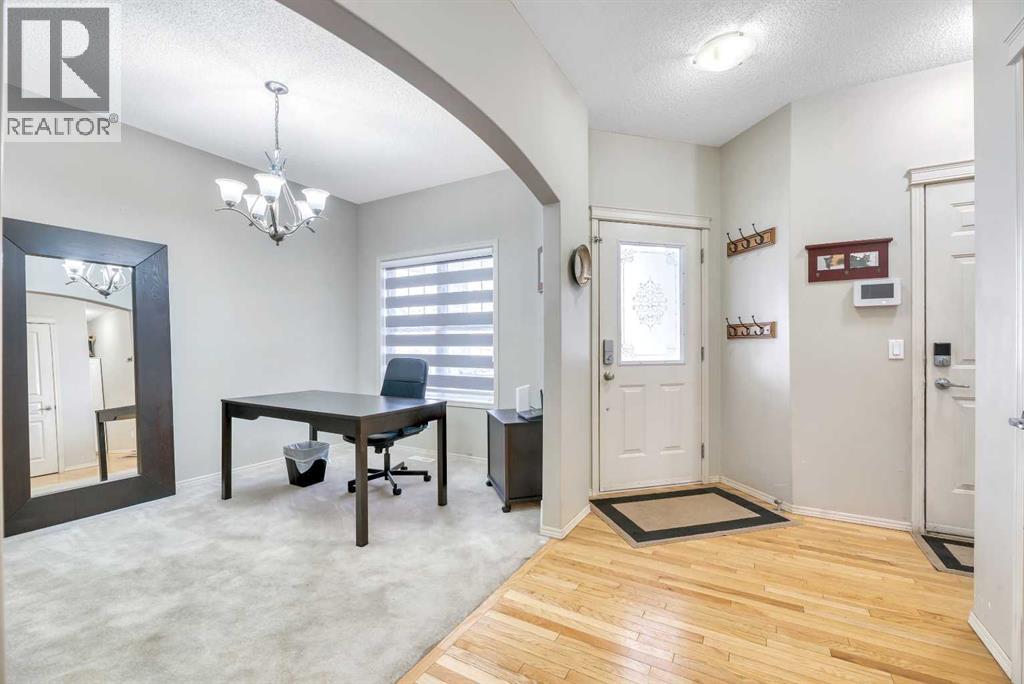
| Main Level | Office | 9.42 Ft x 11.75 Ft | ||
| Main Level | Kitchen | 9.25 Ft x 10.75 Ft |
Contact Us
Contact us for more information

The trademarks REALTOR®, REALTORS®, and the REALTOR® logo are controlled by The Canadian Real Estate Association (CREA) and identify real estate professionals who are members of CREA. The trademarks MLS®, Multiple Listing Service® and the associated logos are owned by The Canadian Real Estate Association (CREA) and identify the quality of services provided by real estate professionals who are members of CREA. The trademark DDF® is owned by The Canadian Real Estate Association (CREA) and identifies CREA's Data Distribution Facility (DDF®)
July 23 2026 04:55:41
Calgary Real Estate Board
RE/MAX Key