
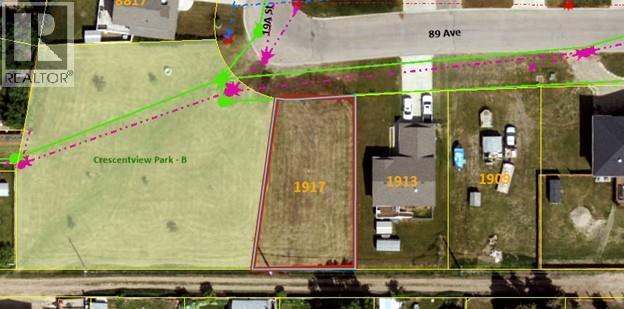
1917 89 Avenue
Dawson Creek, British Columbia
GREAT building lot in a very DESIRABLE area! Does you ‘wish list’ include a great family friendly area, closes to many walking trails, and BACK alley access,? No neighbours to the west as it is designated as park area. No neighbors to the West as it is designated park area and there is a back-alley access as well! If you like to garden, south facing back yard is a big BONUS too! Good sized lot (7705 sq ft according to BC ASSESS) Located close to many newer homes, and priced to SELL! If this sounds like it might work for YOU, pop on by and take a BOO! (id:63476)
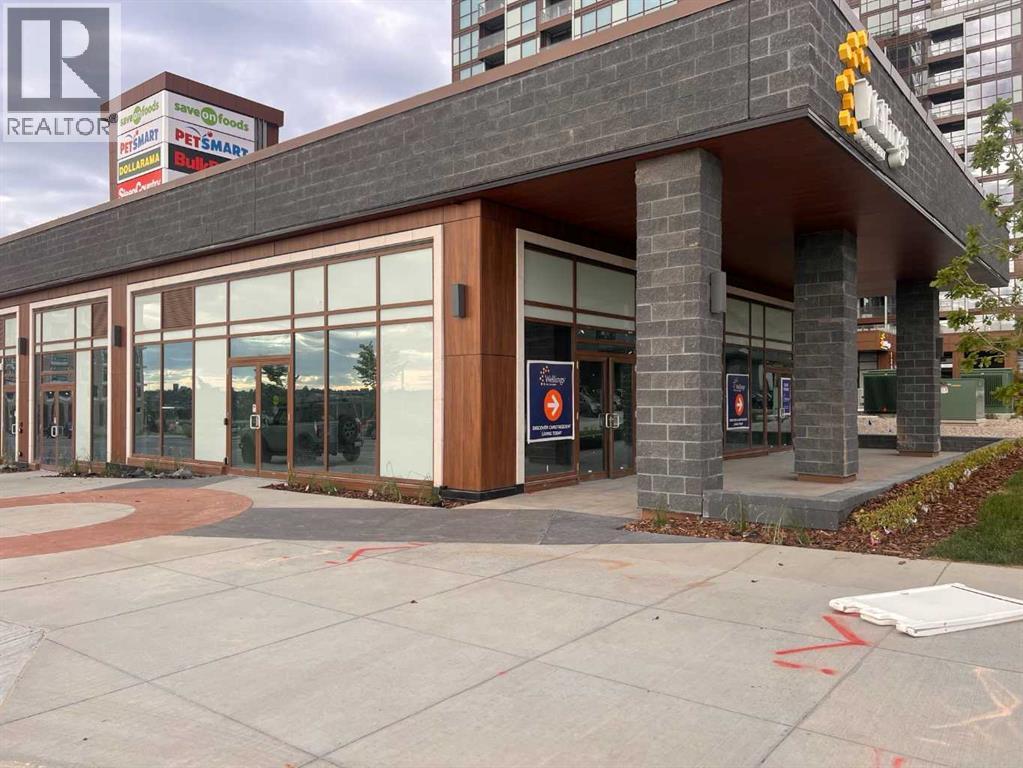
1065 Na'a Drive SW
Calgary, Alberta
Welcome to Trinity Hills! A rare opportunity to lease an exceptional corner restaurant space developed by Wellings of Calgary having 2,777 square feet of leaseable area with an outside patio of about 743 square feet and 40 shared, heated, secure underground parking stalls in addition to lots of street parking. This is a vanilla shell space.. Net rent is $35 PSF with Operating Costs estimated at $15 PSF. ideal for a chef-driven concept, boutique eatery, or casual dining venue. Exposure: Full corner frontage with abundant natural light • Drawings Available: Proposed restaurant layout plans included to jumpstart your vision • Zoning: Ready for food and beverage use • Utilities: Venting, plumbing, and mechanical rough-ins available or customizable • Potential Layout: Ideal for 60–80 seats inside + 20–30 on patio (subject to layout)Why This Location Works • Surrounded by growing residential density, and foot traffic • Excellent access and visibility for branding and signage • West-facing patio captures ideal sunset seating and high-value dining hours • Ideal for: Café, bistro, wine bar, neighborhood grill, modern casual, or upscale quick (id:63476)
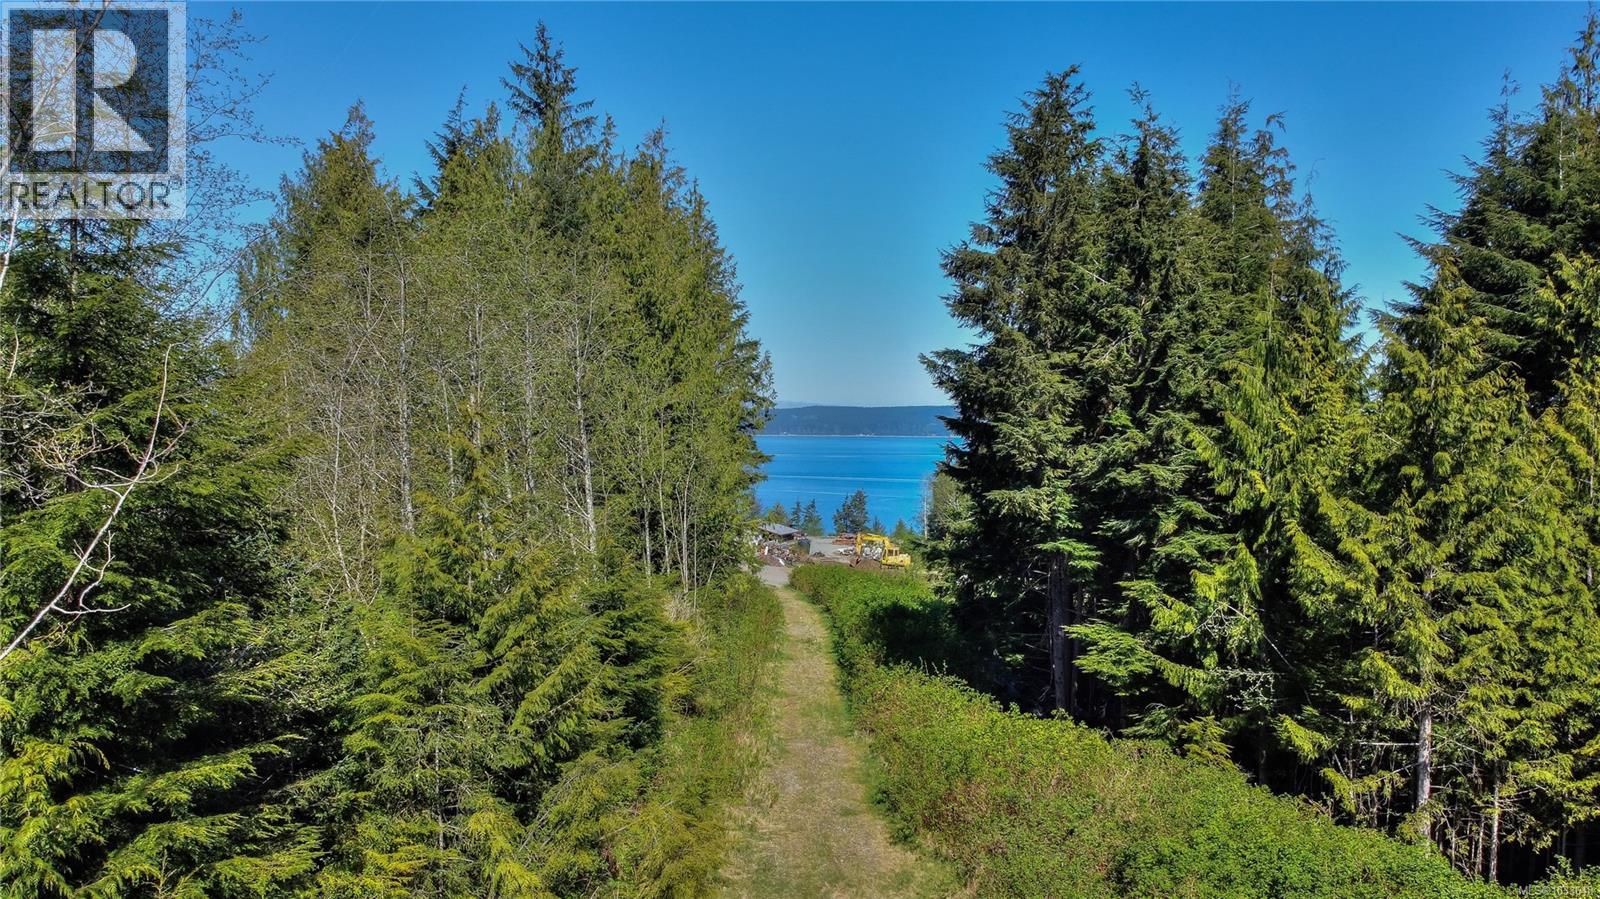
580 Glover Rd
Hyde Creek, British Columbia
Well-priced 5-acre rural lot in Hyde Creek, just outside of Port McNeill offering ocean views and a private, peaceful setting. Previously cleared with natural regrowth underway, giving buyers a head start while still allowing flexibility to shape the land to their vision. Drilled well in place and property has been perc tested for septic (no system installed). Naturally treed along both sides for added privacy. A great opportunity to create your ideal North Island getaway or build site. Aerial imagery has been used for marketing purposes; buyers are encouraged to verify property boundaries and view corridors. Buyers to satisfy themselves with zoning, servicing and development requirements; zoning bylaws available through the Regional District of Mount Waddington. (id:63476)
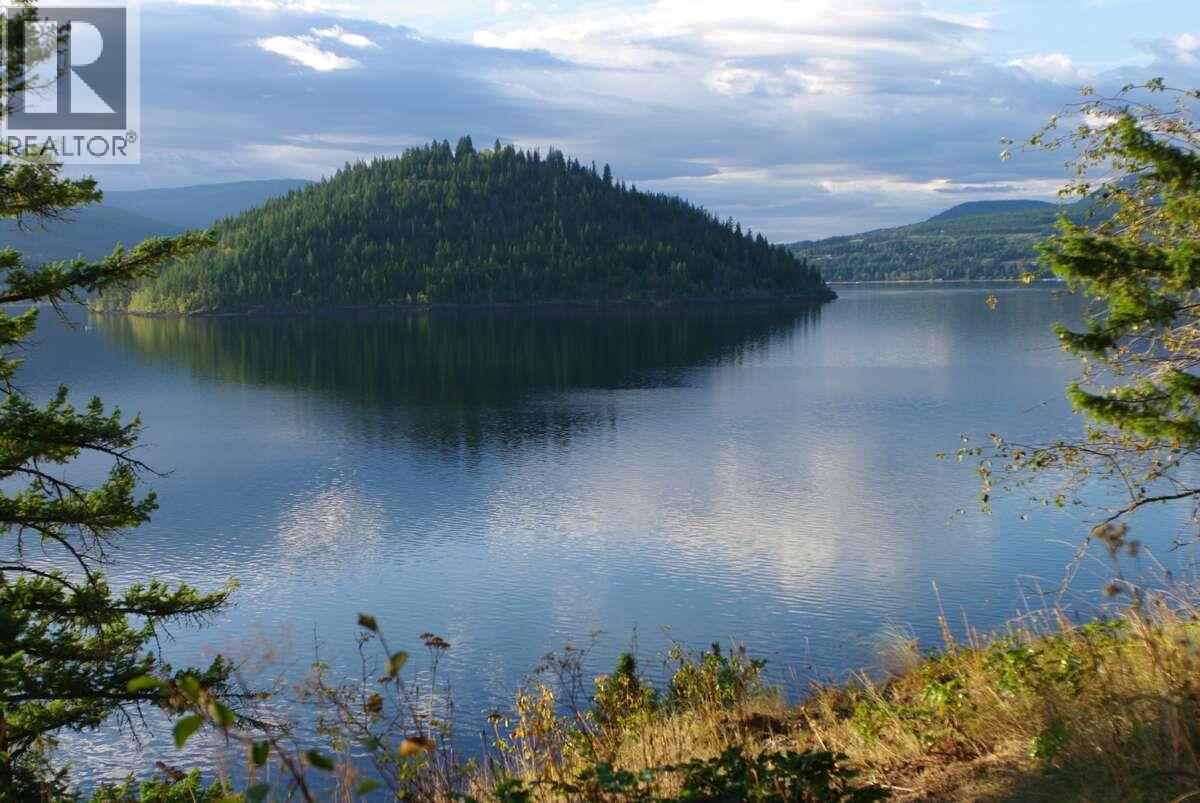
4370 Copper Cove Road
Scotch Creek, British Columbia
*** For more information, please click Brochure button. *** Welcome to a dream waterfront property! This 1.14 acre Copper Cove lot has 124 ft of private waterfront and beautiful views of Shuswap Lake. On offer is a unique park-like setting with mature cedar, pine, and fir attracting birds and wildlife. The driveway provides access to building sites and a pathway to the lake. This lot is located just a short paddle to beautiful Copper Island. There is easy access to clean deep water for your dock and boat and ample privacy from neighbours. Also provided are special seating nooks to enjoy your view with your morning coffee and the rising sun. Scotch Creek amenities are only 3 km away. In addition to a main residence the strata zoning allows for a separate guest cabin as well. Enjoy the views while you envision how you could make your waterfront dream come true. (id:63476)
204 Railway Avenue S
Middle Lake, Saskatchewan
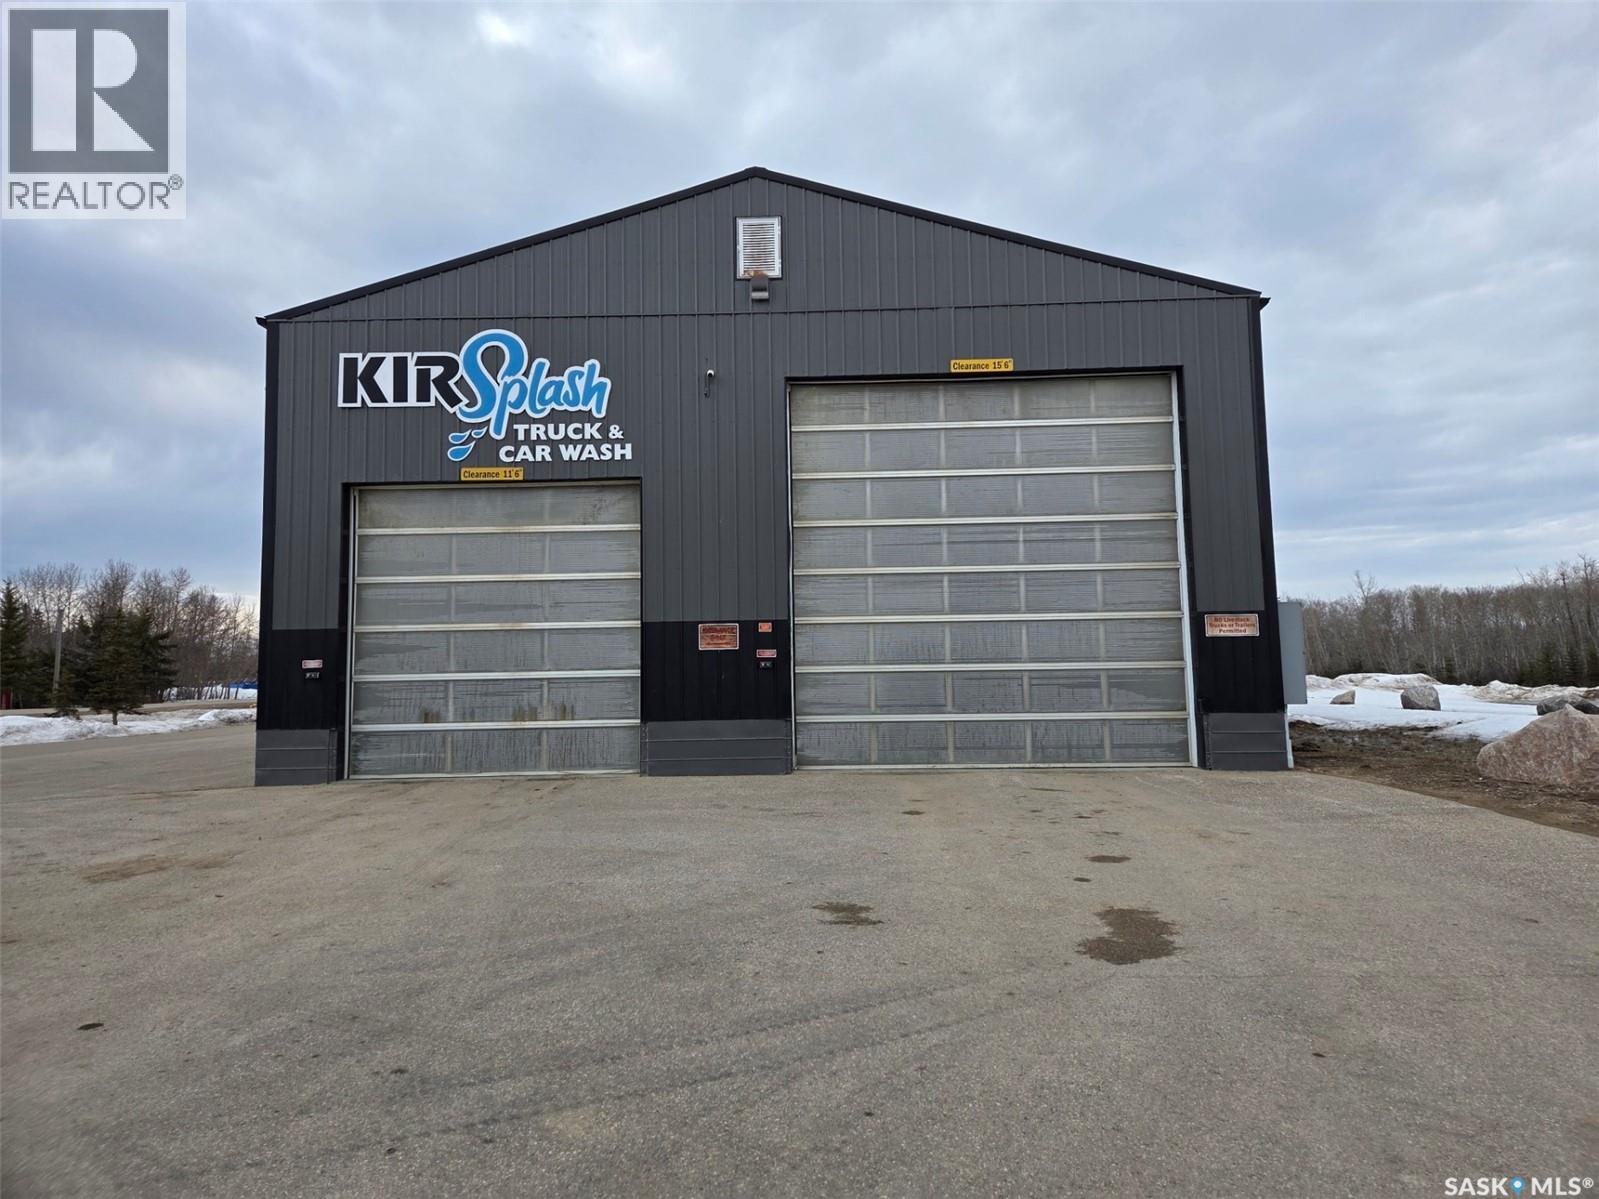
Located in the village of Middle Lake, SK here is an opportunity to be the owner of an attractive car/ truck wash with the bonus of having 2 rental suites. The pride of ownership shows in this meticulously kept property. There is 1 drive through truck bay and one car bay as well. For customer convenience there is a coin machine as well as the ability to us a credit card. To assist with revenue generation of this property there are 2 suites, the main floor level has an open concept room with 2 beds and a pull out couch with its own laundry, a kitchenette and a 4 piece bathroom. The 2nd suite on the 2nd floor has 2 bedrooms, two 3 piece bathrooms, a full kitchen and a spacious living room. There is also an office, utility room and a 2 piece staff bathroom completing the main floor. This property has a partially paved lot with easy access. The village of Middle lake is on reverse osmosis water. Call your agent to arrange a showing - all measurements to be verified by the Buyers. (id:63476)
Twp 510 Rge Rd 234
Rural Strathcona County, Alberta
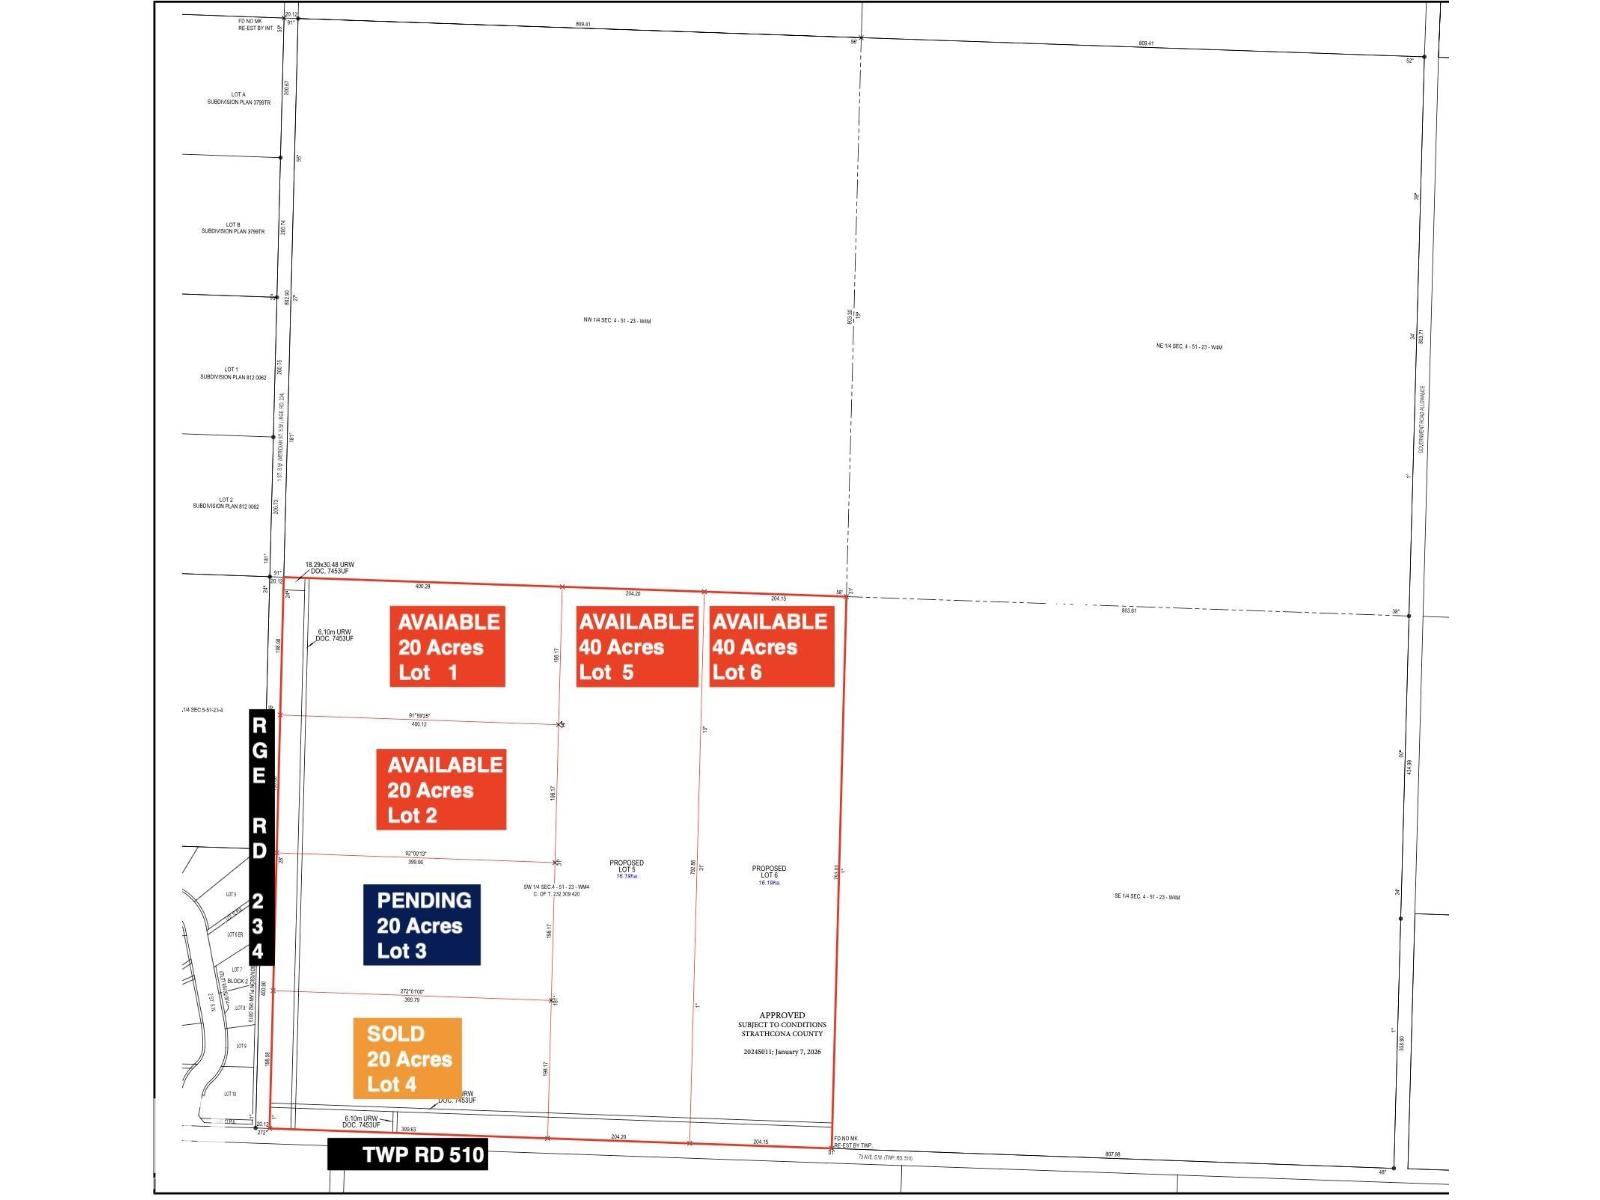
Discover the perfect opportunity to build your dream home on this expansive 20-acre rural residential parcel in Strathcona County, ideally located at Township Road 510 and RGE RD 234. This well-positioned property offers a rare blend of privacy, space, and convenience, with easy access to nearby amenities and major routes. (id:63476)
Twp 510 Rge Rd 234
Rural Strathcona County, Alberta
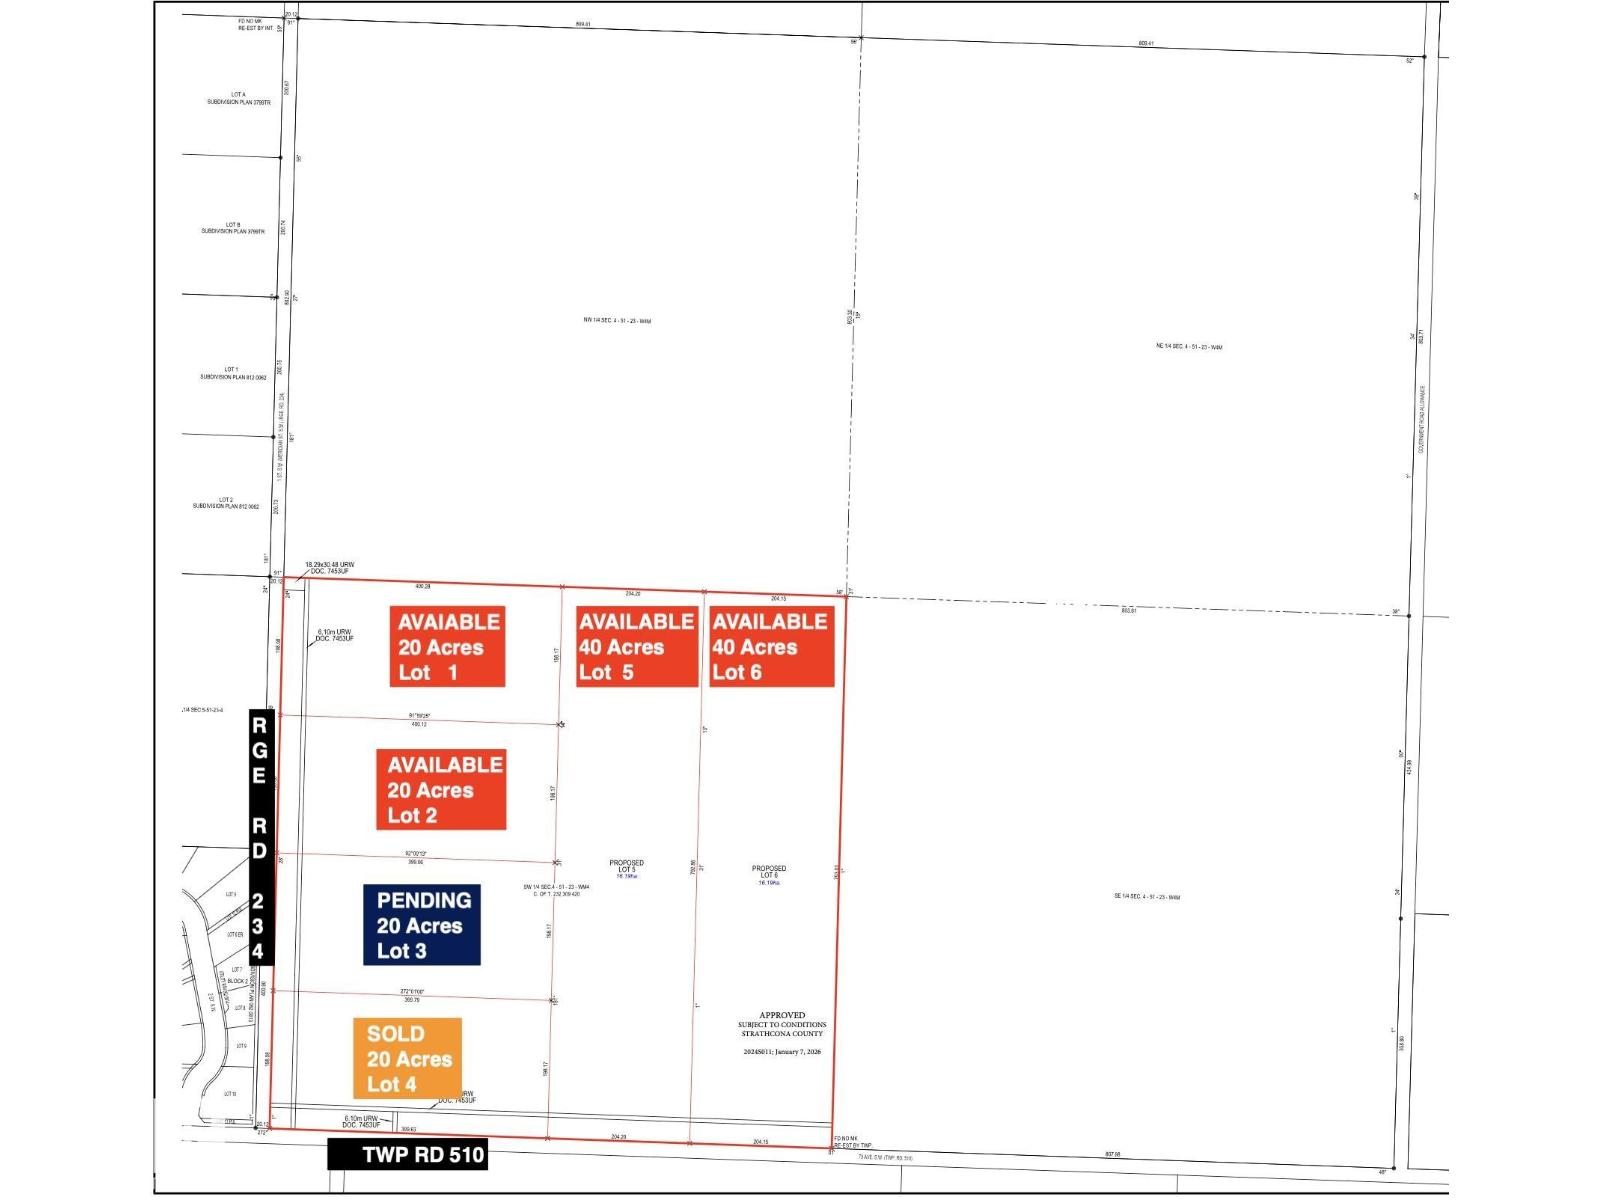
Discover the perfect opportunity to build your dream home on this expansive 20-acre rural residential parcel in Strathcona County, ideally located at Township Road 510 and Meridian Street. This well-positioned property offers a rare blend of privacy, space, and convenience, with easy access to nearby amenities and major routes. (id:63476)
1 9365 120 Street
Delta, British Columbia

Only one of two retail units remains at this high-demand development, secure your presence before it' s gone. This premium retail space fronts directly onto Scott Road, offering exceptional exposure, strong signage, and constant traffic in a proven commercial corridor. Located at the base of a 29-storey residential tower, the unit benefits from a built-in customer base, steady foot traffic, and a dense surrounding population. With transit, schools, and daily amenities just minutes away, this location naturally drives consistent, repeat business. An ideal opportunity for retailers, service providers, or professional users seeking visibility, accessibility, and long-term growth in one of North Delta' s busiest nodes. (id:63476)
1837 Main Street W
Hamilton, Ontario
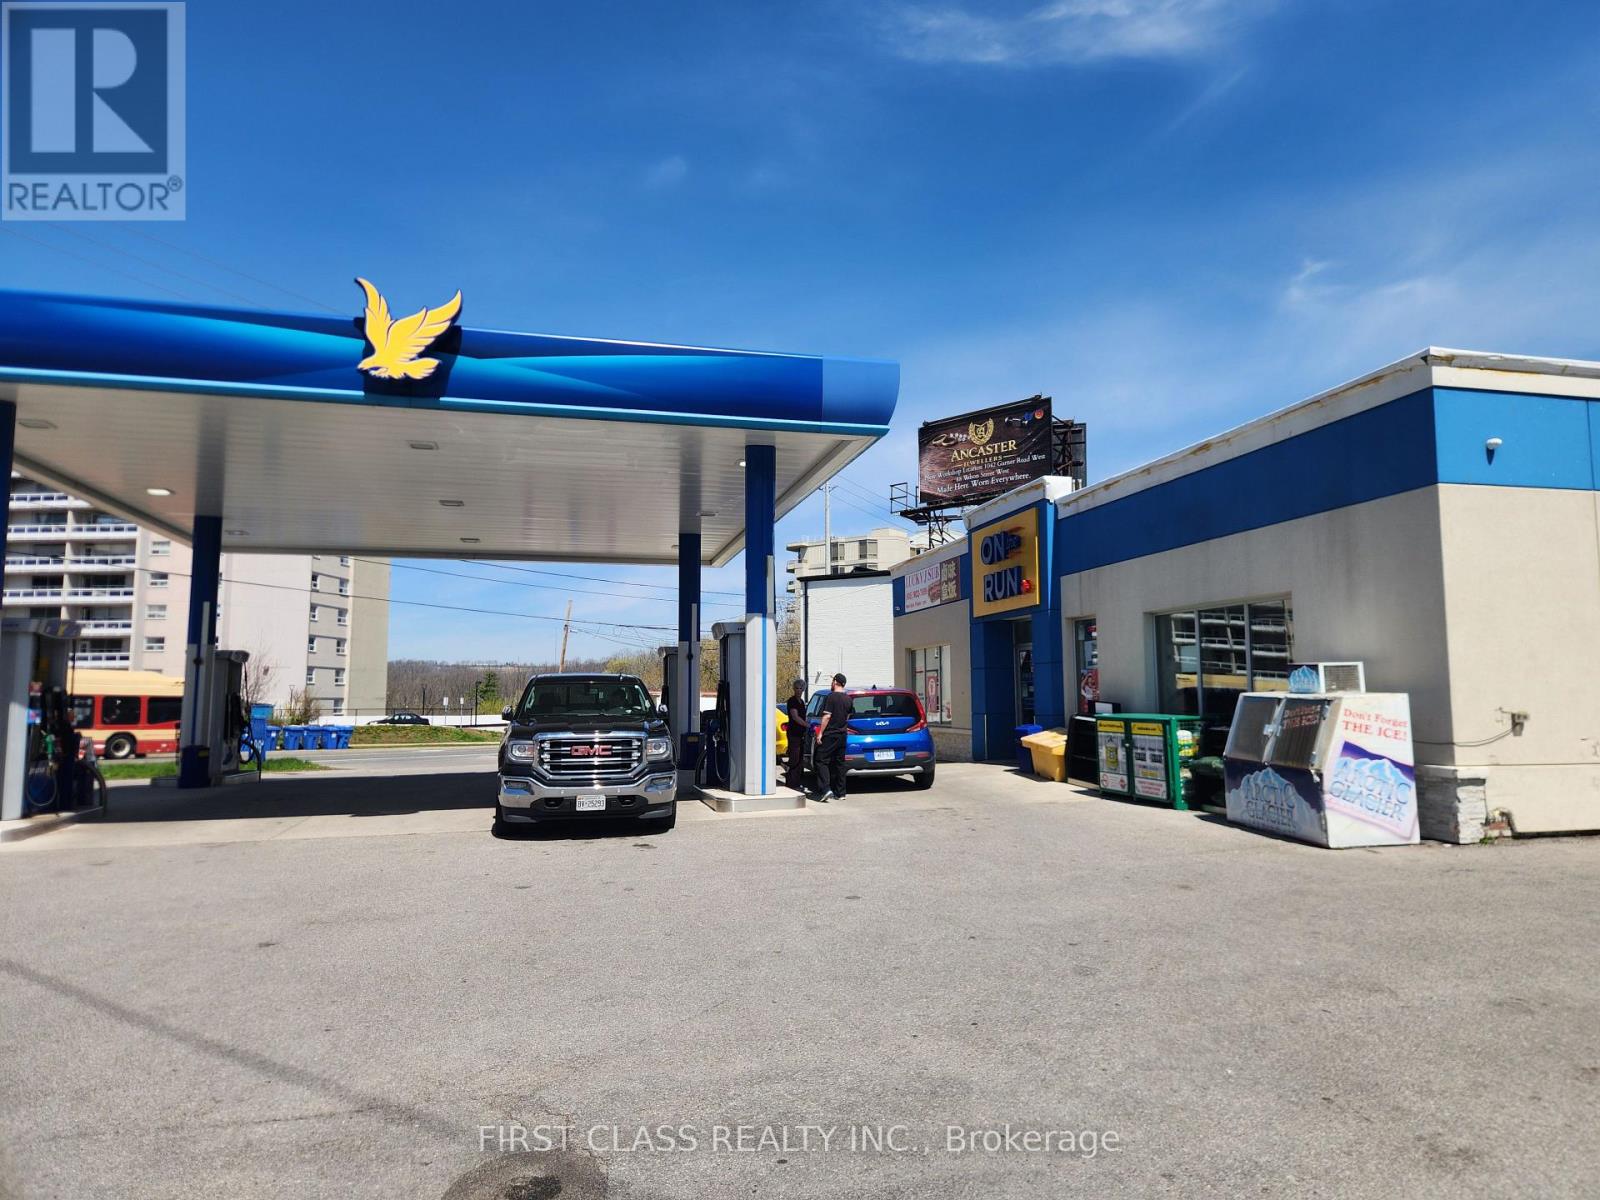
Looking for a strong, stable investment in the gas station industry? This Ultramar gas station presents an exceptional opportunity with multiple income streams and consistent performance. Featuring a highly active convenience store generating strong annual revenue-including tobacco, alcohol, and lottery sales-this business benefits from steady daily traffic and healthy margins. The fuel volume is stable at a high level annually, providing a reliable base income. In addition, the property includes a stable in-store tenant operating a sandwich/sub business, contributing consistent rental income while enhancing customer traffic. Surrounded by a high-density residential community with numerous apartment buildings and located near McMaster University, the site enjoys continuous demand from students and local residents. The area is known for its safety and steady foot traffic, making this a dependable, long-term investment with strong growth potential. (id:63476)
Farm World Prince Albert
Prince Albert Rm No. 461, Saskatchewan
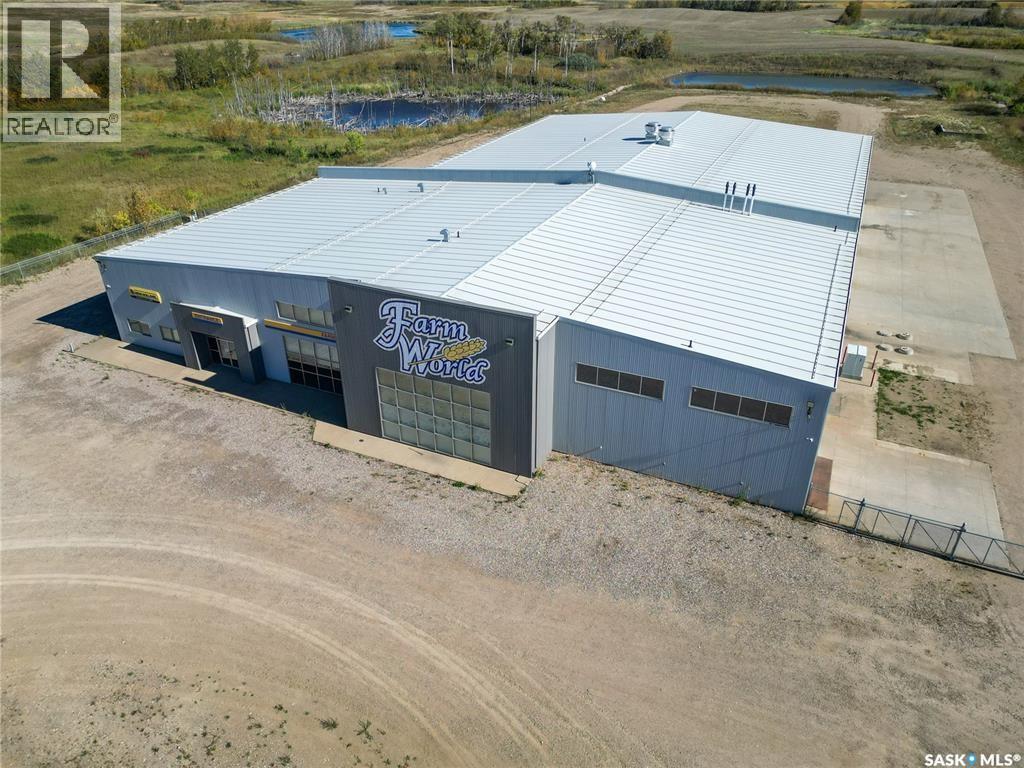
Turn key 33,000 sq/ft building sitting on 9.31 acres with over 290 feet of highway frontage just outside the city limits of Prince Albert. Built in 2013, this property is zoned Highway Commercial to accommodate a wide variety of both commercial and industrial uses. The building itself boasts 8440 of premium retail and office space, and 24560 sq ft of shop space that includes heavy load concrete floor with floor drains, 3 ton crane on rails, air exchanger, seven 22x20 overhead doors, and a 46x24 bifold door making it extremely accommodating to a variety of uses. A separate wash bay with dehumidification and air exchanger unit, a commercial grade pressure wash system with water recycler, and 22x20 door complete shop area. The office and retail area features epoxy finished floors, 11 finished offices, a conference room, a large reception with adjoined service counter area, a customer lounge area with wet bar and two 2 pc bathrooms, a separate parts counter and a parts/inventory storage room. The mezzanine area features epoxy finished floors, a full kitchen staff room area with adjoined exterior deck, data room, 2 pc bathroom and utility room. There is a 6 pc bathroom for staff equipped with changeroom/locker area between office and shop as well as a separate 2 pc bathroom and a janitor closet. Heating is in the form of In-floor boiler fed heating throughout the main floor of the building with supplementary forced air and air conditioning in the developed and mezzanine areas. This is great opportunity to step into a turn key building and take advantage of some major opportunities in Prince Albert with an expected 1200 new permanent jobs coming to the community via the Victoria Hospital Expansion and One Sky Forest Products OSB mill announcements. Major growth is expected in the next 5-10 years in this community and development is already underway in the form of the new recreation center and heavy commercial development. Be a part of the excitement! (id:63476)
951 Haliburton St
Nanaimo, British Columbia
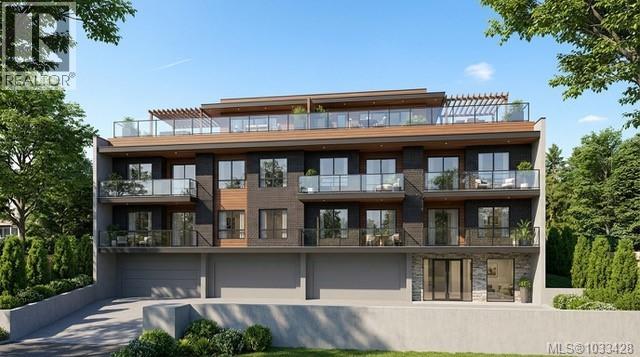
For Sale: 951 Haliburton Street in South Nanaimo is a unique development opportunity. The subject property has a +/- 10,000 sq ft, three storey, concrete commercial building originally constructed in 1981 as the Haliburton Mill Office. Recent vision for the property is for a townhouse conversion project with four, +/- 2,000 sq ft executive two storey units with front facing decking, ocean views, secure parking, and a common rooftop terrace. Preliminary architectural drawings, engineering reports & engineering recommendations, zoning resolutions and more have been prepared and will be provided upon request. (id:63476)
RE/MAX Generation (Ch)
1704 19 St NW
Edmonton, Alberta
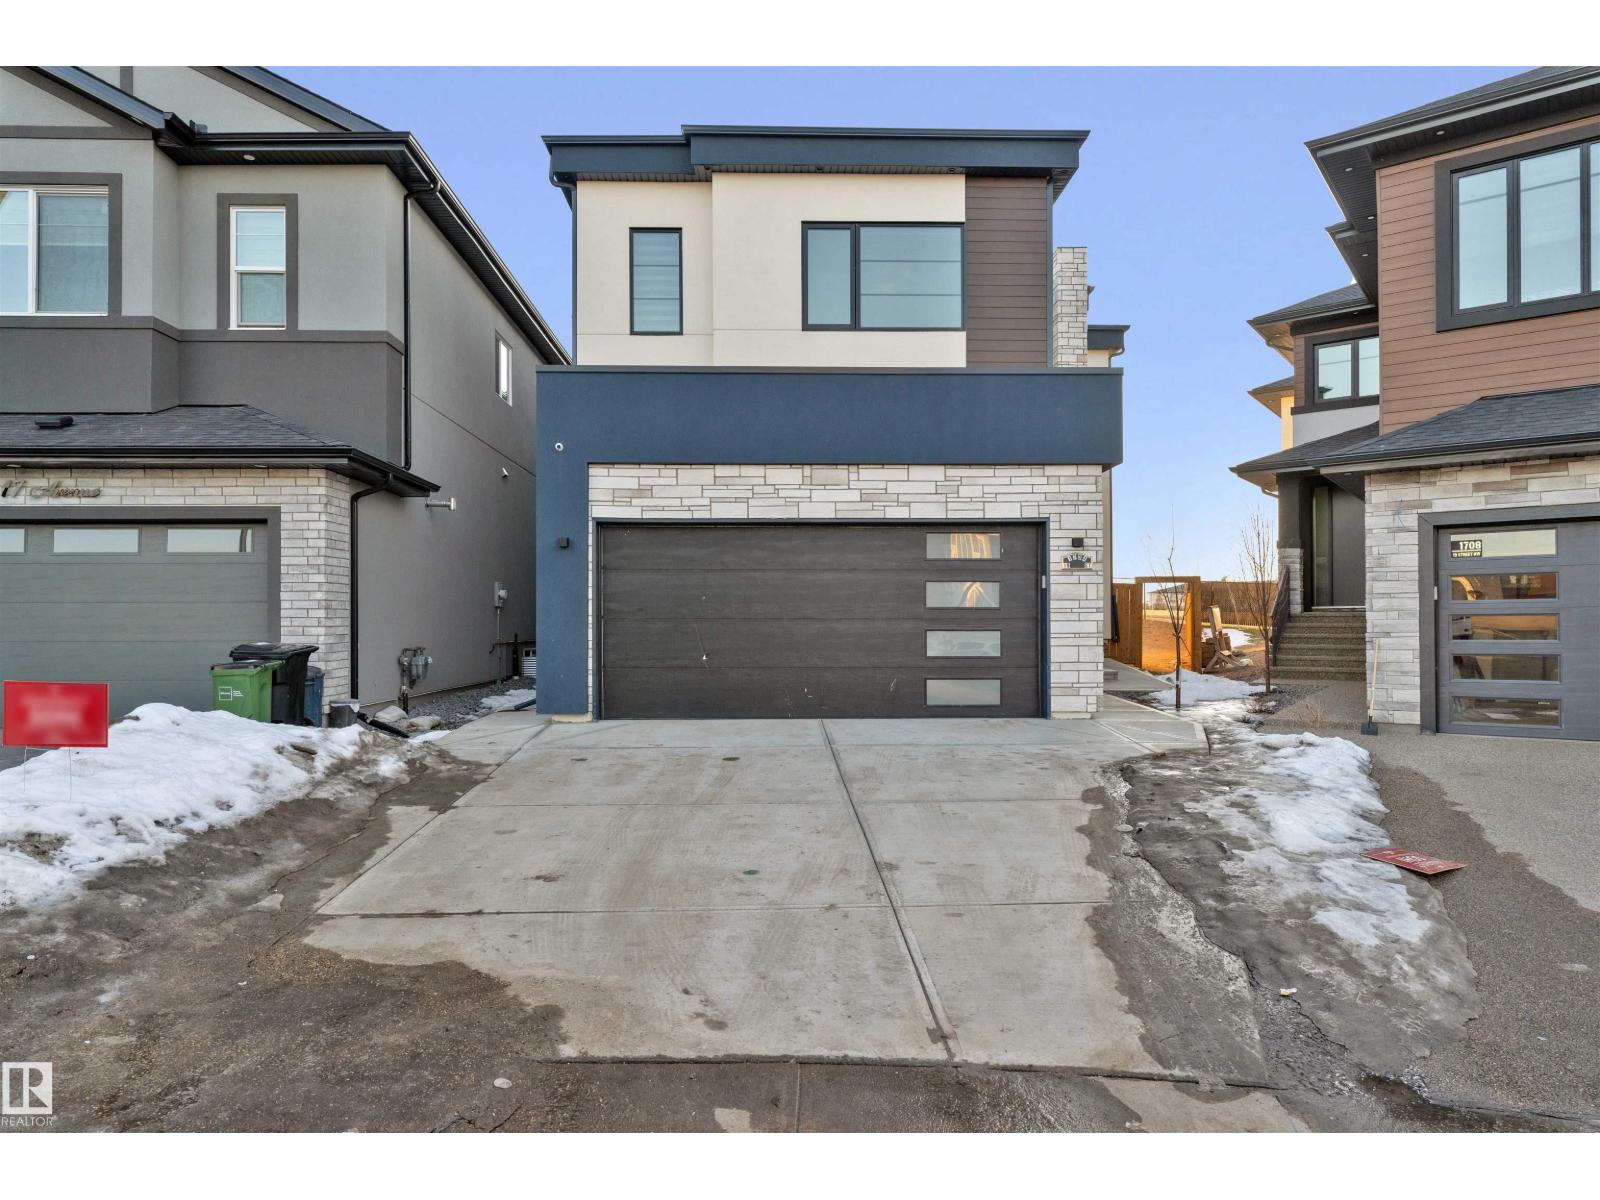
Welcome to this stunning home in the sought-after community of Laurel, backing onto a serene park with beautiful views. Spanning 3,862 sq ft, the main floor features a GRAND LIVING AREA open to below, Family area, formal dining, 10-foot ceilings, a spacious mudroom with cabinetry and seated bench, a full bedroom and bathroom for convinience, and a chef-style kitchen with a huge party island and spice kitchen. An open riser staircase leads to the upper floor, where 4 MASTER bedrooms each have their own en suite, with the primary boasting a luxurious 5PC en suite. A prayer room/playroom, laundry room, and bonus room complete the upper level. The fully finished basement offers a wet bar, rec area, one bedroom, and a three-piece bathroom, plus a two-bedroom legal suite, an excellent mortgage helper. The beautifully landscaped, fully fenced backyard provides privacy and tranquility, while the acrylic stucco exterior adds lasting curb appeal. (id:63476)