
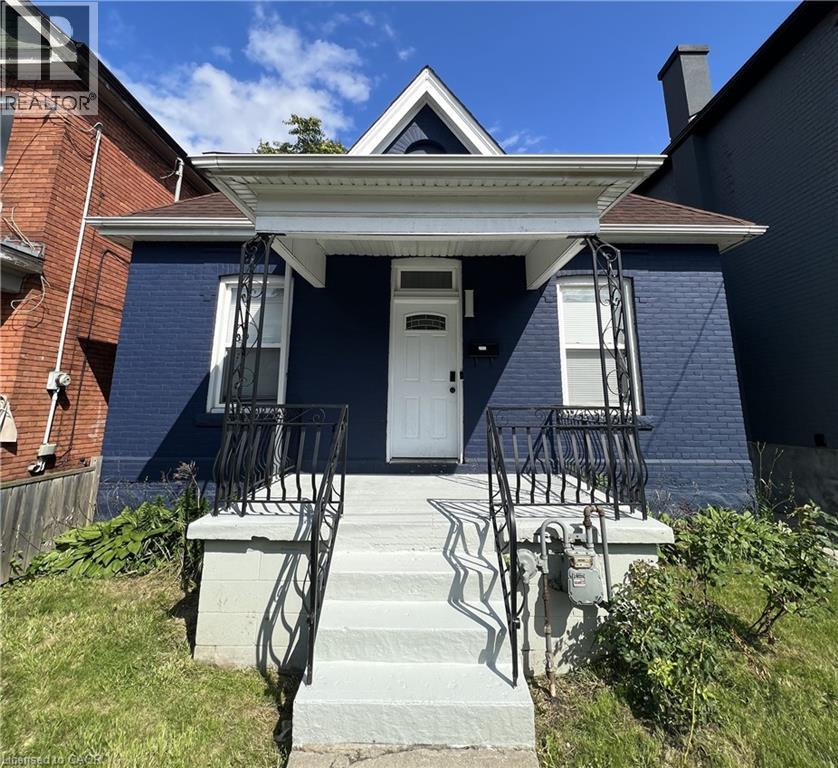
44 Madison Avenue
Hamilton, Ontario
This modernized brick 2-storey home has everything you've been searching for! The main floor features 2 spacious bedrooms and an upgraded kitchen with stainless steel appliances, quartz countertops, and a convenient main-floor laundry. Upstairs, step into a second-floor family and entertaining area with an additional full bedroom, and the option to convert a linen closet into a second bathroom. The currently unfinished but full basement presents potential for an in-law suite or rental unit, ideal for investors or additional income. Centrally located near schools, parks, shopping, and transit, this move-in-ready home is perfect for first-time buyers or investors. (id:63476)

14 Faye Street
Brampton, Ontario
END UNIT Freehold Townhouse!! Approximately' ''2,197 SQ FEET'''. This Meticulously Maintained 3-Story End-Unit Townhouse In East Brampton. Offers Modern Living Space, Featuring 3+1 Spacious Bedrooms And4 Bathrooms. Located At Gore Rd & Queen St, With Easy Access To Vaughan, Mississauga, Bolton, And Toronto, The Home Boasts A Bright Open-Concept Layout With A Large Family Room, Combined Living And Dining Areas, And A Gourmet Kitchen With Stainless Steel Appliances And A Large Center Island. The Main Floor Includes A Generous Office Space, While The Third Floor Features 3 Well-Sized Bedrooms And 2 Full Bathrooms, Including A Primary Bedroom With An Ensuite And His-And-Hers Walk-In Closets. With 9-Foot Ceilings, Premium Laminate And Ceramic Flooring Throughout, And 2 Parking Spots, Including A Garage, This Home Is Ideal For Families Or Investors. Conveniently Situated In A Prime Location Near Shopping, Entertainment, Schools, Places Of Worship, And Hospitals, Plus Easy Access To Highways 427 & All Other Amenities Of Life. (id:63476)
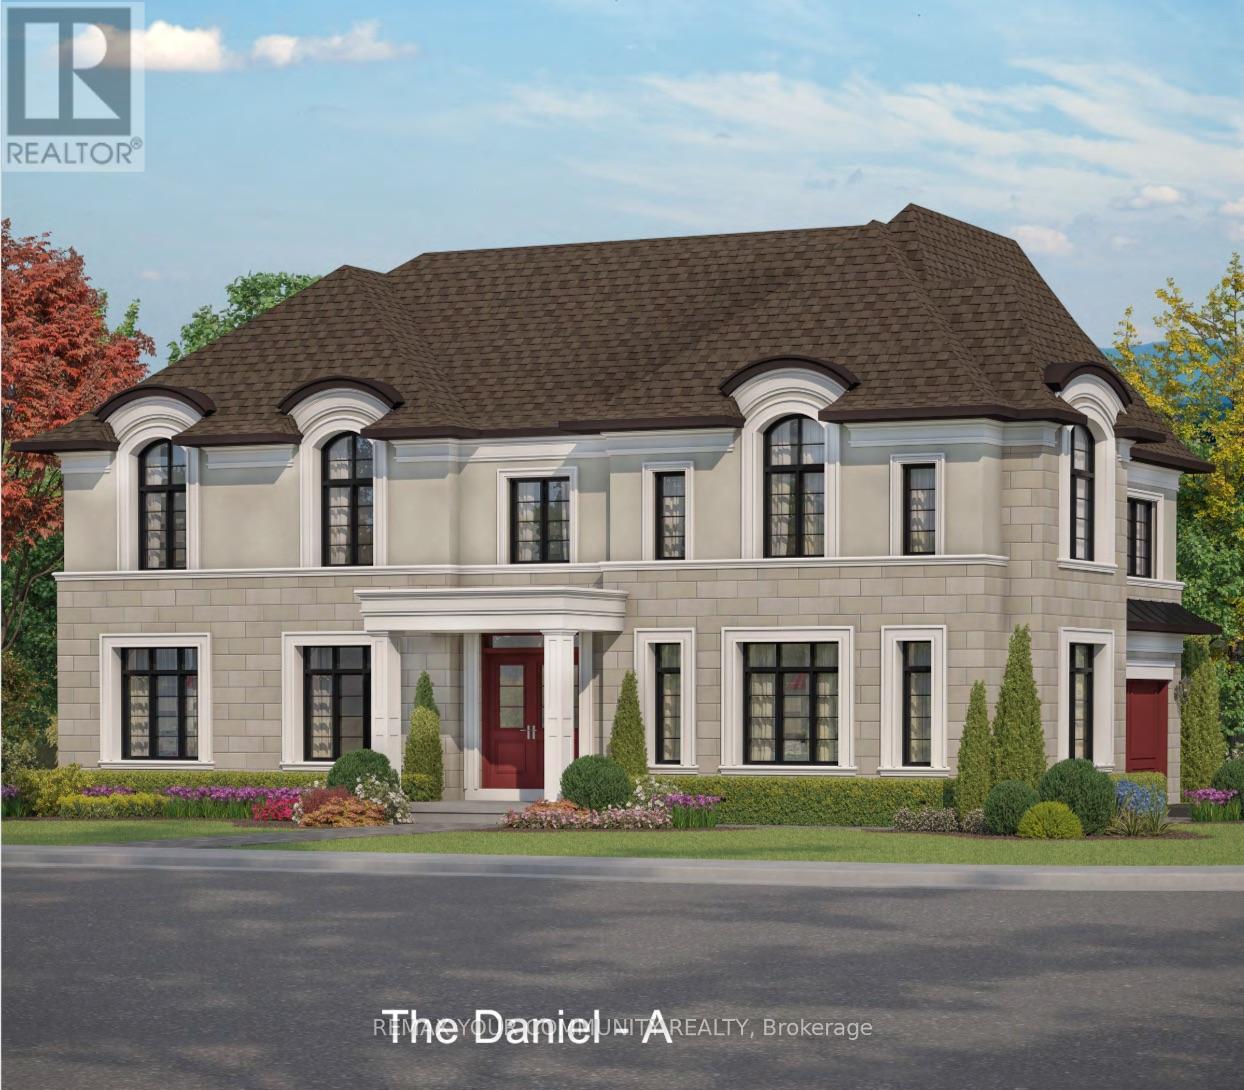
Lot 12 - 131 Muret Crescent
Vaughan, Ontario
Your Chance To Own A Pre-Construction Home In Patterson With Designer Finishes! Whether You Are Downsizing Or Need A New Home w/Modern Finishes This Unique Home Could Be Yours! Stylish, Luxurious, Spacious, The Daniel Model! Introducing An Incredible Opportunity To Own Your 4-Bedroom (Above Grade) & 3-Bath New Home On A 40 Ft Lot Located In Prestigious Area! Brand New, To Be Built! Step Into Luxury! This Luxurious Residence Offers 2,380 Sq Ft Living Space & Comes w/Functional Features & Modern Finishes To Meet Your Growing Family Needs. Crafted By Fernbrook, A Builder Known For Their Exceptional Craftsmanship & Attention To Detail, This Property Exudes Style & Designer-Inspired Interior! It Features 3 Spacious Bedrooms On the 2nd Floor & 1 Bedroom or Office on Main Floor & 3 Full Bathrooms; Offers 10 Ft Ceilings On Main, 9 Ft Ceilings On 2nd Floor & Approximately 9 Ft Ceilings In Basement; Gourmet Kitchen with Wolf & Sub Zero Appliances, Stone Counters, Centre Island/Breakfast Bar, Eat-In Area & Fully Open To Family Room - Perfect To Create Gourmet Food & Enjoy w/Family; Hardwood Floors & Smooth Ceilings Throughout; Porcelain Floors Throughout All Tiled Areas; Owners Primary Retreat w/5-Pc Spa-Like Ensuite, Large W/I Closet;Quarts Or Marble Counters w/Undermount Sinks For All Baths & Laundry; Stained Oak Stairs w/Iron Pickets; 2nd Flr Laundry.The open Concept Layout Of Kitchen, Family Rm & Dining Rm Provides Ample Space For Gatherings.This Gem Redefines Opulence, Offering The Perfect Blend Of Elegance & Functionality For Discerning Homeowners.This Is An Opportunity To Book A Home For Your Family In Patterson, Customize To Your Liking & Needs And Select Your Preferred Finishes! This Masterpiece Awaits Completion By Fall 2027! Steps To Top Schools, Shops,Parks,Highways, 2 Go Stations, Vaughans Hospital & All Modern Amenities! Tax Not Assessed Yet! Comes w/Full Tarion Warranty! Limited Time Offer: $30,000 In Upgrades! Buy Now & Close In 2027! (id:63476)
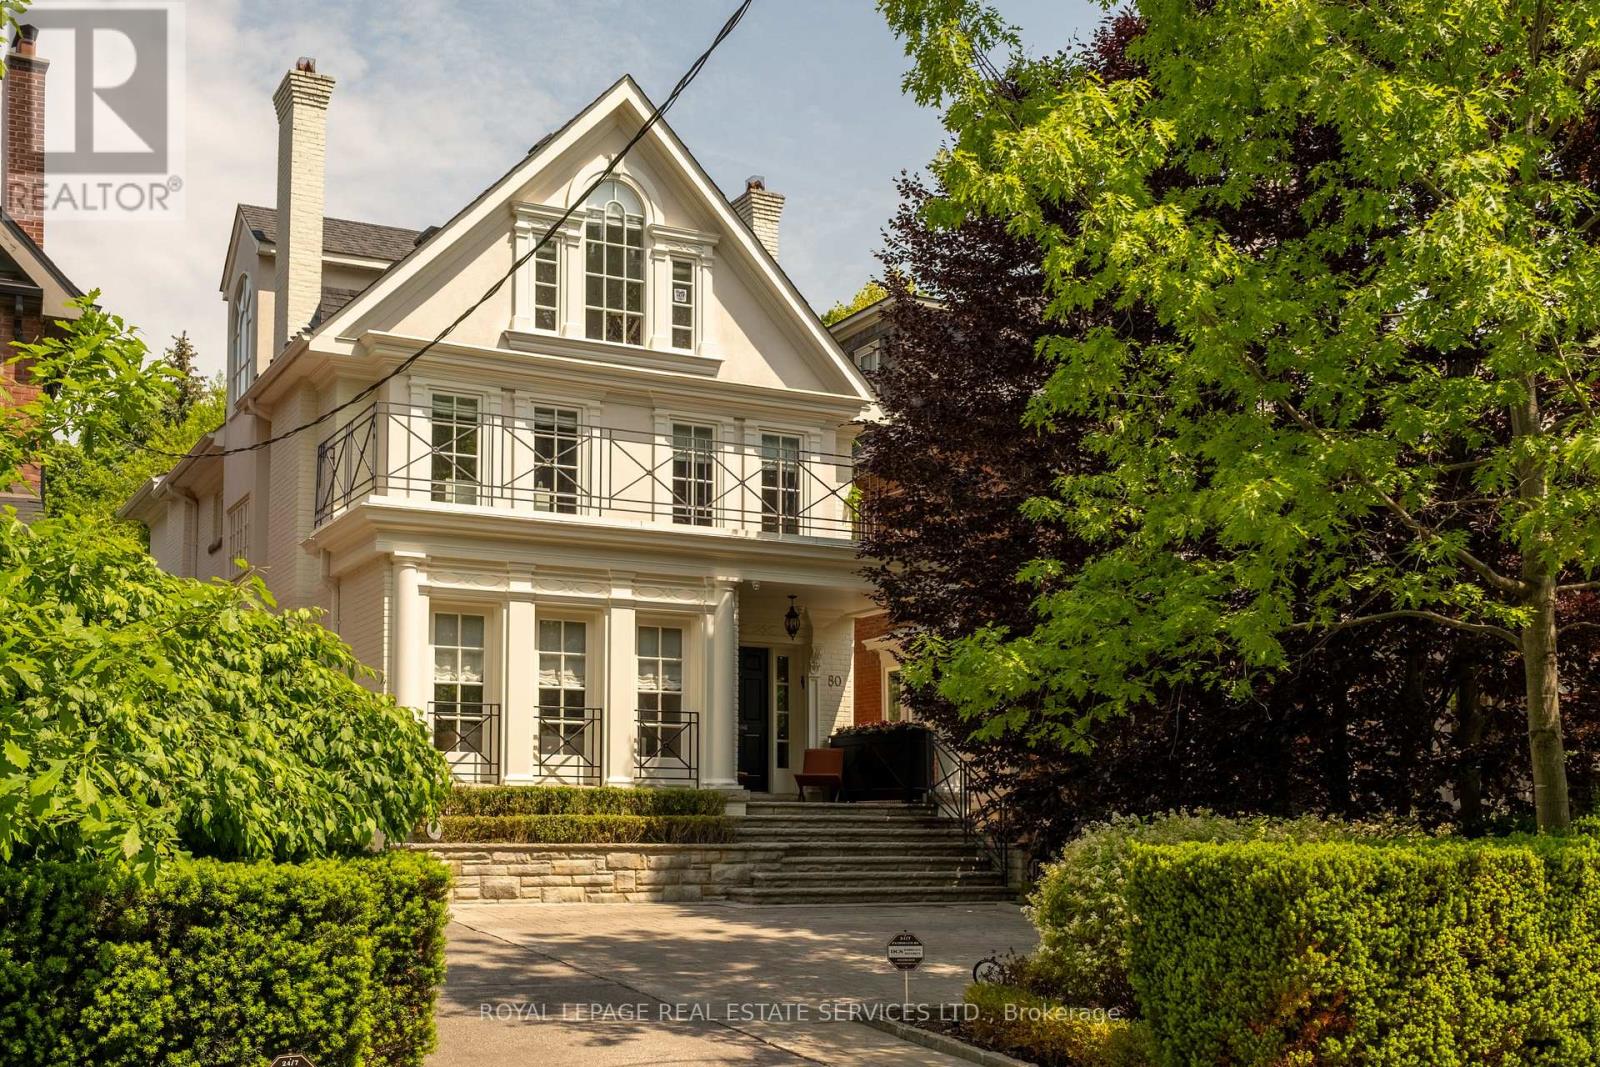
80 Binscarth Road
Toronto, Ontario
Set along one of Rosedale's most established and private streets, 80 Binscarth Rd offers a rare combination of timeless architecture, contemporary refinement and exceptional family functionality. Set on a deep 31 x 150 ft lot within one of Rosedale's most coveted and tightly held pockets, this detached 4+1 bedroom,5 bathroom residence pairs timeless architecture with calm, contemporary interiors. Defined by quiet tree-lined streets, landmark homes, privacy and enduring long-term value, this exceptional enclave is among the finest in the neighbourhood. The home has been meticulously maintained and extensively renovated over the years with significant investment and a careful commitment to preserving its timeless Rosedale character. A refined Bulthaup kitchen with Gaggenau appliances anchors the main floor, complemented by pale oak floors, custom millwork, both gas and wood-burning fireplaces and oversized windows that flood the interiors with natural light. Formal principal rooms balance warmth and sophistication while offering seamless functionality for family living and entertaining. Upstairs, four spacious bedrooms include a serene primary retreat with a generous dressing room/walk-in closet, garden views and a beautifully updated ensuite. Secondary bathrooms have also been thoughtfully renovated with timeless finishes and exceptional attention to detail. The lower level offers excellent flexibility with a recreation/media space, gym area, additional bedroom or office, full bathroom, laundry and extensive storage. Outdoor spaces feel private and immersive, with mature landscaping, layered gardens and multiple seating areas creating a true urban retreat. A rare offering that combines architectural integrity, exceptional livability, and one of the most prestigious residential settings in Toronto. (id:63476)
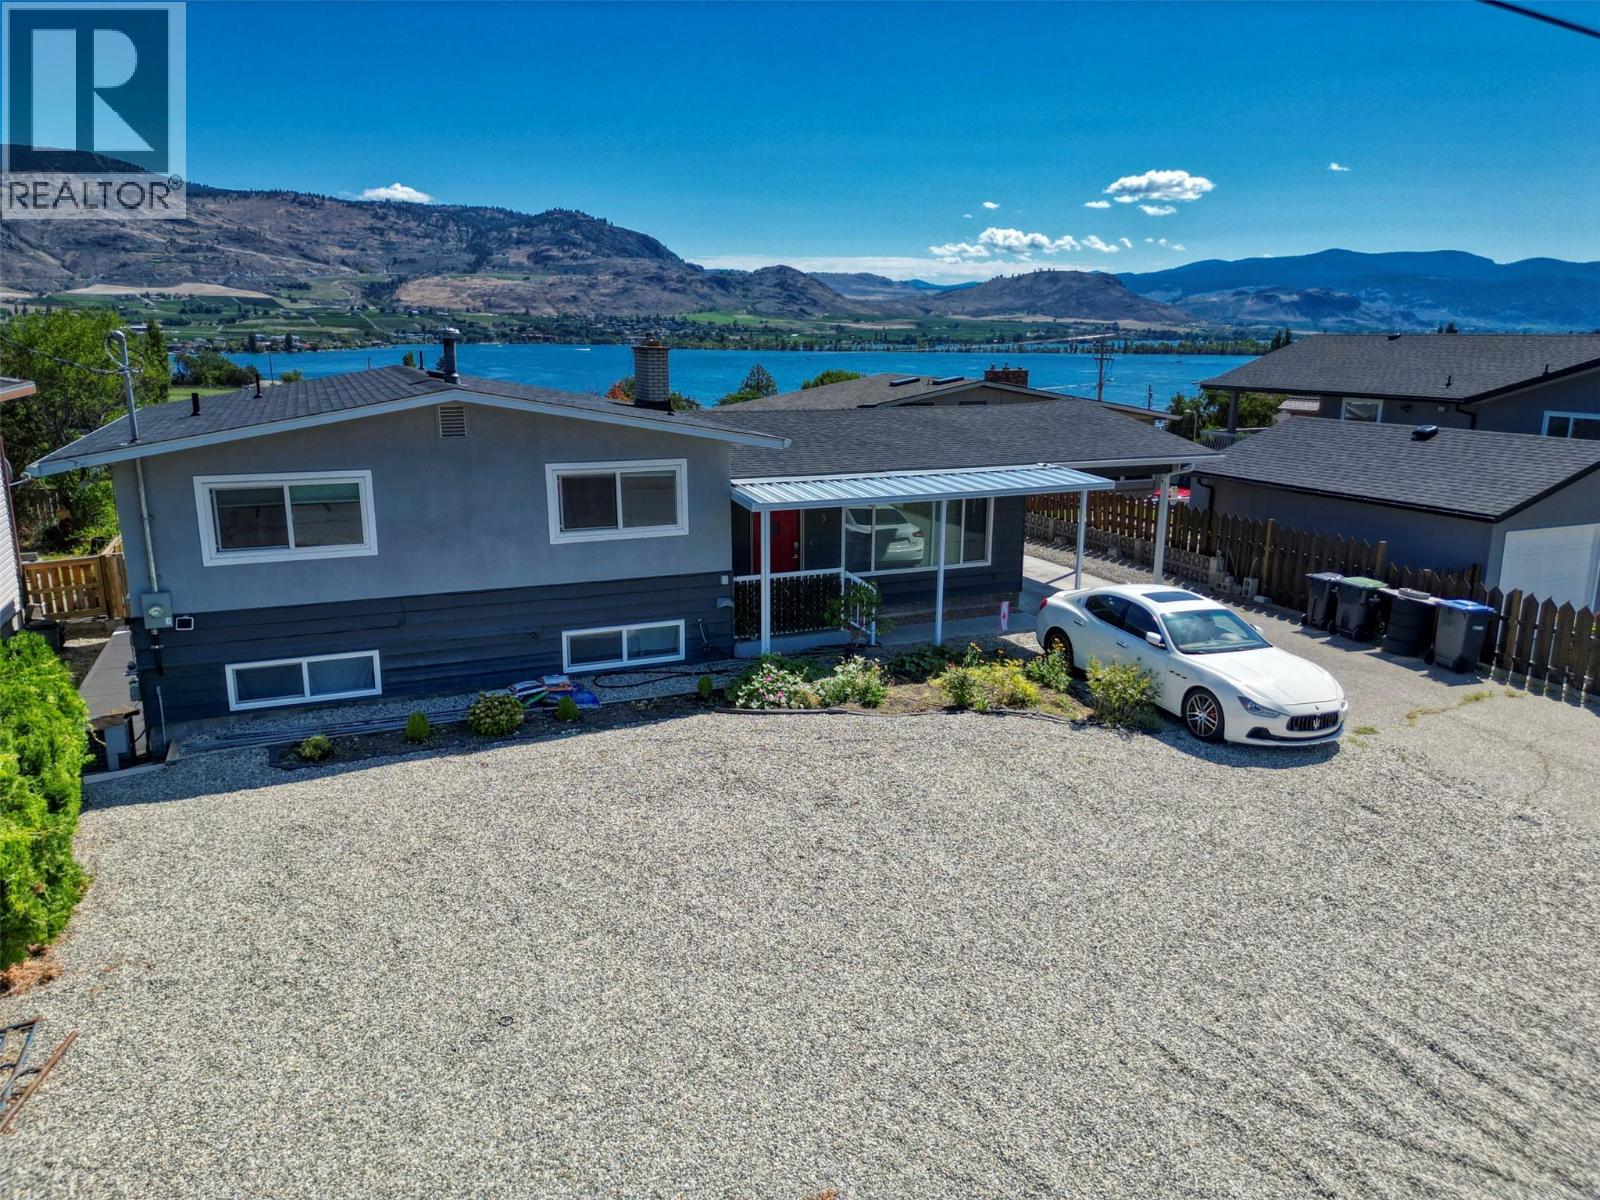
3 Killdeer Place
Osoyoos, British Columbia
CHARMING, FULLY REMODELLED, SPACIOUS HOME WITH IN-LAW SUITE in sunny Osoyoos, located minutes away from the Lake and the beach. Lots of upgrades include: newer kitchen with newer stainless steel appliances, countertops, windows, doors, flooring, paint, etc. The lower level features an in-laws suite comprised of the livingroom, 2nd kitchen, a bedroom, and a bathroom and the utility room. The IN-LAW SUITE has its own separate entrance, perfect for family, guests or maybe a B&B opportunity. Plenty of extra parking including RV parking. (id:63476)
98 Dauphin Avenue
Penticton, British Columbia
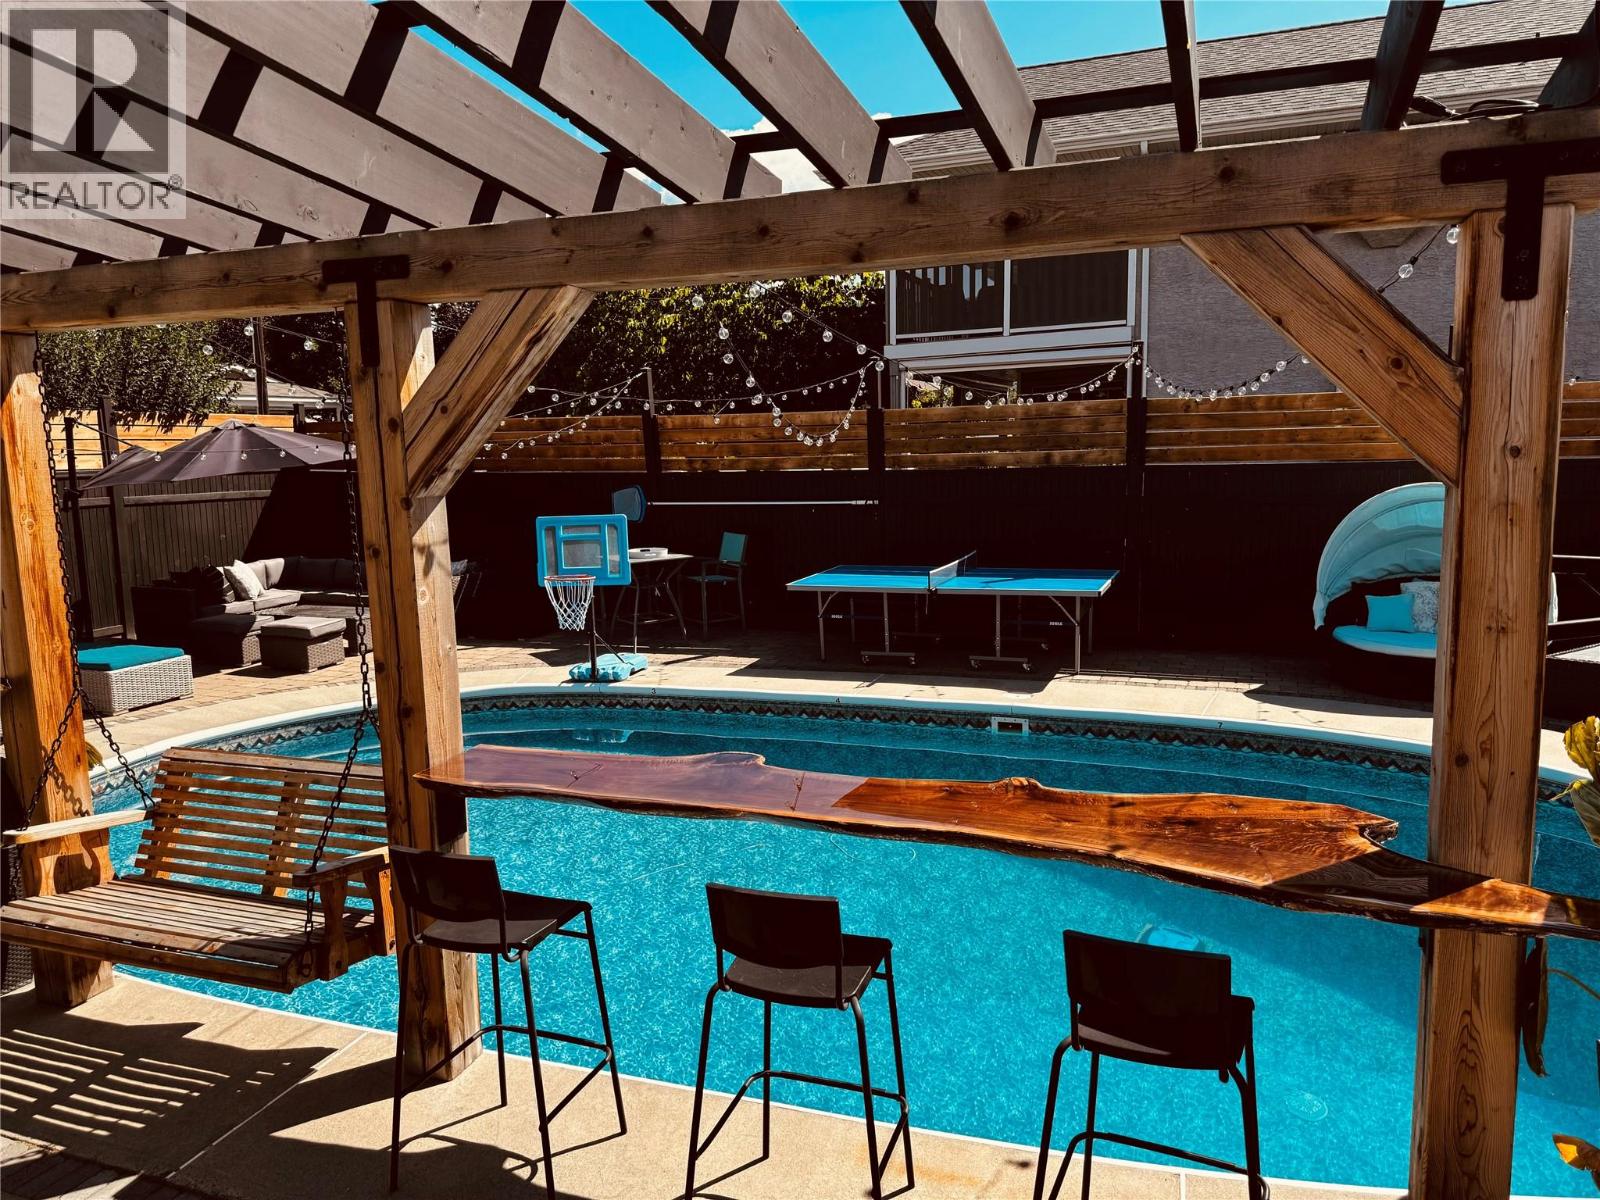
Welcome to 98 Dauphin — the ultimate family home and income generator just minutes from Skaha Beach. This spacious 6-bed, 3-bath property offers exceptional versatility, comfort, and resort-style living. Inside the main home you’ll find 5 generous bedrooms, including a primary suite with its own ensuite, quartz countertops, and tons of storage throughout. The additional 1-bedroom suite provides excellent mortgage-helper potential and could easily be converted into a 2-bedroom suite if desired. Step outside to an entertainer’s dream yard. Enjoy a full pool with diving board, hot tub, outdoor bar, two mounted TVs, gazebo, fully fenced yard, and even a dedicated gym space—perfect for hosting, relaxing, or making lasting memories with family and friends. A detached single-car garage adds convenience and extra storage. Currently operated as a licensed short-term rental, this property generates impressive income, making it ideal for investors or homeowners looking for flexibility. Located just moments from Skaha Beach, parks, and only a very short walk to Green Avenue schools, this home offers unbeatable convenience for families. (id:63476)
41 Chonkolay Drive
High Level, Alberta
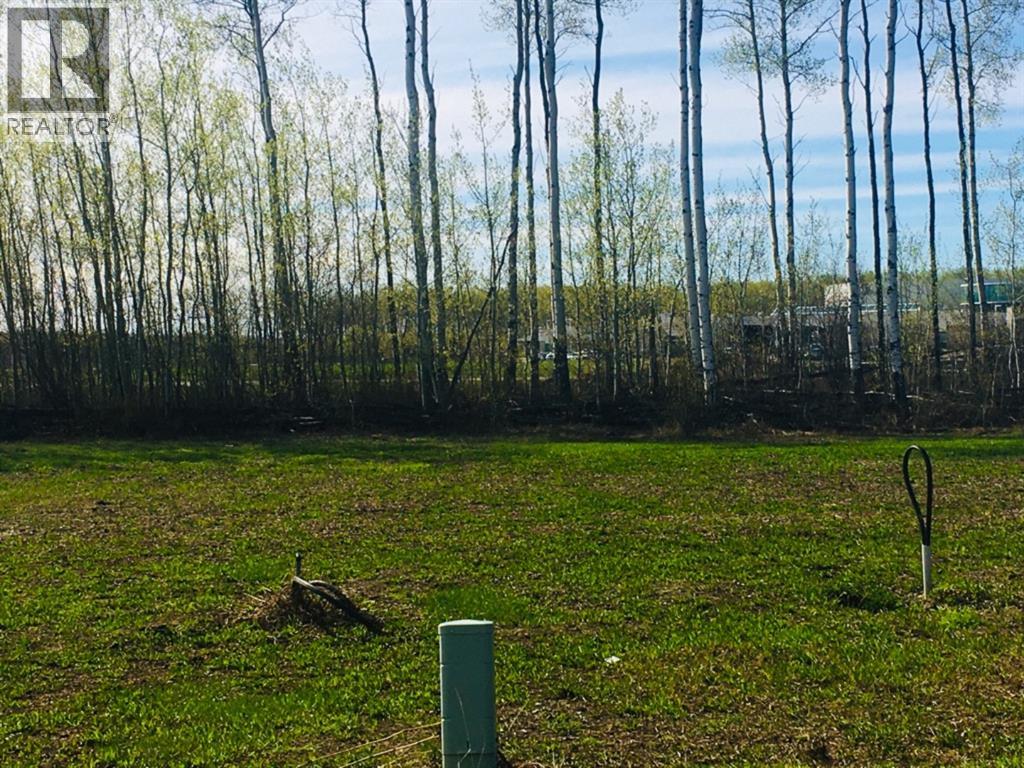
Attention builders !!! or Home Owners looking to build their dream home!! You won't want to miss this amazing tranquil parcel of land in this prestigious neighbourhood backing onto green space. This beautifully level lot offers the potential for sunny eastern exposure, has full services with water and sewer, plus hydro and natural gas to lot line. (id:63476)
194 Maple Place Unit# 2
Oliver, British Columbia
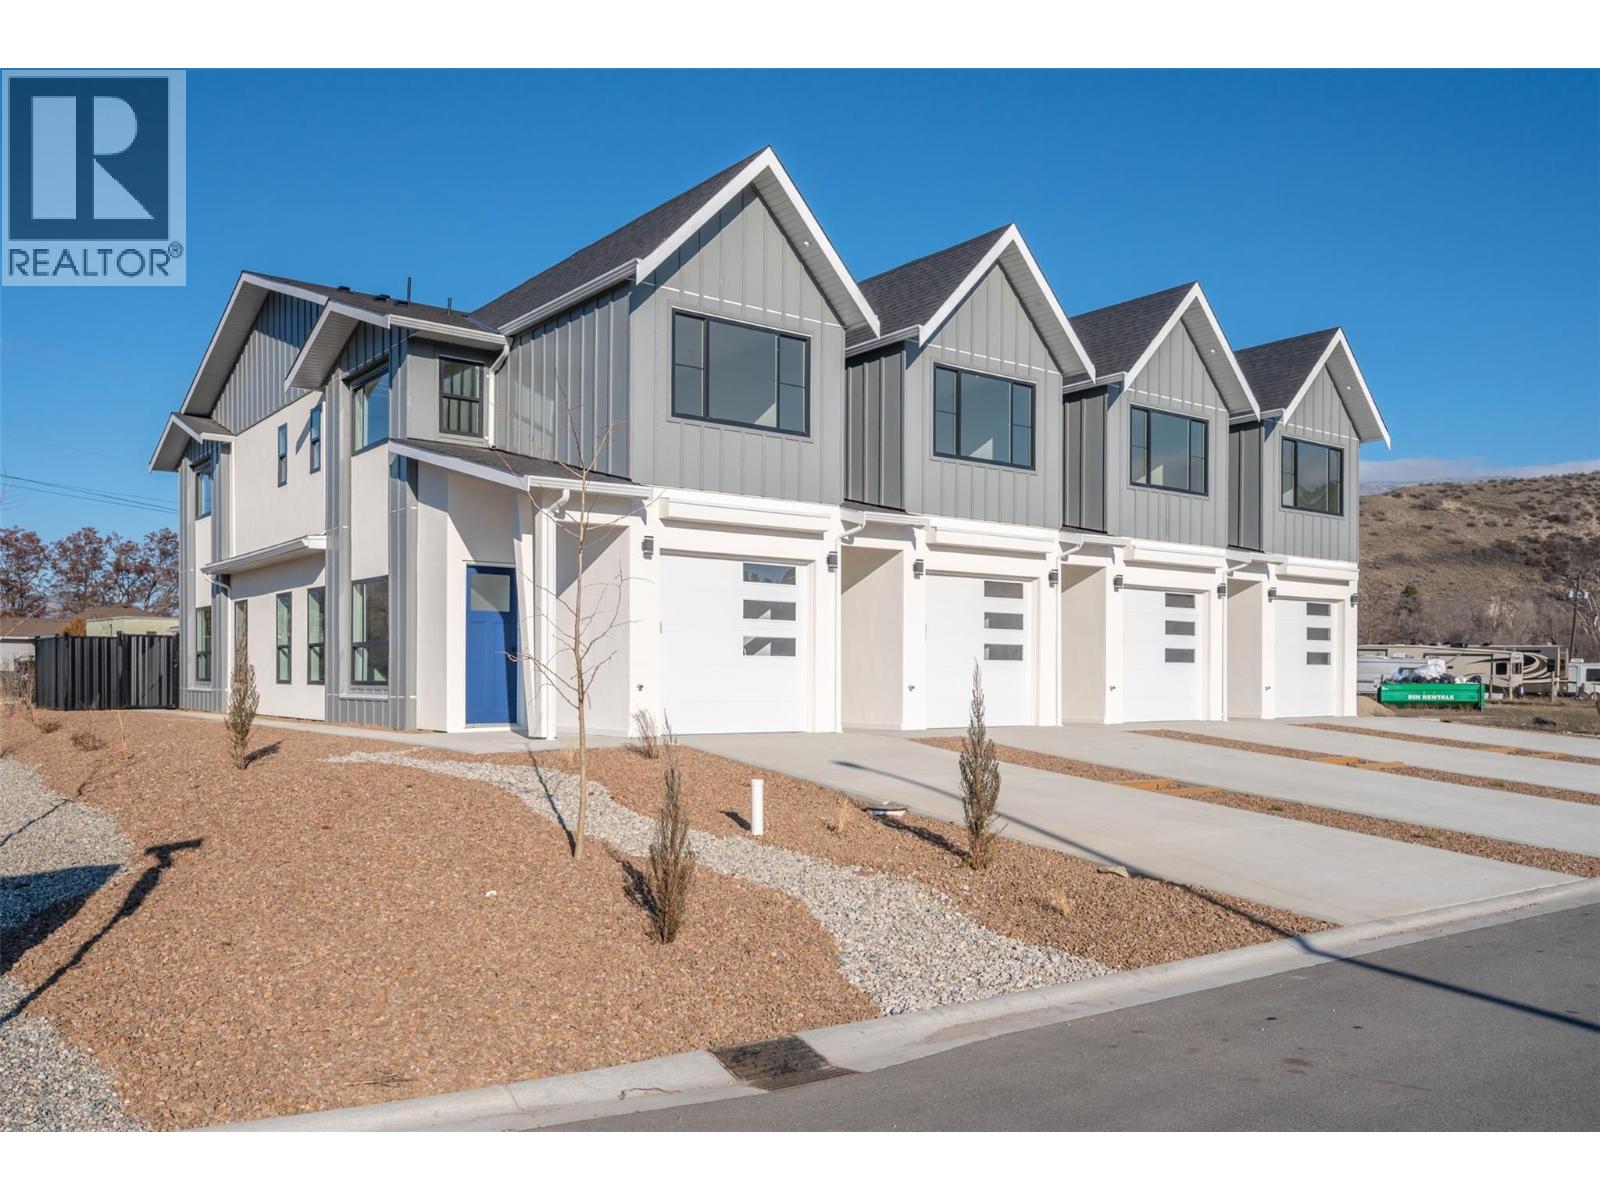
Welcome to Maple Place, a brand-new 4-unit townhouse subdivision offering modern design just minutes from downtown Oliver. This 1,788 sq.ft. home features 3 spacious bedrooms and a highly functional layout with all main-floor living. The bright living area includes large windows, a feature fireplace, quality millwork, and warm modern fixtures with high-illumination LED accent lighting throughout. The kitchen is impressively finished with floor-to-ceiling cabinetry, quartz countertops, a peninsular island with bar seating. Full Appliance package: Gas Range, Dishwasher, Refrigerator, Stacked Washer and Dryer. Exceptional cabinetry storage usually only found in custom homes. Modern colour palette with black hardware and fixtures complete the contemporary look. Upstairs, the primary suite offers a walk-in closet with built-ins and a spa-inspired ensuite w/ a large shower and freestanding soaker tub. 2 more bedrooms provide flexibility for family, guests, or home office use. Comfortable high-efficiency gas furnace with heat pump/AC + Digital Thermostat. Separate utility room provides sound control and easy maintenance. Laundry room w/ sink is conveniently located off garage. EV Ready Pre-wired for your car. Private low-maintenance yard with xeriscaping, 6’ powder-coated metal fencing, and a north-facing concrete patio, ideal for summer shade. Pets OK. GST applic. Complete P.T.T. exemption may be available *restrictions may apply. Immediate Possession Available Now! (id:63476)
269 Cannon Street E
Hamilton, Ontario
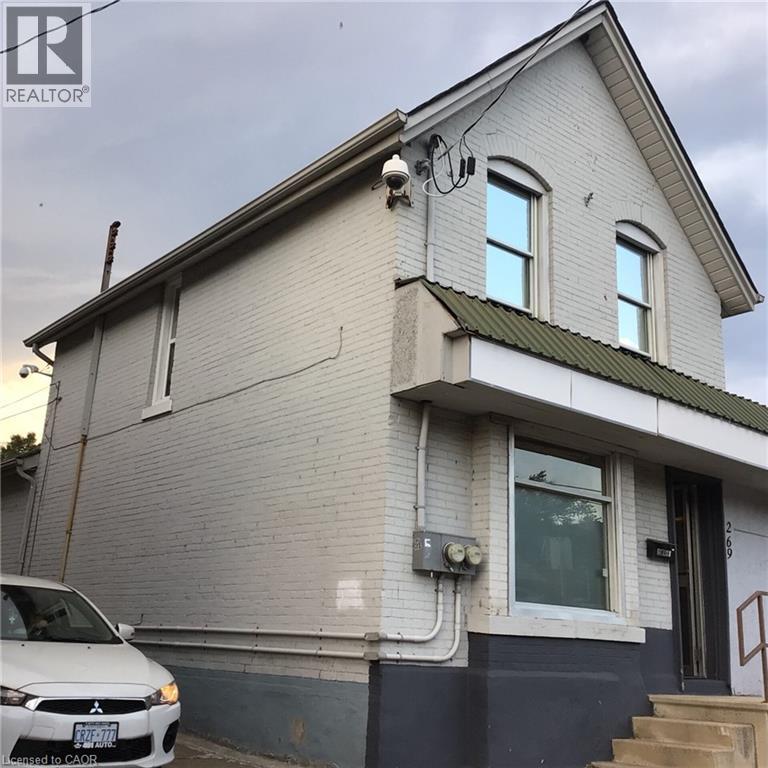
Perfect Live/Work Investment! Detached 2-storey mixed-use property located just steps from Hamilton General Hospital with less 500 meter and walking 8 minutes for sale with purchase closing of vacant, capitalizing on massive daily hospital foot traffic. Great location with high traffic, high exposure and on a rapidly revitalizing corridor in Hamilton downtown, also close to TD Coliseum, West Harbour Go Station and Bayfront Park. This brick building offers a commercial storefront downstairs and an apartment upstairs. A kitchen with a laundry and access to its apartments are located on the ground floor. They are attractive for owner-operators who want to live and work under one roof. Excellent and rare opportunity to acquire a small commercial space in the heart of Hamilton's prime medical-hub with the $1 billion+ HGH expansion & redevelopment, and the LRT B-Line corridor. Bonus upper level features a separate, self-contained residential unit ideal for live-work buyers or immediate rental income to maximize your yield. Separated entrances, electricity meters, breaker panels and bathrooms. Partial unfinished basement with trap door, storage and utility rooms. Small backyard, rear driveway of one spot. Front street parking available. Since April 2017, lots of upgrade done, including modifications to comply with By-Law requirements. Although not a high-end home renovation, while these are also conditions for moving in. *For Additional Property Details Click The Brochure Icon Below* (id:63476)
1219 Monmouth Road
Windsor, Ontario
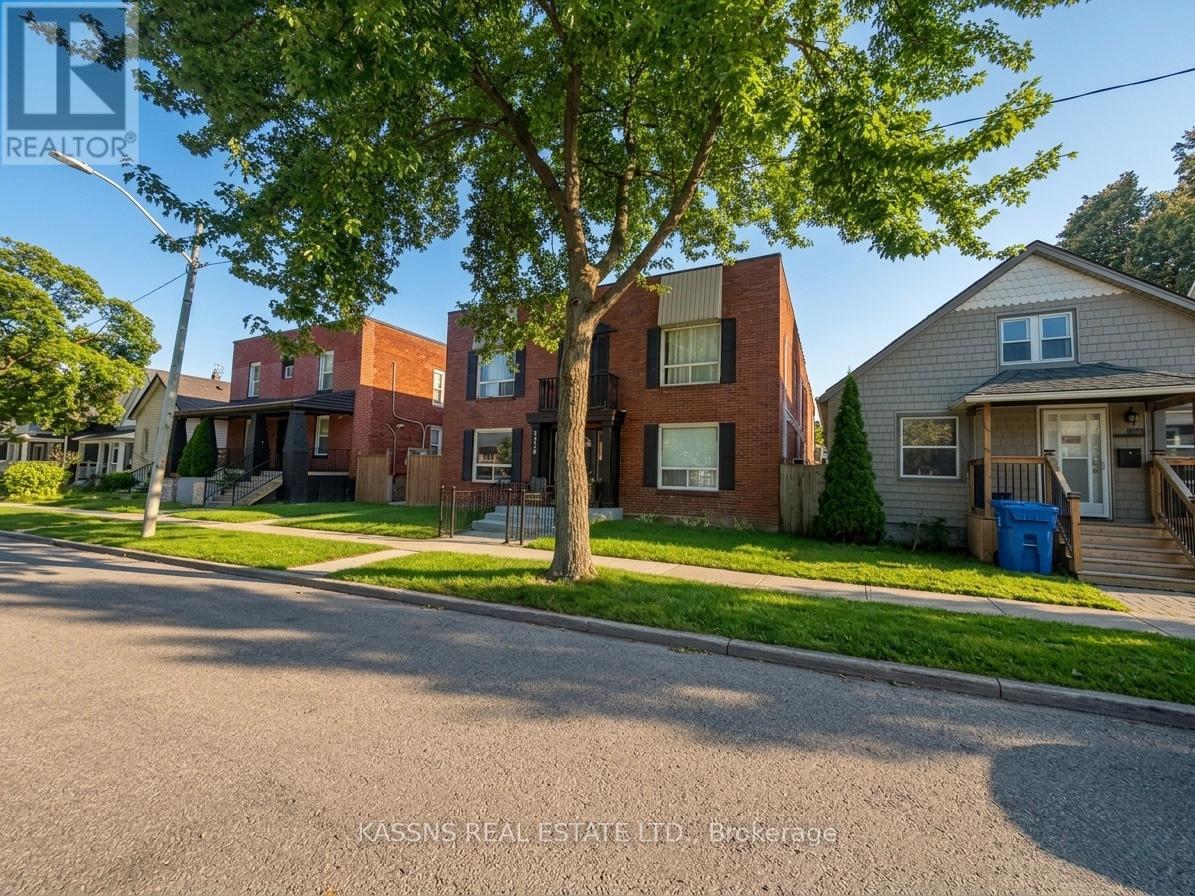
Prime Olde Walkerville Investment: Exceptional opportunity to acquire a turnkey, cash-flowing 8-unit multi-residential building in one of Windsor's most highly sought-after neighbourhoods. Situated just a short stroll from Willistead Park, City Market, premier local dining, boutique shopping, and schools, this location guarantees exceptionally strong tenant demand. With significant capital improvements already completed, this property is optimized for premium market rents. Lucrative Unit Mix: Four 2-bedroom suites and four 1-bedroom suites.Upgraded Utilities: Modernized electrical with separate tenant hydro meters, updated plumbing, and five newly installed heat pump systems.Premium Suite Finishes: 80% of suites have been completely renovated. Tenant Amenities: Newly added coin-operated laundry facility (generating additional income), individual storage closets, and 8 dedicated parking spaces.Detailed Renovation List: Fully Renovated Suites (Units 1, 2, 5, 7, & 8). These units were taken down to the studs and completely gutted. New mini-split systems and hot water tanks.New flooring throughout.Brand-new kitchens with modern cabinets and stainless steel appliances.Brand-new bathrooms featuring new wall and floor tiles.Updated in-unit plumbing and new radiators for backup heat.Partially Updated Suites Units 3 & 4: Updated flooring, fresh paint, updated plumbing, and new hot water tanks.Unit 6: Updated flooring and fresh paint.Common Area & Exterior Upgrades: New common area flooring, updated hallway lighting, fresh paint (including doors), and new carpet on the stairs.Laundry: Brand-new coin laundry facility installed, including all-new plumbing and a resurfaced front porch, new exterior paint, new wood on the entrance, and fresh grass laid in the front yard. The entire back parking lot was scraped and redone with new stone and parking curbs. Rear emergency exit completely renovated (Fall 2025).Perimeter: Brand-new fencing installed between buildings besides (id:63476)
415, 5000 Somervale Court SW
Calgary, Alberta
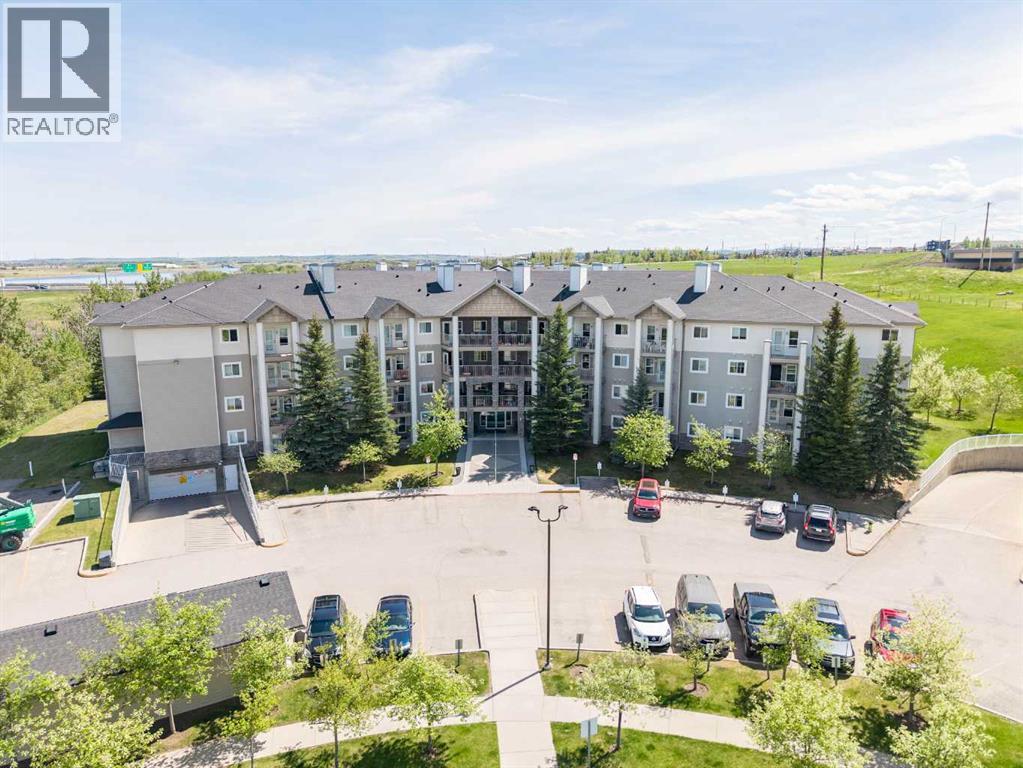
Welcome to Unit 415 at Legacy Estates Somerset — a BEAUTIFULLY UPDATED TOP-FLOOR suite in one of Calgary’s most desirable 55+ adult living communities. Offering approximately 739 SQ. FT. of thoughtfully designed living space, this bright and inviting 2-BEDROOM, 1-BATHROOM home combines comfort, style, and convenience with FABULOUS SOUTHEAST VIEWS and an exceptional array of lifestyle amenities. Step inside to discover a MOVE-IN READY interior featuring modern VINYL PLANK FLOORING, contemporary NEUTRAL PAINT tones, and upgraded appliances that perfectly complement the functional kitchen complete with PANTRY storage. The spacious open-concept layout seamlessly connects the kitchen, dining, and living areas, creating an ideal setting for both everyday living and entertaining. Large windows flood the home with natural light, while the generous covered BALCONY provides the perfect place to enjoy your morning coffee or unwind while taking in the peaceful surroundings. The well-appointed PRIMARY BEDROOM offers excellent closet space, while the second bedroom is ideal for guests, hobbies, or a home office. A spacious 4-PIECE BATHROOM, convenient IN-SUITE LAUNDRY, and additional STORAGE space add to the home’s overall functionality. Residents of Legacy Estates Somerset enjoy a vibrant, community-focused lifestyle with outstanding amenities located on the beautifully UPDATED MAIN FLOOR, recently refreshed with a modern and welcoming design. Enjoy a large recreation area featuring a POOL TABLE, DART BOARD, PING-PONG TABLE, card game areas, and inviting social spaces. There is also a FITNESS AREA with upgraded equipment, a WELL-STOCKED LIBRARY, and a spacious DINING & SOCIAL ROOM that hosts regular community events, holiday celebrations, and gatherings. On-site salon services including HAIR CARE, MANICURES, and PEDICURES provide additional convenience right at your doorstep. Professionally managed and exceptionally maintained, this well-established complex offers tremendous val ue with CONDO FEES THAT INCLUDE HEAT, ELECTRICITY, WATER, AND SEWER — making day-to-day living simple and stress-free. The location is unbeatable, with easy access to grocery stores, restaurants, cafes, pharmacies, medical clinics, transit, and numerous everyday amenities. An exceptional opportunity to enjoy COMFORTABLE, CAREFREE ADULT LIVING in a warm, welcoming, and amenity-rich community. Book your showings today! (id:63476)
100 & 200 Marble Lake Road
Frontenac, Ontario
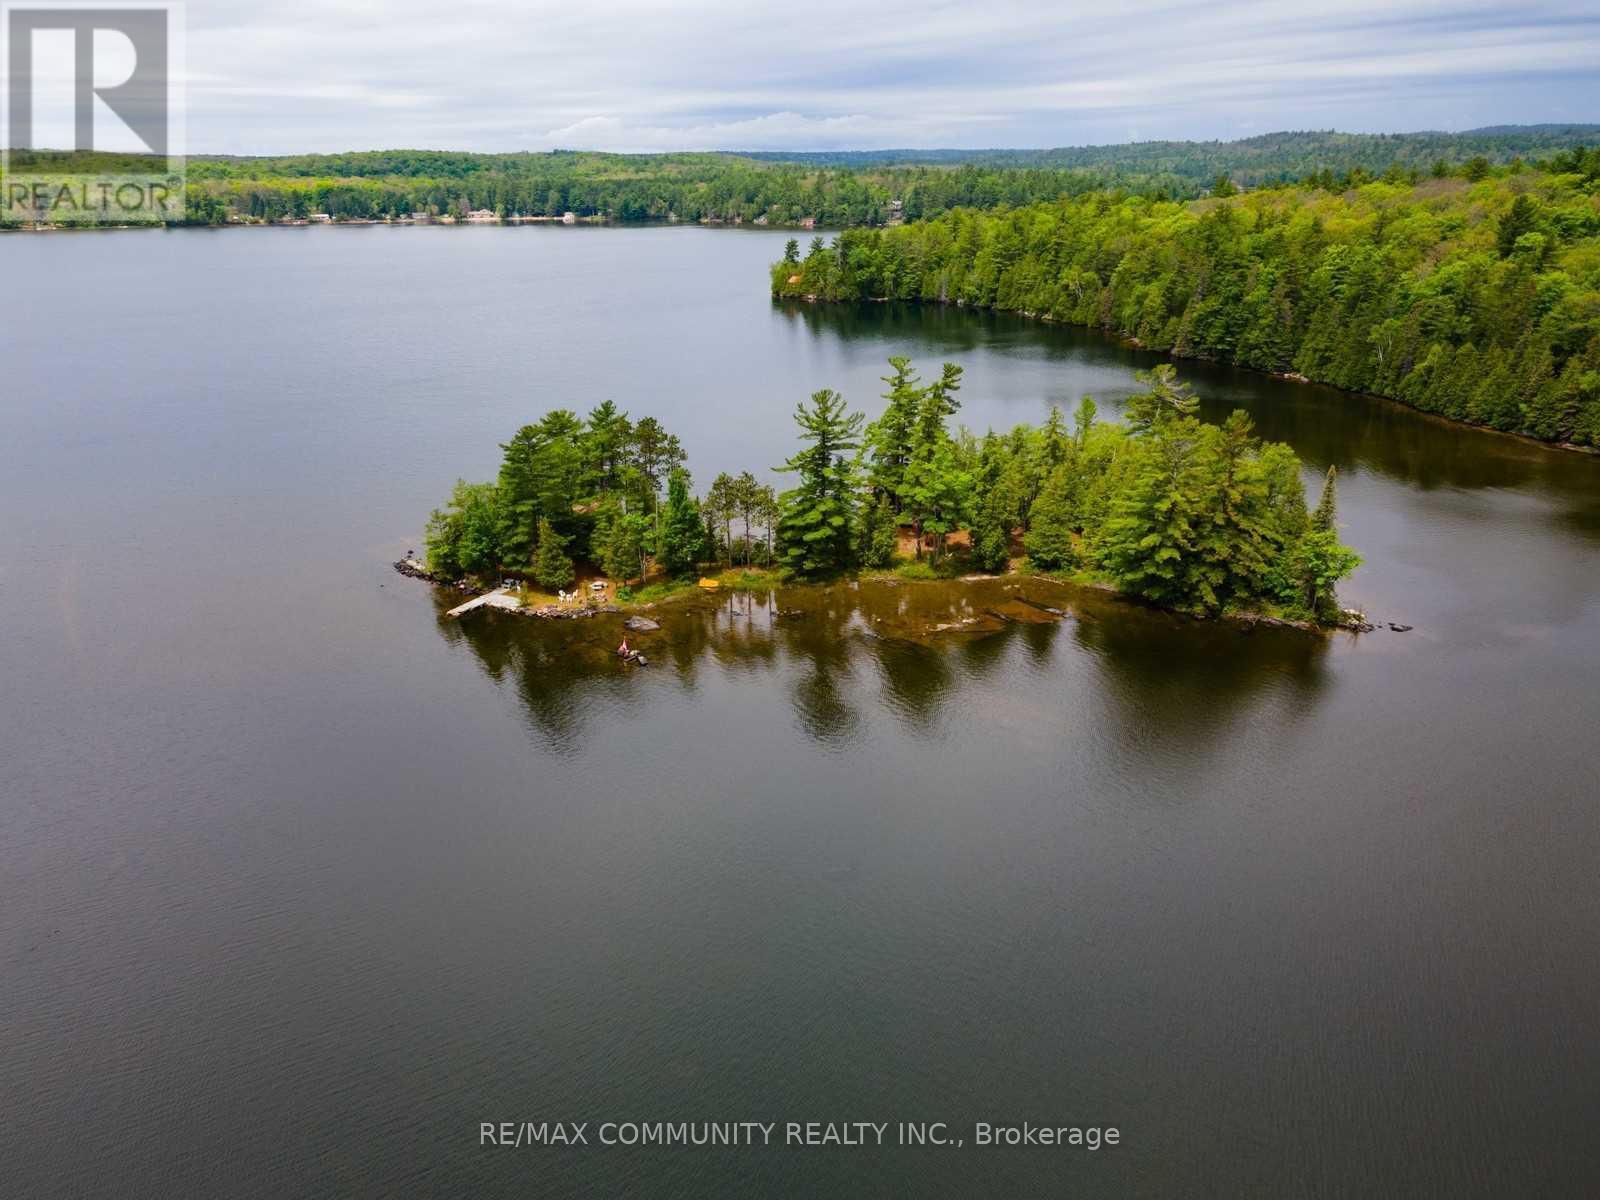
This beautiful private island is nestled on Marble Lake, just northeast of Peterborough. There are two separate seasonal cottages, each with 2 beds, Kitchen and Living area. There is Hydro connectivity to this Island. Very clean and clear water. Minutes away from Bon Echo Provincial Park and most amenities in the Town of Cloyne. Offers significant potential for private family recreation and rental opportunities. Don't miss out on this rare opportunity to own your own Ontario island!. Each Cottage can also be purchased separately. Move in & Enjoy!. (id:63476)