
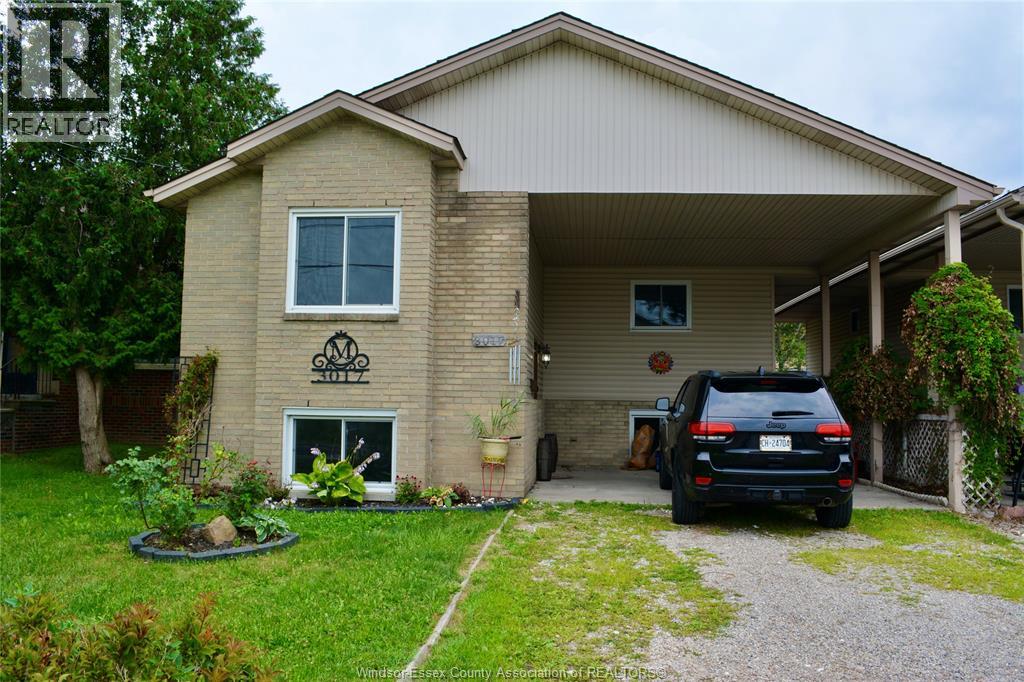
3017 Turner Road Unit# 1218
Windsor, Ontario
This amazing property is ideal for an extended family, a first-time buyer with tenant opportunity or as an income property. Features include a large open-concept kitchen with brand new appliances and attached dining room, updated bathroom with three bedrooms upstairs. Downstairs can be a separate nanny suite or rental with separate entrance for privacy. Open concept kitchen, above ground windows, brand new washer and dryer, two large bedrooms and an updated bathroom ideal for a second family or a tenant(s) (id:63476)
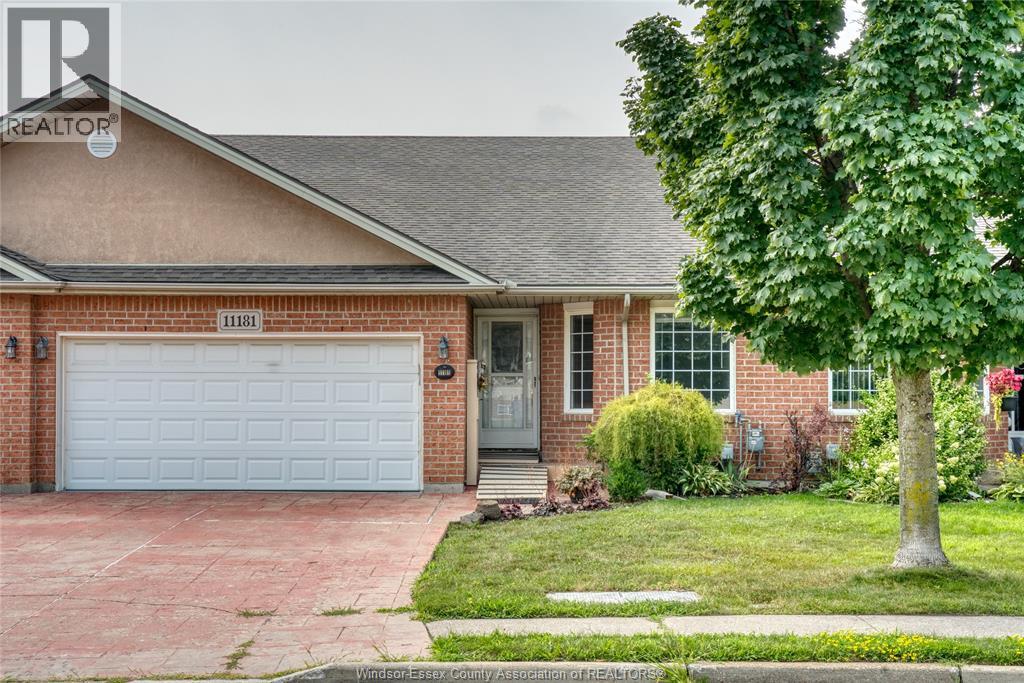
11181 Firgrove
Windsor, Ontario
This freehold East Windsor townhome is nestled in a perfect location for those needing access to trails and amenities and looking for low maintenance living. Featuring 2+2 Bedrooms and 3 full bathrooms, this spacious unit includes a large floor plan with a fully finished basement, allowing for primary living on the main floor with garage and laundry access. Stepping into the living space, you will find vaulted ceilings, a gas fireplace, an L-shaped kitchen and two sleeping spaces. The primary bedroom contains an ensuite bathroom and walk-in closet. The secondary bedroom has bright windows off the front of the home, ideal for a guest room or office. Furnace, Upgraded AC, and sump pump were installed in 2017. Additionally, the lower level features an oversized family room, a large multi-use room, crafting space/workshop, an additional bedroom and more storage. The two-car garage and accessible entryway make this interior property unique. Centrally located off Banwell Road, residents can enjoy Blue Heron Park, the Ganatchio Trail and nearby shopping. It is perfectly suited as a single-family home, offering space for downsizers or as an investment property. Monthly HOA $60.00 (Snow Removal/Lawn Maintenance) (id:63476)
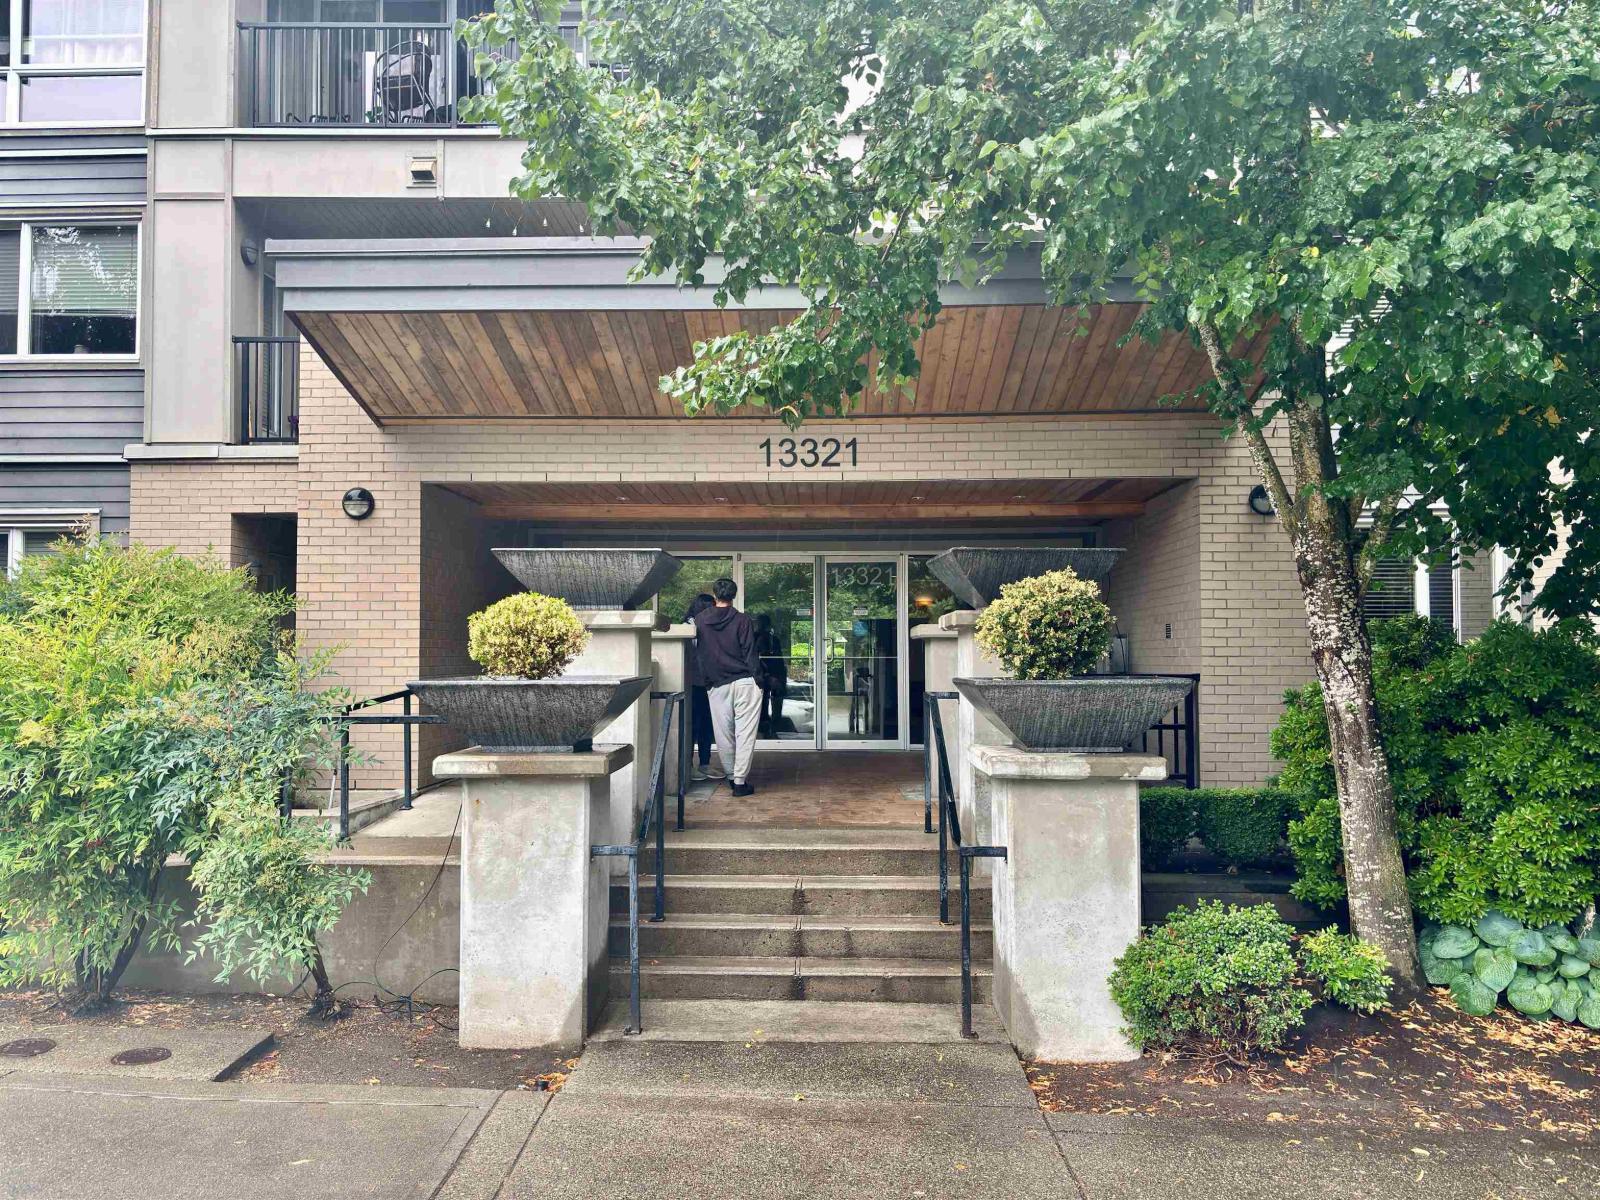
330 13321 102a Avenue
Surrey, British Columbia
The Agenda at Urban Village is a four-storey wood frame building constructed in 2009 by the Westone Group situated in the Whalley/North Surrey neighbourhood, right across the street from SFU Surrey and Central City with close proximity to the Skytrain. This 1 bed 1 cheater ensuite/bath 385 sqft unit is located on the 3rd floor and is currently having new laminate floors installed. The unit enjoys plenty of natural light with 9' ceilings, large windows and a full width deck that gives a little extra outside space. The building features an exercise centre, yoga space and meeting rooms with a functional courtyard and children's playground. This unit comes with 1 underground parking space and 1 storage locker. This condo is ready for quick possession. (id:63476)
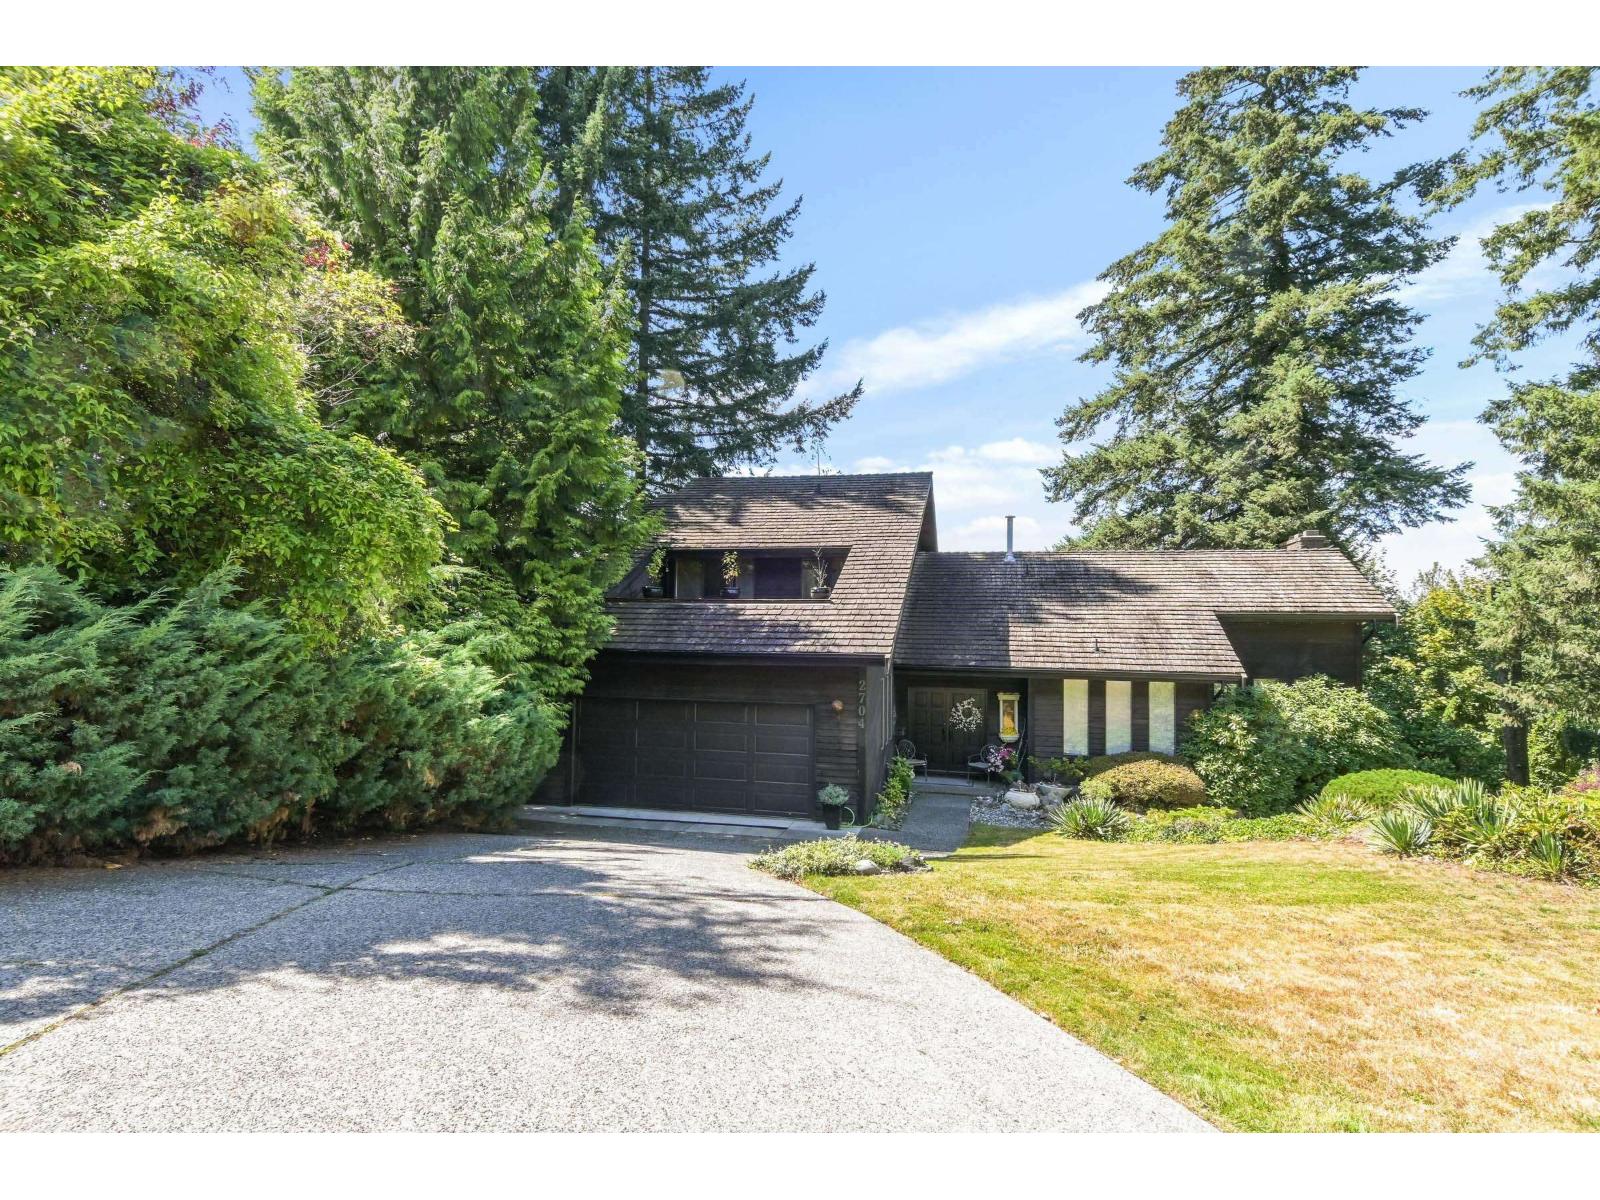
2704 St. Moritz Way
Abbotsford, British Columbia
Welcome to prestigous Glenn Mountain. This "ONE OWNER" Custom Built 3981 SQ Ft Home and has many unique features complementing its 4 spacous Bedrooms, 3 Bathrooms, a seperate private reading/hobby room and was designed with a large kitchen complementing the family room areas with 1 of 3 Fireplaces in the home, Vaulted Ceiling, and a special Loft area with a private deck and spacous rooms throughout the home all built with proper sizes in mind. The 18,050 SQ Ft Lot allows you to Subdivide to form a new 8148 Sq Ft Lot and it still leaves a 9902 Sq Ft Lot with the main house. Great for "Family Expansion" to build your New Home or Coach House, Shop with a Suite or just Sell off to a Builder.The house basement could be Suited as well. Call today for a Package showing all the Subdivision ideas. (id:63476)
205, 310 Falconridge Crescent NE
Calgary, Alberta
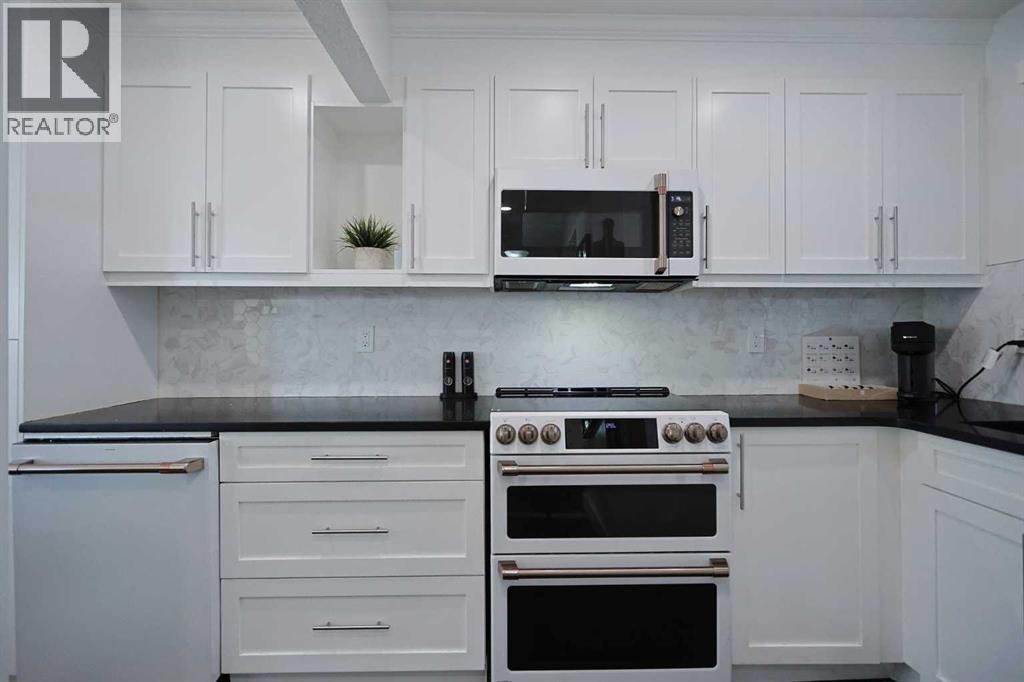
Simply perfect for the first-time homeowner, young family or as investment is this fantastic townhome in the FALCONRIDGE MANOR condo project in this popular Northeast Calgary community. Wonderfully updated end unit with 3 bedrooms & 2 full bathrooms, hardwood & vinyl plank floors, private fenced backyard & prime parking stall just steps from your front door. This bright & sunny split-level home enjoys a South-facing living room with access to the backyard, great-sized dining room with feature wall & stunning renovated kitchen (done in 2025) with quartz countertops, 2 inch porcelain tile backsplash & upgraded GE Café appliances…Wifi-enabled & includes a stove with double convection ovens. Head on upstairs to the next level where you’ll find 2 bedrooms & a sleek renovated bathroom with tile floors. Up another level to the 3rd bedroom with extra storage space on the landing. The lower level is finished with a spacious rec room & bathroom with shower & adjoining laundry with LG washer & dryer. You’ll just love having your own private outdoor space with your large backyard…fully fenced & complete with patio & gazebo. In addition to the kitchen & bathroom renovations, other recent updates & improvements include roof (2022), hot water tank (@ 2018) & furnace (@ 2022), interior paint (2025) & windows. Pet-friendly complex (with board approval) & monthly condo fees include water & sewer. All schools in Falconridge (& neighbouring Castleridge) are only minutes away & you are walking distance to Falconridge School. Area shopping, popular Prairie Winds Park & the Genesis Centre are all close-by, & quick access to McKnight Blvd & Metis Trail means the airport, Peter Lougheed Centre, LRT & downtown are all within easy reach. (id:63476)
1828 Amirault Street
Dieppe, New Brunswick
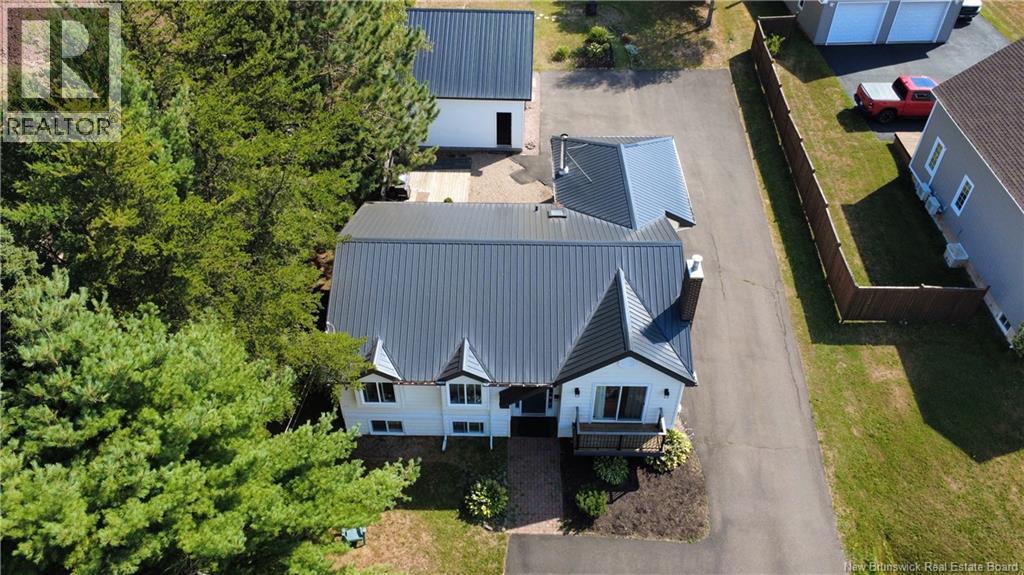
Welcome to 1828 Amirault Street A Beautiful Home with Income Potential in a Prime Dieppe Location! Situated in one of Dieppe's most desirable neighborhoods, this spacious and beautifully updated family home offers comfort, versatility, and excellent income potential. BRAND NEW METAL ROOF, BRAND NEW KITCHEN. Featuring a fully finished in-law suite in the lower level, this property is perfect for multi-generational living or as a rental opportunity, with the basement could generating $1,600/month or more in rental income. Alternatively, it can be converted into a bachelor suite with a rental value of approximately $1,000/month. The main floor boasts a bright open-concept layout, including: 3 generously sized bedrooms, including a primary bedroom with its own private ensuite. A welcoming sunroom with a cozy wood stove perfect for relaxing on chilly evenings. Numerous recent updates throughout the home, ensuring peace of mind for years to come. Outside, you'll find: A double detached garage, a large backyard with ample space for entertaining, play, or your dream garden. Whether you're looking for a move-in-ready family home or a smart investment property with extra income potential, 1828 Amirault Street checks all the boxes. (id:63476)
119 Sandy Ridge Place
Waterloo, Ontario
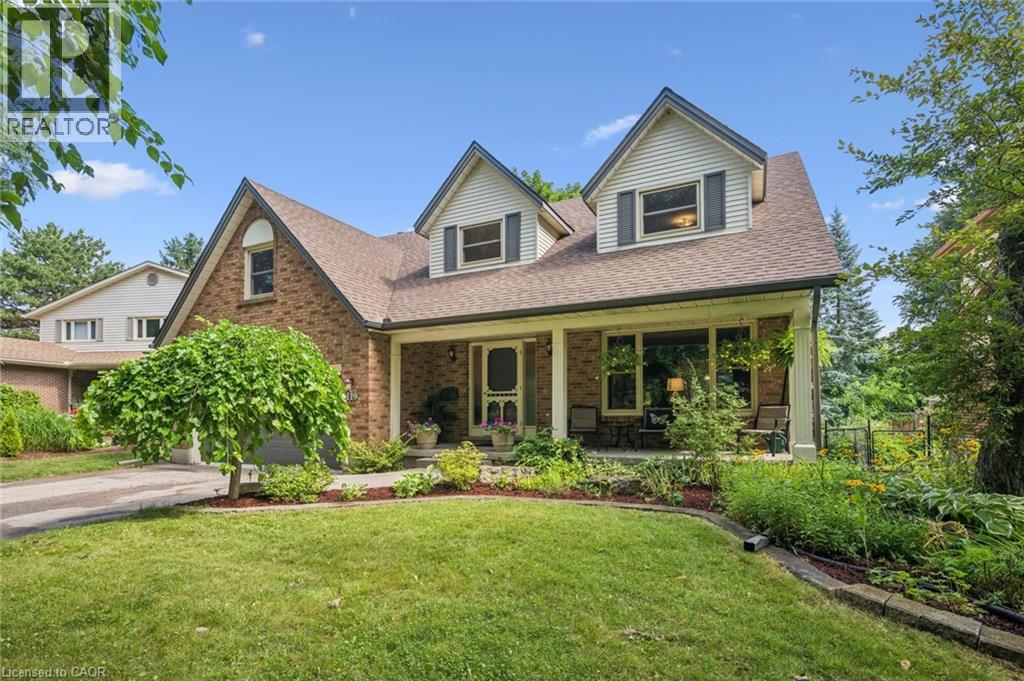
Welcome to 119 Sandy Ridge Place in Beechwood West! Nestled on a beautiful, mature court, this superb family home offers an impressive 3,880 sq. ft. of finished living space on a generous 62’ x 131’ lot. With 4 bedrooms, 3.5 bathrooms, and plenty of room for the whole family, this is a home designed for both everyday living and entertaining. The main floor features a spacious eat-in kitchen with a slider leading to the deck and fully fenced backyard, creating the perfect connection between indoor and outdoor living. The inviting family room offers a cozy wood-burning fireplace, while the generous living and dining areas provide plenty of space for gatherings with family and friends. Upstairs, you’ll find four oversized bedrooms, including a comfortable primary suite, with a 5-piece bathroom, walk-in closet and a versatile bonus room that would make an ideal home office, study or playroom. Large, quality windows throughout the home fill the rooms with natural light. The finished basement adds even more valuable living space, complete with a large recreation room with a gas fireplace, additional full bathroom and dedicated gym area — perfect for a home workout space. Outside, enjoy the privacy of the mature court location, spacious fenced yard and two decks — a wonderful setting for summer BBQs, kids at play and relaxing evenings outdoors. The location is equally impressive! Just a short walk to the Beechwood West Community Centre, offering a swimming pool, tennis, pickle ball courts and basketball courts. You’re also close to the University of Waterloo, Mary Johnston Public School and Regency Park, with Costco and the K-W Bilingual School just minutes away. A spacious family home, a fantastic court and an unbeatable Beechwood West location — this one is not to be missed! Book your showing today! (id:63476)
93 Crawford Street
Red Deer, Alberta
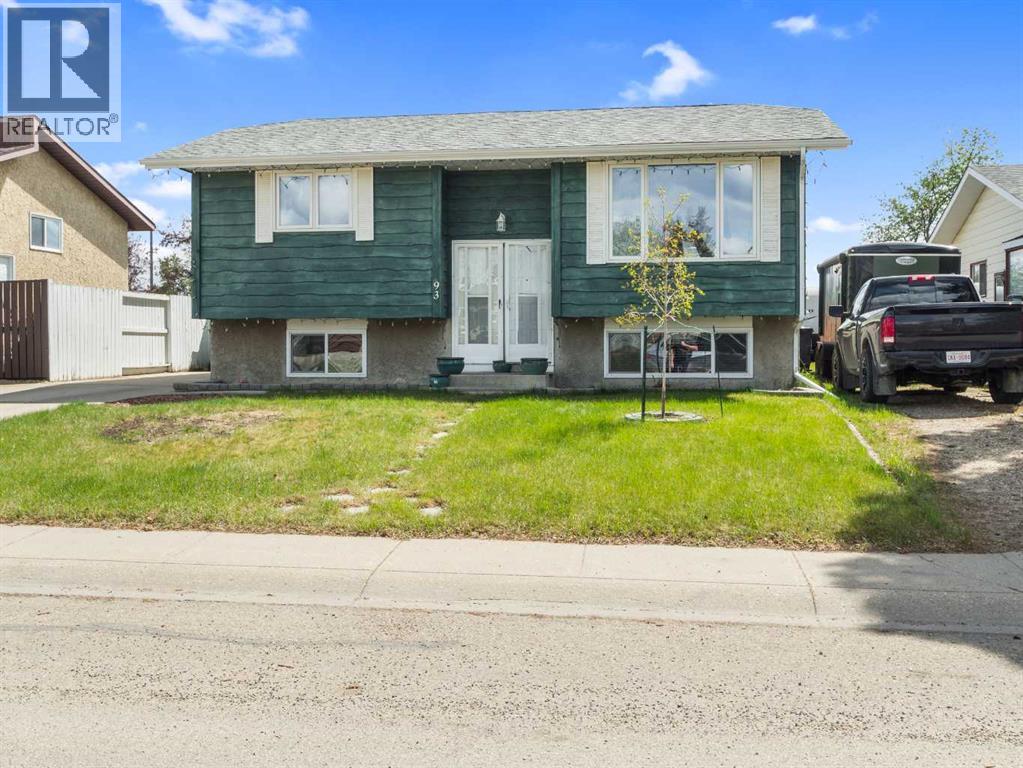
This home is the perfect mix of comfort, space, and peace of mind for any buyer. So many of the big-ticket updates are already done, including THE SEWER LINE (2023), furnace (2023), hot water tank (2022), roof (2016), and vinyl windows (2007). It’s hard to beat the feeling of moving into a home knowing the expensive improvements are already taken care of. With 4 bedrooms, 3 bathrooms, and a functional layout with 3 bedrooms upstairs and 1 down, there’s plenty of room for a growing family, guests, or a home office. The primary bedroom even has its own 3-piece ensuite. The kitchen has tons of cupboard and counter space, making it easy to cook, bake, or entertain without feeling cramped. Downstairs, the wood fireplace has been fitted with an electric insert, giving you that cozy fireplace feel without the mess. Outside, you’ll love the large yard and south-facing composite deck — the perfect spot for summer BBQs, morning coffee, yoga, or simply relaxing in the sun. This is the kind of home that just feels easy to settle into. (id:63476)
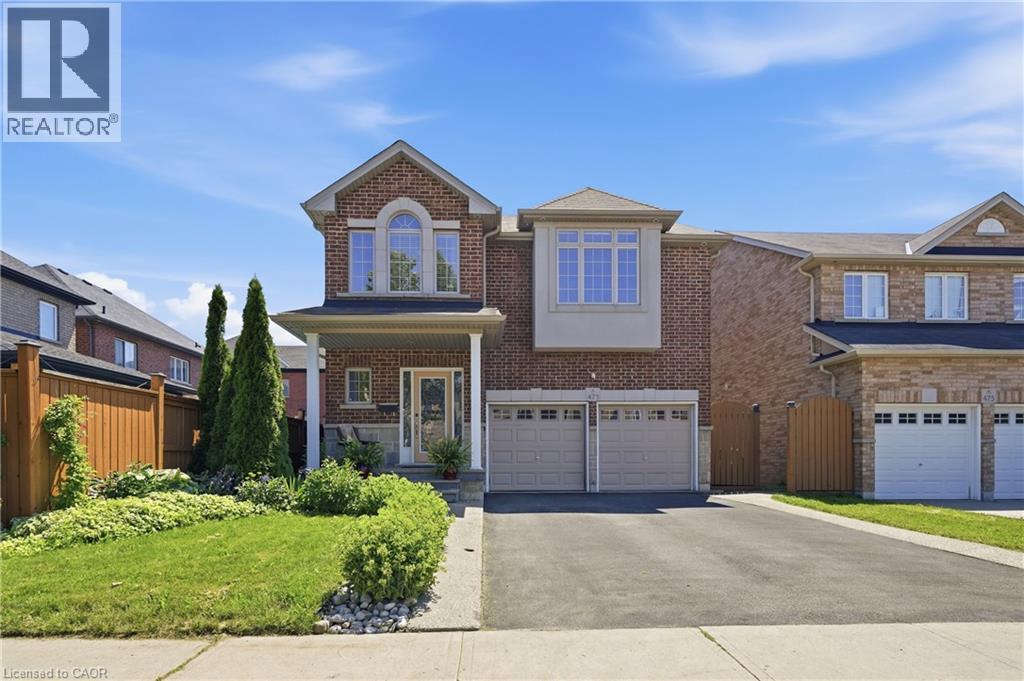
471 Old Mud Street
Stoney Creek, Ontario
Space, style, and function come together in this 2,458 sq ft two-storey in a sought-after family neighbourhood. The open-concept main floor features a bright living room with a stone-surround gas fireplace and custom built-ins, plus a spacious eat-in kitchen with granite counters, stainless steel appliances, and a tiled backsplash – ideal for everyday living and entertaining. A striking curved oak staircase with wrought iron spindles anchors the foyer, and rich hardwood flooring runs throughout the main and upper levels. Upstairs, the primary bedroom offers a walk-in closet and 4-piece ensuite, joined by three additional generously sized bedrooms and a second 4-piece bath – comfortable space for the whole family. The fully finished basement adds a large recreation room, a fifth bedroom, a 3-piece bath, and a dedicated utility area – perfect for guests, a home gym, or a private retreat. Enjoy 9 ft ceilings on the main floor, a double car garage, and driveway parking for four. Move-in ready and thoughtfully maintained, this home checks every box. (id:63476)
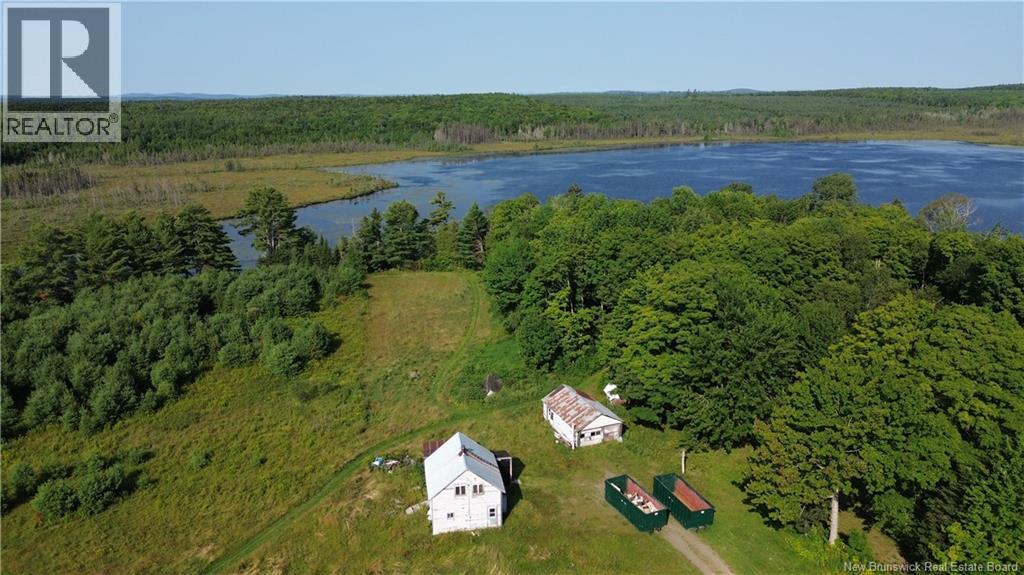
2635 595 Route
Bull Lake, New Brunswick
9.88 acres with waterfront on Bull Lake. The home will require updates and renovations but offers a great opportunity to enter the real estate market. 2 bedrooms, 1 bath, detached garage/storage building. This property is being sold as is where is (id:63476)
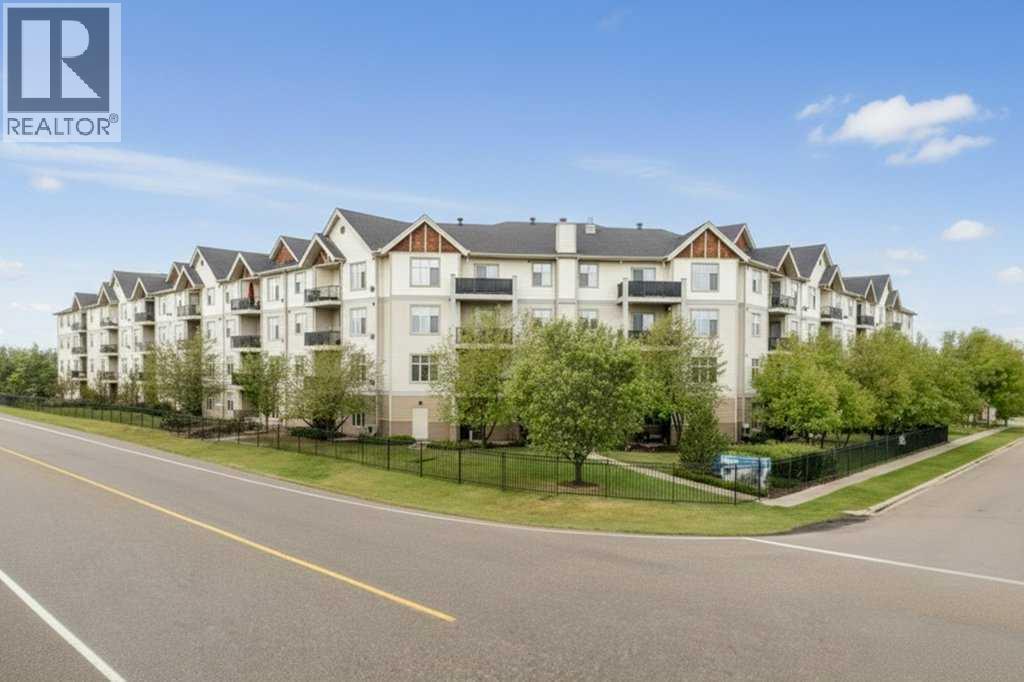
107, 100 Lakeway Boulevard
Sylvan Lake, Alberta
Welcome to this spacious first-floor condo in the sought-after Sommerset development, offering 1,084 sq. ft. of comfortable living space and an excellent opportunity for both homeowners and investors. The well-designed kitchen features stainless steel appliances, a wine cooler, tiled backsplash, raised breakfast bar, and a generous pantry. The kitchen flows into the dining and living areas, creating an inviting space for everyday living and entertaining, with laminate flooring, 9-foot ceilings, and a cozy corner fireplace. A patio door off the living area opens onto the deck, providing a great spot to enjoy some fresh air or extend your living space outdoors. The large primary bedroom provides plenty of room to relax and includes a walk-in closet and 3-piece ensuite with a large, fully tiled shower. A second spacious bedroom, 4-piece bathroom, convenient in-suite laundry, and a versatile den complete the interior. Additional value comes with heated underground parking, a storage unit, and a second assigned parking stall outside. Residents also have access to a private fitness centre, conference room, dual lobbies, elevators, and enhanced building security. A well-appointed condo offering space, convenience, and a great location in Sommerset. (id:63476)
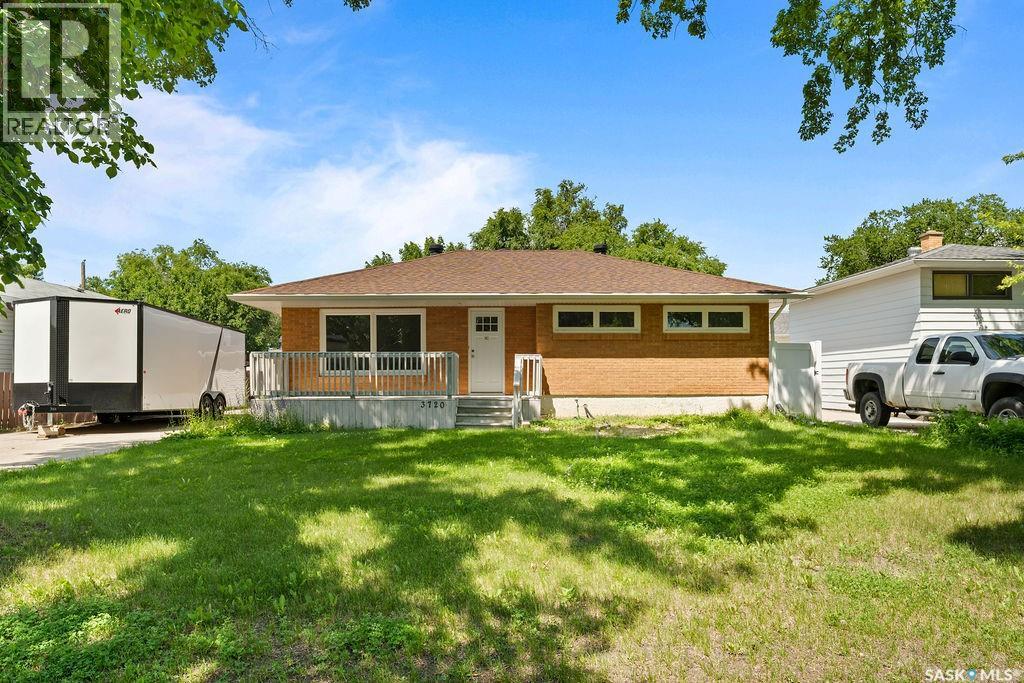
3720 Allen Avenue
Regina, Saskatchewan
Have you been searching for a worry-free, turn key home in an established neighbourhood? SAY LESS. 3720 Allen Avenue has it ALL! Located on a quiet tree-lined street in Lakeview, this move-in ready bungalow has been stripped to the studs followed by a complete main floor renovation and is ready to welcome a new family. Greeted by a sprawling front deck, you'll enter into the main living area, noticing that all floors, doors, and trims are new & in neutral tones. A large window allows for plenty of natural light, added pot lights spruce up the space at night, and a semi-open floor plan flows into the immaculate kitchen. This functional space includes plenty of crisp white cabinetry with compliments of green, subway tile backsplash, quartz countertops, and brand new stainless steel appliances. Down the hall, three spacious bedrooms are accompanied by the main 4 pc bathroom, all of which have been refreshed with quality in mind. The basement is fully finished, offering a large rec room, as well as two additional bedrooms both with egress windows. There is a 4pc bathroom, alongside a sizable storage/mechanical room. Outback, a heated oversized single garage offers storage and off-street parking, and the yard has potential to be something special with tons of privacy - ready for kids and dogs alike! Notable, not yet mentioned updates to this home include: all new wiring + 200 amp panel, new high efficiency furnace & AC, sewer line replaced from footing to city connection, and a whole home water filtration system. Trust me when I say - all the major things are done here, leaving this home to provide worry-free living for years to come. So, if peace of mind and quality craftmanship are a priority for you, what are you waiting for? You absolutely NEED to see 3720 Allen Avenue! (id:63476)