
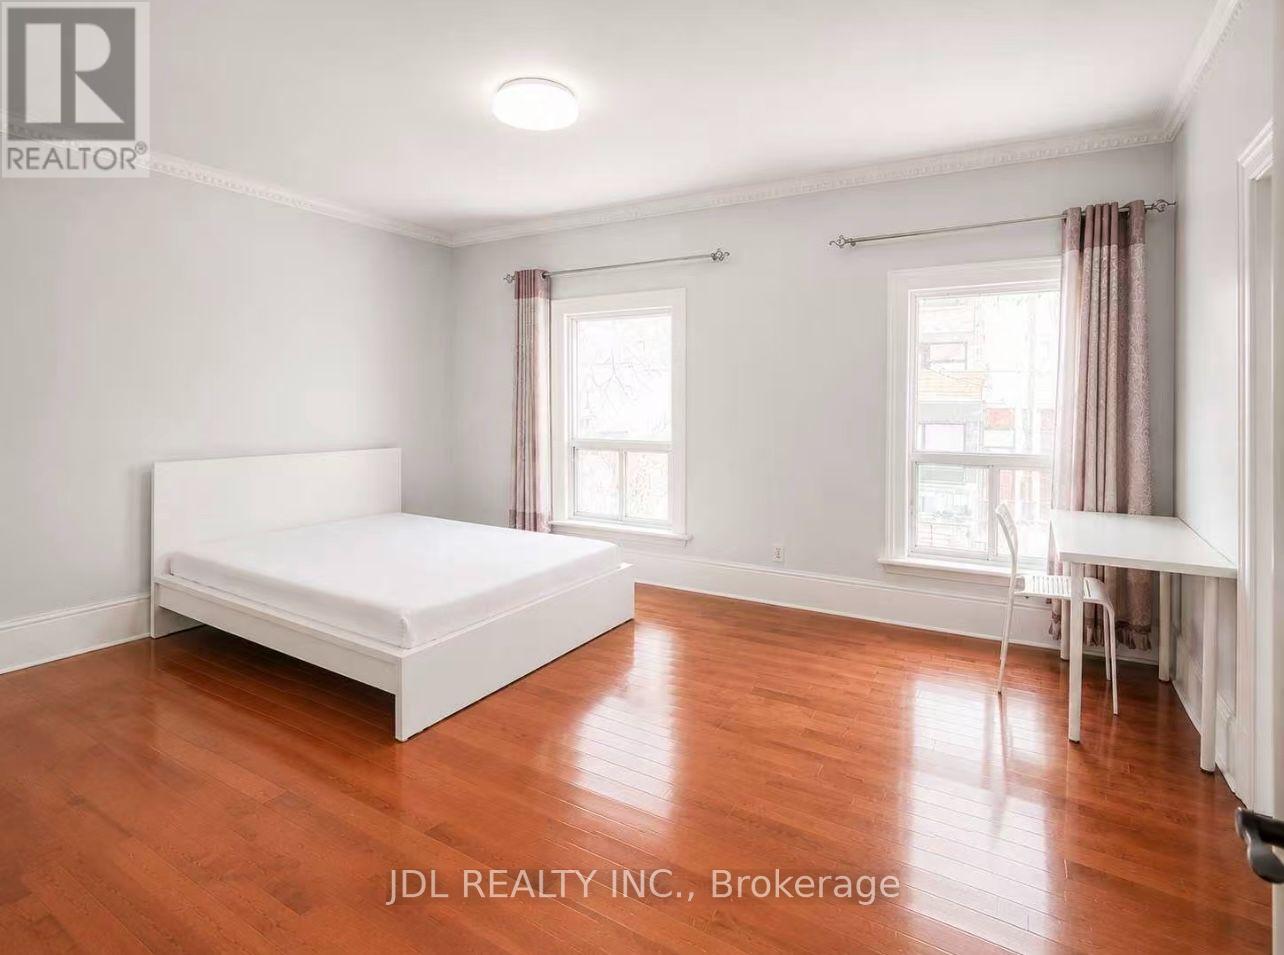
Suite A, 2nd Floor - 60 Grange Ave Toronto M5t 1c9 Avenue
Toronto, Ontario
Toronto Center! Best Deal! Must See! Very Bright! Quite Spacious! Well Furnished! Free Internet! Unique Location! Very Close To All Amenities! Universities, Schools, Shopping Centers, Banks, Restaurants, TTC, Subway, Etc. shared bath/kitchen/utility. Street Parking possibly avaiable.Thank You Very Much! (id:63476)
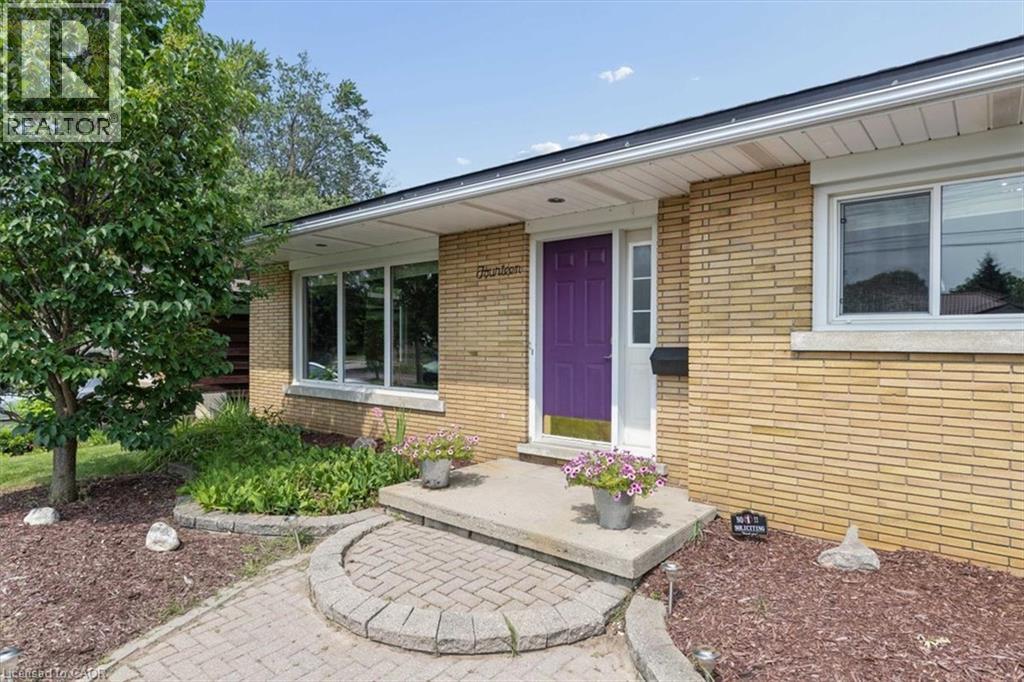
14 Cambridge Avenue
Kitchener, Ontario
Welcome to this well-maintained back split, perfectly designed for growing families and those who love functional living spaces. The bright, open-concept main floor seamlessly connects the kitchen and family room, creating the perfect setting for everyday life and entertaining. Upstairs, you'll find three comfortable bedrooms and a full bathroom, offering plenty of room for the whole family. The finished basement expands your living space with an additional full bathroom, making it ideal for a recreation room, home office, guest suite, or teenagers' retreat. A convenient crawl space provides ample storage to help keep your home organized. For hobbyists, tradespeople, or DIY enthusiasts, the attached garage has been professionally converted into a workshop, offering a dedicated space to create and work year-round. Outside, the double-wide driveway provides parking for up to four vehicles, while the fully fenced backyard offers a safe and private space for children and pets to play. This home also features valuable mechanical updates, including a new furnace (2026), an owned tankless water heater, and an owned water softener, providing peace of mind and long-term savings. Situated in a welcoming, family-oriented neighbourhood close to parks, schools, and everyday amenities, this home combines comfort, functionality, and convenience. Whether you're a first-time buyer, growing family, or someone looking for extra space to work and play, this property is ready to welcome you home. (id:63476)
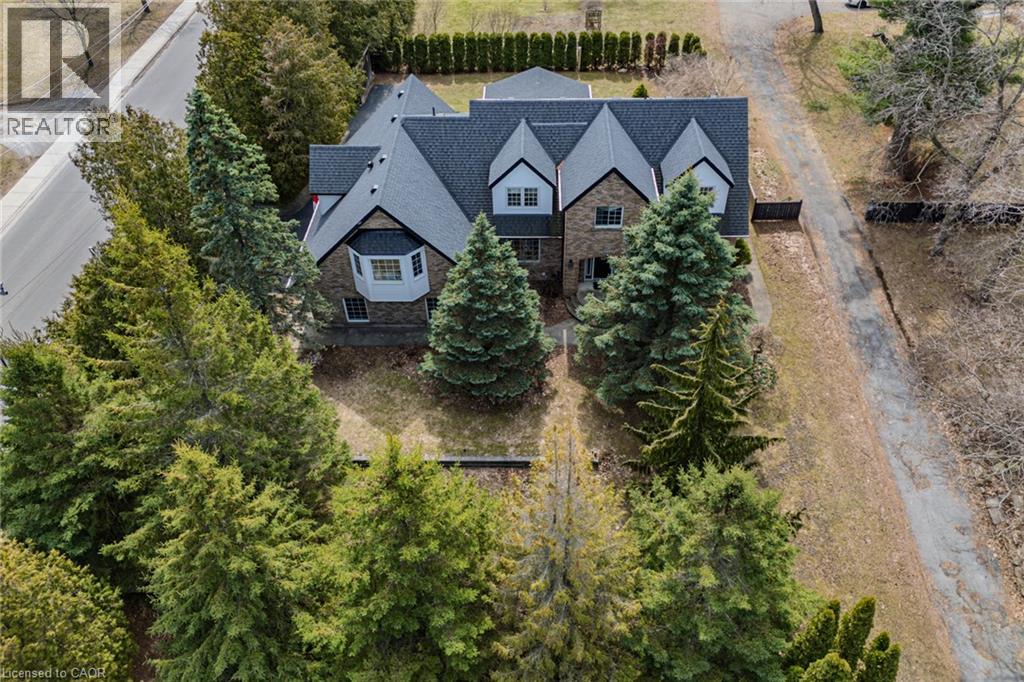
208 Victoria Street
Simcoe, Ontario
IN-LAW POTENTIAL!! Gorgeous and spacious 2-storey home set on a large, private raised private lot, offering 5 bedrooms, 5 bathrooms, and an impressive layout ideal for families or multi-generational living. The main floor features a stunning kitchen with granite countertops, high-end Viking gas stove, stylish backsplash, large island, and plenty of cupboard and prep space, along with a bright dining area perfect for entertaining. Walk out to the 18' x 23' covered patio complete with an outdoor kitchen and gas line for the BBQ, perfect for hosting and outdoor living. The inviting living area flows into a sunroom with a cozy gas fireplace overlooking the private backyard. The second floor offers generous bedrooms, including a spacious primary bedroom with a walk-in closet and private ensuite, plus a potential in-law setup with 1 bedroom, bathroom, laundry room, and kitchenette. The basement adds additional living space with a 2-piece bath, rec room/exercise room, theatre room, and walk-up access to the garage. Enjoy the private backyard oasis with hot tub, landscaping, mature trees, and front and back yard irrigation sprinkler system. Recent updates include new CertainTeed Landmark Pro lifetime fibreglass shingles (2019), blown-in attic insulation (2020), electrical updates throughout, new triple and double-pane windows to 3 dormers (2024), new siding and soffits to dormers (2024), and driveway sealant (2025). Complete with a 2-car attached garage with multiple entries into the home, and conveniently located close to schools, churches, shopping, amenities, breweries, vineyards, and just a short drive to Port Dover Beach. The home is set on a raised lot, offering a beautifully landscaped, oasis-like setting overlooking the scenic backyard while also contributing to a dry, worry-free property. (id:63476)
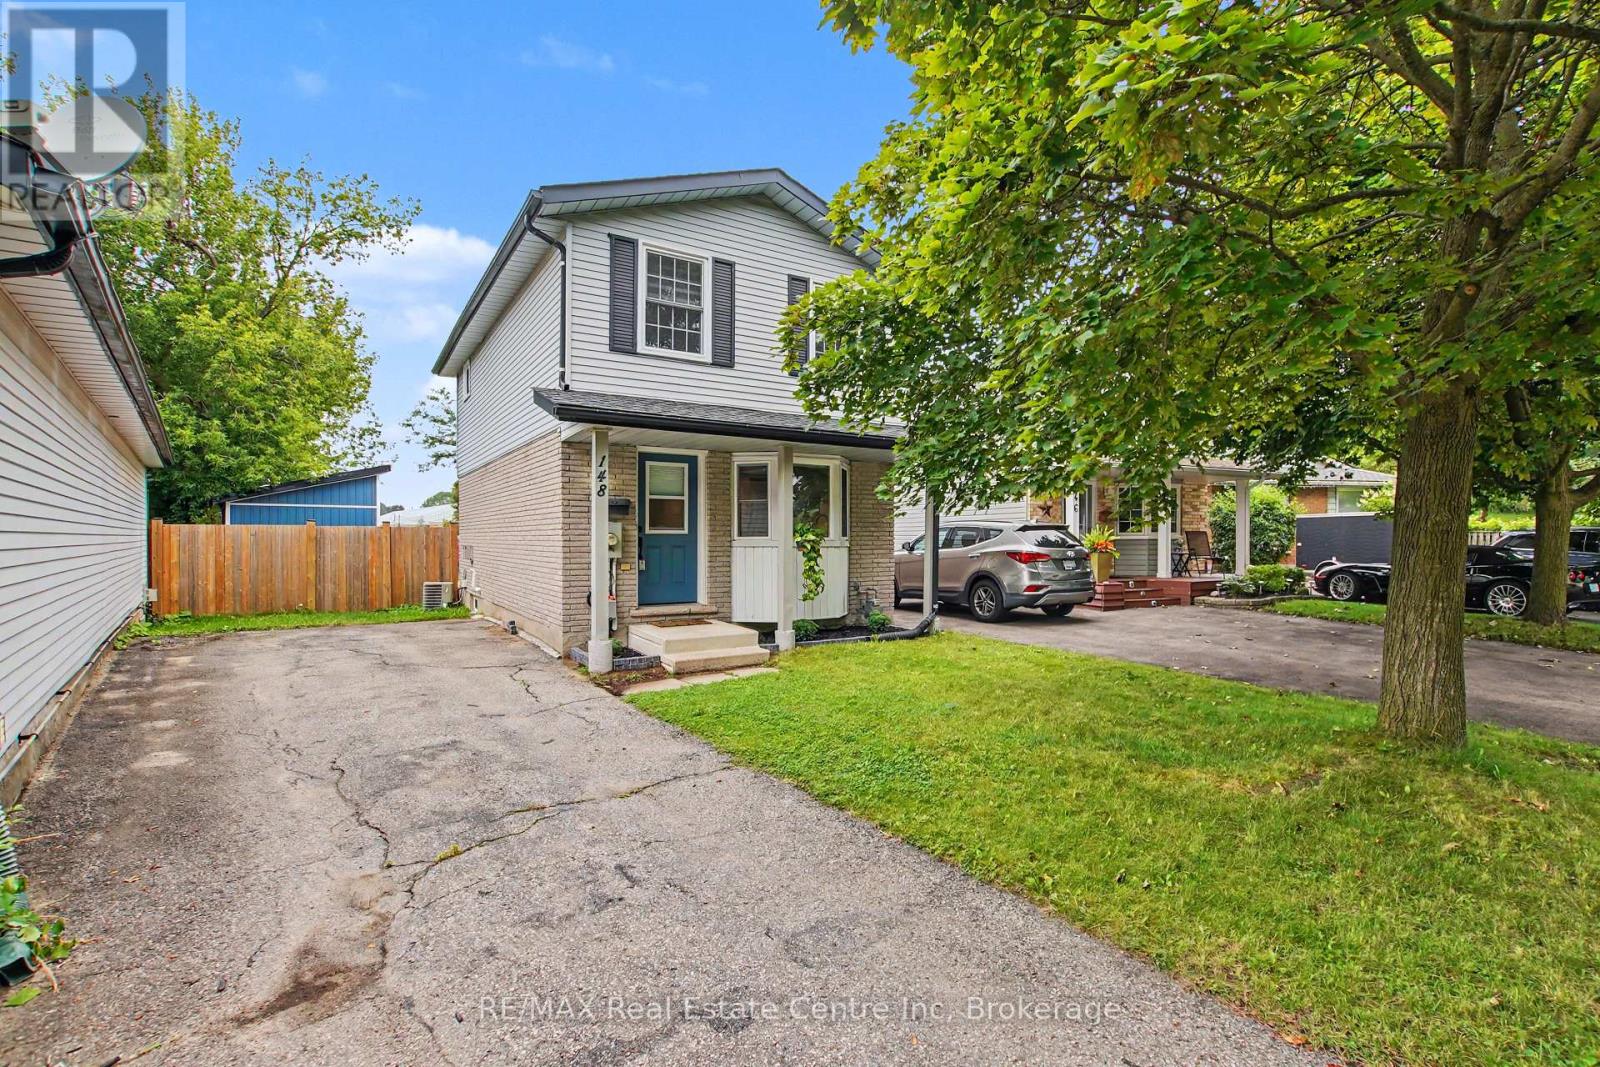
148 Carter Crescent
Cambridge, Ontario
Welcome to a beautifully renovated home where modern style, thoughtful design, and everyday functionality come together. Whether you're a first-time buyer, downsizing, or looking for a smart investment, this move-in-ready home offers the perfect opportunity to simply unpack and enjoy. The inviting main floor features a stylish, updated kitchen designed for both everyday meals and entertaining. The spacious living and dining areas flow seamlessly through sliding doors to an incredible 167-ft-deep, fully fenced backyard. Step outside and discover your own private outdoor retreat, complete with a large deck, newly built shed, mature privacy trees, and plenty of room to create the backyard you've always wanted - even space for a pool! With the rear of the property backing onto a school, you'll enjoy added privacy and a peaceful setting. Upstairs offers three comfortable bedrooms and a beautifully renovated bathroom. The finished basement adds even more versatility with a welcoming family room featuring an electric fireplace and custom built-in Murphy bed with a double mattress, easily transforming the space into a guest bedroom when needed. A second gorgeous bathroom with a stunning tiled shower completes this level. The extensive list of recent updates includes: Bathrooms renovated '26, Privacy Gate '21, Privacy trees in backyard '23, Murphy bed/built in - double mattress '23, Electric fireplace '23, Back deck '24, Interior waterproofing in basement w/ transferable lifetime warranty '24, Storage shed/mini deck '26, New kitchen appliances '26, freshly painted '26. Truly move in condition! Located in a convenient, family-friendly neighbourhood close to schools, parks, walking trails, shopping, public transit, and Highway 401 access within approximately 10 minutes. Beautifully finished, extensively updated, and ready to enjoy - this is one you won't want to miss! (id:63476)
1614, 60 Skyview Ranch Road NE
Calgary, Alberta
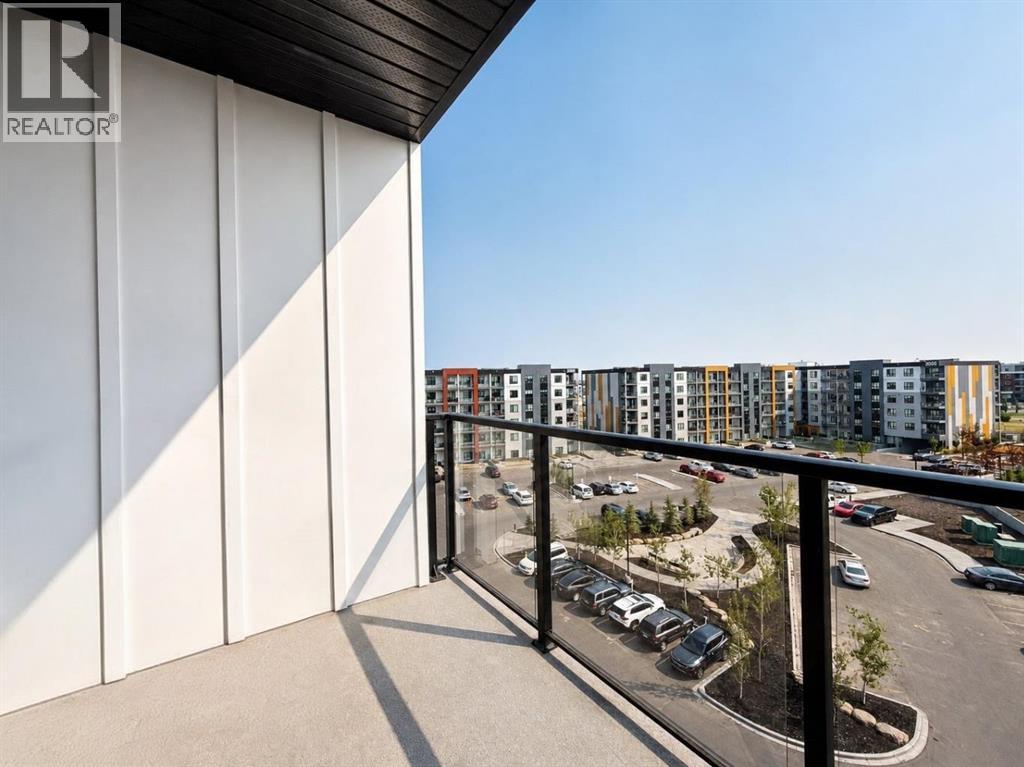
TOP FLOOR | 3 BEDROOMS | 2 FULL BATHROOMS | TITLED UNDERGROUND PARKING | NEARLY 1,030 SQ. FT.Welcome to this spacious top-floor 3-bedroom, 2-bathroom condo in the heart of Skyview Ranch, offering nearly 1,030 sq. ft. of bright and beautifully designed living space. With 9' ceilings, large windows and elevated views, this home feels open, airy and inviting from the moment you step inside.The open-concept kitchen features quartz countertops, stainless steel appliances and ample cabinetry, flowing seamlessly into the dining and living areas—an ideal layout for both everyday living and entertaining. Step outside onto your private balcony and enjoy the added privacy and views that come with top-floor living.The spacious primary bedroom offers a walk-in closet and private 4-piece ensuite, while two additional bedrooms provide plenty of flexibility for family, guests or a home office. In-suite laundry and a titled underground parking stall add everyday convenience.Located close to schools, parks, playgrounds, shopping, restaurants and transit, with convenient access to major roadways, this home offers an excellent combination of space, functionality and location.Three-bedroom top-floor condos with this much space are a rare find—book your private showing today! (id:63476)
Package #1, 730 2 Avenue SW
Calgary, Alberta
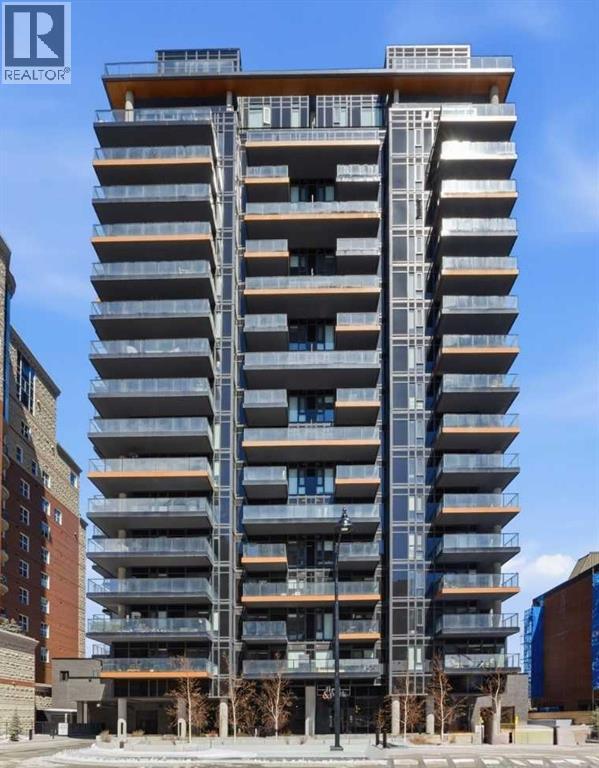
Turnkey Investor Package #1 at First & Park, a rare opportunity to secure a strategic 5-unit bundle in one of Calgary’s most sought-after inner-city developments. Completed in 2024, this boutique 18-storey concrete tower features just 211 residences, offering a premium, low-density ownership experience in the heart of Eau Claire. Purpose-built for investors looking to maximize cash flow, appreciation, and rental appeal, this curated package features a strong mix of 1 Bed, 1 Bed + Den, and 2 Bed units with highly rentable layouts and desirable exposures.This package includes:Unit 1303 (A1) – 1 Bed, 1 Bath | East Exposure | 472 SQFTUnit 1304 (A2) – 1 Bed, 1 Bath | East Exposure | 471 SQFTUnit 1301 (D1) – 2 Bed, 1 Bath | North Exposure | 571 SQFTUnit 607 (C2) – 1 Bed + Den, 1 Bath | South Exposure | 522 SQFTUnit 806 (C1) – 1 Bed + Den, 1 Bath | South Exposure | 522 SQFTWith unit sizes ranging from efficient 1-bedroom layouts to a functional 2-bedroom configuration, this package offers diversified rental income streams and broad tenant appeal, ideal for young professionals, couples, and shared accommodations. Smart floorplans, 9’ ceilings, floor-to-ceiling windows, quartz finishes, and premium appliances position these units for consistent occupancy and long-term growth. Currently, the building permits long-term rentals only, providing investors with a more stable and predictable income stream while supporting consistent tenant retention in a professionally managed environment.Each unit is backed by a 5-Year New Home Warranty, offering added peace of mind and protection for investors purchasing newer construction.What truly sets First & Park apart is its irreplaceable location, positioned directly beside the Bow River pathway system, a 48km network connecting Calgary’s most desirable parks and recreation areas. Residents are steps to Prince’s Island Park, the Peace Bridge, and Eau Claire Park, creating unmatched lifestyle appeal that consistently dri ves rental demand. The building also offers:24-hour concierge serviceFitness centre & yoga studioOwner’s lounge + co-working spacesHeated underground parking (EV ready)Secure bike storageLocated minutes to downtown offices, transit, restaurants, and shopping, this is a high-demand rental corridor with long-term appreciation fundamentals driven by limited riverfront supply and ongoing inner-city growth.Investor Package #1 delivers a balanced blend of location, product mix, and rental stability, a true plug-and-play opportunity in one of Calgary’s most prestigious and walkable communities. (id:63476)
#22, 1410 43 Street S
Lethbridge, Alberta
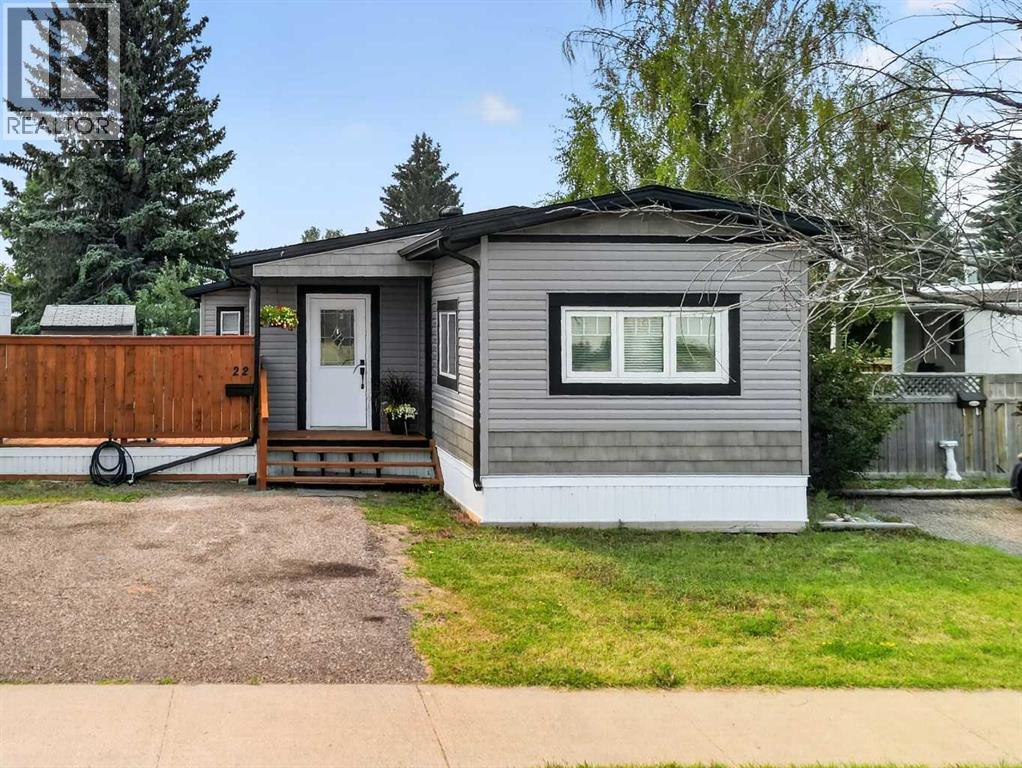
Welcome to Park View Estates in South Lethbridge, where this beautifully renovated 1969 mobile home offers approximately 1,100 sq. ft. of living space and an incredible opportunity to enjoy a home that has been substantially updated from top to bottom. From the moment you step inside, it is clear that no detail has been overlooked.The exterior features a brand-new roof with a completely new peaked roofline, along with new windows that add to the home's updated look and feel. Inside, you'll find new flooring, modern LED lighting, and a beautifully renovated kitchen complete with butcher block countertops and brand-new appliances. The large living area provides plenty of room to relax and spend time with family.The spacious primary bedroom is a wonderful retreat and features its own private ensuite. Toward the back of the home are two additional bedrooms, along with a newly renovated main bathroom featuring a luxurious jetted Jacuzzi tub and all-new fixtures. Convenient main-floor laundry is located in the hallway for easy access.Step outside and you'll find one of the standout features of this property—a massive exterior deck offering an abundance of space to enjoy the outdoors, entertain guests, or simply relax and take advantage of the warmer months.With approximately 1,100 sq. ft. of living space, substantial renovations throughout, a functional layout, spacious rooms, and an incredible outdoor living area, this home offers a fantastic opportunity in Park View Estates. Simply move in and enjoy! (id:63476)
8205, 151 Legacy Main Street SE
Calgary, Alberta
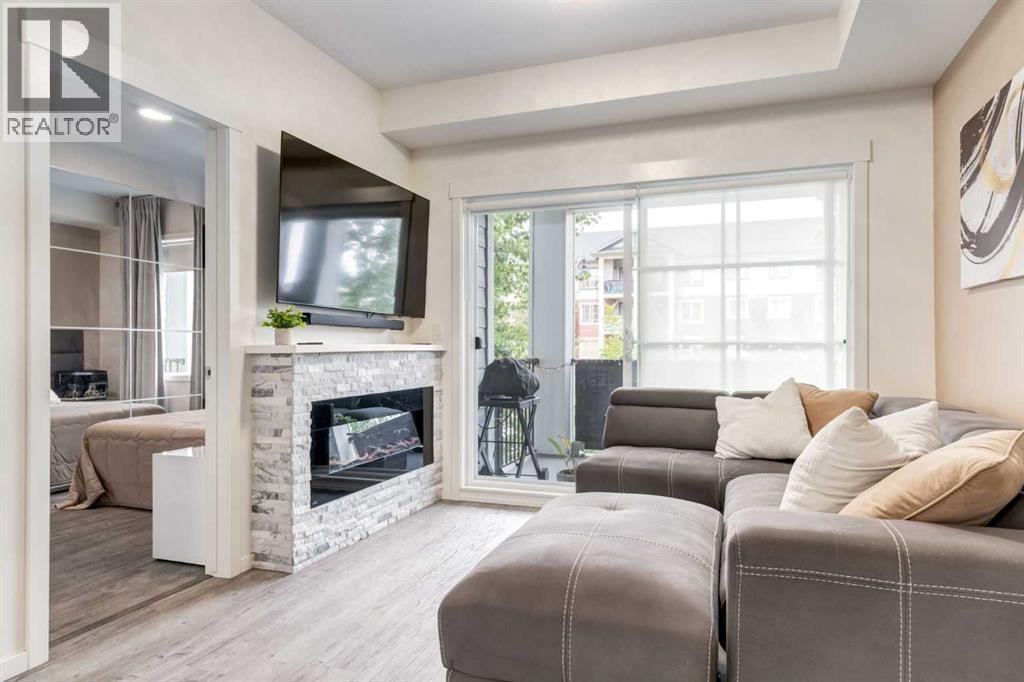
Welcome to this beautifully upgraded condo in the heart of Legacy, offering the perfect blend of style, comfort, and convenience. Featuring 9-foot ceilings, luxury vinyl plank flooring throughout the main living areas and bedrooms, and designer finishes, this move-in-ready home stands out from the rest.A rare highlight is the built-in electric fireplace with a stunning stone surround and mantel—an upgrade not commonly found in this building—creating a warm and inviting focal point in the living room. Additional upgrades include custom lighting, painted feature walls, and stainless steel appliances.The modern kitchen is designed for both everyday living and entertaining, featuring quartz countertops, a large island with eating bar, and ample cabinetry. The spacious primary bedroom offers a walk-through closet leading to a private 3-piece ensuite. A 4-piece main bathroom, in-suite stacking laundry, and a separate storage locker complete the home.Enjoy your private balcony with a natural gas BBQ line, perfect for morning coffee or relaxing on warm summer evenings.Located in one of Calgary's most sought-after communities, you're just steps from Township Shopping Centre with Sobeys, Winners, restaurants, cafés, and everyday amenities. All Saints High School, scenic ponds, walking and biking pathways, transit, and quick access to Macleod Trail, Stoney Trail, Fish Creek Provincial Park, and the Bow River are all nearby.Luxury upgrades, an unbeatable location, and a rare fireplace make this Legacy home one you won't want to miss. (id:63476)
218 Springbank Villas SW
Calgary, Alberta
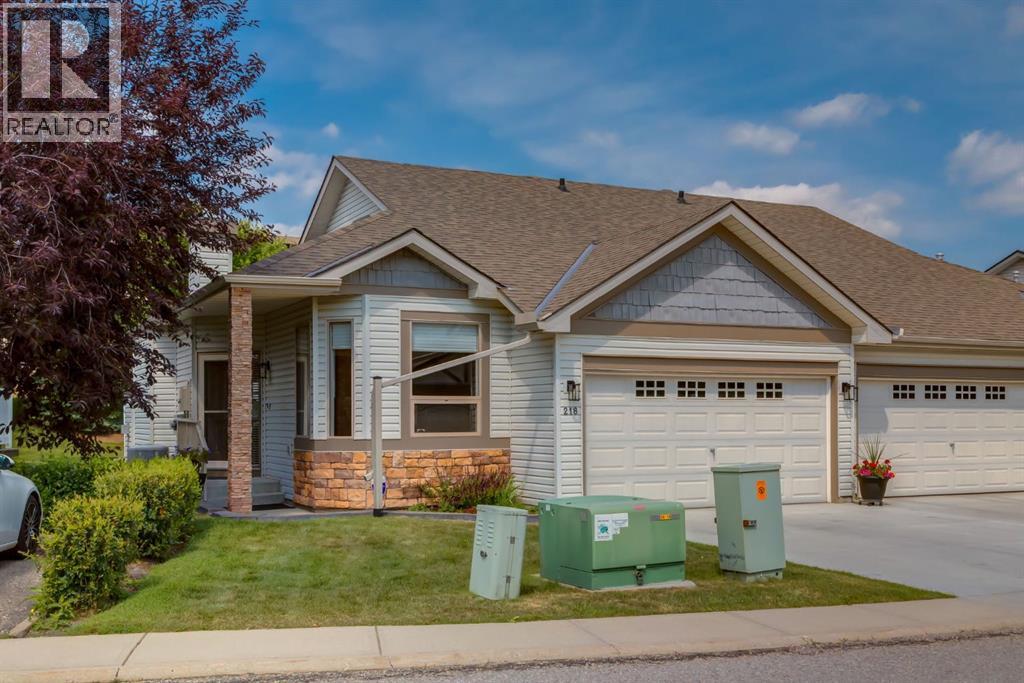
Beautifully updated executive villa tucked away on a quiet cul-de-sac, offering over 2,200 sq. ft. of developed living space.This meticulously maintained bungalow with loft has been extensively updated throughout, including new lighting, stainless steel refrigerator, microwave and dishwasher, a new high-efficiency furnace, luxury vinyl plank flooring in the primary bedroom and lower level, and a new lower patio deck. The bright, open-concept main floor is highlighted by soaring vaulted ceilings and features a welcoming foyer, elegant formal dining room or flex space, spacious informal dining area adjacent to the kitchen, and an inviting living room centred around a cozy gas fireplace with patio doors leading to a private deck overlooking peaceful green space. The well-appointed kitchen showcases rich wood cabinetry, an abundance of granite counter space, stainless steel appliances, a raised breakfast bar, and a walk-in pantry, creating the perfect space for both everyday living and entertaining. The spacious main floor primary retreat offers the perfect place to unwind and features a beautifully renovated spa-inspired ensuite complete with dual vanities, a soaker tub, standalone shower, and walk-in closet. Completing the main level are a convenient two-piece powder room, a practical rear entry with coat closet and direct access to the double attached garage. The upper loft with vaulted ceilings and hardwood flooring overlooks the main floor below, creating a bright and airy living space while providing exceptional flexibility as a family room, home office, library, media room, or hobby space. The professionally finished lower level is designed for entertaining and everyday living, featuring a generous family room with a second gas fireplace, wet bar, guest bedroom, full four-piece bathroom, bright and spacious laundry room, and an oversized utility/storage room. Additional features include central air conditioning, central vacuum system, BBQ gas hookup, and a new ga rage door opener. This well-managed, pet-friendly 18+ complex offers beautifully maintained grounds, a welcoming community atmosphere, and an exceptional location just minutes from shopping, restaurants, golf courses, walking pathways, and convenient access to downtown Calgary and the Rocky Mountains. (id:63476)
1445 28 Street SW
Calgary, Alberta
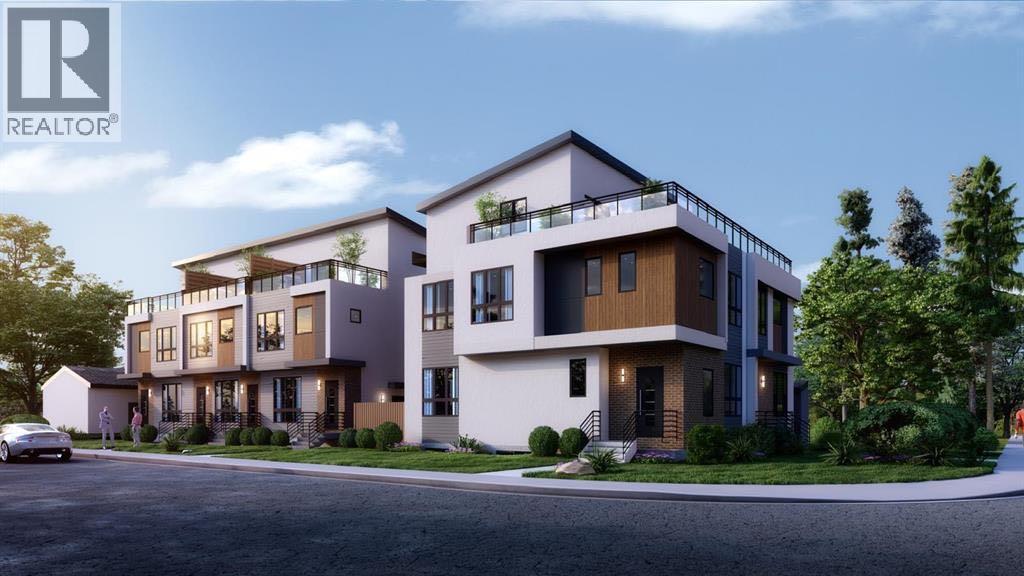
Brand new 10 unit project, with 5 townhouses with 5 legal suites in the form of a triplex and duplex in Shaganappi. Excellent location situated nearby Killarney Aquatic Centre, 17th Ave SW, multiple greenspaces, and other attractive inner city amenities. Both structures include 3 Storey 4 bedroom units with rooftop patios and accompanying 2 bedroom legal basement suites. Convenient secured parking in a detached garage with 5 stalls off the back lane. Official addressing is 2912, 2910, 2908, 2902 14 Ave SW and 1445 28 St SW. Townhomes are 1,905 SF Above grade with 700 SF basement suites, and infills are 1,874-1,891 Sf Above Grade with 756 SF basement suites. Expected completion June 2026. (id:63476)
or rent

Unknown Address
,
Large restaurant in Calgary, after 20 years in business under the same concept, the business owner decides to retire, with a yearly reservation orders for large parties, such as weddings, birthday parties, political conventions, community association events, award ceremonies, Corporate Events, Church Function, Theme Parties, Benefits/Fundraisers, Private Parties, etc...this is a profitable business, not to mention the lunch and dinner retail, as well as the take out and delivery businesses. With the year ahead reservations, the investor will recover the purchase price in a relatively short time. 17,000sf, including storage, low lease rate of $16/sf. Suitable for operators with large restaurant experience. To set up such a 17,000 sf space will cost $1.2M to $1.5M, but now you can get this built out for half the price. The condition is good, no renovation required in the next few years. (id:63476)
2110 44 Street NW
Calgary, Alberta
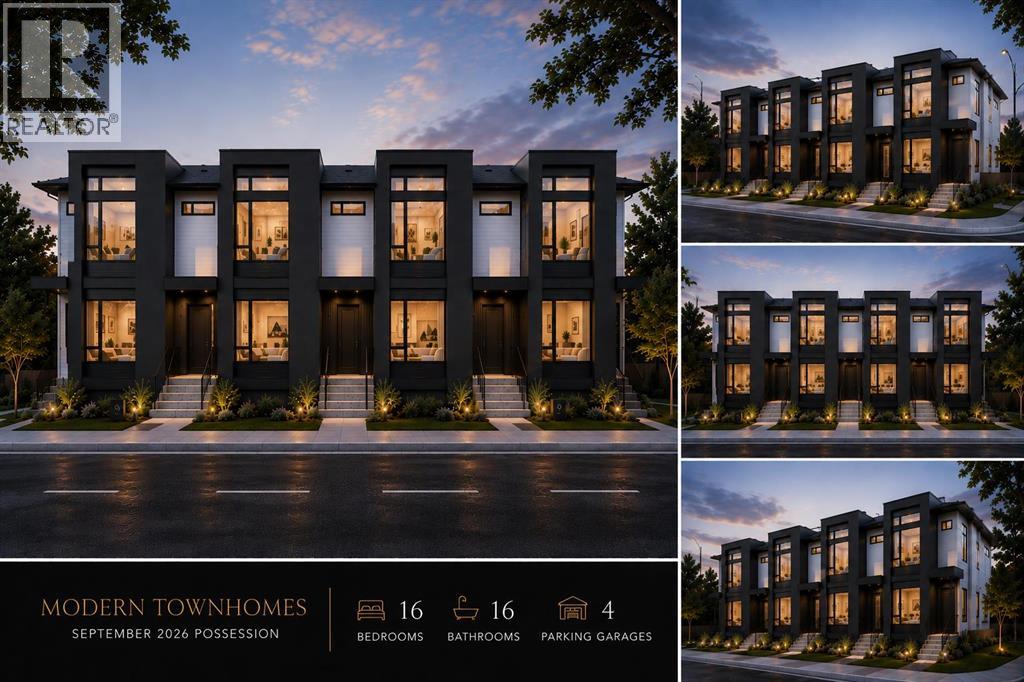
REPUTABLE BUILDER | 8 Unit Multi-Family Building in Montgomery | Brand New with Contemporary Finishes | Quad Garage | Sept/Oct 2026 Completion | HEAVILY UPGRADED | Take advantage of the MLI Select program as this multi-family building has been built in accordance to the programs requirements. An exceptional opportunity to own a brand-new purpose-built 4-plex with 4 legal basement suites, offering 8 self-contained units total in the highly sought-after community of Montgomery. Designed with today's investor in mind, this premium income-generating property features 16 bedrooms, 16 bathrooms, and 4 garage parking spots, making it an outstanding addition to any real estate portfolio. Each of the four upper units offers a spacious townhouse-style layout with 3 bedrooms and 2.5 bathrooms, while each lower level features a legal 2-bedroom, 1-bathroom basement suite with a private entrance, creating eight desirable rental units with maximum income potential. Inside, you'll find thoughtfully designed open-concept floor plans finished in timeless, neutral tones with modern styling throughout. High-quality finishes include luxury vinyl plank flooring, striking black aluminum windows, elegant black hardware, custom built-in features, and a contemporary fireplace in every main-floor living room. Every kitchen is designed to impress with a luxurious island, modern cabinetry, quality finishes, and ample prep and storage space, making it the true heart of each home. Bright, functional living spaces are crafted to appeal to today's tenants and owner-occupants alike. Each unit above grade is approximately 1361 sf. Situated in one of Calgary's most desirable inner-city communities, Montgomery offers unbeatable convenience with quick access to the Alberta Children's Hospital, Foothills Medical Centre, the University of Calgary, Market Mall, schools, parks, public transit, and an abundance of local shops and restaurants. Commuting is effortless with easy access to major roadways incl uding 16th Avenue (Trans-Canada Highway), Shaganappi Trail, and Stoney Trail, connecting you to every corner of the city. Whether you're looking to expand your investment portfolio or secure a high-quality multi-family asset in a prime location, this turnkey development presents an outstanding opportunity in one of Calgary's strongest rental markets. Estimated completion: September/October 2026. (id:63476)