
53119 Highway 47
Rural Yellowhead County, Alberta
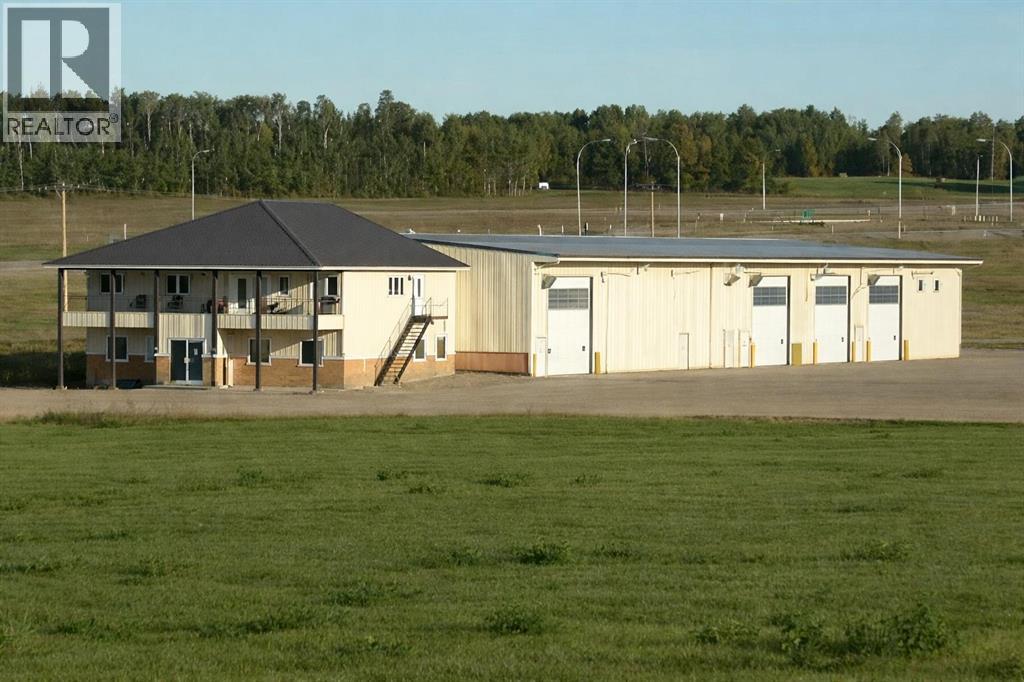
Prime Industrial Investment Opportunity - Commercial Building and 126 acres zoned ID with Highway 16 & Highway 47 frontage, on pavement and just West of Edson. This 2008 built commercial facility sits on an 8.57 acre separately title parcel and offers exceptional functionality with expansion potential. The North portion of the building consists of 3 – 30’ x 80’ drive thru bays with 18’ x 18’ doors (1 with a mechanic’s pit), 30’ x 25’ receiving area, a storage cage and a washroom with a shower and laundry hookups. There’s plenty of office space on two levels (offices, file room, washrooms, conference area, kitchen, open office work area, supply storage area and reception area) heated with forced air and air conditioned. The South portion of the building consists of 3 - 30’ x 80’ bays with 18’ x 18’ doors, one is currently a drive thru bay with a 50’ mechanic’s pit, and the other two bays were constructed to be drive thru should it be required. The shop has a washroom with laundry machines, a foreman’s office, a parts room and access to the upper-level storage room and kitchen/meeting room. The front of the building hosts a spacious furnished office area with 4 offices, an open concept administration area, a lunchroom, storage room, and a washroom. The upper level is a 3-bedroom, 2 bathroom furnished surveillance suite with a large south facing deck that overlooks the yard entrance. The building has 400-amp power (277/480 volt), and each shop has a 220v plug, a compressor with several air line drops, water outlets, floor drains, and overhead radiant heat. Two excellent, long-term tenants currently occupy the building on month-to-month agreements. The yard is hard-packed gravel with ample space to accommodate heavy trucks and equipment. The northwest part of property is currently used for overflow equipment parking. The balance of the property is 118 acres on a separate title and is currently utilized as hay land, is fenced, has a preliminary industrial subdiv ision plan on file and earns pipeline revenue. Alberta Transportation is in the process of constructing a new access road off Highway 47 to service this property and the West Fraser Mill to the south — enhancing accessibility and future growth opportunities. Excellent opportunity for owner-users, investors, or future industrial development. (id:63476)
94 Edgemont Street N
Hamilton, Ontario
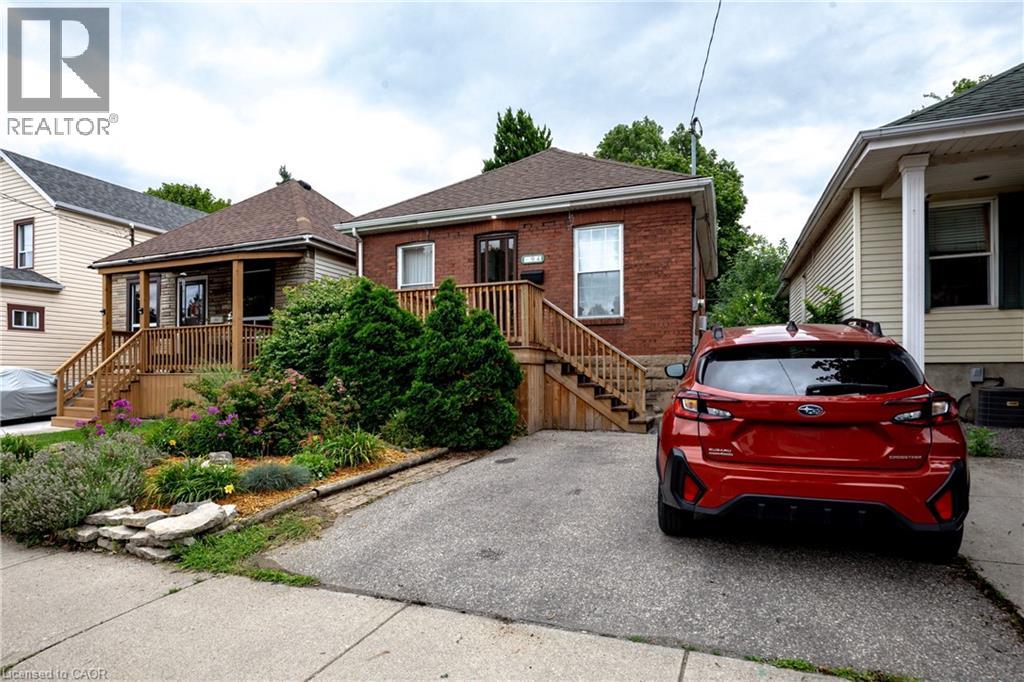
There will be no debating, just how darn cute and full of character this sweet Crown Point raised bungalow is. You have a true proper entryway, separated living and dining areas with 2 well appointed bedrooms both with great storage, you also have a walk out from your modern kitchen direct out to a useable deck overlooking your established gardens and lower patio. The back workshop offers up tons of additional storage space but also totally useable space. The full height basement is unfinished, offers up an Omni water control system including sump pump, and is currently used as additional living space and guest sleep quarters as well as a spacious laundry room. Additional updates over the last several years include complete kitchen redo, updated flooring, updated front porch and interior closets, and new 100amp breaker panel. And out front you plenty of room to park 2 cars side by side - you may just find yourself leaving them parked as you wander over to Ottawa St to check out all it has to offer since you're just a couple of streets away. (id:63476)
109, 5500 Somervale Court SW
Calgary, Alberta
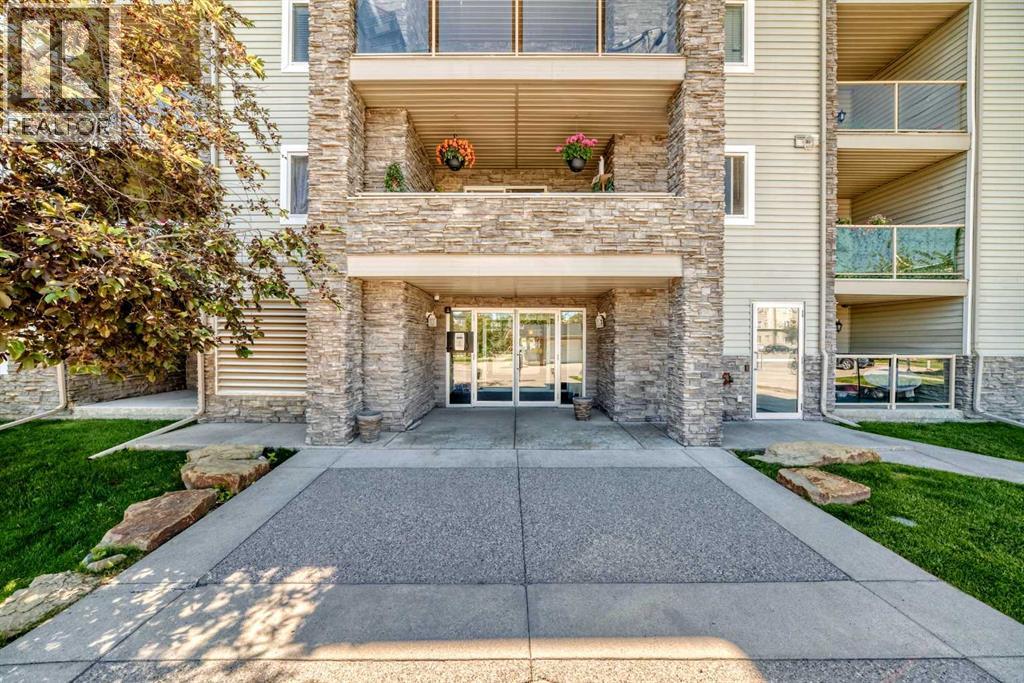
SPECTACULAR MAIN FLOOR CORNER UNIT with 2 BEDROOMS & 2 FULL BATHROOMS, CORNER FIREPLACE, TITLED UNDERGROUND PARKING, HUGE COVERED BALCONY , LAMINATE FLOORING, OPEN FLOOR PLAN, EXTRA WINDOWS,STAINLESS STEEL APPLIANCES , 2 STORAGE AREAS, IN-SUITE LAUNDRY, TONS OF CABINETRY . CONDO FEES INCLUDE UTILITIES, VERY WALKABLE LOCATION JUST DOWN THE STREET FROM THE LRT STATION, YMCA AND SHAWNESSY SHOPPING. EASY ACCESS TO STONEY TRAIL. Incredible location for this stylish 2 bedroom 2 bathroom corner unit . The sophisticated open floor plan is basked in natural light with gleaming laminate flooring. Show off your culinary prowess in the kitchen featuring stainless steel appliances that beautifully contrast with the crisp white cabinets. Extra windows thanks to the corner location with seemingly endless sunshine to stream into the living room providing an inviting space to gather and unwind. Patio slides to the huge private covered balcony. The floor plan is the perfect layout for privacy with the bedrooms on either side of the unit ideal for roommates, guests or working from home. Retreat at the end of the day to the calming primary bedroom oasis with extra cabinetry & where dual closets lead to your 3-piece ensuite. The spacious second bedroom is adjacent to your 4 pc bathroom . 2 storage areas are included one inside the unit with extra shelvings and the other on the balcony to easily store away seasonal items. In-suite laundry and a titled underground parking stall that is large enough to park your car as well as your bicycle, which adds to your comfort and convenience. Condo fees even include all utilities except cable and internet making budgeting a breeze! Located on a quiet street just down from the LRT Station, the YMCA/Cardel Rec Centre and the infinite amount of amenities, shops, services and restaurants in Shawnessy – all within walking distance! This fantastic community is also an outdoor enthusiast’s dream with extensive pathways, numerous parks and outdoor acti vities as well as close proximity to Fish Creek Park, Sikome Lake, Spruce Meadows and the Sirocco Golf Course! Very easy access to Stoney Trail . A MUST SEE ! (id:63476)
3322 Centre B Street NW
Calgary, Alberta
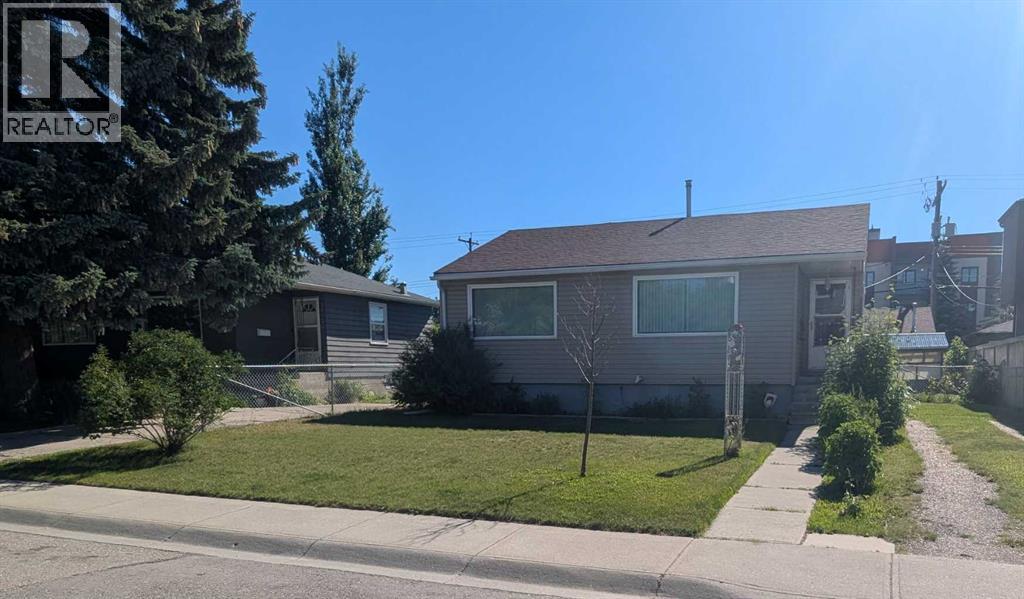
Prime Inner-City Development Opportunity on a 50' x 120' Lot! Attention builders, developers, investors, and visionaries—this is your chance to secure an exceptional property in the established community of Highland Park. Situated on a spacious 50' x 120' lot, this property offers outstanding redevelopment potential and is ideally suited for a side-by-side duplex or other future development (subject to City of Calgary approval). Offered As Is, Where Is, the home is vacant, professionally cleaned, and ready for its next chapter. The existing bungalow offers approximately 830.47 sq ft on main level, featuring 2 bedrooms, a bright living room, functional kitchen, full bathroom, mudroom. An oversized double detached garage and expansive East facing backyard for ultimate exposure to natural sunlight throughout the day. The location is what truly sets this opportunity apart. Just minutes from downtown, you'll enjoy quick access to SAIT, the University of Calgary, Foothills Medical Centre, Alberta Children's Hospital. Families will appreciate nearby schools including Buchanan School, James Fowler High School, St. Joseph School, and several private school options, Parks and amenities like Confederation Park, Nose Hill Park, Thorncliffe Aquatic & Recreation Centre, golf courses, playgrounds, and scenic walking and cycling pathways. Shopping, restaurants, cafés, and everyday services are all close by. Easy commute via major traffic routes. Whether you're planning your next redevelopment project or adding a premium inner-city property to your investment portfolio, this is a rare opportunity to own a large lot in one of Calgary's most desirable and rapidly evolving neighbourhoods. (id:63476)
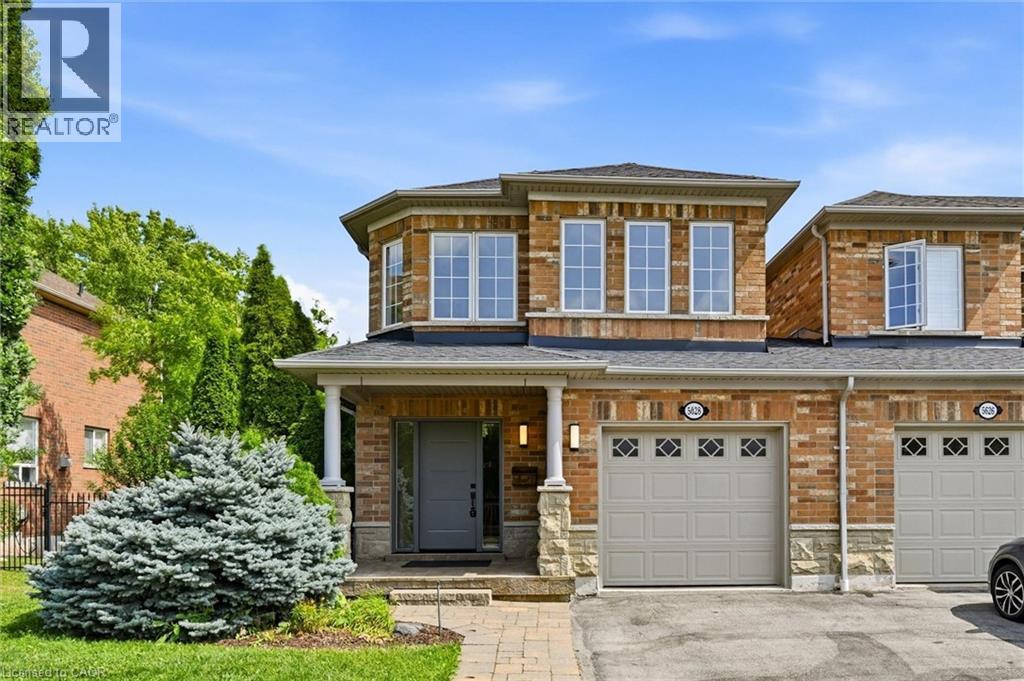
5628 Stella Lane
Burlington, Ontario
Fully renovated, rarely offered end-unit freehold townhome in Burlington's sought-after neighbourhood. Attached to its neighbour by the garage only, giving it the feel and privacy of a detached home. Completely renovated top to bottom and move-in ready. The show-stopping kitchen is brand new, complete with new appliances, and opens onto engineered hardwood flooring that runs through the main floor and hallways. Upstairs, there are 3 bedrooms and 2 full bathrooms, plus a convenient main-floor powder room. The fully finished basement adds valuable extra living space — ideal for a family room, home gym, or office. This southeast Burlington neighbourhood is south of the QEW, and just minutes from the Lake Ontario shoreline. Burloak Waterfront Park and its trails, beach, and lake views are about a 3-5 minute drive, alongside popular restaurants, shopping, schools and Go Train. (id:63476)

#20 - 41 Rhonda Road
Guelph, Ontario
Lovely well kept townhouse in a park like tranquil setting. Open concept main floor with gas fireplace which seller uses to heat the home, living room dining room combo, back door to private patio and great flat common area, kitchen and large foyer round out the main floor. Upstairs you will find a 4piece bat and two spacious bedrooms. Basement has rec room which could be used for gym area, office or playroom. Laundry/workshop area, storage under stairs, utility room with chest freezer and 3piece bath. Located in the west end close to schools, shopping, banks, food establishments, Hanlon expressway, bus routes etc. If you are looking for a great affordable starter home or looking to down size this quite friendly location is perfect. (id:63476)
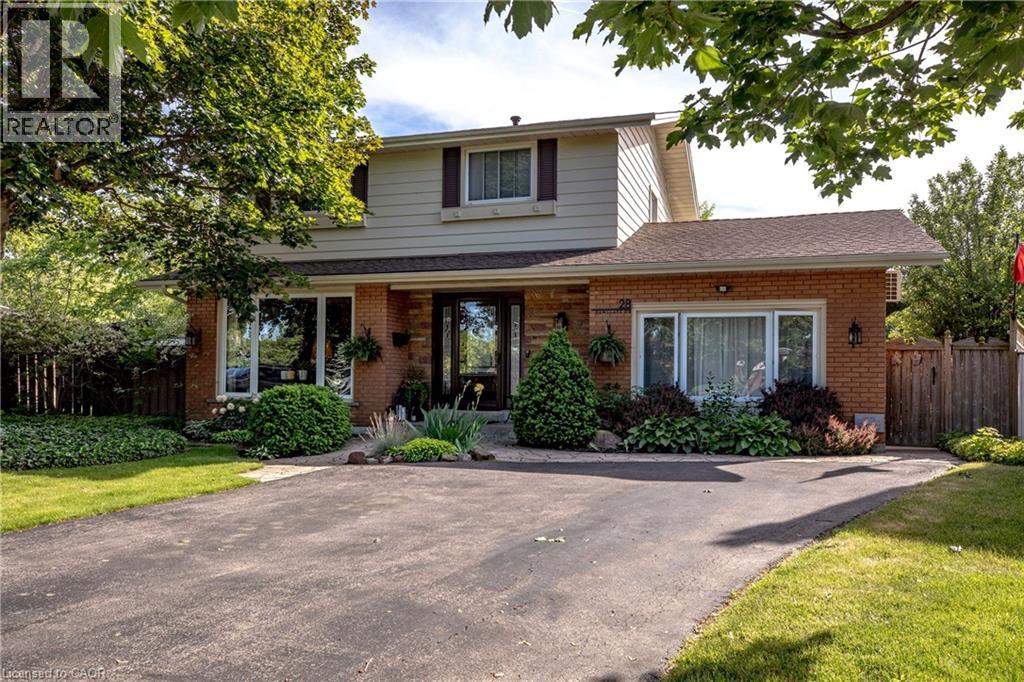
28 Ramsgate Drive
Stoney Creek, Ontario
Welcome to 28 Ramsgate, a beautifully maintained family home located in one of Stoney Creek's oldest and most sought-after neighbourhoods. Set on an impressive pie-shaped lot of nearly 6,000 sq. ft., this home offers a rare combination of privacy, space, comfort, and style. From the moment you arrive, the attractive curb appeal stands out with its landscaped front garden and double driveway that comfortably accommodates up to four vehicles. Originally converted from the garage, the home provides additional living space that enhances its family-friendly layout. Inside, you'll find bright and welcoming principal rooms, including a spacious living room, dining area, and kitchen designed for everyday living and entertaining. The thoughtfully renovated family room is a standout feature, offering direct access to the backyard along with year-round comfort thanks to its dedicated split unit for heat and AC and cozy gas fireplace. The upper level features four generously sized bedrooms with beautifully maintained flooring throughout. The finished basement extends the living space even further, (with its own fireplace) providing a stylish retreat perfect for relaxing, entertaining, a quiet office, or enjoying family time. Step outside to a private backyard oasis where summer memories are waiting to be made. Surrounded by mature trees and ample outdoor space, the impressive 22' x 39' in-ground pool, with an approximate depth of 12 feet, becomes the centrepiece of a backyard designed for entertaining, relaxation, and enjoying time with family, friends and staples of the neighbourhood that you'll get along with. Lovingly cared for and move-in ready, 28 Ramsgate is the perfect family home. Don't believe me, see for yourself! (id:63476)
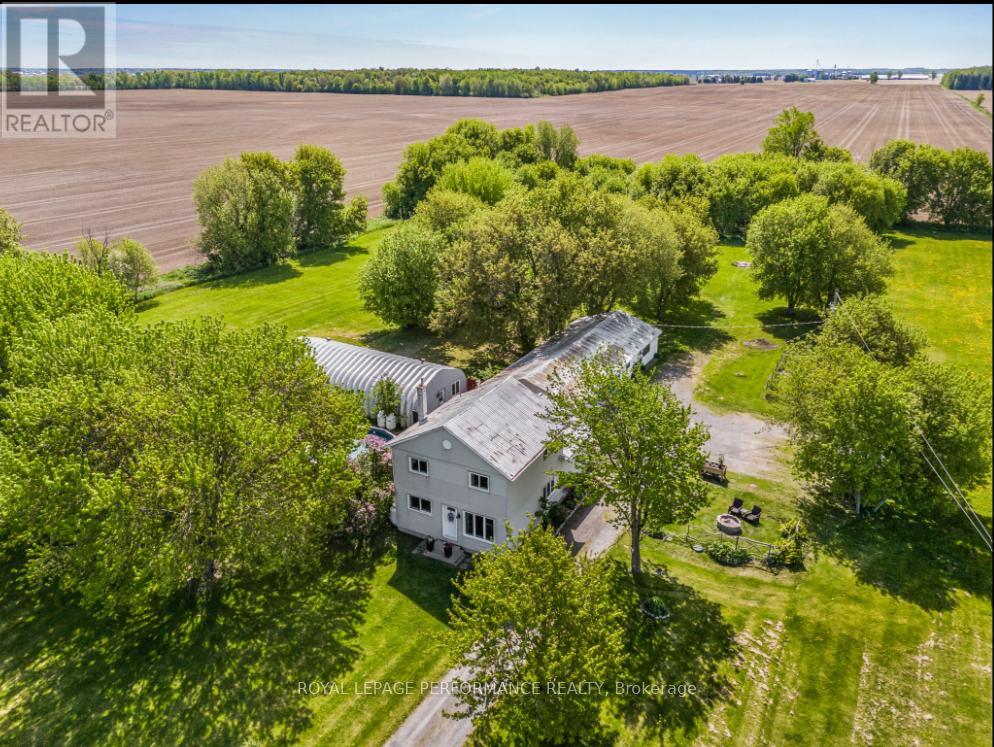
1183 Route 900 East E
The Nation, Ontario
Unique 5.8 Acre Property with a 25x50 A Frame Metal Building, 4-Bedroom Home and triple car garage with attached carport. Excellent Business Opportunity. Discover the perfect blend of residential comfort and business potential. Featuring a spacious updated home with detached 3 car garage/carport. This stunning 2-story modern farmhouse, perfectly blends rustic country charm with everyday luxury. Large Eat-In Kitchen is the heart of the home featuring abundant cabinet space and a bright adjoining sitting area which transitions into a cozy, sun-drenched living room perfect for entertaining or quiet family nights. A versatile main-floor bedroom offers flexibility for guests or a home office. Step out from the kitchen into your own private oasis. Enjoy summer days by the sparkling pool or unwind in the shade of the custom gazebo. Upstairs you will find a generously sized Primary bedroom complete with a full bath. Two other good-sized bedrooms provide ample space for family. The standout feature is the large 25x50 foot A Frame Shop fully heated with propane radiant flooring, and air-conditioning making it ideal for a variety of business ventures. Whether you're looking to start a creative studio, event space, workshop, or storage facility, the climate control ensures year-round usability. It also includes a separate office area with a rough in for a powder room, providing a professional workspace to manage your operations on-site. A wired roadside business sign is already in place, ready for your business to be displayed prominently, attracting passing traffic and increasing visibility. The Shop itself presents an additional revenue opportunity, as it can be rented out as an event space or workspace, generating income while you focus on other aspects of your business or enjoy your home. With ample land, versatile structures and convenient living quarters, this property supports both your personal and professional ambitions. Hurry, this one won't last long. (id:63476)
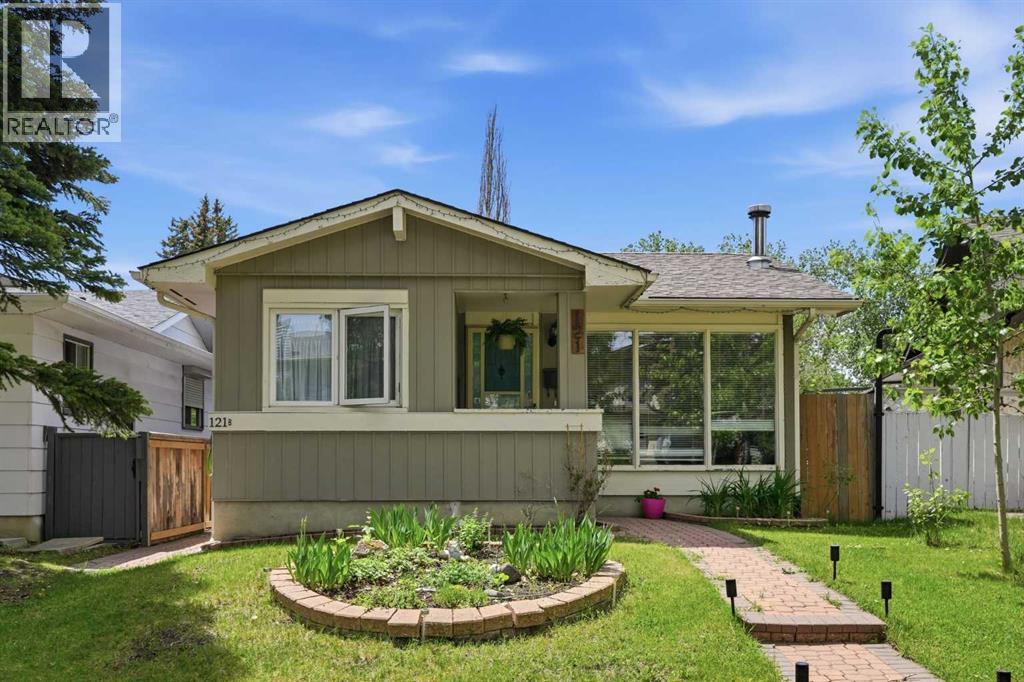
121 Sunbank Way SE
Calgary, Alberta
Looking for a property that works for you from day one?Welcome to 121 Sunbank Way SE, a rare opportunity to own a legally suited bungalow in the highly sought-after lake community of Sundance. Currently generating $3,600 per month in rental income (tenants pay utilities), this property offers immediate cash flow with a three-bedroom main floor suite, a two-bedroom legal basement suite, and a separately rented oversized heated double garage.Whether you're an investor seeking stable income or a homeowner looking to significantly offset your mortgage, this property delivers flexibility that is increasingly difficult to find in Calgary's established communities.The main level offers over 1,000 square feet with three bedrooms, a spacious living room, dining area, updated bathroom, and its own private laundry. The legal basement suite features two bedrooms, a full bathroom, separate laundry, private living space, and a dedicated kitchen, creating an attractive setup for long-term tenants.Outside, the oversized detached garage is heated and separately rented, creating an additional income stream rarely found in comparable properties. The south-facing backyard offers plenty of outdoor space, while the property's location provides quick access to Fish Creek Park, schools, shopping, transit, and the Sundance Lake amenities.Opportunities to purchase a legal suited property with multiple income streams in one of Calgary's premier lake communities are extremely limited. (id:63476)
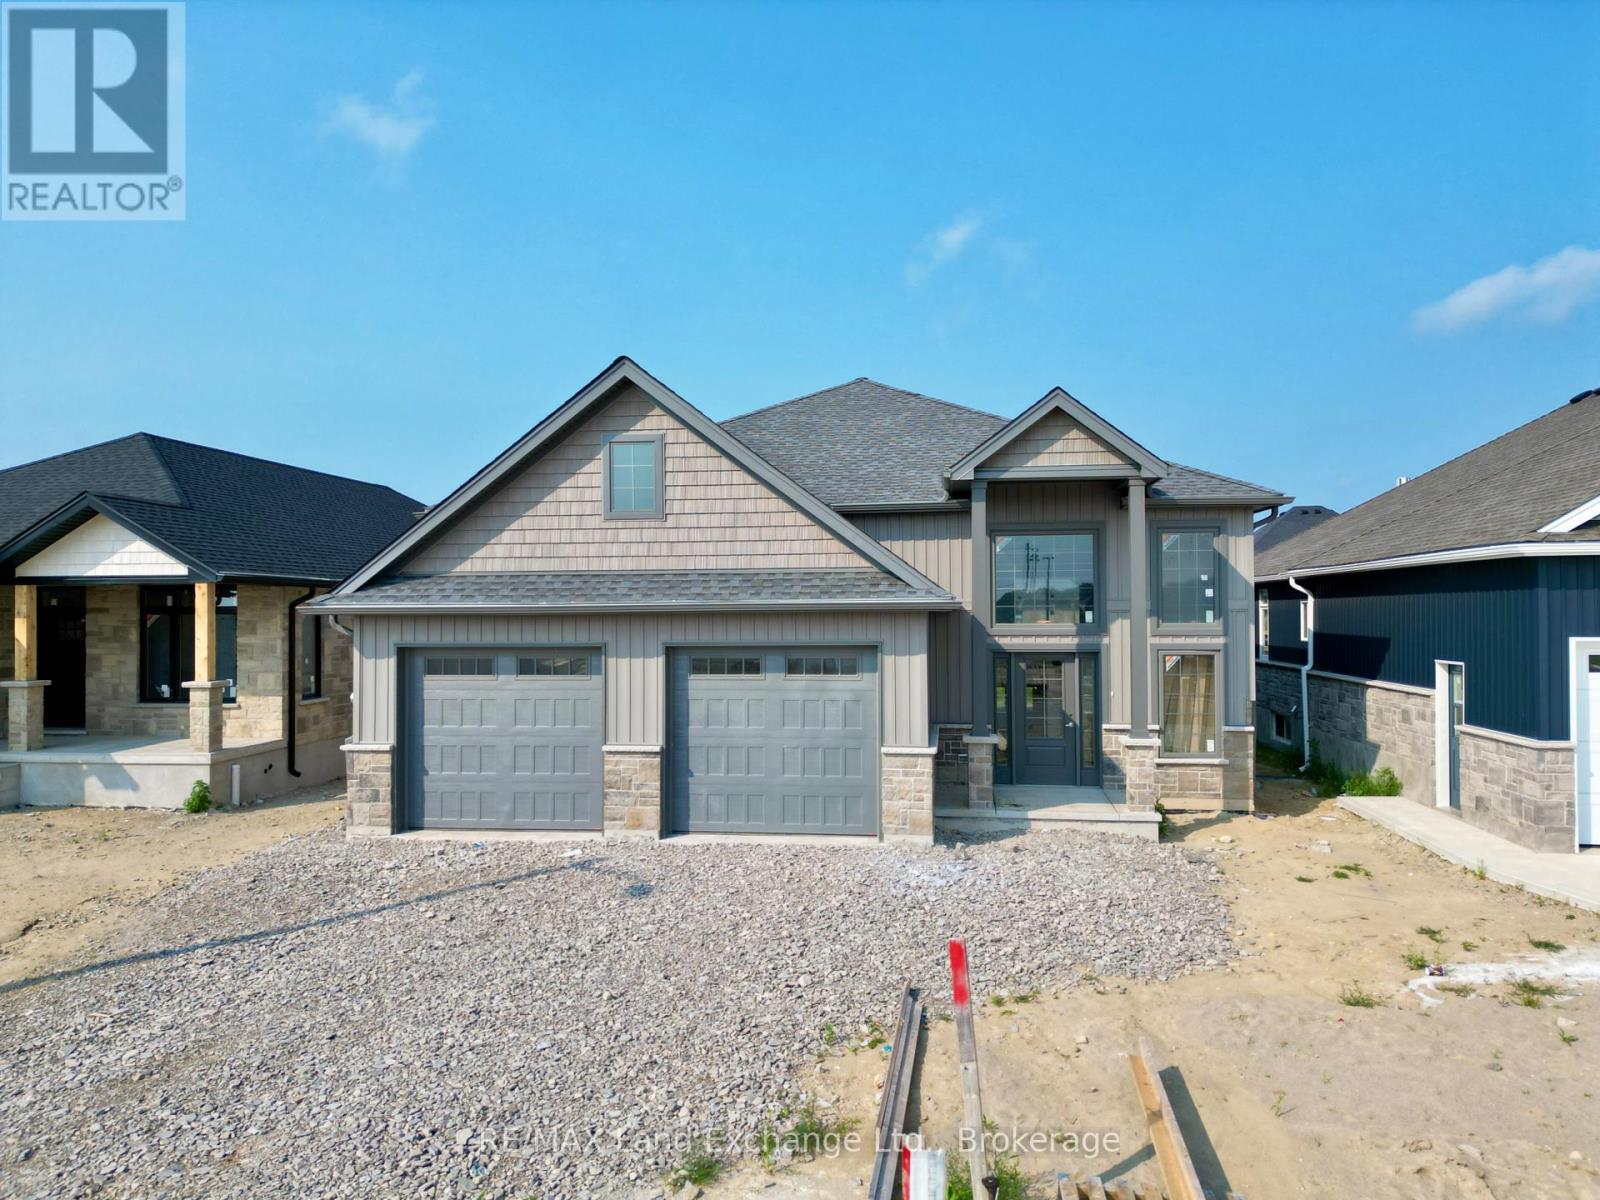
457 Northport Drive
Saugeen Shores, Ontario
The "New Haven" model is up and framed at 457 Northport Drive in Port Elgin. The stunning entrance way will be admired by all that enter your new home. The open concept living room, dining room and kitchen are the perfect size for hosting your friends and family. With 3 + 2 bedrooms and 3 full baths; there's room for everyone. Standard finishes in this model at this location include hardwood and ceramic throughout the main floor, gas fireplace in the finished family room, Quartz counters in the kitchen, 9ft ceiling on the main floor, concrete driveway, sodded yard, 12 x 20'7 partially covered deck and more. HST is in addition to the asking price. The Builder will co operate with the Buyers to secure the HST rebate provided it is approved by the Government and the Buyer is entitled to it. Prices subject to change without notice. (id:63476)
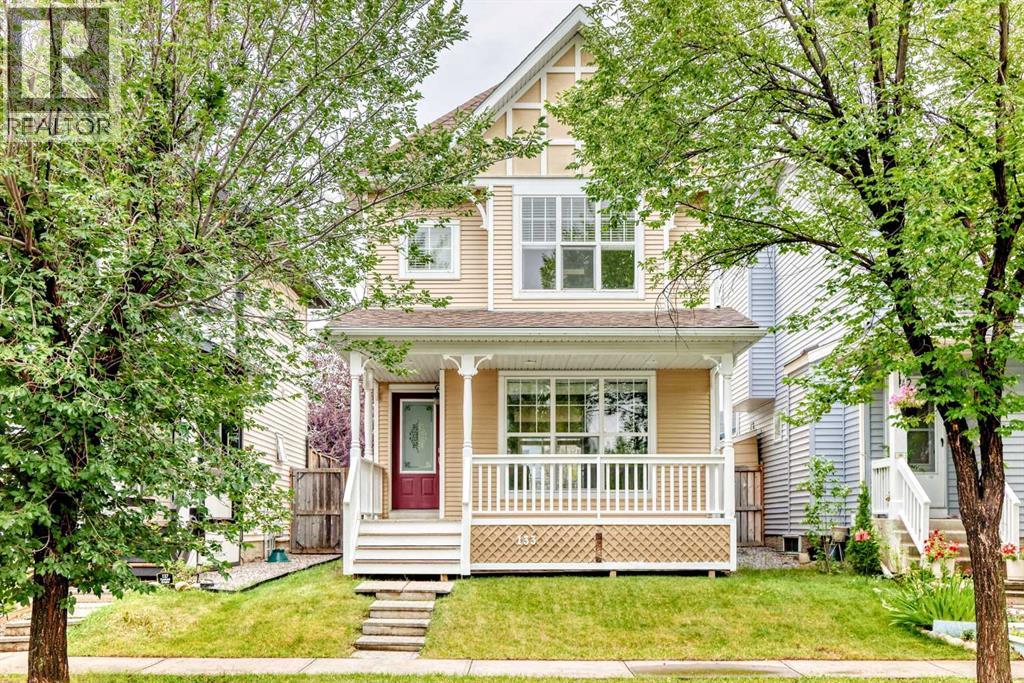
133 Prestwick Heights SE
Calgary, Alberta
Welcome to this inviting two-storey home in McKenzie Towne, offering a functional floor plan, generous natural light and a south-facing backyard. The main floor features a spacious living room, dining area and well-appointed kitchen with plenty of cabinetry, a walk-in pantry, and island. A dedicated coffee bar adds another practical feature to the kitchen area, while a 2-piece powder room completes the main floor. Upstairs, you’ll find three bedrooms, including a primary bedroom with a walk-in closet and 4 pc ensuite along with two additional bedrooms and a 4-piece Jack and Jill bathroom, perfect for kids to share. The full basement is currently undeveloped, with two large windows providing excellent natural light and plenty of potential for future development. Outside, enjoy the south-facing backyard, wooden deck and lawn, offering a great space for relaxing or entertaining. Located in the popular community of McKenzie Towne, this home is close to schools, parks, pathways, shopping and a wide range of amenities. (id:63476)
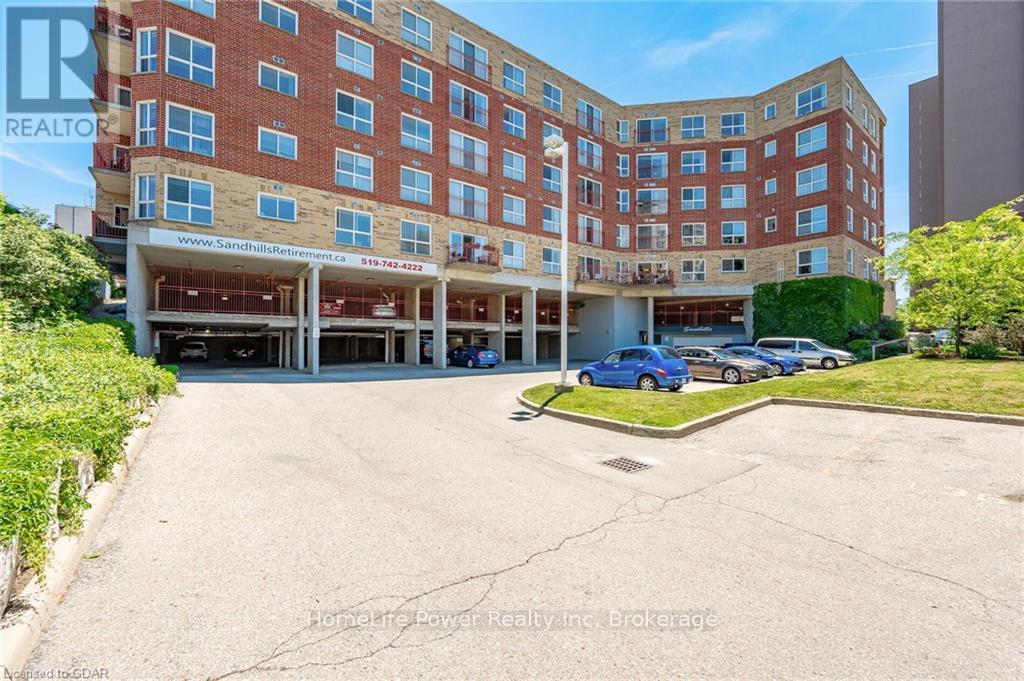
208 - 20 St George Street
Kitchener, Ontario
Sandhills Retirement Community opened in 2001, a not-for-profit corporation providing quality housing for active seniors 50+ years of age. Smoke free, caring community of like minded residents. The facility encompasses a 58 bright, lovely and spacious apartment- style suites with large windows in downtown Kitchener. Appliances included are washer/ dryer, fridge, stove & dish-washer. Suites have individually controlled heating with efficient electric hot water/ forced air systems and each is cooled with its own rooftop air conditioner. This Bauman model 839 sq.ft. 2 bedroom unit with 3pc bathroom and balcony with east view. Large master bedroom (large enough for a king sized bed) with walk-in closet. Bathroom with newer walk-in/ sit down shower with grab bars. Kitchen has full size stove. Well managed and quiet building. Very efficient & economical living. Monthly payment $805.72 includes property taxes, underground parking and storage locker. No worries about the appliances and HVAC equipment repairs or replacement costs, they are also included. Electrical usage is extra but very affordable due to the quality of the building construction. Pet friendly with restrictions. VICTORIA PARK area with its heritage buildings. Close to numerous churches, shopping, entertainment, performing arts centre, library & LRT transit. Life Lease - no Land Transfer Tax nor legal closing costs. NOTE: unit must be owner occupied (no rental units in building). Traditional mortgage financing is not available. (id:63476)