
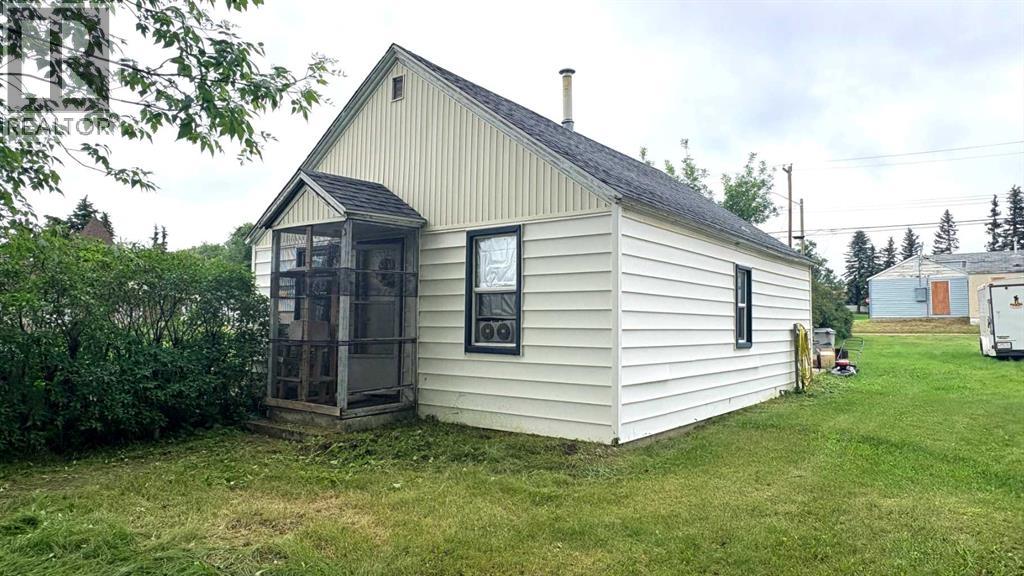
602 5 Avenue
Wainwright, Alberta
This 2 Bedroom/1 full Bath cute 'n cozy home can be perfect for investment, first home buyer, single, couple or small family dwelling. Located close to the WHS, hospital, PMC diamonds, skate park, PMM Multiplex and the military base! This property boasts a spacious yard with 2 storage sheds and natural private space created with hedge and tree lines! Book your showing today with your favourite realtor! (***tenant requirement - 24 hrs. notice for showings) (id:63476)
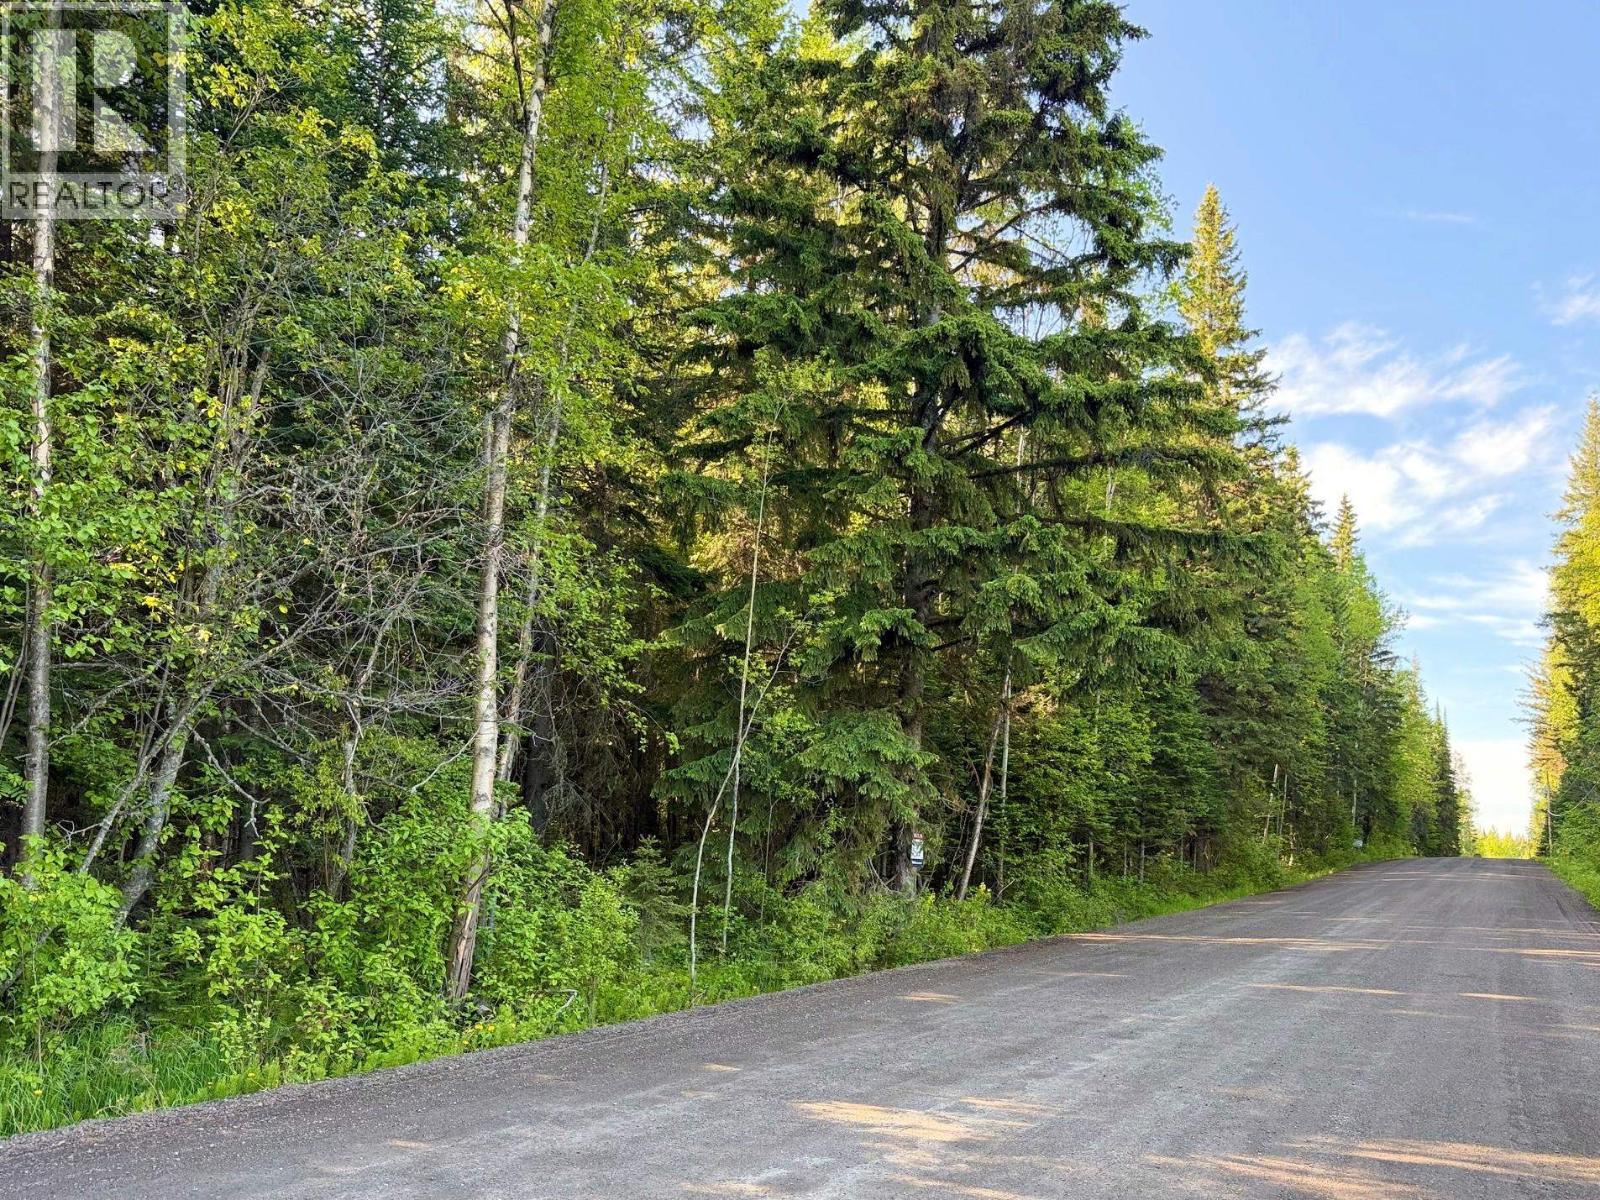
1475 Kueng Road
Prince George, British Columbia
A truly magical 40 acre playground in one of Prince George's most sought after areas. From Kueng Rd step into a parklike forest with a gradual incline where at the crest of the hill it opens into a gently rolling hayfield and wide open skies. Approximately 18 acres have been fertilized and hayed on an annual basis meeting the requirements for farm classification with BC Assessment. This allows for very modest property taxes. It is partly fenced along the north line. The AF zoning and ALR designation allows for a hobby farm, recreational use - perfect for creating your own trail network, multiple building sites surrounded by natural beauty or simply a long term investment. This is an inviting and rare opportunity for private country living only minutes to City amenities. (id:63476)
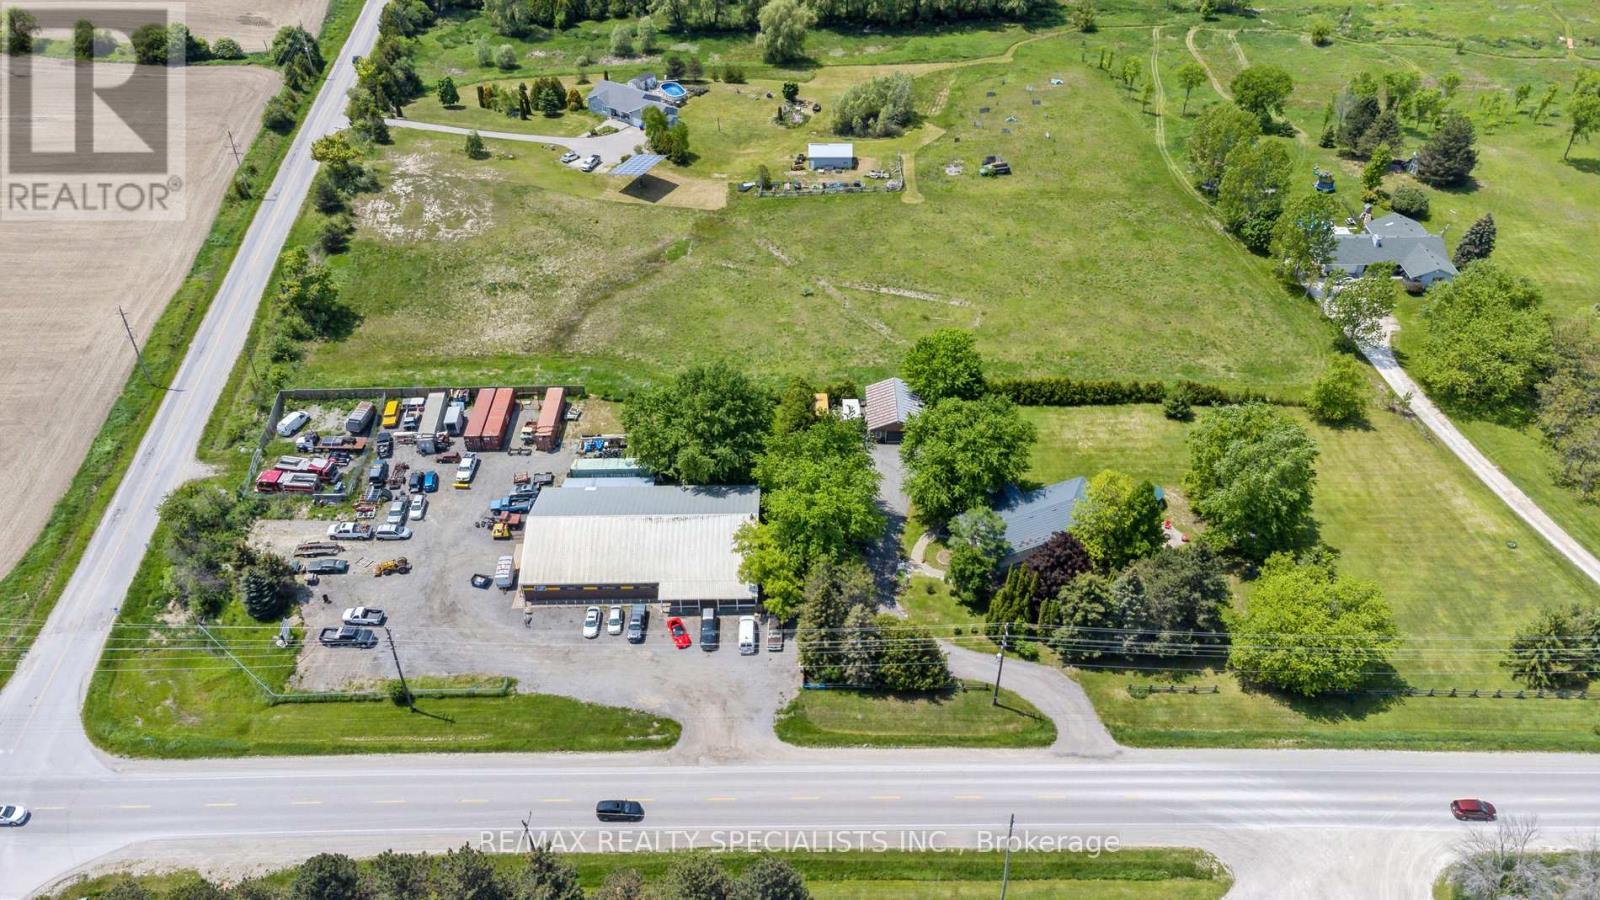
2698 Tottenham Road
New Tecumseth, Ontario
FOR LEASE - Prime Industrial Shop & Fenced Yard - Tottenham Rare opportunity to lease a freestanding industrial property in the growing Tottenham/New Tecumseth area. This versatile property features approximately 6,000 sq. ft., including 5,500 sq. ft. of shop space and 500 sq. ft. of office space, situated on a fully fenced 1-acre yard.The heated shop offers approximately 10-foot clear height, natural gas service, and is ideally suited for contractors, steel fabrication, equipment repair, warehousing, service trades, and light industrial operations. The secure fenced yard provides ample room for equipment, vehicle, trailer, and material storage. Conveniently located with quick access to Highway 9, Highway 27, Highway 400, and Highway 50, this property offers an excellent location for businesses servicing the Greater Toronto Area, Simcoe County, and surrounding regions. Industrial properties with dedicated outdoor storage are in limited supply, making this an exceptional leasing opportunity. Property Highlights 6,000 sq. ft. total building area 6,000 sq. ft. industrial shop 500 sq. ft. office. Fully fenced 1-acre contractor's yard. Heated with natural gas, Well and septic services. Ample parking, Outdoor storage permitted (subject to zoning)Ideal for contractors, fabrication, construction, transportation, landscaping, and industrial service businesses. Immediate or flexible possession available. Lease Rate: $16,000 per month Net, plus utilities, and HST. This style of description is what commercial brokers typically use because it emphasizes the property's biggest selling feature: a combination of shop space and a secure fenced yard, which is increasingly difficult to find in the GTA and surrounding markets. (id:63476)

19 Grand Trunk Crescent
Toronto, Ontario
Parking Available For Purchase By Residents And NON RESIDENTS Of The Building. Located on P1 (id:63476)
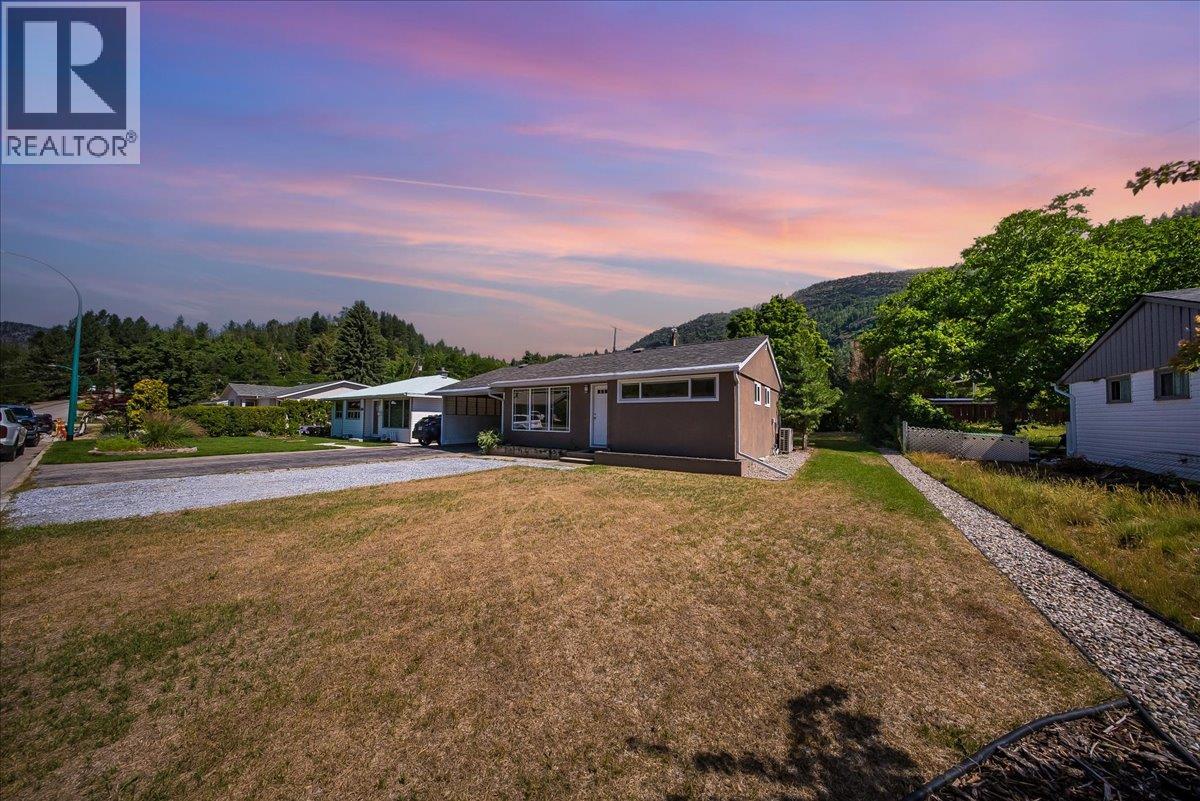
53 Hazlewood Drive
Trail, British Columbia
This sweet three bedroom, two bathroom rancher in Sunningdale is ready for its next owner to fall in love with it. A recent renovation brings fresh life to every corner, starting with large windows that pour natural light into the open living space. The kitchen has been completely updated with stone countertops and plenty of room to cook, bake or simply gather. The primary bedroom offers a walk in closet and a private ensuite with a walk in shower, while two more bedrooms and a separate laundry room round out a layout that works just as well for first time buyers, downsizers or anyone wanting single level living. Out back, a deck opens onto your own private yard with a shed for extra storage. An attached single car carport plus additional parking means space is never a problem. And then there is the location. Sunningdale is one of Trail's most desirable neighbourhoods, just minutes from Gyro Park, hiking and biking trails, the hospital and the aquatic centre, with everything else Trail has to offer close by. Come see it for yourself, homes like this do not come along often. (id:63476)
126 School Road
Stone Mills, Ontario
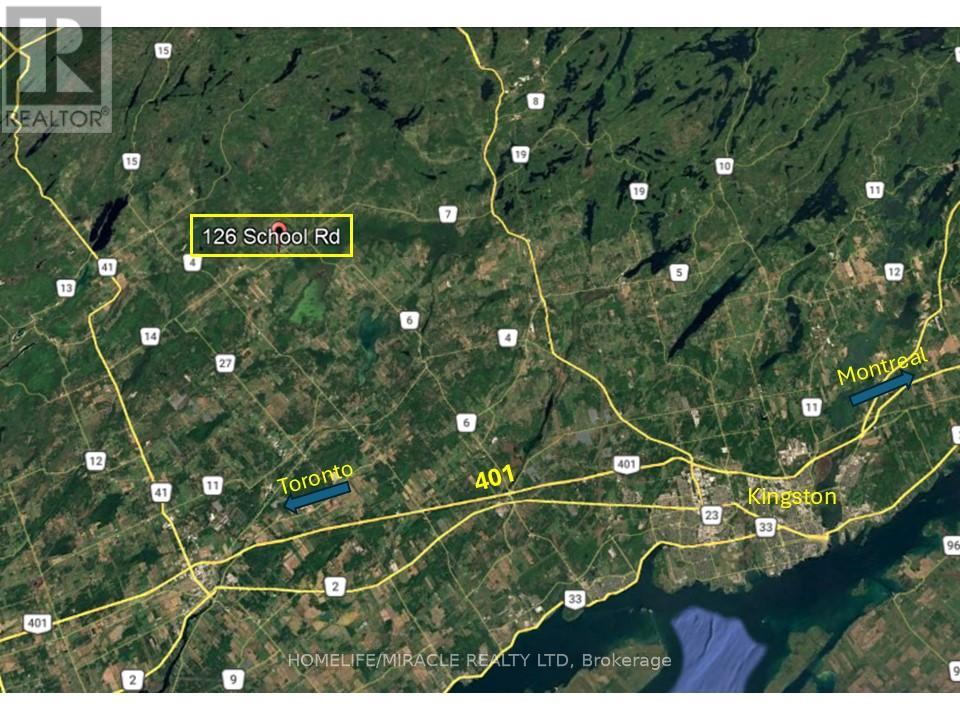
An exceptional opportunity to build your dream home on this 1.27-acre residential lot, ideally located adjacent to Enterprise Public School and just 20 minutes north of Highway 401. This ready-to-build property features a 75-foot drilled well and includes both a driveway permit and a recent survey, providing added convenience for your building plans. Whether you're looking to design and construct your own custom home or would prefer a build-to-suit option, this property offers outstanding flexibility. Rarely does a serviced building lot with these features become available at such an attractive price point. (id:63476)
#402 10611 117 St NW
Edmonton, Alberta
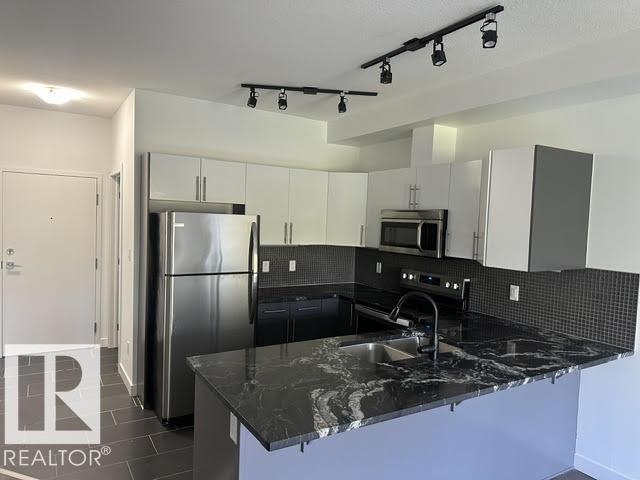
This spotless low-rise apartment on top floor in the Studio Ed building, at 697 sq ft has it all! The open flooring features new laminate throughout; one bedroom and den off the kitchen; one full bathroom; living room offers a bright and clean open space; newly renovated kitchen and stainless steel appliances with convenient pass through to dining area; in-suite laundry, balcony, one parking space underground, etc. Very quiet downtown location, close to schools, shopping centres and other conveniences. Don't pass this one by! (id:63476)
3107 30 Avenue
Vernon, British Columbia
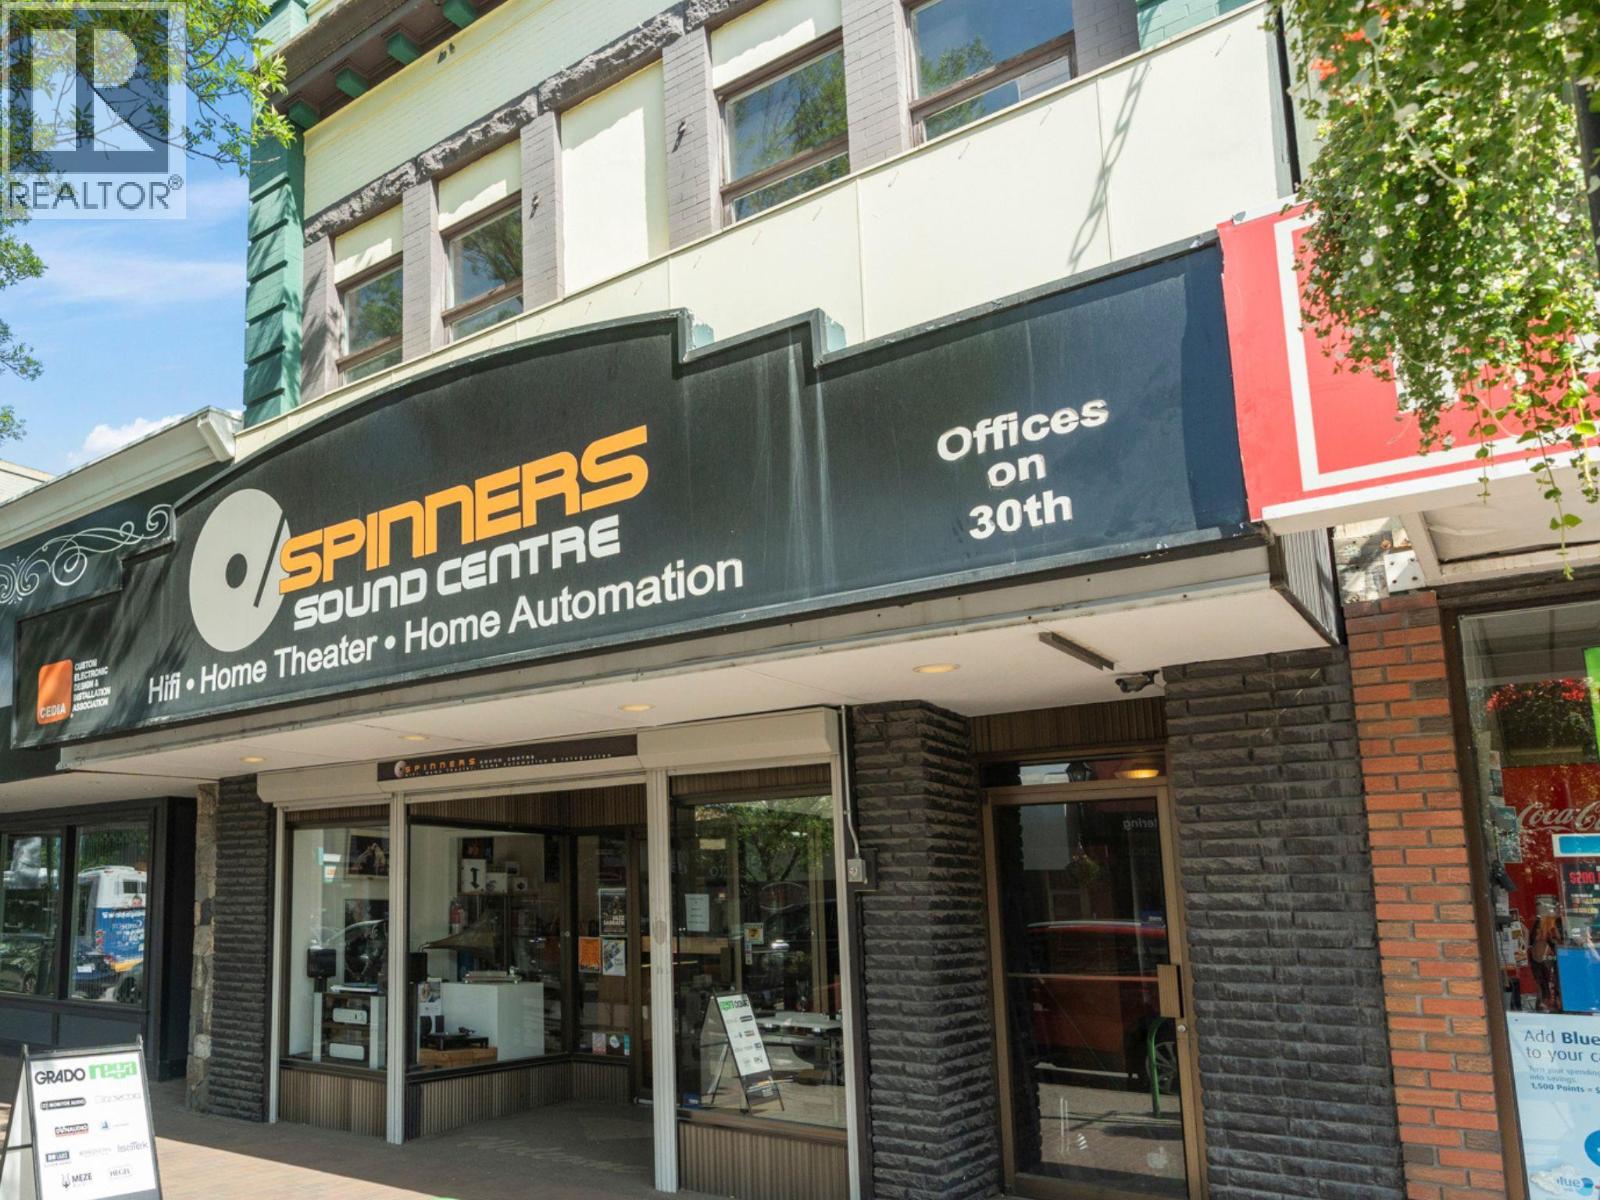
Opportunity to own a solid 1918 historic commercial building in the heart of downtown Vernon. Located on 30th Avenue with ~7,200 sq. ft over three levels, full basement and 3 bathrooms. The main floor is configured for retail use with strong street presence, 14' ceilings, large storefront windows, excellent visibility, and direct pedestrian access. The upper level is ready for your vision with its own exterior entrance from front and rear of the building, two washrooms, and two additional sinks offers excellent potential for 12' ceilings residential suite conversion, multi-office workspace, restaurant use, and rooftop access with patio potential, subject to municipal approvals. The lower level has interior access plus rear street access with 8' ceilings and a washroom, providing additional storage, service, utility, and flexible-use space. Character features include exposed brick, fir beams and flooring, original pressed tin ceiling details, five large skylights, two safes, and heritage commercial charm throughout. Building features include; 200-amp service with multiple meters, new sewer pipe, rear lane access, hardwired security and camera system, and three pull-down shutters for front-of-store security. A unique downtown Vernon asset with historic character, flexible commercial use, and long-term upside in one of the city’s most established business districts. Ideal for an owner-user, investor, or visionary buyer looking for presence, history, and potential. (id:63476)
293 #20 Regional Road
Hamilton, Ontario
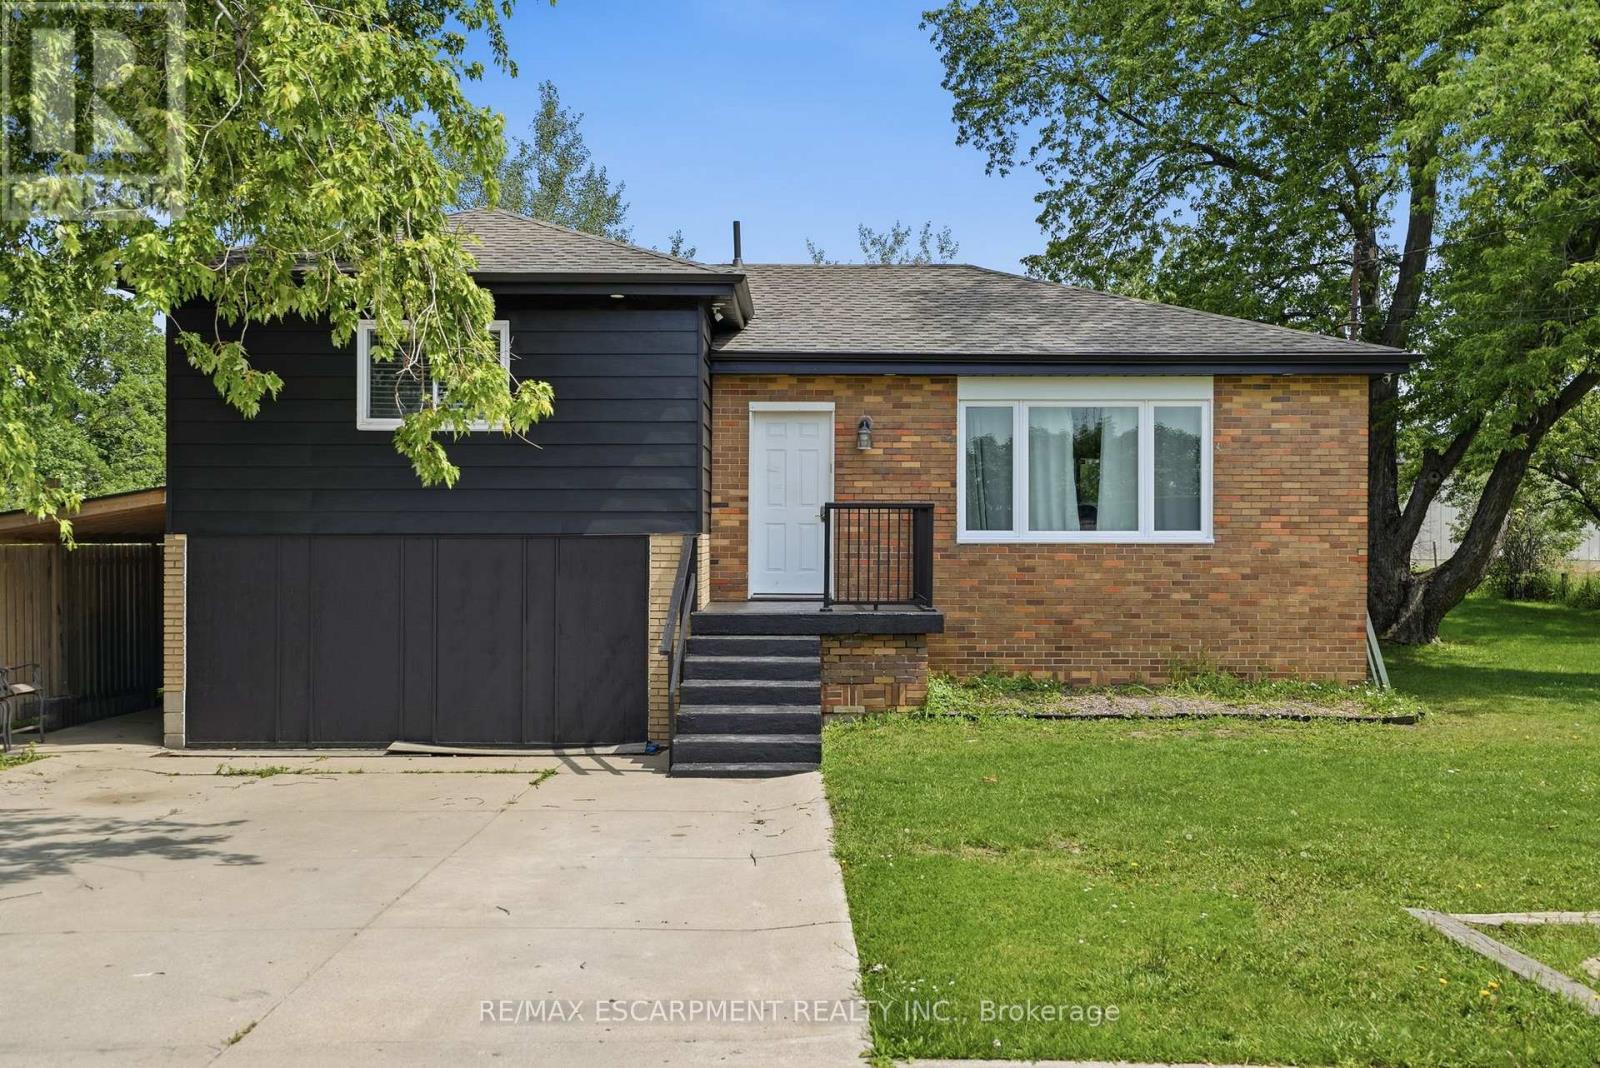
Welcome home! Set on a picturesque, tree-lined lot just shy of half an acre, this beautifully updated turnkey home offers over $200,000 in upgrades and truly nothing left to do but move in. With a separate entrance to the basement, a roughed-in kitchen, oversized bedroom, and full bathroom, this property is an ideal option for multi-generational living, a nanny suite, or a private teen retreat. The bright, open-concept main floor features seamless luxury vinyl plank flooring throughout, a spacious living room filled with natural light, and an inviting eat-in kitchen designed for both everyday living and entertaining. The chef-inspired kitchen boasts upgraded cabinetry with abundant storage, stunning stone countertops, a large pantry, and plenty of room for a full-sized dining table. Three generously sized bedrooms and a beautifully updated 4-piece bathroom complete the main level. The lower level offers exceptional flexibility with direct access to the backyard. Above-grade windows provide plenty of natural light throughout the spacious rec room, massive bedroom, 3-piece bathroom, utility room, laundry room, and future kitchen area already roughed in and ready for your vision. Major updates include furnace, well pump, and plumbing (2020), windows (2020 and newer), kitchen, flooring, and appliances (2020/21), roof (2024), complete septic system and ejector pump (2025), and a 100-amp electrical panel (2025). Enjoy the peace and privacy of country-style living while remaining just minutes from restaurants, grocery stores, schools, shopping, Costco, Lime Ridge Mall, and major commuter routes including the Red Hill Valley Parkway, Lincoln Alexander Parkway, and QEW. Offering the perfect blend of space, flexibility, convenience, and peace of mind, this exceptional property is one you won't want to miss. (id:63476)
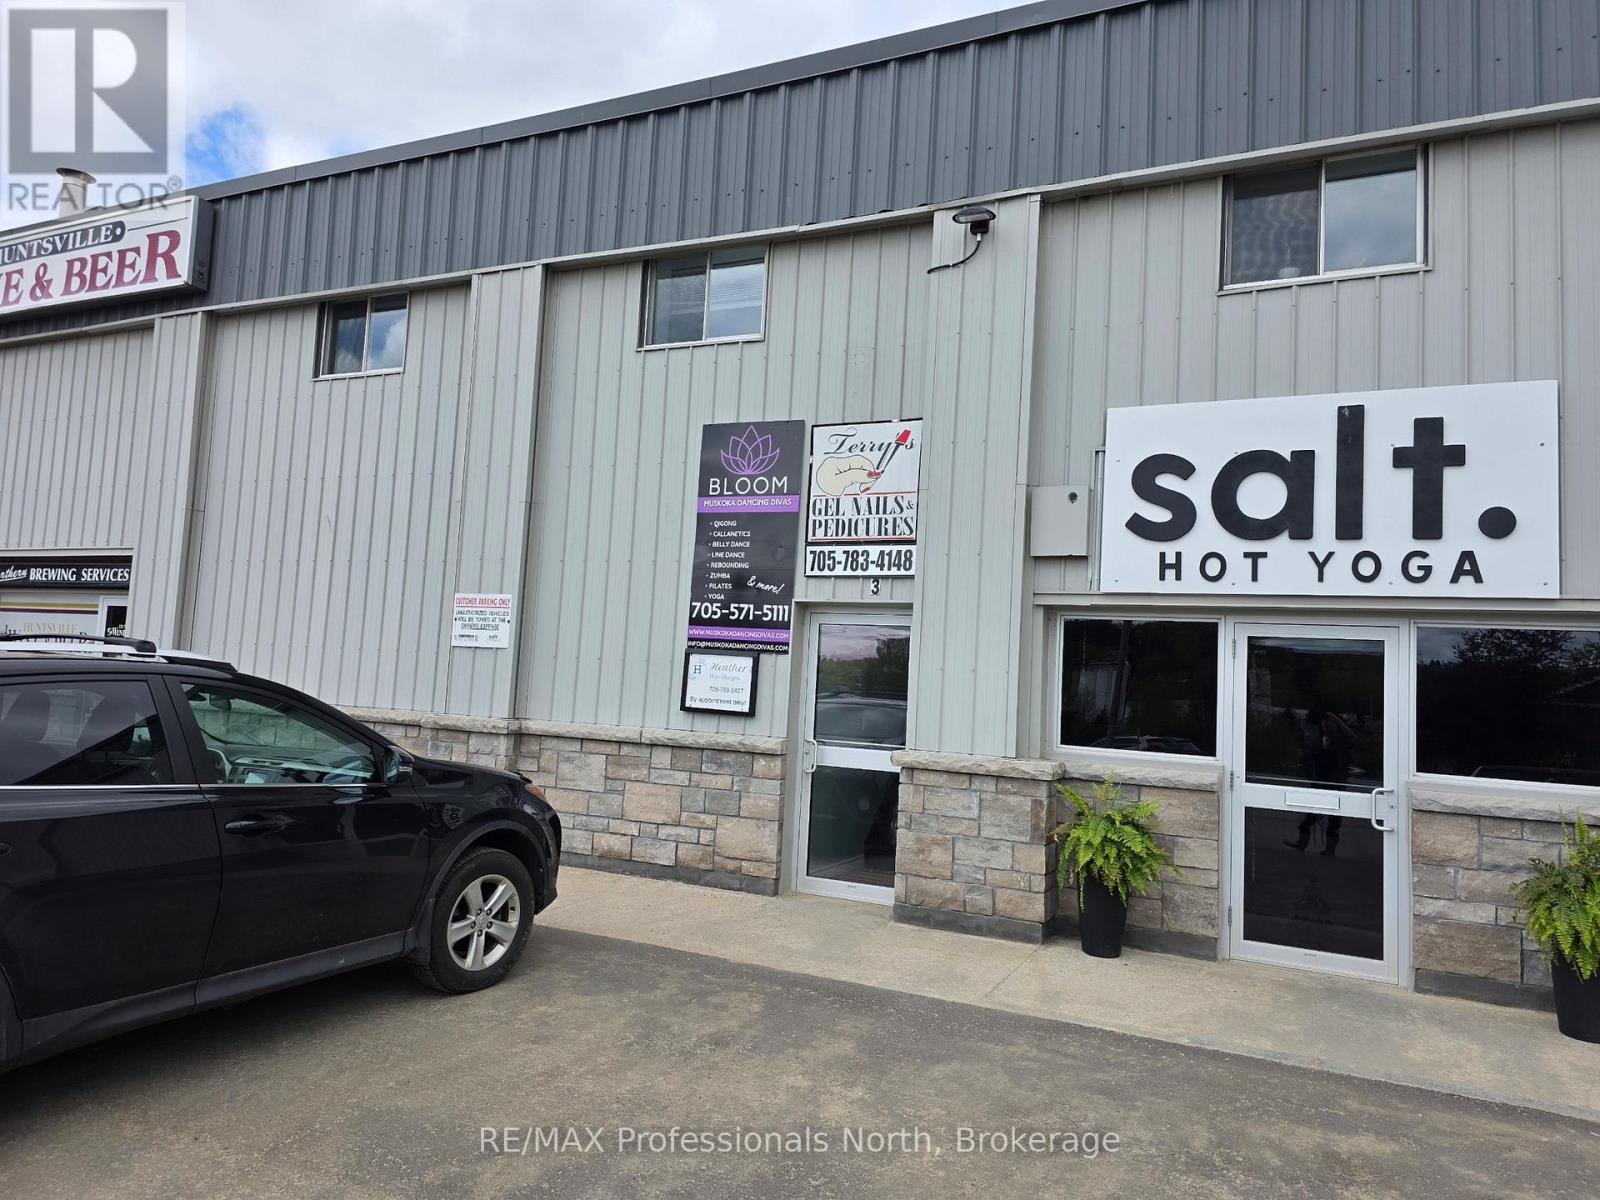
3b - 28 Dairy Lane
Huntsville, Ontario
This unit has been used as a dance studio in the past and has a large open area with mirrored walls. This space also includes a office area aswell as with showers and a washroom with two toilet stalls. It is located on the second floor with direct access from the parking lot. Bring your creative ideas to this location which is walking distance from the center of town! (id:63476)
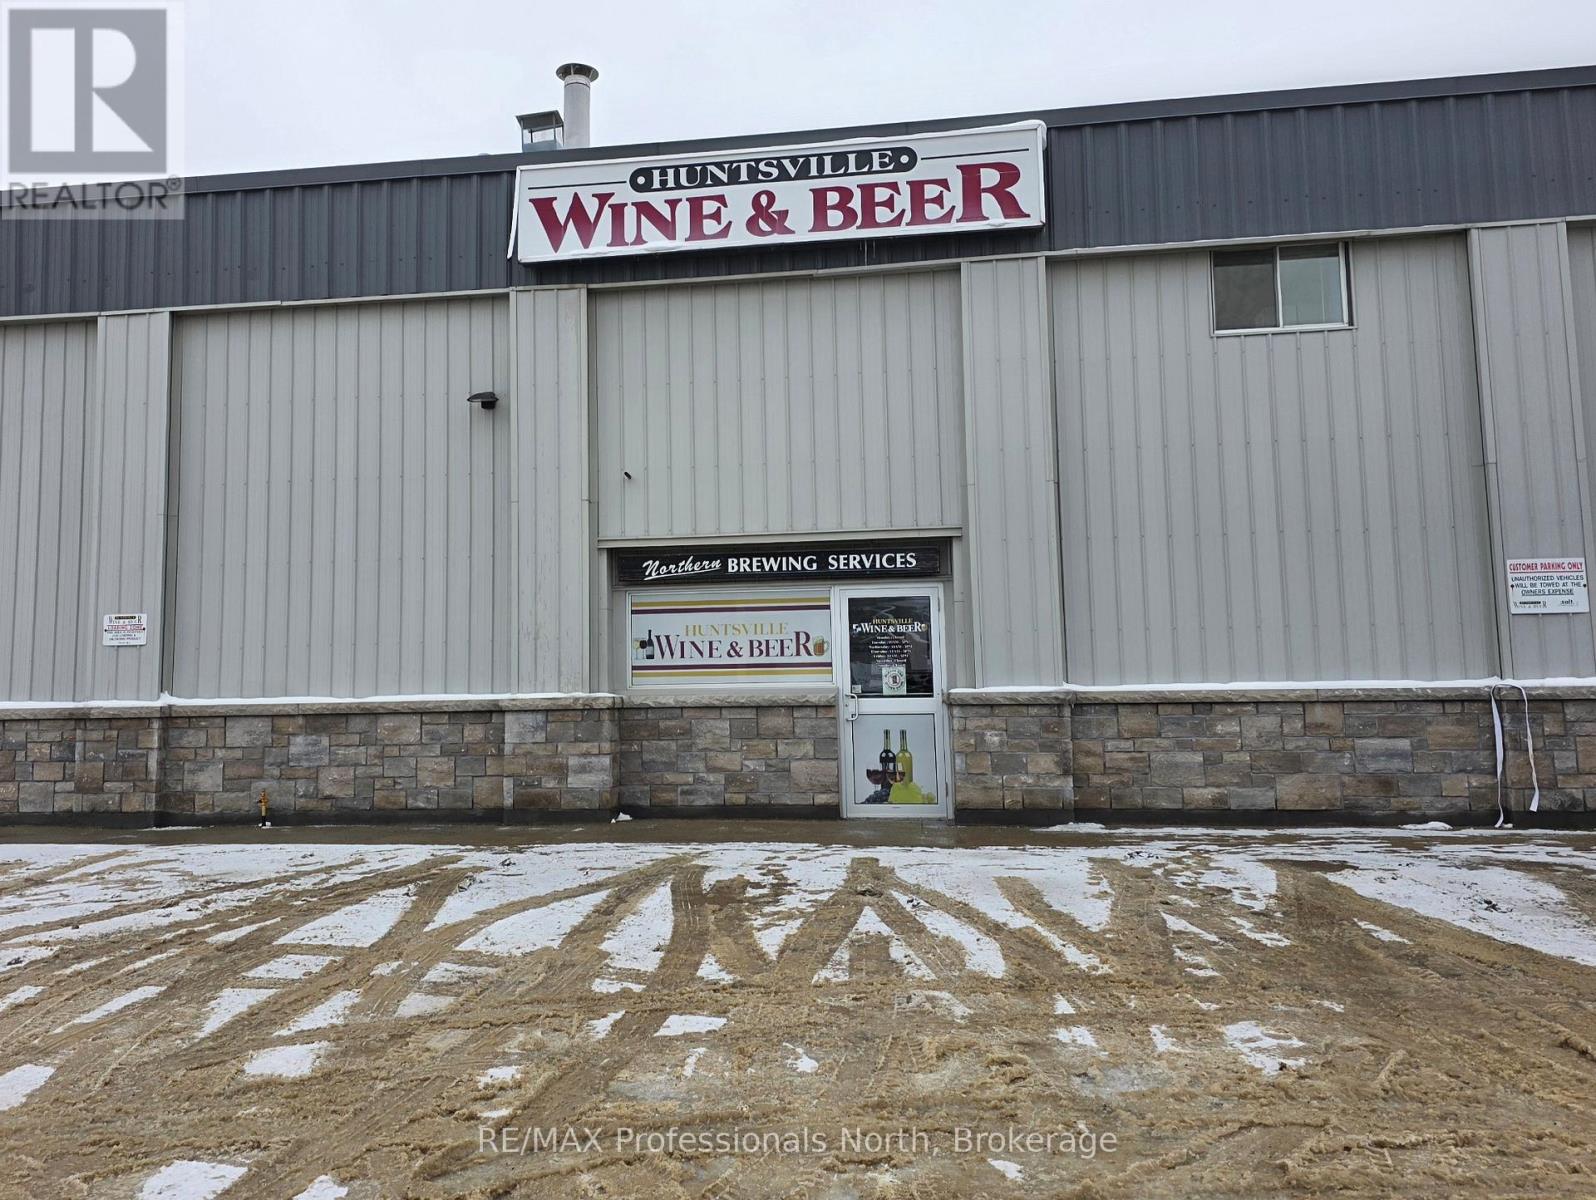
6 - 28 Dairy Lane
Huntsville, Ontario
This large ground floor unit will be available for March 1, 2026. Bring your ideas! The unit has front and rear entrance doors as well as a garage door for receiving shipments and materials. There is a two piece washroom at the front and a new heat pump will be installed to compliment the separate electrical service. (id:63476)
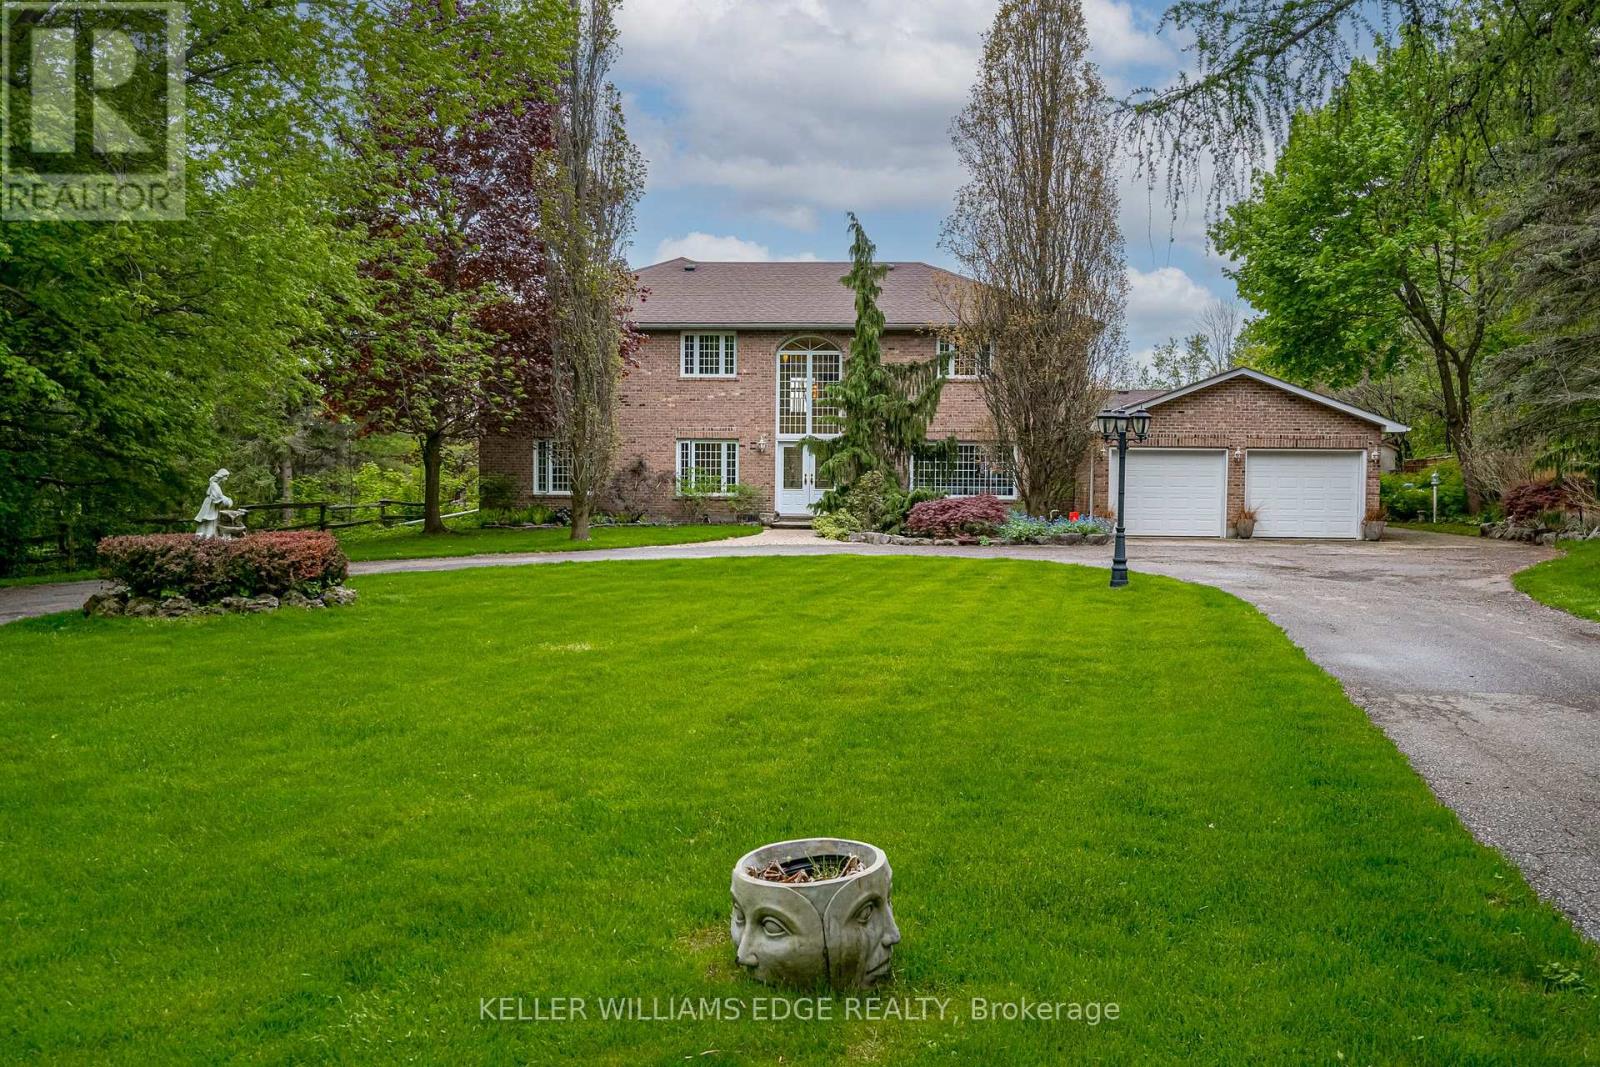
57 Kennedy Road
Caledon, Ontario
Experience the perfect balance of luxury, nature, and convenience. This property will appeal to the discerning buyer seeking something truly special. Inside 6,500 square feet of thoughtfully blends open-concept living with cozy private retreats. Nestled on a unique, secluded 1.88-acre lot, this is not just another estate - it's an exclusive haven waiting to be yours. Bask in natural light in the stunning 2-story great room flowing seamlessly into the well appointed kitchen that offers space for multiple cooks and seamless entertaining. The 2nd story primary suite is a private retreat, complete with a luxurious five-piece ensuite and a massive walk-in closet. Two additional bedrooms on this floor each feature their own ensuite baths and walk-in closets, ensuring comfort and privacy for family or guests. A fourth bedroom, conveniently located on the main floor, offers its own adjacent 3-piece bath. Need more flexibility? Two main-floor offices provide ideal work-from-home setups or creative spaces. The fully finished walk-up basement is a world of possibilities. With a second kitchen, exercise room, media room, 2-piece bath, and ample storage, it's ready to be transformed into the ultimate entertainment space or in-law suite. Outside is your private paradise, where the lush yard and pool are surrounded by mature trees, offering complete tranquility. A sweeping drive and 3-car garage in the front. An outdoor living space tailored for unforgettable gatherings, featuring an inground pool, a cabana with a 2-piece bath, expansive patios, and deck areas for dining, lounging, and family fun in the back. Beyond the property, the Caledon Trailway, Credit River and the quaint village of Cheltenham are nearby, or explore local gems like Terra Cotta and Belfountain. With Pearson Airport only 30 minutes and downtown Toronto an hour's drive, this property offers countryside living without compromise. (id:63476)