
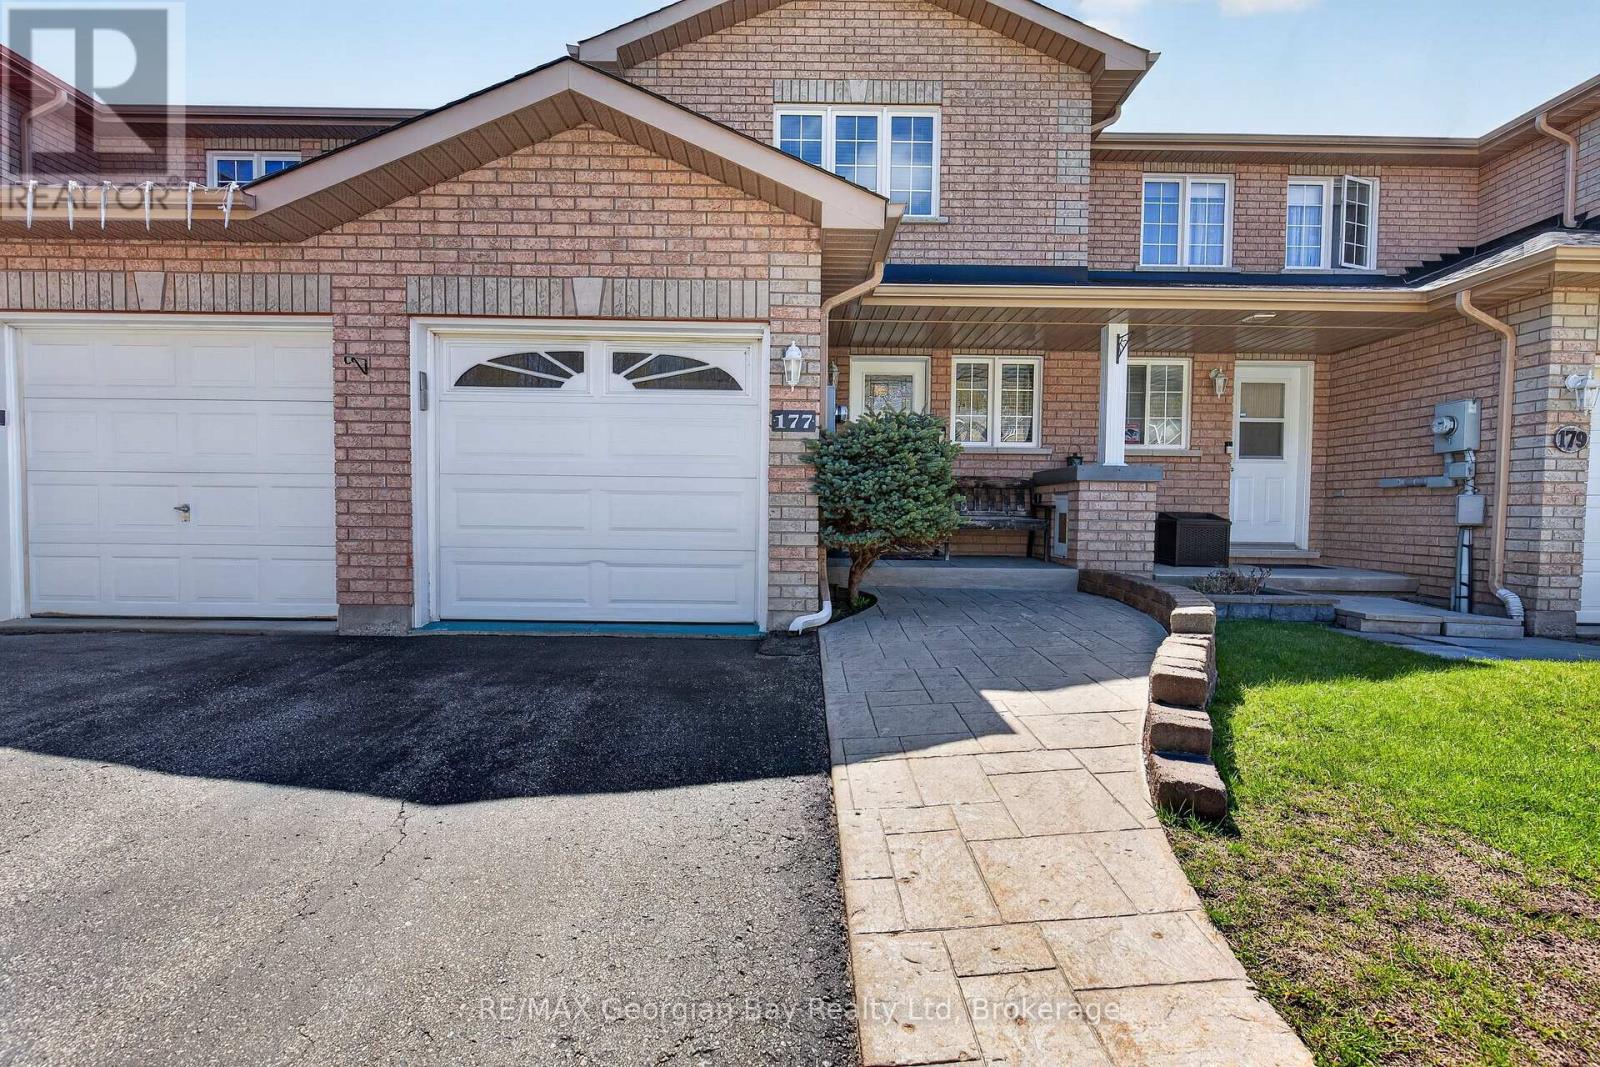
177 Southwinds Crescent
Midland, Ontario
Welcome to 177 Southwinds Crescent in Midland, a well-maintained all-brick home located close to amenities, trails, marinas, and the beautiful shores of Georgian Bay. This turnkey property offers pride of ownership throughout and a functional layout suited for comfortable everyday living. Featuring 2+1 bedrooms and three bathrooms, the home includes a galley-style kitchen and hardwood and ceramic flooring on the main level. The fully finished basement offers additional living space with a walkout to the fenced backyard, providing great flexibility for family living or entertaining. A walkout to the deck adds even more outdoor space to enjoy. Additional highlights include a paved driveway, stamped concrete walkways, natural gas BBQ hookup, and a generator hookup for added convenience and peace of mind. A fantastic opportunity in a desirable Midland neighbourhood. Fast closing available! (id:63476)
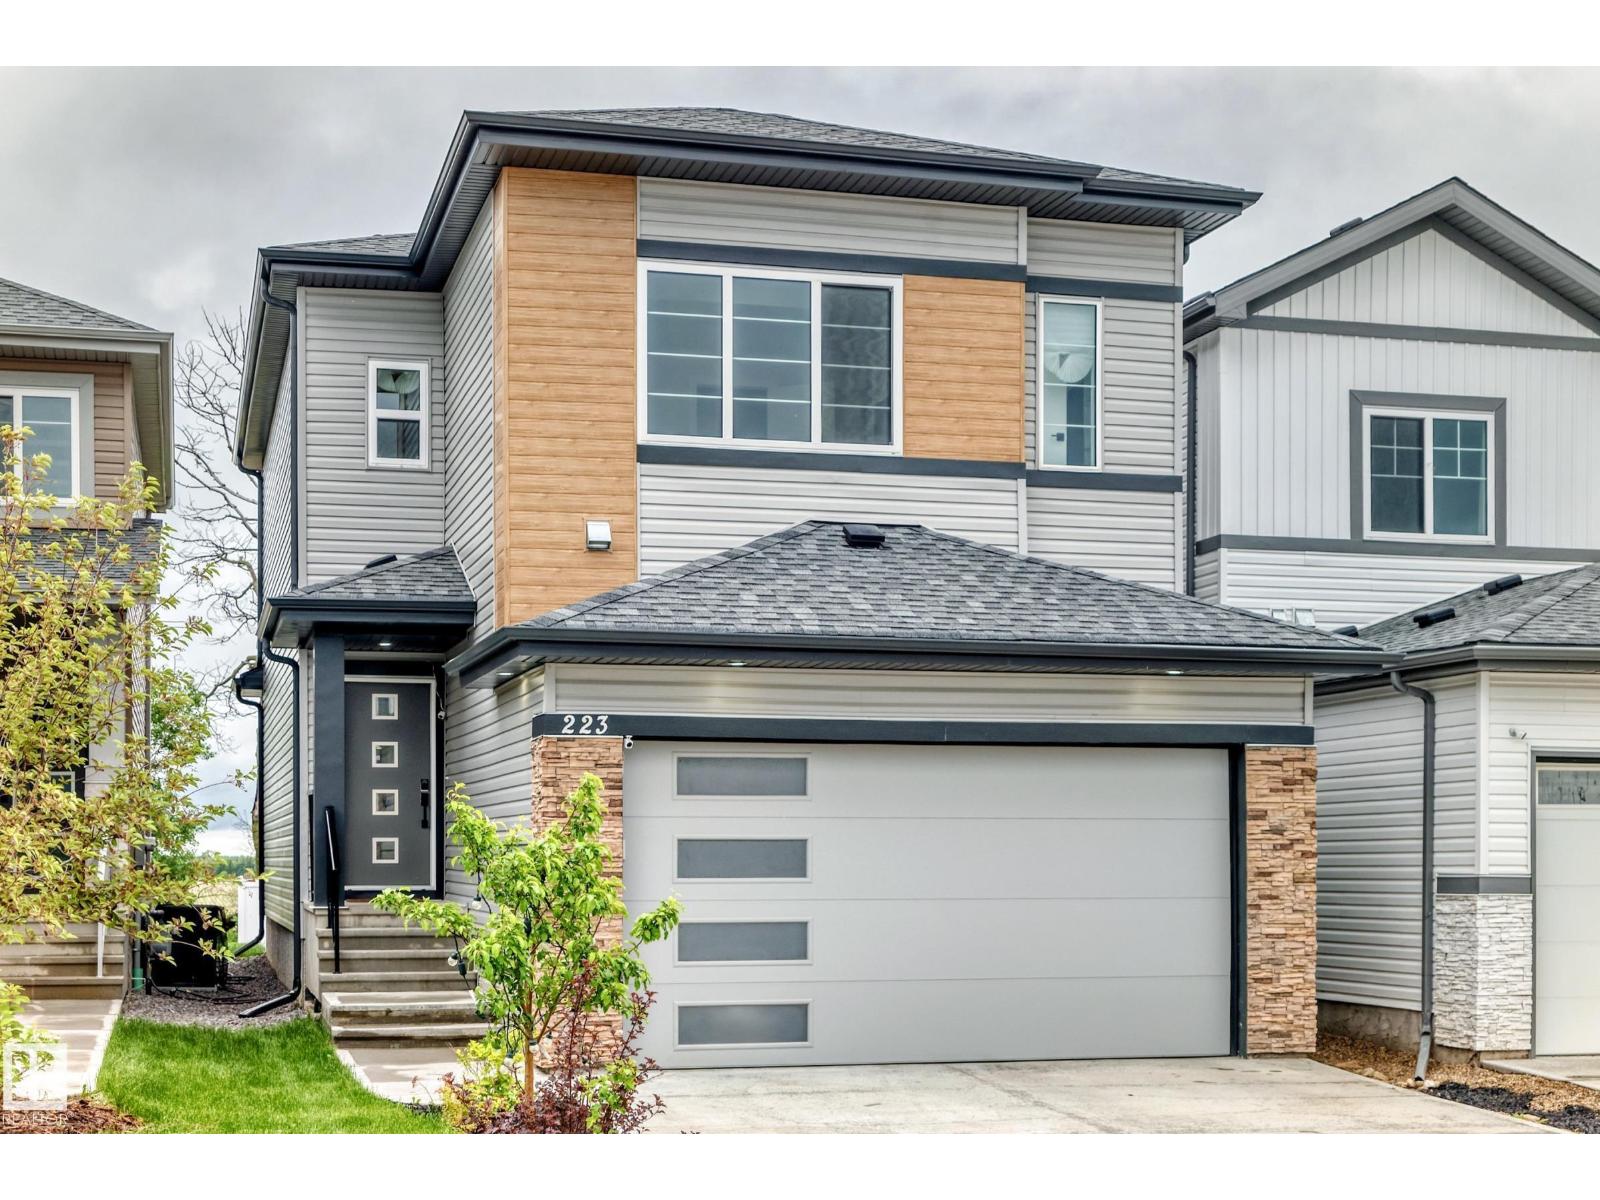
223 Rolston Wd
Leduc, Alberta
Welcome Home! Here in the heart of sought after community of Robinson in Leduc. This beautiful well maintained 2 Storey home comes with a side entrance, bonus room, main floor den, and a NEWLY landscaped backyard! The pride of home ownership offers 3 bedrooms, 2.5 bathrooms, office/den on the main floor, huge bonus room in the upper level. Features great size living room with electric fireplace, dining area that can through the deck for a wonderful view. Properly designed kitchen, large pantry, center island with quartz countertops. The upper level where the generous size masters bedroom located includes a walk in closet, 5 pc washroom with his and her sinks, custom glass shower and a soaker tub. And the other 2 enormous bedrooms and 4pc bath. With double attached garage. Close to all amenities, golf, camping, the Leduc Recreation Centre, and a few minutes drive to the Edmonton International Airport. (id:63476)
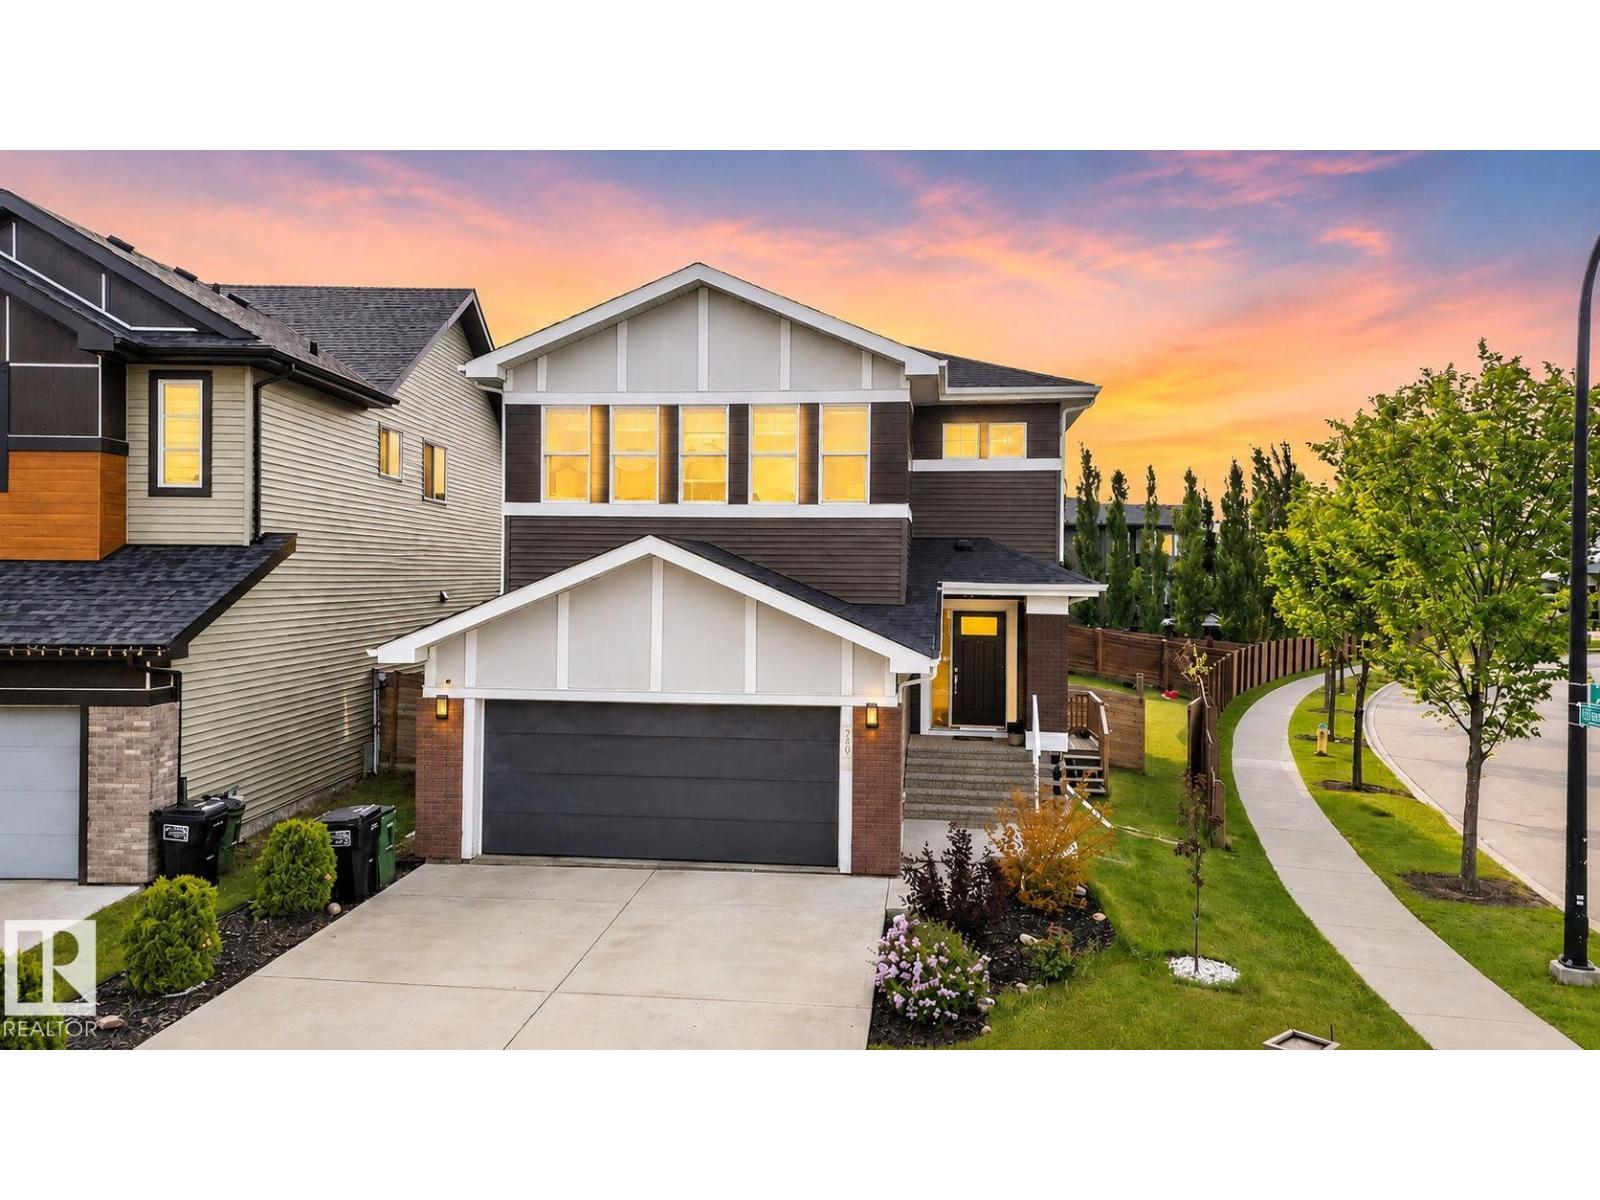
704 39 St SW
Edmonton, Alberta
Welcome to the beautiful community of The Hills at Charlesworth! This stunning home sits on a huge corner lot and features high ceilings, natural light, and modern finishes. The main floor has a gorgeous kitchen with dark cabinets, a walk-in pantry, and a large dining area. Next to it is a bright living room with a stone fireplace. This floor also includes a family room, laundry room, and a full 4-piece bathroom. Upstairs, you will find a huge primary bedroom with a 3-sided fireplace, walk-in closet, and spa-like 5-piece bathroom. The top floor also has two more bedrooms, another full bathroom, a den, and a massive bonus room perfect for movie nights. The finished basement has a separate entrance, a big recreation room, second kitchen, full bathroom, laundry space, and two bright bedrooms. Outside, the massive yard is fully fenced and landscaped, making it the perfect place to relax. come and see it today. (id:63476)
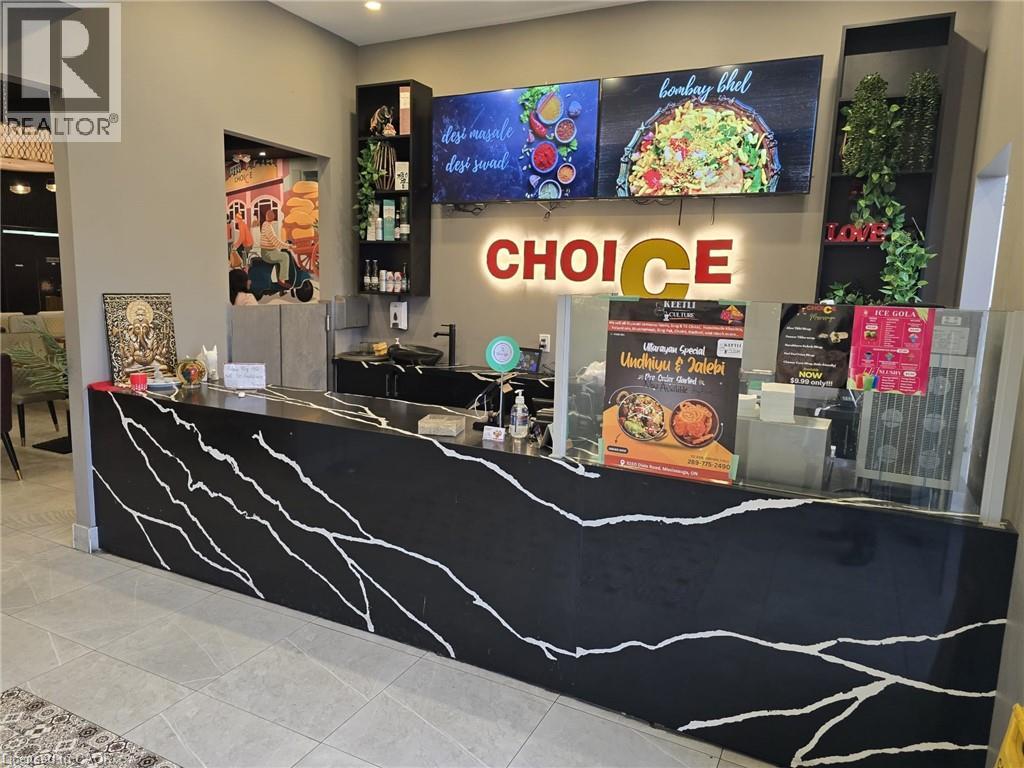
1400 Aimco Boulevard Unit# 4
Mississauga, Ontario
Profitable Restaurant for Sale Mississauga Turnkey 3,200 sq. ft. restaurant on a main road with high visibility. Full commercial-grade kitchen? LLBO license. Perfect for events, private parties, or full-service dining. Long lease term 5 yrs + 5 yrs extension A great opportunity to start a new concept or expand your existing restaurant in a high-traffic area. (id:63476)
24423 Twp Road 605a
Rural Westlock County, Alberta
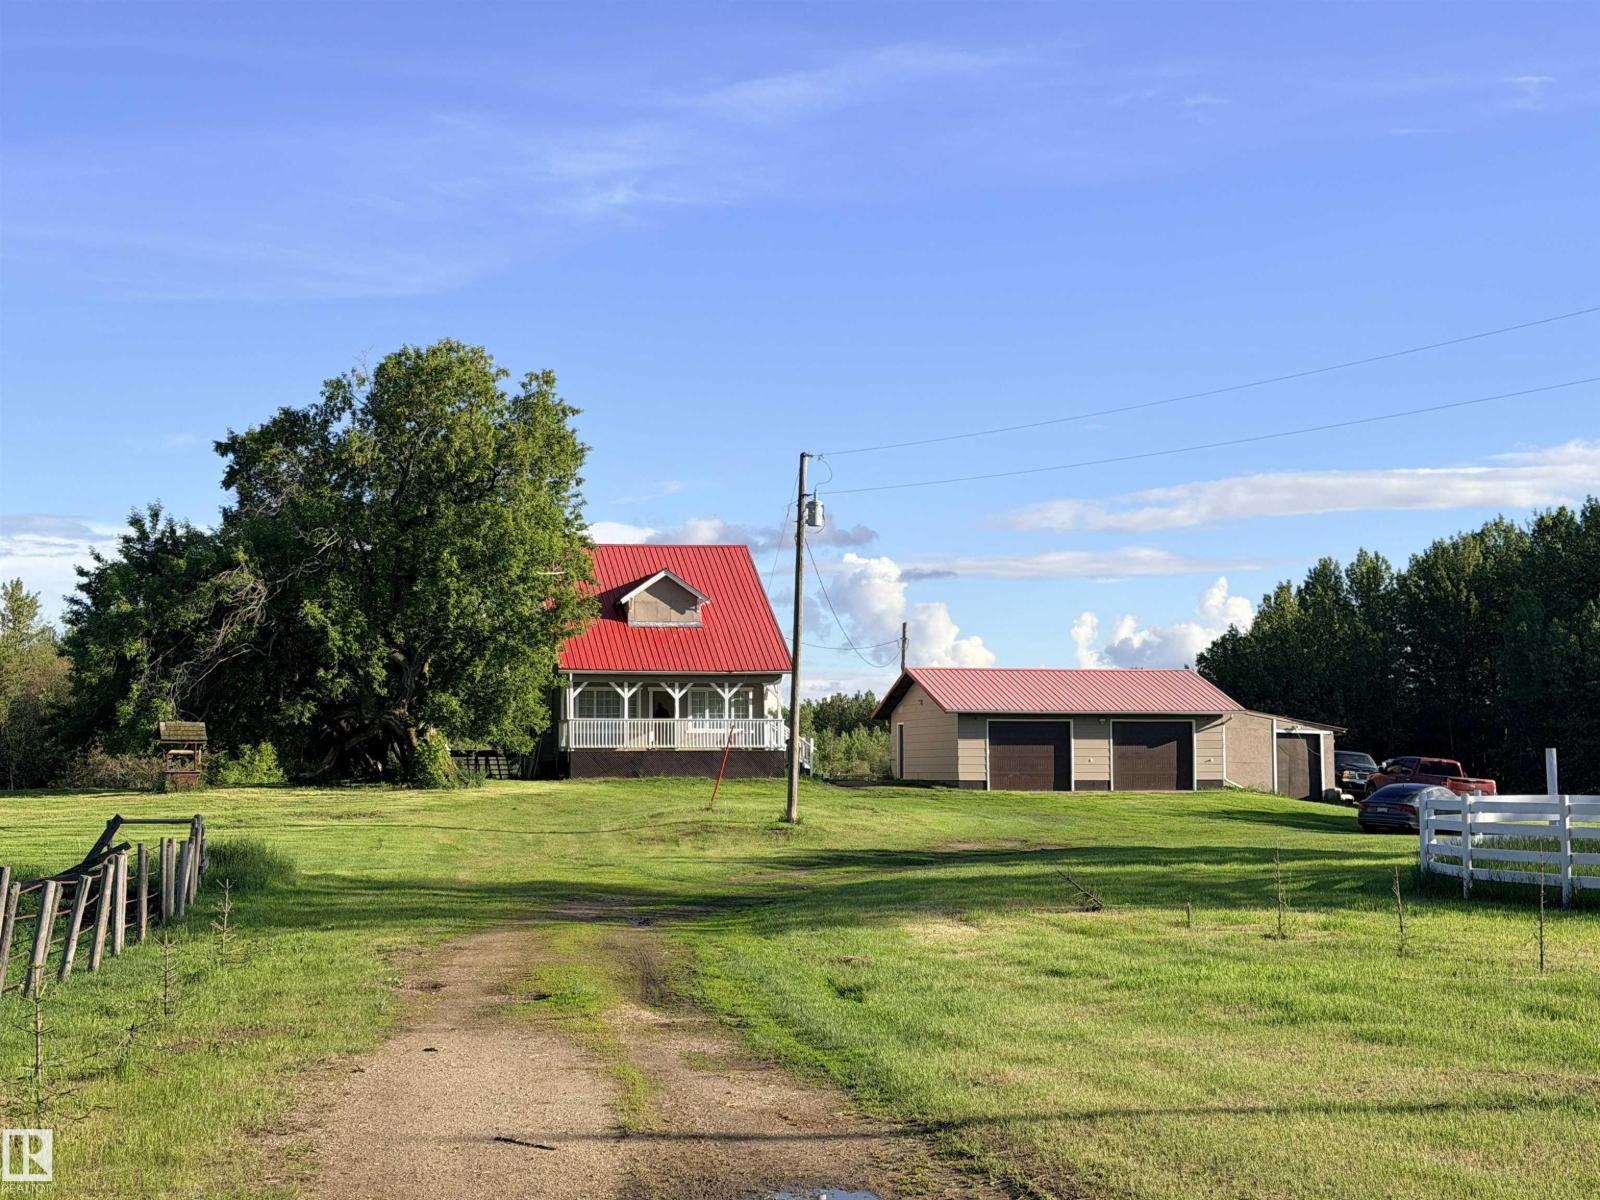
Located in rural Westlock County, near the Hamlet of Nestow, this 156.84-acre property includes approximately 35 acres of pasture, fenced and set up for livestock with an auto-waterer and additional hydrants—ideal for horses and/or cattle. The bright, renovated character home sits on a newer basement and features modern kitchen cabinetry, updated windows, neutral tones, and a spacious, functional layout. Offering 4 bedrooms (3 up, 1 on main), plus new carpet and vinyl plank flooring. The basement includes a family room, storage, and mechanical area. A partially constructed log home on a concrete foundation with crawl space adds extra potential. Double detached heated garage. Mature landscaping and a wrought iron-look gated entrance complete the setting. Conveniently located near Clyde (K–9 school) and just a short drive to Tawatinaw Valley Ski Hill—country living with recreation nearby! (id:63476)
3915 Selkirk Ave
Powell River, British Columbia
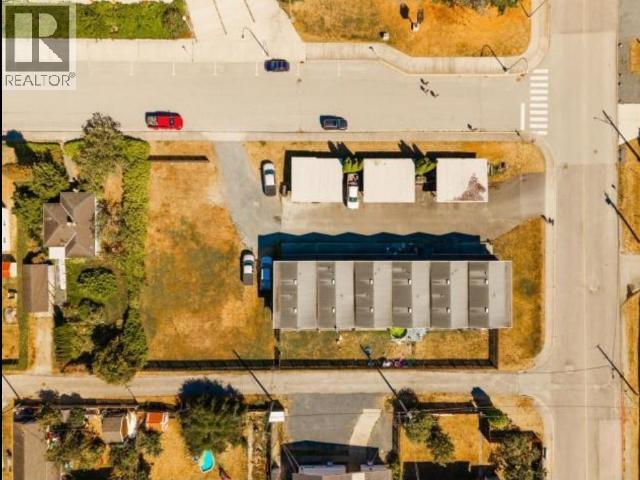
Turnkey 6-unit multifamily investment on a large 27,355 sq ft corner lot with strong income & exceptional future upside. This well-maintained property consists of six spacious 3-bedroom, 2-storey rowhome-style units (approx. 1,250 sq ft each), all fully tenanted and generating $7,715/month. It has been operated as a passive investment, with professional management in place, offering a low-maintenance, hands-off ownership structure. What sets this property apart is the significant development potential. Approximately 8,000 sq ft of excess land remains underutilized, with preliminary support from the City of Powell River Planning Department for potential subdivision and rezoning from RM2 to RM4--creating a rare opportunity for future density. Lower entry price vs. Vancouver properties and higher yield potential. Opportunity to combine cash flow + land appreciation + redevelopment. INCOME TODAY & DEVELOPMENT TOMORROW (id:63476)
115 Coronation Drive
Moose Jaw, Saskatchewan
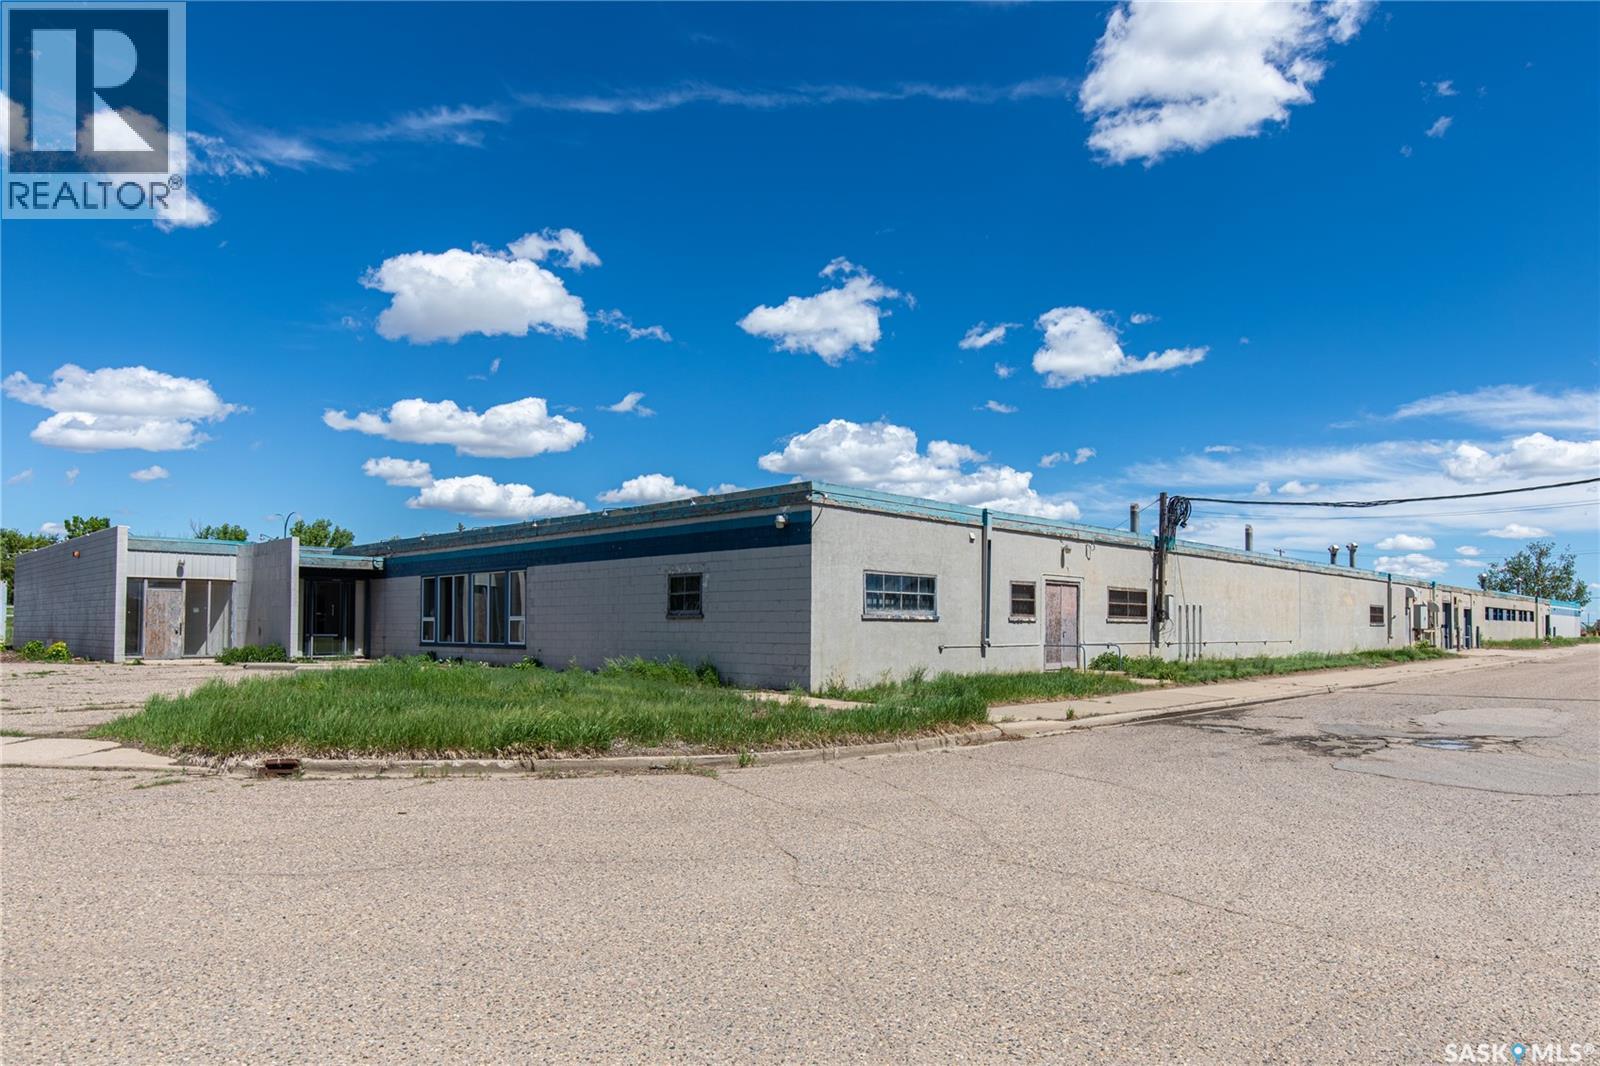
Rare opportunity to acquire a substantial 46,617 sq/ft single-level commercial building situated in a highly accessible location near the Manitoba Expressway. This prime property offers outstanding connectivity with easy access to the Trans-Canada HWY, direct routes to Main St. & convenient access to the north side of MJ making it an ideal location for a wide variety of commercial, institutional & industrial uses. The property provides ample parking for staff, clients, visitors or fleet vehicles. Existing municipal water & sanitary sewer connections, natural gas service & adequate power infrastructure are already in place, significantly reducing development & operating costs for future owners. Currently zoned M2F2 permitted uses include offices, municipal facilities, warehousing & commercial/institutional recreation establishments. The building's versatile layout & substantial footprint provide endless possibilities for owner-occupiers, investors, non-profit organizations or government agencies seeking a large-scale facility. With the city’s approval for a rezoning change to M1 this property presents an exceptional opportunity to develop a collaborative health & wellness campus. Potential uses could include a Mental Health & Addictions Centre, homeless shelter, social services offices, community outreach programs, medical and wellness services, rehab. facilities, training centres or other complementary support organizations operating under one roof. The seller is willing to negotiate renovation & build-to-suit options allowing purchasers to customize the facility to meet their specific requirements. This flexibility creates a unique opportunity to acquire a turnkey facility tailored to your organization's vision and long-term needs. Whether you are seeking a strategic investment, a large-scale operational headquarters or a community-focused development opportunity this property offers the size, location, infrastructure & adaptability to bring your plans to life. (id:63476)
115 Coronation Drive
Moose Jaw, Saskatchewan
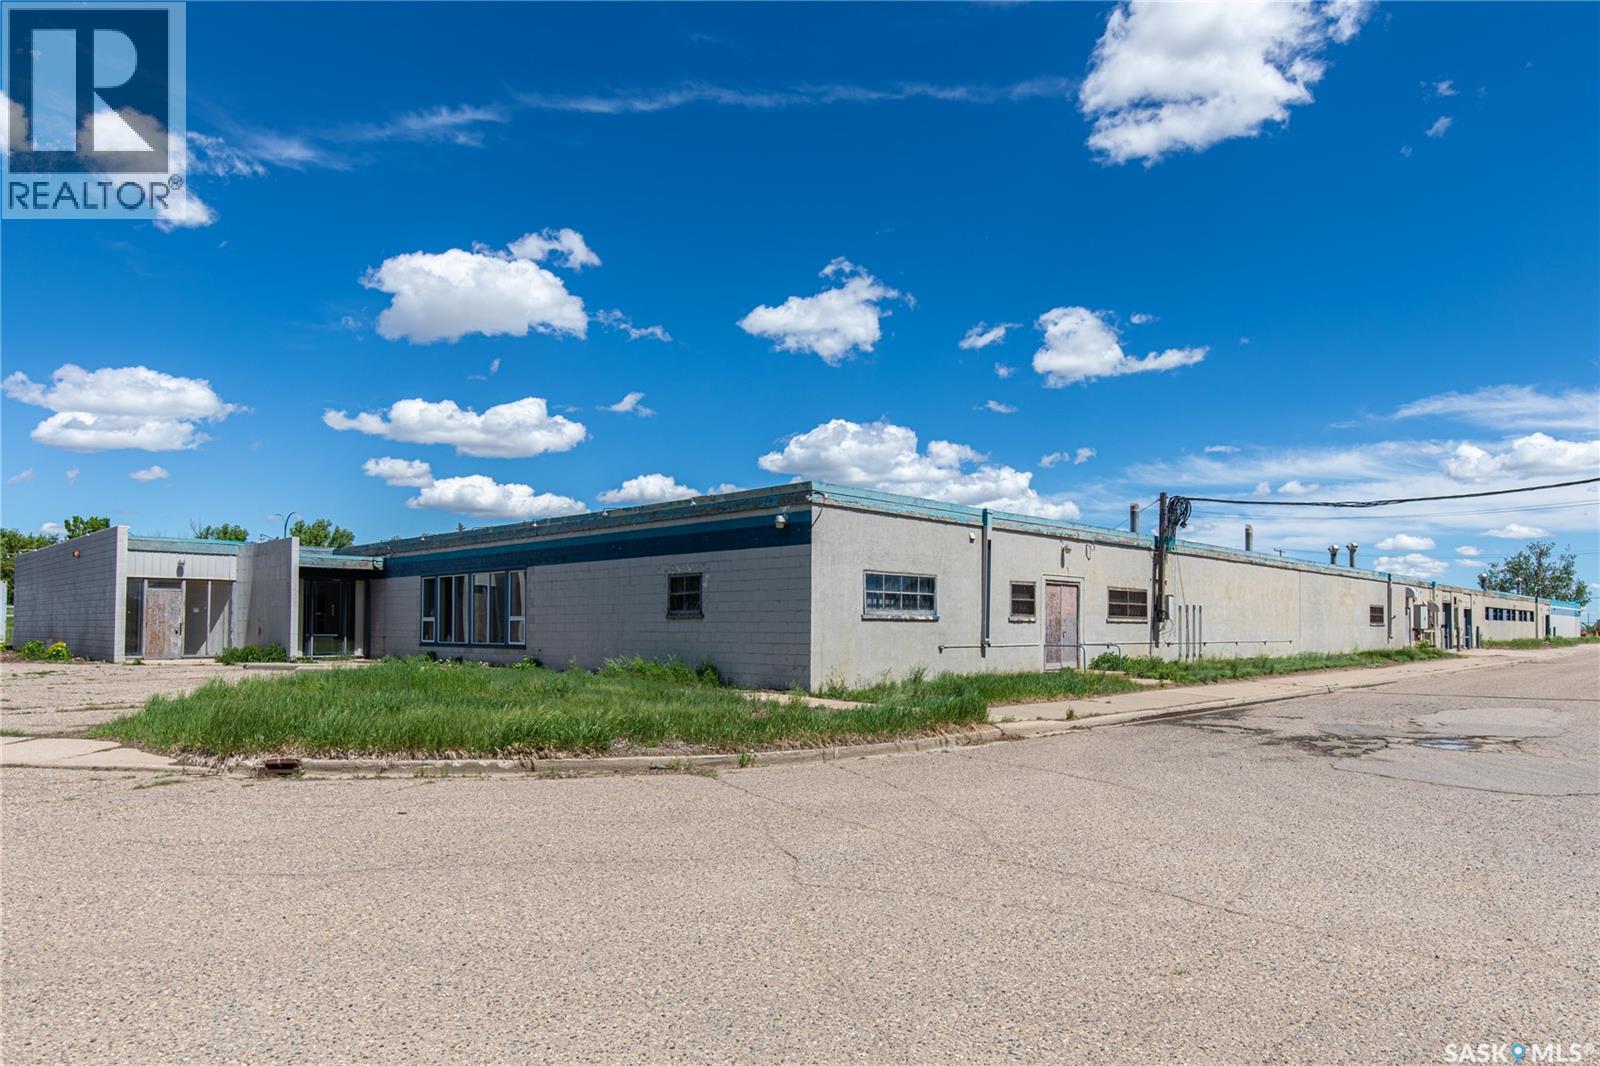
PREMIER LEASING OPPORTUNITY – 46,617 SQ. FT. COMMERCIAL FACILITY. An exceptional leasing opportunity awaits in one of Moose Jaw's most accessible commercial locations. This expansive 46,617 sq/ft single-level commercial building is strategically situated near the Manitoba Expressway offering excellent connectivity with quick access to the Trans-Canada HWY, direct routes to Main Street & convenient access to the north side of the city. The property features abundant parking for employees, clients, visitors & service vehicles. Existing municipal water & sanitary sewer services, natural gas & adequate power infrastructure are already in place allowing tenants to focus on their operations from day one. Currently zoned M2F2 the property accommodates a variety of permitted uses including office space, municipal facilities, warehousing, commercial recreation, institutional operations & more. The flexible floor plan & substantial square footage make it suitable for single-tenant occupancy or a collaborative multi-tenant environment. This facility presents a unique opportunity for organizations seeking a centralized location for health, wellness, community, educational, social service or administrative operations. Subject to City approvals & rezoning considerations the building could serve as a hub for mental health & addictions services, social service agencies, community outreach programs, medical & wellness providers, training centres & other complementary organizations. The landlord is willing to negotiate tenant improvements and build-to-suit renovations providing flexibility to customize the space to meet your organization's specific requirements. Whether you require office space, institutional facilities, warehousing or a specialized operational environment this property offers the scale & adaptability to support your vision. Take advantage of this rare opportunity to lease a large-scale commercial facility in a highly visible & accessible Moose Jaw location. (id:63476)
A 1872 Alberni Hwy
Coombs, British Columbia
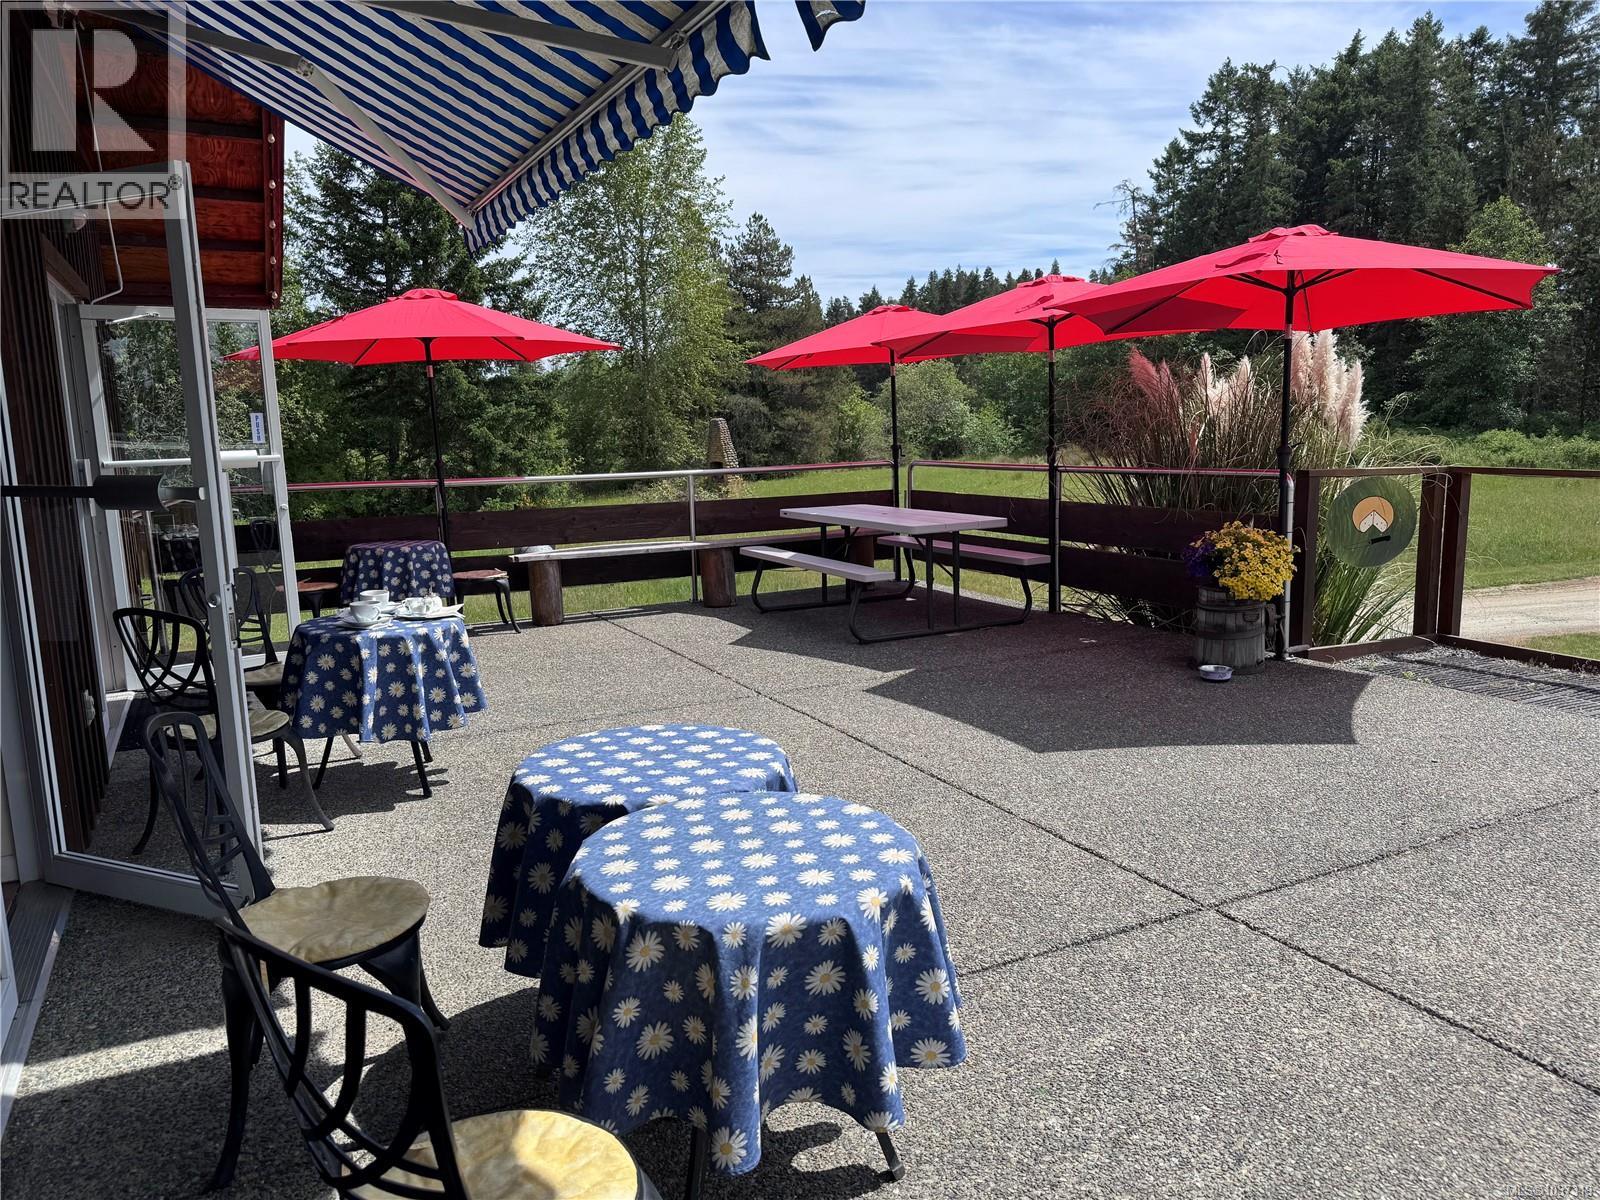
AMAZING opportunity to acquire a unique 2.79-acre commercial property ideally located on the high-exposure Alberni Highway corridor, just minutes from the world-renowned Old Country Market and beautiful Parksville, BC. Zoned C-3 Commercial, this versatile property offers endless potential for brewery, distillery, specialty food production, restaurant, café, market, or agricultural commercial ventures. The property features a well-maintained, custom-built commercial building totaling approximately 6,523 sq.ft., including a restaurant, café, retail shop, and fully equipped cheese production plant. Constructed circa 2001, the facility was purpose-built by a Civil Engineer specializing in food processing and dairy industrial design, with extensive international experience designing, supervising, and operating food processing facilities. The owner operated a successful goat dairy farm and cheese-making plant in Germany for over 11 years, bringing exceptional expertise into the design and functionality of this property. The building offers extensive commercial-grade infrastructure and a substantial inventory of existing equipment supporting food production, processing, retail, and hospitality operations. Services include natural gas and significant electrical capacity, including 110V, 220V, 280V, 400V, and 460V power. The expansive acreage allows for excellent access, abundant parking, outdoor use potential, and future expansion opportunities. Outstanding highway exposure captures both local and tourist traffic traveling through one of Vancouver Island’s busiest tourism corridors. The owner has registered an easement for access to the rear property. An exceptional opportunity to acquire a highly improved commercial property with extensive infrastructure, strong exposure, and multiple business possibilities in one of Vancouver Island’s most desirable locations. Call to inquire about this once-in-a-lifetime opportunity. (id:63476)
Exp Realty (Cx)
24591 104 Avenue
Maple Ridge, British Columbia
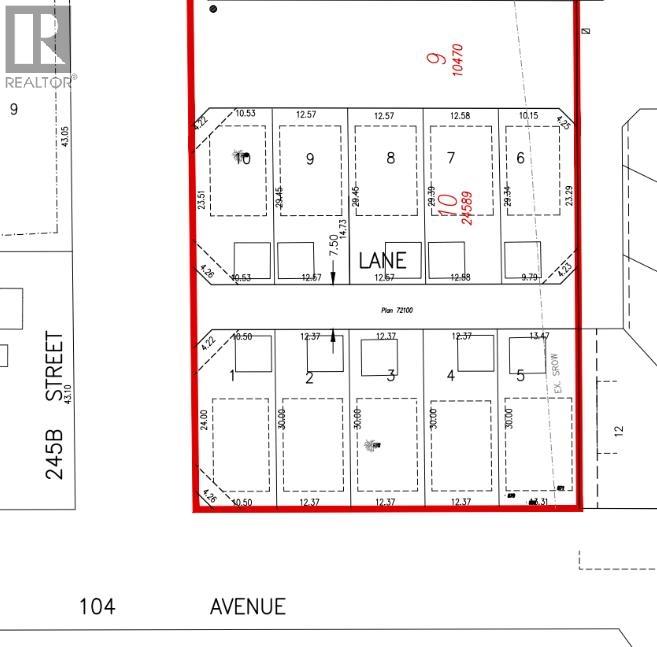
Lot approved for small Multi-housing. Four units possible including garden suite on the lane. Rental income makes this affordable housing in today's market. Plan's proposed available to the buyer. Contact The Hayes team Today for more information. (id:63476)
24607 104 Avenue
Maple Ridge, British Columbia
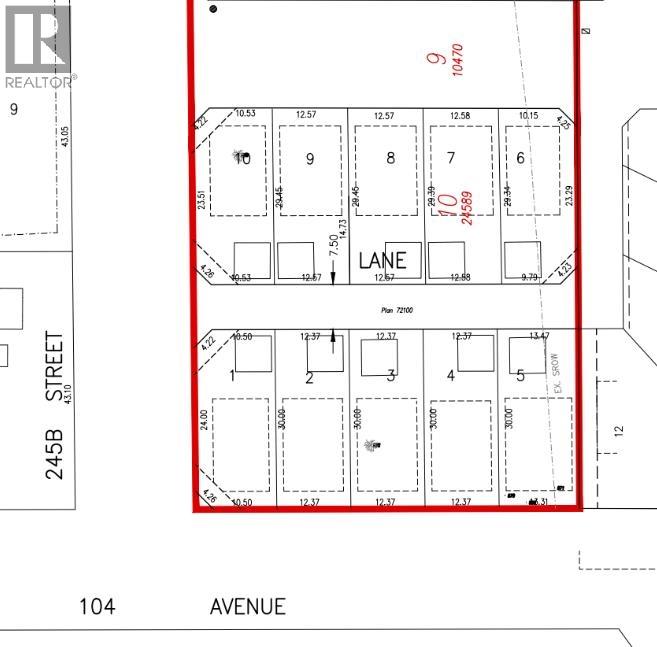
Lot approved for Small scale multi-housing. Four units possible including garden suite on the lane over detached garage. Rental income makes this affordable housing in todays market. Plans proposed available to buyer. Contact the Hayes team today for more information. (id:63476)
98 Argentia Be
Rural Wetaskiwin County, Alberta
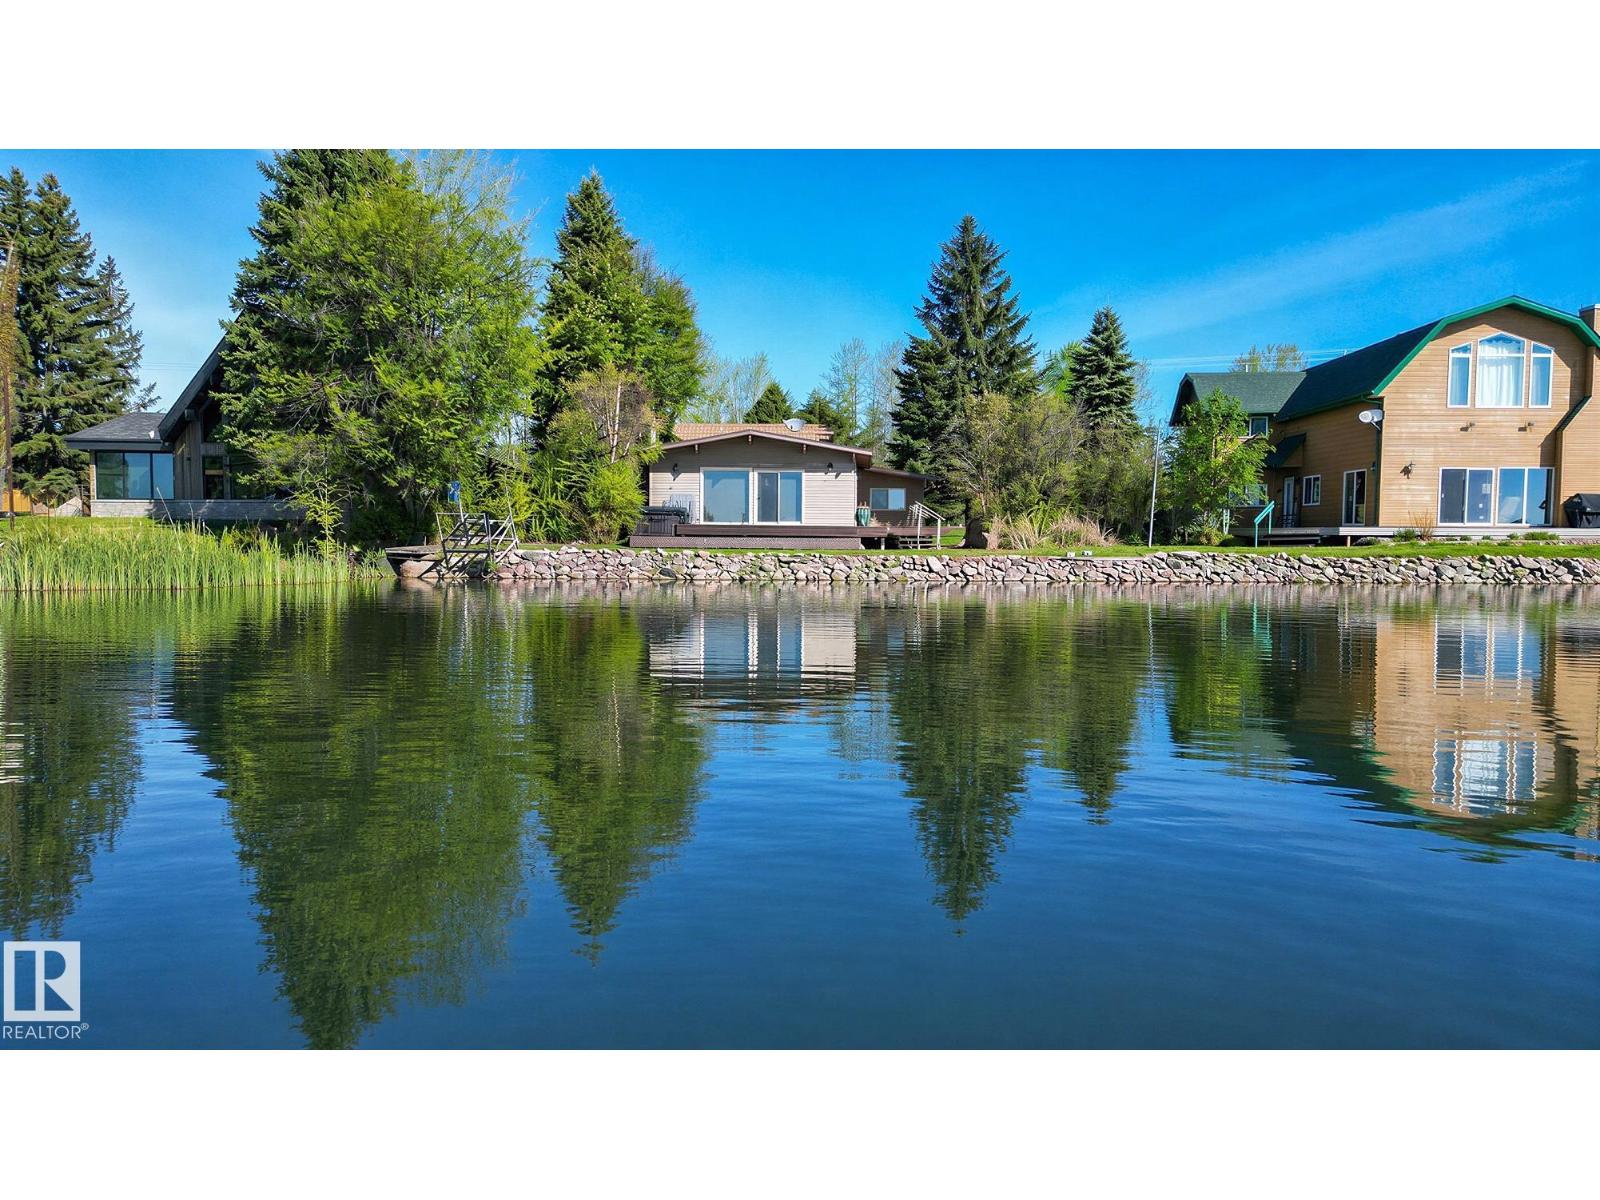
Lakefront 4 season furnished cabin facing South on prestigious Argentia Beach on Pigeon Lake, a short 50 minute drive SW of Edmonton. Beautiful 1,097 sq. foot 4 bedroom property features a vaulted ceiling, brick wood burning fireplace, dining area, full kitchen, plus a 414 square foot bonus room (sleeps 4) with a 3 piece bath above the oversized single garage. The open concept living, dining and kitchen area flow seamlessly together. Sit and enjoy the views out to the Lake or step thru the sliding door to relax on the front deck, complete with Hot Tub. 4 bedrooms at located at the rear of the Cabin along with a 4 piece bath and laundry room. The lot is 65' wide x 115' deep & is connected to the Municipal Sanitary Sewer line. Maintenance free vinyl siding on the exterior of both the Cabin and Garage. Lots of room to park with cars. The Public Utility lot to the West is shared with the neighbours giving you 20' more of separation. Argentia Beach is situated close to the Pigeon Lake Golf Course & shopping. (id:63476)