
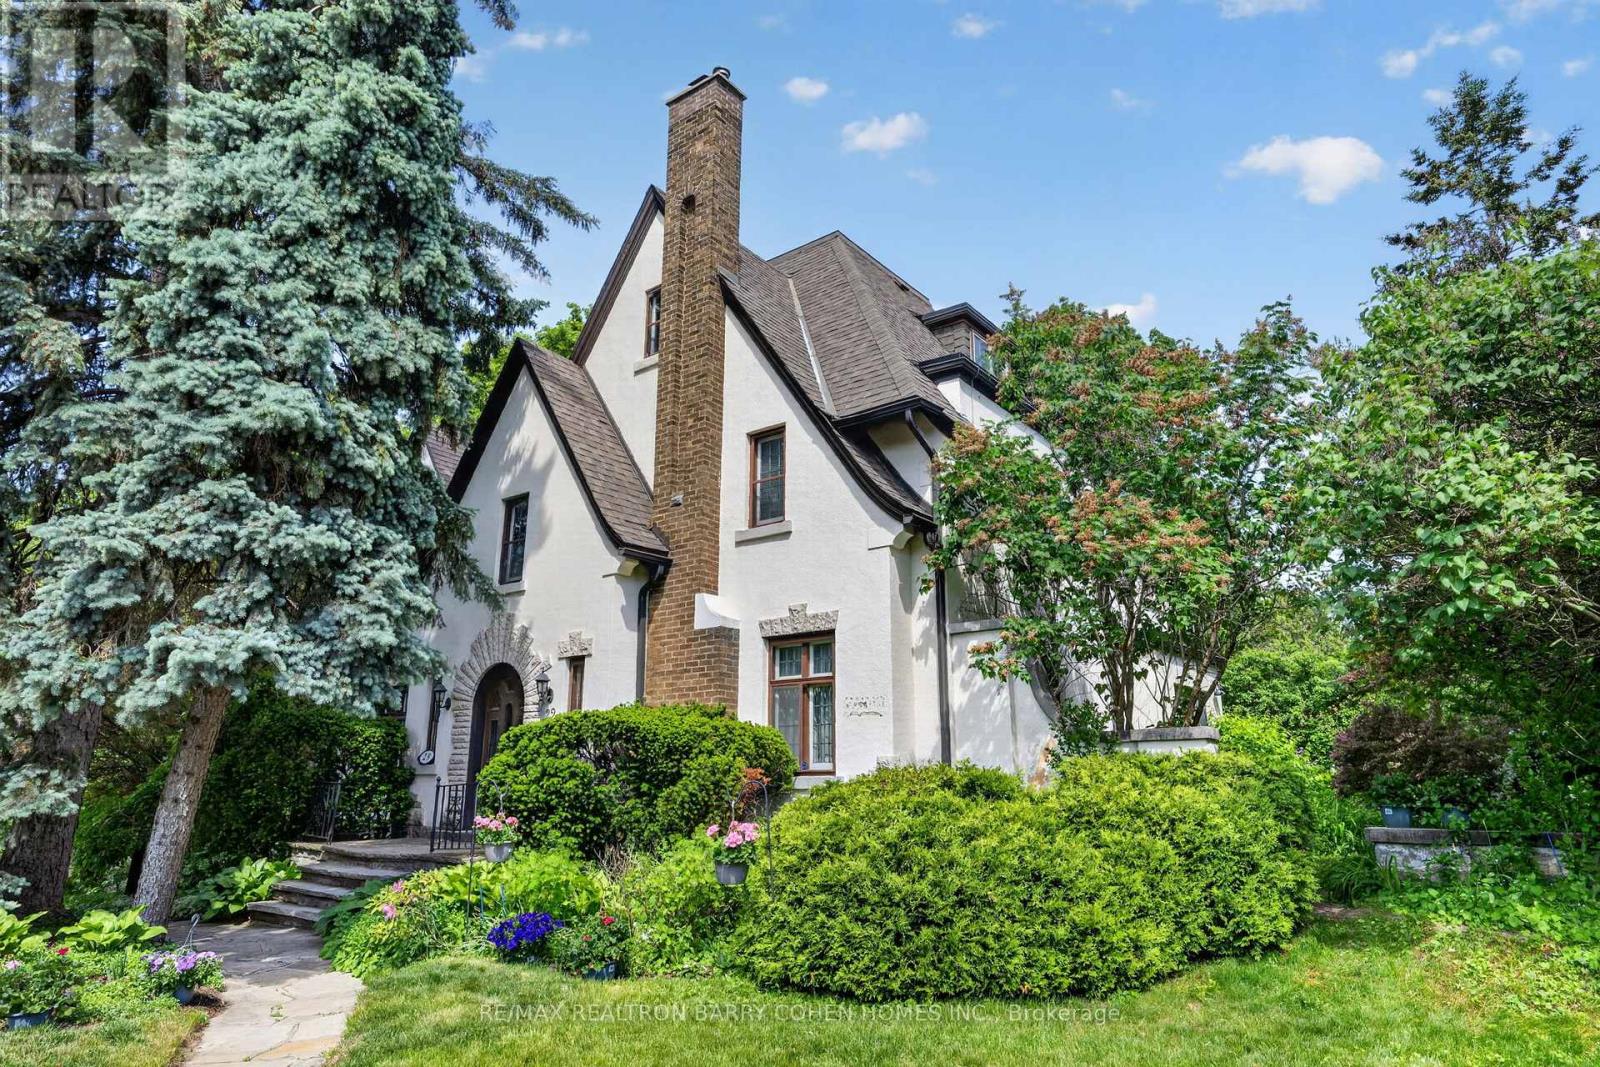
29 Strathgowan Crescent
Toronto, Ontario
Rare Opportunity In One Of Toronto's Most Sought-After Neighbourhoods To Restore, Reimagine, Or Redevelop This 3-Storey Lawrence Park Tudor Estate On a Premium Irregular Shaped Corner Lot With 185Ft Frontage And Over 4500sf Of Living Space. Steeped In Old-World European Charm With Stucco Exterior And Stone Accents, Custom Floor-To-Ceiling Oak Panelling Throughout the Hallways and Library, Rich Hardwood Floors, Crown Moulding, And A Stately Arched Solid Wood Front Door Entry With Leaded Glass To Complement The Home's Classic Architecture. The Main Floor Boasts A Spacious Living Room Featuring Wood-Burning Fireplace With Marble Surround And Custom Mantle, Formal Dining Room With Walkout To The Rear Gardens, Sophisticated Library With Timeless Wood Panelling And Antique Lighting, And A Kitchen With Breakfast Area That Awaits Your Custom Design. The Upper Levels Present Ample Space To Reimagine The Primary Bedroom Suite Of Your Dreams As The 2nd Floor Currently Offers A Spacious Primary Bedroom With 4-Piece Semi Ensuite Plus Two Bedrooms, While The 3rd Floor Features Two Additional Bedrooms With Walk-In Closets Plus Kitchenette And 4-Piece Bathroom. Additional Living Spaces Include A Lower Level Rec Room Plus Play Room, Laundry And 3-Piece Bathroom. Outside, A Sprawling Stone Terrace Anchors The Rear Garden, Surrounded By Manicured Lawns And Lush Greenery To Provide Privacy And Tranquility For Outdoor Relaxation And Entertaining. An Exceptional Canvas Offering A Midtown Toronto Lifestyle In A Prestigious Family-Friendly Community! Ideally located near Top-Rated Golf Courses, Renowned Public And Private Schools, Shops And Eateries With Easy Access to Hwys 401 & 404. (id:63476)
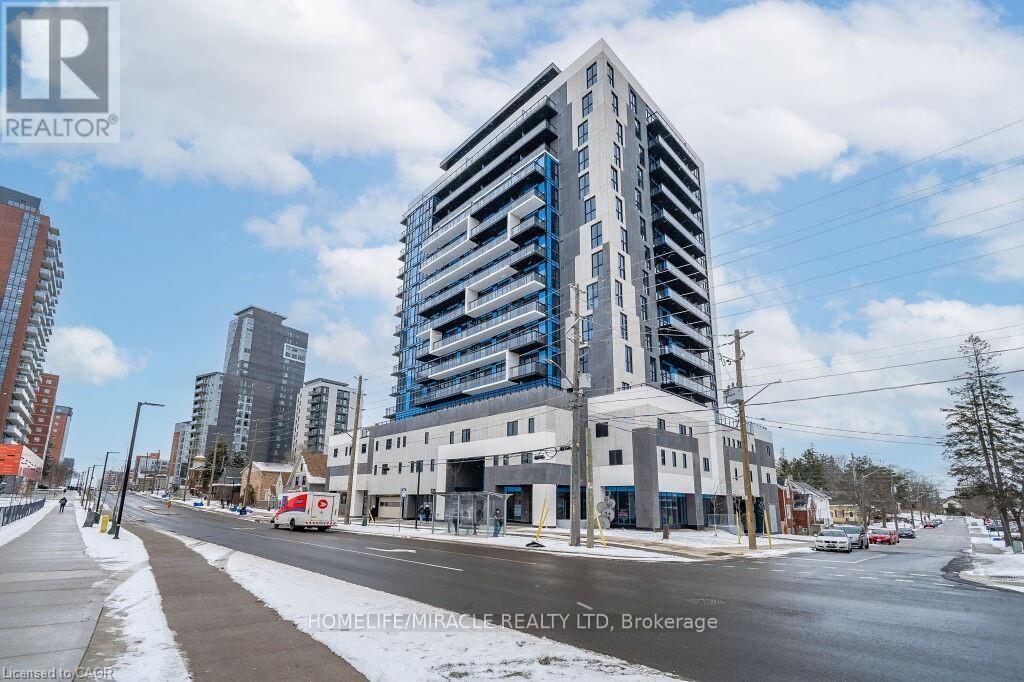
911 - 128 King Street N
Waterloo, Ontario
Beautiful 1 Bedroom + Den condo available for lease featuring a spacious balcony, abundantnatural light, stunning views, and convenient in-suite laundry. Residents can enjoy premiumbuilding amenities including a fully equipped gym, yoga studio, party and media room, rooftopterrace with BBQs, and secure bike parking. (id:63476)
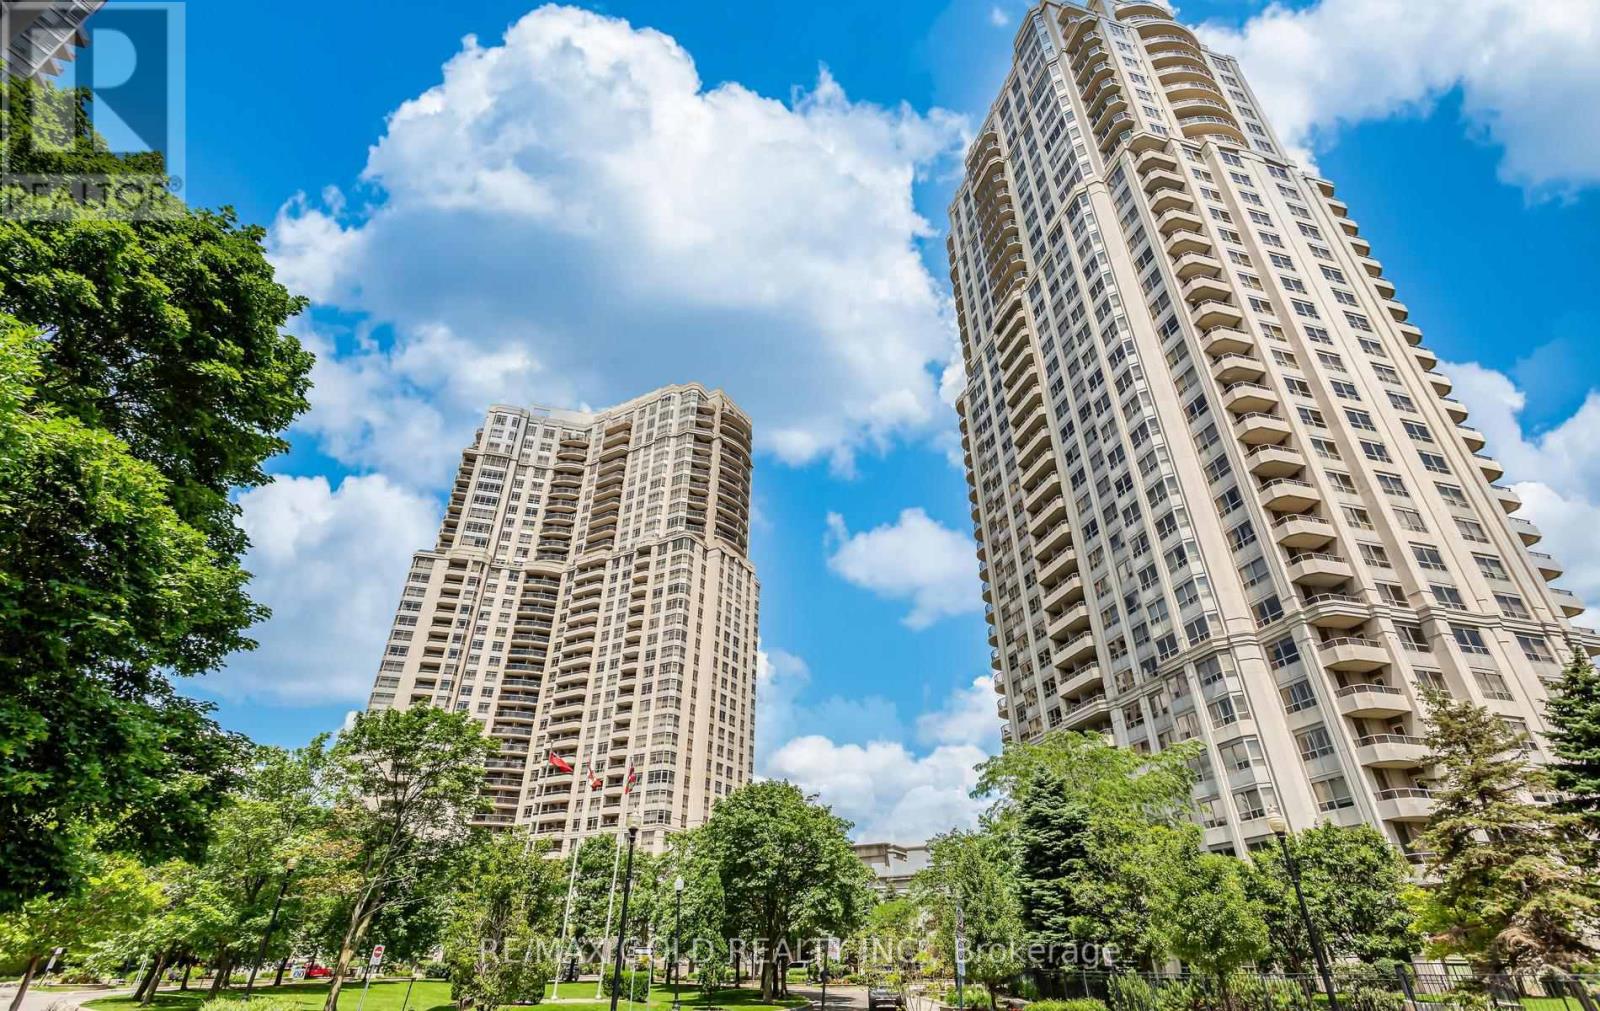
224 - 25 Kingsbridge Grdn Circle
Mississauga, Ontario
Spacious and well-laid-out apartment featuring a rare, one-of-a-kind approximately 400 sq ft private terrace. Located on the second floor with direct, elevator-free access to spa-like amenities, including the swimming pool and recreation facilities. The terrace includes a BBQ and gas line hookup, ideal for outdoor use. A major renovation opportunity for buyers looking to customize to their own taste. Offers a 2-bedroom plus den layout (den can be used as a third bedroom or a separate dining room with French doors) and 9-foot ceilings throughout. (id:63476)
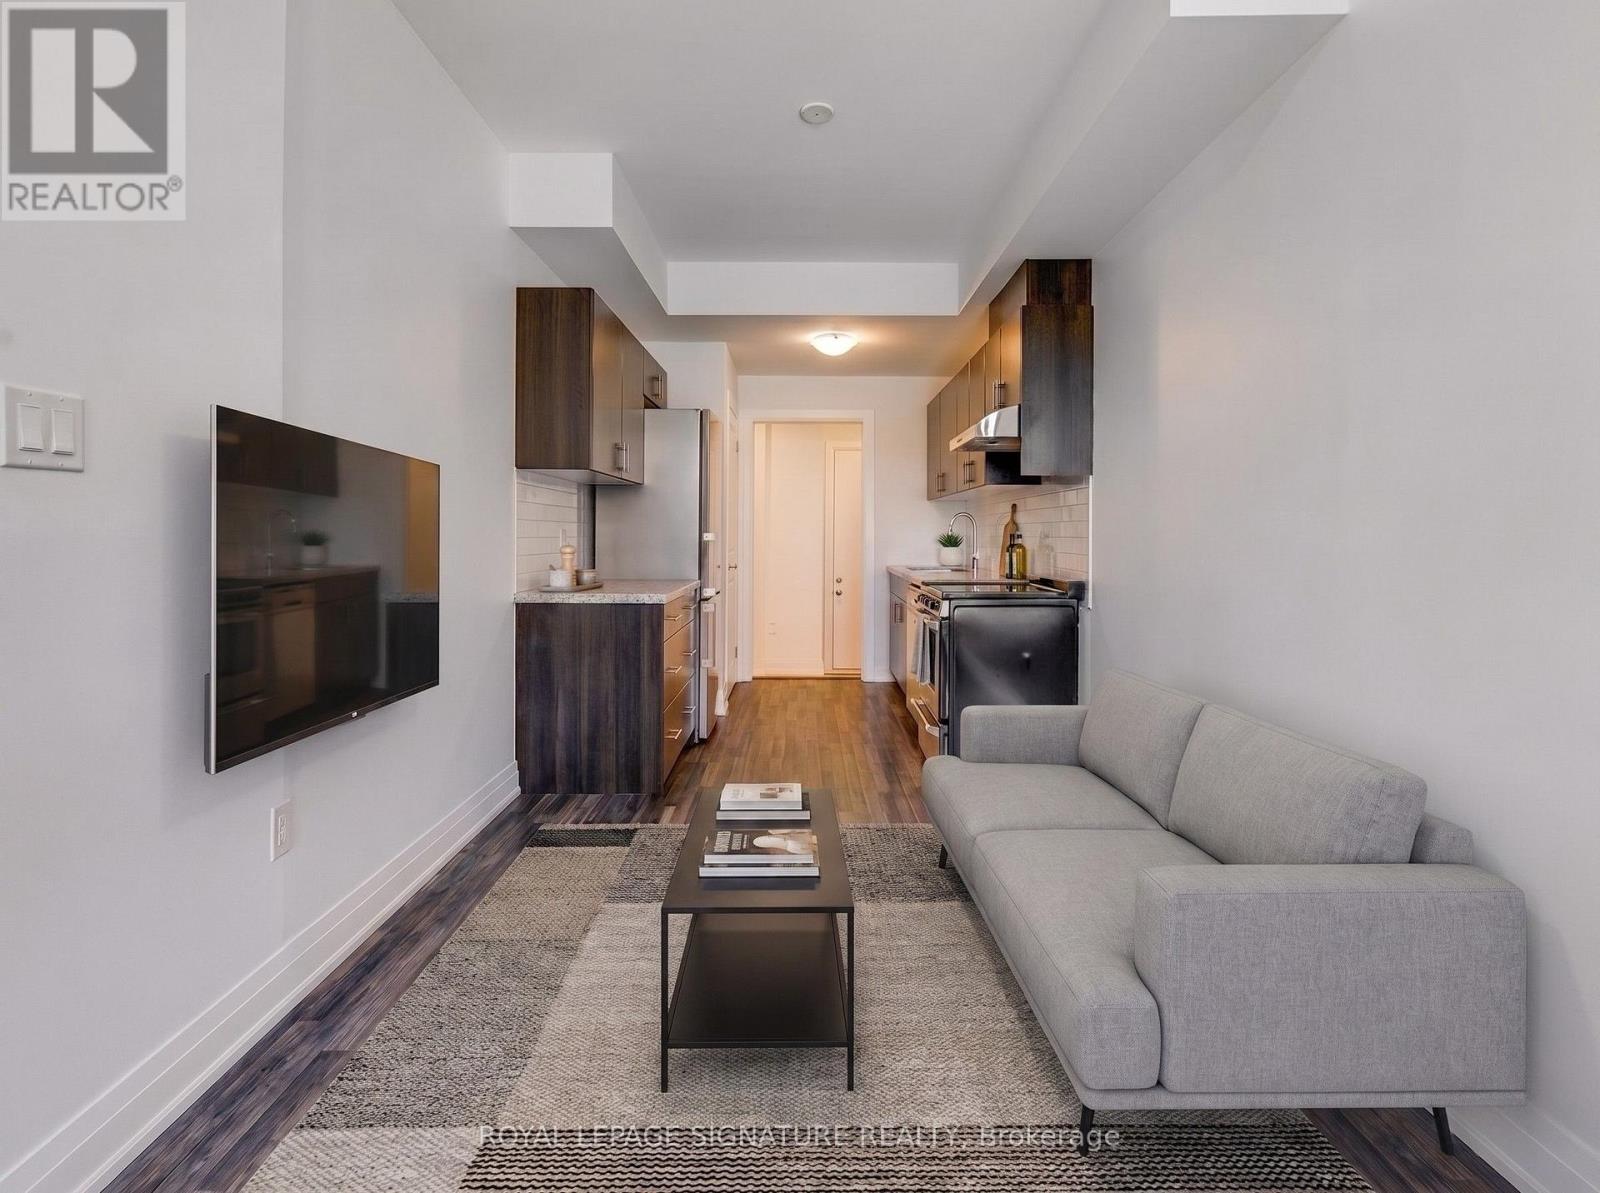
Main/lower - 59 Creekbank Road
Toronto, Ontario
Fantastic opportunity to lease a bright, carpet-free, multi-level unit in the Rustic community! This modern space features a main floor with a functional kitchen boasting stainless steel appliances, and a living room with a large window that floods the space with natural light. The finished basement includes a cozy bedroom, private in-suite laundry, and a 3-piece washroom. Private entrance for ultimate privacy. Unbeatable location near Black Creek Dr & Lawrence Ave W. Move-in ready! No Pets Allowed Landlord is Highly Allergic. (id:63476)
1565 Albany Drive
Kingston, Ontario
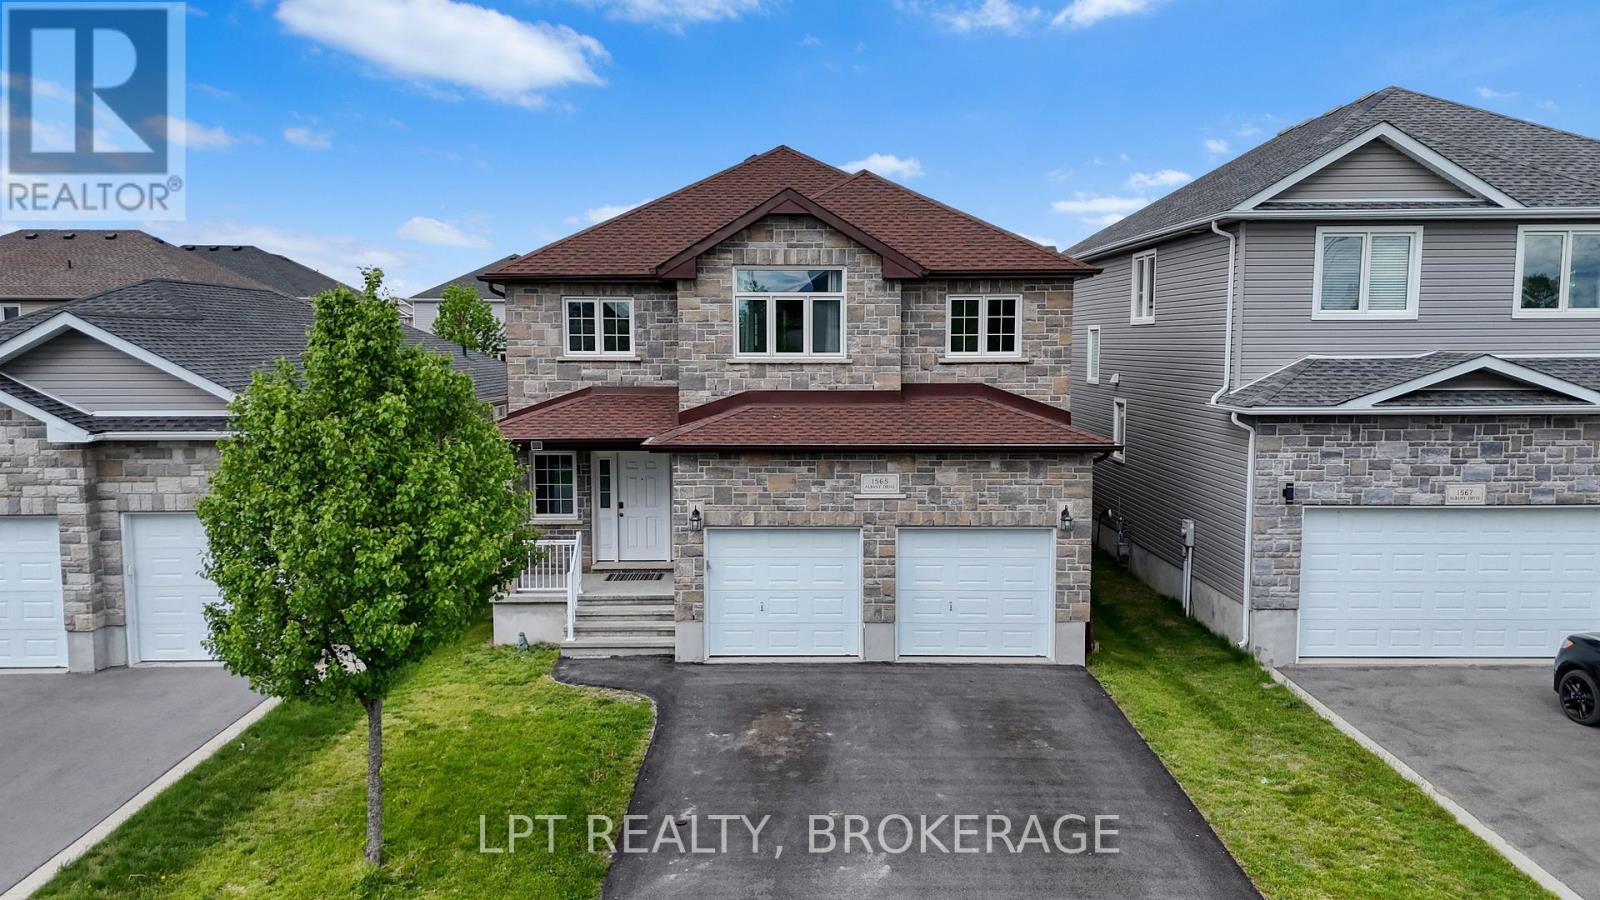
Welcome to 1565 Albany Drive - a striking stone-front two-storey in Kingston's sought-after Midland Park neighbourhood, currently operating as a highly profitable short-term rental. Whether you are looking for a turnkey investment or a spacious family home, this property delivers both. Built in 2017, this 4-bedroom, 3-bathroom home offers over 2,400 sqft of above-grade living space with an open concept main floor that flows from the granite kitchen through the dining area into a sun-filled living room with soaring ceilings and a crystal chandelier. The kitchen features dark oak cabinetry, granite countertops, mosaic tile backsplash, and stainless steel appliances. Hardwood flooring and plantation shutters throughout elevate the finishes well beyond builder grade.The main floor also includes a versatile bedroom or office, a 2-piece powder room, main floor laundry, and a walkout to a private rear deck. Upstairs, the generous primary suite boasts a 5-piece ensuite with a soaker tub, separate shower, and double vanity. Three additional bedrooms, an upper-level family room, and a second 5-piece bathroom complete the second floor. The full unfinished basement with high ceilings presents tremendous potential to add living space. Outside you will find a double attached garage, an extended driveway with parking for 6 vehicles, a fully fenced yard, and a raised deck. A park and playground sit steps away in a quiet, family-friendly neighbourhood with easy access to Bayridge Drive and all west-end amenities. The sellers are open to transferring the established short-term rental business to a new owner, and all furniture is negotiable - a rare turnkey opportunity. Book your showing today! (id:63476)
5292 Margaret St
Port Alberni, British Columbia
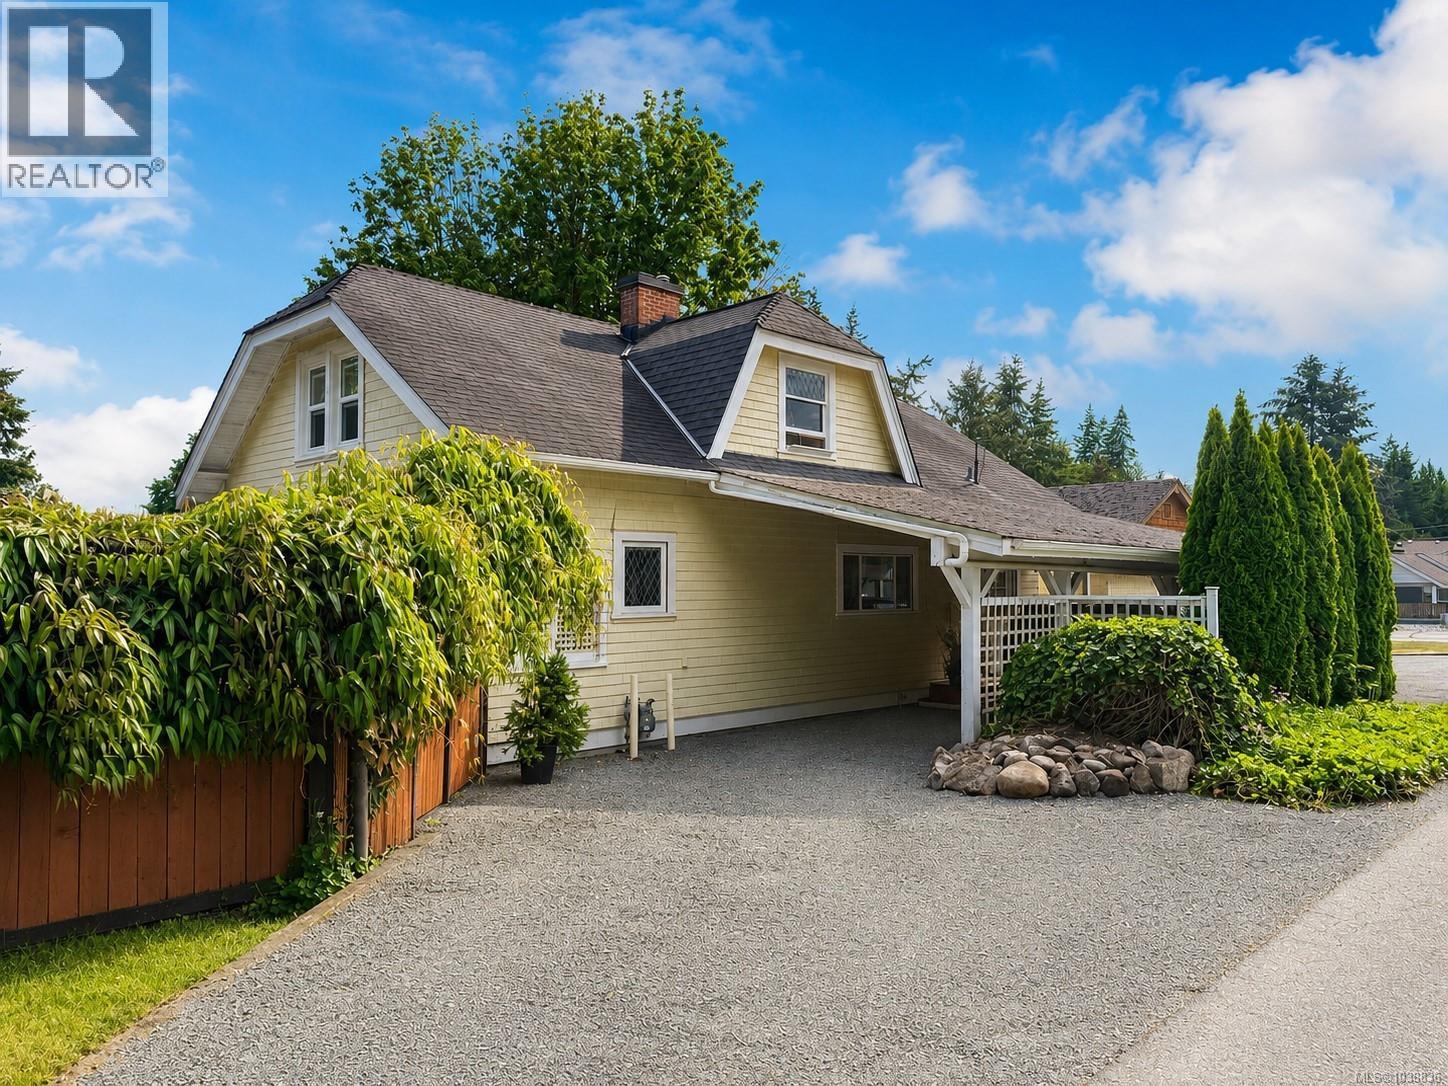
A Rare Restored Character Home — Move In & Simply Live Seldom does a home arrive on the market where heritage & modern living meet so seamlessly. Fully restored with uncompromising attention to detail, this extraordinary 3 bdrm, 2 bath residence honors its old-world charm while delivering completely updated heating, plumbing, electrical, windows, & insulation. Every room, every finish, & every carefully chosen piece of timber tells a story of an era where craftsmanship was built with pride. The décor flows cohesively throughout — character that runs deep, not just surface deep. Outside, a lavish garden & pristine private rear yard, sheltered by well-established trees, offers cool shade & genuine sanctuary. A home this rare deserves to be walked through, not just scrolled past. Home has a covered carport, double detached Garage & a single car detached garage all providing the privacy of the large rear yard & more storage than you could imagine. Inspect to truly appreciate. (id:63476)
Lot 1 Kendrew Subdivision
Pouce Coupe, British Columbia
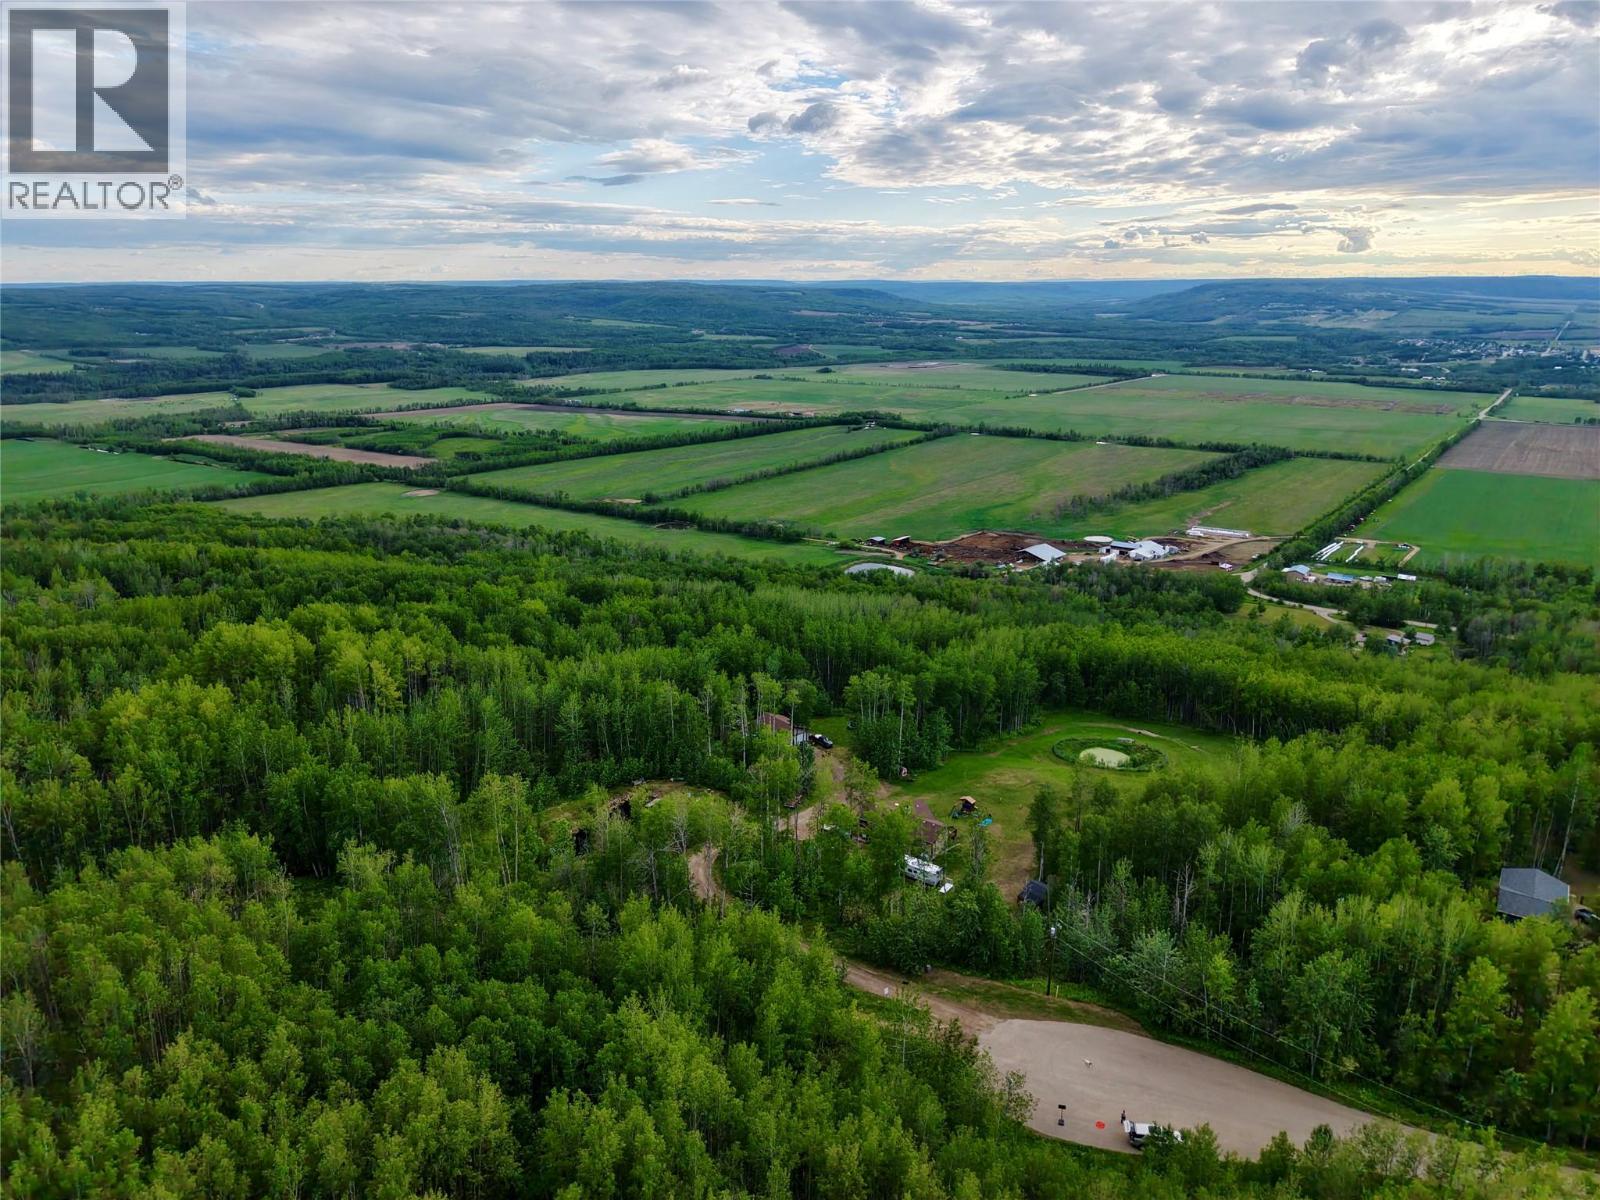
15.4 acres offering an incredible panoramic view from the top to both the east and west from desirable Briar Ridge. Quiet, private, at end of the road and beautifully treed, this untouched parcel has never been logged, creating a stunning natural setting for your dream home, recreational retreat, or weekend getaway. Natural gas and hydro are available, with pavement right to the property and fire protection provided through the Village of Pouce Coupe. Located just east of Pouce Coupe, this rare acreage combines convenience, privacy, and breathtaking scenery in one exceptional package. Build, explore, or simply enjoy nature at its finest. Contact for more information. (id:63476)
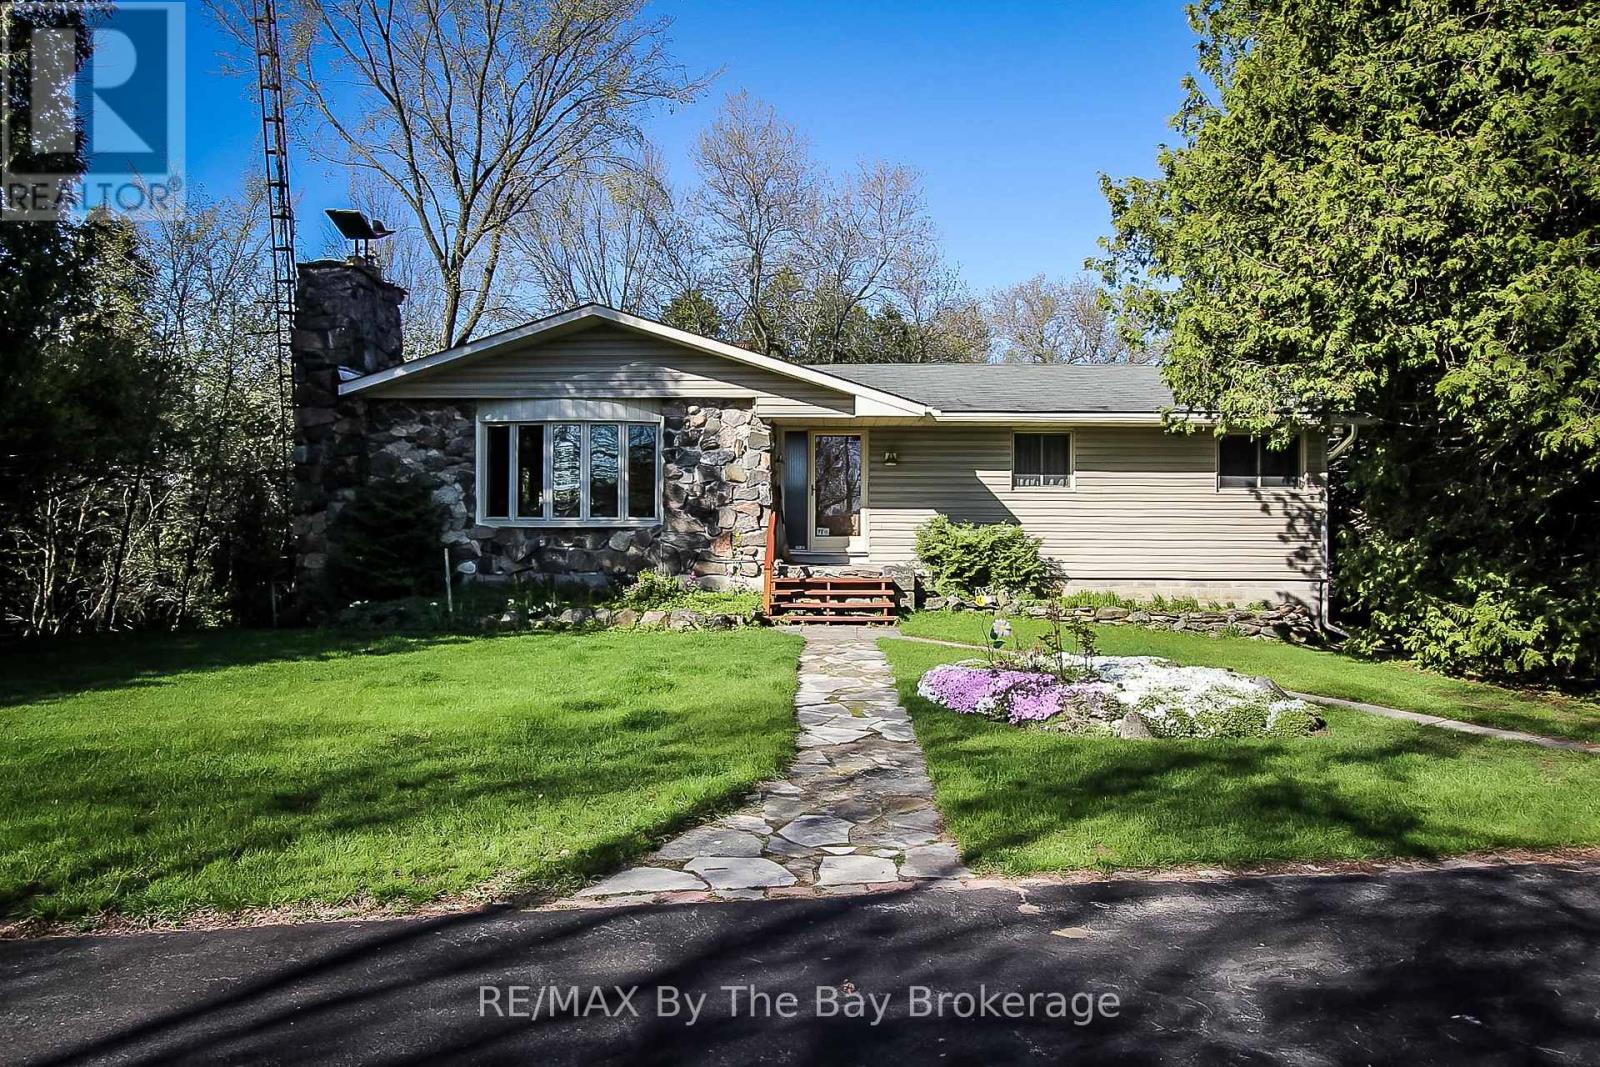
630 Sunnidale Road S
Wasaga Beach, Ontario
Potential Development with Home on approximately 4.119 acres. This parklike setting with approx. 1535 sq.ft. home with a detached 2 car garage has possible development of 15 townhouses. Home has 3 bedrooms up, open concept living room with gas fireplace insert, dining room, family room overlooking ravine and park like setting. Spacious kitchen, 4 pc. main bath + 3 pc. en suite. Lower level has finished rec. area, 3 pc. bath with sauna and 4th bedroom. Lower level also has large workshop area + cold room with walk up to side yard. Call today to view. Includes appliances and plan for potential development. (id:63476)
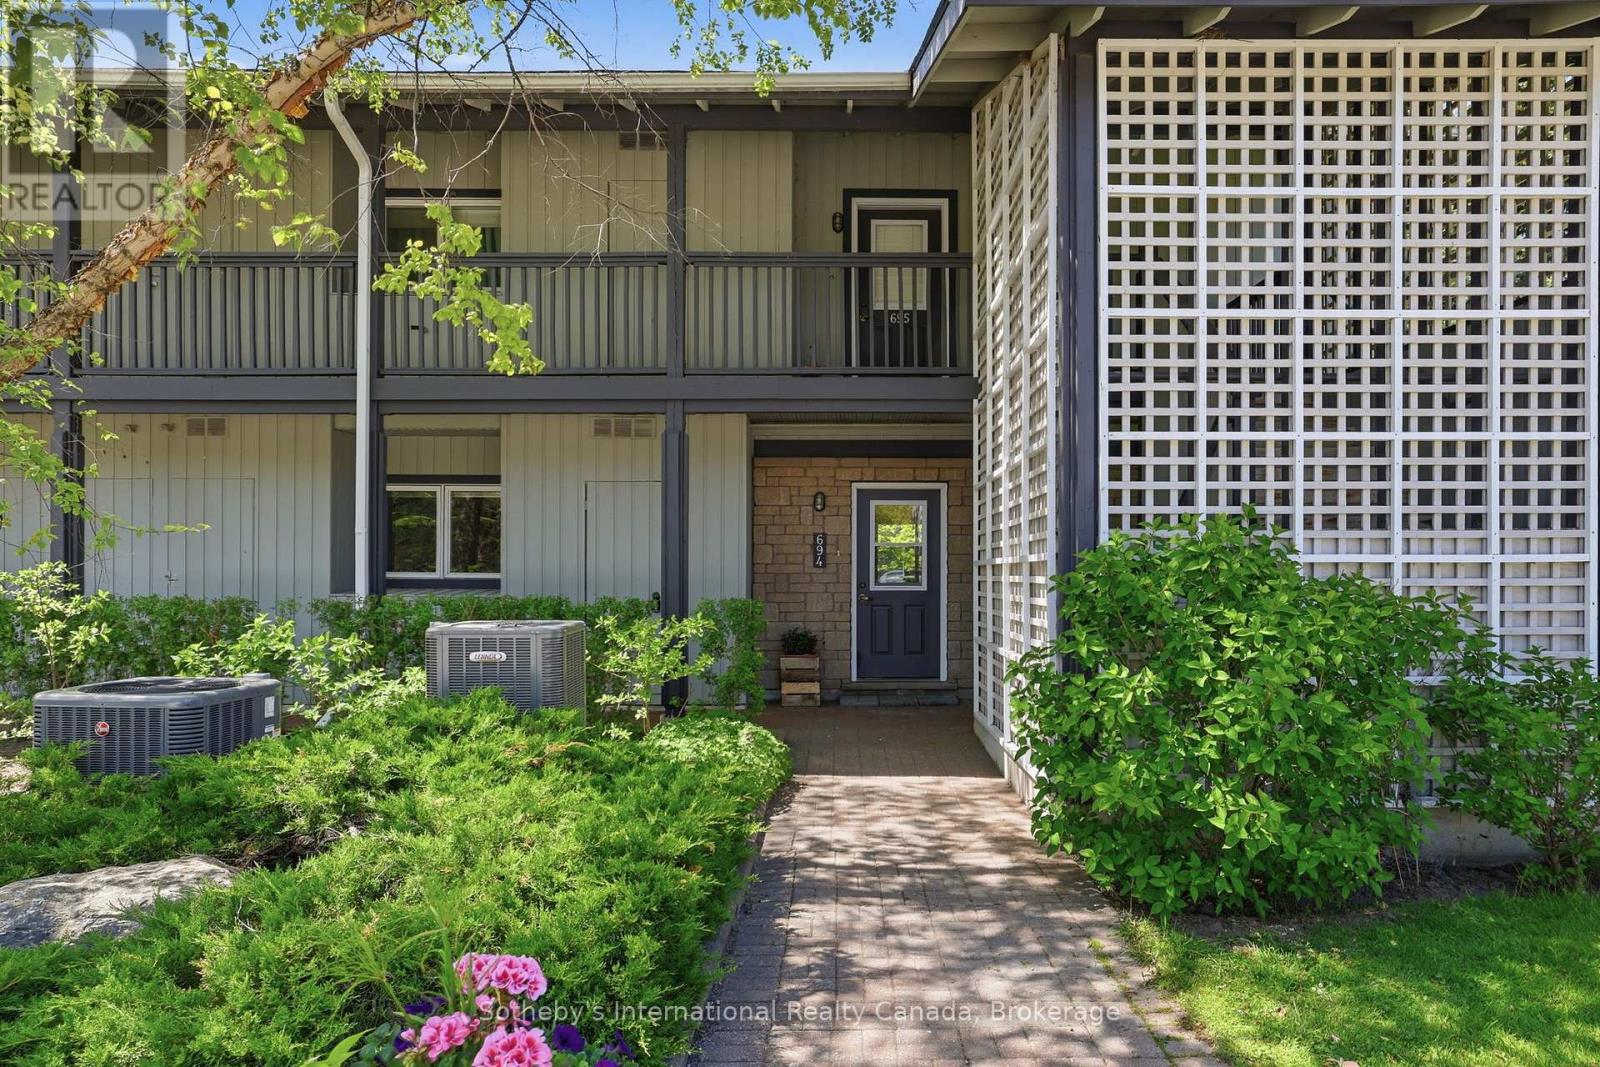
694 Johnston Park Avenue
Collingwood, Ontario
Largest ground floor "Flagship" model in the family friendly waterfront community of Lighthouse Point. This 3 bdrm., 2 bath corner suite is flooded with natural light and an abundance of windows throughout. Hardwood flooring, updated kitchen with stainless appliances and quartz counters, and higher ceilings which create the feeling of even more space. Easy access to on-site amenities including rec center with indoor pool, hot tubs, sauna, gym, game's room and more! Includes a 30ft boat slip which gives you access to the private marina clubhouse. Showings by appt. only. (id:63476)
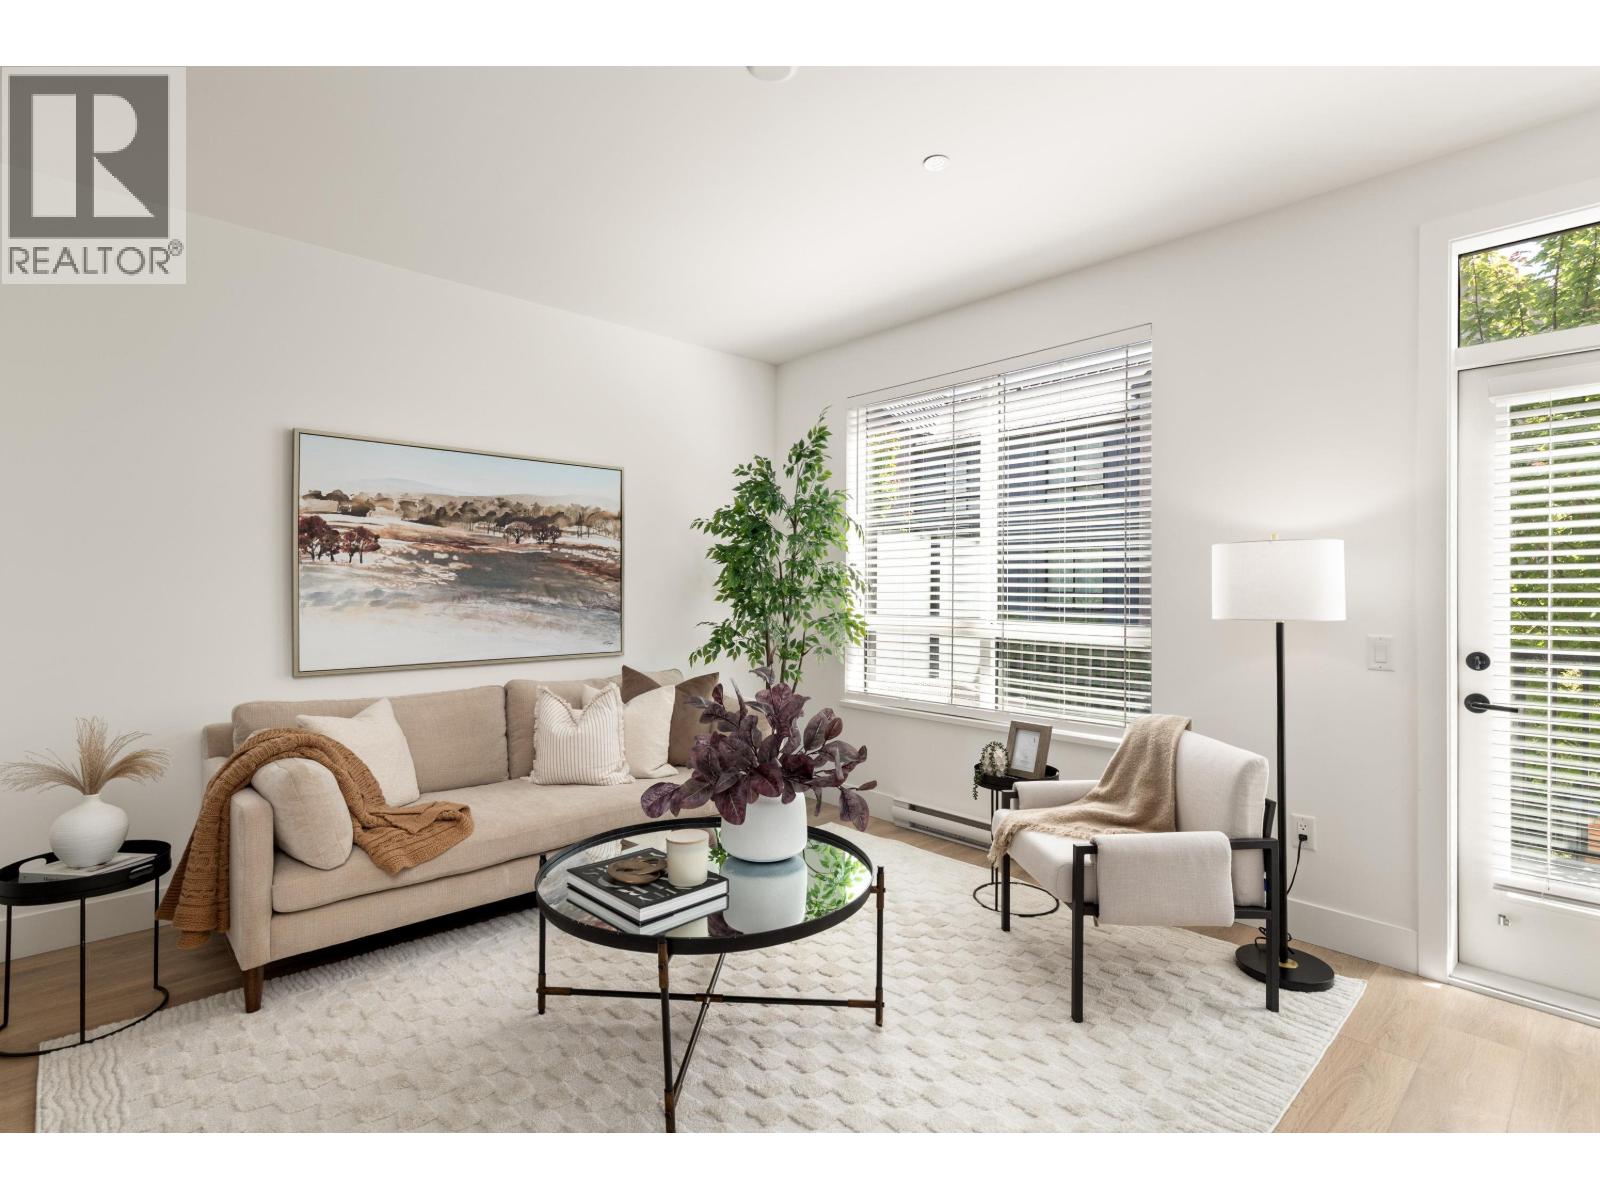
38001 Helm Way
Squamish, British Columbia
Modern comfort meets Squamish lifestyle in this beautifully appointed 4-bedroom, 3-bathroom townhome. Thoughtfully designed with bright, open-concept living spaces, contemporary finishes, and a warm, inviting aesthetic, this home is perfect for families, professionals, or outdoor enthusiasts alike. The spacious main level offers seamless flow for everyday living and entertaining, while the bedrooms provide room to grow, work, and relax. Enjoy abundant natural light, stylish interiors, and low-maintenance living in one of Squamish´s most sought-after communities. Just minutes from world-class trails, parks, schools, shopping, and future amenities, this is your opportunity to experience the perfect balance of adventure, convenience, and home. (id:63476)
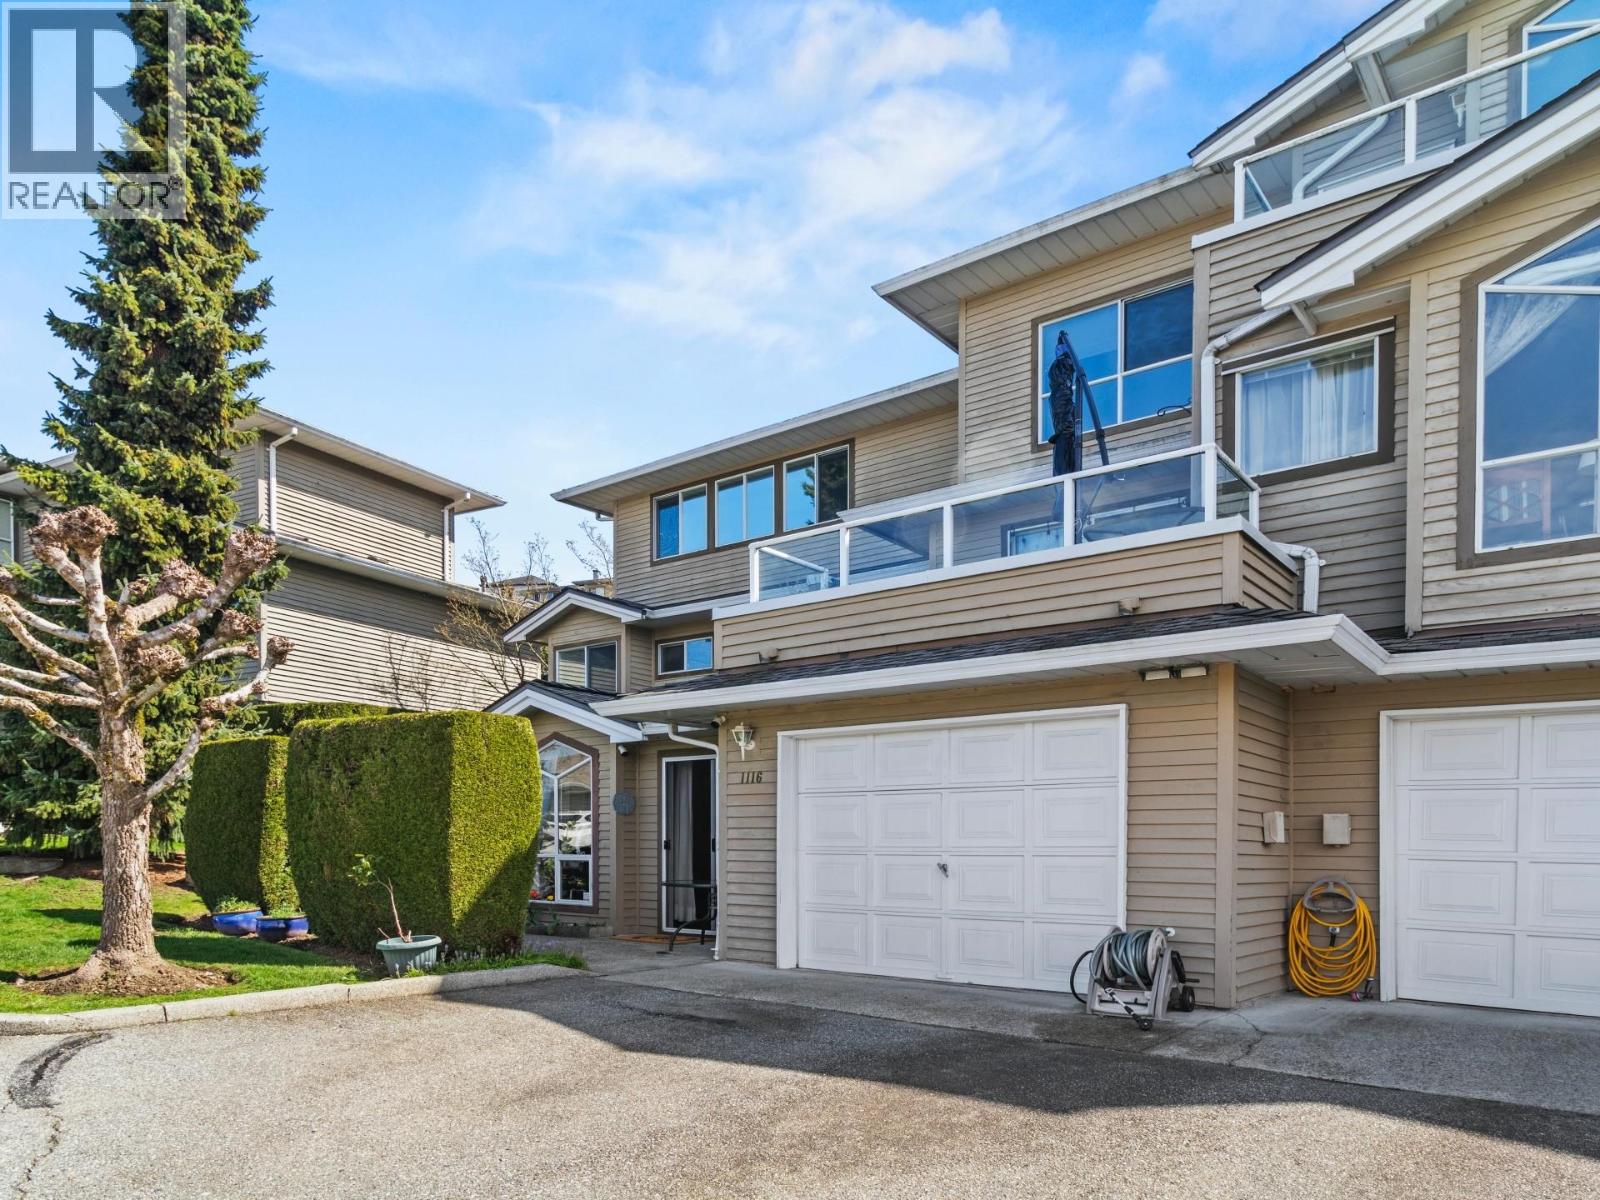
1116 Orr Drive
Port Coquitlam, British Columbia
Welcome to The Summit, in the heart of Port Coquitlam. This functional ground level, 2-bed, 2-bath home features a spacious one level layout with no stairs to navigate and the rare convenience of a single attached garage. Enjoy a bright and spacious living area perfect for relaxing or entertaining. Extra parking outside available. Perfect for families, the location is unbeatable. You are not far from local schools and beautiful parks, offering the ideal blend of community and outdoor recreation. Don't miss out on this fantastic opportunity in a prime, family-friendly neighbourhood. Castle Park Elementary, Ecole Citadel Middle & Ecole Riverside Secondary catchment. Book your private viewing today! (id:63476)