

3 Grenville Street N
Saugeen Shores, Ontario
Welcome to The Chantry, a beautifully crafted three-bedroom, two-storey home by Launch Custom Homes, in the desirable Easthampton development just two blocks from the heart of downtown Southampton. This thoughtfully designed residence offers an open-concept main floor with gracious 9-foot ceilings and an abundance of natural light. The gourmet kitchen is a showstopper, featuring a large island with breakfast bar, quartz countertops, a walk-in pantry, and custom cabinetry. From the dining area, patio doors lead to an oversized covered cedar deck, perfect for enjoying meals indoors or out. The living room is anchored by a cozy gas fireplace with a custom surround, creating a warm and inviting space for relaxation. The main floor also includes a spacious primary suite complete with a walk-in closet and a luxurious four-piece ensuite bath with a glass and tile shower. A convenient family entry from the garage leads to a well-appointed laundry room with a folding table and built-in sink, as well as a two-piece powder room. Upstairs, you'll find a versatile open area ideal for a home office, reading nook, or study space, along with two additional bedrooms and a full bathroom. Clever storage solutions are tucked into the eaves, maximizing usable space. The unfinished basement offers exciting potential, with a separate entrance from the garage and room for two more bedrooms, a full bath, and additional living space. The utility room provides generous storage, and the home is roughed in for a whole-home generator panel. Wrapped in designer stone and LP SmartSide siding, this custom-built home also features a concrete driveway and a fully sodded yard. Move in and enjoy the perfect blend of craftsmanship, comfort, and location in your new Southampton home. Ask about Basement finishing options. HST is in addition to the asking price. The Builder will co operate with the Buyers to secure the HST rebate provided it is approved by the Government and the Buyer is entitled to it. (id:63476)

15 Grenville Street N
Saugeen Shores, Ontario
The Huron! Built with exterior finishes featuring LP SmartSide Siding & Trim & shale stone in place and ready for your interior choices and colour palette! The open-concept living area boasts an island breakfast bar, natural gas fireplace, patio doors, and cathedral ceilings leading to a covered rear patio that backs onto a tree-lined forest. The generous open living and dining room overlooks the private, glass-paneled covered patio with cedar decking, perfect for al fresco dining. The dream kitchen includes an oversized island, solid-surface countertops, a designer range hood, and ample storage, making it an absolute delight. A separate laundry room and walk-in pantry, conveniently located between the foyer and kitchen, are discreetly tucked away to keep groceries and chores out of sight. Enjoy main-floor living with a spacious primary suite featuring a luxurious 5-piece ensuite with a glass shower, freestanding soaker tub, and custom walk-in closet. Oversized windows and patio doors food the home with natural light. The second-floor family room showcases a wall of west-facing windows. The second bedroom, complete with a walk-in closet, and the third, with a wall-to-wall closet, provide comfort and storage for children or extended family. A full 4-piece bath completes the upper level. Subtle earth tones tie this spectacular home together from engineered hardwood and a custom range hood to the accent island top, vertical shiplap, and modern hardware, light fixtures, and ceiling fans. The basement features oversized, above-grade windows that bathe the space in natural light. Designed to accommodate two additional bedrooms, a roughed-in bathroom, and a large recreation room, this level offers the potential for an extra 1,100 sq.ft. of living space. The builder will gladly finish it to suit your needs. Fully sodded lawn, and rough-in for a natural gas generator. Launch Custom Homes builds houses you will be pleased to call home! (id:63476)
32b Pinchgut Lake
Pinchgut Lake, Newfoundland & Labrador
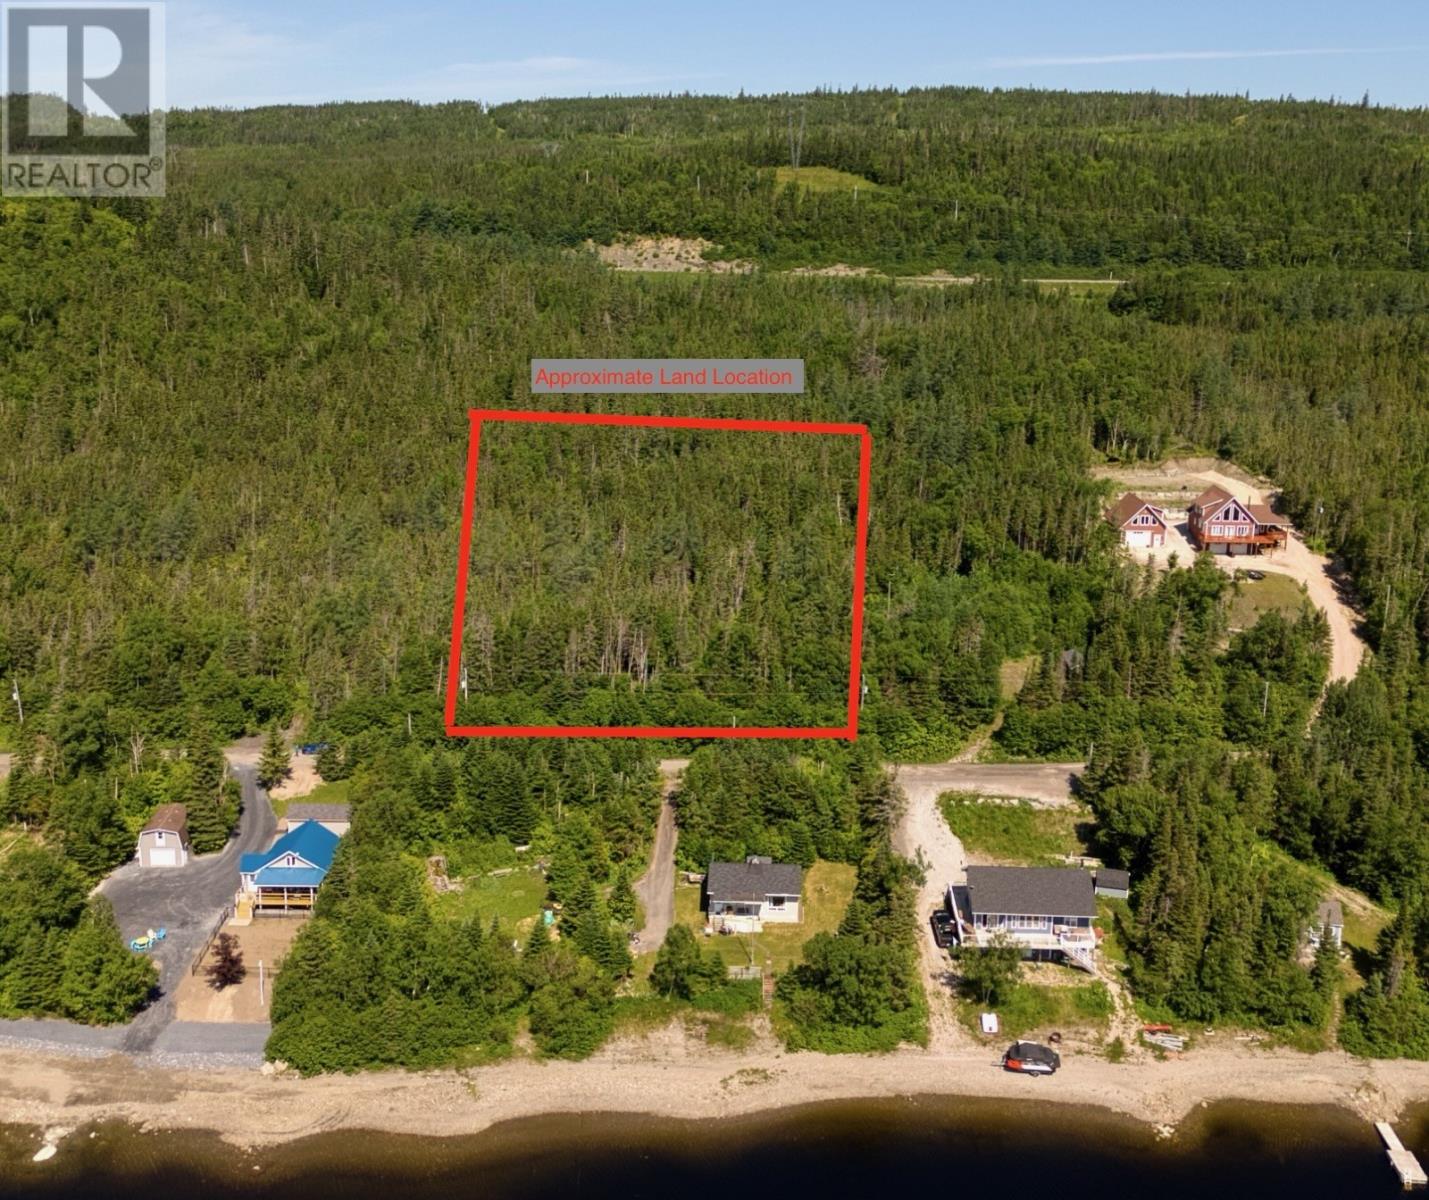
Lot 32B Pinchgut Lake is located near the main highway access and just minutes from the Pinchgut Lake entrance. It’s the perfect place to build your dream home or cottage overlooking the lake. This 2.41 acre lot is of sufficient size for septic approval and is near power lines for an easy connection. This large lot with year round access is in an ideal location, the perfect opportunity to become a part of this growing lake community. Reach out for more information and make this lot yours! (id:63476)
12 Dunn Street
Madawaska Valley, Ontario
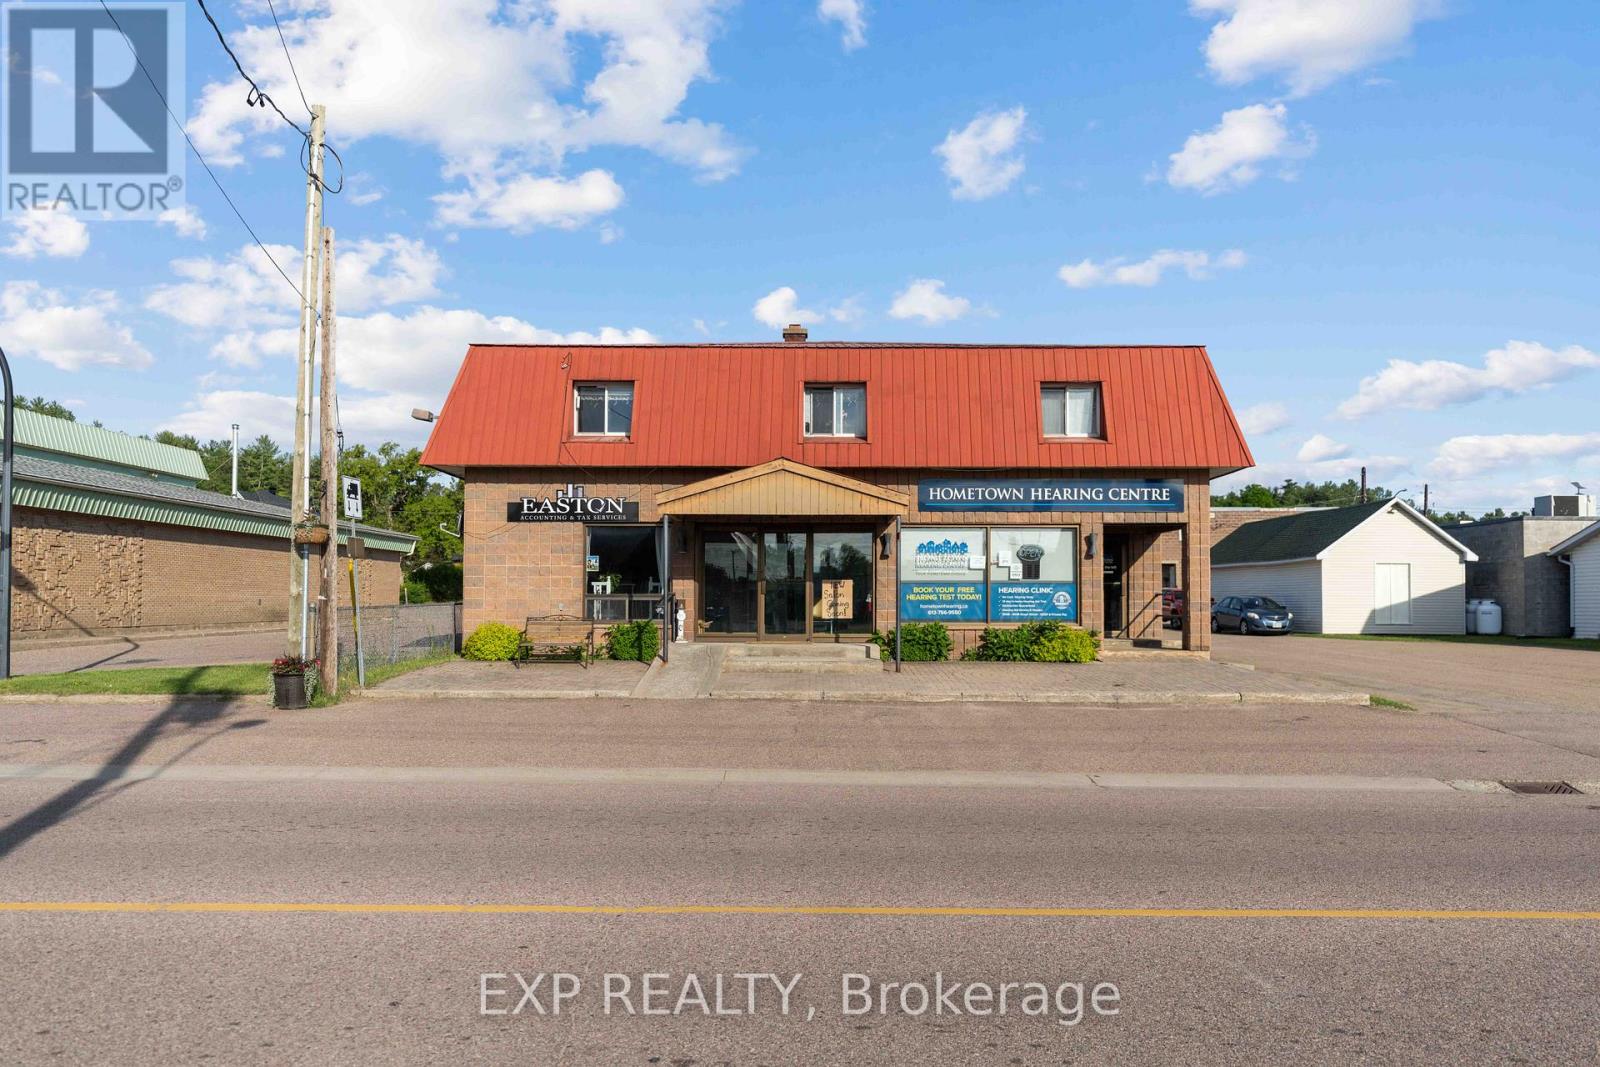
An exceptional investment opportunity awaits in the heart of Barry's Bay with this centrally located mixed-use commercial and residential property, offering a rare combination of immediate income, long-term stability, and future development potential. The property encompasses three main-floor commercial units and three residential units, creating an ideal turnkey operation with diversified revenue streams. Above, the second level features two well-appointed 2-bedroom, 1-bathroom residential units, while the lower level offers a cozy 1-bedroom, 1-bathroom unit, complete with abundant storage throughout, enhancing functionality and tenant appeal.Further strengthening the value of this offering is an additional vacant lot at the rear of the property, providing flexibility for extra parking or future expansion (subject to municipal zoning and approvals). Built on a solid foundation and operated efficiently, this property represents a secure and economical investment in a growing Ottawa Valley community. Enjoy the convenience of being just steps from shops, services, health care, and everyday amenities, with Kamaniskeg Lake and its four-season recreational opportunities only minutes away. As Barry's Bay continues to experience steady residential and commercial growth driven by tourism, local business, and community investment, this property stands out as a strategic opportunity for investors seeking both stability and upside potential.Minimum 24 hours' notice required for showings. 48-hour irrevocable on all offers. Pls note that two of the commercial units on the main have changed over and now occupied by new tenants. (id:63476)
0 George Street E
Kawartha Lakes, Ontario
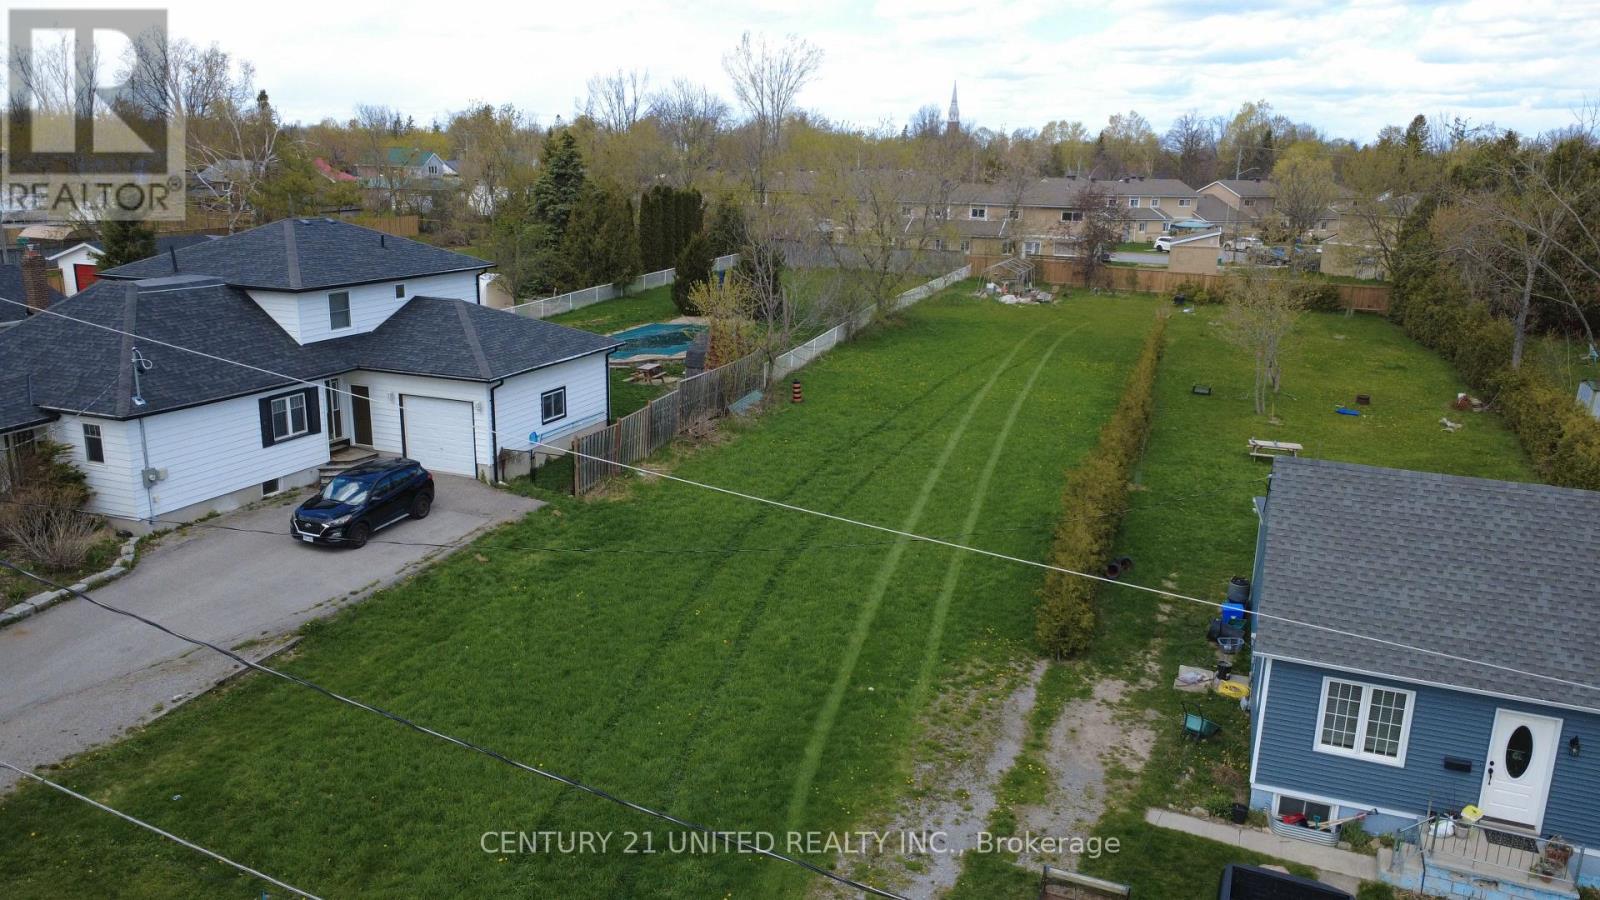
Rare building lot in Lindsay. Dead end road, close to all amenities, all services at lot line. (id:63476)

801 Burwell Street
Fort Erie, Ontario
"The Rose" - a new model in Phase 4 of the Peace Bridge Village development by Ashton Homes. This modern bungaloft offers an open-concept layout with kitchen, dinette, and great room. Sliding doors from the great room and the main-floor primary bedroom lead to the rear deck. Three bedrooms in total, including a main-floor primary and two upper-level bedrooms. The upper level also features a desk area by the window with ample natural light. Two four-piece bathrooms, one on each level. Unfinished basement with bathroom rough-in, laundry area, and potential for future finishing or storage. Attached garage, paved driveway, covered front porch, and rear deck. Kitchen includes stainless steel appliances and a wrap-around counter facing the dinette. Primary bedroom features a walk-in closet. Close to all amenities, schools, QEW, and the border. (id:63476)
Second Floor - 60 Mill Street
Gananoque, Ontario
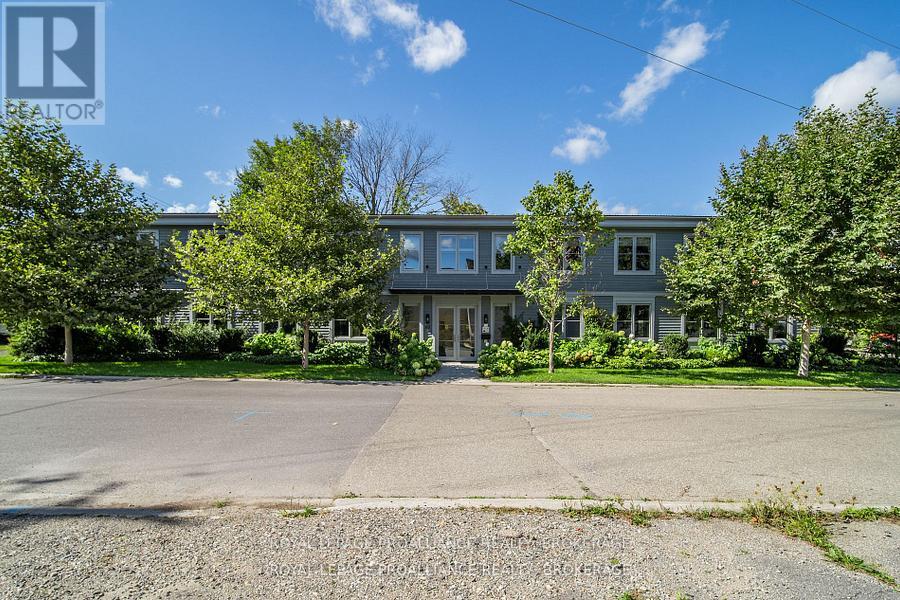
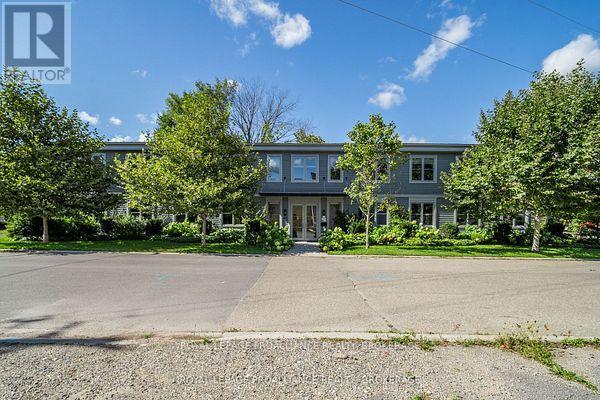
Discover a new level of productivity and collaboration in this fully renovated office space! Open concept design, exposed ceilings & modern finishes, is the perfect environments to inspire your team to achieve greatness. Take advantage of the flexible premises options: 2nd floor has 2x2000 sq ft units available for smaller teams, or opt for the convenience of a 4000 sq ft second floor unit. If you are looking for something more spacious, there is 8,000 sq ft available over two floors (ground floor space on separate listing). Located in the downtown core close to the waterfront, you'll enjoy not only have a stunning workspace but also easy access to amenities and a vibrant community. $14.00 per square foot net rent, plus additional rent estimated to be: Common Area Maintenance costs $7.50 (estimate for 2026) and property taxes $2.00 psf. (id:63476)
60 Mill Street
Gananoque, Ontario
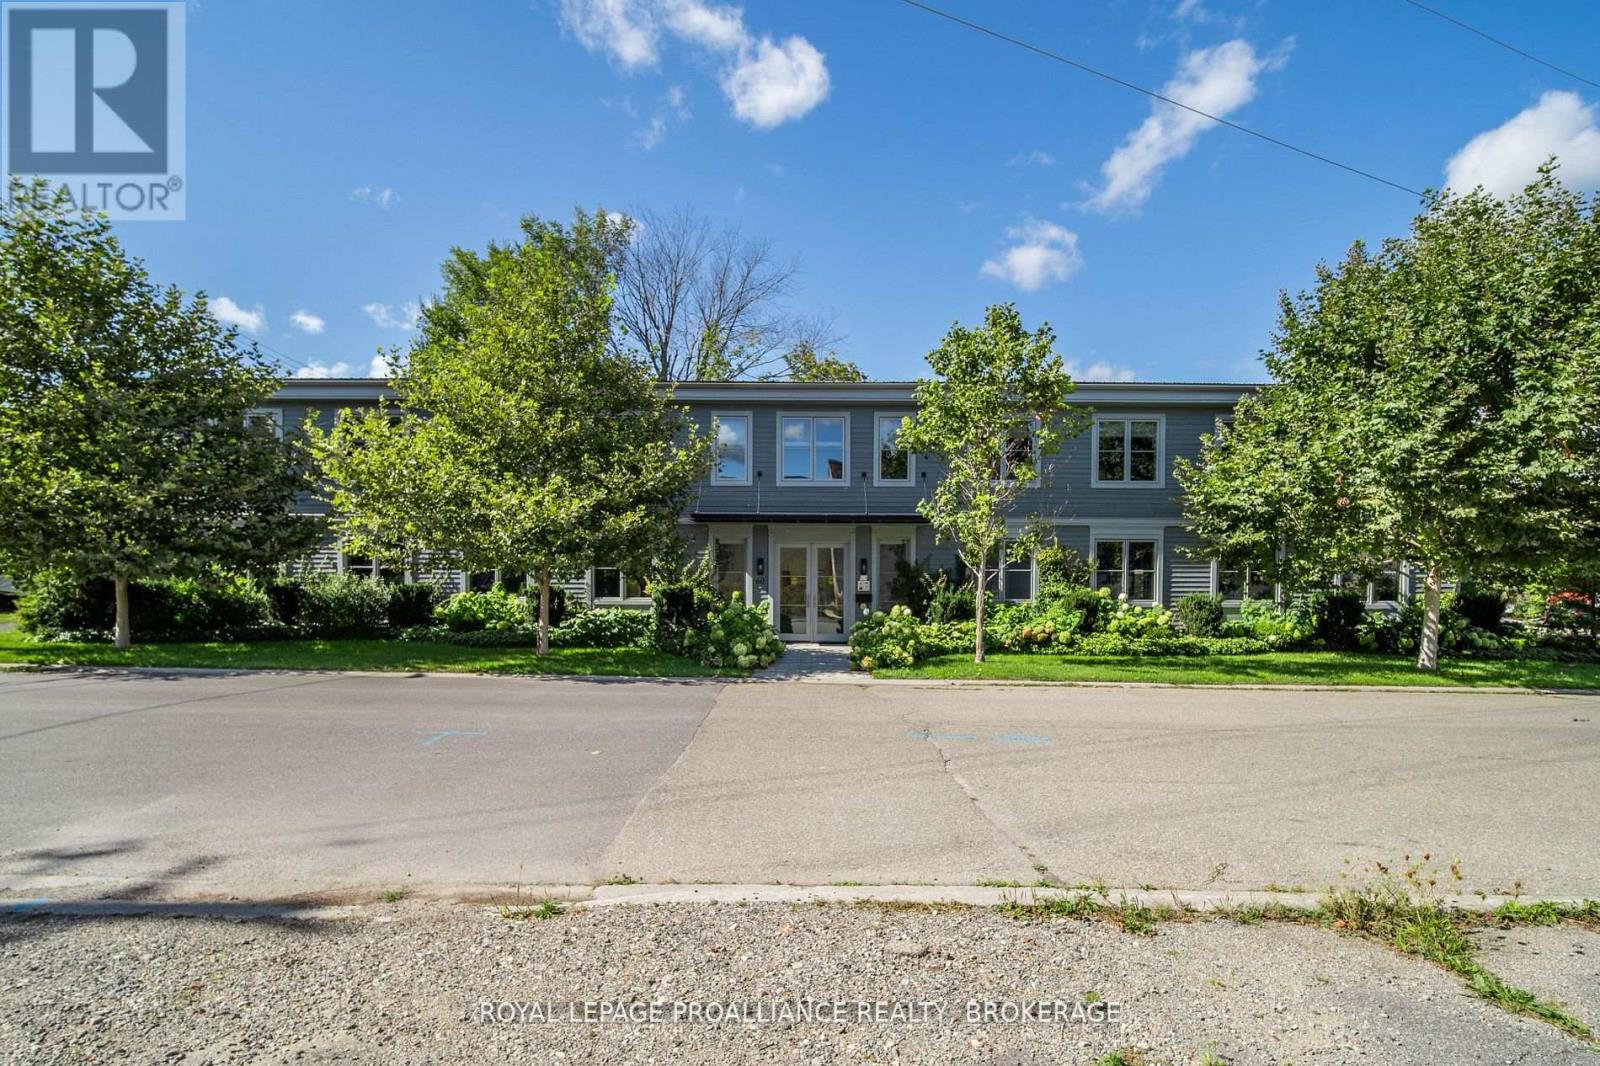
Discover a new level of productivity and collaboration in this fully renovated office space! Open concept design, exposed ceilings & modern finishes. this is the perfect environment to inspire your team to achieve greatness. Take advantage of the flexible premise. There is 8,000 sq ft available over two floors. Located in the downtown core close to the waterfront, you will enjoy not only a stunning workspace but also easy access to amenities and a vibrant community. (id:63476)
Ground Floor - 60 Mill Street
Gananoque, Ontario
Discover a new level of productivity and collaboration in this fully renovated office space! Open concept design, exposed ceilings & modern finishes, is the perfect environments to inspire your team to achieve greatness. Take advantage of the flexible premises options: 2nd floor has 2x2000 sq ft units available for smaller teams, or opt for the convenience of a 4000 sq ft second floor unit. If you are looking for something more spacious, there is 8,000 sq ft available over two floors (ground floor space on separate listing). Located in the downtown core close to the waterfront, you'll enjoy not only have a stunning workspace but also easy access to amenities and a vibrant community. $14.00 per square foot net rent, plus additional rent estimated to be: Common Area Maintenance costs $7.50 (estimate for 2026) and property taxes $2.00 psf. (id:63476)
2018 County Road 17 Road E
Prince Edward County, Ontario
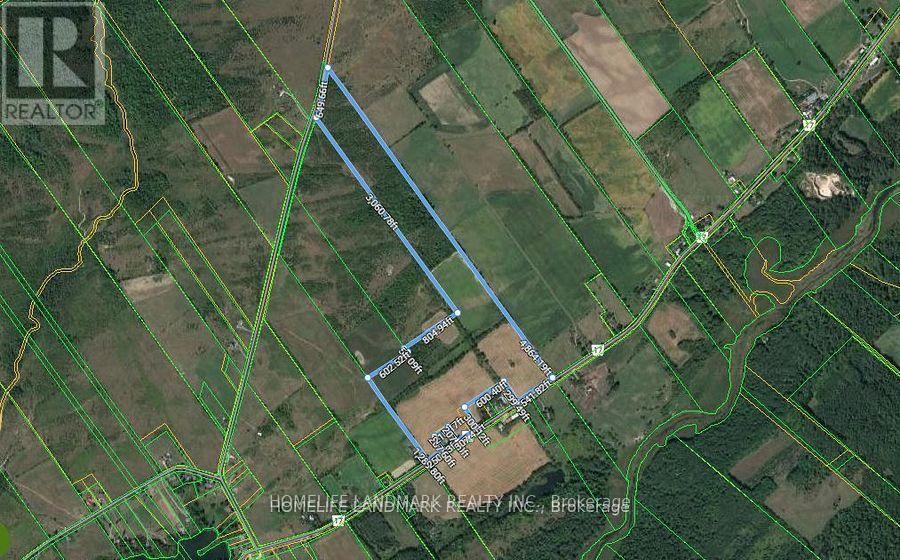
Beautiful 90 acres of farm land for sale, build your dream home here! Has approximately 50-60 acres of workable land. Frontage on County Road 17 & Old Milford Road. Minutes to Sandbanks Provincial Park, Picton, black river, wineries, and much more! Discover the natural beauty of Prince Edward County today. (id:63476)
3 Sandy Cove Road
Fogo Island, Newfoundland & Labrador
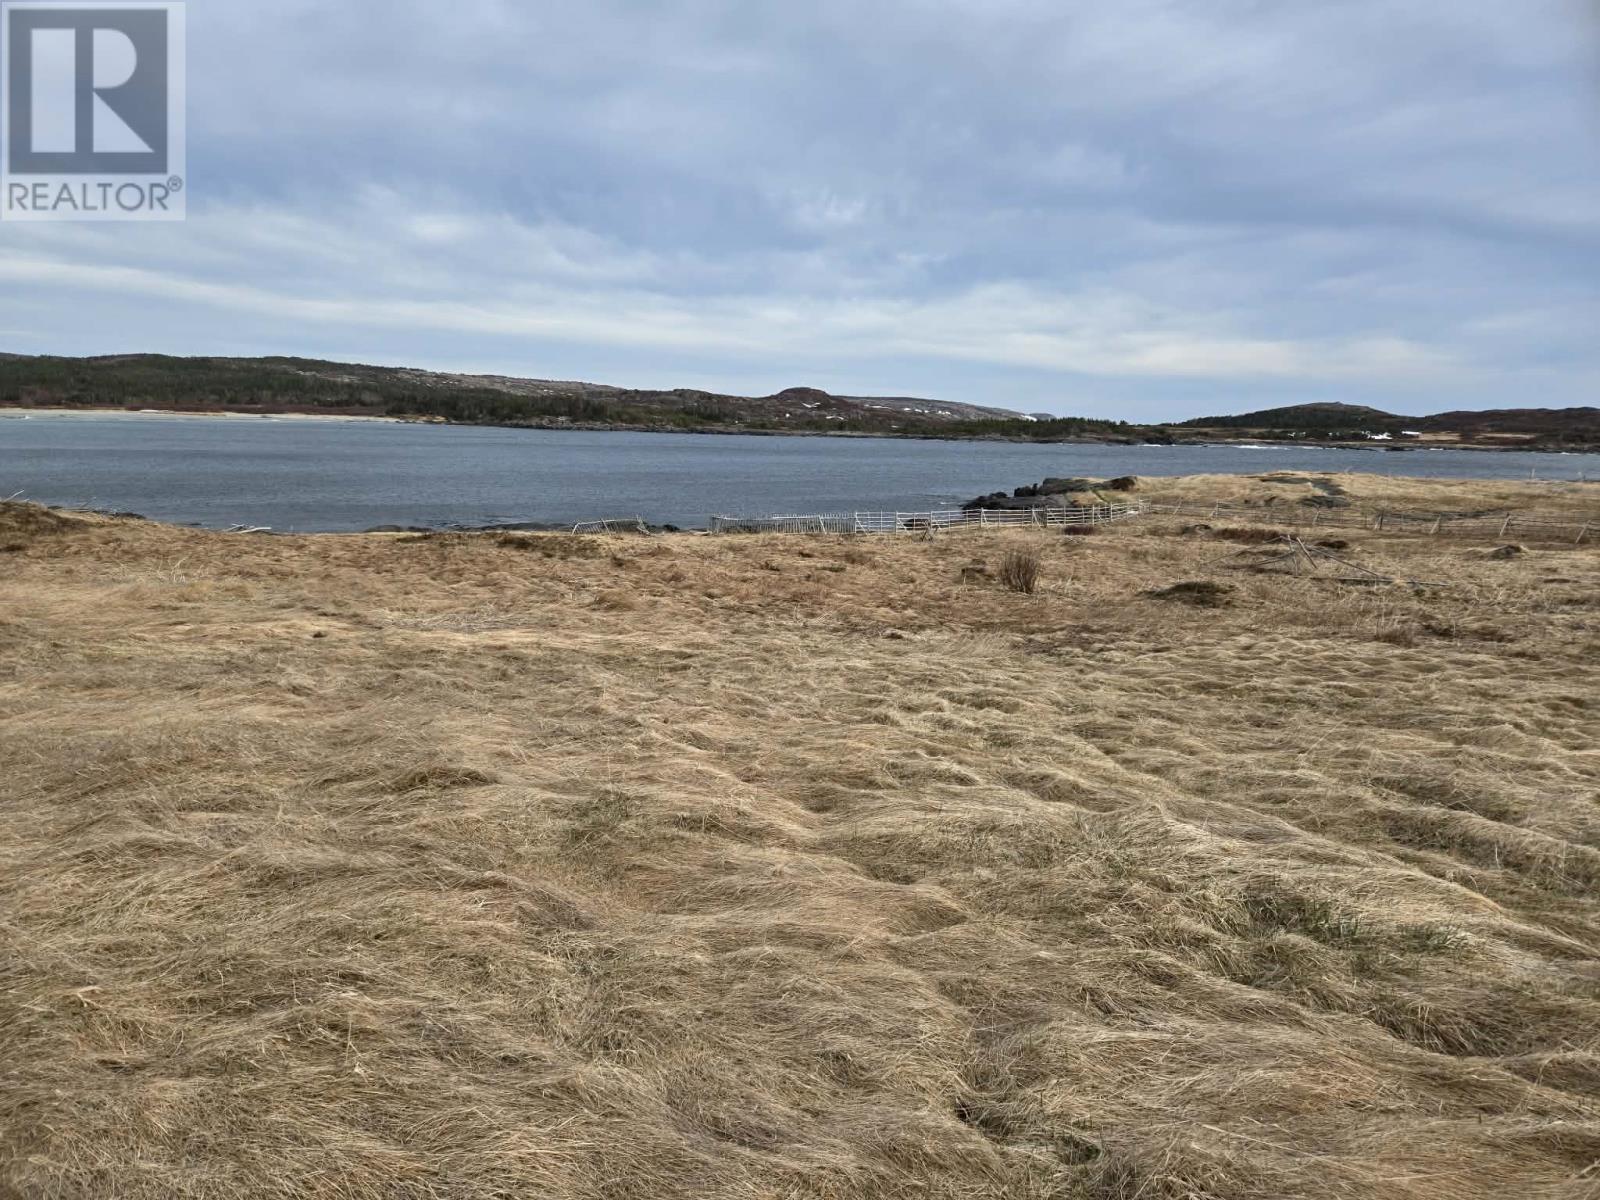
Sandy Cove Oceanfront Land | Tilting, Fogo Island | 0.46 Acres Some opportunities are truly once in a lifetime. This stunning 0.46 acre oceanfront lot nestled in Sandy Cove places you at the edge of the wild, magnificent North Atlantic, in the irreplaceable and celebrated heritage community of Tilting, on the shores of Fogo Island. Greet each dawn as golden light spills across the open water, painting the horizon in vivid colour. With direct frontage on the ocean, you're not just near the sea, you're immersed in it. The rhythm of the waves, the crisp coastal breeze, and the vast, ever shifting seascape become the backdrop of your everyday life. The surrounding landscape is nothing short of spectacular. Windswept hiking paths trace dramatic headlands and ancient, wave carved rocks, offering some of the most breathtaking coastal scenery in all of Atlantic Canada. Steps away, the pristine shoreline of Sandy Cove Beach beckons, a tranquil haven for leisurely swims, lazy afternoon sunbathing, and unhurried walks along the water's edge. With nearly half an acre at your disposal, the potential here is boundless. Envision a bold architectural masterpiece perched above the shoreline, a snug and inviting seaside hideaway, or a sustainable sanctuary designed to harmonize with the rugged natural surroundings. Whatever you imagine, this extraordinary parcel has the space and the soul to support it. And while the setting feels gloriously remote, essential amenities, local restaurants, and the cultural surroundings of Tilting remain comfortably within reach. Bold. Breathtaking. Irreplaceable. Your Atlantic sanctuary starts here. (id:63476)
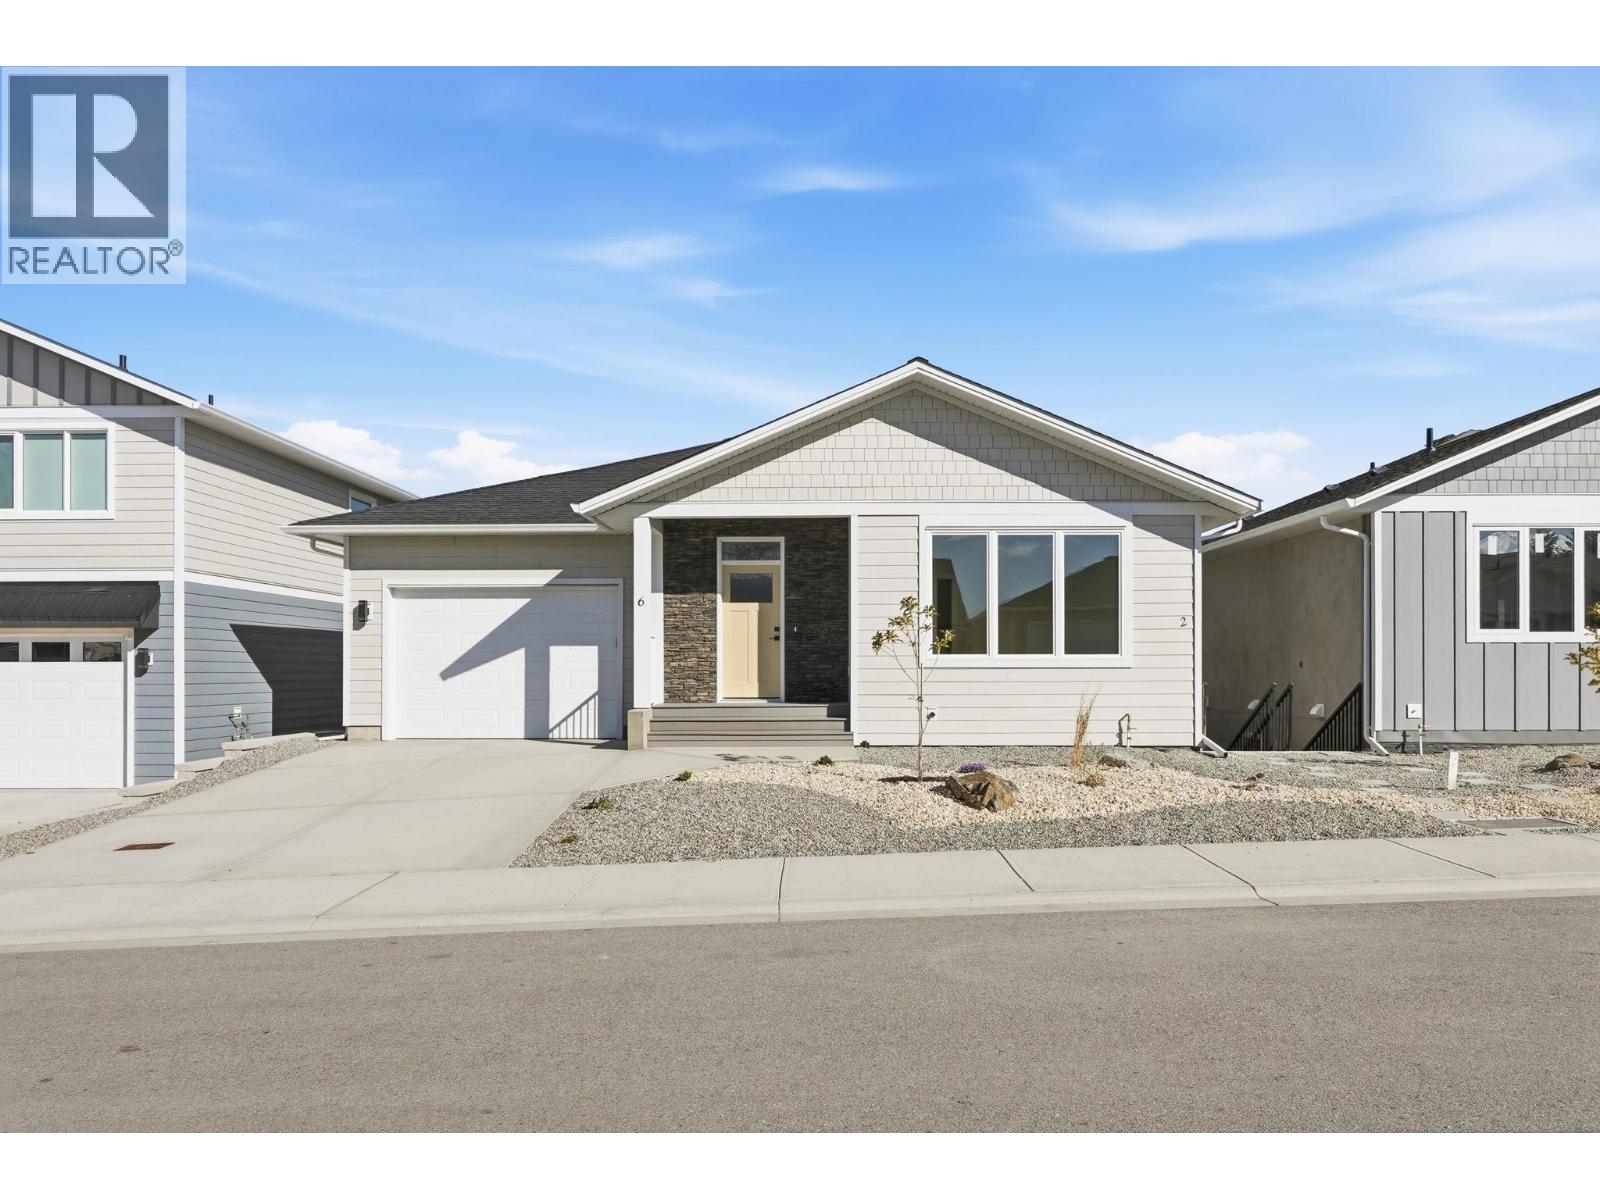
6 Wood Duck Way
Osoyoos, British Columbia
This newly completed 4-bedroom, 4-bathroom residence offers over 2,400 sq.ft. of thoughtfully designed living space, blending modern style with everyday functionality. The well-planned layout is filled with natural light, creating inviting main living areas that are perfect for both relaxed family living and effortless entertaining. Standout feature of this home is self-contained legal suite an exceptional opportunity for generating rental income, accommodating extended family, or enhancing the property’s long-term investment value. Ideally located just minutes from downtown Osoyoos, you’ll enjoy convenient access to top-rated schools, beautiful beaches, premier golf courses, award-winning wineries, and an extensive network of walking and biking trails. This location offers the perfect balance of lifestyle and convenience, allowing you to fully embrace the South Okanagan way of living. Situated in the rapidly growing Meadowlark Subdivision, this home is positioned in one of Osoyoos most desirable new communities for both homeowners and investors alike. With quality construction, built-in income potential, and a prime location, this property stands out in today’s market. To make this opportunity even more attractive, NOW OFFERING a $10,000 BUYER INCENTIVE toward appliances, giving you the flexibility to customize your new home to your taste. Don’t miss your chance to own a versatile, income-generating new build that truly represents modern Osoyoos living at its finest. (id:63476)