
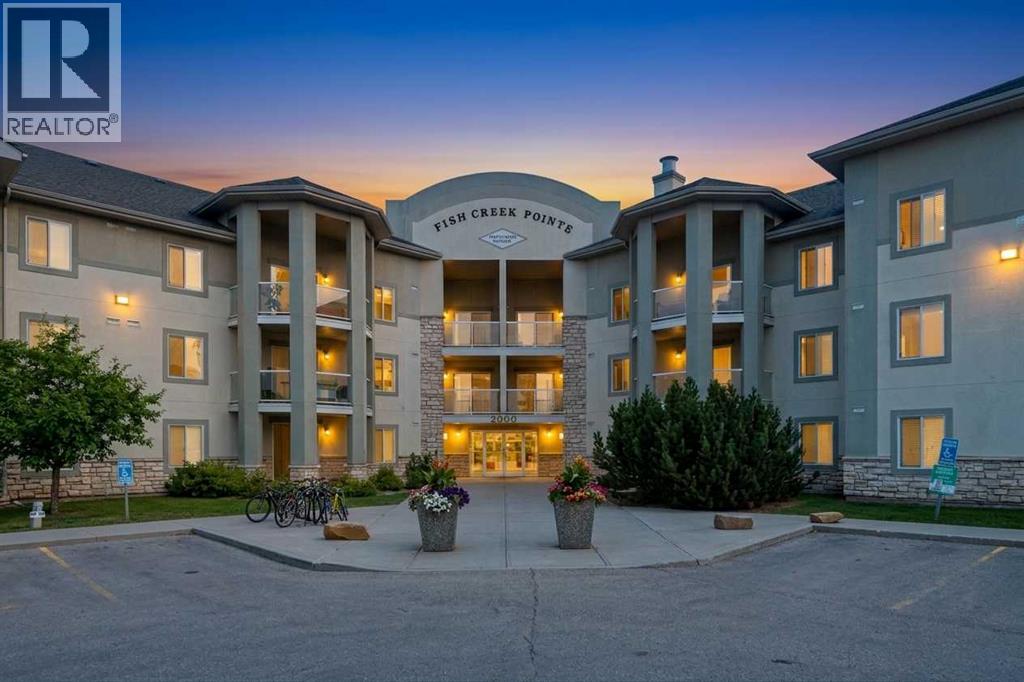
2110, 2518 Fish Creek Boulevard SW
Calgary, Alberta
Step into this Rare 3 bedroom condo and imagine your life here, siding onto the tranquility of a treed view and easy access to Fish Creek Park. At almost 1600ft2, this spacious home features an open floor plan, 3 bedrooms, 2 full baths, an abundance of storage and 2 underground parking stalls. Upon entering you'll breathe a sigh of relief. No need to downsize your furniture here....a large foyer allows you ample room to come home or greet guests, leading you into the open concept living room and dining area. Easy access to the well designed kitchen makes living and entertaining a breeze. Step outside onto one of 2 patios, and enjoy the fully treed landscape, and maybe even a deer or 2 wander by. The 3 bedrooms of this home are nicely tucked away for privacy. The primary bedroom is huge - with more than enough room for a king sized bed and accompanying furniture. All of your clothing will fit in the oversized walk in closet. A full ensuite bath completes this room while access to a private patio makes this primary a separate oasis. The 2nd bedroom is a nice size and the 3rd bedroom overlooks the trees and has a full cheater ensuite. Storage is not an issue here! You have 2 well sized storage rooms insuite as well as an insuite washer and dryer. Updated flooring and paint were completed in 2023 - making this a turnkey home. Your TWO titled parking stalls are very close to the elevator and visitor parking is provided outside for your guests. Your condo fees include all utilities. Your four legged friend is welcome with board approval...bring the whole family and make this your home. (id:63476)
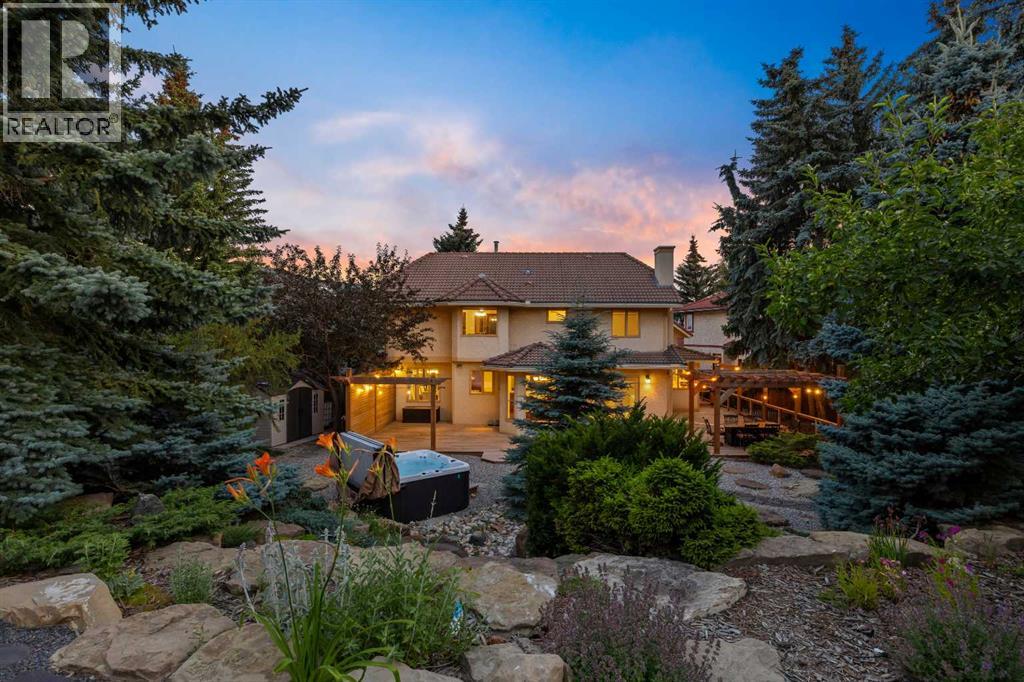
138 Scimitar Bay NW
Calgary, Alberta
Set on just over one-third of an acre in the heart of Scenic Acres, this distinctive family home offers a combination of space, privacy, and outdoor living increasingly difficult to find within the city. Built in 1988, the home has remained within the same family for three generations, evolving beautifully alongside the people who have called it home. Mature landscaping surrounds a backyard that cascades naturally down the hillside, creating remarkable privacy and a collection of outdoor spaces woven into the landscape. A wraparound deck extends the living space outdoors, with dedicated areas for the hot tub, BBQ, fire pit, and garden beds creating places to entertain, watch the kids explore, or simply settle in and enjoy the surroundings. At the front, an aggregate stone driveway and concrete tile roof speak to the craftsmanship found here. Step through the refurbished original front door into a foyer where warmth and character meet incredible natural light, with nearly 40 windows illuminating the home throughout the day. Just off the entry is the great room, where French doors thoughtfully added by the homeowners open into a sunken family room anchored by the fireplace and framed by views through to the backyard. Over the years, this has become the natural heart of the home—a place for morning coffee, evenings together, and watching the kids simply be kids. The kitchen opens directly from the family room and features granite surfaces, stainless steel appliances, a gas range, solid oak millwork, and a horseshoe-shaped island designed for preparing family meals and gathering together. An easy connection to the formal dining room lends itself to entertaining, while the adjoining front living room provides another generous space for family and friends to gather. A room originally intended as a main-floor bedroom has been converted into a bright home office, preserving the option to easily return it to a bedroom as life changes. Upstairs, a versatile flex area offers s pace for a library, homework station, playroom, study area, or second office. The primary suite is generously proportioned and filled with natural light, creating a peaceful retreat with an ensuite featuring dual vanities, a BainUltra tub, glass shower, and views over the backyard. Additional bedrooms provide comfortable accommodations for family or guests, while upper-level laundry keeps the practical side of everyday family life organized. The unfinished lower level offers substantial additional space to make entirely your own, whether envisioned as bedrooms, a home theatre, fitness studio, recreation room, or a combination. With mature streets, parks and pathways, nearby schools, and easy access west toward the mountains, it is the kind of neighborhood where families come to put down roots and stay. For three generations, this home has been the backdrop to one family's everyday moments, milestones, and memories. Now, for the first time, it offers another family the chance to do the same. (id:63476)
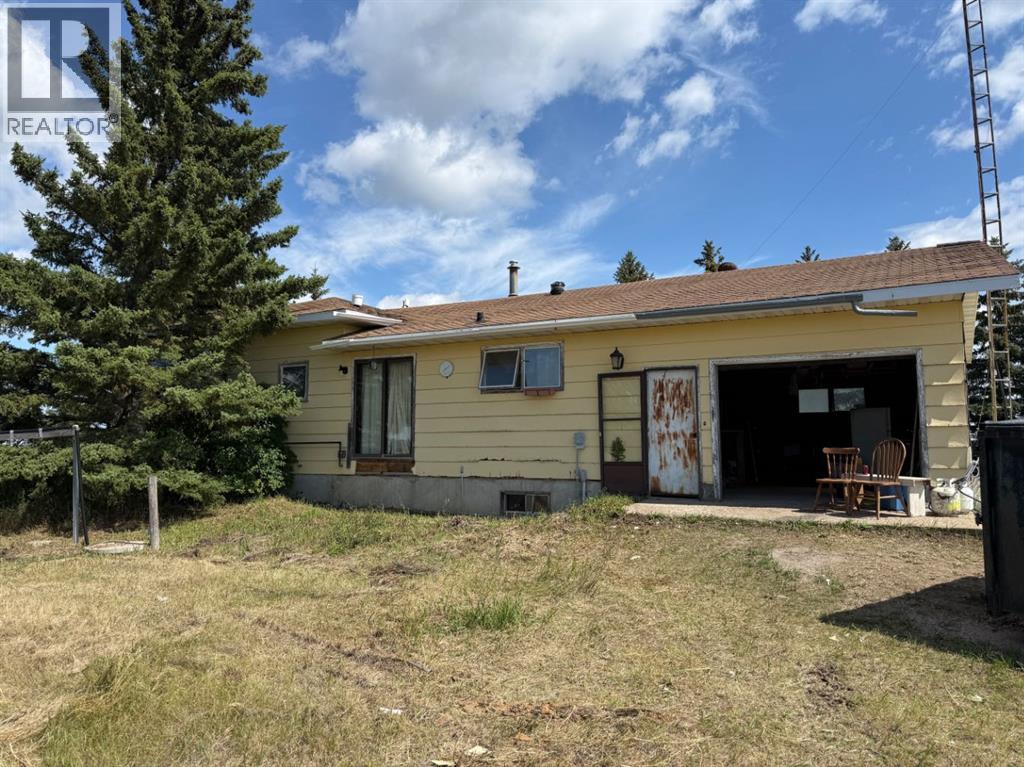
83042 Twp Rd 430
Amisk, Alberta
If you’ve been dreaming of starting a hobby farm or simply enjoying the peace and quiet of country living, this property could be the perfect fit. Situated in a serene rural setting, this home is ready for a new owner to bring their vision and a little TLC to make it shine. The main floor offers a spacious eat-in kitchen, a comfortable living room, a convenient laundry/2-piece bath combination, three bedrooms, and a full bath. The lower level is partially finished with three additional bedrooms, two family rooms, and a 3-piece bath—offering plenty of space for family, guests, or creative uses. This home comes equipped with high-efficiency furnace and hot water tank. For those who need workspace, you’ll love the 30’x44’ shop, complete with propane heat, water, and 220 electrical—ideal for projects, equipment storage, or even a small business venture.Whether you’re seeking a quiet lifestyle, room for animals, or a hunter’s paradise with elk, deer, and moose right in the area, this location offers it all. All of this is is on 17.82 acres and is priced to sell! (id:63476)
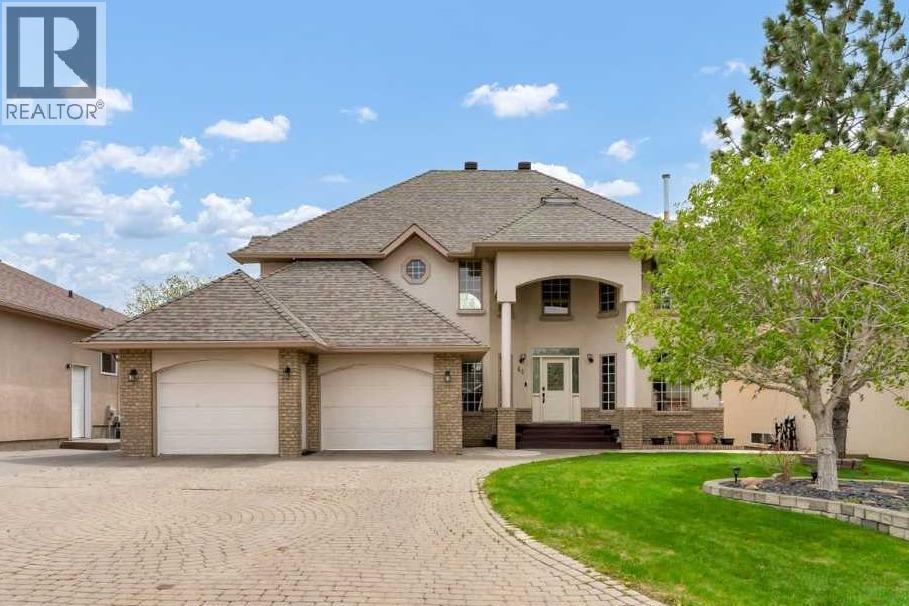
46 Blue Heron Bay
Lake Newell Resort, Alberta
This grand executive waterfront home is defined by timeless design and stunning features, beginning with its show-stopping curb appeal. From the gorgeous spiral staircase and elegant railings to the dramatic two-storey floor to ceiling windows overlooking the calm lake waters, every detail has been designed to blend sophistication with lakeside living. The Great Room offers the perfect balance of comfort and striking beauty, while the thoughtfully designed kitchen and dining area will impress any chef. From the flooring and lighting to the carefully selected paint colours, every finish throughout the home creates a sense of style. Spend summer days relaxing on the recently rebuilt decks overlooking the lake, just steps from the community beach and dock, or cozy up by the fireplace on chilly winter evenings. Upstairs, a unique open sitting area overlooks the water and leads to the stunning Primary Suite and second bedroom, both featuring private exterior balconies to fully enjoy the breathtaking surroundings. The luxurious ensuite is designed for relaxation and includes a walk-in closet, heated floors, double vanity, custom shower, and a soaker bubble tub. A spacious laundry room, full bathroom, and even more incredible lake views complete the upper level. The walkout basement is perfect for family gatherings and quiet evenings at home, featuring a large family room, wet bar, two additional bedrooms, and multiple storage rooms. Enjoy breathtaking views year-round while embracing the lifestyle you’ve always dreamed of. One of Southern Alberta’s best-kept secrets, Lake Newell offers deep, clear waters ideal for fishing, boating, sailing, kite-surfing, swimming, paddle boarding, skating, and endless ice activities. Anchor your boat or jet ski just offshore, fish from the dock, or dive into the sandy, crystal-clear water only steps from your door. Located just minutes from Brooks and conveniently off the Trans-Canada Highway between Calgary and Medicine Hat, Lake Newell Resort combines recreation, relaxation, and community living. Brand new walking paths encourage fun and fitness, whether on foot or wheels. This is more than a home - it’s a life you’ll never want to leave behind. Come for the living and stay for the lifestyle at Lake Newell Resort! (id:63476)
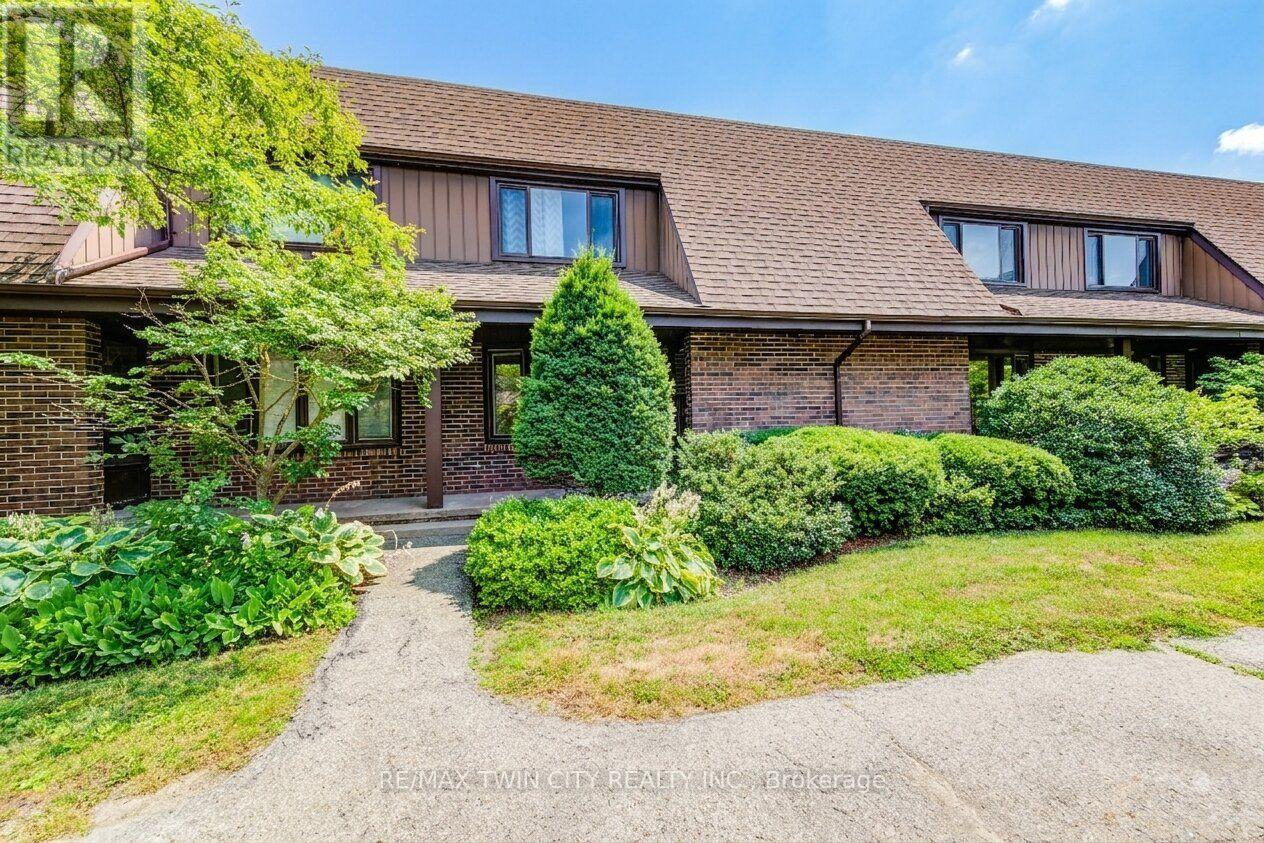
15 - 285 Sandowne Drive
Waterloo, Ontario
Updated 2-Storey TOWNHOUSE with a FINISHED BASEMENT AND GARAGE in a Prime Waterloo Location with OWNED FURNACE. Offering over 1,900 sq. ft. of finished living space, this bright and spacious home features 3 bedrooms and 2.5 Bathrooms making it ideal for families. The main level offers a functional layout with generous living and dining spaces, perfect for both everyday living and entertaining. Large windows fill the home with natural light, while stylish finishes throughout create a warm and inviting atmosphere. The well-appointed kitchen provides ample cabinetry and workspace for all your culinary needs. Upstairs, you'll find three spacious bedrooms designed for comfort and versatility. The fully finished basement adds valuable additional living space and includes a full bathroom, making it perfect for a recreation room, home office, guest suite, or multi-generational living. Located in a well-established, family-friendly Waterloo neighbourhood, this home is just minutes from Sandowne Park, local schools, shopping, and everyday amenities. Enjoy quick access to Conestoga Mall, nearby restaurants, transit routes, and major roadways, making commuting and errands effortless while still enjoying the comfort of a quiet residential setting. This move-in ready townhouse offers the perfect blend of space, convenience, and modern living. Priced to sell. (id:63476)
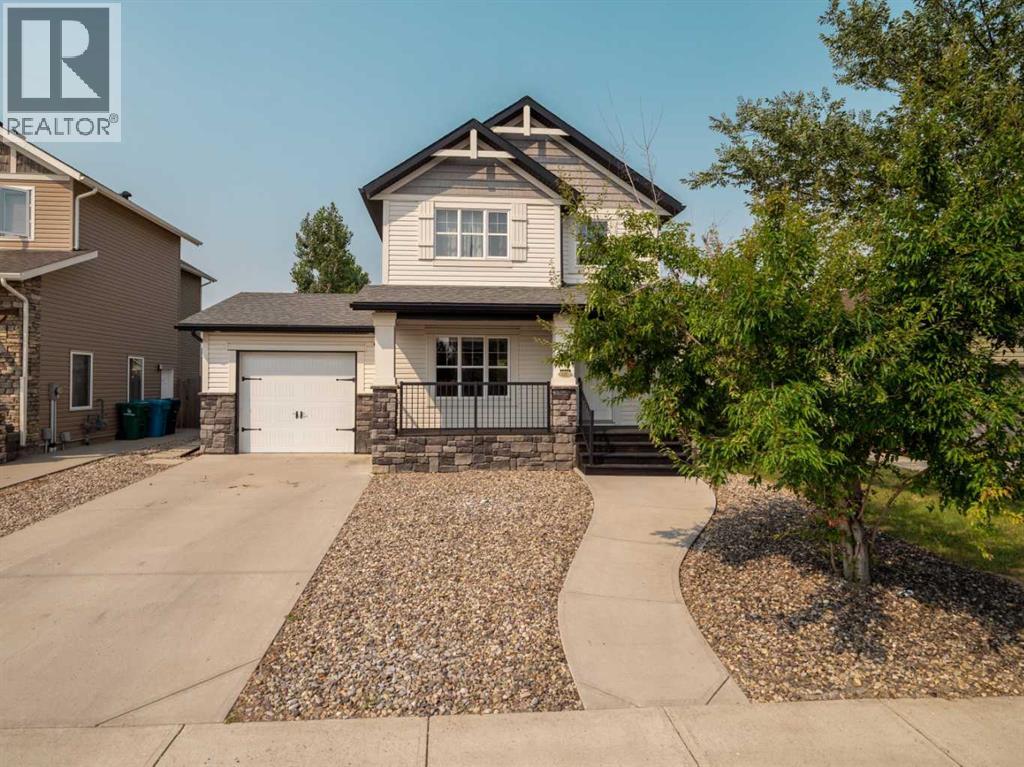
120 Mt Sundial Court W
Lethbridge, Alberta
What a fantastic starter home, ideal for young families! You have to check out this backyard!, It's one of the largest yards you will find anywhere, and it is surrounded with lovely tall trees giving this property lots of shade and privacy. This Greer built, fully developed 2 story home, has a wonderful open layout on the main floor, 3 bedrooms and the laundry up on the 2nd level and downstairs is a cozy family room and a generous sized bedroom with its own 3 Pc bathroom. With 4 bedrooms and 3.5 baths this home has so much to offer its new owners as well as central air, a heated single attached garage, a private backyard deck, a ventilation air exchange system & hot water on demand as well as underground sprinklers in the backyard. This home comes with all you will need including all of the appliances to just move in and start enjoying it with your family. And what a fantastic location, it's located just a block away from a beautiful park, playground , & walking trails around a beautiful pond and ,greenspace, and only 2 blocks to the brand new middle school, making it ideal for families. (id:63476)
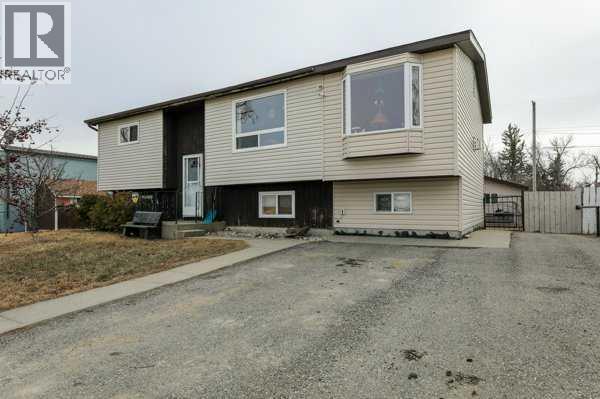
210 Macewan Street
Granum, Alberta
Welcome to small-town living at its absolute best! This charming bi-level home was well loved and it is now ready to welcome your family. Inside, you will find three comfortable bedrooms and a generous sized living room designed for making lasting memories. The kitchen features cabinets and countertops updated in 2015. You can rest easy knowing all roofs were completely re-shingled within the last five years. Outside the 7,502-square-foot lot offers endless room for backyard fun and features an oversized, detached double garage sized to fit your pickup truck. (24' x 24') Best of all, you can experience true country charm watching the calves graze across the street and listen to the coyotes sing under the stars. Pack your pillows and come on over, because this move-in-ready gem is available now. Call your favorite Realtor, soon eh! (id:63476)
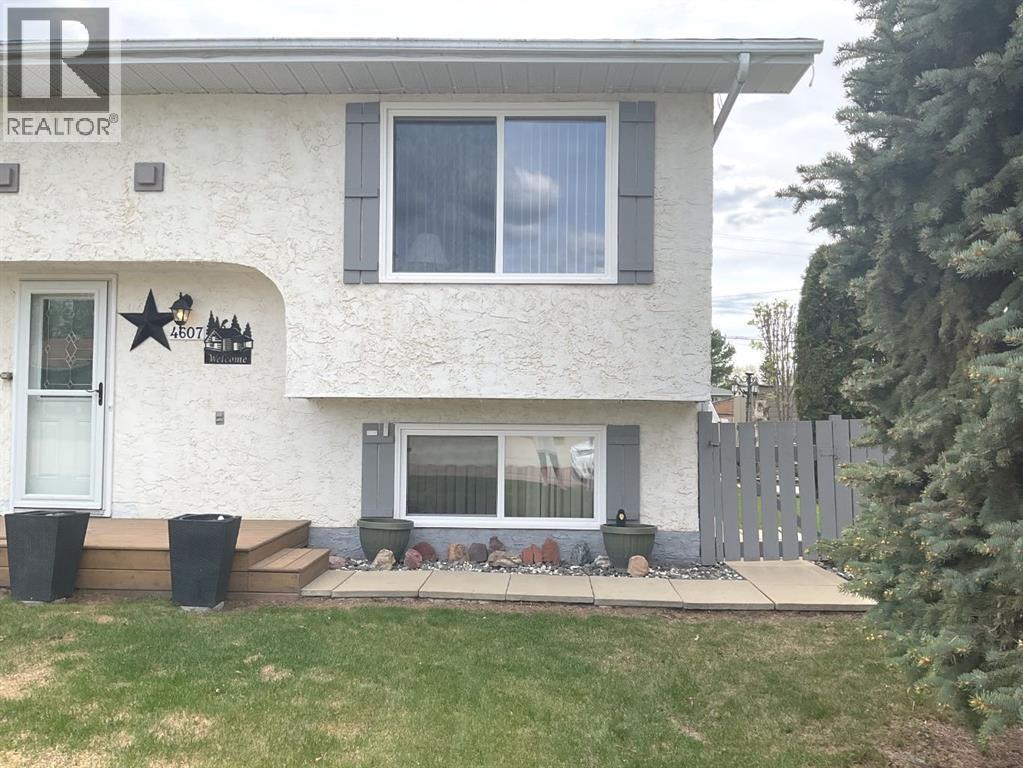
4607 46 Avenue
Mayerthorpe, Alberta
Nestled in the heart of Mayerthorpe, this charming half-duplex built in 1977 offers a perfect blend of comfort and modern living. This duplex is 640 sf on the man level and 600 sf in the basement - this home is a testament to thoughtful renovations and meticulous care.Upon entering, you're greeted by a comfortable sized living room that invites relaxation and comfort. The recently renovated kitchen is a standout feature, boasting a sleek white design with modern counter tops providing plenty of cupboard space that enhance both functionality and aesthetics. The adjoining dinette area is perfect for casual meals or morning coffee, while the convenience of a main-floor laundry room and a 2-pc powder room adds to the home's practicality.Venture downstairs, and you'll discover 3 well-proportioned bedrooms, providing ample space for family or guests. The basement also includes a renovated full 4- pc bathroom, ensuring comfort and convenience for all. The home has seen numerous upgrades, including new flooring and fresh paint throughout, as well as new windows on both the main level and in the basement, new doors, creating a bright and inviting atmosphere.Outside, the property's appeal continues with a good-sized lot that features a partially fenced yard, ideal for privacy and safety. The deck has poly carbonate sheets to keep out the wind, a charming pergola, provides a lovely space for outdoor entertaining or simply enjoying the fresh air. 2 sheds offer additional storage, while a side patio adds to the landscape's charm.This duplex comes equipped with modern conveniences, all appliances (6), central vacuum system with attachments as well as all window coverings and blinds, ensuring you have everything you need to settle in comfortably. This home has been well-loved and cared for, with numerous upgrades that make it ready for you to move in and enjoy right away and do nothing but ENJOY. Did I mention there is plenty of storage in the home as well as outside with 2 sheds. Shingles were replaced in 2021. The location is superb, with easy access to local amenities, school, hospital, shopping, parks, as well as a friendly neighborhood atmosphere that Mayerthorpe is known for. With its thought-out layout, modern renovations, and inviting outdoor spaces, including 3 parking stalls or you can even put an RV or a Boat. This duplex is not just a duplex — it's a place to call home. (id:63476)
8, 53503 Range Road 171
Rural Yellowhead County, Alberta
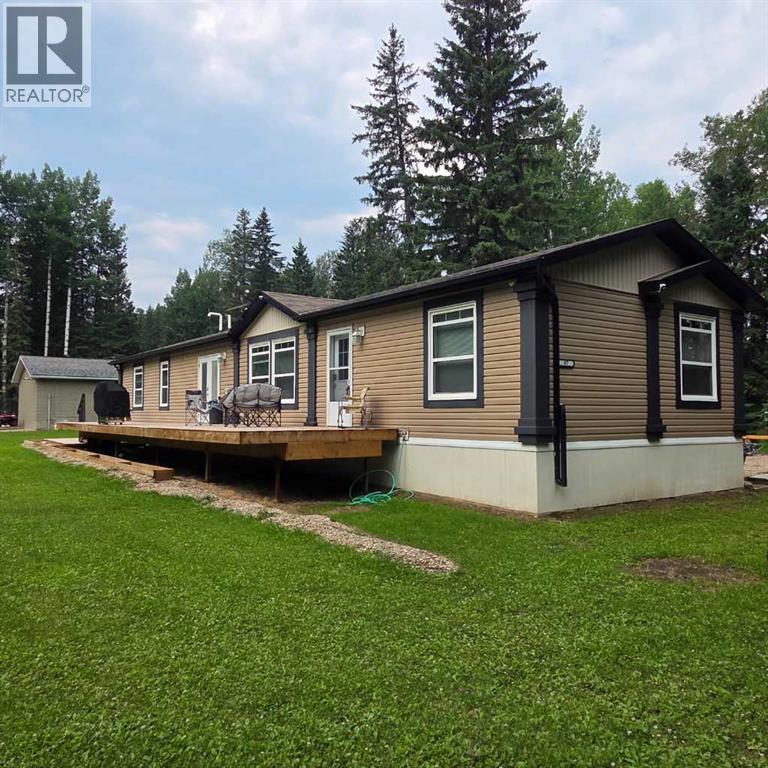
Escape to the peace and privacy of country living without sacrificing the convenience of town. Situated on 2.59 beautifully treed acres just 2 km from Edson, this move-in-ready property in the quiet Edson North Estates offers the best of both worlds. The immaculate 2013, 1,520 sq. ft. modular home was professionally relocated to the property in 2024 and thoughtfully upgraded with brand-new gas and power services, a new well, and a top-of-the-line septic system, giving you the confidence of modern infrastructure and worry-free living. Inside, the bright open-concept layout is designed for both everyday comfort and entertaining. The spacious living room flows seamlessly into the well-appointed kitchen featuring an abundance of cabinetry and counter space, a powered island with breakfast bar, upgraded stainless steel appliances, a corner pantry, and a generous dining area with garden doors leading to the expansive deck. The private primary suite easily accommodates a king-sized bedroom set and offers a large walk-in closet along with a 5-piece ensuite complete with a relaxing jetted oval tub. An office nook provides the perfect work-from-home space, while the laundry and utility room offers excellent storage and includes the new water treatment system. At the opposite end of the home are two additional generously sized bedrooms and a 4-piece bathroom, creating an ideal layout for families or guests. Step outside and enjoy your own private retreat. The impressive 10' x 51' deck is perfect for summer barbecues, morning coffee, or simply taking in the peaceful surroundings. A secluded fire pit area invites evenings spent with family and friends, while the mature trees surrounding the property create a beautiful park-like setting with exceptional privacy. The 24' x 24' heated detached garage provides plenty of room for vehicles, recreational toys, or a workshop, and the storage shed keeps all your yard equipment organized. A large, packed gravel driveway and parking area o ffer ample space for RVs, trailers, and guests. If you've been dreaming of acreage living with modern conveniences and minimal maintenance, this exceptional property is ready to welcome you home. (id:63476)
2, 56031 Range Road 153
Rural Yellowhead County, Alberta
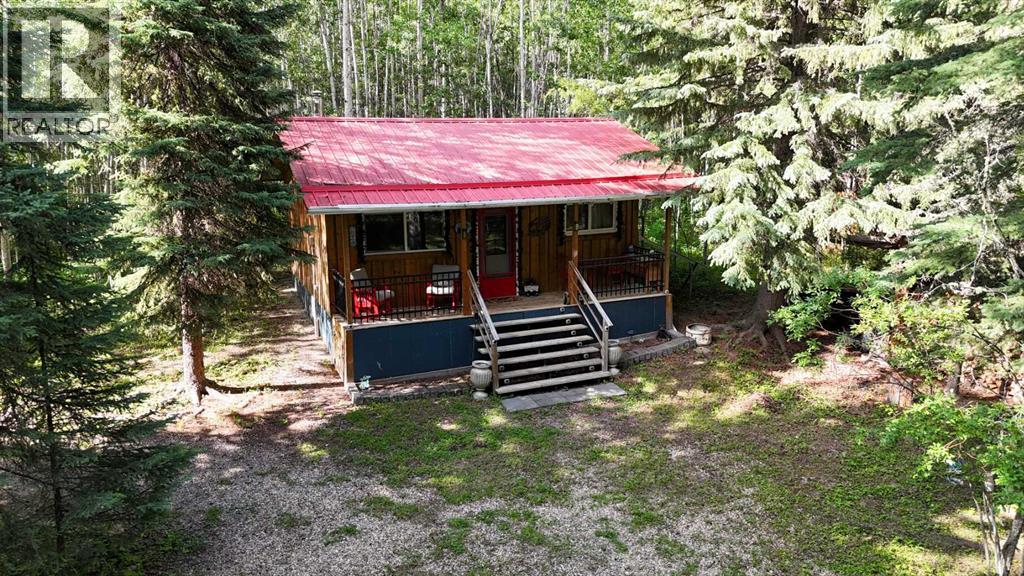
Welcome to your perfect escape, where serenity and adventure intertwine and everyday worries melt away. Nestled in the trees on this 8+ acre property you’ll find a charming 2-bedroom cabin (480 sq. ft.) that was completed in 2017, it has power and a woodstove and comes fully furnished, a campsite area with 2 RV’s, wooden patios, a gazebo, fire pit area, storage sheds, an outdoor shower, an outhouse, room for another RV, lots of trails cleared, and great neighbours. Discover the tranquility as you awake to the gentle rustle of leaves, sunlight streaming through a canopy of emerald green, and the song of the birds welcoming the day. Adventure awaits - wander along the scenic trails through the trees or grab your paddleboard/kayak and head out for a peaceful float on the nearby lakes (Long Lake or Shiningbank Lake) Try your luck with fishing as these lakes allow motorized boats. Miles of Crown Land nearby for ATV adventures. Return after a day of memory making, cook supper in the common area and enjoy the evening around the fire pit. Whether you’re looking for a weekend getaway, or a retreat to recharge your spirit, this camping haven is the answer. Development possible for a year-round living space in addition to the camping area. Discover tranquility - unplug, unwind, and reconnect with nature and make this your get-a-way retreat! (id:63476)
46, 5344 76 Street
Red Deer, Alberta
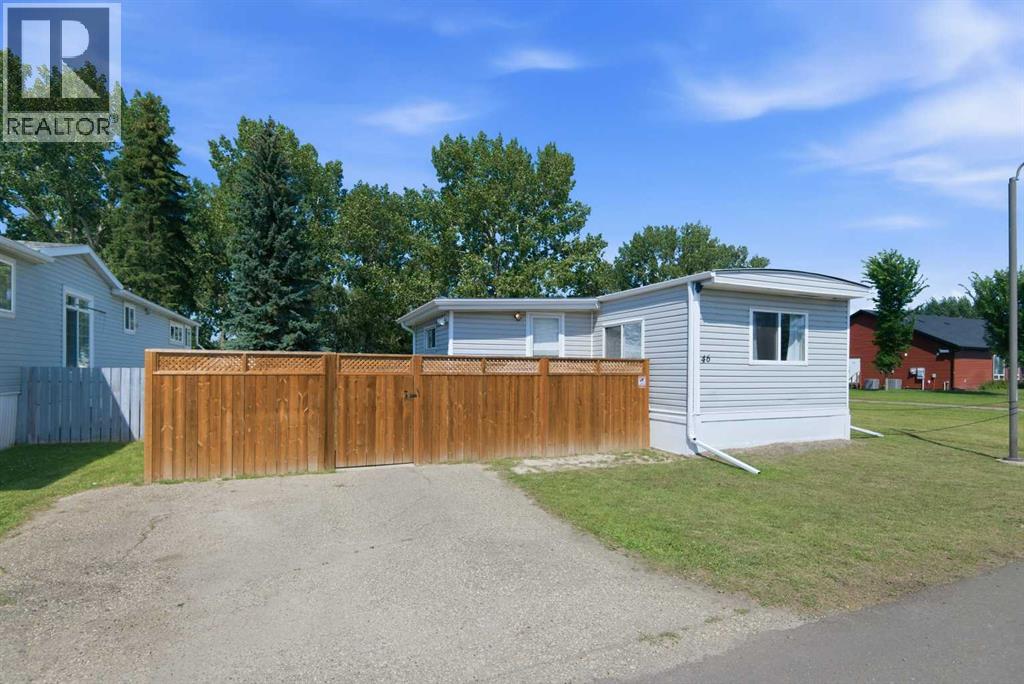
Extensively updated 2-bedroom, one bathroom, 1016 sq. ft. mobile home with a fully fenced yard on a private corner lot, with green space to the north and east. Very private with only one neighbour. Major improvements since 2025 include a full interior repaint, all new luxury vinyl plank flooring, new 5/8" OSB subfloor throughout, new baseboards, two new interior doors, updated lighting, a new bathroom vanity, taps, toilet, plumbing, a new kitchen tap, and an open concept layout created by removing the central partition. Exterior upgrades include new eavestroughs, downspouts, soffit, fascia, new fence, new deck, full new plywood skirting and framing, underside resealing, new heat tape, and trailer levelling. Additional updates include a Whirlpool water softener, 300 CFM range hood with exterior venting, solid metal dryer venting, newer washer/dryer, two Arctic King A/C units, new window screens, blackout curtains, and a new coat closet. Key systems replaced in 2016: furnace, windows, vinyl siding, metal roof, and PEX plumbing; hot water tank replaced in 2020. Available for a quick closing. This home shows like new with all of the updating that has been completed. Sunpark Red Deer Estates offers quiet living, on-site management, mature trees, wide internal roads, and convenient access to shopping, transit, parks, trails, and the river corridor. Move-in ready with extensive structural and cosmetic upgrades. (id:63476)
39 Terrace Heights Drive
Lacombe, Alberta
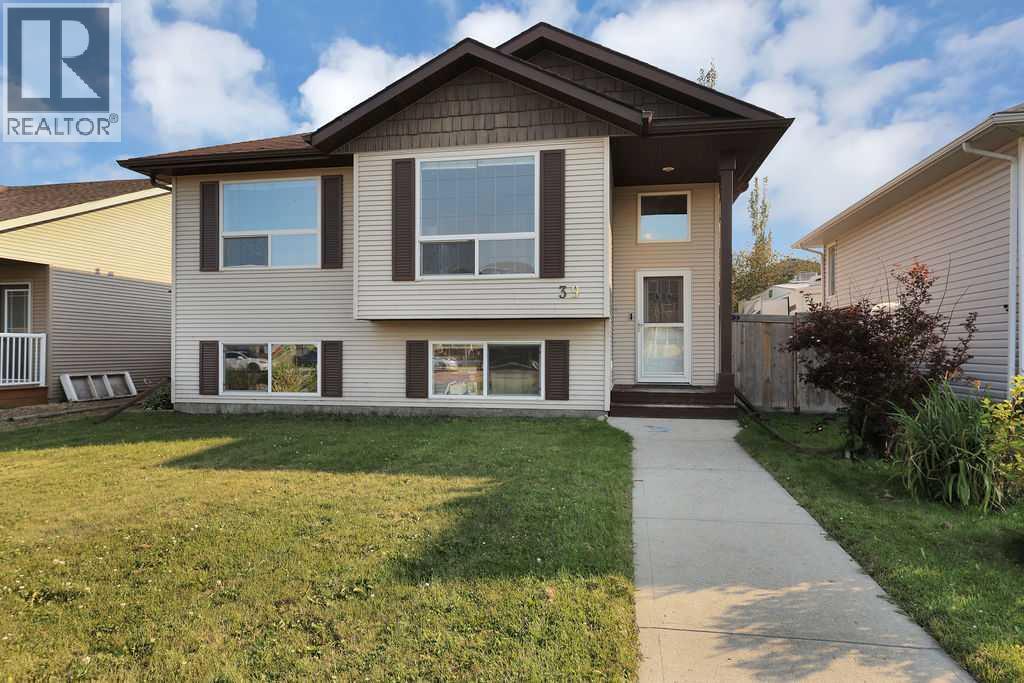
FULLY DEVELOPED 5 BEDROOM, 3 BATH BI-LEVEL ~ LARGE LOT WITH A SOUTH FACING BACKYARD ~ LARGE OFF STREET PARKING PAD ~ Covered entry welcomes you and leads to a large foyer ~ Open concept main floor layout complemented by vaulted ceilings offers a feeling of spaciousness ~ The kitchen offers a functional layout with plenty of white cabinets, ample counter space, island with an eating bar, window above the sink and opens to the dining room with sliding glass doors leading to the deck and backyard ~ The spacious primary bedroom can easily accommodate a king bed plus multiple pieces of furniture and offers a 3 piece ensuite ~ 2 additional main floor bedrooms are both a generous size with ample closet space and have a large picture windows ~ 4 piece main bath ~ The fully finished basement with large above grade windows and operational in floor heat offers a massive family room, two large bedroom, 4 piece bathroom, laundry in it's own room and space for storage ~ The sunny south facing backyard is landscaped with mature trees, has enclosed storage below the deck and is fully fenced with back alley access ~ Large rear parking pad offers plenty of off-street parking ~ Located close to schools, parks, playgrounds and shopping (id:63476)
1602, 3907 39 Street
Red Deer, Alberta
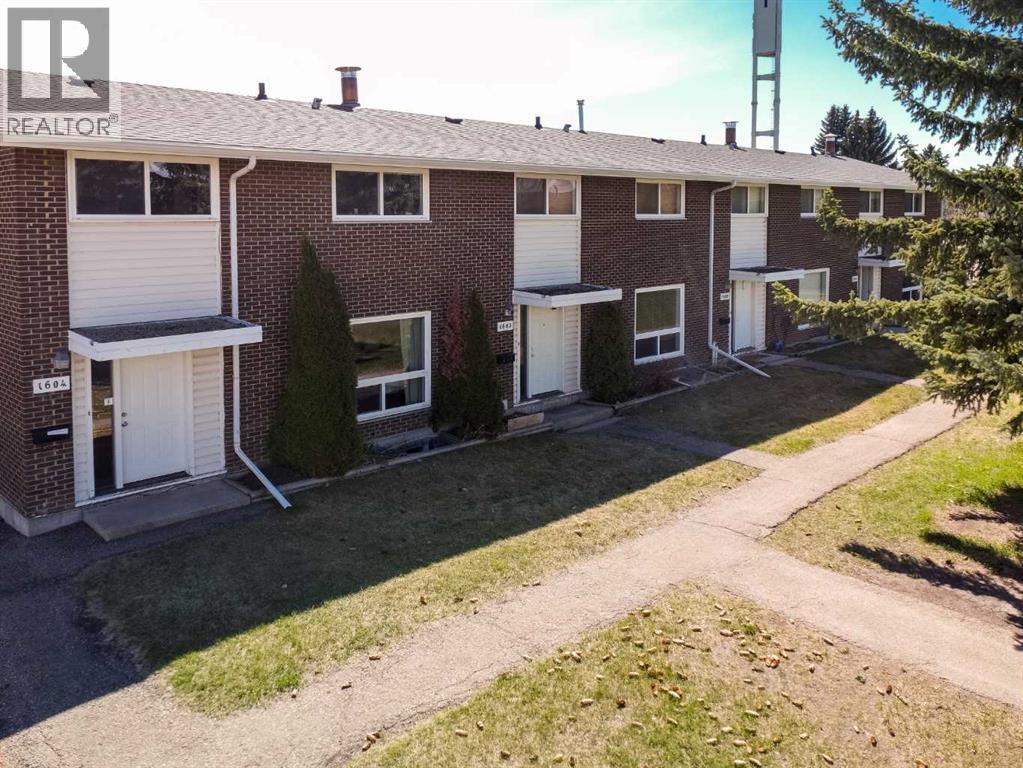
Rare opportunity to have 4 bedrooms all on the upper floor! This well maintained Morrisroe townhome has original (quality and character) hardwood floors in all 4 bedrooms and has an updated (approx 4 years ago) main bath. Main level living area and kitchen are spacious and functional. Kitchen has quartz counters and undermount stainless sink. Large dining area, updated cabinetry and bright south windows make meal prep a joy. Giant living room also features original hardwood flooring. The massive south backyard is fully fenced and has a large, newer patio... enjoy the sun, space and lack of neighbors behind. Newer furnace, newer hot water tank, washer, dryer and window coverings all in great shape. This is a move in and enjoy life scenario... don't miss out! (id:63476)
56 Emmett Crescent
Red Deer, Alberta
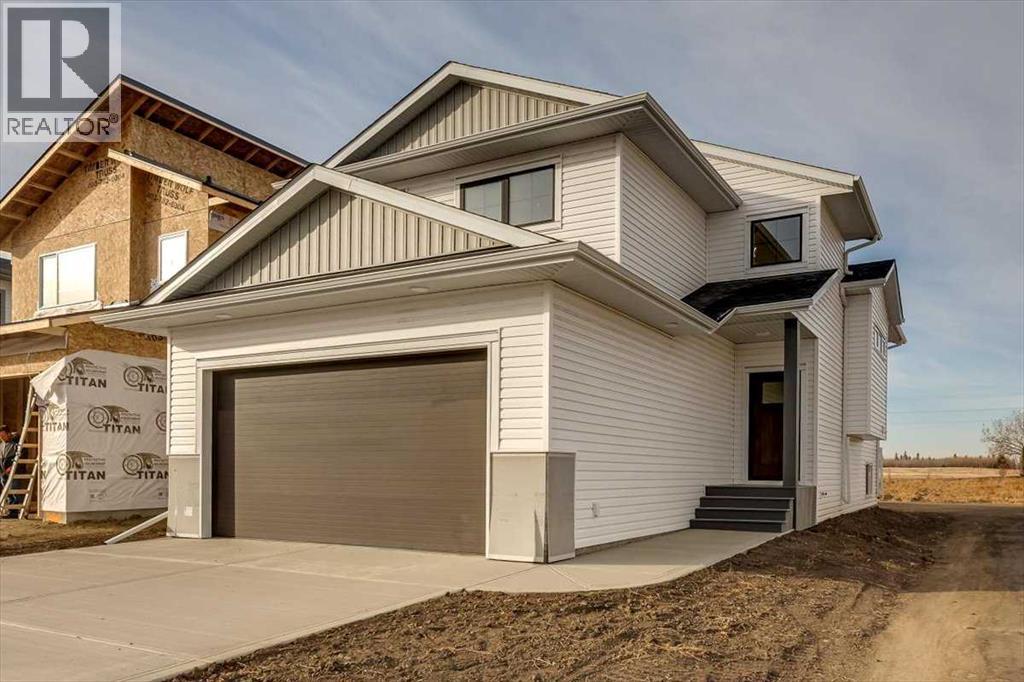
PRICE DROPPED + IMMEDIATE POSSESSION! Make 2026 the best ever with a Brand New Home! This FULLY FINISHED modified bi-level built by Asset Builders Corp. (Winner of the 2024 Builder of the Year) is located in the Evergreen subdivision, with beautiful walking trails, green spaces, 2 min drive to groceries, restaurants & Riverbend golf course. 4 bedroom, 3 bath home is the perfect size home for your family with double attached garage & back yard w/back lane for extra parking of an RV, or space for kids & Fido! Step up on the 5'x6' verandah into this spacious entryway that you will appreciate. Up to the main level which features natural light streaming though many triple paned windows throughout the home. Kitchen features quartz countertops & 4 upgraded appliances. The open floor plan on this level is great for entertaining & families with the nice flow between the great room w/pretty electric fireplace & dining & kitchen. Plus a full bath & bedroom on this main level, perfect for a home office. Upstairs is the nice sized primary bedroom with a full ensuite & walk in closet with window for extra light. Downstairs is super bright & has 2 good sized bedrooms, family room area & another full bath. Underfloor heat roughed in. Sunny west facing Back deck is 16'x10' w/metal railing & nice sized yard, perfect for a gardener or sun worshipper. GST is included with any rebate to builder. (id:63476)
5228 48 Street
Provost, Alberta
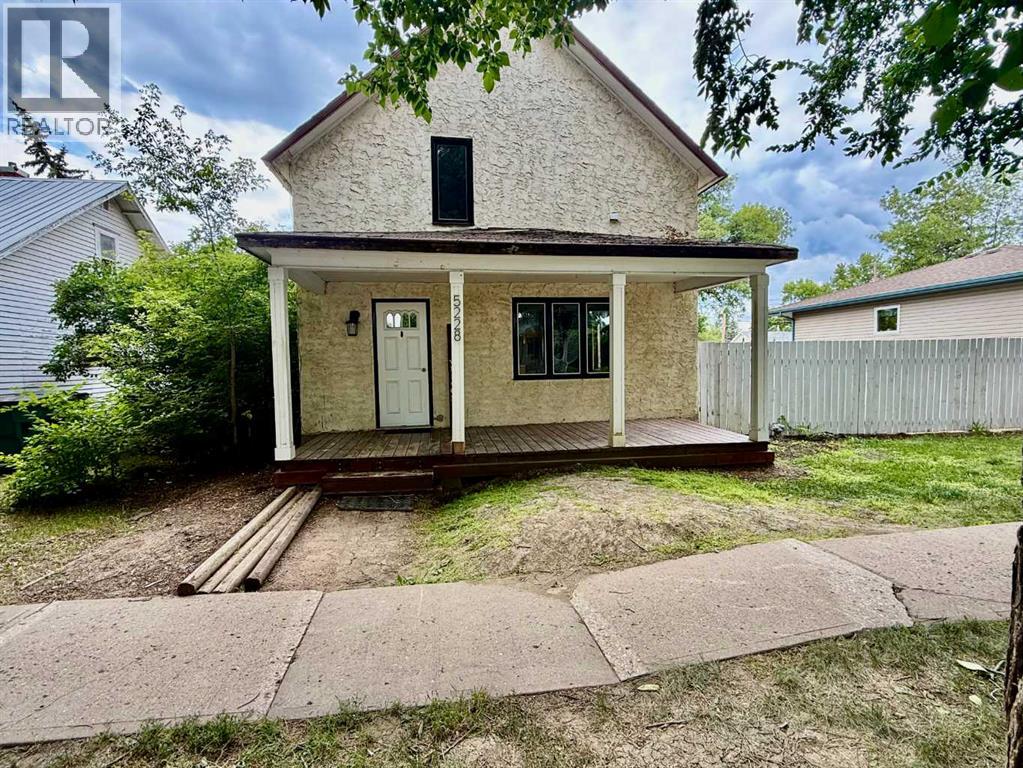
Welcome to your next home! This spacious property offers 4 bedrooms, including main floor laundry for everyday convenience. You’ll also find 1 full bathroom and 1 half bathroom, providing great flexibility for both family living and guests. Step inside to enjoy a very large living room with room to spread out and personalize—whether you’re hosting friends, relaxing, or creating the layout that fits your lifestyle. The kitchen is equally spacious, offering tons of potential for upgrades, renovations, and making it truly yours.Outside, you’ll love the large fenced yard, perfect for outdoor entertaining, play, pets, or gardening. There’s also off-street parking in the back, adding an extra layer of practicality and privacy. Whether you’re a first-time buyer, an expanding household, or an investor looking for opportunity, this home delivers the space you want with the potential you’re ready to unlock. (id:63476)
9730 117 Avenue
Grande Prairie, Alberta
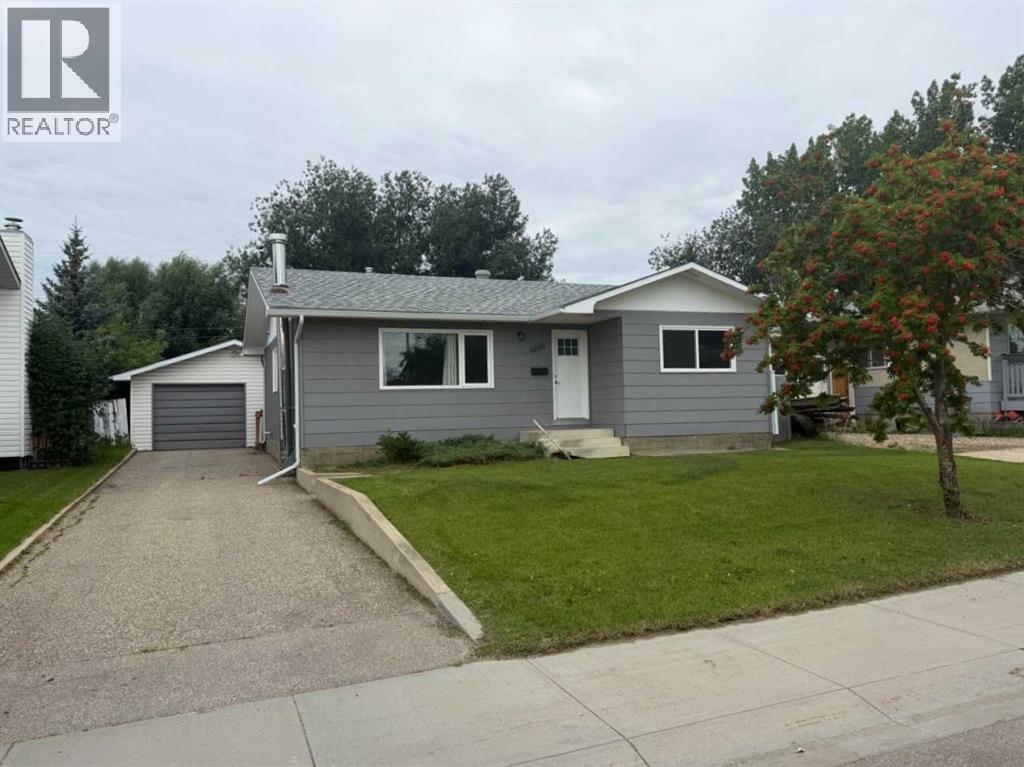
Tasteful, cozy, and full of appeal is this fully-renovated bungalow with consistent, coordinated finishing throughout, a detached & insulated garage and situated on a quiet street! Step into a bright, inviting main floor featuring a spacious living room with plenty of natural light. Down the hall are the 3 bedrooms + 1 handsome, full bathroom. Zero carpeting is here, instead you will enjoy the attractive, vinyl plank flooring, which is a huge bonus for allergy sufferers, pet owners and provides for easy, overall clean-up. The kitchen flaunts its sleek stainless steel/black appliances including rangehood microwave, black subway tile backsplash, and crisp white cabinets. It also features an integrated dining zone, perfect for casual family meals and seamless morning routines.The downstairs has 2 more bedrooms, lovely bathroom with wide, walk-in shower, fabulous entertaining and relaxation space of the huge family room with bonus wet bar area, a storage room for all your extras and the laundry room to finish it all off. Private and fenced backyard has wonderful mature trees including an apple tree, a storage shed & backs onto grass easement. Home is in excellent location close to huge & varied amounts of shopping, restaurants, convenience & grocery stores, 3 different parks & playgrounds in the immediate neighbourhood, schools, walking trails & the highly enjoyable 'Crystal Lake Park'. Contact a REALTOR® today for more info and to view this fantastic opportunity! (id:63476)
318-349 Railway Avenue
Duchess, Alberta
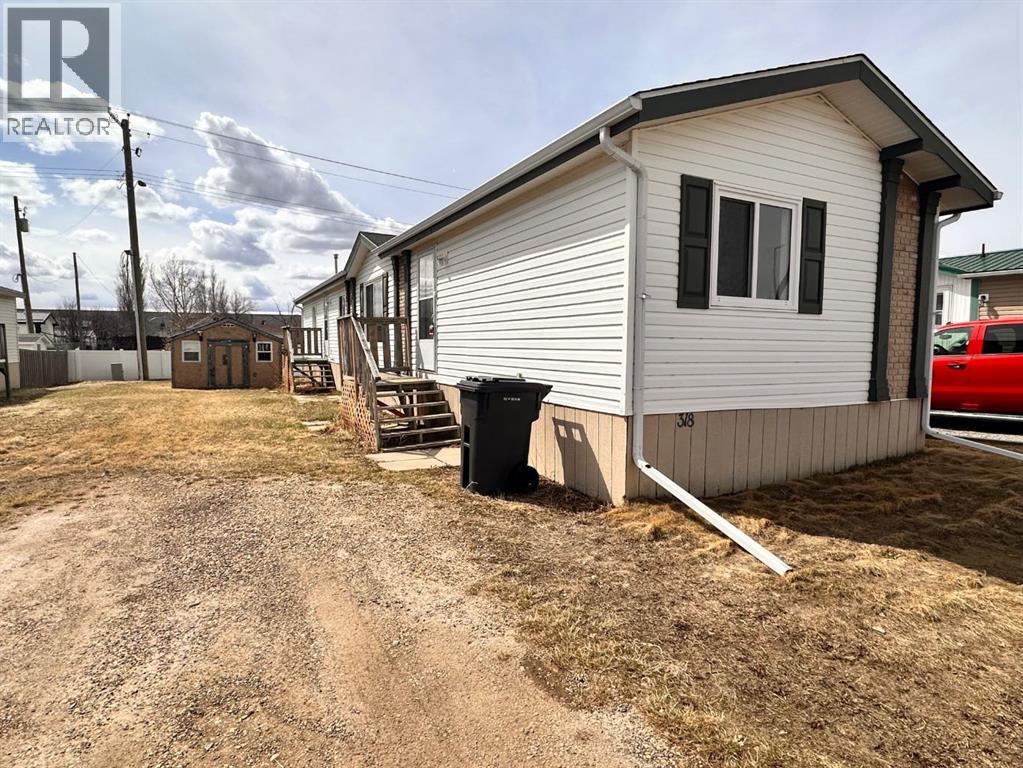
Fresh updates and move in ready convenience make this 2003 modular home in Duchess a great opportunity for buyers looking for affordable, low maintenance living.Step inside to a bright open concept layout where recent renovations have given the home a modern refresh. New vinyl plank flooring runs throughout the entire home, complemented by fresh paint, new baseboards, and several updated light fixtures that create a clean, contemporary feel.The functional floor plan includes 3 bedrooms and 2 full bathrooms, providing comfortable space for families, roommates, or those needing a home office. The primary bedroom features a walk-in closet and private 4pce ensuite, offering a quiet retreat at the end of the day. Both bathrooms will also have new windows installed prior to possession, adding extra value and peace of mind.The kitchen flows nicely into the living and dining areas and comes equipped with a walk-in pantry, refrigerator, stove and dishwasher. Steps away is the laundry area housing the front-load washer and dryer with room for your future deep freeze.Additional features include a hot water tank replaced in May 2018, new chimney installed, an off-street gravel parking pad, and a storage shed for tools and seasonal items.Situated on rented land with lot fees of $350 per month, this property offers an affordable option in a friendly community setting. With a 5% down payment and 4.19% interest rate, your mortgage payments could be as low as $790/month. Ready for quick possession, let's get you into your new home. (id:63476)
306, 499 Meadow Lake Court
Brooks, Alberta
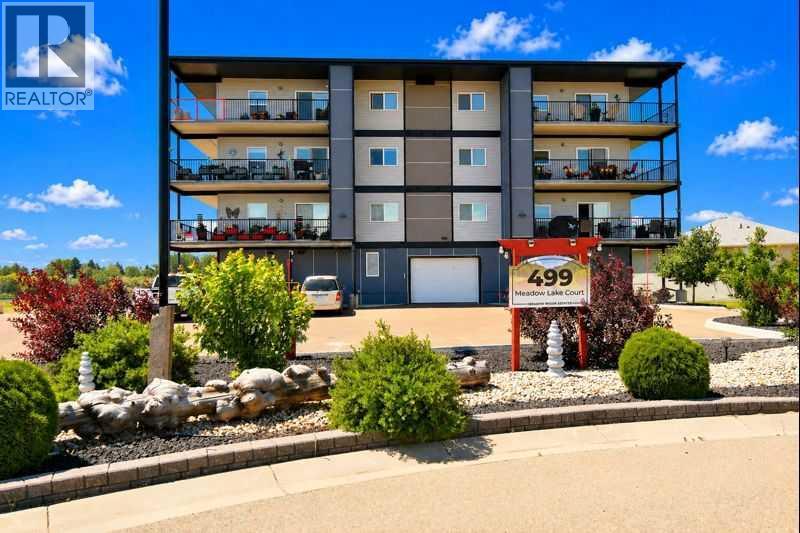
Welcome to easy, carefree living in the highly sought-after Meadow Brook Estates! This beautifully finished 1,016 sq. ft. adult condo offers the perfect blend of comfort, style, and convenience in a secure, adult-oriented community designed for a true lock-and-leave lifestyle.Step inside and you’ll immediately appreciate the bright, open layout with large windows that flood the space with natural light. The home features two generously sized bedrooms, including a spacious primary suite complete with a luxurious 3-piece ensuite, along with a well-appointed 4-piece main bathroom for guests.The modern kitchen is sure to impress, showcasing quartz countertops, soft-close cabinetry, and a functional island—perfect for preparing meals or gathering with friends and family.Enjoy your morning coffee or evening BBQ on the private balcony with expansive views, complete with a natural gas BBQ hookup and convenient storage room.Stylish finishes throughout the home include luxury vinyl plank flooring, comfortable carpeted bedrooms, and modern LED lighting, creating a warm and contemporary feel.Additional highlights include elevator access, air conditioning, and parking convenience with an assigned indoor heated parking stall plus an additional outdoor parking space.Residents of Meadow Brook Estates also enjoy fantastic building amenities, including a social gathering room, exercise room, and workshop, offering the perfect opportunity to stay active and connected within the community.If you’re looking for low-maintenance living without sacrificing comfort or quality, this exceptional condo is a must-see! (id:63476)
212 6 Street SE
Medicine Hat, Alberta
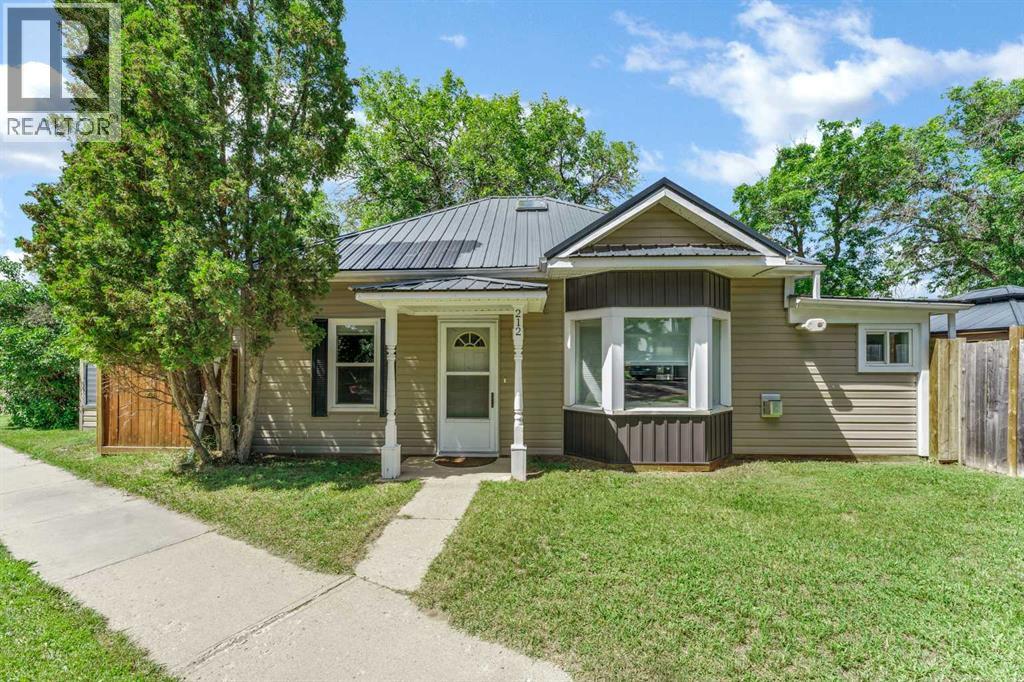
Completely renovated and move-in ready, this one-of-a-kind rancher-style bungalow on the desirable SE Hill offers the convenience of one-level living with the added bonus of a cold storage room below. Thoughtfully updated from top to bottom and meticulously maintained, this home is the perfect blend of comfort, style, and functionality.The bright, open-concept layout is ideal for both everyday living and entertaining, featuring 9-foot ceilings, durable vinyl plank flooring, and a cozy gas fireplace that anchors the spacious living room. The beautifully renovated kitchen is sure to impress with modern cabinetry, stainless steel appliances, a classic subway tile backsplash, and generous counter space for meal preparation and gathering with family and friends.Offering 3 bedrooms and 2 full bathrooms, the home includes a spacious primary retreat complete with a walk-in closet and private 3-piece ensuite. One of the secondary bedrooms features convenient Jack-and-Jill access to the main bathroom, providing added flexibility for guests or family.The extensive list of renovations offers true peace of mind, including updated plumbing, electrical, insulation, drywall, paint, furnace, central air conditioning, instant hot water, gas line, newer windows, siding, and a durable metal roof—allowing you to simply move in and enjoy. Additional features include a water softener, Culligan RO and garburator. Step outside and discover your own private backyard oasis. Designed for relaxation and outdoor living, this incredible space features multiple raised garden boxes, a greenhouse, storage shed, and a beautiful rubber stone patio. The gazebo creates the perfect outdoor retreat with built-in sunshades, misters, and a heat lamp, allowing you to comfortably enjoy the space from spring through fall. The fully fenced yard, complete with gates on both sides, offers privacy, convenience, room for RV parking, and space to garden, entertain, or simply unwind.Situated in a fantastic centr al location close to schools, parks, swimming pools, and everyday amenities, this truly unique property offers a rare opportunity to own a beautifully renovated home where every detail has already been taken care of. Average utility costs are approximately $280 per month. (id:63476)
602, 215 14 Avenue SW
Calgary, Alberta
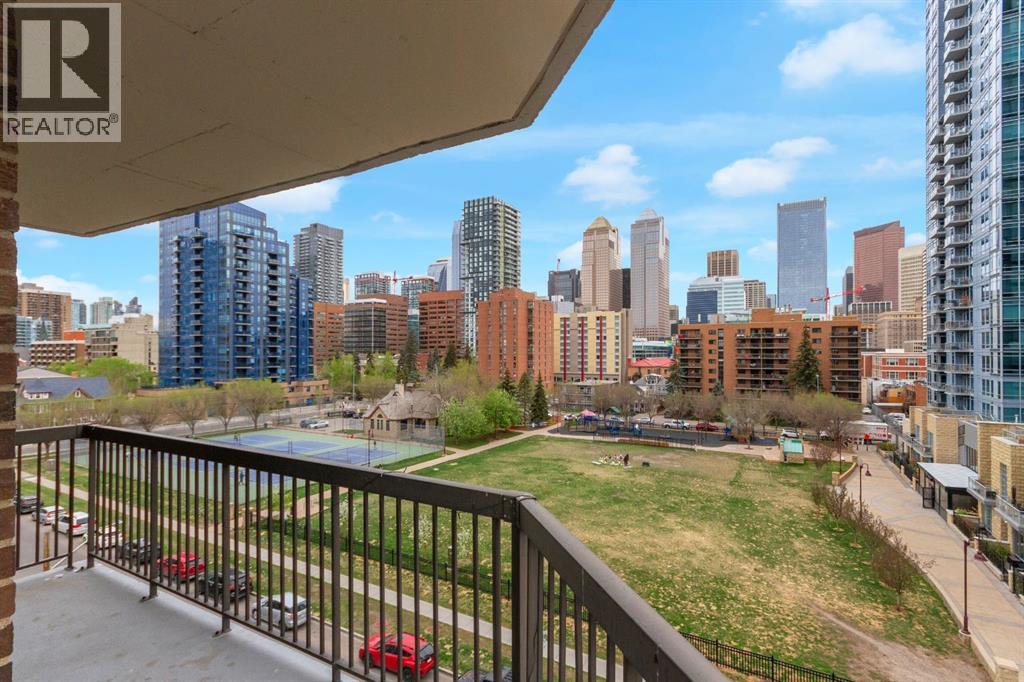
~NEWLY RENOVATED in Beltline~Experience elevated inner-city living in this exceptional residence at Fontainebleau Estates. Perfectly positioned in the heart of the Beltline with an impressive walk score of 98, this sophisticated luxury condo places Calgary’s finest dining, boutique shopping, entertainment, and downtown conveniences just steps from your door — an extraordinary opportunity for discerning urban professionals, investors, and downsizers seeking refined city living.Spanning over 1,240 sq. ft., this rare and beautifully appointed home offers an expansive wraparound balcony with breathtaking panoramic views of the city skyline. Designed with both elegance and functionality in mind, the open-concept floor plan is anchored by a stunning tile-faced wood-burning fireplace, while two thoughtfully integrated flex spaces provide the perfect setting for a private home office, intimate lounge, or formal dining experience.The spacious primary retreat exudes comfort and sophistication, complete with dual closets and a well-appointed 4-piece ensuite. The second bedroom is equally inviting, filled with natural light and ideal for guests or additional workspace. The chef-inspired kitchen features extensive cabinetry, abundant prep space, and seamless flow for entertaining and everyday luxury living. An oversized laundry and storage room enhances the home’s exceptional practicality.Residents enjoy the convenience of heated underground parking with one titled stall, secure bike storage, and the prestige of living in one of Calgary’s most sought-after established buildings.Rarely does a residence combine this level of scale, location, comfort, and spectacular views in the heart of the city. Sophisticated, spacious, and effortlessly elegant — this is luxury Beltline living at its finest. Arrange your private showing today. (id:63476)

123 Centre Street N
Sundre, Alberta
Amazing opportunity to take forward the development of a new subdivision in Sundre. Part of the proposed Sundre Hills ASP, this key parcel is already on it's own title and ready to go! A short distance from the future HEALTH CAMPUS and carefully proposed subdivision. This community is medium density residential (R2) and the initial plan includes 56 lots. At ~$14,000 per lot this is incredible value! Services are close by, including Fibre on the south side of the parcel! Sundre is a thriving town with a strong tourism industry, great amenities and unlimited growth potential! Don't miss this chance to take this plan forward! Reference A2253999, A2253998 & A2291063 for additional development opportunities! (id:63476)
Greater Calgary Real Estate
75 Richwill Road Unit# 2
Hamilton, Ontario
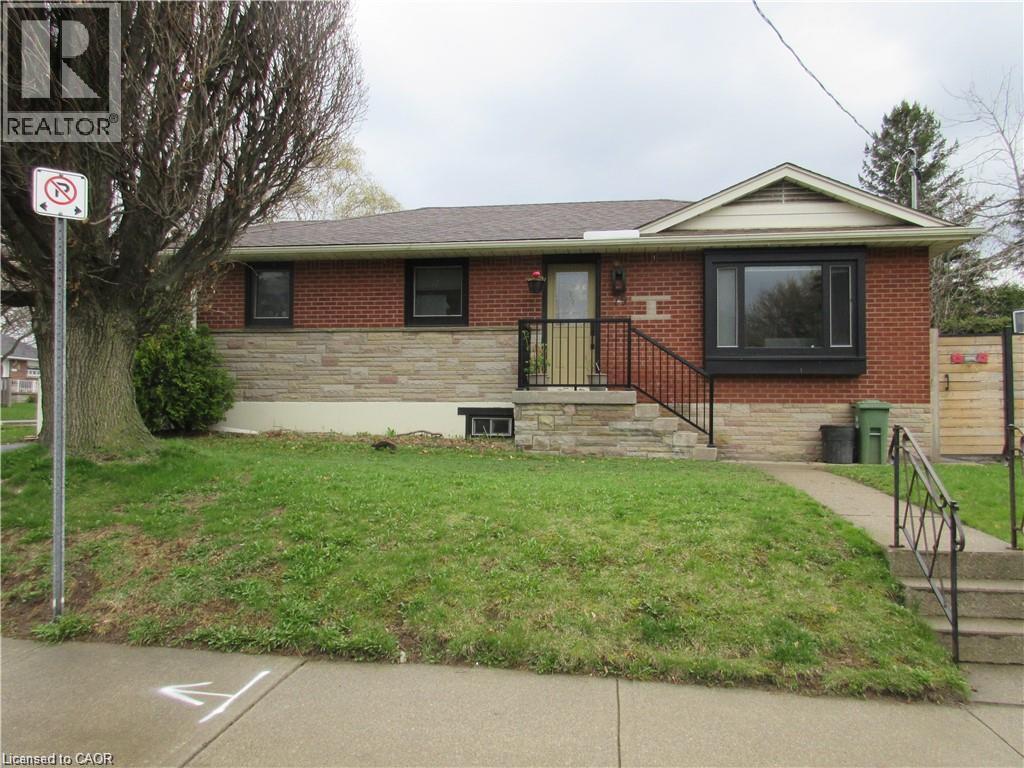
Welcome to this beautiful lower level unit featuring updated kitchen with stainless steel appliances, open concept to main living area, large living room,vinyl flooring through out, 2 good size bedrooms with closets, updated 4 piece bath, shared use of backyard and shed. Enjoy the benefits of a fully renovated, carpet-free interior, along with in-suite laundry, central air, and separate hydro meter for added convenience and independence. Close to Upper James and Mohawk Rd. Minutes walk to Mohawk College, St Joseph's Health Care Centre, Mountain Plaza Mall with Walmart, drug store, beer & liquor store, close to Canadian Tire and major grocery stores. Walk to bus stop and minutes drive to Lincoln Alexander Parkway and 403. $1695.00 per month plus hydro, 40% of gas and water. Rm sizes approx.& irregular. (id:63476)
4728 Elgin Avenue SE
Calgary, Alberta
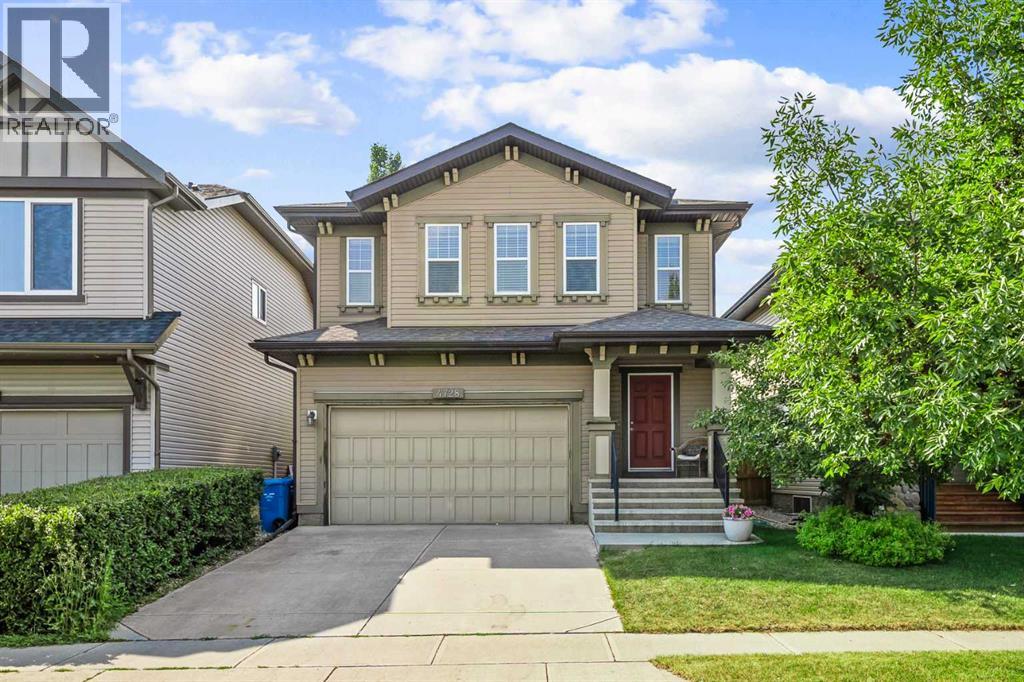
This is the kind of home where kids can head out the back gate with a soccer ball, play tag, or spend the afternoon playing catch in the open green space. With no neighbours behind, this well-kept 3+1 bedroom home with an attached front double garage has over 2,500 sq. ft. of finished living space and sits in one of McKenzie Towne’s best spots, backing directly onto the park and sports fields.Designed for family living, the bright and open main floor features 9-foot ceilings and a spacious living room anchored by a stunning stone-faced fireplace. The thoughtfully designed kitchen offers white counters, a large island with seating, stainless steel appliances (including a brand-new dishwasher), a walk-in pantry, and an abundance of cabinetry. The adjacent dining area overlooks the private backyard and the green space beyond.Upstairs, the versatile bonus room is perfect for a playroom, homework area, or movie nights. The spacious primary retreat features a walk-in closet and a private 5-piece ensuite with dual vanities, a soaker tub, and a separate shower. Two additional bedrooms, a full 4-piece bathroom, and an upper-floor laundry room complete this level.The finished basement is an ideal and flexible space, with a large family or media room, a fourth bedroom, and another full bathroom. The backyard is where this home truly stands apart. Enjoy summer evenings on the large private deck with a gas BBQ hookup. With direct access to the park, the kids have endless space to burn off energy in the green space and sports fields - right from your back gate. It’s the setting families dream about but rarely find.Additional features include central air conditioning, a central vacuum system, and a double attached garage.Living in McKenzie Towne means becoming part of one of Calgary’s most established family communities. Residents love the charming small-town feel, tree-lined streets, beautiful parks and pathways, and the vibrant High Street district with its cafés, re staurants, local shops, fitness studios, and everyday conveniences. Schools, transit, South Trail Crossing, Seton, and South Health Campus are all minutes away, making this an exceptional place to call home. (id:63476)
162, 6724 17 Avenue SE
Calgary, Alberta
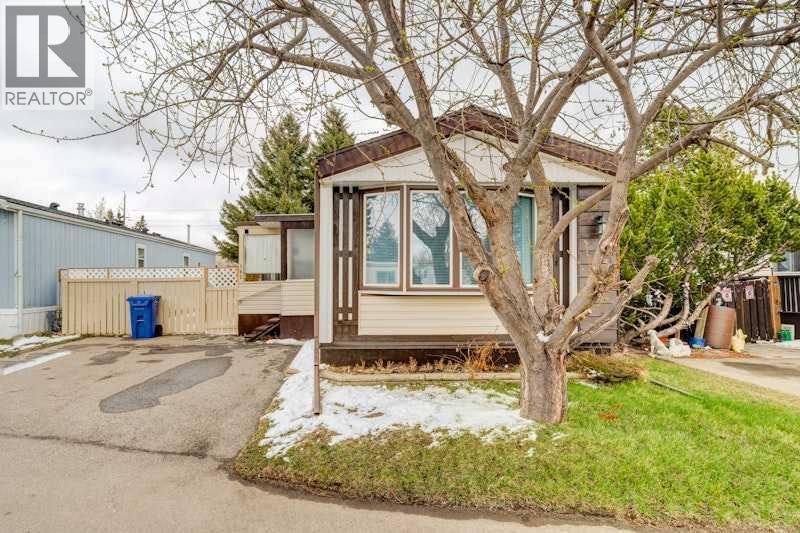
Welcome to #162 6724 17 Avenue SE, a 1978 Crestwood conveniently located in Mountview Mobile Home Park. Close to amenities such as shopping and bus routes, and is across the street from Elliston Community Park. Featuring 3 bedrooms, a 4-Pc Bathroom, 4 Appliances, an enclosed Porch/Solarium, and an attached Storage Room with extra storage closets, this mobile home is move-in ready! This well-maintained mobile home comes with lots of Natural Light, sits on a spacious lot, and offers numerous updates throughout: New Hot Water Tank (2024), New Furnace (2025), New Water Shut-Off Valves (2024), Yard & Tree Pruning (2025), and Roof Shingles that are fairly recent. Newer vinyl windows and siding ensure comfort all year round. The entrance will lead you to the enclosed, glassed-in Solarium, ideal for getting away from weather conditions. Outdoors, you'll find a fully Fenced Yard with 2-Car Parking, in addition to a Metal Shed in the back. A fantastic opportunity for comfortable and low-maintenance living! Asking price is $130,000. Call to view this unit before it is too late!!! (id:63476)