
9730 117 Avenue Grande Prairie, Alberta T8V 3P4

$385,000
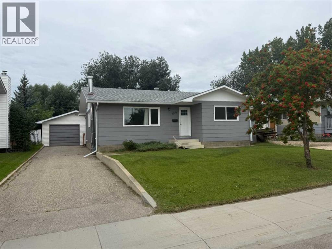
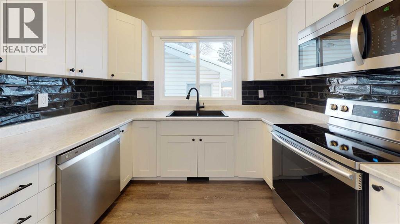
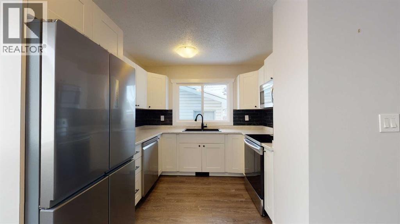
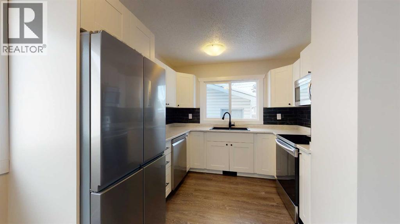
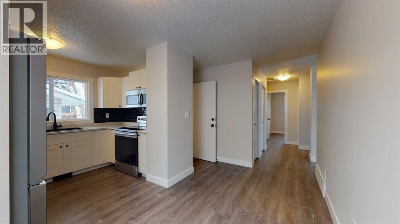
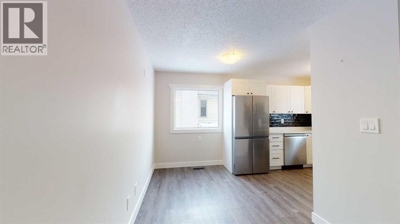
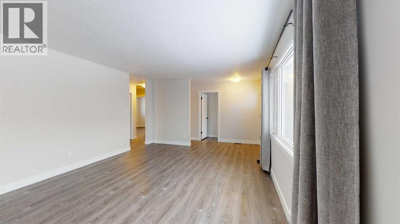
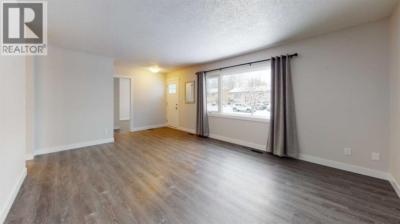
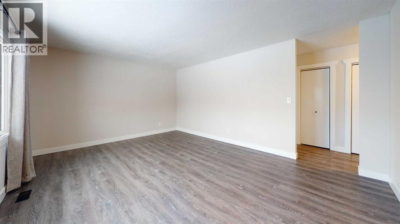
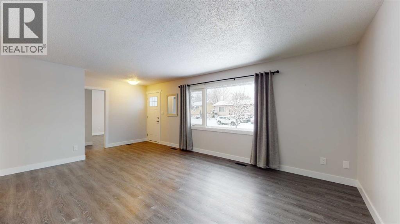
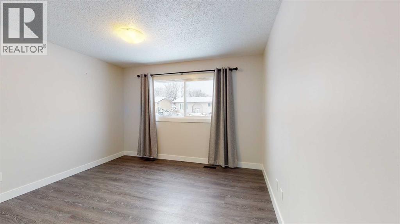
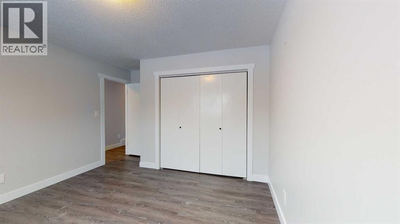
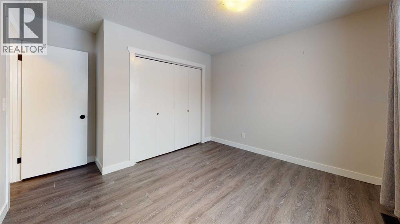
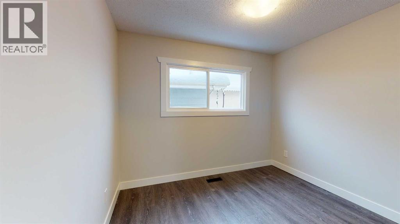
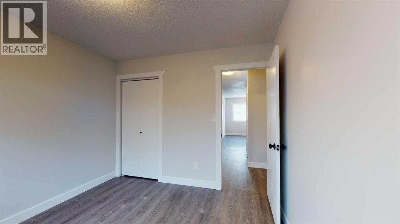
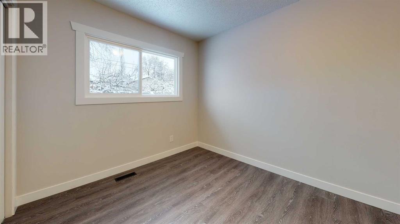
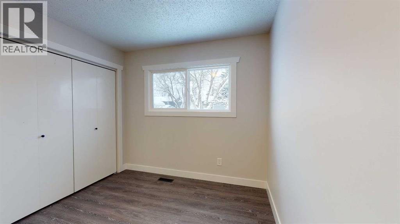
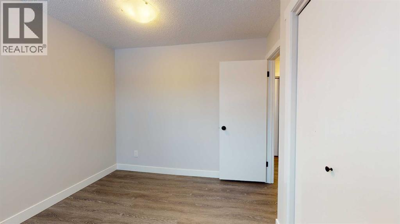
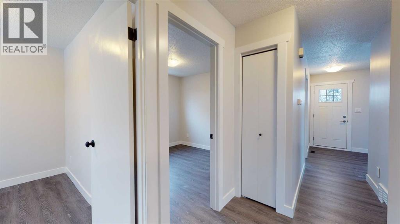
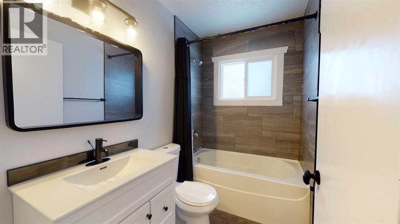
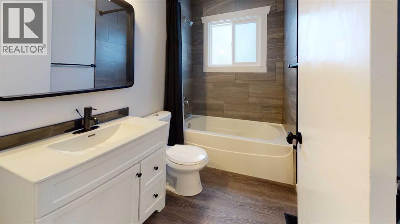
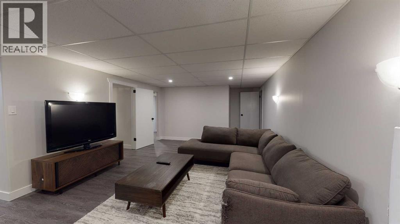
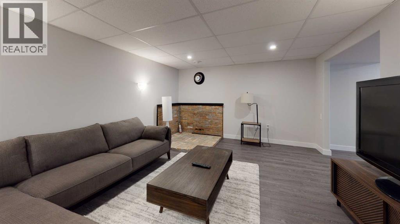
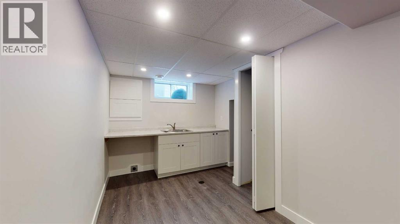
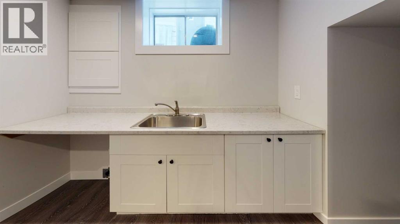
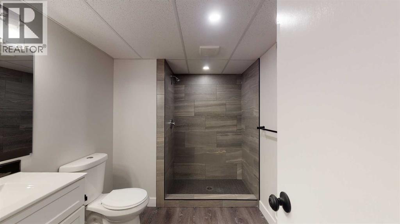
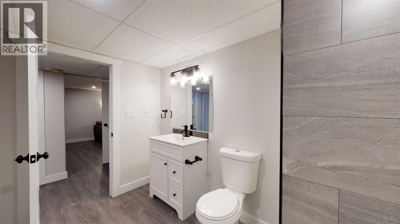
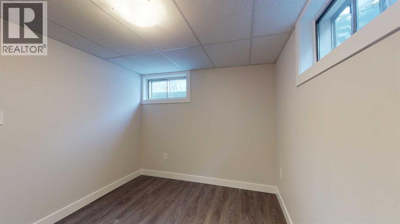
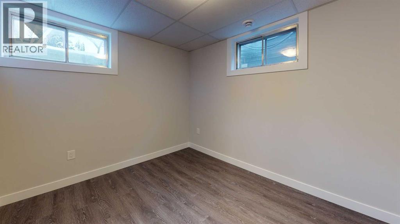
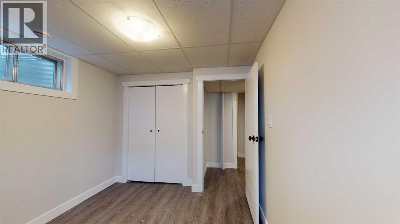
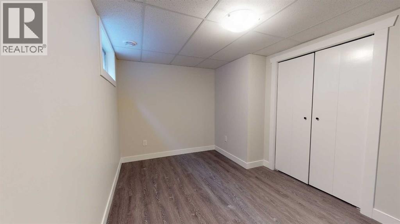
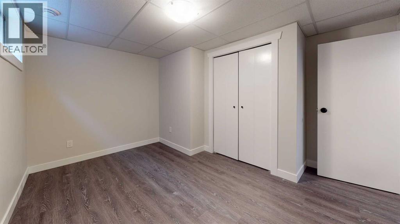
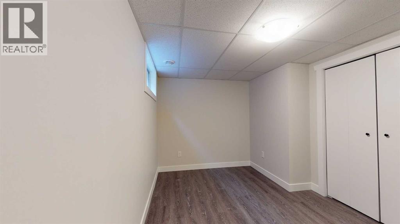
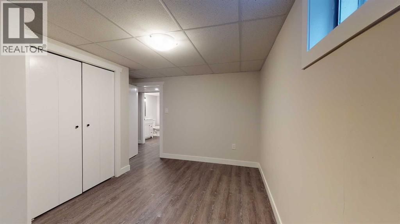
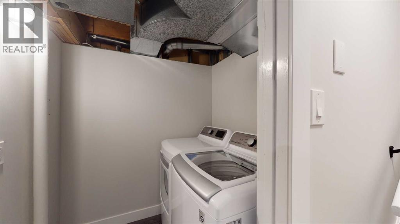
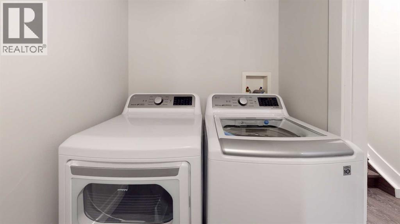
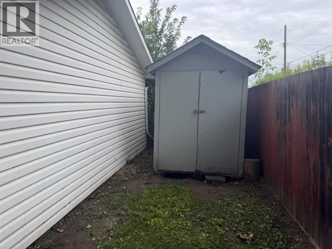
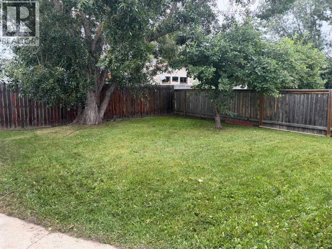
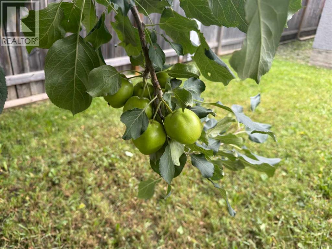
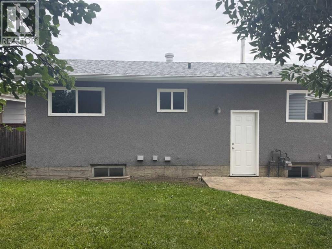
Tasteful, cozy, and full of appeal is this fully-renovated bungalow with consistent, coordinated finishing throughout, a detached & insulated garage and situated on a quiet street! Step into a bright, inviting main floor featuring a spacious living room with plenty of natural light. Down the hall are the 3 bedrooms + 1 handsome, full bathroom. Zero carpeting is here, instead you will enjoy the attractive, vinyl plank flooring, which is a huge bonus for allergy sufferers, pet owners and provides for easy, overall clean-up. The kitchen flaunts its sleek stainless steel/black appliances including rangehood microwave, black subway tile backsplash, and crisp white cabinets. It also features an integrated dining zone, perfect for casual family meals and seamless morning routines.The downstairs has 2 more bedrooms, lovely bathroom with wide, walk-in shower, fabulous entertaining and relaxation space of the huge family room with bonus wet bar area, a storage room for all your extras and the laundry room to finish it all off. Private and fenced backyard has wonderful mature trees including an apple tree, a storage shed & backs onto grass easement. Home is in excellent location close to huge & varied amounts of shopping, restaurants, convenience & grocery stores, 3 different parks & playgrounds in the immediate neighbourhood, schools, walking trails & the highly enjoyable 'Crystal Lake Park'. Contact a REALTOR® today for more info and to view this fantastic opportunity! (id:63476)
Property Details
| MLS® Number | A2318138 |
| Property Type | Single Family |
| Community Name | Crystal Ridge |
| Amenities Near By | Park, Playground, Schools, Shopping |
| Communication Type | High Speed Internet |
| Parking Space Total | 4 |
| Plan | 1095tr |
| Structure | None |
Building
| Bathroom Total | 2 |
| Bedrooms Above Ground | 3 |
| Bedrooms Below Ground | 2 |
| Bedrooms Total | 5 |
| Amperage | 100 Amp Service |
| Appliances | Washer, Refrigerator, Dishwasher, Stove, Dryer |
| Architectural Style | Bungalow |
| Basement Development | Finished |
| Basement Type | Full (finished) |
| Constructed Date | 1974 |
| Construction Material | Wood Frame |
| Construction Style Attachment | Detached |
| Cooling Type | None |
| Flooring Type | Vinyl Plank |
| Foundation Type | Poured Concrete |
| Heating Fuel | Natural Gas |
| Heating Type | Forced Air |
| Stories Total | 1 |
| Size Interior | 1,066 Sqft |
| Total Finished Area | 1065.5 Sqft |
| Type | House |
| Utility Power | 100 Amp Service |
| Utility Water | Municipal Water |
Parking
| Detached Garage | 2 |
Land
| Acreage | No |
| Fence Type | Fence |
| Land Amenities | Park, Playground, Schools, Shopping |
| Landscape Features | Lawn |
| Sewer | Municipal Sewage System |
| Size Depth | 30.55 M |
| Size Frontage | 16.76 M |
| Size Irregular | 5500.00 |
| Size Total | 5500 Sqft|4,051 - 7,250 Sqft |
| Size Total Text | 5500 Sqft|4,051 - 7,250 Sqft |
| Zoning Description | Rg |
Rooms
| Level | Type | Length | Width | Dimensions |
|---|---|---|---|---|
| Lower Level | 3pc Bathroom | 9.50 Ft x 6.50 Ft | ||
| Lower Level | Bedroom | 10.17 Ft x 8.67 Ft | ||
| Lower Level | Bedroom | 12.83 Ft x 8.67 Ft | ||
| Lower Level | Family Room | 20.17 Ft x 12.75 Ft | ||
| Lower Level | Other | 13.83 Ft x 8.33 Ft | ||
| Upper Level | Primary Bedroom | 11.50 Ft x 10.83 Ft | ||
| Upper Level | Bedroom | 9.75 Ft x 9.17 Ft | ||
| Upper Level | 4pc Bathroom | 8.50 Ft x 5.00 Ft | ||
| Upper Level | Bedroom | 9.75 Ft x 9.00 Ft |
Utilities
| Electricity | Connected |
| Natural Gas | Connected |
| Telephone | Available |
| Sewer | Connected |
| Water | Connected |
Contact Us
Contact us for more information

The trademarks REALTOR®, REALTORS®, and the REALTOR® logo are controlled by The Canadian Real Estate Association (CREA) and identify real estate professionals who are members of CREA. The trademarks MLS®, Multiple Listing Service® and the associated logos are owned by The Canadian Real Estate Association (CREA) and identify the quality of services provided by real estate professionals who are members of CREA. The trademark DDF® is owned by The Canadian Real Estate Association (CREA) and identifies CREA's Data Distribution Facility (DDF®)
August 06 2026 02:18:16
Grande Prairie & Area Association of REALTORS®
Royal LePage - The Realty Group