
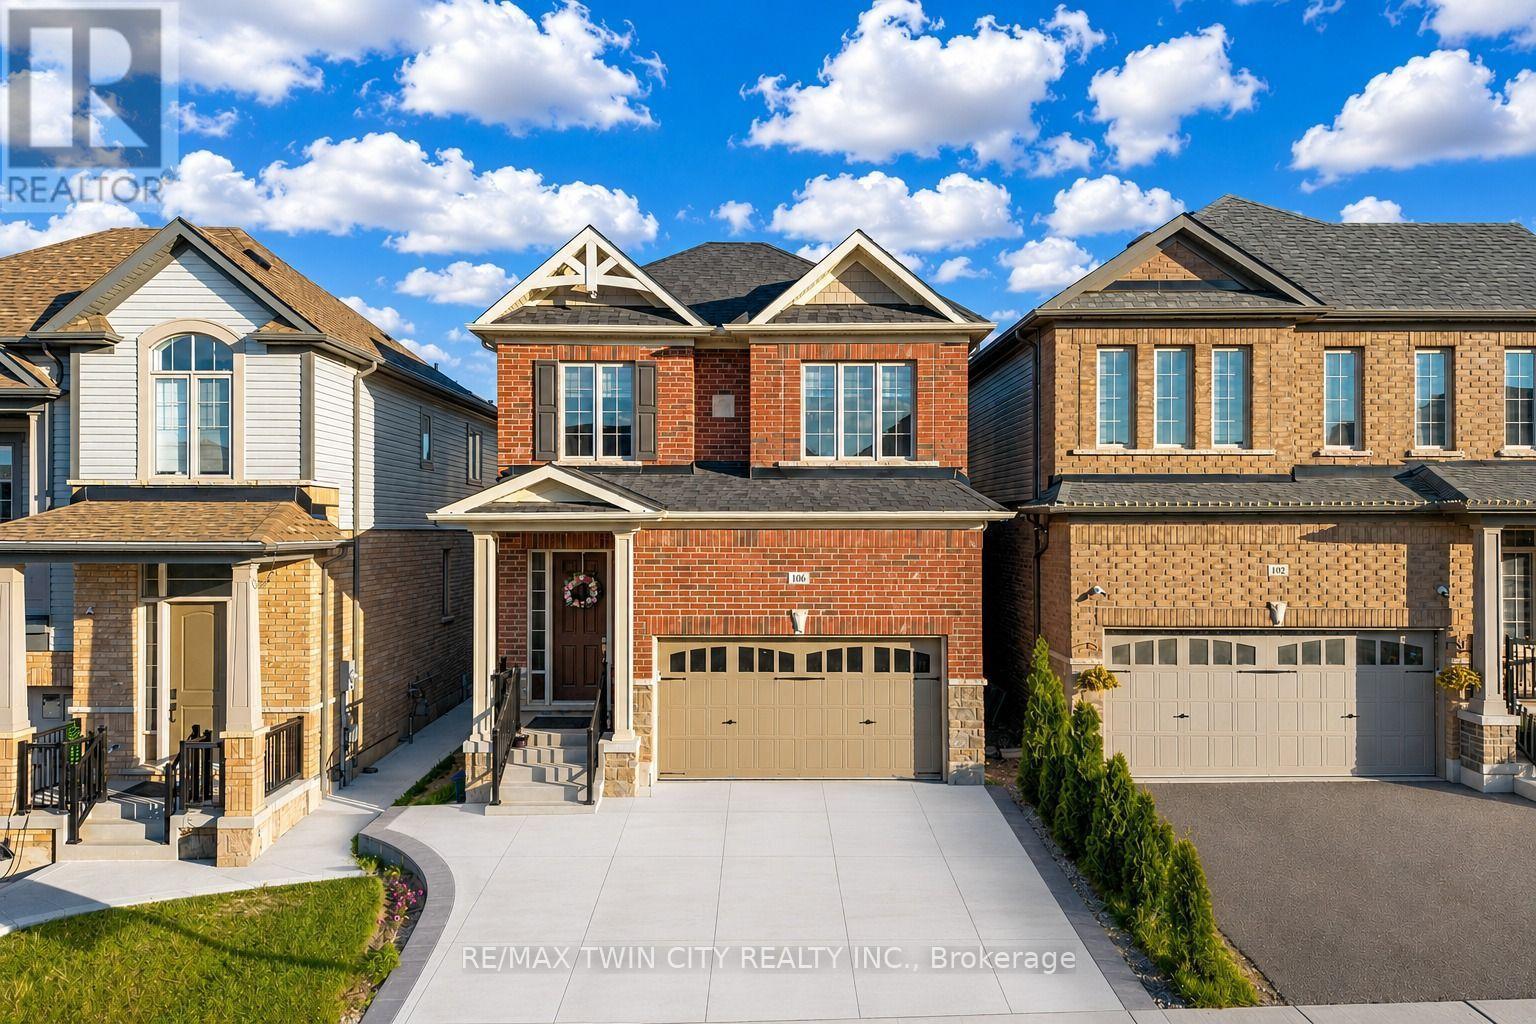
106 Haldimand Street
Kitchener, Ontario
Welcome to 106 Haldimand Street, Kitchener! Nestled in the highly sought-after and family-friendly Huron South community, this beautifully maintained home boasts impressive curb appeal, parking for 5 vehicles, including a double-car garage and 3-car concrete driveway. Step inside to a welcoming foyer, where the main level features 9-ft ceilings, engineered hardwood flooring and an open-concept layout designed for modern living. A versatile front flex space can serve as a formal dining room or sitting area. The cozy living room is highlighted by a gas fireplace, pot lights and plenty of natural light, creating the perfect setting for family gatherings and relaxing evenings. The upgraded kitchen features granite countertops, stainless steel appliances, modern cabinetry and ample counter space for meal preparation. The adjoining dining area is ideal for family meals and entertaining. A convenient powder room complete the level. Upstairs, you'll find 4 spacious bedrooms and 2 full bathrooms, including a generous primary suite with a walk-in closet and a private 5pc ensuite. 2 bedrooms offer walk-in closets, while all rooms are bright, airy and well-sized. Adding exceptional value, the builder-finished basement with separate entrance through the garage, its own laundry, kitchenette, Rec room, 2 bedrooms and a 3pc bathroom, ideal for multi-generational living, in-law suite or potential mortgage-helper opportunities. Step outside to a fully fenced backyard with a deck and plenty of room for gardening, entertaining, BBQs, kids' play or simply relaxing and enjoying the outdoors. Prime Location! Situated minutes from Highway 401, Sunrise Shopping Centre, schools, parks, walking trails, and everyday amenities, this home offers the perfect combination of convenience and lifestyle. A fantastic opportunity to own a spacious, move-in-ready home with a finished basement and incredible versatility in one of Kitchener's most desirable neighborhoods! Book your showing today! (id:63476)
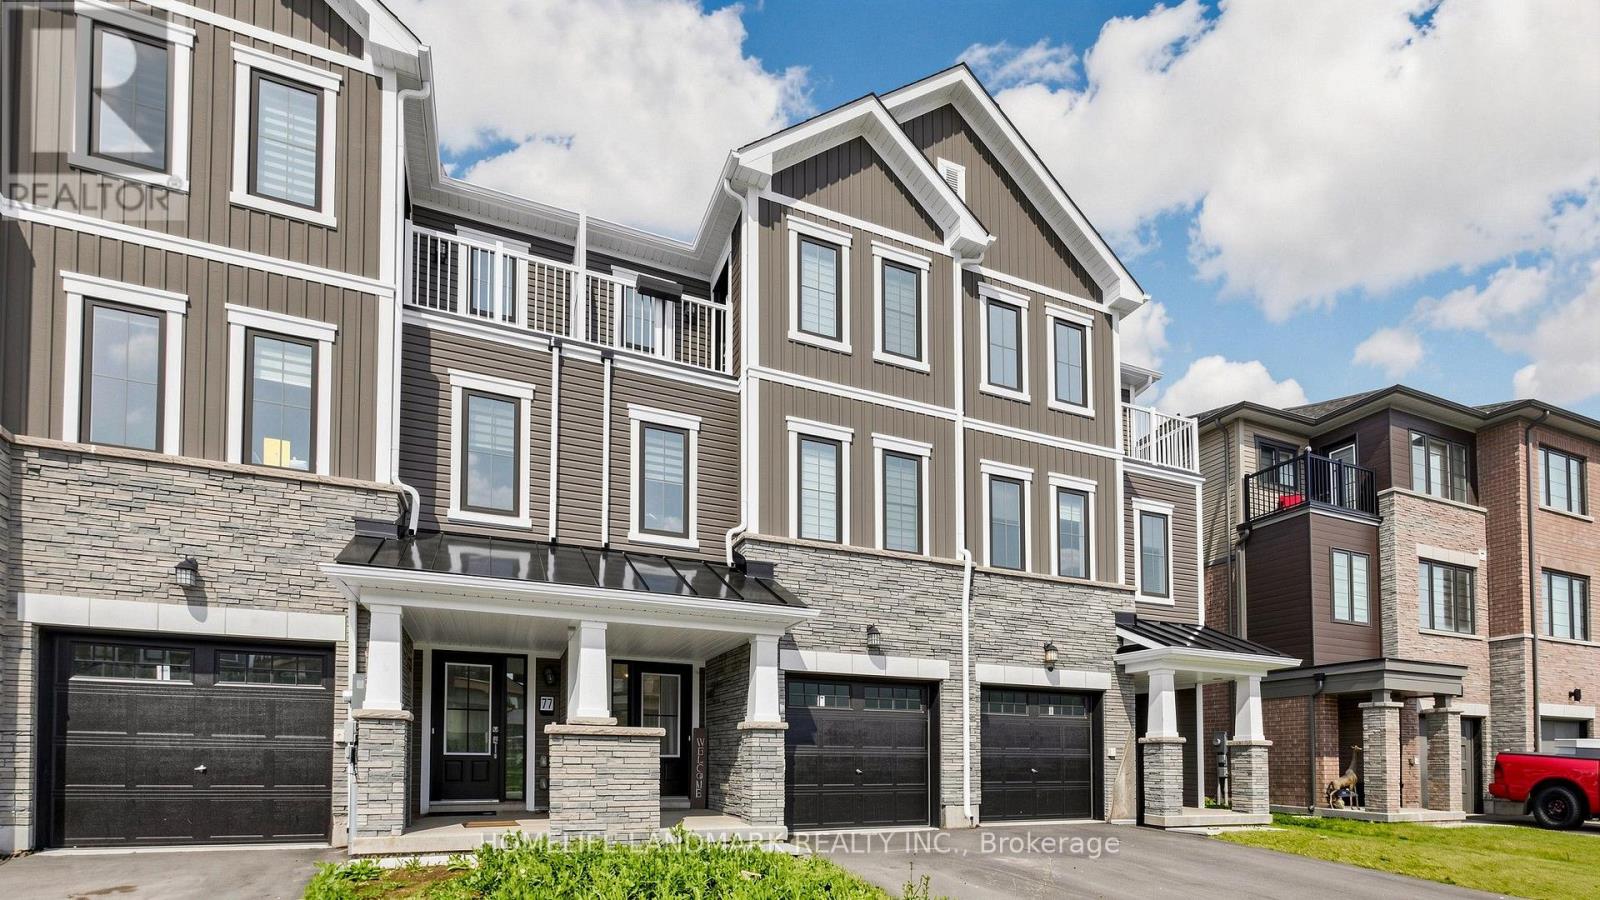
75 Holder Drive
Brantford, Ontario
Welcome to 75 Holder Drive, a beautifully maintained freehold townhouse in Brantford's sought-after Empire community with no condo fees. Offering over three levels of functional living space, this home is ideal for families, professionals, or first-time buyers seeking comfort and convenience. The main level features a welcoming foyer with convenient laundry and direct access to a rare full-size backyard. Perfect for family entertaining with plenty of space for children, pets, outdoor entertaining. The bright second level is the heart of the home, showcasing an open-concept modern kitchen with breakfast area, and a walkout to a spacious private deck-perfect for entertaining or relaxing outdoors. Upstairs, the generous primary bedroom offers a walk-in closet and a private 4-piece en-suite, complemented by two additional bedrooms and a second full bathroom. Spacious garage with additional parking in the driveway. Ideally situated in Brantford's desirable and growing West Brant neighborhood. Perfect for families looking for a secure community or investors seeking a great investment opportunity. This home is close to excellent schools, parks, walking trails, shopping, and every day amenities. Whether you're looking for your first home, more space for a growing family, or a solid investment opportunity, 75 Holder Drive offers exceptional value in one of Brantford's most desirable communities. (id:63476)
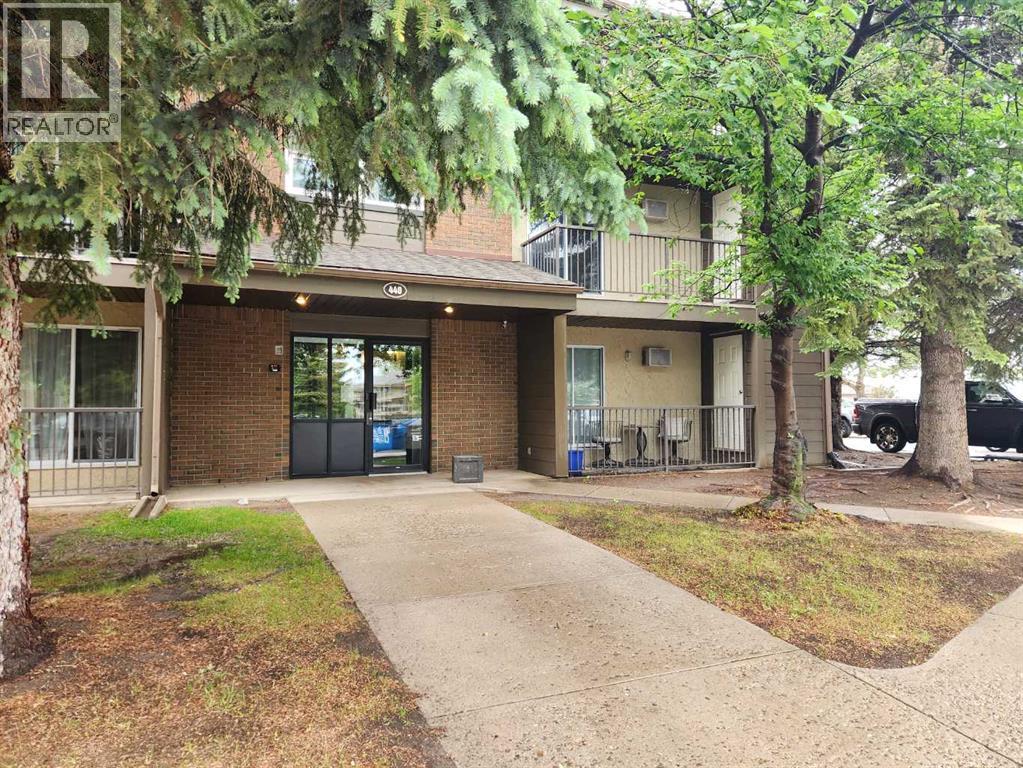
101, 440 Columbia Boulevard W
Lethbridge, Alberta
Welcome to this GORGEOUS ground floor unit in West Ridge Manors, West Lethbridge. This suite features a great little kitchen with pass through bar seating, 2 bedrooms, a 4pc bathroom, in unit laundry, spacious living room storage and private patio. Renovations include new flooring, paint, quartz countertops, new cabinets, updated bathroom, appliances installed, and windows upgraded to vinyl. This property is in an ideal location near the university, parks, shopping and public transportation. (id:63476)
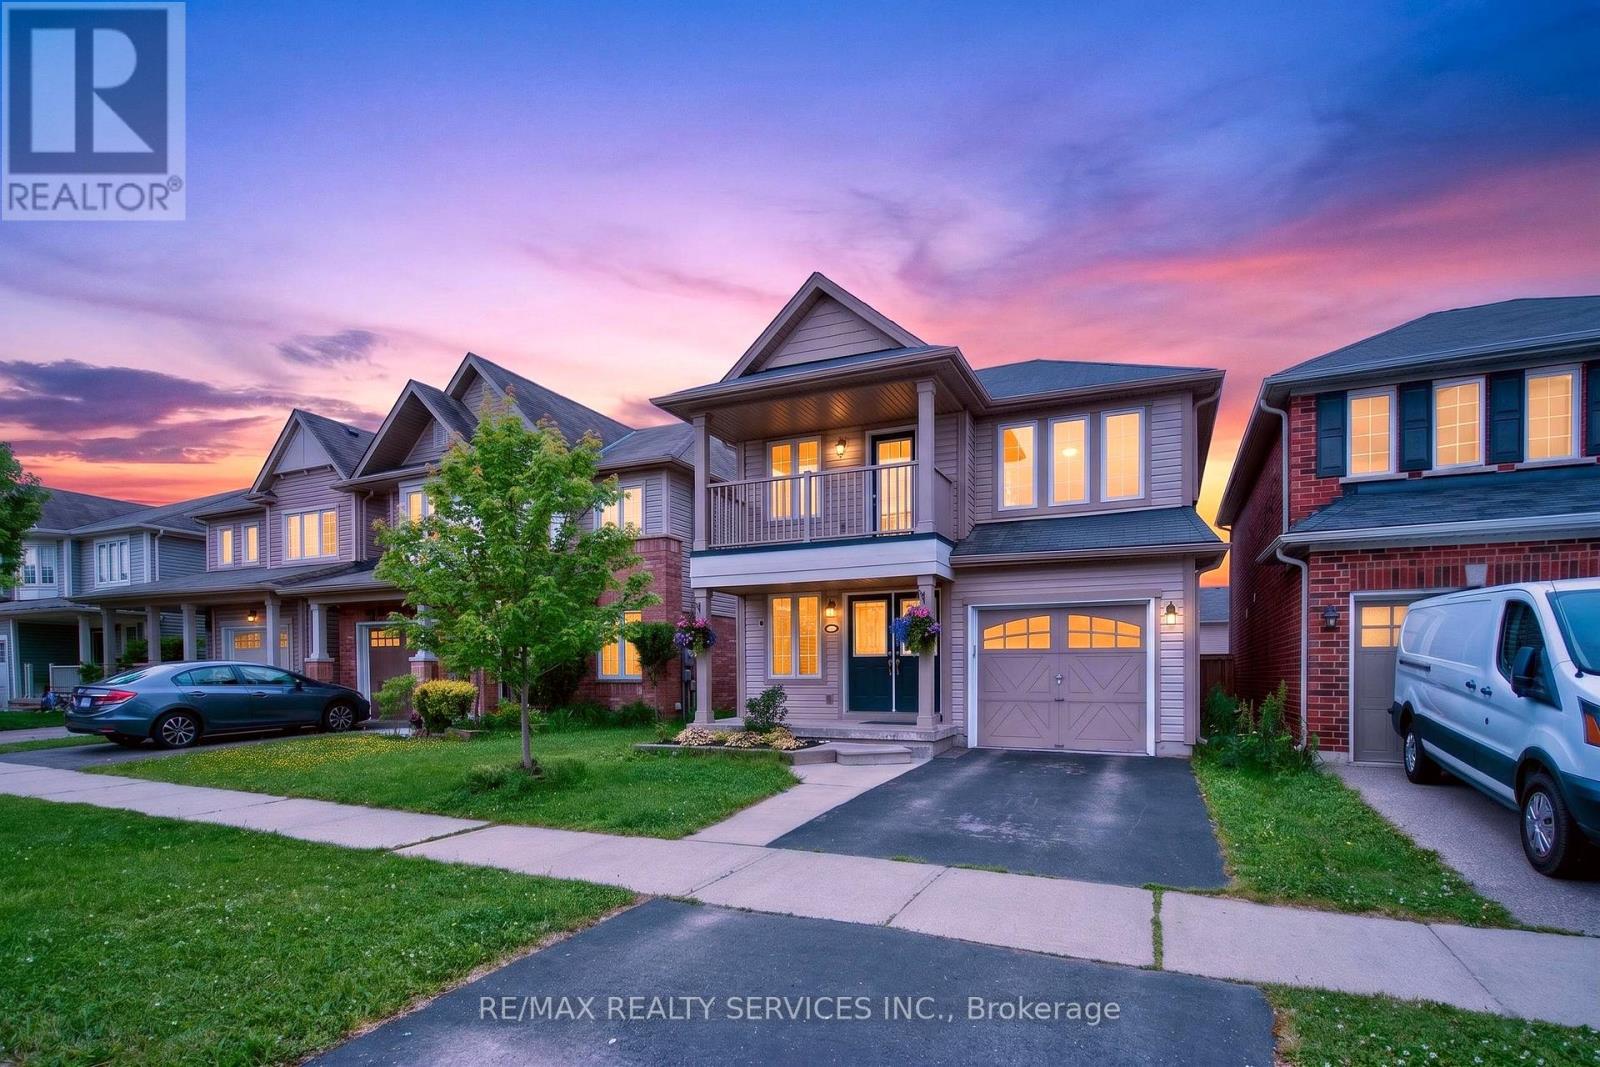
44 English Lane
Brantford, Ontario
Welcome to 44 English Lane, a beautifully maintained detached home in a desirable family-friendly Brantford neighbourhood. Offering 3 bedrooms, 3.5 bathrooms, and a finished basement, this home provides plenty of space for growing families. The bright main floor features anupgraded kitchen with breakfast bar, open-concept living and dining areas, and large windows. Upstairs, the spacious primary bedroom includesa walk-in closet and private ensuite, alongside two additional bedrooms. Enjoy a fully fenced backyard with a deck, perfect for entertaining orrelaxing outdoors. Conveniently located within walking distance to public and Catholic schools, parks, playgrounds, walking trails, and everyday amenities, this home offers the perfect blend of comfort and convenience. Families will appreciate the nearby Walter Gretzky Elementary School, St. Basil Catholic Elementary School, and Assumption College School, along with Hickory Park and Franklin Grobb Memorial Forest. You're also just a short walk to Tim Hortons, grocery stores, family doctors, a dental clinic, a highly rated daycare, and a bus stop with direct service to downtown Brantford. With quick access to shopping, transit, and major routes, this location is ideal for families and commuters alike. (id:63476)
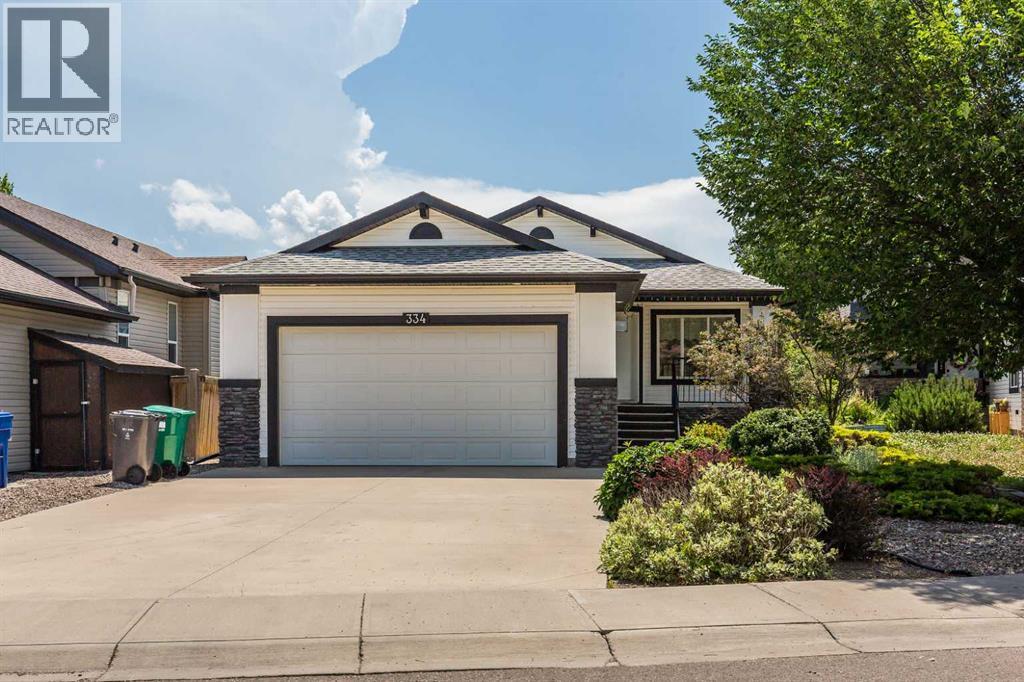
334 Mt Sunburst Way W
Lethbridge, Alberta
Set in the desirable community of Sunridge, this 1200sqft walkout bungalow offers a rare opportunity to enjoy lake views and walking trails right outside your back door. With 3 bedrooms, 3 bathrooms, a main floor office, and a double attached garage, this home combines a thoughtful layout with an exceptional setting.The main floor features an open-concept kitchen, dining, and living area highlighted by vaulted ceilings and large windows that showcase the backyard and lake. The spacious kitchen offers maple cabinetry, a spacious pantry, a generous island with pull-up seating, stainless steel appliances, and updated fridge, stove, and hood fan (2021). The primary bedroom includes a full ensuite, while a convenient half bath, office, and main floor laundry complete the level.The walkout basement is designed for both everyday living and entertaining, featuring a large family room with a cozy gas fireplace, two additional bedrooms, and a full bathroom. Step outside to a covered patio from the walkout basement, or enjoy the lake views from the covered deck with bbq gas line hookup just off the dining room. Backing directly onto the lake and walking paths, the backyard offers a peaceful setting that's hard to beat. Central air conditioning, underground sprinklers, and a hot water tank replaced in 2023 are added features. A short walk to Joyce Fairburn Middle School and some light shopping. Call your agent today and ask about booking your private viewing. (id:63476)
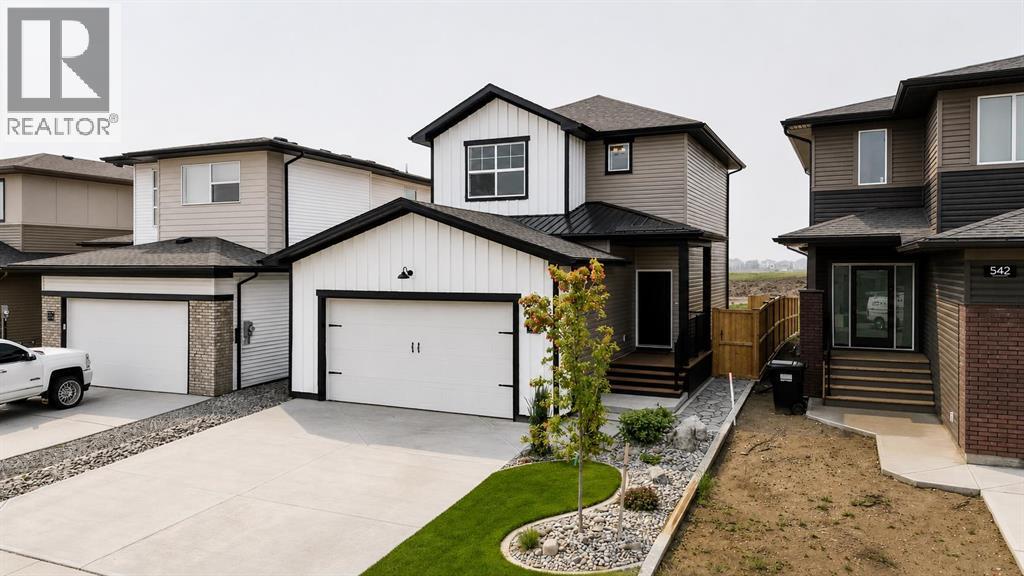
538 Malahat Green W
Lethbridge, Alberta
Welcome to 538 Malahat Green W, an immaculate, move-in ready home in one of Lethbridge’s most sought-after neighbourhoods. This beautifully maintained two-storey offers over 1,300 sq. ft. of thoughtfully designed living space with 3 bedrooms, 2.5 bathrooms, and an open-concept layout that’s perfect for families, entertaining, or everyday living. The bright main floor features a spacious kitchen complete with a large island, pantry, and plenty of cabinetry, flowing seamlessly into the dining area and inviting living room filled with natural light. A convenient two-piece bathroom completes the main level.Upstairs, you’ll find three generous bedrooms, including a spacious primary retreat with a walk-in closet and private ensuite, as well as the convenience of upper-level laundry. The unfinished basement is ready for your ideas, with room to add another bedroom, bathroom, and family room while building equity over time.Pride of ownership is evident throughout. Since purchasing new, the owners have invested in numerous upgrades including central air conditioning, front underground sprinklers and landscaping, fencing, a spacious rear deck, a stone side walkway, and additional electrical in both the garage and basement. The attached garage provides plenty of room for parking, storage, or a workshop.Located in the family-friendly community of Garry Station, you’ll love being just steps from parks, playgrounds, walking paths, and other nearby amenities. If you’re searching for a home that truly shows like new, offers room to grow, and has already had many of the big-ticket improvements completed, this is one you won’t want to miss. (id:63476)
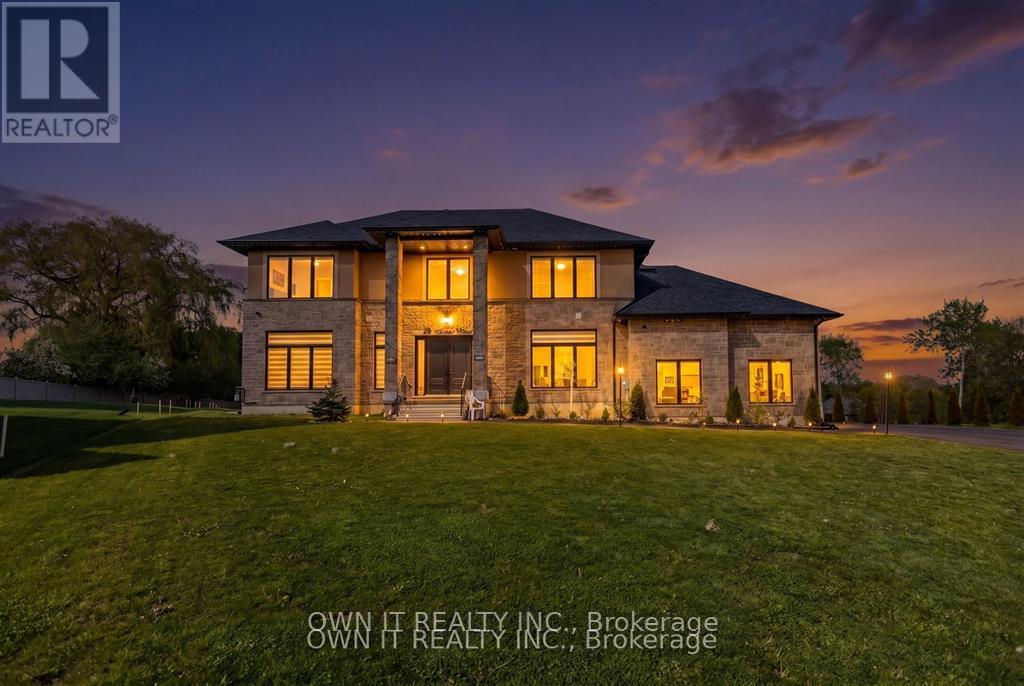
23 Yarl Place
Guelph/eramosa, Ontario
Location! Location! Location! Quality custom built on three quarter acre pie shape lot with modern designs and luxurious finishes on 23 Yarl Place Pvt. This is gorgeous two story house over 3300 square feet of living Space with an amazing layout. Every corner of this house is customized with 10 feet celling on main floor and 9 feet celling on 2nd floor and basement. Where you'll find the walkout basement with huge deck. This house has 1 bedroom and full washroom on the main floor and offer a custom living room with big 72" gas fireplace and big massive custom kitchen cabinets with built-in appliances with large central island .Big windows in the whole house has a lot of natural lights. On the second floor you will find 3 big bed rooms , one with on suite and other two with jack and jill washrooms and 1 master bedroom with on suite . Big massive two door garage has a 15 feet height and has entrance to the basement. In winter time kids can play basketball in the garage . Big unfinished walkout basement where you can have big get-togethers party with family and friends. Big size windows and double door entry in the basement that gives you a natural lights. So don't miss a chance to own a dream custom built house on very desire location. (id:63476)
RE/MAX Real Estate Centre Inc

847 West 5th Street
Hamilton, Ontario
Welcome to this impressive family home offering approximately 2,700 sq. ft. of above-grade living space, plus a fully finished basement with excellent in-law suite potential. Designed with space, functionality, and entertaining in mind, this home offers a thoughtful layout for growing or multi-generational families. Step inside the open-concept foyer, where soaring ceilings, a skylight, and an open loft overlook create a bright and welcoming first impression. The heart of the home is the custom eat-in kitchen, featuring built-in appliances, a large centre island, generous dining area, and an abundance of cabinetry. The main level also offers a spacious family room with a cozy gas fireplace, a separate living room that could easily serve as a formal dining room, main-floor laundry, and a 2-piece powder room. Cathedral ceilings, skylights, pot lighting add style and natural light throughout. Upstairs you'll find three generously sized bedrooms, each with double closets. The spacious primary suite includes a private 4-piece ensuite, while a well-appointed 3-piece bathroom with large walk-in shower serves the additional bedrooms. The fully finished basement expands the living space with a large recreation room, dedicated gym, 3-piece bathroom, utility room, and a versatile room with large closets that could easily function as a fourth bedroom, office, or hobby room. With a separate entrance and direct staircase access from the garage, the basement offers excellent potential for an in-law suite. Outside, enjoy a beautifully designed backyard featuring a concrete patio, gazebo, raised garden beds, and a storage shed for lawn equipment-perfect for relaxing or entertaining. The double garage provides direct interior access to both the main level and the basement, adding even more convenience and flexibility. This exceptional home combines quality craftsmanship, generous living space, and endless possibilities in a layout that is ideal for today's modern family. (id:63476)
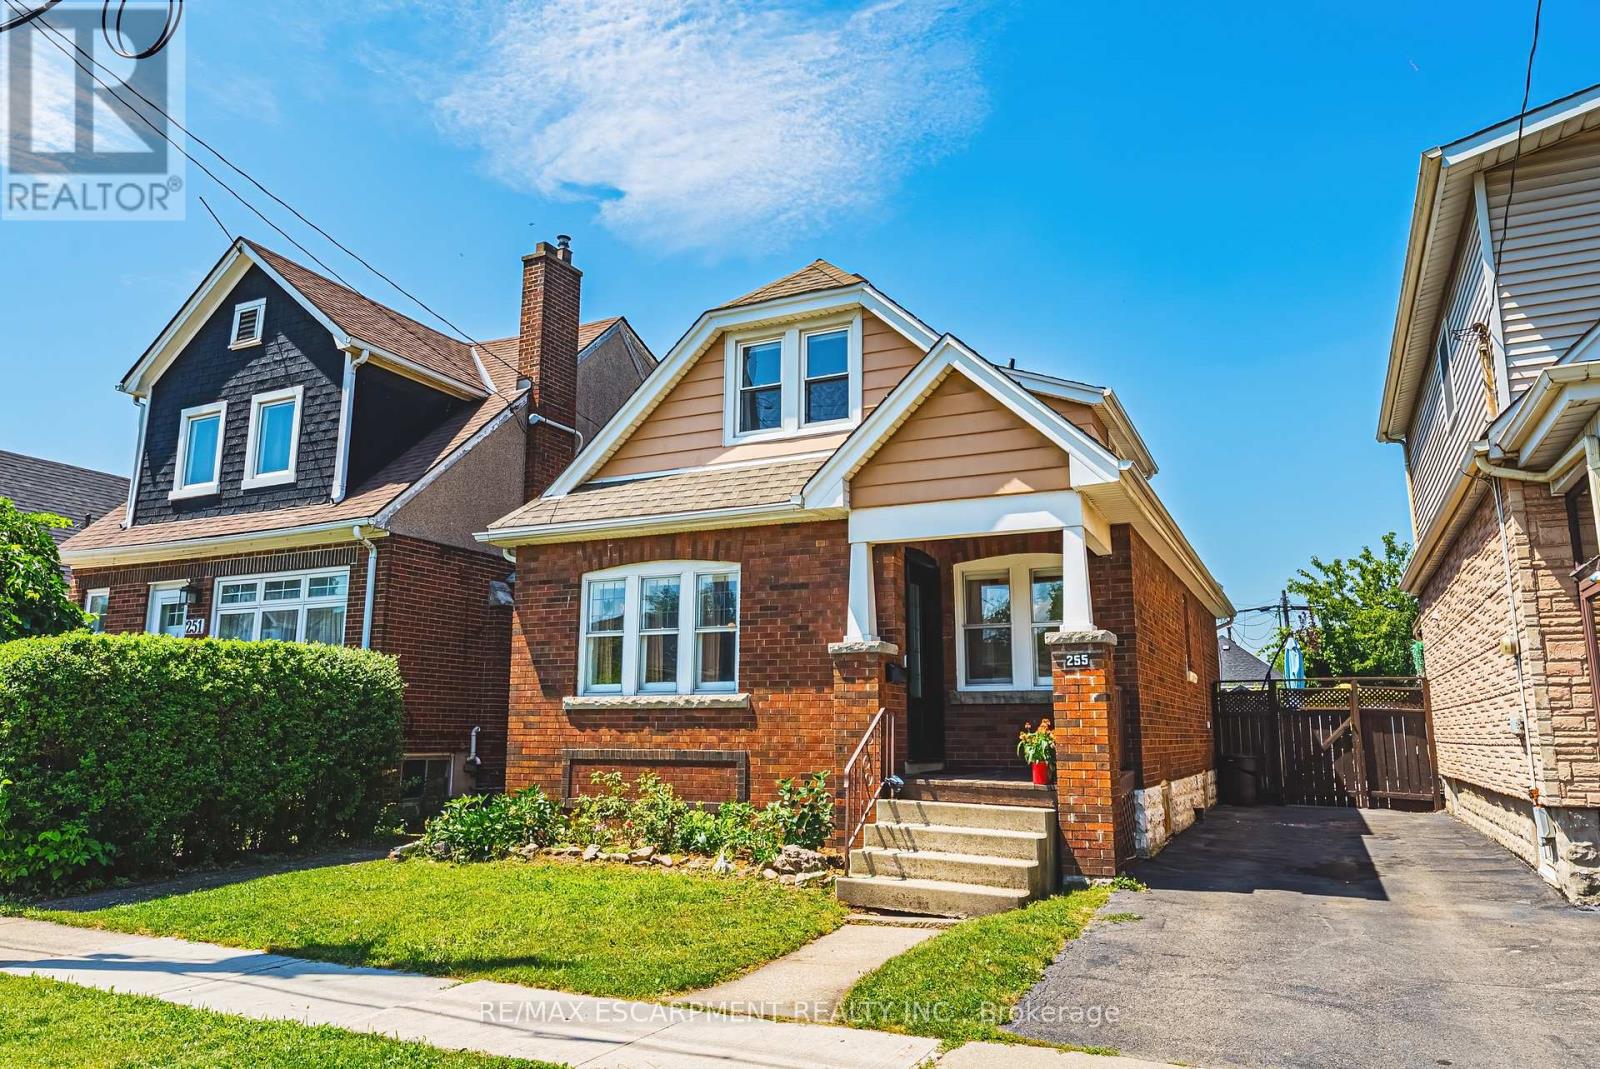
255 Weir Street N
Hamilton, Ontario
Welcome to 255 Weir Street North. This is a beautifully renovated 1.5-storey brick home offering 1,224 sq. ft. of stylish, move-in-ready living space.Featuring 3 bedrooms, and 2 full bathrooms this home has been extensively renovated with City of Hamilton permits in 2022, giving you the confidence of quality workmanship and modern updates throughout. There is also a finished mudroom, and a high and dry unfinished basement ready for your future plans to add additional bedroom, finished laundry and family room. Major improvements include a brand-new HVAC system (furnace, A/C, hot water heater, ductwork and BBQ gas line), all-new ESA-certified electrical wiring, panel and fixtures, new PEX plumbing throughout, a new water service line, new maple hardwood floors and tile, updated framing and insulation, CAT5e ethernet wiring, a new front door, and many new windows.The stunning kitchen has been fully renovated with granite countertops, stainless steel appliances, backsplash and custom cabinetry. Both bathrooms have also been fully renovated. The main 4 piece features a luxurious soaker tub - ready for you to enjoy! The primary suite features built-in dressers and walk-in closet, and large windows to let in tons of natural light. There is a conveniently located, and newly added full 3 peice bathroom with glass shower. Step outside to enjoy the fully fenced backyard, perfect for kids, pets and summer entertaining, all while being just steps from a nearby playground, green space and amenities. Whether you're a first-time buyer searching for a turn-key home or an investor looking for a quality property with all the major updates already completed, this exceptional Hamilton home checks all the boxes. LET'S GET MOVING!!! (id:63476)
312 Upper Paradise Road
Hamilton, Ontario
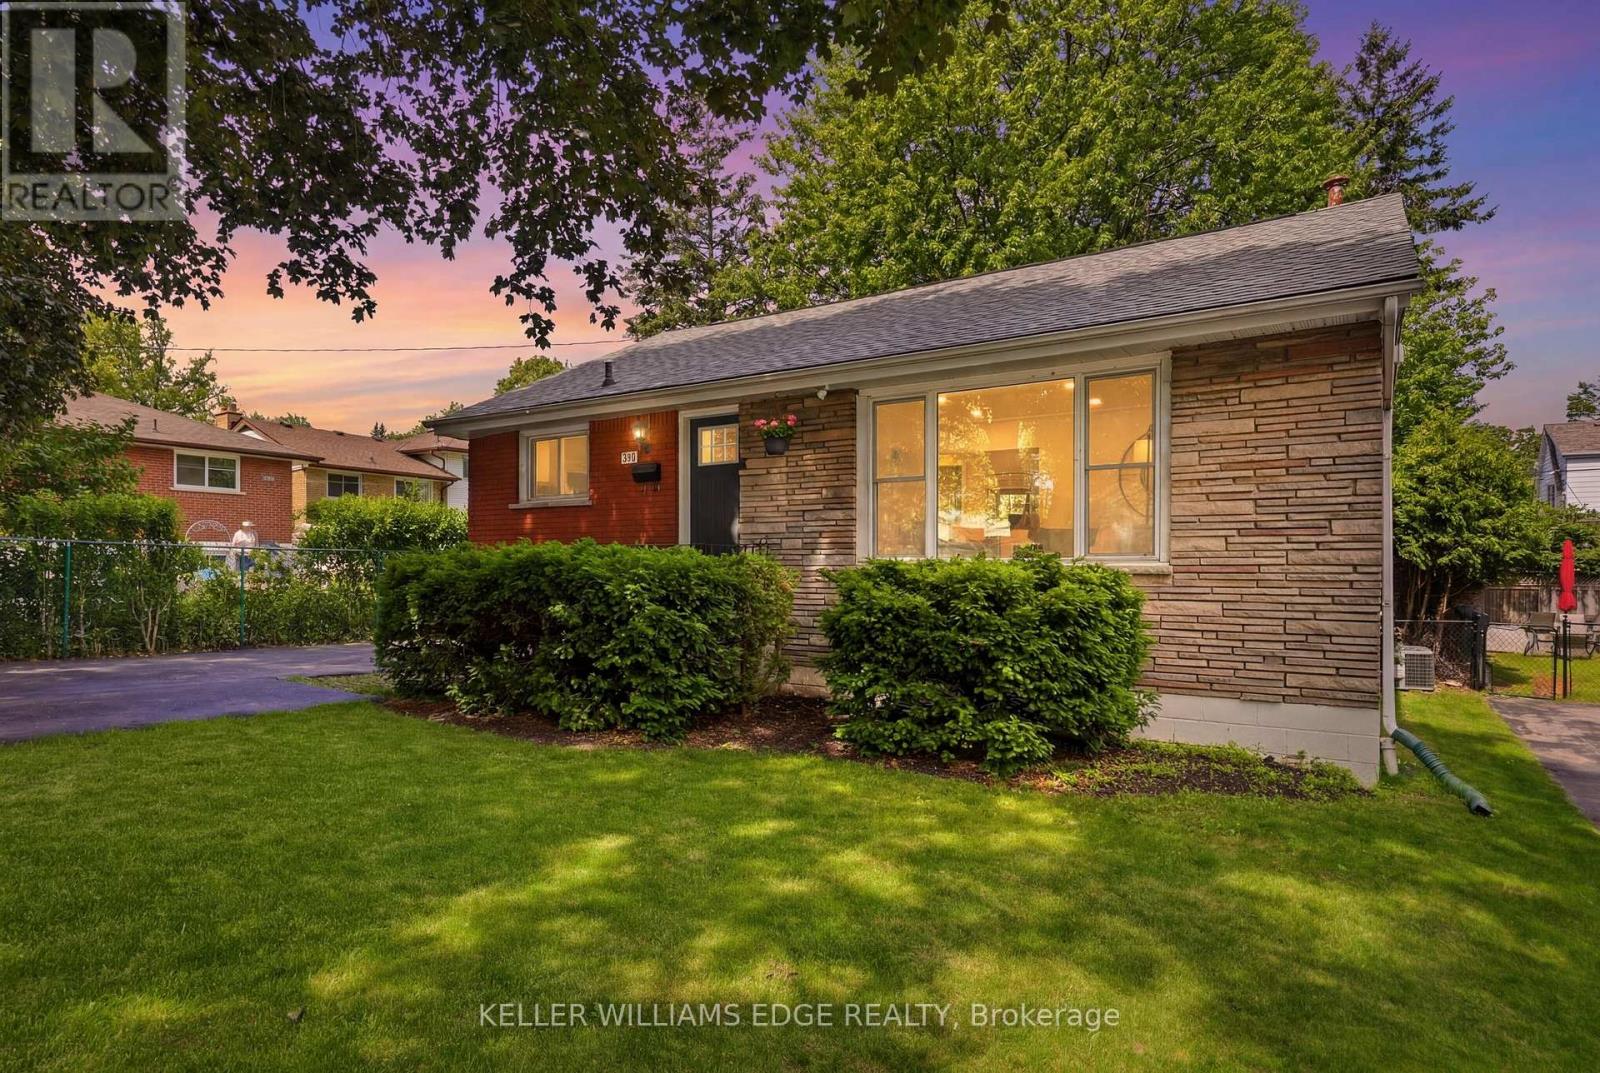
FULL IN-LAW SUITE. Renovated 3+1-bedroom Hamilton Mountain bungalow featuring a fully self-contained in-law suite with a separate entrance, kitchen, bedroom, bathroom, laundry, and spacious living area, ideal for multi-generational living or helping offset your mortgage. The bright, open-concept main floor offers 3 large bedrooms and a dedicated dining area. Enjoy a fully fenced backyard and rare non-tandem parking. Conveniently located close to parks, schools, shopping, golf, transit, the LINC, and all everyday amenities. (id:63476)
92 Fairview Drive
Brantford, Ontario
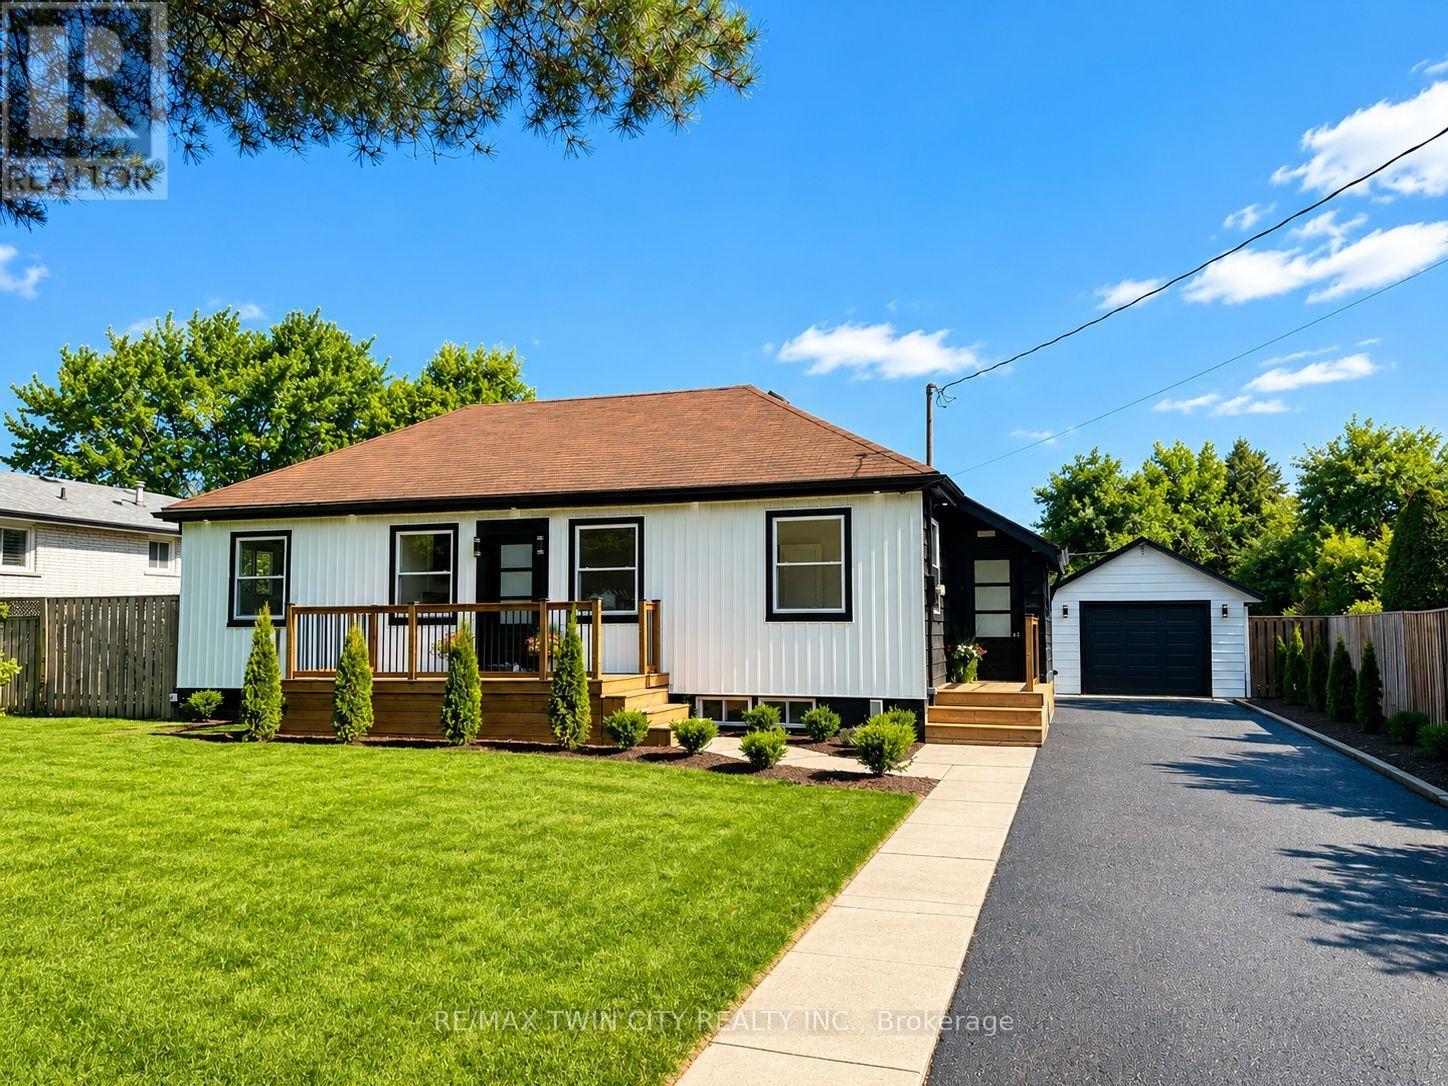
Welcome to 92 Fairview Drive in the City of Brantford. This beautifully renovated 5-bedroom, 2-bathroom bungalow with a detached garage is completely move-in ready and located in one of Brantford's most sought-after, family-friendly north-end neighbourhoods. The bright, open-concept main floor offers a spacious living room with fireplace, separate dining area, and a stunning kitchen featuring quartz countertops, a breakfast peninsula, and modern finishes throughout. The fully finished basement provides exceptional additional living space, complete with a large recreation room with fireplace, two additional bedrooms, and a stylish 3-piece bathroom with a glass shower. One of the bedrooms offers direct access to the bathroom, creating excellent potential for an in-law suite or private guest accommodation. Situated on an impressive 82 x 155 ft lot, the property offers endless possibilities. The detached garage is equipped with hydro, making it ideal for hobbyists, a workshop, or even a home-based business. Step outside to the expansive concrete patio overlooking the private backyard-perfect for entertaining family and friends on warm summer evenings. With the generous lot size, there is also plenty of room to add a large swimming pool or create your own backyard oasis. Conveniently located close to every amenity, including the Wayne Gretzky Sports Centre, offering fitness facilities, swimming pools, and recreational programs, as well as excellent schools within walking distance, parks, shopping, restaurants, grocery stores, and quick access to Highway 403. This exceptional home combines modern finishes, generous living space, and an outstanding location-don't miss your opportunity to make it yours. Schedule your private viewing today! (id:63476)
3149 Jewell Avenue
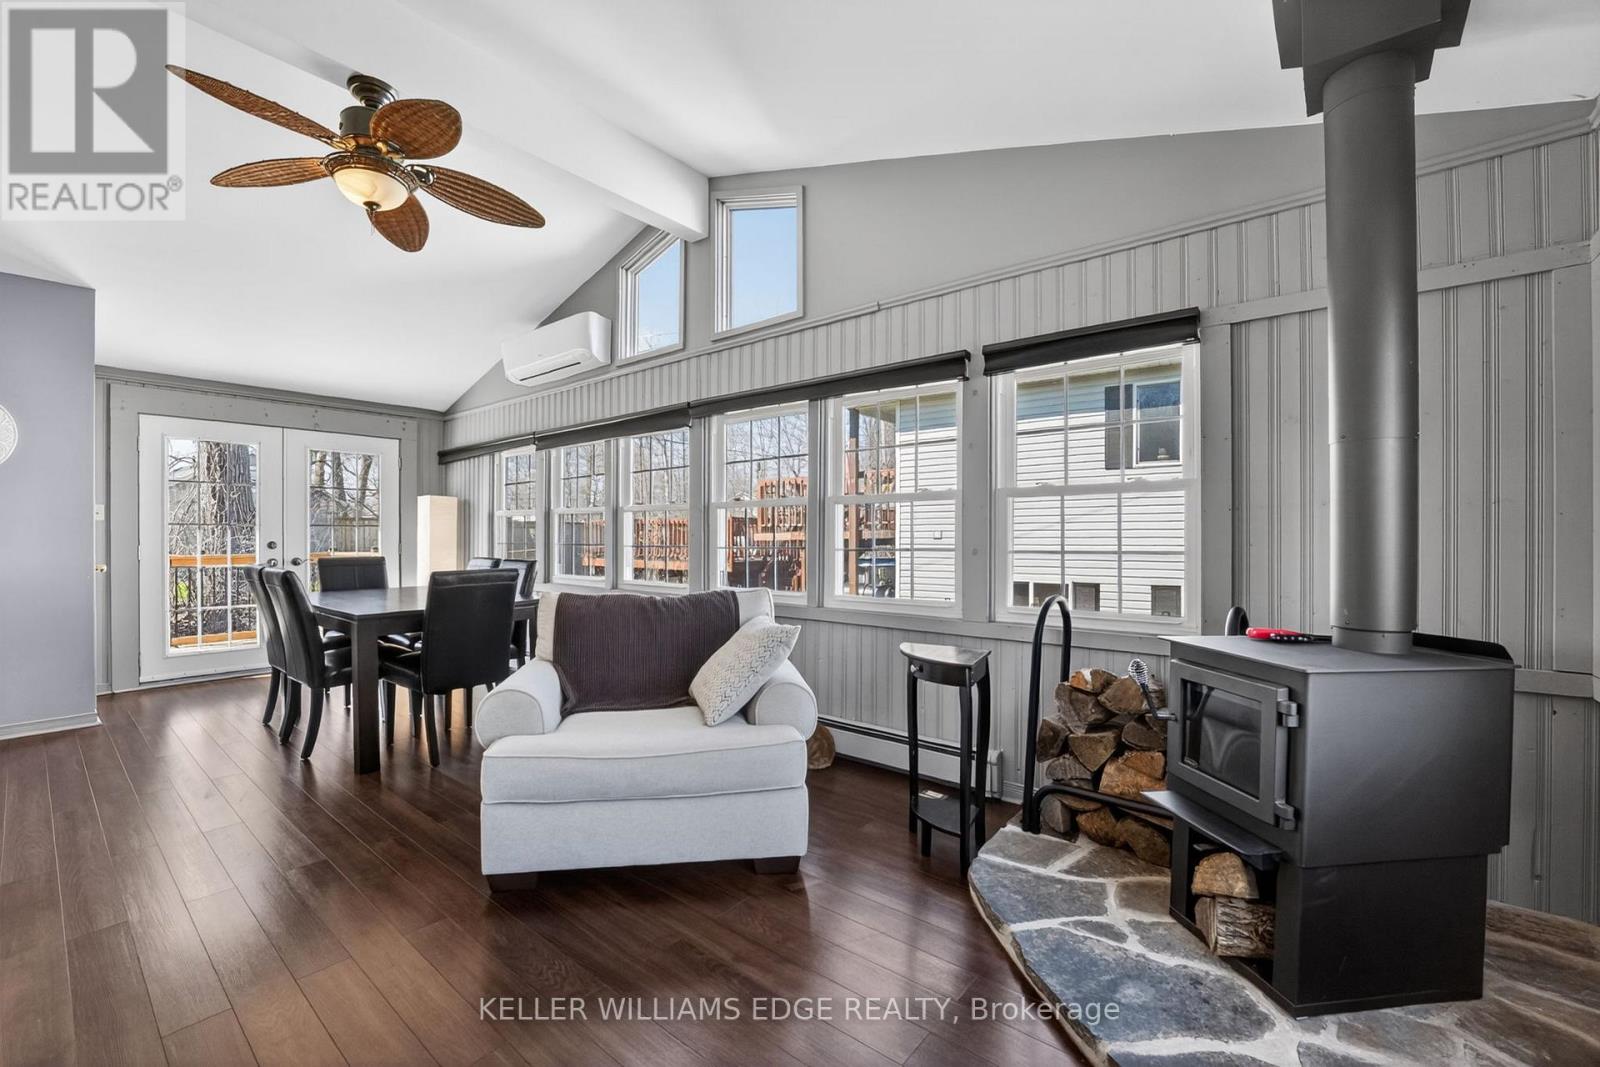
Fort Erie, Ontario
Set on a generous 0.25-acre lot, this home offers a peaceful setting while still being close to everything you need. This beautifully updated 1,149 sq. ft. bungalow offers warmth, character, and effortless one-floor living.The curb appeal stands out with its modern dark exterior, a front deck lounging space, and an expansive multi-tiered deck spanning the entire back of the home, perfect for summer evenings, entertaining, or quiet mornings.Inside the front door, a spacious foyer/mudroom adds everyday function and storage, leading into the grand living area where a soaring vaulted ceiling and vertical wood slat walls create a warm, inviting space rich in texture and character.The open-concept layout flows seamlessly from the kitchen into the dining area and secondary sitting space, all filled with natural light from oversized windows. Just off the dining area, a cozy sitting room with a wood-burning fireplace creates a natural extension of the living space, offering the perfect spot to unwind and enjoy a true cottage-like feel year-round.With two comfortable sized bedrooms, this home is perfectly suited for those looking to simplify or downsize without compromise. The spacious 4-piece bathroom features a jetted tub and separate shower, offering a relaxing retreat.The dedicated utility room with laundry enhances the ease of one-floor living.Located within walking distance to the beach and just minutes from historic downtown Ridgeway, you'll enjoy easy access to charming boutique shops, local restaurants, everyday amenities, and the beloved Ridgeway Farmers' Market, making it easy to embrace a relaxed, community-focused lifestyle you won't need to vacation from. (id:63476)