
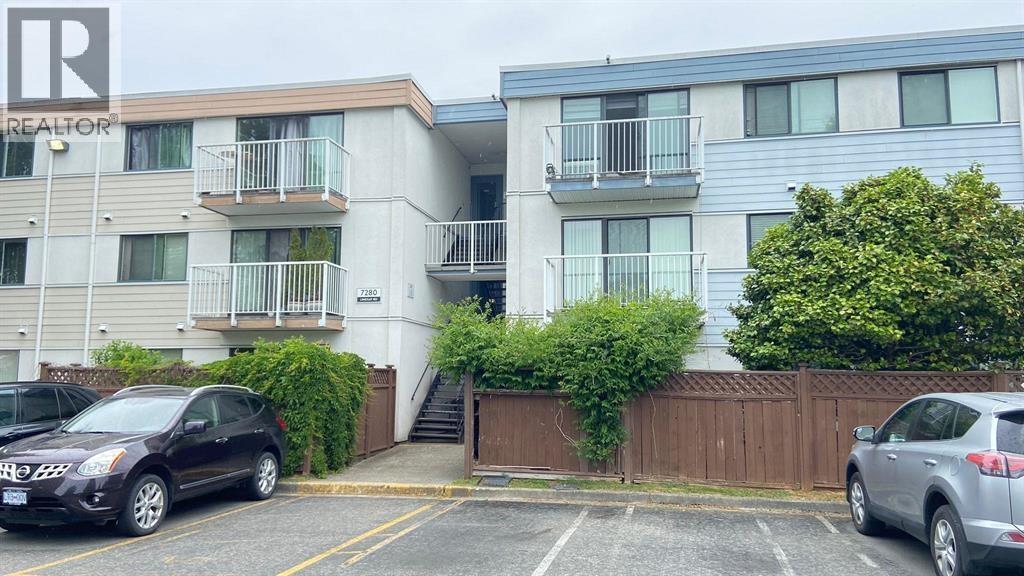
304 7280 Lindsay Road
Richmond, British Columbia
This beautiful and functional layout one bedroom top floor in the popular Sussex leasehold complex is great for investment or move in as your own home. Close to elementary school, park, Burnett secondary. Community centre. This home has updated flooring. Large storage. Complex has upgrade including exterior, all windows, balconies, plumbing, paved parking lot. Leasehold expires 2087. Maintenance fee includes property tax, heat and hot water. Great value. (id:63476)
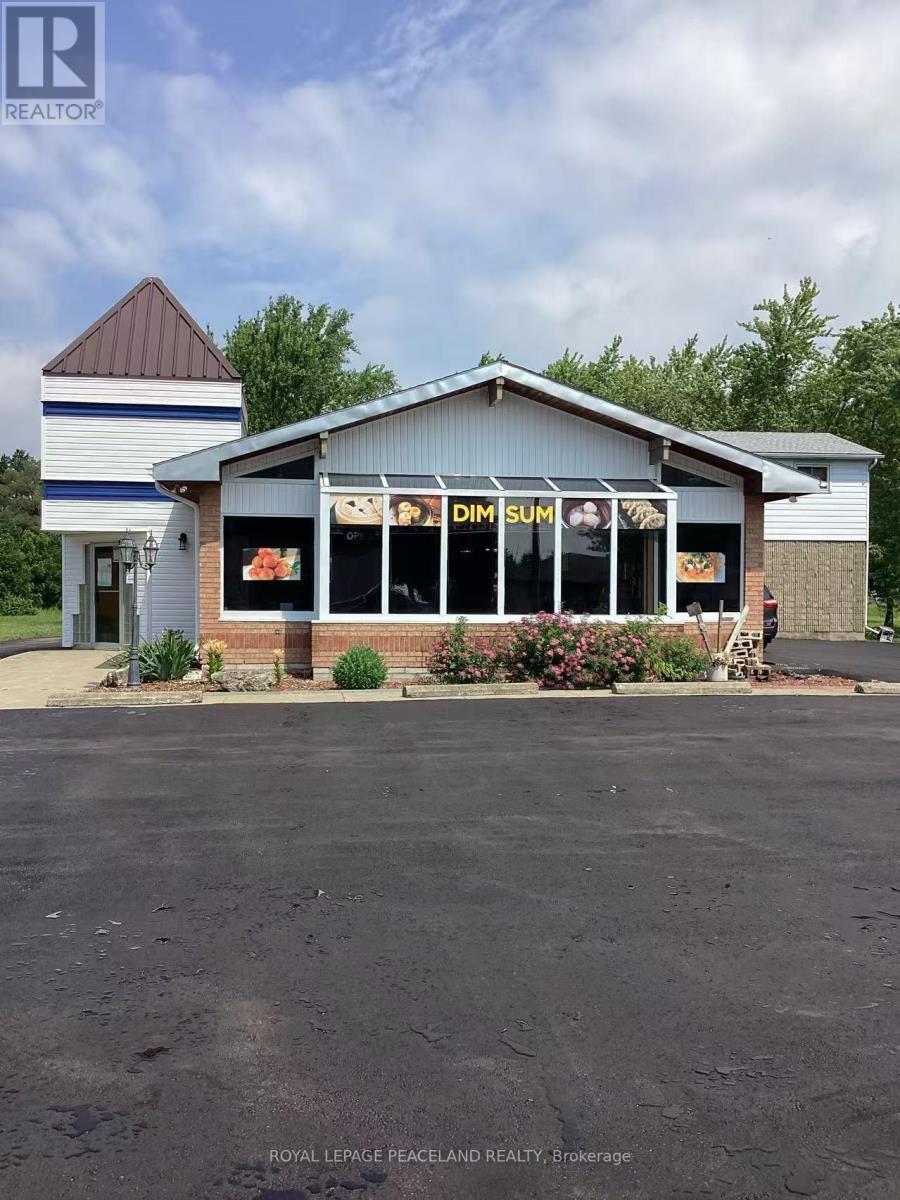
94 King Street E
Lambton Shores, Ontario
Opportunity Knocks! Run Your Own Business or For Development! Large Lot 2.48 Acre W/ 277' Frontage. Newly Upgraded 2 Storey Freestanding Building, Total 5690 Sqft, Main Floor 4400 Sqft Restaurant W/ Liquor & Patio Licences for 170 Inside + 38 Outdoor Seats. Full Commercial Kitchen Contains 24 Ft Long Hood & 2 Large Walk-In Coolers. Men and Women's Washrooms ,1 Employee Bath w/ Shower.Turnkey Business W/ High Ranking Google Reviews. 2nd Floor Around 1100 Sqft New Renovated 3 Bedrooms + 2 Bathrooms Apartment W/ Separated Entrance. Large Lot Size, New Upgraded Asphalt Parking Lot W/ 30 Spots And More. C2 Zoning Permits Wide Range of Commercial and Retail Uses, With Great Redevelopment Potencial. Excellence Location at the Main Commercial Strip of Forest, Lambton. On Busy Hwy 21, the Road Connecting To Hwy 402 To Sarnia and Grand Bend. Closed to Main Chain Stores Foodland Supermarket, Tim Horton's, The Shores Recreation Centre, school. About 30 Minutes to Sarnia, 50 Minutes to London, 2 Hours 40 Minutes to Toronto, and 1 Hour 30 Minutes To Detroit USA. (id:63476)
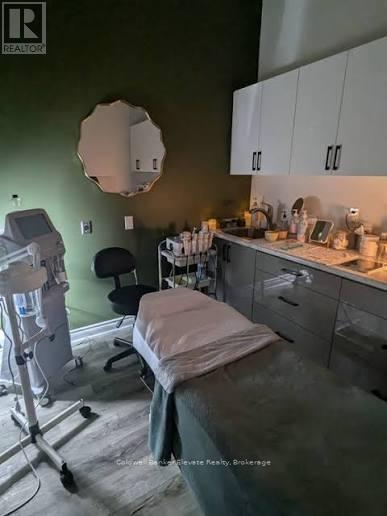
201 - 180 Vine Street S
St. Catharines, Ontario
Acquire a high-performing, turnkey location of a prestigious spa network! Strategically positioned with prime visibility off the QEW, this clinic offers a sophisticated, serene environment ideal for popular skincare services, a thriving growth industry. This facility is fully equipped with state-of-the-art technology-all less than one year old-enabling a comprehensive suite of high-demand medical aesthetic services, including: Advanced Facials & Chemical Peels, Micro-needling & Skin Tightening, Microdermabrasion & Laser Rejuvenation, and more. The business utilizes a sophisticated recurring revenue model. Through integrated online marketing and a seamless digital booking system, the clinic maintains a robust database of loyal clients. Revenue is stabilized by a VIP membership program and pre-paid treatment packages, ensuring consistent cash flow and high client retention. Take advantage of this exceptional chance to own a profitable, modern business in the heart of the Niagara region. (id:63476)
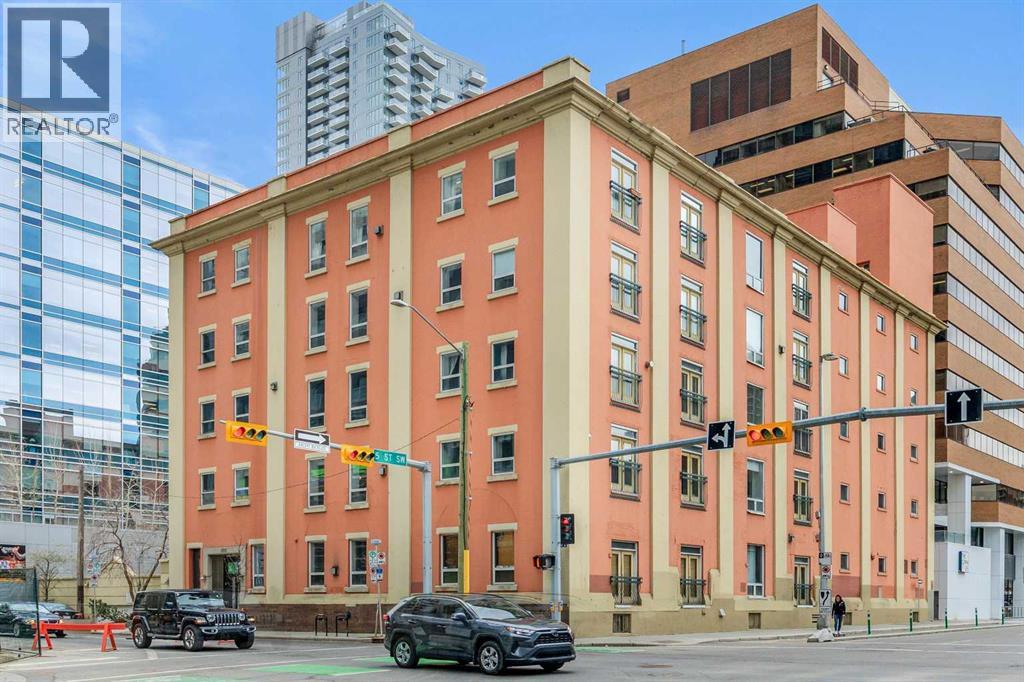
401, 535 10 Avenue SW
Calgary, Alberta
Live/Work Options in this Historic Loft! Amazing rare opportunity for either loft style living at its finest or a tremendous work space for a low traffic business. Either way you will be inspired by this historic brick loft designed space in the Hudson. Located on 10th Ave and 5th St SW, whether for business or personal use, a great location - convenient to downtown. There are 2 parking stalls. One titled underground stall and one assigned surface stall that stays with the unit. There is an additional separate storage locker as well. The unit is a large 1 bedroom with a full ensuite and the rest of the space is wide open with an additional half bathroom. Currently configured for a work space with temporary walls to create work areas. The master bedroom is the conference room. If you want to be inspired by historic design, need an amazing location, want space, and looking for 2 parking spots... don't miss this rare opportunity! All reasonable offers will be considered. (id:63476)
4530a Kingston Road
Toronto, Ontario
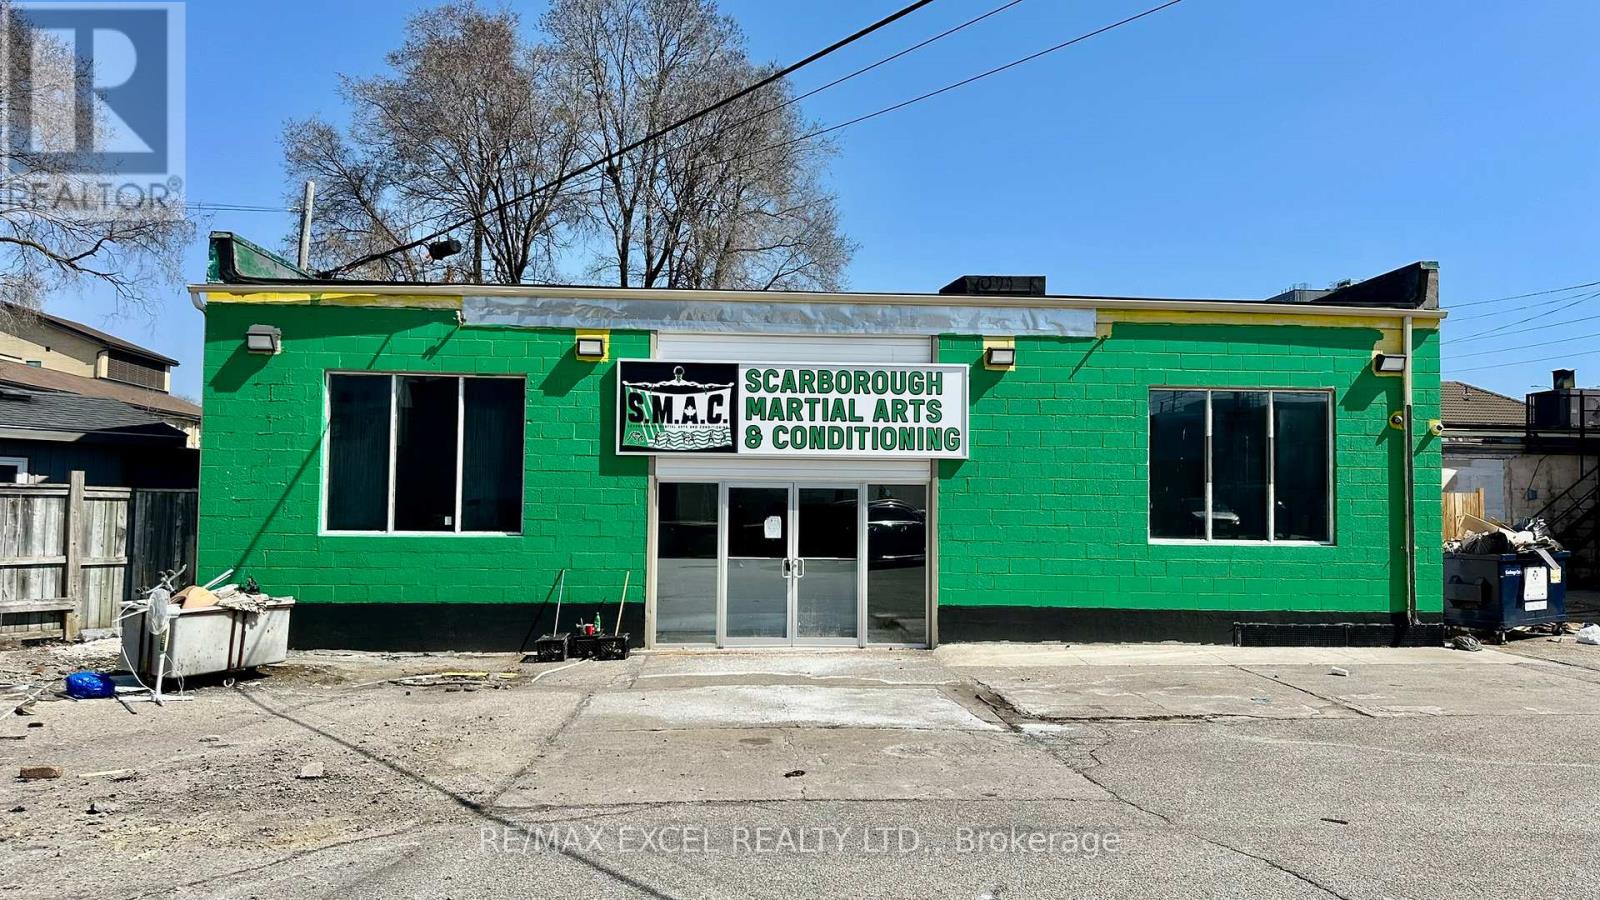
Excellent opportunity to lease a standalone commercial building in Scarborough. The space is fully equipped with plumbing, updated electrical, and a new HVAC system, offering a turnkey setup for a variety of uses. Ideal for a dance studio, professional office, retail, or other service-based businesses. The property also features ample free on-site parking, providing convenience for both staff and visitors. (id:63476)
101 17059 0 Avenue
Surrey, British Columbia
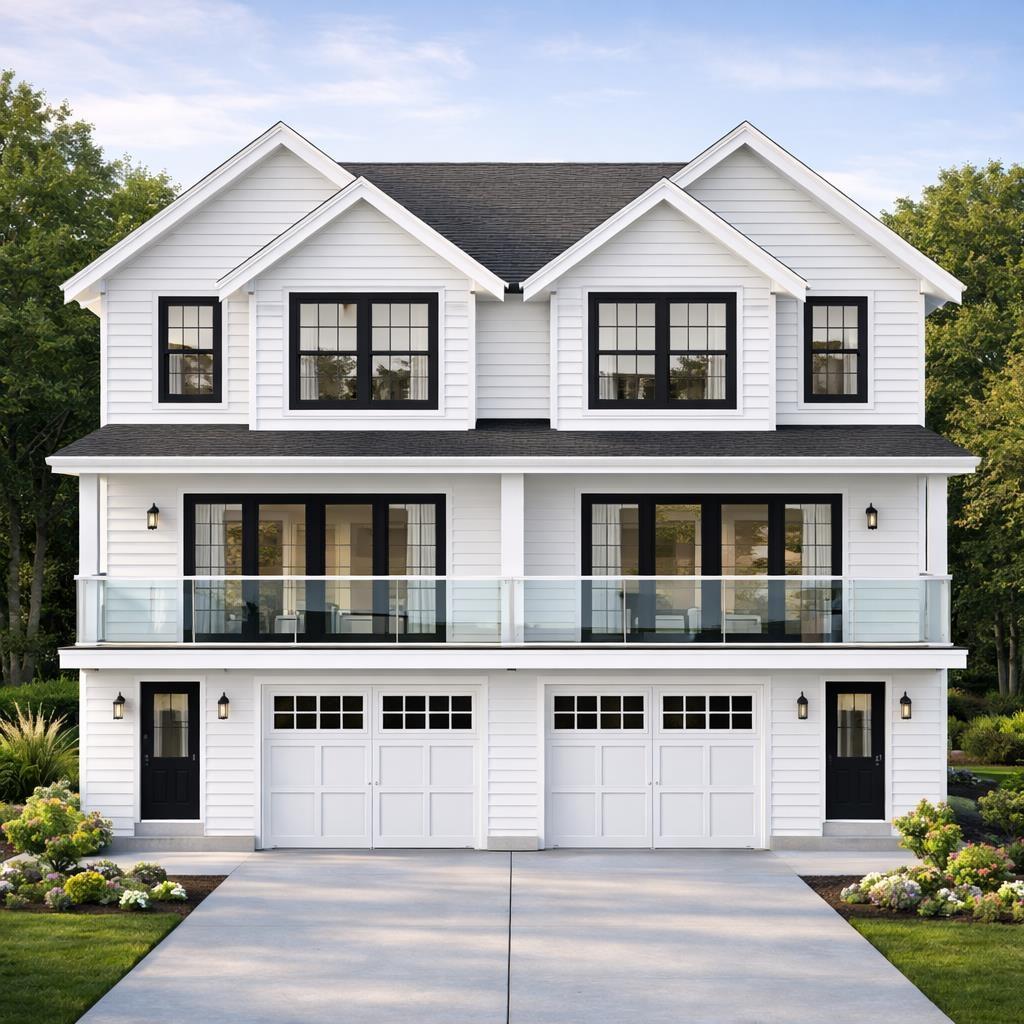
Ocean Views! Stunning duplex in Pacific Douglas, directly across from a private park with beautiful ocean views. This well-designed home features a versatile bedroom on the main-perfect for guests or a home office. Upstairs offers 3 spacious bedrooms & 2 full bathrooms. The open-concept main floor boasts high ceilings, oversized windows, and a bright white chef-inspired kitchen with a large island, built-in microwave, stainless steel appliances, and gas range. Enjoy ocean views from both the primary bedroom and main living area. Quality finishes throughout. Includes a legal 1-bedroom basement suite-ideal mortgage helper. (id:63476)
Pt NW 17-44-4-W4
Rural Wainwright No. 61, Alberta
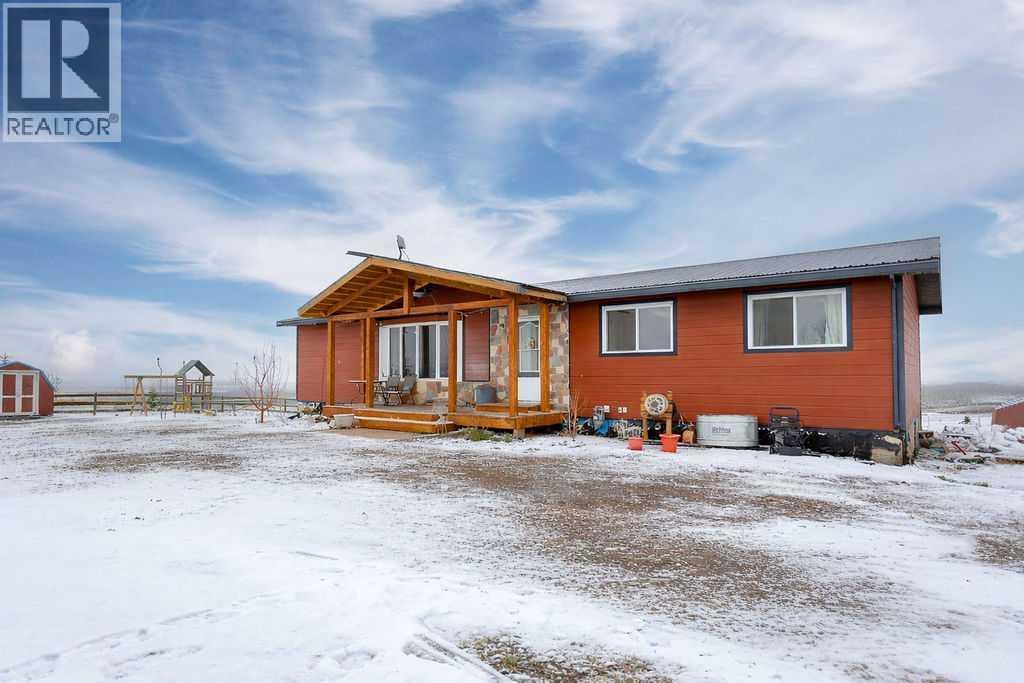
Escape to country living with this beautifully designed 1,545 sq ft acreage located in the MD of Wainwright, set on an impressive 22.63 acres of peaceful landscape. This property offers the perfect blend of functionality and comfort, ideal for those seeking space, privacy, and a lifestyle suited for animals and outdoor living. Inside, you’ll find a spacious open-concept layout featuring five bedrooms, making it perfect for families of all sizes. The warm and inviting living area is anchored by a cozy wood-burning fireplace, creating the perfect atmosphere for relaxing evenings. Patio doors off the dining area provide seamless access to the outdoors, ideal for entertaining or enjoying your morning coffee with a view. Main floor laundry adds everyday convenience. The exterior is equally impressive and well-equipped for rural living. The property includes a 34’ x 34’ shop, offering ample space for storage, hobbies, or equipment. Animal lovers will appreciate the included stock waterer and chicken coop, making it ready for your hobby farm or small livestock operation. Whether you’re looking to start a hobby farm, need room for your animals, or simply want to enjoy wide open spaces, this acreage offers incredible opportunity in a serene setting. Don’t miss your chance to experience country living at its finest. (id:63476)
2835 Richter Street
Kelowna, British Columbia
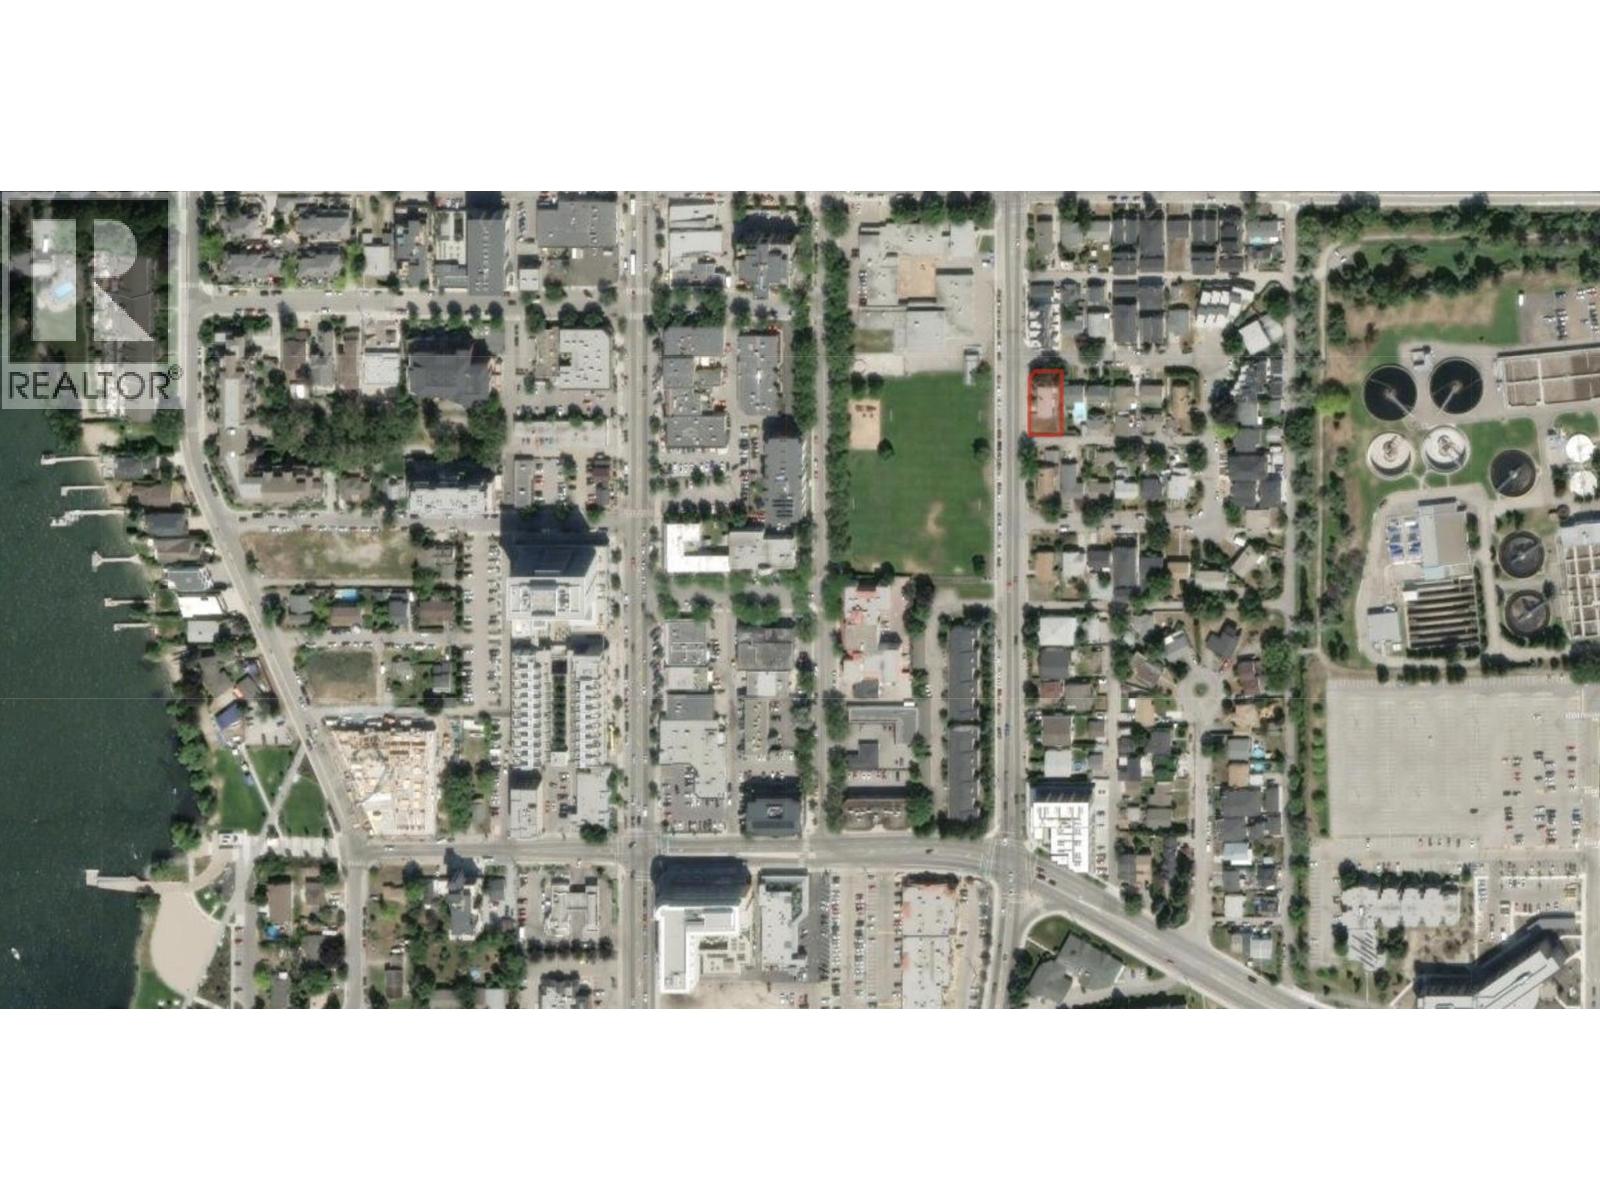
Prime urban redevelopment opportunity in one of Kelowna’s most active growth corridors. This property is zoned UC5, Pandosy Urban Centre, supporting higher density residential, mixed-use development in a vibrant, walkable neighbourhood. Ideally located in the heart of the Pandosy corridor, the property is just steps from Mission Park Shopping Centre and within close proximity to major education and employment nodes including Okanagan College, Raymer Elementary School, Kelowna Secondary School, and KLO Middle School. Just minutes from the waterfront and some of Kelowna’s most popular recreation areas including Gyro Beach, Kinsmen Park, Abbott Park and the family friendly Pandosy Waterfront Park with its popular splash park. Surrounded by amenities, transit, schools, beaches, and employment hubs, this highly walkable location offers strong long term fundamentals in a neighbourhood experiencing significant redevelopment. A rare opportunity to secure land in one of Kelowna’s most desirable and strategically positioned urban centres. (id:63476)
Exp Realty
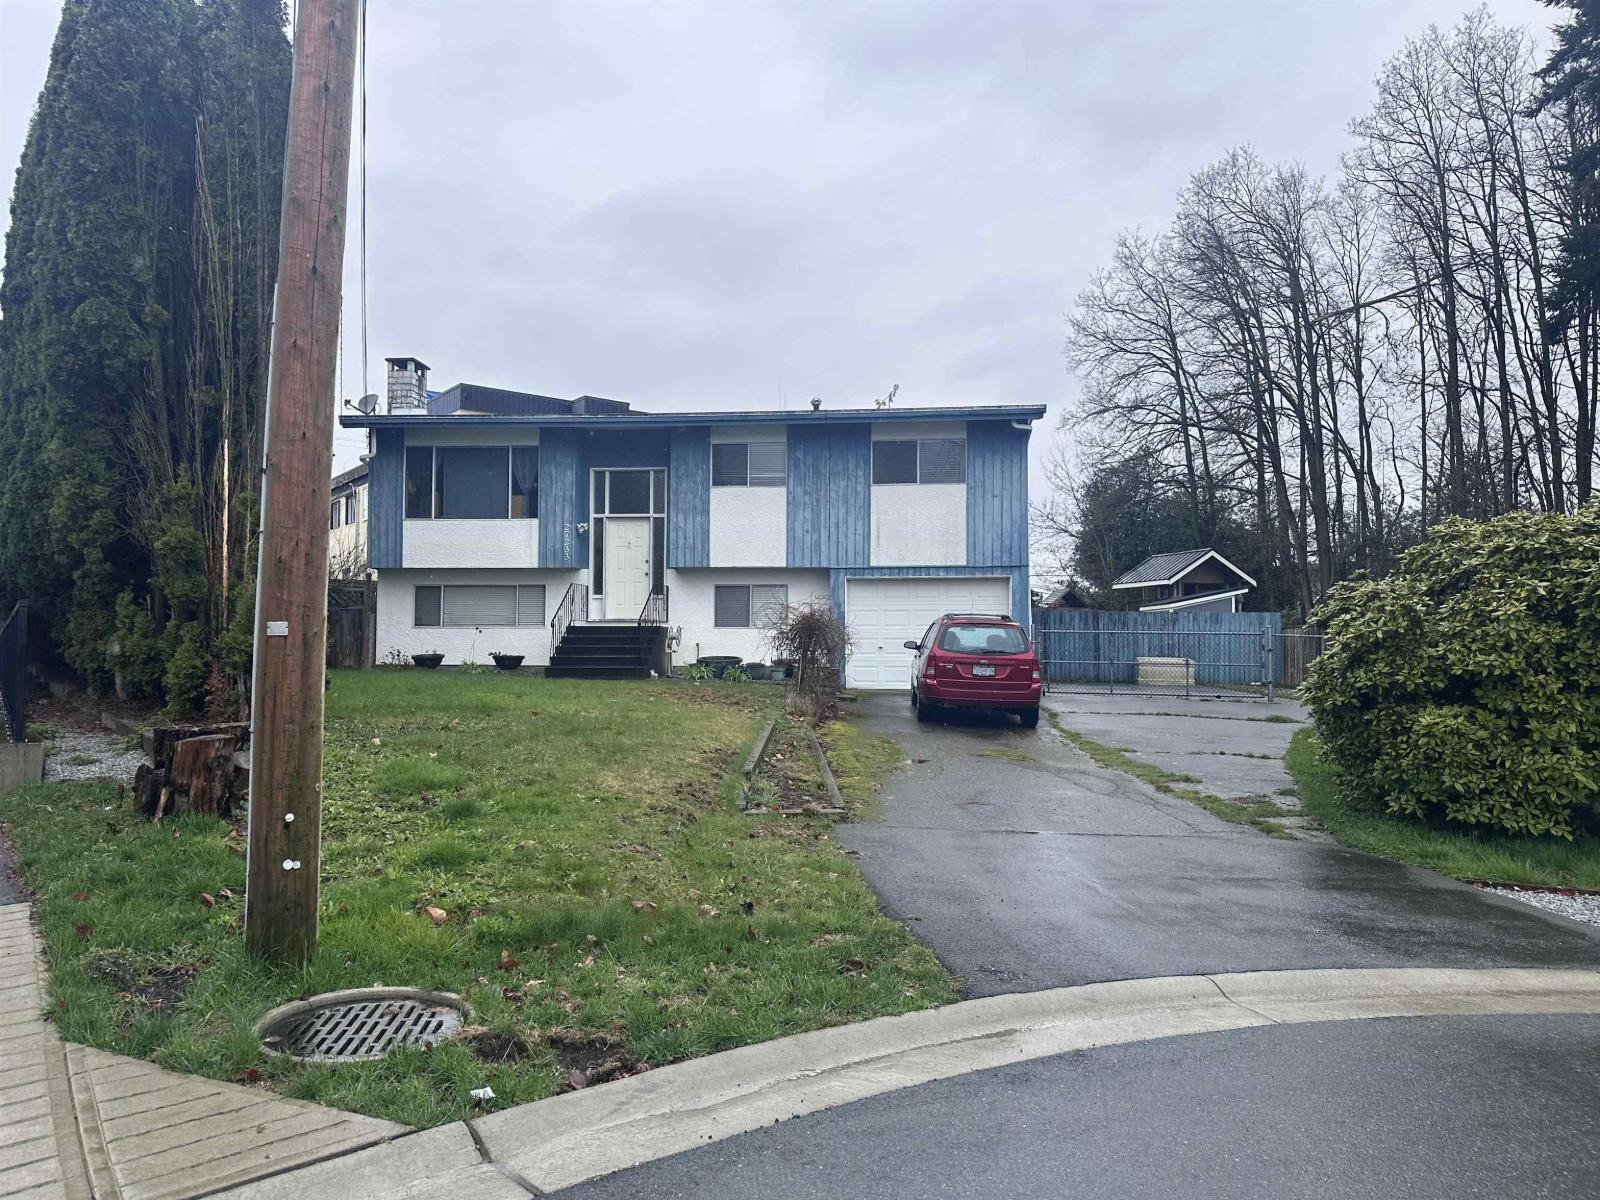
27233 29 Avenue
Langley, British Columbia
Opportunity to acquire a 1973-built home situated on a spacious lot in a desirable Aldergrove location. This property offers a unique opportunity for buyers, investors, or those looking to renovate or redevelop. The home features a functional layout with generous living space and the property benefits from convenient access to local amenities, parks, schools, and major transportation routes. An excellent opportunity to secure a well-located property with upside in a growing community. (id:63476)
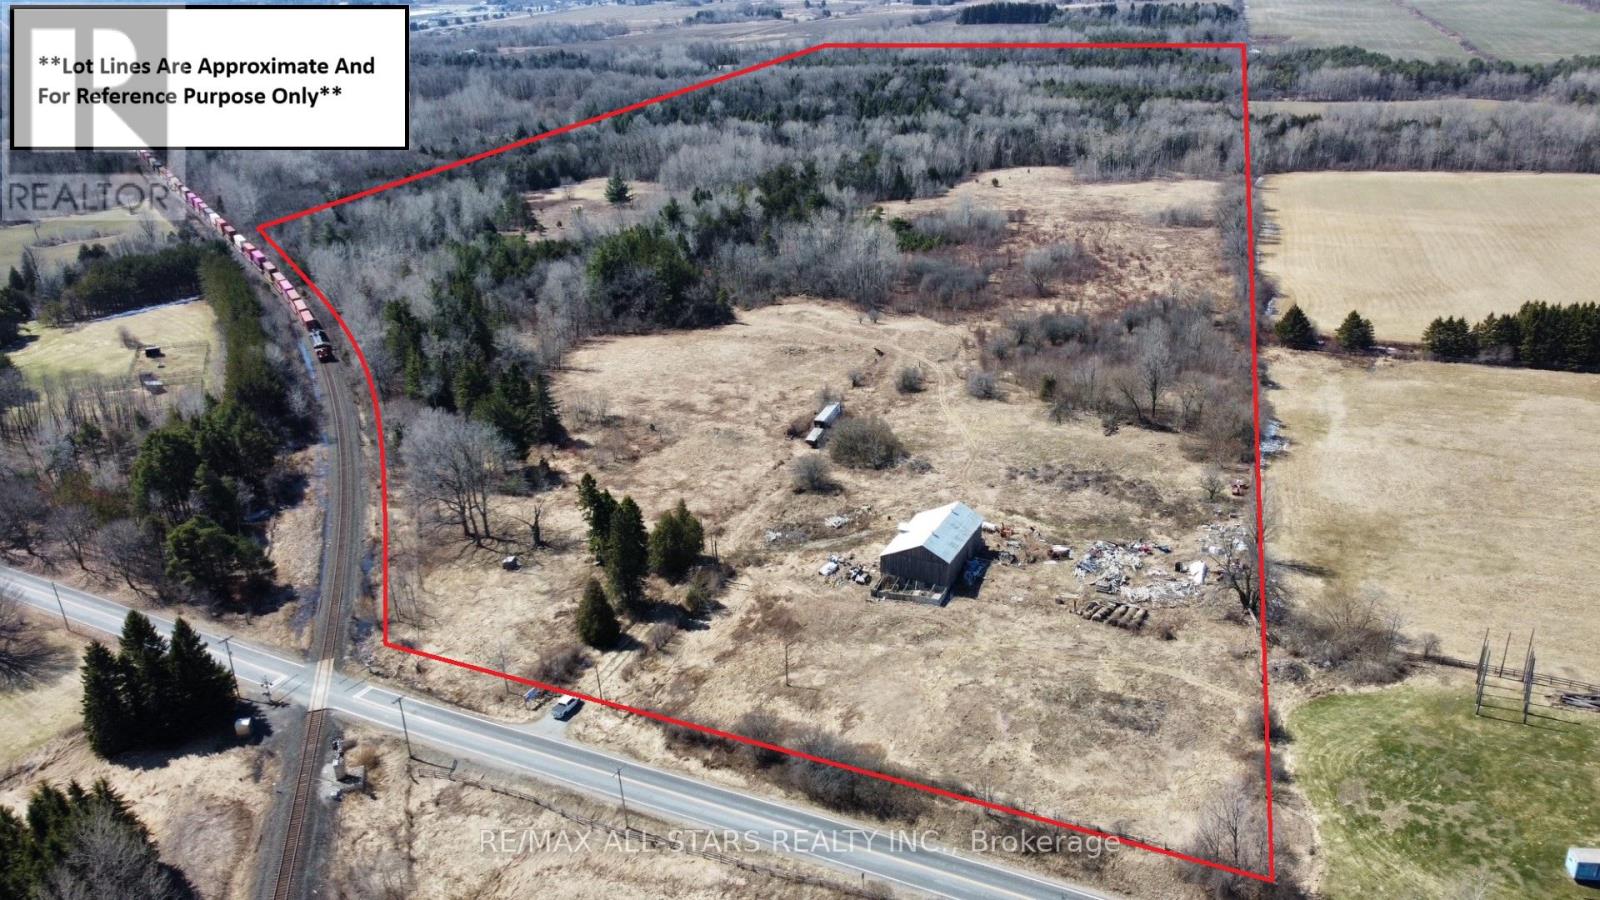
15672 Warden Avenue
Whitchurch-Stouffville, Ontario
Excellent opportunity to own 94 (Per MPAC) acres of serene land ideally located just minutes from Stouffville, Aurora, Markham, and Highway 404. This expansive property offers a unique blend of open space and natural beauty, with a portion of the land cleared and the remainder featuring mature mixed bush, providing privacy and versatility.An existing barn (as is) is located on the property, offering potential for agricultural, recreational, or storage use. Whether you are seeking a long-term investment, agricultural opportunity, or a private rural retreat with convenient access to nearby urban amenities, this property presents exceptional potential. (id:63476)
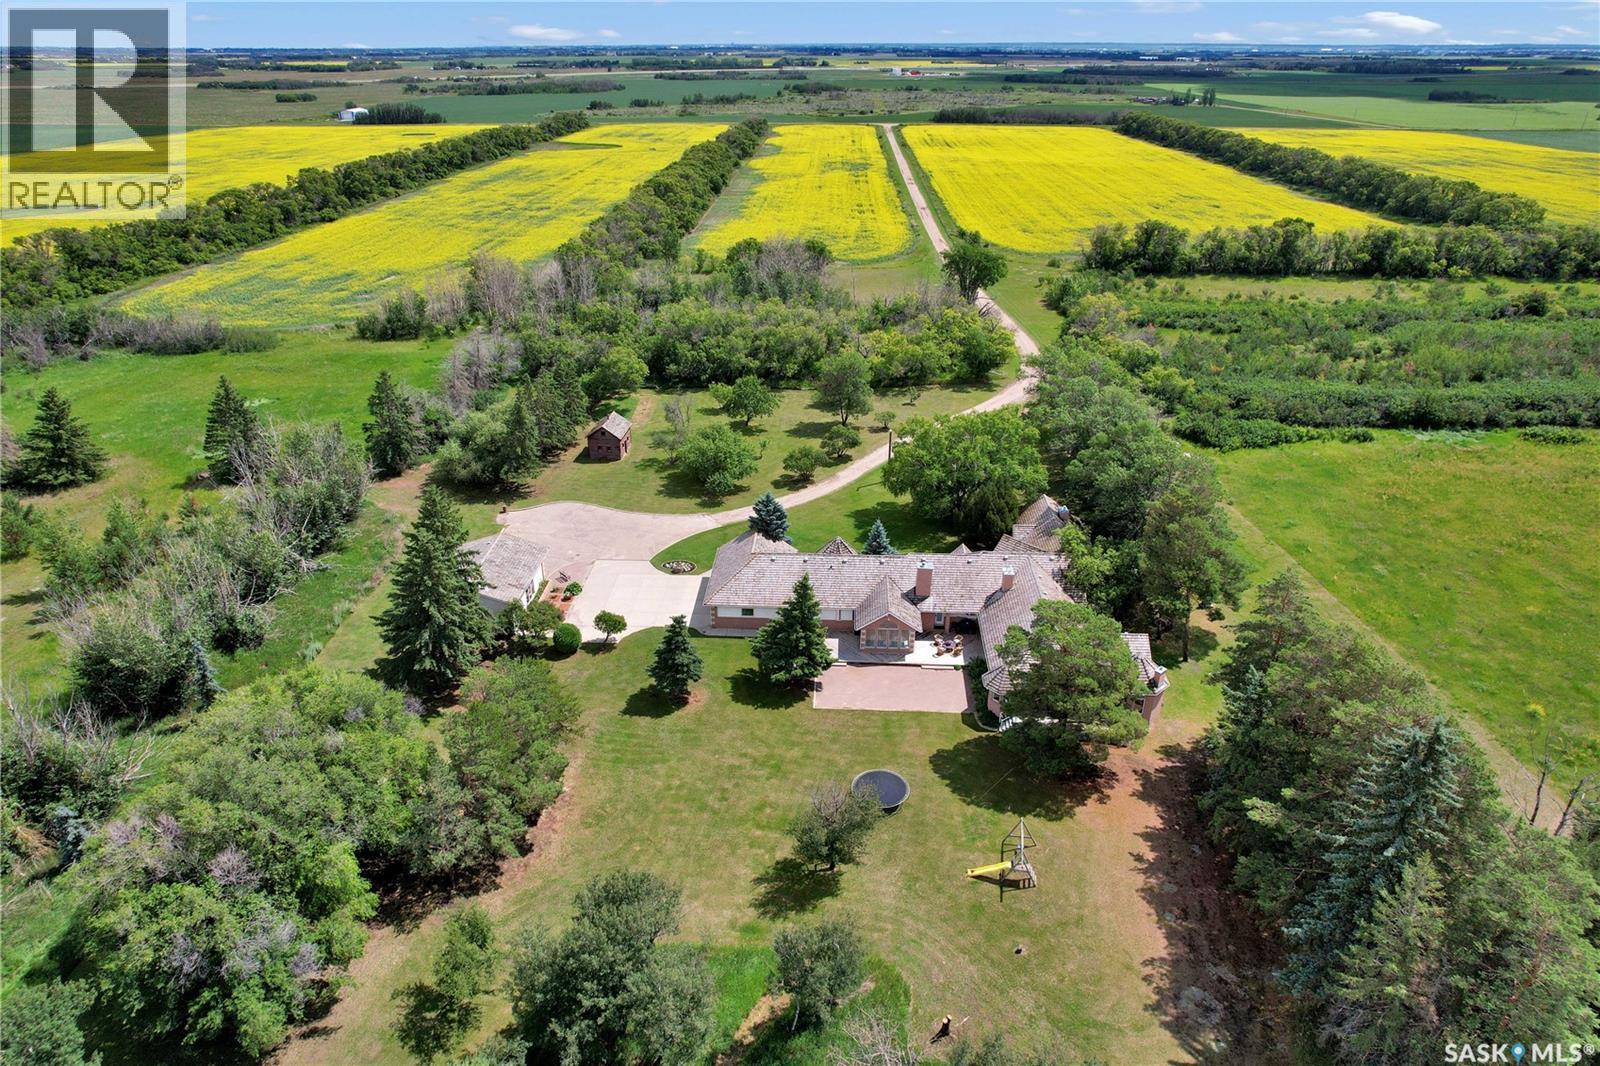
Maple Hedge Historical Home Site
Corman Park Rm No. 344, Saskatchewan
Maple Hedge Historical Home Site is a truly unique property—offering the first lot in the upcoming Maple Hedge Estates, a beautiful country residential development featuring over 250 acreage lots across three quarters of a section of land. Set on approximately 14 acres, this impressive 4,201 sq ft bungalow is nestled among mature trees and includes a triple attached heated garage, double detached shop, and a barn. Built in 1993, the home offers six bedrooms, seven bathrooms, and a basement studio, making it ideal for extended family living or a nanny suite. The tour begins with a tiled front foyer that opens into a bright reception room filled with natural light from large windows and skylights. A private study overlooking the front yard shares a cozy two-sided wood-burning fireplace and convenient two-piece bath with the reception room. The main wing features a gourmet kitchen with cherry wood cabinetry, walk-in pantry, dual built-in ovens, a large island with gas cooktop, and a breakfast nook with sunny east-facing views. A sunken living room with wood-burning stove opens to a beautiful sunroom overlooking the backyard, with direct access to a large deck and patio area—perfect for entertaining. Down the hall are two bedrooms with en-suite bathrooms, a mudroom, and access to the heated triple attached garage. The south wing offers three additional bedrooms, including one with its own en-suite, a full main bathroom, and a spacious primary suite featuring a gas fireplace, sitting area, walk-in closet, and a five-piece en-suite. A large laundry room leads to the basement studio, providing flexible additional living space. The meticulously maintained grounds offer privacy, mature trees, and expansive green space. The barn provides excellent storage or potential animal use, and a zipline running from the hayloft toward the house adds a unique family feature. Call today to schedule your private showing. (id:63476)
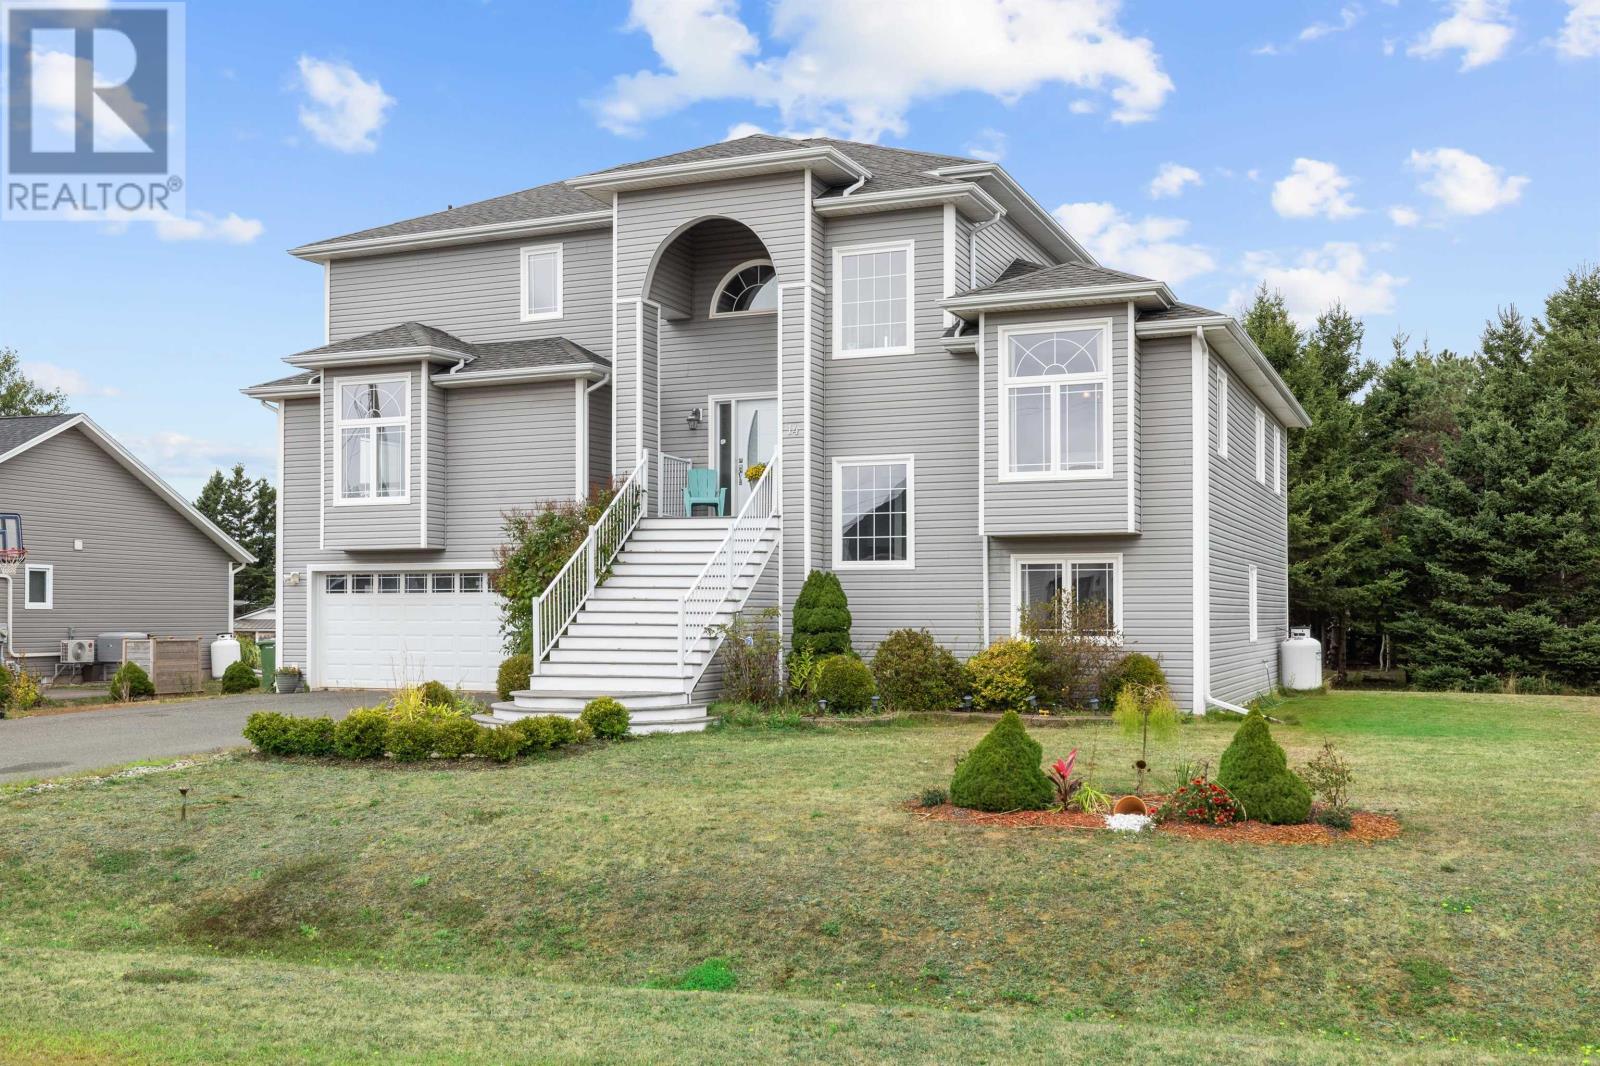
14 Fairfax Drive
Stratford, Prince Edward Island
Welcome to 14 Fairfax Drive, a spacious three storey family home in Stratford where light filled interiors, harbour views, and thoughtful design come together in perfect harmony. Designed for both family living and entertaining, 14 Fairfax Drive enjoys a quiet neighbourhood setting with easy access to schools, shopping, and Charlottetown just minutes away. From the street, a paved driveway leads to the lower-level garage, providing plenty of parking and storage. Mature spruce trees line the back of the property, opening to beautiful views of Charlottetown Harbour, best enjoyed from the home?s two full-length decks, a combined 500 sq. ft. of outdoor living space across the main and second levels. Inside, the main floor impresses immediately with 16 foot ceilings and an open concept design that maximizes natural light and creates a spacious, airy flow. The kitchen is a chef's delight with stainless steel appliances, rich cabinetry, and a large central island perfect for gathering. The adjoining dining and living spaces are framed by two storeys of windows, filling the home with warmth and light year round. The primary suite is set apart for privacy, connected by a stylish pedway. It features a spa inspired ensuite with Jacuzzi, a generous walk in closet, and direct access to the upper deck, ideal for morning coffee with a view. The lower level expands the living space even further with a bright family and recreation room, enhanced by recessed lighting and garden doors that open directly to the backyard. Two additional bedrooms and a full bath make this level perfect for teens, guests, or extended family. This home is more than just a place to live, it?s a sanctuary of modern design, natural light, and unparalleled harbour views in one of PEI's most desirable communities. (id:63476)