
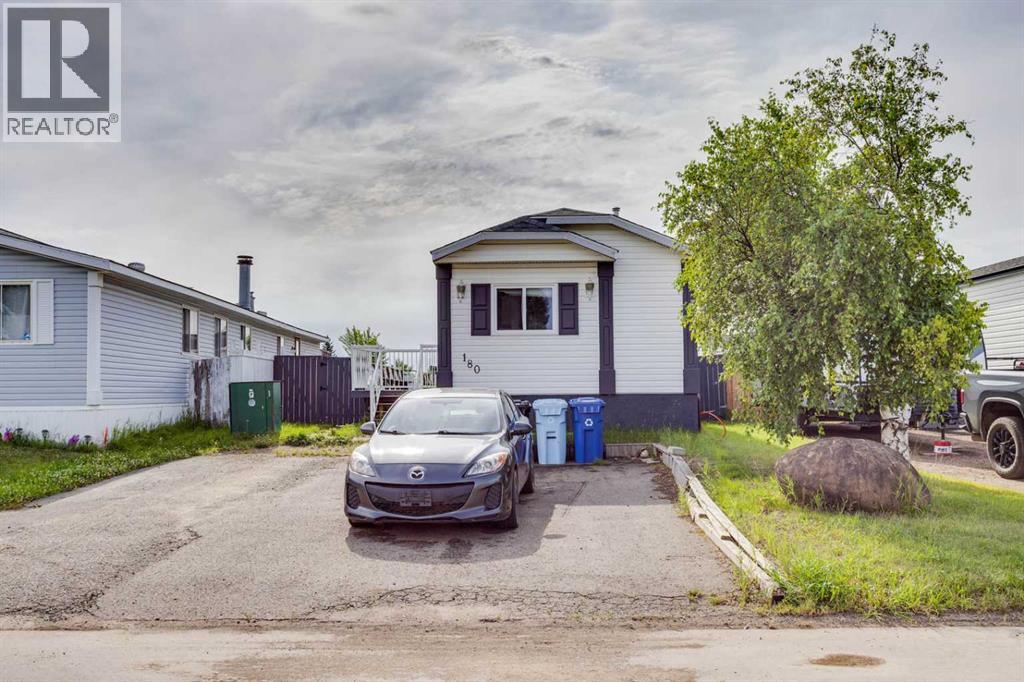
180 Cokerill Crescent
Fort Mcmurray, Alberta
Welcome home to 180 Cokerill Crescent, in Cartier Park, Timberlea! Live where all the action is - from baseball diamonds to skate parks and great schools, this location has it all! This 3 bedroom, two full bathroom home has just had a fresh coat of paint, has been cleaned from top to bottom, and is ready for new owners to take the wheel. This no carpet home features two bedrooms in the front of the mobile, sharing a full 4 piece bathroom. Continuing through the large and open main living area and kitchen, the primary bedroom welcomes you with built ins included in the closet, as well as a luxurious en-suite, offering both a large jetted tub as well as a stand alone shower. Enjoy the corner fireplace in the living room for those cool winter evenings, and an expansive deck off the rear entrance to soak in all summer has to offer you. Cartier Park is locally managed, and condo fees are very well indexed. Need storage? You're in luck with the shed in the back yard. Call for your showing today. Priced to move. (id:63476)
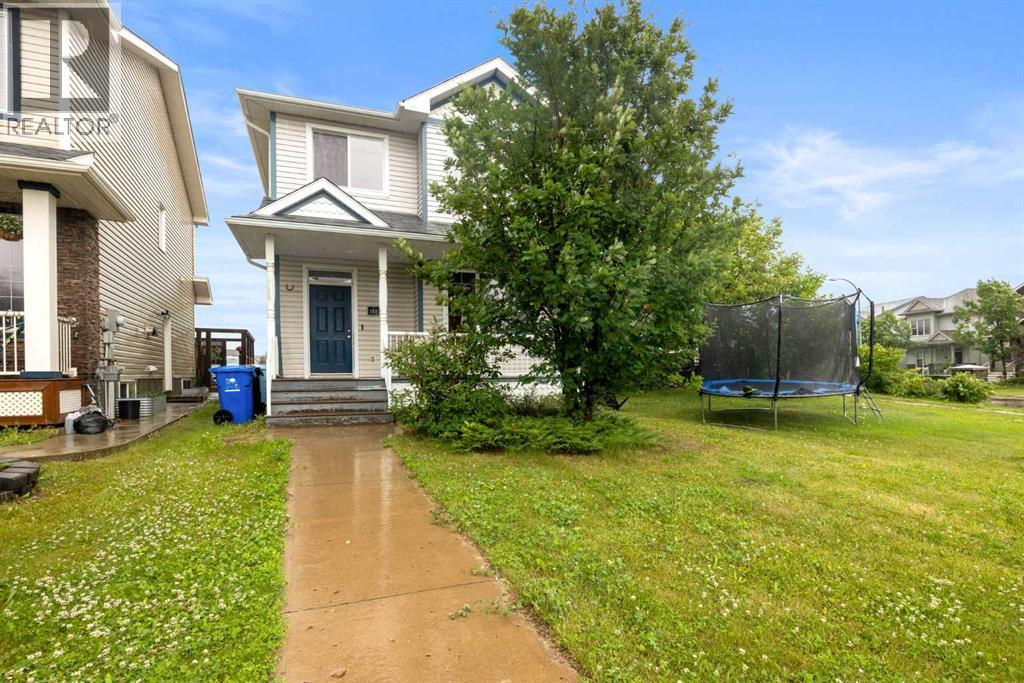
181 Grouse Way
Fort Mcmurray, Alberta
WELCOME TO THIS BEAUTIFULLY MAINTAINED 2 STOREY HOME IN THE HEART OF EAGLE RIDGE, BACKING DIRECTLY ONTO A PARK AND LOCATED JUST STEPS FROM SCHOOLS, SHOPPING, RESTAURANTS, WALKING TRAILS, LANDMARK CINEMAS, AND ALL THE AMENITIES THAT MAKE EAGLE RIDGE ONE OF FORT McMURRAY'S MOST SOUGHT AFTER COMMUNITIES.Step inside to a bright and welcoming foyer that opens to a spacious living room and dining area featuring NEWER FLOORING throughout the MAIN AND UPPER LEVELS. The OPEN CONCEPT layout offers an abundance of natural light and is perfect for both everyday living and entertaining.The UPDATED KITCHEN is sure to impress with GRANITE COUNTERTOPS, TILE BACKSPLASH, GAS STOVE, NEW LIGHT FIXTURES and ample cabinetry and counter space, making meal preparation both functional and enjoyable.Upstairs, you'll find a versatile BONUS AREA, perfect for a home office, reading nook, or children's study space. The upper level also features spacious bedrooms and durable LAMINATE FLOORING that is both stylish and easy to maintain.The FULLY DEVELOPED BASEMENT offers a 2 BEDROOM with a SEPARATE ENTRANCE, providing excellent flexibility for extended family, guests, or potential rental income.Additional features include a BRAND NEW HOT WATER TANK and parking for up to 5 VEHICLES at the rear of the property. Just beyond the parking area, across the alley, you'll enjoy DIRECT ACCESS TO A PARK, offering beautiful green space right outside your door.This MOVE IN READY home combines LOCATION, FUNCTIONALITY, and VALUE, making it an excellent opportunity for families, first time buyers, or investors. (id:63476)
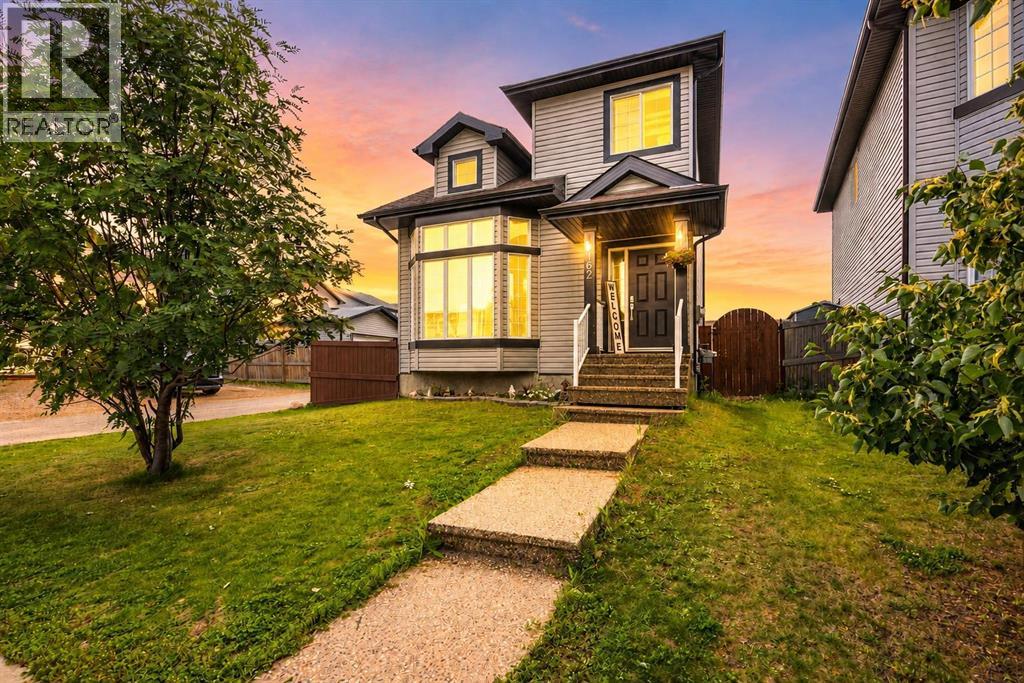
162 Chestnut Way
Fort Mcmurray, Alberta
Welcome to the Qualico Brighton, a quality-built home by one of Fort McMurray's most trusted and respected builders, renowned for spacious layouts, soaring ceilings, oversized windows, and exceptional craftsmanship. Designed with both families and hobbyists in mind, this property offers an impressive combination of space, functionality, and future potential. From the moment you step inside, you'll be greeted by a stunning living room showcasing dramatic 18-foot ceilings, an eye-catching floor-to-ceiling brick fireplace, and an abundance of natural light that fills the home. The thoughtfully designed main floor also features a dedicated dining area and a spacious kitchen complete with extensive cabinetry, generous counter space, and a bright breakfast nook perfect for everyday living.Upstairs, you'll find three generously sized bedrooms, including a spacious primary retreat featuring a walk-in closet and private ensuite, along with a full bathroom to accommodate the rest of the family. The fully developed basement offers exceptional flexibility and possibilities with its separate entrance . It already includes a large recreation room, laundry area, and an oversized bedroom complete with its own ensuite and plumbing for a future kitchenette, creating excellent opportunities for extended family or rental income.The exterior is every bit as impressive as the interior. Situated on an expansive 7,000+ sq. ft. lot, this property boasts one of the largest backyards in the neighbourhood, providing endless possibilities for outdoor living. Whether you've envisioned a two-tier deck, children's play area, swimming pool, fire pit, dog run, RV parking, or additional entertaining space, this yard has the room to make it happen.For those searching for the ultimate workshop or garage, this property truly stands apart with an incredible 36' x 28' detached shop (Garage) which features a soaring 13-foot ceilings at the peak, abundant lighting, numerous electrical outlets, and 250 /220-volt wiring capable of powering welders, air compressors, and other heavy-duty equipment. Whether you're a mechanic, woodworker, contractor, automotive enthusiast, or simply need exceptional storage space, this fully functional shop is a rare and highly sought-after feature.Offering an unbeatable combination of quality construction, oversized living spaces, incredible parking and workshop potential, a massive yard, and future income possibilities, this is a property that truly checks every box. Opportunities like this don't come along often—this is a home you won't want to miss. (id:63476)
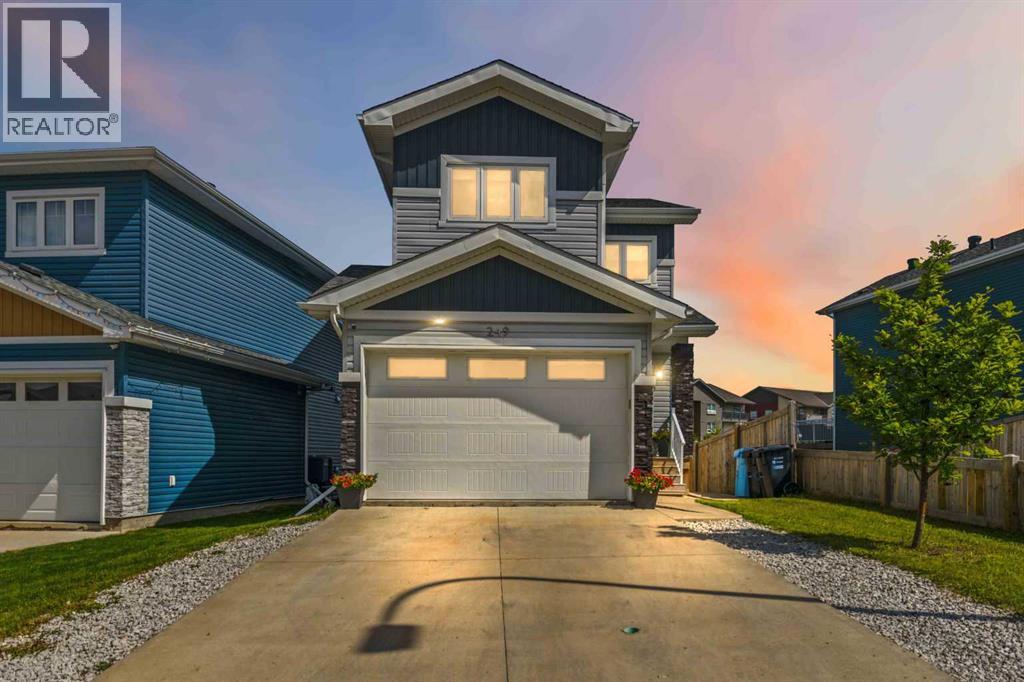
249 Siltstone Place
Fort Mcmurray, Alberta
Welcome to 249 Siltstone Place, where there's room for everyone in this thoughtfully designed Stratford-built home, from the attached heated garage to the walk out basement, no details have been overlooked. Coming through the main entrance, there is a two piece powder room tucked away on your way through the mudroom to the garage. The functional kitchen is open to the living and dining areas and comes with a black stainless appliance package, as well as a convenient corner pantry for extra storage. The dining room opens through large patio doors to a sizable deck, and is also connected to the walk-out area with a set of exterior stairs. Heading upstairs, the primary suite comes well equipped with its own walk-through en-suite into the walk-in closet. The surprise of the show is the bonus space atop the stairs, large enough for a lounging area, a movie night, or just extra office space if needed! The top floor is competed by two more bedrooms, a 4 piece main bath and a top floor laundry area. The basement comes ready to utilize as you need, with a separate entrance, a 4th bedroom, a 4 piece bathroom, and the rough in's are already there for a kitchen/wet bar/laundry space. All these features, as well as elevated fixtures, hot water on demand, central air, and a skip and jump to shopping, entertainment, recreation and schools, make this Stone Creek property really stand out. (id:63476)
120 Hunter Street
Fort Mcmurray, Alberta
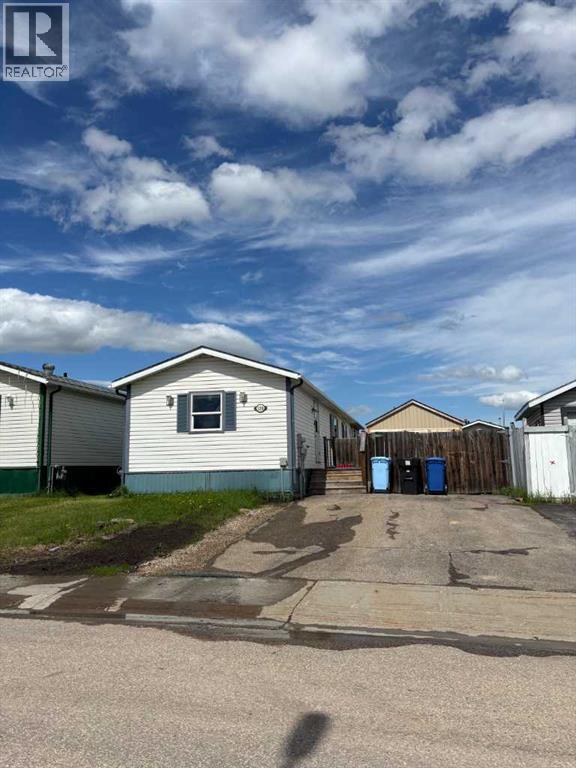
Welcome to 120 Hunter Street – A Charming Home With Endless Possibilities! Step into this beautifully maintained 3 bedroom, 2 bath home, nestled in a peaceful and quiet neighborhood close to all the amenities you need. With its thoughtful design, modern touches, and incredible outdoor space, this property is ideal for families, pet owners, and those seeking a blend of comfort and convenience. From the moment you walk through the door, you’ll feel at home. The open-concept floor plan is bright and airy, with skylights that bathe the living spaces in natural light. The living room boasts a stunning fireplace mantle, creating a warm and inviting atmosphere—perfect for cozy Fort McMurray evenings or entertaining guests. The heart of the home is the kitchen, where modern functionality meets a hint of rustic charm. It’s the ideal space for preparing meals or enjoying time with loved ones. Durable, pet-friendly flooring flows throughout the home, combining style and practicality for everyday life. The large primary bedroom is a peaceful retreat, featuring built-in closet shelving and a luxurious 4-piece ensuite bath with a relaxing jetted tub. The two additional bedrooms provide flexibility for family, guests, or a home office. Step outside into a fenced-in yard that’s perfect for children or pets to play safely. The real showstopper here is the oversized, brand-new, 16 ft wide by 24 ft long shed, roof and walls all insulated, 240V electrical/separate breaker panel, and heated with a pellet stove, and/or electric heater. A dream space for a man cave, she shed, workshop, or extra storage. A large gate to the backyard adds convenience and functionality. Easy access for quads and toys! This property offers low condo fees, ample parking, and a friendly neighborhood vibe. With its quiet location, unique details, and proximity to schools, parks, and shopping, this home truly has it all. Don’t miss your chance to make this home your own. Schedule your showing today and see every thing this incredible home has to offer! (id:63476)
610 Baltzan Boulevard
Saskatoon, Saskatchewan
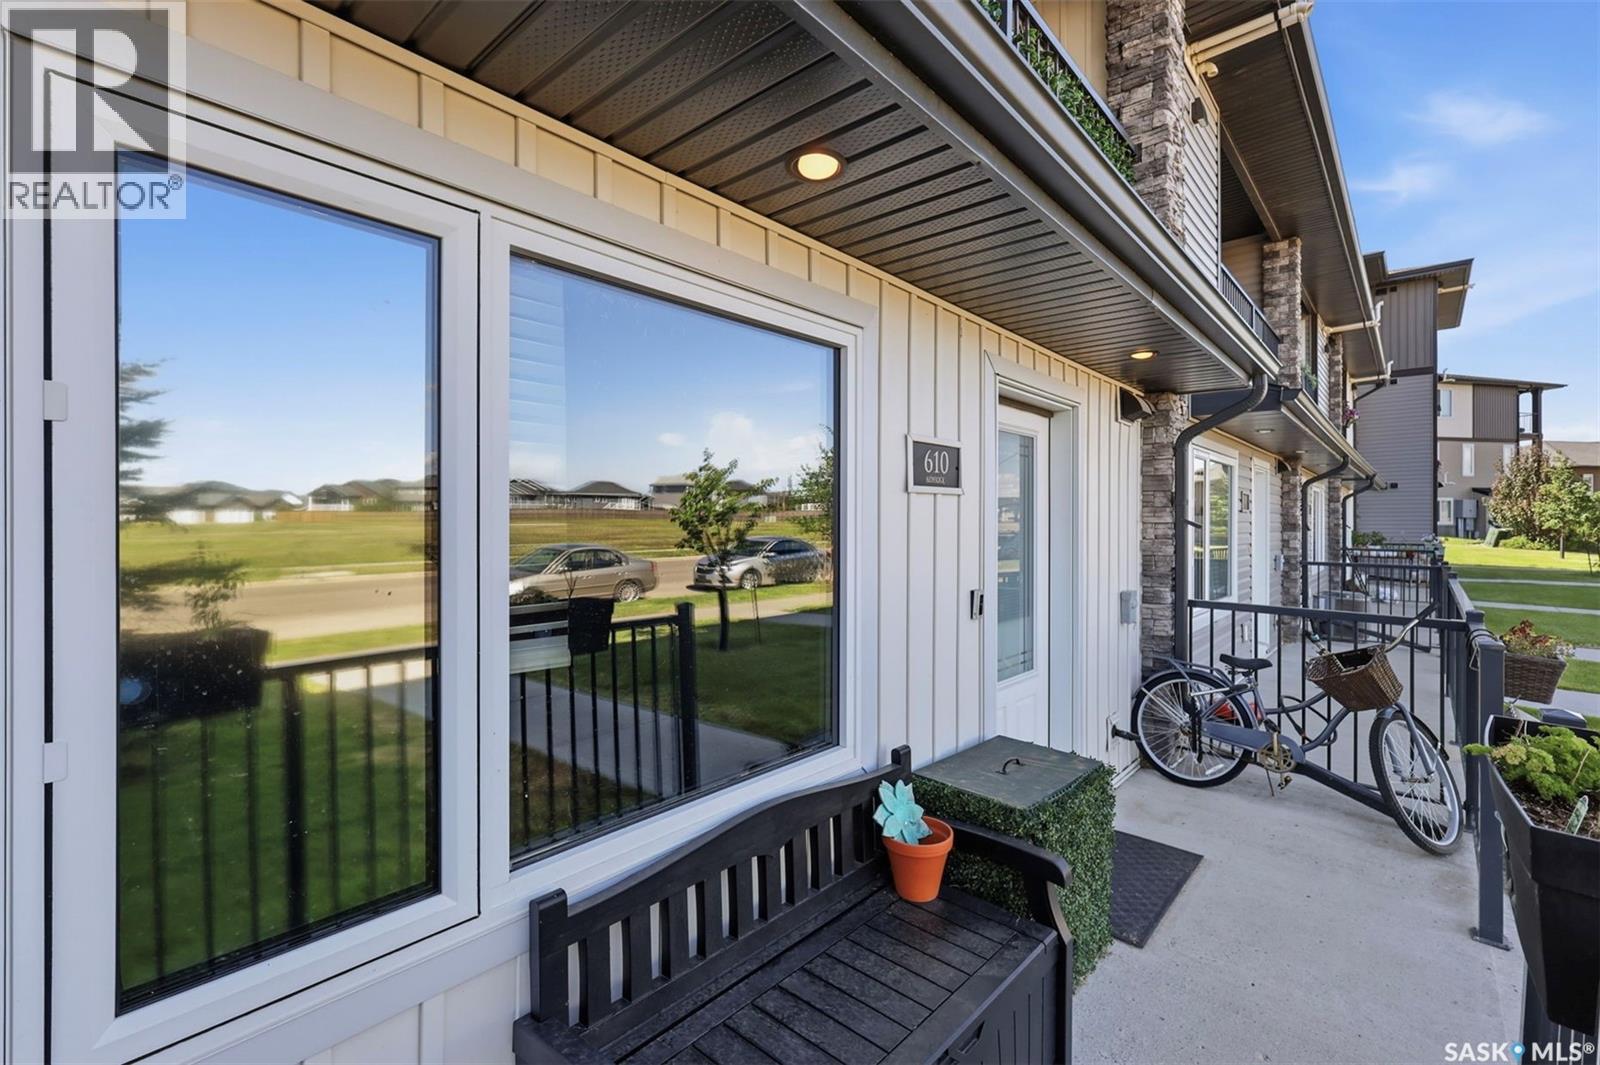
Welcome to your new home in beautiful Evergreen! This bright and modern 2-bedroom, 1-bath townhouse offers an exceptional opportunity for first-time homebuyers, downsizers, or real estate investors looking for a high-value property in Saskatoon. Located in one of the city's most desirable and family-friendly neighborhoods, this home puts you just minutes away from top-rated schools, scenic parks, walking trails, local shopping, and all the premier amenities the Evergreen community has to offer. Step inside to discover an inviting, open-concept floor plan highlighted by a spacious living area and expansive windows that flood the home with natural light. The contemporary kitchen is designed for both functionality and style, featuring modern cabinetry, sleek stainless steel appliances, and generous counter space—making everyday meal preparation and entertaining a breeze. Both bedrooms are generously sized with impressive closet space, while the full bathroom offers a stylish and functional design. Complete with the ultimate everyday conveniences of in-suite laundry, an electrified parking stall, and unbelievable storage thanks to a full crawl space, this turn-key townhouse delivers comfortable, maintenance-free living in a prime Saskatoon location. (id:63476)
182 Herman Street
Dieppe, New Brunswick
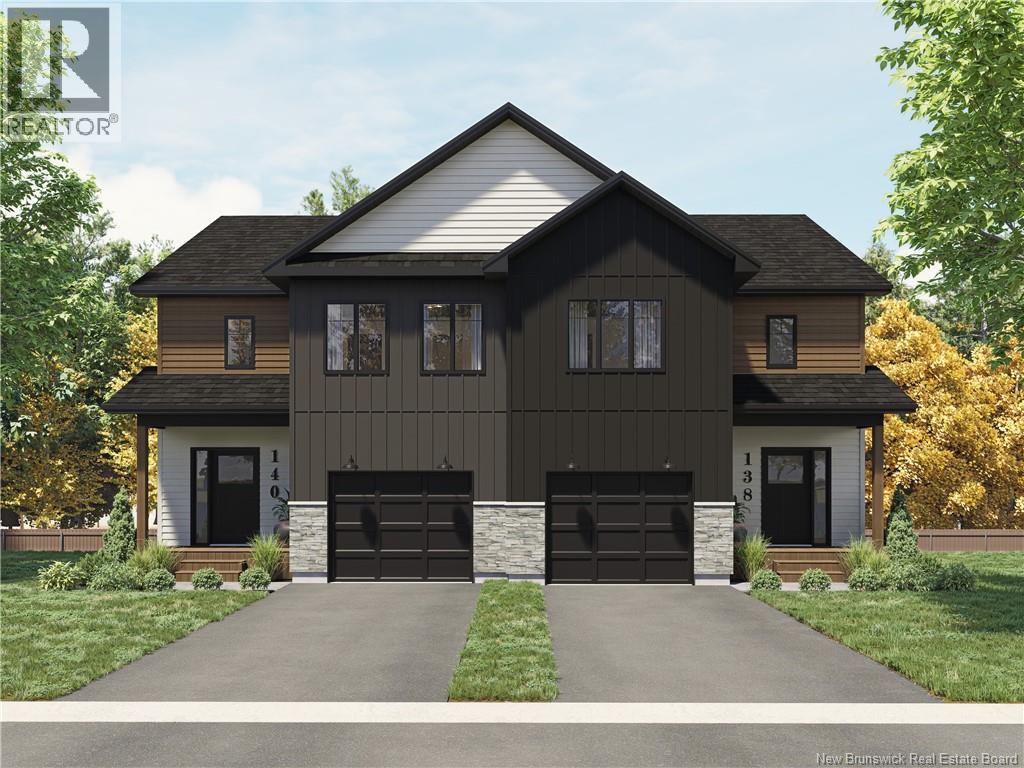
___PRE-SALE___Welcome to this stunning new semi-detached home, perfectly designed for modern living. Nestled in a friendly and quiet neighbourhood, this property offers a spacious open-concept layout that blends style and functionality. The contemporary design is highlighted by high-end finishes and state-of-the-art amenities, ensuring comfort and convenience at every turn. The bright and airy main living area is ideal for both entertaining and everyday living, flowing seamlessly from the kitchen to the dining and living spaces. The gourmet kitchen features sleek countertops, premium appliances, and ample storagemaking it a chefs dream. Upstairs, youll find generously sized bedrooms, including a luxurious master suite with a walk-in closet and an elegant ensuite bathroom. Additional features include a versatile flex spaceperfect for a home office or playroomand a convenient laundry room. ___POTENTIAL INCOME___ property is equipped with a side door entrance and also has a walkout basement. This home also offers a private garage for secure parking and extra storage. Outside, enjoy a beautifully landscaped yard, ideal for relaxing or hosting summer barbecues. Located close to Fox Creek Golf Club, this home offers the perfect balance of peaceful surroundings and easy access to local amenities, schools, and parks. Dont miss the opportunity to make this exceptional property your new home! BASEMENT FULLY FINISHED. Sample pictures & foundation/framing photos available. (id:63476)
810 10 Avenue
Wainwright, Alberta
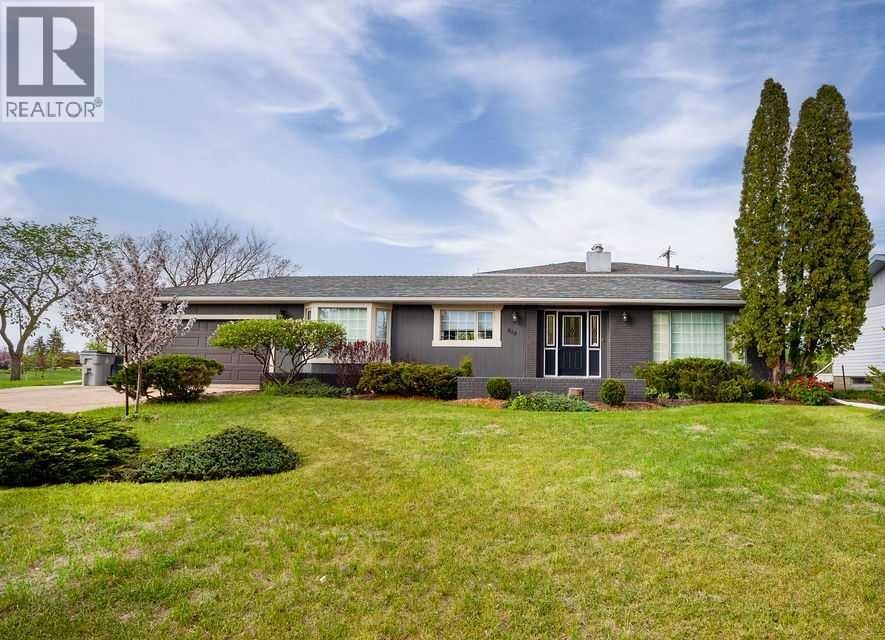
Welcome to this beautifully maintained 2,698 sq ft four-level split, originally built in 1968 and thoughtfully cared for by the same family for generations. Situated on an oversized corner lot in Wainwright, this home offers the perfect blend of space, comfort, and location—backing directly onto serene greenspace and walking trails, ideal for active families and outdoor enthusiasts.With five bedrooms and three bathrooms, there’s room here for everyone to grow, gather, and create lasting memories. The heart of the home is the spacious and inviting kitchen and dining area, designed for family meals, celebrations, and everyday connection. The main level also features a bright living room, a cozy dinette, a convenient powder room, and main floor laundry for added practicality.Upstairs, you’ll find three bedrooms and a well-appointed 5-piece bathroom, accessible from both the hallway and the primary bedroom—perfect for busy family mornings. The lower level expands your living space with two additional bedrooms, a 3-piece bathroom, and a large family/games room complete with a gas fireplace. From here, step out through the walkout to the expansive, fully fenced backyard—an ideal setting for kids to play, summer barbecues, or simply relaxing in your private outdoor retreat.The basement remains unfinished, offering a blank canvas for future development to suit your needs. Completing the home is a double attached garage, providing ample parking and storage.Located close to schools and the hospital, with easy access to the highway and main street, this property ensures convenience to all amenities while maintaining a peaceful, family-friendly setting.This is more than just a house—it’s a place where generations have gathered, milestones have been celebrated, and memories have been made. Now, it’s ready for a new family to begin their next chapter. (id:63476)
6606 34 Street
Lloydminster, Alberta
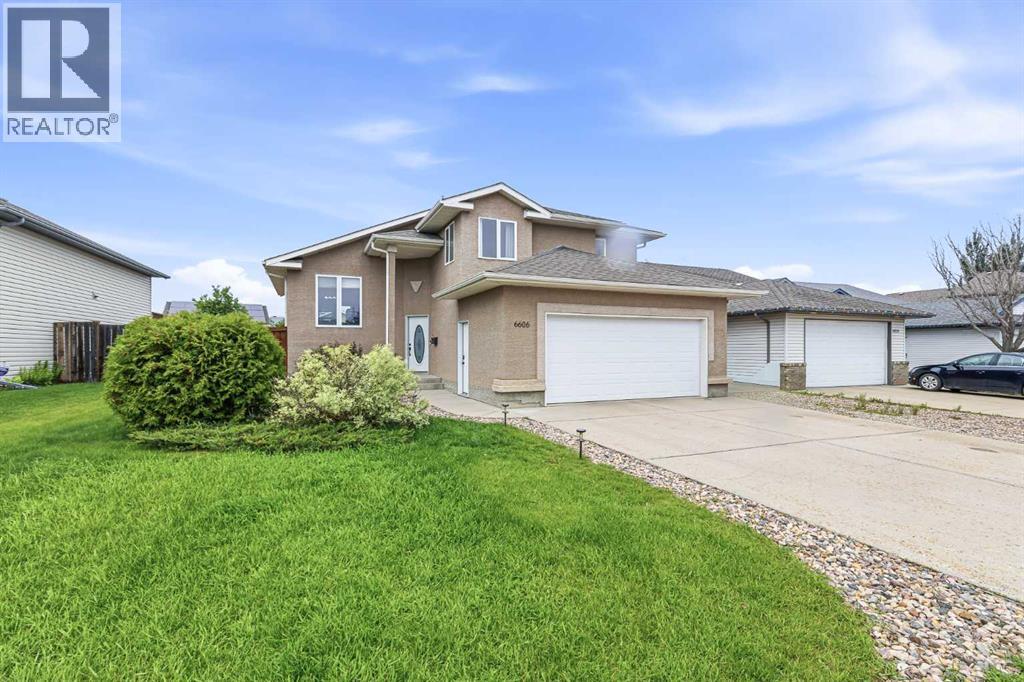
Welcome to this beautiful modified bi-level in sought after Parkview, where location, space, and functionality all come together. Situated on a quiet street just steps from St. Thomas Elementary, Holy Rosary High School, and within walking distance to Bud Miller Park. this home features 5 bedrooms and 3 bathrooms. The bright open concept layout is filled with natural light and creates an effortless flow between the kitchen, dining, and living spaces. Brand new vinyl plank flooring on the main level gives the home a fresh, modern feel, while central air conditioning is an added bonus. The upper level primary retreat offers privacy from the rest of the home, it boasts a walkin closet and ensuite. The main floor hosts two more bright bedrooms and a full bathroom. The fully finished basement expands the living space even further, creating ample space. The basement features two spacious bedrooms a full bathroom and a large living room. This home hosts ample storage. The stucco exterior adds timeless curb appeal, while the double attached heated garage and additional parking provide plenty of room for vehicles, toys, and visitors. This is a home that simply works functional and move-in ready, and located in one of Lloydminster's most desirable neighborhoods on a quiet mature street. (id:63476)
405 - 223 Erb Street W
Waterloo, Ontario
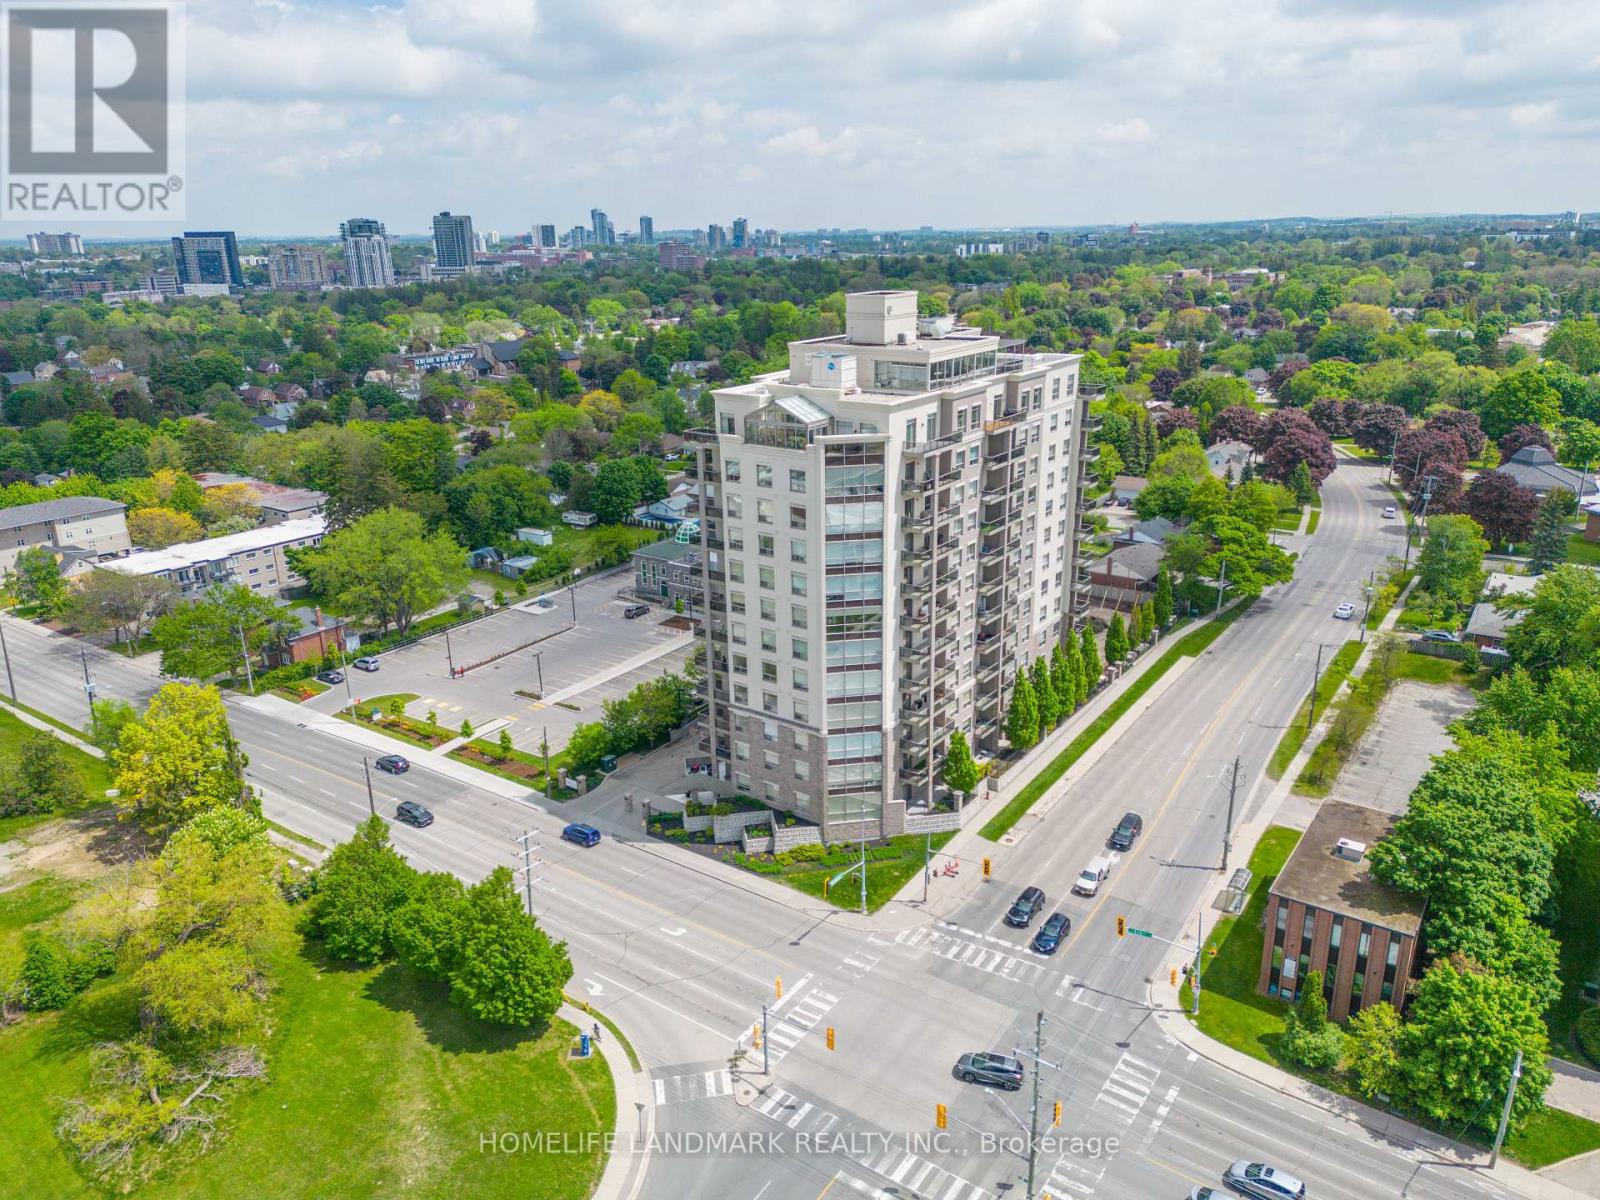
Welcome to the highly sought-after Westmount Grand, where luxury, comfort and convenience come together in one exceptional address. This impeccably maintained two bedroom, two bath, balcony suite is completely move-in ready and offers sophisticated living in the heart of Waterloo. From the moment you enter, you'll appreciate the sense of space created by nine foot ceilings and expansive windows that fills the rooms with natural light. The beautifully appointed kitchen, is a dream for anyone who loves to cook, features stunning granite countertops, an abundance of cabinets and drawers, five SS appliances, and a built-in breakfast/dining area, perfect for any time of day. Additional perk; ensuite laundry. The bright and inviting living room offers a warm, comfortable atmosphere and an ideal layout for entertaining family and friends. Down the hall, the versatile second bedroom can easily serve as a guest room, home office, den or nursery. A convenient three piece bathroom is located just outside the room. The spacious, bright, primary ensuite is a true retreat, complete with a luxurious five piece bath featuring a relaxing soaker tub, double sinks, separate walk-in shower, and generous closet space. Warm wood floors flow throughout. Minutes from restaurants, specialty shops, TNT Market, the LRT and within easy reach University of Waterloo, Wilfred Laurier University and Conestoga College North Campus making this an ideal location for professionals and academics. Residents of Westmount Grand enjoy an elegant lobby and residents' lounge. Rooftop terrace and BBq's. Fully equipped fitness center, Visitor Parking and a secure controlled entry system. This is an opportunity to lease an exceptional suite in one of the city's most desirable buildings. Westmount Grand is truly one of Waterloo's premium condominium residences - a standout building and a true jewel of the condo market. Utilities are NOT included and around 150-200/month. 1 PARKING & 1 LOCKER included. (id:63476)
134 Kitchener Road
Cambridge, Ontario
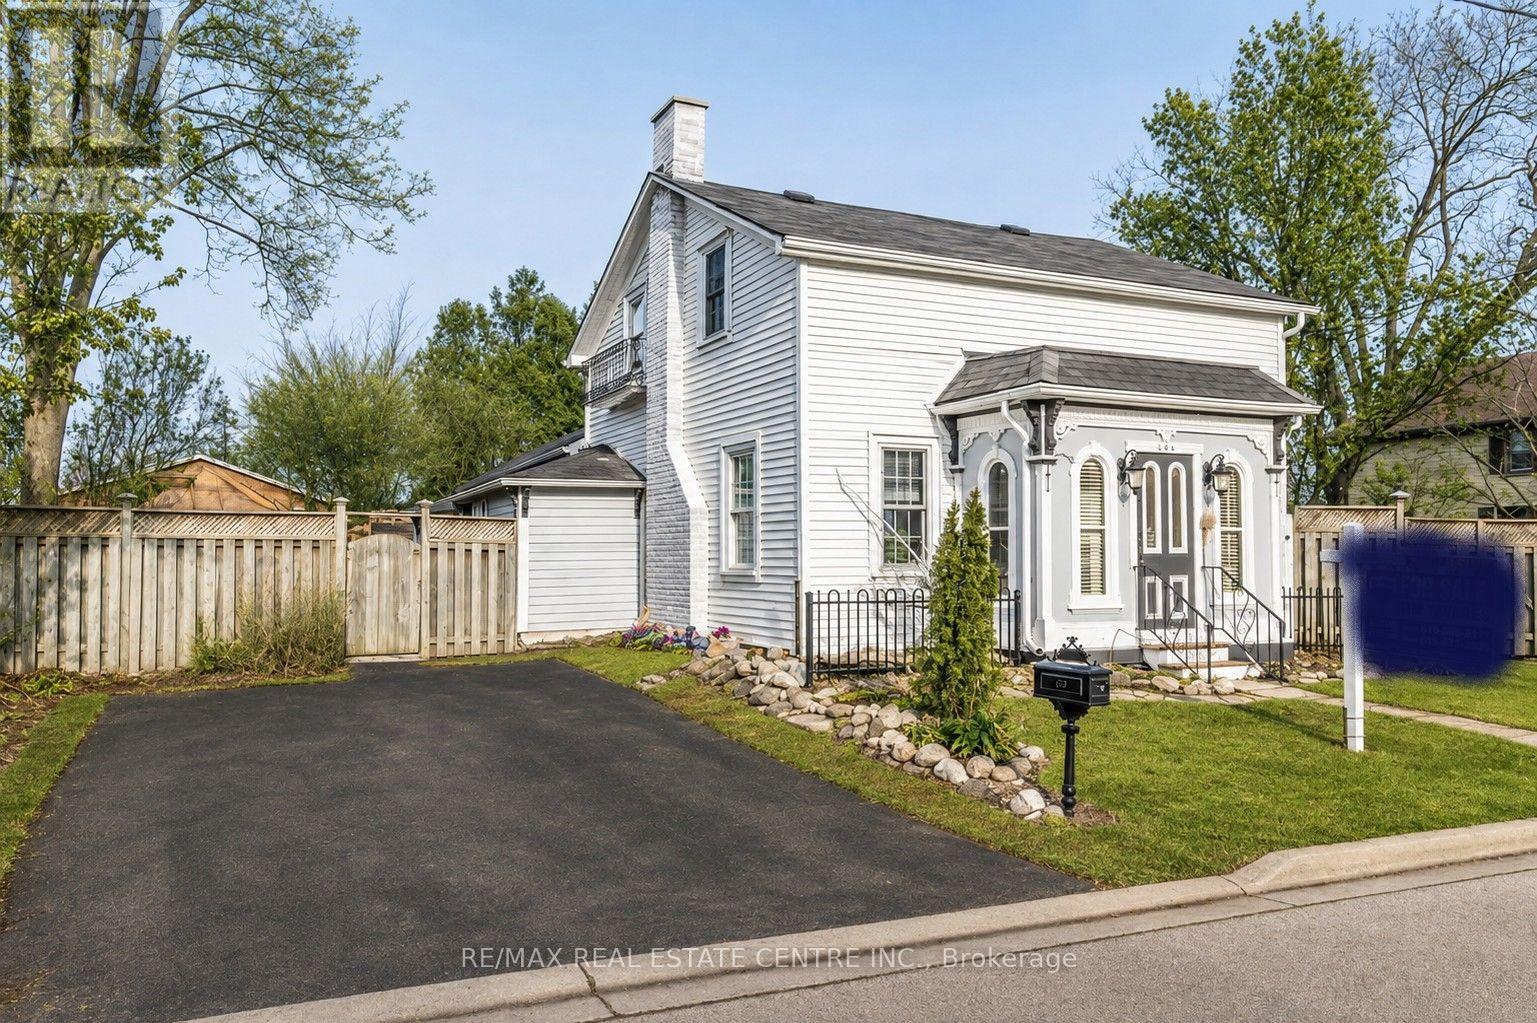
COUNTRY CHARM IN THE CITY! Nestled on an impressive lot, this captivating century home offers a rare blend of character, privacy, and timeless appeal. Rich in architectural detail and enhanced with custom finishes throughout, this one-of-a-kind property must be viewed to be fully appreciated. Step inside to a welcoming foyer that leads to a warm and inviting living room featuring a fireplace. The separate dining room overlooks the charming cottage-style kitchen, complete with wood countertops and abundant character. The main floor also offers a convenient laundry room, a 3-piece custom built bathroom, an indoor sauna, and a spacious family room with an adjoining den, providing flexible living space for the whole family and or work from home office. Upstairs, you'll find three comfortable bedrooms and an updated 4-piece bathroom. The unfinished basement provides excellent storage space and utility room. Additional updates include a newer furnace, central air conditioner, water softener and tankless water heater. The outdoor setting is truly exceptional, offering a private retreat surrounded by mature landscaping and natural beauty. Enjoy the outdoor shower, gazebos, covered porches, and winding walkways that create multiple spaces for entertaining, relaxing, and enjoying the peaceful surroundings. Located on a quiet street in sought-after North Preston, you're just minutes from Riverside Park, Highway 401, shopping, schools, and a wide range of amenities. Potential to build a Garage or Secondary Dwelling on this lot provides extra value for the smart home buyer. Opportunities to own a property this unique are rare. Book your private showing today and discover everything this remarkable home has to offer. (id:63476)
299 Park Street
Kitchener, Ontario
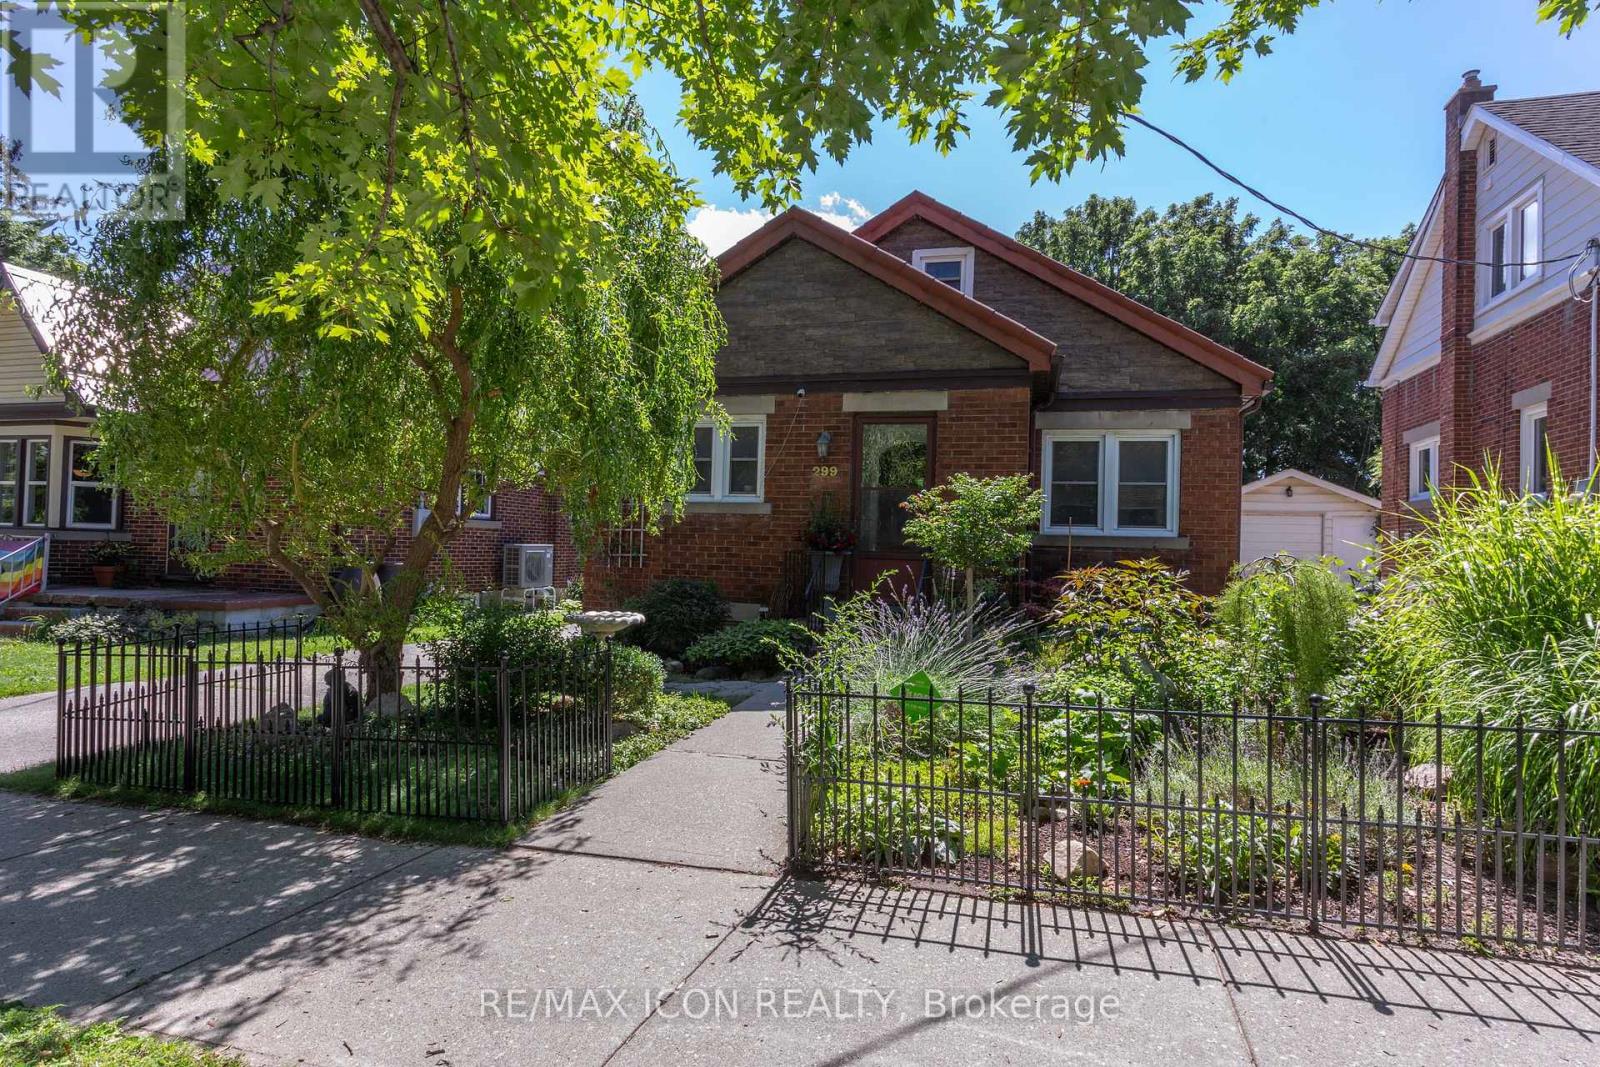
IN-LAW SET UP! This all brick charming bungalow on a deep 169 foot lot is perfect for a first time buyer or those considering downsizing. The bright main level offers living room with laminate flooring, kitchen with stainless fridge and stove, two bedrooms and updated bathroom. The walk up attic features a bonus powder room, storage, and open concept family room or large den. The lower level features a separate entrance to a combination rec room and kitchen, additional bedroom, full 4 piece bathroom and laundry room- providing excellent income opportunities! Walk to the backyard and find a gorgeous paradise perfect for sitting back, relaxing and enjoying nature. Excellent detached garage with additional storage below the garage floor. This one is a must view! (id:63476)