
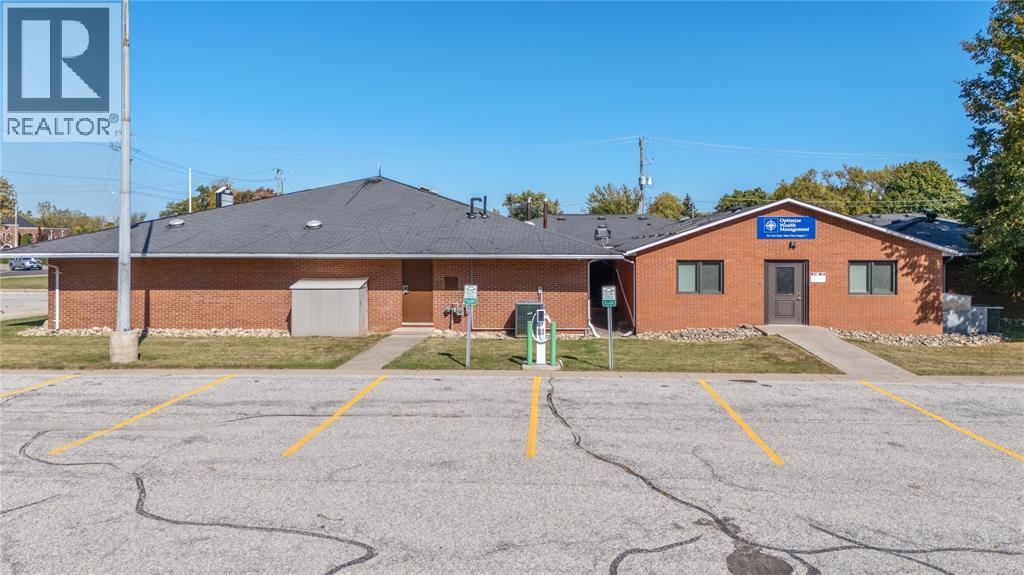
2109 London Line Unit# 4
Sarnia, Ontario
Beautifully Updated Professional Office Space! Step into a bright, modern office designed to impress clients and support productivity. This updated commercial building features a secure entry system, inviting waiting area, and multiple private offices perfect for professionals or small businesses. Enjoy the convenience of on-site parking and a well-maintained property-all with CAM fees included in the rent. Rent is plus HST and internet. A professional, turnkey space that's ready for your business to thrive! (id:63476)
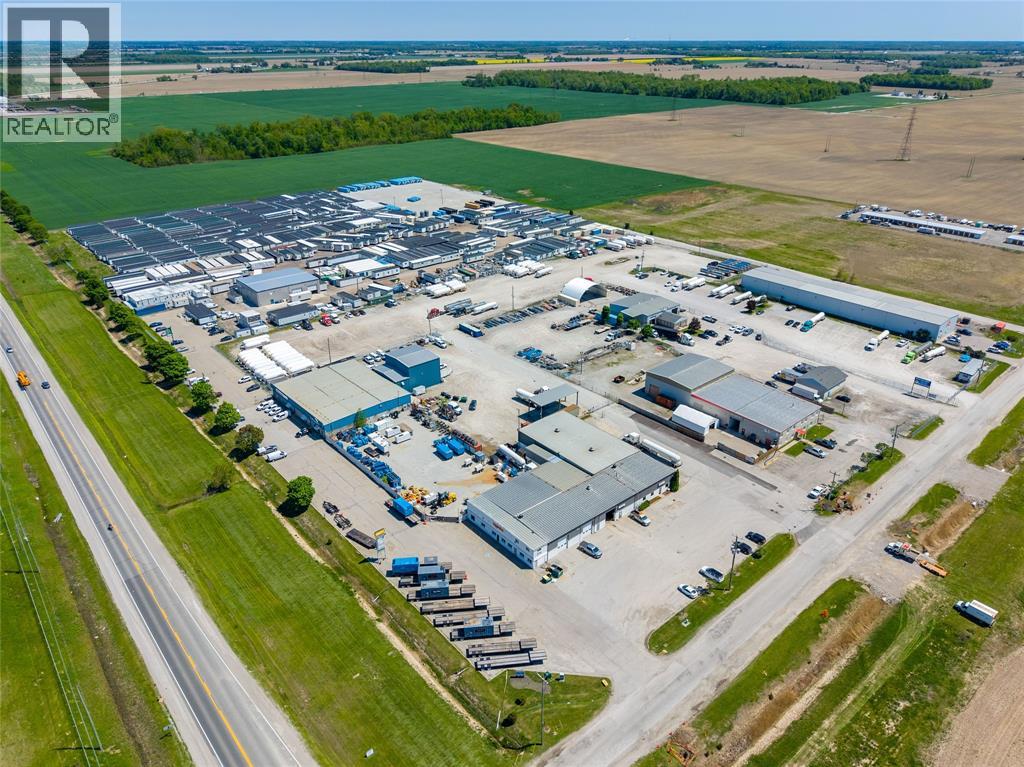
394 Mc Gregor Road
Sarnia, Ontario
HWY 40 Industrial Park Phase I encompasses 32 acres in the City of Sarnia. With 63,000 square feet of 100% fully leased space with long term global tenants like Burckhardt Compression, Trimac, Transportation, Aggreko, WillScot, Rain for Rent and Acuren. This strategically located site has great frontage on Highway 40 and is merely a five-minute drive from Provincial Highway 402. It is also in close proximity to the Sarnia Petrochemical & Refining Complex and the Canada-U.S. border, making it particularly advantageous for industrial services and suppliers catering to major chemical industries. (id:63476)
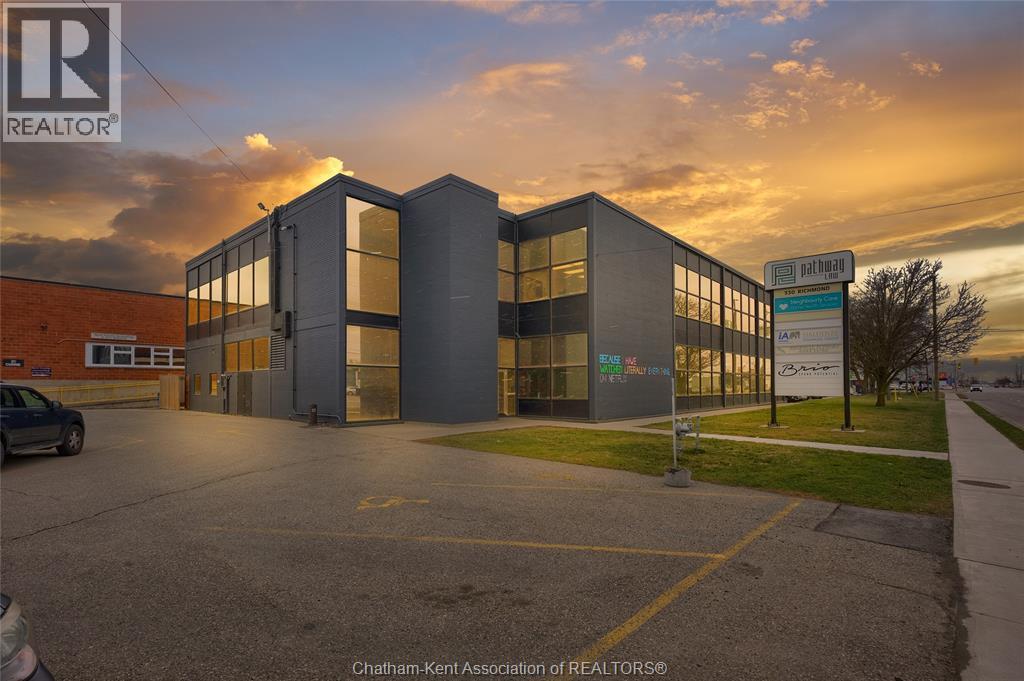
330 Richmond Street
Chatham, Ontario
Exploring portfolio expansion? Discover a prime commercial office at 330 Richmond Street, Chatham. 20,000 sq. ft. with 450+ ft. frontage on Richmond St., granting direct access to Highways 2 and 401. Nestled amidst successful car dealerships, this 2-storey building offers elevator access, 3 entrances, and 70 parking spaces across 2 lots. High-speed internet, shared floor bathrooms, and Urban Commercial zoning amplify its allure. Income report available on request; detailed finances post-accepted offer. Take a virtual tour for an immersive experience. (id:63476)
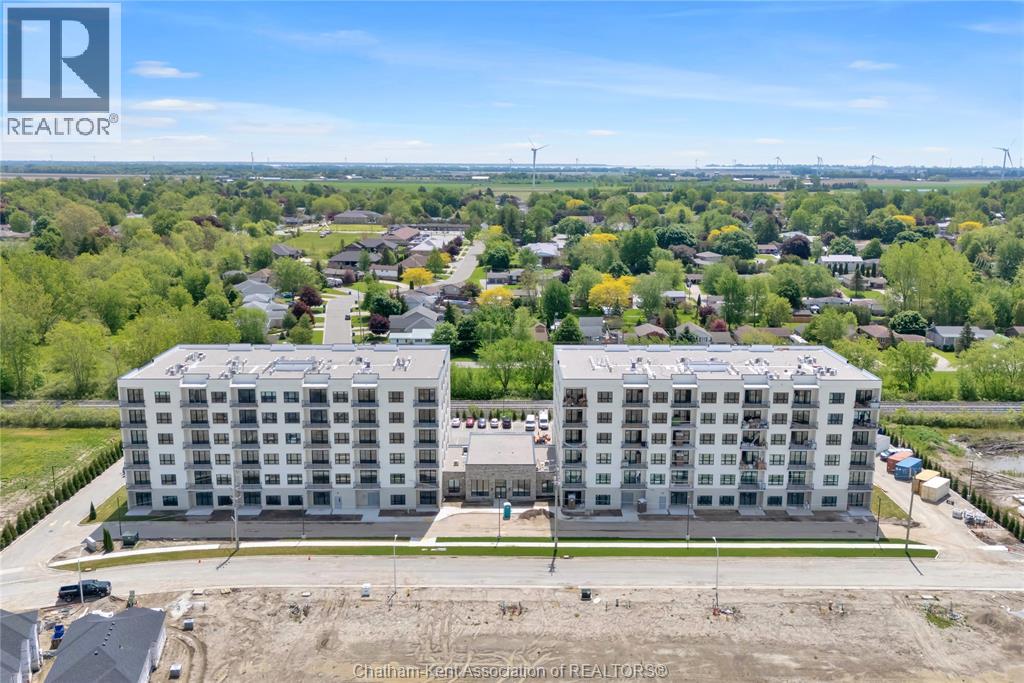
50 Nazarene Road Unit# 527
Blenheim, Ontario
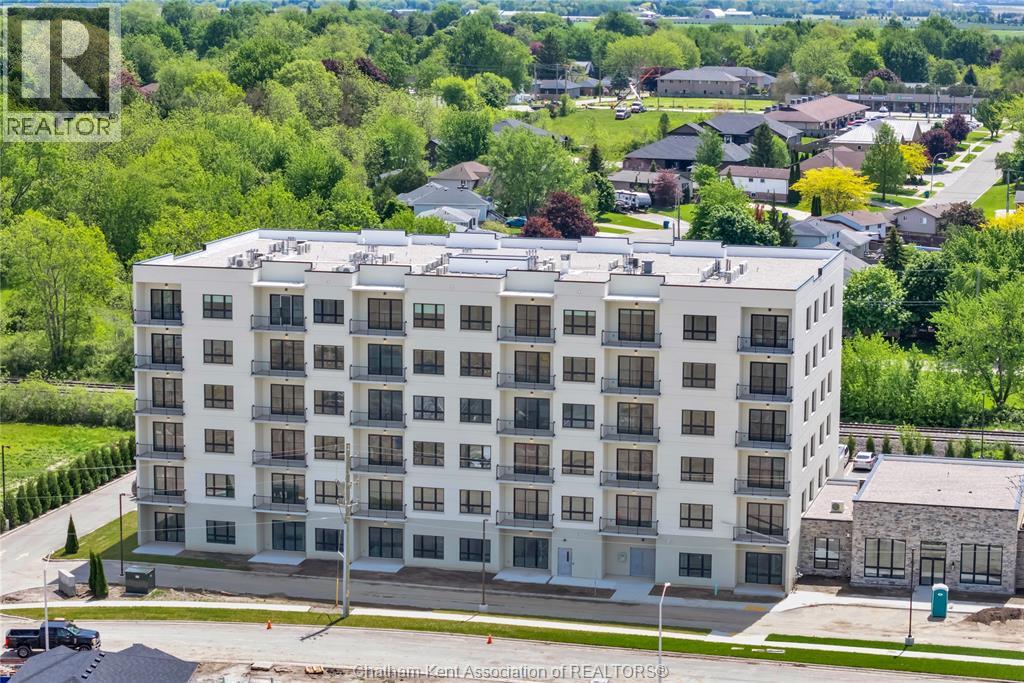
Welcome to the Avalon Blenheim. This premier development is the ideal option for folks who are tired of caring for a large property but enjoy the lifestyle that smalltown Blenheim offers them. This purpose built apartment offers the one of the largest floorplans of all the Avalon Apartment buildings in Chatham-Kent. With over 1335 sqft of living space, this 2 bedroom, 2 bathroom corner unit is sure to impress. Enjoy a care-free living experience with all utilities and indoor garage parking space included. Tall ceilings, oversized windows and patio doors flood the apartment with light. Oversized kitchen with loads of cupboards, quartz counter tops, double deep basin stainless steel sink, and Whirlpool gold fridge, stove, microwave/hood combo and dishwasher. Double hall closets for extra storage. The walk-in laundry room is equipped with Whirlpool front-load washer and dryer. Large primary bedroom with walk-in closet, second closet and ensuite bathroom with walk-in shower with seat, double sink vanity with quartz countertop. Second bedroom features a spacious 4 pc bathroom with tub/shower and cheater door to foyer. Private balcony with sliding door, power receptacle and switched overhead light. This model sits in the Southeast corner of the building. Double community rooms are free for residents to use daily or for private functions at no additional charge. Full fitness room with work-out equipment. The building has two towers with double elevators in each. Occupancy for August 2026 on level 4-6 in East building. Do not attend site during construction. Contact listing agent to arrange a private showing. (id:63476)
50 Nazarene Road Unit# 626
Blenheim, Ontario
Welcome to the Avalon Blenheim. This premier development is the ideal option for folks who are tired of caring for a large property but enjoy the lifestyle that smalltown Blenheim offers them. This purpose built apartment offers the most economical price-point for the large 2 bedroom 2 bathroom corner models. With over 1140 sqft of living space, this 2 bedroom, 2 bathroom corner unit is sure to impress. Enjoy a care-free living experience with all utilities and indoor garage parking space included. Tall ceilings, oversized windows and patio doors flood the apartment with light. Oversized kitchen with loads of cupboards, quartz counter tops, double deep basin stainless steel sink, and Whirlpool gold fridge, stove, microwave/hood combo and dishwasher. The walk-in laundry room is equipped with Whirlpool front-load washer and dryer. Large primary bedroom with walk-in closet and ensuite bathroom with walk-in shower with seat, double sink vanity with quartz countertop. Second bedroom features a spacious 4 pc bathroom with tub/shower, linen closet and cheater door to foyer. Private balcony with sliding door, power receptacle and switched overhead light. This model sits in the Northeast corner of the building. Double community rooms are free for residents to use daily or for private functions at no additional charge. Full fitness room with work-out equipment. The building has two towers with double elevators in each. Occupancy for August 2026 on level 4-6 in East building. Do not attend site during construction. Contact listing agent to arrange a private showing. (id:63476)
863 Devine Street
Sarnia, Ontario
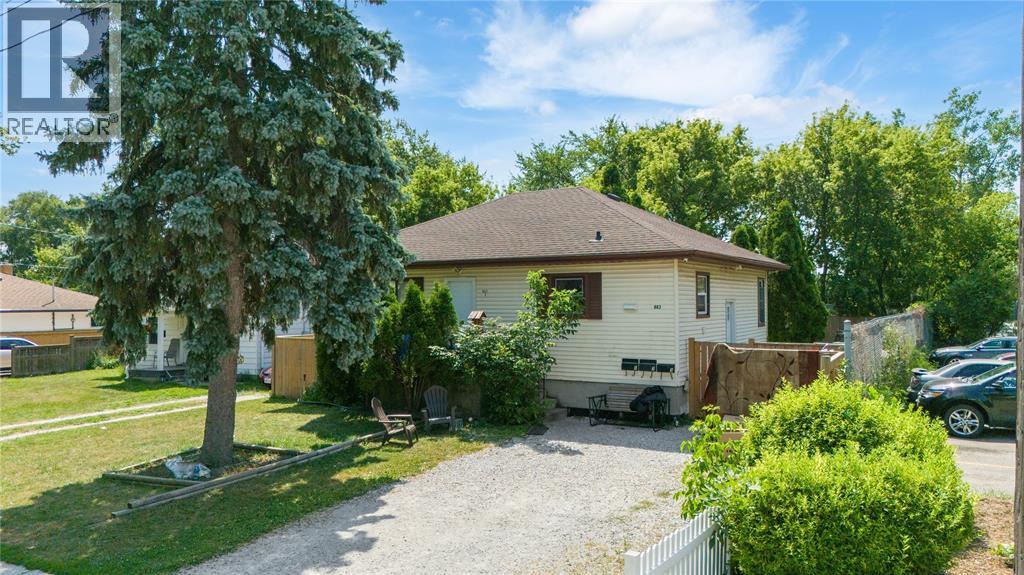
Investor Alert! Don’t miss this chance to own a fully tenanted triplex generating solid cash flow. The main floor boasts a spacious 2-bedroom unit, while the lower level offers a 1-bedroom unit and a bachelor suite — each with its own private entrance. Conveniently located on a bus route and just minutes from shopping, parks, and other amenities, this low-maintenance property is priced to sell and ready to start earning for you from day one. Property has the zoning for a 12 unit apartment. (id:63476)
50 Nazarene Road Unit# 524
Blenheim, Ontario
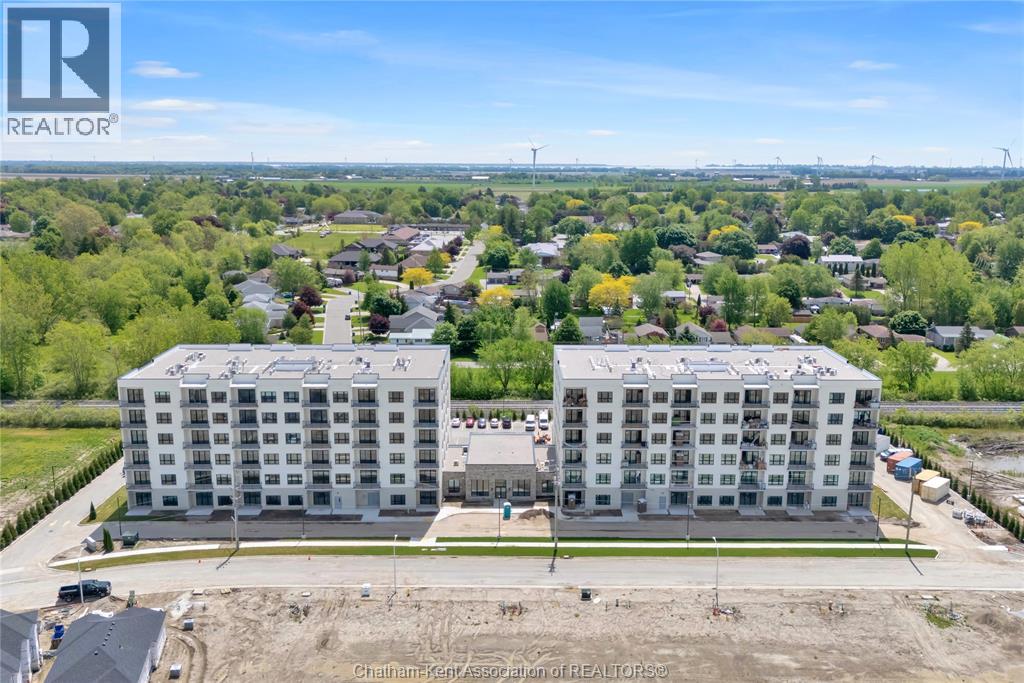
Welcome to the Avalon Blenheim. This premier development is the ideal option for folks who are tired of caring for a large property but enjoy the lifestyle that smalltown Blenheim offers them. This purpose built apartment offers a refined floorplan developed after the feedback received from 3 previous buildings. With over 960 sqft of living space, this 1 bedroom, 1 bathroom plus den/dining room unit is sure to impress. Enjoy a care-free living experience with all utilities and outdoor assigned parking included. Tall ceilings, oversized windows and patio doors flood the apartment with light. Oversized kitchen with loads of cupboards, quartz counter tops, double deep basin stainless steel sink, and Whirlpool gold fridge, stove, microwave/hood combo and dishwasher. Adjacent to the kitchen is the open concept den/dining room, with plenty of space for a variety of uses. The walk-in laundry room is equipped with Whirlpool front-load washer and dryer. Large primary bedroom with walk-in closet, with views of Blenheim. The bathroom features a walk-in shower with seat, oversized vanity with quartz countertop and a linen closet. This model is located on the North side of the building. Private balcony with sliding door, power receptacle and switched overhead light. Double community rooms are free for residents to use daily or for private functions at no additional charge. Full fitness room with work-out equipment. The building has two towers with double elevators in each. Occupancy for August 2026 on level 4-6 in East building. Do not attend site during construction. Contact listing agent to arrange a private showing. (id:63476)
348 Lyndoch Street Unit# 2
St Clair, Ontario
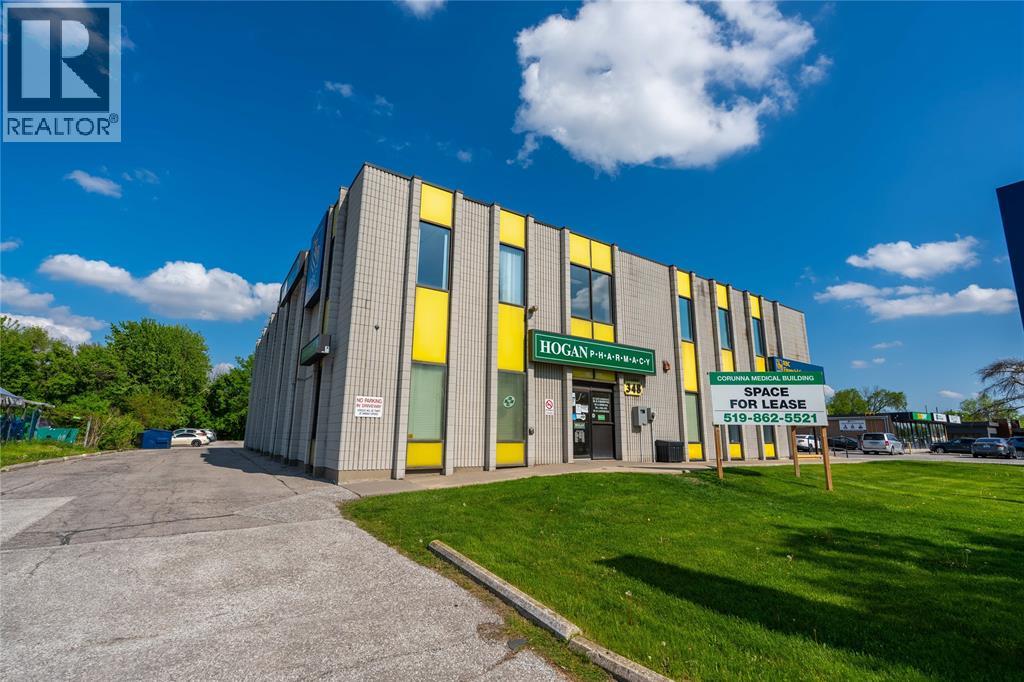
Last remaining main floor unit - approximately 1050 square feet suitable for office or retail. Large corner unit with plenty of windows, mostly open concept with a small office and storage room. Paved parking for 70 cars. Lease price is per month and includes all utilities and expenses. (id:63476)
180 Bunker Avenue Unit# 1br
St Clair, Ontario

One Bedroom - Turn the key, open the door & walk in to new possibilities! Discover Welling's fully accessible, luxury 55+ apartments, located near the beautiful shores of the St. Clair River, offering a no pressure, no schedule, no maintenance lifestyle on a month-to-month (no meals) leasing model. Notice the exceptional value residents receive from the remarkable array of amenities which include in-suite full kitchen, laundry, walk-in shower, balcony or patio, gardens, social activities, dog park, parking & shuttle service to appointments, shopping & events! Gather in the large Atrium with plenty of space to entertain, dine, play a game of pool, read a book from the library, do a puzzle, watch TV, and meet your neighbours through member-led social events. Members enjoy special pricing on in house dining, fitness, salon & spa! Call Carla & Sheri for your personal tour 519-464-3230. (id:63476)
180 Bunker Avenue Unit# 2br
St Clair, Ontario
Two Bedroom - Turn the key, open the door & walk in to new possibilities! Discover Welling's fully accessible, luxury 55+ apartments, located near the beautiful shores of the St. Clair River, offering a no pressure, no schedule, no maintenance lifestyle on a month-to-month (no meals) leasing model. Notice the exceptional value residents receive from the remarkable array of amenities which include in-suite full kitchen, laundry, walk-in shower, balcony or patio, gardens, social activities, dog park, parking & shuttle service to appointments, shopping & events! Gather in the large Atrium with plenty of space to entertain, dine, play a game of pool, read a book from the library, do a puzzle, watch TV, and meet your neighbours through member-led social events. Members enjoy special pricing on in house dining, fitness, salon & spa! Call Carla & Sheri for your personal tour 519-464-3230. (id:63476)
180 Bunker Avenue Unit# 1+d
St Clair, Ontario

One Bedroom plus Den - Turn the key, open the door & walk in to new possibilities! Discover Welling's fully accessible, luxury 55+ apartments, located near the beautiful shores of the St. Clair River, offering a no pressure, no schedule, no maintenance lifestyle on a month-to-month (no meals) leasing model. Notice the exceptional value residents receive from the remarkable array of amenities which include in-suite full kitchen, laundry, walk-in shower, balcony or patio, gardens, social activities, dog park, parking & shuttle service to appointments, shopping & events! Gather in the large Atrium with plenty of space to entertain, dine, play a game of pool, read a book from the library, do a puzzle, watch TV, and meet your neighbours through member-led social events. Members enjoy special pricing on in house dining, fitness, salon & spa! Call Carla & Sheri for your personal tour 519-464-3230. (id:63476)
Lot 11 Harris Point Drive
Plympton-Wyoming, Ontario
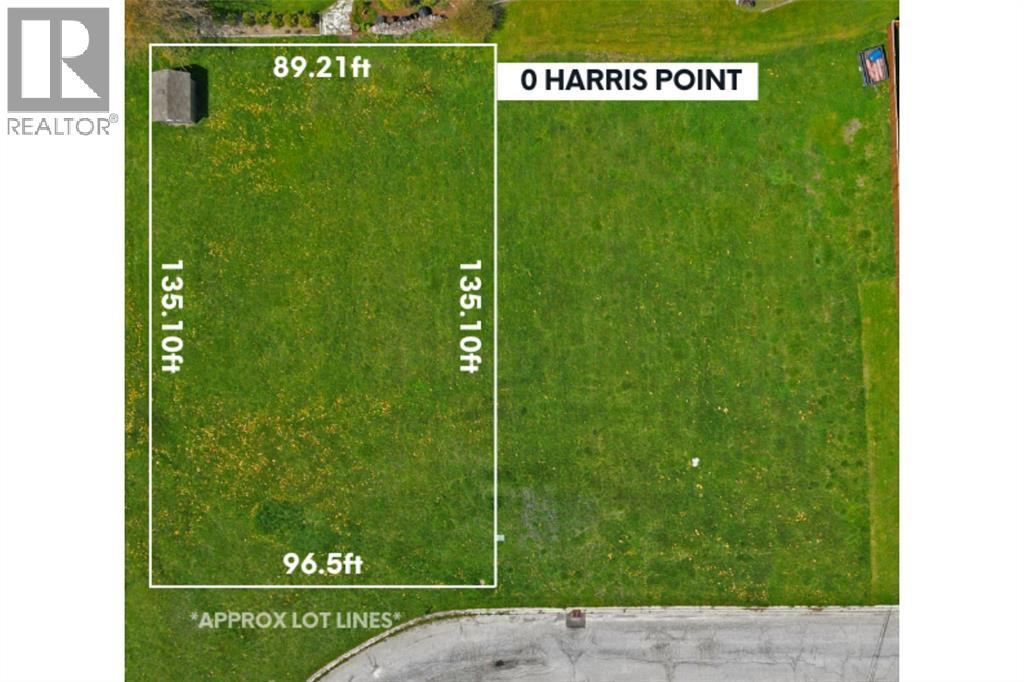
Welcome to Lot 11 Harris Point Drive in Plympton-Wyoming! This exceptional property offers a fantastic opportunity to bring your dream home to life. Situated on Harris Point Dr., this residentially-zoned lot presents numerous possibilities for creating the perfect living space. With services conveniently available at the road, the construction process is made even more convenient. Deeded beach access also included. Connection fees are prepaid to the town of Plympton-Wyoming for sewer & water. Price plus HST, if applicable. Don't miss out on this chance to own a slice of paradise & turn your vision into reality! Call now to explore the potential of this remarkable location. (id:63476)