
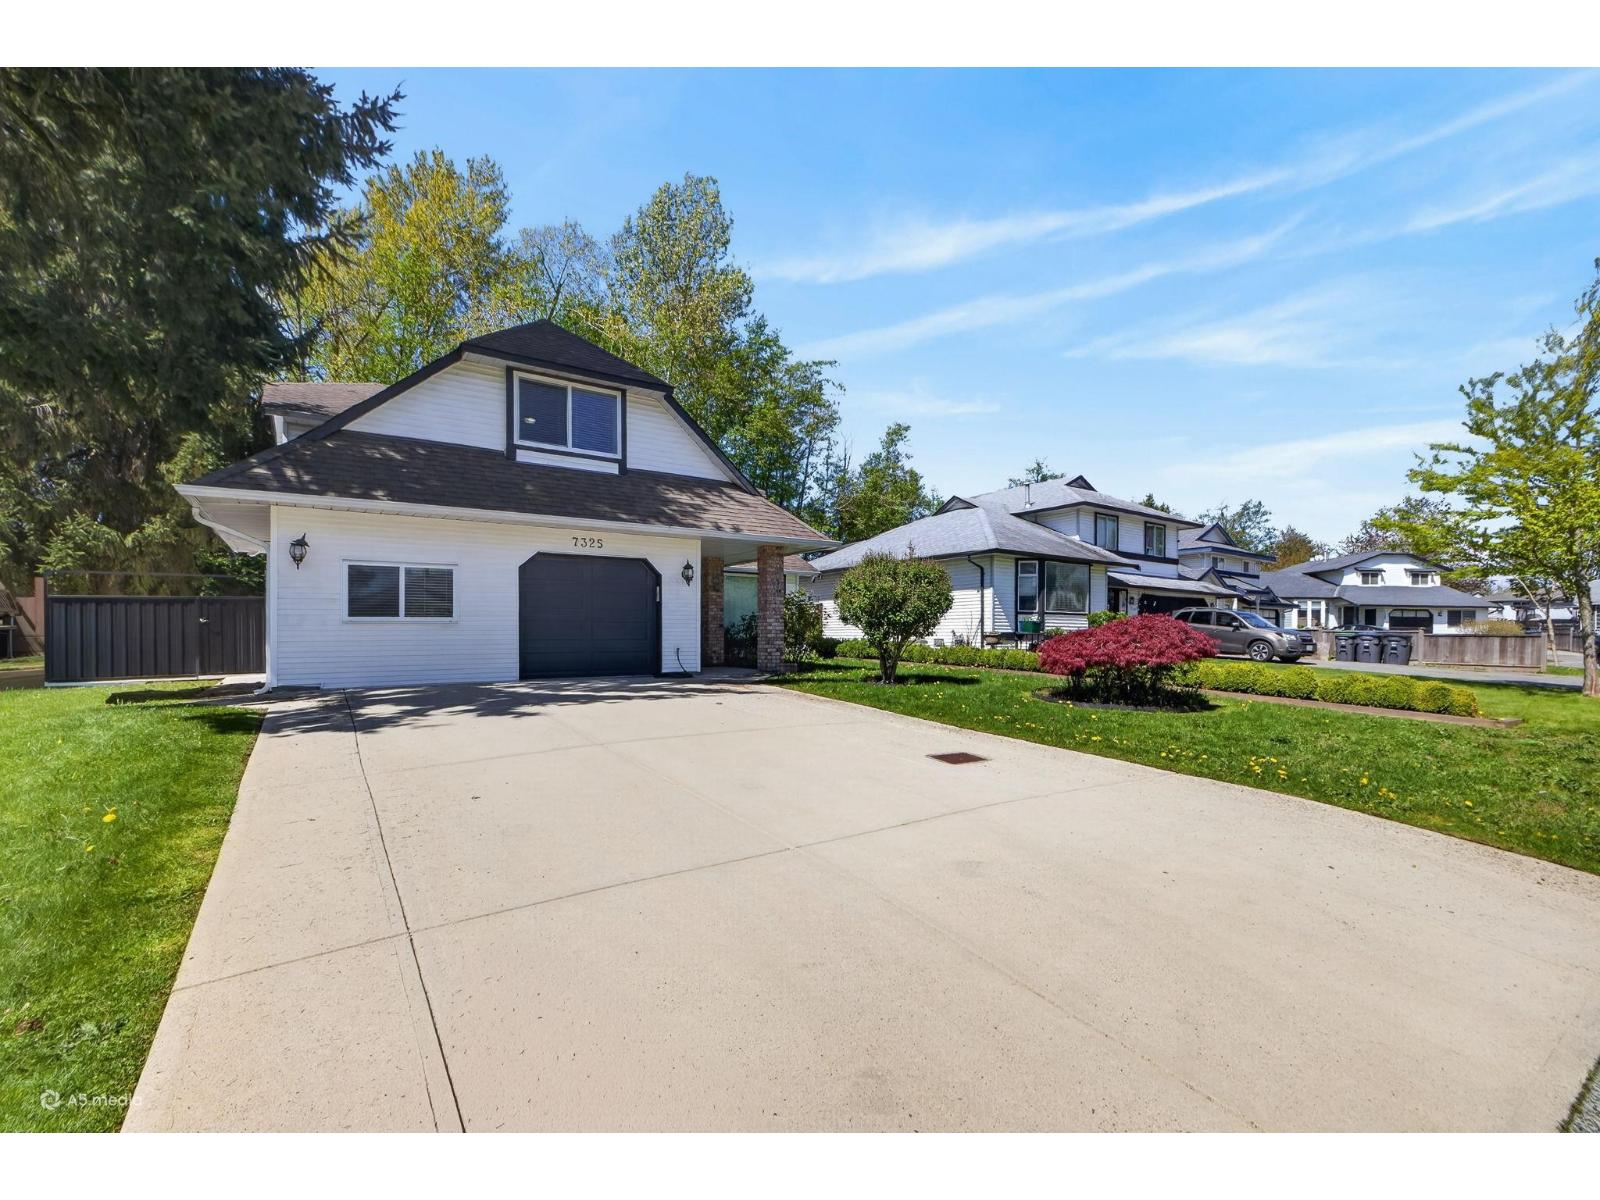
7325 123 Street
Surrey, British Columbia
Discover this spacious 5 bedroom, 3.5 bathroom single-family home in the heart of West Newton. Centrally located on a 7,266 sq. ft. lot, you're just minutes from Jamia Masjid, Khalsa School, Guru Nanak Gurudwara, and Strawberry Hills Mall. Enjoy convenient access to KPU, parks, and all amenities. With a generous layout, modern updates, and a welcoming atmosphere, this is a rare opportunity to own a family home in a prime location. (id:63476)
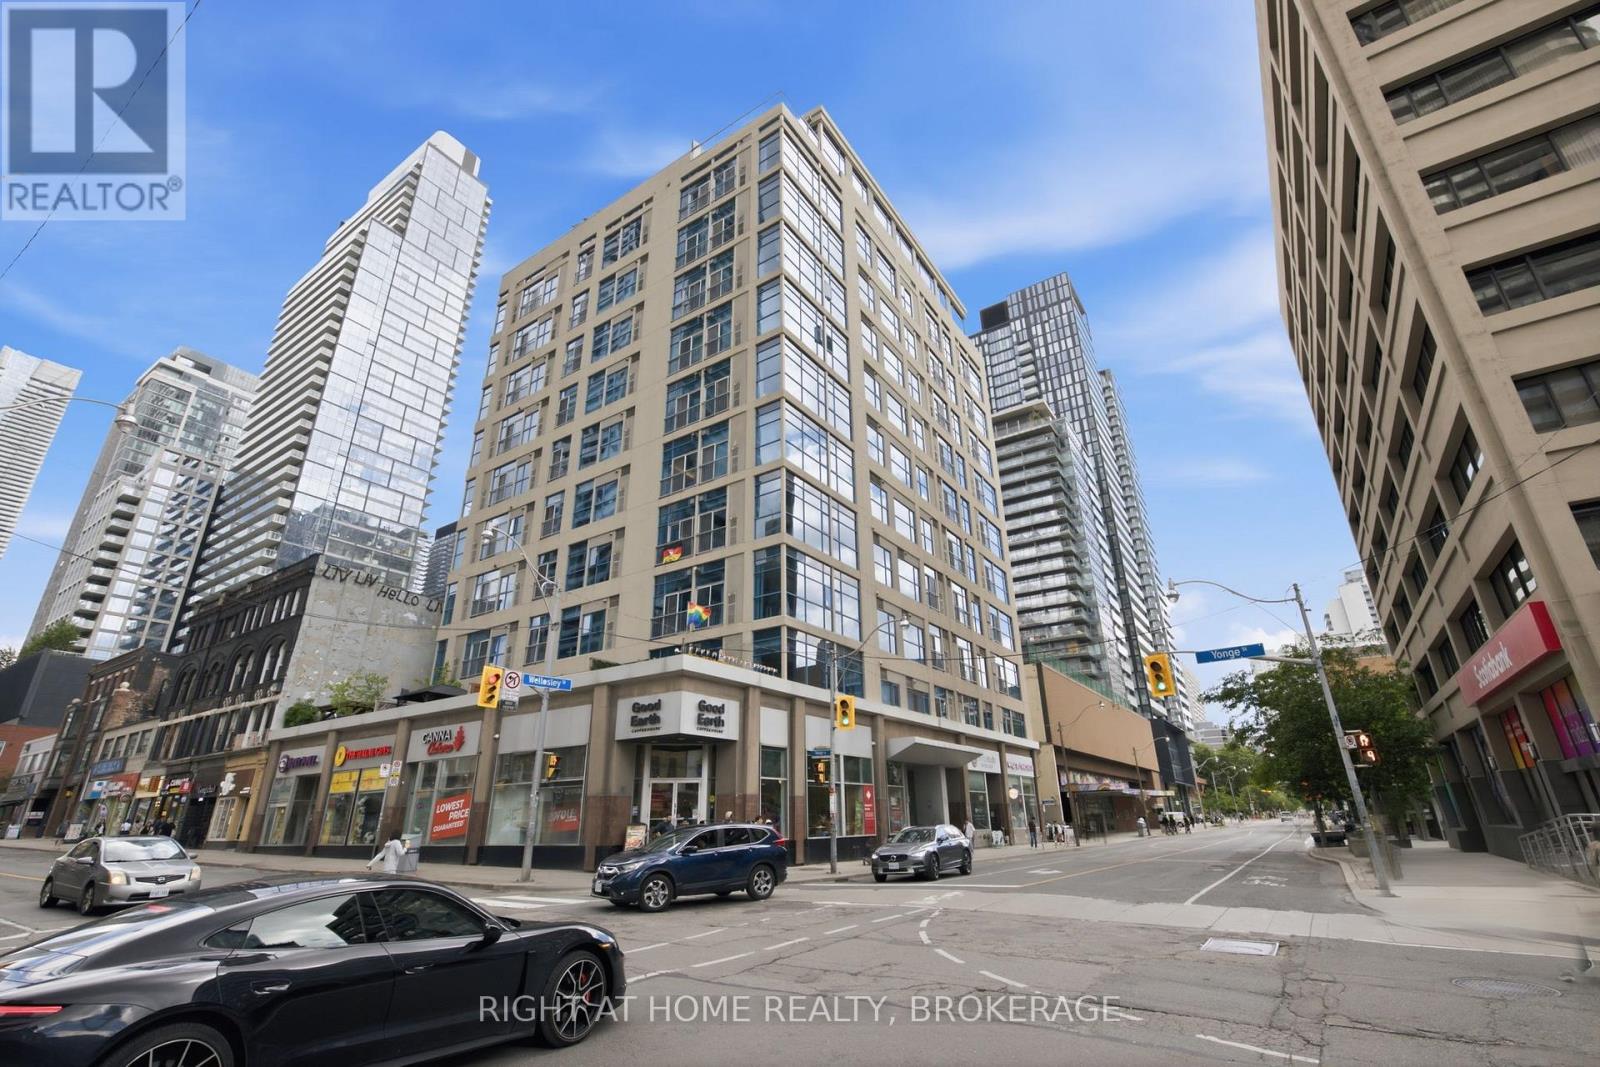
802 - 8 Wellesley Street E
Toronto, Ontario
Welcome to this beautifully renovated 2-bedroom, 2-bathroom condo in the heart of Downtown Toronto. Located at 8 Wellesley Street East, this bright and spacious suite features a modern open-concept layout, updated finishes throughout, and stylish contemporary design. Enjoy two full bathrooms, generously sized bedrooms, and an unbeatable location just steps to Wellesley Subway Station, Yonge Street, restaurants, shopping, universities, hospitals, and all the conveniences of downtown living. Residents enjoy excellent building amenities, including a concierge, fitness centre, rooftop terrace with BBQ area, party room, and more. Perfect for professionals, investors, or anyone seeking an exceptional urban lifestyle in one of Toronto's most vibrant neighbourhoods Move-in ready and a must see (id:63476)
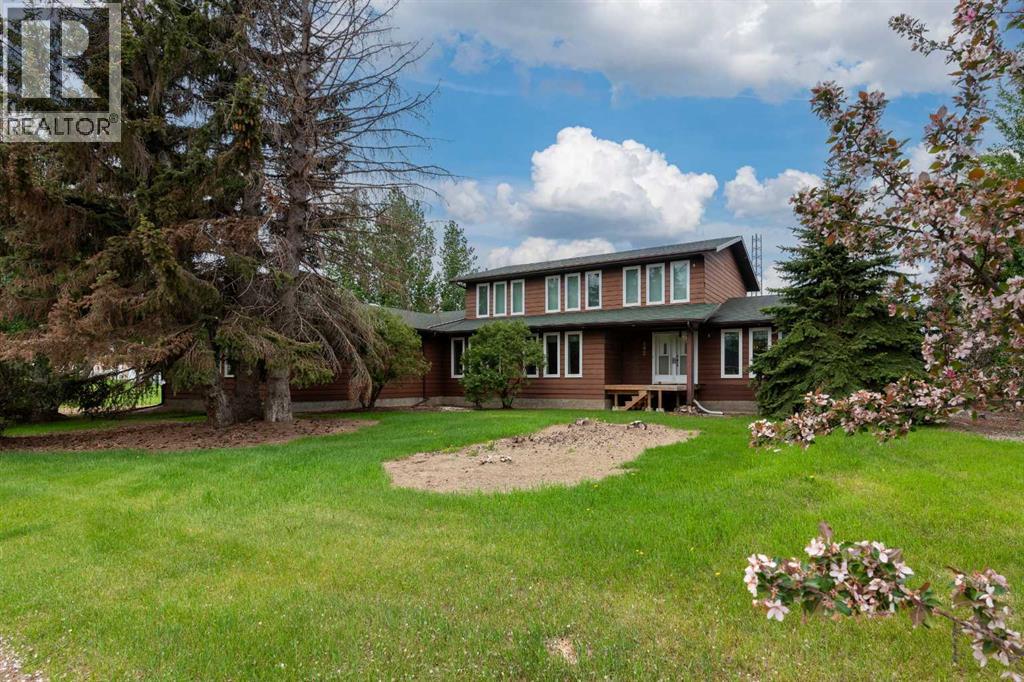
502 2 Street E
Maidstone, Saskatchewan
Where Family Comes First and Community Still MattersWelcome to Maidstone, Saskatchewan — a community proudly known as "Small Town Friendly, Big Town Services." Here, children still walk to school, neighbours know each other by name, and essential amenities are just minutes away. Perfectly located between Lloydminster and The Battlefords, this thriving town offers the ideal balance of small-town living with convenient access to larger centres.This remarkable 3,200+ square foot two-storey home was built with family living in mind. From the moment you step inside, you'll appreciate the generous room sizes, thoughtful layout, and welcoming spaces designed for everyday life as well as special occasions.At the heart of the home is a stunning kitchen that will delight any home chef, featuring extensive cabinetry, beautiful quartz countertops, abundant workspace, and room for everyone to gather. Whether you're preparing weeknight dinners, holiday feasts, or helping with homework at the kitchen table, this space is built to bring people together. A formal dining room is ready for celebrations and family dinners, while the spacious breakfast area offers the perfect spot to start each day.The warm and inviting family room, complete with a charming wood-burning stove, creates a cozy place to unwind after a busy day. Multiple living spaces throughout the home ensure everyone has room to spread out while still feeling connected.The convenience of a main-floor primary bedroom with a private 4-piece ensuite makes day-to-day living effortless. Upstairs, a bright and comfortable sitting area provides endless possibilities as a library, reading retreat, play area, or home office, while additional bedrooms offer plenty of space for a growing family.One of the home's most appealing features is the separate entrance to the basement. The expansive lower level is largely open and ready for your vision, whether that's additional family living space, a games room, home gym, or th e future development of a suite for extended family or rental income potential. A secondary suite would be subject to approval and permitting by the city/municipality.Outside, you'll appreciate the oversized heated double garage and mature surroundings, while the location is hard to beat. Schools are directly across the road, making morning routines a breeze, and the hospital is just two blocks away. It's a setting that offers both convenience and peace of mind.Homes of this size and versatility are a rare find, especially in a community where families can truly put down roots. If you've been searching for a property that offers room to grow, room to gather, and a location that supports a genuine sense of community, this Maidstone home deserves your attention. It's more than just a house—it's a place where family memories are waiting to be made. (id:63476)
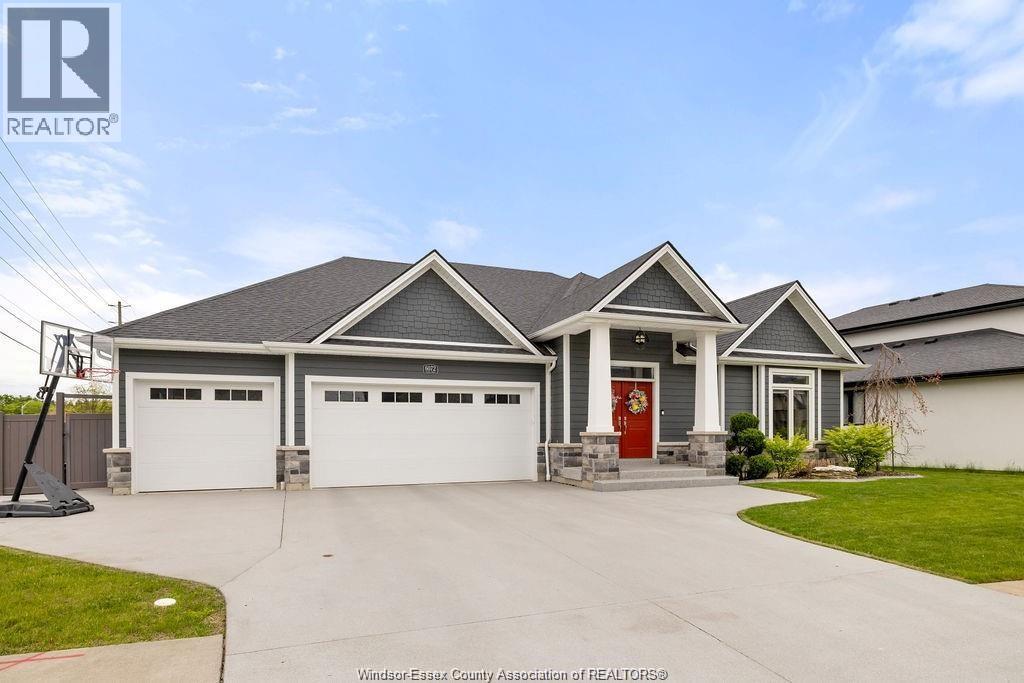
6072 Silver Maple
Lasalle, Ontario
Experience elevated ranch-style living situated in one of LaSalle’s most prestigious neighbourhoods. At the very heart of this home, you will find a great room that encompasses a custom kitchen, living and dining room, complete with vaulted ceilings that take this space from great to grand. The kitchen is equipped with an oversized island, containing cabinetry space accessible from both sides, top rated appliances and a generous pantry. The space is finished with a relaxing gas fireplace, custom wood mantel, matching the beam work above. There are three bedrooms on the main floor, including a spacious primary suite with a large walk-in closet. Downstairs you will find a large additional bedroom and another four piece bathroom. A rare three-car garage with a pass-through to the backyard connects you to the outdoor living area which impresses with a large patio, remote-controlled screens, fireplace, and TV mount—delivering seamless indoor-outdoor luxury. (id:63476)
255038 Township Road 434
Rural Ponoka County, Alberta
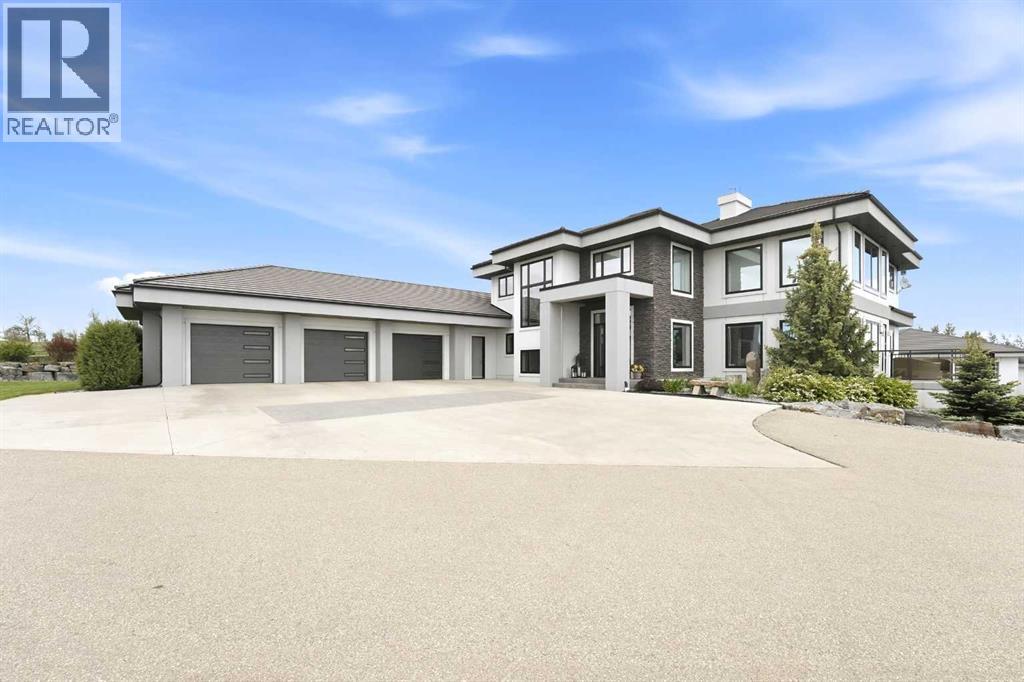
Unparalleled craftsmanship shows in this 2011 custom built, one owner, concrete executive home on 10.21 acres. Offering 6,832 sq. ft. of meticulously finished living space across three levels. Superior concrete construction provides outstanding durability, exceptional sound insulation through concrete floors, and lasting peace of mind against Alberta’s variable weather, while high-end finishes are showcased throughout. A huge, inviting front entry with tile flooring sets a grand first impression, flowing into a living room boasting soaring ceilings and an impressive modern chandelier. This home is flooded with natural light from plentiful windows dressed in custom blinds and power shades. The gourmet chef’s dream kitchen featuring quartz countertops, tile backsplash, abundant cabinetry and counter space, stainless steel appliances and an adjacent butler’s pantry.The main-floor primary suite is a true retreat, complete with a coffered ceiling, massive walk-in closet featuring exquisite organizers with drawers, shelving, and hanging rods, plus a spa-like ensuite with a huge soaker tub and private steam room. Upstairs, three additional bedrooms, all with walk-in closets, along with two baths including a convenient Jack-and-Jill bathroom with dual vanities, provide generous space for family and guests. The laundry room with two washers, two dryers, cabinets, and countertops offer additional convenience. There is also a practical mudroom with separate lockers.Downstairs is the ultimate entertainment space, featuring a games room, sit up bar, TVs, seating areas, and a fireplace. A theatre room paired with the integrated Control4 smart home system delivers seamless, state-of-the-art entertainment and whole-home control. Year-round comfort comes from in-floor heating throughout the house and shop, two central air conditioning units, a high-velocity air handling system, central vac with attachments, and a reverse osmosis water system. The home is roughed in for an elevat or for future accessibility. You will be impressed with the heated, oversized, triple attached garage with access to basement and main floor.Outside, the property shines with professionally landscaped grounds, concrete edging, paved driveway, concrete patios and decks with power screens, a full irrigation system, an above-ground swimming pool, a firepit with bench seating, and a built-in BBQ. The showstopper is the massive 68.9 x 48.8 heated shop complete with water, heat recovery ventilator, and generator backup. There is also a horse shelter, grain bin, and fenced areas for animals. Hail-proof concrete tile roofs protect both the residence and shop, while beautiful landscaping completes this private setting.This is a sophisticated, built-to-last sanctuary designed for those who value quality, convenience, ultimate luxury, and the Alberta lifestyle at its finest. Located less than an hour to Edmonton or Red Deer with easy access to the highway 2 corridor, this executive property is truly a rare find. (id:63476)
#8 421008 Rr14
Rimbey, Alberta
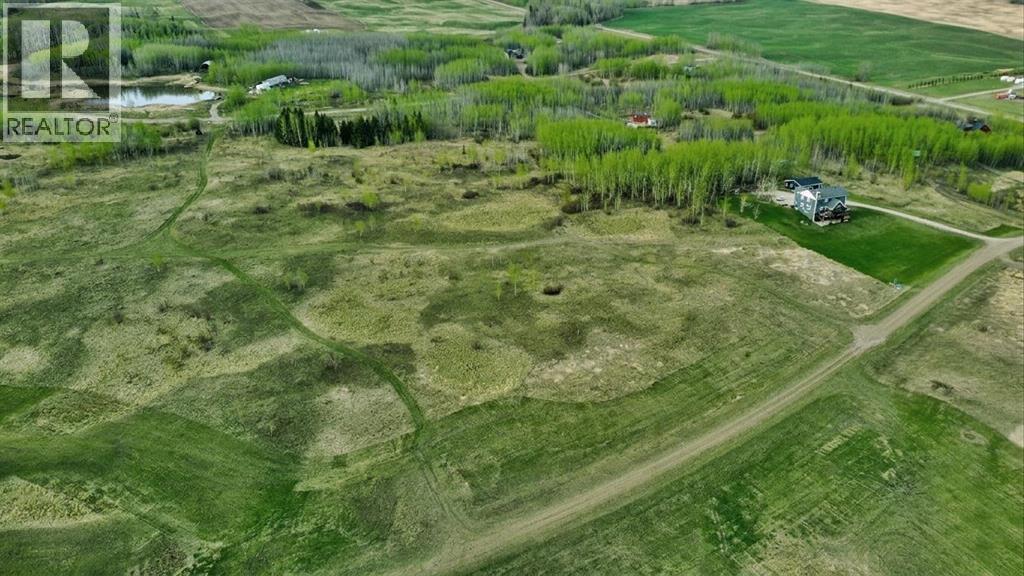
Public Remarks: Located just 12 minutes west of Rimbey and minutes from the shores of Gull Lake, this approved subdivision offers the perfect blend of rural tranquility and modern convenience. With a selection of stunning acreage lots to choose from, you can find the ideal setting to build your dream home. Each lot comes fully serviced, ensuring a smooth transition to your new lifestyle. The community is thoughtfully designed to maintain a high-quality living environment, with only permanent dwellings allowed. Enjoy easy access to essential amenities, including a hospital, schools, and Tim Hortons in Rimbey, while also being just a short drive from the Gull Lake Marina and Golf Course. Don’t miss this rare opportunity to create your perfect country retreat while staying close to everything you need! Please note that mobile homes are not permitted in this subdivision. (id:63476)
50 15988 32 Avenue
Surrey, British Columbia
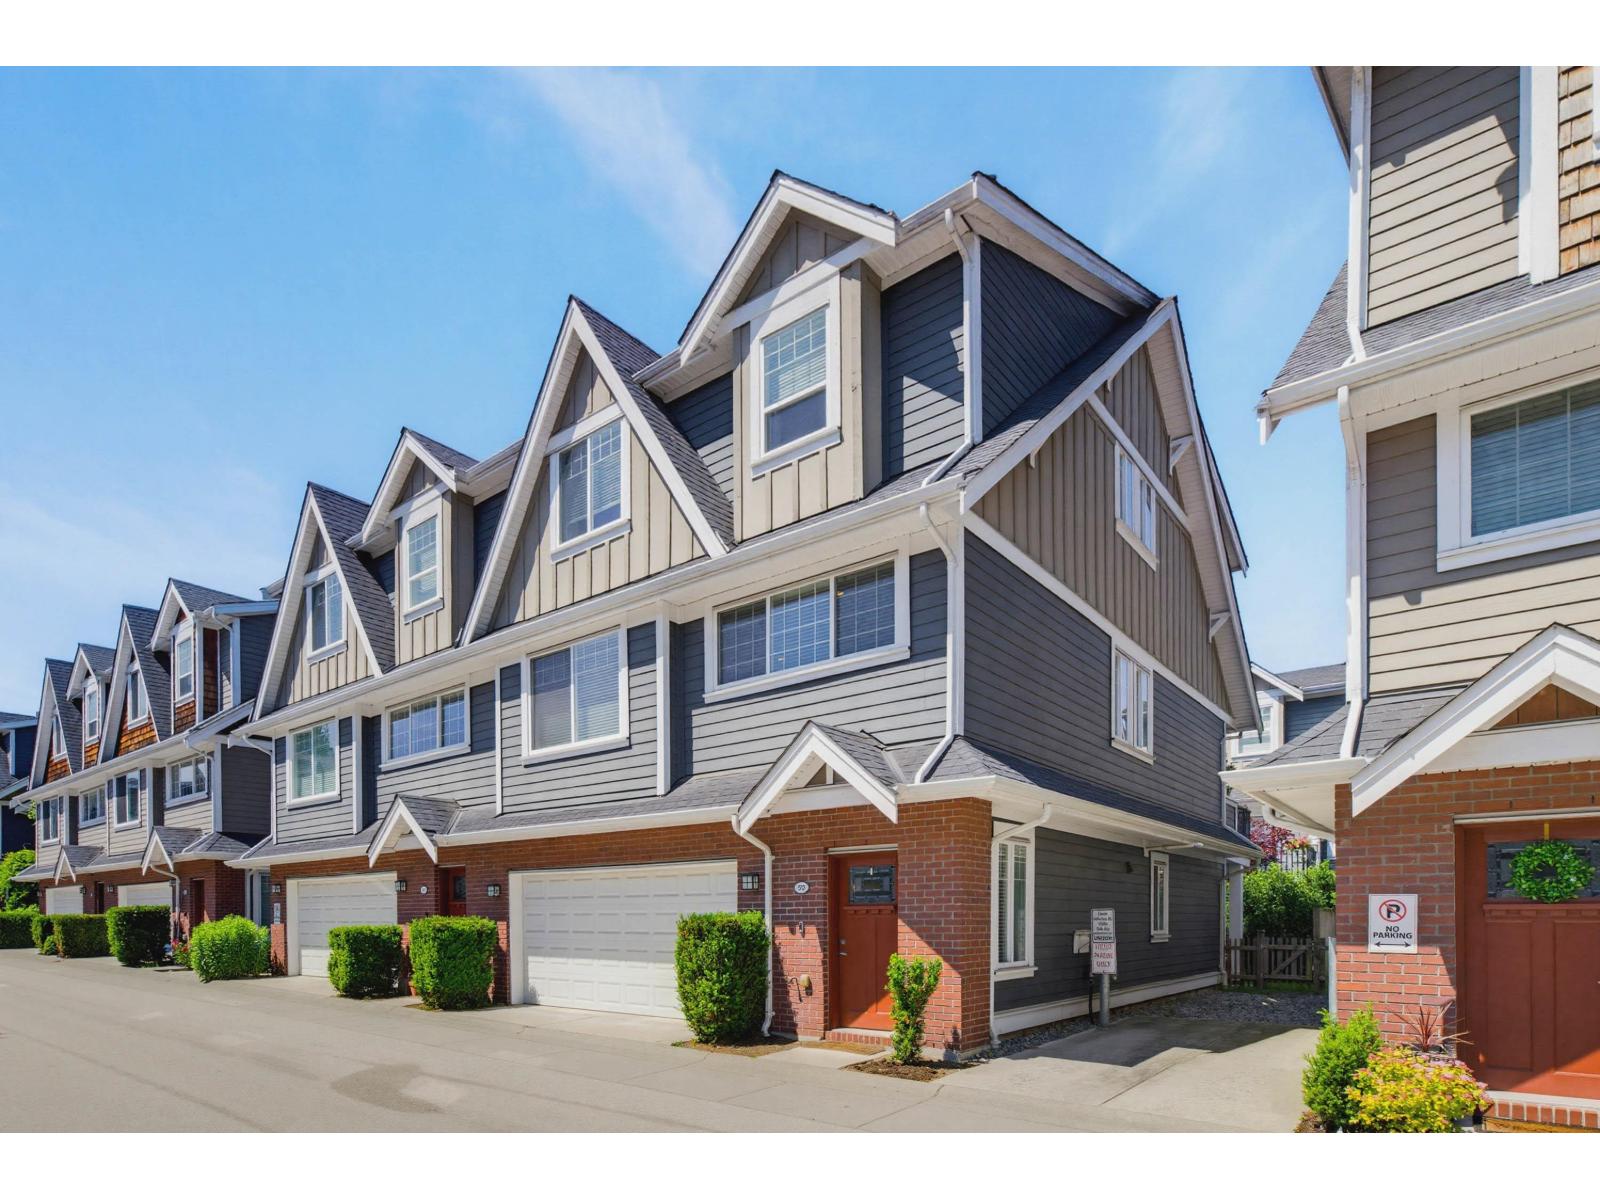
Space for everyone, flexibility for whatever comes next. With nearly 3,000 sqft. this impressive Blu Living townhome offers 5 bedrooms, 4 bathrooms, and a layout designed for modern family living. Upstairs features 4 spacious bedrooms, including a generous primary suite with walk-in closet and spa-inspired ensuite. The bright walkout lower level includes a separate entrance, full kitchen, bedroom, bathroom, and living area - ideal for extended family, guests, or multi-generational living. Outside, enjoy a private hedge-lined yard and covered patio perfect for kids, pets, and year-round entertaining. Just steps to the community playground and minutes from Morgan Crossing, Grandview Corners, top-rated schools, golf, parks, and Hwy 99. (id:63476)
204 1252 Pandora Ave
Victoria, British Columbia
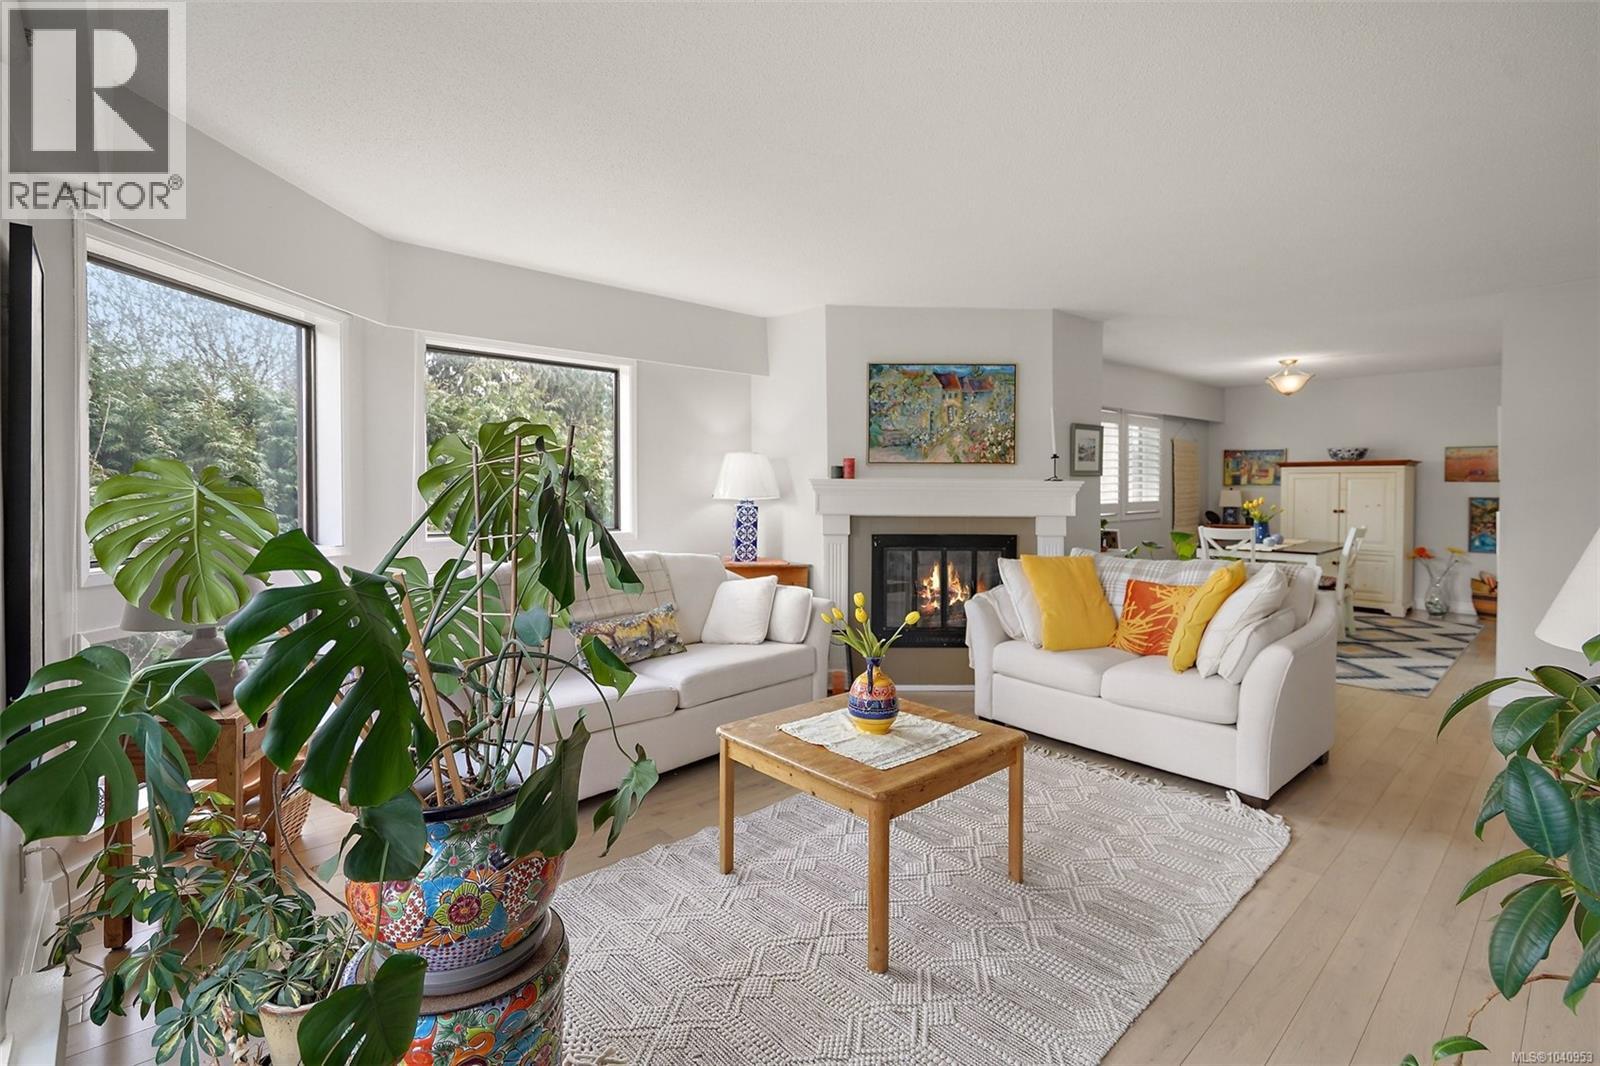
Charming, large, bright and beautiful, 2 bedroom, 2 bath condo, perfectly positioned on the Fernwood side of Pandora, offers a peaceful setting that feels more like a house than a condo. Thoughtfully designed and filled with natural light, the spacious floor plan features an updated kitchen, engineered oak flooring, a dining room that can accommodate a 8-9 foot table and elegant shutters that add warmth and character. The open living and dining areas extend into a sunny enclosed sunroom-- an ideal space for home office, reading retreat or indoor garden. Quietly situated at the back of the building, this home overlooks mature trees, complete with an apple tree and vibrant rhododendrons. The generous primary bedroom includes a full ensuite, while the second bedroom offers flexibility for guests, family or remote work. Enjoy the best of Victoria living with Fernwood village, Belfry Theatre, cafes a short stroll away; and an exceptional easy commute to the University of Victoria and downtown . A rate combination of tranquility, style and walkable convenience. (id:63476)
546 60017 Rng Road 110 A
Rural St. Paul County, Alberta
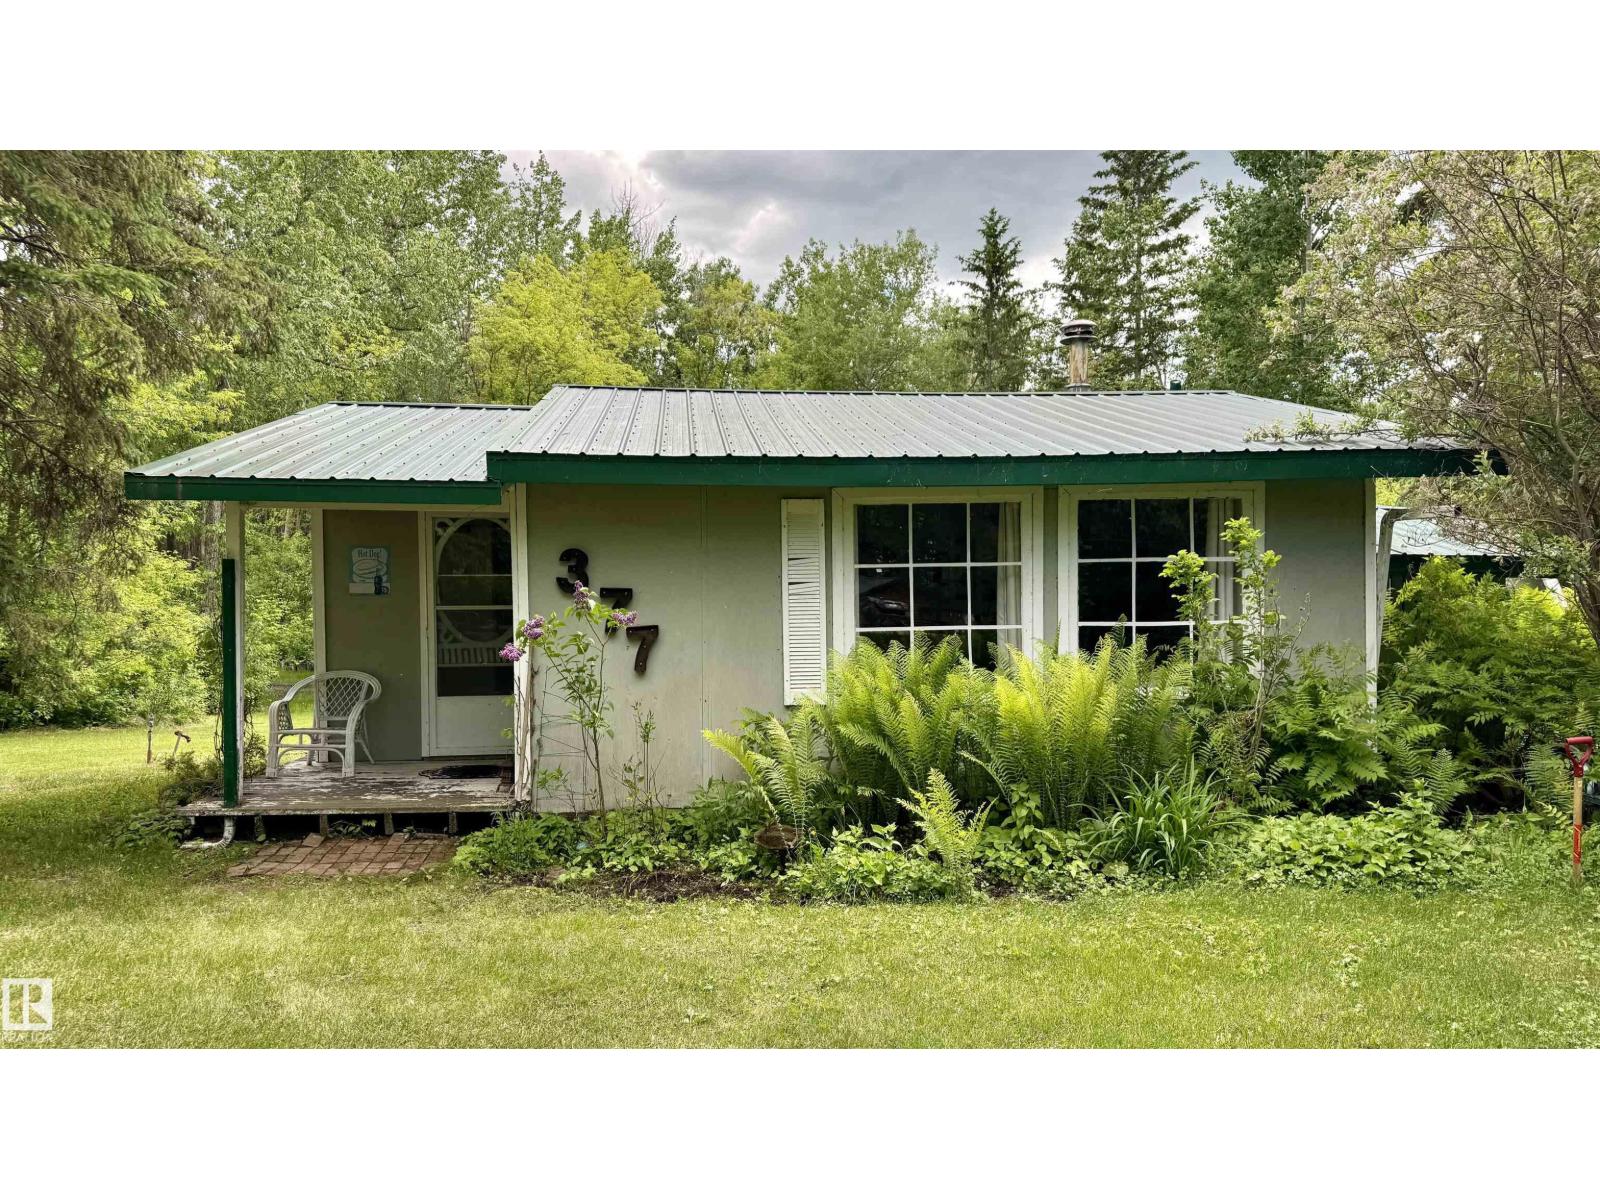
Tucked away in the trees along Lower Mann Lake in the County of St. Paul, this charming 0.36-acre property offers a rare blend of privacy, character, and natural beauty. This cozy cottage features a metal roof, a covered front porch, and large windows that draw in the dappled light filtering through a magnificent canopy of mature spruce, aspen, and birch. Lush fern beds, lilac bushes in bloom, and established perennial gardens frame the exterior with effortless cottage charm. The generous yard is a true sanctuary — well-maintained lawn flows seamlessly into natural treed borders on all sides, creating a secluded, park-like setting perfect for outdoor living. The property also features a rustic split-rail fence, mature landscaping with decades of growth, and the kind of peaceful atmosphere that simply cannot be manufactured. The cottage recently had power disconnected but panel is still there, gas at property, one bedroom off the charming kitchen and a truly adorable living room. The perfect lot is here! (id:63476)
325 Innisfil Street
Barrie, Ontario
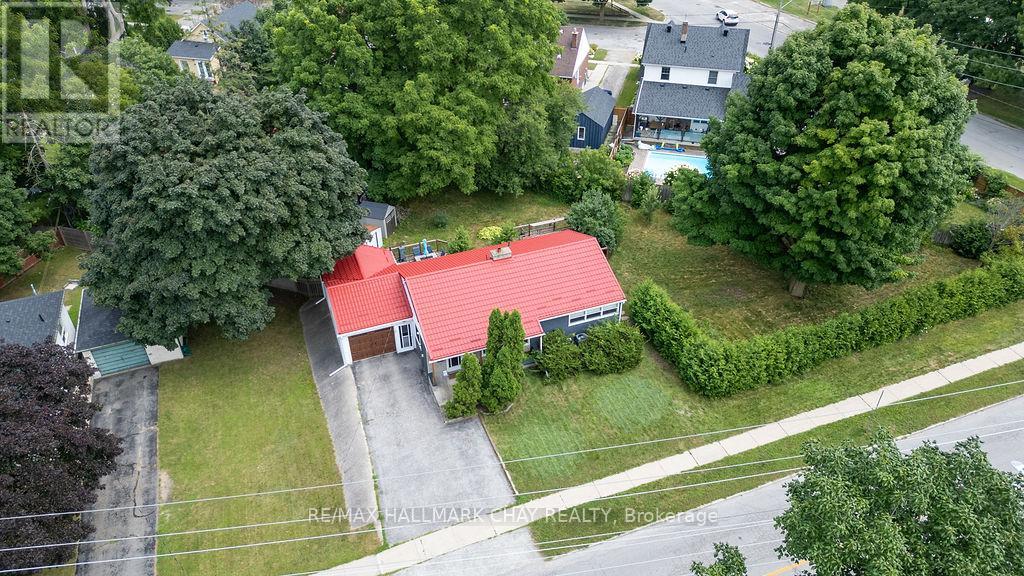
Seller is motivated and open to negotiate! Creative opportunity for current development, or hold, and plan land assembly for future development. The City of Barrie has advised this property can reasonably be brought forward for a current rezoning to support a building in the range of 24 residential units, subject to detailed design, servicing and formal approvals. That alone makes it a very workable medium-scale project. The future upside, is in assembling this property with adjoining parcels, where the Official Plan's rezoning will allow Medium to High Density development pointing to a much larger yield and potential for mid-rise or mixed-use expansion. With a fantastic location within walking distance to all downtown amenities and beach access, Go Train, public transit and Hwy 400 access. This property deserves your attention for both current and future opportunity in an intensification area of Barrie. (id:63476)
308 1011 Burdett Ave
Victoria, British Columbia
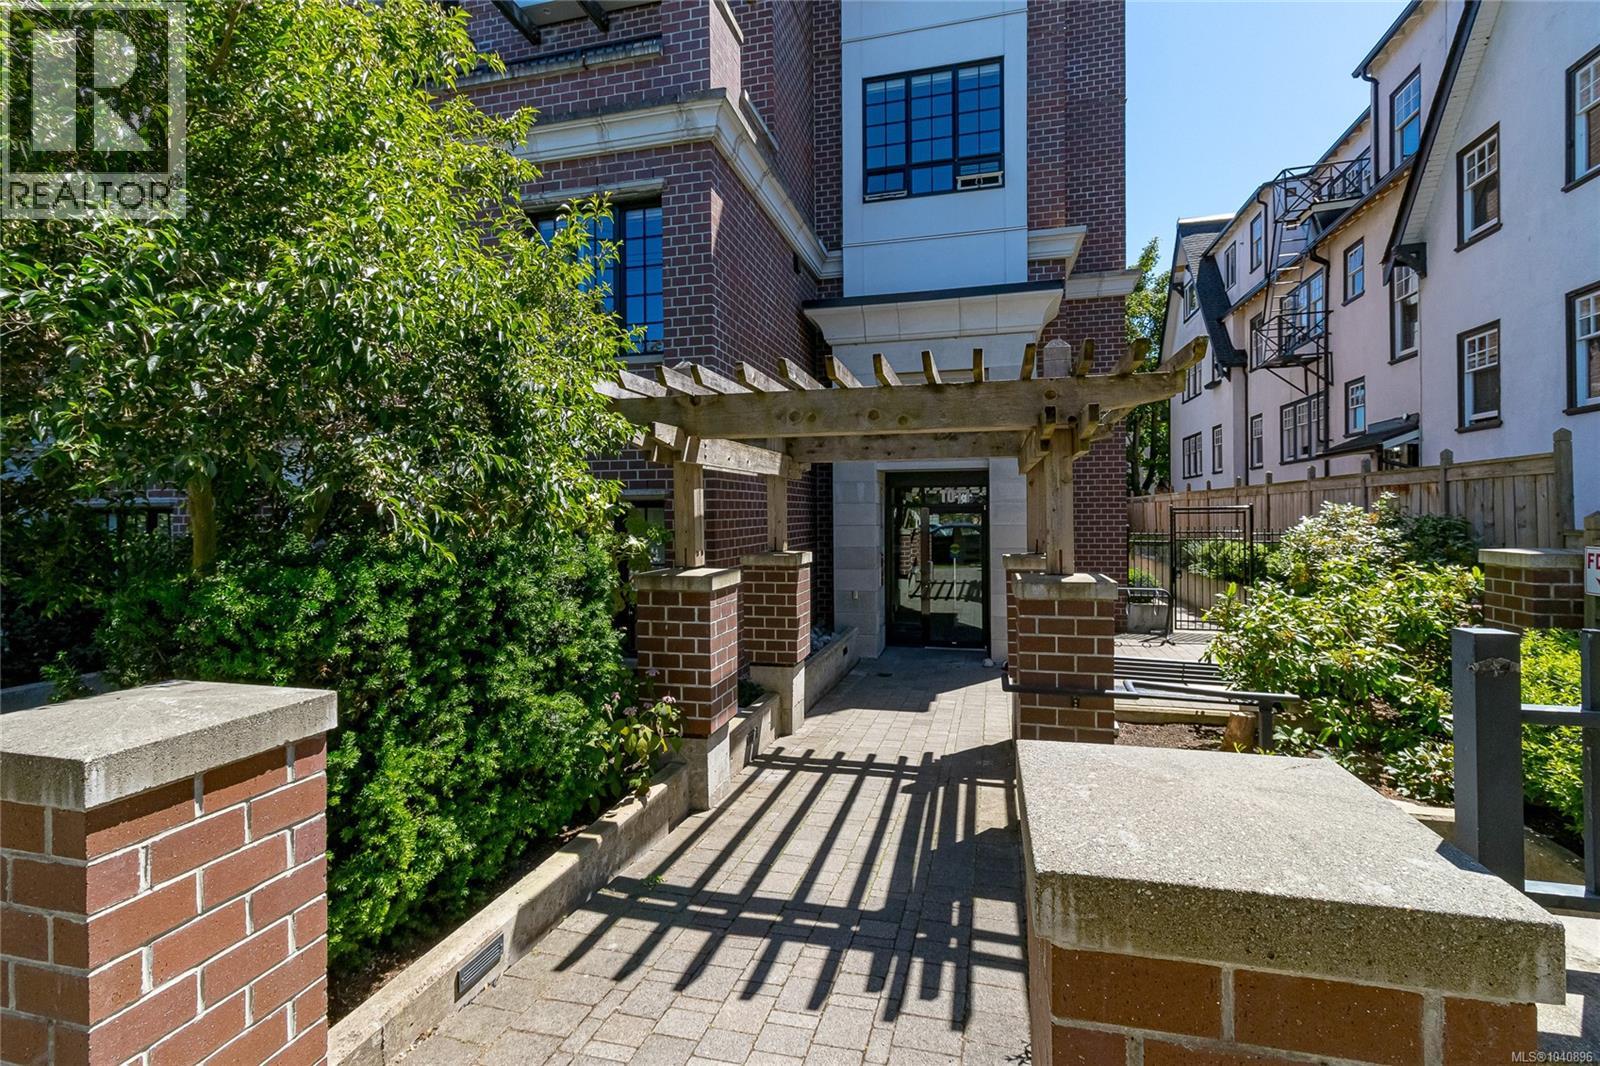
On a tree lined street, in a heritage style Brownstone, this fabulous 2 bdrm, 2 bath condo offers over a 1000 sq ft of living space. Built in 2015, this bright and spacious suite has oversized windows, engineered hardwood flooring and a well designed floor plan. Open concept living room with gas FP plus space for formal dining. The expansive 281 sq ft private patio, with gas BBQ hookup, offers an ideal space for outdoor living. Chef inspired kitchen features quartz countertops, tile backsplash, stainless appliances, large island with breakfast bar and plenty of cabinets and drawers. Secure underground parking, storage, bike room and secure guest parking. Dogs and cat’s welcome. An outstanding location, in the heart of one of Victoria's most desirable neighbourhoods, and just steps from Cook Street Village, Beacon Hill Park, Dallas Road and all the amenities of Downtown Victoria. (id:63476)
Mainflr - 137a Markham Street
Toronto, Ontario
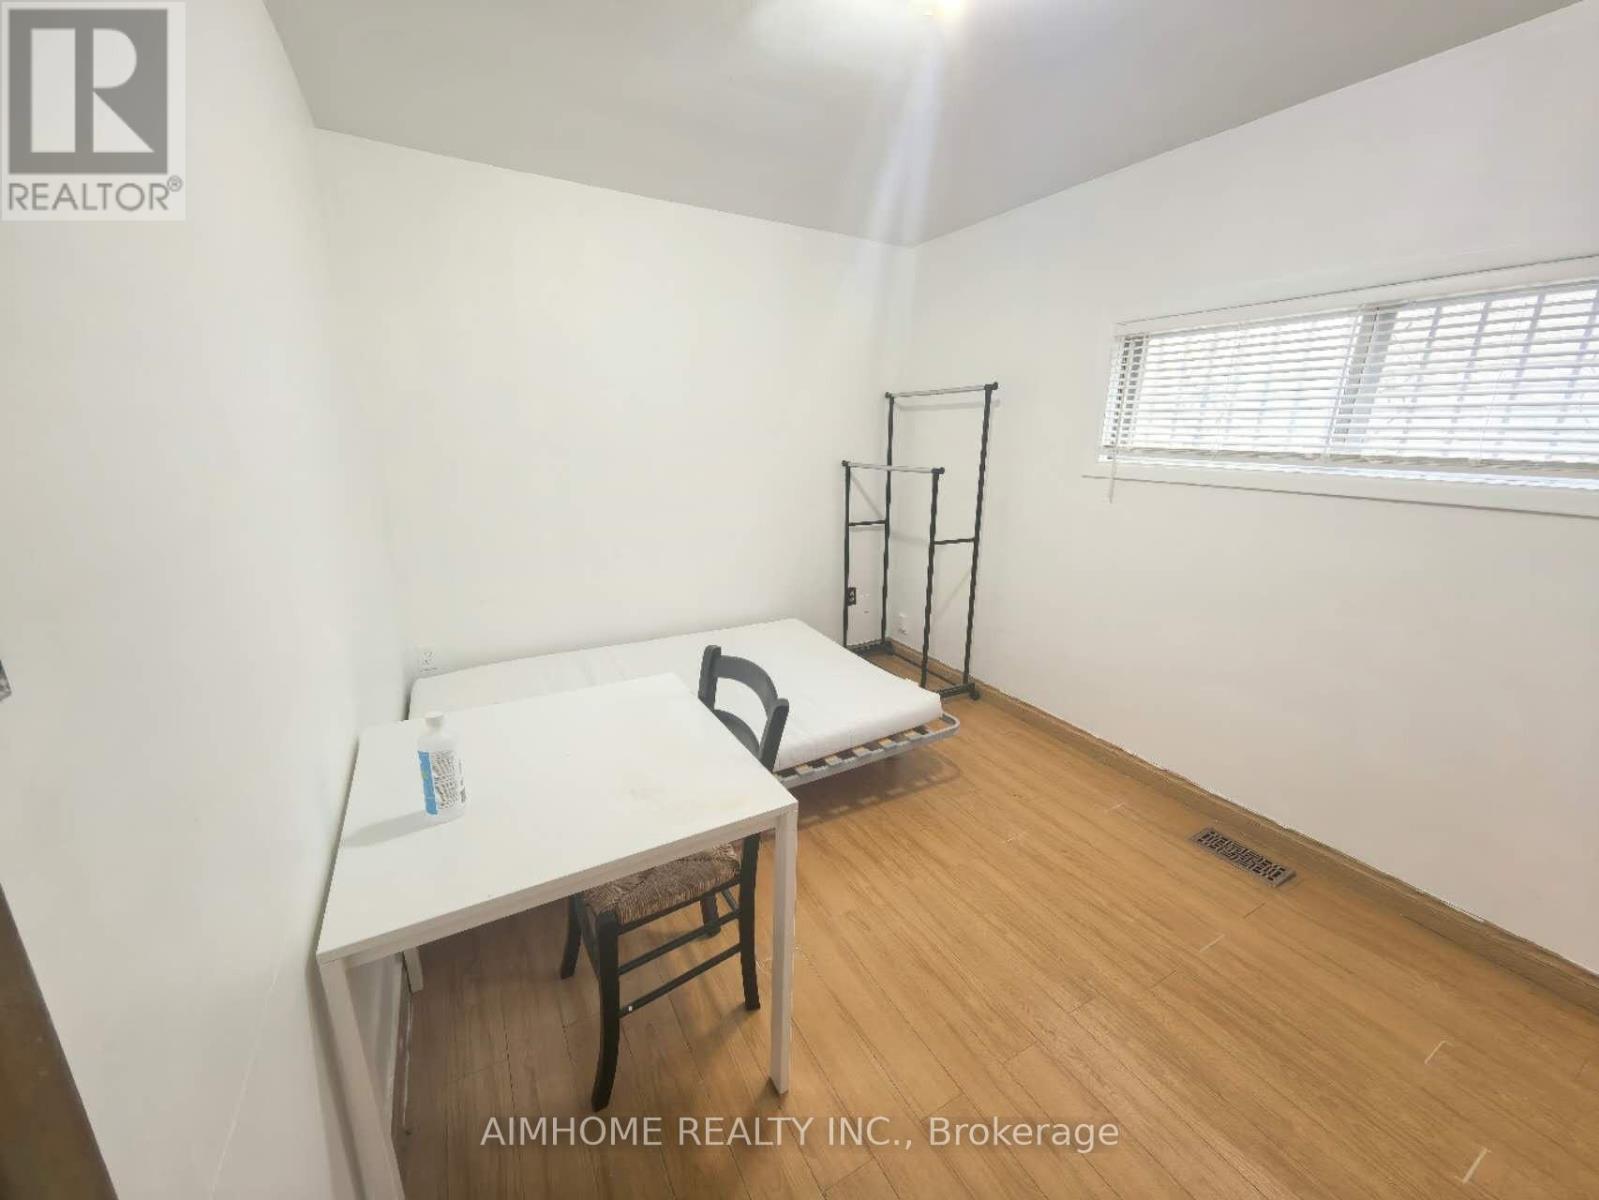
Bright and Clean Main Floor Bedroom For Lease in The Most Convenient Location Of Toronto. Students and New Immigrant Welcome. Shared Kitchen and Washroom with One Male and One Female Tenants. (id:63476)