
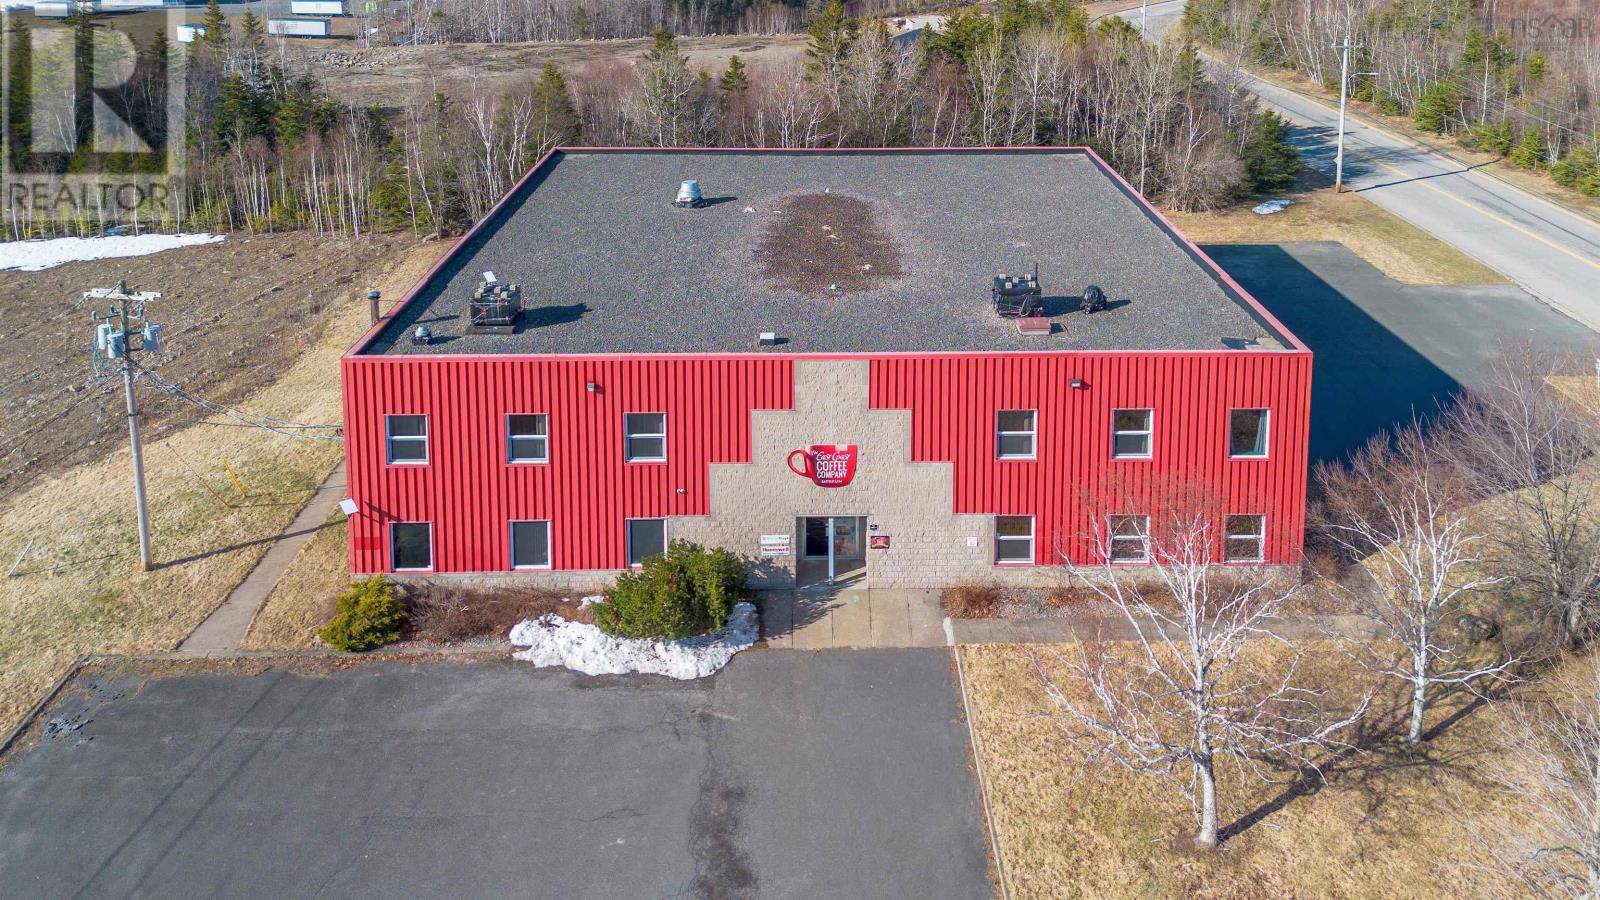
25 Eveleigh Drive
Sydney Mines, Nova Scotia
25 Eveleigh Drive - A rare opportunity to acquire a 12,500 sq. ft. mixed use commercial building situated on a 1.8 acre lot within the established Northside Business Park. This 100 x 100 facility offers a highly adaptable combination of office, retail, and warehouse space designed to support a wide range of commercial tenancies and owner occupier strategies. The property features a well balanced layout comprised of professional office space and a high clearance warehouse area. A generous front parking lot with direct office access enhances tenant appeal. A second parking lot further supports multi tenant configurations or higher occupancy use. The warehouse component is built for performance, offering 30 foot ceilings, industrial shelving, and two 16 foot overhead doors, accommodating light industrial, logistics, distribution, or contractor style users. The property is supported by core building systems including 600 amp electrical service, Viessmann oil boilers, existing propane connections, and Polytech tilt and turn windows, providing efficient and reliable long term operation. With its prime business park location, strong utility capacity, and flexible layout, this property presents significant upside for investors, whether repositioned for multi tenant use, leveraged for owner occupancy with excess space, or held as a long term commercial asset within an established and growing industrial park. Opportunities of this scale and flexibility are rare. Schedule a private tour today! (id:63476)
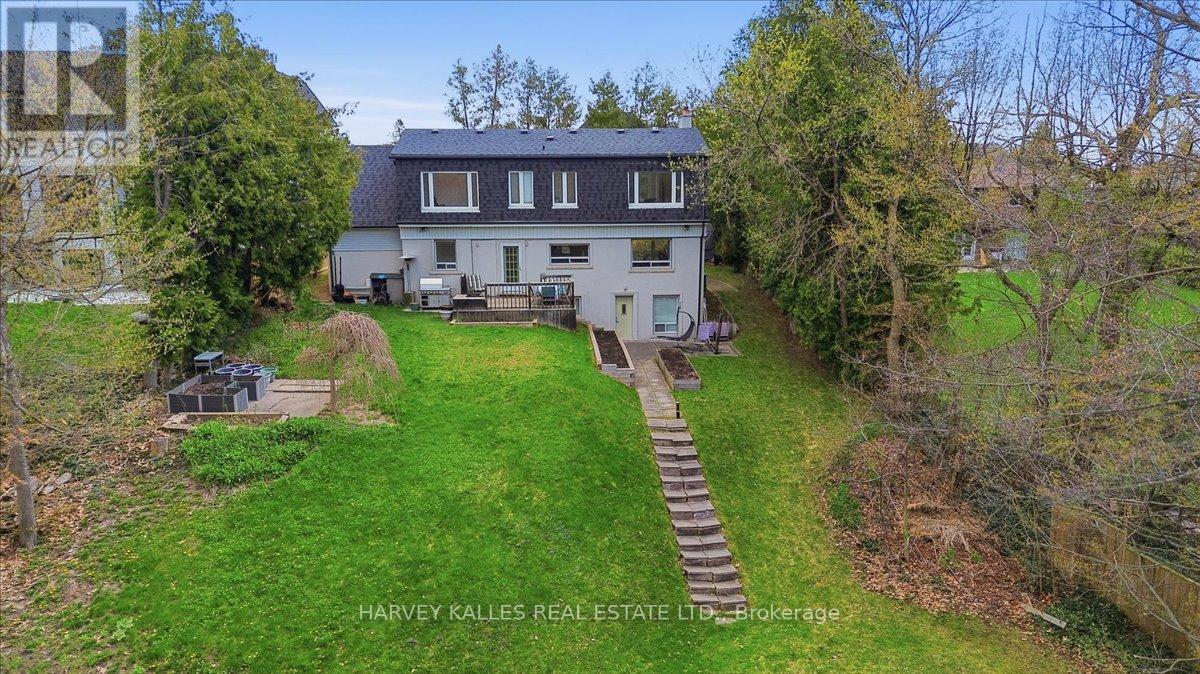
72 Walmer Road
Richmond Hill, Ontario
Rare 328' Ravine Lot on Quiet Cul-de-Sac - Build or Renovate" premium lot on a quiet cul-de-sac in one of Richmond Hill's most sought-after neighbourhoods, this rare premium ravine lot presents an exceptional opportunity for homeowners, builders, and investors alike. While the frontage appears modest, the lot expands dramatically to an impressive 75.33 feet across the rear, offering a generous, flat building envelope ideal for a custom dream home. Surrounded by mature trees and backing onto a picturesque ravine, the property provides outstanding privacy, tranquility, and breathtaking natural views throughout the seasons. The existing well-maintained 3-bedroom residence is comfortably livable, allowing you to move in, rent out, or hold the property while planning and designing your future home. Whether you envision a contemporary architectural showpiece or a timeless estate residence, this expansive lot offers the perfect canvas to bring your vision to life. Enjoy the serenity of ravine living combined with convenient access to top-rated schools, parks, shopping, and transit. Premium ravine lots of this caliber are rarely offered for sale. Secure your place on one of Richmond Hill's most coveted streets and create the home you've always imagined. Lot is Irregular. Dimensions (as per MPAC) : 8.36 ft x 16.63 ft x 33.83 ft x 37.86 ft x 217.51ft x 45.87 ft x 40.49 ft x 11.61 ft x 18.93 ft x 1.54 ft x 328.38 ft x 16.73 ft x 18.36 f.** (id:63476)
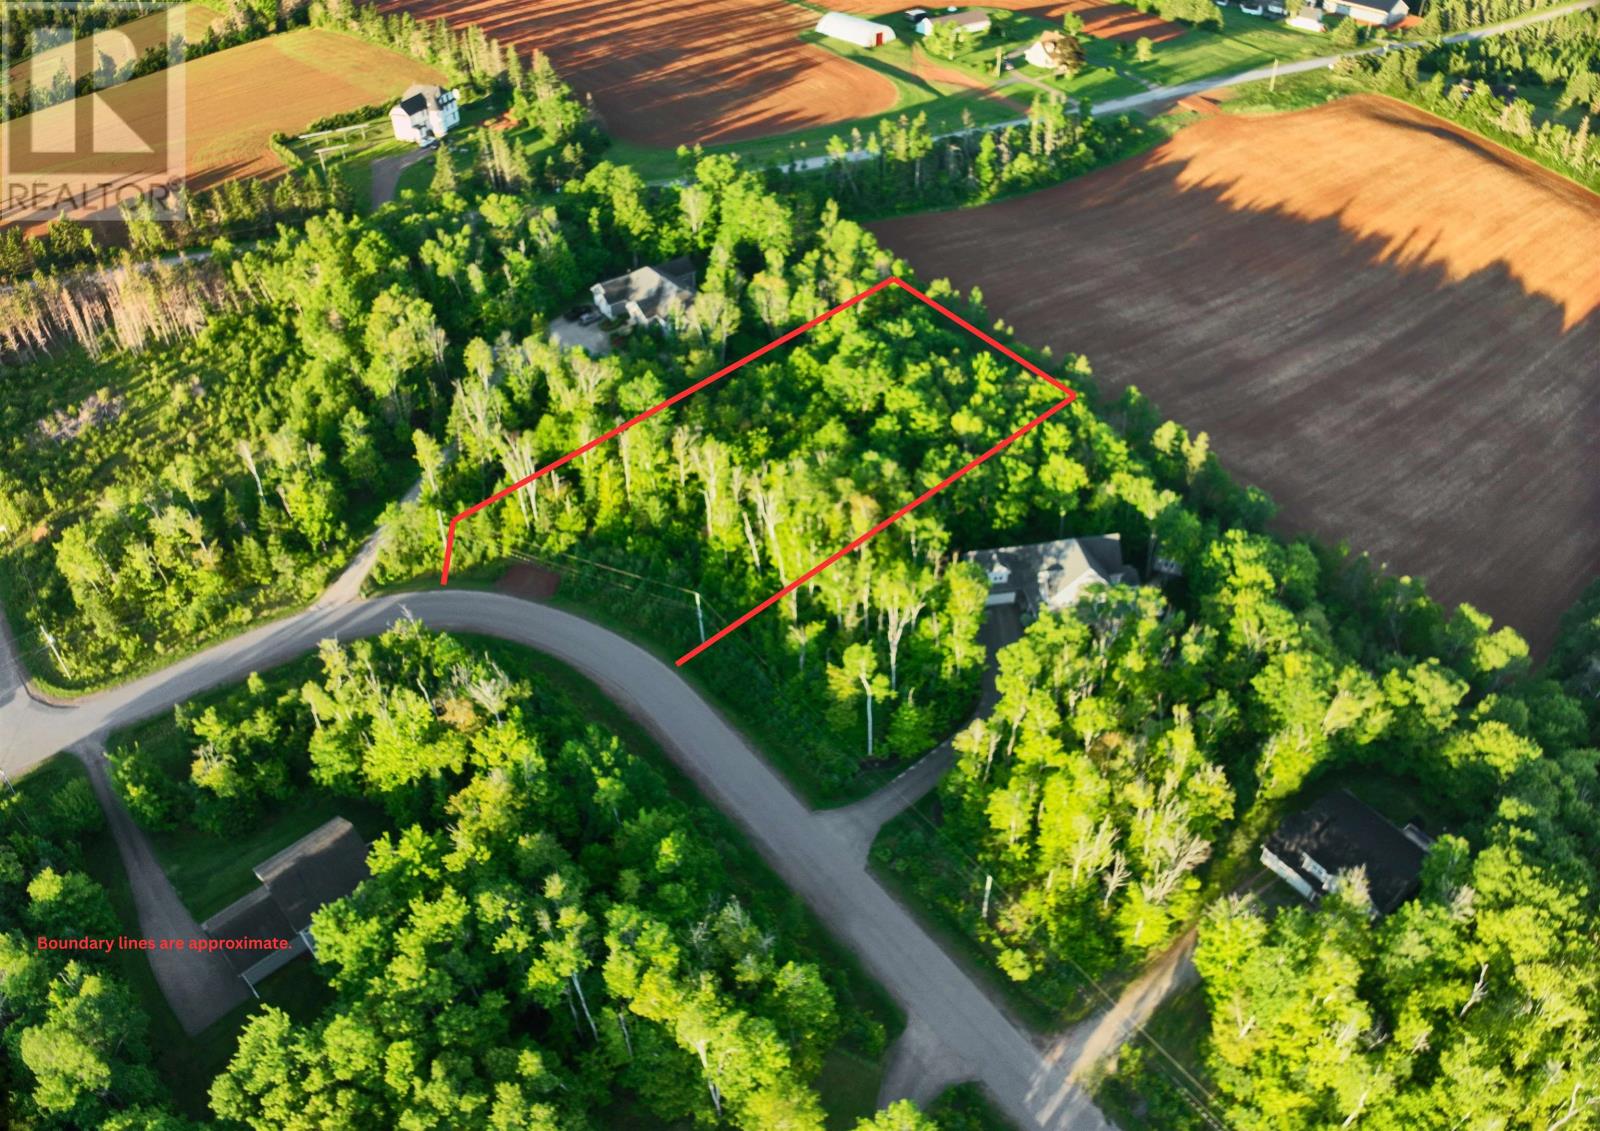
Lot 2 Westwood Lane
Emyvale, Prince Edward Island
Lot 2, Westwood Lane is a 1.1-acre, west-facing treed lot located in the sought-after Westwood Hills Subdivision in Emyvale, Prince Edward Island. This property offers a great balance of privacy and natural light, with mature trees and a layout that takes full advantage of its western exposure--perfect for enjoying evening sunsets. It's an ideal setting to build your custom home, with plenty of space for a porch, back deck, or pool. Conveniently located just minutes from Charlottetown and close to the Confederation Bridge, this property offers easy access to everyday amenities while still enjoying a rural feel. Nearby outdoor activities include hiking and snowshoeing trails, fishing streams, and Brookvale Ski Park. The coastal community of Victoria-by-the-Sea is also a short drive away, offering beaches, local dining, and fresh seafood. A solid opportunity to build in a well-regarded subdivision with both convenience and outdoor lifestyle close by. Lot 2 offers a level landscape, making it a practical choice for building and landscaping. Unlike some lots in the subdivision, HST is not applicable on the sale. (id:63476)
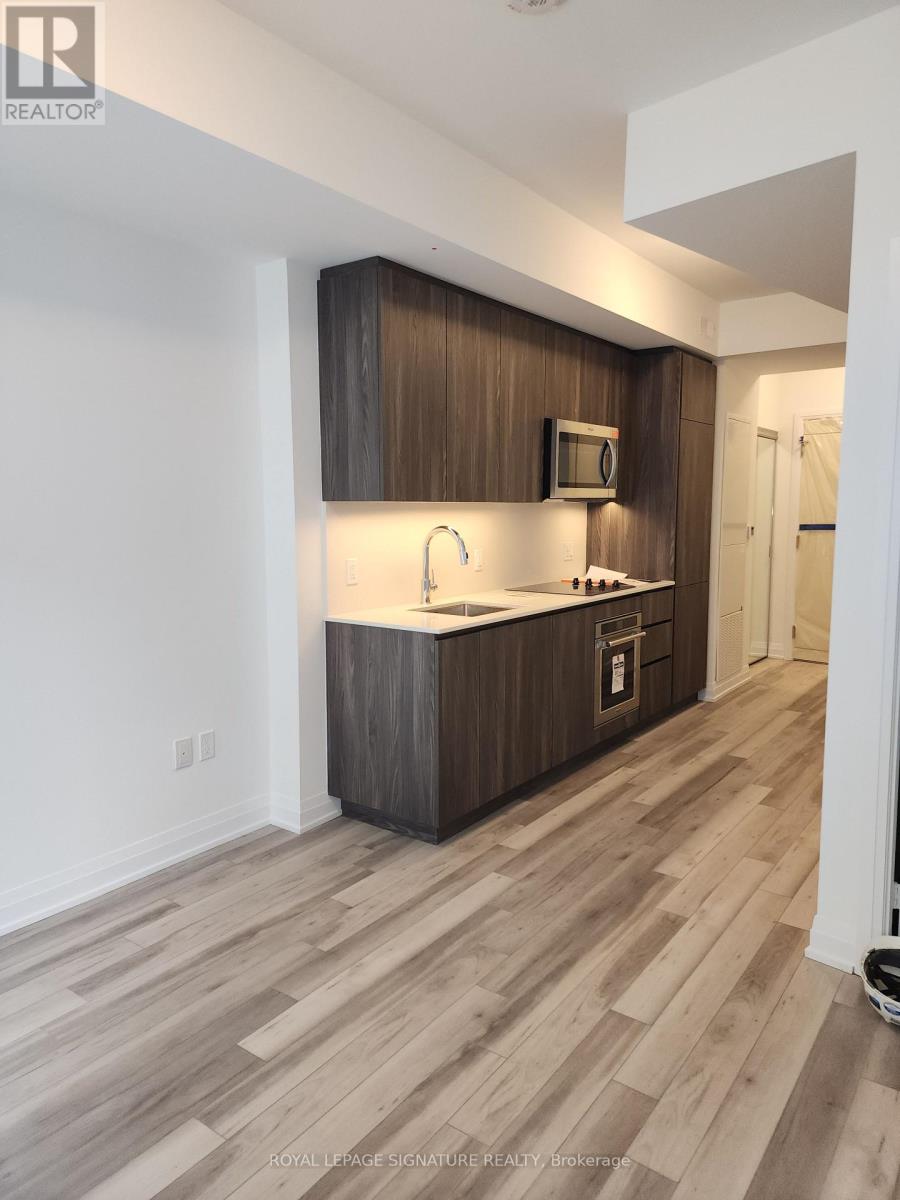
308 - 15 Richardson Street
Toronto, Ontario
Experience prime lakefront living at Empire Quay House Condos. This stunning corner unit offers nearly 500 sq. ft. of modern living space with a spacious balcony and locker. Featuring a stylish 1-bedroom, 1-bathroom layout, this suite is enhanced by 9-foot smooth ceilings that create an open and bright atmosphere.The contemporary kitchen is thoughtfully designed with quartz countertops, an integrated panel refrigerator, stainless steel cooktop, convection oven, microwave hood fan, and integrated panel dishwasher, blending functionality with modern elegance. The bathroom features sleek porcelain tile, a glass shower enclosure, and quartz countertops, creating a spa-inspired retreat. Additional conveniences include a stackedwasher/dryer and window coverings.Perfect for urban professionals or investors, this residence offers a sophisticated lifestyle in one of Toronto's most desirable waterfront communities.Enjoy being steps from Sugar Beach, the Distillery District, Scotiabank Arena, St. Lawrence Market, Union Station, and directly across from George Brown College's Waterfront Campus. With easy access to transit and major highways, commuting is effortless. Building amenities include a fitness centre, party room with stylish bar and catering kitchen, outdoor courtyard with seating and dining areas, BBQ stations, and a fully landscaped dog-friendly play area. (id:63476)
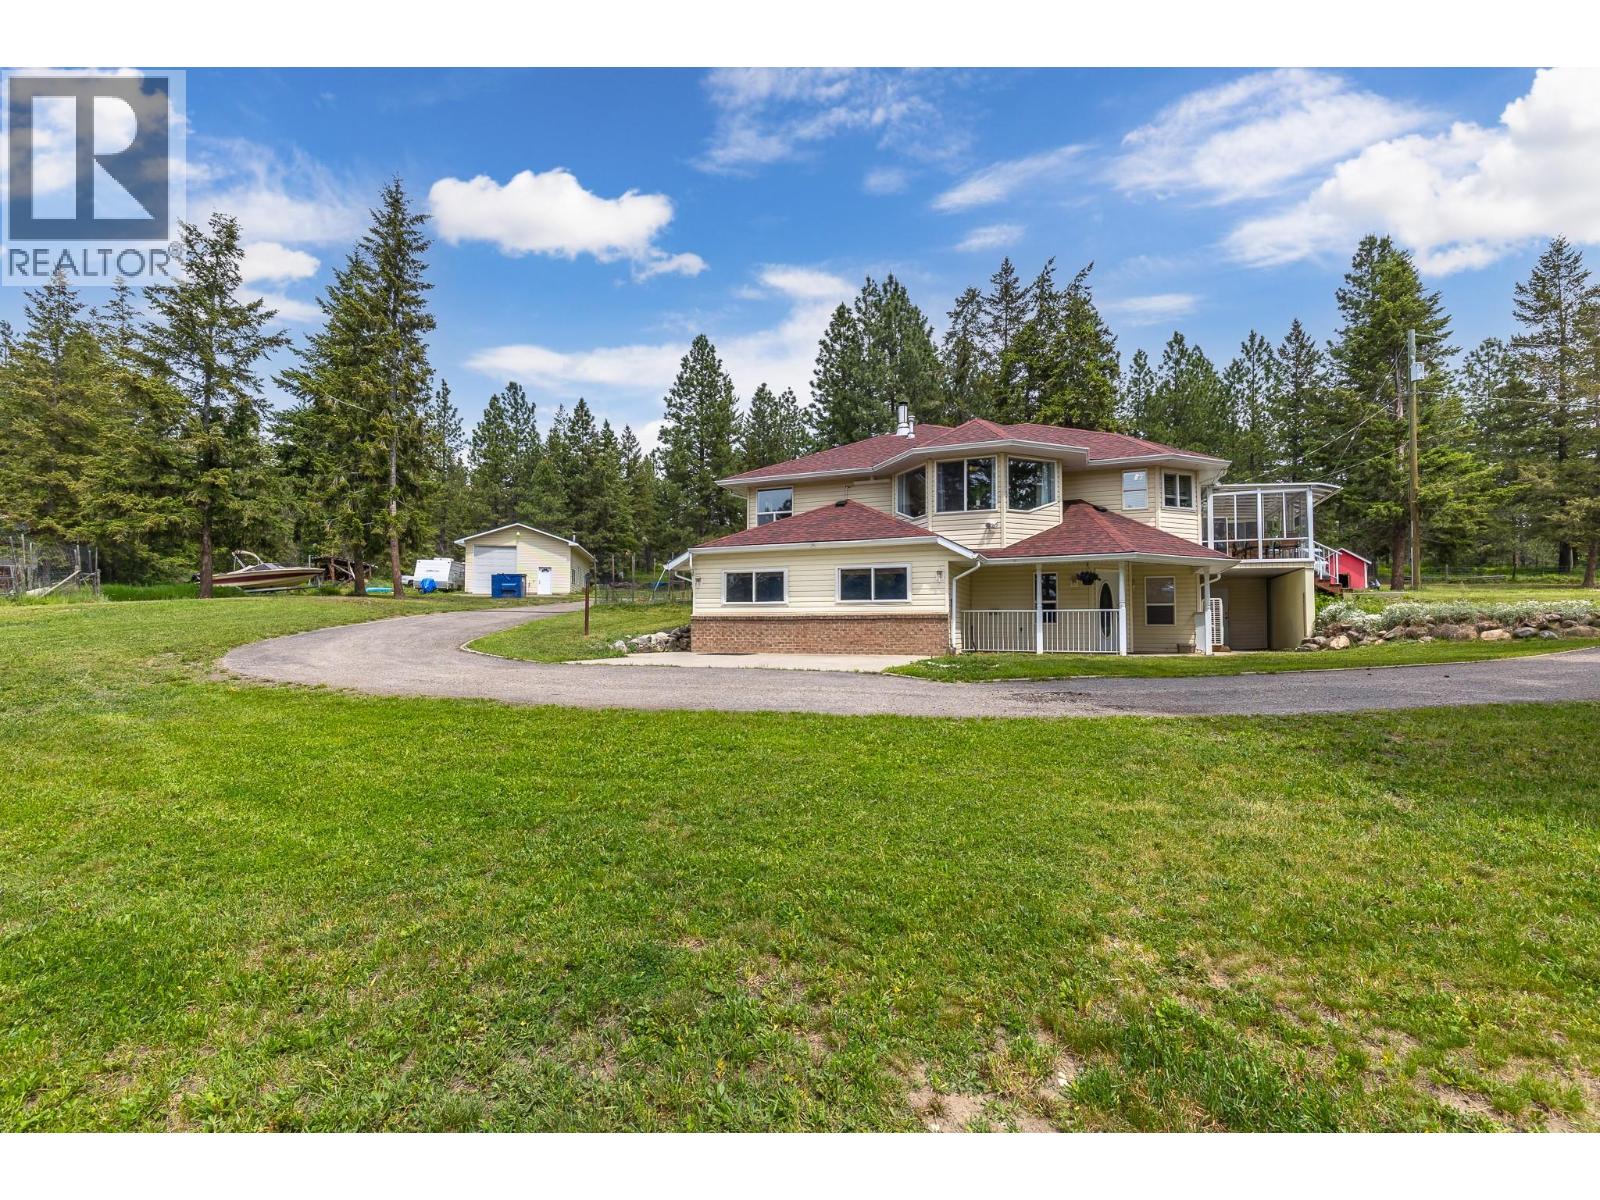
90 Mcinnes Road
Lumby, British Columbia
Welcome to your private rural paradise just 5 minutes outside of Lumby! Nestled on 7.6 picturesque acres, this updated 4-bed, 3-bath rancher-with-basement. From the moment you turn into a circular paved driveway, you’ll be captivated by the mountain views and versatility of this hobby-farm property, featuring a deer-fenced garden, and fenced livestock space. The Main Residence: Step inside to a remodeled interior boasting fresh paint and new flooring. The kitchen has a bay window framing mountain vistas, complete with a newer appliances. Gather by the living room's bay window or host dinners in the dining room, which opens directly into an enclosed glass sunroom—perfect for morning coffees or entertaining. The primary retreat features a walk-in closet, an ensuite with soaker tub, and tranquil views. 2 additional bedrooms, a main bath with a skylight, and laundry complete this floor. Lower Level In-Law Suite: The level-entry walk-out basement offers space for family or rental. It features a large rec room warmed by a wood stove, an office/den, and a comfortable 1-bedroom suite with a separate entrance, eat-up counter, bathroom, and laundry area. Updates & Shop: The roof and new PEX plumbing were replaced in March 2026. Efficient wall-mounted heat pumps (2 years old), electric underfloor heat, and a water softener. There is a massive 24x32 detached garage/workshop with oversized door, greenhouse, barn, and shed. Don't miss this rare, total-package acreage! (id:63476)
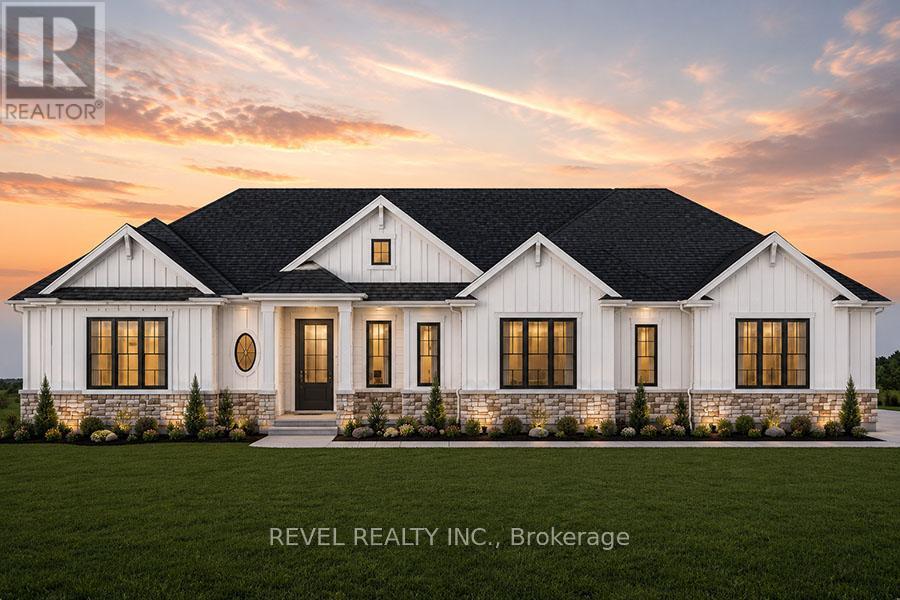
Lot 24 Augustus Street
Brant, Ontario
Introducing the Stirling - Cape Cod. A beautifully designed 1,780 sq ft new construction home featuring 3 bedrooms, 2.5 baths, and high-end finishes throughout with exceptional attention to detail. Optional triple car garage available. Choose from curated exterior and interior finish packages to make it your own. Floor plans can be changed to buyers liking. Enjoy the charm of rural living in the quaint town of Scotland, offering a peaceful setting while still being conveniently located just a short drive to the beaches of Lake Erie, Highway access, and the amenities of Brantford. (id:63476)
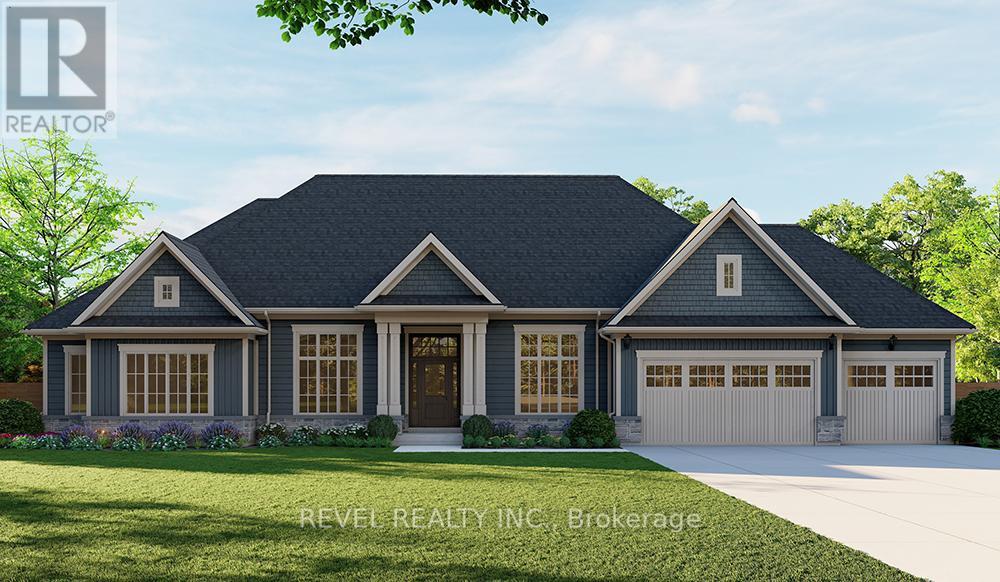
Lot 21 Augustus Street
Brant, Ontario
Introducing the Barclay, Elevation A - Cape Cod. A beautifully designed 3,030 sq ft new construction home featuring 3 bedrooms + den, 2.5 baths, and high-end finishes throughout with exceptional attention to detail. Optional basement floor planavailable, with the option to have the basement finished. Choose from curated exterior and interior finish packages to make it your own. Brick Manor elevation is also available at an additional cost. Floor plans can bechanged to buyers liking. Enjoy the charm of rural living in the quaint town of Scotland, offering a peaceful setting while still being conveniently located just a short drive to the beaches of Lake Erie, Highway access, and the amenities of Brantford. (id:63476)
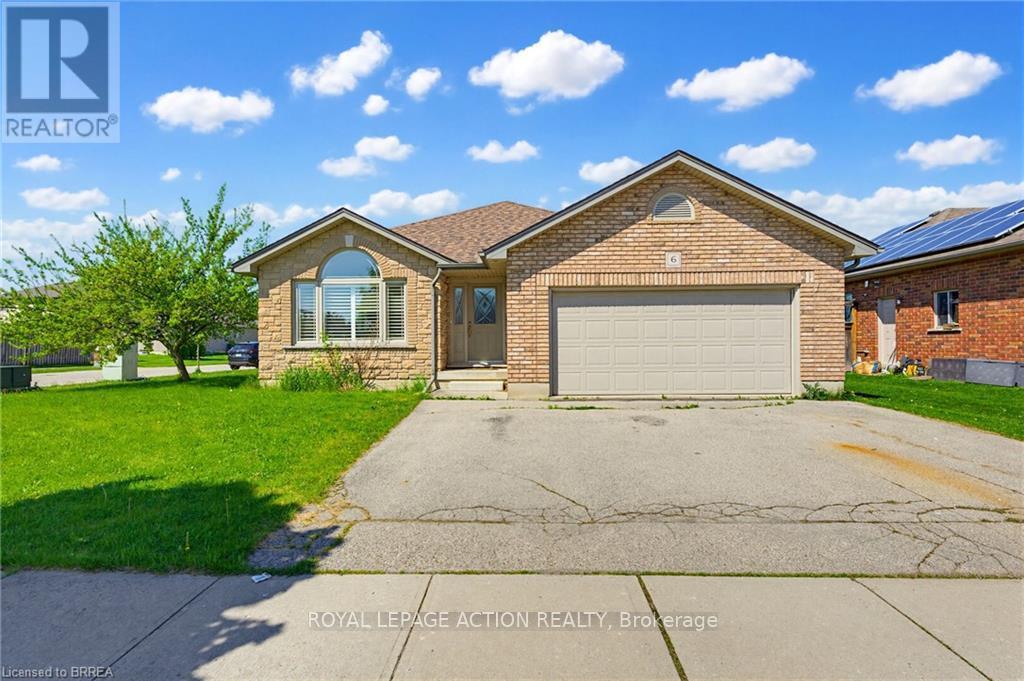
6 General Street
Brantford, Ontario
Welcome to this beautifully maintained brick and stone bungalow offering 1,423 sq. ft. of comfortable living space on a spacious corner lot. This carpet-free home features 3 bedrooms and 3 bathrooms, making it ideal for families, downsizers, or those looking for extra space to entertain. The main floor offers a large eat-in kitchen complete with granite countertops, wood cabinets and stainless steel appliances with direct access to the covered back porch and concrete patio- the perfect space for outdoor dining or relaxing year-round. The bright and functional open concept layout provides comfortable everyday living with plenty of natural light and engineered hardwood floors. The primary bedroom includes a private 3 piece ensuite featuring granite counters, wood vanity and a Toto bidet toilet, adding an extra touch of comfort and quality. The partially finished basement adds valuable additional living space and includes a large recreation room with a cozy gas fireplace, an additional spacious bedroom, and a 3-piece bathroom - ideal for guests, extended family, or a home office setup. Conveniently located just minutes from Highway 403 access, grocery stores, restaurants, schools and other local amenities, this home offers the perfect blend of comfort, space, and convenience. (id:63476)
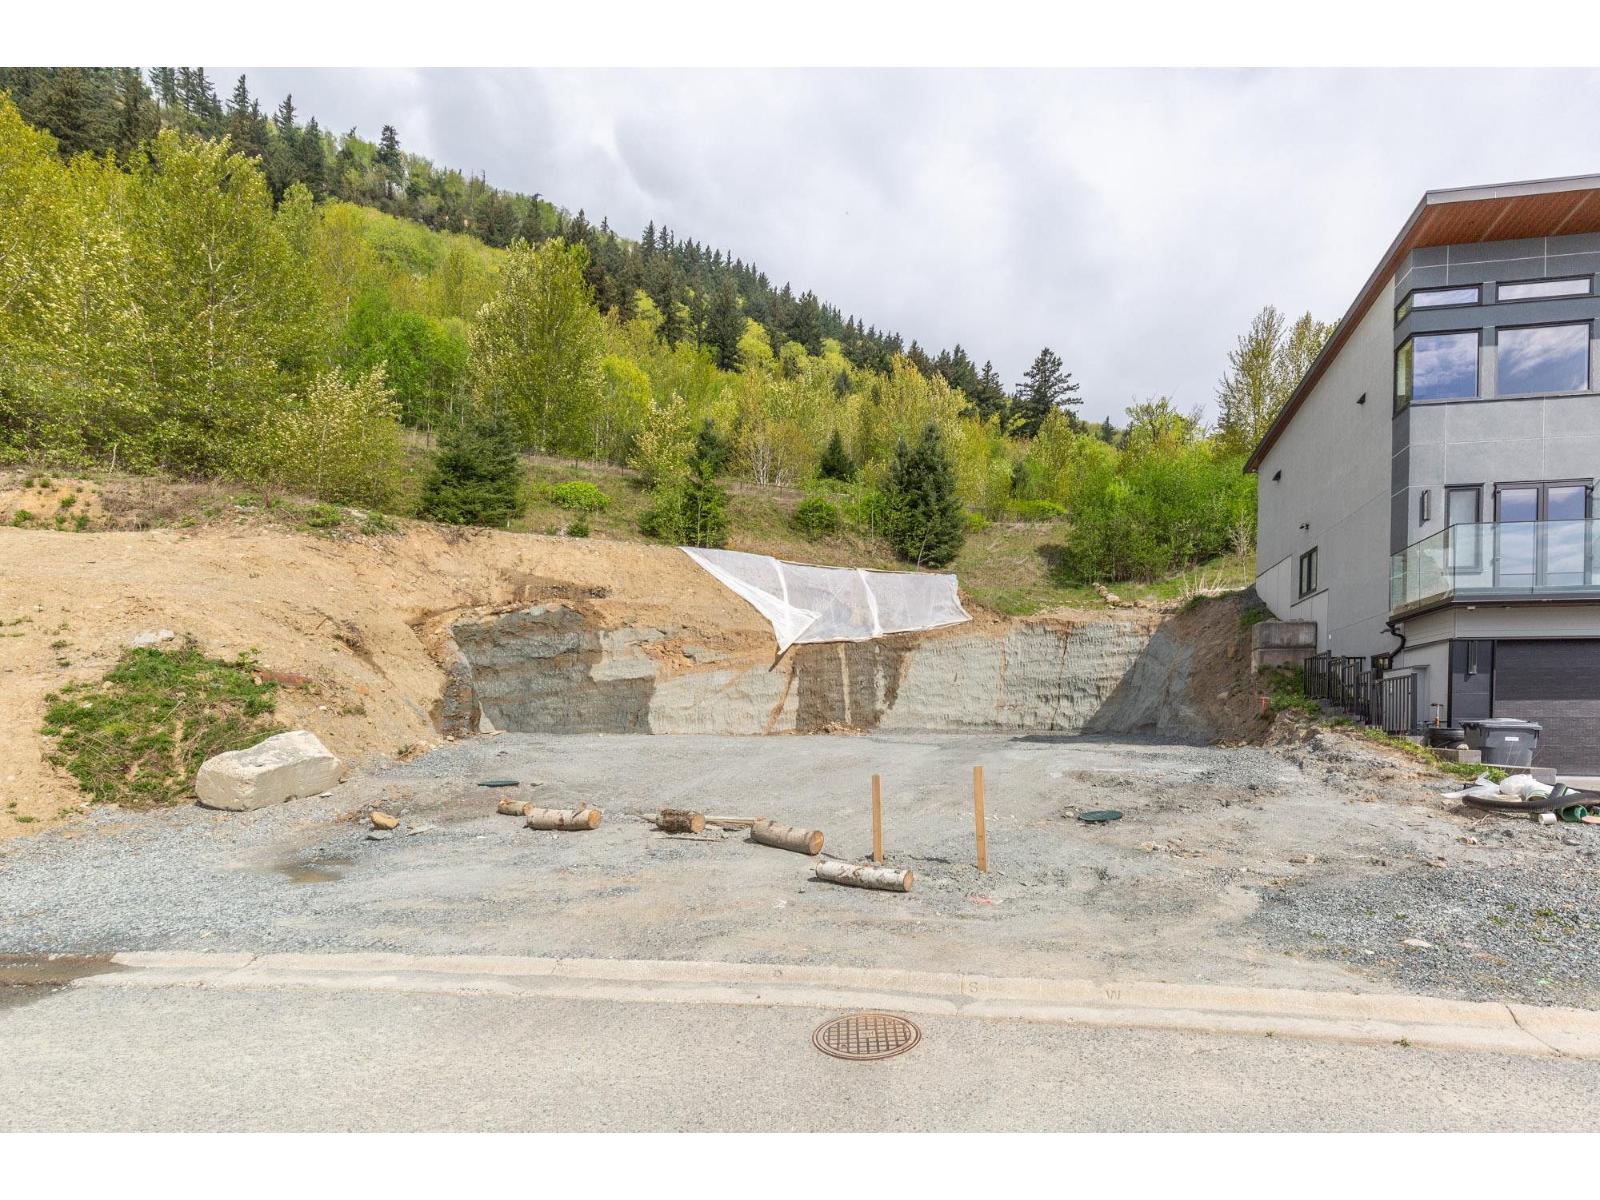
36483 Estevan Court
Abbotsford, British Columbia
Perched high on a private laneway, this expansive 14,000+ sq.ft. lot offers unparalleled privacy and stunning panoramic views of the valley and Mount Baker making it ideal for building your dream home. Surrounded by nature, this premium lot boasts a tranquil setting, fresh mountain air, and endless outdoor recreation opportunities. Enjoy biking, hiking, and a golf course nearby. Bring your own ideas, or have drawings available for viewing and may be purchased for additional cost. Potential vendor financing available for the build may be discussed. Extensive amount spent on lot prep so the hard work is done. Don't miss your chance to own this exceptional piece of land. (id:63476)
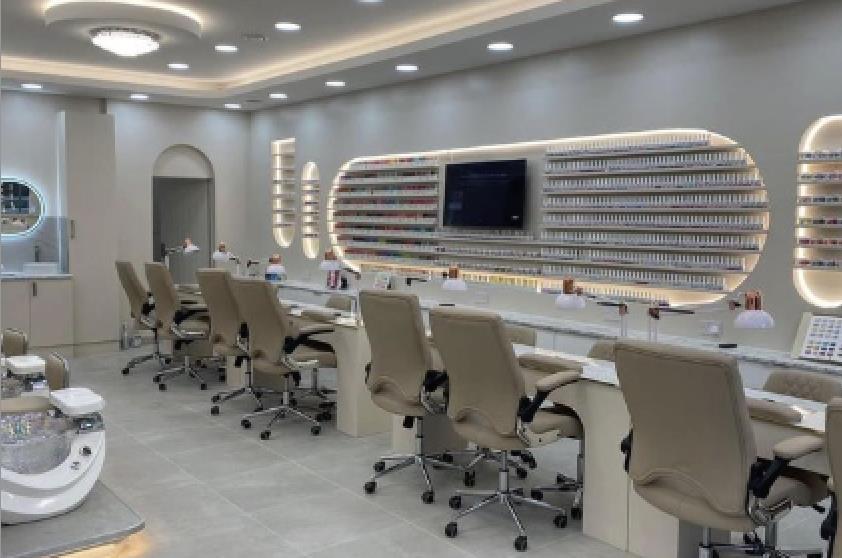
1690 Confidential
Langley, British Columbia
Prime Opportunity to Own a Thriving Nail Salon in the Heart of Langley! Located in a high-density growth area with the future SkyTrain expansion coming soon, this beautifully renovated salon is fully equipped and ready for a new owner. Featuring 6 manicure stations, 6 brand-new pedicure chairs, 1 private treatment room, storage area, and a staff room complete with washer and dryer. Comes with 6 designated parking stalls and tons of free customer parking nearby. LOW RENT $2,813.64 including tax. Lease Expired August 31, 2028 + 5-year renewal option. Serious Inquiries Only! Contact now to book a private viewing! (id:63476)
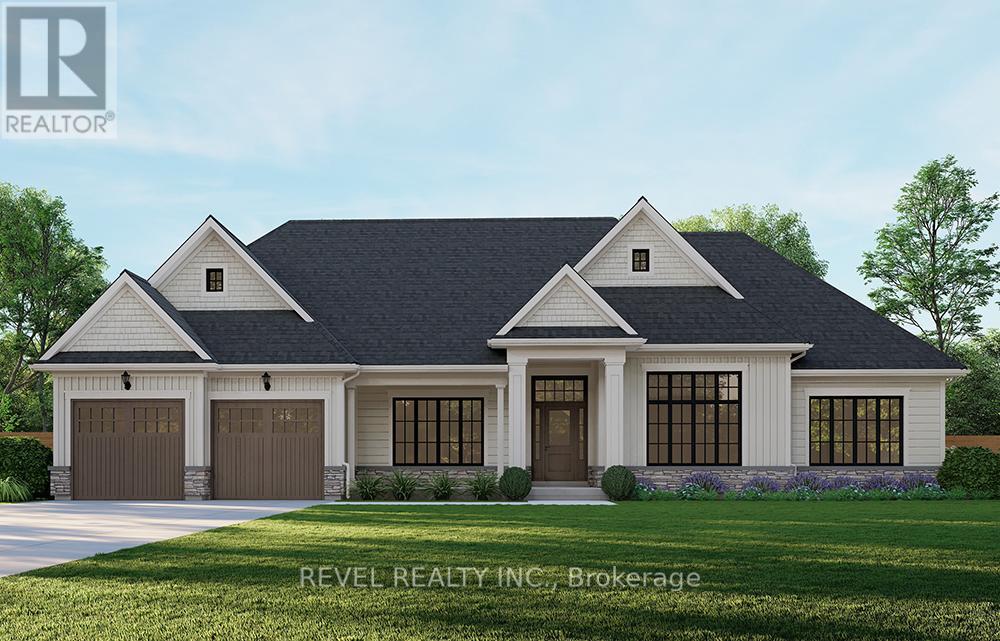
Lot 16 Augustus Street
Brant, Ontario
Introducing the Glenbriar, Elevation A, Cape Cod, a beautifully designed 2,030 sq ft new construction home offering 3 bedrooms plus a den and 2.5 bathrooms. This thoughtfully crafted home showcases high quality finishes and attention to detail throughout. An optional triple car garage and alternate basement layout are available, along with the option to have the basement finished. Buyers may select from curated exterior and interior finish packages to personalize the home. A Brick Manor elevation is also available at an additional cost. Located in the community of Scotland, this home offers a quiet rural setting with convenient access to nearby amenities, major routes, and Lake Erie! (id:63476)
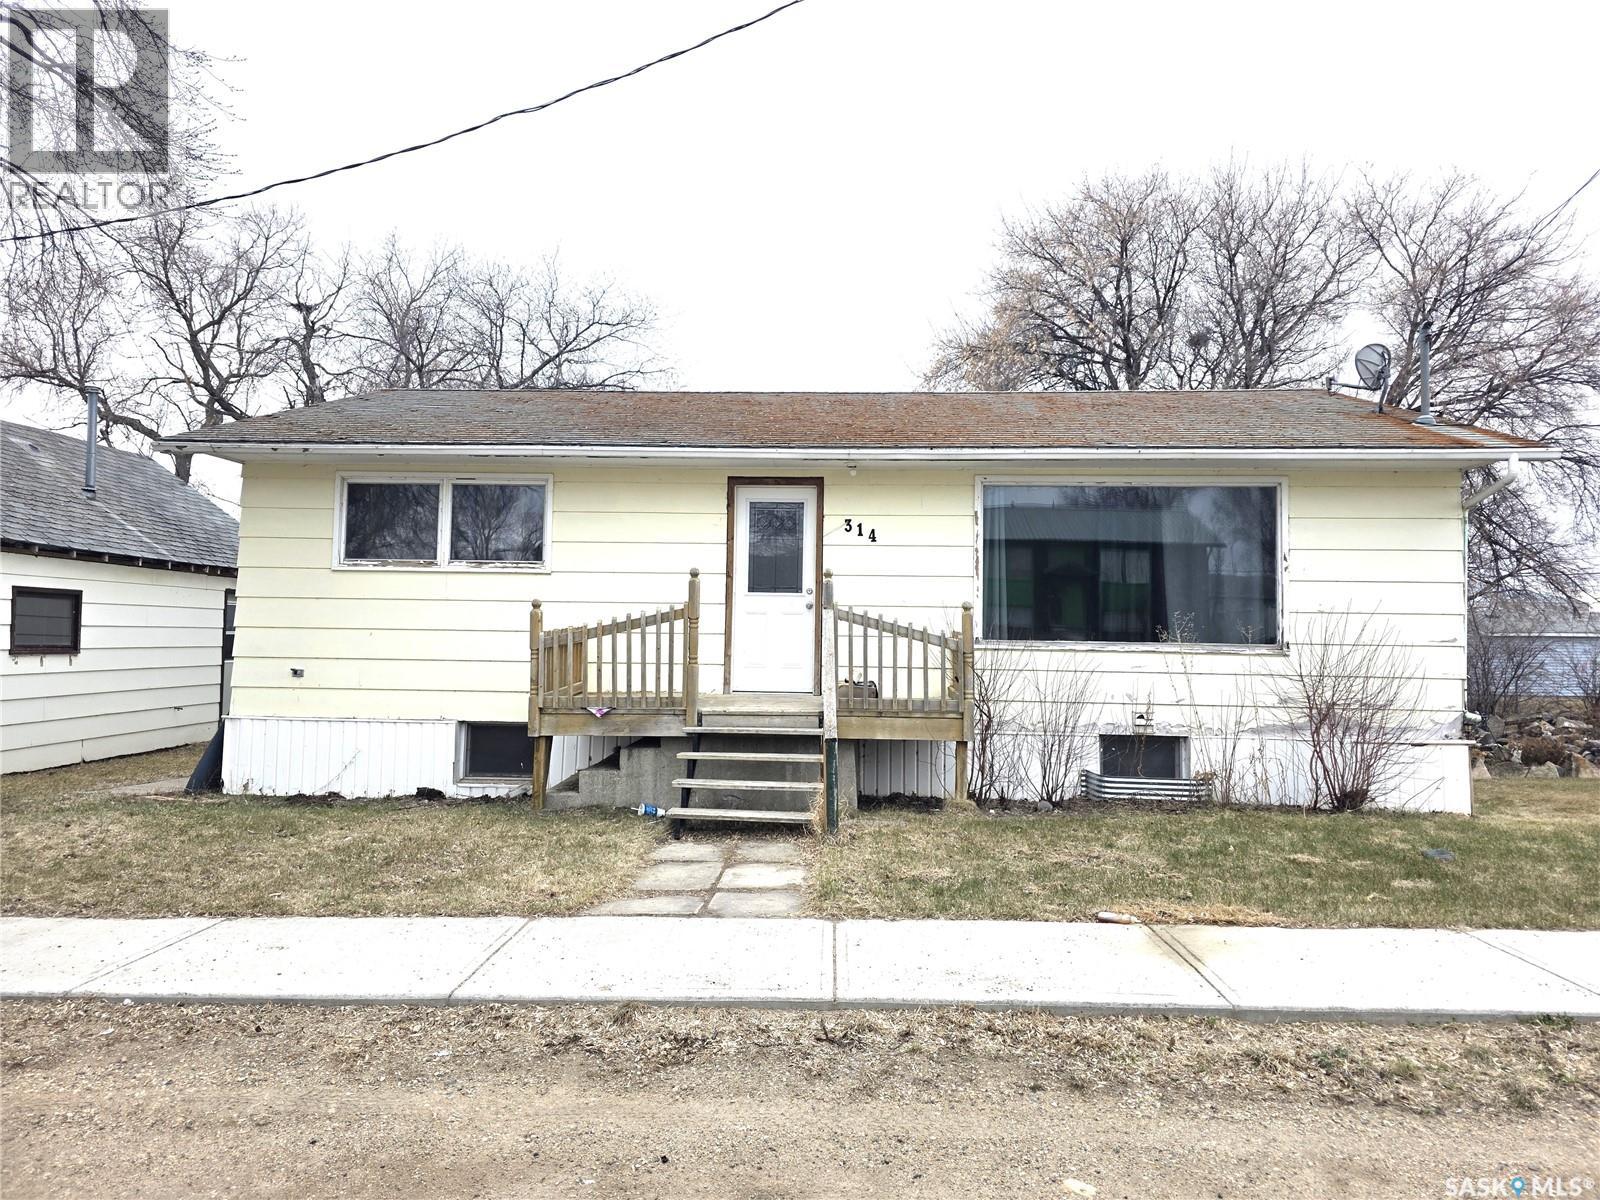
314 2nd Avenue
Young, Saskatchewan
Welcome to the charming town of Young, where opportunity awaits. This 988 sqft bungalow offers 2 bedrooms and 1 bathroom with a functional layout that’s perfect for first-time buyers or investors. The spacious living room flows nicely into the dining area and kitchen, creating a comfortable main living space. Down the hall, you’ll find two bedrooms and a full bathroom. The basement is already framed and ready for future development, giving you the chance to add value and customize to your needs. Outside, enjoy a large backyard complete with a covered deck, perfect for relaxing or entertaining. With a little TLC, this home has great potential as a starter home or revenue property. Conveniently located just a short drive to the Colonsay Potash Mine and within commuting distance to the Jansen Potash Project, this is a smart opportunity in a growing area. Contact your favourite agent today to book a private showing. (id:63476)