
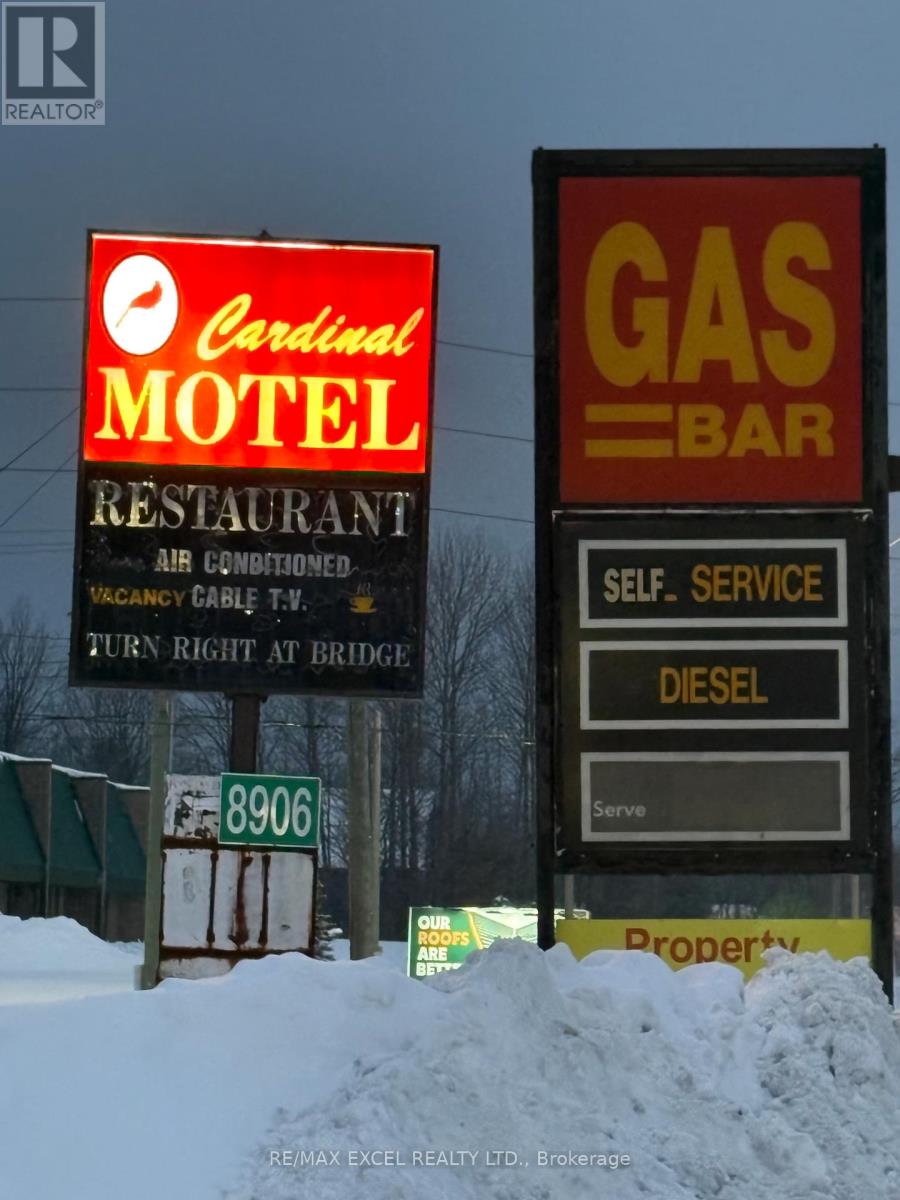
8906 Hwy 11 Road S
Severn, Ontario
High-Exposure Hwy 11 Commercial Property in the Township of Severn (Orillia Area) with Multiple Income Streams, Prime commercial property located directly on busy Highway 11 Rd Southbound Lane in Orillia, featuring exceptional visibility and traffic flow with three separate access points: Two entrances directly from Hwy 11, one additional access from Ego Sideroad, Currently 8 out of 10 bachelor units generating over $7,000/month. On-site owner's residence *** Active TSSA licence for Gas station (no supplier contract) with convenience store, Active restaurant licence - ready to open at any time *** Positive cash flow, operating 7 days a week, TankTek reports available, Newer roof (2024), Minutes to downtown Orillia, Lake Couchiching, and Casino Rama. High-traffic location benefiting from tourism and steady population growth. Ideal for investors or owner-operators seeking a turn-key, income-producing commercial property with multiple revenue streams, high exposure, and future upsides. No VTB, environment reports, or financial statements available. (id:63476)
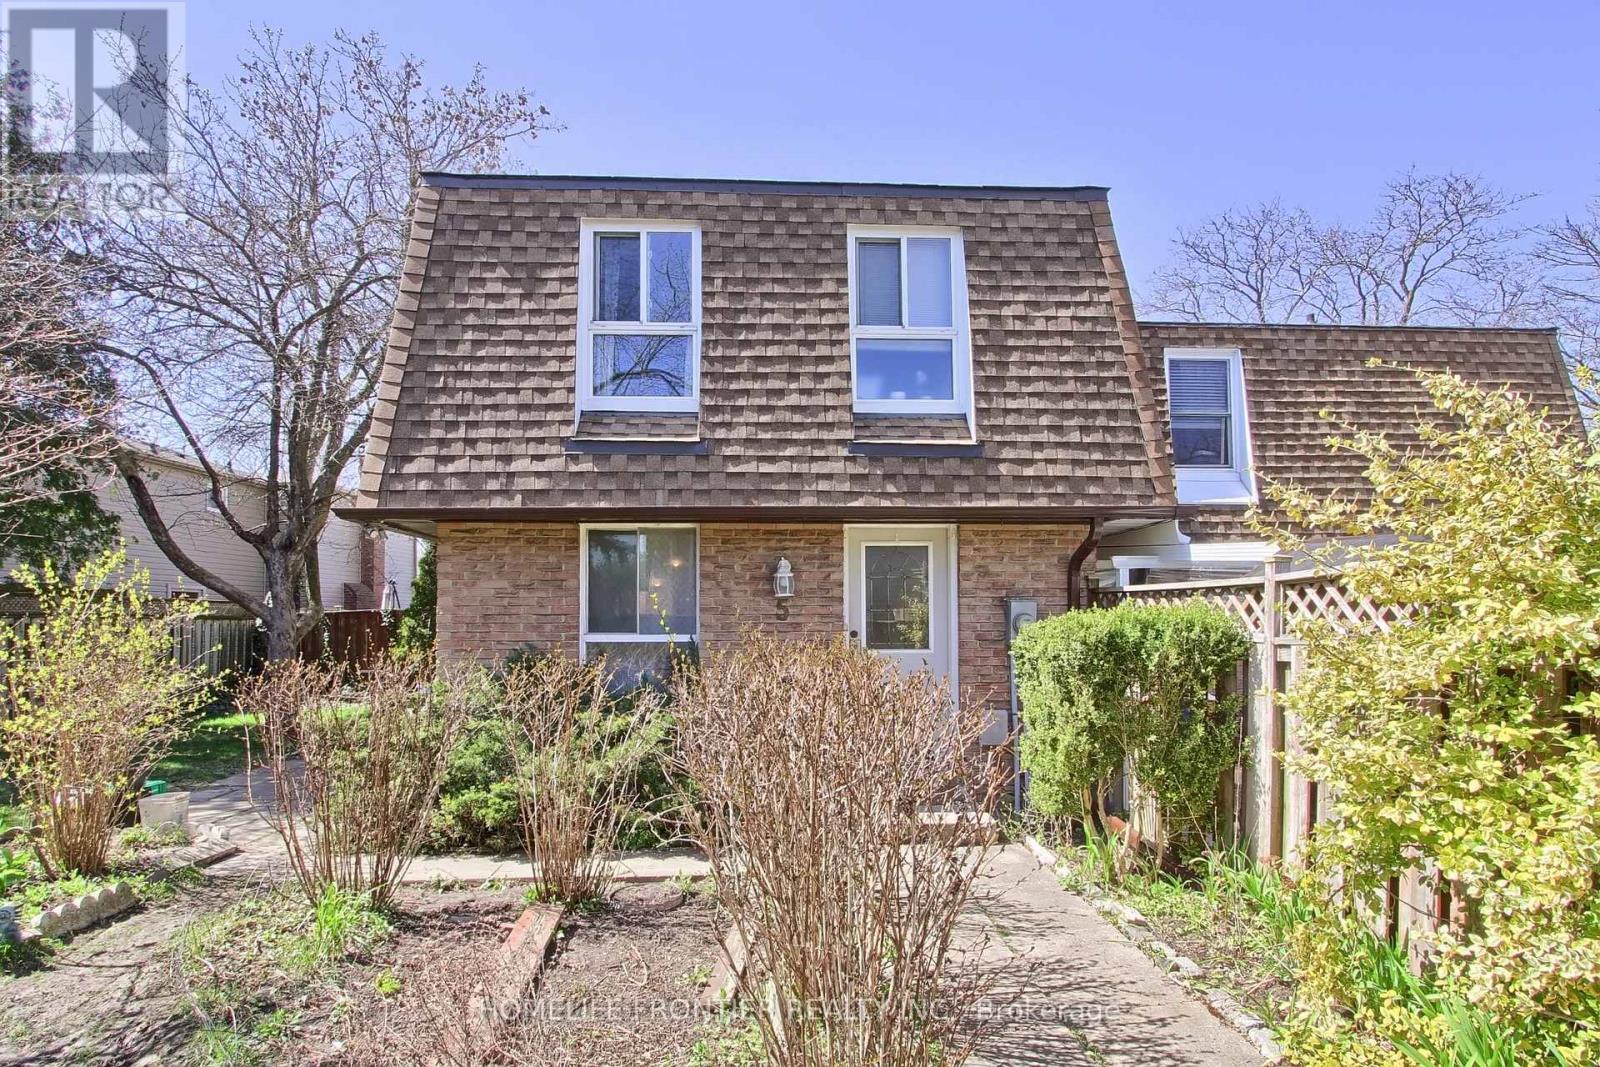
5 Penwick Crescent
Richmond Hill, Ontario
Located On Quiet Crescent In North Richvale. Short Distance To Hillcrest Mall, Place Of Worship, Schools, Parks, Public Transit And Walking Trails. Extra Long Private Drive. Mature And Fully Fenced South Facing Lush Backyard Offers Ultimate In Privacy. 3 Bedrooms, Fully Finished Lower Level With 2nd Bath. Tons Of Storage Space. (id:63476)
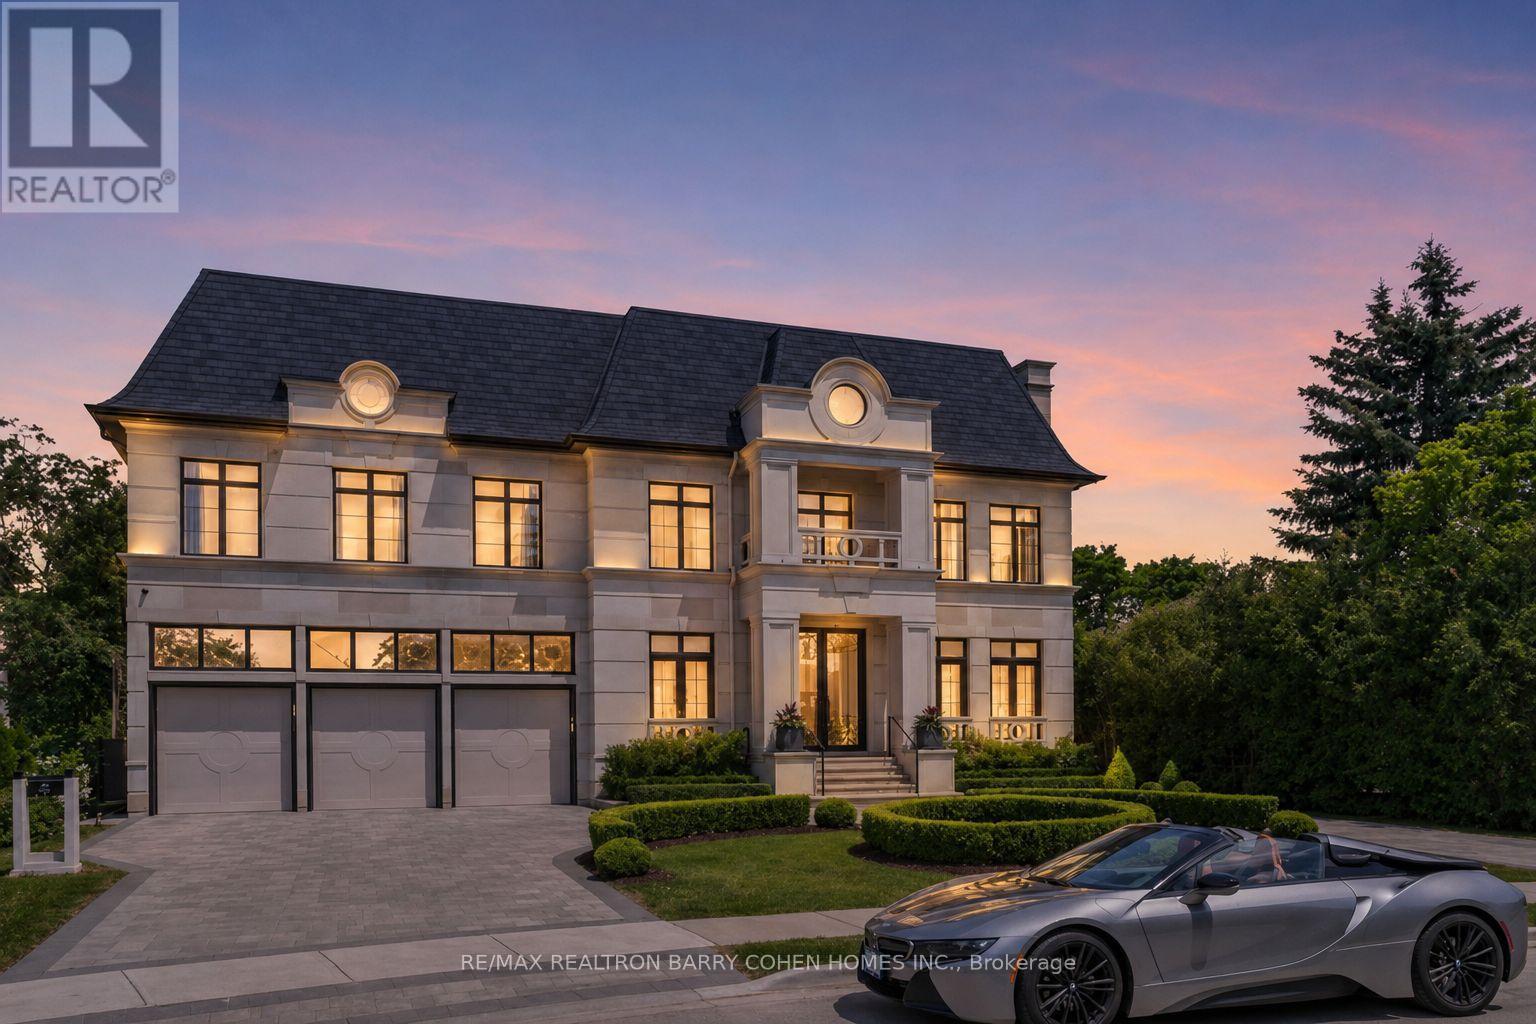
61 Orlon Crescent
Richmond Hill, Ontario
An Exceptional Custom-Built Estate In Prestigious Richvale Locale, Defined By Masterful Craftsmanship With No Expense Withheld In Achieving Ultimate Elegance. Coveted Over 8,100 Sq. Ft. Of Unparalleled Luxurious Living Area Boasting 5 Bedrooms & 9 Baths With An Elevator Servicing All Levels. Architecturally Distinctive Exterior With An Indiana Limestone, Genuine Double Shingles, 9-Car Heated Circular Driveway & 3-Vehicle Heated Garages. Impressive Double-Height Entrance Grand Foyer, Dressed Up With Fully Fiberglass Paneled Walls, Exemplary Principal Rooms With High-End Fixtures, Natural Oak Wood Floors, Custom Crown Moulding & Marble Finishes. Double Glass Door Office With Full Custom Wood Paneled and Built-In Shelves Leads to Exquisitely-Appointed. Practical Layout With Principal Rooms Offers 11' Ceiling Heights, Expanded With A Linear Fireplaces, High-End Speaker System & Walk-Out To Terrace. Gourmet Chefs Kitchen Designed With Book-Matched Marble Countertops, Backsplash & Oversized Island, Equipped With A Top-Tier Appliances, Custom Built Cabinetry With High-End Hardware. Primary Suite Exudes Grandeur With Linear Fireplace, Boutique-Quality Custom Walk-In Closet With Central Island & Resplendent 7-Piece Ensuite Furnished With A Book-Matched Marble Throughout The Floor & Walls, Custom Designed His/Hers Vanities. Additional 4 Bedrooms Spanning A Built/In Custom Bed's Headboard With 4-Piece Ensuites Boasting A Custom Vanities & Opulent Walk-In Closets. Lavish Entertainers Basement With A Heated Floors Throughout, Integrated Speakers, Custom Designed Wet Bar & Glass Wine Room, Media Room, Mirrored Wall Gym With A Beverage Cooler & Walk-Out To Professionally Landscaped Backyard Oasis Includes Outstanding Inground Saltwater Pool With Built-In Jacuzzi, Stunning Outdoor Lounge With a California Style Gas Fireplace, BBQ & Waterfall. (id:63476)
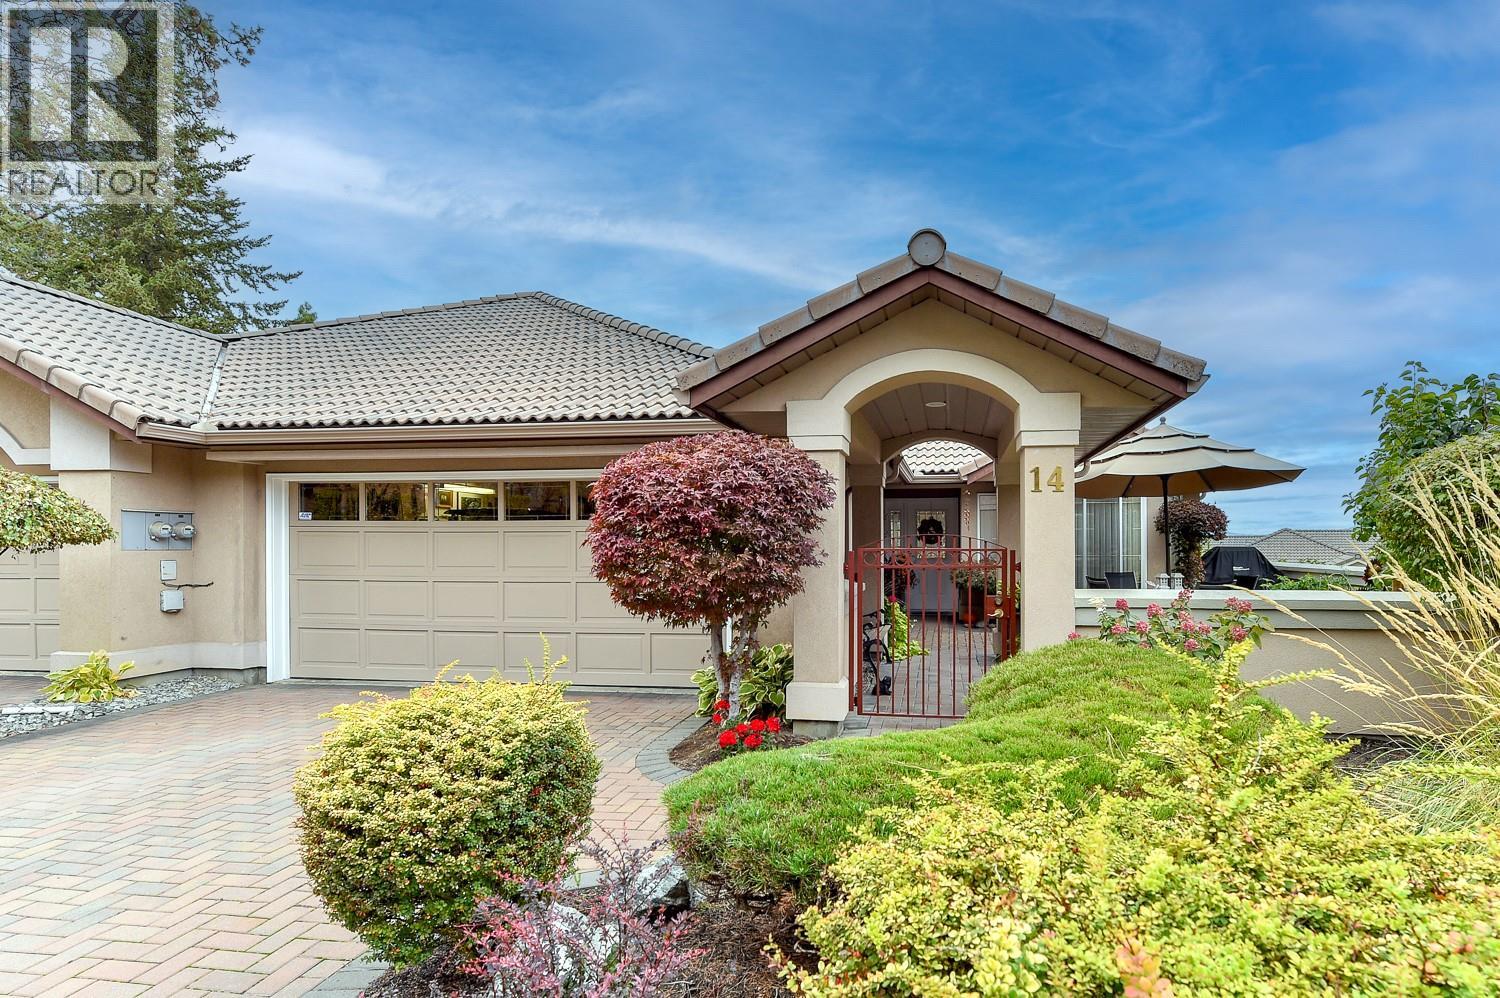
4400 Gallaghers Drive E Unit# 14
Kelowna, British Columbia
The perfect balance of Quality, Luxury, Location and view -this Luxury TownHome has it all! Excellent floor plan with Primary Suite, Dining Room, Kitchen, and Living Room, and Laundry on the Main Level. The expansive courtyard welcomes you home and is an oasis of Privacy and Relaxation. From the foyer you are drawn to the spacious main living area with captivating views of the Golf Course, the Valley and the City. The updated kitchen boasts lots of cupboards and drawers. This home features Hardwood Flooring, Concrete Tile Roof, Full Basement with 2 Bedrooms, Family Room, Hobby Room and plenty of Storage Space as well as a Covered Outdoor Patio. Loads of space to Entertain Family and Friends. You'll love spending time on the large deck. Located in the gated 'Lifestyle' community of Gallaghers Canyon with prized Golfing, Social Events, Pool, Fitness Centre, Tennis, Arts & Crafts, and MUCH more. Patterned after the very popular 'Del Webb' communities throughout the US, Gallaghers offers the ultimate Okanagan Lifestyle. Remember, if you are lucky enough to live at Gallaghers - you are lucky enough! (id:63476)
2679 Howard
Windsor, Ontario

FORMER EXEC U CENTER FOR LEASE. PROFESSINAL OFFICE SPACE AVAILABLE. OFFICE SPACE FROM 1,000 SQ FT TO 6,500 SQ FT. IDEAL FOR ACCOUNTING, MEDICAL, LEGAL, GENERAL. ADDT'L RENTS INCLUDE UTILITIES & TAX & COMMON MNTC. ALSO INDIVIDUAL OFFICES AVAILABLE FROM $650 PER MONTH, INCLUDES ALL COSTS & UTILIITES. (id:63476)
2679 Howard
Windsor, Ontario

FENCED GRAVEL LOT FOR SALE OR LEASE. 2.5 ACRES OFF EDINBOROUGH. IDEAL FOR MANUFACTURING OR TRUCKING. PPTY WILL REQUIRE SEVERANCE IF SOLD. ALSO WILL BUILD TO SUIT. (id:63476)
2679 Howard
Windsor, Ontario

FENCED GRAVEL LOT FOR SALE OR LEASE. 2.5 ACRES OFF EDINBOROUGH. IDEAL FOR MANUFACTURING OR TRUCKING. PPTY WILL REQUIRE SEVERANCE IF SOLD. ALSO WILL BUILD TO SUIT. (id:63476)

2679 Howard
Windsor, Ontario
STAND ALONE BUILDING WITH A 5 TON CRANE. 6,500 SQ FT FOR LEASE OR SALE. ALSO AVAILABLE FOR LEASE 2.5 ACRE FENCED YARD. ZONED FOR MANUFACTURING OR RETAIL USE. (id:63476)
V/l Ensign
Windsor, Ontario

PRIME SOUTH WTNDSOR FUTURE RESIDENTIAL BUILDING LOTS,3 LOTS OF 30 FEET FRONTAGE, CLOSE TO THE BRIDGE, SHOPPING,SCHOOLS,AND MOSQUE. PROPERTY TO BE VERTFED BY BUYER FOR ALL SERVICES AND ANY OTHER RESTRICTION FOR DEVELOPMENT FROM THE CITY OF WINDSOR. PROPERTY IS EAST OF HURON LINE. (id:63476)

V/l Yorktown Avenue
Windsor, Ontario
FUTURE RESIDENTIAL BUILDING LOTS, 2 OF 30 FT FRONTAGE PPTY TO BE VERIFIED BY BUYERS FOR ALL SERVICES & ANY OTHER RESTRICTIONS FOR DEVELOPMENT FROM THE CITY SERVICES ARE NEARBY. (id:63476)

1387 Mcdougall Street
Windsor, Ontario
WELL KEPT PARKING LOT IN A HIGH TRAFFIC AREA, ALMOST 1 ACRE. FULLY RENTED UNTIL 2027. NET INCOME PER YEAR $46, 000. TAXES, INSURANCE AND HYDRO ARE PAID BY THE TENANT. PARKING IS PAVED, DRAINED, FENCED AND WITH LIGHTS. (id:63476)

V/l Alma Street
Amherstburg, Ontario
Rare corner Light Industrial property in Amherstburg on the edge of town, with many uses and a very open Light Industrial zoning. 1.43 Acres. 1 culvert access on Conc. gas, hydro and water at the road. Septic system on a build. (id:63476)