
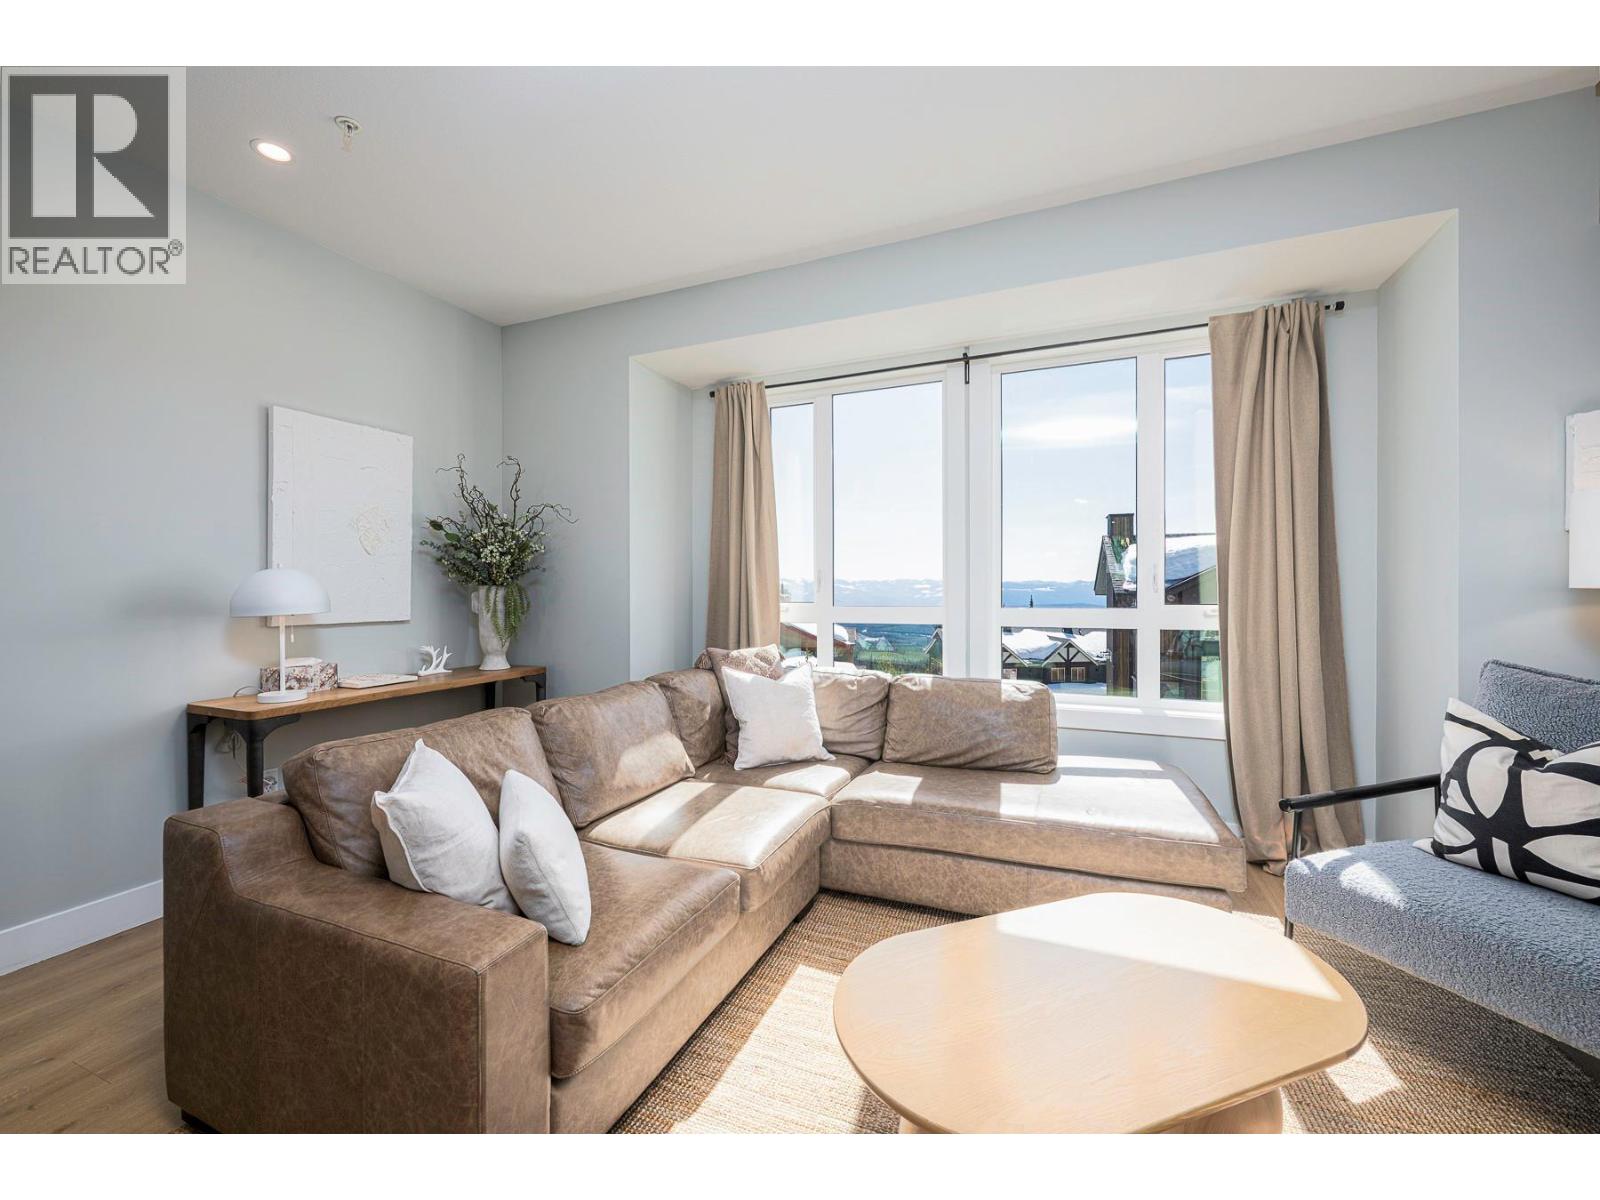
120 Grizzly Ridge Trail Unit# 14
Big White, British Columbia
Beautiful townhome right by the Serwa ski run with a great view, a private garage and a private hot tub. It just ticks all the boxes. This unit comes fully furnished, the interior was professional designed and it offers turn key purchasing experience. This home has been well cared for and shows very well. There is an extra spot for parking second vehicle outside and it's nice to be able to get two vehicles at Big White. The unit is finished very well inside and has a blend of modern finishings and a little rustic appeal. This unit is ready to go to the right buyer who will appreciate all the fine details the property offers. Nothing to do here but move in and enjoy the Mountain lifestyle. GST is applicable. (id:63476)
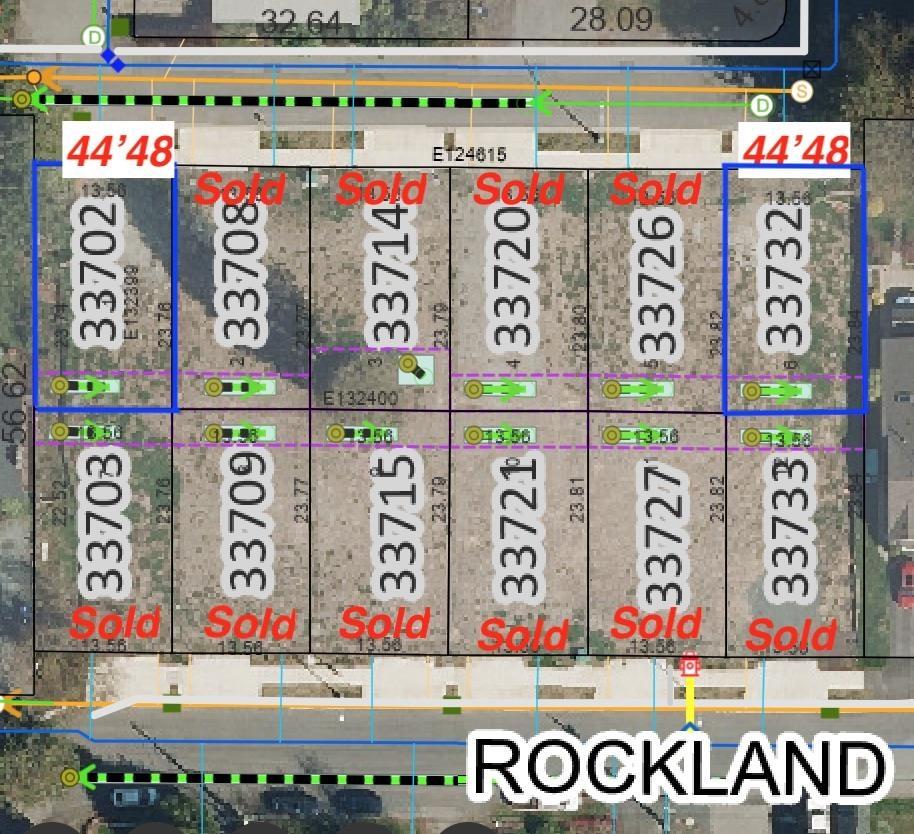
33732 Busby Road
Abbotsford, British Columbia
BUILD YOUR DREAM HOME! Ready-to-build, 3,478 sq ft lot in Central Abbotsford with a 44.48 ft frontage and RS7 zoning. Perfect for building a custom 3,200 sq ft home featuring a 2-bedroom legal suite as a premium mortgage helper. Centrally located minutes from schools, shopping, and transit. Ideal for builders or families. Inquire today! (id:63476)
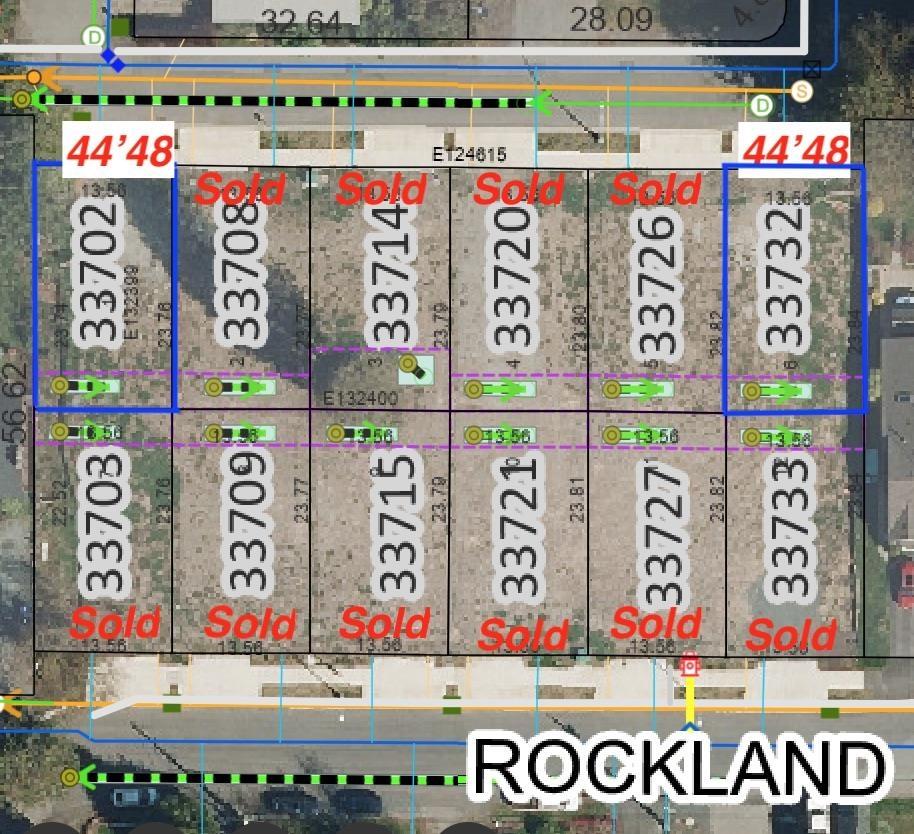
33702 Busby Road
Abbotsford, British Columbia
BUILD YOUR DREAM HOME! Ready-to-build, 3,466 sq ft lot in Central Abbotsford with a 44.48 ft frontage and RS7 zoning. Perfect to build a custom 3,200 sq ft home featuring a 2-bedroom legal suite as a premium mortgage helper. Centrally located minutes from schools, shopping, and transit. Ideal for builders or families. Inquire today! (id:63476)

150 North Fork Road
Cherryville, British Columbia
Nestled in the heart of the Monashee foothills, this 3.44-acre property at 150 North Fork Road offers a quintessential rural lifestyle for those seeking privacy and a connection to nature. The residence is a cozy 2-bedroom, 1-bathroom manufactured home, providing a comfortable and low-maintenance sanctuary that serves as the perfect home base for your outdoor adventures. For the aspiring homesteader or hobbyist, the property presents endless gardening opportunities that lean into its unique terrain. Plenty of room for a shop, garage, or future building projects. Located just a short walk from the Cherryville Community Hall and only 30 minutes from the village of Lumby, you are perfectly positioned to enjoy a quiet rural lifestyle without sacrificing community connection. (id:63476)
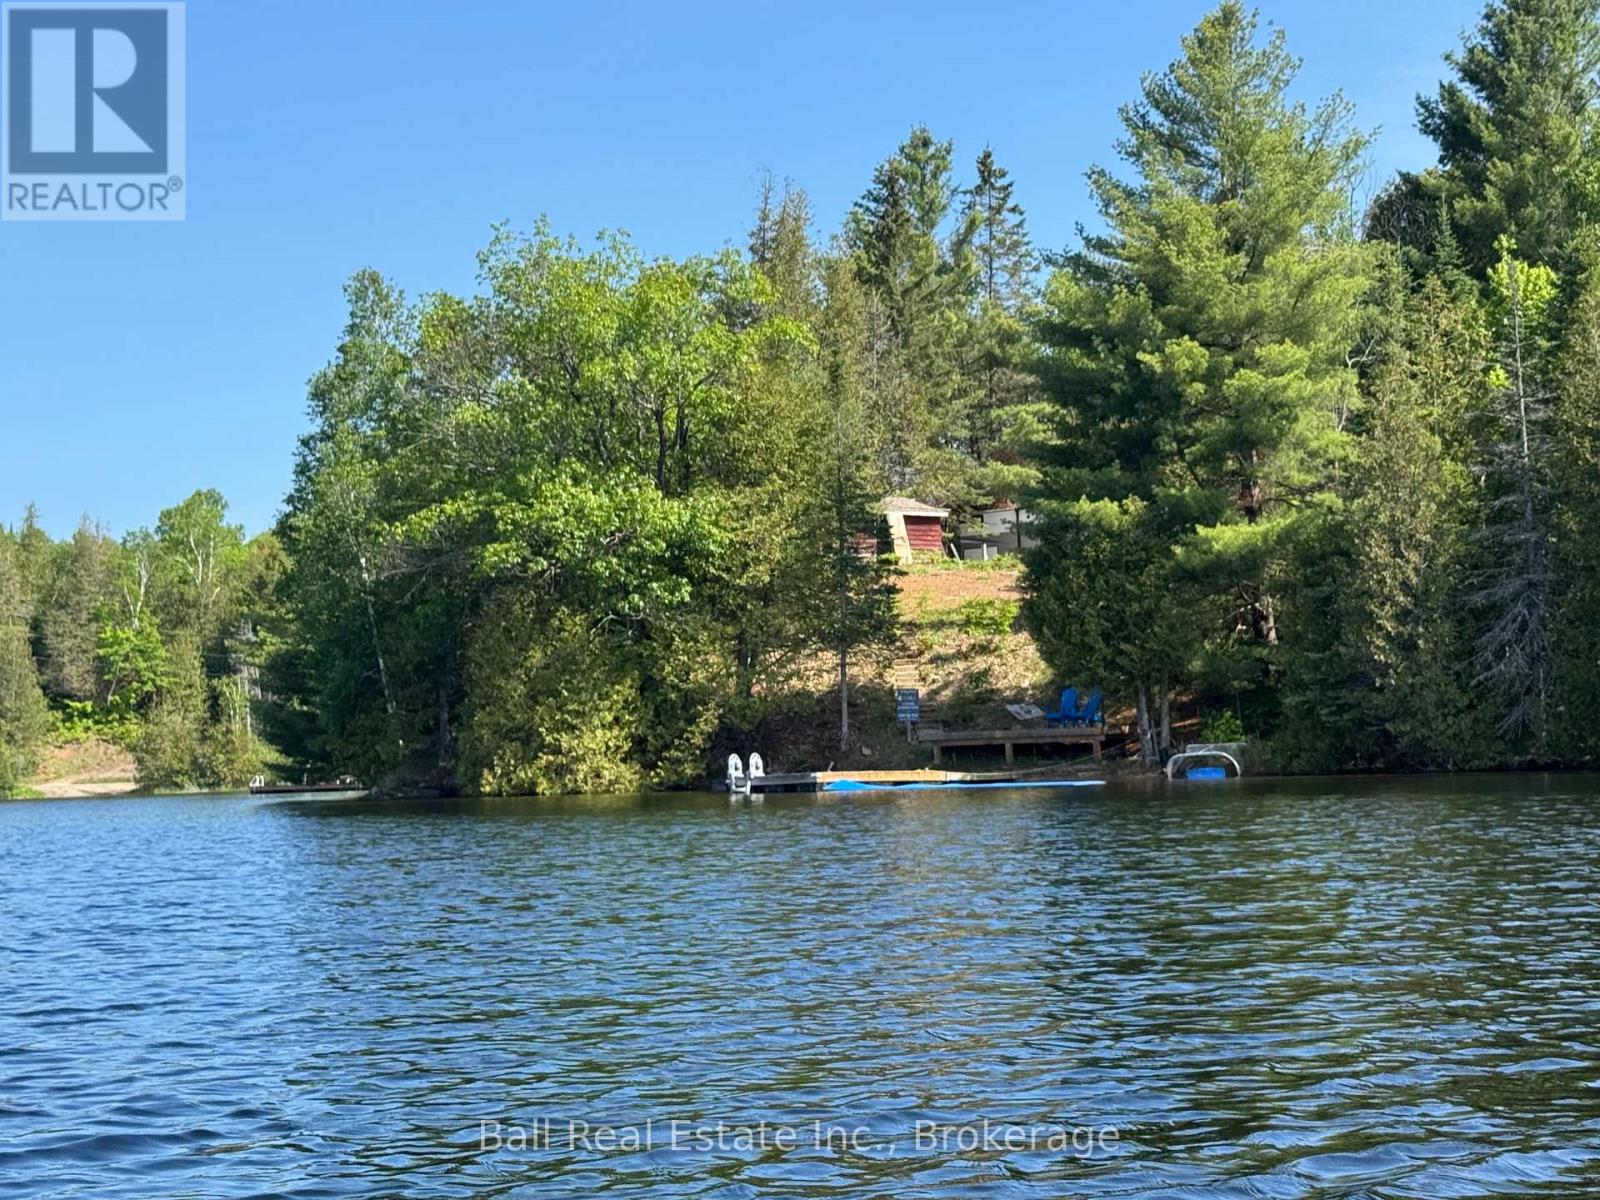
25 Fire Route 330 (Northshore Rd)
Trent Lakes, Ontario
Opportunities like this are becoming increasingly rare. One of the very few remaining building lots on Fortescue Lake. This exceptional property offers the perfect setting to build your dream cottage or year-round home. The previous cottage was removed in 2025, leaving a clean slate for the new build. A septic system installed in 2020 is already in place and sized to accommodate a four bedroom cottage or home, saving you time and significant development costs. Floor plans for a new build are available, making it even easier to start planning your lakefront retreat. Located just a few hundred feet from a municipally maintained year round road, the property offers convenient access in all seasons. A public boat launch is nearby, providing quick and easy entry to the lake. Fortescue lake is known for its excellent fishing, peaceful surroundings, and access to some of the area's best ATV and snowmobile trail networks, making it a true four-season recreational designation. The next step for development is to proceed with a site plan application, allowing you to move closer to bringing your vision to life. Build your dreams on Fortescue Lake-opportunities like this don't come along often. (id:63476)
4026 Highway 12
Ramara, Ontario
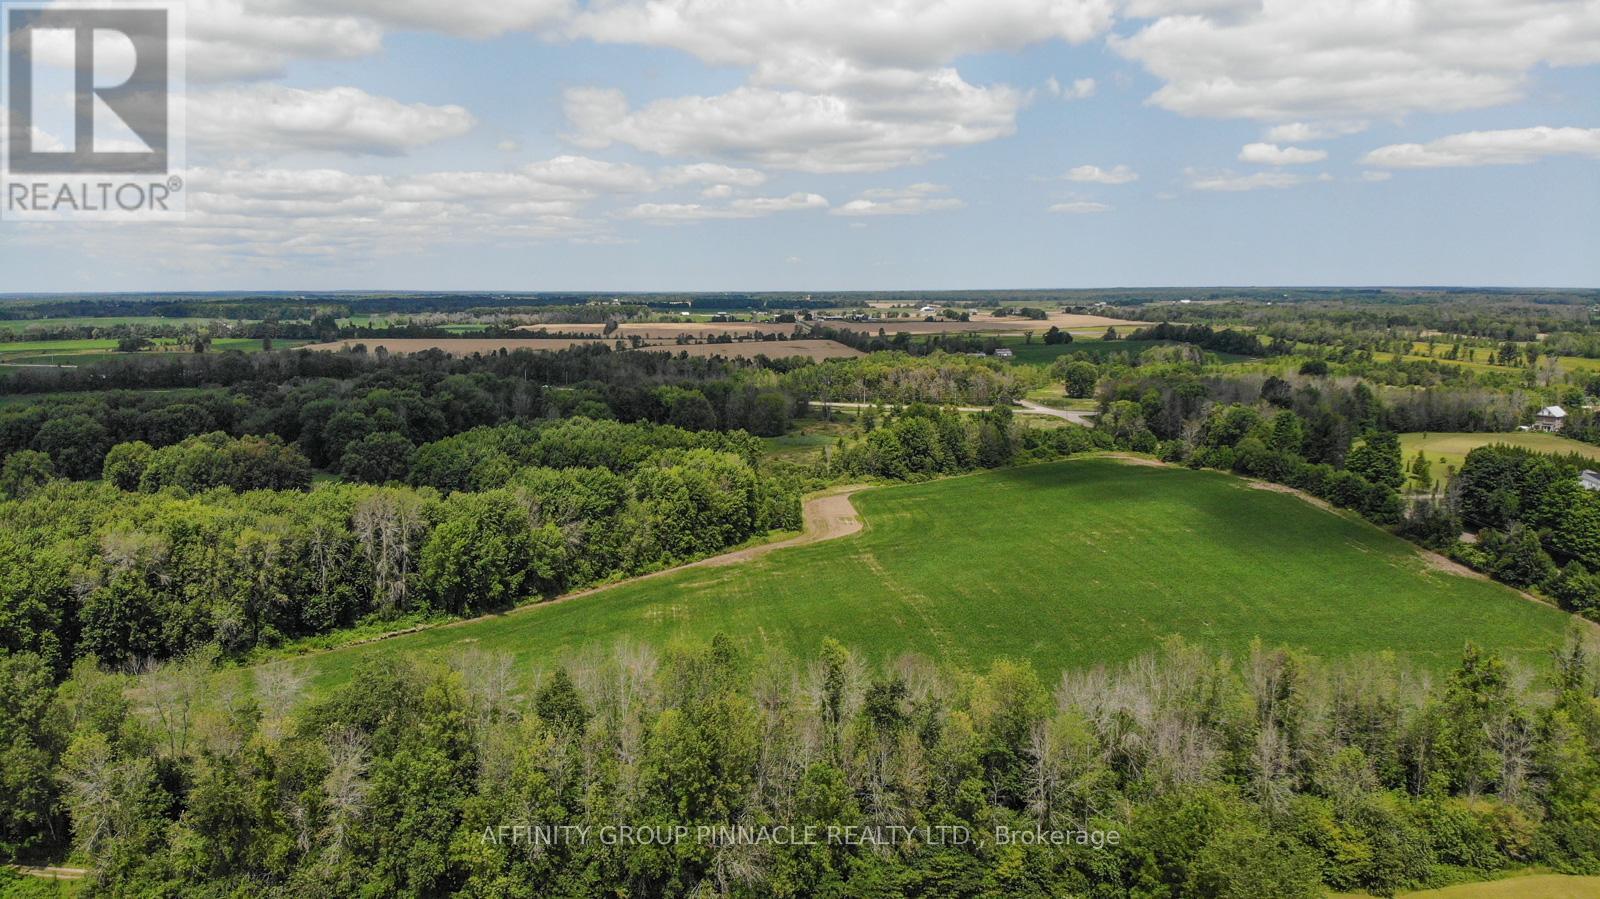
87 Acres On A Picturesque Rural Setting While Being Located on Highway 12. The Land Is Workable and includes a busy Farm Stand. Property is boarded by Highway 12 and Sideroad 15. Property Is Currently Being Farmed (id:63476)
4026 Highway 12
Ramara, Ontario
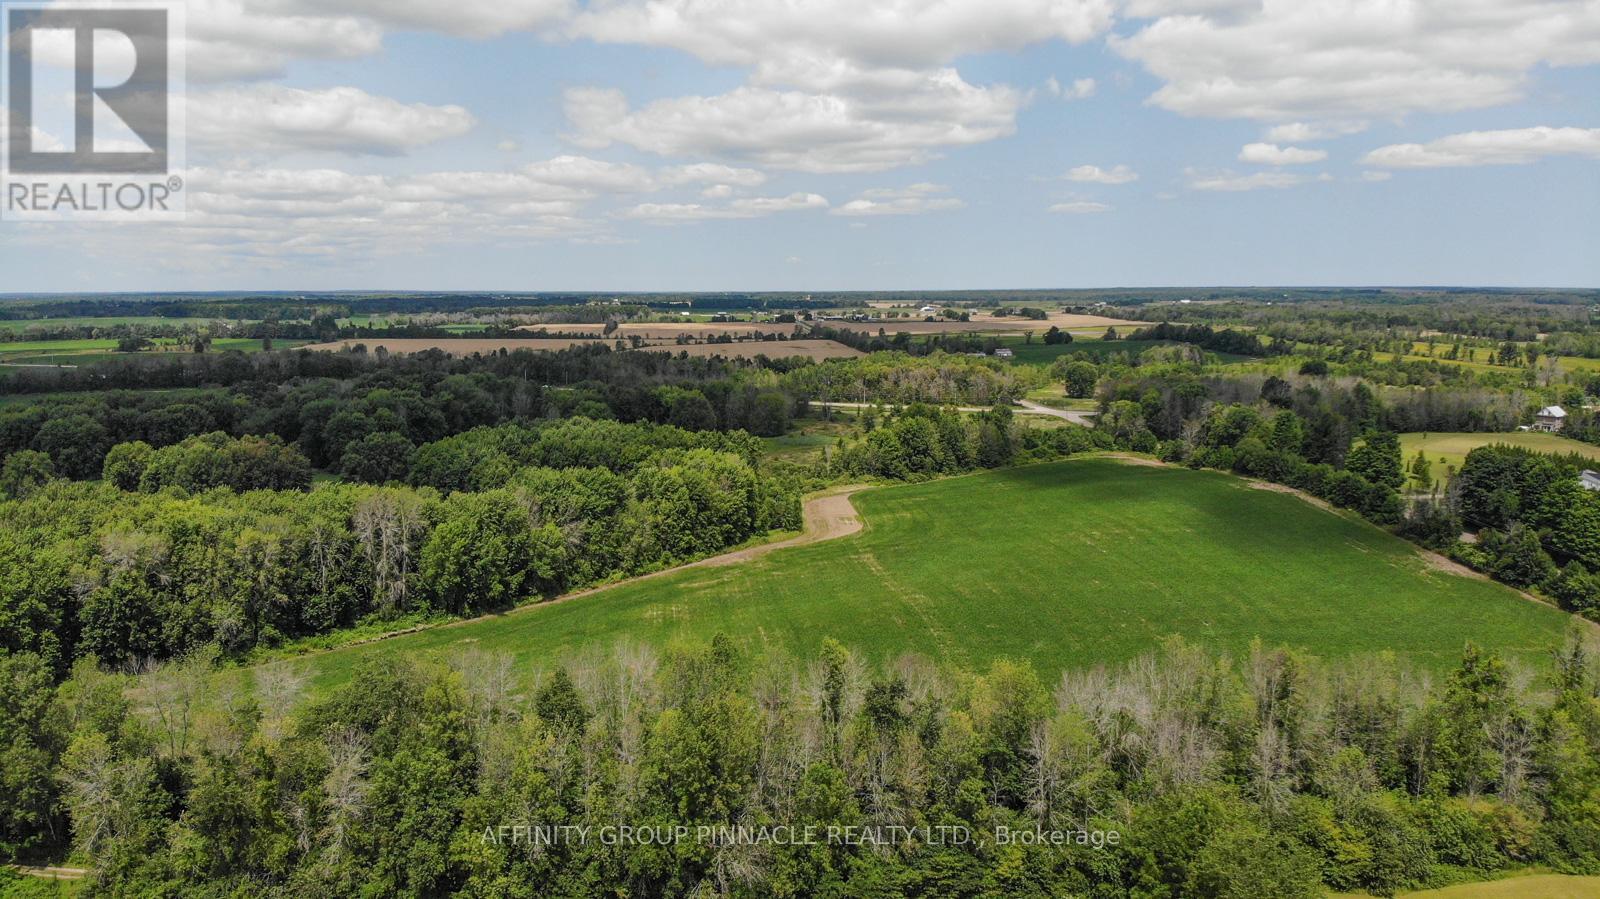
87 Acres On A Picturesque Rural Setting While Being Located on Highway 12. The Land Is Workable and includes a busy Farm Stand. Property is boarded by Highway 12 and Sideroad 15. Property Is Currently Being Farmed (id:63476)
1106 Ridge Valley Drive
Oshawa, Ontario
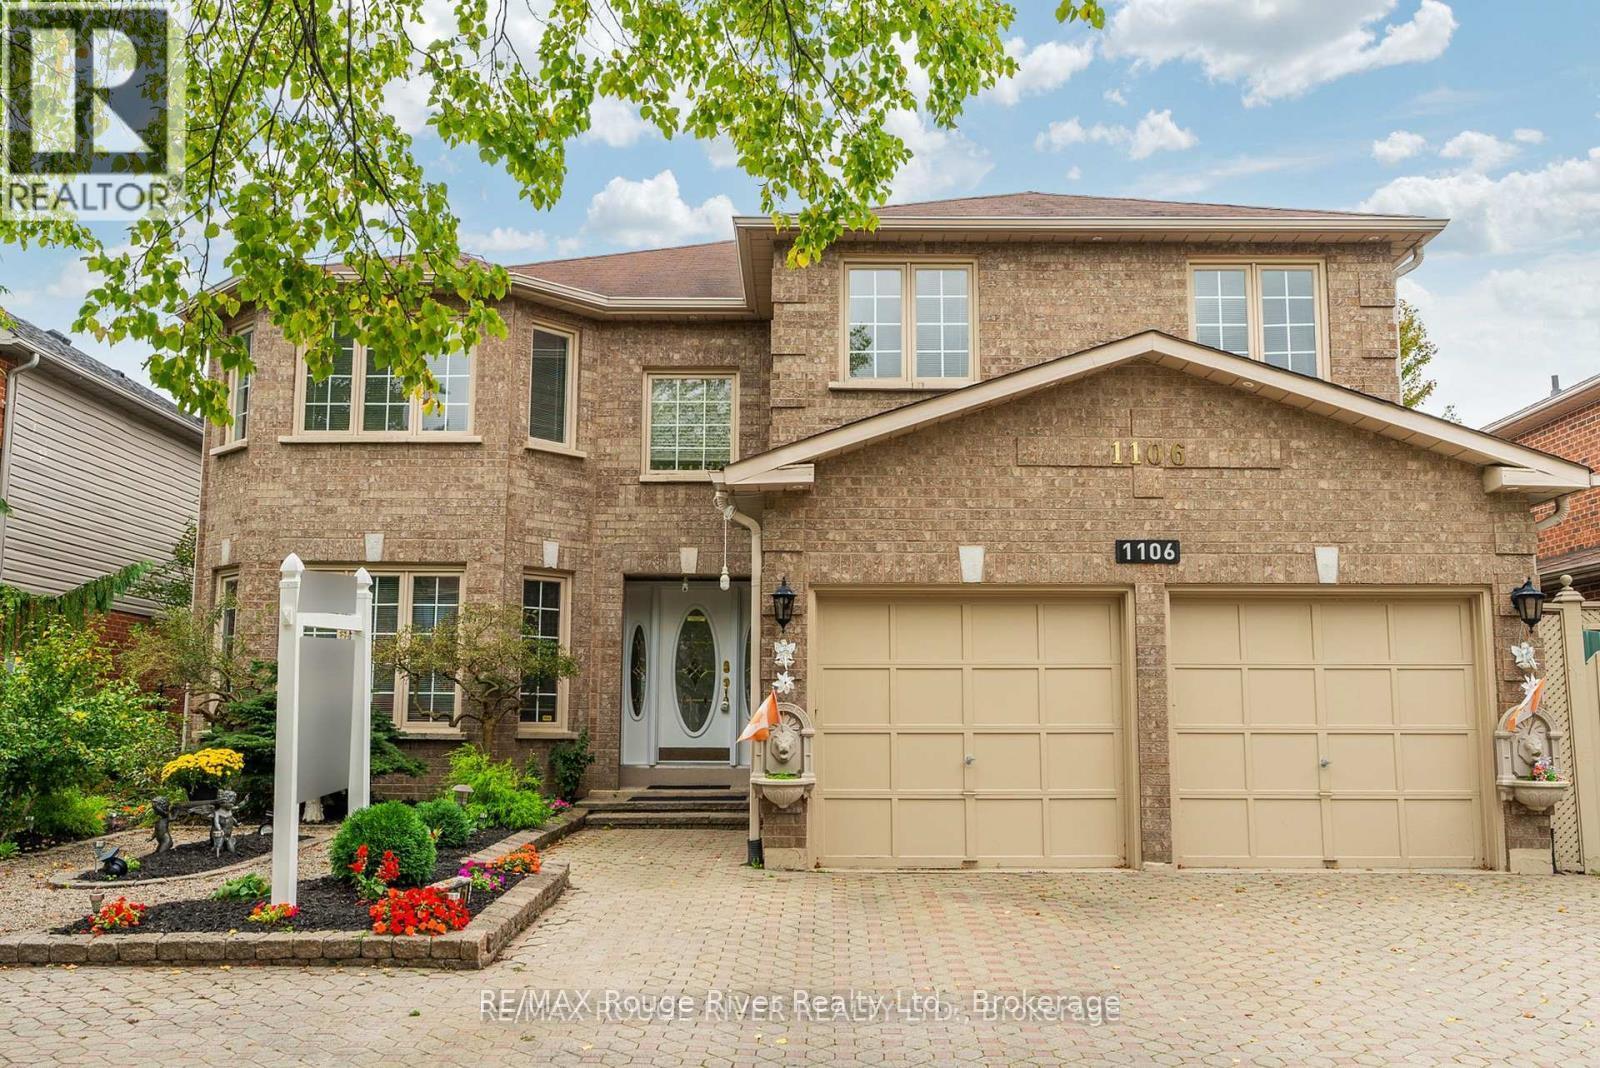
Nearly 3,300 square feet of executive living on a premium 50 x 114 ft. lot - and it announces itself before you even step inside. The full stone driveway, side parking, and professionally landscaped gardens set a tone that carries straight through to the back of the property. Step inside and the entire main level opens up in granite flooring and rich hardwood. The layout was built for real life and for entertaining, with a large family room, a sophisticated den, an expansive living room, and a formal dining room that flow naturally from one space to the next. A bright breakfast area connects directly into the kitchen, which delivers granite countertops, stainless steel appliances, and serious cabinet space. A powder room and a laundry/mudroom - with both exterior and direct garage access - round out the main floor without a single wasted step. Upstairs, the primary suite is the kind of space people build toward. A walk-in closet and a 5-piece ensuite finished in granite make it a true retreat. Two generously sized bedrooms share a well-appointed 4-piece bath, while the fourth bedroom functions as a secondary suite of its own - complete with his-and-hers closets and a private powder room. Central vacuum and built-in intercom round out the details that separate a fine home from an exceptional one. Then there's the backyard. A large partially shaded deck was made for late dinners and easy summer evenings, and the heated in-ground pool anchors an outdoor space that still leaves plenty of yard for kids, pets, or simply room to breathe. This is the kind of outdoor retreat that makes a listing memorable long after the showing ends. Space, comfort, and resort-style living without compromise - ready for a growing family or anyone who demands more from where they live. (id:63476)
19 King Street E Unit# B
Kitchener, Ontario
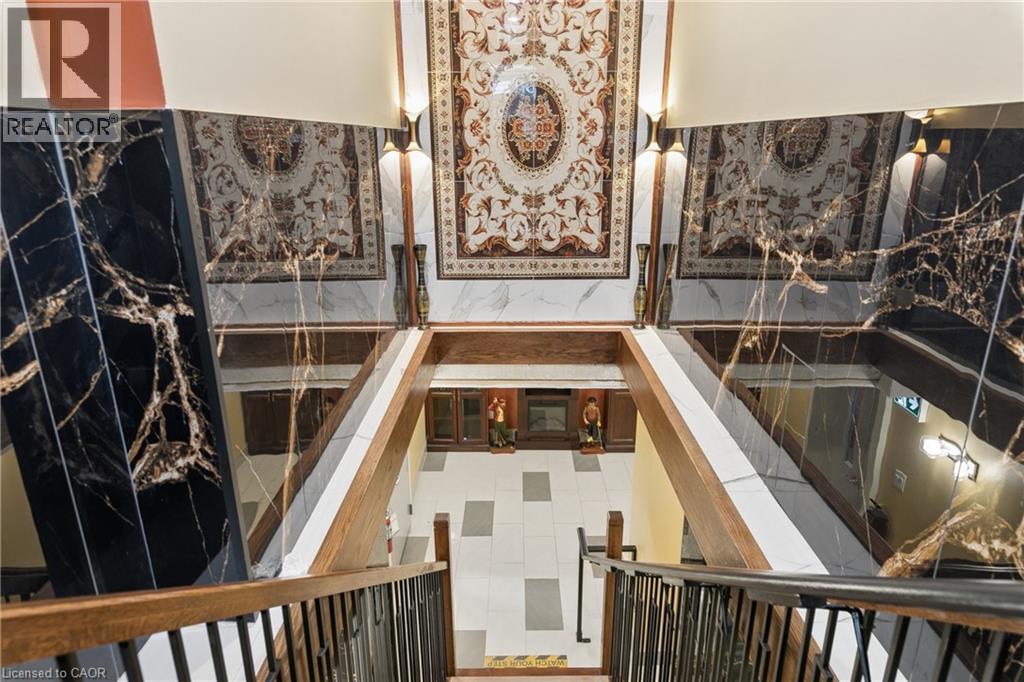
Position your business for success in this premium, move in ready 1,150 sqft lower level commercial suite in the heart of vibrant Downtown Kitchener. Situated near the bustling intersection of King St and Queen St, this exceptional property allows for the highly versatile D1 zoning, offering incredible potential for tech startups, creative agencies, wellness clinics, or boutique professional services. Meticulously renovated, the suite features high end, light reflecting imported tile work throughout. A bright welcoming foyer with luxurious dark marble style stairs leads down to a breathtaking custom mosaic tile wall feature. The elegant reception area flows seamlessly into a massive open workspace illuminated by modern recessed lighting and accented by classic fluted columns, making it an ideal environment for collaborative workstations or a formal boardroom setup. This luxurious suite also includes a dedicated kitchen area, convenient storage rooms, and a fully updated bathroom complete with a premium glass walk in shower and a striking golden vessel sink. Turn key and ready for immediate operation, the space is fully wired for fibre internet and phone. Unbeatable accessibility is guaranteed with close proximity to both Northbound and Southbound LRT stops, positioning your business to capture massive foot traffic from thousands of downtown employees and over 2,500 condo units within walking distance. The lease includes 2 assigned parking spaces for your team, while clients will appreciate the incredible convenience of free 2 hour street parking located directly in front of the building or paid sheltered parking directly behind. This is a rare opportunity to secure a true statement location in pristine condition. (id:63476)
4311 11th Street
Peachland, British Columbia
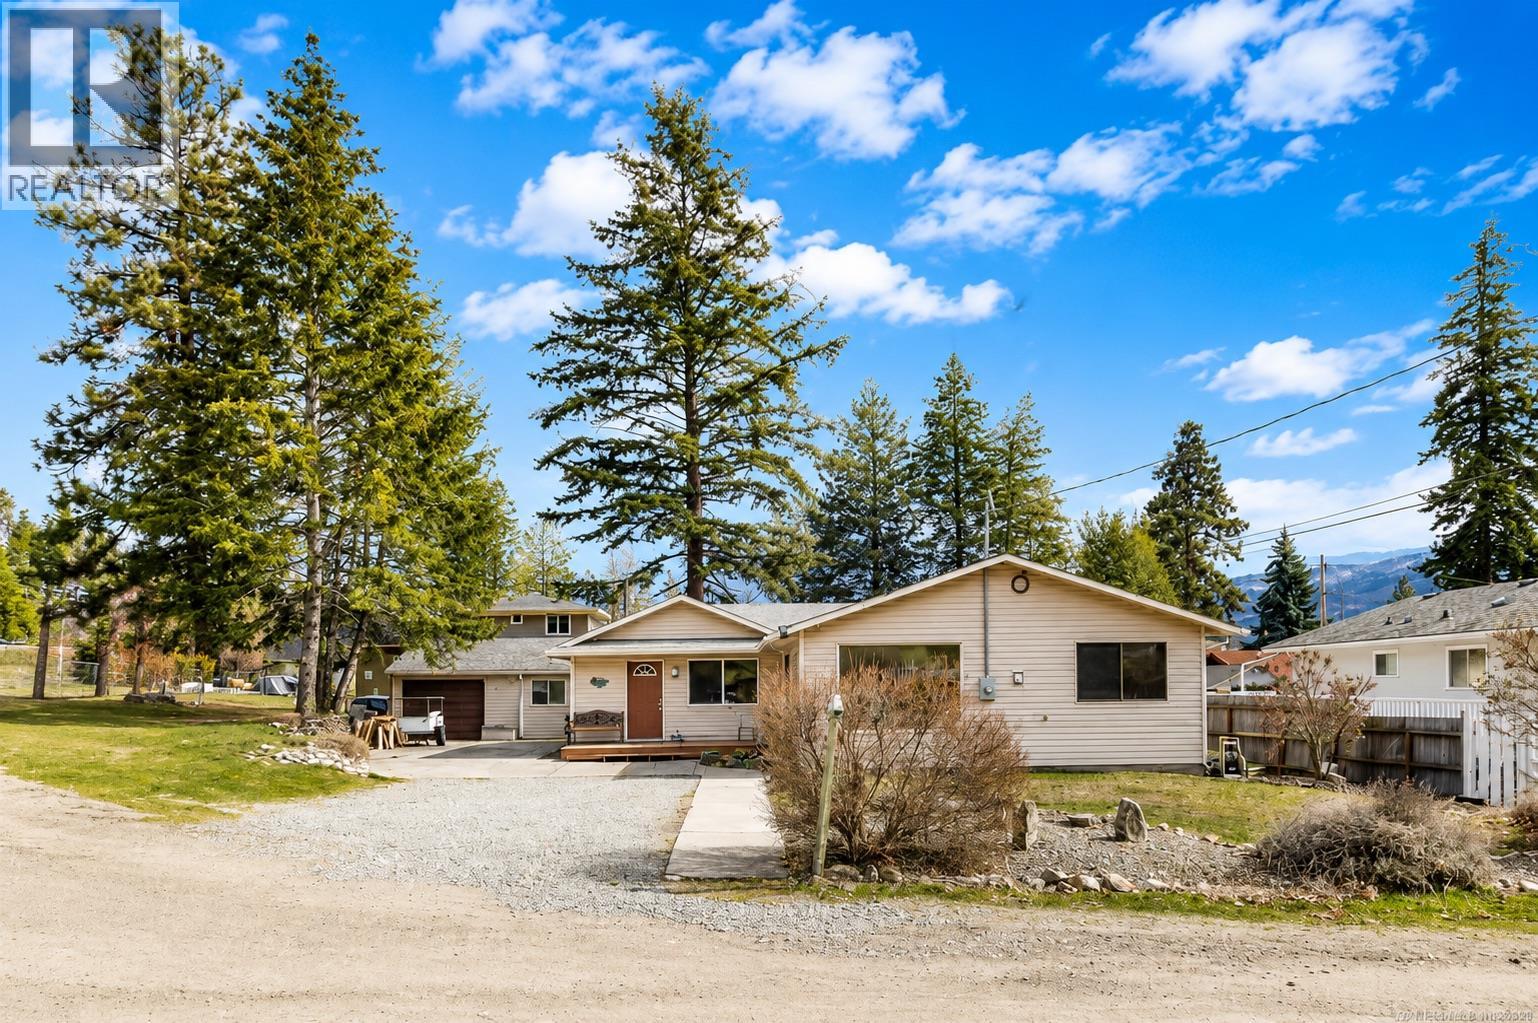
Home with Detached Carriage Home in one of Peachland’s most sought-after locations. Just steps from the beach and the Peachland Promenade’s cafés and restaurants, this corner lot rancher offers the ultimate Okanagan lifestyle. The main home features a cozy wood-burning fireplace, 4 bedrooms including a primary suite with full ensuite, and a kitchen that flows effortlessly into the dining area, making it ideal for everyday living and entertaining. Outside, the fully fenced yard is designed for summer enjoyment with a pergola, fire pit, and hot tub, perfect for evenings with family and friends. The detached garden suite is beautifully finished with in-floor heating in the kitchen and bathroom, a spacious living area, and complete privacy from the main residence. Ideal for extended family, a student returning home, or as an income-producing rental. A powered workshop with 30-amp RV hookup and plenty of parking provides room for vehicles and all your Okanagan toys. Walk to the lake, stroll to dinner, and enjoy everything Peachland has to offer. Spend your days along the waterfront, enjoy live music and community events at Heritage Park, explore nearby wineries and hiking trails, or simply take in the small-town charm and stunning lake views that make Peachland one of the Okanagan’s most desirable places to call home. WITH FUTURE DEVELOPMENT POTENTIAL (id:63476)
6528 Waterside Trail Unit# 21
Merritt, British Columbia
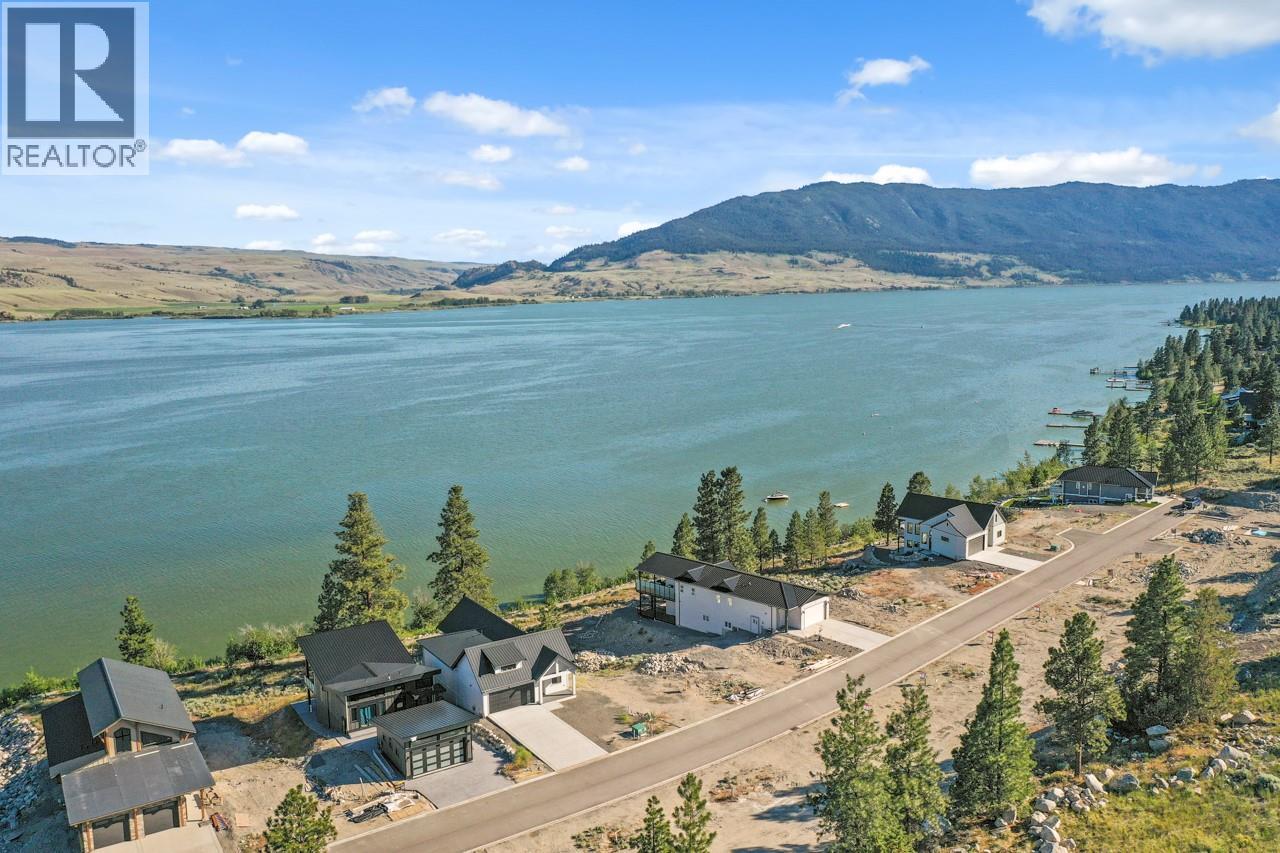
Welcome to this stunning 6-bedroom, 4-bathroom luxury lakefront home, perfectly situated on a spacious 8,009 sq. ft. lot, just 15 minutes from Merritt, BC. Designed with a bright, open-concept floor plan, this home features a modern kitchen that flows seamlessly into the living and dining areas, all showcasing spectacular lake views. Whether you're looking for a year-round residence, a vacation retreat, or a proven income-producing Airbnb investment, this property offers exceptional value. Step onto your private lakeview sundeck, relax in the hot tub, and take in the breathtaking waterfront scenery just beyond your backyard. Experience the perfect blend of luxury, comfort, convenience, and outstanding investment potential. (id:63476)
21 - 20 Duke Street
Hamilton, Ontario
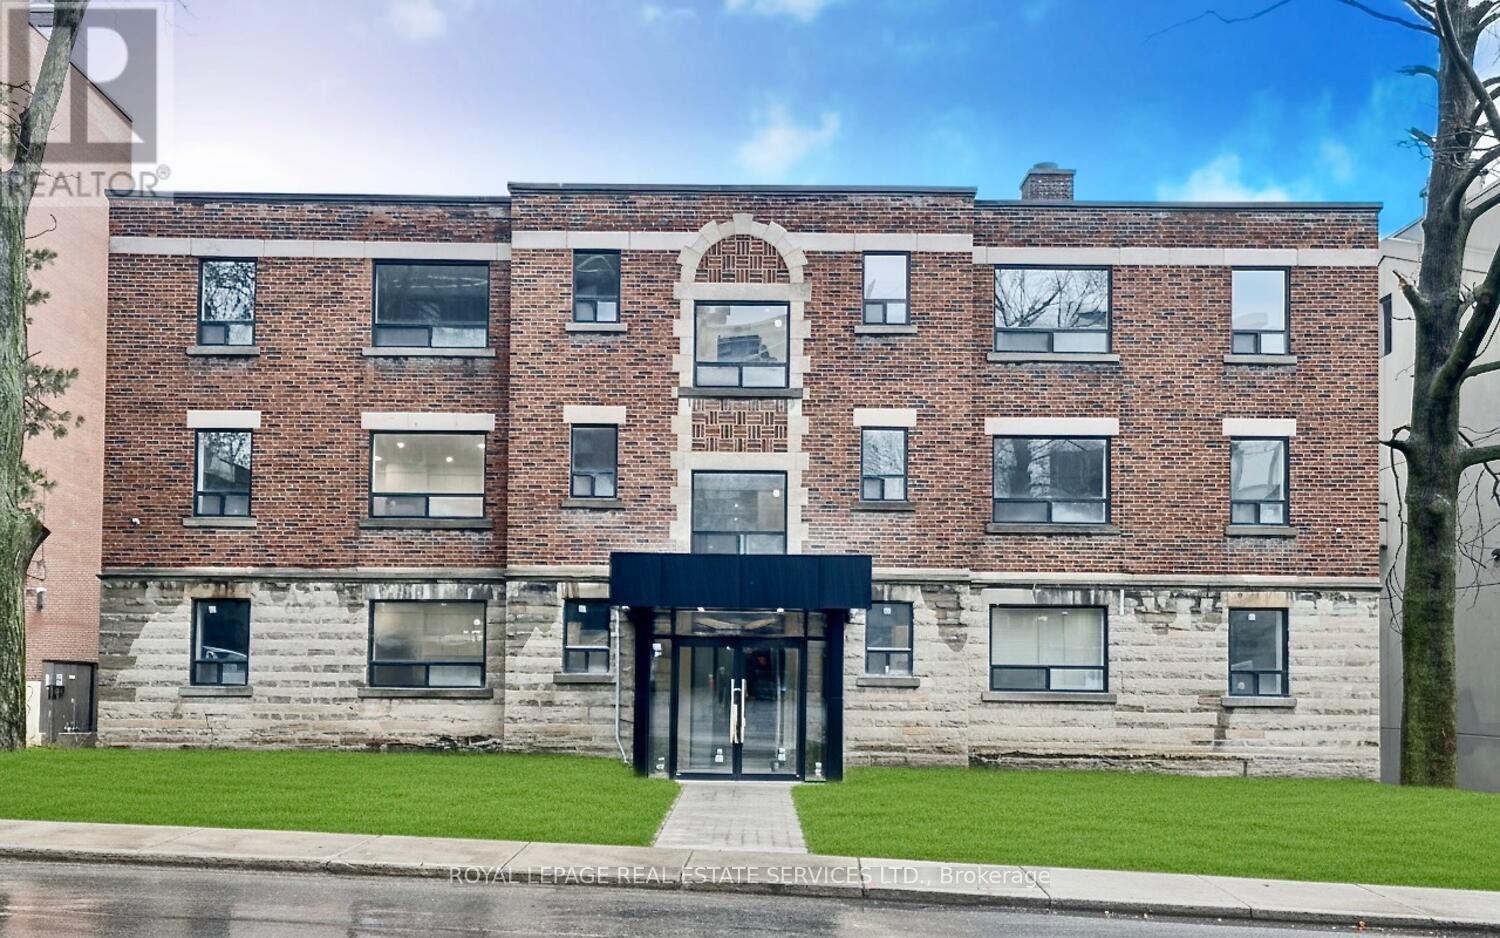
Newer lived in, Fully renovated, Spacious and bright one-bedroom condo and one washroom. This modern suite offers a bright open-concept layout, a sleek kitchen with stone countertops, and large windows that flood the space with natural light. Earth tone floors blends entire unit together. On Site Parking Available And Private In-Unit Laundry. Internet included!!! Located In Central Hamilton, Close To Transit, Parks, Schools, Shops, And Restaurants. Ideal For Medical Professionals-Just Minutes From Hamilton General, Ron Joyce, St. Joe's, Juravinski, And McMaster Hospitals. The condo is just steps from St. Joseph's Healthcare Hamilton and minutes to Hamilton General Hospital, Juravinski Hospital, and St. Peter's Hospital. Enjoy close proximity to medical centres, clinics, GO Transit, shopping, dining, and parks, providing exceptional convenience for commuters and urban living. (id:63476)