
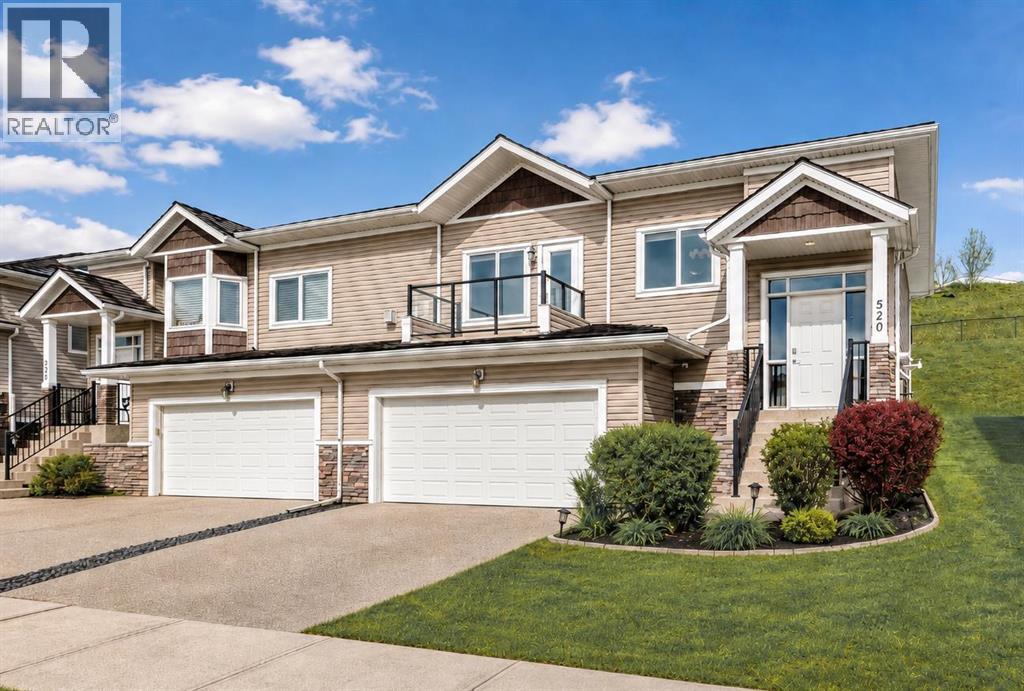
520 Rocky Vista Gardens NW
Calgary, Alberta
Welcome home! Tucked away at the end of a peaceful and quiet street, this stunning villa-style duplex offers the ideal blend of comfort, style, and convenience. Spanning 1,335 sq. ft., the home greets you with a bright, airy atmosphere, highlighted by high ceilings, rich hardwood floors, elegant kitchen cabinetry, and high-end appliances throughout. Designed for both relaxation and entertaining, this home features two inviting outdoor spaces: a charming front patio where you can unwind and enjoy the tranquility of your quiet street, and a private rear patio accessible from both bedrooms that backs directly onto a scenic walking path. The spacious primary bedroom is a true sanctuary, complete with a 4-piece ensuite bathroom. Thoughtfully designed, the home also offers in-hall laundry for added convenience, a cozy gas fireplace for those cooler evenings, and a heated garage to make winters effortless. The basement is partially unfinished waiting for your finishing touches. Ideally located close to the C-Train, shopping, and everyday amenities such as the YMCA, this home delivers the perfect balance of peaceful living and urban accessibility. Don’t miss your chance to make it yours! (id:63476)

607, 13221 Macdonald Drive
Fort Mcmurray, Alberta
RENOVATED 1 bedroom, 1 bath condo is perfect for the empty Nester, professional couple, or investors alike. If you are looking to downsize or just an affordable living, come check out 607 - 13221 MacDonald Drive, located in the Tower 2 - Concrete buildings. This condo complex is one of the best run condo complex's in the City and is certified by the RMWB as crime free. Enjoy parks, trails, MacDonald Island and SMS Place for concerts, schools, shopping and all amenities, located in the area within walking distance. So many things to LOVE about this place. For those savvy buyers, there is a tenant in place on a month to month, which is also professionally managed, making it a turnkey investment. Call now to view, please give 24 hours notice for all viewings. (id:63476)
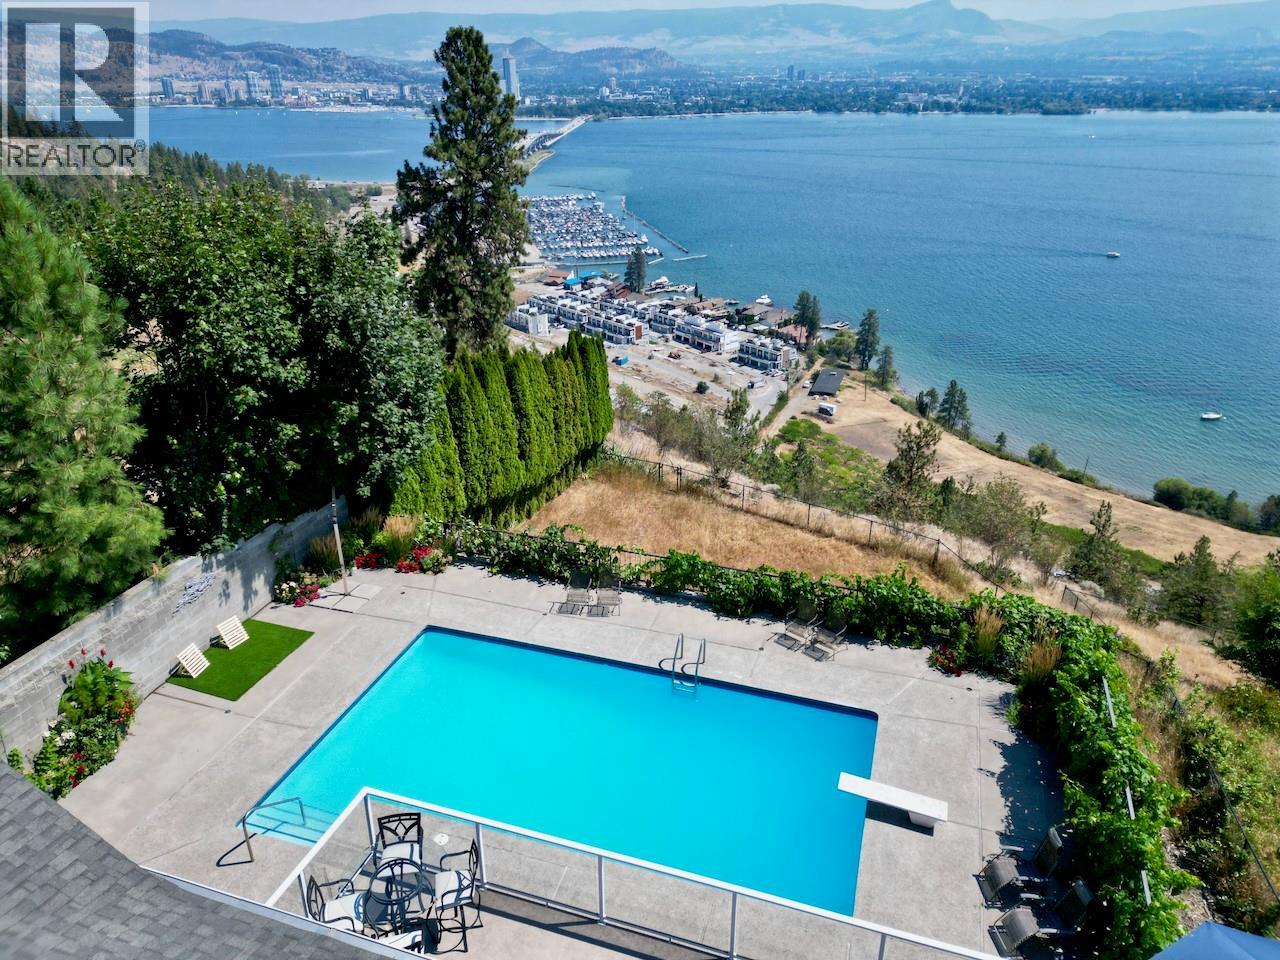
2231 Bridgeview Road
West Kelowna, British Columbia
OPEN HOUSE SAT AUG 15 NOON-2PM! ON THE RIDGE with the Eagles! BREATHTAKING UNOBSTRUCTED VIEW OVER LAKE, BRIDGE AND CITY…Wow! Prestigious Bridgeview address overlooking the City. Wrought Iron Gates welcome you down the long driveway to this .45 Acre Garden of Eden! The exquisitely landscaped yard is a delight with secret gardens, a feast of color & custom built glass greenhouse. Tastefully and Beautifully updated 3600 sf 4 Bed, 3 Bath Walkout Rancher. Enjoy the Okanagan Lifestyle with a 12’ Deep 16’x32’ Concrete POOL & extensive patio adorned with flowers, grapes galore & an unending View. Courtyard Entry is quiet and welcoming. Open spacious plan with hand scraped maple floors & oodles of big windows flood the home with natural light. Family sized Maple kitchen has an abundance of cabinets & oversized granite countertops for cooking & prep. Coffee centre and pantry cabinets, window over sink to view. Glass sliding doors to a big deck to enjoy morning sun coffee overlooking the Lake and Pool. Gorgeous sunroom off of kitchen. Massive feature brick gas fireplaces in sunken living room and family room down. Primary bedroom with door to deck, an updated 3 piece ensuite with tiled shower, walk in closet. Separate 2 Bed, full bath wing & laundry up. Walkout basement offers Family room to Pool, 1 bedroom, a massive Rec-Games room, full bathroom, full Laundry room & tons of storage. Double garage + lots of private parking for guests. An impressive home on an impressive street! (id:63476)
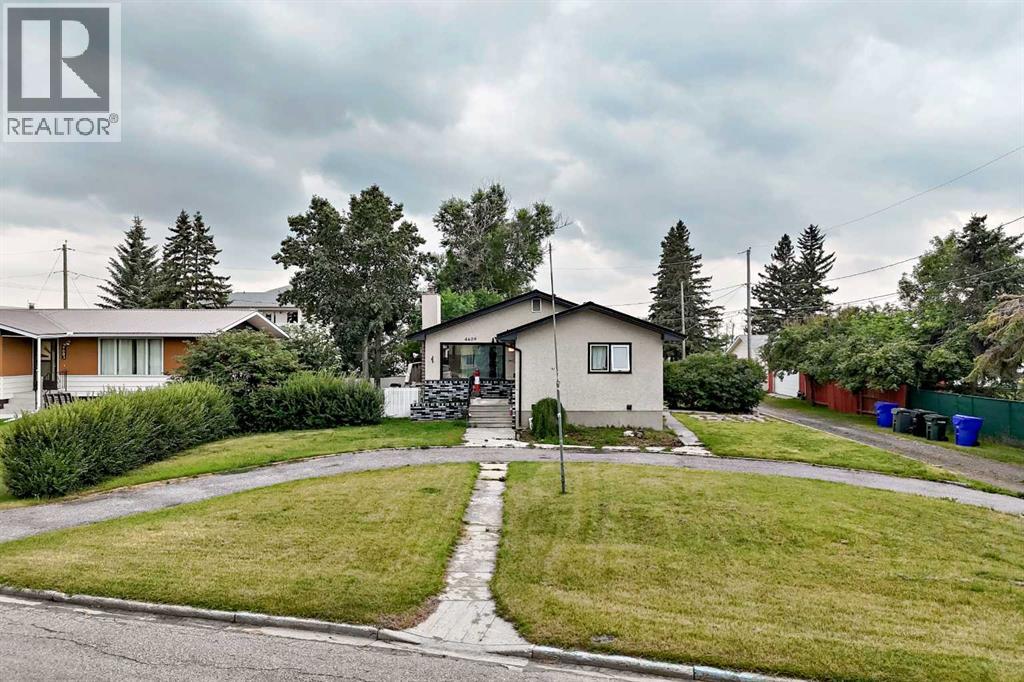
4609 52 Street
Olds, Alberta
EXCEPTIONAL INVESTMENT OPPORTUNITY | HUGE 10,000 SQ. FT. CORNER LOT | ACROSS FROM OLDS COLLEGE | LEGAL BASEMENT SUITE | 6 BEDROOMS | 4 BATHROOMS | OVERSIZED DOUBLE GARAGE. Exceptional investment opportunity in an unbeatable location directly across from Olds College and conveniently located close to shopping, schools, parks, recreation and all amenities! This spacious and extensively updated bungalow offers 6 bedrooms, 4 full bathrooms, a LEGAL basement suite, and an oversized double detached garage. Tenants are already in place with leases through March 2027, providing an excellent opportunity for an investor looking for a property with established tenancy from day one. The bright and inviting main level features newer vinyl plank flooring throughout and an abundance of large windows that fill the home with natural light. The beautifully updated kitchen offers quartz countertops, newer cabinetry, a large centre island, plenty of counter and storage space, and flows seamlessly into the open living and dining areas. The main floor also features 3 spacious bedrooms, 2 full bathrooms, and its own washer and dryer.The fully finished LEGAL lower suite offers a separate entrance and an excellent layout with a spacious living area featuring a charming brick fireplace and large windows providing plenty of natural light. The updated kitchen, newer flooring, 3 additional bedrooms, 2 full bathrooms, and its own washer and dryer complete this impressive lower level. Outside, the property offers fantastic curb appeal with a unique curved driveway, a large backyard with plenty of room to enjoy, and an oversized 33’ x 23’ double detached garage with double doors. Numerous recent updates include newer paint, flooring, kitchens, fixtures and more. With its exceptional lot size, legal suite, established tenants, generous living space, oversized garage and prime location directly across from Olds College, this property offers outstanding investment potential, versatility and value. A rare opportunity to acquire a well-located, income-producing property with tenants already in place—this is truly a must-see! (id:63476)

509 7888 Saba Road
Richmond, British Columbia
LOCATION!LOCATION!LOCATION! Rare opportunity for the extra-spacious 2-bedroom+den&2-full-bathroom home in the heart of downtown Richmond! This desirable courtyard unit features a bright and efficient open-concept layout, with two exceptionally large balconies-perfect for outdoor dining, gardening, entertaining, or simply enjoying your own private outdoor space. Ideally located just steps from SkyTrain Station and Richmond Centre, with restaurants, banks, shopping, and everyday amenities all within walking distance. The thoughtfully designed floor plan offers excellent functionality for family living, featuring light wood flooring, granite countertops, and stainless-steel appliances. One parking stall included. Brighouse Elementary and Richmond Secondary School. You don't want to miss it! (id:63476)
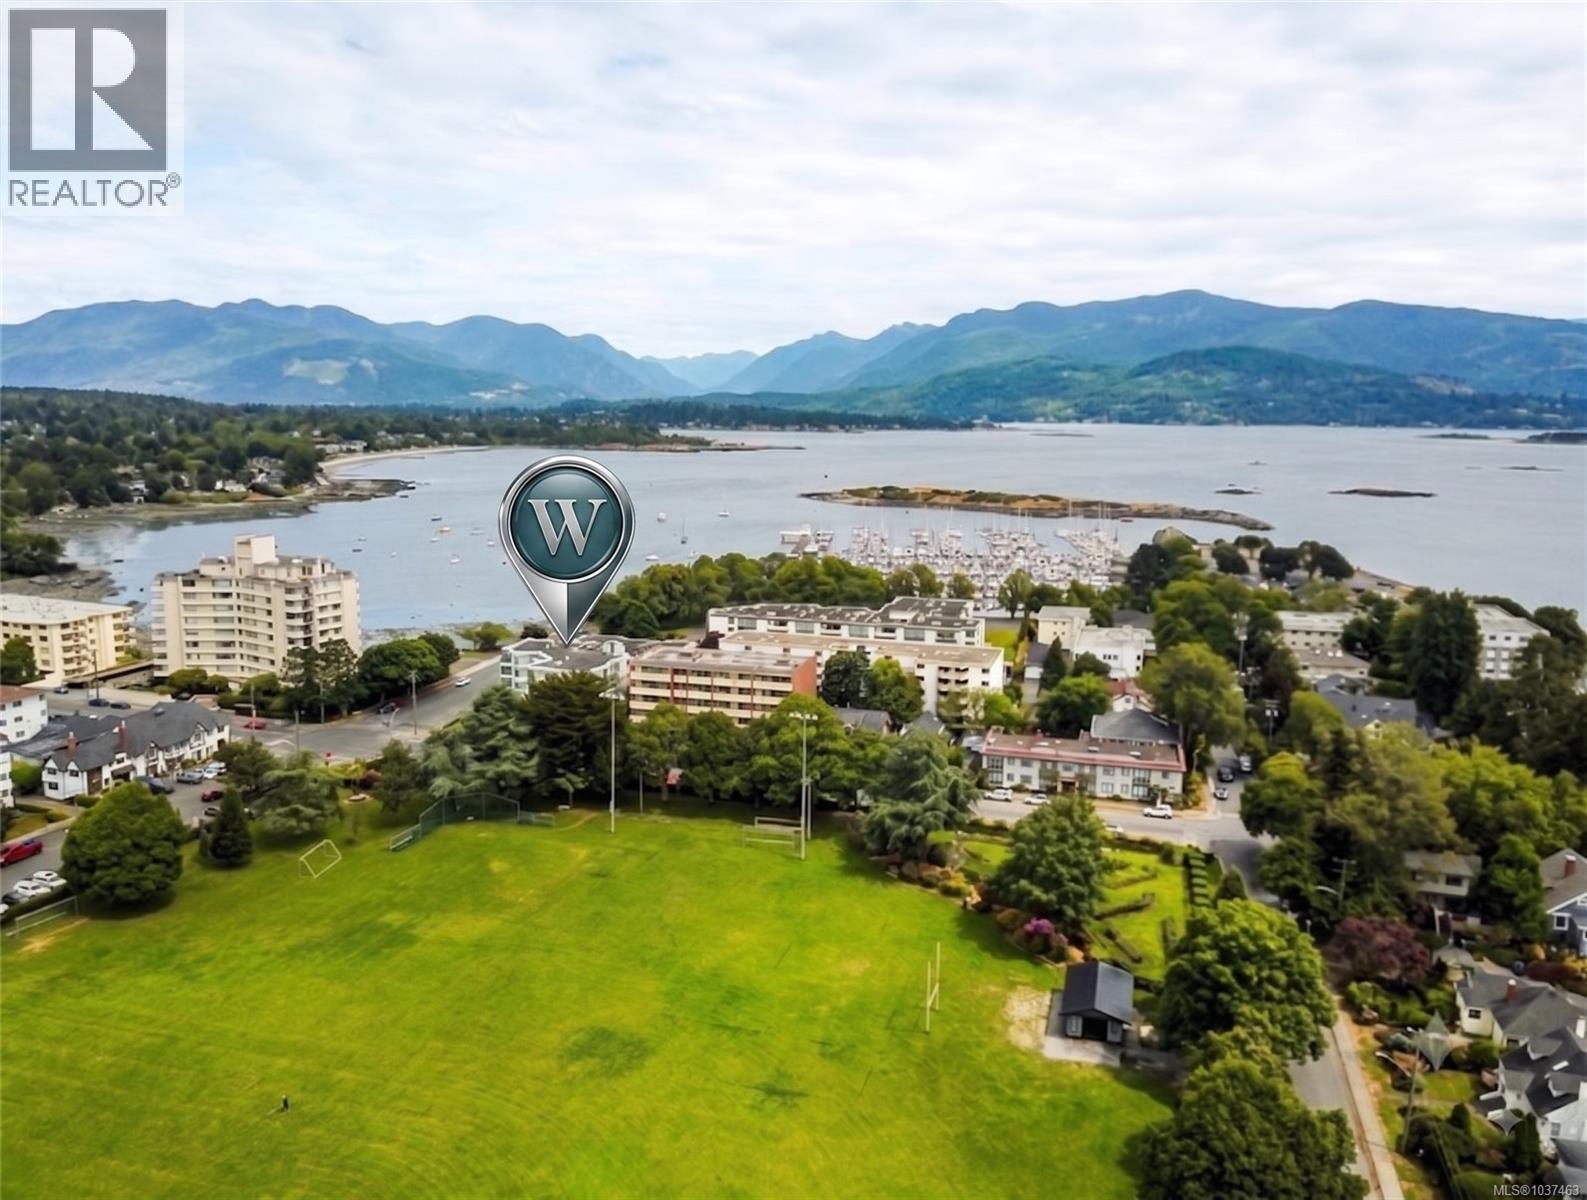
402 2605 Windsor Rd
Oak Bay, British Columbia
This is your opportunity to purchase in Windsor Park Place, one of Oak Bay’s premier boutique condo residences. Located directly across from beautiful Windsor Park, this premier building sits just steps from the beach & an easy stroll to Oak Bay Village, the marina, cozy cafes, shops, recreation & convenient transit. With only 17 suites, you will love the quiet, friendly & close-knit community atmosphere. This spacious 1 bedroom, 2 bath floor plan features in-suite laundry & provides the perfect canvas to bring your own creative decorating ideas to life. Step out onto the large, west-facing balcony to soak in the afternoon sun and unwind with peaceful evening views. There is a secure underground parking stall & a separate storage locker. Residents enjoy incredible resort-style amenities, including an indoor pool, hot tub, exercise gym, social lounge, and a peaceful common garden space tucked away behind the building. Exceptional living in an unbeatable location! (id:63476)
50 203 Herold Terrace
Saskatoon, Saskatchewan
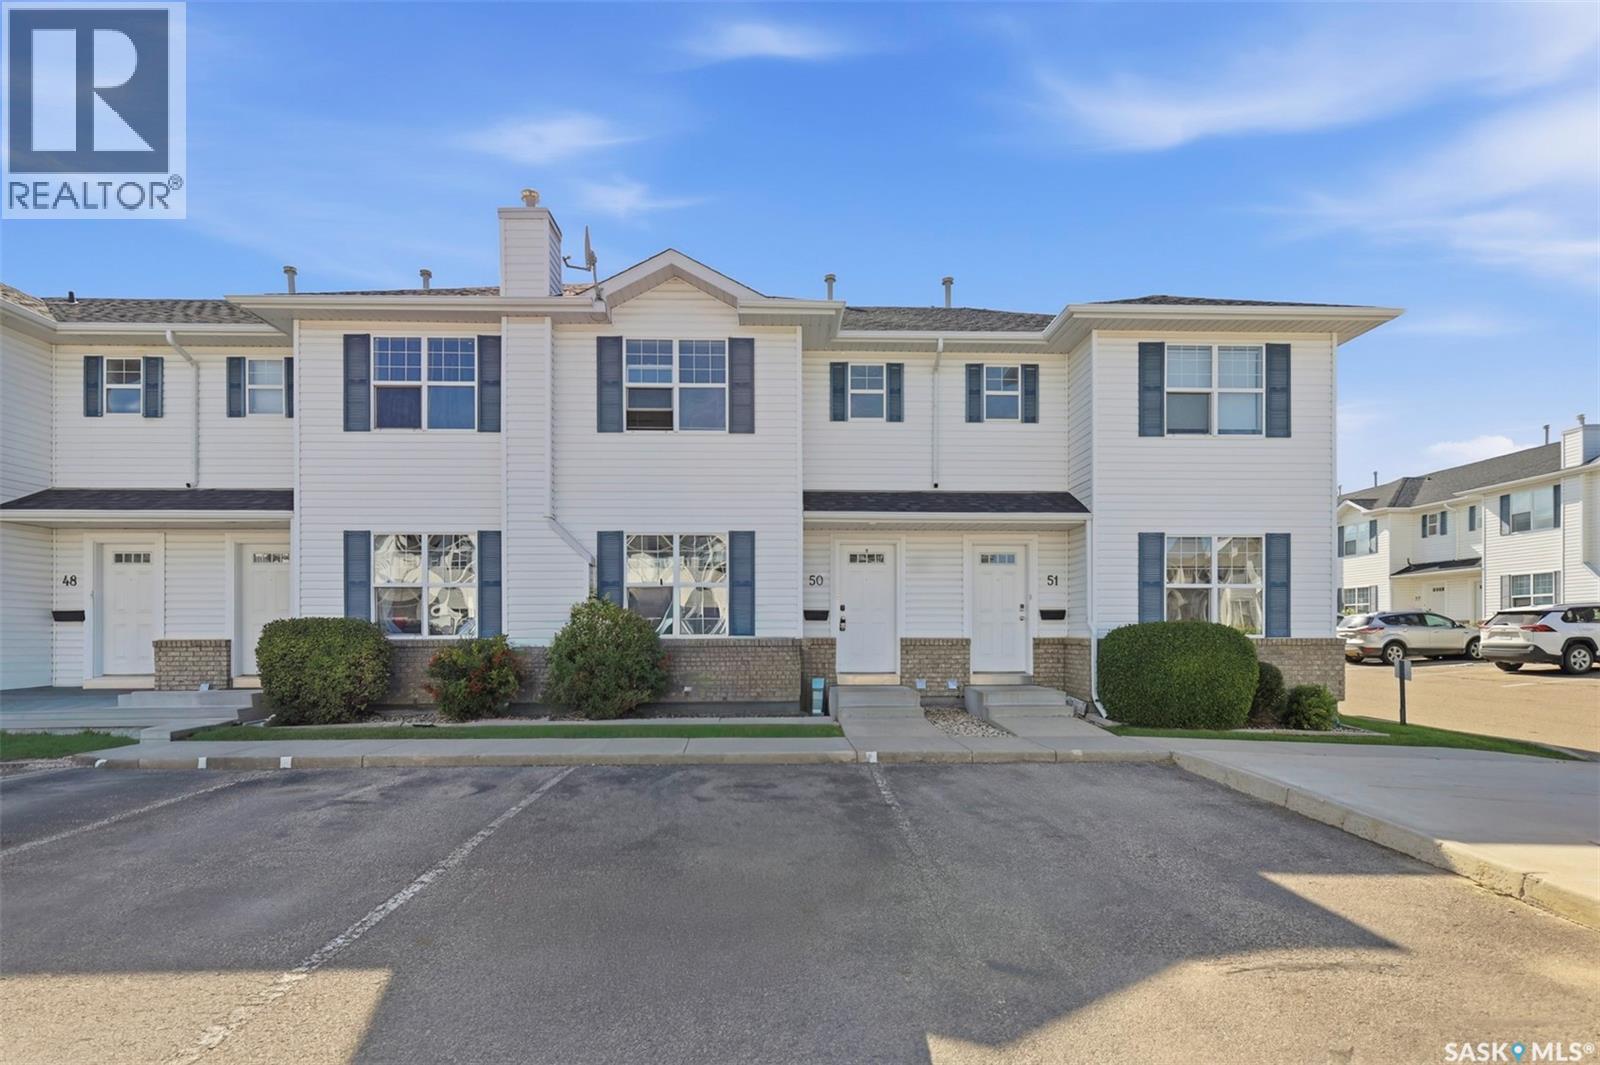
U of S students--still time to move in and save 4 years of rent !!! Better yet get income from the other 2 bedrooms ! Historically this has been a very smart choice with rent savings and property appreciation !Welcome to 203 Herold Terrace #50—a stunning 3Bedroom unit nestled in the highly coveted Lakewood community. Near a serene pond and scenic walking trails, this townhome offers both tranquility and convenience. Upon entering the main floor, you are greeted by a spacious living area bathed in natural light through oversized windows. The layout flows seamlessly into the kitchen and dining spaces, with large sliding doors that open to a patio in rear yard—perfect for indoor-outdoor living. A well-appointed 2-piece bathroom completes this level. Upstairs, you'll find three generously sized bedrooms and a full 4-piece bathroom. The primary suite boasts a expansive walk-in closet and large windows that fill the room with sunshine. Location is everything: this home is within easy reach of several elementary schools, close to high schools, and on direct bus routes to the University of Saskatchewan. Grocery stores, restaurants, and everyday essentials are just minutes away, offering the perfect balance of urban accessibility and peaceful retreat. Don't miss this rare opportunity—call your favourite REALTOR® to book your private viewing today! (id:63476)
2355 Sheppard Avenue W Unit# 203
Toronto, Ontario
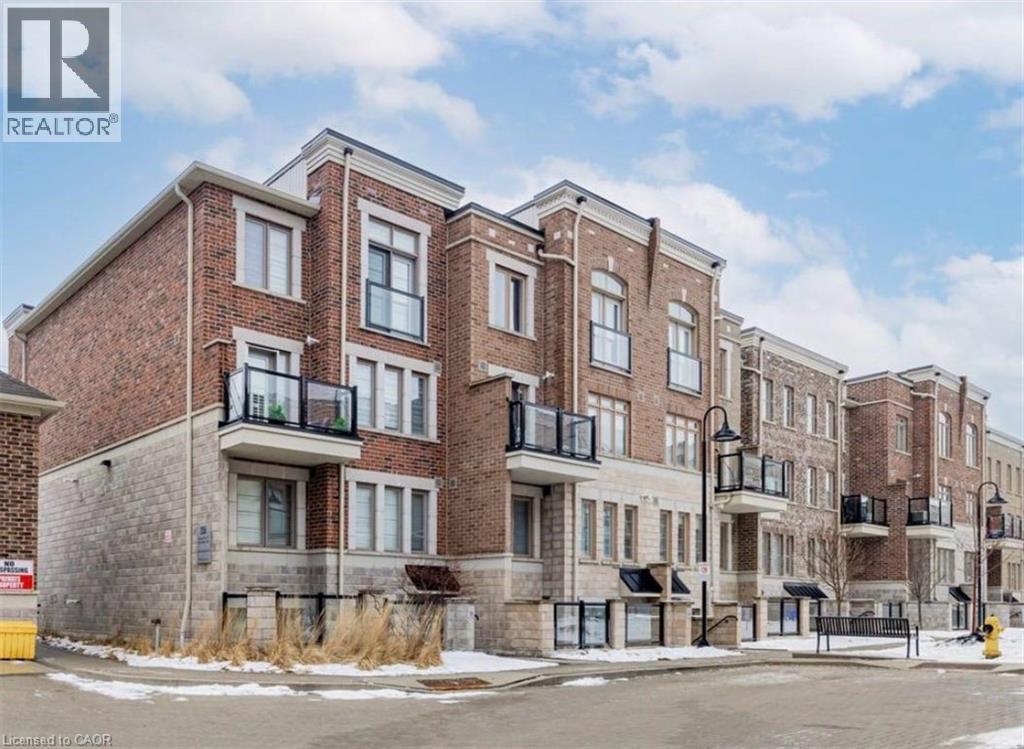
Experience the perfect blend of city convenience and suburban charm at The Brownstones by Lindvest! This stylish 1-bedroom, 1-bathroom suite offers a bright, open-concept layout with a functional floor plan designed to maximize every square foot. The modern upgraded kitchen features stainless steel appliances, a breakfast bar, ample cabinetry, and sleek finishes, making it ideal for both everyday living and entertaining. Step outside to your private outdoor terrace, perfect for enjoying your morning coffee or unwinding after a long day. Situated in a highly desirable Toronto neighbourhood, you'll enjoy easy access to public transit and are just minutes from Downsview Station, making commuting a breeze. Convenience is right at your doorstep with a nearby shopping plaza featuring Starbucks, Sunset Grill, Wendy's, grocery stores, and a variety of everyday amenities. Parks, schools, major highways, and additional shopping and dining options are all within close reach. An exceptional opportunity to lease a modern, move-in-ready home in a vibrant and well-connected community! (id:63476)
107 Hartwick Lo
Spruce Grove, Alberta
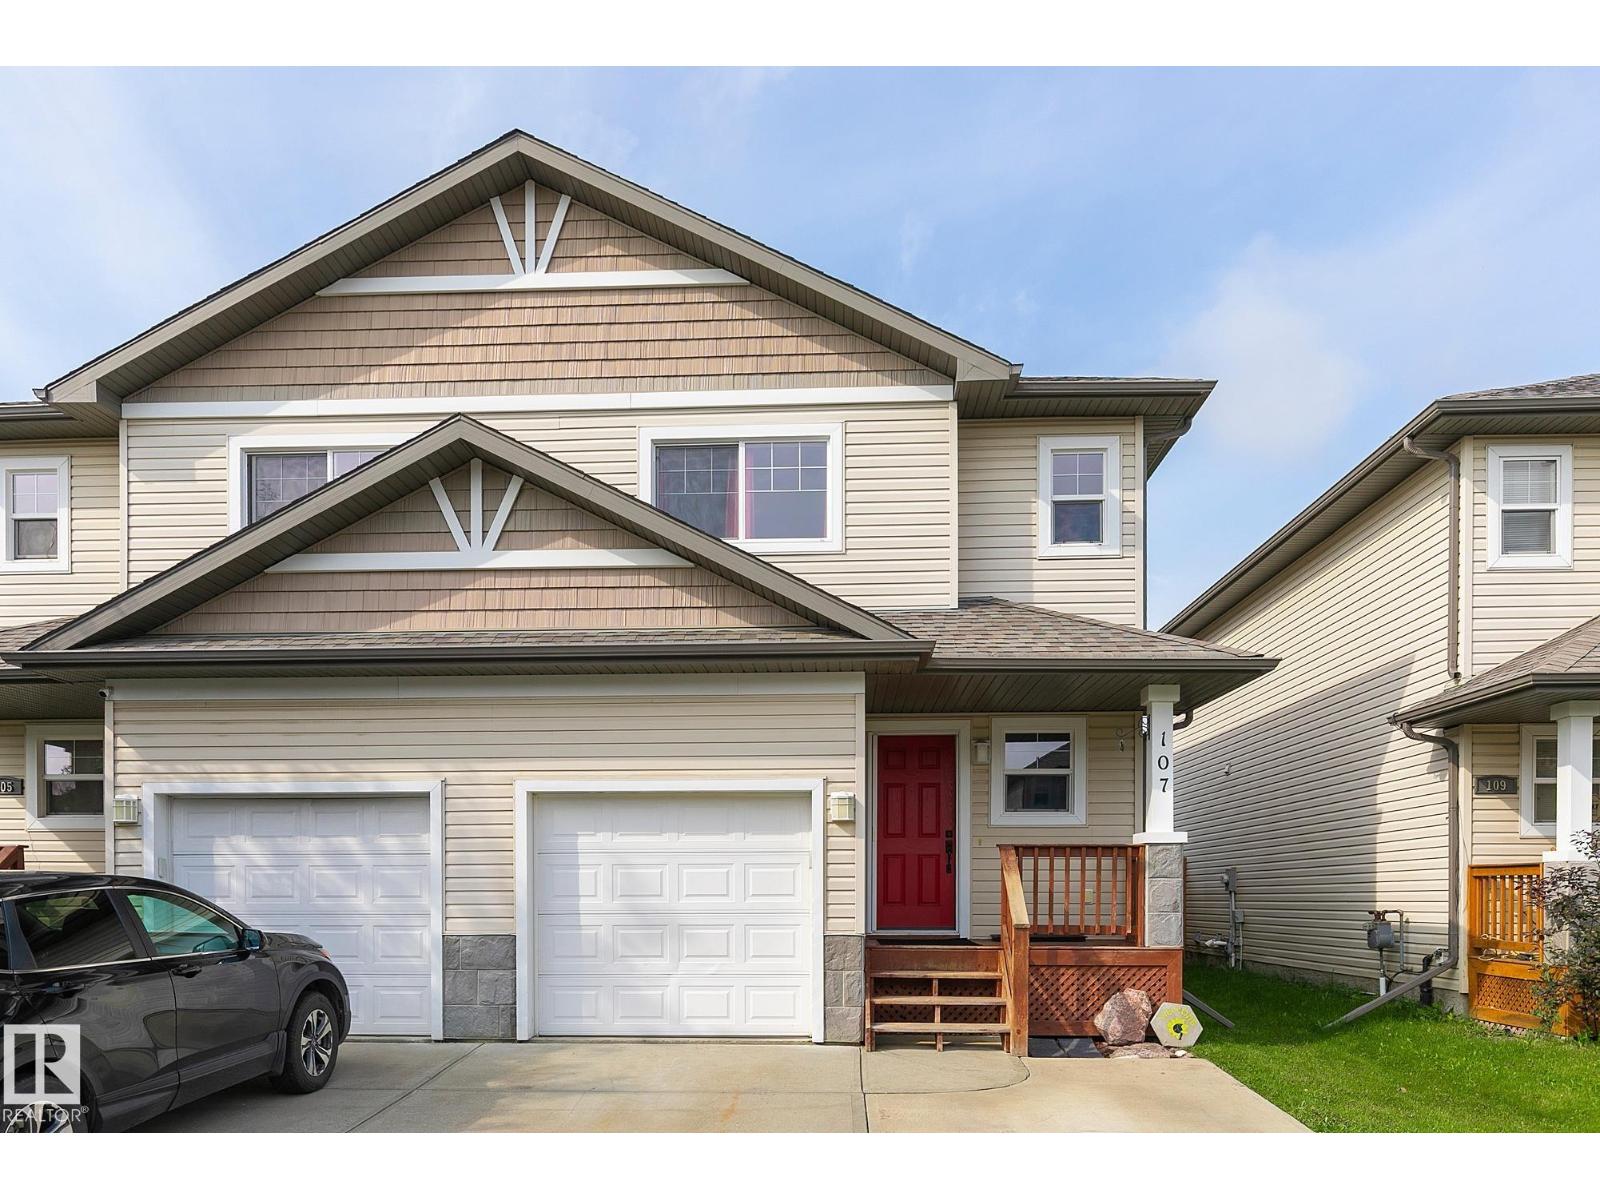
Welcome to this beautifully designed home offering comfort, functionality and plenty of space! Featuring two primary bedrooms, each with a walk-in closet and private ensuite, this home offers exceptional flexibility for families, roommates, guests or multigenerational living. With 3.5 bathrooms in total, convenience is built right in. The fully finished basement provides even more living space, including a third bedroom. Enjoy cozy evenings around the gas fireplace, plus the comfort of central air conditioning and the convenience of six included appliances. Outside, the large, fully landscaped and fenced backyard provides plenty of room for children, pets, entertaining or simply relaxing outdoors. The single attached heated garage adds year-round convenience and storage. Located close to schools and public transportation, with an easy 15-minute commute to Edmonton, this home combines suburban comfort with excellent accessibility. (id:63476)

5107 46 Street
Provost, Alberta
Welcome home to this spacious and family-friendly property situated on a generous double lot! With 5 bedrooms and 2 bathrooms, this home offers plenty of room for growing families or those who love to entertain. The second level features 4 spacious bedrooms and a full bathroom, while the fully finished basement includes an additional bedroom and bathroom, providing the perfect space for guests, teenagers, or a private home office. The heart of the home is the large open-concept kitchen and dining area, offering ample space for family meals and gatherings. A bright, oversized living room provides the perfect place to relax and unwind. Storage won't be an issue, with abundant storage throughout the home to keep everything organized. The attached double-car garage adds convenience and extra space for vehicles, tools, and hobbies. Step outside and enjoy everything this incredible double lot has to offer. The fully landscaped yard includes a sectioned-off garden, rear parking stall, fire pit, tree house, and tire swing—creating the ideal outdoor space for both entertaining and making lasting family memories. This property combines generous living space, thoughtful functionality, and an exceptional outdoor setting, making it a wonderful place to call home. (id:63476)

301, 499 Meadow Lake Court
Brooks, Alberta
Enjoy refined condo living in this 3rd-floor unit located in a quiet adult-oriented building, offering incredible lake views and abundant natural light. This well-designed 1 bedroom home features a lovely, open concept living space, 4 pc bathroom and in-suite laundry room, ideal for comfort and privacy. The beautiful kitchen is a standout, showcasing quartz countertops, custom cabinetry, tiled backsplash and ample workspace, perfect for both everyday living and entertaining at the island. The thoughtful layout flows seamlessly into the living and dining areas, where glass doors frame the stunning lake scenery. Step outside to the balcony, where you’ll find two exterior storage units, providing ultimate convenience and extra space for seasonal, outdoor or workshop items. Additional highlights include in-suite laundry, one secure indoor parking stall and an additional outdoor parking spot - a valuable combination! Building amenities enhance the lifestyle, featuring a workshop, exercise room, an inviting entry-level common area ideal for visits and enjoying a coffee, along with an elevator for easy access to and from the units. All of this is complimented by the peaceful atmosphere of adult living, making this wonderful home an exceptional opportunity in a sought-after condo community. *This unit comes with an upgraded A/C unit, Fridge, Stove, Dishwasher, MicroHood, Washer/Dryer, Kitchen Table & Chairs, Island Stools (2), Balcony Storage Unit Shelving, Deep Freeze , Shelving in Parking Stall w/ Custom Vinyl Cover and much more! (id:63476)

412 Queen Avenue
Monarch, Alberta
Welcome to 412 Queen Avenue in Monarch, a thoughtfully designed bungalow set on a spacious double lot, offering comfortable one-level living with exceptional utility, energy efficiency, and outdoor space. This well-built home features 3 bedrooms, 2 bathrooms, and an oversized double attached garage. As you enter the home, you’re welcomed by a bright open-concept living area with high ceilings that create an inviting sense of space as well, all doorways are 36 inches wide for wheelchair access. The kitchen showcases beautiful cherrywood cabinetry, quartz countertops, and ample workspace, flowing seamlessly into the dining and living areas. The home also features a spacious primary bedroom with a 5-piece ensuite, two additional bedrooms, a 3-piece bathroom, and a convenient laundry room. Designed for year-round comfort, the home offers in-floor heating throughout, zone-controlled thermostats in every bedroom, triple-pane windows, and durable stucco siding. The property is equipped with three electrical panels and an oversized solar panel system designed to support high-energy demands, making it ideal for welding equipment, RV usage, and workshop operations. The oversized double attached garage features a 10-foot overhead door, cold storage area, and an unfinished 3-piece bathroom, providing excellent flexibility for hobbies, projects, storage, or future customization. Additional exterior features include RV hookups, a dedicated sewer-connected RV drain pit for grey/black water disposal, raised flower beds with irrigation, gardens and landscaping, and mature apple and plum trees. The expansive backyard offers exceptional outdoor living space with room for gardening, a greenhouse, workshop area, and plenty of space to enjoy the peaceful surroundings. Built with durable 40-year shingles and quality finishes throughout, this property combines practicality, efficiency, and functionality in a quiet community setting. With its energy-efficient features, oversized lot, impres sive garage, RV-friendly amenities, and thoughtfully designed layout, 412 Queen Avenue offers a rare combination of space, versatility, and modern conveniences, making it a property well suited to a wide range of lifestyles and needs. Please view the video walkthrough in the links tab or on YouTube by searching for the home address; this is a home you’ll want to experience in full. (id:63476)
2, 222 Mayor Magrath Drive N
Lethbridge, Alberta
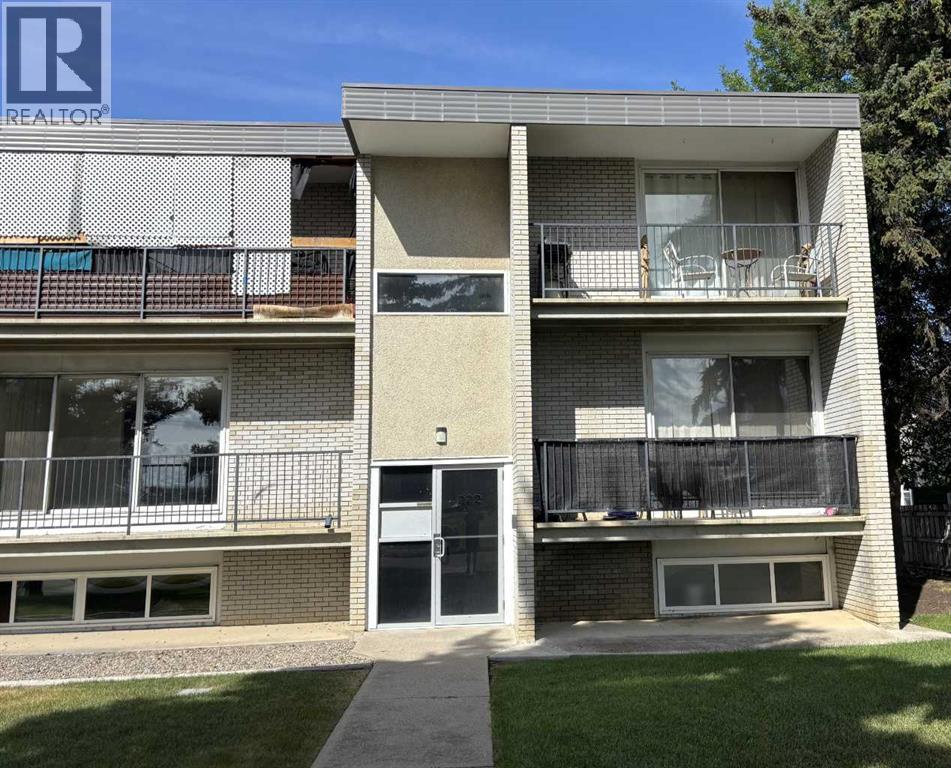
Affordable, low-maintenance senior living or an excellent investment opportunity! This well-maintained 1-bedroom condo offers a bright and spacious bedroom, a functional layout, and a private balcony—perfect for enjoying your morning coffee or unwinding at the end of the day. The unit also includes an on-site storage room, convenient off-street parking, and access to shared in-building laundry facilities, making everyday living both comfortable and practical. Ideally situated with quick access to Mayor Magrath Drive, major transportation routes, shopping, restaurants, and other everyday amenities, this condo offers outstanding convenience for homeowners and tenants alike. The professionally managed building is well established and provides peace of mind for owners and investors. With strong rental demand in the area and affordable ownership costs, this is an excellent opportunity for first-time buyers looking to enter the market or investors seeking a dependable addition to their portfolio. (id:63476)
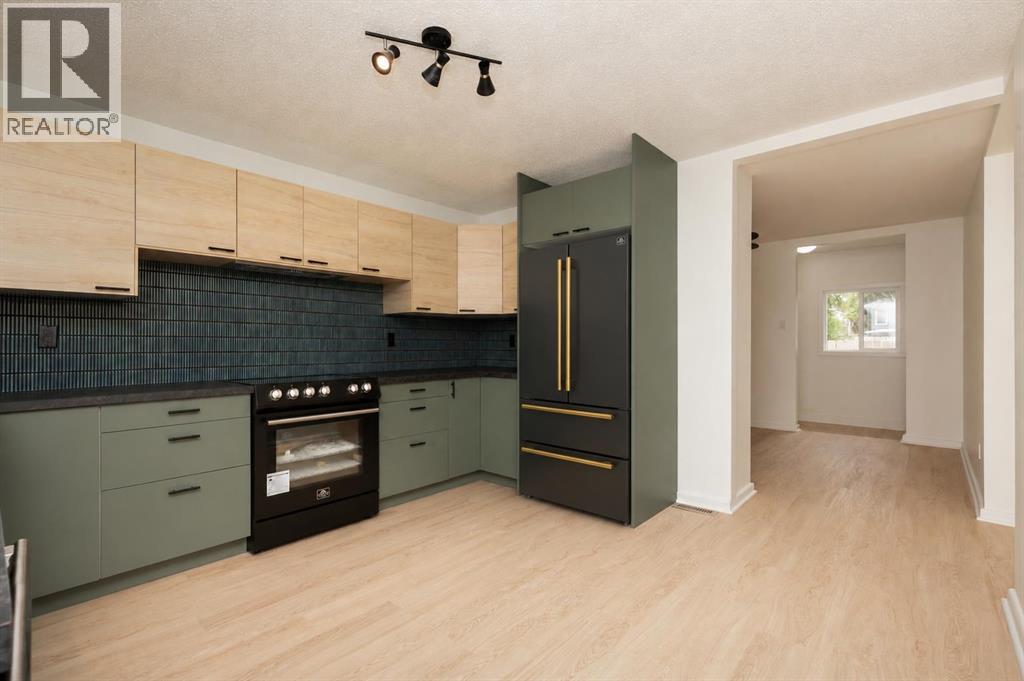
1803 5a Avenue N
Lethbridge, Alberta
This fully renovated home that offers over 1000 sqft of finished living space and gives the buyers peace of mind without sacrificing character! This beautifully updated 3 bedroom, 2 full bathroom home is the perfect blend of modern convenience and timeless appeal. Situated on a spacious double lot, the property features an expansive, fully fenced backyard with plenty of room to build a future garage off the alley access. A new deck off one of the main floor bedrooms provides the perfect spot to relax while overlooking the yard. Inside, you'll appreciate the extensive renovations, including all new plumbing, updated electrical with a new panel, new windows, a new roof, a new hot water tank, and stylish finishes throughout. The home has been thoughtfully redesigned while preserving unique character, including a beautiful clawfoot tub that adds a touch of classic charm. Conveniently located just one block from Westminster School and Westminster Pool, and only minutes from grocery shopping and other everyday amenities, this move in ready home is an excellent opportunity for first-time buyers, families, or anyone looking for a worry free property with personality. (id:63476)
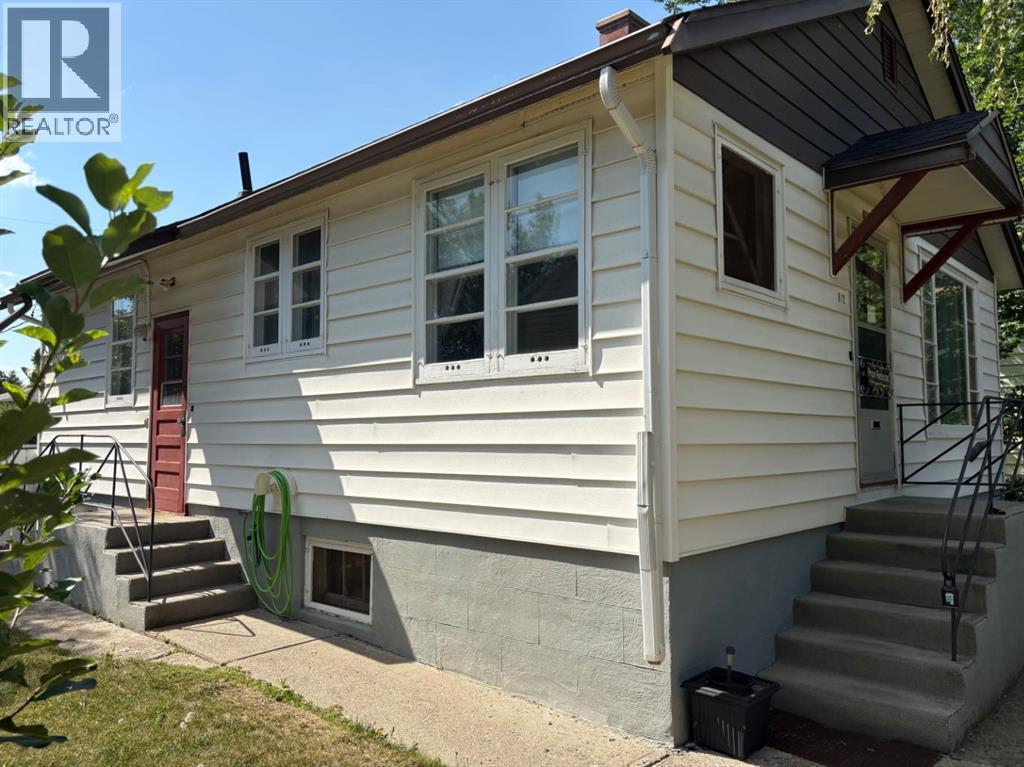
812 6 Street S
Lethbridge, Alberta
Located in the desirable south side of Lethbridge, in the sought-after London Road neighbourhood, this property is within walking distance of downtown, schools, daycares, parks, and other amenities.This well-maintained home offers 866 sq. ft. of main-floor living space and presents an excellent opportunity for a buyer looking to add their own updates and personal touches. The main floor features a functional kitchen and dining area, a spacious living room with well-preserved hardwood flooring, two bedrooms with hardwood floors, and a 3-piece bathroom. The home also boasts ceilings exceeding 8 feet in height, creating an open and inviting feel.The mostly developed basement features over 8-foot ceilings and includes two large rooms, a 3-piece bathroom, and a full laundry/utility room. With some redesign and finishing touches, this space offers excellent potential for additional living areas.Outside, you'll find a large lot that provides plenty of room for recreation, gardening, or future opportunities. (id:63476)
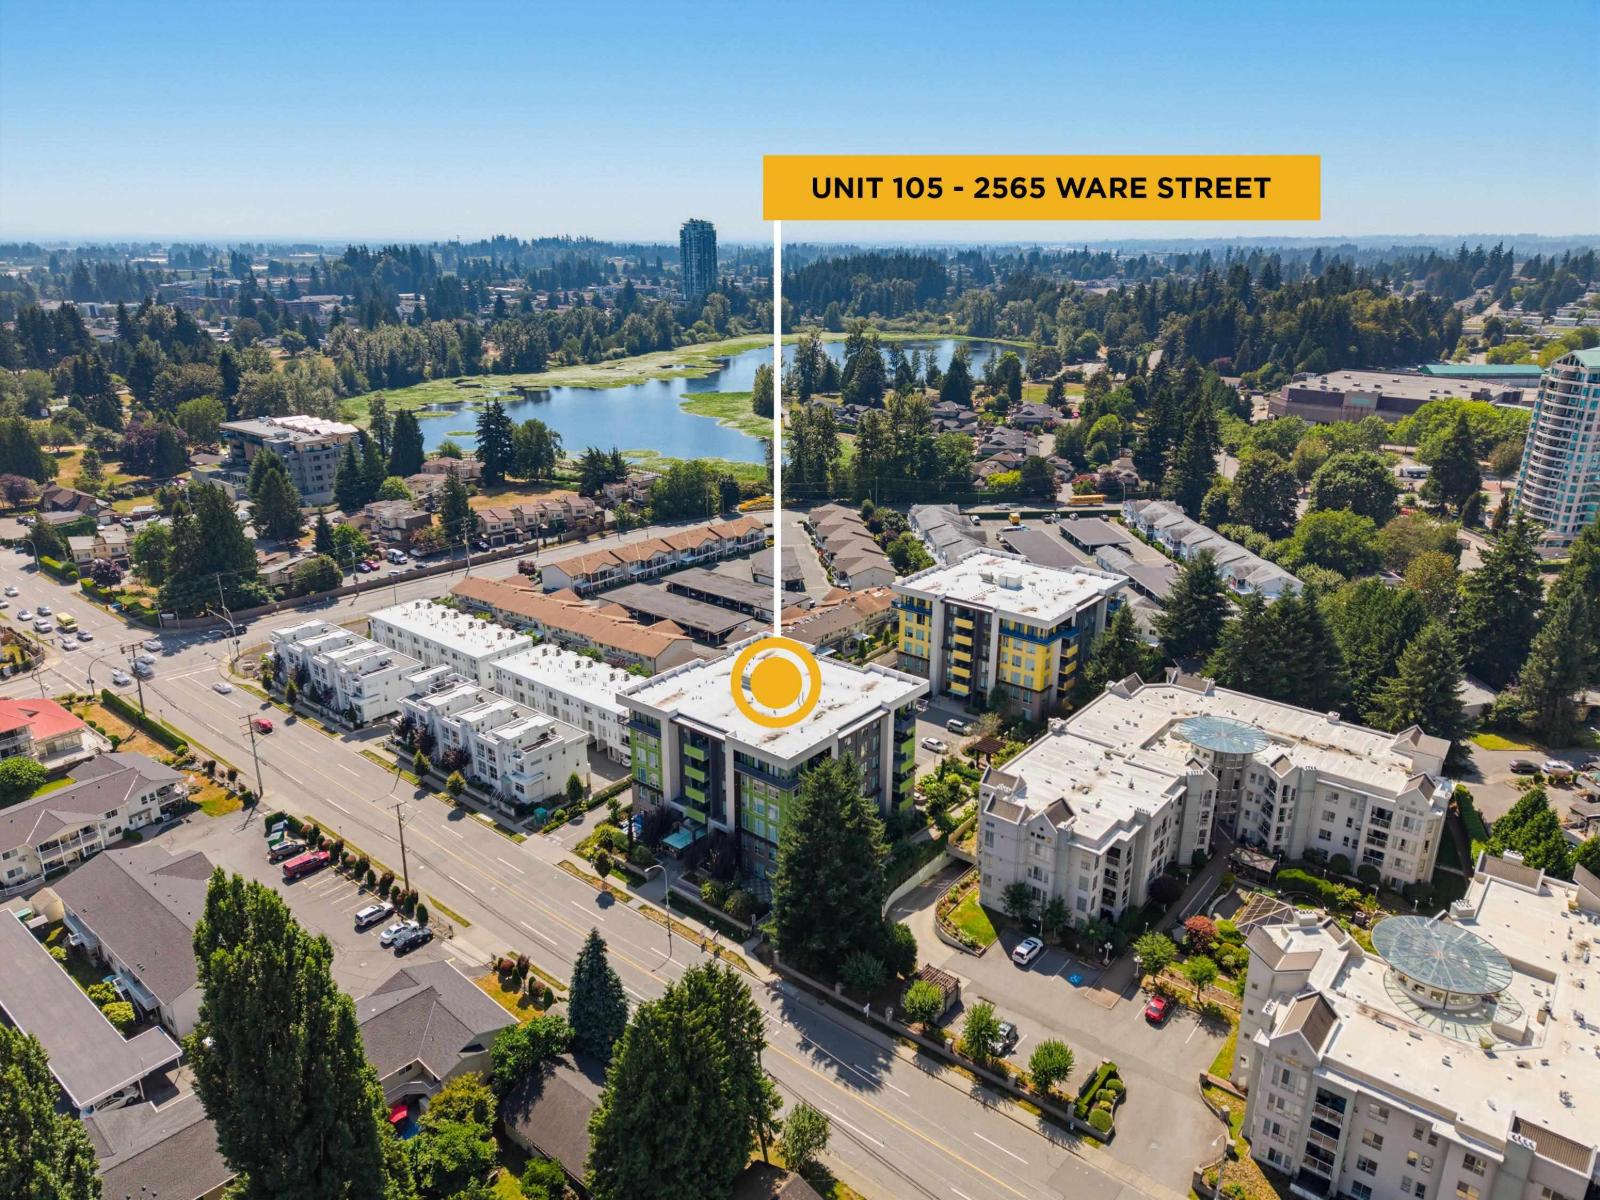
105 2565 Ware Street
Abbotsford, British Columbia
Welcome to Mill District! This move in ready, ground-level 1 bedroom with A/C is the perfect opportunity for first-time buyers, investors and pet lovers. The open-concept layout features a kitchen island, quartz countertops & backsplash, shaker-style cabinetry, soft-close drawers and S/S appliances. The bedroom offers a private ensuite with deep soaker tub, while the living area extends to your private outdoor space with natural gas BBQ connection. Includes 1 parking & 1 storage locker. Enjoy Mill Lake at your doorstep, with Sevenoaks Shopping Centre, IKEA, restaurants, shopping and transit all nearby. Built in 2019 with remaining new home warranty for added peace of mind. Quick Possession available. (id:63476)
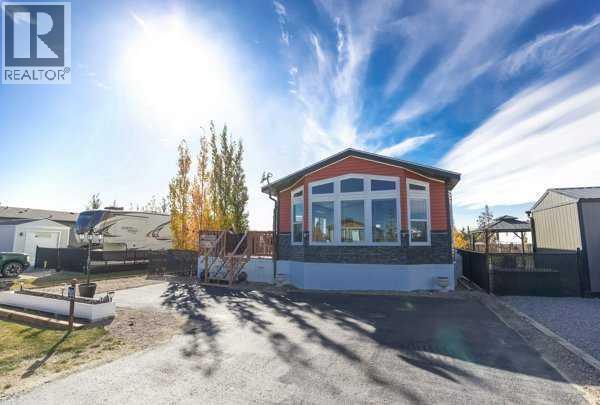
130, 41019 Range Road 11
Rural Lacombe County, Alberta
This turn-key property features modern laminate flooring, a great kitchen island, a pantry, and a dedicated laundry room. Enjoy the mature trees from your fenced yard, complete with a wonderful deck featuring an outdoor firepit and a handy storage shed.Live like you're on vacation year-round! Incredible community perks include a brand-new golf course, marina/boat access, beach, playgrounds, walking paths, beach volleyball, a General Store, and an active summer social committee. Winter lovers can enjoy ice fishing and sledding. All this, and you're only 5 minutes to Bentley for the Saturday Farmers Markets. A fantastic year-round community feel! (id:63476)
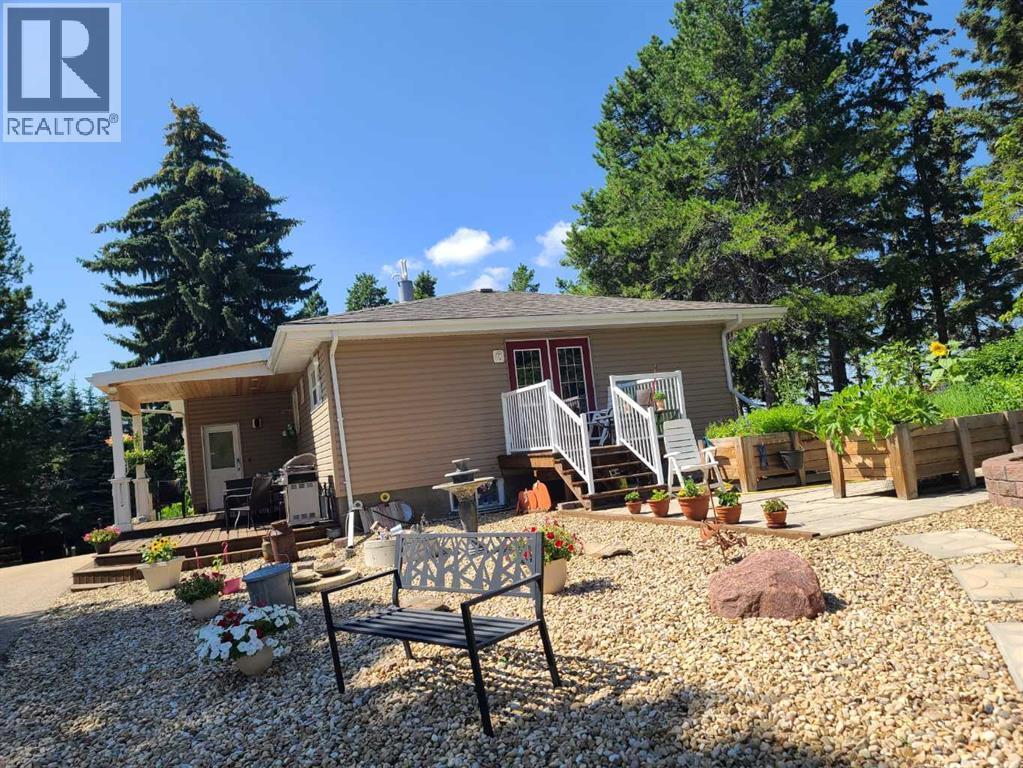
3, 26575 Hwy 11
Rural Red Deer County, Alberta
Further reduction ***COMPLETELY RENOVATED Country living on Red Deer's doorstep. Across from Parkland Nursery garden center of Hwy 11 you find a mature 2.17 acre place to call home. Country residential with a twist. This home tucked away in the trees, also has a hobby U pick Saskatoon Berry plantation, or might be suitable for small home base business! Your future 4 Bedrooms home so close to town and still in the country. Generous Living room with open floor dining area and enjoyment of a Modern Maple wood Kitchen with large Island and pantry. Inviting Living room with large windows to let you enjoy natures best. The main floor has Vinyl Planking for easy maintenance. Very Spacious main Bedroom with own seating space and a door to your private deck to enjoy those early morning hours. Bathroom has walk-in shower, and bright tiling. The basement has a recreation room and 2 more bedrooms, a full bathroom, and laundry area. High efficient Water tank and Furnace, and Air Conditioning. LARGE HEATED SHOP with 3 overhead doors. Underfloor and overhead heating and High efficient Hot water heating. Epoxy Floor with drain pan, and a small office. The acreage is fenced for dogs and has 2 Automatic Sliding Gates with remote entrance. The circular driveway is paved to make your live easier. Landscaping and large evergreens and greenery. The mature Saskatoon berries are located in the back with approx. 1 acre under cultivation, and are pruned for a spread in production. This well know U-Pick with established customer base can create a nice side income. SUB DIVISION could be a other possibility. This home in HERDER subdivision gives you all you need and then some. Great community hall and neighborhood, lets call it yours? (id:63476)
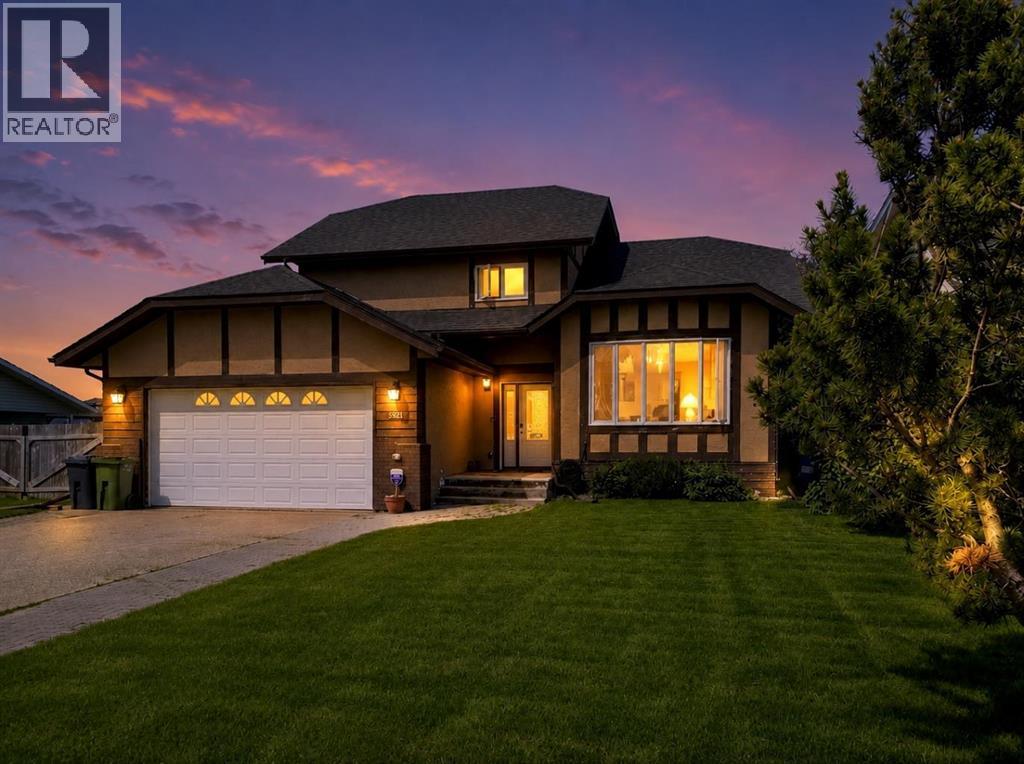
5521 46 Street
Rimbey, Alberta
With nearly 3,000 sq. ft. of developed living space spread across FIVE-LEVELS, this one has aged gracefully & is worth checking out. Set on a large private lot, backing onto peaceful pasture and directly across from a green space and playground, this home offers privacy, versatility, and room to grow. Inside you’ll find 4 bedrooms, 3.5 bathrooms, 3 spacious living areas, plus 3 additional flex rooms that can become your home office, gym, craft room, playroom—or all of the above. Vaulted ceilings create an open, airy feel, while fresh paint on the main-level, updated railings, and an updated kitchen bring a fresh touch to a home with timeless character. The primary suite is your own private retreat, complete with peaceful views, an oversized walk-in closet, and a functional 3-piece ensuite. Step outside onto the two-tier covered deck with the top-level completely REBUILT and enjoy your morning coffee overlooking the quiet surroundings. Need room for hobbies or projects? The heated, fully finished DOUBLE ATTACHED GARAGE includes a floor drain and hot and cold water taps, while the impressive 24’ x 28’ DETACHED WORKSHOP features vaulted ceilings, skylights, and its own hot water tank—a dream setup for any handyman, hobbyist, or entrepreneur. Let’s talk about the foundation. This home features a preserved wood foundation, which is very common in this community. The seller went ahead and had it professionally inspected recently by a qualified PWF inspector for your added piece of mind and the report found it to be sound, solid, and performing well. That inspection report is available for buyers. Not only that, the entire home itself has been recently PRE-INSPECTED by a licensed inspector. Note that some of the carpet in a few rooms needs to be replaced, garage needs painting and some bedrooms. Because every buyer has their own style, the seller is offering a CREDIT TOWARDS NEW CARPET and SOME PAINTING, giving you the opportunity to personalize the home to your taste. To p it off with NEW SHINGLES (2026), an incredible lot, and endless possibilities! Come see why sometimes experience, character, and great bones are exactly what you’ve been looking for. (id:63476)

50124 Range Road 203
Rural Beaver County, Alberta
Discover the ultimate waterfront sanctuary in Beaver Meadows, a majestic 5.76-acre property that invites you to build your dream home against a backdrop of pure serenity. Backing onto a peaceful body of water, this land offers a front-row seat to nature’s finest displays, from quiet, vibrant sunrises to the breathtaking golden glow of the sunset over the water. The existing mobile home provides a solid starting point for this property, with the significant advantage of an established drilled well (2017) and septic system already in place, this is a chance to secure a versatile acreage with incredible potential, allowing you to embrace a relaxing lifestyle today while seamlessly laying the foundation for your future estate. The current 1992 mobile offers an open floor plan with 3 bedrooms, and with upgrades could be a beautiful home. (id:63476)

390039 Range Road 54
Rural Clearwater County, Alberta
PRIME CENTRAL ALBERTA HWY FRONTAGEExceptional 25,000 sqft. (100x250x20ft) Insulated, heated STEEL Engineered Equestrian & Event facility. Situated on a 138.6 Acres & wonderfully located on paved Highway 11, just 32 mins W of Red Deer, AB & Hwy 2. Fully operational property, perfectly diverse for commercial activities, it enjoys a Heated Viewing lounge w Kitchen, 2 accessible Bthrms. The 34x100ft upper Mezzanine with roughed-in plumbing for 6 Bthrm /2 Showers & Natural Gas for a Kitchen, ready for completion. Just built in 2022, the Heated Barn 36x84x14ft (with full length 14 ft Lean-too) features 12 stalls, all w Auto waterers. Don't worry about sourcing hay! You can produce your OWN HAY on a productive S sloping 105 Acres and store it out of the weather in the 40x80x16ft Hay Shed, it was also just built in 2022. Steel pipe paddocks--fenced & cross-fenced, 2 water wells, 2 septic systems add to the value. Live the dream, enjoy the lifestyle & generate income with this well-established business! WANT to build your DREAM HOME? The 2013 1,520 sq. ft. 4-Bdrm, 2-Bthrm modular, can be removed to adjust the sale price. With ongoing developments in this area, this property is a robust investment opportunity expecting significant growth potential, for equestrian enthusiasts or anyone looking to capitalize on its strong location, quality buildings & income potential. (id:63476)
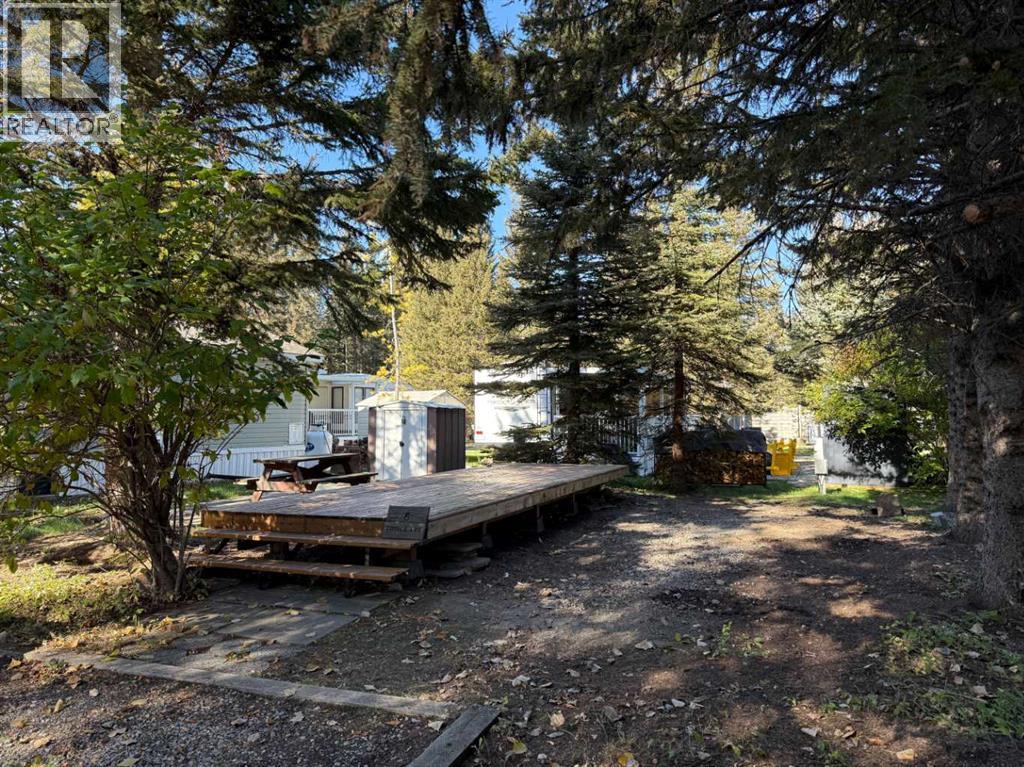
6 Timber Avenue, 5230 27 Highway
Rural Mountain View County, Alberta
Escape to your own private retreat just minutes away from 3 golf courses in the sought-after Tall Timber Leisure Park—only one hour from Calgary. 6 TIMBER AVENUE is a titled RV lot that offers an exceptional opportunity to enjoy a relaxed, resort-style lifestyle close to home.Just bring your RV! Thoughtfully prepared and ready for enjoyment, the property features a double graveled parking pad, mature trees providing natural privacy, a 24' x 8' deck, and a beautifully arranged patio space complete with a firepit and a tin shed for additional storage. Whether you’re entertaining or unwinding, this outdoor setting is designed for comfort and ease.Ideally situated on the east side of Sundre, you’re just minutes from local amenities including shopping, dining, grocery stores, and three highly regarded golf courses, with quick access to the stunning West Country.Tall Timber Leisure Park offers an impressive collection of resort-style amenities, including an indoor pool, hot tub, community centre, two playgrounds, volleyball court, basketball and pickleball courts, horseshoe pits, ball diamond, bocce ball lanes, and disc golf. Enjoy direct access to the Red Deer River, along with convenient on-site laundry, shower facilities, and boat/ATV storage. Seasonal living is complemented by utilities and secure, year-round swipe card access.The annual condo fee includes water, power, sewer, garbage services, and unlimited use of all amenities. A vibrant social committee hosts a variety of curated summer events, enhancing the welcoming and community-focused atmosphere.Experience elevated leisure living at Tall Timber—where comfort, convenience, and lifestyle come together. (id:63476)
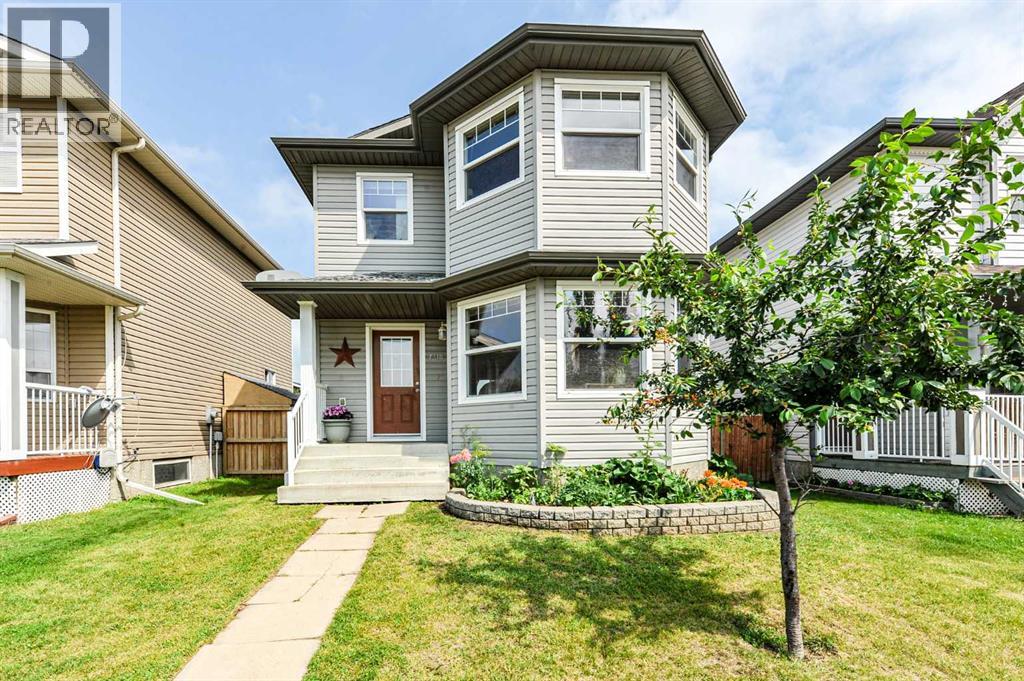
7310 46 Avenue
Camrose, Alberta
Welcome to this charming 3-bedroom, 2-storey home in desirable West Park Court, ideally situated close to west-end shopping, schools, parks, and everyday amenities. Offering exceptional value and room to grow, this property is perfect for families, first-time buyers, or savvy investors. Step inside and enjoy the abundance of natural light streaming through the beautiful bay windows, creating a bright and inviting atmosphere throughout the open-concept main floor. The spacious living room flows seamlessly into the functional kitchen, featuring a corner pantry, movable island, and three included appliances. A generous dining area provides plenty of space for family meals and entertaining, while convenient powder rooms on the main level—including a 2-piece bath near the back entrance—offer added practicality after a day spent gardening or enjoying the backyard. Upstairs, the bright primary bedroom features a walk-in closet and private 4-piece ensuite. Two additional bedrooms and another full 4-piece bathroom complete the upper level, making this an ideal layout for growing families. The undeveloped basement has been left for your personal design ideas and includes a rough-in for a potential fourth bathroom, providing endless possibilities for additional living space. Outside, you'll find an impressively large backyard with back alley access, offering ample room to build a future single or double detached garage while still maintaining plenty of outdoor space for children, pets, or gardening enthusiasts. This home truly offers incredible potential, allowing you to customize both the basement and outdoor space to suit your lifestyle and needs. A fantastic opportunity to invest in your future while enjoying affordable homeownership in a convenient location. (id:63476)
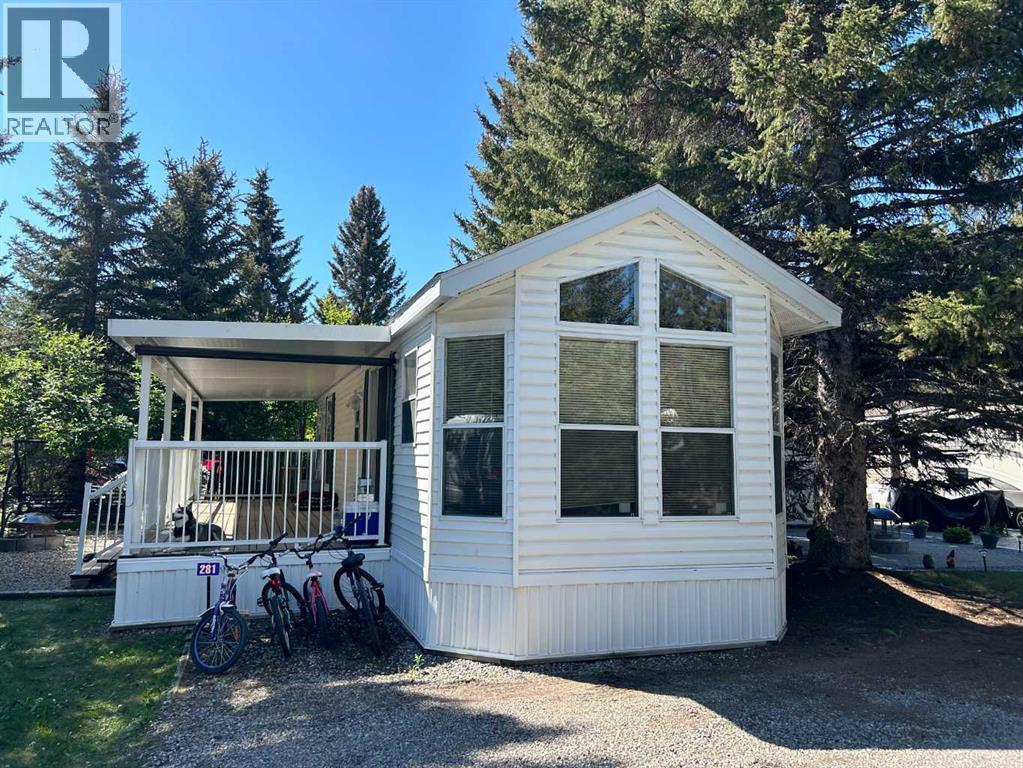
29 Timber Ridge, 5230 27 Highway
Rural Mountain View County, Alberta
Welcome to 29 Timber Ridge in Tall Timber Leisure Park—your perfect home away from home. Enjoy ownership of your own titled lot, located just one hour from Calgary. This 2004 park model is situated on the north side of the park, along a quiet, tucked-away road, offering a peaceful and private setting. Conveniently close to Red Deer River access, it’s ideal for fishing enthusiasts or a relaxing summertime river float.The lot features an expansive covered deck, a welcoming firepit area, and a storage shed, all surrounded by mature trees that enhance privacy. Inside, you’ll find a spacious living room with two pull-out couches for additional guests and a retractable screen that allows for an optional guest bedroom. The open-concept kitchen and dining area offers ample cabinet and storage space. At the back of the home is a primary bedroom with closet and a 4-piece bathroom. A second entry off the deck is a great added bonus. Vaulted ceilings throughout and abundant windows provide plenty of natural light. A large rented propane tank, complete with digital readings and low-level notifications, adds extra convenience.Tall Timber is a well-managed, amenity-rich community featuring gated access, an indoor pool, hot tub, community centre, two playgrounds, volleyball court, basketball and pickleball courts, horseshoe pits, ball diamond, bocce ball lanes, disc golf, and more. Coin laundry and shower facilities are available on site, along with boat and ATV storage.Located on the east side of Sundre, Tall Timber is close to shopping, restaurants, and the West Country. Your annual condo fee includes water, power, sewer, garbage, and unlimited use of all amenities. The park also boasts an active social committee that hosts fantastic summer events such as farmers’ markets, garage sales, and community activities.Come experience everything Tall Timber Leisure Park has to offer! (id:63476)