
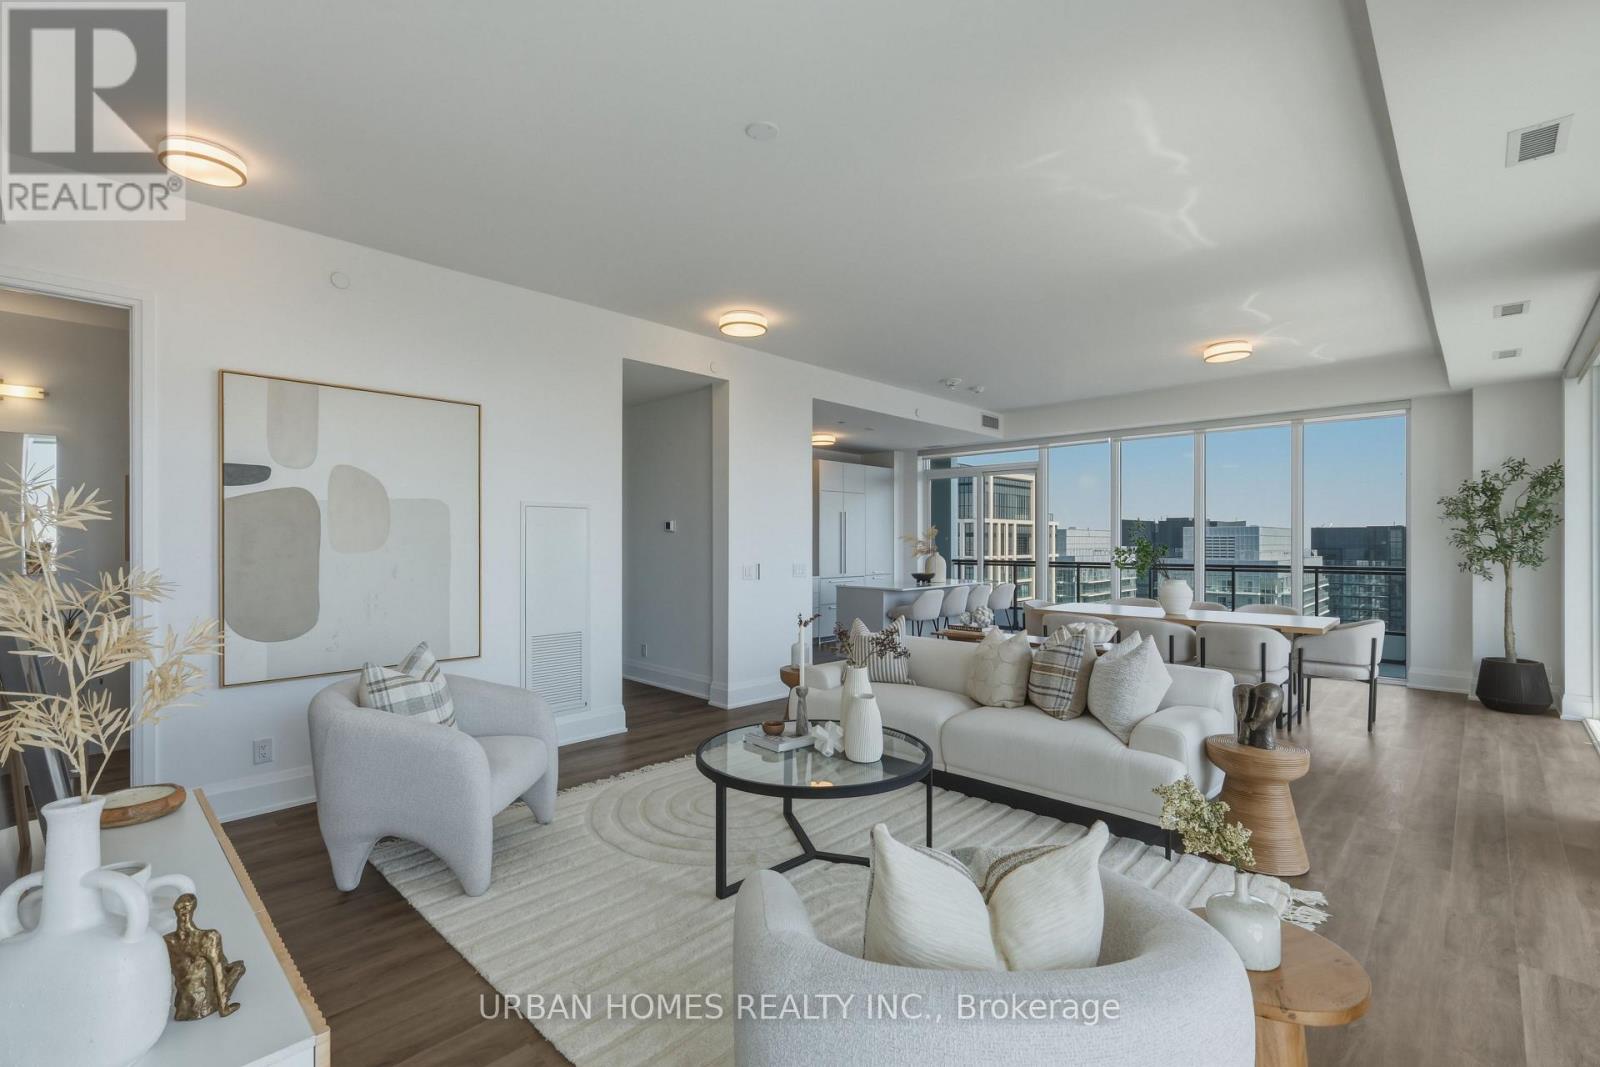
3602 - 65 Broadway Avenue
Toronto, Ontario
Welcome to Sixty Five Broadway, where a rare opportunity awaits in the coveted penthouse collection at the heart of Yonge and Eglinton. This stunning corner suite offers 1,920 sq. ft. of refined interior space plus a 528 sq. ft. wraparound balcony with breathtaking southeast exposure, capturing panoramic views of the downtown skyline, the CN Tower, and Lake Ontario. With soaring 10-ft ceilings, floor-to-ceiling windows, and an open-concept layout, this residence features 2 bedrooms plus a spacious library/family room that easily serves as a third bedroom. The gourmet kitchen features contemporary European cabinetry, granite countertops, and a full integrated appliance package, while the primary bedroom retreat boasts his and hers closets and a 5-piece spa-inspired ensuite. Smart home features include smartphone-controlled entry, remote climate control, and 24-hour executive concierge. Residents enjoy a world-class amenity package including a fitness centre, yoga studio, party room with chef's table, outdoor terrace with BBQ stations, screening room, and more. Located steps from two transit lines-the Line 1 subway and the Eglinton Crosstown LRT-and surrounded by some of Midtown's best dining and shopping, this is a rare chance to live at the very top of one of Toronto's most sought-after addresses. List price includes 1 parking spot, 2nd parking spot available for purchase. The listing agent represents the builder for the entire Penthouse Collection. Taxes not yet assessed. (id:63476)
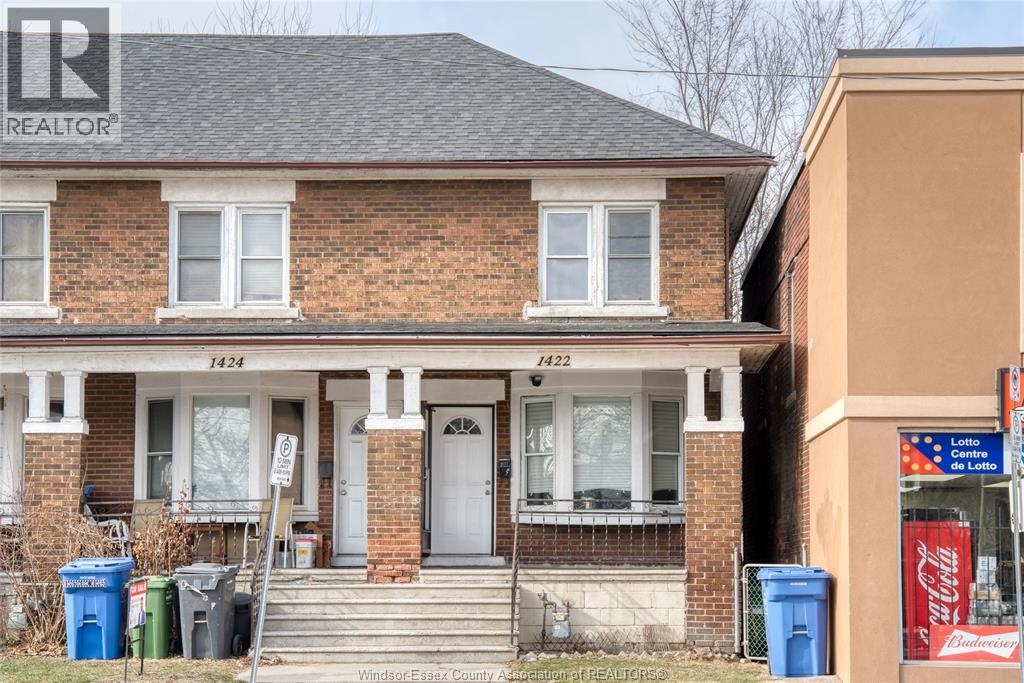
1422 Wyandotte Street West
Windsor, Ontario
Welcome to this well-maintained 2-storey end unit townhouse with a side gated walkway to a fully fenced backyard ideally located just minutes from the University of Windsor! Offering 2 spacious bedrooms, 1 full bath, and a bright, functional layout, this home is perfect for first-time buyers, parents of university students, or savvy investors. The main floor features a sun-filled living room with a large front window, a dedicated dining area, and a well-equipped kitchen with access to the backyard. Stylish vinyl plank flooring runs throughout (2026), creating a modern and low-maintenance finish. The unfinished basement provides excellent potential for additional living space, storage, or future customization. Situated within walking distance to the University of Windsor, restaurants, shopping, and convenient bus routes, this property offers incredible value and convenience in a prime location. (id:63476)
Deerbrook Realty Inc.
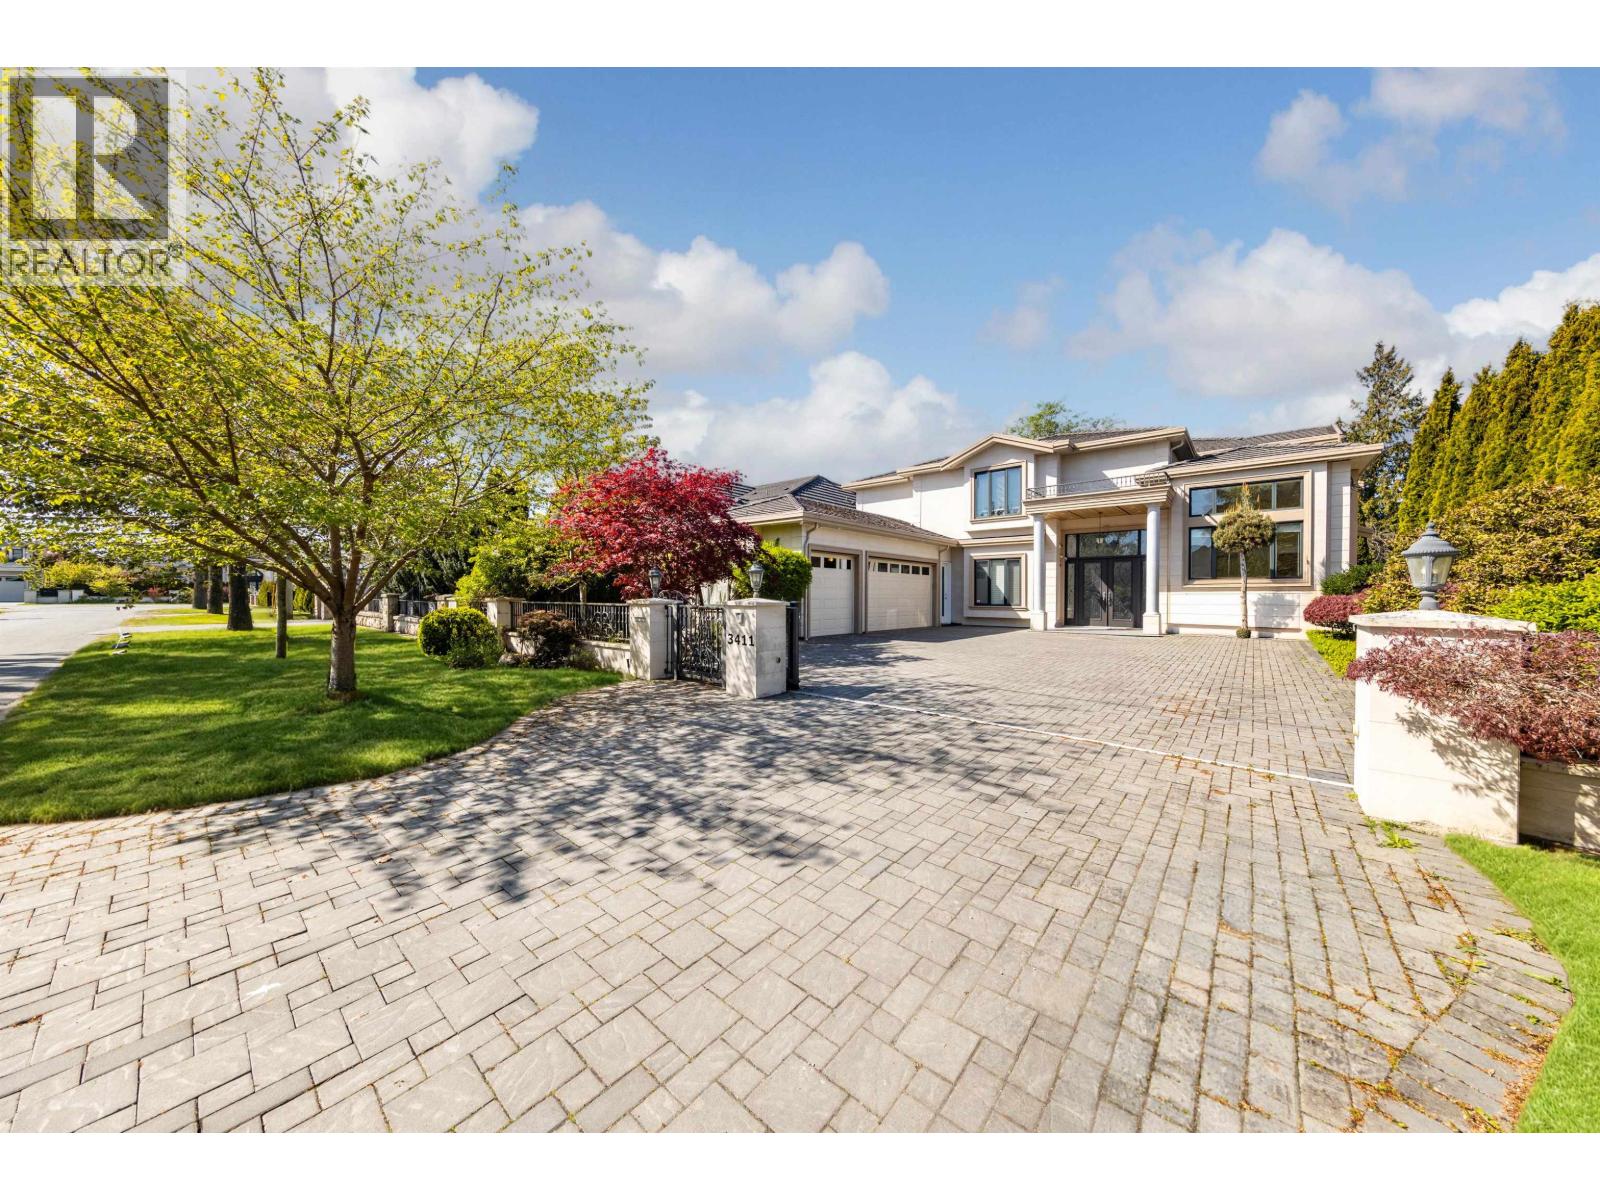
3411 Raymond Avenue
Richmond, British Columbia
This home is a dream come true for those wanting the perfect life. From exquisite details such as an elegant exterior with limestone/stucco exterior and a Mediterranean patio to a luxurious interior featuring a stunning high-ceiling embellished with careful designs, marble flooring/countertops, and conservative LED lights. Become enthralled by the vibrancy of the home´s colourful garden, and appreciate the subtle beauty in living a comfortable life. This home also offers the best location. With the catchment schools, Hugh Boyd and Dixon, located nearby as well as easy access to places such as the Seafair Shopping Centre, Quilchena Golf & Country Club, and the idyllic Steveston Village, this home is truly a combination of both practicality and excellence. (id:63476)
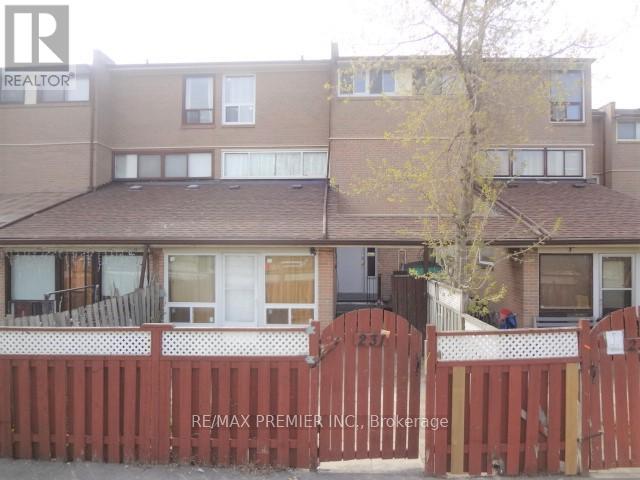
231 - 260 John Garland Boulevard
Toronto, Ontario
Bright & Spacious Three Bedroom Condo Townhome .... Nice Sized Three Bedrooms .... Two Bathrooms ... Hardwood Flooring ..... Finished Basement with Rec Room & Laundry & Much More . (id:63476)
18888 Kennedy Road
Caledon, Ontario
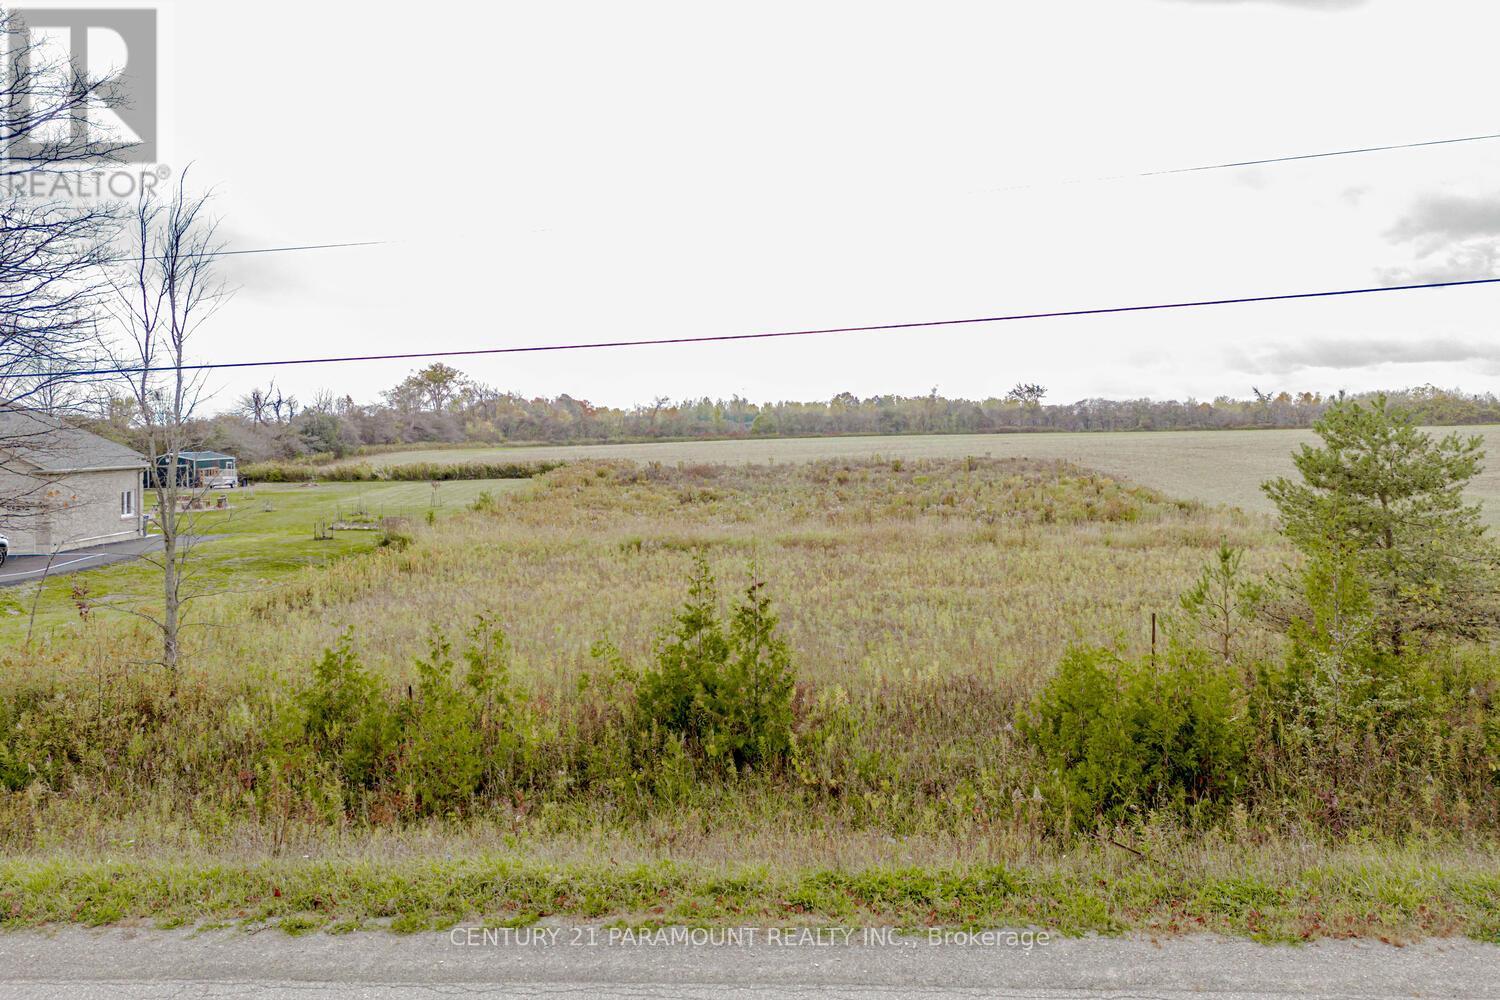
Must See! Gorgeous 1 acre prime flat vacant land for sale in Caledon. Perfect to build your dreamhome. Drawings for custom home approved, zoning allows house to built up to 12, 000 sqft. On a pavedroad surrounded by custom homes. Minutes to Caledon Village and Highway 10. Just a 15 minute driveto Brampton! Perfect for nature lovers! Amazing opportunity to build your own custom dream home! (id:63476)
34183 Gladys Avenue
Abbotsford, British Columbia
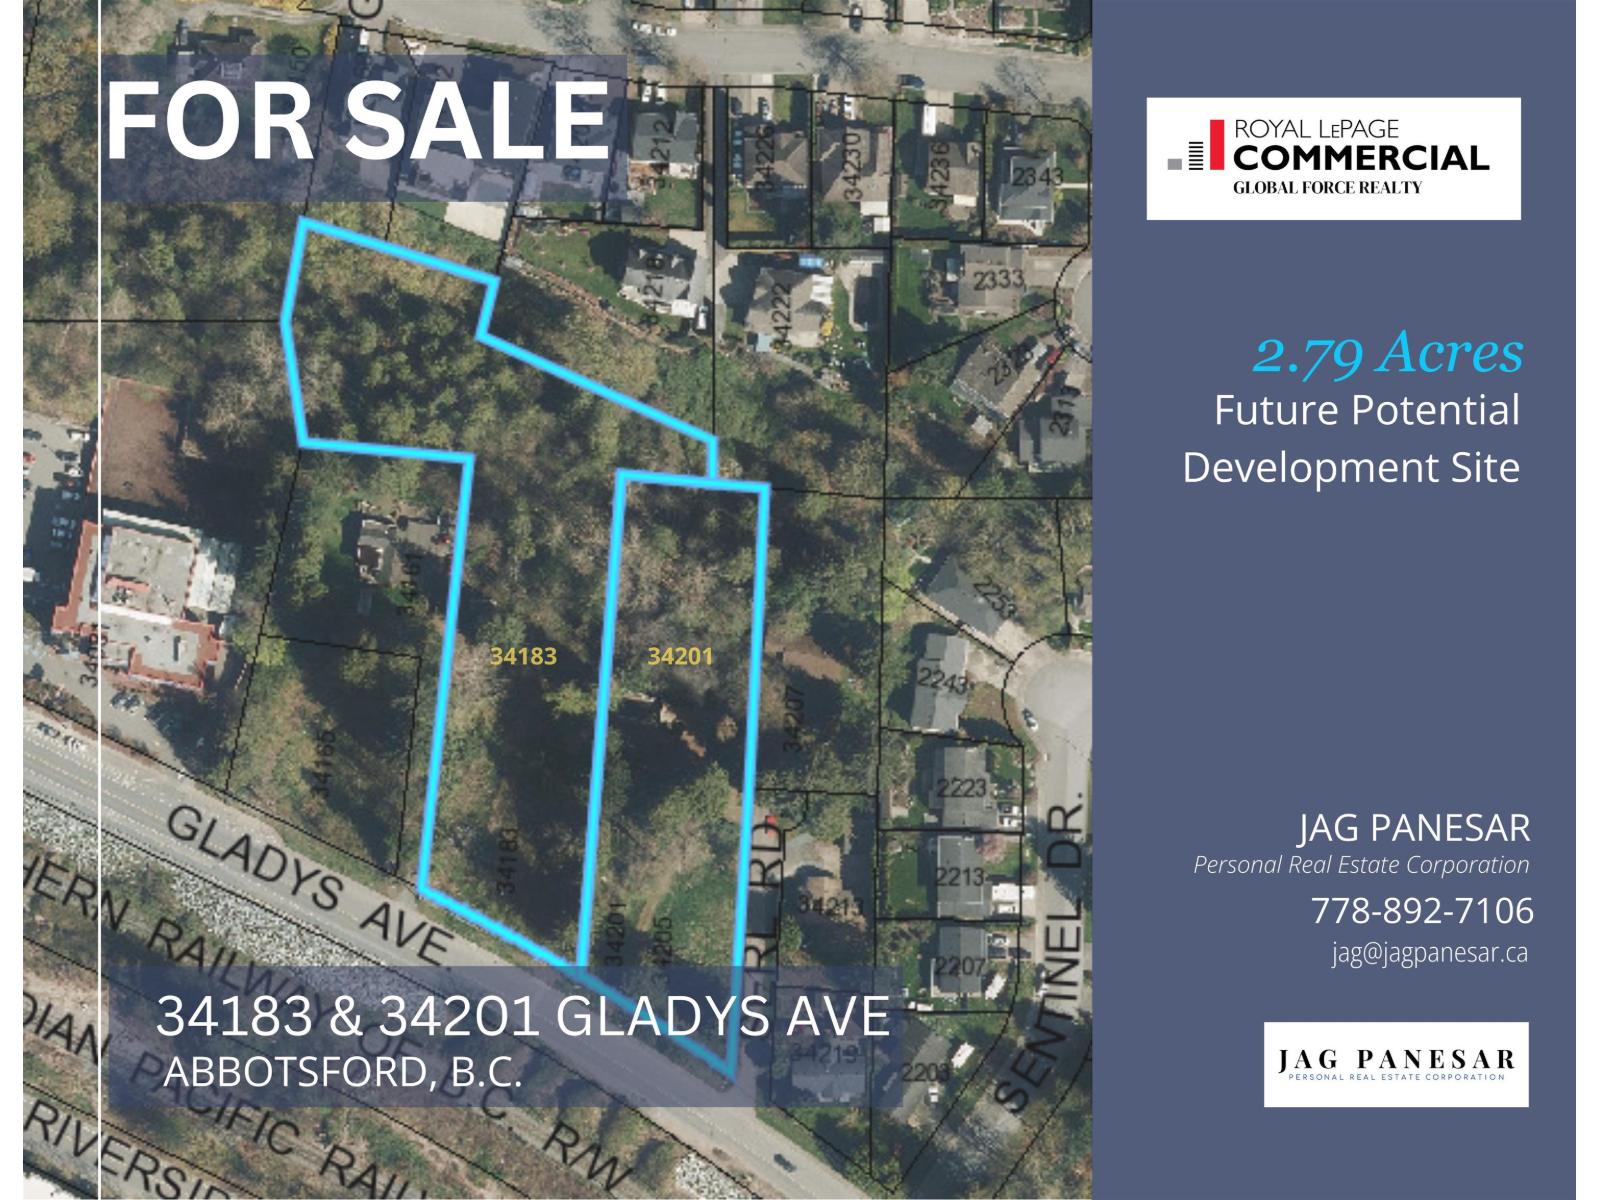
Positioned in one of Abbotsford's most strategic and evolving neighbourhoods, presents a opportunity to secure a centrally located property with strong long term upside. The property sits within close proximity to major commuter routes, schools, shopping, parks, and key amenities, making the location highly attractive for future residential. The surrounding area is experiencing ongoing growth and redevelopment. This property offers excellent redevelopment possibilities, including potential multifamily or condominium use. This is an ideal opportunity for builders, developers, and investors. Buyers are encouraged to conduct their own due diligence with the City of Abbotsford regarding development potential. This property must be sold in conjunction with 34201 Gladys Av, Abbotsford, BC. See MLS#C8076542 (id:63476)
Westmont Realty Inc.
34201 Gladys Avenue
Abbotsford, British Columbia

Positioned in one of Abbotsford's most strategic and evolving neighbourhoods, presents a opportunity to secure a centrally located property with strong long term upside. The property sits within close proximity to major commuter routes, schools, shopping, parks, and key amenities, making the location highly attractive for future residential. The surrounding area is experiencing ongoing growth and redevelopment. This property offers excellent redevelopment possibilities, including potential multifamily or condominium use. This is an ideal opportunity for builders, developers, and investors. Buyers are encouraged to conduct their own due diligence with the City of Abbotsford regarding development potential. This property must be sold in conjunction with 34183 Gladys Av, Abbotsford, BC. See MLS#C8076543. DBL EXP# R3093207 (id:63476)
Westmont Realty Inc.
34183 Gladys Avenue
Abbotsford, British Columbia
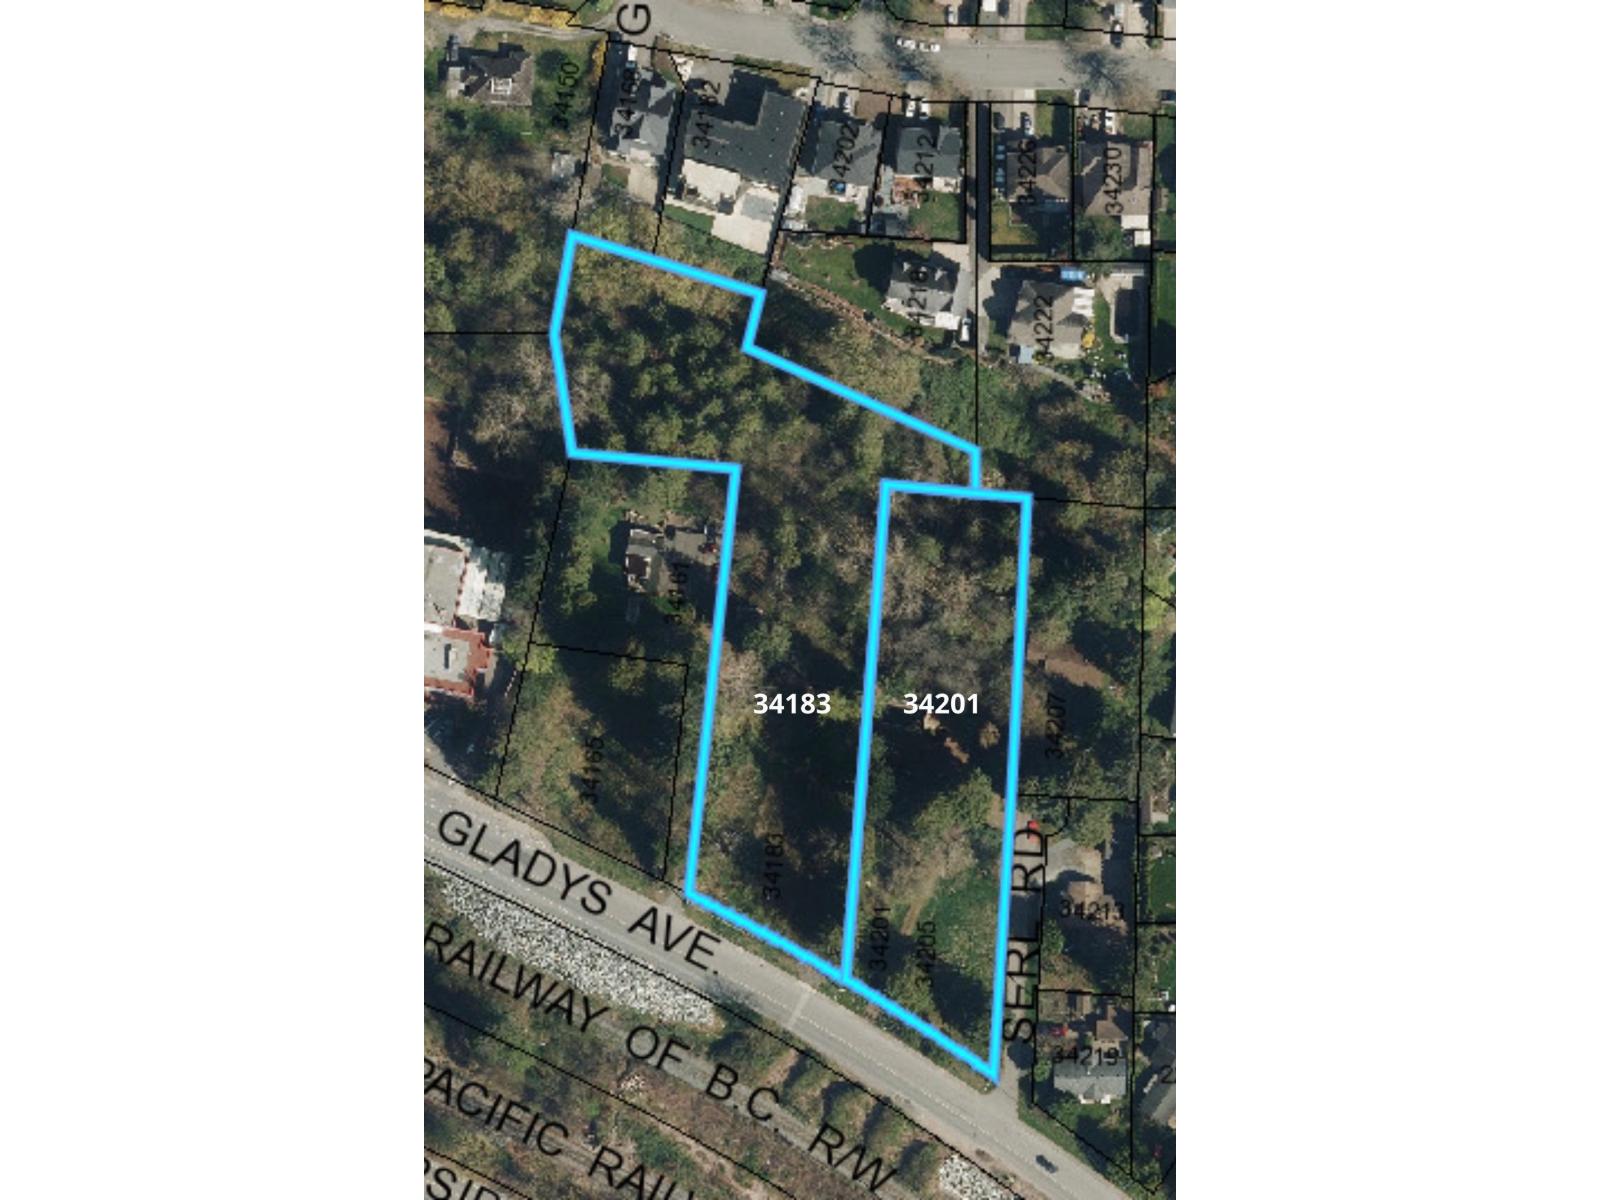
Positioned in one of Abbotsford's most strategic and evolving neighbourhoods, presents a opportunity to secure a centrally located property with strong long term upside. The property sits within close proximity to major commuter routes, schools, shopping, parks, and key amenities, making the location highly attractive for future residential. The surrounding area is experiencing ongoing growth and redevelopment. This property offers excellent redevelopment possibilities, including potential multifamily or condominium use. This is an ideal opportunity for builders, developers, and investors. Buyers are encouraged to conduct their own due diligence with the City of Abbotsford regarding development potential. This property must be sold in conjunction with 34201 - Gladys Av, see MLS# R3093207 (id:63476)
Westmont Realty Inc.
557 Aintree Drive
Whitchurch-Stouffville, Ontario
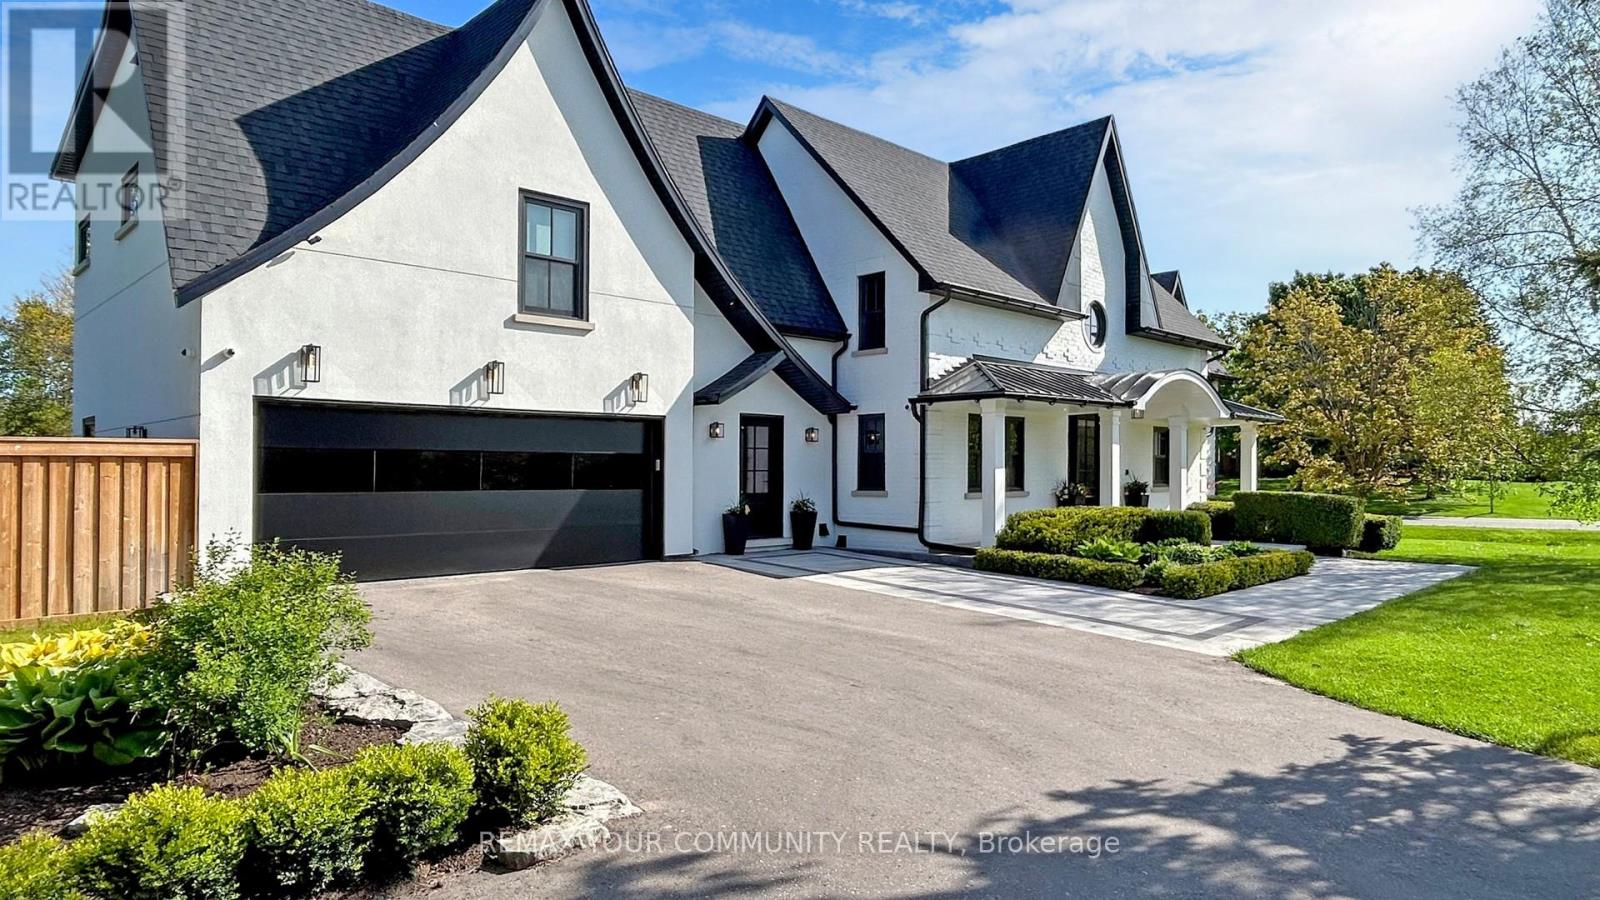
Stunning 4,727 sq ft home by Vissa Homes with quality upgrades and workmanship! Over 7,000 sq ft finished living space. Nestled on 3/4 acre manicured grounds in Cam Fella Estates, walking distance to Main Street Stouffville, Shops, Restaurants & Go Stations. Features 16 ft high foyer, unique hidden private office with built-in desk / shelves, formal dining room, open concept family room overlooking the kitchen with Caesar stone center island & high end appliances, breakfast area with skylights and open servery bar corner with full size wine fridge. The upper level offers 4 bedrooms all with private ensuite baths with heated floors, open concept loft area and convenient laundry room. The primary bdrm features walk-out to private balcony overlooking the amazing back yard. The professionally finished lower level is the perfect hub for your family gatherings w/games area, sound proof home theatre, recreation area with wet bar, climate controlled wine room and even your very own professional private gym. Outstanding resort style backyard. Landscaped to perfection w/salt water inground pool with waterfall, hot tub, cabana with washroom and kitchenette, lounge area, fire pit, super amazing sports court, covered BBQ area and so much more. Special attention to every detail to satisfy every member of the family. ~ Built with pride ~ This home is ready for your indoor and outdoor entertainment! (id:63476)
6 - 2 Alderson Court
New Tecumseth, Ontario
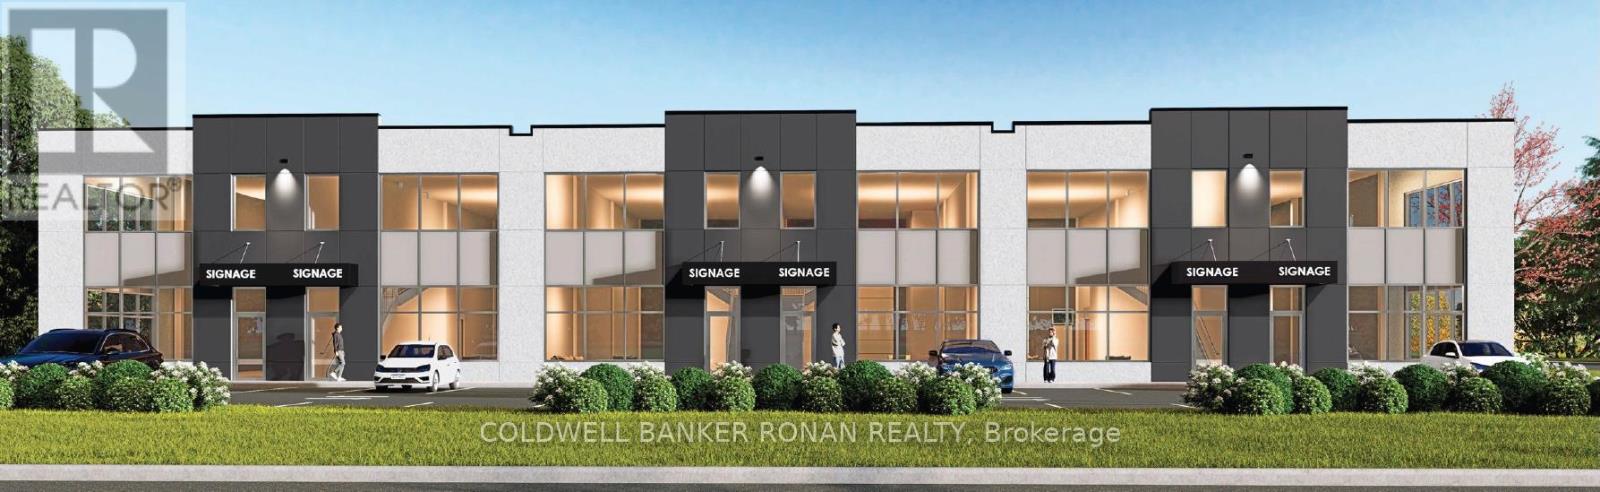
Elevate Your Business With Alliston's New Premier Industrial-Office Opportunity Unlock the potential of your business in one of Alliston's fastest-growing employment districts. Whether you are looking to expand or establish a new flagship location, 2 Alderson Court offers an exceptional opportunity to lease modern, new-construction units designed for high-performance businesses. Position your team in a high-exposure hub just minutes from the Honda Manufacturing facility and Highway 89, offering seamless connectivity within a rapidly growing business park. These modern industrial units feature versatile layouts from 2,425 to 3,075 SF, boasting 22 ft clear heights and massive 10' x 14' rear drive-in doors for maximum logistical efficiency. Each space is built for performance with energy-efficient systems, ample parking, and a 650 SF light-filled mezzanine perfect for office or storage use. Zoned EA2-13, it supports a wide range of uses, including office, light manufacturing, contractor services, and research and development, making it a versatile and attractive option. (id:63476)
2 - 2 Alderson Court
New Tecumseth, Ontario
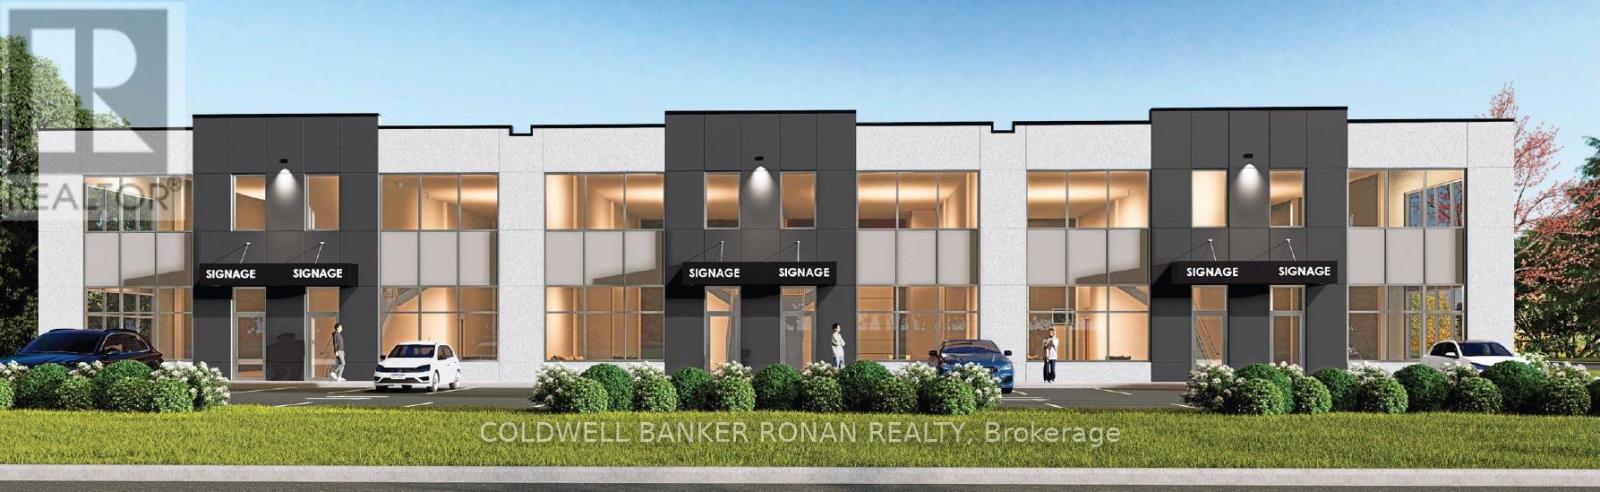
Elevate Your Business With Alliston's New Premier Industrial-Office OpportunityUnlock the potential of your business in one of Alliston's fastest-growing employment districts. Whether you are looking to expand or establish a new flagship location, 2 Alderson Court offers an exceptional opportunity to lease modern, new-construction units designed for high-performance businesses.Position your team in a high-exposure hub just minutes from the Honda Manufacturing facility and Highway 89, offering seamless connectivity within a rapidly growing business park. These modern industrial units feature versatile layouts from 2,425 to 3,075 SF, boasting 22 ft clear heights and massive 10' x 14' rear drive-in doors for maximum logistical efficiency. Each space is built for performance with energy-efficient systems, ample parking, and a 650 SF light-filled mezzanine perfect for office or storage use.Zoned EA2-13, it supports a wide range of uses, including office, light manufacturing, contractor services, and research and development, making it a versatile and attractive option. (id:63476)
4 - 2 Alderson Court
New Tecumseth, Ontario
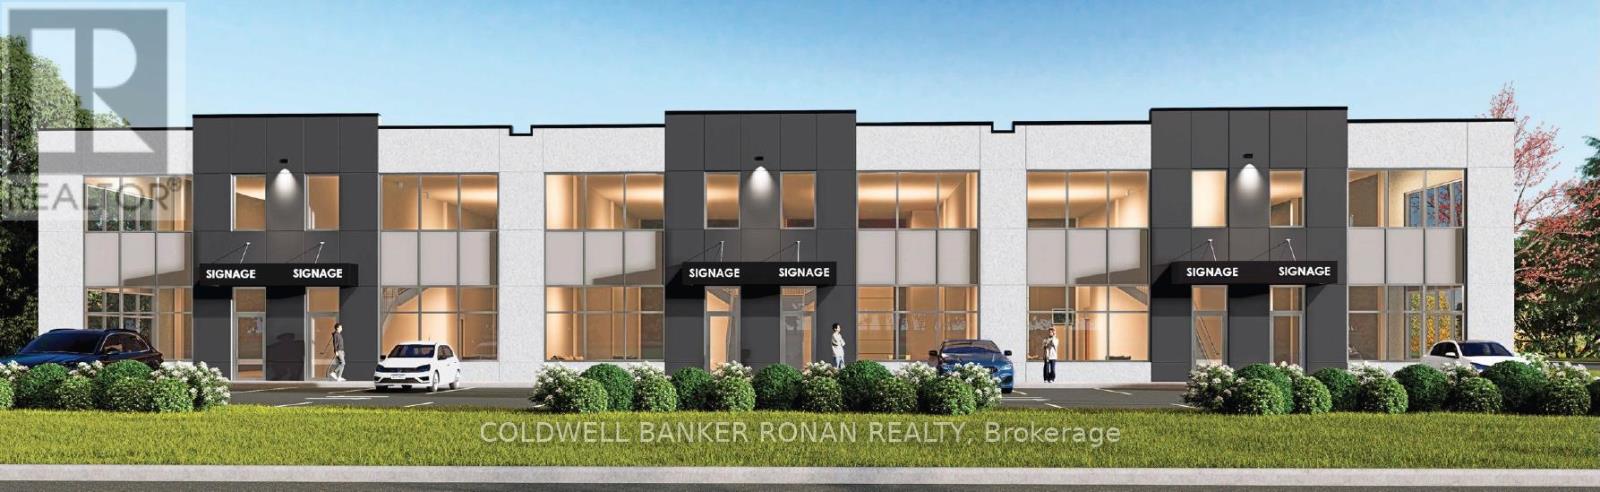
Discover a rare opportunity to own a striking, newly constructed industrial-office unit in one of Alliston's fastest-growing employment districts-ideal for businesses looking to expand operations or secure a long-term asset. 2 Alderson offers excellent visibility and convenient access to major routes, including Highway 89, with close proximity to the Honda Manufacturing & Baxter Labs facilities. Ongoing growth in the surrounding area continues to strengthen the property's long-term value and strategic positioning. Each unit features a bright, open layout with 22-foot clear ceilings, oversized 10' x 14' drive-in doors for efficient shipping and receiving, and a light-filled mezzanine. Built with durable, high-quality materials, the space is designed for flexibility and low maintenance. Zoned EA2-13, it supports a wide range of uses, including office, light manufacturing, contractor services, and research and development, making it a versatile and attractive option for both owner-occupiers and investors. (id:63476)