
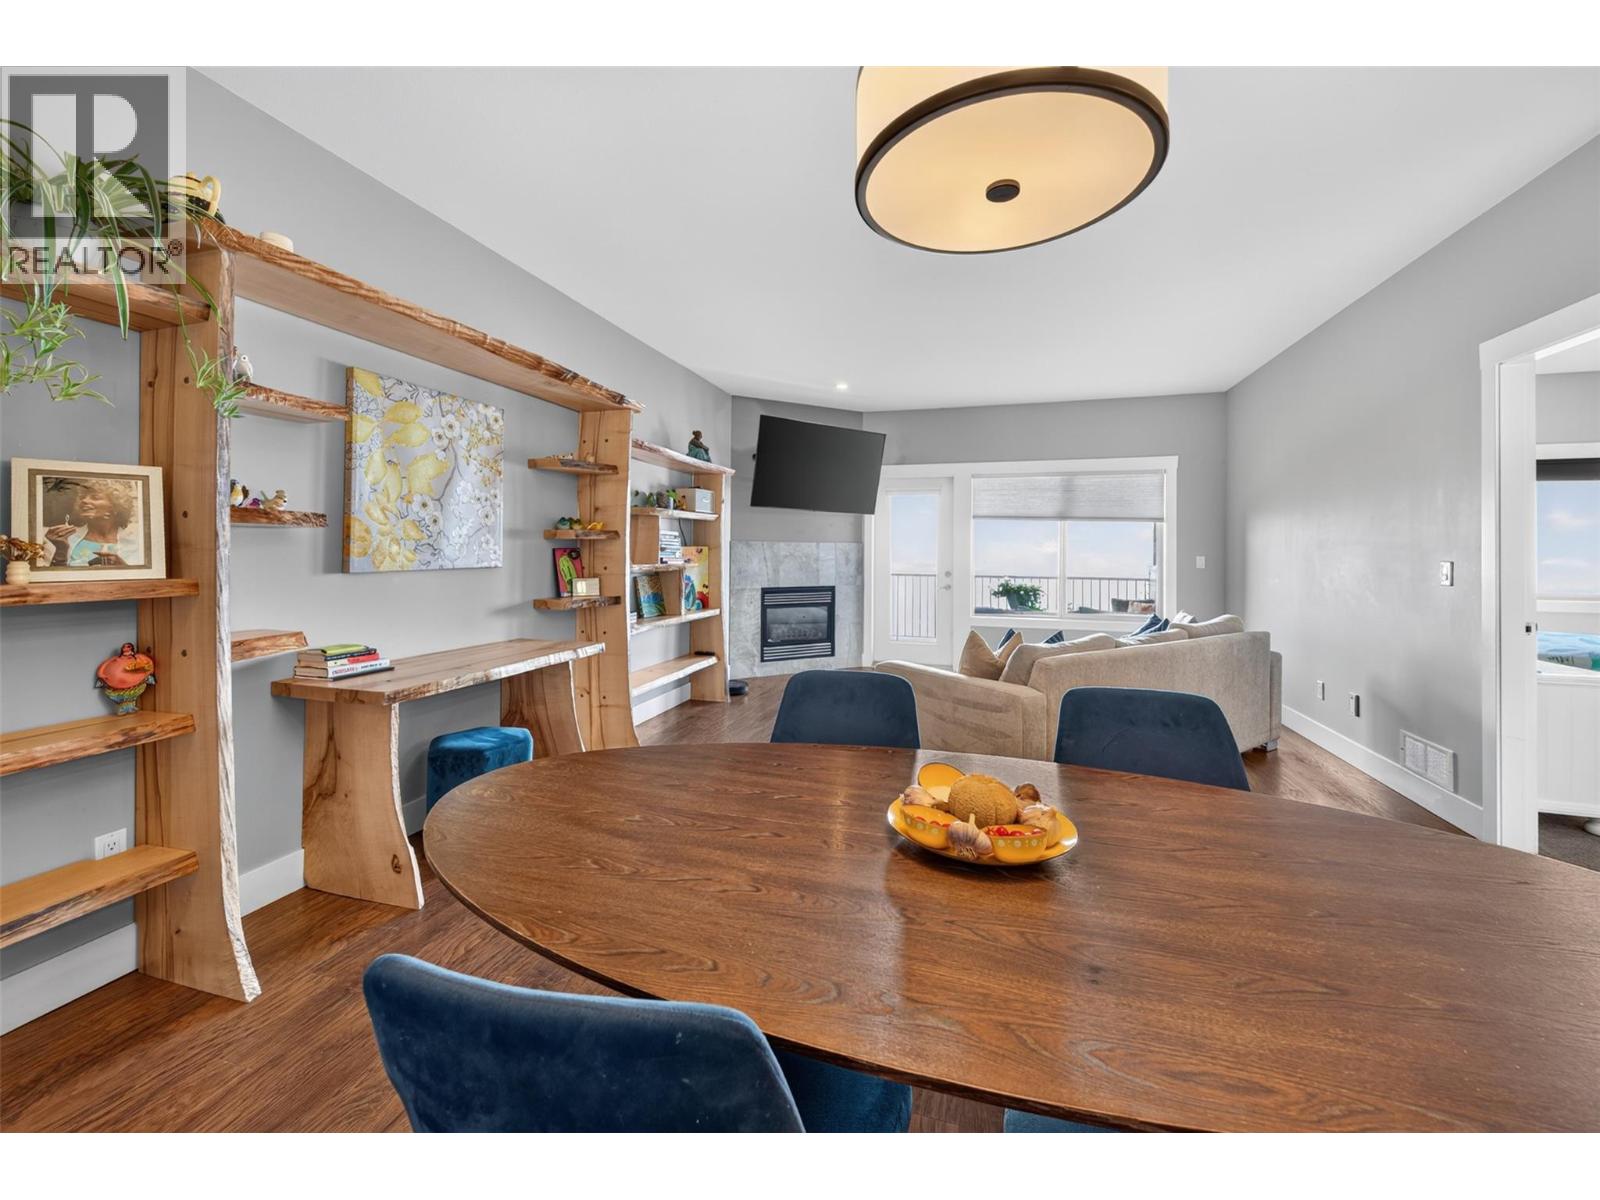
1040 Mt Revelstoke Place Unit# 14 Lot# 20
Vernon, British Columbia
Enjoy panoramic views of the city, valley, and Okanagan Lake from both covered decks. Located in the sought-after Hawk's Landing community, this beautifully maintained level-entry walk-out town home offers a quiet setting, wonderful neighbors, no age restrictions, and pet-friendly bylaws. Designed for easy main-floor living; the bright open-concept layout features the kitchen, dining and living areas, spacious primary & guest bedroom with new plush carpet, ensuite & full bath, and convenient main-floor laundry. Fresh modern paint throughout makes this home truly move-in ready. The walk-out lower level offers a large family room, third bedroom, full bath, and a sound-insulated den/media room—ideal for a home theatre, office, gym, or hobby space—with access to the covered lower deck and those spectacular views. A rare bonus is the solid 6-inch concrete party wall between units, providing exceptional sound separation and privacy—superior construction seldom found in newer town home developments. Additional features include generous storage, a double-car garage, and a full driveway for extra parking. Conveniently located just minutes from downtown, schools, shopping, parks, recreation, and transit. Beautifully updated, exceptionally quiet, and offering panoramic views you'll never tire of—this is Okanagan living at its finest. (id:63476)
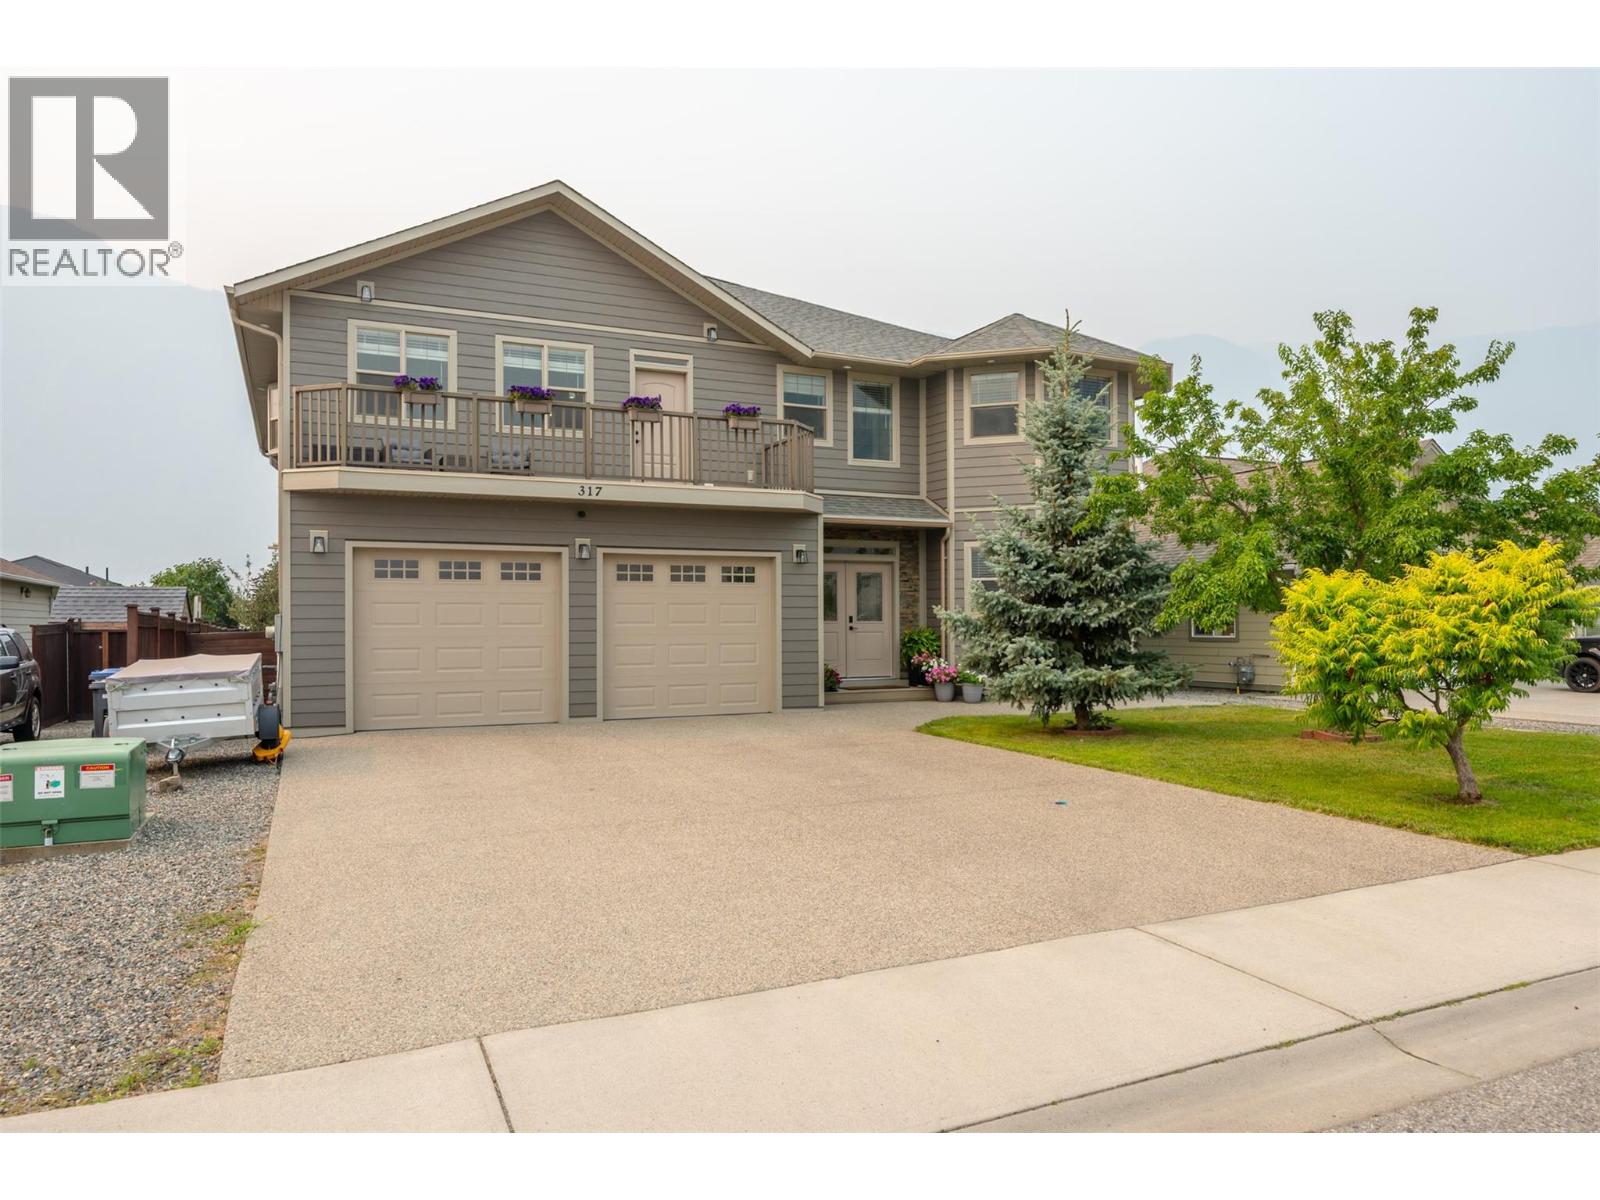
317 2nd Avenue
Keremeos, British Columbia
Welcome to this beautifully updated 6 bed 3 bath, home in the heart of Keremeos! Offering the perfect blend of space, comfort, and functionality, this home is ideal for growing families or those looking for extra income with a fully finished walk out in law suite. The bright main floor features a welcoming living area, a spacious kitchen with updated appliances, plenty of cabinetry, and a dining area perfect for family gatherings. The primary bedroom includes a private ensuite, creating a relaxing retreat. The self contained suite is an excellent mortgage helper, complete with a finished kitchen, new large window, garden door, walkin closet, laundry room, and numerous updates throughout. Recent improvements include new front entry doors, LP SmartSide siding on the home and shed, new exterior trim and lighting, new vanity in the ensuite, new washer and dryer upstairs, closet doors throughout, new toilets downstairs, finished garage bathroom, front lawn irrigation, raised garden beds, and additional enclosed storage. Enjoy the low maintenance yard and convenient location just minutes from the river, public pool, parks, schools, restaurants, and all the amenities Keremeos has to offer. Double garage and lots of parking space. Move in ready with extensive updates already completed! (id:63476)
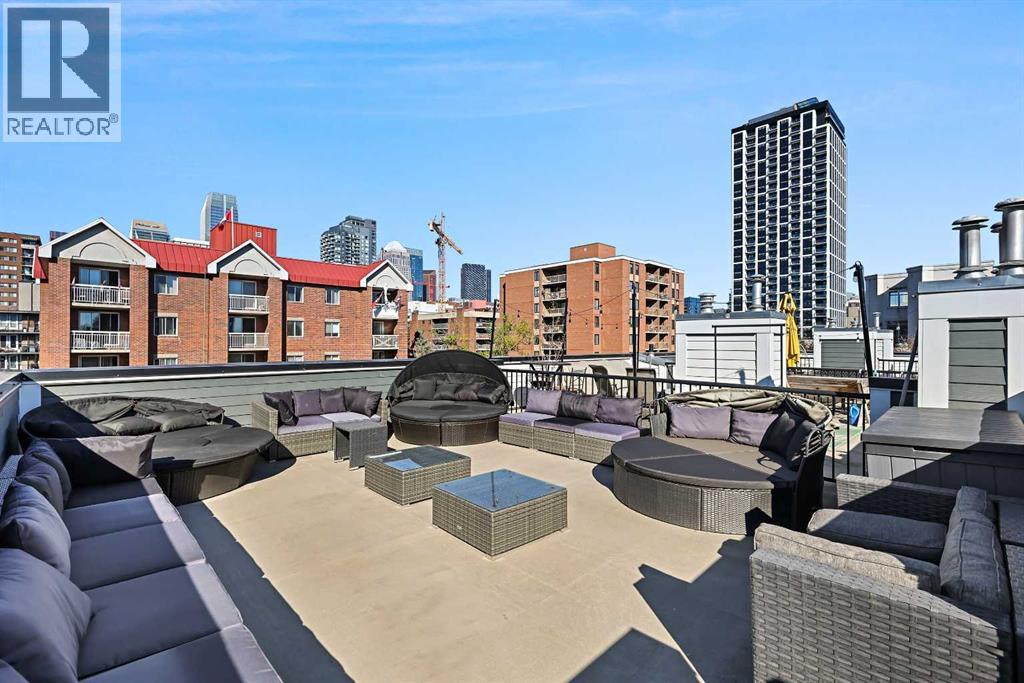
8, 603 15 Avenue SW
Calgary, Alberta
Tucked into the vibrant heart of Calgary’s Beltline, this rare townhouse-style condo in Chateau Falls offers something truly special—an inner-city home with private outdoor living that’s hard to find. With over 900 sq. ft. of interior living space plus an impressive 400 sq. ft. rooftop patio, this one-bedroom + den, 1.5-bathroom residence strikes the perfect balance between urban convenience and relaxed comfort. Step inside to discover a bright, open-concept layout with 9-foot ceilings on the main level that create a spacious feel throughout. The living room features a cozy gas fireplace, perfect for cool evenings, while large windows bring in plenty of natural light. The kitchen is thoughtfully designed with stainless steel appliances, tiled countertops and backsplash, and ample cabinet space for everyday living. A convenient half-bath on the main floor makes hosting easy, while upstairs you’ll find the generously sized primary suite, a versatile den ideal for a home office or guest space, and a full bathroom finished with granite countertops. This home has been updated with modern flooring, knockdown ceilings, and a warm, welcoming style that’s move-in ready. Multiple balconies extend your living space outdoors, but the true highlight is the private rooftop patio—a rare find in the Beltline. At 400 sq. ft., it’s large enough for lounge seating, dining, and entertaining, complete with a gas BBQ hookup, electrical access, and panoramic city views. It’s your own personal oasis above the buzz of downtown. Practical features include a heated underground parking stall, visitor parking, and street parking for guests. Chateau Falls is also ideally located—steps from shopping, dining, and parks, with easy access to transit, schools, and the downtown core. You’ll love being within walking distance to the energy of 17th Avenue, Calgary’s iconic retail and entertainment corridor. From boutique shops and trendy cafés to award-winning restaurants and vibrant nightlife, there’s always something happening. Grab brunch at a cozy bistro, browse local shops, meet friends for cocktails, or enjoy a quick coffee run—everything is just a short stroll from your front door. And when you want to slow the pace, nearby parks and pathways offer green space for fresh air and relaxation. If you’ve been waiting for a home that combines low-maintenance condo living with the space and outdoor lifestyle of a townhome, this is it. Rarely do properties like this come to market in the Beltline, especially with a rooftop retreat of this size. Don’t miss your chance to make this standout property yours! (id:63476)
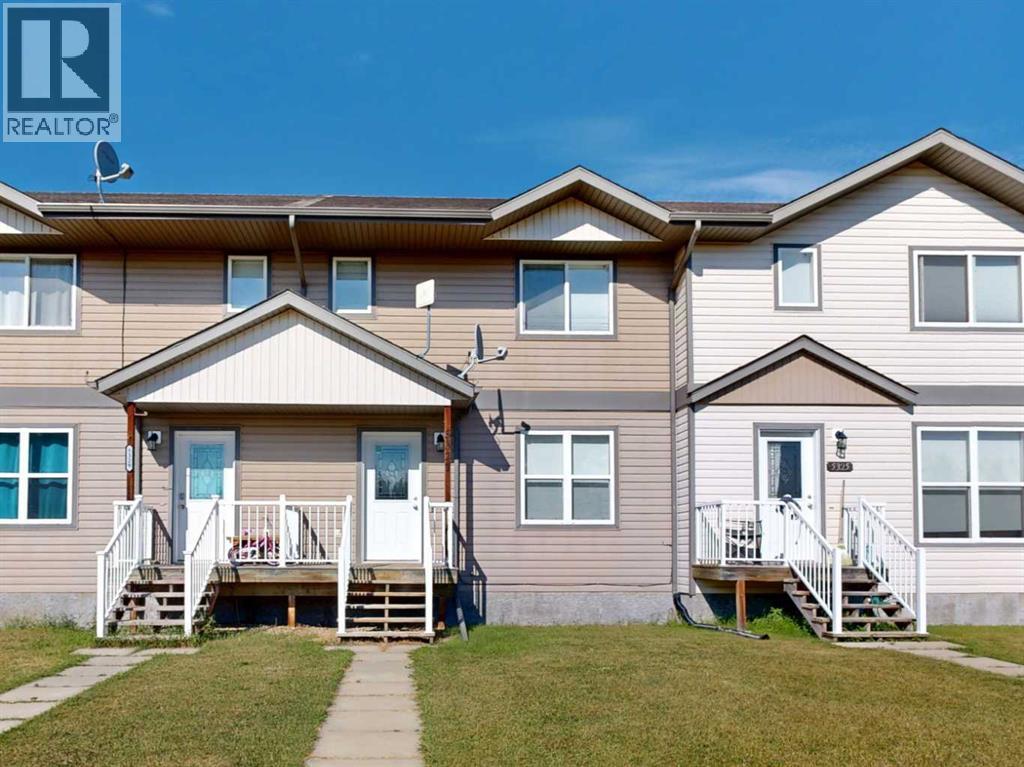
5327 60 Street
Stettler, Alberta
Welcome to this inviting middle unit in a four-plex, offering a comfortable layout, low-maintenance outdoor space, and a great setting. The home faces a large, beautifully landscaped greenspace with mature trees, while a nearby playground adds convenience for families. With no neighbors directly behind, the backyard offers added privacy, along with convenient parking and fenced separation between the adjoining yards. Inside, new paint and new flooring throughout create a fresh, cohesive, move-in-ready feel. The spacious living room features a coat closet near the front entrance and a decorative entry door with glass inlay, adding a welcoming touch. The kitchen offers plenty of wood cabinetry with ample upper and lower storage, white appliances, a double sink, and an adjoining dining area with a window overlooking the backyard. A convenient two-piece bathroom is located just off the kitchen and dining area, close to the rear entrance. Upstairs, the spacious primary bedroom features a walk-in closet, along with two additional bedrooms and a bright four-piece bathroom with tub/shower combination. The finished basement provides even more living space with a large family room, an additional bedroom, and a bathroom with a walk-in shower and built-in shelving. A new drop ceiling has been installed in the basement as well. The mechanical room doubles as the laundry area and offers additional storage space. Whether you are purchasing your first home, looking for a rental property, or wanting a manageable home with plenty of living space, this property offers versatility, convenience, and value in a great setting. (id:63476)
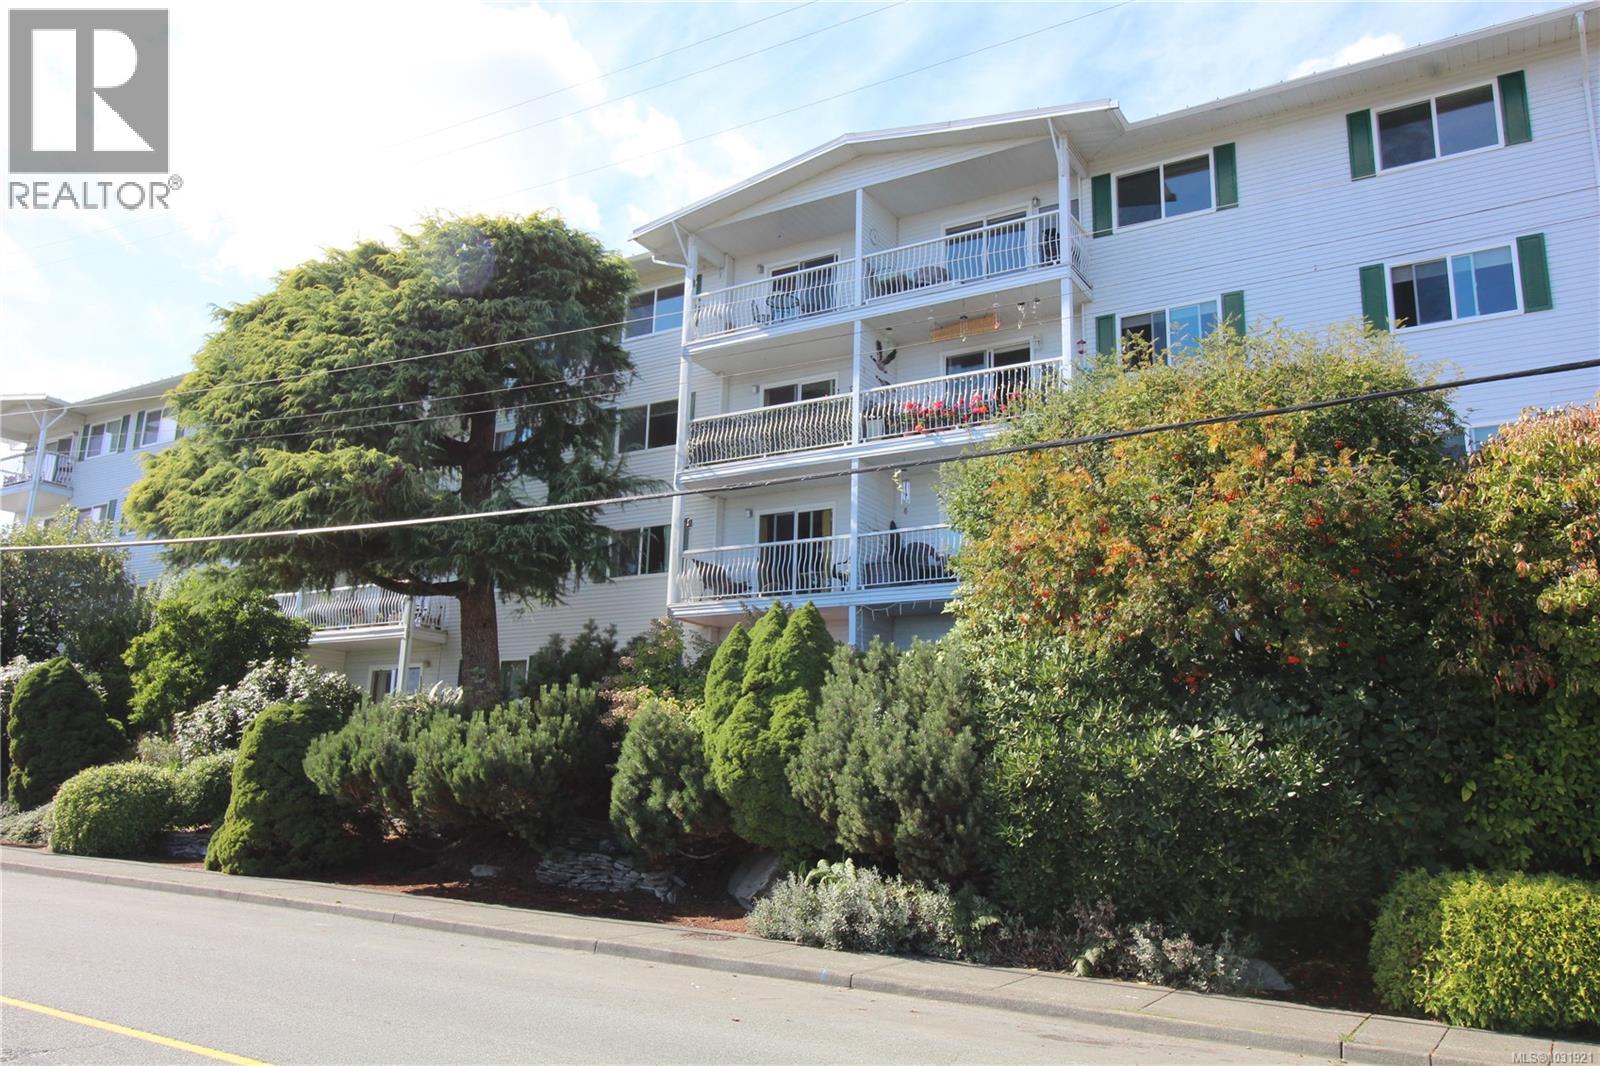
301 9942 Daniel St
Chemainus, British Columbia
OCEAN VIEW -- One of the largest units at Channel View Manor, this bright, freshly painted two bedroom apartment, boasts an updated kitchen w/ample cabinetry and spacious open concept main living/dining area with a custom built-in banquette. Enjoy the views of the Stuart Channel, Gulf Islands and great sunrises from every room! The primary bedroom includes a bonus partial ensuite with shower and sink. The secondary bedroom is well-sized and flooded with natural light. Lots of in-unit storage plus a dedicated storage locker on the ground floor. Channel View Manor is professionally managed and well maintained with beautiful gardens. Common amenities include a meeting/recreation room, exercise room, sauna, guest room and parking for visitors. Low strata fees of $312.26/month. Located in the quaint seaside town of Chemainus, within walking distance to all amenities, steps away from Chemainus Village Square and the Cowichan Valley Trail. Welcome home! (id:63476)
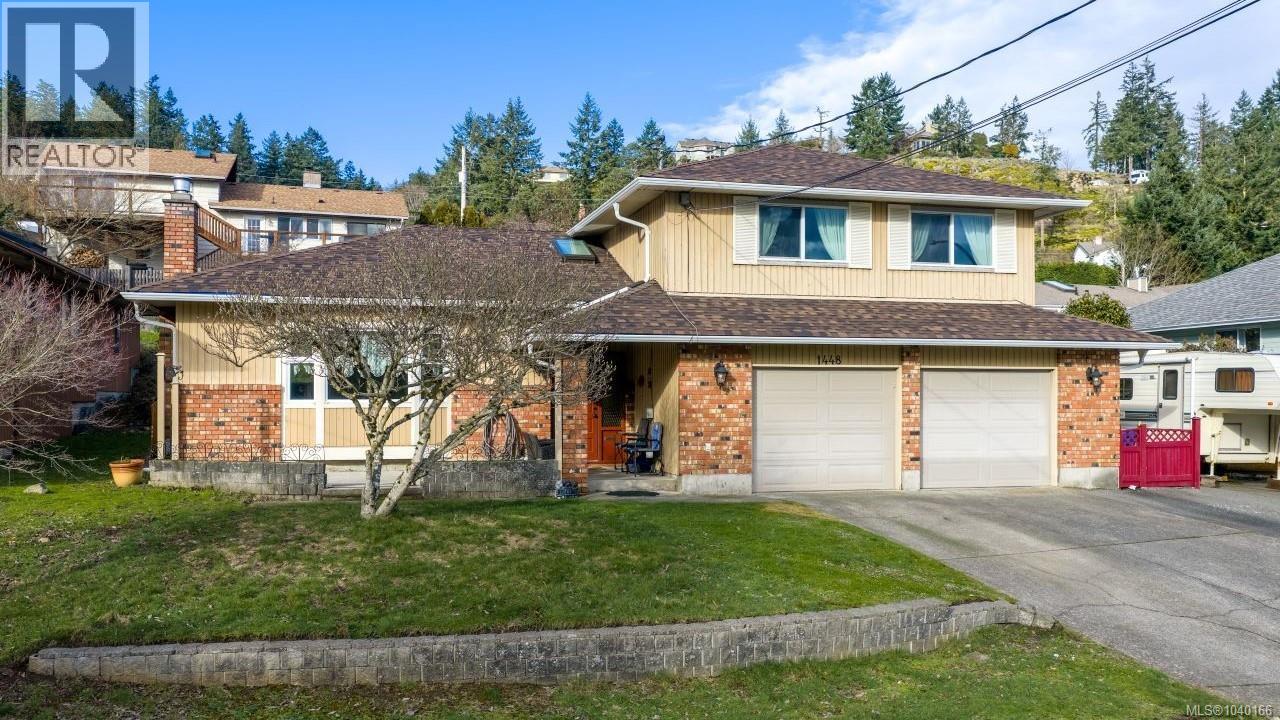
1448 Rose Ann Dr
Nanaimo, British Columbia
Set on a quiet cul-de-sac just steps from beach access and the trails of Linley Valley, this well-appointed home blends lifestyle and comfort. Ocean views greet you from the sunny south-facing front patio and continue from two of the upstairs bedrooms. Inside, the main level offers a spacious living room with fireplace, a dining room overlooking the backyard, and an updated kitchen with four appliances, abundant cabinetry, and an eating bar. The adjoining family room with gas fireplace creates the perfect everyday gathering space, while laundry and a two-piece bath complete the lower level. Upstairs features three bedrooms, including a generous primary with walk-in closet and three-piece ensuite, plus a five-piece main bath with dual sinks. Additional features include hardwood flooring, a large back deck, garage with workshop, and plenty of parking. For more info see the 3D tour, floor plan and video. All data and measurements are approximate and must be verified if fundamental. (id:63476)
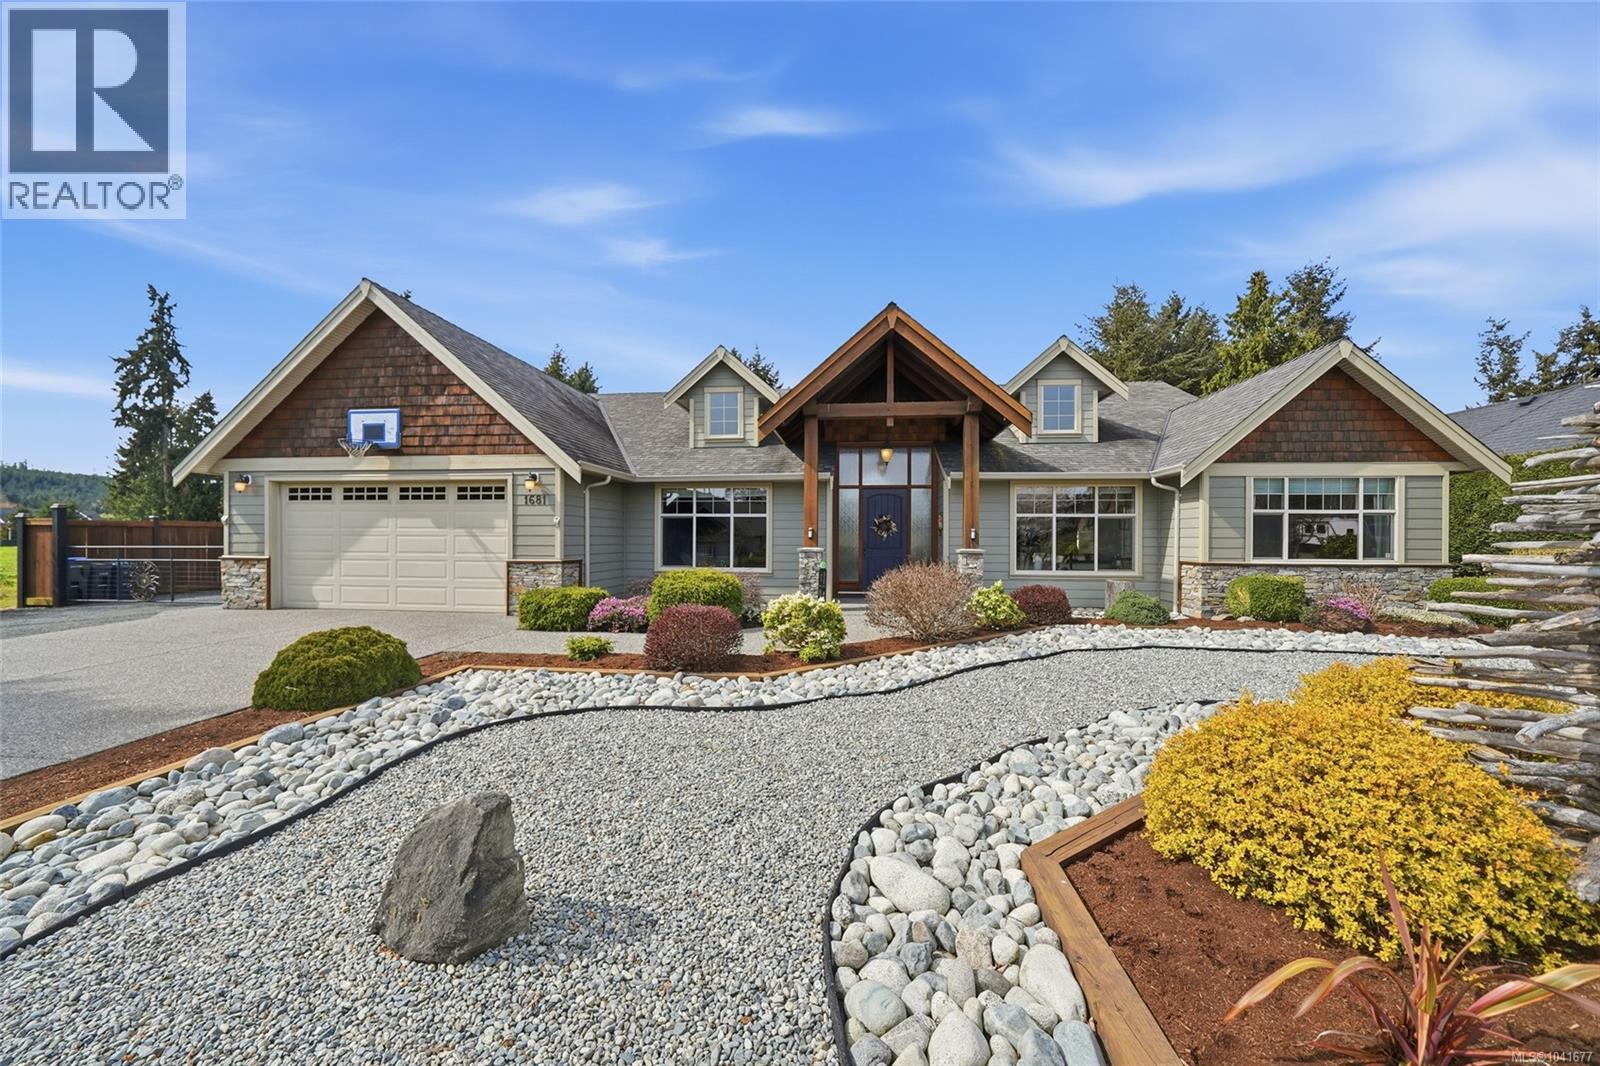
1681 Granite Rd
Nanoose Bay, British Columbia
Discover exceptional West Coast living in this executive rancher in desirable Timberstone Estates. Nestled on a private, beautifully landscaped 0.50-acre property, this thoughtfully designed home showcases vaulted ceilings, floor-to-ceiling windows, maple hardwood flooring, and a stunning chef's kitchen with granite countertops, stainless steel appliances, and a gas range. Designed with both privacy and flexibility in mind, the layout features three bedrooms in one wing of the home, while two additional rooms on the opposite side provide the perfect space for rental, home office or hobby space. The spacious primary bedroom offers a spa-inspired ensuite with heated floors, dual vanities, a soaker tub, and separate shower. Step outside to an irrigated backyard with gazebo, perfect for summer evenings. Car collectors and hobbyists will appreciate the attached double garage PLUS an impressive detached shop with dual doors & loft storage, while RV parking provides added convenience. With hot water on demand, a Trane heat pump, a short stroll to Wall Beach, and Parksville just 10 minutes away, this home offers an outstanding Oceanside lifestyle. (id:63476)
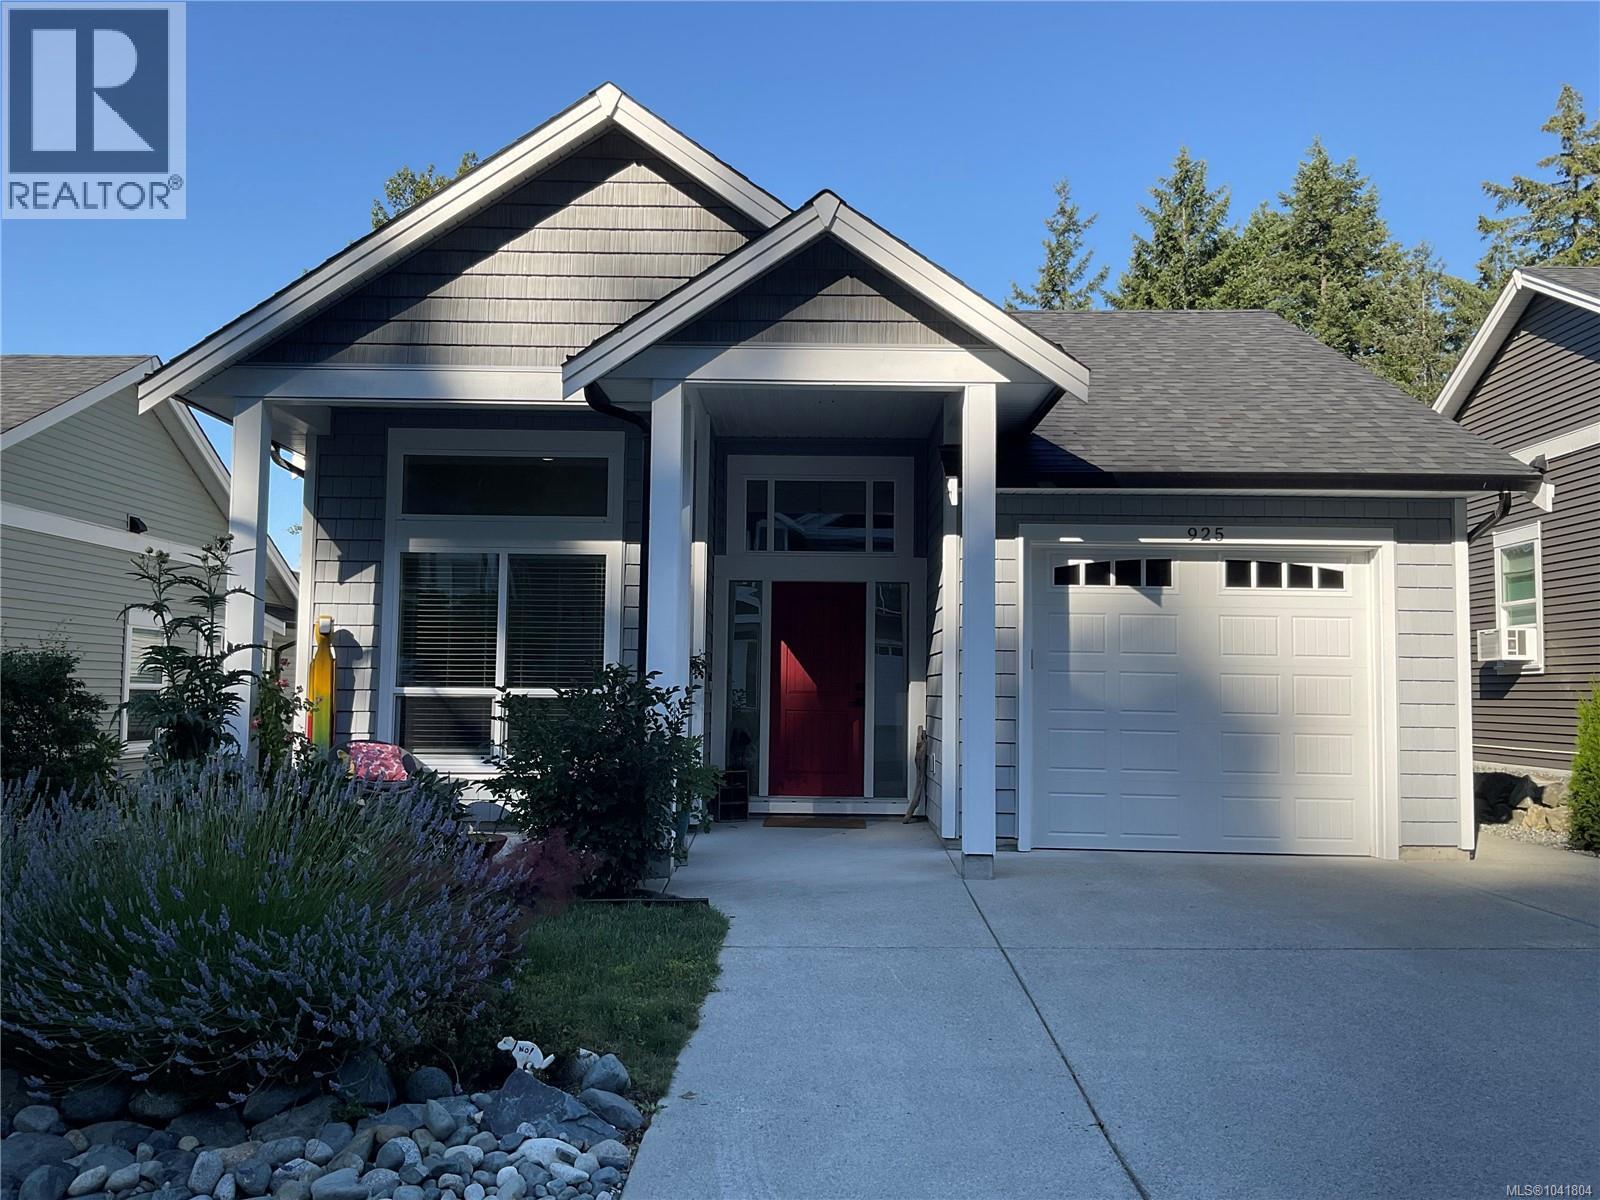
925 Craig Rd
Ladysmith, British Columbia
OPEN HOUSE SAT. AUG 8th 1-3 PM. Spacious 1600 sqft. Executive rancher with partial ocean and mountain range views. 2021 Construction with no GST and 5 years remaining on New Home Warranty. Spacious open floor layout with 11 ft. high ceilings throughout with tall south facing windows flooded with tons of natural light. Expansive Great Room is warmed by a gas fireplace and natural gas forced air for those fall evenings. Designer kitchen with upgraded Fisher/Paykel Ref. Dishwasher, Braun Pro Gas Range, quartz counters and large island perfect for entertaining. Principle bedroom features large south facing windows, beautiful ensuite with large walk in shower, heated floors and walk in closet area. Ample sized Guest bedroom is off Great Room and has access to main bathroom with tiled surfaces, quartz counters and deep soaker tub. The third bedroom is forward near entry and could be additional bedroom or office. Low maintenance yard with 2 Zone irrigation system. Fenced on 3 sides with Pro Grade Raised Vegetable planters and overlooking green space including a dog park. (id:63476)
144 Victoria Rd
Nanaimo, British Columbia
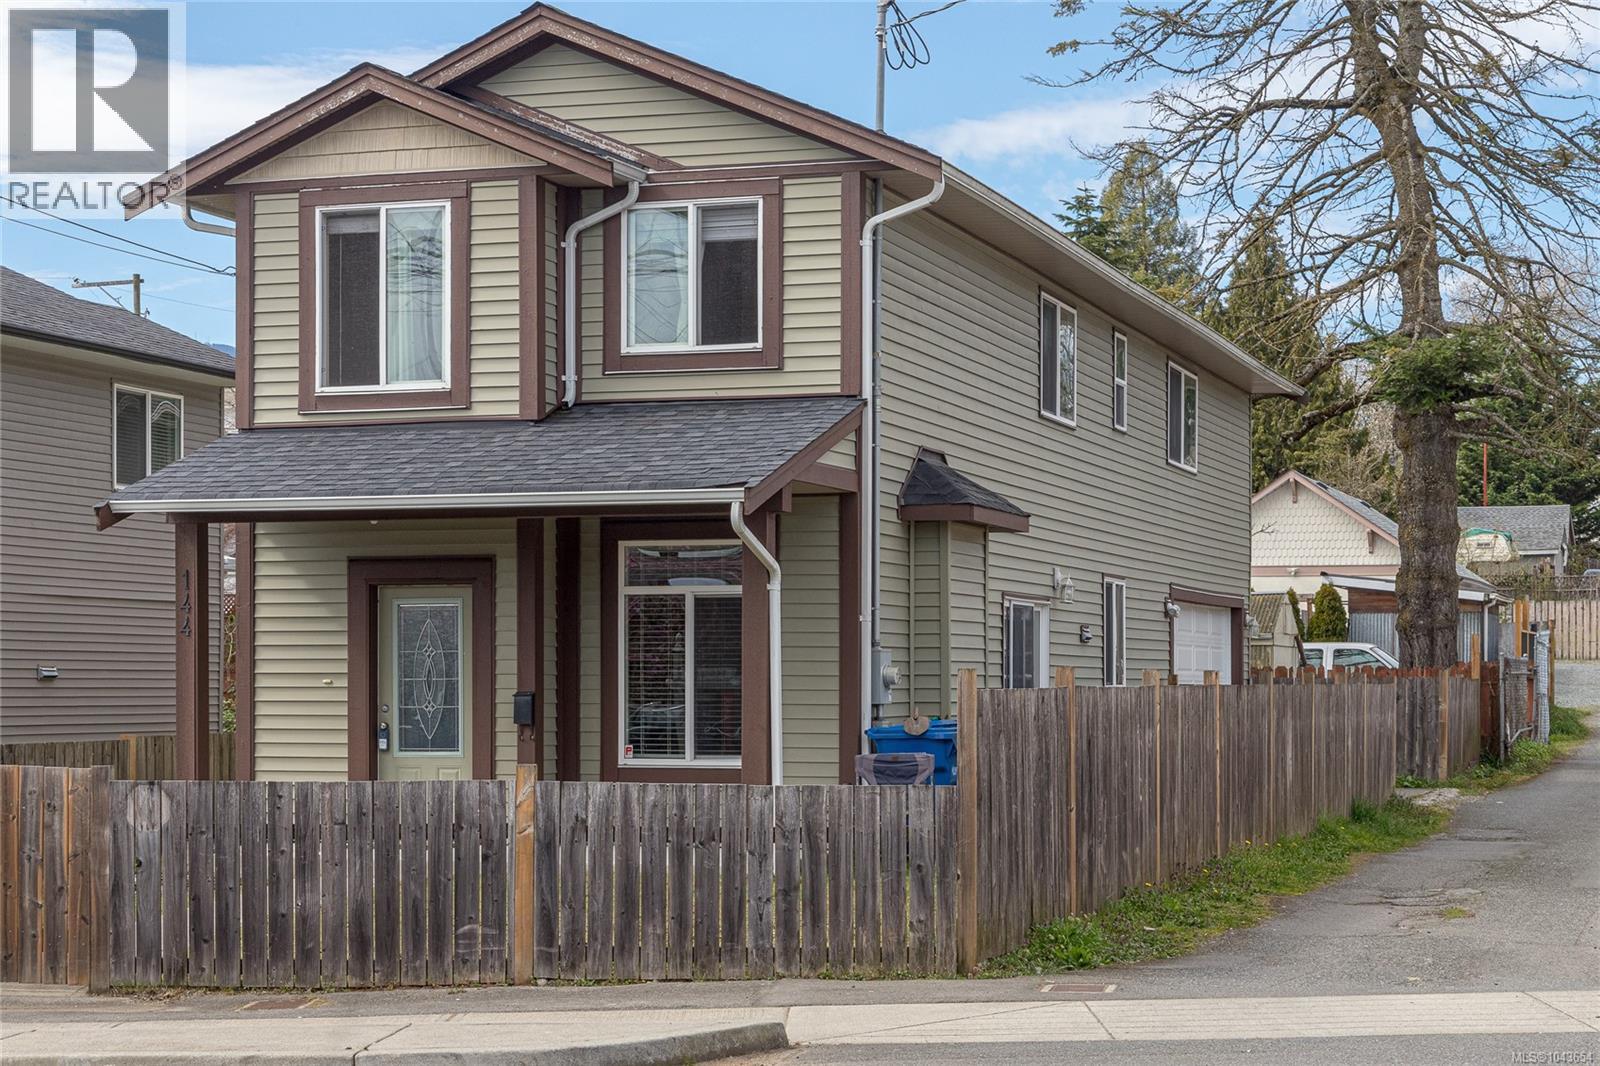
This charming 3-bedroom, 2.5-bath home is in a prime location, just minutes from Nanaimo’s downtown and close to all amenities. Situated only steps from downtown core, you'll enjoy easy access to the Hullo fast passenger ferry, Helijet and float plane terminals- all within 5 minutes-making travel to Vancouver quick and convenient. The fully fenced yard features convenient alley access, offering both privacy and functionality. Inside, the main floor boasts an open-concept layout with a spacious kitchen, living, and dining area—ideal for daily life and entertaining. Upstairs, the spacious primary bedroom offers ocean views, and a walk-in closet, and a 3-piece ensuite. You 'll also find a laundry area a 4- piece bathroom along with two additional well-sized bedrooms and a versatile extra bonus space. Built just 10 years ago, this home shows like new, reflecting the pride of ownership and meticulous care from the sellers. Data and measurements' are approx,verify if deemed important (id:63476)
3259 Dolphin Dr
Nanoose Bay, British Columbia
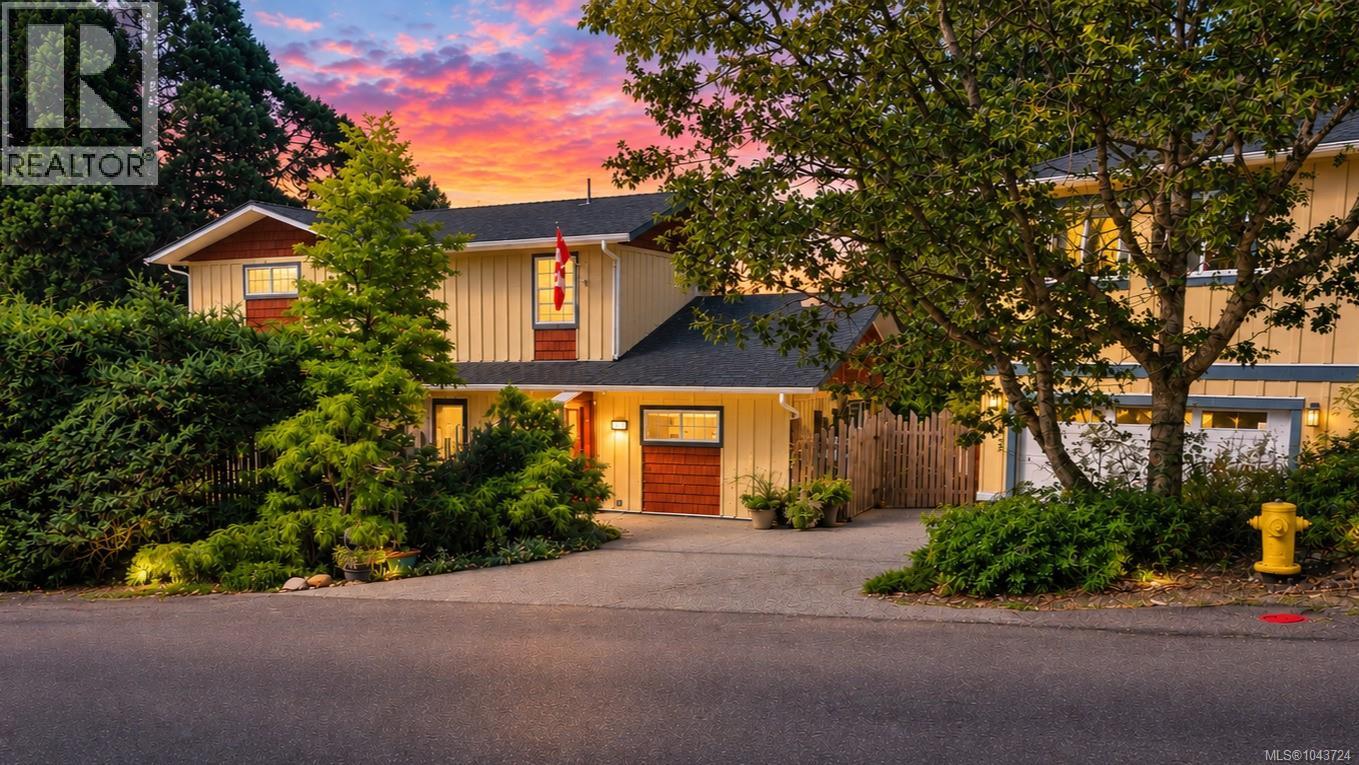
Reconnect with what matters most at 3259 Dolphin Drive. Nestled in the heart of beautiful Nanoose Bay, this exceptional property offers more than a home—it offers a lifestyle surrounded by towering forests, pristine shoreline, and endless opportunities to embrace the outdoors. The thoughtfully designed two-bedroom, three-bath main residence is complemented by a beautifully appointed carriage house above the detached double garage, creating the perfect retreat for visiting family, guests, or extended stays. Whether you're entertaining on warm summer evenings, exploring nearby beaches and walking trails, or simply taking in the peaceful natural surroundings, every day invites you to slow down, breathe deeply, and reconnect with nature, family, and friends. Just moments from world-class golf, marinas, and the vibrant communities of Parksville and Nanaimo, 3529 Dolphin Drive is where timeless West Coast living begins. (id:63476)
1107 Aery View Way
French Creek, British Columbia
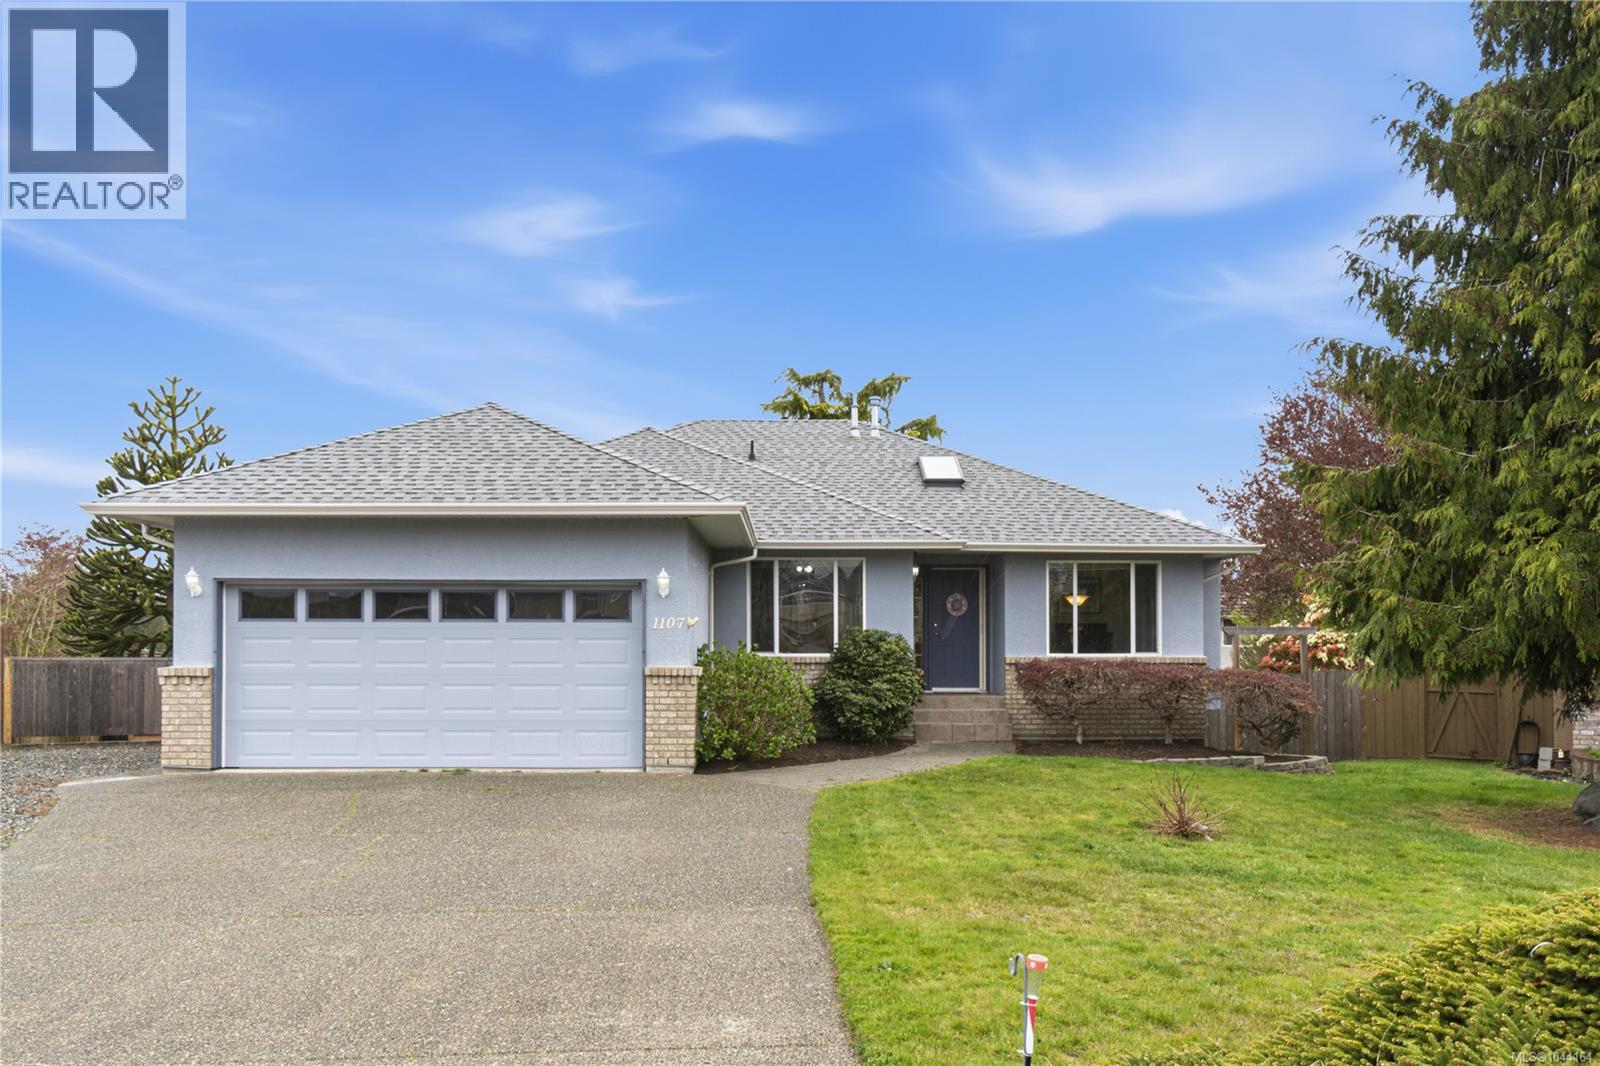
Spacious and well maintained, this 5-bedroom home is in the desirable Morningstar Golf Course community, offering a functional layout with room for family and guests. Built in 1997, the bright, open-concept main level features a generous great room with a natural gas fireplace and large windows. The kitchen offers ample cabinetry, a centre island, stainless steel appliances, and a gas stove hook-up, flowing into casual and formal dining areas. The primary bedroom includes a walk-in closet, 4-piece ensuite, and new carpet installed in 2023. The laundry room provides garage access. The finished walkout basement offers a large family room, games or theatre area, two bedrooms, craft area, and full bathroom—ideal for extended family or guests. Outside, enjoy the pie-shaped lot, covered deck, and storage shed. Updates include a newer natural gas furnace and roof replaced in 2018. A solid, spacious home in a sought-after neighbourhood. For more information contact the listing agent, Kirk Walper, at 250-228-4275. (id:63476)
513 Martina Way
Nanaimo, British Columbia
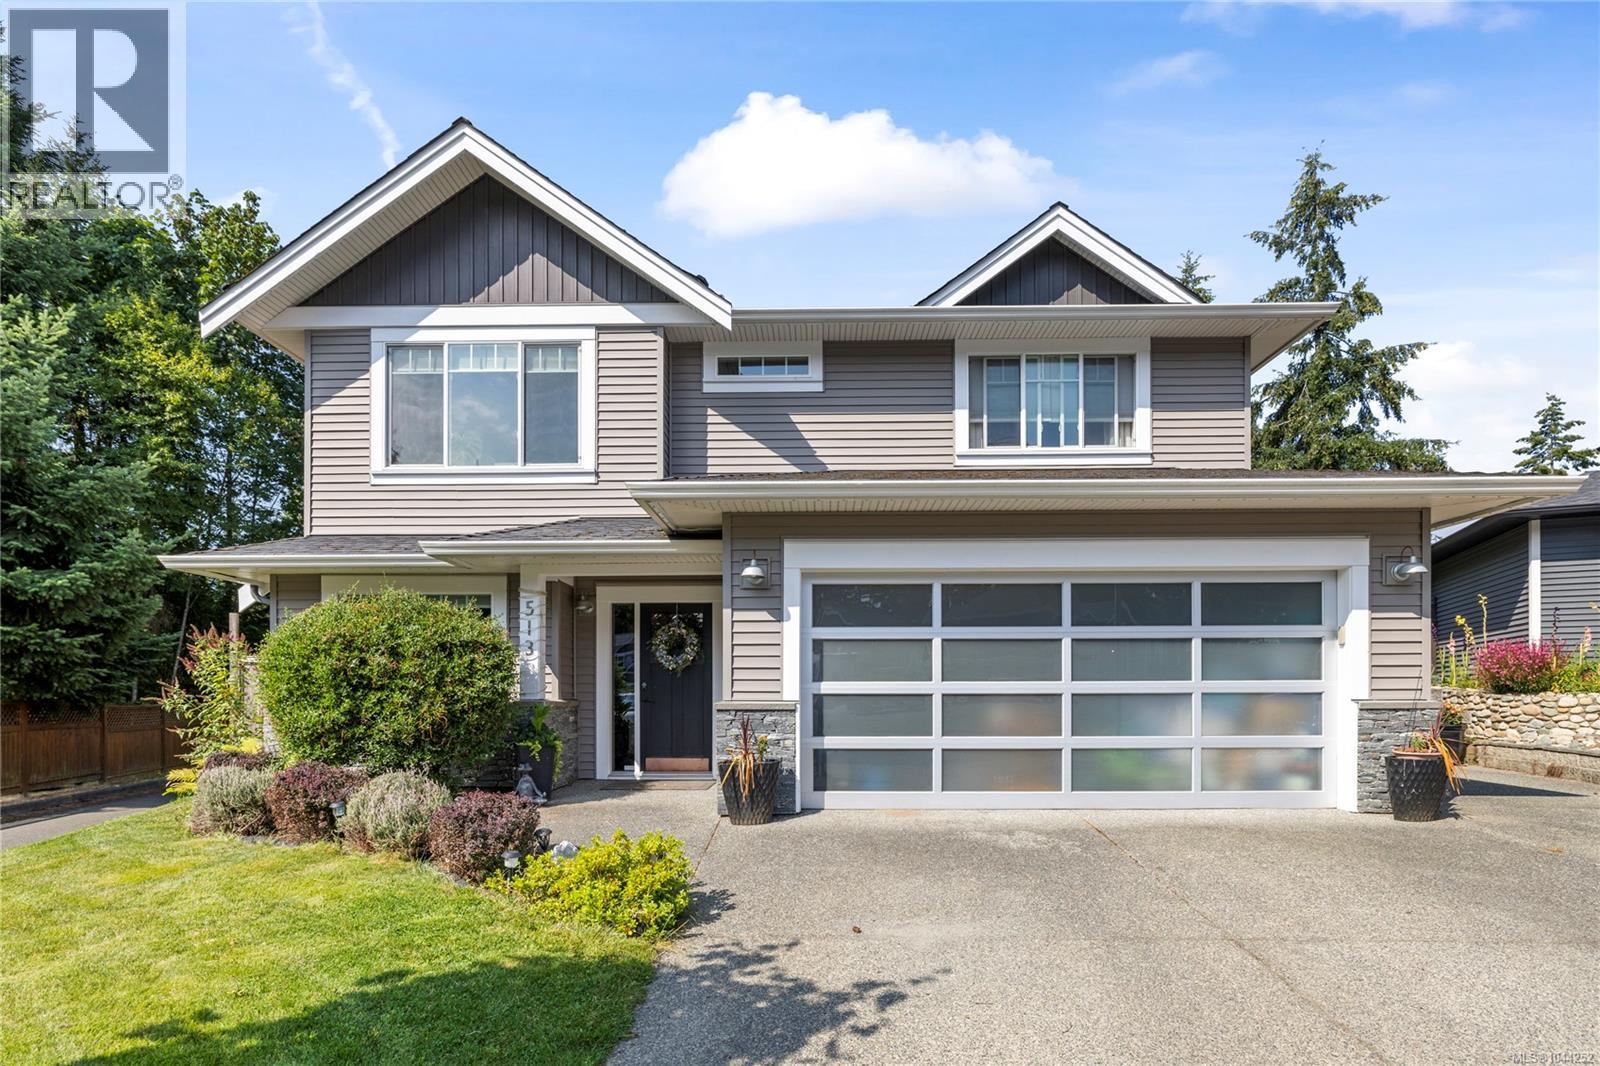
Bathed in natural light & situated on a large, fully fenced backyard lot right next to the parkway trail system, this 2,454 sq.ft. bare land strata home seamlessly blends everyday luxury with investment potential. Featuring 5 bedrooms, 3 bathrooms, & an open-concept layout, this property is designed for relaxed living. The heart of the home is a true chef’s kitchen, boasting S/S appliances, lots of counter space, & a flow that opens into the main living areas. Unwind in the primary suite, or step out onto the back deck-complete with a year-round glass roof to enjoy your private backyard. The suite can be locked off as a 1 bedroom or 2-bedroom unit & best of all, currently no signed tenancy, giving you complete freedom to set your own tenancy if desired. Year-round efficiency with a heat pump, cozy gas F/P, permanent holiday lights, & built in sound systems in both the upstairs living room & downstairs den. Tucked into a desirable neighbourhood & close to all local amenities. (id:63476)