

A & B, 8876 75 Avenue
Grande Prairie, Alberta
Welcome to an exceptional real estate opportunity perfectly timed for Grande Prairie’s high-demand housing & rental market. This wonderful up/down legal duplex offers ultimate flexibility for savvy buyers. You can choose to live in one beautifully finished unit while letting your tenant pay the mortgage, or immediately generate strong dual-stream revenue by renting out both levels. Privacy and comfort are guaranteed for all occupants, as each self-contained unit features its own private entry, dedicated laundry, separate furnace, and energy-efficient tankless hot water system. Beautiful finishes flow through both levels, showcasing sleek stainless steel appliances, contemporary dark cabinetry, lovely tile, and durable vinyl plank flooring. The upper level boasts a fantastic, open-concept layout elevated by dramatic vaulted ceilings. This fresh 3-bedroom, 1-bathroom home features elegant wrought-iron and wood stair railings, a kitchen with a coveted corner pantry, and wonderful, sunshine-filled living room with new carpet installed in May 2024. Step outside from the dining area onto your private deck to overlook & access the massive backyard. The lower level completely redefines basement living with desirable, oversized windows that flood the entire space with beautiful natural light. This unit offers a very generous 2-bedroom, 1-bathroom floor plan featuring a big living and dining area with plenty of room to stretch out. Situated on a massive, pie-shaped lot, the property backs directly onto a peaceful greenspace with no rear neighbours. The backyard has been smartly divided with fencing, allowing residents on both levels to enjoy the great outdoors in their own private spaces. Out front, a large concrete parking pad easily accommodates four vehicles. The home is within short walking distance of Mother Teresa Catholic School (Pre-K to Grade 8), making it highly attractive to families or staff. With 'Resource Landing' being currently developed, you are also in close proximity to convenient drive-thru restaurants, medical practitioners and grocery store. ***Please Note: Marketing photos & the 3D Tour were taken when the property was vacant. The duplex is currently tenant-occupied, and a minimum of 24 hours' notice required for showings.***Don't miss out on this fantastic investment. Call a REALTOR® today for more information or to book your private viewing! (id:63476)
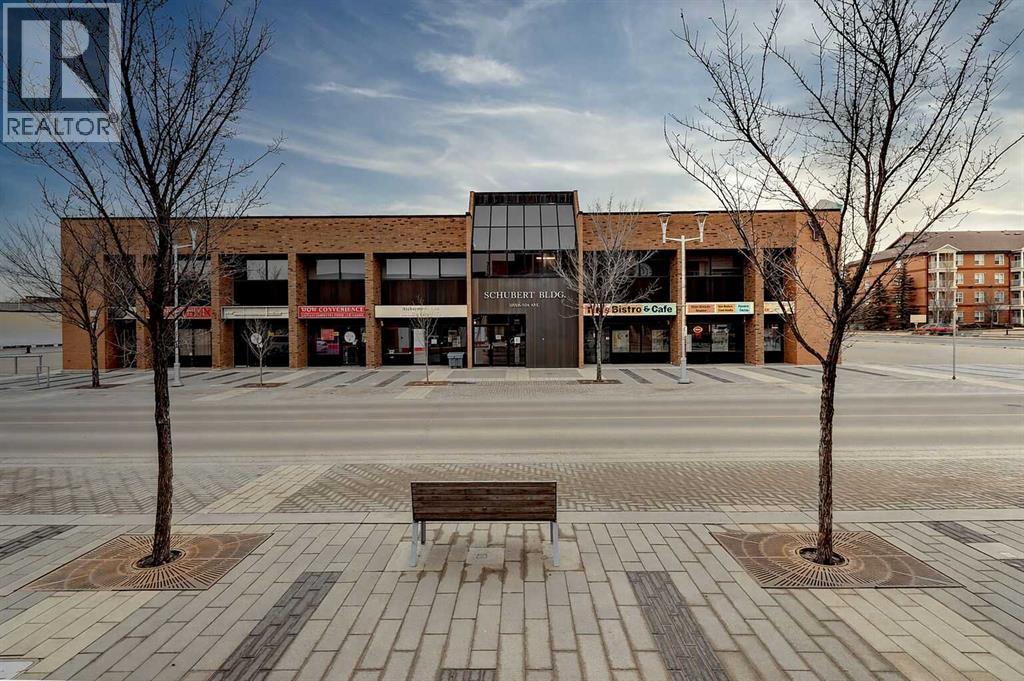
212, 10006 101 Avenue
Grande Prairie, Alberta
Professional office space available for lease in the heart of downtown Grande Prairie within the established 101 Executive Place – Schubert Building. This second-floor professional unit offers an excellent opportunity for medical, legal, accounting, administrative, wellness, consulting, or other professional services seeking a central, accessible, and professionally managed business location.Offering a functional layout this versatile space provides the flexibility to customize and design the environment to suit your unique business requirements. Whether you envision collaborative workspace, private office configurations, treatment or consulting areas, or a modern client-focused studio, the layout creates endless potential for a professional and personalized setup. As an interior office unit, the space also provides a quiet and private atmosphere ideal for focused work and client meetings.Located within a well-maintained building featuring elevator access, air conditioning, and ample FREE parking, this downtown location places your business among established professional services, restaurants, and amenities while offering excellent accessibility for both clients and staff.Rent is $1,100/month + GST and includes property management, all utilities, air conditioning, and access to fibre internet within the building (tenant responsible for individual internet service/access). A turnkey opportunity for businesses looking to establish or expand their professional presence in downtown Grande Prairie. (id:63476)
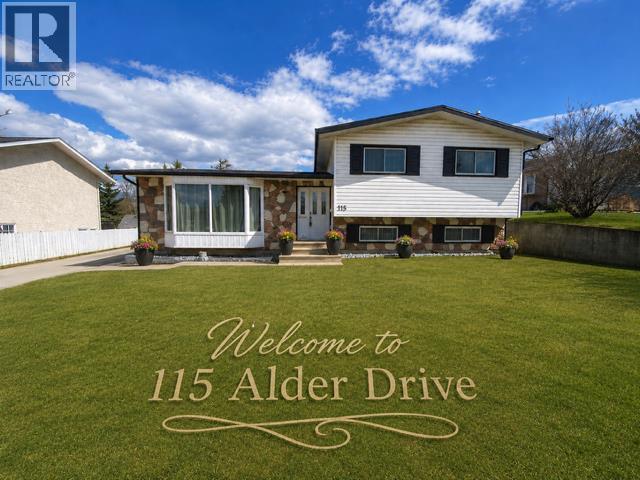
115 Alder Drive
Hinton, Alberta
Welcome to 115 Alder Drive—a beautifully maintained family home offering the space, comfort, and versatility you’ve been searching for.Situated in one of Hinton’s desirable neighbourhoods, you’ll enjoy the convenience of being just minutes from schools, parks, playgrounds, walking trails, and everyday amenities. Offering over 2,400 square feet of developed living space, this spacious four-level split provides room for every stage of family life.The bright, welcoming main floor is designed for both everyday living and entertaining, featuring a generous living room, a functional kitchen with plenty of workspace, and a spacious dining area with direct access to the large rear deck. Whether you’re hosting summer barbecues, watching the kids play, or enjoying a quiet morning coffee, this home invites you to slow down and enjoy every season.Just a few steps down, you’ll find a spacious family room centered around a cozy gas fireplace—the perfect place to gather for movie nights or relax at the end of the day. This level also features a convenient 3-piece bathroom and direct access to the backyard, making outdoor entertaining and evenings around the fire pit effortless.Step outside to the beautifully landscaped, fully fenced backyard, offering a wonderful space for children and pets to play while providing the perfect setting for outdoor entertaining. The cozy fire pit area invites you to gather with family and friends and make the most of Hinton’s beautiful evenings.With five spacious bedrooms and 2½ bathrooms, there’s flexibility for a growing family, overnight guests, or dedicated home office space.A true highlight of this property is the impressive 24’ × 26’ heated double detached garage. Whether you’re storing vehicles, working on projects, or looking for extra space for tools, toys, and outdoor gear, this garage offers the versatility and storage that so many buyers are searching for. Combined with ample off-street parking, there’s room for everything.T he home’s backup power connection (just add your own generator) offers added peace of mind.Warm, inviting, and thoughtfully designed, 115 Alder Drive combines generous living space, an exceptional heated garage, and a fantastic family friendly location. This is a home you’ll be proud to own and one you’ll love coming home to. (id:63476)
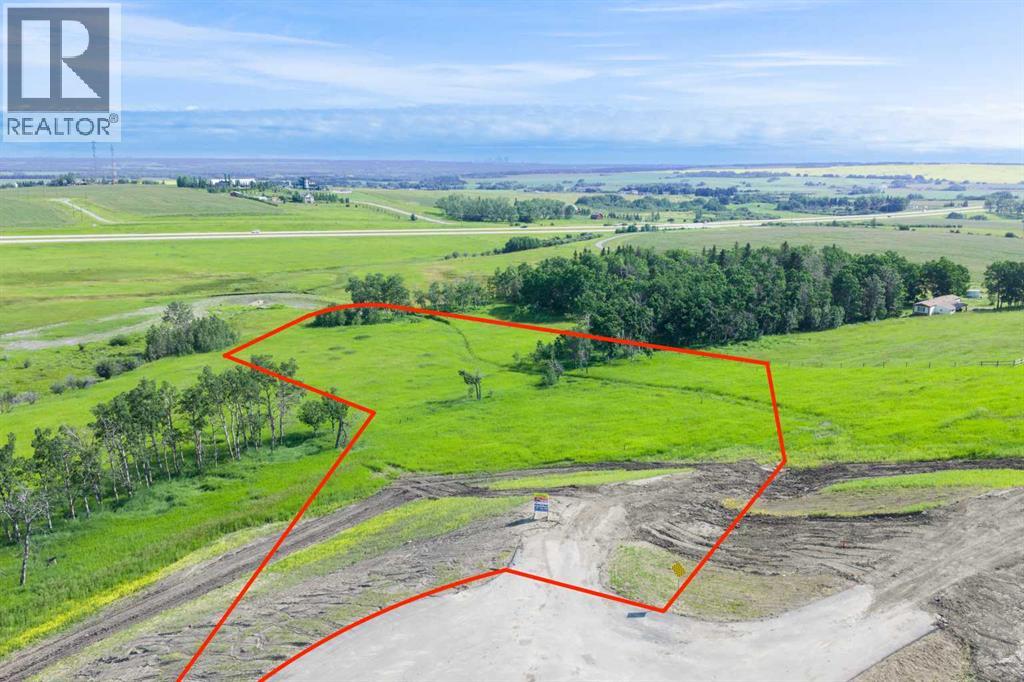
Lot 7, NW; 20; 22; 2; 5
Rural Foothills County, Alberta
Be the FIRST to build your DREAM HOME in LUNAR SPRINGS ESTATE! Lot 7 offers 3.63 SPACIOUS acres, backing onto a SERENE, treed neighbouring parcel for added PRIVACY and NATURAL beauty! Enjoy the SCENIC VIEWS of a TRANQUIL storm pond located on the NORTH side—perfect for creating your own private OASIS! Perfectly positioned between the MAJESTIC ROCKY MOUNTAINS and the vibrant CITY OF CALGARY, this PREMIER DEVELOPMENT in FOOTHILLS COUNTY offers an UNPARALLELED BALANCE OF ACCESSIBILITY AND LIFESTYLE. Located just 7 MINUTES FROM STONEY TRAIL RING ROAD, with quick access to PRIDDIS, CALGARY, and the ROCKY MOUNTAINS, it’s the ideal fusion of RURAL TRANQUILLITY and URBAN CONVENIENCE.The COUNTY HAS PRE-APPROVED THE PROPERTY FOR SUBDIVISION INTO 11 DEVELOPABLE PARCELS and is now in the FINAL STAGE OF SUBDIVISION. Each parcel includes a NEW WELL, POWER TO THE PROPERTY LINE, and NATURAL GAS TO THE PROPERTY LINE, ensuring modern comfort and full readiness for future development. A NEW PAVED ROAD has been installed, providing SMOOTH, GRAVEL-FREE ACCESS all the way from the city to your doorstep!The ARCHITECTURAL CONTROL GUIDELINES elevate the value of every home, ensuring PREMIUM DESIGN STANDARDS, preserving the NATURAL BEAUTY OF THE FOOTHILLS, and creating a VISUALLY STUNNING, COHESIVE COMMUNITY that enhances both your INVESTMENT and LIFESTYLE.Families will appreciate that RED DEER LAKE SCHOOL, serving KINDERGARTEN THROUGH GRADE 9, is only 6 MINUTES AWAY. Set amid the ROLLING HILLS and FORESTED VALLEYS of the Foothills, this property also lies within a DARK SKY COUNTY, offering UNMATCHED STARGAZING and BREATHTAKING NIGHT VIEWS!NEARBY AMENITIES & ATTRACTIONS: Enjoy being just 4 MINUTES from the ANN & SANDY CROSS CONSERVATION AREA, offering scenic trails and abundant wildlife viewing.Only 12 MINUTES to SHAWNESSY CENTRE, home to SUPERSTORE, WALMART, LONDON DRUGS, CANADIAN TIRE, RESTAURANTS, a MOVIE THEATRE, and an array of shops for all your needs. The SOUTH CALGARY HEALTH C ENTRE (24-HOUR URGENT CARE) is just 13 MINUTES AWAY, providing quick and reliable medical access. Stay active at the SHAWNESSY YMCA, featuring a 25-METRE LAP POOL, LEISURE POOL, FITNESS STUDIO, GYMNASIUM, INDOOR TRACK, and MULTIPURPOSE ROOMS. Explore FISH CREEK PROVINCIAL PARK, with OVER 100 KM OF TRAILS, picnic areas, and the SIKOME LAKE swimming area - a haven for outdoor enthusiasts. Convenient commuting via the SHAWNESSY LRT STATION and weekend adventures at GRANARY ROAD or SPRUCE MEADOWS complete the picture of this EXCEPTIONAL FOOTHILLS LIFESTYLE.You won’t want to miss building here! BOOK YOUR SHOWING NOW! (id:63476)
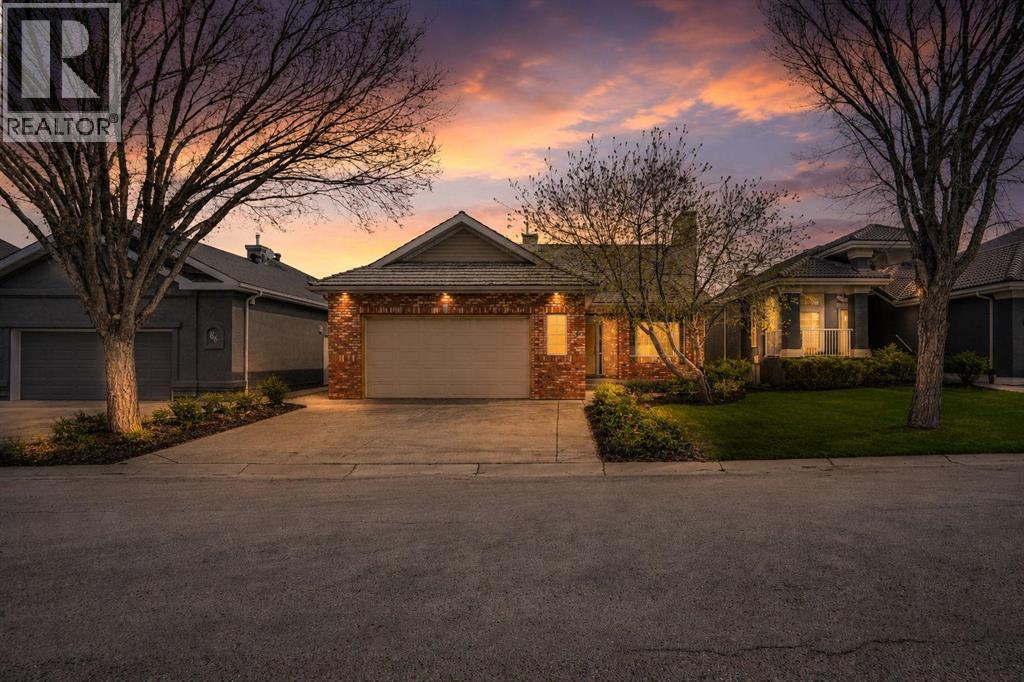
82 Valley Ridge Point NW
Calgary, Alberta
Immaculate, walkout bungalow backing directly onto Valley Ridge Golf Course. Picturesque fairway views, incredible privacy, and an abundance of natural light. Airy and open floor plan; vaulted ceilings, large windows, a fully developed lower level and seamless indoor-outdoor flow. Living is easy in this well rounded, over 2900 sq. ft. bungalow, 3 bedrooms, den, 3 baths, hardwood floors, plus fully developed walkout with incredible entertaining spaces - a huge recreation room, ample space for a games area, wet bar and direct access to the private covered patio. Enjoy the two spacious decks both with a gas line for a BBQ or fire table and a heated 528 sq.ft., oversized double garage. Radiant Hydronic heating system on BOTH levels, landscaped yard with in ground sprinkler system. Private and coveted street in Valley Ridge on a private, quiet cul-de-sac. Just 20 minutes from downtown with quick access to Banff and Rocky Mountains. (id:63476)

171031 Range Road 234
Rural Vulcan County, Alberta
Discover an incredible opportunity to create your dream retreat on this 20-acre property just minutes east from the Town of Vulcan. Surrounded by scenic rolling hills and breathtaking prairie views, this unique acreage offers endless potential for the right buyer with vision and ambition. The home is currently under construction and offers over 3,000 square feet of living space, including a south-facing covered porch where you can enjoy stunning sunrises and sunsets. The current layout features 3 bedrooms and 2.5 bathrooms, but the design could easily be modified to accommodate a fourth bedrooms upstairs to suit your family's needs. The property is well suited for a hobby farm, with plenty of usable land and hundreds of established Goji berry plants greeting you as you enter the driveway. Infrastructure is already in place but requires completion. The property features two wells that require servicing and new pumps, a septic system that has been installed but still needs to be connected to the home, and a cistern water system that also requires final completion. Water can currently be trucked into the cistern as needed, or the new owner may choose to restore one of the existing wells, which is already connected to the cistern but requires a functioning pump. Whether you're looking for a personal acreage, an investment project, or a property with the potential to become an exceptional rural estate, this is your chance to finish the vision and add tremendous value. Sold as-is, where-is. This property is waiting for someone with creativity, determination, and a dream. Come experience the possibilities for yourself! (id:63476)
115 Abingdon Crescent NE
Calgary, Alberta
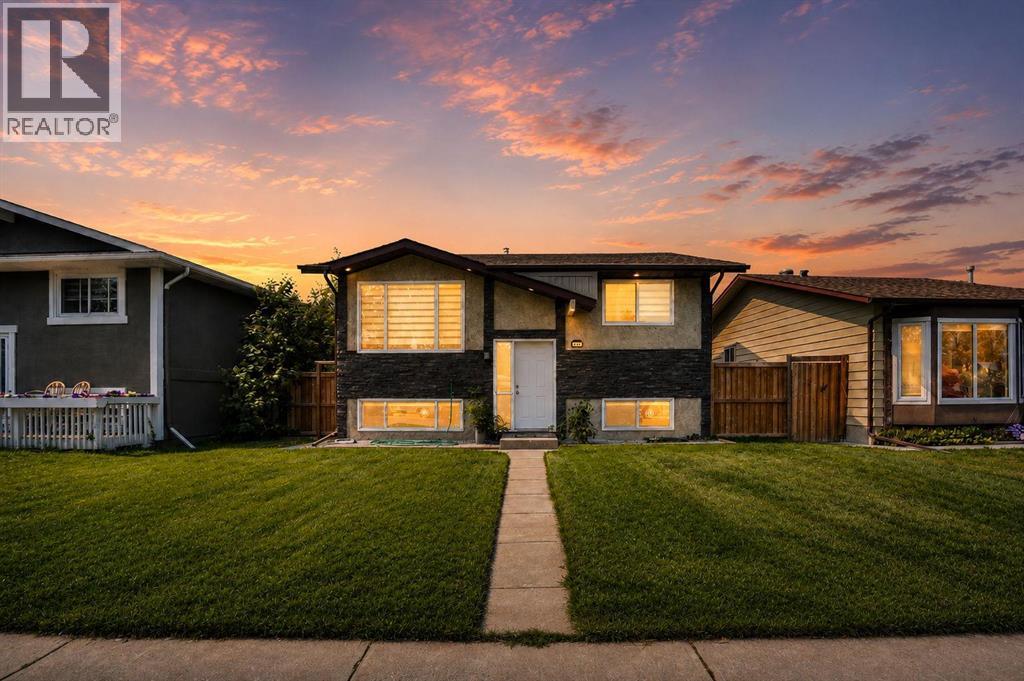
Modern updates and exceptional flexibility come together in this beautifully renovated bi-level designed to accommodate growing families, multi-generational living or future possibilities. Luxury vinyl plank flooring extends throughout the bright main level where an oversized front window and recessed lighting create a warm, welcoming space to gather with family and friends. Culinary adventures are inspired in the crisp white kitchen showcasing timeless subway tile, quartz countertops, stainless steel appliances and abundant cabinetry for everyday organization. An adjacent dining area opens directly onto the spacious rear deck, creating an easy connection for summer barbecues and outdoor entertaining. Rest and recharge in 3 well-proportioned bedrooms, while the beautifully renovated 4-piece bathroom adds a fresh, modern finish to the upper level. Downstairs, the fully finished lower level mirrors the home's updated style with an open-concept layout that expands your living space while presenting outstanding future potential. Family movie nights, visiting guests or extended family all fit comfortably within the generous recreation area featuring another oversized window that welcomes natural light. A second white kitchen with stainless steel appliances and timeless finishes adds remarkable versatility, subject to City approval for secondary suite development. Completing this level are 2 spacious bedrooms and an updated 3-piece bathroom. Outside, the southwest-facing backyard invites afternoons in the sun with a large deck, privacy fencing, mature trees and plenty of room for children and pets to play. Parking is well accommodated with a single detached oversized garage and an adjacent parking pad. Everyday convenience continues with new furnace, tank and AC in the last replaced in the last 4 year, shingles are 6 years old. Schools, playgrounds, green spaces and transit all within walking distance, while nearby shopping, restaurants and quick access to Stoney Trail an d other major routes simplify every commute. Abbeydale residents also enjoy tennis courts, an outdoor skating rink, sports fields and a vibrant community centre offering year-round activities for all ages. (id:63476)
274136 272 Street W
Millarville, Alberta
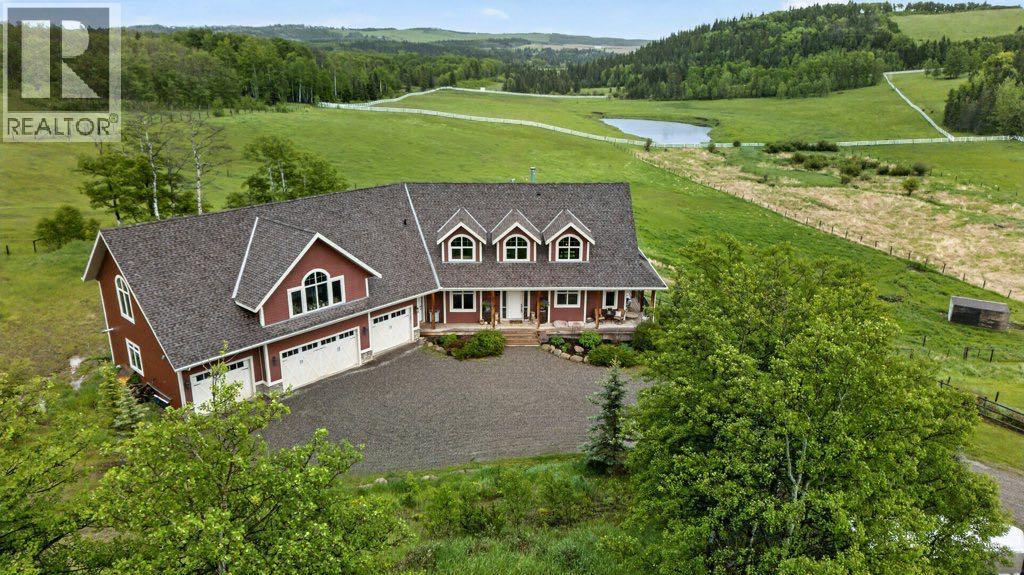
Tucked near the end of a quiet dead-end road close to Millarville, this extraordinary 28+ acre equestrian estate is the property horse owners dream about. The custom home delivers over 5,700 square feet of finished living space including more than 4,400 square feet above grade. Four bedrooms and six bathrooms are complemented by a massive bonus room upstairs — the possibilities for this space are endless. Comfort is built in: in-floor heating keeps the lower level cozy, while three forced-air furnaces and three central air conditioners ensure year-round climate control. New luxury vinyl plank flooring on the main and upper levels, offering both durability and a fresh, contemporary aesthetic. The four-car, attached garage is heated — perfect for trucks, trailers, or recreational equipment — and the home's layout suits entertaining as well as everyday life. Outside the property is double-fenced and cross-fenced, with an indoor riding arena, cutting pen and seven horse shelters The Quonset hut has a heated shop with overhead door, then into the barn area with five stalls and a dedicated run-in shelter with hay storage. The infrastructure here is turnkey for any discipline. Three spring-fed water troughs service the property, two of them year-round and a seasonal creek adds charm and practicality. Whether you're an avid competitor, a recreational rider, or simply someone who values space, privacy, and the beauty of the Foothills, this property checks every box. Acreages of this quality and completeness rarely come to market. Book your private showing today. (id:63476)
445 Heritage Drive
Fort Mcmurray, Alberta
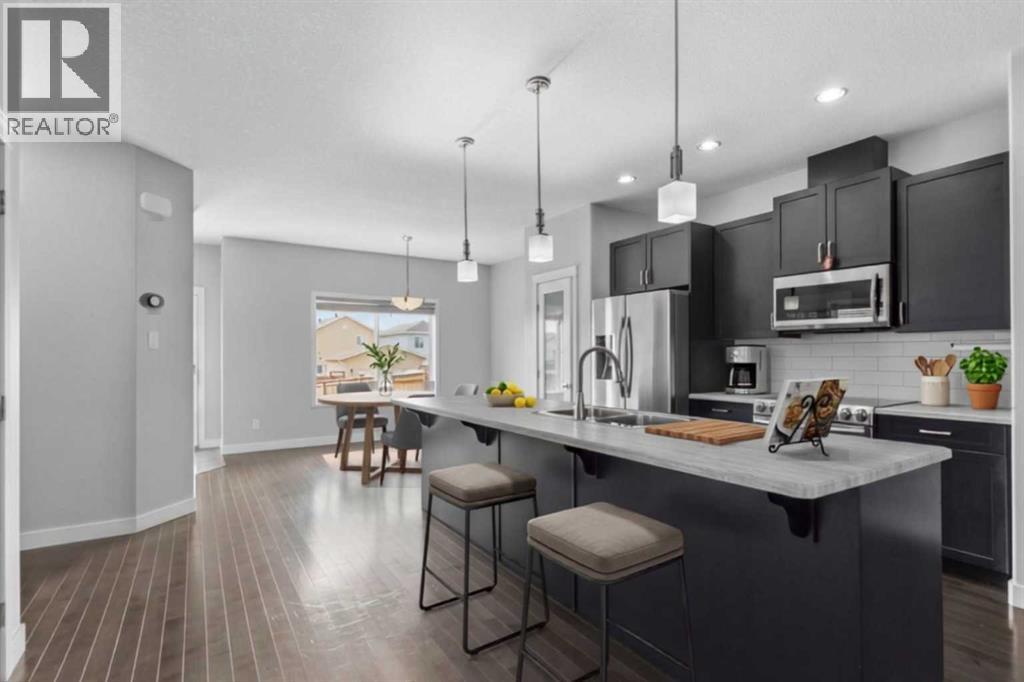
At nearly 1,600 sqft, this beautifully maintained Parsons Creek home offers the space and finish buyers want, plus air conditioning, upstairs laundry, a separate basement entrance and a fully fenced yard - without condo fees. The seller is the original owner and only occupied the house in 2017, despite the year built being 2013. Built by Cherrywood, this well-maintained 2-storey home offers exceptional value in the beautiful community of Parsons Creek! A welcoming front porch leads into a bright, open-concept main floor featuring fresh paint, 9' ceilings, a tiled front entry, a spacious living room with an electric fireplace and added privacy thanks to the mature tree out front, hardwood flooring, plus a smart thermostat for modern convenience. The beautiful kitchen is designed for both everyday living and entertaining with a large island featuring a breakfast bar, stainless steel appliances, abundant cabinetry and a walk-in pantry, while the main floor is completed by a dining room, convenient 2-piece bathroom, and a tiled rear entry. Upstairs, the spacious primary bedroom features a huge walk-in closet with custom wooden built-ins, and a private ensuite with tile flooring and a tub/shower combination. Two additional bedrooms, a full bathroom with another tub/shower combo, and an upstairs laundry room with shelving complete the upper level. The unfinished basement offers excellent future potential with a separate entrance, rough-in plumbing, two windows, and fibre optic internet already in place. Outside, you will appreciate the fully fenced backyard with a generous two-tier deck, natural gas BBQ hook-up, a great-sized yard for kids and pets, a stone pathway leading to the back gate, and room to park two vehicles behind the fence off the back alley (with RMWB approval, there is room to explore a future garage). Central air conditioning, added in 2018, keeps the home comfortable all summer long. Ideally located in the family-friendly community of Parsons Creek, you will enjoy nearby walking and biking pathways, two schools, parks, and one of Fort McMurray's most popular playgrounds featuring a spray park and skateboard park/pump track. Commuters will appreciate the quick access to Highway 63 and the work sites, while exciting future commercial development at Parsons Creek Town Centre, including a Walmart Supercentre and the region's first Winners/HomeSens, will bring even more shopping and amenities to the neighbourhood, making this an outstanding place to call home. (id:63476)
309, 3111 34 Avenue NW
Calgary, Alberta
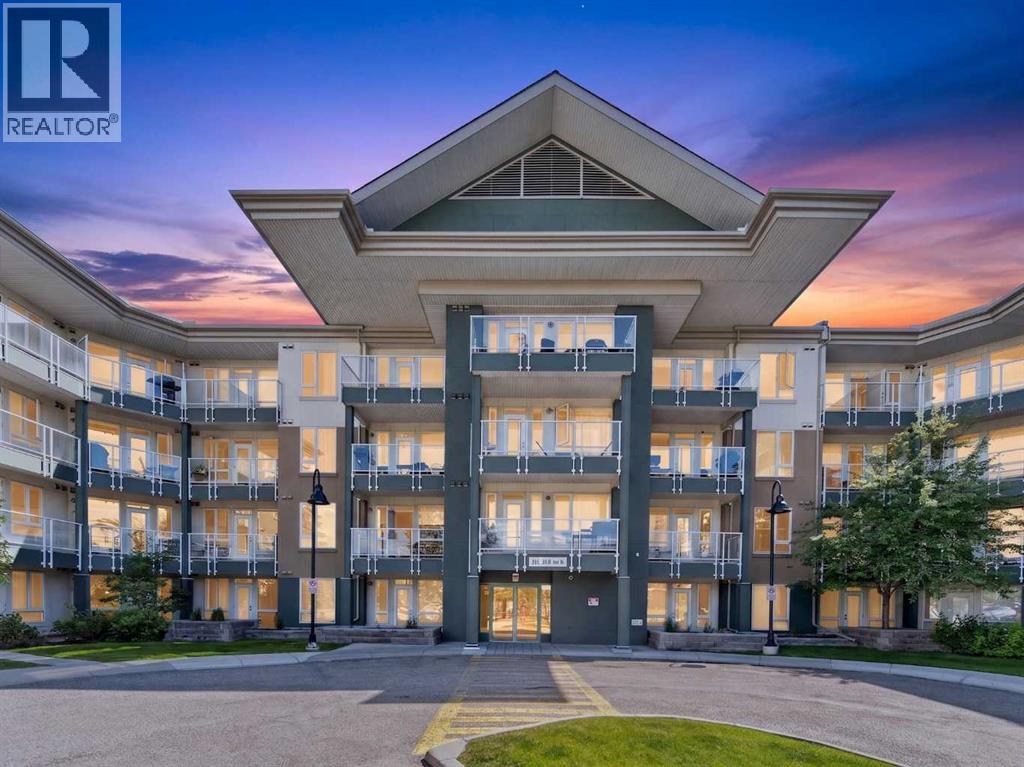
Welcome to your next chapter in Varsity. This beautifully maintained, ultra-clean 1-bedroom, 1-bathroom condo offers the ultimate launchpad for medical staff, University students, downtown professionals, or those looking to invest in real estate. Positioned perfectly for work, study, and play, you are just minutes from the university campus, Foothills Hospital, and the Alberta Children’s Hospital. Commuting is an absolute breeze with quick access to nearby transit and C-Train options, making a quick jaunt downtown effortless. Plus, the vibrant shopping, dining, and entertainment options of the University District are just a stone's throw away from your front door, offering the perfect balance of study space and social life. Practical perks are also fully covered, including the ultimate convenience of in-unit laundry, a titled parking stall for those Calgary winters, storage locker, ample visitor parking, and access to the complex’s on-site fitness room.Inside, the layout is designed for smart, effortless living. The kitchen is a really impressive size, boasting excellent counter space and fantastic storage for all your culinary needs. From there, the main living and dining area features an incredibly thoughtful design, offering plenty of room to easily accommodate a proper dining room table setup. The entire unit faces west, filling the main living space with beautiful, warm natural light throughout the day, which seamlessly extends out to a private, covered balcony that is a generous size. Tucked away for privacy, the spacious bedroom features a brilliant walk-through closet leading directly into the bathroom, giving the entire suite an upscale, ensuite feel.As an added bonus, this property comes with a unique opportunity to truly make it your own. The home is being offered with a $5,000 paint credit allowance at closing, meaning you get a move-in-ready, spotless condo plus the budget to hire a professional and pick the exact colours that suit your style. Don’t m iss this rare mix of prime location, pristine upkeep, and a custom design credit ready for your personal touch. (id:63476)

213, 7007 4a Street SW
Calgary, Alberta
Spacious west exposure top floor multi level unit with just under 1000 sq’ of living space. Every room is large! The updated kitchen has white cabinetry, granite counter tops, a stone back splash, stainless appliances and a walk-in pantry. Siding the kitchen is a generous open eating area with loads of room for friends & family to gather. A huge living room provides an abundance of space to relax or entertain. The unobstructed west exposure and abundance of NEW Windows plus the NEW DOOR leading to your covered balcony flood the home with natural light and create great air flow. Upstairs are 2 BIG bedrooms able to accommodate king-sized bedroom suites or offer the versatility to create what ever space accommodates your lifestyle. The 4 pc bath is updated with a white vanity, granite top & vessel sink. A huge bonus is the large separate upper-level laundry room with full sized front load machines, cabinetry, and convenient storage shelves. The main floor is tile, and the upper level is laminate. No carpet here! There is an additional assigned storage space separate from the unit for your extra bits and a secure bike storage room. Dedicated assigned parking with plug ins & visitor parking in the main parking lot means you are in range to use your remote start! Enjoy the quiet of living in a concrete building! New windows and doors, well managed, low condo fees, pet friendly. Approximately 7 km from downtown, just a short walk to Chinook Centre, and the LRT. Nice location nestled in a well-established mature community with, schools, parks, professional services & amenities galore. (id:63476)
302, 110 24 Avenue SW
Calgary, Alberta
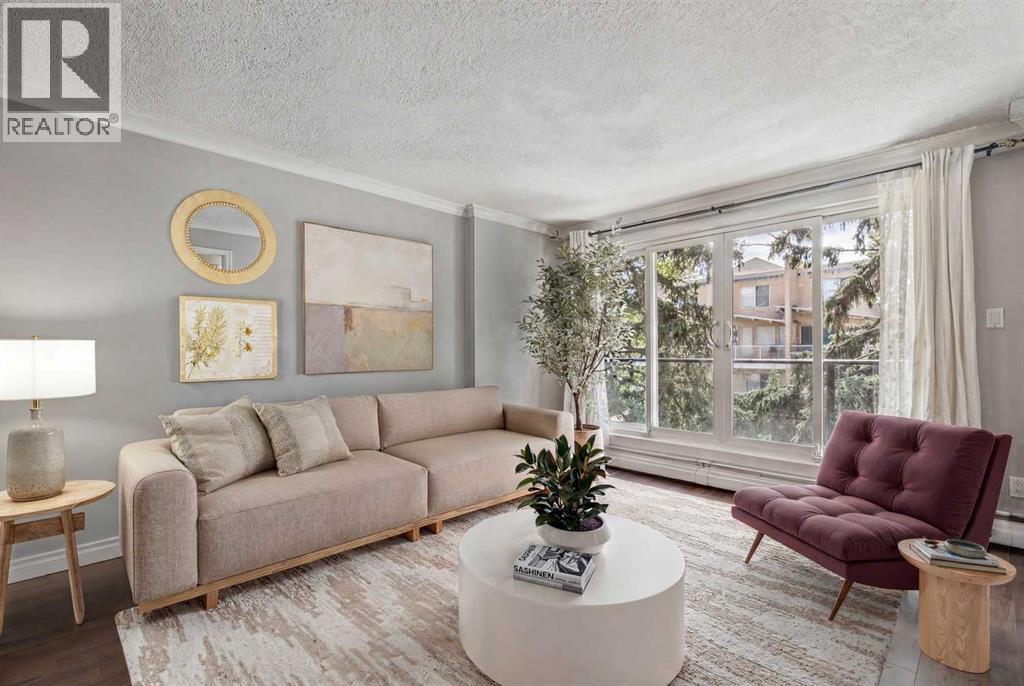
Welcome to this 3rd floor south facing one bedroom unit in a quiet concrete building. Renovated with granite countertops, stainless steel appliances, beautiful cabinets, crown moldings, and updated bathroom, this unit has a river view from the balcony (balcony railings have just been replaced). Walk to shops and restaurants on 4th Street, and close to the river pathways. LOW CONDO FEES AS WELL! (id:63476)