
109, 5213 61 Street
Red Deer, Alberta
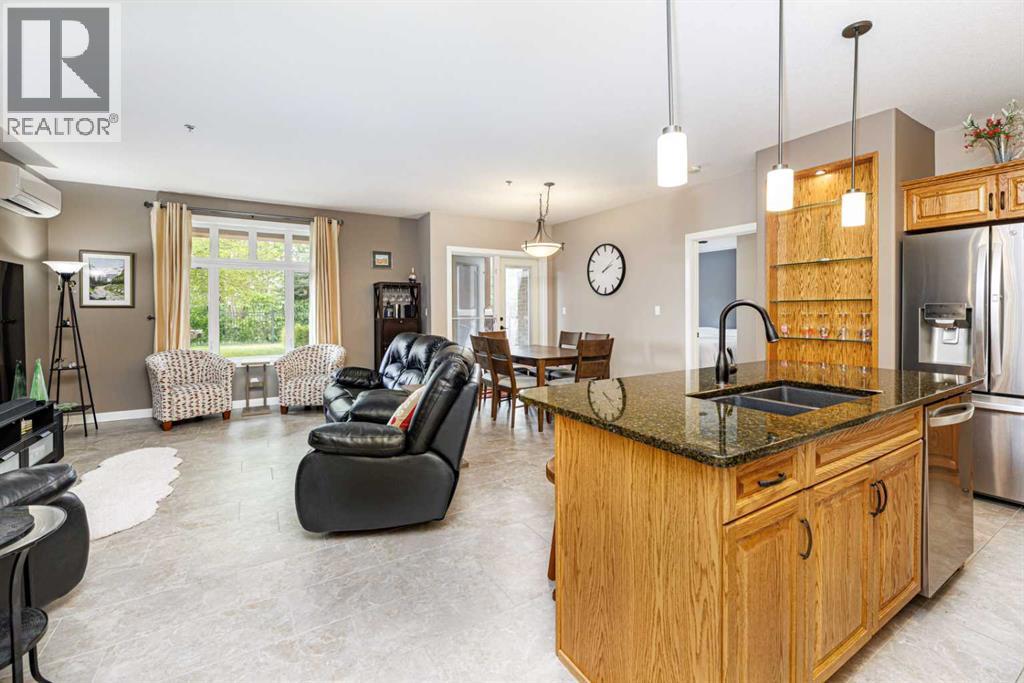
WELCOME to the Views St.Joseph. If you've been THINKING OF DOWN SIZING this MAIN Floor SOUTH FACING CONDO is ready for you to LIVE THE LIFESTYLE you deserve. SOAK UP the Sun & enjoy the VIEW of the well maintained property. Beautiful layout WITH 9 FOOT ceilings THROUGHOUT. The kitchen and living room is BRIGHT with lots of NATURAL light leading to a SPACIOUS private PATIO (with BBQ gas line). The kitchen has GRANITE countertops, LARGE ISLAND and a corner PANTRY with NEWER appliances. This STUNNING UNIT has a large PRIMARY bedroom with a BAY window, GORGEOUS walk in closet and CUSTOM tub & separate SHOWER in the ensuite. The SECOND bedroom is a GENEROUS size room as well on the opposite side. Across the hall is the LAUNDRY/ STORAGE ROOM. Just next to the second bedroom is a 4pc BATHROOM for your guest. This unit comes with two underground HEATED PARKING STALLS (with remotes) FOR YOUR COMFORT. SECURED STORAGE ROOM in the garage as well. BRAND NEW AIR CONDITIONING INSTALLED in 2025 to keep you cool on the HOT SUMMER days! BRAND NEW CENTRAL VAC & attachments also in 2025. 2 zoned IN-FLOOR HEAT (one zone for bedrooms & one zone for the living/ kitchen area) TO KEEP YOU WARM IN THE WINTER. What a opportunity TO CALL THIS PLACE HOME. Very welcoming FOYER with a WATER feature and SECURE 6' FENCE surrounds the property. LOTS OF MATURE SHURBS & LANDSCAPING to enjoy a evening walk. AMENTIES include multi purpose/ party room for family gatherings, exercise room, guest suite and activity area on each floor. IT JUST DON'T GET MUCH BETTER THAN THIS. CLOSE TO SHOPPING, BIKE TRAILS & EASY ACCESS TO HIGHWAY 2. (id:63476)

6708 48 Avenue
Camrose, Alberta
Discover THREE exceptional commercial units perfectly suited for healthcare, wellness, professional services, retail, or administrative operations. Located along one of Camrose’s busiest arterial roads, these spaces offer unmatched visibility, easy access, and an established mix of medical and service-based tenants already drawing consistent foot traffic. Ground floor unit (2,390 sq ft) offers a rare street-level opportunity with maximum visibility. Inviting layout suitable for medical and wellness clinics, physiotherapy, chiropractic, dental, or any customer-facing professional service. Generous storefront windows bring in natural light and create strong visual presence for branding and signage. Second floor unit (3,870 sq ft) Perfect for administrative, healthcare, or specialty service uses seeking a quieter, more private environment. Ideal for counselling, diagnostics, aesthetics, massage therapy, medical specialists, or professional offices. Third floor space (2,700 sq ft) is a great combinate of large offices, bright offices, communal workspaces, board room, & storage - ideal for a thriving professional business. Private and quiet setting well-suited for patient appointments or office workflows. Flexible floorplan to accommodate multiple treatment rooms or workstations. Accessible via interior common areas with elevator access if required. Opportunity to customize to specific medical or professional needs. (id:63476)

117 Rainbow Falls Boulevard
Chestermere, Alberta
Welcome to this beautifully maintained home in the highly sought-after community of Rainbow Falls. Opportunities to own on this desirable street are rare, making this a property you won't want to miss. From the moment you step inside, you'll be impressed by the inviting entrance and bright, open-concept design. The spacious living room features a stunning gas fireplace and a large picture window that fills the space with natural light, creating a warm and welcoming atmosphere.The thoughtfully upgraded kitchen is designed for both functionality and style. Professional enhancements include custom drawer-style lower cabinetry, additional storage in the island, extended countertops and cabinetry near the stove, and elegant open shelving perfect for displaying your favorite décor. With an abundance of cupboard space, generous countertops, and a large walk-in pantry, this kitchen is sure to impress even the most discerning home chef.The adjoining dining area offers plenty of room for family gatherings and entertaining, easily accommodating a large dining table. Another oversized window allows sunlight to pour into the space, enhancing the home's bright and airy feel. A convenient two-piece powder room completes the main level.Upstairs, the spacious primary retreat features a large walk-in closet and a beautiful four-piece ensuite designed for comfort and relaxation. The second bedroom is exceptionally generous in size and includes its own walk-in closet and convenient access to the main four-piece bathroom through a cheater door.The versatile bonus room provides the perfect space for movie nights, a home office, playroom, or family room. For those needing additional bedroom space, this area could be easily converted into a third bedroom.The double attached garage offers ample room for vehicles, storage, and protection from the elements year-round.Step outside and discover what truly sets this home apart. The expansive deck and beautifully private backyard cre ate your own personal oasis. Backing onto open green space with no neighbours behind, this tranquil setting is ideal for relaxing with your morning coffee, hosting summer barbecues, or simply enjoying the peace and privacy that is increasingly difficult to find.Additional upgrades include: new hot water tank, new humidifier, new flooring, new dishwasher, new motor in garage door opener and new springs on door, deck enlarged with composite flooring. This exceptional home combines comfort, functionality, and an unbeatable location. Don't miss your chance to make it yours—schedule your private viewing today. (id:63476)
40 Sunrise Terrace
Cochrane, Alberta
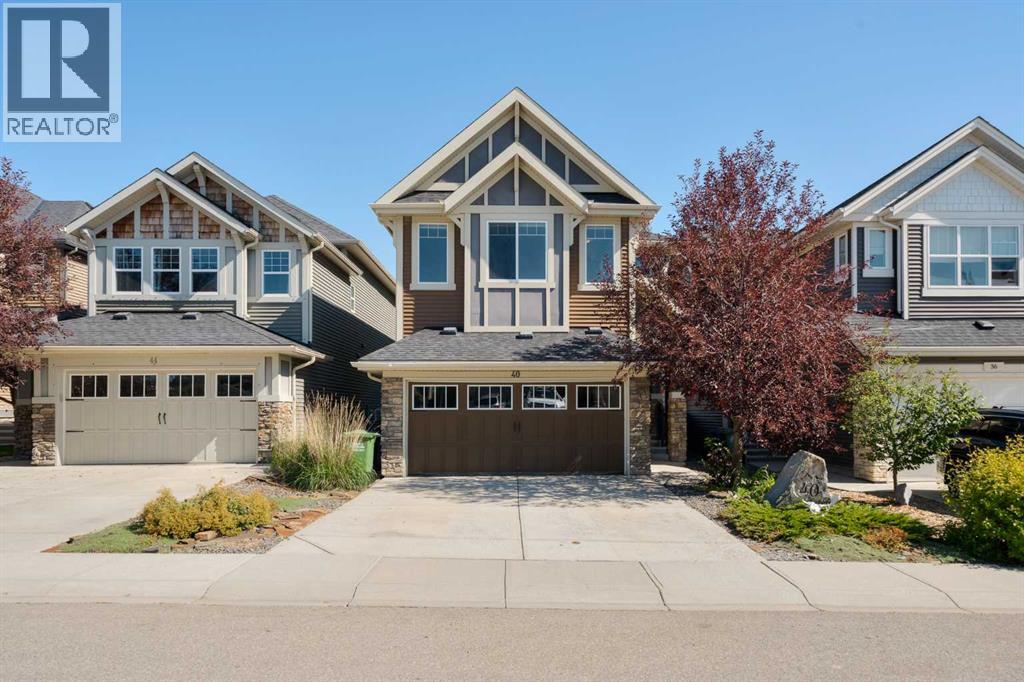
This beautiful home boosts just over 2000 square feet with a functional and spacious layout designed for everyday family living. The bright, open-concept main floor creates a natural gathering place where you can prepare meals while staying connected with your children and your guests. The living and dining spaces are generous in size and provide plenty of room for family dinners, celebrations, and everything in between. Upstairs, you'll find 3 comfortable bedrooms that offer privacy and space for every member of the family, including a welcoming primary retreat where you can unwind at the end of the day. The extra large family room with vaulted ceilings offers a separate space where there's enough room for the whole family to gather for a movie or games night! The recently renovated basement, adds valuable additional living space that can easily adapt to your family's needs. Whether it's a children's playroom, teenagers hangout, home gym, office, or cozy family recreation room, this beautifully updated space is ready for whatever your next chapter brings. Located in the family-friendly community of Sunset Ridge, you'll love being surrounded by parks, playgrounds, walking paths, schools, and breathtaking Rocky Mountain views. Kids can enjoy the outdoors, and families benefit from the perfect blend of small-town charm and modern amenities right outside your door! This is more than just a house—it's a place where your family can grow, connect, and feel at home for years to come. Call your trusted Real Estate Agent to view this home today! (id:63476)
58 Sierra Morena Green SW
Calgary, Alberta
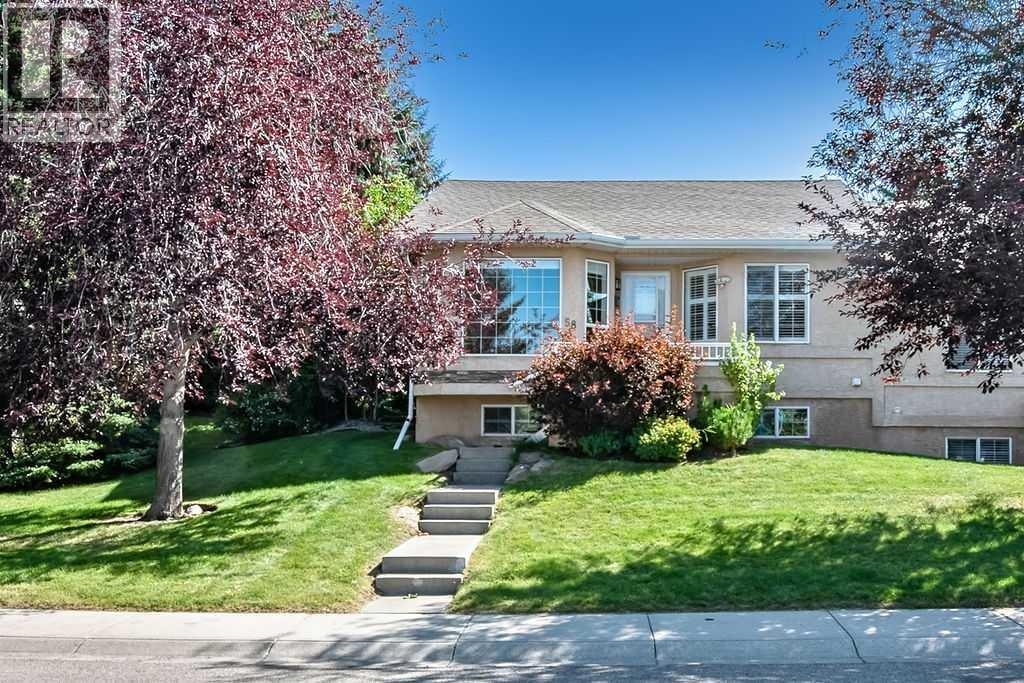
Open House: Sat, Aug 8, 2-4 pm | Sunny and spacious semi-detached bungalow — perfect for 'Downsizers' looking for low maintenance, single-level living. Step through the front door to a bright and vaulted open plan living-dining area. A truly flexible and sun-filled space with large west facing windows. The heart of the home is this fabulous kitchen (renovated 10-15 years ago) with centre island, granite counter tops, custom cabinetry and newer stainless appliances. Enjoy your morning coffee in the cozy breakfast nook or on the private and maintenance-free patio - your choice! The connected family room has a gas fireplace and is open to the kitchen and nook, making it ideal for casual entertaining of daily life. The main floor primary bedroom feels like a true retreat with lofty vaulted ceilings, walk-in closet and an updated 4-pc ensuite with walk-in shower. Main-floor laundry and mud room storage is found conveniently off the attached double garage, alongside an updated 'powder room'. Downstairs you’ll find a large and flexible recreation room, pleasant guest bedroom, a 4-pc bathroom, hobby room and tons of storage space — everything you need to downsize without stress. Recently painted and offering updated mechanicals, this home just needs a couple finishing touches to make it move-in ready. The very affordable $185/month HOA fee (for landscaping & snow removal) keeps maintenance to a minimum at an affordable cost. (Comparable villas in condominium developments often have condo fees ranging from $500-$700 per month!) The very central and convenient west hill location means you have every amenity nearby including all shops and services, your choice of fabulous restaurants, a public library, Westside Rec centre as well as lovely walking/biking paths to enjoy. Easy, comfortable living at an affordable price— come see how simple downsizing can be! (id:63476)
903 Clover Road
Carstairs, Alberta
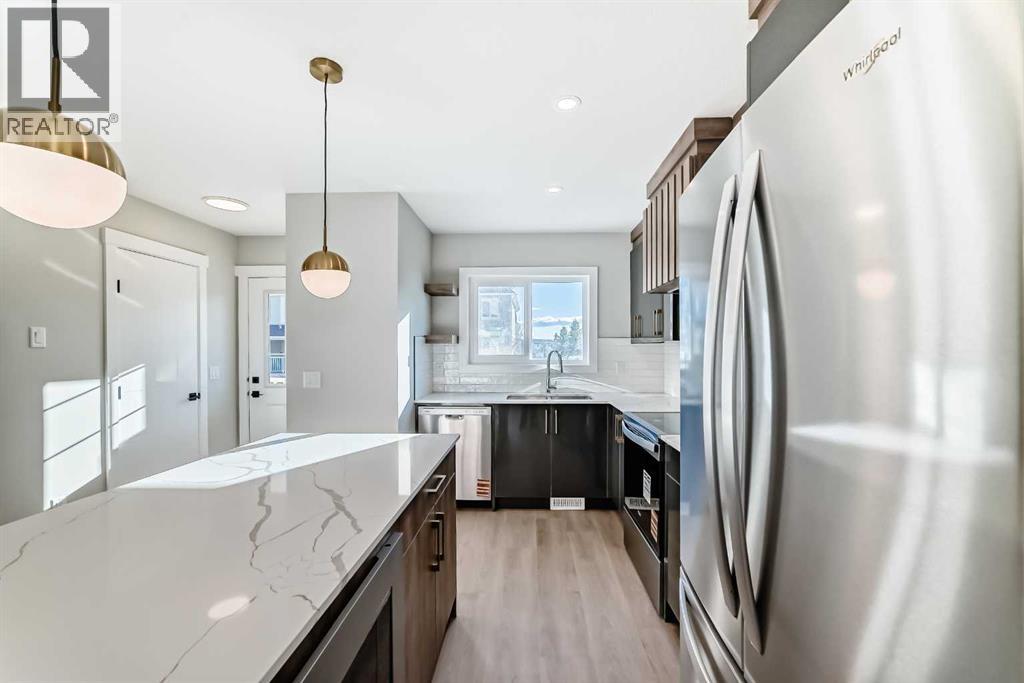
**NO CONDO FEES FOR 2026** Welcome to 903 Clover Road – a newly built, fully finished townhome that perfectly blends modern design, quality craftsmanship, and thoughtful functionality. Offering over 1590 sq ft of fully developed living space, this stunning two-story features 4 bedrooms and 3.5 bathrooms, making it ideal for young professionals, investors or families seeking extra space and comfort. Step inside and you’ll be greeted by 9-foot ceilings, a bright and open layout, and stylish finishes throughout. The main floor features LVP flooring, numerous LED pot lights, and a beautiful kitchen with quartz countertops, high-gloss cabinetry, subway tile backsplash, and Whirlpool stainless steel appliances. The undermount sink with a pull-spray faucet and a convenient water line to the fridge add both elegance and practicality. Upstairs, you’ll find a spacious primary suite complete with its own 3 pc ensuite and walk in closet, 2 additional bedrooms, a main 4-piece bathroom, and stacked laundry room for added convenience. All bathrooms feature quartz counters, undermount sinks, ceramic tile floors and walls, and comfort-height toilets. The fully finished basement expands your living space with a cozy recreation area, a custom dry bar with a mini fridge, an additional bedroom, and a full bathroom—perfect for guests, entertaining, or a home office setup. Additional highlights include a high-efficiency furnace and 50-gallon hot water tank. Outside, the home showcases Smartboard siding, and a decorative fiberglass front entry door. Large private concrete patio equipped with a gas line rough-in for easy summer BBQs. This home also includes two assigned parking stalls, and a low-maintenance lifestyle with monthly condo fees of $290.25. This move-in-ready home combines modern design, energy efficiency, and functional living in a peaceful Carstairs community — the perfect place to call home. **OPEN HOUSE SATURDAY 12-2PM AND SUNDAY 12-2PM VISIT SHOW HOME AT 903 CLOVER ROAD** (id:63476)

20 Ellington Crescent
Red Deer, Alberta
Offering 2,550 sq ft of beautifully developed living space, this fully finished two storey delivers exceptional value, premium finishes, and all the right upgrades. A walk-in entry closet is the first of many smart design features with this floorplan and the open concept main level is ideal for everyday living and easy entertaining. The kitchen is unquestionably the heart of the home with an expansive, quartz topped island, striking two-toned cabinetry, and a wall pantry with extensive pull-out storage. A wide staircase leads to the upper level where the bonus room provides access to the private lounging deck ~ covered and South-facing. The primary bedroom feels like an upscale retreat with a wall of windows and a luxurious ensuite. Two additional bedrooms and a laundry room complete this family level. The finished basement offers the comfort of in-floor heating and provides additional living space with a family room, fourth bedroom and full bathroom. Beyond the impressive floorplan, this home offers the extras buyers appreciate but don’t always find ~ central air conditioning, in-floor basement heating, automated blinds, professional landscaping, and a low maintenance backyard designed as a private summer retreat. With this home, the work is already done. Simply move in and enjoy a home where the development and upgrades are already part of the package. Evergreen is an edge-of-the-City community with tree-lined streets that offers walking paths and parks with urban amenities only minutes away. (id:63476)
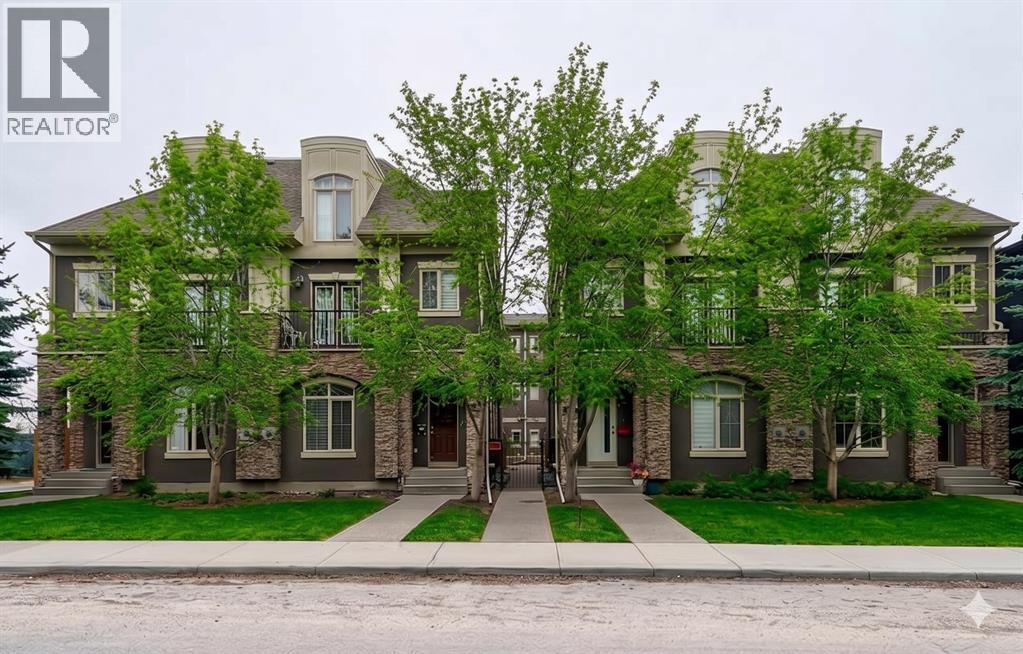
3, 1916 36 Street SW
Calgary, Alberta
OPEN HOUSE SUNDAY AUG 2nd from 2:00-4:00pm. Welcome to this beautifully maintained 2 bedroom, 2.5 bathroom townhouse in the heart of Killarney with over 1,500 Sq Ft of living space, offering exceptional inner city value with a low condo fee of just $145 per month. Thoughtfully designed across three levels, this bright and inviting home features desirable east and west exposure, filling the space with natural light throughout the day. The open concept main floor showcases rich hardwood flooring, 9 foot ceilings, fireplace, and a spacious living area that flows seamlessly into the well appointed kitchen. Complete with stainless steel appliances, a functional island, abundant cabinetry, and a dedicated pantry, the space is perfectly suited for both everyday living and entertaining. A private patio with convenient gas BBQ hookup provides an easy outdoor space for grilling, container gardening, or enjoying your morning coffee. Upstairs, both bedrooms are oversized and feature their own private 5 piece ensuite bathrooms with dual sinks, creating a highly sought after dual primary layout ideal for professionals, guests, roommates, or a home office setup. Additional highlights include in-suite laundry, a single attached garage, and extra storage space for bikes, seasonal gear, and everyday essentials. The well managed complex offers true low maintenance living, with landscaping and snow removal included. Located just minutes from downtown, the C-Train, and Westbrook Mall, this home delivers the perfect combination of convenience, lifestyle, and affordability in one of Calgary's most desirable neighbourhoods. Whether you're a first time buyer, investor, or looking to simplify without compromise, this turnkey property is a rare opportunity to secure premiu m inner city living at an exceptional value. (id:63476)

607, 13221 Macdonald Drive
Fort Mcmurray, Alberta
RENOVATED 1 bedroom, 1 bath condo is perfect for the empty Nester, professional couple, or investors alike. If you are looking to downsize or just an affordable living, come check out 607 - 13221 MacDonald Drive, located in the Tower 2 - Concrete buildings. This condo complex is one of the best run condo complex's in the City and is certified by the RMWB as crime free. Enjoy parks, trails, MacDonald Island and SMS Place for concerts, schools, shopping and all amenities, located in the area within walking distance. So many things to LOVE about this place. For those savvy buyers, there is a tenant in place on a month to month, which is also professionally managed, making it a turnkey investment. Call now to view, please give 24 hours notice for all viewings. (id:63476)
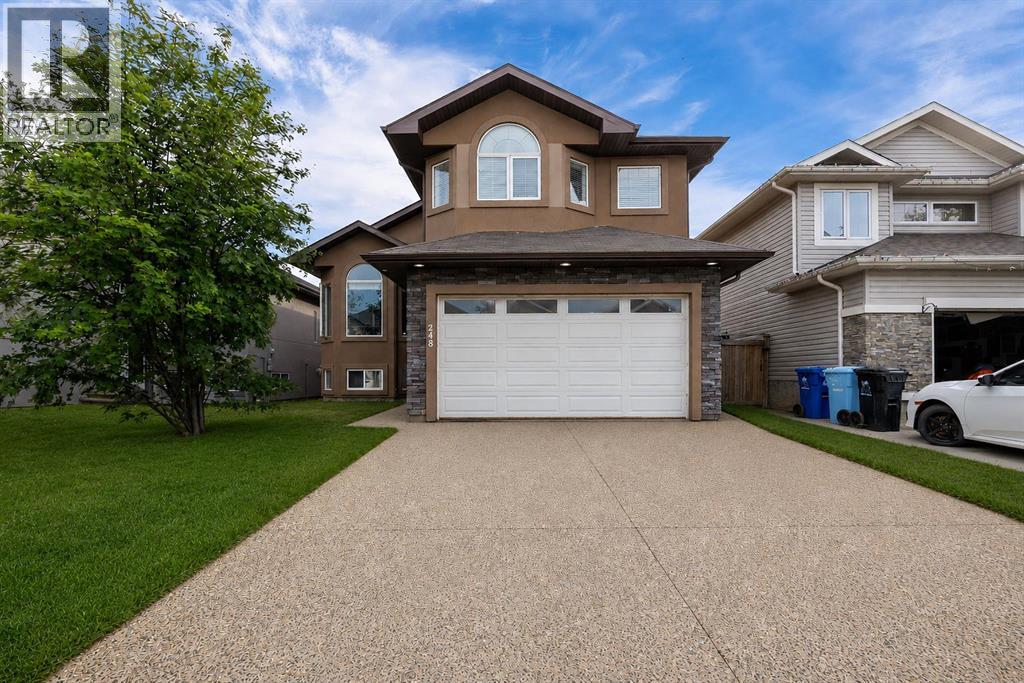
248 Hawthorn Way
Fort Mcmurray, Alberta
Welcome to 248 Hawthorn Way! Recently painted from top to bottom and featuring brand-new vinyl plank flooring throughout the main level (2026), this spacious 6-bedroom home offers incredible versatility for large families, multigenerational living, or those looking for mortgage-helping income potential.The main floor boasts a bright and functional layout with vaulted ceilings, large windows, and multiple living spaces. At the front of the home, you'll find a formal living and dining area, perfect for hosting family gatherings and special occasions. Toward the back, the cozy family room features a stunning floor-to-ceiling stone fireplace and opens seamlessly to the kitchen, complete with granite countertops, stainless steel appliances, espresso cabinetry, a glass tile backsplash, and a large corner pantry.The main level also includes two generously sized bedrooms, a full bathroom, and convenient laundry. Upstairs, the private primary retreat offers vaulted ceilings, a walk-in closet, and a 4-piece ensuite with a relaxing corner jetted tub.The lower level is what truly sets this home apart. In addition to a bedroom, bathroom, and living area connected to the main home, there is also a separate-entry legal suite featuring 2 bedrooms, 1 bathroom, a kitchen, living room, and brand-new washer and dryer (2026). Whether you're looking to offset your mortgage, accommodate extended family, or add to your investment portfolio, this setup provides exceptional flexibility.Outside, you'll appreciate the fully fenced backyard, large deck, attached double garage, ample parking, stucco exterior, and attractive custom stone accents.Offering space, functionality, and income potential all under one roof, this is a home you won't want to miss. Book your private showing today! (id:63476)

1011, 13221 Macdonald Drive
Fort Mcmurray, Alberta
COME FOR THE STUNNING VIEWS FROM YOUR BALCONY! TRULY Affordable living in a PRIME location of Downtown. THE PERFECT LOCATION, Walk to MacDonald Island for all your leisure pleasure such as golfing, hockey, swimming, concerts at SMS Place & more! The perfect investment property for those savvy buyers, this beautiful 2 bedroom, 1 bath condo/apt is on the 10th Floor , elevator in the building and is a turnkey investment property. Call now to view. Condo fee is and includes heat, hot-water, insurance for the complex, common area and exterior maintenance for the building. Comes with one titled covered parking stall. CALL NOW. Tenants in place with lease in place until March 31, 2027. 24 hour notice required for all showings. (id:63476)

257, 15538 Old Trail
Plamondon, Alberta
Fabulous 3 bedroom seasonal lakefront cabin situated in Bayview Beach on beautiful Lac La Biche Lake. Features include a large living room with wood stove, island kitchen with eating bar, and dinette area, expansive primary bedroom with his and hers closets and French door to private covered deck area. Rare west facing double lot with a white sand beach with endless postcard worthy sunsets. In addition to a 298 sq. ft. guest house, there is also a bunk house that sleeps 2. Numerous out buildings such as a wood shed, quonset tarp shelter for all boat, toys and equipment. Also comes with all furnishings, hot tub next to the deck and 92' of custom aluminum dock with wheels, lights and accessories. Site on your large covered deck complete with awnings and relax around your firepit to enjoy the serene and scenic views of the lake, wildlife and sunsets all summer long. One of a kind property awaits you, your family and friends. (id:63476)

29 Baywin Road
Rural Athabasca County, Alberta
Escape to your dream acreage and peaceful lake country living at 29 Bay Win Road , 1.4 acres in BAYWIN ESTATES perfectly located between Amisk Lake and Skeleton Lake! This gated entrance and beautifully crafted custom home offers 2 bedrooms, including a spacious primary suite with two walk-in closets, and a large main bath with extra storage. The heart of the home features a stunning kitchen with a quartz island countertop, self-closing drawers, and a massive walk-in pantry, all flowing into a bright dining area with a cozy gas fireplace and direct access to your backyard. The large living room boasts high ceilings and a gas fireplace, allowing natural light to pour in and create a warm, inviting atmosphere. Step outside to a covered deck complete with built-in speakers and pull-down blinds—perfect for entertaining year-round. Comfort meets efficiency with in-floor heating (6 zones) and central air. The property is loaded with value, including a heated triple attached garage with laundry and 1/2 bath, plus a double heated detached garage with powered carport for all your toys, along with RV parking and power. BONUS; a fully self-contained loft above the detached garage offers 1 bedroom, 3-piece bath, living space, hot water on demand, and its own 500 cistern and 500 septic tanks. Every outbuilding features a metal roof, including the incredible firepit area with its own powered shed, cabinetry, overhead door, and man door—even the garden shed has power! It doesn't get better than this!!! Bring your family and friends and all your toys and make lake country living your reality! ! With a 2,000-gallon cistern and septic for the main home, a fully asphalted driveway, separate gardening area, and pride of ownership throughout, this property is a must-see! (id:63476)

1007 Popular
Rural Athabasca County, Alberta
Discover your dream lakefront retreat in the Summer Village of Bondiss on beautiful Skeleton Lake. This unique waterfront property features two charming cottages on one lot, offering the perfect setup for extended family, guests, or a fantastic investment opportunity. Tucked away in a quiet cul-de-sac with the golf course right behind the property, you'll enjoy the peaceful setting while being surrounded by everything Skeleton Lake is known for—boating, fishing, swimming, and endless summer memories. The property offers a total of 5 bedrooms (2 bedrooms in the main cottage and 3 in the cabin) and 2.5 bathrooms (1.5 Bathrooms in main cottage and 1 bathroom in the cabin), along with a sandy beach shoreline, although water levels are currently a little higher than usual this season PLUS a boat house at waters edge making it convenient for all your toys. This is a rare opportunity to own an exceptional lakefront property in one of Skeleton Lake's most desirable locations. (id:63476)

613 & 617, 13221 Twp Rd 680
Lac La Biche, Alberta
This stunning 1.6-acre lakefront property offers breathtaking views of Lac La Biche Lake, making it an ideal spot to live or unwind with friends. With over 1,800 sq.ft of finished space, the home boasts high-end finishes, including granite countertops, premium stainless steel appliances, Kitchen Craft cabinets, engineered hardwood floors, a steam shower, and a walk-out basement. Two covered decks provide spectacular views of the lake. Located in the Golden Sands subdivision, the property is 2.5 hours south of Fort McMurray and 3 hours north of Edmonton. Built to the highest standards, this home features a glued and screwed subfloor, 9' ceilings throughout, an ICF block basement, in-floor heating with four zones, a heatilator fireplace, triple-glazed windows, 35-year shingles, and 220 wiring to a 40' sea-can. Additionally, there is another 20' sea-can, a shed, outdoor wiring for a hot tub, and a geotechnical report available. This listing includes two titled lots, offering the potential to sell one or use it for parking a friend’s RV for weekend visits. Enjoy the beauty of sunsets and the tranquility of this exceptional home for years to come. (id:63476)

9105 96 Ave
Lac La Biche, Alberta
Step into this architect-designed two-storey home, built in 1980 and thoughtfully updated to blend character with modern comfort. The show-stopping living room features a dramatic 20-foot ceiling and an open-to-above design from the second floor, creating a bright and airy focal point you’ll love. Upstairs, you’ll find three bedrooms, each equipped with functional IKEA wardrobes and a 3 piece washroom. A stylish renovation completed in 2010–2011 enhanced the home with granite countertops, stone tile in the kitchen, custom cabinetry, and timeless subway tile in the bathroom. The semi-developed basement adds extra versatility, complete with a convenient lower-level laundry area and a half bath—perfect for growing families or additional living space. Outside, enjoy a fully fenced yard with plenty of room to relax, garden, or entertain. A unique two-storey shed offers exceptional storage or creative potential.Ideally located in Lac La Biche, this property is just minutes from Portage College, government offices, and the hospital—making it a fantastic option for families, professionals, or investors alike. (id:63476)
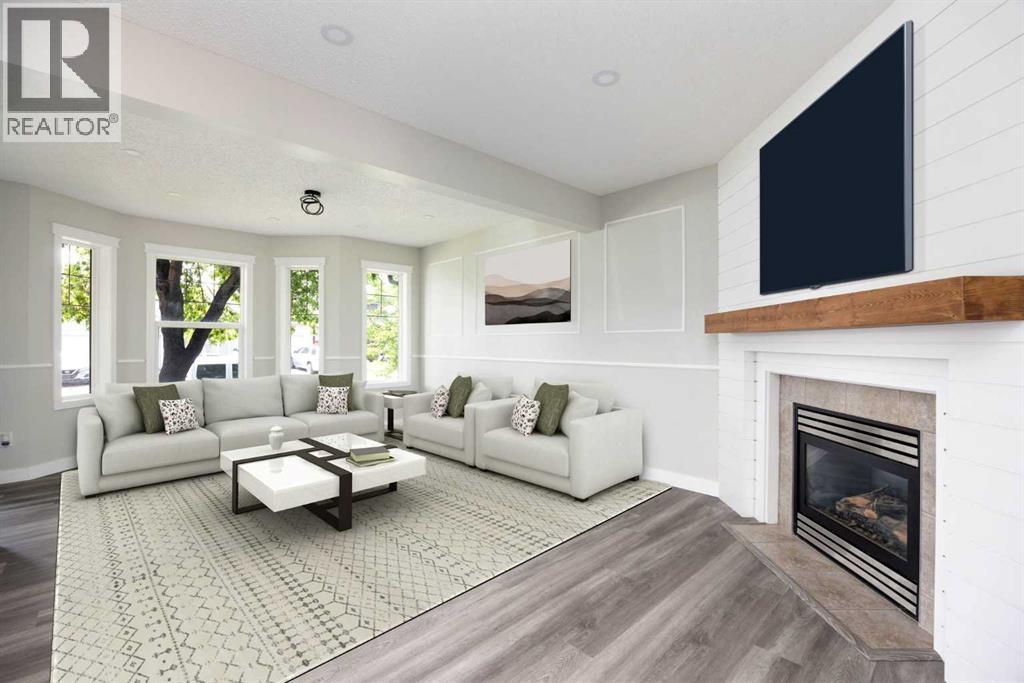
134 Rattlepan Creek Crescent
Fort Mcmurray, Alberta
WELCOME TO THIS BEAUTIFULLY RENOVATED 2 STOREY HOME IN THE HEART OF TIMBERLEA FEATURING A BRAND NEW ROOF, 1 BEDROOM ILLEGAL BASEMENT SUITE, SEPARATE ENTRANCE, AND DOUBLE DETACHED HEATED GARAGE.This MOVE IN READY home has been extensively updated from top to bottom and offers MODERN FINISHES, FUNCTIONAL LIVING SPACE, and exceptional value for homeowners and investors alike.Step inside and you'll immediately appreciate the FRESH PAINT, NEW FLOORING, UPDATED LIGHT FIXTURES, and bright contemporary design throughout. The stunning NEW KITCHEN has been completely transformed with CEILING HEIGHT CABINETRY, QUARTZ COUNTERTOPS, and BRAND NEW STAINLESS STEEL APPLIANCES, creating a stylish and practical space for everyday living and entertaining.The main floor features a spacious living room with a cozy GAS FIREPLACE, a bright dining area, and a beautifully renovated kitchen that is sure to impress.Upstairs, the PRIMARY BEDROOM showcases a BEAUTIFUL FEATURE WALL and a large WALK IN CLOSET. Two additional bedrooms and a full bathroom provide plenty of space for a growing family, guests, or a home office.The fully developed basement includes a 1 BEDROOM ILLEGAL SUITE WITH KITCHENETTE and its own SEPARATE ENTRANCE, offering flexibility for extended family, guests, or potential rental income.Outside, you'll love the DOUBLE DETACHED HEATED GARAGE with plenty of room for vehicles, storage, tools, and toys. The fully fenced backyard provides space for children, pets, and outdoor entertaining.Located close to SCHOOLS, PARKS, WALKING TRAILS, SHOPPING, PUBLIC TRANSIT, and all major amenities, this property offers both convenience and lifestyle.Major renovations have already been completed, allowing the new owner to simply move in and enjoy. Whether you are a first time buyer, growing family, or investor, this property checks all the boxes. (id:63476)
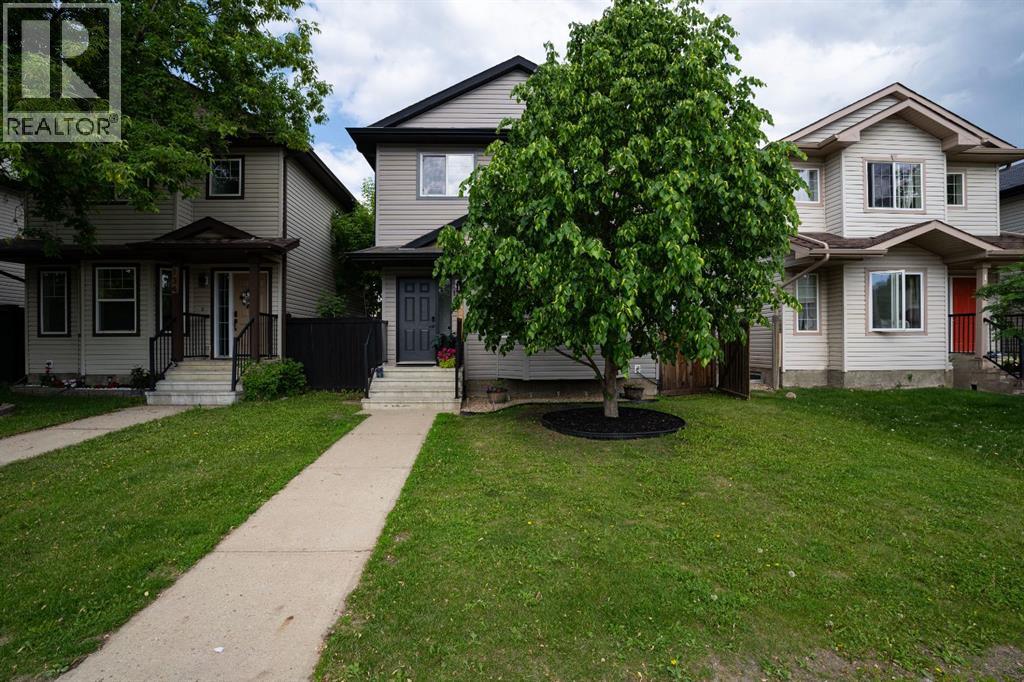
138 Rattlepan Creek Crescent
Fort Mcmurray, Alberta
{OPEN HOUSE SUNDAY JUNE 28TH FROM 11AM-1PM}Welcome to 138 Rattlepan Creek Crescent, a beautifully updated and move-in ready home that has undergone EXTENSIVE RENOVATIONS FROM TOP TO BOTTOM over the last few years. From the moment you arrive, the incredible curb appeal sets the tone for what awaits inside.Step through the front door and into a bright, modern living space that immediately feels warm and inviting. The stunning feature wall with electric fireplace creates a gorgeous focal point in the living room, while the fresh paint, updated lighting, new trim, and engineered hardwood flooring throughout the main level give the home a fresh, contemporary feel. The spacious dining area offers plenty of room for a large family table, making it the perfect place to gather and entertain.The kitchen has been completely transformed in 2025 and is sure to impress. Featuring beautiful new cabinetry, quartz countertops, a stylish backsplash, corner pantry, and brand-new stainless steel appliances including a fridge, stove, dishwasher, and over-the-range microwave, this space is both functional and beautiful. There is also additional room for a breakfast table or casual dining area. Completing the main floor is a convenient laundry area, storage closet, and fully updated two-piece bathroom.The backyard offers a fully fenced space with a storage shed and plenty of room for children, pets, or entertaining. The rear parking area can comfortably accommodate two full-size vehicles with an additional space for smaller vehicles, while the refreshed window wells with new stone add another thoughtful touch to the home's exterior.Upstairs you will find three spacious bedrooms, newer carpet installed approximately two to three years ago, and a stunning renovated bathroom featuring new flooring, vanity, sink, and tub. The primary bedroom is truly a retreat and boasts an impressive walk-in closet measuring approximately 12' x 5', offering storage space rarely found in homes of this si ze.The fully developed basement provides even more living space with one additional bedroom, great sized family/rec room which could easily be used as another bedroom, gym, office, or playroom. A second four-piece bathroom completes the lower level, making this home ideal for larger families or those needing extra space.Additional updates include air conditioning installed approximately three years ago, updated lighting throughout the entire home, renovated bathrooms with new sinks, vanities, flooring, and tub, updated trim on the main and upper levels, fresh paint throughout, and a fully renovated kitchen completed in 2025.Perfectly positioned close to schools, parks, walking trails, shopping, public transit, and all major amenities, this home offers an exceptional lifestyle, shows beautifully, with everything you need just minutes away. Simply move in and enjoy everything this incredible property has to offer. Call now for a personal tour. (id:63476)

169 Beaveridge Close
Fort Mcmurray, Alberta
169 Beaveridge CloseExecutive Family Home on a Corner Lot — Triple Garage · Legal Suite Executive family residence with a 2-bedroom legal suite — impeccable design, premium finishes and room for everyone. Grand foyer leads to a main-floor bedroom with a 4pc ensuite for aging parents or a spare room for guests, and a 2 pc powder room. for convenience. Entertain in the gourmet chef’s kitchen featuring built-in ovens, gas cooktop, high-output hood, built-in dishwasher, double-door fridge with ice maker, an enormous island with wired eating bar, and a walk-in pantry, opening to the dining and living areas. The living room showcases a stone fireplace with custom built-ins, oversized windows bathing the space in natural light, and patio doors to a private, professionally landscaped yard and deck. Built-in surround sound system completes the main living experience.Upstairs, enjoy a large bonus/media room, a luxurious primary suite with expansive walk-in closet and spa-style ensuite (soaker tub, oversized shower, double vanities and private (toilet), two more generous bedrooms, and a well-appointed laundry with sink and cabinetry. You have lots of natural light with the big windows above the staircase.Fully finished basement offers a two-bedroom legal suite with separate entrance, full kitchen, living area, 4-pc bath and private laundry — ideal for rental income or multigenerational living.Exceptional exterior and garage amenities: corner lot with immaculate landscaping, fenced yard, extra-wide driveway, 3-car heated garage with side man door and 220V wiring, oversized side gate for toys/SUVs, LED fence lighting, and a an electrical outlet on the fence for the tenants to plug their vehicle in. A flawless blend of luxury, functionality, and income potential — a standout executive home. (id:63476)
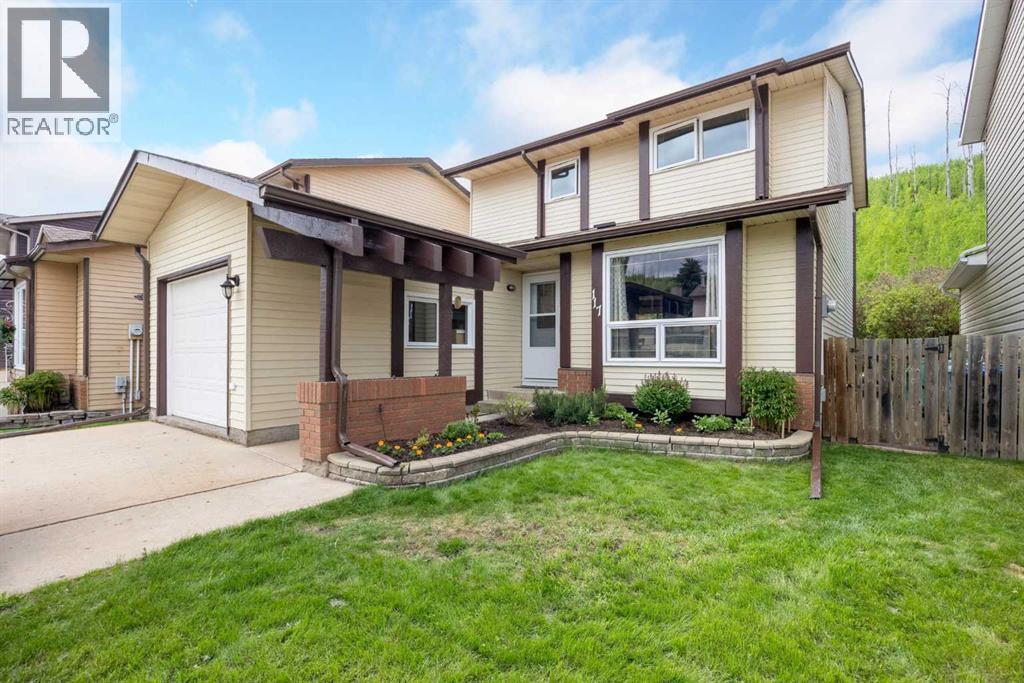
117 Goodwin Place
Fort Mcmurray, Alberta
Welcome to 117 Goodwin Place, Location, Location, Location a true gem nestled in the desirable community of Grayling Terrace, located in a quiet cul-de-sac & backing directly onto mature trees and green space for ultimate privacy and tranquility.From the moment you enter, you’ll appreciate the exceptional pride of ownership showcased throughout this meticulously maintained home. The spacious living room features gleaming oak hardwood flooring and large updated windows that fill the space with natural light.The open-concept eat-in kitchen is both functional and inviting, boasting quartz countertops, a glass mosaic backsplash, abundant solid oak cabinetry, tile flooring, and a gas stove. A large bay window provides stunning views of the beautifully landscaped backyard. The sunny dinette, complete with hardwood flooring and garden doors, opens onto a two-tiered deck overlooking a gardener’s paradise. Enjoy raised garden boxes, a storage shed, mature perennials, a gas line for your BBQ, and a peaceful treed backdrop that creates your own private outdoor oasis.The main floor is completed by a convenient two-piece powder room, and access to the attached Garage.Upstairs, the beautiful hardwood flooring continues throughout all three bedrooms. Spacious closets with organizers provide excellent storage. Spacious primary bedroom has amazing views of Beautiful hillside, while the updated four-piece main bathroom features non-slip porcelain tile flooring & porcelain tile tub surround.The fully developed basement provides additional living space with a large family room featuring laminate flooring, a separate laundry room with utility sink, an upgraded three-piece bathroom with tile flooring, and a versatile den/storage area. located just off downtown core close to all the amenities. There is a park within walking distance and beautiful walking trails along the river valley, and the bus stops are just a skip away. Truly a family area. Kitchen Appliances included , washer & Dryer ,hot water tank, newer Roof, upgraded Quartz countertops, water filtration , Central air conditioner, central vacuum and attachments, 7 X7 Shed (id:63476)
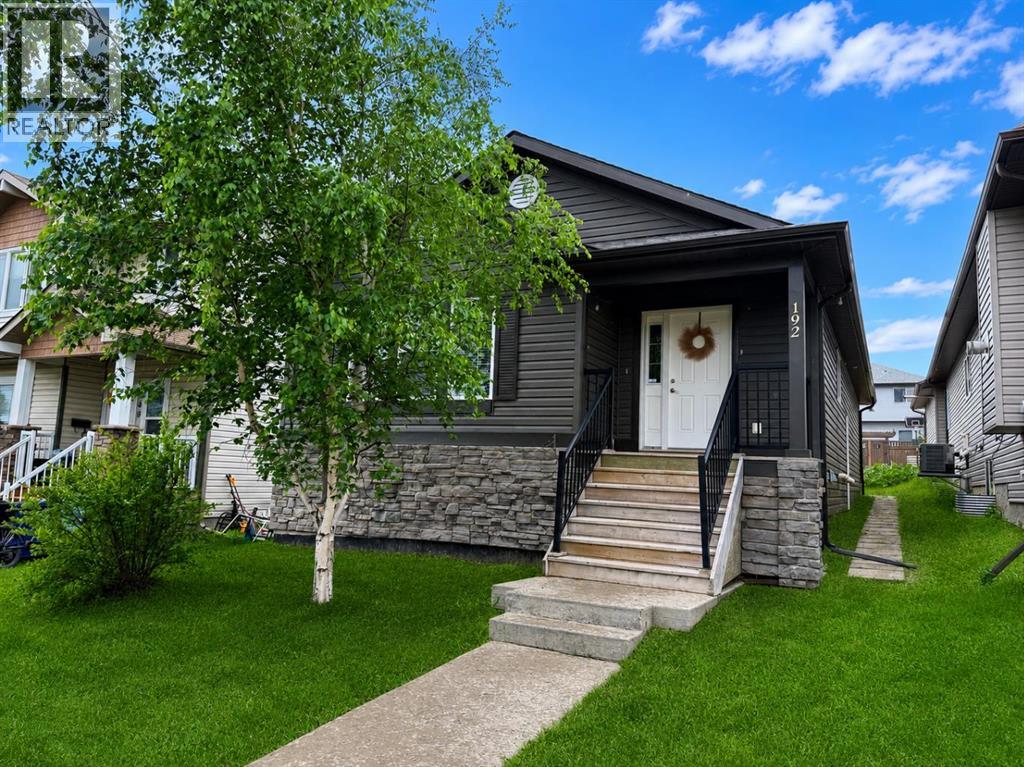
192 Crane Rise
Fort Mcmurray, Alberta
Welcome Home! This well-maintained bungalow offers a bright, open-concept living room, dining area, and kitchen with plenty of cabinet and counter space, making it ideal for everyday living and entertaining.Down the hall, you'll find a spacious primary bedroom complete with a walk-in closet and a private 4-piece ensuite. Two additional bedrooms, another 4-piece bathroom, and a convenient main floor laundry room complete the main level.The fully finished basement has its own separate entrance and features a large family room, second kitchen, three additional bedrooms, a 4-piece bathroom with a stackable washer and dryer, a generous storage room, and a cold room. With plenty of space and a functional layout, this home offers lots of possibilities.Title insurance will be provided in lieu of a Real Property Report. (id:63476)

373 Huntsville Drive
Ottawa, Ontario
Welcome to the highly sought-after Kanata Lakes community-where quality, space, and top-rated schools come together. Built by Uniform with numerous upgrades, this home offers superior craftsmanship and lasting quality. Freshly painted throughout and completely carpet-free, it's truly move-in ready and easy to maintain.The spacious layout is ideal for growing families, featuring four generous bedrooms and a private main-floor den-perfect for a home office, study, or quiet reading space. The kitchen boasts quartz countertops and newly upgraded stainless steel appliances, combining style and functionality for the home chef. The primary suite offers two separate closets and a luxurious 5-piece ensuite with dual sinks and quartz countertops. A convenient second-floor laundry adds ease to everyday living, while the main bathroom features a well-appointed 4-piece design.Parking is never a concern here-the property features a double-car garage plus three additional driveway spaces, for a total of five parking spots. Whether you have multiple vehicles, guests, or growing family needs, you'll have ample room for everyone.Located within an unbeatable school district, this home is zoned for both Earl of March Secondary School and W. Erskine Johnston Public School-two of the area's most sought-after institutions.Whether you're upgrading your space or securing a home in a phenomenal school zone, this property is absolutely worth the wait. (id:63476)
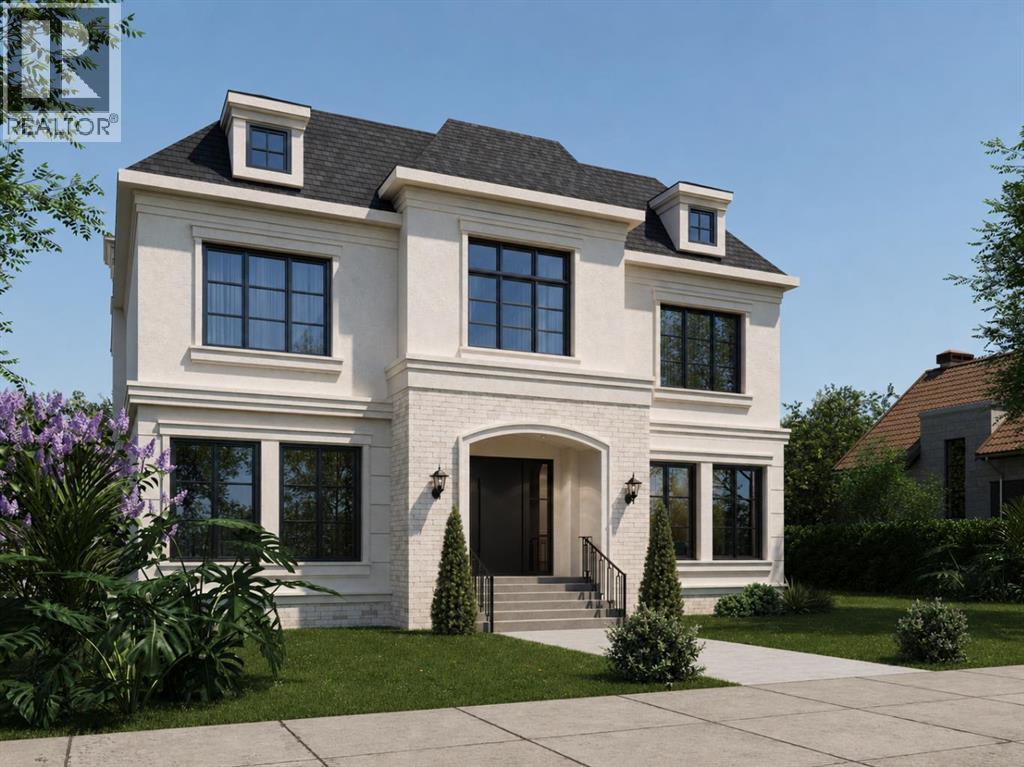
6511 Law Drive SW
Calgary, Alberta
A rare pre-sale opportunity on a desirable corner lot in Lakeview, offering a southwest-facing backyard, triple tandem attached garage, total of five bedrooms and the exciting opportunity to personalize select interior finishes. This architectural showpiece will offer approximately 3,730 sq. ft. above grade plus a fully developed 1,387 sq. ft. lower level, providing more than 5,100 sq. ft. of beautifully designed living space. The main floor welcomes you with a grand foyer and an elegant open-concept layout created for both everyday living and sophisticated entertaining. The formal dining area flows seamlessly into the expansive living room and designer kitchen, where custom cabinetry, premium appliances, an oversized island and carefully selected stone surfaces create an impressive culinary centrepiece. A fully equipped butler’s pantry provides additional preparation and storage space, while the spacious mudroom offers convenient access to the attached garage. Thoughtfully constructed by Arkadian Homes, a prominent builder in the area known for quality craftsmanship and attention to detail, the residence balances refined design with everyday functionality. Upstairs, the luxurious primary suite serves as a private retreat with a generous walk-in closet and spa-inspired ensuite. The additional bedrooms are equally well considered, including a convenient Jack-and-Jill bathroom arrangement, while the upper-level laundry adds everyday practicality. The fully developed lower level extends the home’s living and entertaining space with a large recreation room, wet bar, dedicated gym, fifth bedroom and full bathroom—ideal for guests, older children or extended family. With its commanding corner-lot presence, large windows, sunny southwest backyard, substantial floor plan and opportunity to select finishes during the pre-construction stage, this exceptional residence presents a rare opportunity to create a personalized luxury. Located near the Glenmore Reservoir, North Glenm ore Park, and Weaselhead Flats with endless walking and cycling pathways. Enjoy quick access to downtown, top rated schools, nearby golf courses, and a vibrant community atmosphere with parks, recreation, and local amenities just minutes away. Buyers will have the opportunity to work with the builder and customize select finishes. Call today to book your private tour. (id:63476)

160 Kinniburgh Loop
Chestermere, Alberta
Welcome to the finest home Kinniburgh has to offer, delivering over 4,000 sq ft of luxurious living space with a south-facing walkout backing onto a tranquil pond. The main floor impresses with a private den, a dream kitchen designed for the passionate cook, and soaring cathedral ceilings in the living room that flood the space with natural light. A thoughtfully designed mudroom includes a valuable dog-wash station. Upstairs, you’ll find three generously sized bedrooms, a bright bonus room, and a stunning primary retreat featuring a Romeo & Juliet balcony overlooking the water. The walkout level is an entertainer’s haven with a large recreation room, wet bar, space for a pool or games table, plus a bedroom and home gym. Step outside to a gardener’s oasis, where the beautifully landscaped yard blends seamlessly with the pond and open views. The extras include CENTRAL AIR CONDITIONER, HEATED GARAGE, WATER SOFTENER and NEW HOT WATER TANK. This is a rare opportunity to own a truly exceptional property in one of Chestermere’s most sought-after communities. Come see it for yourself by booking and appointment with your REALTOR® before it's too late. (id:63476)