
503 1730 Duchess Avenue
West Vancouver, British Columbia
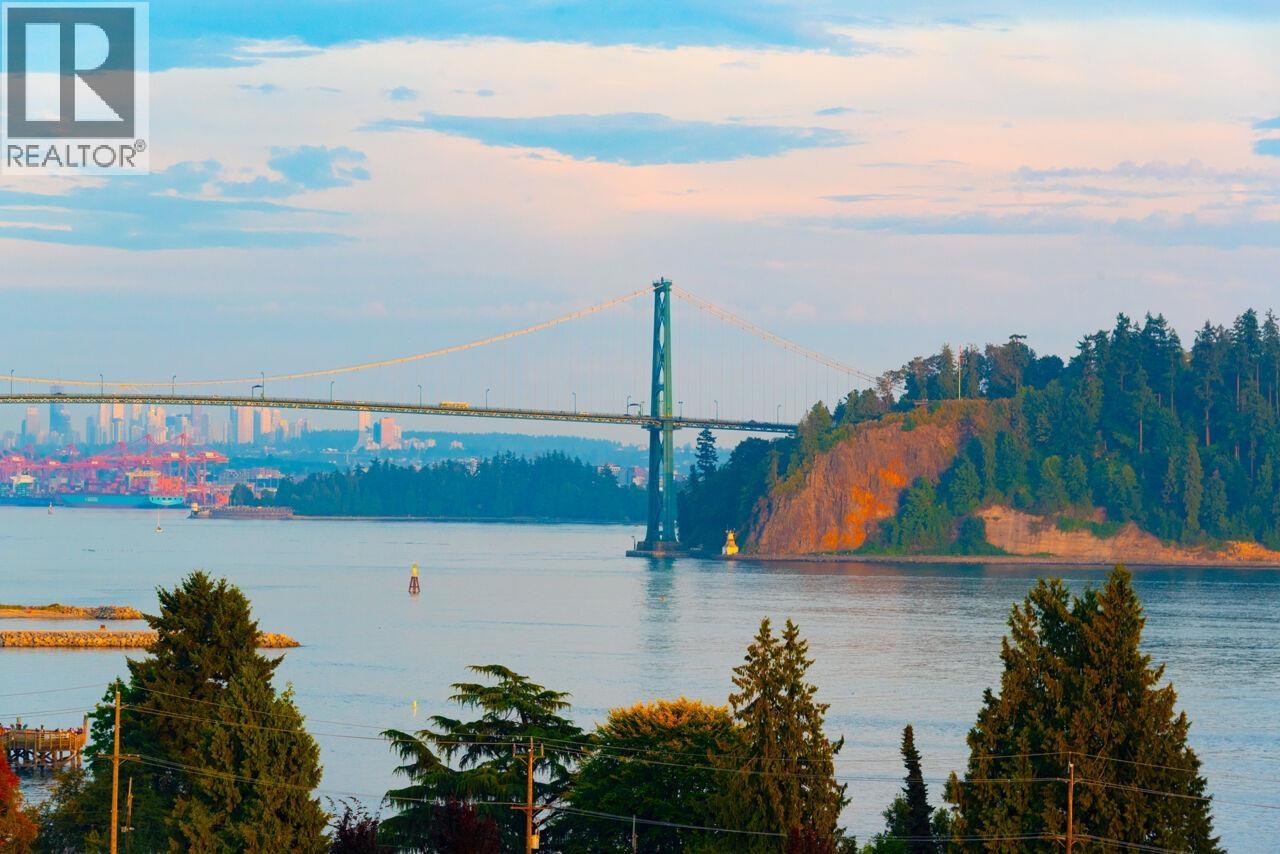
Spectacular water and city views enjoyed from this lovingly cared for and tastefully updated 2 bed 2 bath 950 sq/ft suite in Wedgewood Terrace. The ultimate location in the heart of Ambleside, just steps to all your needs, shopping, restaurants, seawall, transit, and Ambleside Park! Oversized balcony and unobstructed views from every room make this the perfect home to enjoy for years to come. Beautiful outdoor pool, manicured gardens, 2 parking spaces, storage locker and maintenance fees include, property taxes, cable, heat, hot water, gardening and live in caretaker. This is a special place to call home. Incredible value here!! (id:63476)
104 + 105, 112 Kananaskis Way
Canmore, Alberta
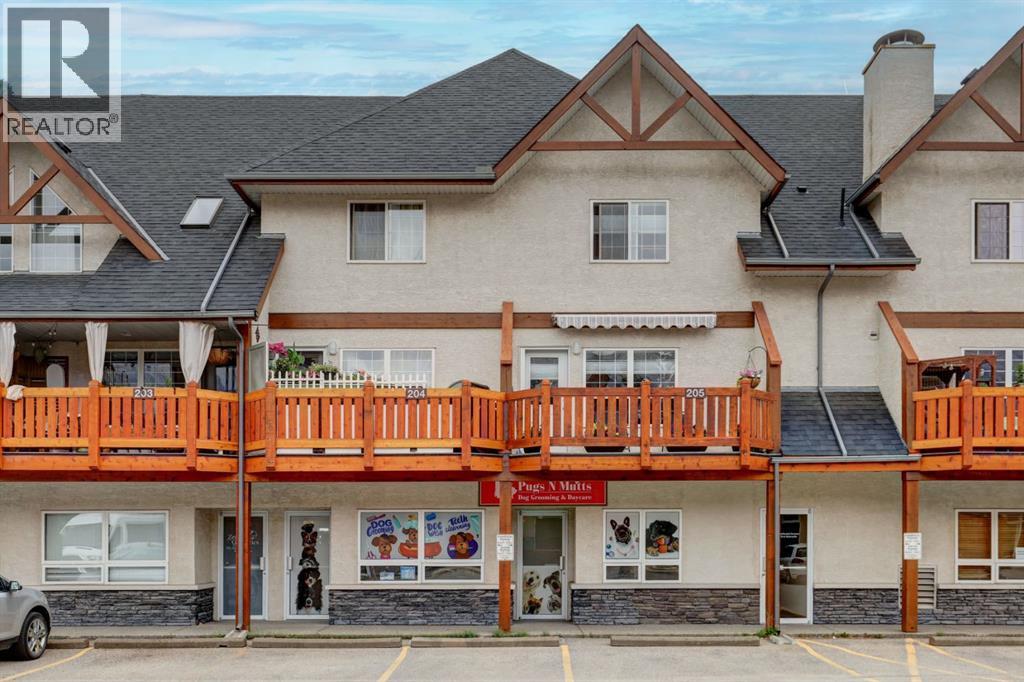
This property presents a strong commercial investment and business opportunity along the busy Bow Valley Trail corridor. These two individual units are currently occupied by an operating pet grooming business, with the owner open to including the business in the sale or providing vacant possession to a purchaser. This site benefits from excellent visibility and consistent foot traffic generated by both local residents seeking convenient services and visitors to the Canadian Rockies. The BVT-G zoning designation forms the core of Canmore’s visitor accommodation outside the resorts and supports a range of commercial uses, including personal service businesses such as the current grooming operation, retail sales, eating and drinking establishments, and other visitor-oriented services that serve residents and tourists. The combined interior area of 1,025 square feet is currently configured with a reception area, laundry facilities that support service-based activities, storage space for equipment and inventory, and a washroom, providing a functional and adaptable layout ready for immediate occupancy or reconfiguration. The two-unit configuration provides adaptability for a range of uses and makes the property suitable for a variety of business models or as a stable investment generating reliable rental revenue in Canmore's commercial market. The location with access to trails, amenities, and tourism traffic supports ongoing demand for services and retail in the broader tourism economy. This asset offers a practical and versatile opportunity for entrepreneurs seeking a turnkey commercial space or investors looking for a versatile property with multiple operational or income options in an established high-demand mountain community. (id:63476)
701 7380 Elmbridge Way
Richmond, British Columbia
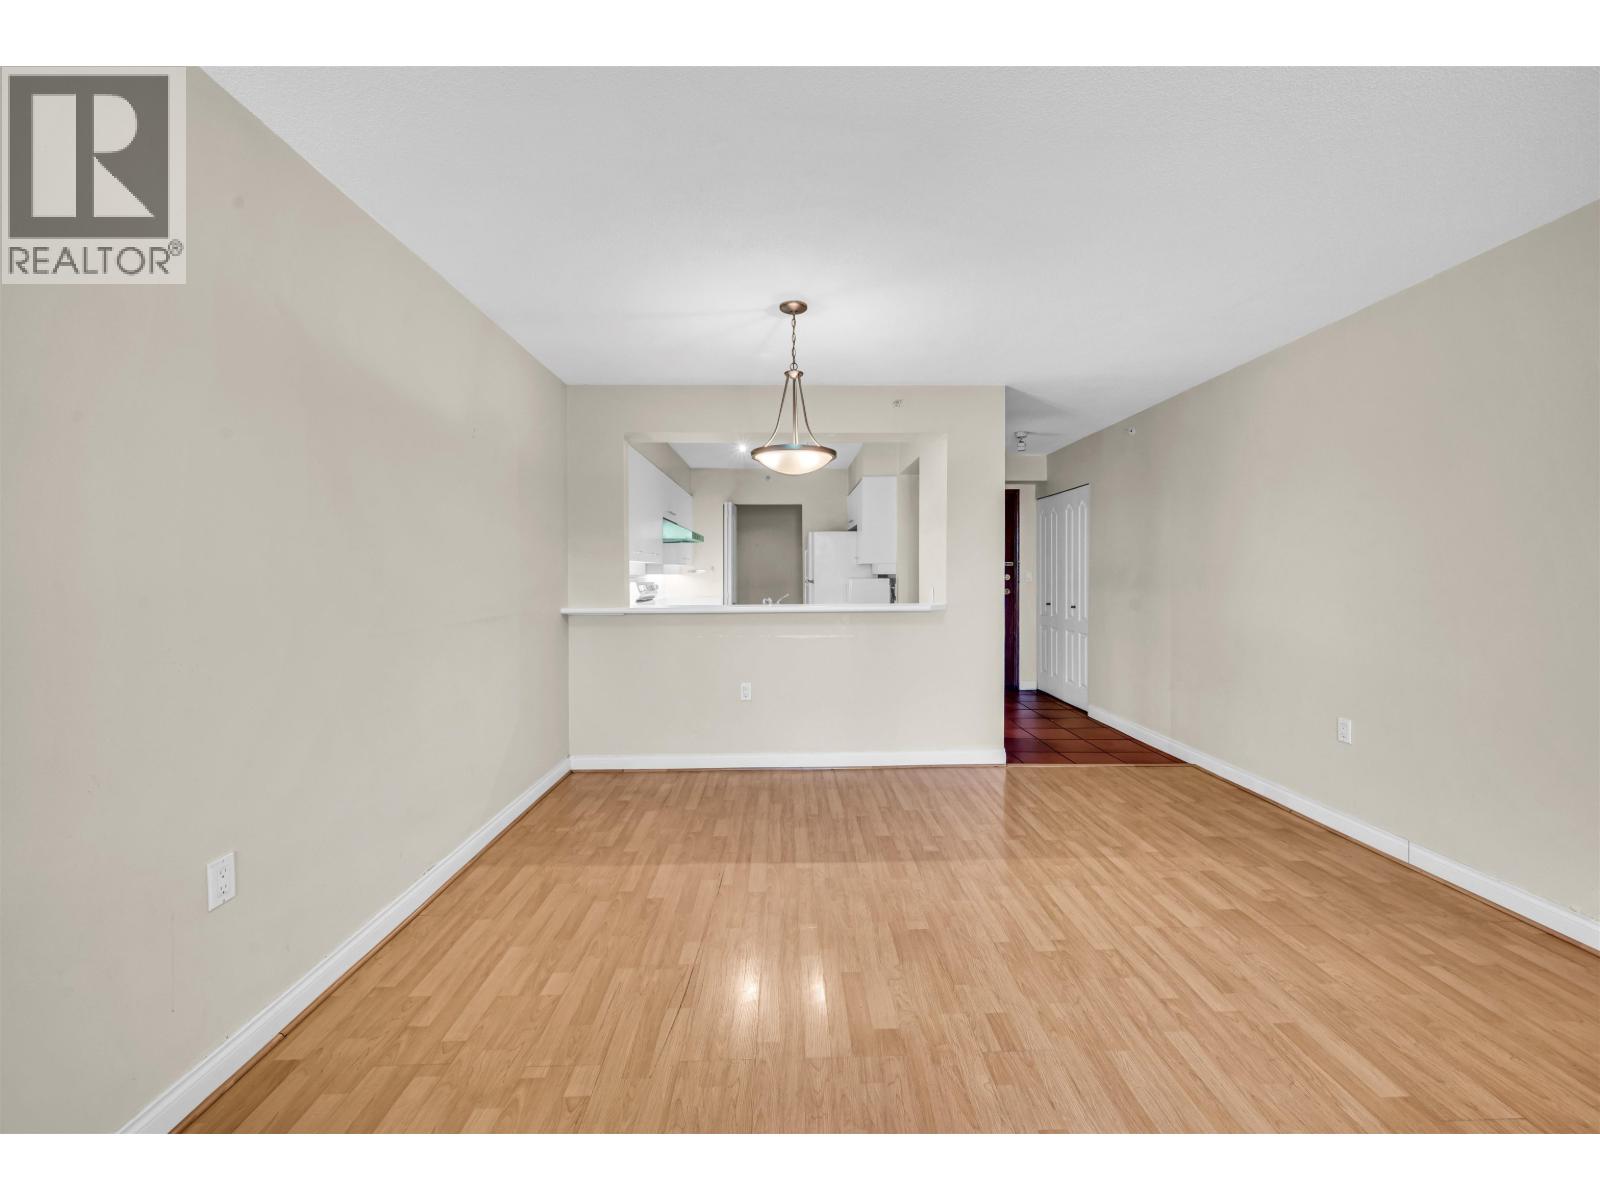
Welcome to this spacious and affordable 951 sqft home in the heart of Richmond! Built by renowned developer BOSA, this concrete high-rise features 2 bedrooms and 2 bathrooms with a bright, functional layout. The south-facing living room and bedrooms are filled with natural light and overlook lush tree-lined views, creating a warm and inviting atmosphere. The open-concept living and dining area seamlessly connects to a practical pass-through kitchen, ideal for comfortable everyday living. 1 Parking 1 Locker. Enjoy an unbeatable location just steps from Richmond Centre, Richmond Olympic Oval, T&T Supermarket, Richmond Hospital, restaurants, banks, SkyTrain, buses, and more. (id:63476)
2215 Duthie Avenue
Burnaby, British Columbia
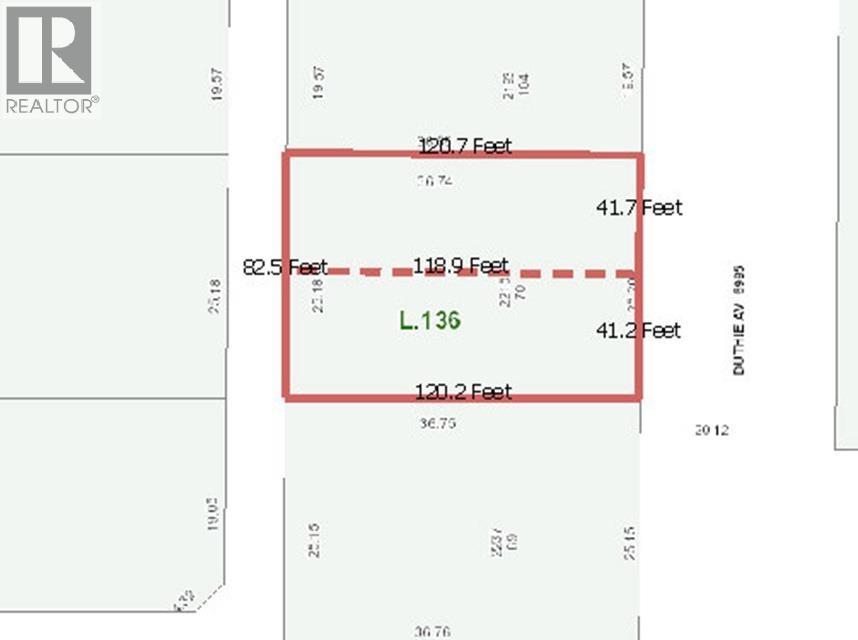
ESTATE SALE! SSMU HOUSING...Build 8 units or Build 2 Detached Houses on lots with lane access. Current Home is Livable and will generate rental income while plans are being approved. Check with the City for Development Opportunities...Great Deal! (id:63476)
7620 Seven O'clock Drive
Pemberton, British Columbia
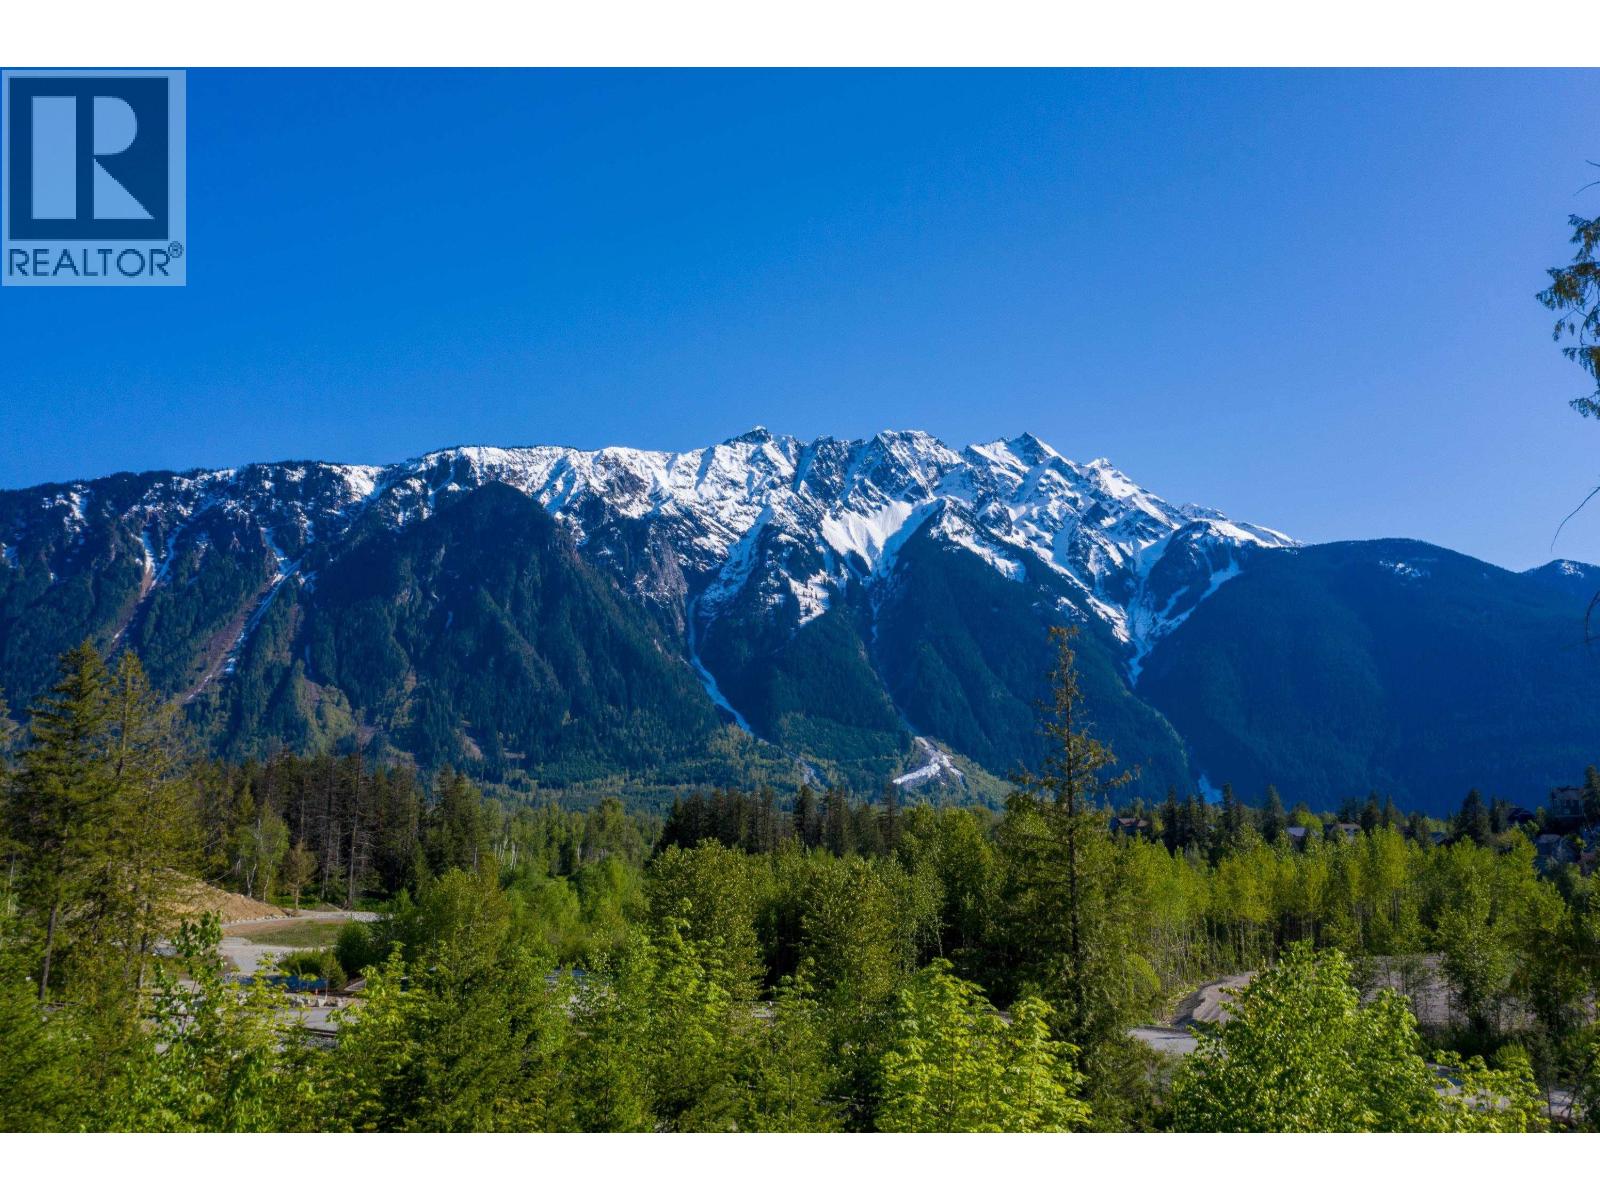
Welcome to 7620 Seven O'Clock Drive, an easy-build 7,536 square ft end lot in Sunstone with totally unobstructed views of Mount Currie. Gently sloping and designed for a custom home with big windows and great outdoor living, this is your chance to get into one of Pemberton's most desirable neighbourhoods at exceptional value. Priced to sell, it is currently the lowest-priced building lot in the area. Enjoy bike trails, hiking, golf at nearby Big Sky and Sunstone golf courses. Whistler's world-class skiing just 25 minutes away. (id:63476)
237 Nickel Lake Shores Road
Rainy River Remote Area, Ontario
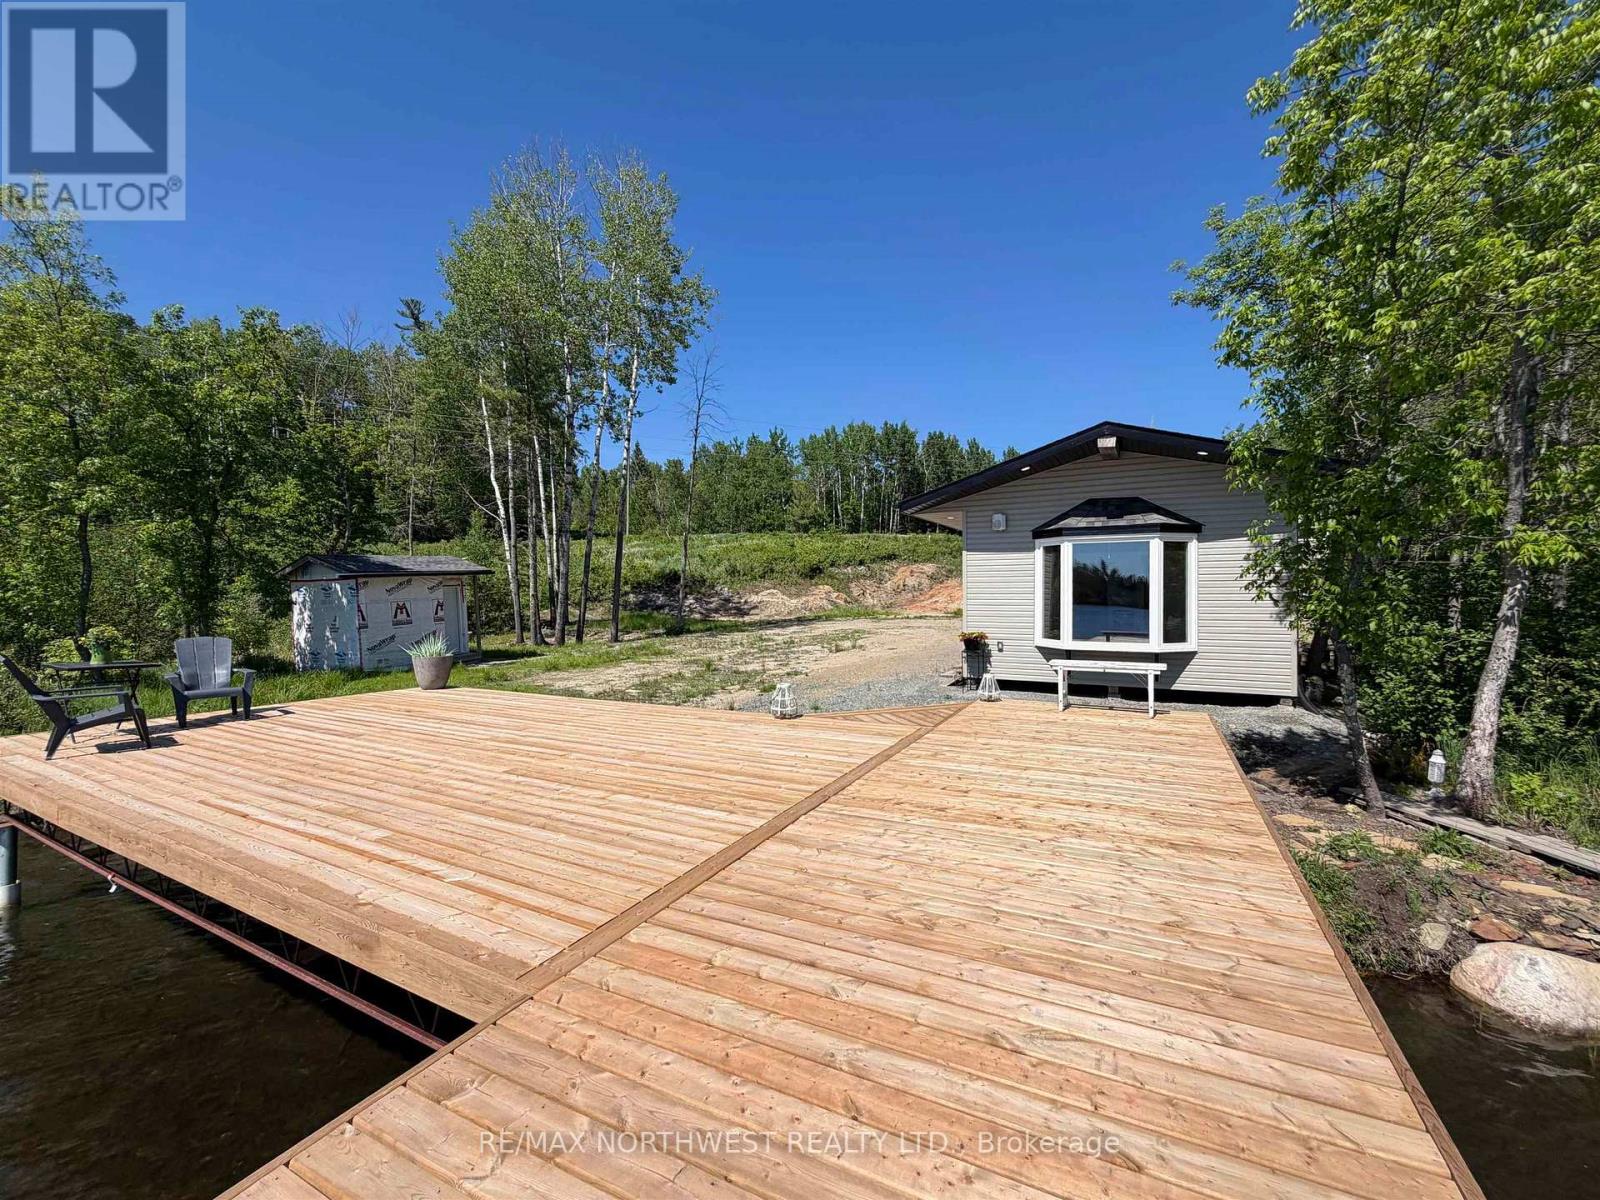
A true slice of calm and relaxation awaits on Nickel Lake Shores. Enjoy stunning sunsets and 385 feet of beautiful waterfront, offering a place to dream. This property features a new 28? x 32? x 12? garage with 200 amp hydro service, providing plenty of room for storage, toys, and future projects. A new bunkie with 60 amp service and a mini split heat/cool pump offers a comfortable retreat. The well constructed dock is perfect for kicking back to soak up the sounds and beauty of the lake and at the end of the road, you will find access to Rainy Lake which gives even more options of how to enjoy your days. Additional features include a charming outhouse and a 12' x 8" storage shed. Whether you?re looking to build your dream waterfront home or create your own seasonal escape, this property offers the perfect setting to enjoy lake life. (id:63476)
69 Lignite Private
Ottawa, Ontario
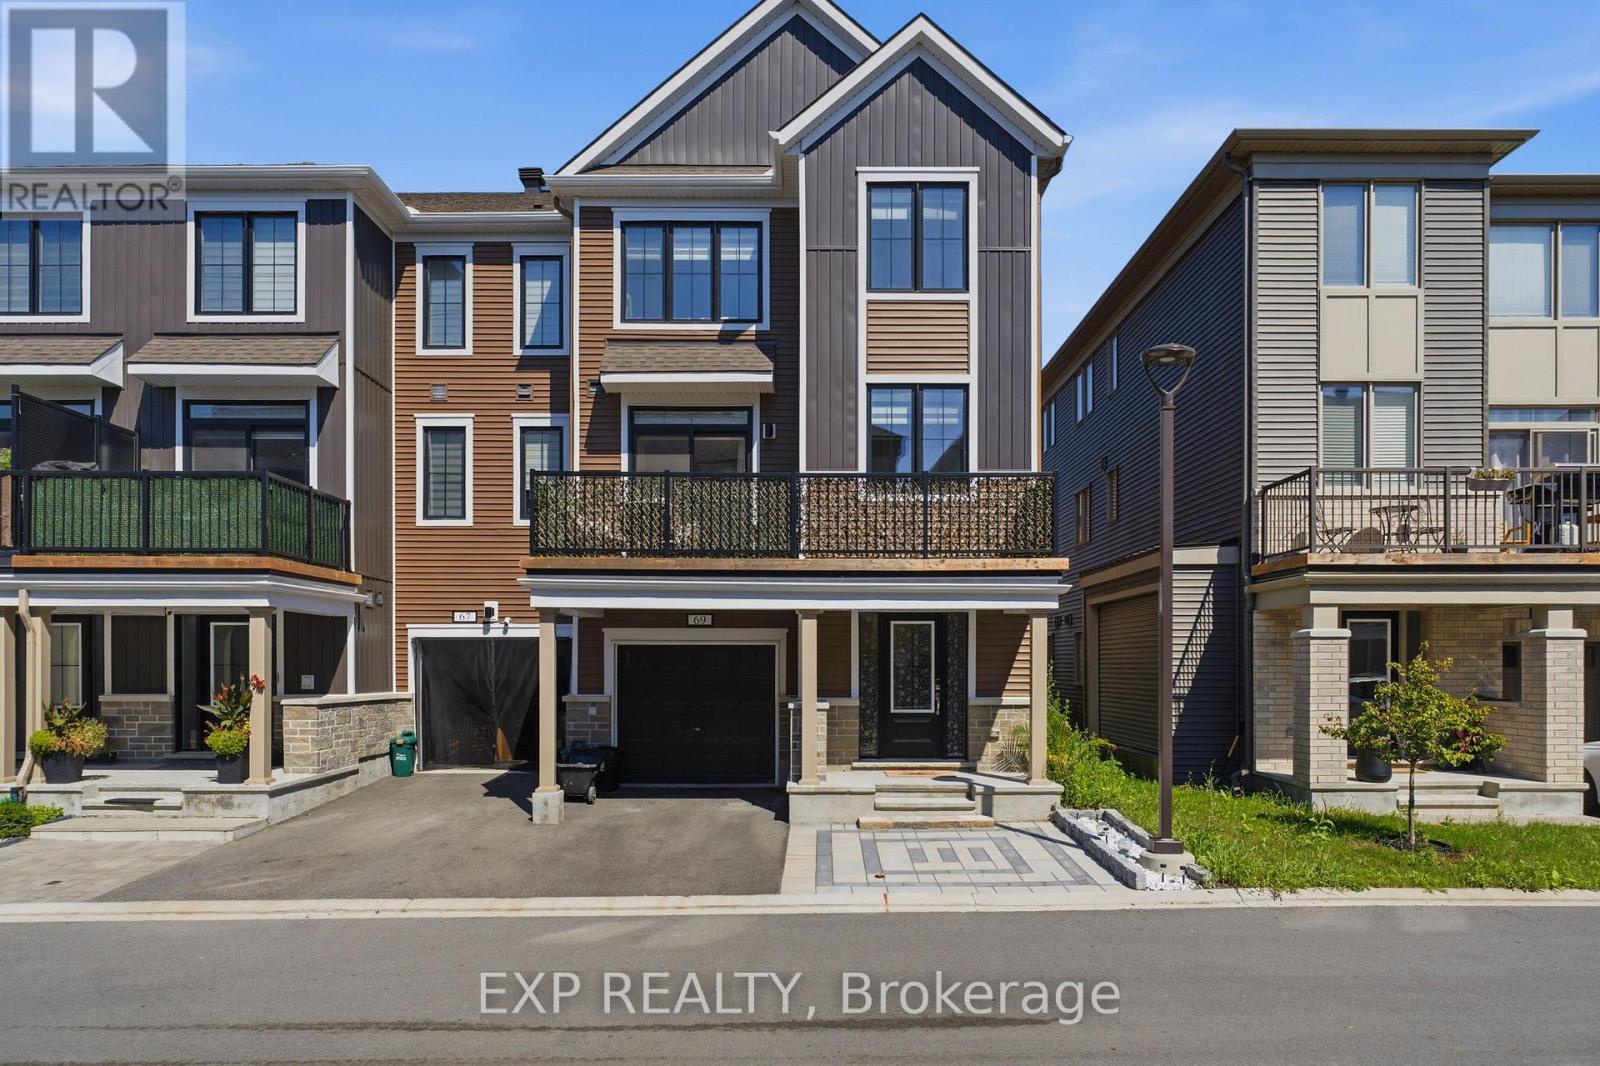
Welcome to 69 Lignite Private, a beautiful end-unit 3-storey townhome in Barrhaven, offering modern finishes, thoughtful upgrades, and a functional layout designed for today's lifestyle..This exceptional home features two bedrooms, each with its own private ensuite, providing comfort and privacy rarely found in townhome living. The main level welcomes you with a bright foyer, inside access to the garage, and a versatile space perfect for a home office, den, or additional living area.The second level showcases a stylish open-concept design with upgraded finishes throughout. The modern kitchen features sleek cabinetry, stainless steel appliances, a subway tile backsplash, and a spacious island overlooking the dining and living areas. Large windows fill the home with natural light, creating a bright and inviting atmosphere. Step out onto the private balcony, the perfect space to enjoy your morning coffee or relax outdoors. The upper level offers spacious bedrooms with the convenience of private ensuites, including a comfortable primary retreat with ample closet space. The layout provides flexibility for families, guests, or those looking for additional privacy. Additional highlights include a garage with upgraded epoxy flooring and a professionally interlocked front driveway that enhances curb appeal while providing an additional parking space. With the garage and extra interlock parking, this home offers 3 total parking spaces. Ideally located just minutes from Barrhaven Marketplace, this home is surrounded by everyday conveniences including schools, parks, public transit, shopping, restaurants, and more. Enjoy the perfect combination of modern living, convenience, and low-maintenance ownership in one of Barrhaven's desirable communities. (id:63476)
7 Tradewinds Drive
Ottawa, Ontario
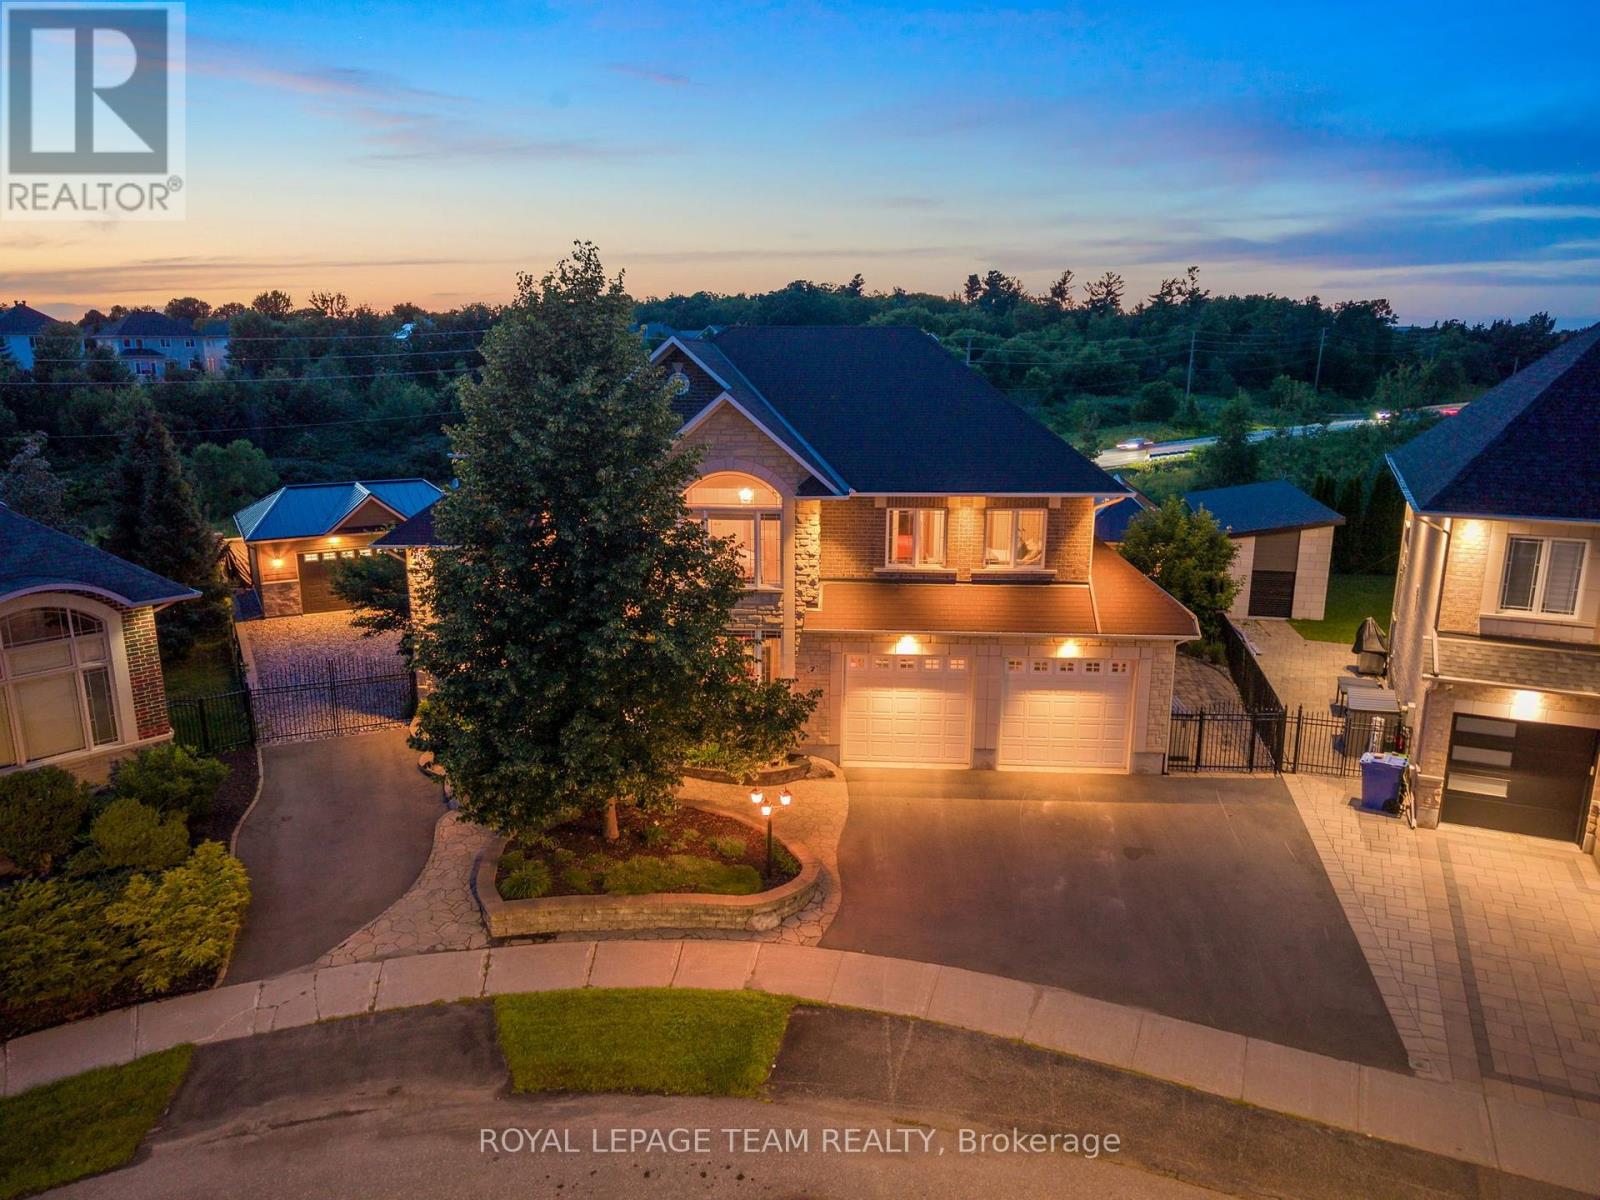
Welcome to 7 Tradewinds Dr, an exceptional Estate residence in the prestigious Winding Way community. Known for its mature trees, executive homes, oversized lots, and proximity to the Rideau River. Winding Way offers a rare combination of privacy, prestige, and convenience. This beautifully enhanced Custom Minto-built home, on an oversized pie shaped lot, offers nearly 4,800 sq. ft. of elegant living space, thoughtfully designed for both sophisticated entertaining and comfortable family living. Grand principal rooms, soaring ceilings, expansive windows, and a chef-inspired kitchen with Viking appliances create a seamless blend of luxury and functionality. Designed for the most discerning homeowner, this exceptional residence features two separate expansive floor-to-ceiling refrigerated wine cellars. For added peace of mind, the home is equipped with a GenerLink generator connection, providing seamless backup power capability during outages. A spectacular oversized sunroom, with a grand wood fireplace, flooded with natural light and overlooking the backyard oasis, serves as a seamless extension of the home's living space. Step outside to your private resort featuring a sparkling inground pool, outdoor kitchen, change room, beautifully landscaped grounds, and multiple entertaining areas designed for unforgettable summer gatherings. A rare highlight is the unique garage configuration, offering an extra separate oversized garage-perfect for car enthusiasts, hobbyists, or additional storage. With four spacious bedrooms, a steam room built-in the ensuite shower, exceptional indoor and outdoor living spaces, smart home lighting and surround sound system, and a location just minutes from top-rated schools, golf courses, shopping, and dining, this remarkable property offers an unparalleled lifestyle opportunity. Rarely does a home of this caliber become available in Winding Way. Combining quality craftsmanship, thoughtful custom enhancements, and resort-style living. ** This is a linked property.** (id:63476)
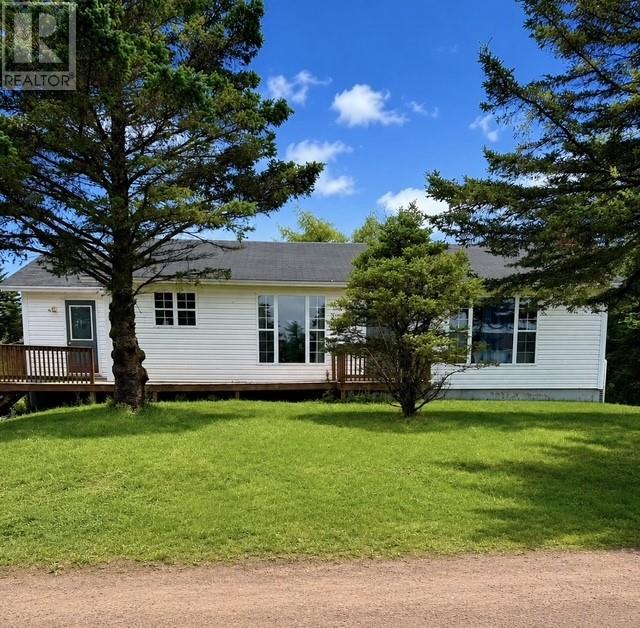
65 Greenwood Street
Marystown, Newfoundland & Labrador
Welcome to 65 Greenwood Street, Creston South, a charming home situated on over half an acre of land in a great family-friendly neighbourhood. This spacious property features 3 bedrooms and 1 bathroom, offering a comfortable layout with plenty of potential for families, first-time buyers, or those looking for additional space. The home also includes a large unfinished basement, providing excellent opportunity for future development, storage, recreation space, or a workshop. Outside, the property offers a large 18’ x 24’ two-storey garage, perfect for storage, vehicles, hobbies, or additional workspace. The generous lot provides plenty of room for children, pets, gardening, outdoor entertaining, or simply enjoying the surrounding space. Several important updates have already been completed, including a new heat pump, new hot water tank, and a 200-amp electrical service completed within the last two years. The roof was also completed within the last 10 years. Located in a great family neighbourhood, this property combines a generous lot, useful outbuildings, and several recent upgrades. 65 Greenwood Street offers plenty of space and potential to make it your own. (id:63476)
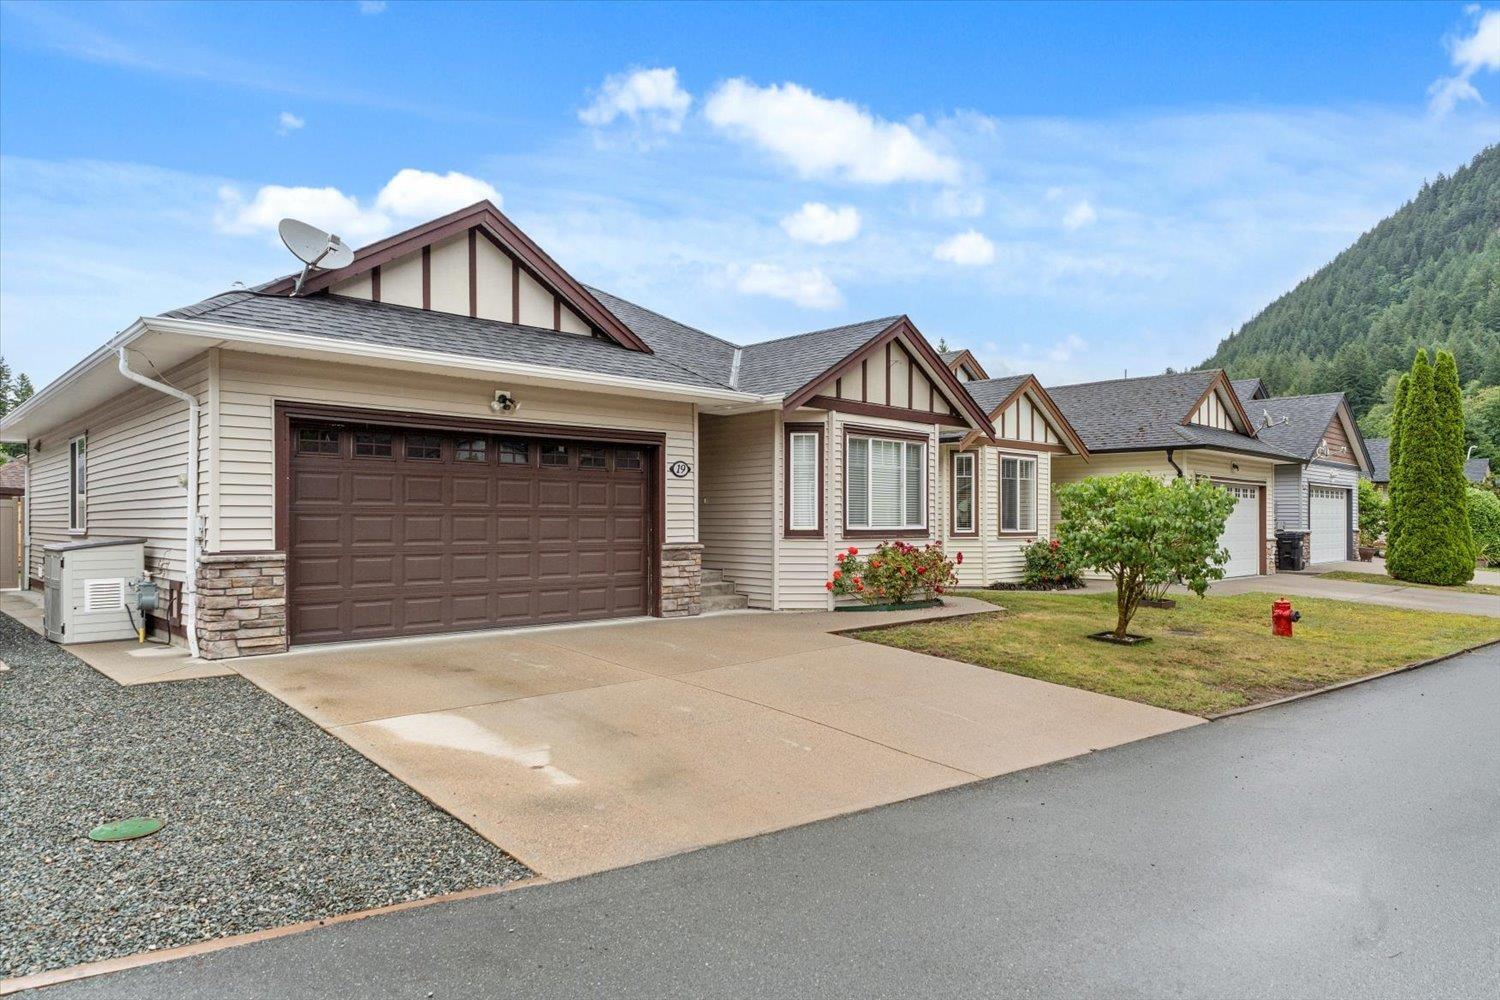
19 20118 Beacon Road, Hope
Hope, British Columbia
Welcome to Silver Valley Estates! This well-maintained 3 bed, 2 bath rancher offers approx. 1,400 sq ft of thoughtfully designed living space in one of the best locations in the gated community. Enjoy a spacious primary w/ walk-in closet & full ensuite, plus 2 additional bedrooms, including one ideal for a home office or den. Features include fresh paint, laminate flooring, a large bright kitchen w/ granite counters, S/S appliances, pantry, island, dining area & cozy living room w/ NG fireplace. Step outside to a large covered deck, BBQ area & fully fenced yard w/ newer fencing panels. Double garage plus parking for 2 vehicles out front. No homes directly in front, ample visitor parking, on-site RV/trailer parking, backup generator, incredible mountain views & an abundance of natural light * PREC - Personal Real Estate Corporation (id:63476)
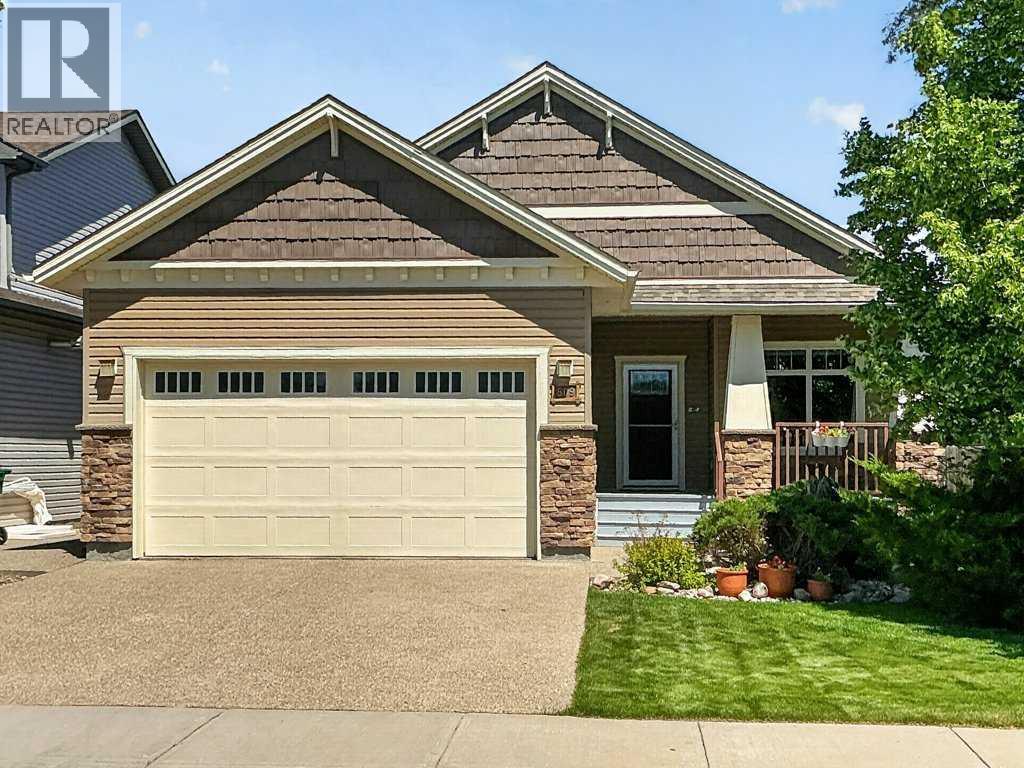
509 Sunridge Crescent W
Lethbridge, Alberta
Welcome to 509 Sunridge Crescent West, an exceptional custom-built bungalow. Perfectly positioned backing directly onto the tranquil Sunridge Pond and greenspace, this stunning 1,368 sq. ft. home offers outstanding craftsmanship, and an abundance of thoughtfully designed living space both inside and out. From the moment you arrive, you will appreciate the home's attractive curb appeal, featuring durable vinyl siding, stone accents, a newer asphalt shingle roof (approximately 3 years old), solar panels, and a fully fenced yard. The attached garage is completely finished, painted, drywalled, and gas heated, making it the perfect year-round workspace or storage area. Inside, the quality and attention to detail are immediately evident. Rich ash hardwood flooring flows throughout the main living areas, while extensive custom cabinetry and built-in storage solutions showcase the homes exceptional craftsmanship. The spacious kitchen serves as the heart of the home, featuring vaulted ceilings, granite countertops, a large central island, abundant cabinetry, and direct access to the expansive covered Trex deck. Whether you are entertaining guests or enjoying your morning coffee, the wraparound deck provides the perfect setting to take in the peaceful pond and greenspace views. A gas BBQ hookup makes outdoor cooking effortless. The inviting living room is warm and welcoming, anchored by a cozy gas fireplace and complemented by additional custom built-ins. A bright main-floor office with elegant French doors offers the ideal space for working from home, reading, or pursuing hobbies. The conveniently located main-floor laundry room is exceptionally functional, featuring extensive built-in cabinetry, a custom pull-out ironing board drawer, linen storage, and easy access to the spacious rear entry. The primary retreat is a true sanctuary, boasting 9-foot ceilings, a ceiling fan, abundant natural light, and custom California Closets. The luxurious 4-piece ensuite is beautifully ap pointed with a double walk-in shower, standalone clawfoot tub, heated tile floors, an oversized L-shaped mirror, and a stunning glass block feature window. The fully developed walk-up basement offers an incredible extension of living and entertaining space. Gather around the custom wet bar, enjoy movie nights with the built-in entertainment centre, or challenge friends to a game on the included pool table. A cleverly concealed hidden door to the utility room adds a unique touch of character and functionality. Two additional generously sized bedrooms feature large closets and bright windows, while a well-appointed 3- piece bathroom includes a corner shower and tile flooring. Wine enthusiasts will appreciate the dedicated wine room, complete with a sink, and extensive built-in shelving. Additional features include in-floor hot water heating in the basement, tankless hot water on demand and underground underground sprinklers. Located minutes from the University, schools, walking paths and public transit. (id:63476)
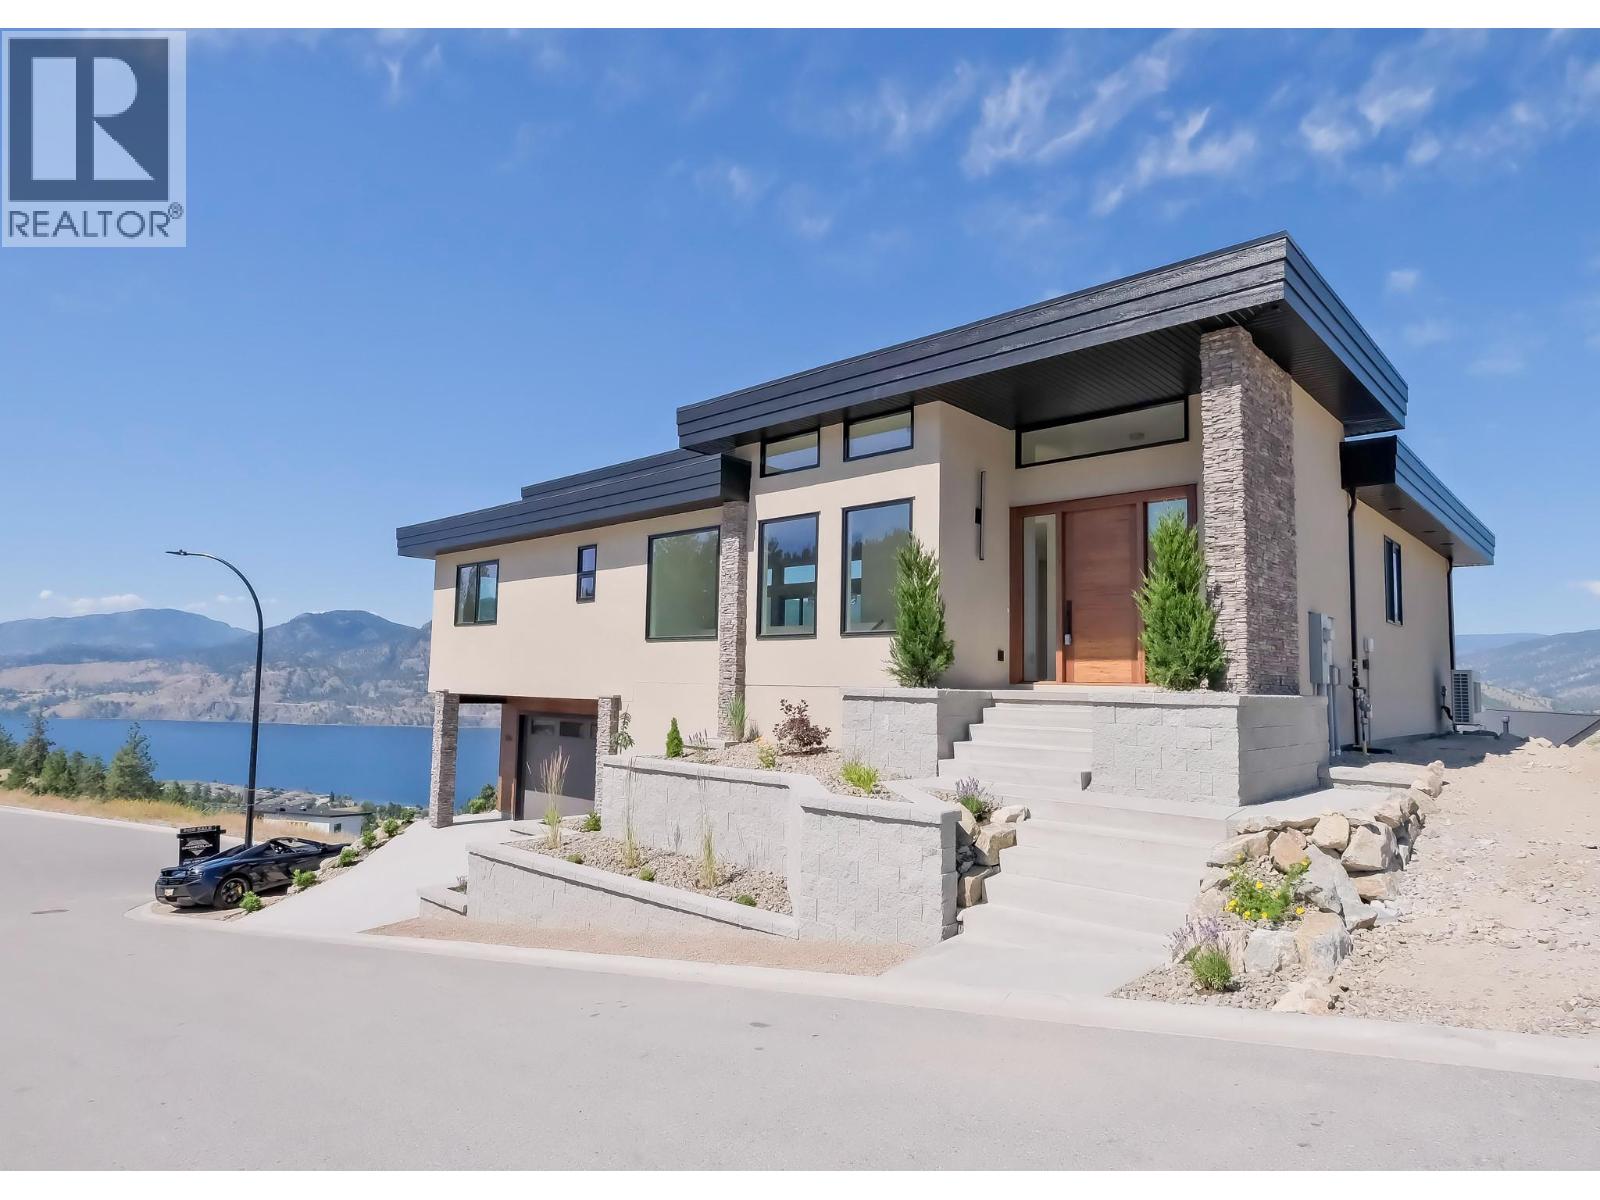
3331 Evergreen Drive Unit# 106
Penticton, British Columbia
Stunning lakeview home with high-end craftsmanship. Experience elevated lakeside living in this impeccably designed, custom-built home offering breathtaking, unobstructed lake views. This home has 4 bedrooms including two primary suites, each with its own ensuite for a total of 4 bedrooms and 3 bathrooms, offering exceptional comfort and flexibility for family or guests. Step into grandeur with soaring 14’ ceilings in the living room and 12’ ceilings in the entry. The open-concept living space is anchored by a striking floor-to-ceiling window and a sleek 77"" electric fireplace perfect for both relaxing and entertaining. The kitchen showcases custom modern shaker cabinetry, an oversized 8’ x 4’ island, and high-end fixtures ideal for gourmet cooking and gatherings. The deluxe primary suite is a true retreat, offering serene lake views, deck access, and a luxurious 15’ x 10’ ensuite complete with a soaker tub, custom glass shower with a 12” rain head, heated tile floors, and a heated towel rack. A 13’ x 6’ walk-in closet with built-in organizers completes this private space. The yard offers space to accommodate a pool. For a full specification sheet and more details, contact the listing agent. Don't miss this rare opportunity to own a high-end, lakeview masterpiece available for immediate occupancy! (Some photos have been virtually staged for illustrative purposes. Property is currently vacant and does not include furniture. AI-generated pool images are for illustrative purposes only and show potential design options.) (id:63476)