
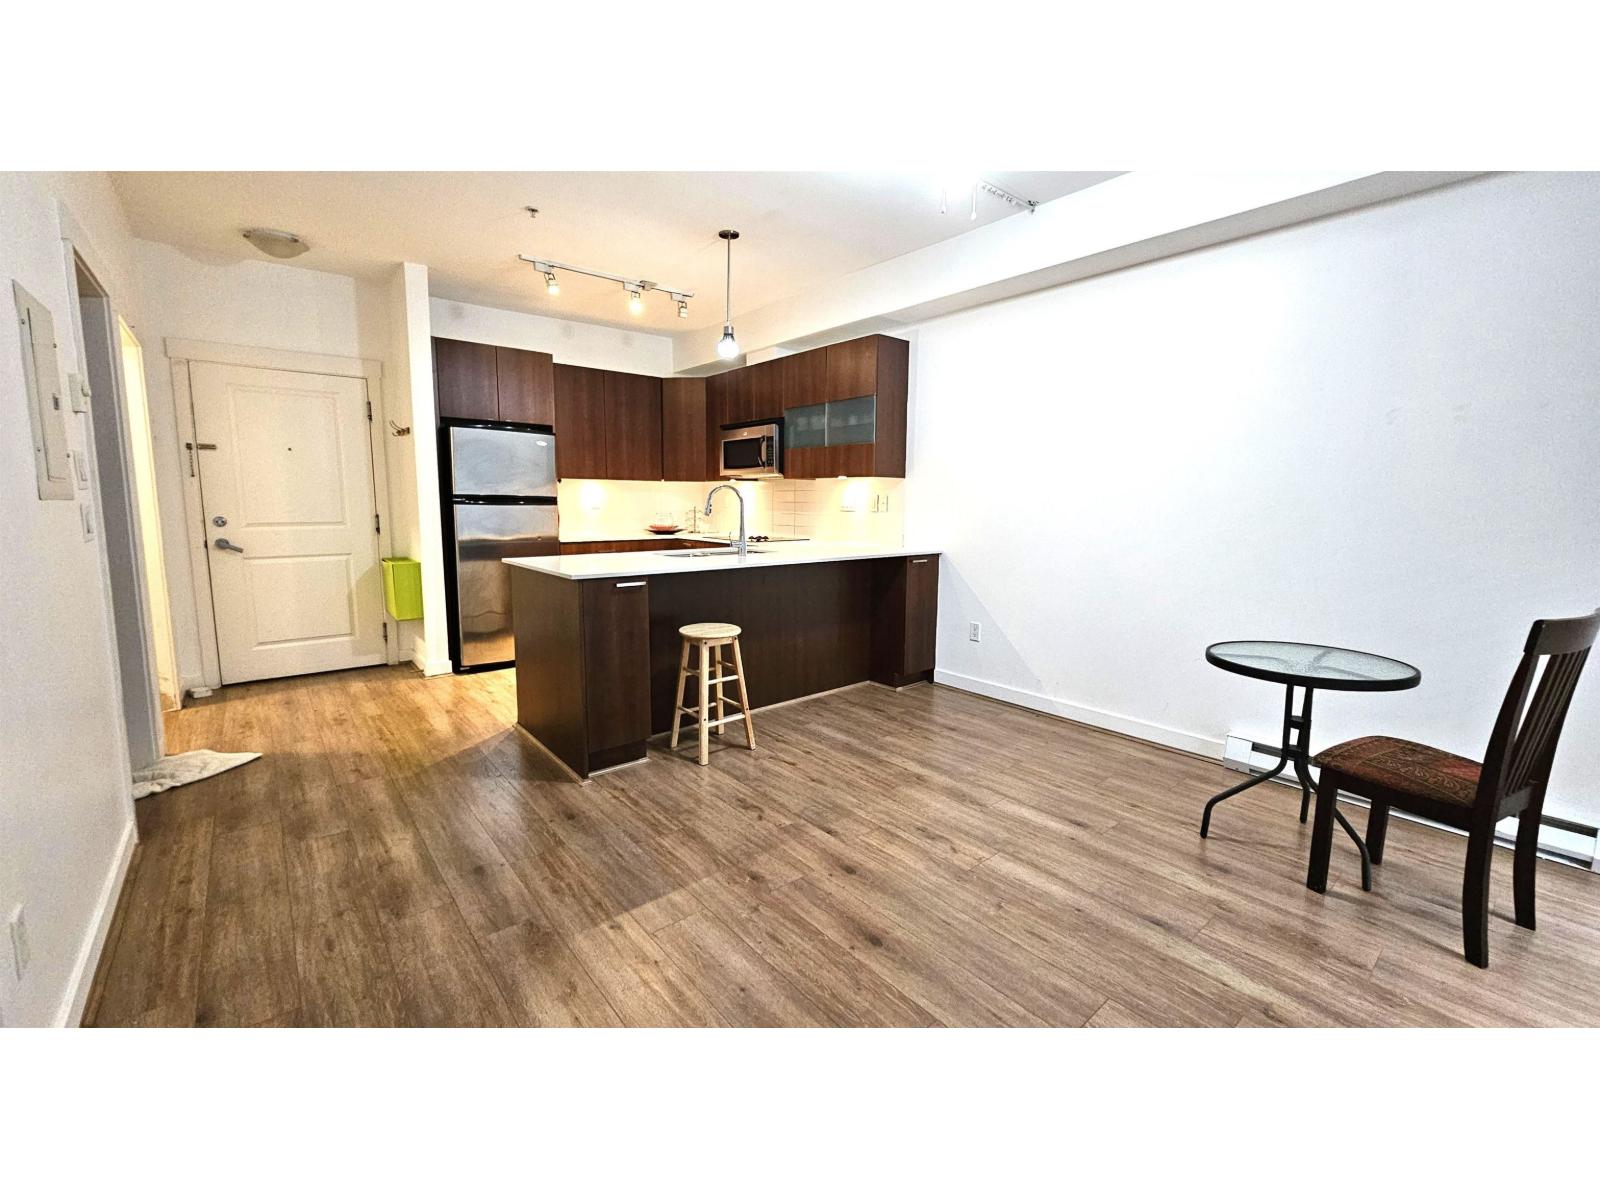
220 13321 102a Avenue
Surrey, British Columbia
Stylish studio unit in the Heart of Central City. The Agenda, a well-built and professionally managed townhouse and condo community in the vibrant heart of Central City. With an unbeatable location just two blocks from the Civic Plaza, SkyTrain, SFU Surrey Campus, shopping, restaurants, and everyday amenities. Kitchen featuring a large stone-topped island and generous pantry storage. In-suite laundry and a full 4-piece bathroom. Second floor unit with balcony. Underground parking and storage locker. (id:63476)
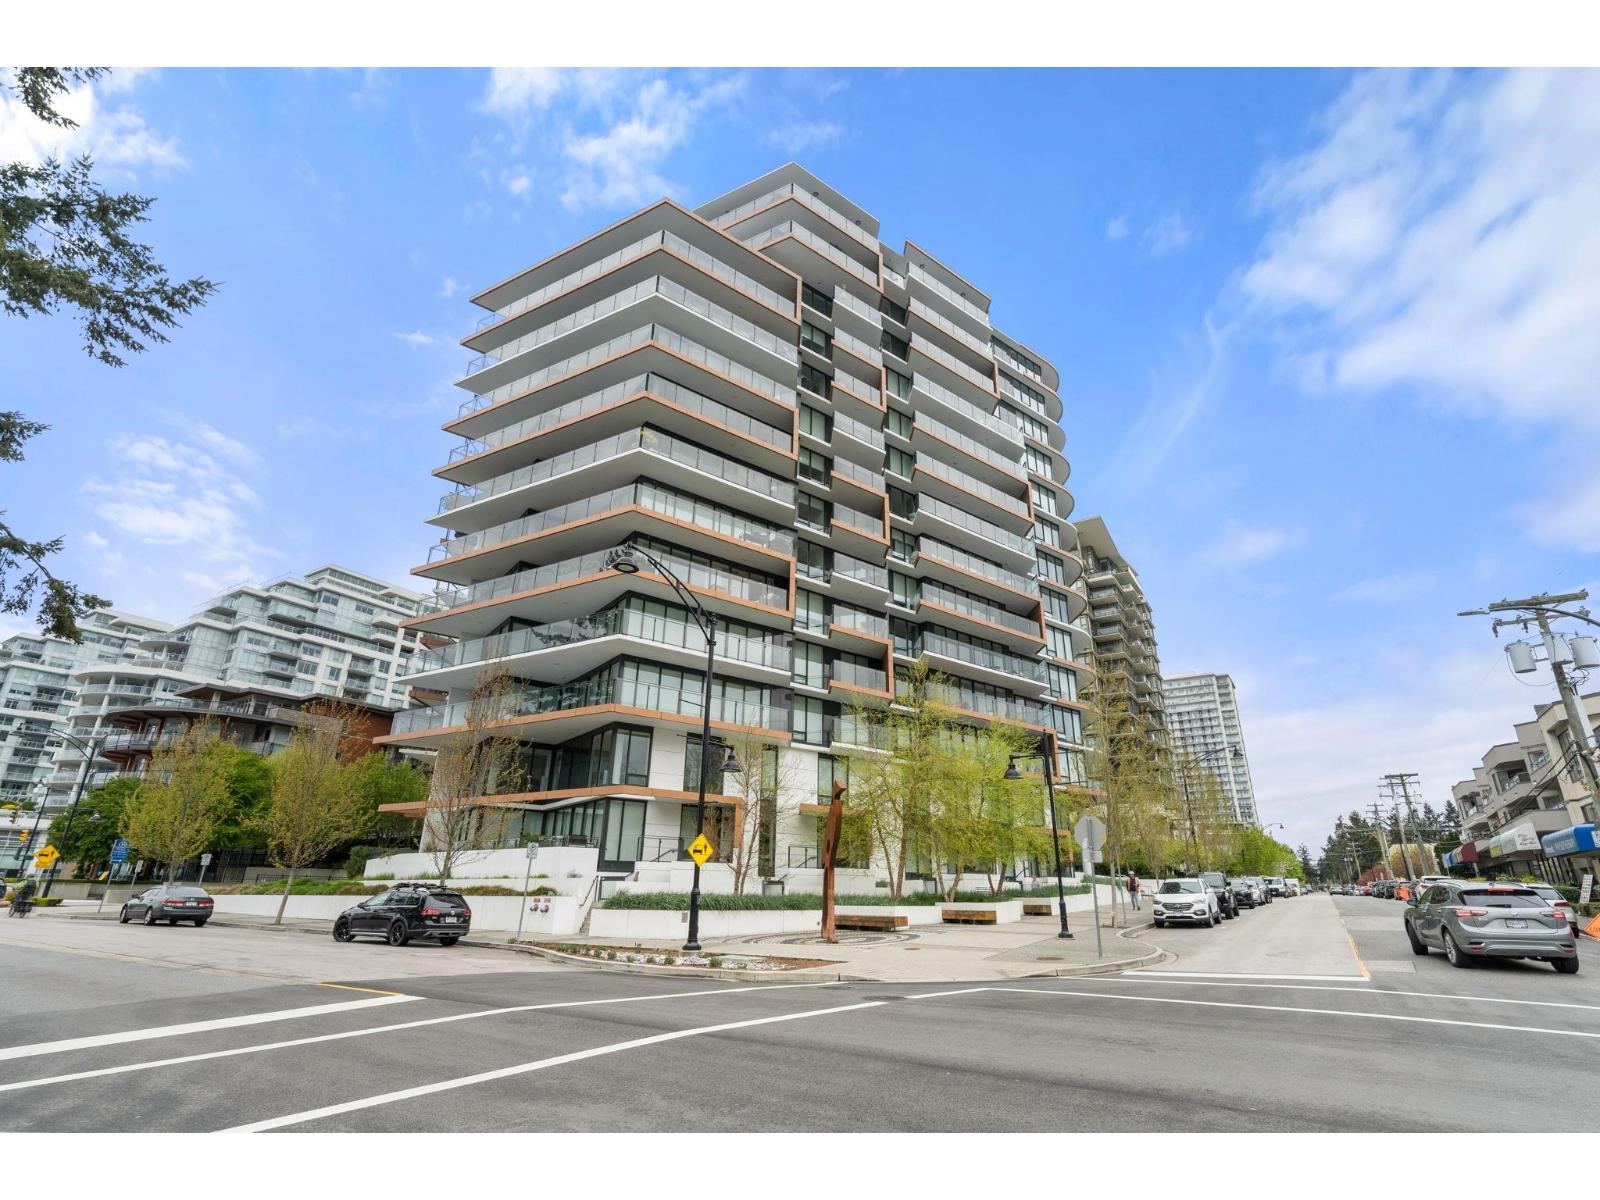
305 1439 George Street
White Rock, British Columbia
Prestigious Semiah by Marcon. Large house like 3 bedroom, 1518 sq.ft. southeast corner unit with oversized wrap around deck totaling 682 sq. ft. Ocean and Mount Baker views. Premium Bosch and Wolf appliances, custom soft close wood cabinetry, quartz counters and engineered hardwood floors. In addition, automated custom blinds, air conditioning, storage and two parking stalls! Exceptional central location, close to shops, bus lines and restaurants. Shows loke a 10! (id:63476)
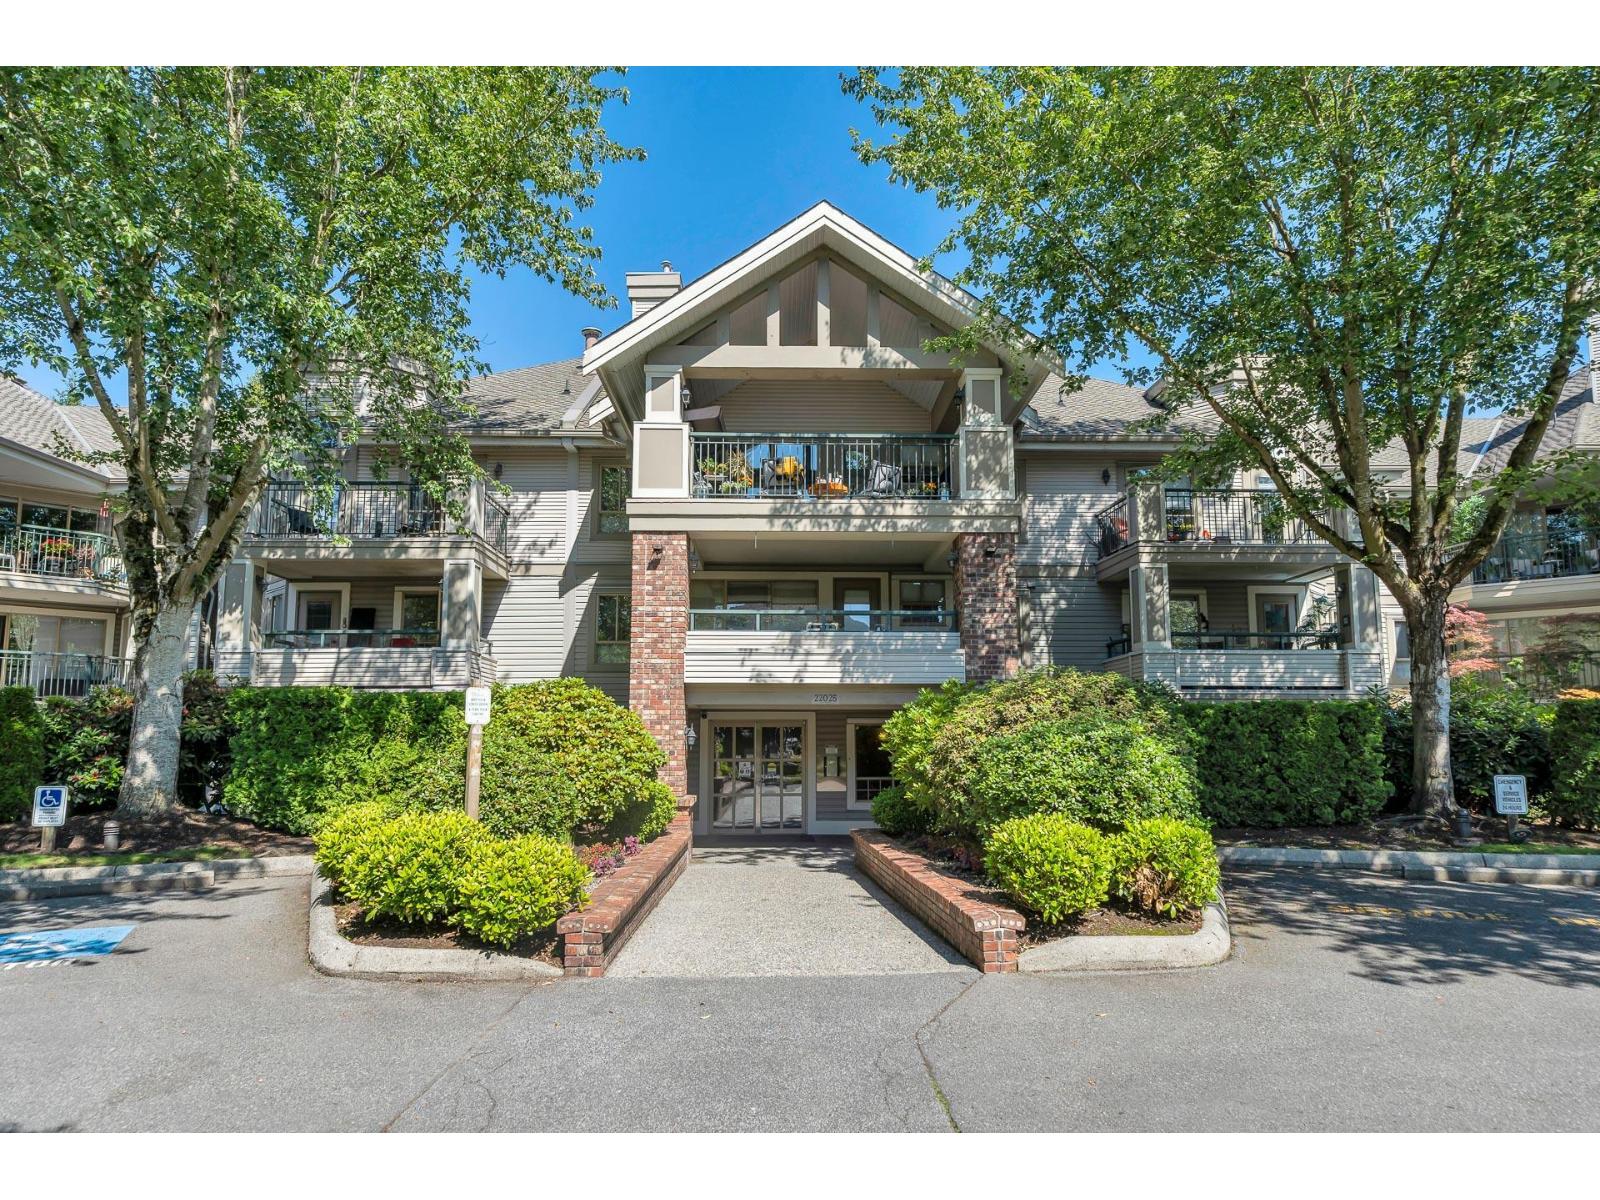
313 22025 48 Avenue
Langley, British Columbia
OPEN HOUSE SUNDAY 08/30 FROM 1:00 PM - 3:00 PM (id:63476)
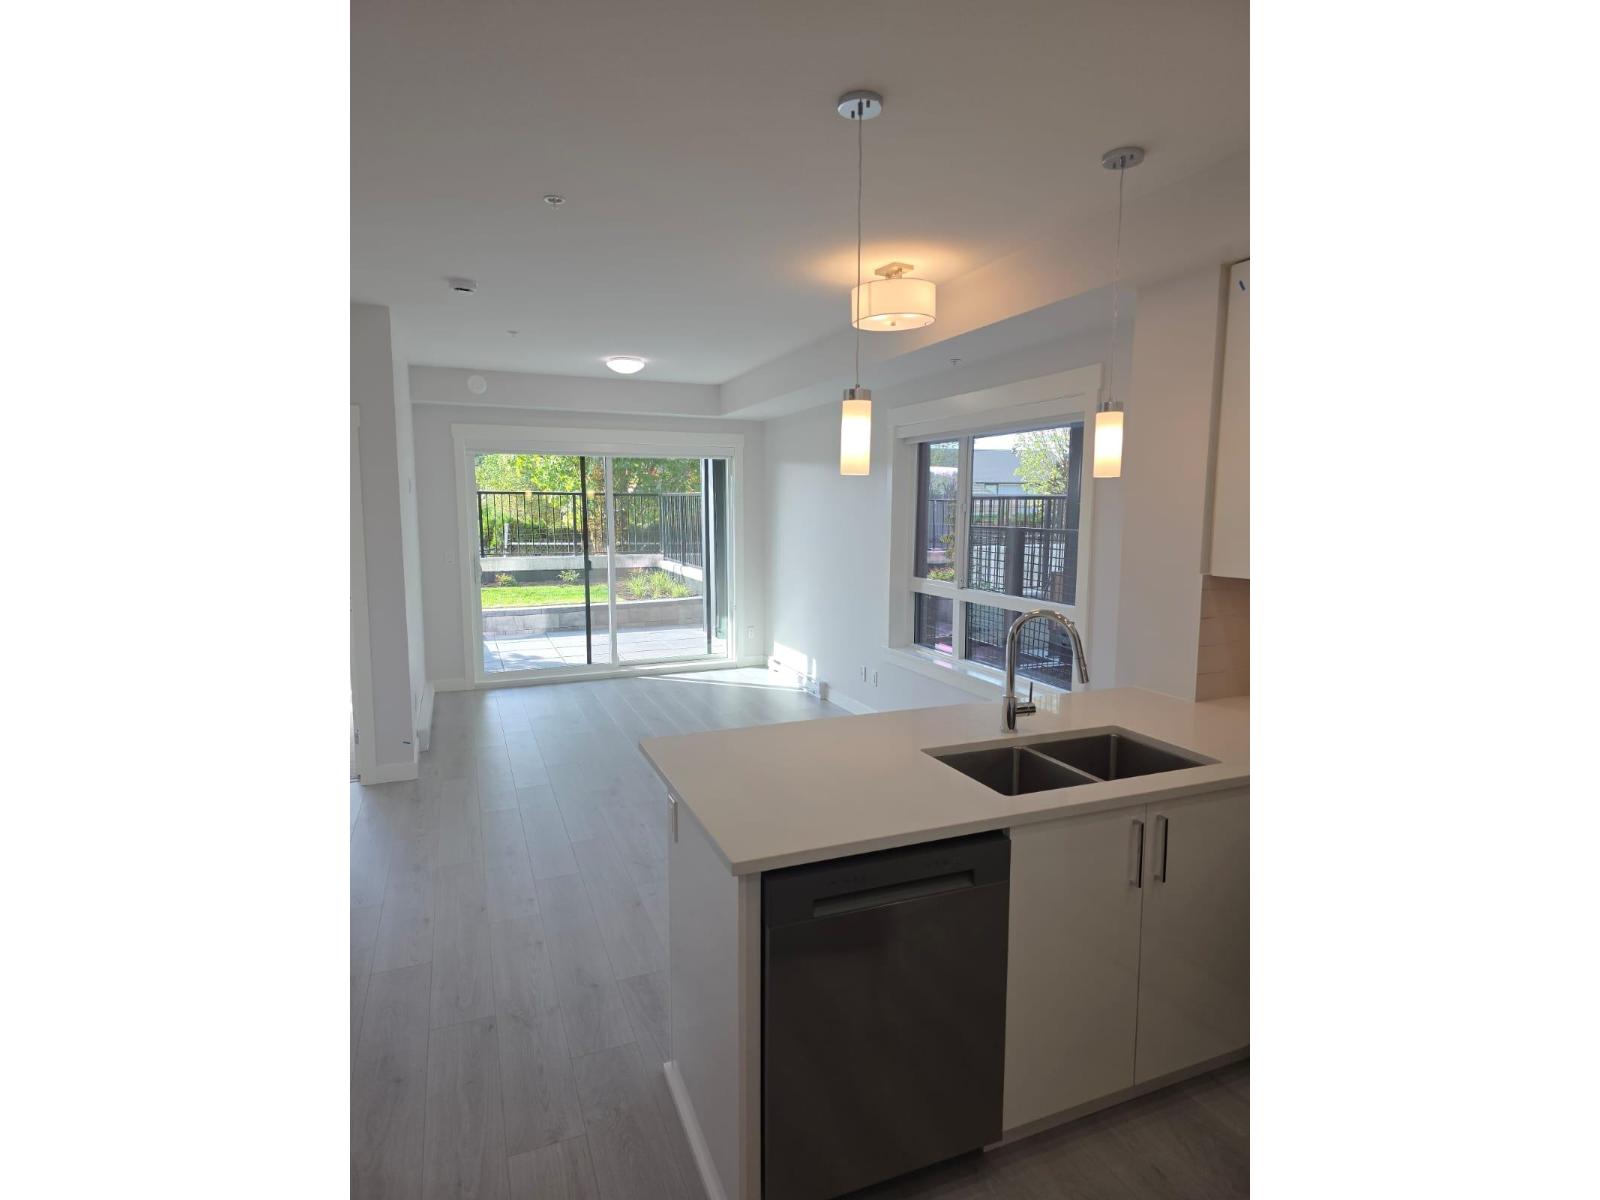
123 33886 Pine Street
Abbotsford, British Columbia
This modern home is move in ready and offers a thoughtfully designed layout with high-end finishes throughout. Enjoy the upgraded laminate flooring, premium appliances, and a sleek "Light" color scheme that enhances the open and airy feel of the space. The unit features two bedrooms and one bathrooms, open space living with large windows allowing brilliant natural light with a large sliding door that walks out onto your private patio! This unit comes with a parking stall, a locker. Easy access to the wonderful landscaped courtyard and on-site playground. Set in a vibrant and walkable neighborhood, you'll be just steps from Historic Downtown Abbotsford and the Rail District, with quick access to shopping, parks and UFV. (id:63476)
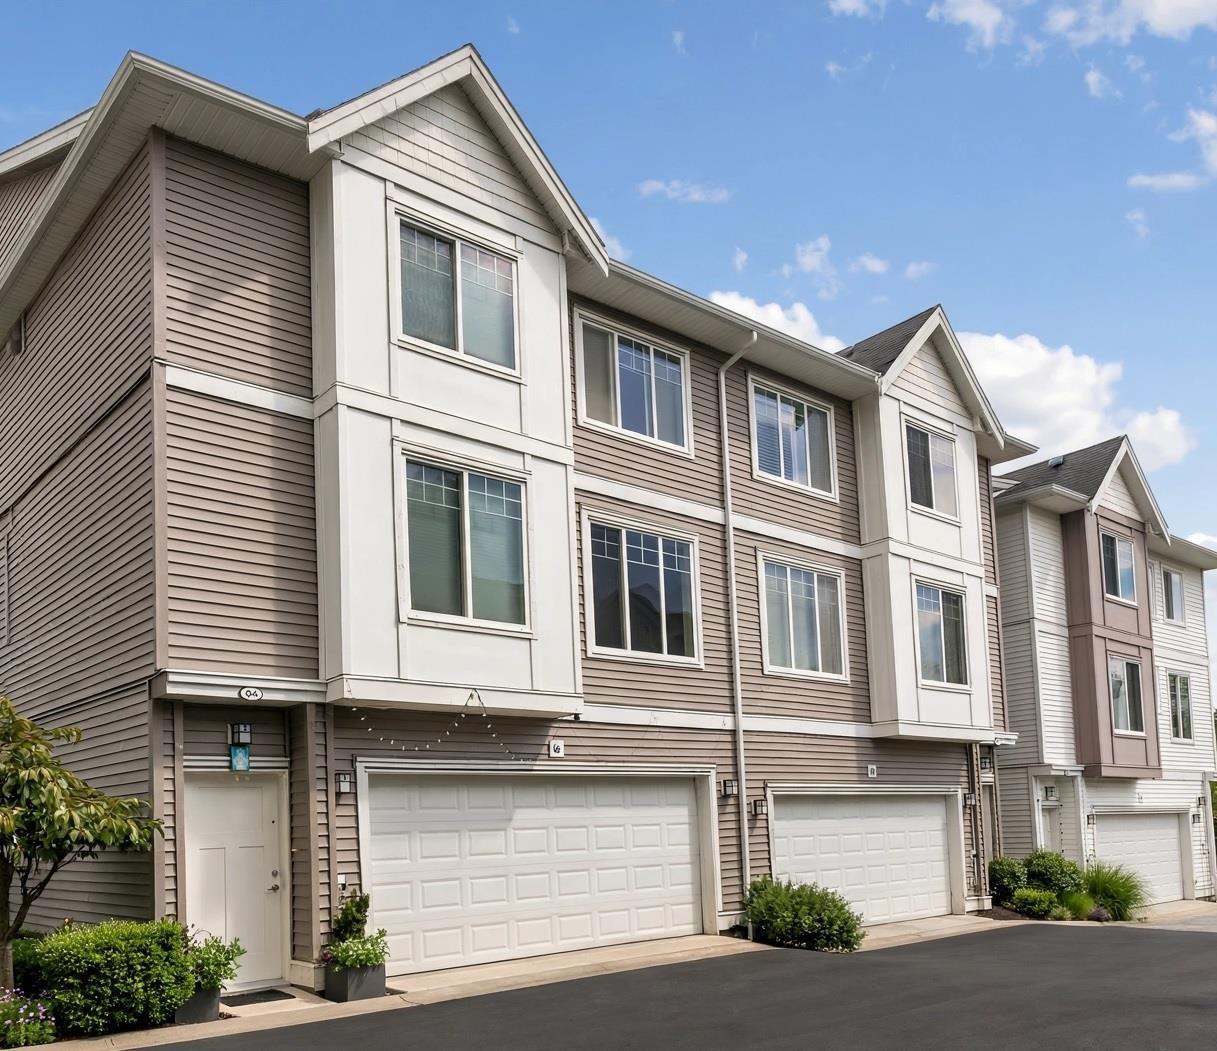
4 8033 166b Street
Surrey, British Columbia
Welcome to this thoughtfully designed duplex-style townhome offering excellent privacy and clear sightlines, with no windows facing directly into neighbouring homes. The functional 3+1 bedroom layout includes three upper-level bedrooms, highlighted by a spacious primary suite with a private ensuite and Jacuzzi tub. The bright, open-concept main level features a modern kitchen, generous living and dining areas, and a flexible office or children's room. Additional features include upper-level laundry, a double garage, EV charger and central vacuum rough-ins, plus ample street and visitor parking across from the unit. Walk to schools, recreation, pubs, parks, golf, and the planned future SkyTrain. (id:63476)
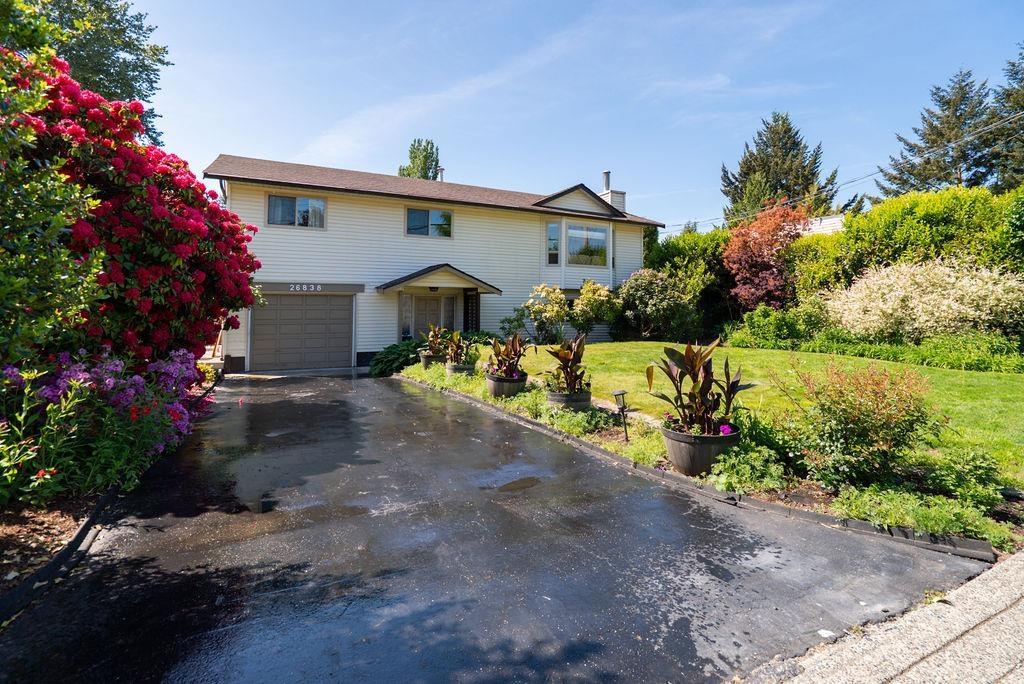
26838 32 Avenue
Langley, British Columbia
First time on the market, welcome to this well maintained home in the heart of Aldergrove. Located just a short walk to Parkside Centennial Elementary, Philip Jackman Park, plus shopping, restaurants & transit at your doorstep. Offering 2,100 sq ft of living space, this home sits on a spacious 7,700 sq ft lot with excellent backyard privacy and a large deck for relaxing & entertaining. The park-like yard features beautiful gardens, vibrant flowers, water feature, greenhouse, irrigation system, mature trees & exceptional privacy. Inside offers 3 bedrooms, 1.5 baths, an updated kitchen & generous living and dining areas. Downstairs features a rec room, 4th bdrm, 3 piece bath with shower, laundry & garage access. Vinyl siding & windows, replaced roof, redone driveway & fencing. (id:63476)
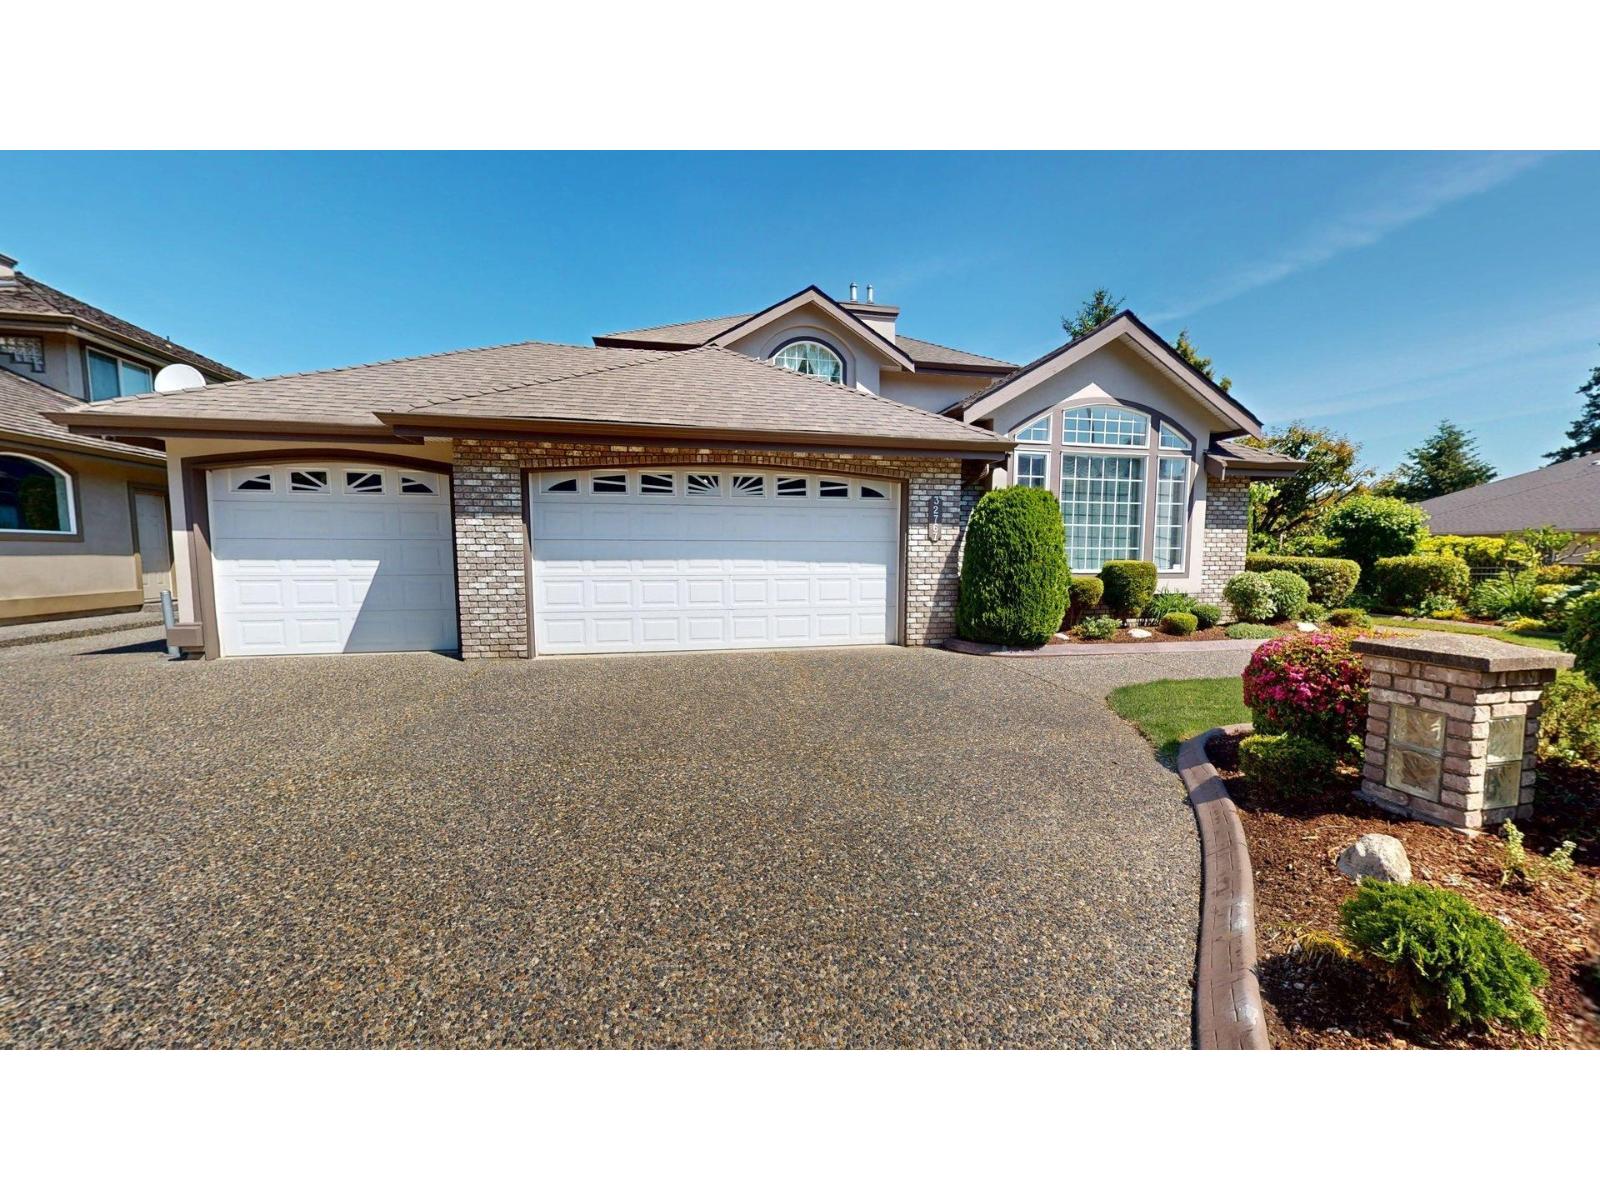
32767 Chilcotin Drive
Abbotsford, British Columbia
A uniquely designed executive home featuring 6 large bedrooms, 3.5 bathrooms and 2 dens. This well maintained home offers scenic arched windows, 2 family rooms, a formal living and dining room, a bonus storage/large pantry room and an additional 170ft crawlspace. With an open concept kitchen and multiple french doors that lead outside this home is perfect for entertaining. The property has seen many upgrades including central a/c, hot water on demand, an outdoor wood pizza oven and a 2 bedroom in-law suite. Boasting panoramic mountain vires and a rare listing for its location, this home is a must see! (id:63476)
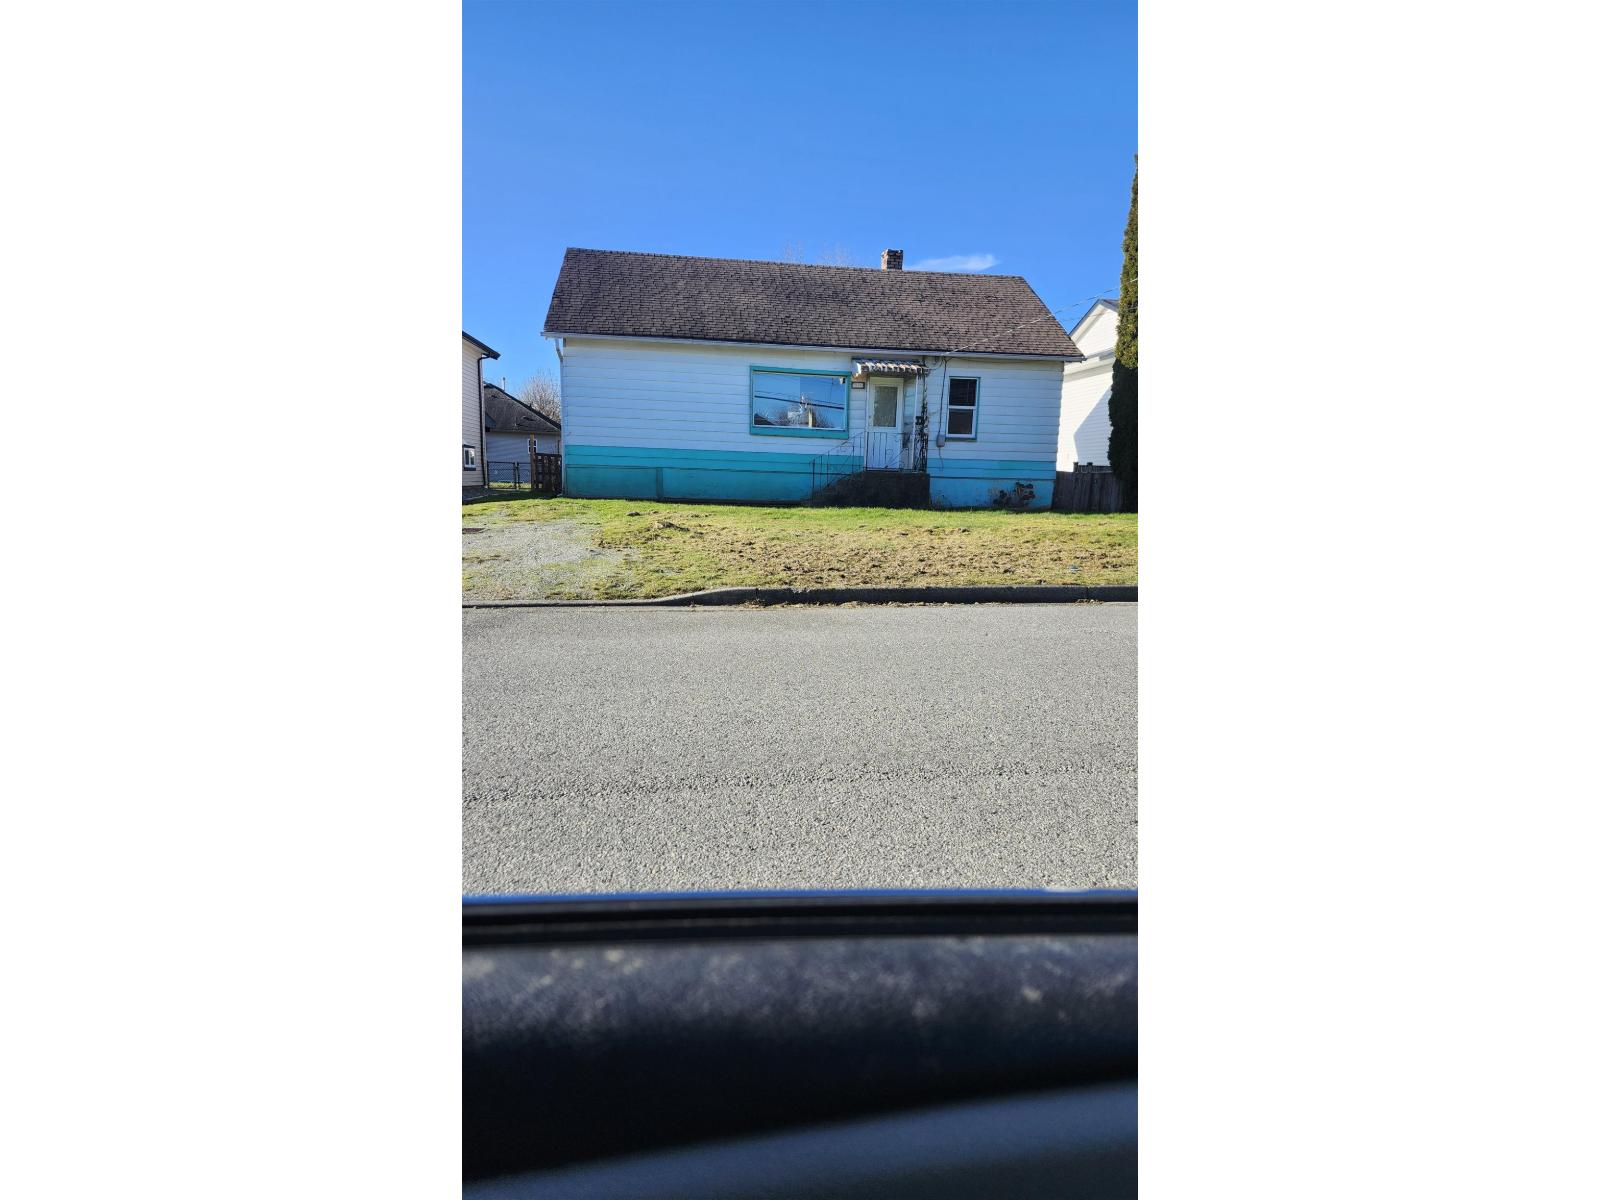
7575 Dunsmuir Street
Mission, British Columbia
4-bedroom, 1-bathroom home conveniently located close to downtown and the West Coast Express. Situated on a good-sized lot with a private backyard featuring a small shed. The main floor offers a functional layout with a kitchen, living room, laundry room, full bathroom, and two bedrooms. The lower level includes two additional bedrooms, a spacious flex room ideal for an office or den, and a separate storage room. Recent updates include new carpeting, fresh paint throughout, and a new bathtub surround. (id:63476)
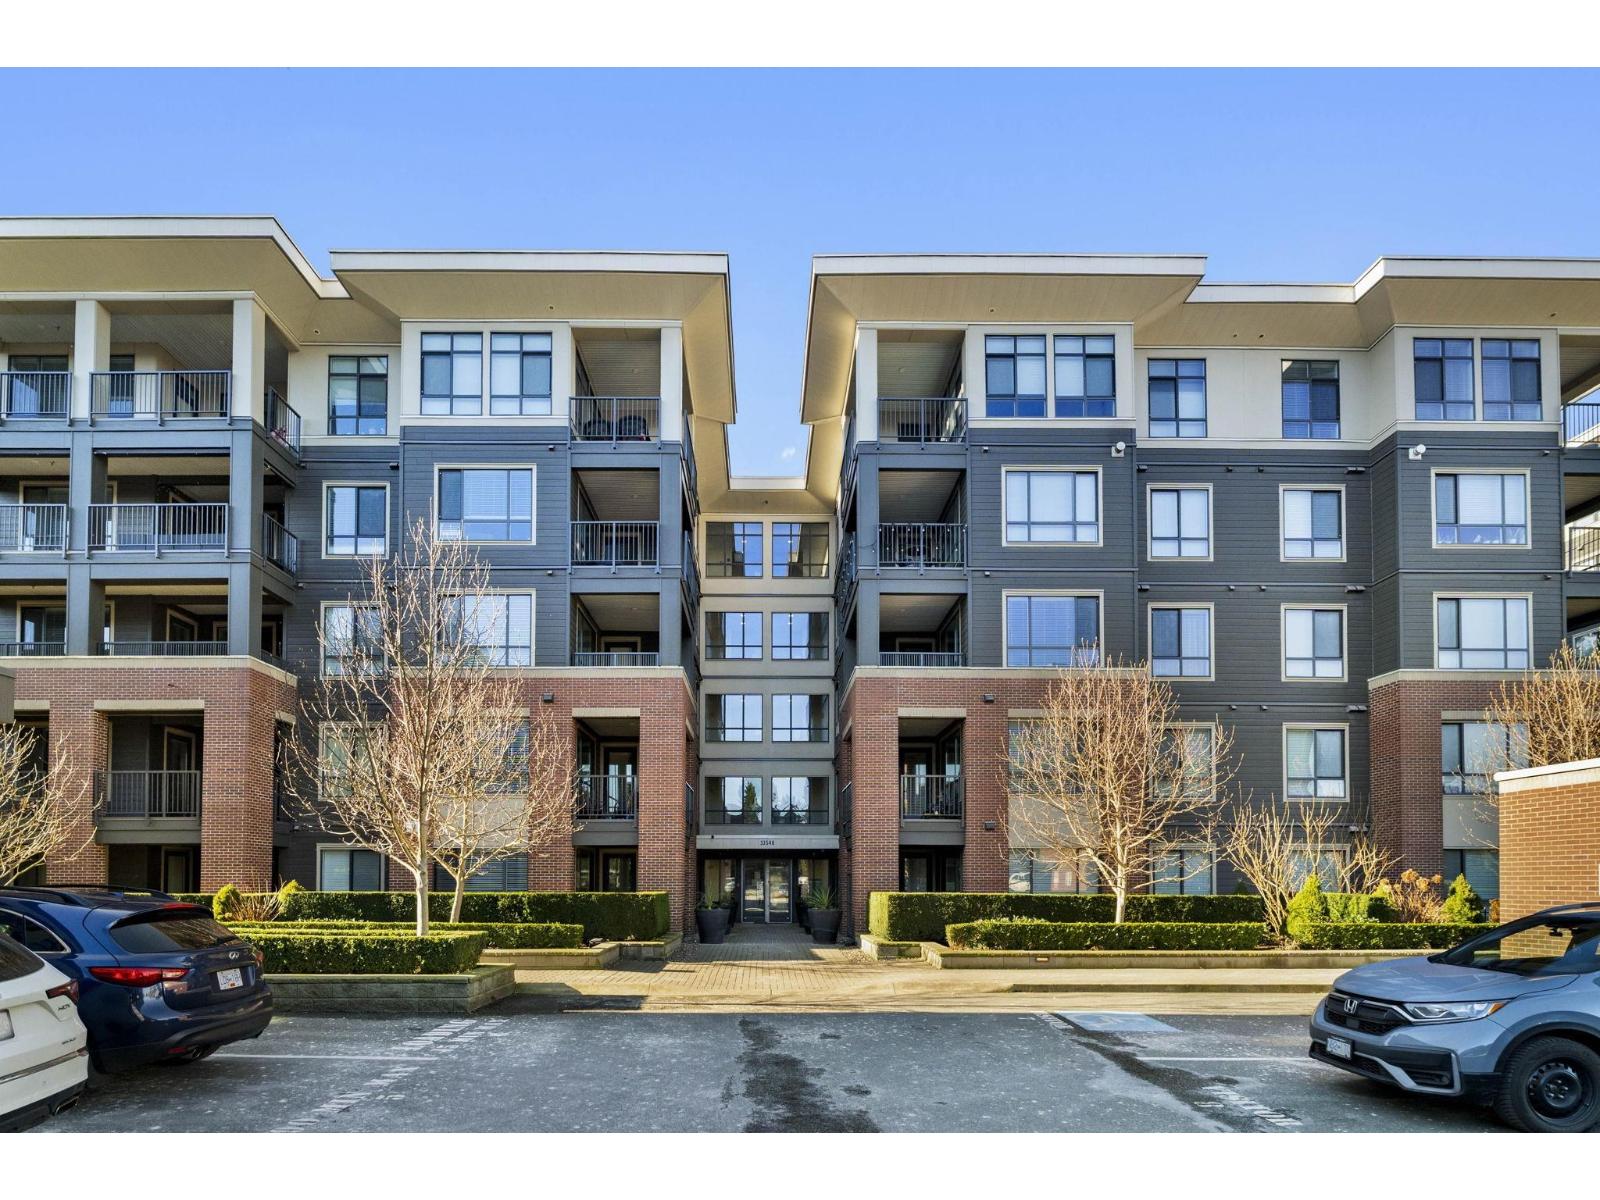
309 33540 Mayfair Avenue
Abbotsford, British Columbia
Experience modern luxury living in this meticulously maintained, 1 bedroom + den, 1.5 bathroom home at The Residence at Gateway. Designed with comfort and quality in mind, this residence features 9-ft ceilings, wide-plank flooring, and a bright open-concept layout that maximizes the space. The gourmet kitchen showcases premium stainless steel appliances, sleek cabinetry, and refined modern finishes. Enjoy efficient year-round comfort with a heat pump system and radiant heated bathroom floors. Step outside to a large private patio, perfect for relaxing or entertaining. Built to a high standard with premium and high-end finishings throughout. Includes a secure, gated storage locker with electricity. Ideally located minutes from UFV, the hospital, shopping, dining, and everyday amenities. (id:63476)
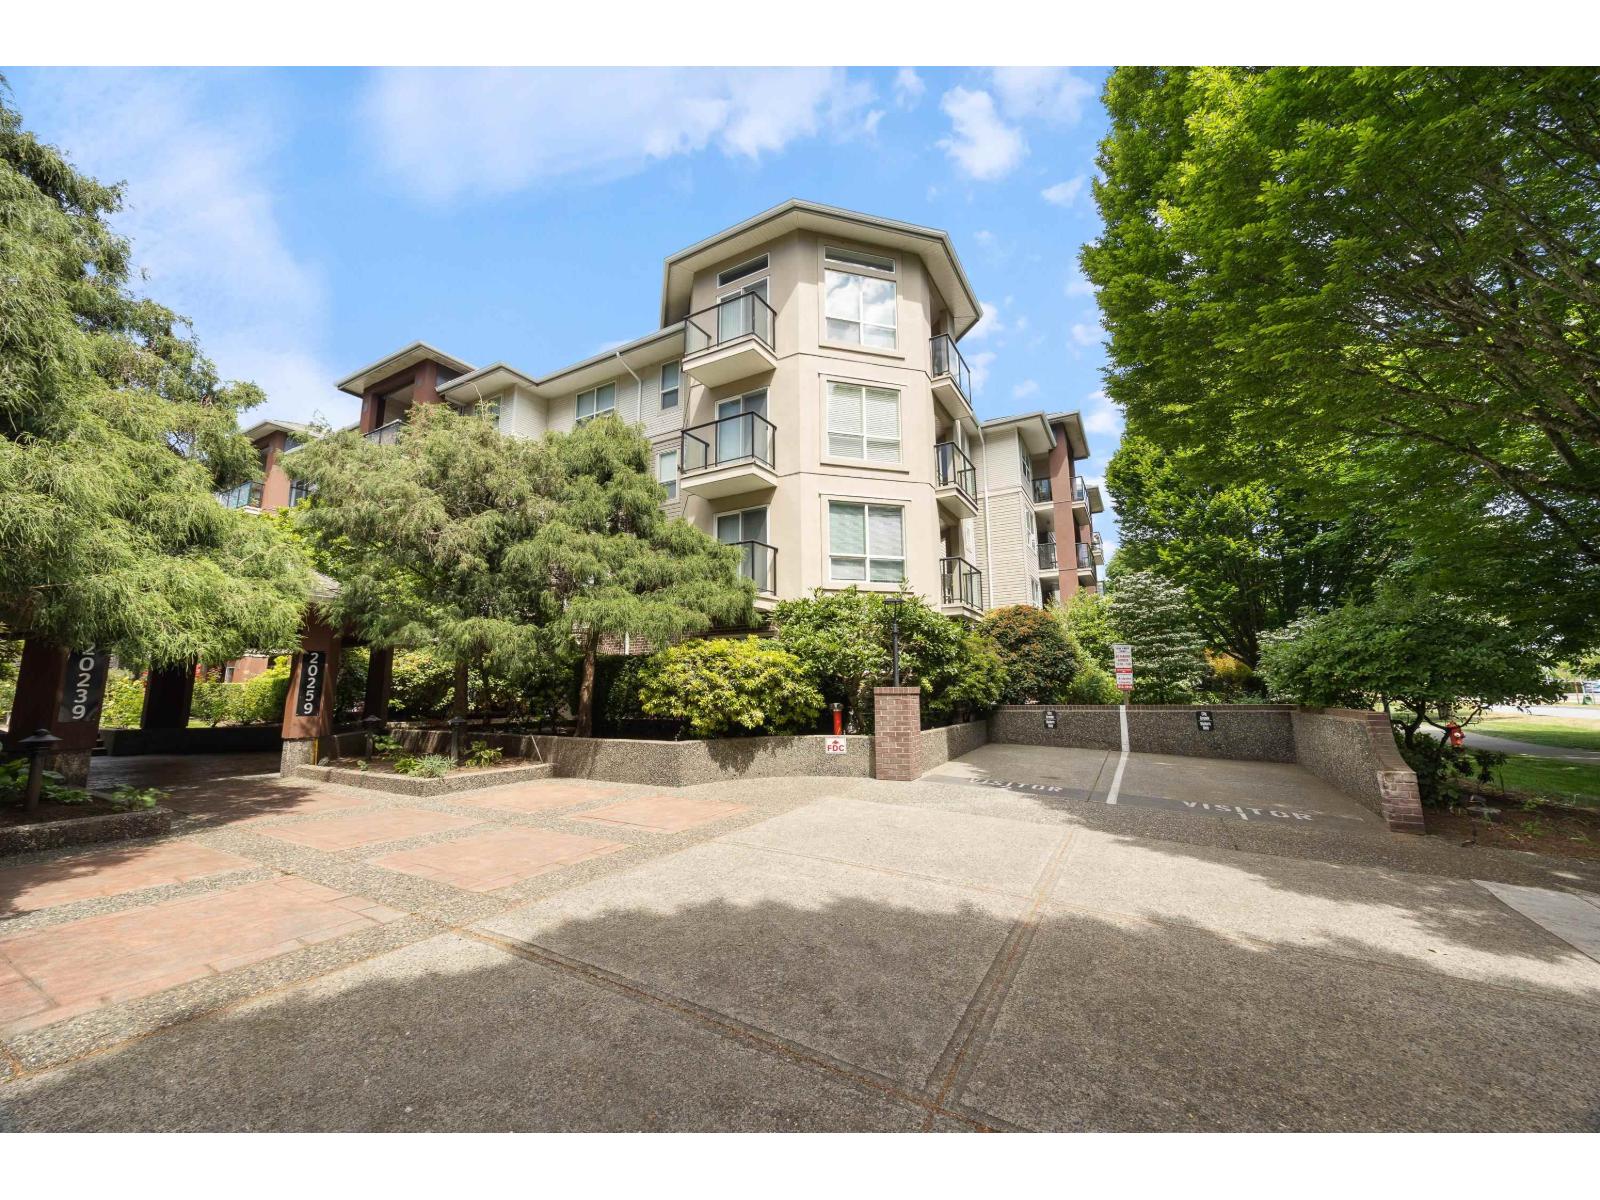
117 20259 Michaud Crescent
Langley, British Columbia
Welcome to City Grande in the heart of Downtown Langley! This bright and spacious 1 bed, 1 bath home is perfect for first time buyers or downsizers. Featuring a functional layout with a generously sized bedroom and large laundry room with extra storage space. Enjoy being steps away from the vibrant Fraser Highway strip with great restaurants, cafes, shopping, and everyday conveniences right outside your door. Located close to Cascades Casino and only an estimated 6 minute walk to the future SkyTrain expansion, making this an excellent opportunity for both lifestyle and long term value. Don't miss your chance to own in one of Langley's most convenient locations! NEW ROOF JUNE 2023. BRING YOUR OFFER. (id:63476)
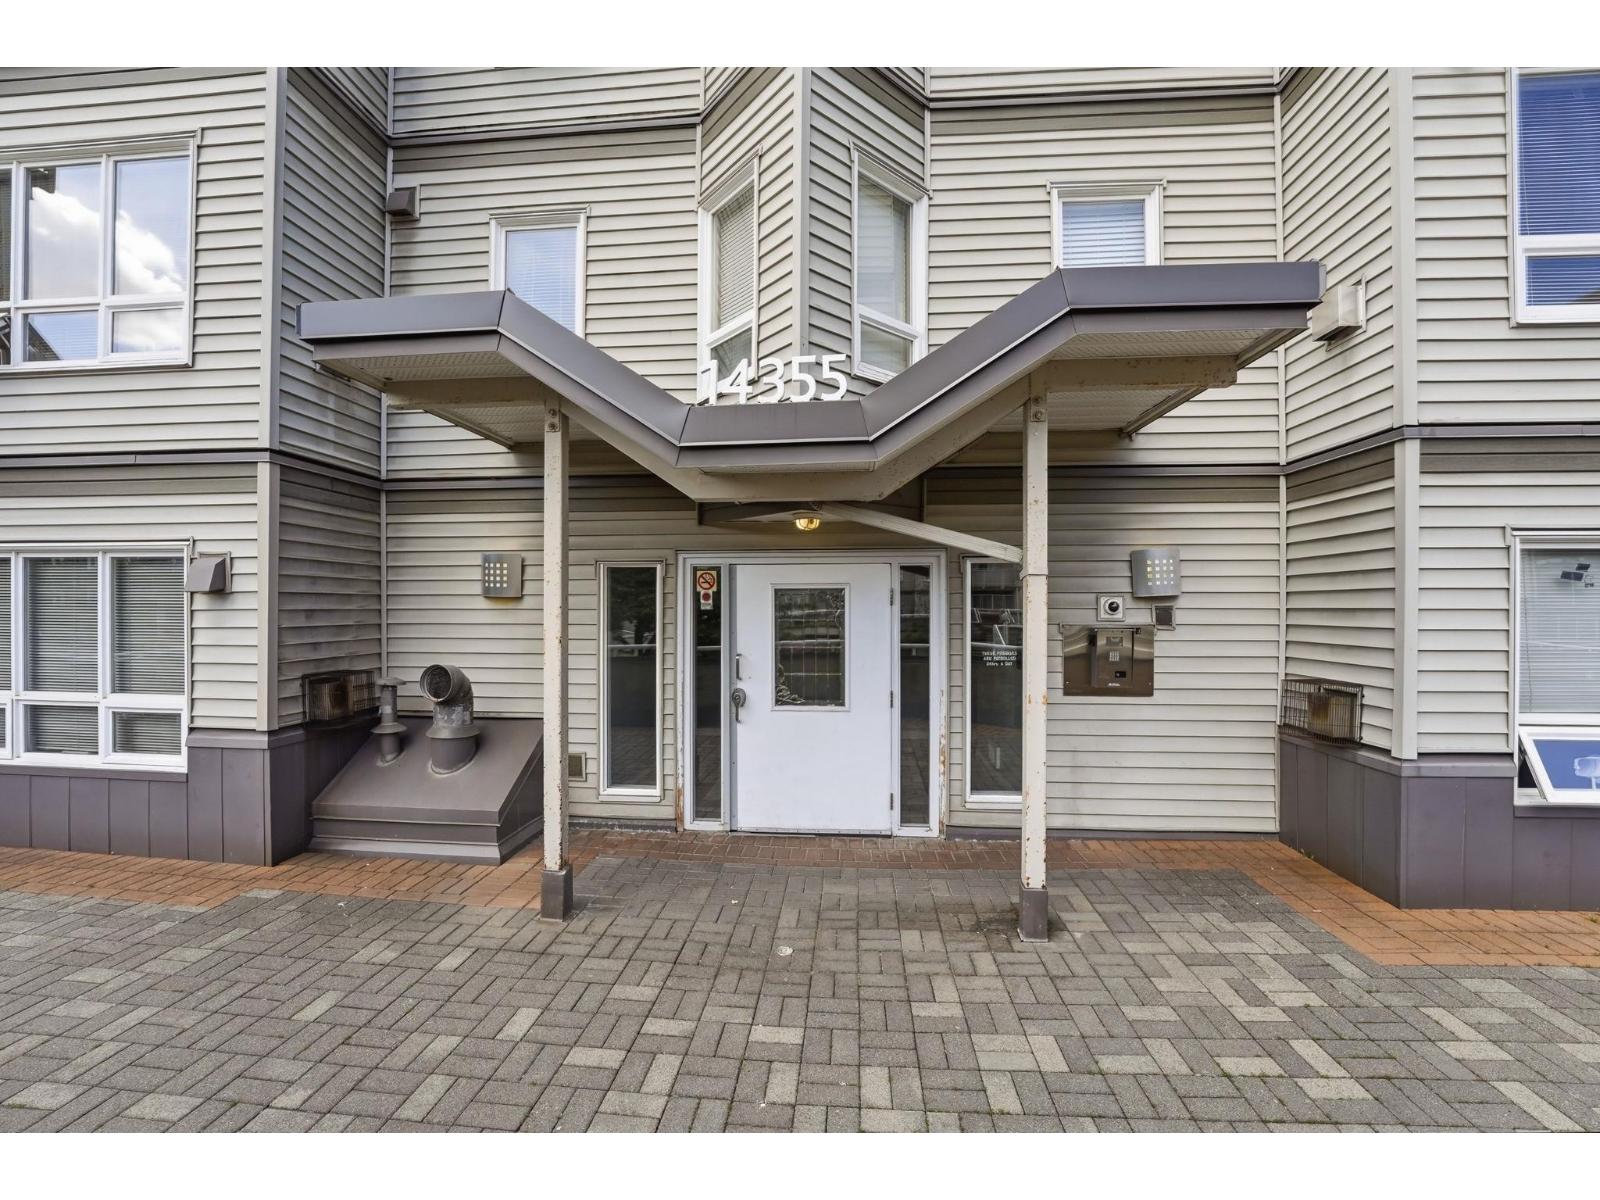
105 14355 103 Avenue
Surrey, British Columbia
Welcome to Claridge Court! This well-maintained 2-bed, 2-bath condo offers comfortable living in the quiet Whalley/Surrey Centre neighborhood. Conveniently located near Lena Shaw Elementary, Guildford Park Secondary, Real Canadian Superstore, Hen Long, Glori Meat, parks, shopping, SkyTrain, and major medical services including Surrey Memorial Hospital. Enjoy nearby Hawthorne and Green Timbers Parks, plus Guildford Town Centre and Surrey Central Mall just minutes away. The building's roof was fully renovated in December 2025, providing peace of mind with no anticipated special levy for roof repairs for the next 15-25 years. Perfect for families, first-time buyers, or investors! (id:63476)
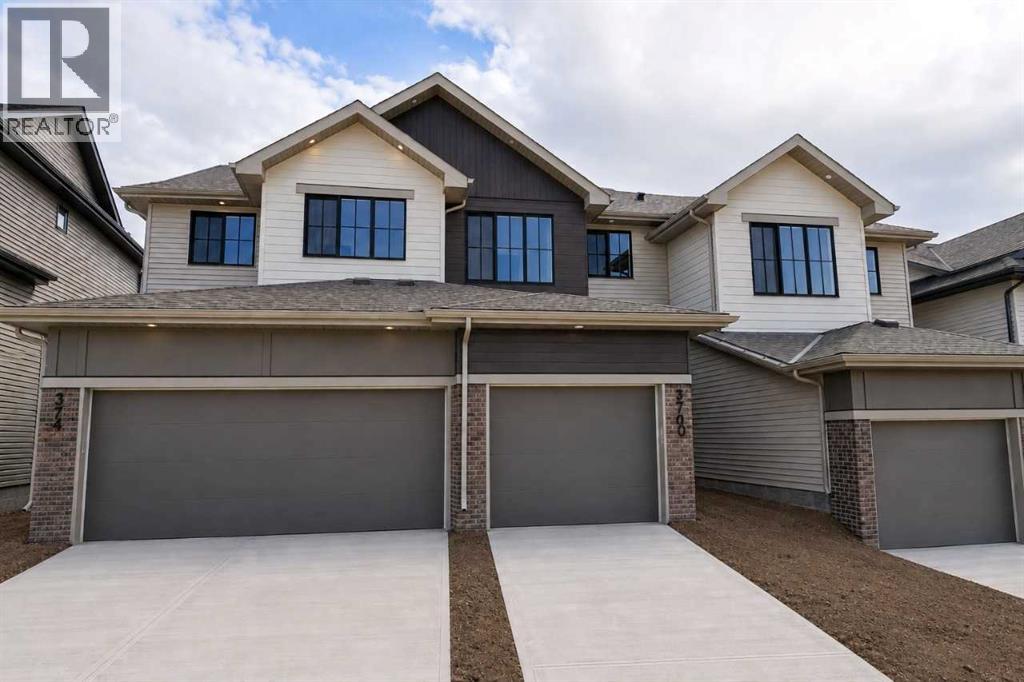
370 Heritage Boulevard
Cochrane, Alberta
Welcome to the Sage B by Bedrock Homes in the sought-after West Hawk community! This stunning 3-bed, 2.5-bath WALKOUT townhome offers 1,470 sq ft of thoughtfully designed living space with NO CONDO FEES. The ATTACHED SINGLE-CAR GARAGE provides secure parking. Enjoy spectacular MOUNTAIN VIEWS from the covered main floor deck and primary bedroom. The south-facing backyard floods the home with natural light all day. Inside, the open-concept main floor features 9' ceilings, oversized windows, soft-close cabinetry, and a walk-through mudroom connecting to the pantry. MELAMINE SHELVING in the pantry, mudroom, and walk-in closet keeps everything organized. Second-floor laundry, high 9' basement ceilings with bath rough-in, and a high-efficiency furnace, hot water tank & HRV system complete this incredible home. MANY UPGRADES including an electric fireplace, railing with metal spindles & knockdown ceilings. MOVE-IN READY with mountain views and modern living! (id:63476)
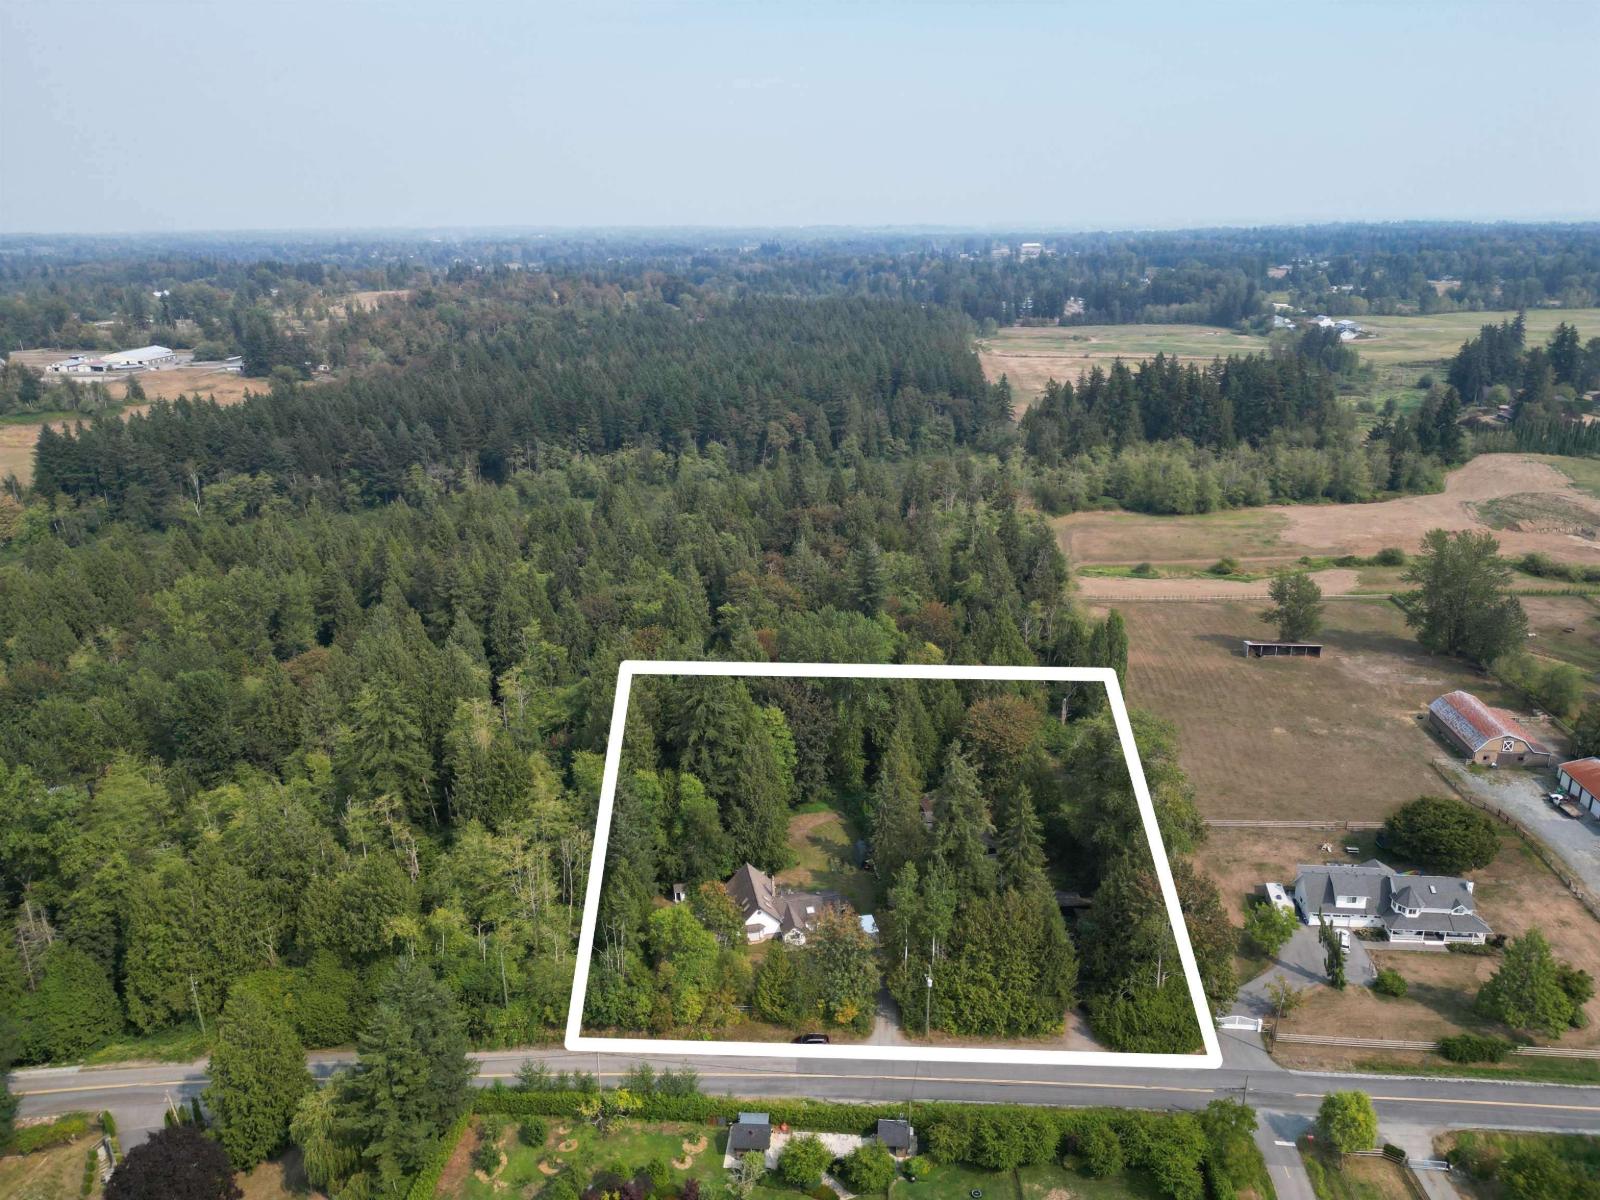
410 224 Street
Langley, British Columbia
Bring 2 families to enjoy this rare, NON ALR 2-acre South Langley property backing onto Regional Park! Zoned RU-3 & POTENTIAL TO STRATIFY (Buyer to confirm & do their own due diligence), this private, park-like property offers an exceptional opportunity to build your dream executive home or explore the potential to build two family homes. Backing directly onto South Langley Regional Park, the property connects to an extensive network of trails, offering a true nature setting. Perfect for equestrian lovers, ride directly to Campbell Valley Park via the South Langley Regional Trail right outside your door. The 3 bed, 3 bath rancher is lovely & could be renovated further to meet your needs. Great opportunity to create your South Langley acreage dream in an exceptional location! (id:63476)
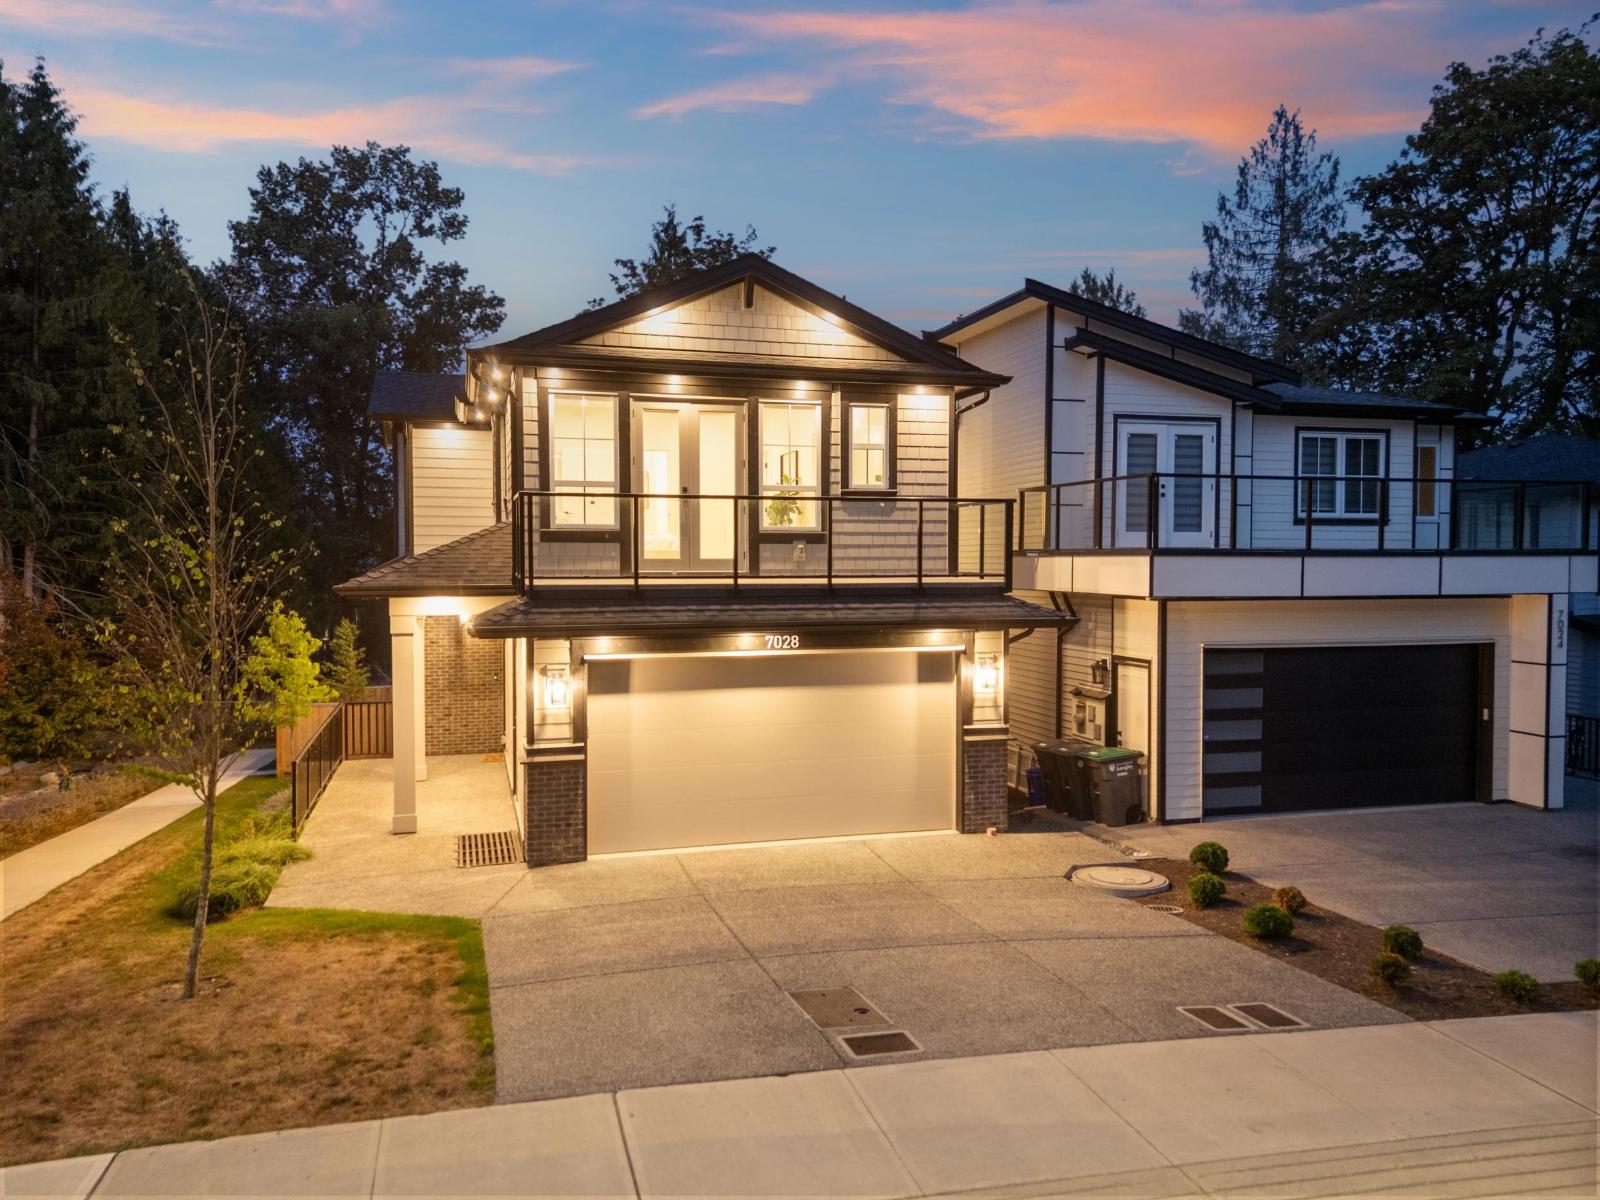
7028 205 Street
Langley, British Columbia
Welcome to this exceptional brand-new residence in Willoughby Heights, offering an impressive combination of space, quality and income potential. Featuring 8 bedrooms and 6 bathrooms, this thoughtfully designed home offers an expansive open-concept main floor with a modern kitchen, separate spice kitchen, abundant natural light, quality finishes and A/C throughout. The lower level adds even more flexibility with a 2-bedroom mortgage helper, plus a dedicated theatre room for the main home. There is also an option for a second 2-bedroom suite, creating additional potential for extended family or rental income. Ideally located close to Highways 1 & 10, shopping, recreation and schools. (id:63476)
Oakwyn Realty Ltd.
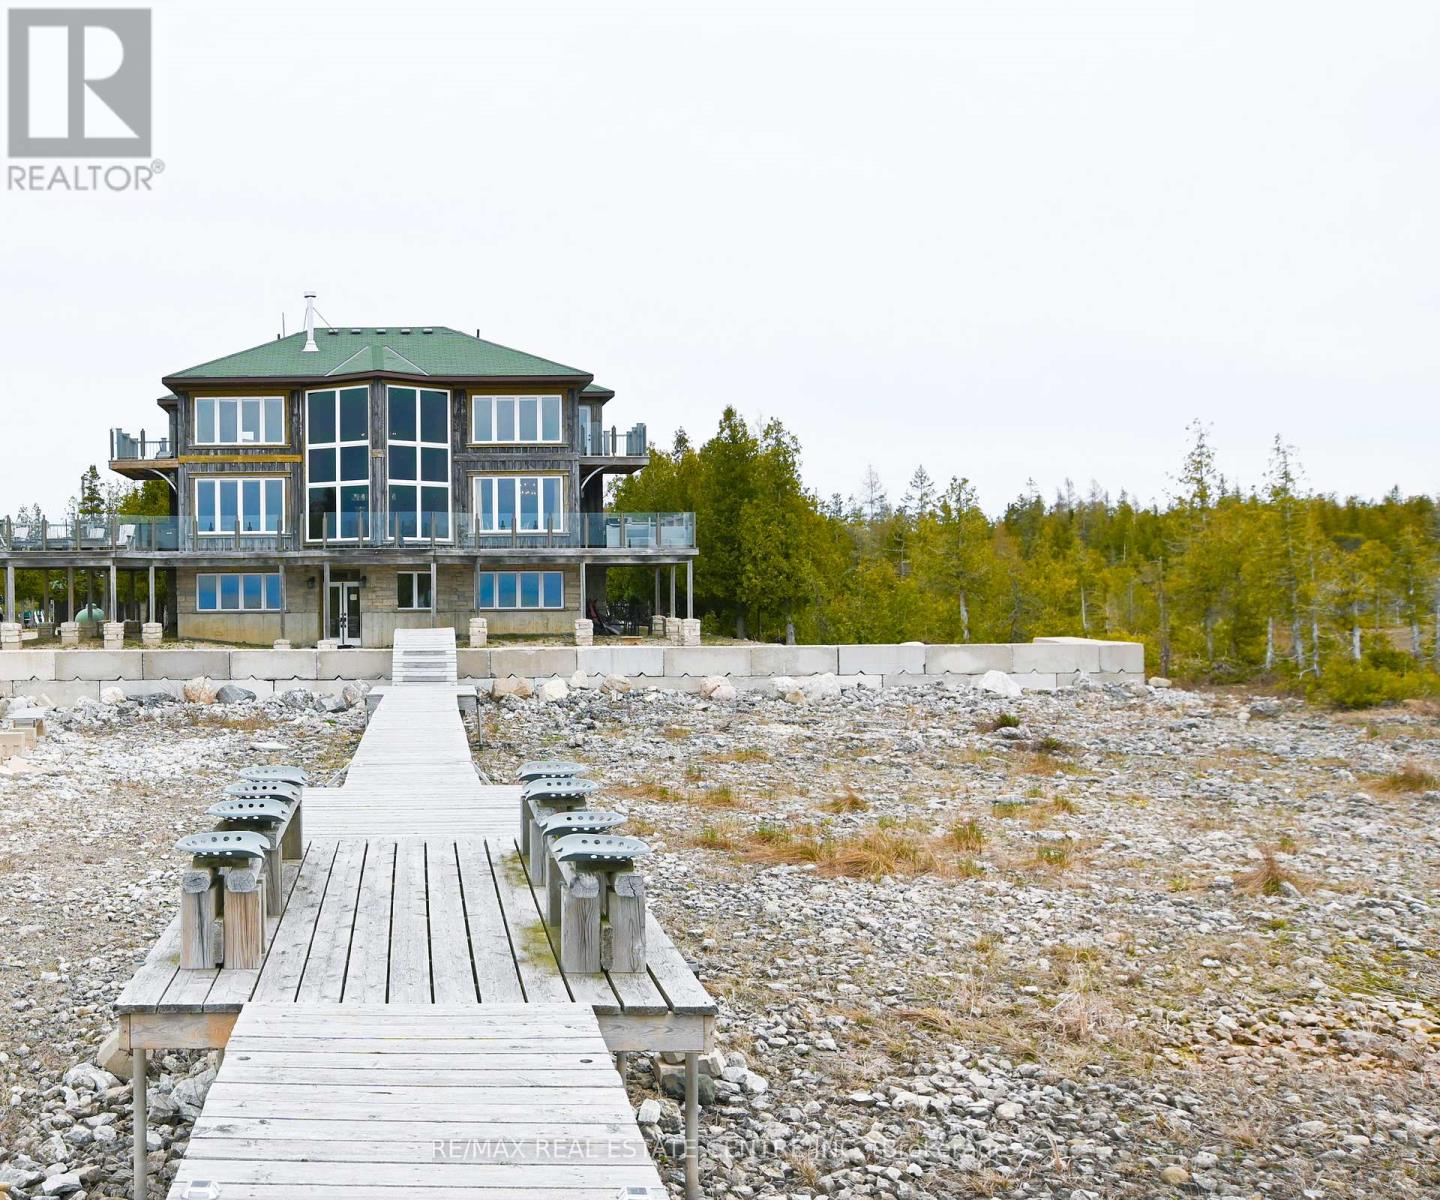
796 Dorcas Bay Road
Northern Bruce Peninsula, Ontario
Wake up to breathtaking, panoramic views of Lake Huron on 1.43 acres - where the sound of the water, the surrounding nature, and the serenity of Tobermory come together in one extraordinary property. This 5-bedroom, 4-bathroom home blends peaceful living with affordable luxury, offering a retreat that feels worlds away, while still being fully turn-key and move-in ready. Three of the bedrooms feature walkouts to the wrap-around deck overlooking the water and private dock. The primary suite is a true sanctuary, complete with a two-way fireplace, walkout to the deck and hot tub, a spacious walk-in closet, and a spa-inspired en-suite showcasing a striking battered silver soaker tub. The main level living room mirrors this sense of grandeur with cathedral ceilings, a dramatic wall of windows, and the second side of the two-way fireplace. The hardwood-finished kitchen flows seamlessly to the deck and BBQ area, making indoor-outdoor living effortless. The lower level adds even more versatility with an additional bedroom, entertainment space, and a walkout leading directly to the dock and garden. Outside, multiple parking areas and a detached 2-car garage provide convenience, all surrounded by nature and the calming soundtrack of the shoreline. This is more than a home - it's a lifestyle defined by peace, views, and the beauty of Lake Huron. (id:63476)
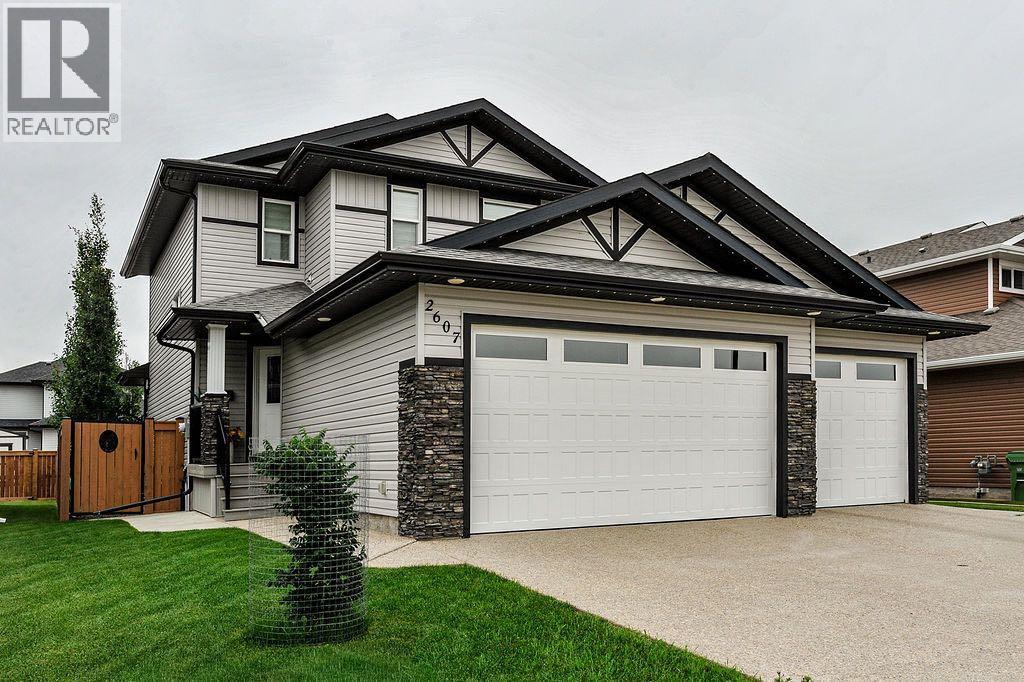
2607 63 Street
Camrose, Alberta
Welcome to Valleyview West, one of Camrose’s most coveted family communities. Perfectly positioned on a quiet cul-de-sac just steps from scenic Valleyview Pond, this exceptional two-storey home offers a refined blend of luxury, functionality, and lifestyle. From morning walks around the water to winter skating and hockey with neighbours, and easy access to miles of valley trails, this is a setting where family life truly thrives.Thoughtfully designed, the home welcomes you with a spacious front entry, while the oversized rear mudroom off the triple attached heated garage is tailored for busy households, complete with built-in cubbies, hooks, and ample storage. The garage features floor drains and generous space for vehicles, hobbies, and more. Outside, the expansive 19x60 RV pad with power offers recreational storage or future possibilities like a sport court.Inside, every detail has been carefully considered. Evening ambiance is elevated with both pot lighting and gemstone lighting, creating the perfect setting for entertaining or quiet family nights. Stay comfortable year-round with central A/C throughout. The walk-through pantry seamlessly connects the mudroom to the kitchen, enhancing both flow and function, while a convenient 2-piece powder room completes the main level.At the heart of the home, the bright and open living space is designed to gather and impress. The kitchen showcases a stunning oversized quartz island and abundant workspace, opening into a dining area framed by large windows overlooking the backyard. The inviting living room is filled with natural light, and just off the dining space, a covered composite deck offers an ideal outdoor retreat for relaxing or hosting.Upstairs, you’ll find three well-appointed bedrooms, including a serene primary suite featuring a walk-in closet and a spa-inspired 3-piece ensuite with heated floors and a tiled walk-in shower. A full 4-piece bathroom and convenient upper-level laundry room add everyday ease.The fully finished basement extends your living space with a spacious recreation room, a versatile bedroom or office (no closet), a 3-piece bathroom, and excellent storage options.With its high-end finishes, thoughtful layout, and unbeatable location near the new high school, this Valleyview West home delivers an elevated family lifestyle in one of Camrose’s most desirable neighborhoods. (id:63476)
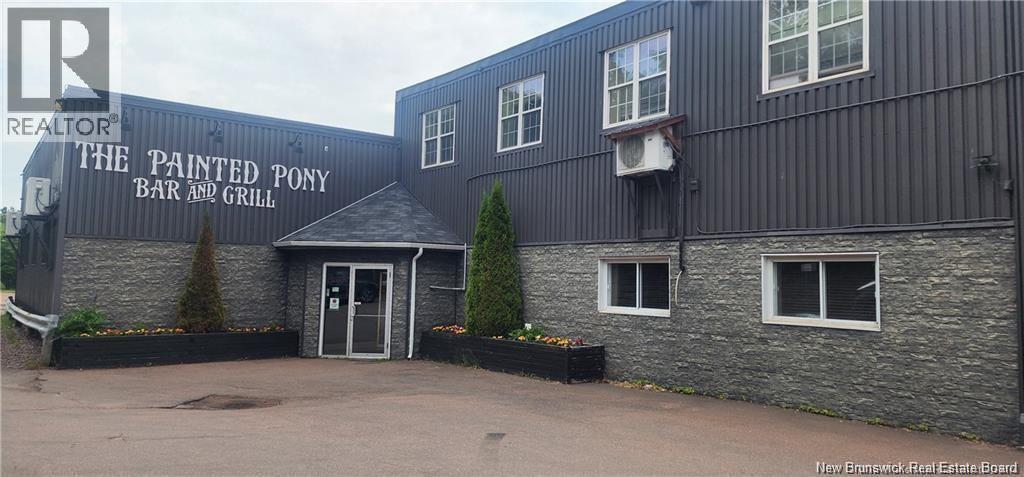
26 Bridge Street
Sackville, New Brunswick
Located in the heart of the Sackville business district, this large retail and residential complex features two spacious commercial spaces and six residential units. One space has a long term, established tenant with a new lease, and the other space is an operating Bar with well over 100 seats they just sign a new 5 year lease. Large parking lot with additional overflow parking available if needed. The building has had new siding and roofing in the past few years. The residential portion consists of two 4 bedroom (2 bath) suites, two 3 bedroom (2 bath) suites, one 2 bedroom 1 bath, and a bachelor suite. There is a large storage building on the property. This price also includes an additional lot directly facing onto bridge Street, along side of this property. The lot was previously approved for a commercial and residential building. Call your REALTOR® for more information (id:63476)
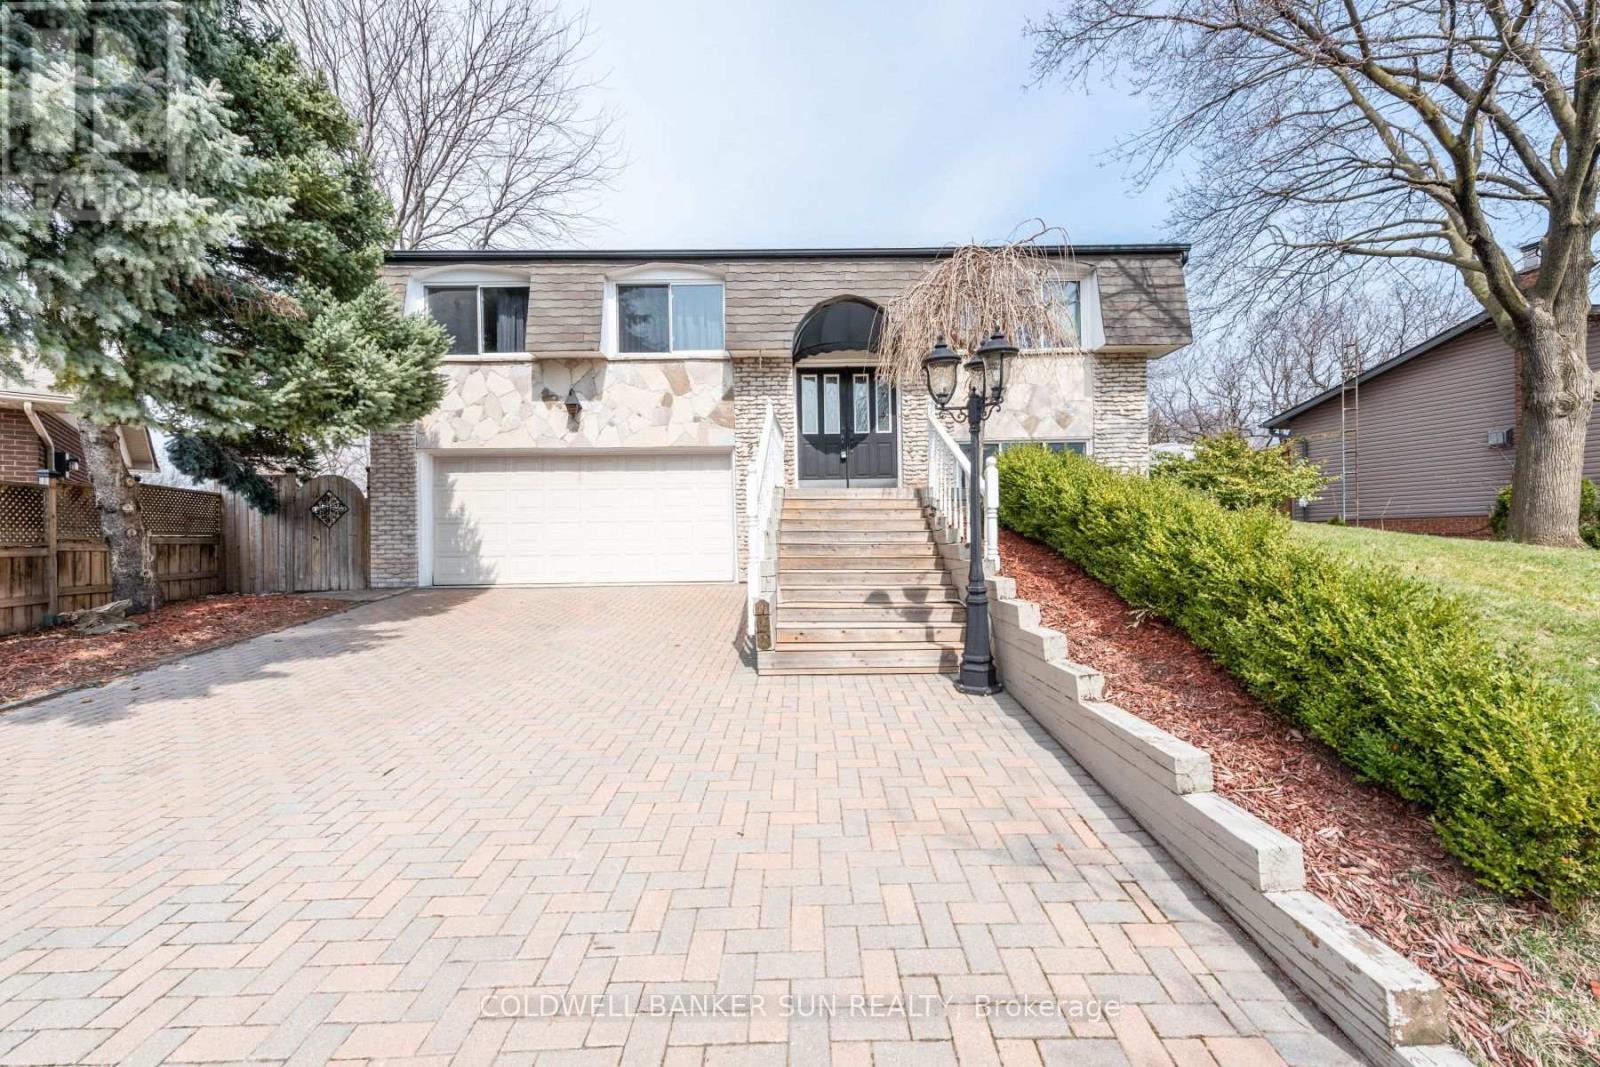
2483 Yarmouth Crescent
Oakville, Ontario
Welcome To This Well Maintained Raised Bungalow With 2 Car Garage Located On A Quite Area & Back On To A Trail. Close To Highway, Qew 403 & 407 And Great School. 3 Spacious Bedroom With Master Ensuite, Hardwood Throughout The Whole House, Upgraded Kitchen With S/S Appliances Granite Counter Top, Ground Level Has A Gas Fireplace & Walks Out The Huge Backyard With An Inground Pool, New Roof 2017, Furnace, AC, Hot Water Tank 2018 & Pool Cover 2017. One Bedroom Basement With Seperate Entrance. (id:63476)
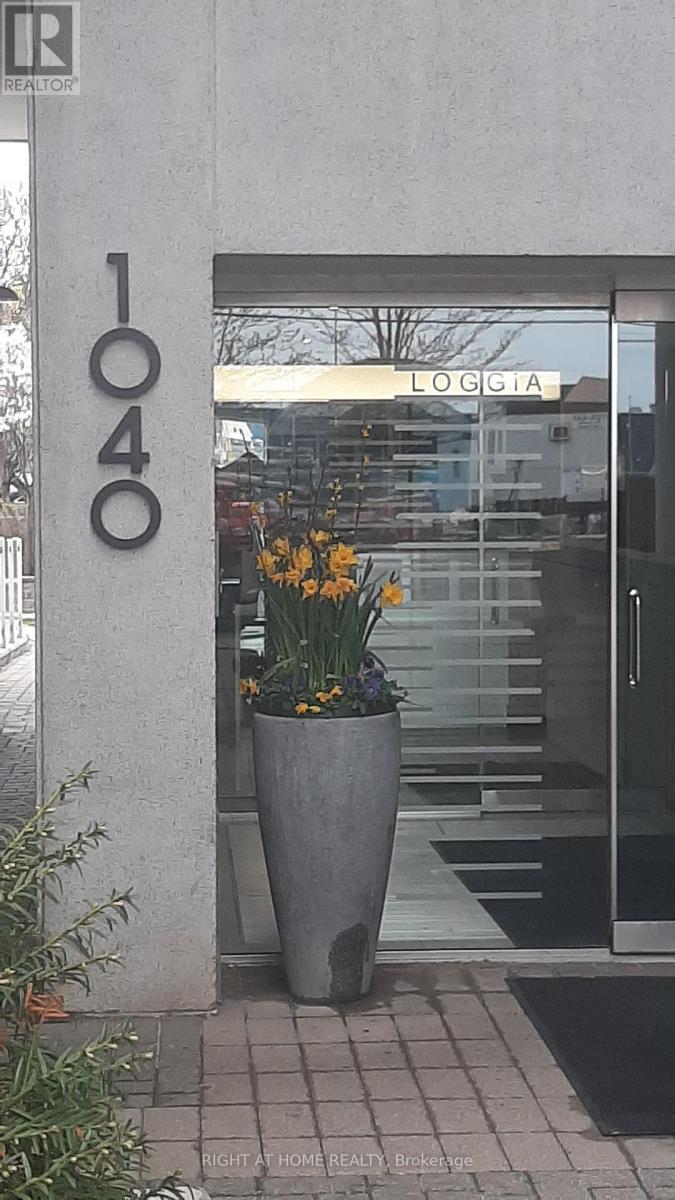
1040 The Queensway
Toronto, Ontario
Prime Location! Close To Gardiner + 427. Walking Distance To Restaurants, Movie Theaters, Lcbo, Ttc. Well Maintained , Clean and Spacious 1 Bedroom, 1 Bath. Open Concept, Ensuite Laundry, Breakfast Bar. Walk Out From Living Room And Bedroom To Large North-Facing Balcony, Overlooking Houses Not Street. Quiet, Peaceful And Well Maintained Building With Excellent Amenities. (id:63476)
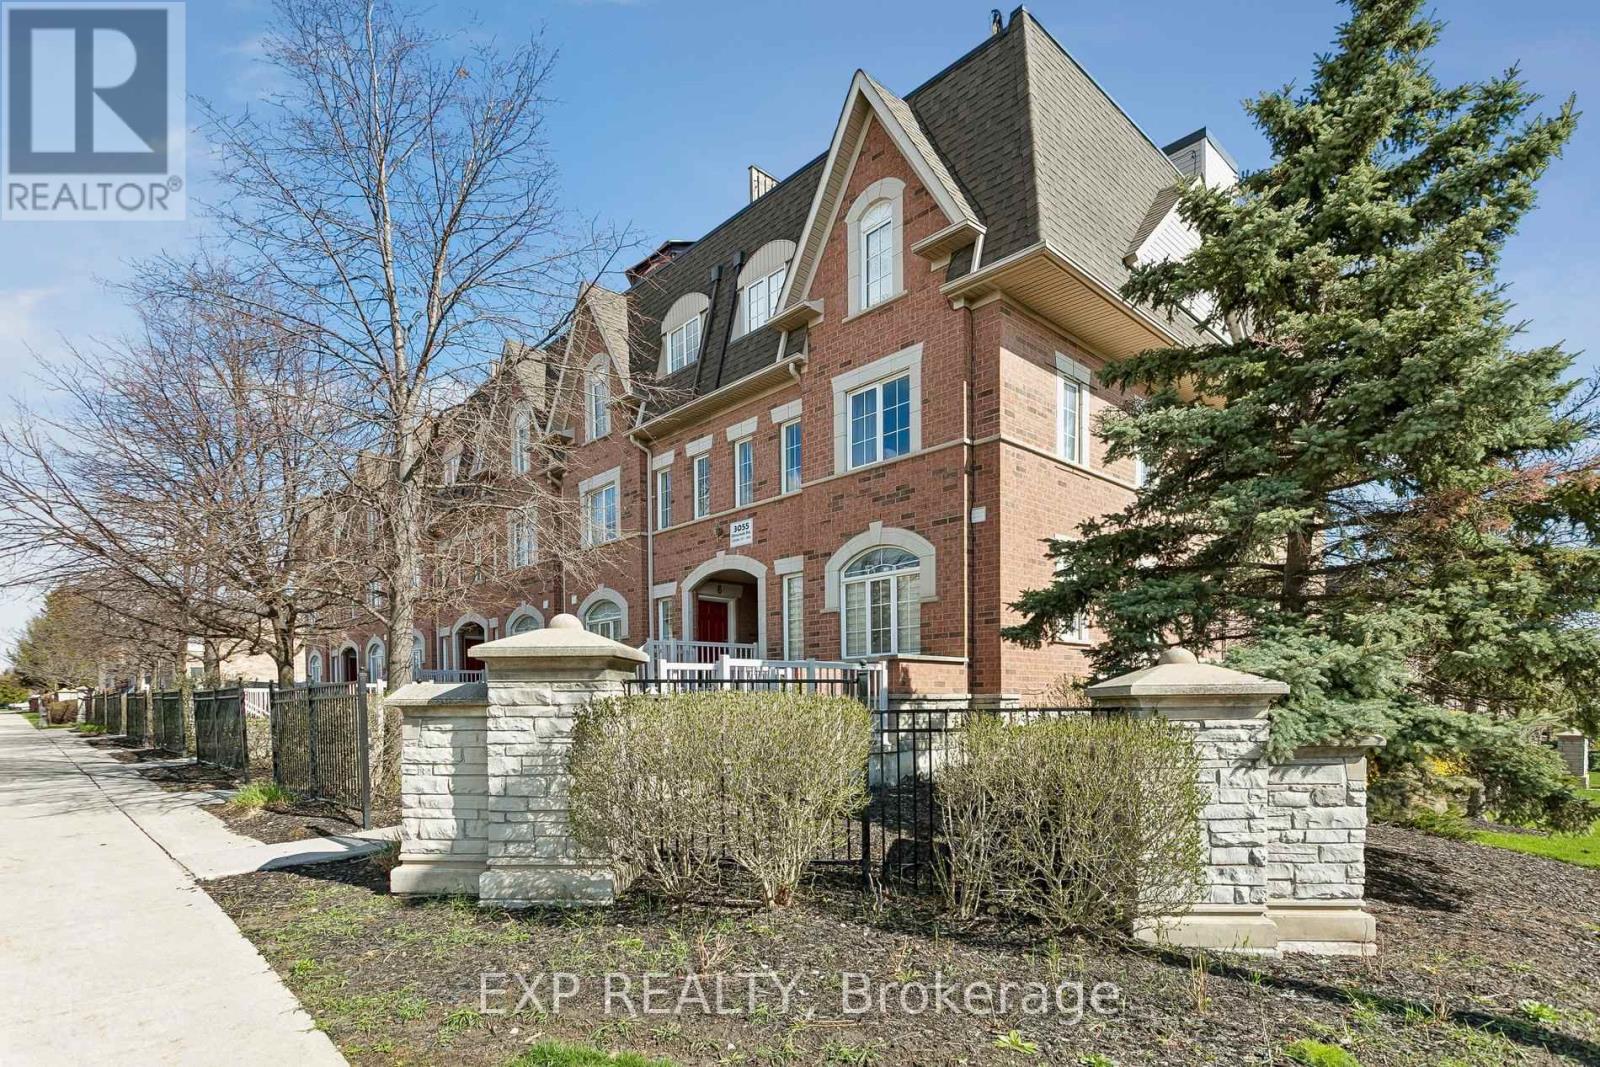
13 - 3055 Elmcreek Road
Mississauga, Ontario
Welcome To This Beautifully Updated, Move-In Ready Stacked Townhome In The Heart Of Cooksville, Mississauga. Thoughtfully Renovated With Modern Finishes Throughout, This Stylish 1-Bedroom, 1-Bathroom Home Features Sleek Vinyl Flooring, Fresh Baseboards, Integrated Pot Lights, A Custom Barn Door Office Nook, And An Updated Front Entryway. The Fully Renovated Bathroom Adds A Spa-Like Touch, While Recent Mechanical Updates Include A New Air Handler Unit, Boiler System (Rental), A/C (Approx. 5 Years Old), And New In-Suite Washer & Dryer For Added Convenience. Perfectly Situated Minutes From Square One Shopping Centre, Sheridan College, Celebration Square, And The Mississauga Central Library, You'll Also Enjoy Easy Access To Everyday Essentials Including Real Canadian Superstore, Home Depot, Canadian Tire, And The Mississauga Flea Market. Commuters Will Appreciate Seamless Connectivity With MiWay, GO Transit, And The Upcoming Hurontario LRT Just Moments Away. An Incredible Opportunity For First-Time Buyers, Downsizers, Or Investors Looking To Own In One Of Mississauga's Most Convenient And Rapidly Growing Communities! Come and see this modern unit in person! (id:63476)
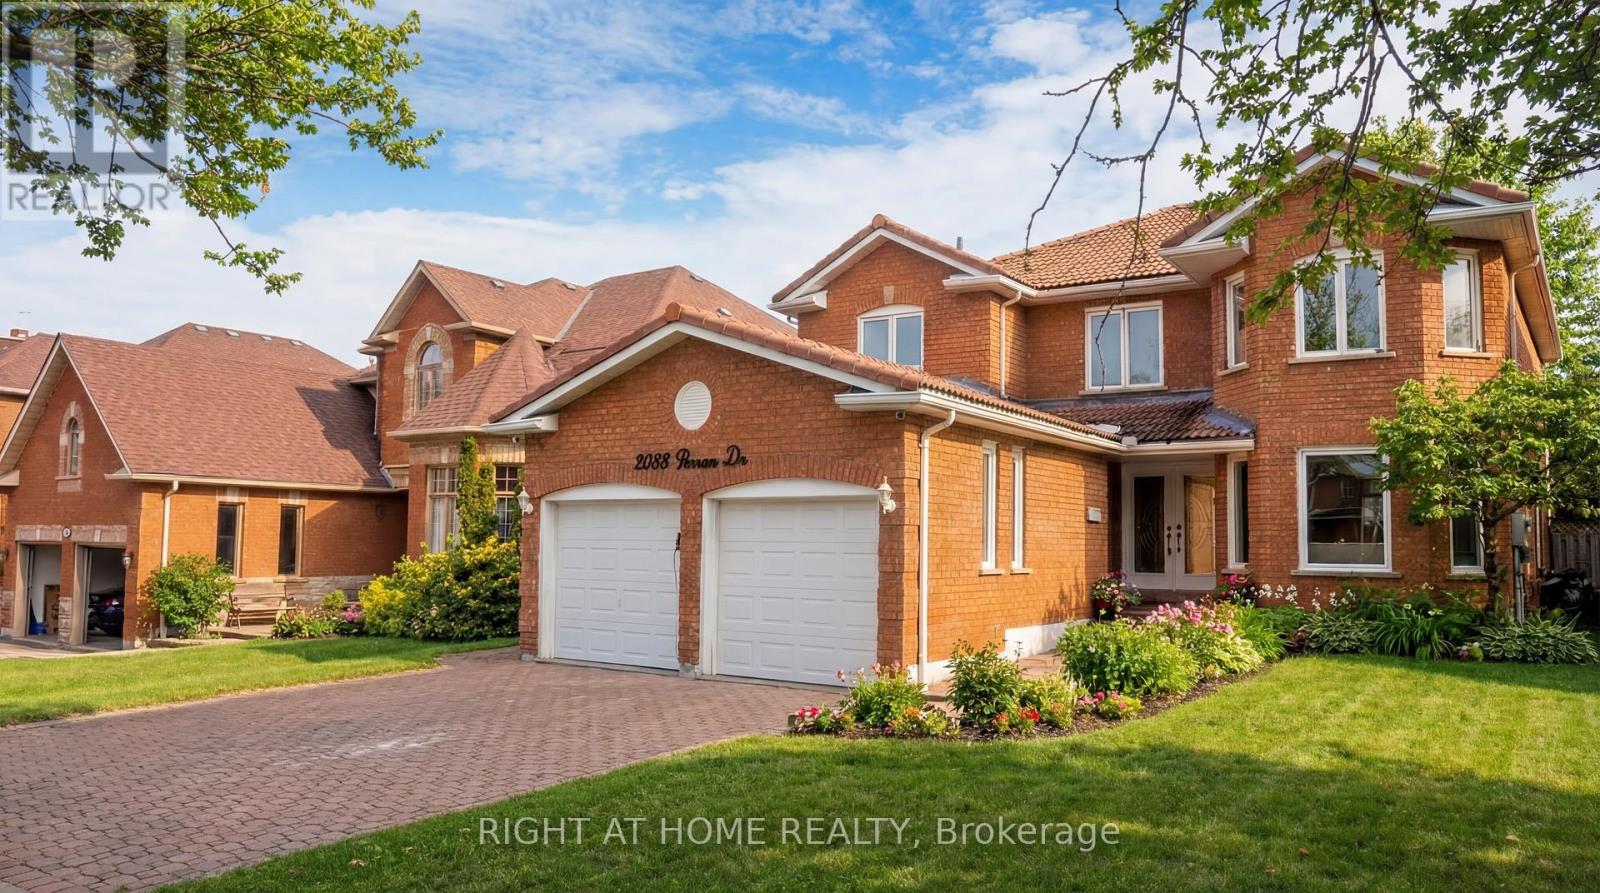
2088 Perran Drive
Mississauga, Ontario
** Please Read The Brokers Remarks** Welcome to this exceptional and spacious home in one of Mississauga's most sought-after neighbourhoods. Offering 5+4 bedrooms and 6 bathrooms and a separate entrance basement, this impressive residence is ideal for large or multi-generational families.The bright, open-concept layout features soaring ceilings, elegant porcelain flooring throughout the main level, and stylish finishes throughout. The kitchen is equipped with quartz countertops, stainless steel appliances, and Italian tile flooring extending through the main hallway. A main-floor office provides the perfect work-from-home space, while convenient main-level laundry adds everyday functionality.Designed for comfort and versatility, the home features a premium clay roof with a lifetime expectancy, two spacious primary suites with private ensuites, and two additional bedrooms connected by a Jack-and-Jill bathroom with granite countertops. Freshly painted throughout, the property has also seen major window upgrades, with additional replacements scheduled. All new windows are backed by a 25-year warranty for added peace of mind. The extended driveway accommodates up to four vehicles.The fully finished basement has been upgraded with new flooring and pot lights and includes 4 bedrooms, 2 full bathrooms, a full kitchen with granite countertops, spacious living and dining areas, 3 storage rooms, and additional under-stair storage-ideal for extended family living or income potential.Enjoy the fully fenced backyard, perfect for entertaining, family gatherings, and added privacy. An EV charger adds modern convenience.Ideally located close to shopping, schools, parks, Clarkson GO Station, and major highways including the QEW and 403, this home offers exceptional convenience and connectivity. A rare opportunity to own a spacious, updated home in a prime Mississauga location. (id:63476)
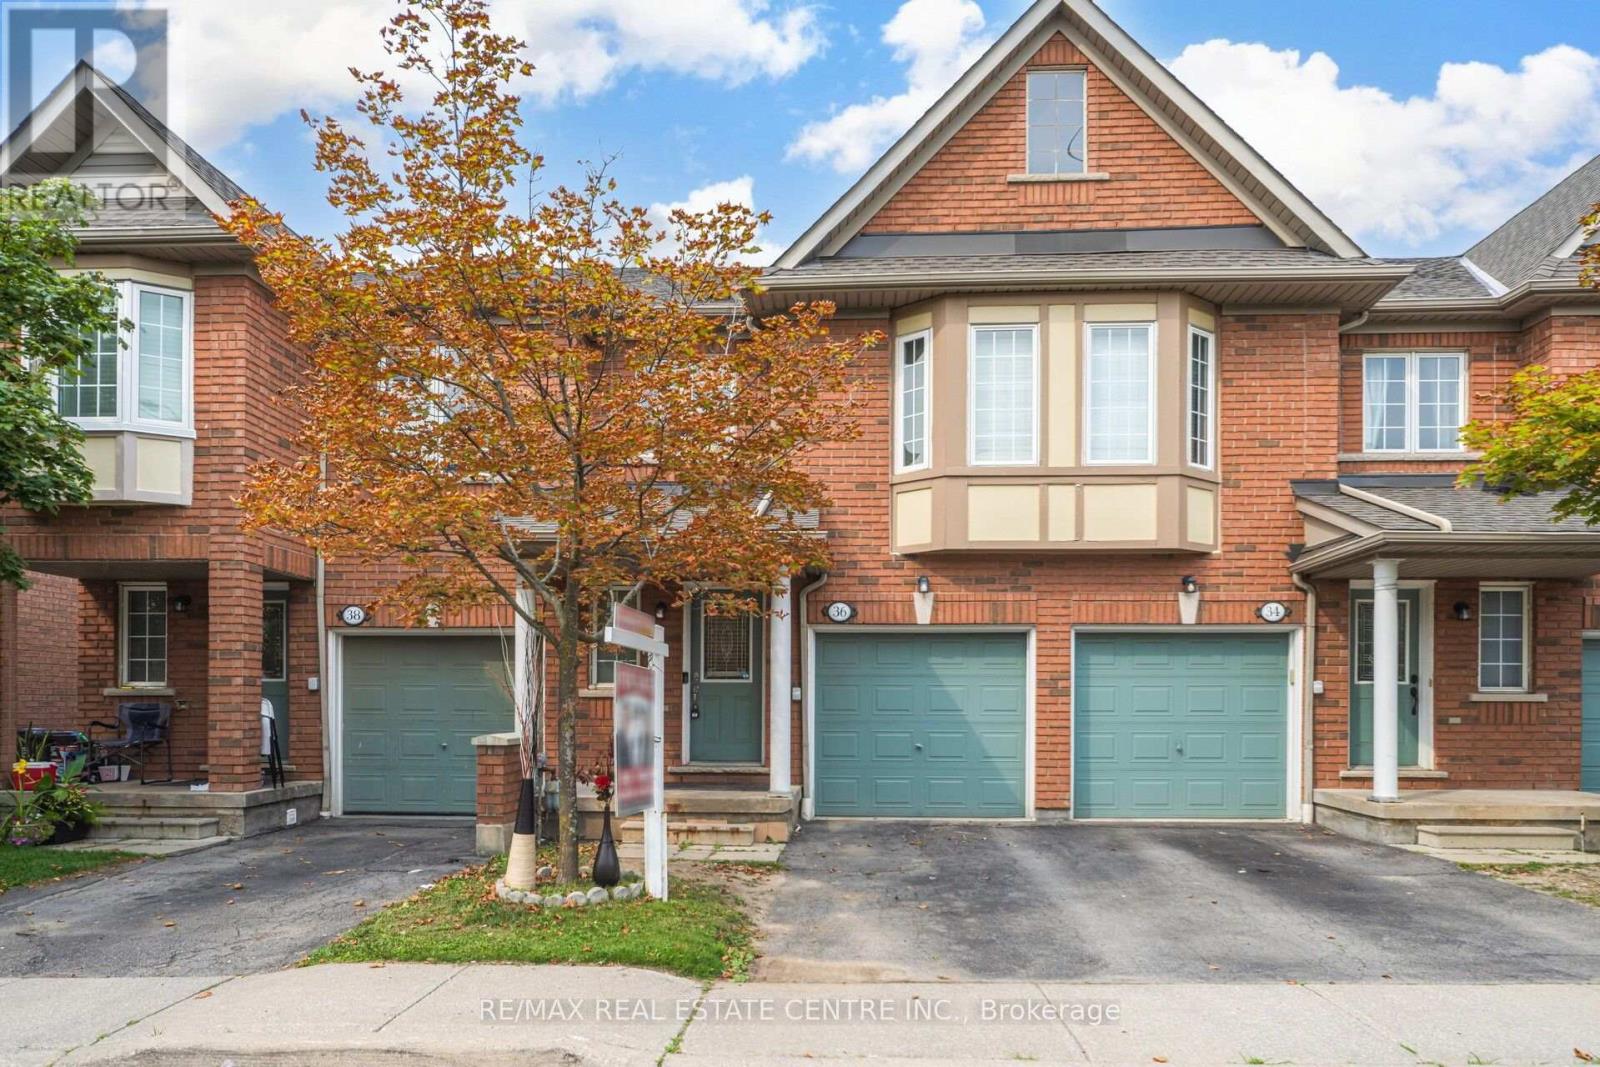
# 36 - 770 Othello Court
Mississauga, Ontario
Welcome To This Spacious Open-Concept And Beautifully Maintained 3 Bedroom Condo Townhouse With Low Maintenance Fees. Offering A Blend Of Comfort, Style, And Functionality. Featuring Generous Living Space, A Modern Kitchen, Well Sized Bedrooms, And A Finished Lower Level with Additional Bedroom With A 3-Piece Ensuite, Recreation Area, And Plenty Of Extra Room For Your Needs. Set In A Family-Friendly Mississauga Neighborhood Near Top-Rated Schools, And A Great Opportunity To Settle In An Established community. Conveniently Located Close To Highways 401 & 407, Heartland Town Centre, Public Transit, And All The Amenities. Move-In Ready And A Great Opportunity For First Time Buyers, Growing Families. A Must-See!! (id:63476)
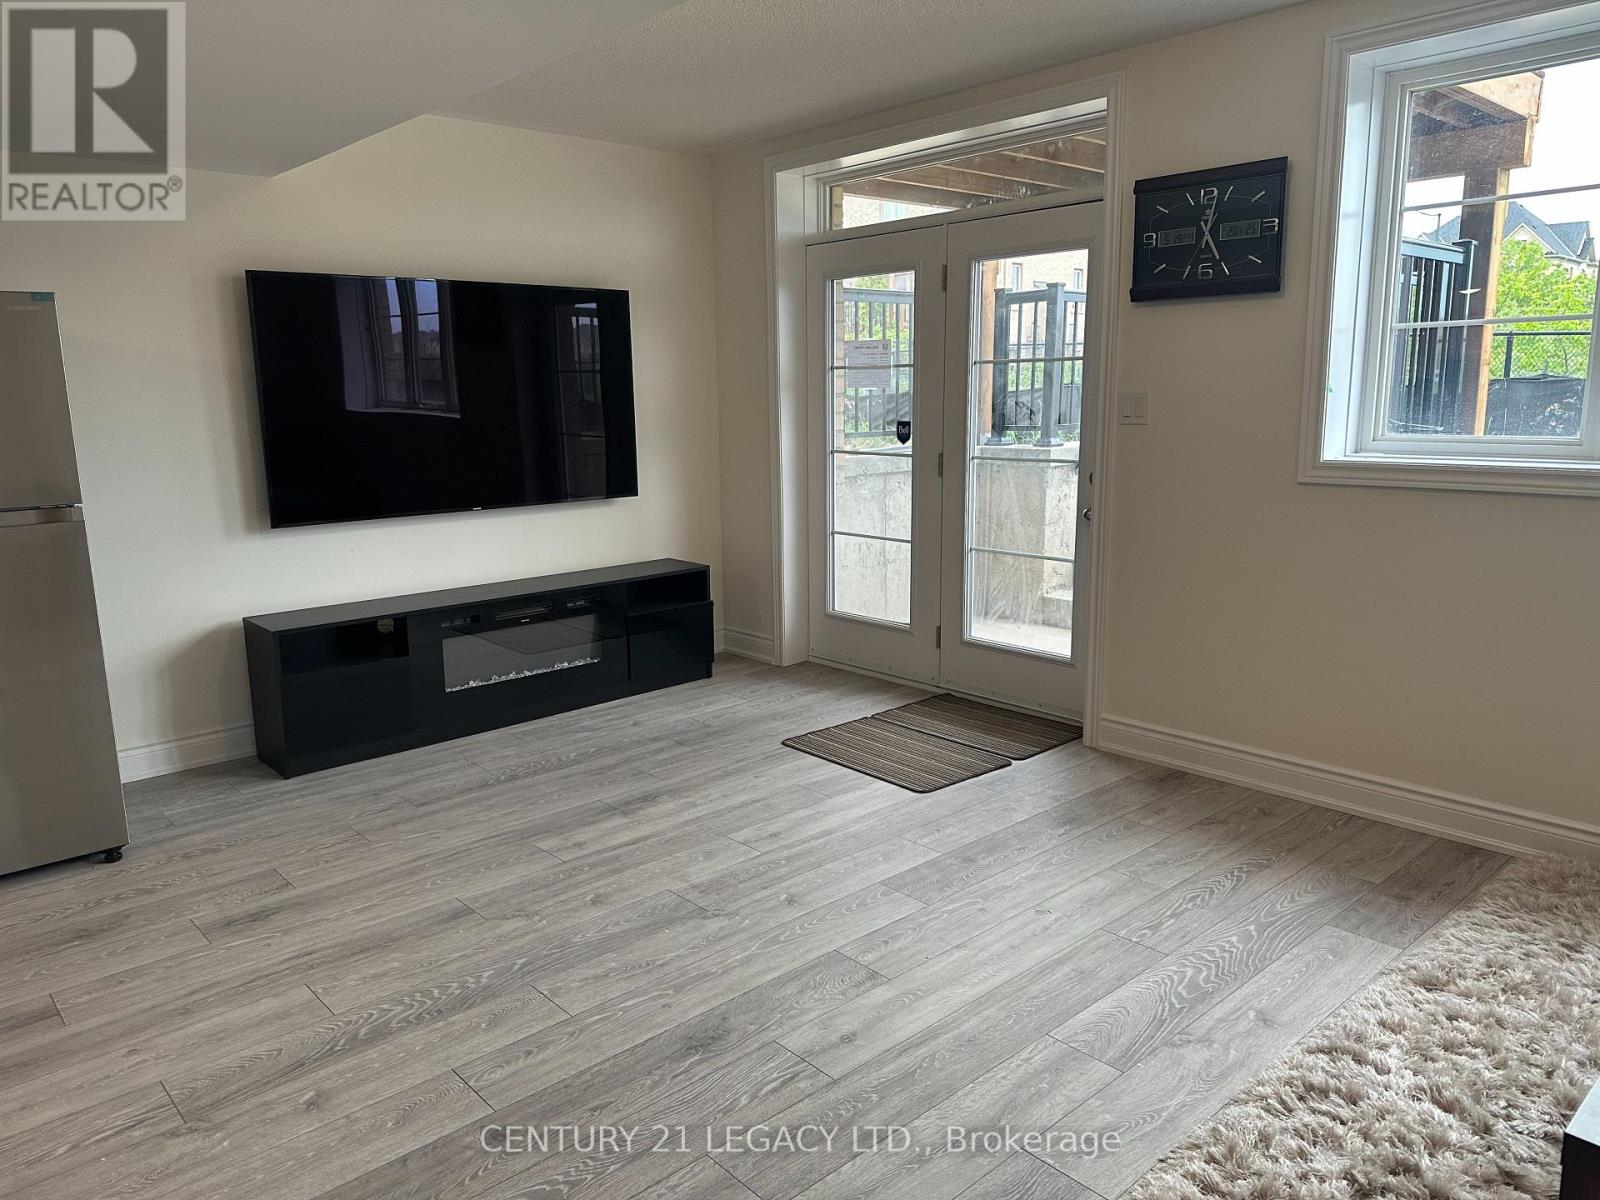
Wo Bsmt - 42 Lost Canyon Way
Brampton, Ontario
Legal Furnished Walk- Out Basement In The Heart Of The Multimillion-Dollar Credit Valley Neighborhood Features Two Bedrooms,One Washroom, And Is Tastefully Furnished. Also Enjoy A Ravine View With A Pond And No Houses In The Back To Ensure Privacy.The Living Area Is Cozy And Well-Lit, With Comfortable Seating And A Coffee Table. This Space Also Includes A 75-Inch Tv AndFireplace To Meet Your Theatre Needs! The Kitchen Is Fully Equipped With Essential Stainless Steel Appliances And Ample StorageSpace. The Bedrooms Offer A Peaceful Retreat With Comfortable Beds. The Washroom Is Conveniently Located And Includes TheNecessary Fixtures. Separate Laundry Is Included For Your Convenience. Also Near Mount Pleasant Go Station And Brampton TransitBus Stops For Easy Commute. Available for short or long ter (id:63476)
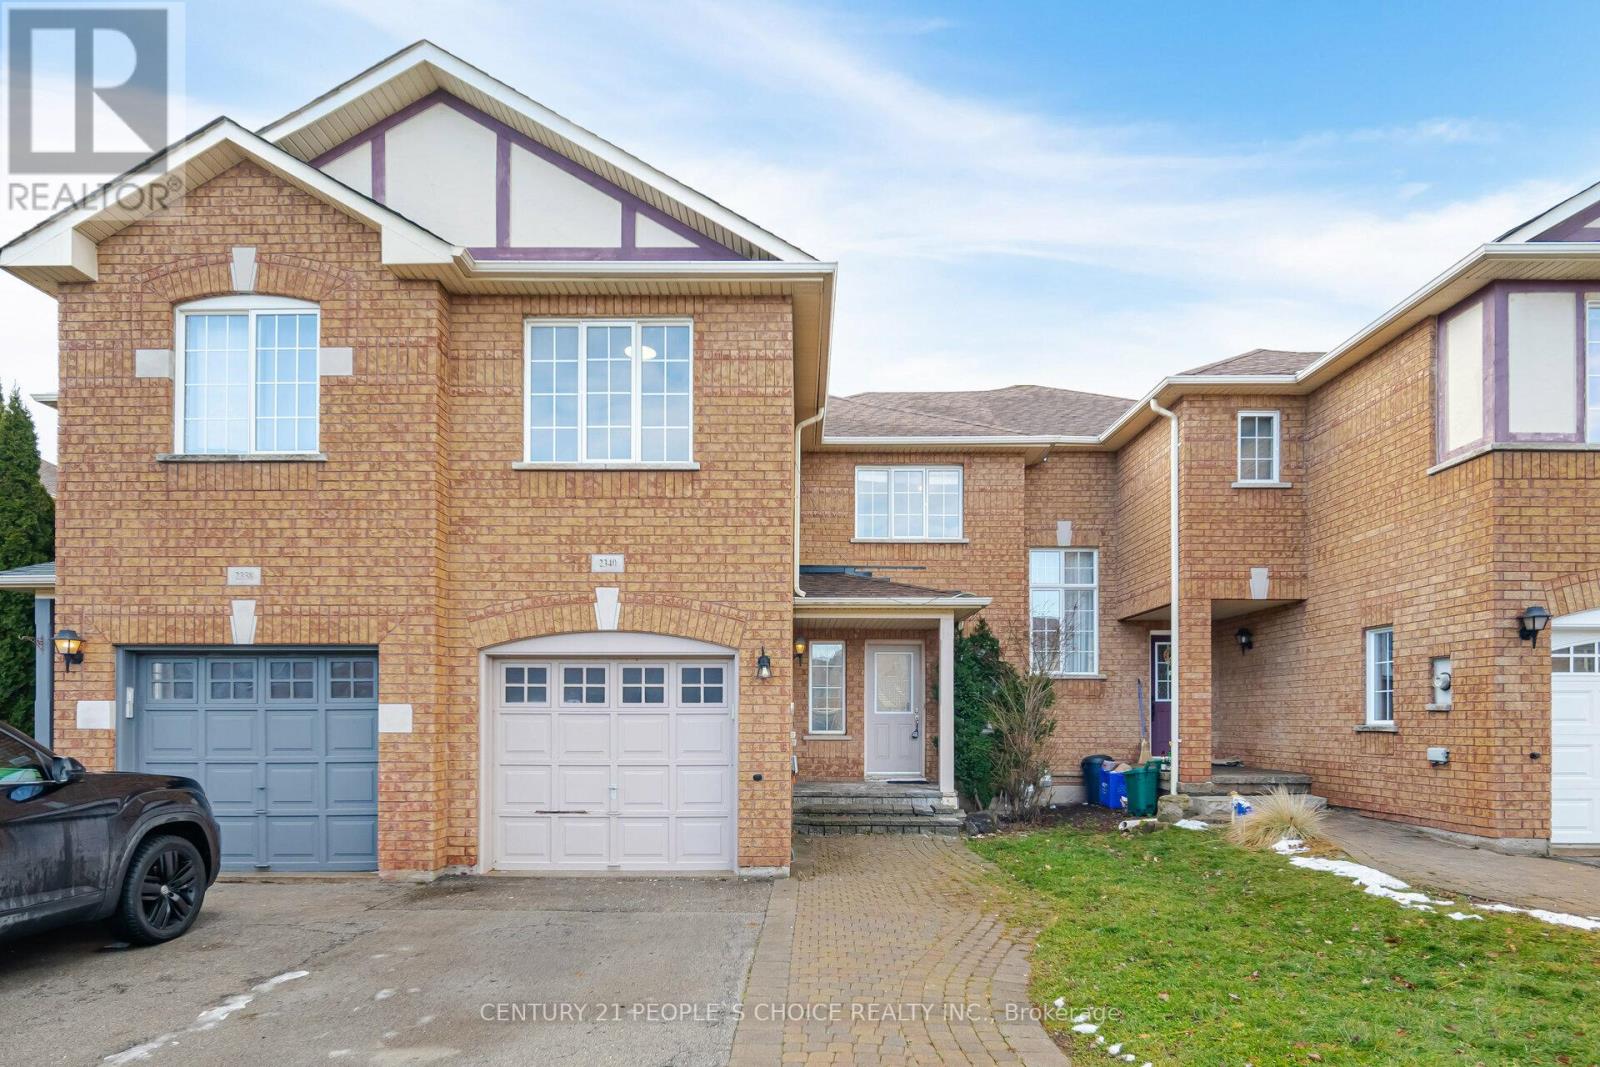
2340 Newcastle Crescent
Oakville, Ontario
Renovated!! A must See!! 3+1 Bed 3.5 Bath 2 Story Executive Townhouse In A Highly Desirable West Oak Trails! Brand New Kitchen with Quartz Counter, All New Appliances, New Front load Washer &Dryer. All washrooms are fully Renovated. No Carpet! Hard wood floor on Main and Upper. Oak Stairs, Fire Place, Freshly painted top to bottom. Large Master Bdrm W/ Ensuite Bath And Walk-In Closet. Basement have New laminate floor, Extra Bed rm/Office, Rec room, Cold storage. Access To Backyard Through Garage. Access to Home through Garage. Family size Deck and good size fenced backyard. Close To All English & French Schools, Walking Distance To Shopping, Groceries And area Best Trafalgar Memorial Hospital. Hospital. Mints to Hwy QEW/403/407. (id:63476)
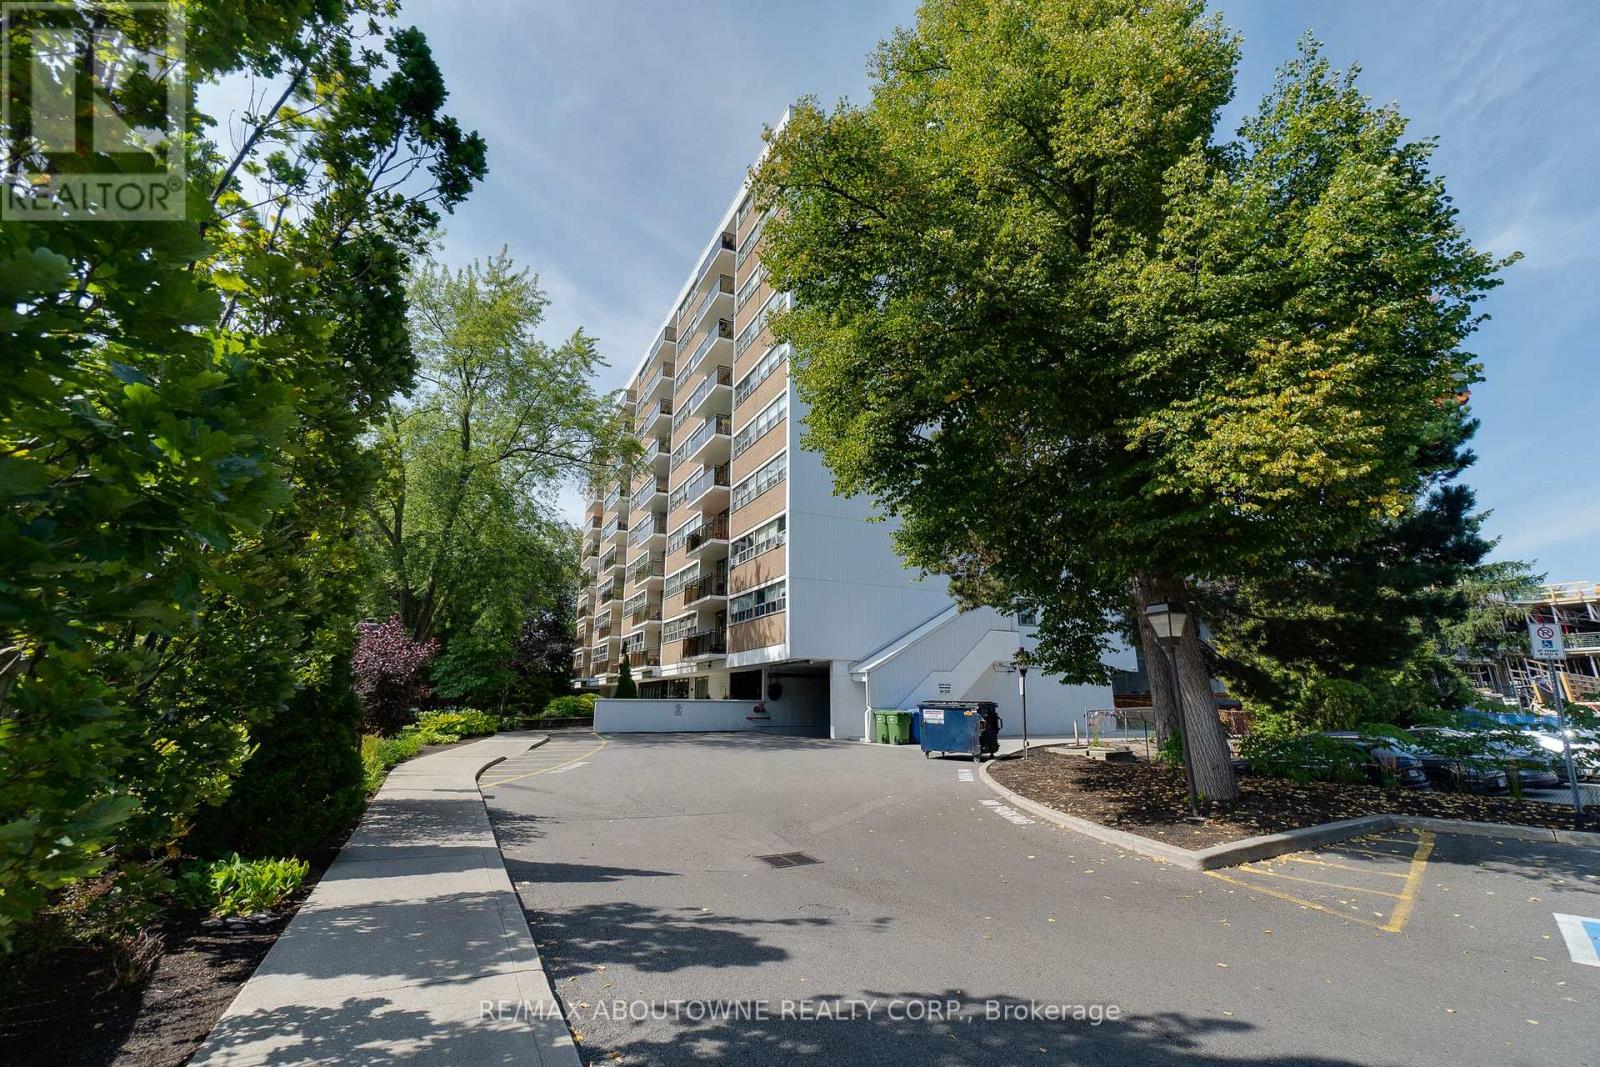
507 - 212 Kerr Street
Oakville, Ontario
Desirable south-facing suite at Arbour Glen, quietly set back in the heart of vibrant Kerr Village. Enjoy an open outlook and natural light with unobstructed views. This bright, inviting 960 sq. ft. 2-bedroom condo offers well-proportioned living space with a warm, updated interior and peaceful views over lush green grounds. Improvements include an updated kitchen and bathroom, open-concept living and dining area, and quality laminate flooring throughout - a clean, move-in-ready home reflecting pride of ownership. Includes walk-in ensuite locker/storage space. Enjoy strolling to Kerr Village cafes, restaurants and local shops, with downtown Oakville, waterfront parks, trails, and the lake just minutes away. Easy access to transit, highways and everyday amenities. A perfect opportunity for downsizers, first-time buyers or anyone seeking relaxed, connected living in one of Oakville's most loved neighbourhoods. (id:63476)
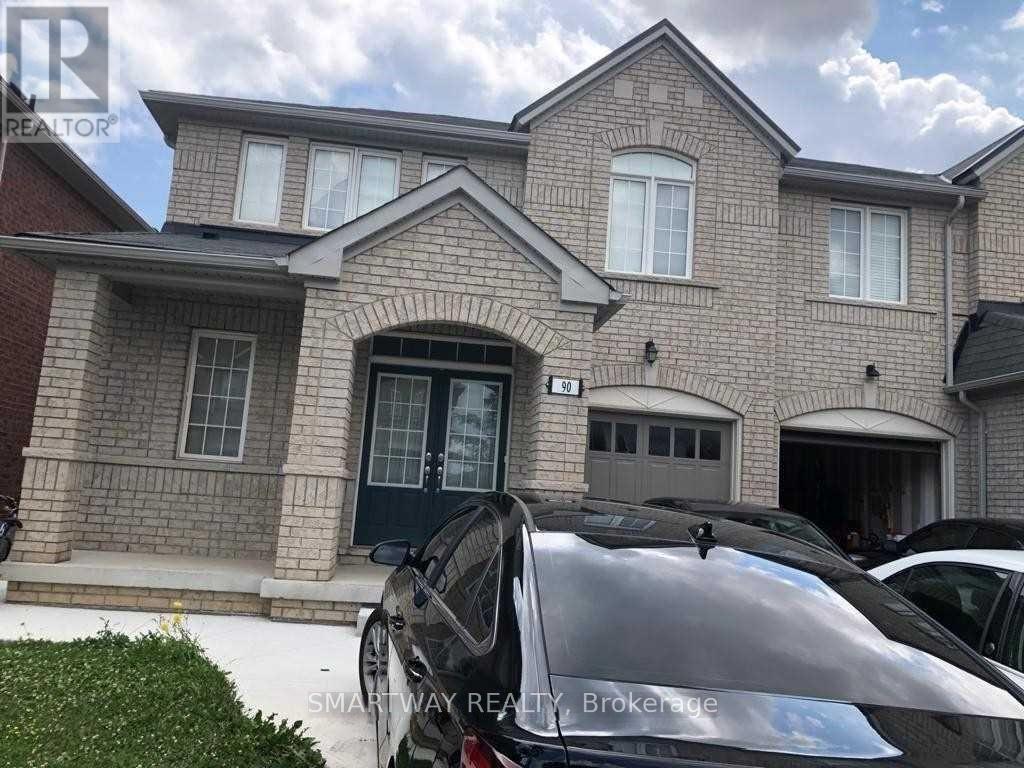
90 Country Ridge Court N
Brampton, Ontario
4 Bedroom Semi-Detached House in Hwy 50 and Clarkway Area. (id:63476)
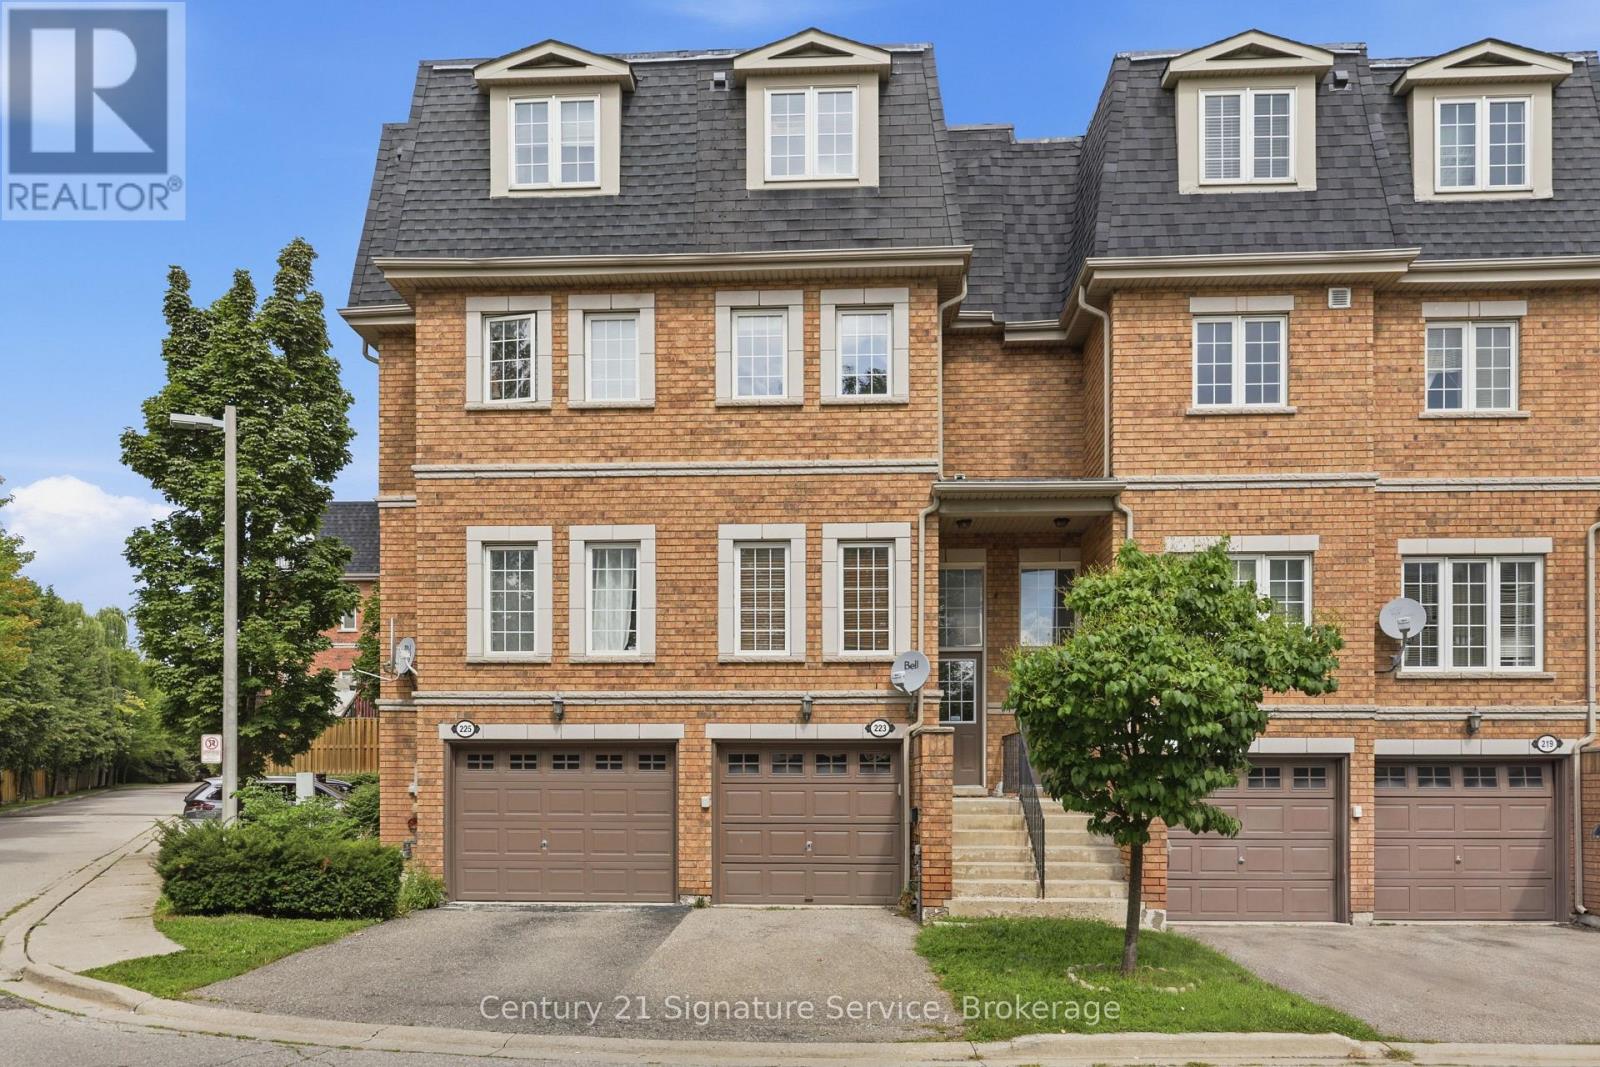
223 - 435 Hensall Circle
Mississauga, Ontario
Welcome to 435 Hensall Circle in desirable Cooksville! This bright and spacious townhome has been beautifully updated with most of the home freshly painted and new flooring throughout, offering a clean, modern feel and plenty of natural light.The kitchen offers stainless steel appliances and a walk-out to a private deck and backyard. Three spacious bedrooms include a generous primary suite with a luxurious soaker tub in the ensuite. The finished basement provides flexible additional living space that could be used as a fourth bedroom, family room, home office, gym or playroom, with convenient garage access.Enjoy an attached garage, private driveway and visitor parking. Located in a quiet, family-friendly community close to parks, schools, shopping, restaurants and transit. Minutes to Cooksville GO, Square One, Port Credit, QEW and Hwy 403.Move-in ready and ideally located-come see it for yourself! (id:63476)
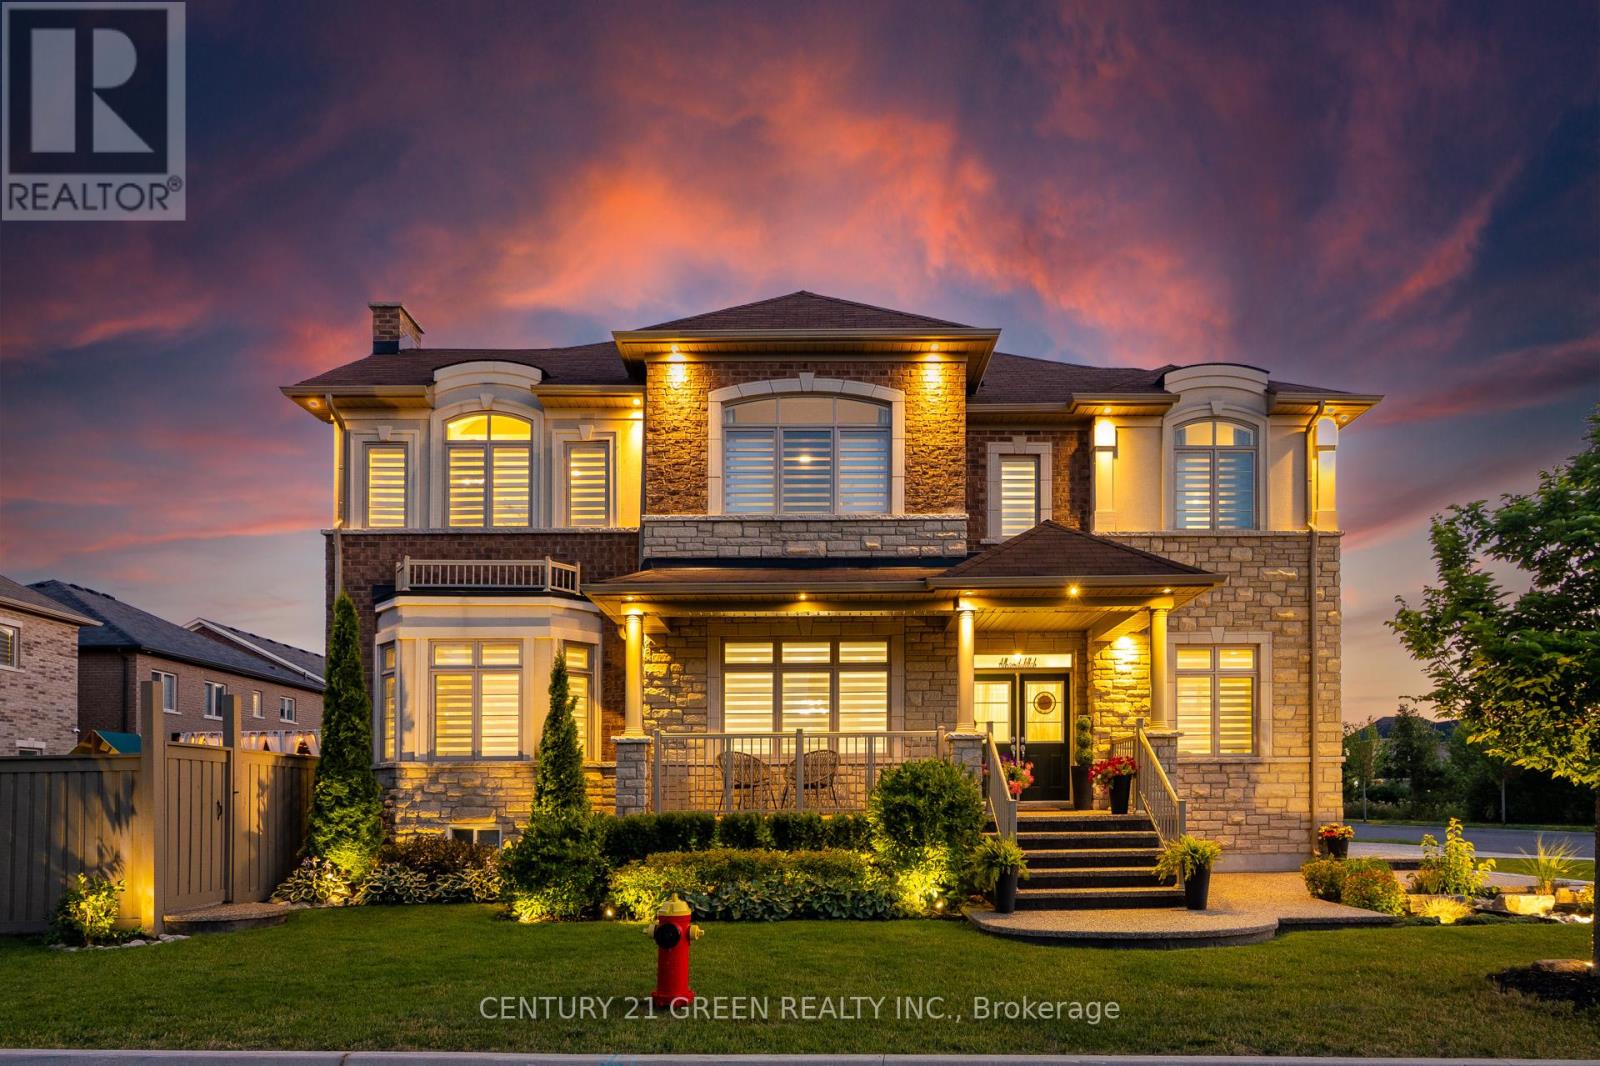
1478 Day Terrace
Milton, Ontario
Welcome to one of Green Parks most coveted corner-lot master pieces an exquisite detached residence offering over 4,300 sqft of refined living space, with 4+1 bedrooms and 6 luxurious bathrooms. Nestled on a premium lot, this home radiates curb appeal with its modern exposed aggregate and professional landscaping with complimentary in-ground electrical up-lighting to further enhance the landscaping. With over 150k worth of upgrades both inside and out this house is a must see. Grand Entrance & Airy Interiors The double-door entry welcomes you into a sun-drenched, open-concept layout with soaring 9-foot ceilings and oversized windows that flood the space with natural light. Every corner of this home is thoughtfully designed to feel both expansive and inviting. Chefs Kitchen At the heart of the home lies a gourmet kitchen with upgraded cabinetry, premium tile flooring, quartz countertops, under-cabinet lighting, and high-end stainless steel appliances. The oversized island offers extra storage and serves as a stylish centerpiece for casual dining and conversation. Warm & Inviting Living Spaces The family room features a cozy gas fireplace, coffered ceiling, and panoramic views of the landscaped backyard creating the perfect ambiance for relaxation and connection. Luxurious Bedrooms & Spa-Inspired Bathrooms Upstairs, the primary suite is a true sanctuary with double-door entry, crown molding and up-lighting, a spacious walk-in closet, and a lavish 5-piece ensuite with frameless glass shower, deep soaker tub, and double vanity. A second master suite with its own 3-piece ensuite and walk-in closet adds flexibility, while two additional bedrooms share a Jack-and-Jill bathroom with pond views through oversized windows. A dedicated laundry room on this level adds everyday convenience. Step into a beautifully designed backyard retreat featuring exposed concrete patio, a stylish pergola with room to entertain, wrap-around fencing that creates a private, serene setting. (id:63476)
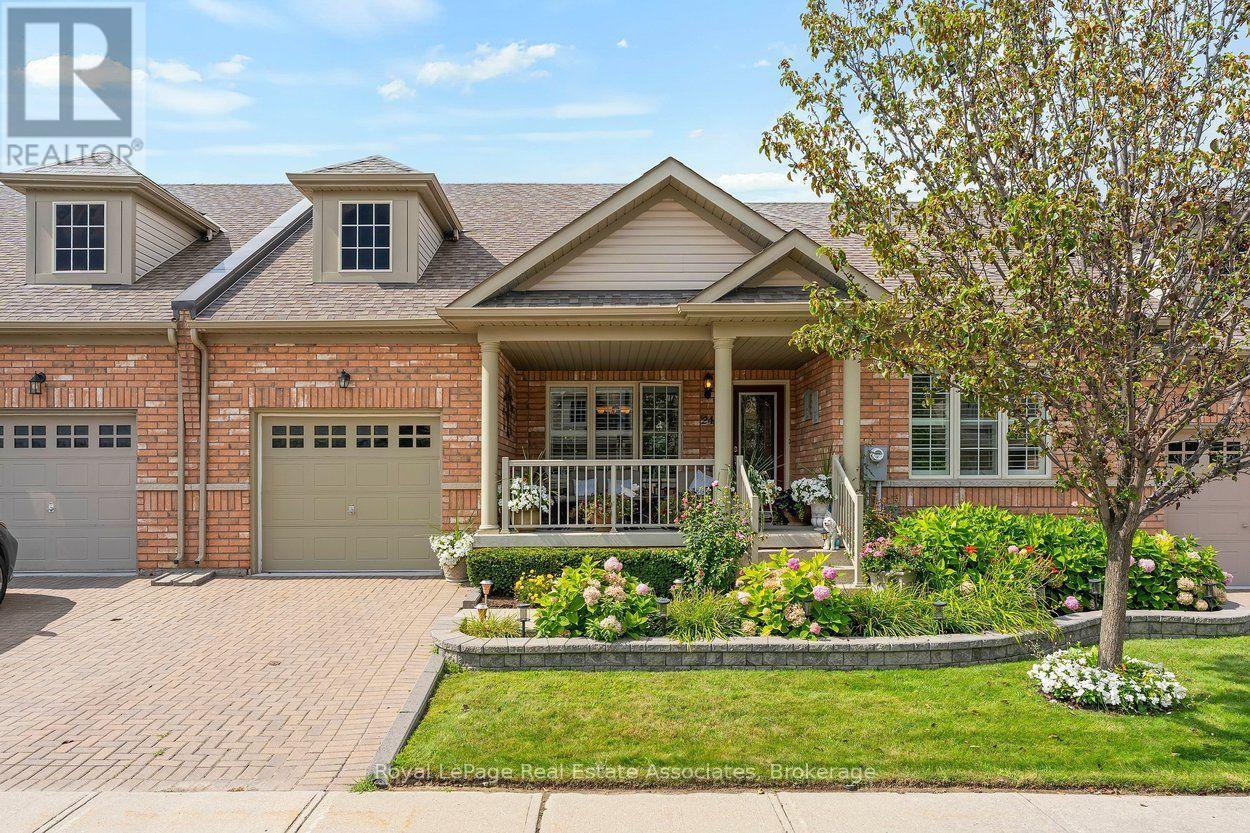
24 Lacorra Way
Brampton, Ontario
Welcome to 24 Lacorra Way in the adult-lifestyle gated community of Rosedale Village. This 2-bed, 3-bath condo townhouse bungalow offers approx. 1360 sq ft plus a finished basement and is ideal for those seeking comfort, convenience and resort-style living. The covered front porch leads into a bright main floor featuring hardwood in the living, dining and bedrooms. The formal dining room and living room are separated by a hallway, with the living room open to the U-shaped kitchen for easy flow. The kitchen includes stainless steel appliances, a breakfast area and a walkout to the backyard with a covered cement patio extending to a spacious wooden deck. The main level offers a large primary bedroom with 3-pce ensuite and walk-in closet, a second bedroom, a 4-pce bath and a laundry room with garage access. The fully finished basement adds exceptional space with laminate flooring, a generous rec room complete with pool table, bar and electric fireplace, plus an office and 2-pce bath. Private driveway with parking for 1 car and attached 1-car garage. Monthly maintenance fee includes access to all amenities, residents' lawn cutting and snow removal. Enjoy 24/7 security and exclusive Rosedale Village amenities including a 9-hole executive golf course, clubhouse, indoor pool, sauna, exercise room, billiards, tennis, pickleball, lawn bowling, shuffleboard and more. (id:63476)
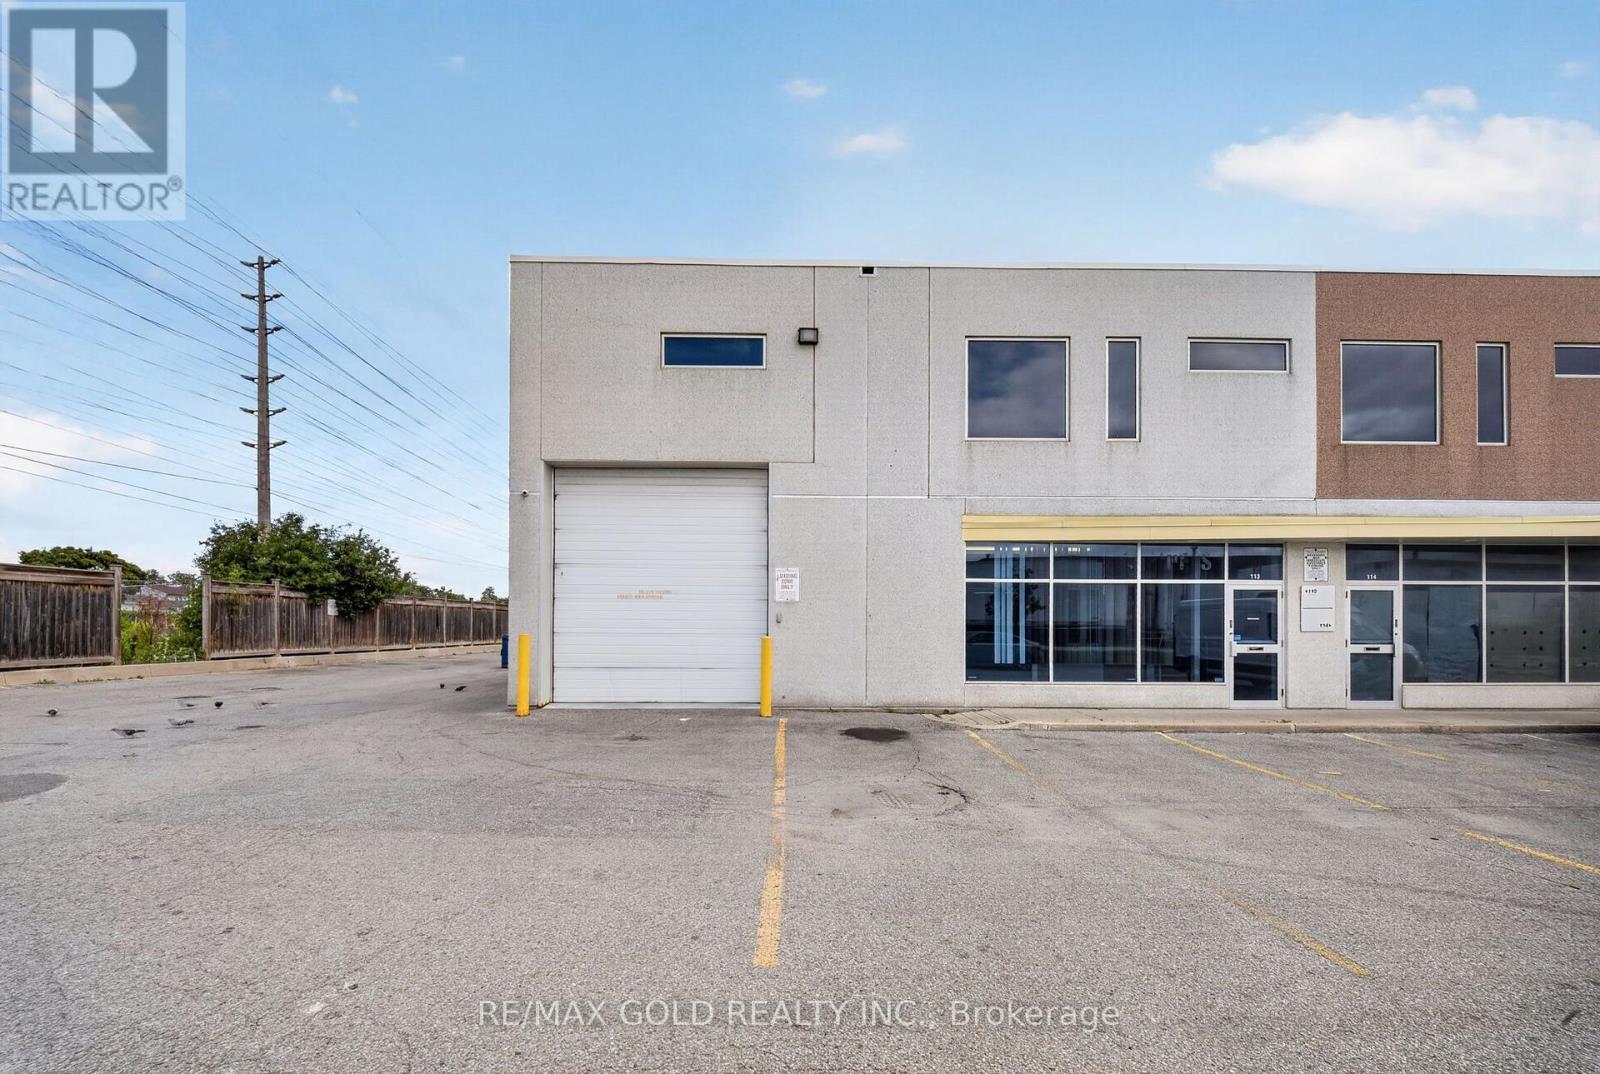
113 - 101 Westmore Drive
Toronto, Ontario
Exceptional opportunity to own a spacious and highly versatile industrial Corner unit in a prime,high-demand location! Its 2090 sqft in main floor plus approx 700 Sqft office area on the 2nd Floor. Total area over 2700 Sqft. Strategically situated near Finch Ave W & Hwy 427, offering excellentaccessibility and convenient connections to major highways and surrounding business areas. Theunit is equipped with a cooler and freezer, providing valuable temperature-controlled space andadded flexibility for a variety of business operations. The functional and spacious layoutoffers plenty of room for operations and storage. The second floor provides additional usablespace featuring two separate rooms, a living area, and a kitchen area. A rare opportunitycombining location, functionality, and versatility-an excellent property for owner-users orinvestors. Opportunities like this are hard to find and won't last long! (id:63476)
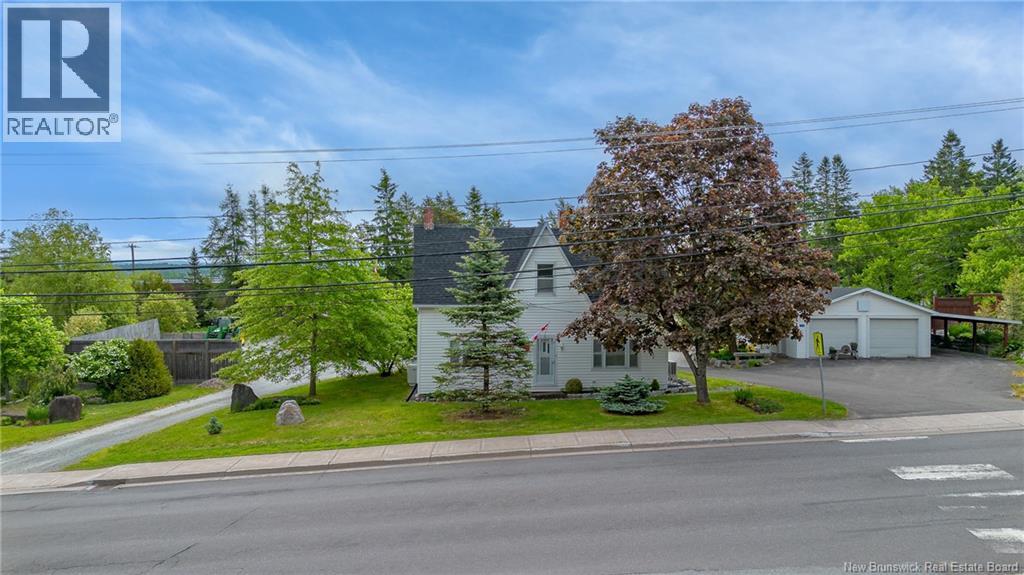
416 Hampton Road
Quispamsis, New Brunswick
Looking for space, flexibility, and a garage that can handle all your projects, toys, and equipment? This unique 1.2-acre property offers the perfect blend of comfortable family living and exceptional outdoor functionality. The 1.5-storey home features a practical and flexible floor plan with a spacious kitchen, inviting living room, full 4-piece bathroom, and an additional main-floor room that can easily serve as a formal dining room, home office, family room, or playroom. Upstairs, the original four-bedroom layout has been thoughtfully reconfigured into three bedrooms, creating a generously sized primary bedroom along with two additional bedrooms. The home offers year-round comfort with an updated propane furnace and a mini-split heat pump providing efficient heating and cooling. The concrete foundation basement offers excellent storage space and includes a wood stove for an additional heat source. Outside is where this property truly shines. The current owner has invested significant time and effort into developing the grounds, featuring custom rock walls, attractive landscaping, fencing, and extensive level parking areas with room for vehicles, trailers, RVs, boats, and recreational equipment. A heated and insulated carport provides additional sheltered workspace or parking. The standout feature is the impressive 58 x 24 insulated and heated garage; ideal for hobbyists, contractors, mechanics, or anyone needing serious storage and workspace. Adding even more functionality is a 16-foot shed roof running the full length of the garage, providing substantial covered storage for equipment, vehicles, firewood, or seasonal items. Whether youre searching for a family home with room to grow, a property that accommodates your hobbies and business needs, or simply a place with exceptional parking, storage, and workshop space, this versatile property is well worth a closer look. (id:63476)
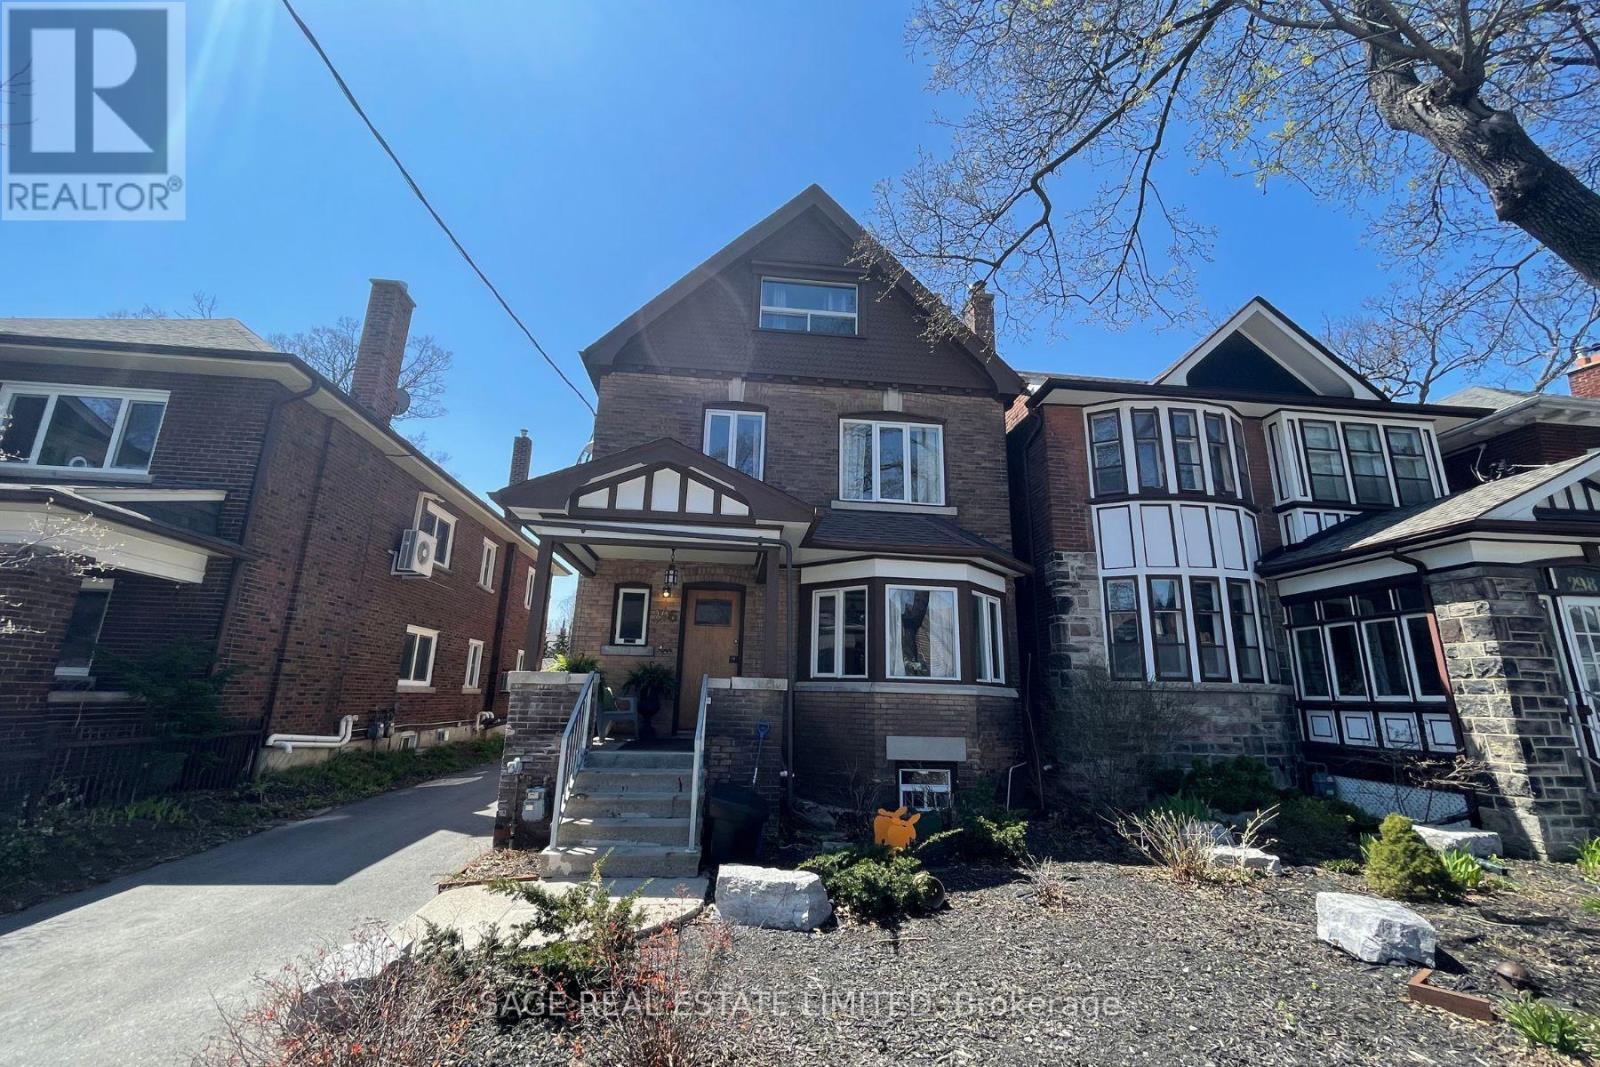
1 - 296 Runnymede Road
Toronto, Ontario
Welcome to this lovely 2-level unit in the heart of Bloor West Village - a great blend of character, comfort, and location, with parking and water included. The bright and inviting main floor offers an open-concept living space with beautiful hardwood floors, a charming decorative fireplace, and a gorgeous bay window that fills the room with natural light. There's plenty of space for both a comfortable living area and an eat-in kitchen, creating a functional layout that works well for everyday living and entertaining. The convenient 4-piece bathroom is also located on the main floor, making the space practical and easy to enjoy day to day. Make your way downstairs to the spacious bedroom, featuring tall ceilings and 2 double closets that provide excellent storage. Plenty of room for a queen-sized bed, side tables and a dresser or desk if needed. The lower level also offers easy access to shared coin-operated laundry, adding an extra layer of convenience. Freshly painted and cleaned throughout, with updated light fixtures and steam-cleaned carpeting, this well-maintained unit is clean, bright, and move-in ready. Private parking is included, along with water - two valuable extras that make this home even easier to enjoy. And then there's the location - just steps from everything Bloor West Village has to offer, including the subway, shops, cafés, restaurants, parks, and everyday amenities. It's an ideal spot for anyone who appreciates the convenience and charm of walkable city living. A wonderful opportunity to lease a bright and comfortable home in one of Toronto's most sought-after neighbourhoods. (id:63476)
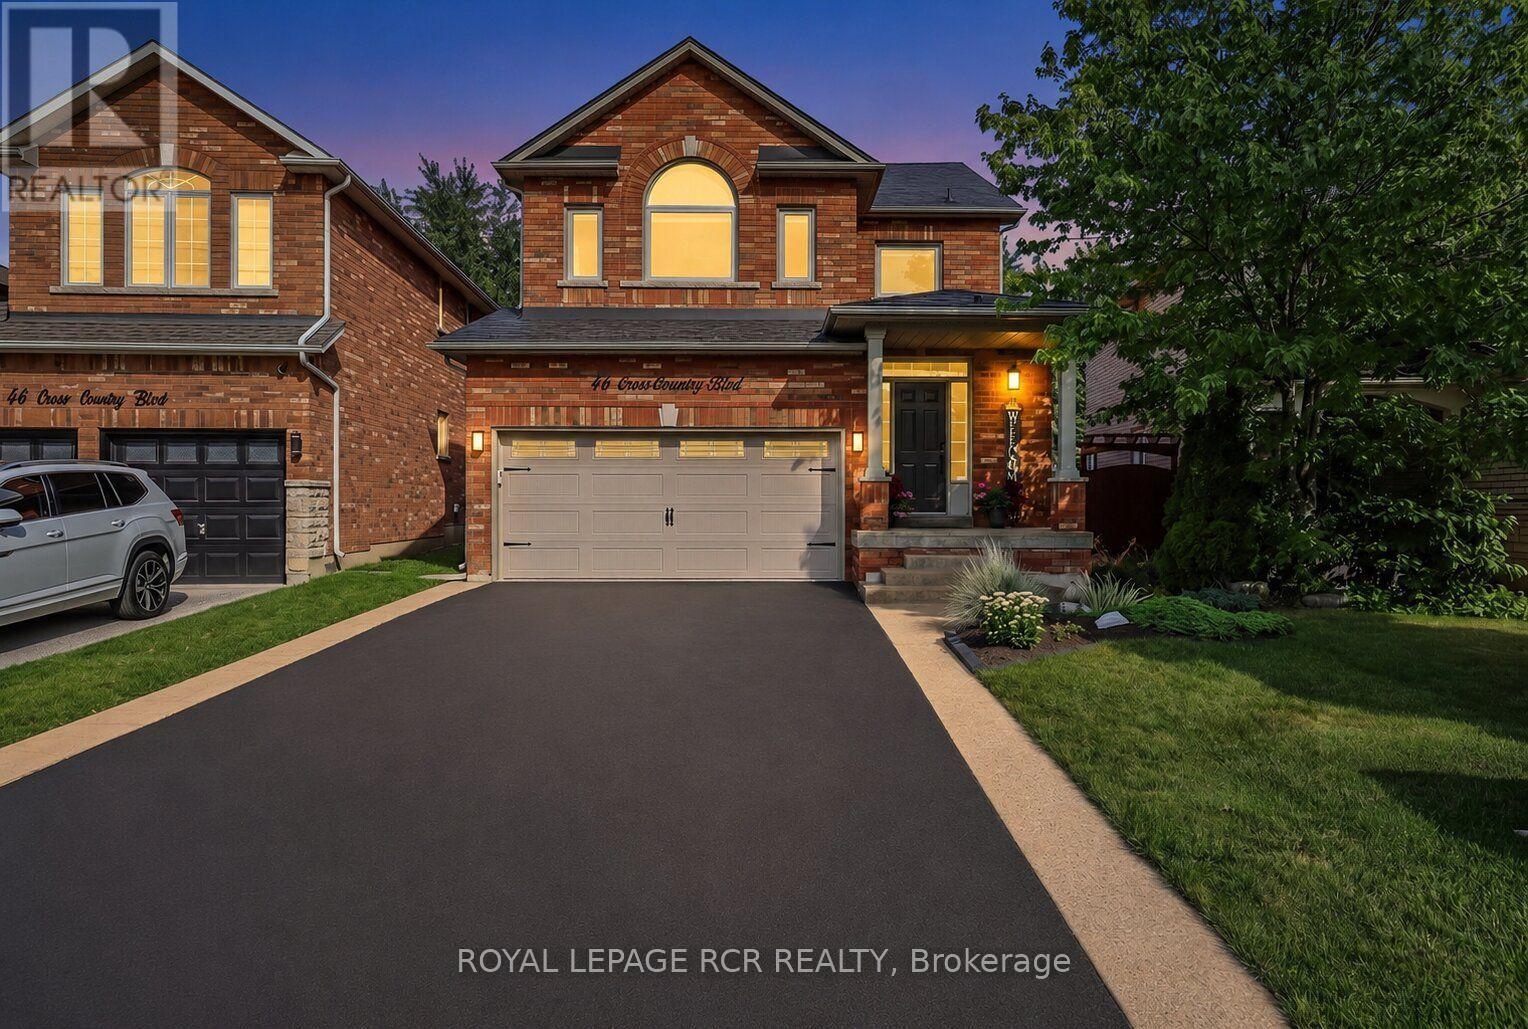
46 Cross Country Boulevard
Caledon, Ontario
Welcome to this beautifully maintained 3-bed home nestled in a family-friendly Bolton neighbourhood, offering a wonderful combination of comfort, functionality, and thoughtful updates. With welcoming curb appeal & an inviting interior, this home is truly move-in ready and offers plenty of space for families to grow & enjoy. Step inside to a bright & welcoming main floor featuring 9ft ceilings, beautiful engineered hardwood flooring, updated windows and blinds. An inviting layout designed for both everyday living and entertaining. The spacious living & dining areas flow into the updated kitchen & eating area, creating a comfortable space for family gatherings. Upstairs, enjoy convenient 2nd floor laundry room +3 spacious bedrooms, each w/a walk-in closet, along with an updated 4-pc main bathroom. Double doors open to primary suite w/a walk-in closet & beautifully updated 4-pc ensuite, creating a comfortable private retreat. The finished basement adds valuable living space & features a cozy gas fireplace, making it the perfect spot for movie nights, a playroom, home office, gym, or additional family space. Outside, enjoy the composite deck and 10x12 gazebo, creating the perfect setting for summer entertaining, family BBQs, or relaxing in the backyard. The durable composite shed (+metal roof) provides additional storage, while the premium metal roof on the home offers peace of mind and long-term durability. Thoughtful updates throughout, including the renovated main floor, updated second-floor bathrooms and flooring, updated windows, updated insulation, and modern smart-home features (smart front-door lock, Chamberlain MyQ garage door opener with camera, and MyQ video doorbell) ,make this home truly move-in ready. Ideally located close to parks, schools, walking trails, shopping, restaurants, & all that Bolton has to offer, with convenient access to major roads for commuters. A fantastic opportunity to move into a beautiful, well-cared-for home in a great community! (id:63476)
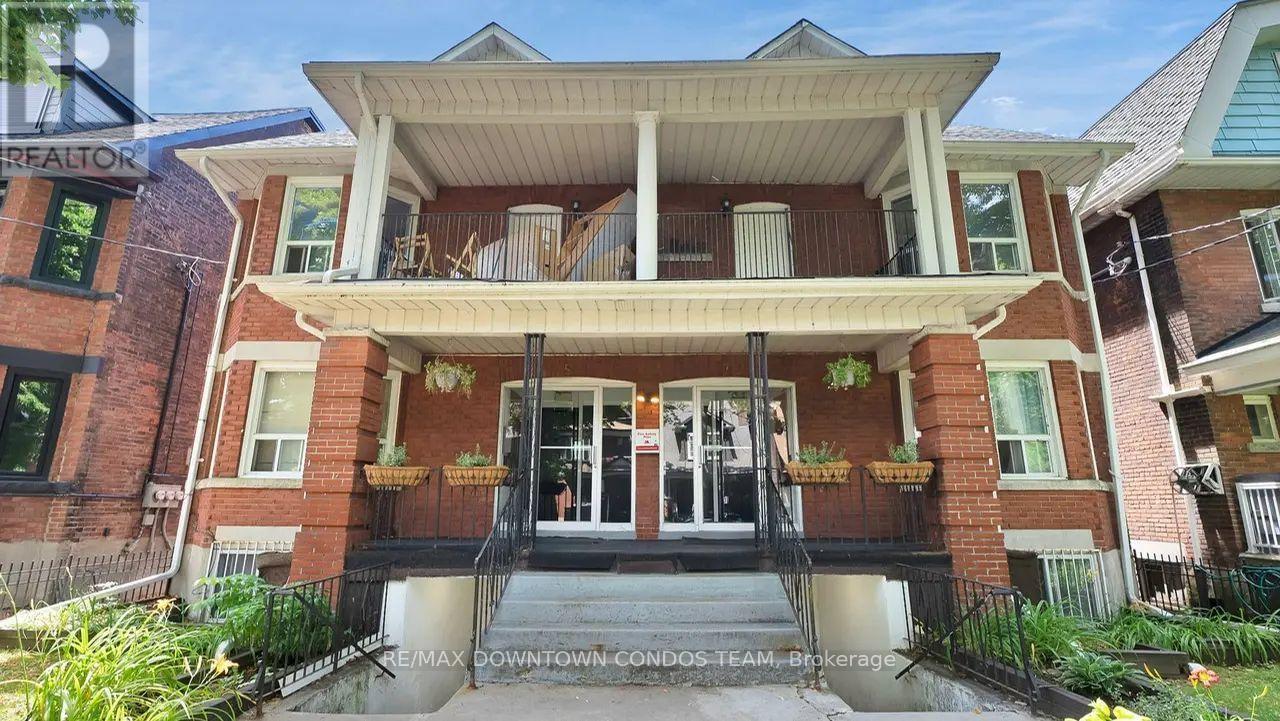
102 - 5 Thornburn Avenue
Toronto, Ontario
Great Studio Great Price ! Your own kitchen and bathroom and your have living space to do so much creative things !! This will help you save for Tons of Other Things ! Move into Ready to Go Suite ! In a AAA Area that is known around World ! And only $50 for All utilities ! Where else can you get this Deal ??The unit is in the basement. (id:63476)
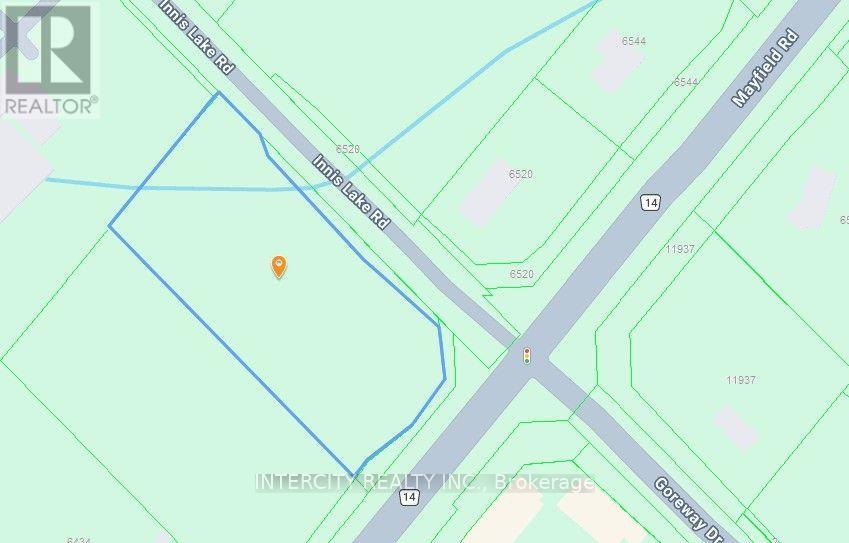
0 Mayfield Road
Caledon, Ontario
Prime 2.673 Acre parcel located on the Northwest corner of Innis Lake Rd. and Mayfield Rd., located in a Designated Growth Area and expected to be employment lands although commercial zoning is logical as well. (id:63476)
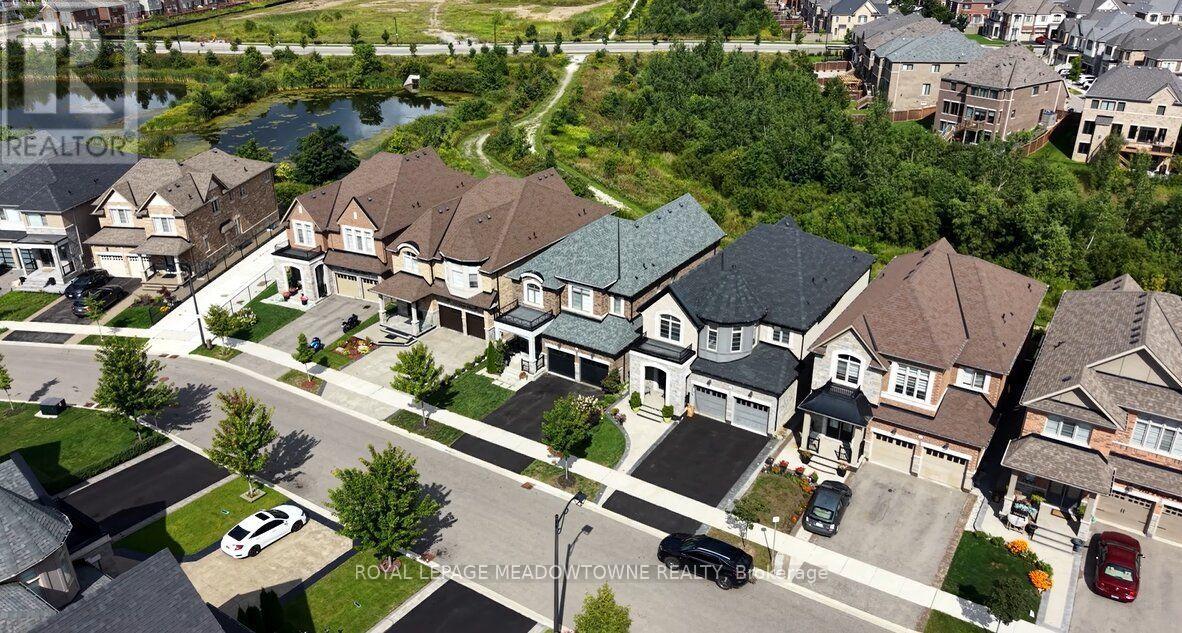
461 Parent Place
Milton, Ontario
There's something special about coming home to a beautiful ravine backdrop. Welcome to 461 Parent Place, over 3700sqft of living space in Milton's Ford neighbourhood, built by Country Homes in 2020 and thoughtfully upgraded throughout. The grand foyer welcomes you through 8' double doors, while 10' main-floor ceilings, flat ceilings, California shutters, hardwood flooring and a hardwood staircase create a polished, inviting interior. The chef-worthy white kitchen features subway tile backsplash, stainless steel appliances, an eat-in area and large dual-toned island, plus direct access to the deck and fully fenced backyard. The open-concept living and dining spaces are made for gathering, with a modern electric fireplace adding warmth to the living room. The primary bedroom offers double walk-in closets and a 5pc ensuite. Bedroom 4 has its own walk-in closet and private 3pc ensuite, complemented by a 5pc main bath and main-floor powder room. The beautiful builder-finished basement is ready to enjoy with an open rec room, comfortable carpet, two bedrooms with larger windows and a 4pc bathroom. A covered private porch, interior garage access through the laundry room, double-car garage and parking for 4 complete the home. If you're looking for a 4+2 bedroom, 5 bathroom detached home for sale in Milton with a finished basement and ravine setting, 461 Parent Place deserves a closer look. (id:63476)
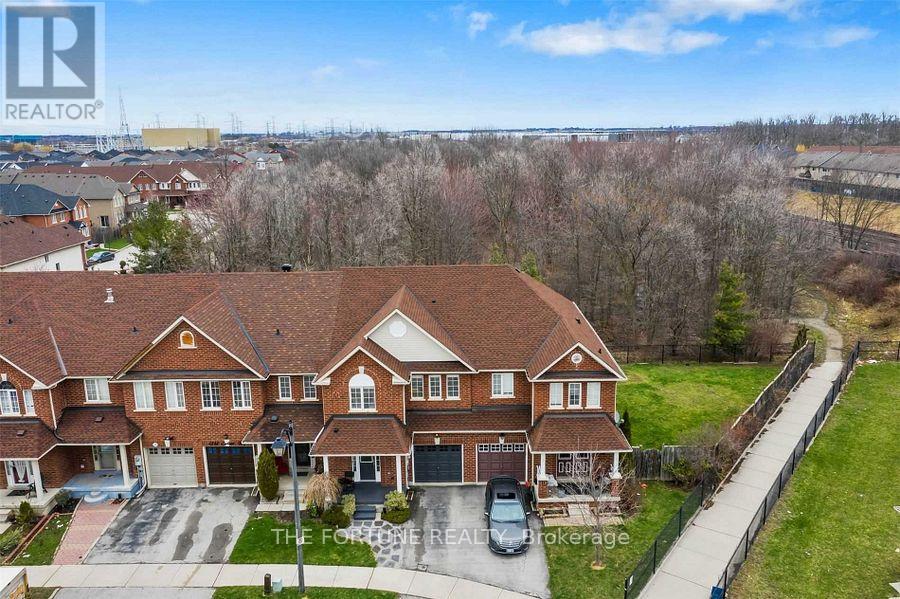
1286 Cartmer Way
Milton, Ontario
3 bedroom 4 bath townhouse for rent with studio finished basement .The entire property is for rent . (id:63476)
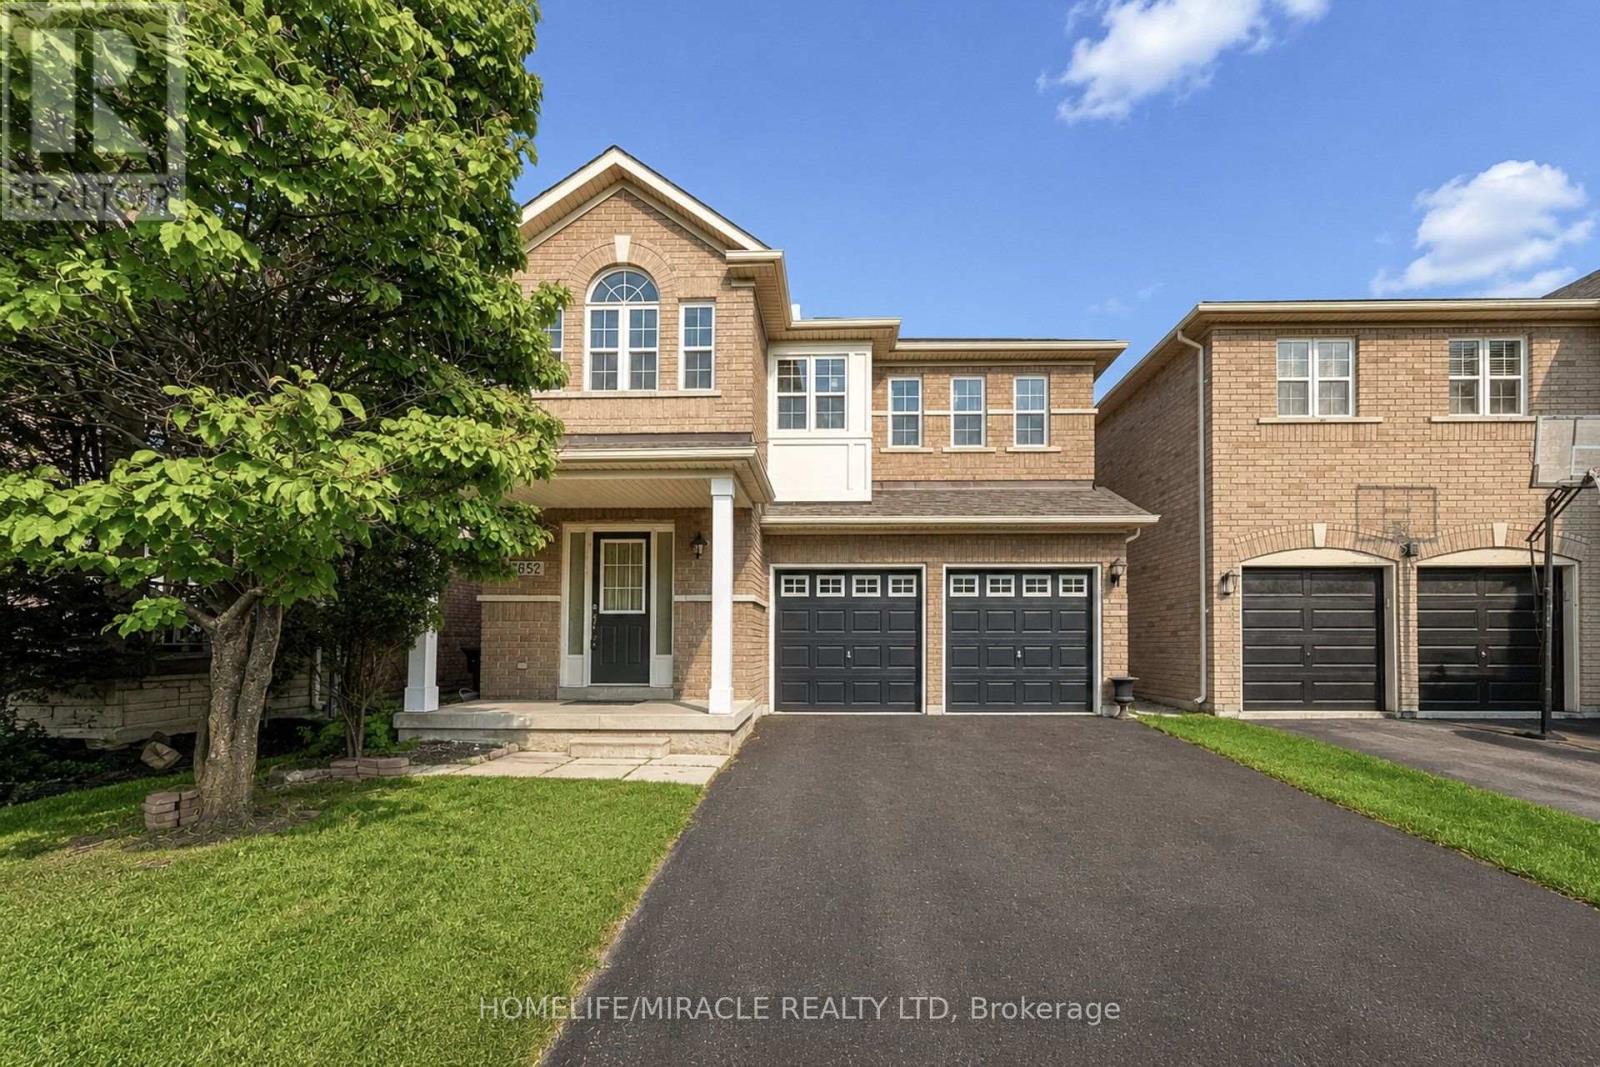
3852 Brinwood Gate
Mississauga, Ontario
Massive value alert in prime Churchill Meadows! Welcome to 3852 Brinwood Gate this spacious, detached home featuring a rare 5-bedroom layout and an exceptional 6-car parking driveway with no sidewalk. Designed for modern family living, the main floor offers distinct living and family spaces with gleaming hardwood flooring, abundant natural light, and a functional flow, plus the added convenience of potential for a side entrance through the garage. Upstairs boasts generous bedrooms, including a private primary retreat complete with an ensuite and walk-in closet. Plus, enjoy the added living space of a fully finished basement featuring a kitchenette, separate bedroom and a full washroom. This property is aggressively priced at $1,289,000 to reflect today's market. Unbeatable location close to top-rated schools, parks, shopping, and major highways (403/401/407). Book your showing today-this one is priced to sell immediately! (id:63476)
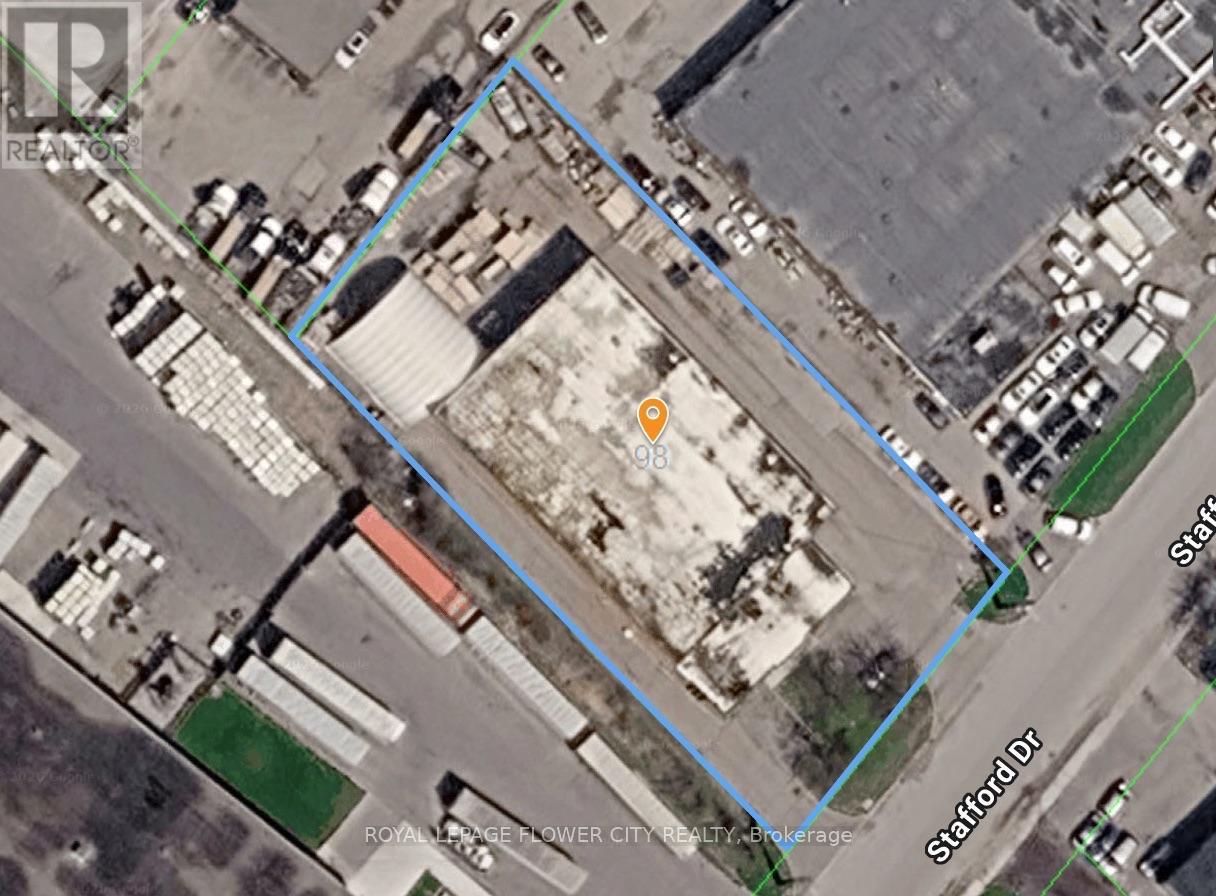
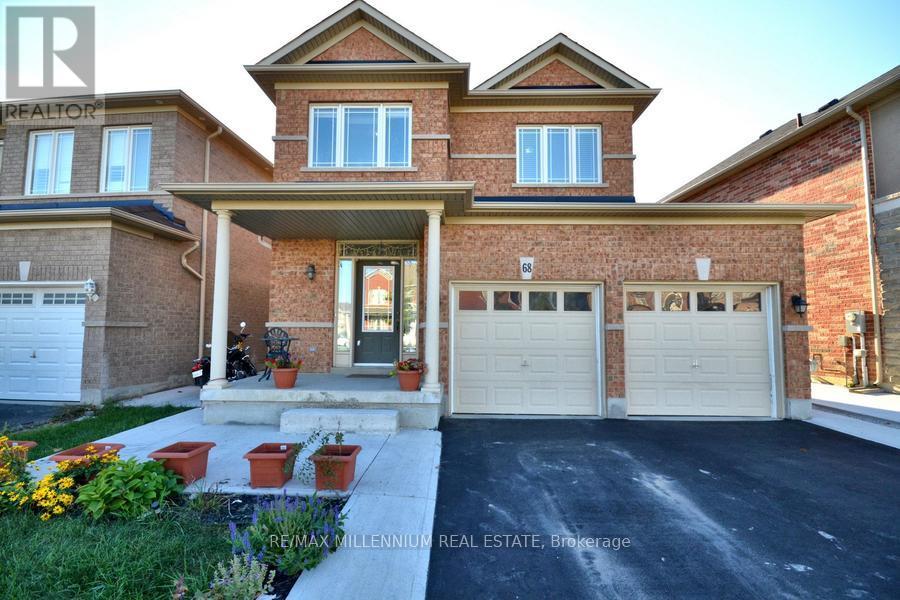
68 Skyvalley Drive
Brampton, Ontario
((Stunning Detached Home For Lease In The Most Desirable Location of Castlemore)) | [[4Bedrooms]] | [[3 Washrooms]] | ((Closer To Gore Meadows Community Centre & Library)) | ((Walking Distance To Transit)) | (Walking Distance To Grocery Store) | (((Walking DistanceTo 4 Major Schools Nearby))) | (Park Steps Away) | ((Main Floor 9Ft Ceiling)) | ((Convenient Main Floor Laundry)) | [[[Lot's of Natural Light Through The House]]] | ((NoCarpet in The House)) | ((Hardwood Floors On Main & Upper Floor)) | [[Huge Kitchen WithGranite Counter Tops]] | ((Oak Stairs)) | ((open Concept Floor Plan)) | [[Huge BackyardW/Upgraded Vinyl Fence]] | [[[[Won't Last Long]]]] (id:63476)
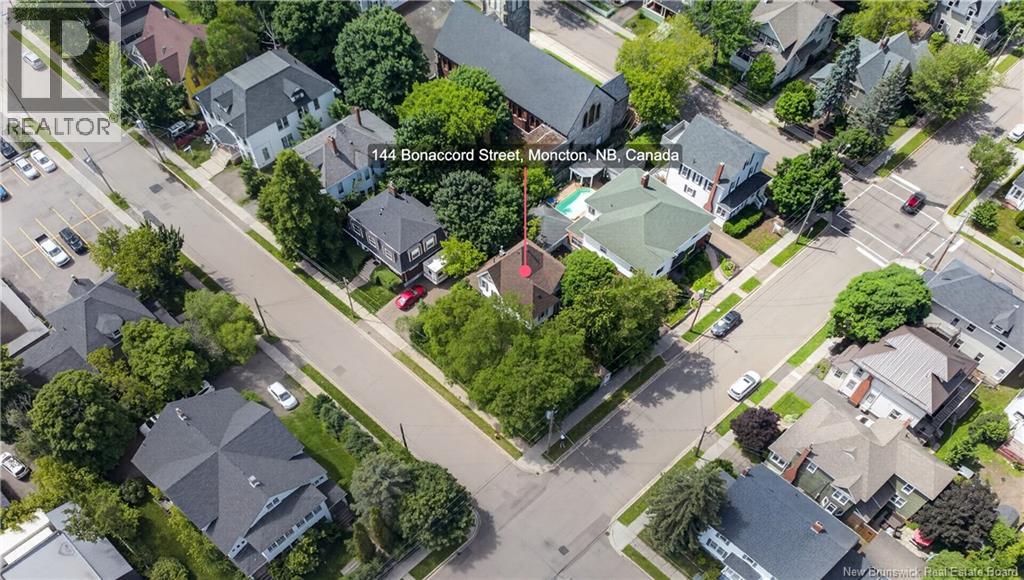
144 Bonaccord Street
Moncton, New Brunswick
Welcome to a home where space, comfort, and lifestyle come together beautifully. Located close to the heart of Moncton, this impressive 4-bedroom, 2.5-bathroom home offers approximately 2,400 sq. ft. of spacious living on a desirable 585 m² corner lot.From the moment you step inside, youll appreciate the generous scale of the large main floor, offering plenty of room for family living and entertaining. The spacious kitchen is the heart of the home, providing an inviting place to gather, cook, and create memories. Step outdoors and discover a beautiful garden that transforms the property into your own private retreat. Whether enjoying a quiet morning coffee, hosting summer gatherings, or simply unwinding at the end of the day, this outdoor space is sure to impress. The property also offers potential for rental or Airbnb use, making it an appealing option for investors or buyers seeking additional flexibilityA NEW ROOF installed in 2025 adds valuable peace of mind, while the homes convenient location puts you just minutes from the amenities, shopping, dining, and energy of central Moncton. With its generous living space, corner-lot setting, beautiful garden, and thoughtful updates, this is a home that offers both comfort and opportunity, a place where you can settle in, entertain, grow, and truly make it your own. Come see for yourself why this exceptional property could be the one youve been waiting for. (id:63476)
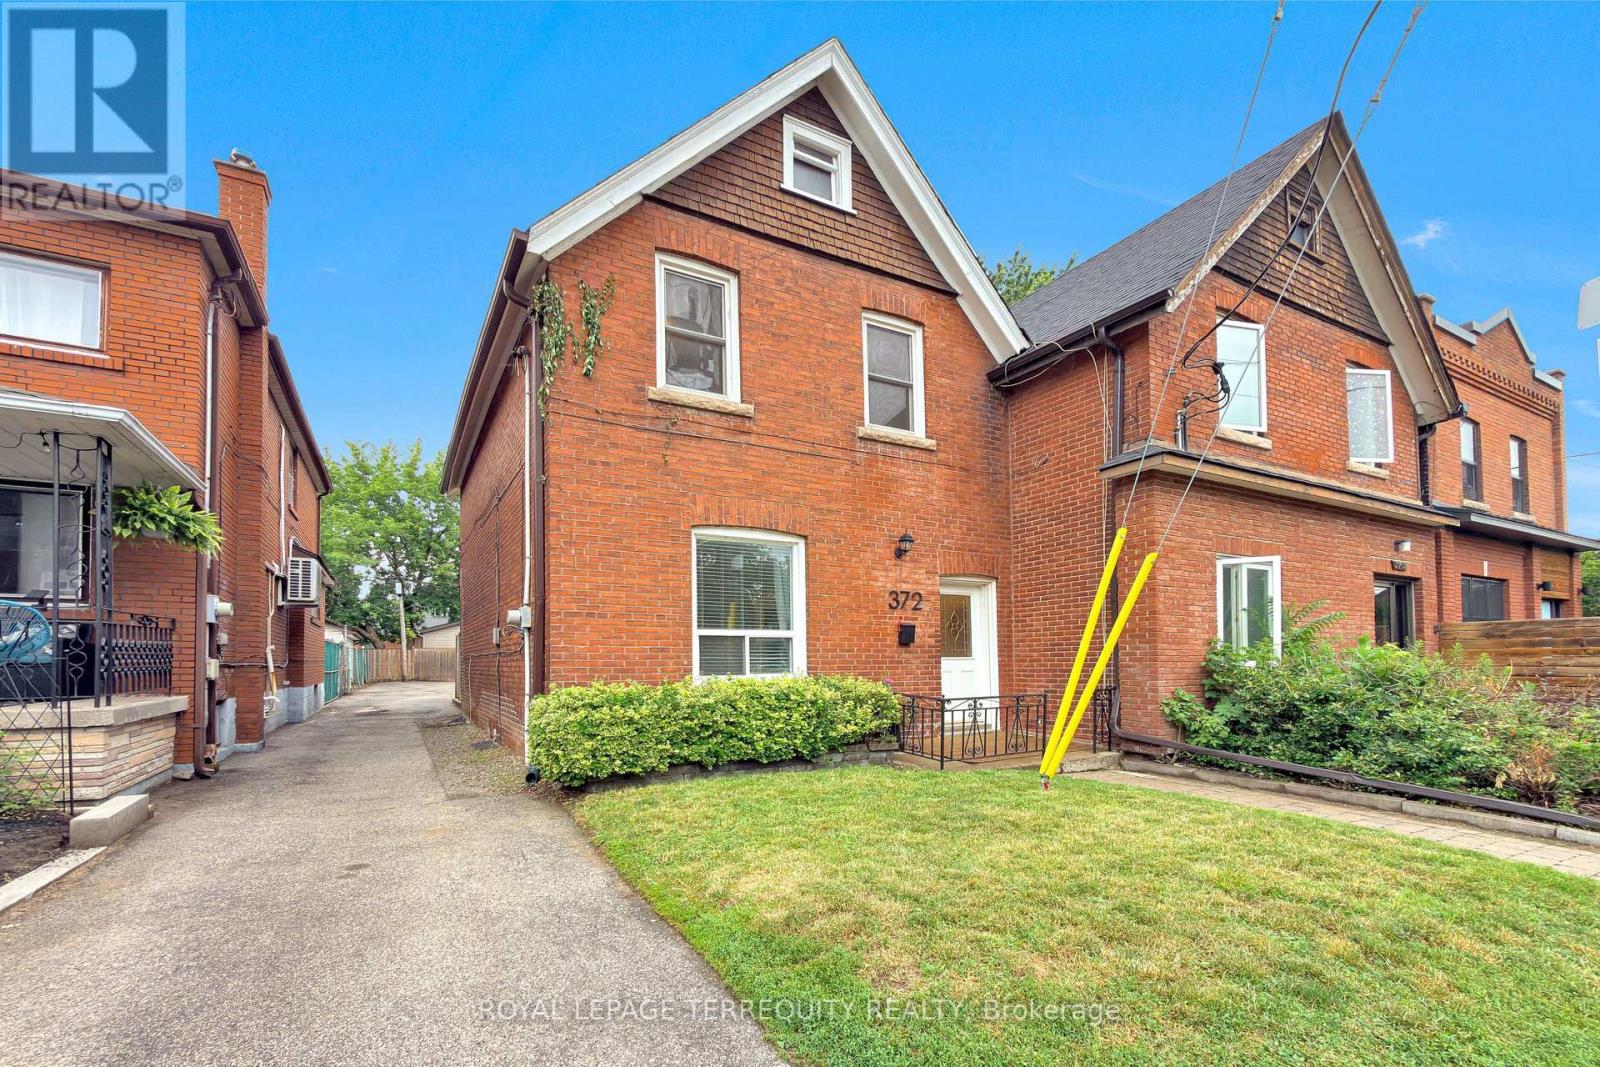
372 St Johns Road
Toronto, Ontario
All brick red century home in upper Bloor West Village that is updated throughout! 3 bedrooms/2 bathrooms, soaring 10' ceilings on the main floor, kitchen with center island open to the dining room, lower level with rec room and office/den/ lower level full piece bathroom. Spacious primary bedroom with walkout to large deck overlooking backyard for added outdoor space. Large 26' wide x 110' deep property with mutual drive with enough parking for 2 cars in the back! A privacy fence separates the parking area offering a cozy backyard with garden your option to keep it as is or open it up for the entirety for a supersized backyard! An ideal location just west of the Junction and north of Bloor on a beautiful tree lined street in a family friendly neighbourhood! Steps to King George Public School, James Culnan Catholic School, daycares, local coffee shops, grocery stores, short bus trip to Runnymede subway. The potential for a garden suite and/or garage is yours to discover! (id:63476)
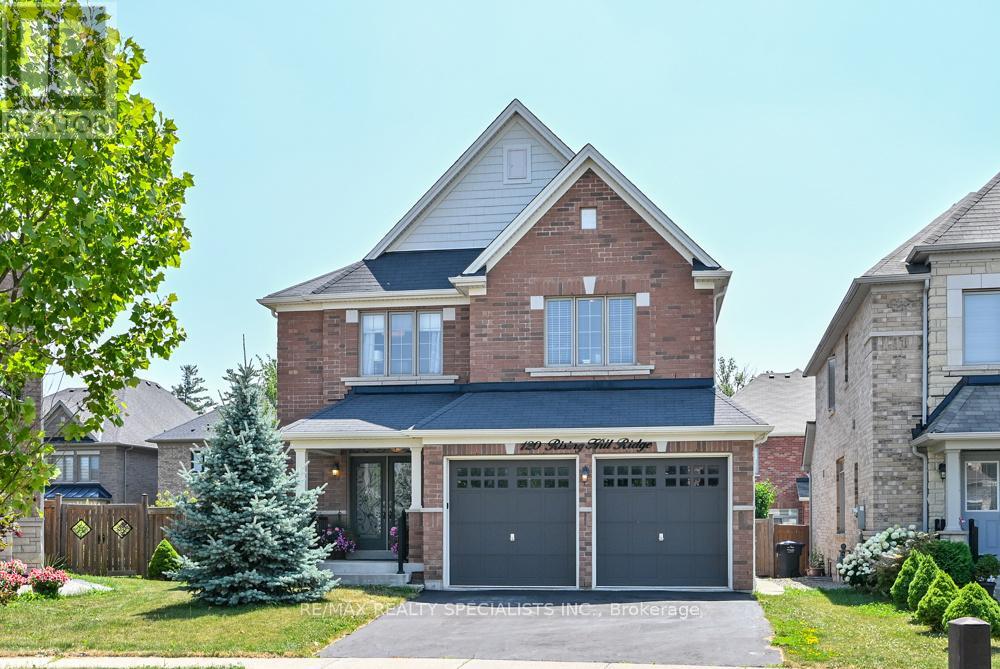
120 Rising Hill Ridge
Brampton, Ontario
PRIME LOCATION-PREMIUM NEIGHBOURHOOD-HUGE PIE SHAPED LOT-PRIVATE RAVINE-LIKE BACKYARKD-FINISHED BASEMENT WITH SEPARATE ENTRANCE. WELCOME TO AN EXCEPTIONAL OPPORTUNITY TO OWN A DETACHED 4+1 BEDROOM IN AN HIGHLY SOUGHT-AFTER NEIGHBOURHOOD! OFFERING AN IDEAL COMBINATION, PRIVACY, SPACE AND VALUE. DOUBLE CAR GARAGE WITH 6 PARKING SPACES. ONE OF THE HOMES STAND OUT FEATURES IS THE PRIVATE, RAVINE-LIKE BACKYARD, BEAUTIFFULLY FRAMED BY MATURE TREES AND LANDSCAPING, WITH APPROXIMATE 72 FEET ACROSS THET BACK PROVIDING ABUNDANCE OF OUTDOOR SPACE WITH A QUIET PEACFUL RELAXING PLACE TO SIMPLY ENJOY! ITS A MUST SEE IN PERSON! THE PROFESSIONALY FINISHED BASEMENT WITH A SEPARATE ENTRANCE PROVIDES EXCEPTIONAL FLEXIBILITY-PERFECT FOR EXTENDED FAMILY, IN-LAWS A HOME OFFICE OR ADDITIONAL LIVING SPACE, INCLUDING A SECOND KITCHEN WITH QUARTZ COUNTER, COOKTOP, 5TH BEDROOM IS LARGE FLEXROOM CAN BE USED FOR A STUDIO, DEN, MANY POSSIBILITIES; 3-PIECE WASHROOM, LARGE FAMILY AREA WITH OPEN CONCEPT AND GAS F/P FOR COZY EVENINGS. MAIN LEVEL ENJOYS THE BRIGHTNESS OF BEING ON A HIGHER ELEVATION AND THE SPACE ALOTTED BETWEEN THE ADJACENT HOMES. FAMILY ROOM FEATURES A GORGEOUS STONE FEATURE WALL OVER-LOOKING THE KITCHEN CENTRED WITH A GRANITE WATERFALL ISLAND, BOSCH STOVE+FRIDGE 2025, POTS LIGHTS AND LARGE WINDOWS. UPPER LEVEL HAS 4 BEDROOMS, WITH A PRIMARY BEDROOM HAVE A 5-PC ENSUITE AND WALK-IN CLOSET...AND THE LOCATION IS HARD TO BEAT! ENJOY THE CONVIENCE OF BEING CLOSE TO HWY 401 AND 407 PLUS WITHIN WALKING DISTANCE OF GROCERIES, SHOPS, DOCTORS, RESTAURANT, SCHOOLS, PARKS, AND WALKING TRAILS AND SO MUCH MORE! (id:63476)
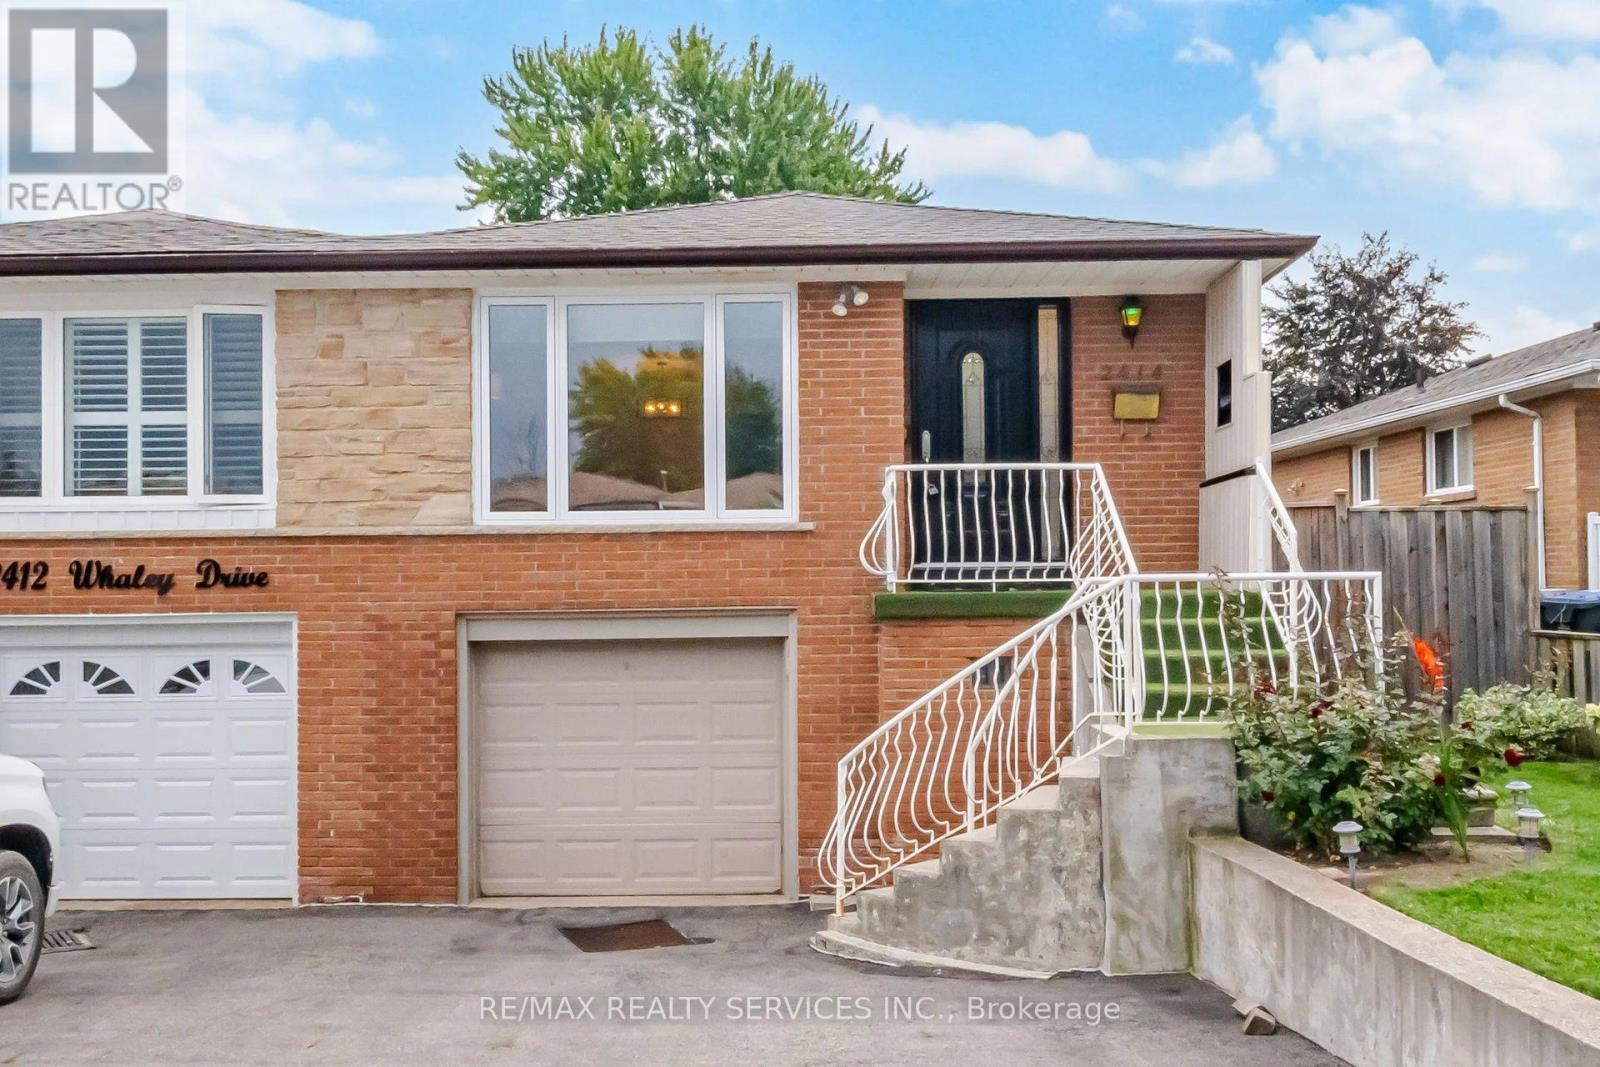
2414 Whaley Drive
Mississauga, Ontario
Stunning 3+1 Bedroom Semi-Detached Bungalow With A Separate Entrance In The Heart Of Cooksville With A 142 FT Deep Lot. Spacious Living And Dining Areas Filled With Plenty Of Natural Light. Upgraded Kitchen Featuring S/S Appliances And Upgraded Light Fixtures. Three Spacious Bedrooms And A Full Bathroom On The Main Level. The Finished One-Bedroom Basement With A Full Bathroom Offers Excellent Potential For Personal Use, Extended Family Living, Or Future Rental Income. Upgraded Front And Side Exterior Doors, Shingles Replaced In 2022, New Main-Level Vinyl Windows Installed In 2023, And A Backyard Shed Added In 2024. Conveniently Located Near Cooksville GO Station, Trillium Hospital, Highway 403, And The QEW. Just Minutes From Huron Park, Square One Shopping Centre, As Well As Public And Private Schools. (id:63476)

40 Kirk Bradden Road E
Toronto, Ontario
Welcome to 40 Kirk Bradden Rd E - a solid brick bungalow on a quiet, tree-lined street in the heart of Sunnylea/Stonegate-Queensway. Set back on a deep, mature lot with a private drive and attached garage, this 3+1 bedroom, 2-bath home offers over 2,100 sq ft of finished living space across two levels. The sun-filled living room features a wood-burning fireplace and large window framing the front gardens, dining area with walkout to the rear deck. The eat-in kitchen includes a bright breakfast nook and generous cabinetry - ready for your own vision. Three well-proportioned bedrooms sit on the main floor, including a 14'7" primary, with hardwood throughout and a 4-piece bath. The lower level is a genuine second living space: a 24-foot recreation room with a second wood-burning fireplace and built-ins, a dry bar, a fourth bedroom, 3-piece bath, oversized laundry room, workshop and abundant storage. A separate side entrance provides excellent in-law capability, with the layout already in place for extended family or future conversion (buyer to verify permitted uses with the City). Outside, a private backyard framed by mature trees offers an interlock patio and room for gardens, play, or a future addition. Impeccably maintained and offered in original condition - a rare chance to renovate, add on, or build new in one of Etobicoke's most established family pockets. Steps to parks, tennis and pool, top-rated schools, Bloor West shops and cafés, Royal York and Old Mill stations, and minutes to the Gardiner, QEW and downtown. Furniture will remain; buyer responsible for removing unwanted items. Move in, renovate over time, or start fresh. Opportunities like this rarely surface. (id:63476)
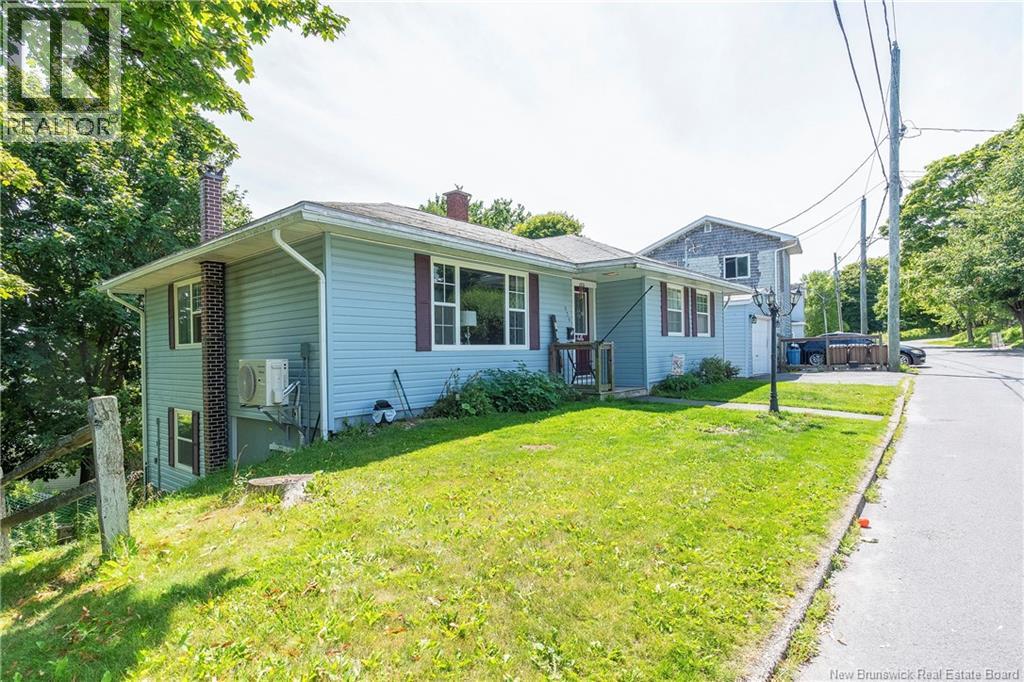
639 George Street
Saint John, New Brunswick
This well-kept home is currently arranged for ideal in-family living, offering two self-contained spaces under one roof. The main level features 2 bedrooms and 1 full bathroom, along with a bright living area and comfortable kitchen. Downstairs, youll find a 1-bedroom, 1-bathroom suite complete with its own kitchen and private entranceperfect for extended family, guests, or future rental potential. A single-car garage adds valuable storage and convenience, and the property sits on a quiet street, providing a peaceful setting while still being close to Saint John amenities. A versatile layout, solid structure, and a location that checks all the boxes. (id:63476)
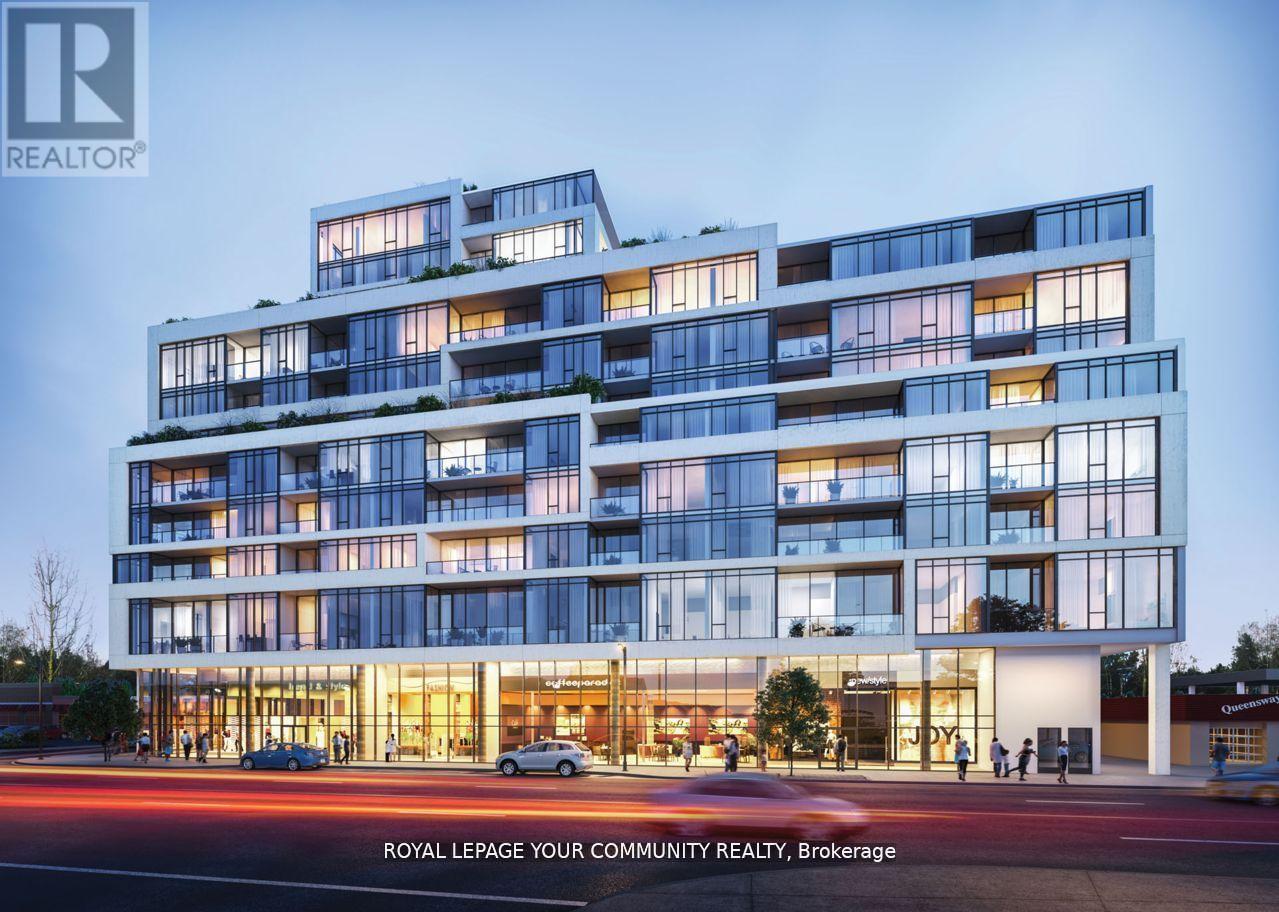
207 - 859 The Queensway
Toronto, Ontario
This spacious Unit has 1 Bedroom & Den(room size) +1 parking space and + 1 storage locker. Open-Concept Living and Dining area, Gourmet kitchen with stainless steel appliances, an In-suite laundry for your convenience. This building offers a world of luxurious amenities: Lounge with Designer Kitchen, Private Dining Room, Children's Play Area, Full-size Gym, Outdoor Cabanas, BBQ area, Outdoor Lounge and more! Located on The Queensway, you'll enjoy easy access to Highways, Sherway Gardens, Steps from Coffee Shops, Stores, schools. Public Transit and more! (id:63476)
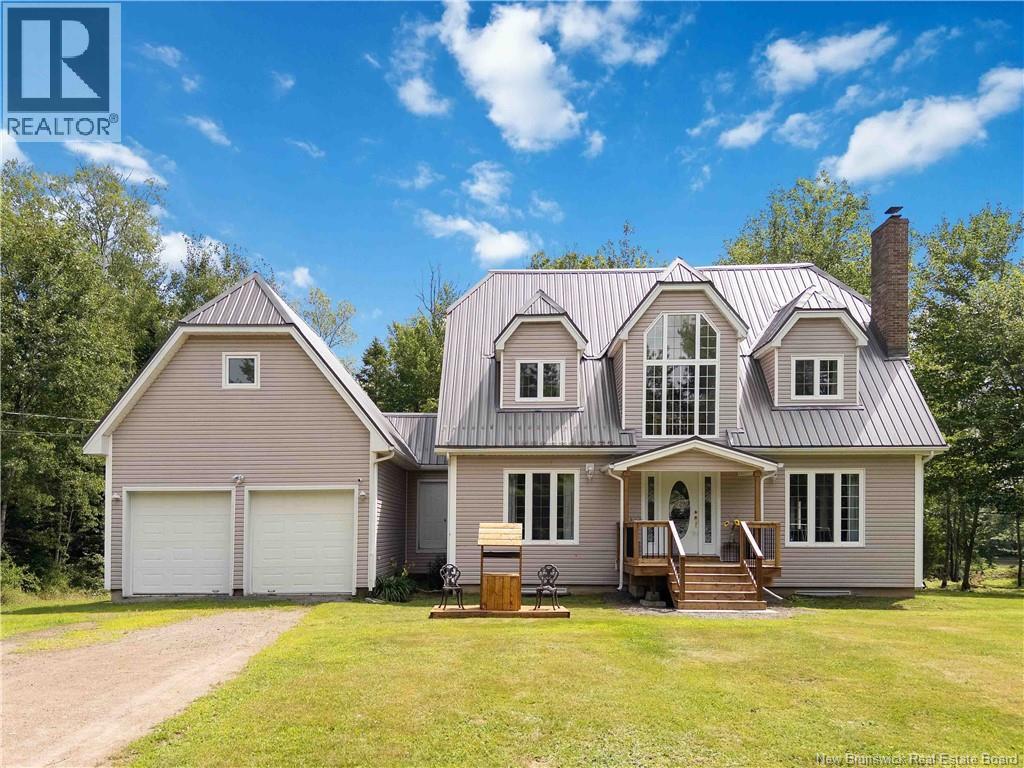
1507 Shediac River Road
Shediac River, New Brunswick
More than five acres and over 200 feet of deeded water access to the Shediac River create a lifestyle filled with privacy, adventure and peaceful country livingclose to amenities. Inside, the foyer introduces a bright, versatile room with large windows that can serve as an office, playroom or additional bedroom. The spacious living and dining rooms feel inviting beneath nine-foot ceilings, with abundant natural light throughout. At the heart of the home is a completely renovated, timeless custom kitchen featuring new flooring, cabinetry, and countertops , plus a casual dining area that opens up to one of the 3 decks, makes it perfect for slow mornings surrounded by nature. A half bathroom with laundry and a functioning laundry chute add convenience. Upstairs, a dramatic feature window fills the landing with sunlight. Three bedrooms are located on this level, including an impressive secondary bedroom and the primary suite with a walk-through closet leading to the ensuite with a Jacuzzi-style tub, architectural windows and brand-new shower. A separate four-piece bathroom serves the remaining bedrooms. The finished lower level brings an entirely different energy, with a recreation room ready for pool tournaments, darts, movie nights and cozy evenings beside the wood stove. A fourth bedroom, full bathroom, utility, cold room and separate exterior entrance offer flexibility for guests or extended living. Outside, the property becomes your playground: launch your kayak and spend some time on the Shediac River, then head to the elevated, cleared section of land to pitch a tent, gather around the firepit and challenge friends to washer toss. The double-width driveway and attached double garage with full-height attic storage complete the package. Thermal windows, updated flooring and stairs, new lighting throughout and a metal roof installed in 2019 add even more value. This is not simply a home:; it is a place to explore, entertain and make unforgettable memories. (id:63476)